
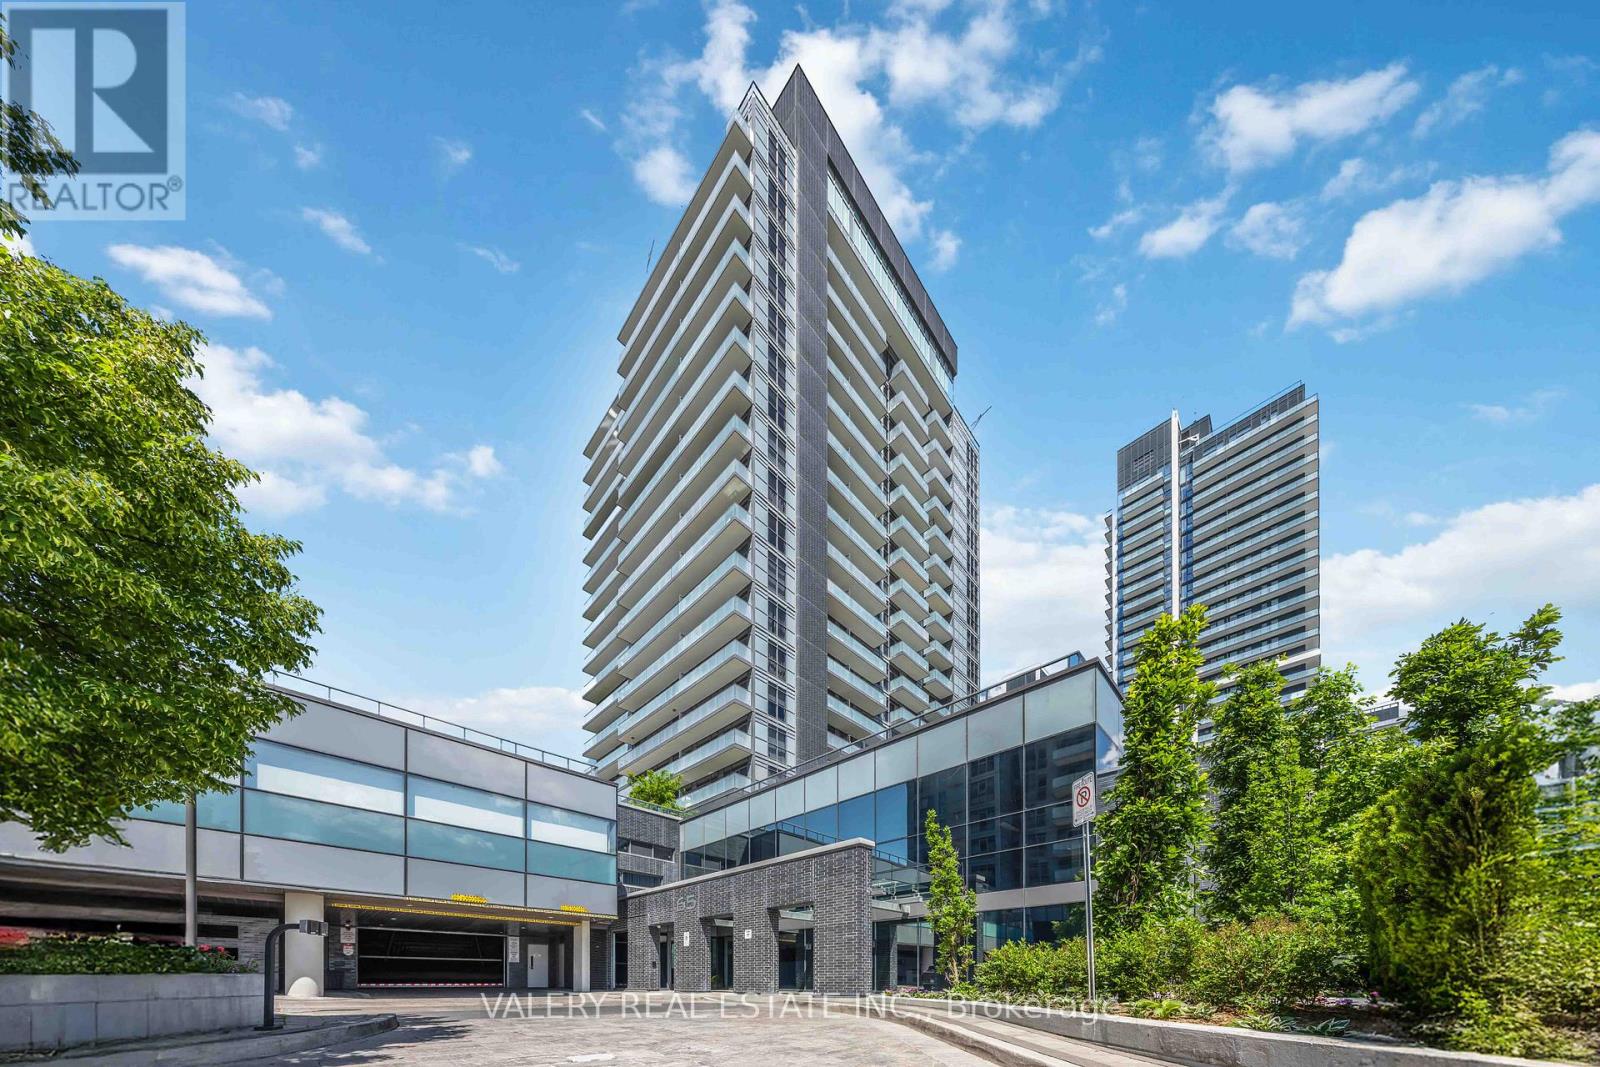
1108 - 65 Oneida Crescent
Richmond Hill, Ontario
Welcome to 65 Oneida Unit 1108, where soaring ceilings, abundant natural light, and sweeping northwest views combine to create a home that feels both spacious and inviting. This 2-bedroom plus den corner suite offers a highly functional layout in one of Richmond Hill's most connected locations. Expansive windows wrap the principal living spaces, drawing sunlight deep into the suite throughout the day. As evening arrives, enjoy stunning summer sunsets that paint the sky in vibrant colours, providing a spectacular backdrop from the comfort of home. The open-concept living and dining areas flow seamlessly into the kitchen, creating a space equally suited to everyday living and entertaining. A dedicated den provides an ideal work-from-home setup, offering separation from the main living areas while remaining bright and connected to the rest of the suite. Significant investment has been made in custom lighting throughout, adding character, warmth, and a refined atmosphere rarely found in condominium living. The primary bedroom offers a comfortable retreat, while the second bedroom provides flexibility for family, guests, or additional workspace. Pride of ownership is evident throughout, with a level of care that allows the next owner to simply move in and enjoy. Beyond the suite, residents benefit from a well-managed building surrounded by transit, shopping, restaurants, parks, and everyday conveniences. For buyers seeking natural light, a functional layout, designer upgrades, and unforgettable sunset views, this northwest corner residence delivers a lifestyle that is difficult to replicate. (id:60365)
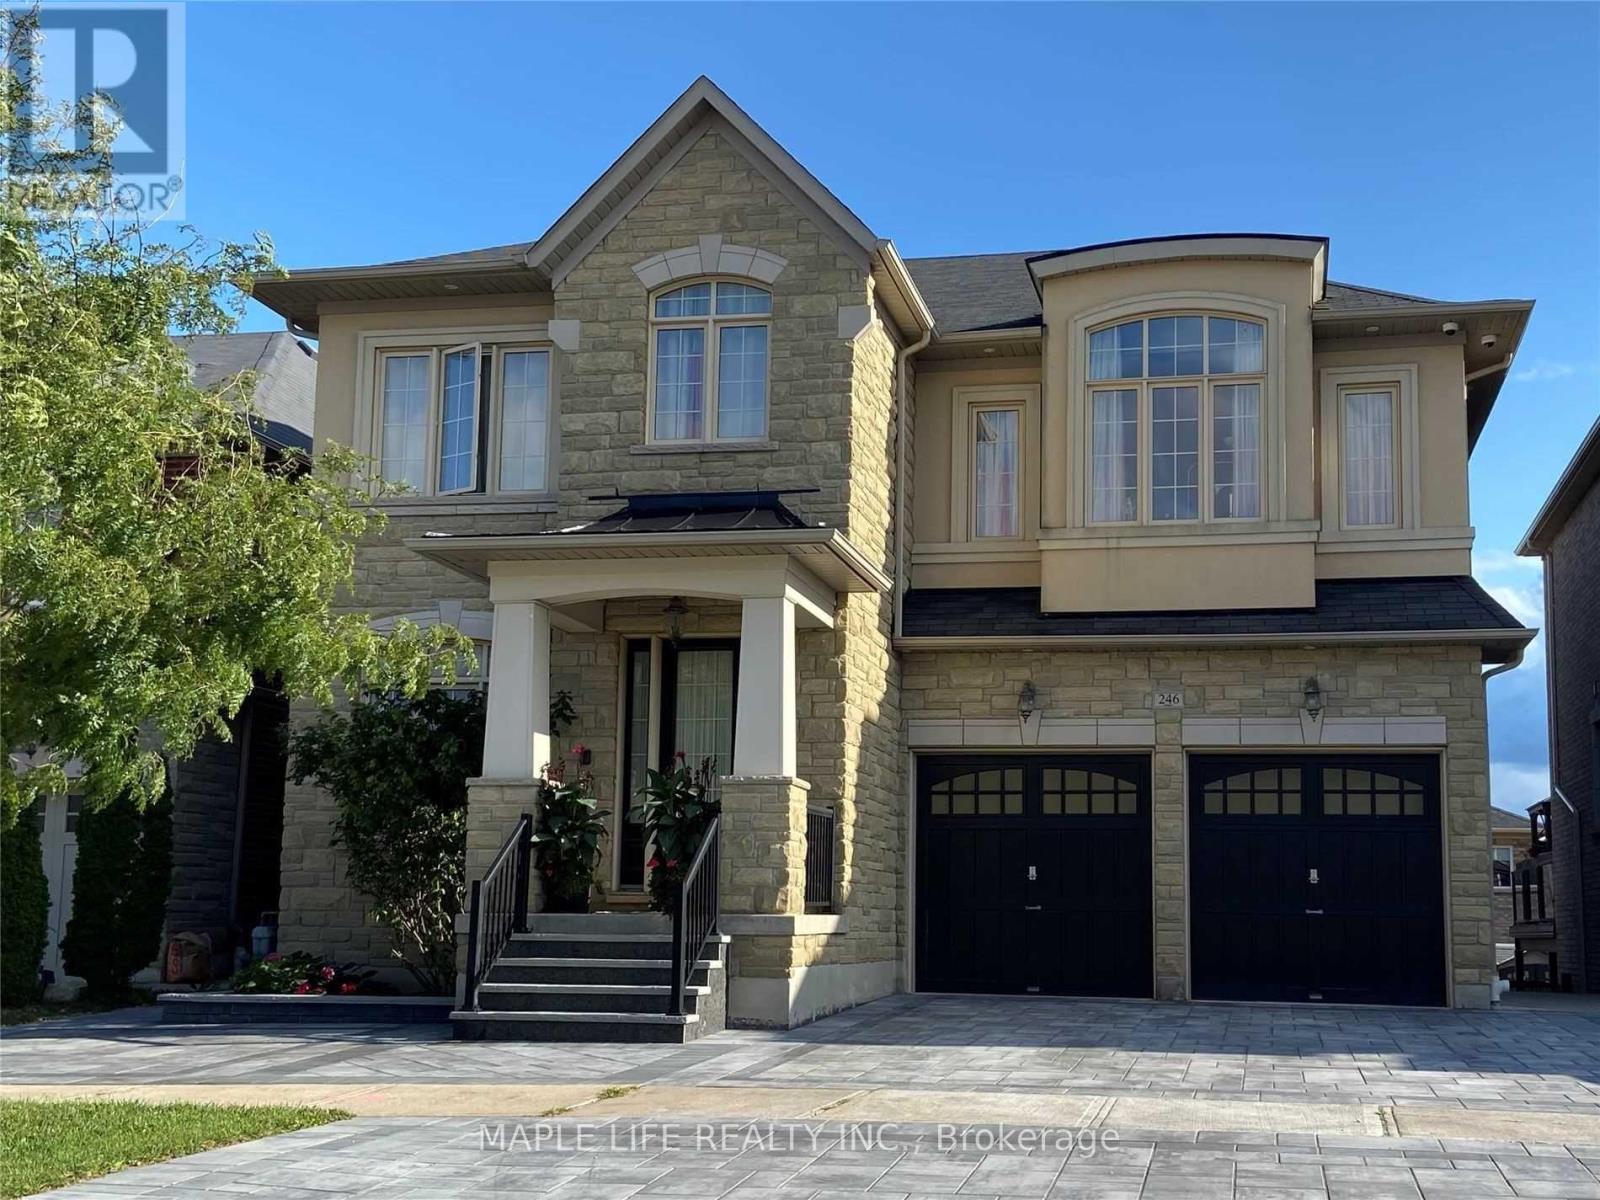
246 Sir Benson Drive
Vaughan, Ontario
Rarely Offered Gorgeous Designed House in Patterson Vaughan! Around 5000 Sq.ft of Living Space, Exclusive With Luxury & Classic Finishes, With Lots Of $$$ Upgrades. Backyard Facing South. Family Room Open To Above With 18" Ceiling! Large Windows Throughout the Home. Sound System With B/I Speakers, Over 50 Pot Lights Through Inside/Outside. 9" Walk-Out Fully Finished Basement with Own Kitchen! With Large Great Room And In-Law Suites. Steps to Parks, Trails, Golf Course, Schools, Shopping and Major Highways! (Pictures were taken previously prior to current Tenants) (id:60365)
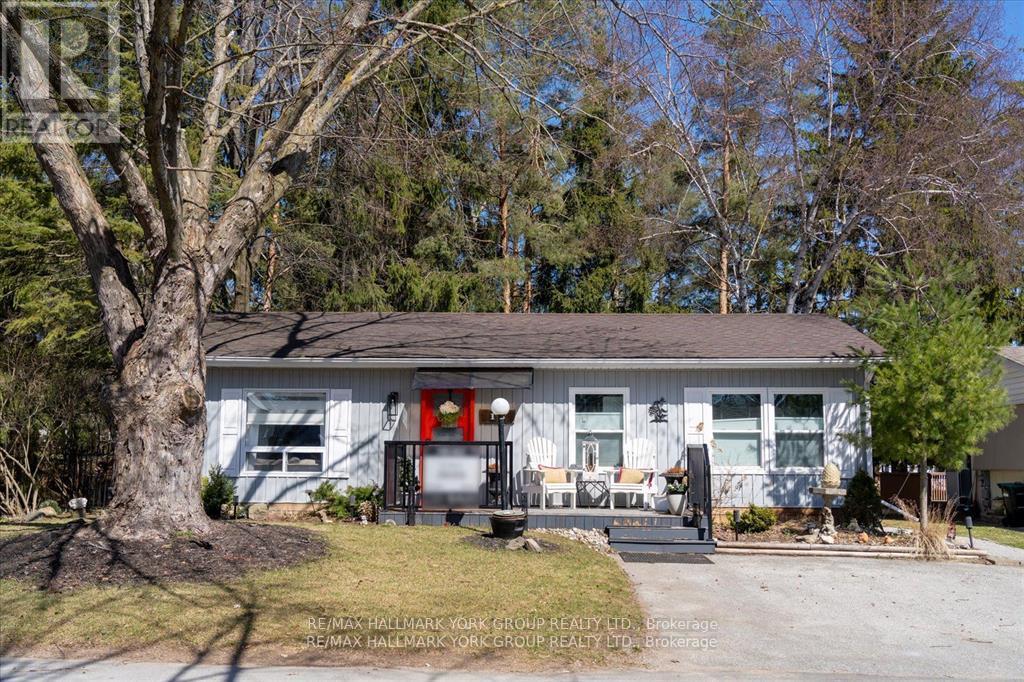
18 Cherrywood Lane
Innisfil, Ontario
Welcome to this stunning Ranch Style Bungalow, renovated top to bottom home, Located in the vibrant adult community of Sandy Cove Acres. This 2 bedroom, 1 bath model is move in ready and offers a bright open concept floor plan with spacious principal rooms. a quiet, Cozy gas fireplace in the living room and an economical heat pump to keep your home warm and cool in the summer. Stunning kitchen with walk out to deck, overlooking ravine with stream. Parking for three cars. Sandy Cove Acres is a lifestyle community close to Lake Simcoe, Innisfil Beach Park, there are many groups and activities to participate in, along with 2 heated outdoor pools, community halls, games room, fitness centre, outdoor shuffleboard and pickle ball courts. Community Centre in Sandy Cove offering music, dances, card games and more. 5 Minutes to Friday Harbour. Dreams can come true in this exceptionally well appointed home located just steps from Lake Simcoe. (id:60365)
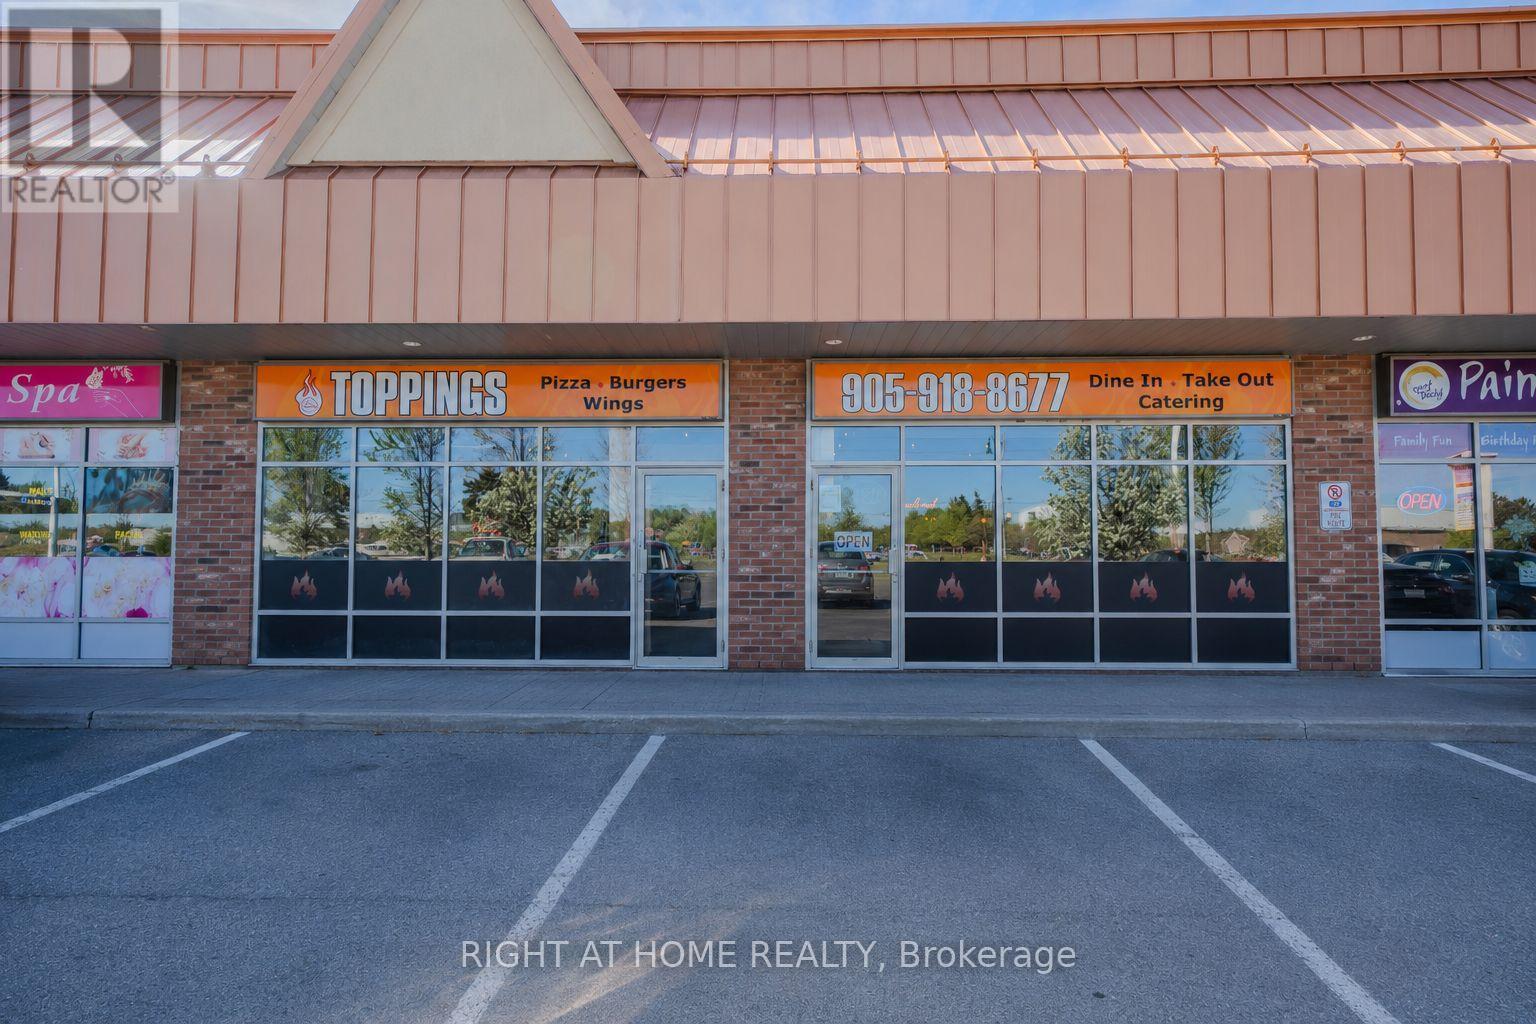
16-17 - 1285 Elgin Mills Road E
Richmond Hill, Ontario
A rare chance to secure a fully equipped, turn-key restaurant space in one of Richmond Hill's most active and sought-after commercial plazas. Positioned at a high-traffic intersection surrounded by dense residential communities, top-rated schools, major green space, and convenient highway access - this is the kind of location that operators spend years searching for.2,500 sq ft of professionally built-out restaurant space. 60 seats. Full commercial kitchen designed for high-volume service. This space has proven itself year after year - maintaining a loyal and growing customer base while generating a built-in institutional revenue stream that speaks volumes about the strength and consistency of this location.The previous establishment held LLBO licensing - giving the incoming operator a clear and established path to obtaining their own liquor licence and unlocking a significant additional revenue opportunity from day one.The space is fully equipped and ready for immediate possession. Bring your concept, your cuisine, your brand. Whether you are an experienced operator looking to expand into a proven market or an aspiring owner ready to open your doors in the right location - everything you need is already here.Your vision. Your menu. Your name on the door. The hard part is done - this is your opportunity to walk into a space that was built to succeed and is ready for its next chapter. (id:60365)

19 Bristol Sands Crescent
Uxbridge, Ontario
Discover unparalleled privacy in this perfectly maintained spacious bungalow in Bristol Pond Estates, nestled on over 3 acres of forested ravine with views of nature from every room. Centred between the growing towns of Stouffville and Uxbridge, this home also provides quick access to city conveniences of Markham and the GTA. The thoughtfully designed main floor is warm, inviting and features two primary bedrooms with ensuites, ensuring comfort and privacy, as well as a conveniently located 2-pce powder room for guests. The great room, with cathedral ceiling, wood-burning fireplace and large windows, creates a "floating in the treetops" experience. The open kitchen seamlessly connects to the living and dining areas, all with easy access to a comfortable screened-in porch and a large deck overlooking the ravine, perfect for sunbathing or relaxing in the hot tub. The tastefully finished lower level boasts oversized windows and forest views. It includes two bright above-grade bedrooms, a 4-piece washroom, spacious family room with propane fireplace and walkout to a sunny backyard, perfect for a future pool. Additional lower-level rooms include a large recreation room, workshop and laundry room. The natural topography provides a large side lot with private driveway access from the street, offering an ideal spot for an accessory building or home. Ownership in Bristol Pond Estates grants you use of the community-owned 10-acre pond, perfect for a summer afternoon paddle or a winter family hockey game. Don't miss this rare opportunity! (id:60365)
9205 Mckinnon Road
Essa, Ontario
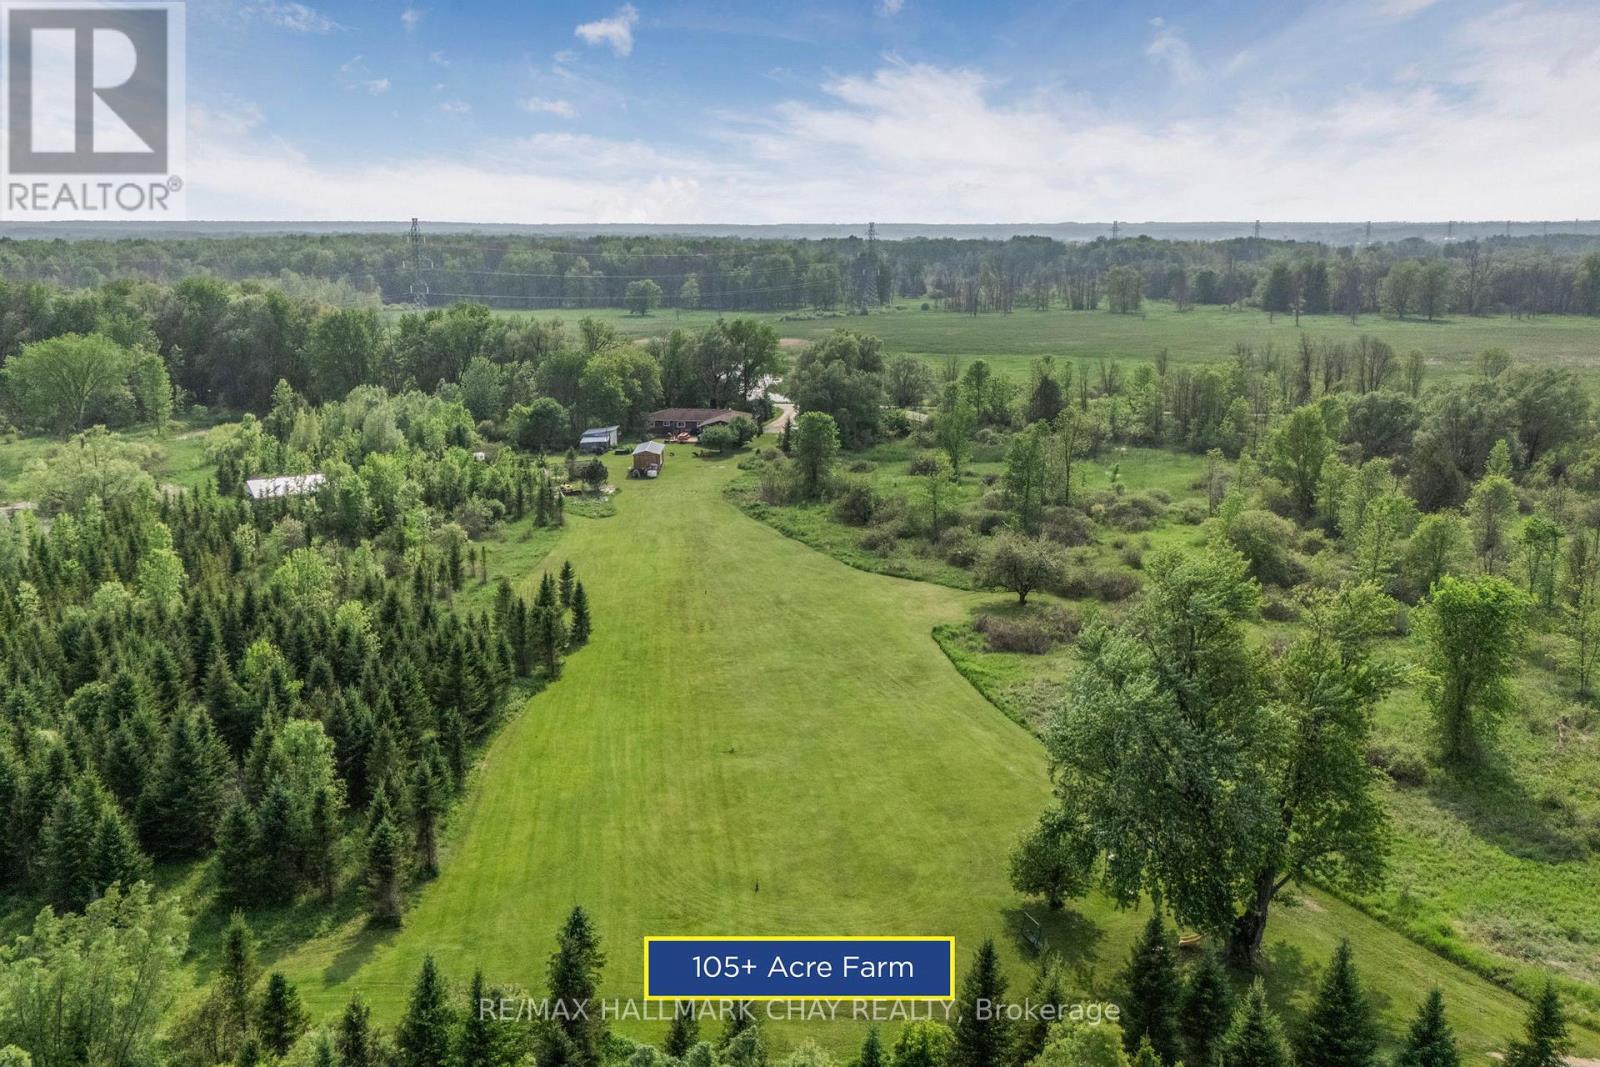
Welcome To 9205 McKinnon Rd, A Rare 105-Acre Sanctuary In Angus, Clearview Township! Step Into A World Of Natural Beauty And Boundless Opportunity With This Extraordinary Property Offering Over 105 Acres Of Serene Landscape And An Impressive 3,000 Feet Of Nottawasaga River Frontage Perfect For Peaceful Fishing Excursions For Pike, Salmon, And Rainbow Trout. Home To The Renowned Nottawasaga Trees & Gardens, This ThrivingHobby Farm Boasts Over 29,000 Planted Trees, Including 28,000 Majestic Balsam And Fraser Firs, Along With Sugar Maples, Black Walnuts, Apples, And Much More. Nature Lovers And Entrepreneurs Alike Will Appreciate TheThree Picturesque Ponds, 13 Acres Of Nutrient-Rich Clover Hay, And A Steel Roof Chicken Coop Situated On A 1,000 Sq Ft Fenced Free Range Outdoor Area, All Woven Together By Private Scenic Trails That Invite Exploration With Various Activities. Looking For Recreation? Practice Your Swing On Your Very Own 194-Yard Iron Golf Range, Or Unwind In The Farmhouse's Spacious Rec Room, Complete With A Pool Table, Hot Tub, And BreathtakingViews Of Your Backyard Paradise. The 2,200+ Sq Ft Bungalow Features 4 Bedrooms And 2 Bathrooms, Smartly Divided With Separate Entrances, Creating Flexible Income Or Multi-Family Living Potential. Plus, A Charming 480Sq Ft Cabin On A 22-Ton Trailer Offers The Perfect At-Home Glamping Retreat Or Guest House Setup. Located Just Minutes From Shopping, Dining, Golf Courses, Base Borden, And Only 15 Minutes To Barrie And Hwy 400,This Property Combines Seclusion And Convenience In One Unforgettable Package. Whether You Dream Of A Peaceful Retreat, A Sustainable Lifestyle, Or A Turnkey Agricultural Venture, The Possibilities At 9205 McKinnon RdAre Truly Endless. Come Build Your Legacy, Where Core Memories Are Made, And Nature Meets Opportunity. (id:60365)

732 W Shore Boulevard
Pickering, Ontario
Experience refined waterfront community living in this extraordinary over 6000 sq ft of living space (4844 above-ground), custom luxury residence. Showcasing a spectacular 20-foot ceiling in the family room, elevator access to all levels including the garage, and a rare third-floor primary retreat, this one-of-a-kind home is thoughtfully designed to blend architectural grandeur with exceptional everyday living. An impressive eight-vehicle parking capacity provides exceptional convenience for both everyday living and entertaining. Perfectly positioned to capture natural light from sunrise to sunset, soaring windows illuminate beautiful living spaces, where timeless design and premium finishes create an atmosphere of effortless elegance. At the heart of the home, the chef-inspired kitchen is a true showpiece, featuring premium Wolf appliances, an oversized island, separate prep kitchen, breakfast nook, serving station, and wet bar-creating the perfect setting for both intimate family moments and unforgettable entertaining. The second level offers four spacious bedrooms, each with direct ensuite access, while the private third-floor primary retreat serves as a luxurious sanctuary complete with its own balcony, an expansive walk-in closet and a spa-inspired ensuite featuring dual rainfall showers, an integrated steam shower, and heated floors. The bright, mostly above-grade basement is a standout feature, offering the rare combination of soaring 10-foot ceilings, oversized windows, a full kitchen, a cozy fireplace, and a separate entrance. This thoughtfully designed space delivers exceptional flexibility for multi-generational living, guest accommodations, or income potential. Step outside to a beautiful backyard oasis surrounded by mature trees, where expansive deck, generous green space, and natural gas connections for both a BBQ and fire pit create an inviting backdrop for effortless outdoor entertaining in all seasons. (id:60365)

94 Twin Streams Road
Whitby, Ontario
Welcome to this beautifully upgraded, approximately 3,490 sq. ft. home offering exceptional space, style, and functionality. A grand foyer opens to impressive open-to-above living and dining rooms, creating a bright and elegant first impression. The renovated kitchen features granite countertops, a large center island, and modern finishes, making it ideal for both everyday living and entertaining. The main floor also offers a private office and a full bathroom, providing flexibility for guests or multi-generational living. The spacious primary retreat includes a luxurious 5-pieceensuite and two walk-in closets. Extensively updated throughout, this home features new flooring, Custom Stairs with glass railing, updated fireplaces, a renovated kitchen, modernized bathrooms, roof (2023), furnace and A/C (2025), and much more. The professionally finished basement offers approximately 1,500 sq. ft. of additional living space, complete with a spacious in-law suite featuring two bedrooms, a full kitchen, separate laundry, and ample living space. Enjoy outstanding curb appeal with a 3-car garage, parking for up to 9 vehicles, and no sidewalk. The backyard is designed for outdoor enjoyment with a large deck, gazebo, and natural gas BBQ line. Meticulously maintained and located in a quiet, highly desirable neighborhood, this exceptional home is move-in ready. Offers welcome anytime! (id:60365)

369 Toynevale Road
Pickering, Ontario
Home custom-made in 2015, Urban retreat/mins to Toronto in coveted area/walk to lake & conservation areas, parks, shopping, transit & schools/stunning design w/5600 sf liv/entertainment area & dressed to impress/featuring hardwood & porcelain tiles thru-out, vaulted & cathedral ceilings, Custom B.I. cabinetry, Servers, Bookcases, Fireplaces, Floating Staircases, Home Theatre/Finished Lower Level W/Access to garages/skylights, Stone countertops/Fully Fenced & Landscaped Mature Lot... Gar Dr Opener & Remote(S), Bbq Bib, Upgraded trim, Baseboards, Plumbing Fixtures, 9,10,12 & 22 & Coffered Ceilings. (id:60365)
872 Corbetts Road
Oshawa, Ontario
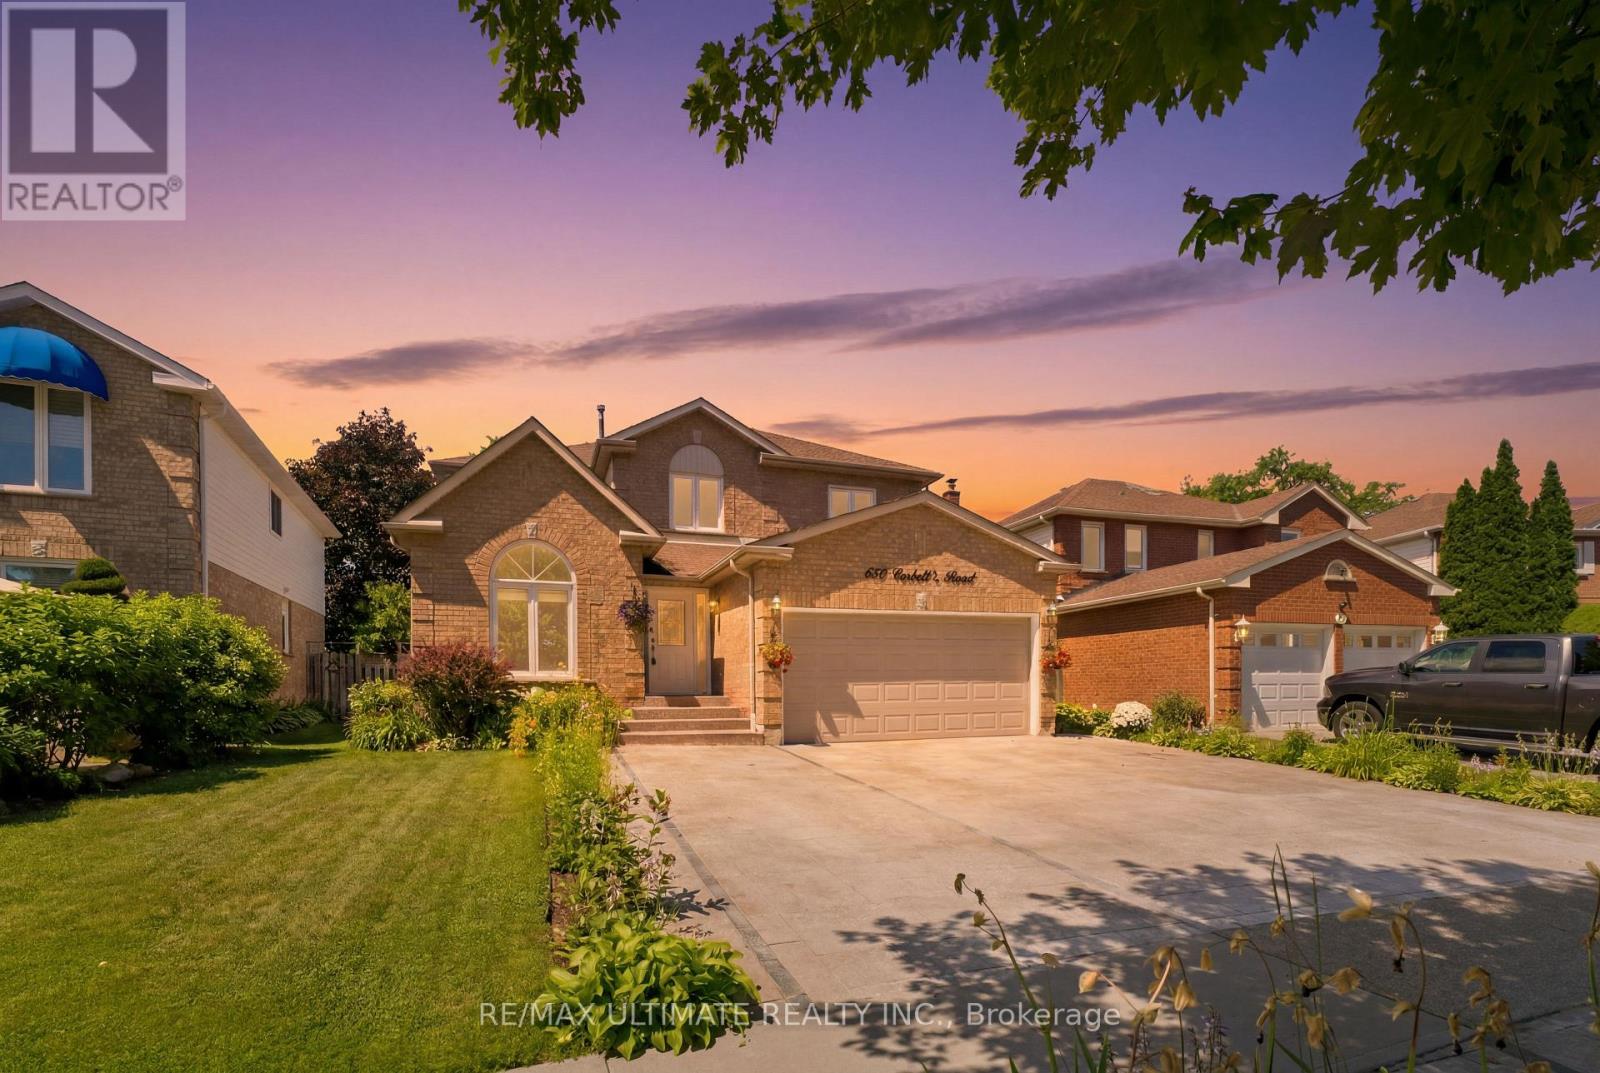
Spectacular opportunity to own this beautifully landscaped LEGAL 4+3 bedroom duplex in the highly sought-after Pinecrest community. Natural stone driveway with parking for 5. Featuring pot lights throughout, a bright and spacious family room with soaring vaulted ceilings, an elegant formal dining room with wainscoting, and a cozy living room with a fireplace. The oversized kitchen offers a gas stove, ample windows, and a separate breakfast area with a walkout to a private deck and backyard oasis, an entertainer's dream. The kitchen is complemented by updated appliances, including a fridge (2023), stove (2023), and dishwasher (2017). Additional updates include a washer & dryer (2024), garage shelving for added storage, fresh paint throughout, a fully renovated primary 4-piece ensuite with separate soaker tub, and a fully renovated second-floor 4-piece bathroom. The expansive primary retreat features his-and-hers closets. Generate immediate income or accommodate extended family with the bright lower-level suite offering 3 generously sized bedrooms, a large living room, a full kitchen, a 4-piece bath, and oversized windows throughout. Basement is currently tenanted at $2,000/month plus 40% of utilities, with tenants willing to stay or vacate. An exceptional multigenerational living or investment opportunity in a family-friendly neighbourhood. This legal duplex truly has it all. (id:60365)
1473 Greenvalley Trail
Oshawa, Ontario
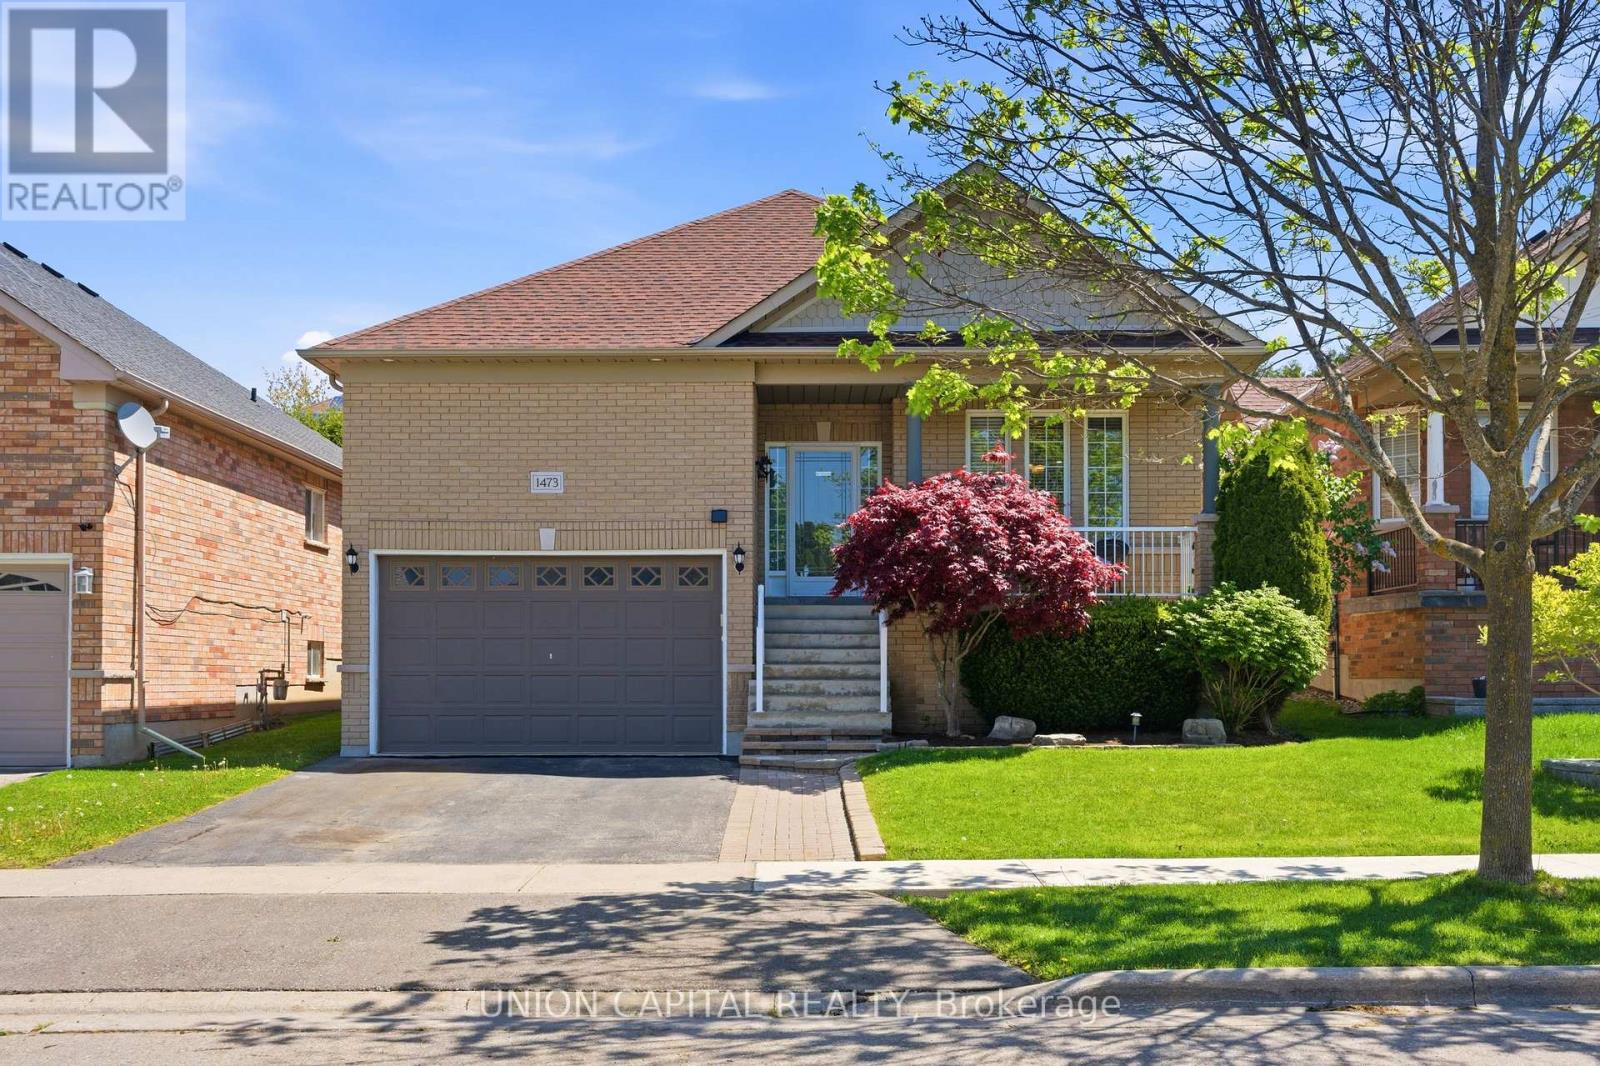
Welcome to 1473 Greenvalley Trail! A stunning, move-in-ready family home in a highly sought-after North Oshawa neighbourhood. This exceptional property offers the ultimate blend of modern upgrades, backyard luxury, and incredible multi-generational living potential. Step inside to a bright and inviting main floor featuring gleaming hardwood floors and sleek, modern pot lights that perfectly illuminate the space. At the heart of the home is a beautifully updated kitchen, complete with newer appliances, quartz counters, ample cabinetry, and a layout designed for both everyday family meals and entertaining guests. The true game-changer of this property is the fully finished lower level. Featuring a private, separate side entrance, the basement boasts a self-contained 1-bedroom in-law apartment-the ideal setup for extended family, older teenagers, or a private guest suite. But the space doesn't stop there! The lower level also includes an additional, massive open-concept rec room or 3rd bedroom separate from the private self-contained in-law apartment. Whether you need a home office, a private gym, a playroom, or a secondary primary suite, this bonus flex space easily adapts to your growing family's exact needs. Step outside into your own private summer oasis. The fully fenced backyard is an entertainer's dream, highlighted by a gorgeous semi-inground pool. Just imagine hosting weekend family BBQs, relaxing on the deck, and enjoying private staycations all summer long. Located in a fantastic, family-friendly community close to parks, top-rated schools, shopping, and major transit routes. Homes offering this rare combination of premium interior upgrades, a private pool, and a fully functional in-law suite do not last long. Don't miss your chance to make this dream home yours! (id:60365)
862 Pape Avenue
Toronto, Ontario
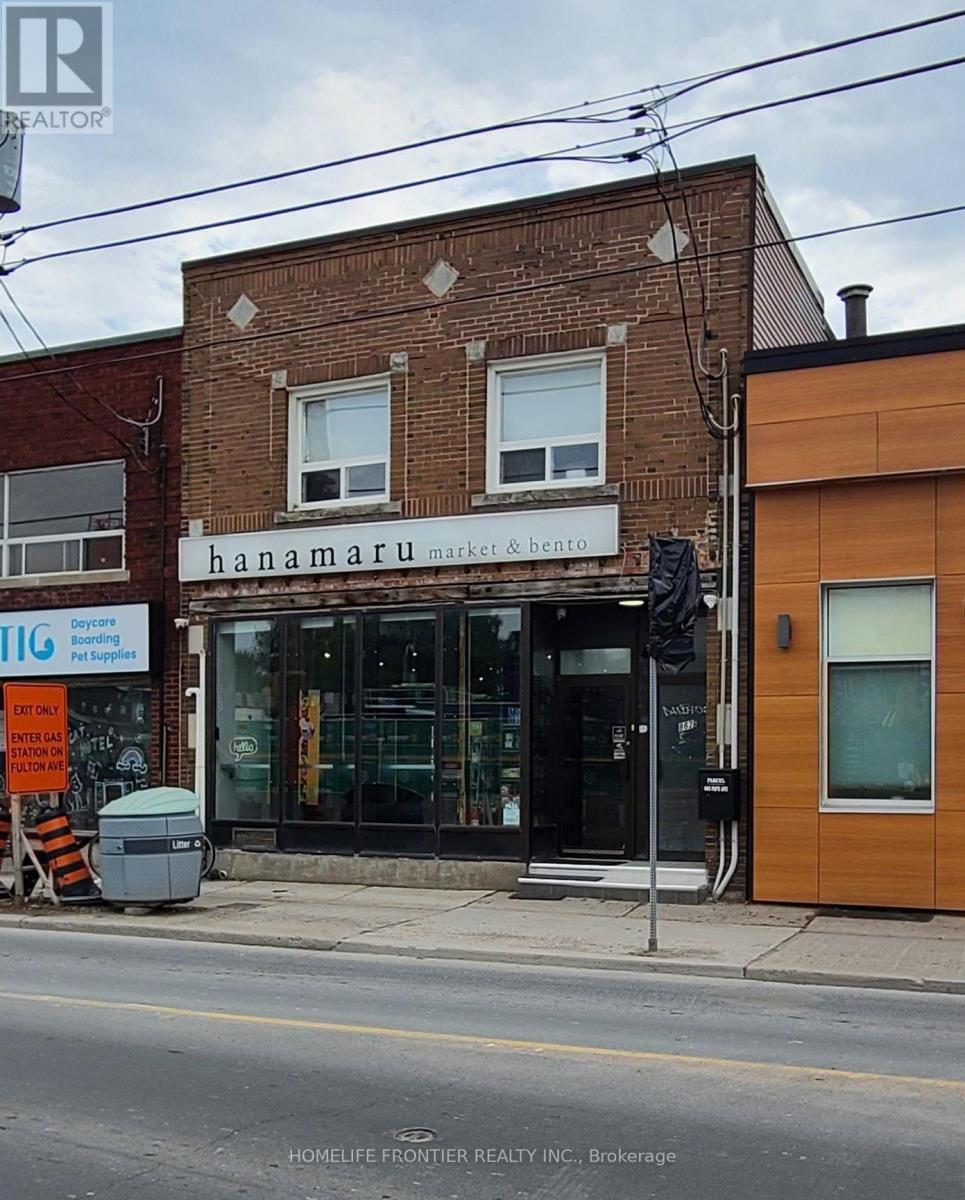
Rare Opportunity to Acquire a Beloved, Established Japanese-Korean Culinary Convenience Concept in the Heart of Pape Village! An exceptional chance to take over a highly reputable and well-loved specialty food business in one of Toronto's most vibrant and tight-knit neighborhoods. This unique concept combines a curated Japanese and Korean market - stocked with specialty snacks, frozen foods, and pantry staples - alongside a scratch kitchen offering fresh, mainly grab-and-go items with takeout also available. Located on Pape Ave in Pape Village, the business benefits from excellent street-level visibility, consistent foot traffic, and a community demographic that strongly supports local, quality-driven food businesses. The neighborhood has few competing Asian specialty markets, giving this concept a distinct and defensible niche. This is a fully turnkey operation - ideal for an owner-operator looking to step into an established, income generating business with immediate brand recognition. Spacious kitchen with 9ft commercial hood and a full-size basement matching the footprint of the main floor, offering ample storage. Highly adaptable layout - easy to rebrand or convert to another restaurant type. All equipment and supplier relationships included. Opportunities like this are rare. Serious inquiries only. MOTIVATED AND NEGOTIABLE. (id:60365)

© 2026 Proptech Realty Inc., Brokerage.