

1107 - 181 Sterling Road
Toronto, Ontario
Live and work from home in one of the city's most exciting and vibrant neighbourhoods! Welcome to the marvelous, never-lived-in suite 1107 at the brand new House of Assembly Condos. This 1-bedroom-plus-den unit has 662 square feet of interior living space, plus a 48-square-foot south-facing balcony. Step inside and notice right away how much natural light pours through the south-facing windows, amplified by the 9-foot ceilings that make the space feel airy and bright. The open concept living and dining areas offer plenty of space for hosting or relaxing. The sizeable bedroom features a gorgeous ensuite bathroom that will make getting ready each day a joy. The separate den makes a perfect home office, home gym, or whatever your heart desires. Locker included for extra storage. Enjoy unmatched convenience with cafés, the Museum of Contemporary Art, Terroni Sterling, Henderson Brewing Company, parks, and more steps away. Ideally located near TTC transit, GO Transit, and the Bloor UP Express for an easy commute to the city or to the airport in mere minutes. Premium amenities include 24/7 concierge, yoga studio, first-class level fitness centre, rooftop terrace with BBQs, party room, dog run, and bike storage. Welcome home! (id:60365)
303 - 181 Sterling Road
Toronto, Ontario
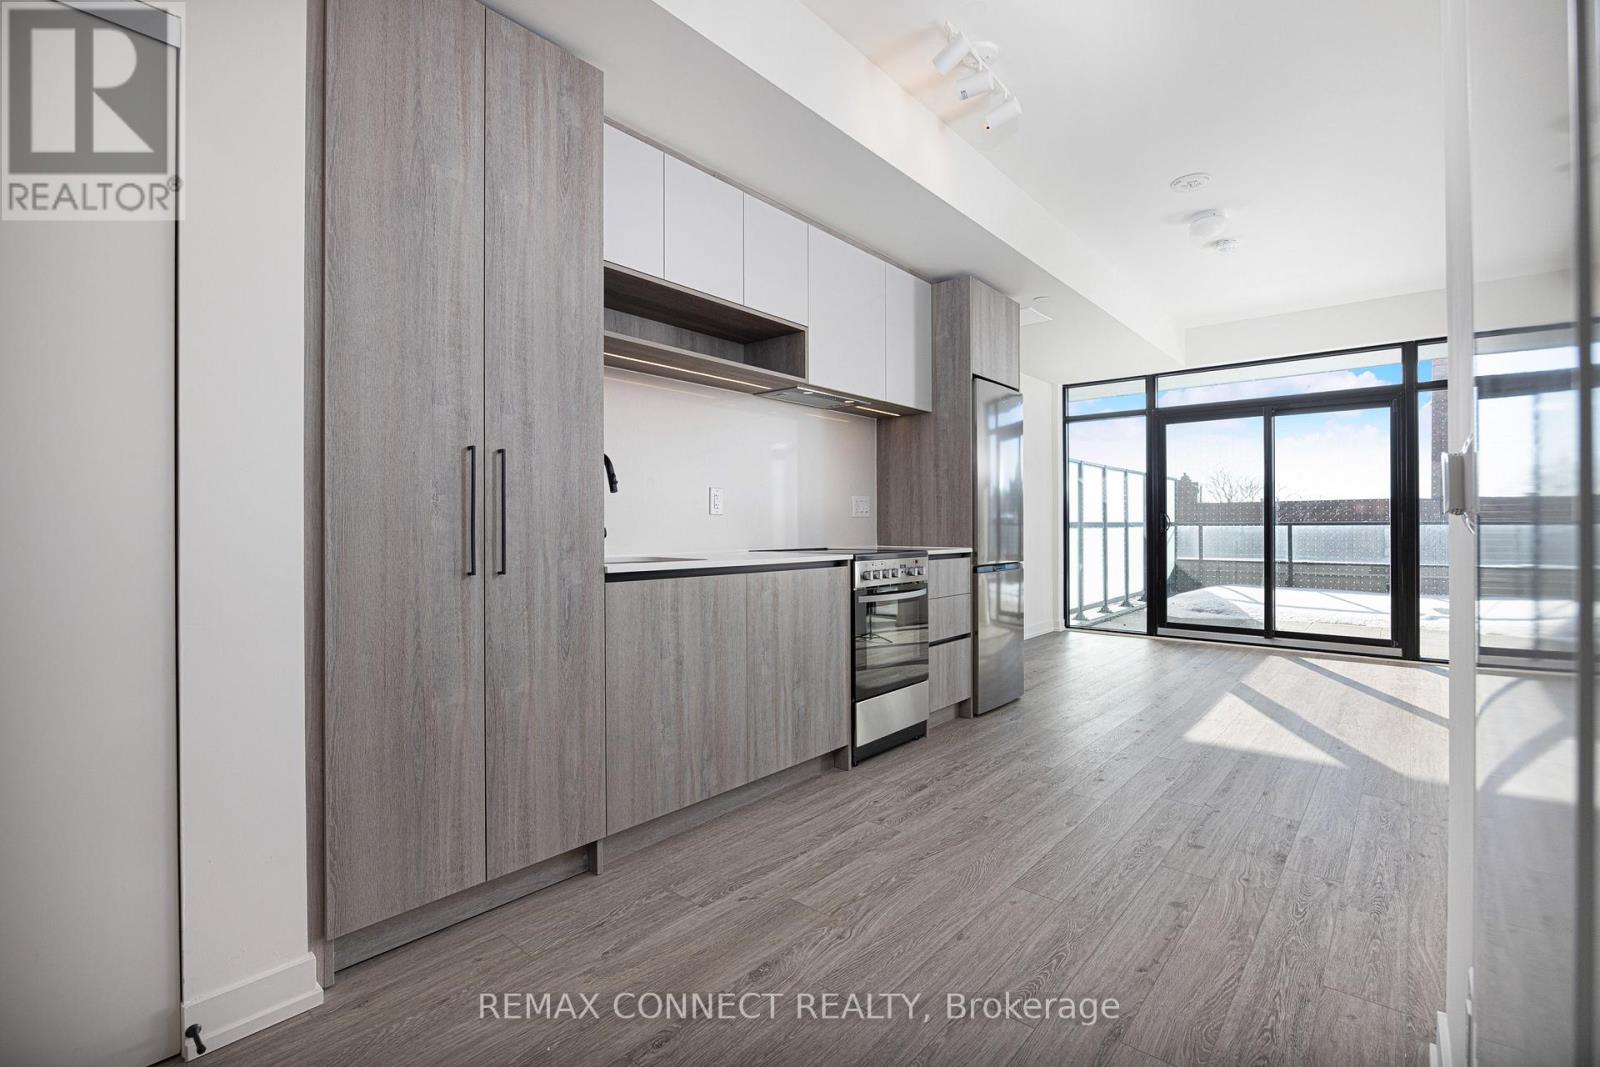
This one is for the outdoor lovers! Welcome to Suite 303 at the brand new House of Assembly condos! This 595 square foot 1-bedroom-plus-den, 2-bathroom unit has a whopping 381 square foot south-facing terrace, adding two-thirds to your living space!! Step inside and notice right away the abundance of natural light thanks to this unit's south-facing orientation and massive windows. The open concept living and dining areas are perfect for entertaining or getting cozy when it's too cold out to live it up on your massive terrace. The modern kitchen features brand new appliances and lots of room for even the most discerning chef. There's a 3-piece bathroom off the main living area, perfect for guests. The sizeable bedroom features a beautiful ensuite bathroom, and the den is large enough for a home office, home gym, or throw a day bed in there and ensure your guests have a comfortable place to sleep. Locker included for extra storage. Enjoy unmatched convenience with cafés, the Museum of Contemporary Art, Terroni Sterling, Henderson Brewing Company, parks, and more just steps away. Ideally located near TTC transit, GO Transit, and the Bloor UP Express for an easy commute to the city or to the airport in mere minutes. Premium amenities include 24/7 concierge, yoga studio, first-class level fitness centre, rooftop terrace with BBQs, party room, dog run, and bike storage. Welcome home! (id:60365)

2202 - 197 Yonge Street
Toronto, Ontario
Corner Unit of The Prestige Massey Tower. Spacious & Sun-Filled With Massive Balcony & Unbeatable Views Of The City, & The Lake! Around 800 Sf (Floor Plan). Prime Downtown Locale Across From Eaton Centre, Steps To Public Transit, City Hall, Financial District, Ryerson (id:60365)
210 - 1700 Eglinton Avenue E
Toronto, Ontario
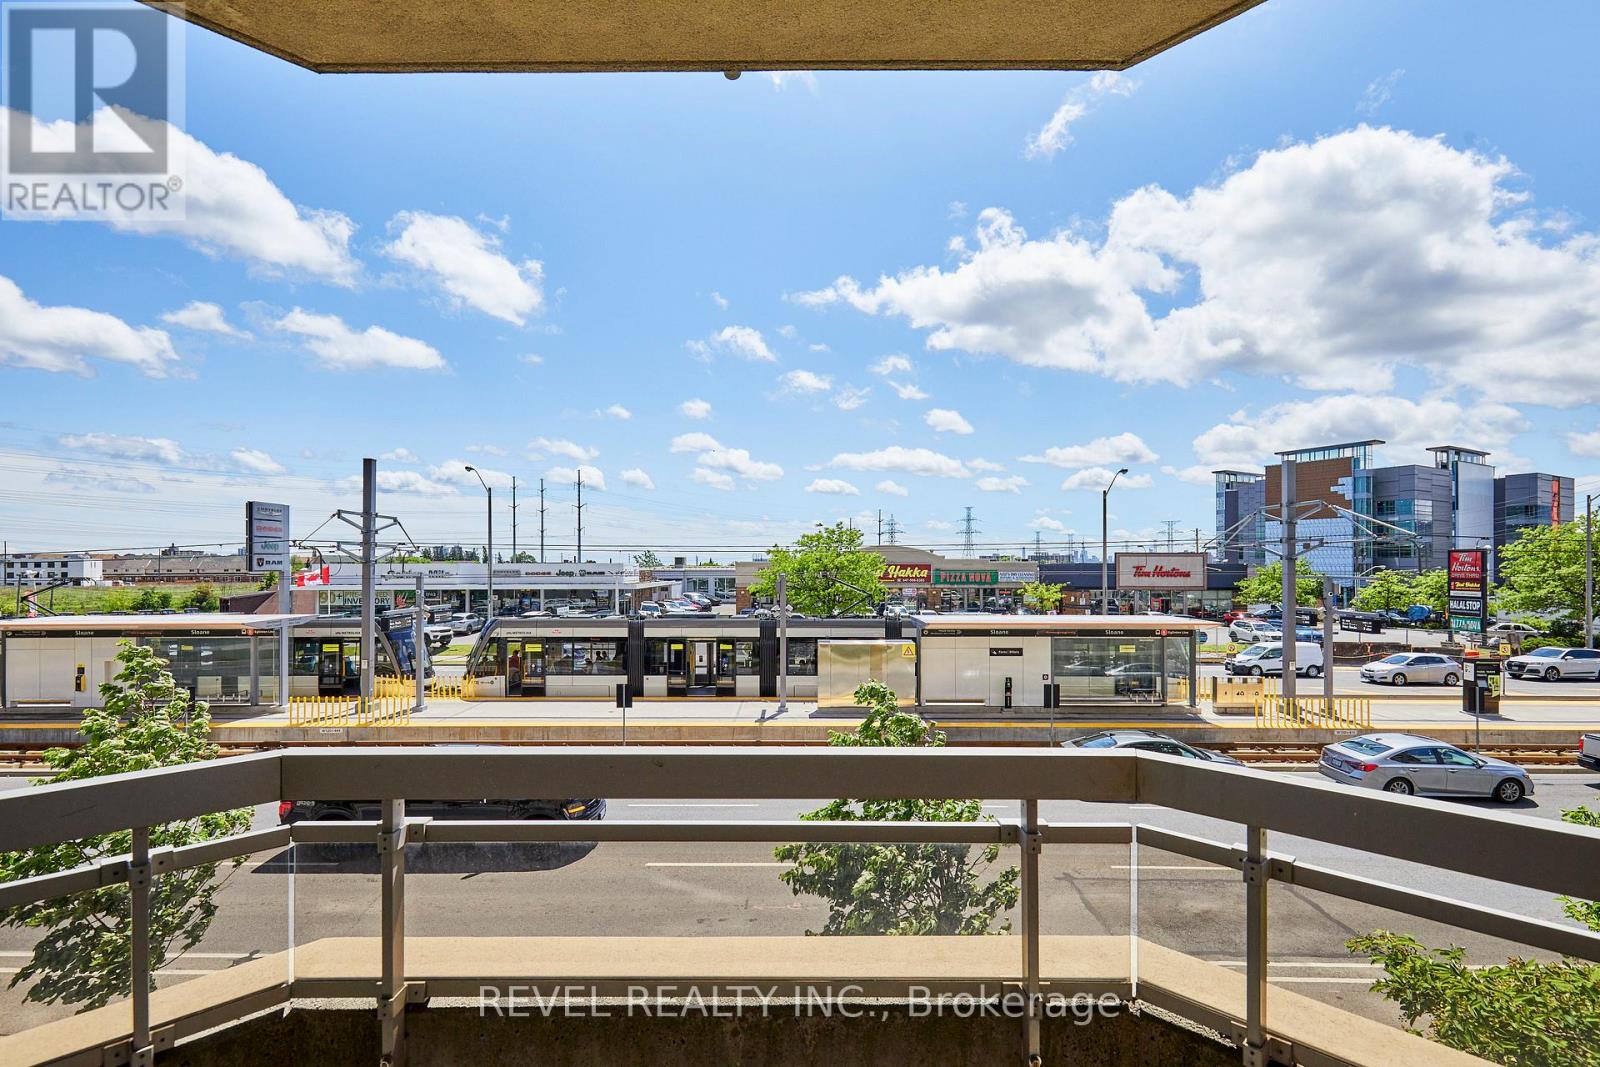
Welcome to this spacious and thoughtfully designed 920 sq. ft. condominium in Toronto's sought-after Victoria Village. Located on the second floor, this bright south-facing suite features a highly desirable split-bedroom layout, offering exceptional privacy and functionality for professionals, roommates, small families, or those working from home.Sunlight pours into the open-concept living and dining areas through large south-facing windows, creating a warm and inviting atmosphere throughout the day. The well-executed floor plan places the bedrooms on opposite sides of the suite, providing separation and comfort while maximizing the use of space.The primary bedroom features ample closet space and a private ensuite bathroom, while the second bedroom is ideally positioned near the second full bathroom, making it perfect for guests. The spacious kitchen overlooks the living area, creating an ideal setting for both everyday living and entertaining.This suite also includes a dedicated parking space and private storage locker, adding valuable convenience and extra storage. Residents enjoy excellent access to TTC transit, the Eglinton Crosstown LRT, the DVP, and Highway 401, making commuting across the city effortless.Nestled in a well-established neighbourhood known for its parks, schools, shopping, and community amenities, this home combines comfort, convenience, and connectivity in one exceptional package. Building amenities include an outdoor pool, tennis court, gym, concierge, library, party room. (id:60365)
Lot 6 - Lot 6 Honeywood Drive
London South, Ontario
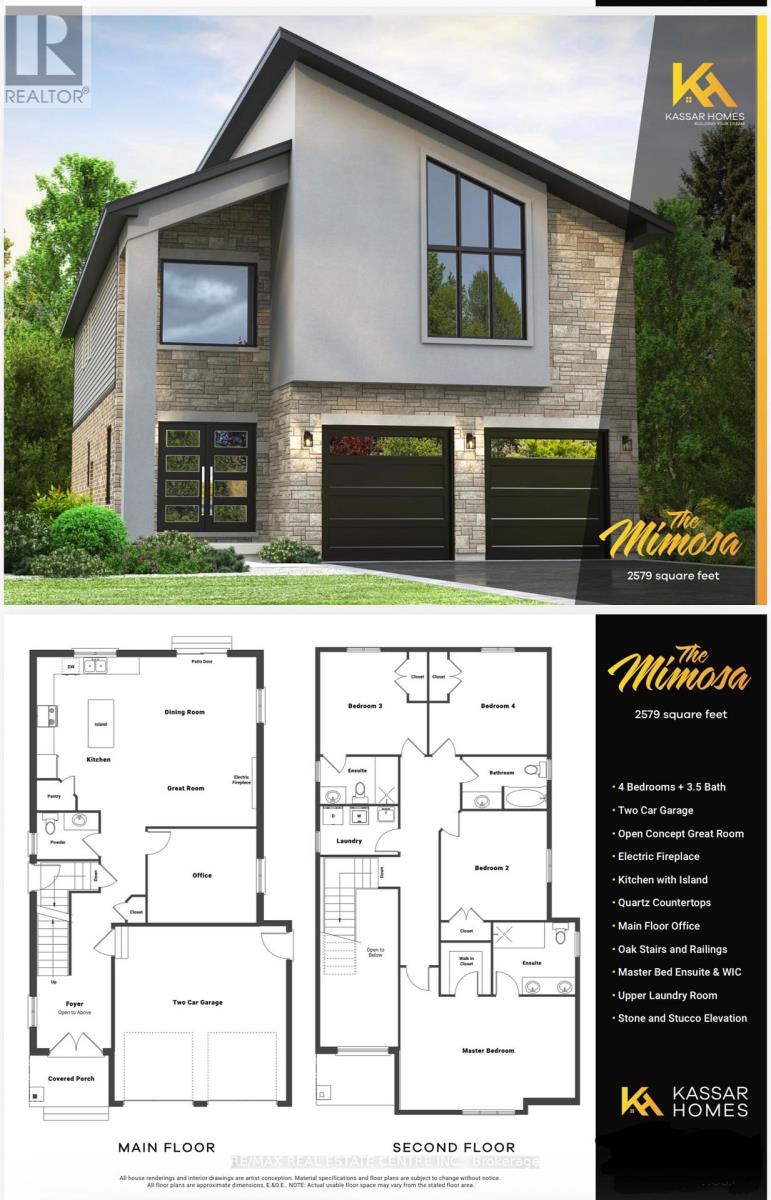
Simply Gorgeous Brand New Home Premium Look-Out Lot: Fronting onto New Big Park & Backing onto Natural Green Space**NO HOMES @ BACK** Fully Loaded (@A Top & Most Sought After Area In London). Grand 4 Bedroom Model with 2 Master Bedrooms (1 With 5Pc Luxury Ensuite) 2nd With 3Pc, Bedroom 3 & 4 Have Shared 4 Pc Semi-Ensuite (Jack & Jill). 9 Ft California Ceilings On Main Floor, Quartz Counters Throughout, Wide Engineered Hardwood Floor, Extended Big Modern Kitchen With Custom Cabinets, Eat In Kitchen W/Breakfast Island, Pantry, Dining Area Adjoining Kitchen, Electric Fireplace, Washrooms With Quartz Counters & High Quality Cabinetry, Single Lever Faucets & Glass Shower As Per Plan, High Quality Tiles, Designer Lighting Fixtures, Valance Lighting In Kitchen, Pot Lights, Decora Switches, Rough-In For All Major Appliances, Black Windows, Garage Drywalled And Taped Roll-Up Insulated Garage Doors, Separate Entrance & Oversized Basement Windows(4/ X 3'). 5 mins off Hwy 401, 10 Mins to D/T London, Costco, Western University, Fanshawe College, New Future VW Electric Car Plant, Big Amazon Location & International Airport. **NOTE: PICTURES ARE FROM BUILDER's PREVIOUSLY BUILT DIFFERENT MODEL. OTHER MODELS & LOTS ALSO AVAILABLE.** (id:60365)
131 Elora Street N
Minto, Ontario
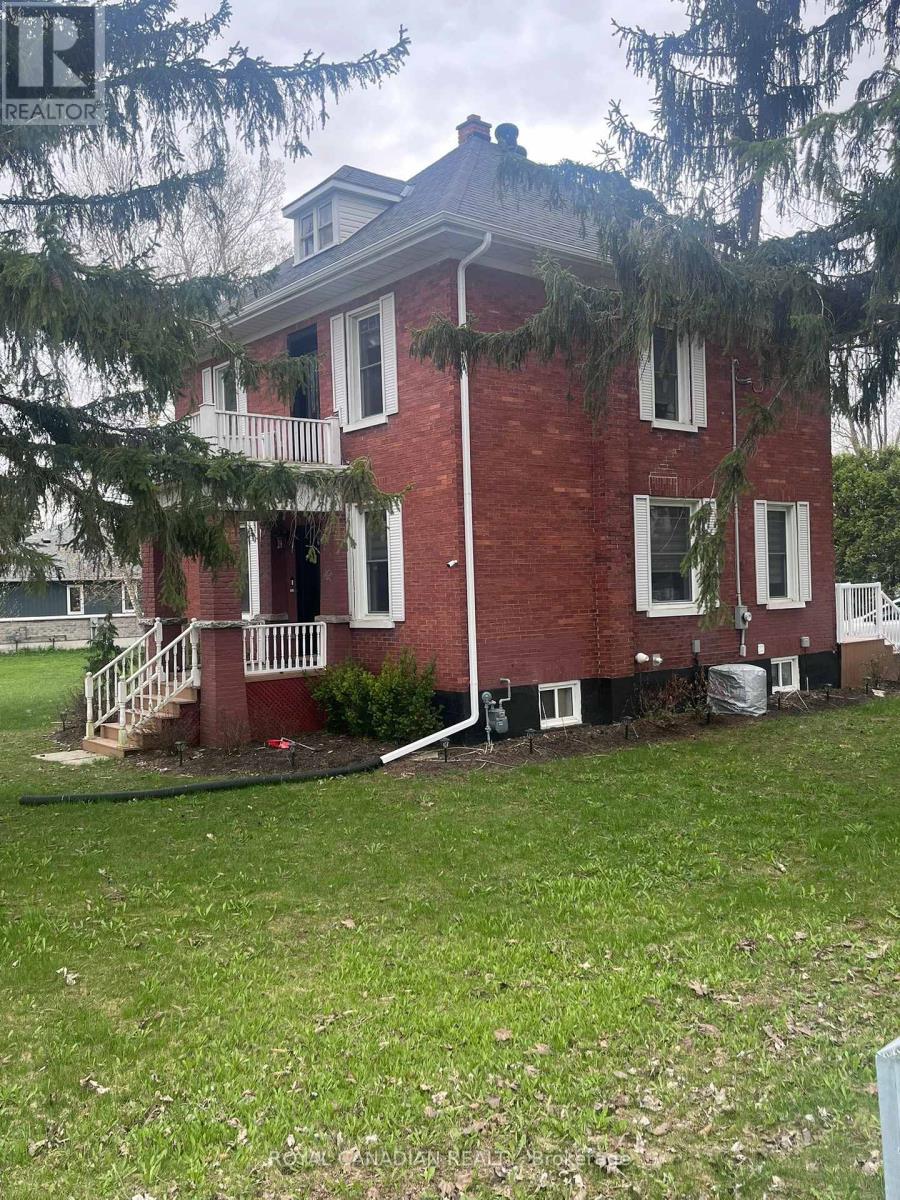
Don't miss this exceptional investment opportunity offering strong upside potential with a move-in-ready home on a large corner lot (approx. 116.99 x 132 ft) at 131 Elora Street North in Harriston. The property may allow for lot severance, redevelopment, or the addition of a secondary dwelling (subject to municipal approvals), making it ideal for investors and developers. The renovated red brick home features a bright living space, sunroom (perfect for an office), eat-in kitchen with brand-new appliances, open dining area, a new 3-piece bathroom on the main floor, and three spacious bedrooms with a 5-piece bathroom upstairs. Additional highlights include a full basement for storage, newer furnace, A/C, hot water heater, new windows, updated wiring and plumbing, plus upgraded gutters and downspouts. The large backyard and detached garage add further value and flexibility, all within walking distance to Tim Horton and local amenities-offering both immediate rental potential and long-term development opportunities. (id:60365)
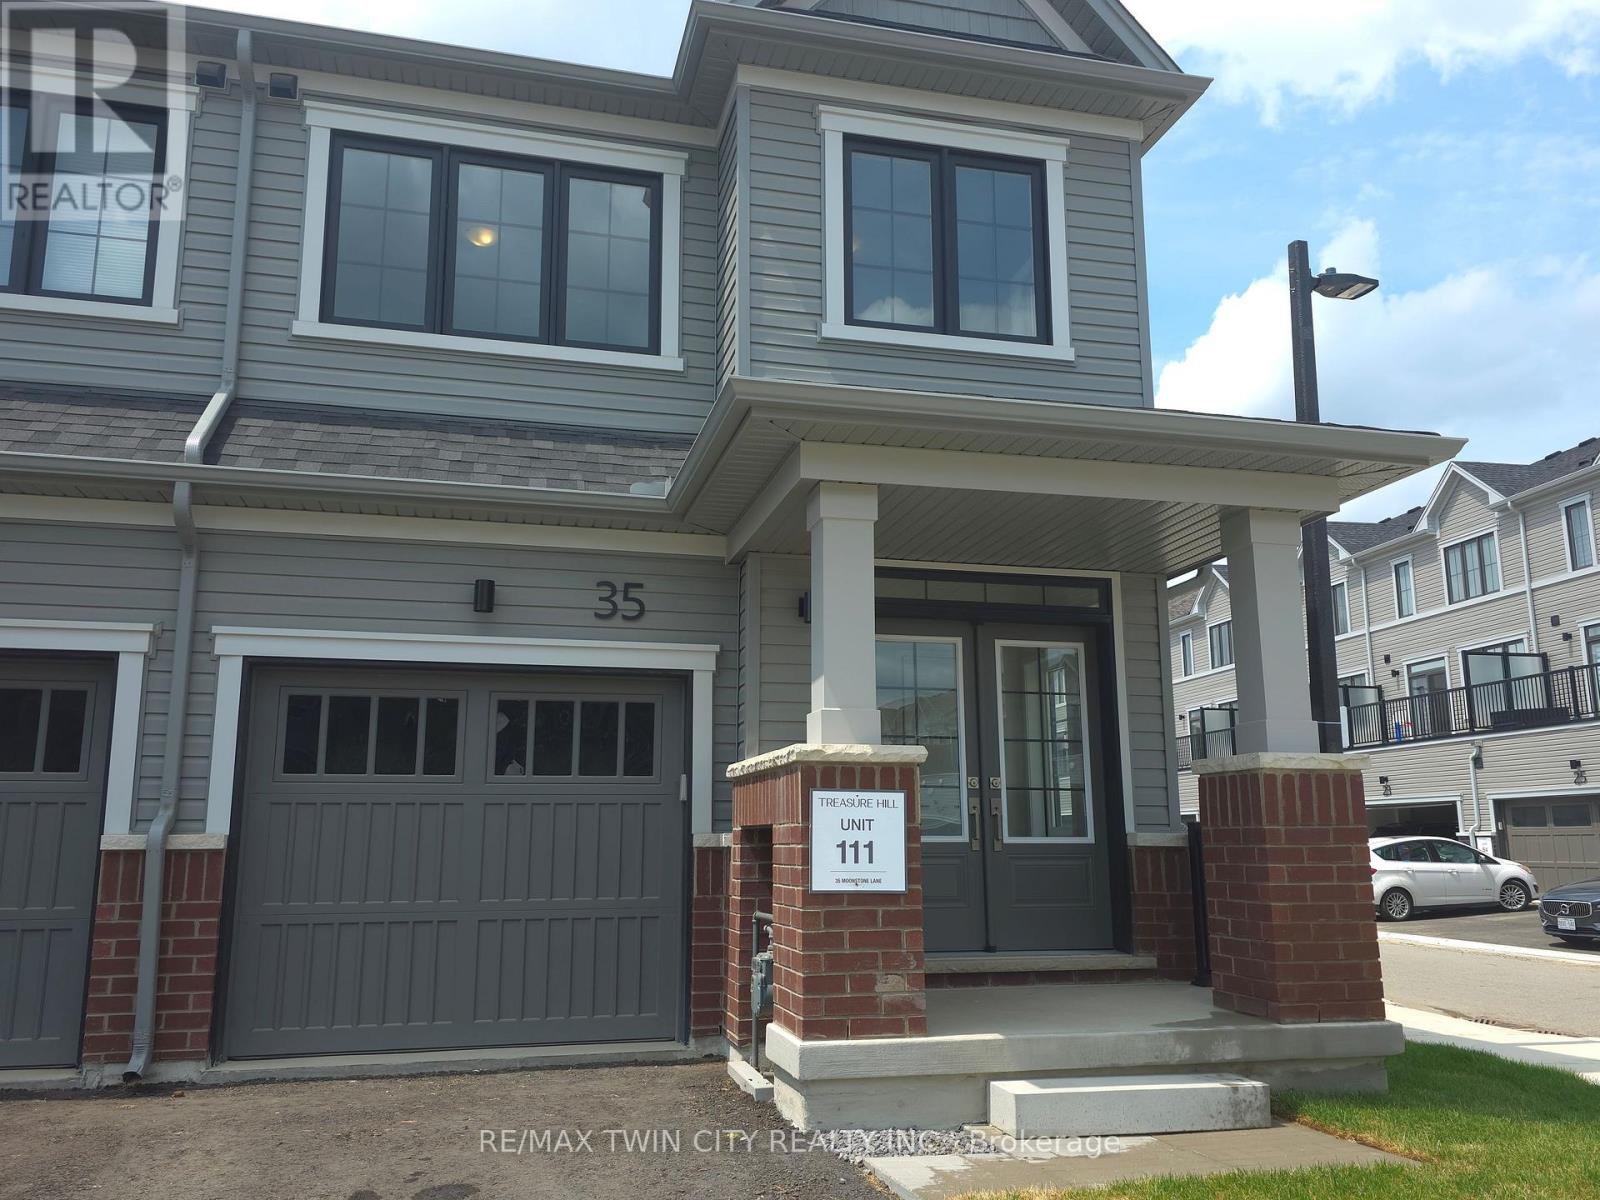
35 Moonstone Common
Cambridge, Ontario
Be the very first to call this stunning, never-lived-in freehold END UNIT townhouse home. Located in one of Cambridge's newest and fastest-growing communities, this beautifully designed residence offers the perfect combination of modern style, comfort, and everyday convenience. The bright, open-concept main floor is designed for today's lifestyle, featuring a contemporary kitchen overlooking the spacious living and dining areas-ideal for relaxing after work or entertaining family and friends. Large windows fill the home with natural light, creating a warm and inviting atmosphere throughout. Upstairs, you'll find three generously sized bedrooms, including a private primary suite complete with a walk-in closet and a stylish ensuite bathroom. Two additional bedrooms, another full bathroom, and the convenience of second-floor laundry provide a functional layout that's perfect for families, professionals, or those working from home. Location is everything, and this home delivers. Just minutes from Highways, commuting to Kitchener, Waterloo, Guelph, Milton, Brantford, Hamilton, and the GTA is quick and convenient. Enjoy easy access to schools, parks, walking trails, shopping, restaurants, and everyday essentials, all within a welcoming, family-friendly neighbourhood. If you've been searching for the feeling of moving into a brand-new home without the responsibilities of ownership, this is an exceptional opportunity. Immediate occupancy available. (id:60365)
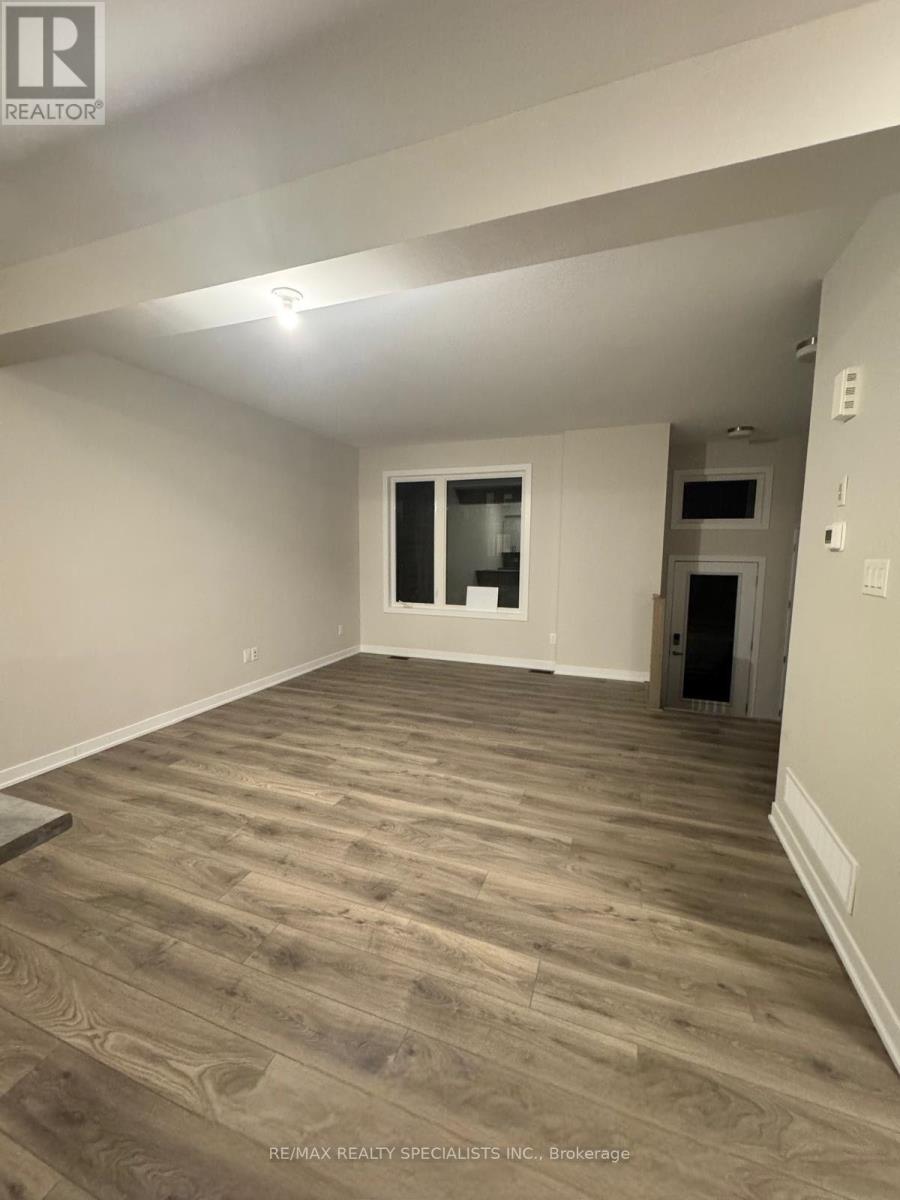
228 Speckled Alder Row
Ottawa, Ontario
Welcome to 228 Speckled Alder Row. Modern Living in the Heart of Half Moon Bay, Barrhaven. Built in 2024 by Caivan, this stunning townhome offers 1,650 sq ft of thoughtfully designed living space where contemporary style meets everyday comfort. Step inside to an open concept main level featuring modern flooring throughout, generous ceiling heights, and an abundance of natural light.The kitchen is the heart of the home, featuring designer-quality finishes, sleek cabinetry, and stainless steel appliances, perfect for entertaining or quiet nights in. The adjoining living and dining areas flow seamlessly, creating an inviting space for family and guests alike.Upstairs, two well proportioned bedrooms offer comfortable, private retreats, ideal for family, guests, or a home office setup.The standout feature of this home is the fully upgraded walkup basement complete with a third bedroom and quality finishes throughout, offering incredible flexibility as an in law suite,guest space, or income potential, with direct walkup access to the outdoors. With 3 full bathrooms in total, this home is designed for both everyday living and entertaining with ease.This like new build also offers the peace of mind of modern construction, energy efficient systems, contemporary finishes, and minimal maintenance for years to come. Ideally located in the sought after Half Moon Bay community, you're just minutes from top-rated schools, parks, shopping, and all the amenities Barrhaven has to offer with easy access to major routes for an effortless commute.This is more than a home it's a lifestyle. Book your private showing today before this one's gone! (id:60365)
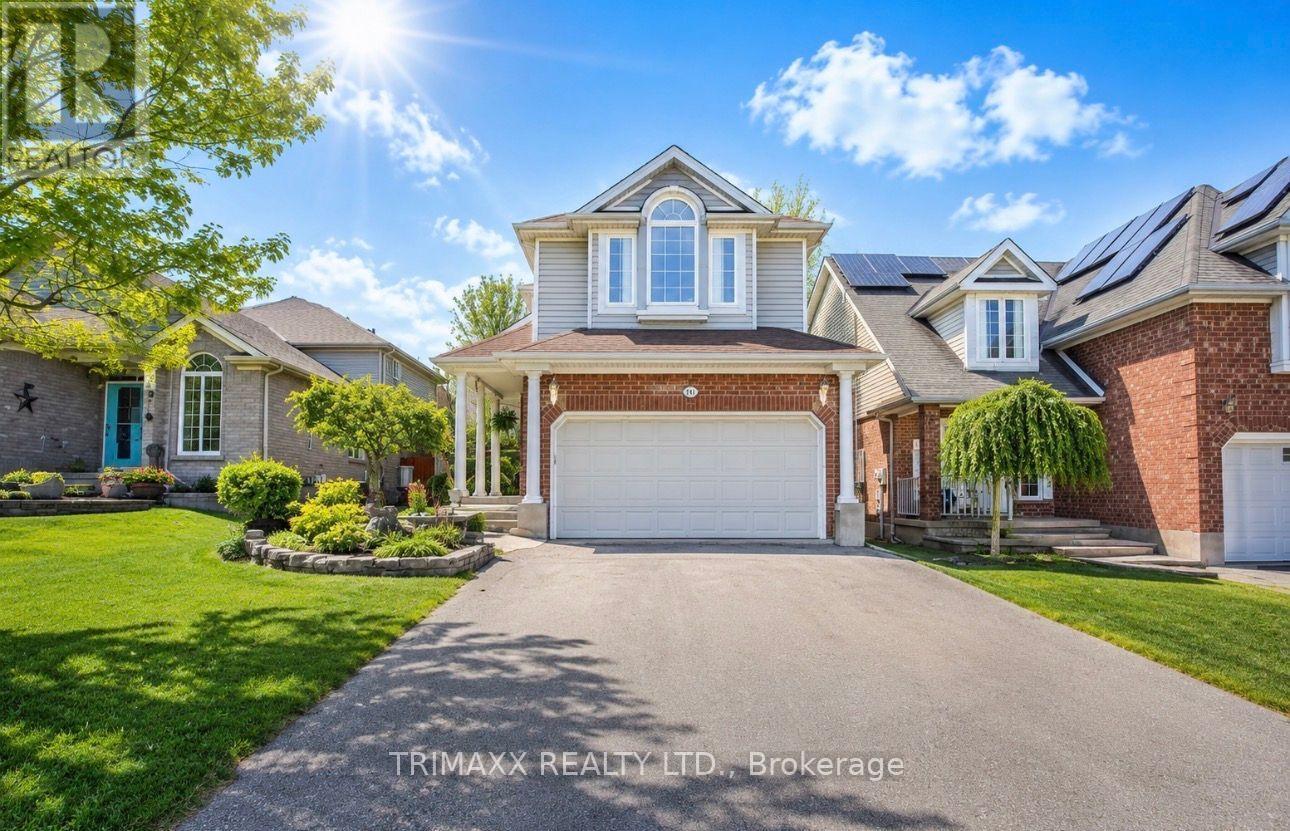
141 Starwood Dr
Guelph, Ontario
This stunning multi-level home is beautifully finished from top to bottom and offers a perfect blend of comfort and style. It features three spacious bedrooms, including a master suite with soaring cathedral ceilings and a luxurious three-piece ensuite. The large main bathroom is designed for relaxation, complete with a corner tub. The inviting family room centers around a cozy corner gas fireplace as is and includes a built-in cabinet for a TV, making it ideal for entertaining or unwinding. The home is fully landscaped, providing an attractive and low-maintenance exterior, and boasts a multi-level deck that offers ample space for outdoor dining, lounging, and enjoying the fresh air. With attention to detail throughout, this home combines functionality with elegance, creating a welcoming and versatile living space for families of all sizes. AI-generated images are included for visualization purposes only. (id:60365)
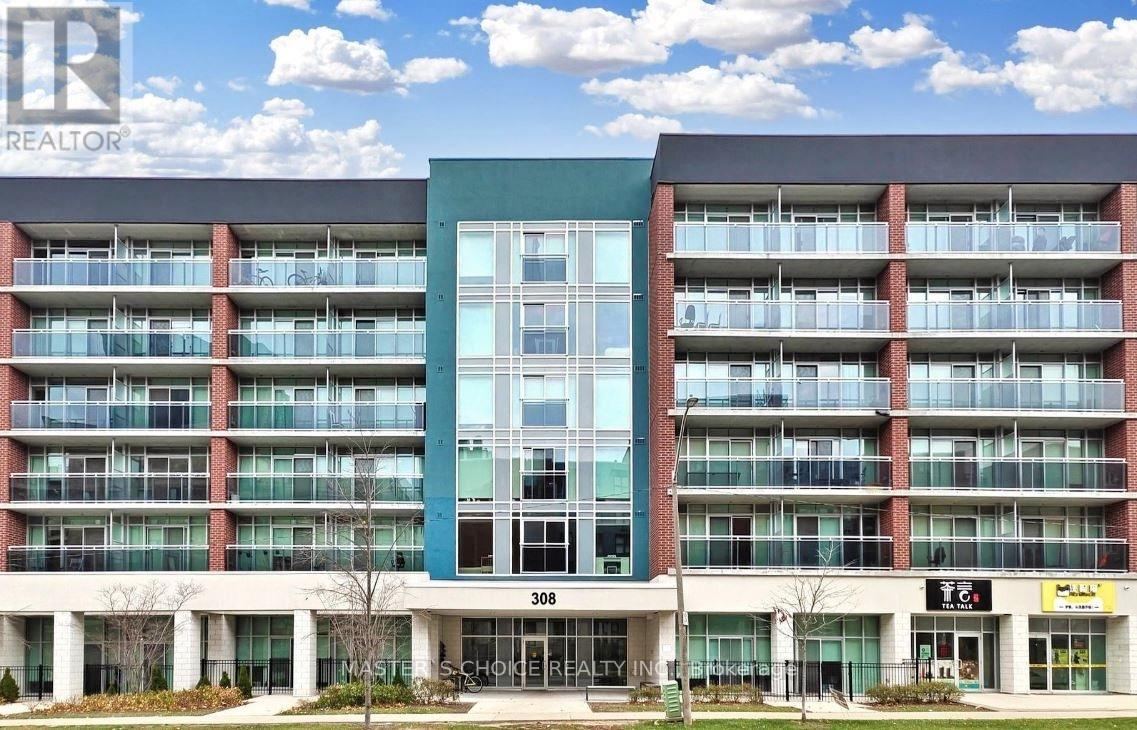
605 - 308 Lester Street
Waterloo, Ontario
This beautifully furnished one-bedroom, one-bathroom condo is situated on the top floor and features a private balcony with a fantastic view. It is merely minutes away from Wilfrid Laurier University and ideally located near the University of Waterloo. This bright and inviting suite features a modern, open-concept layout that balances comfort and functionality. The unit includes an ensuite laundry and a thoughtfully planned interior with a custom bunk bed configuration and a cozy living area, making it well-suited for small families, students, or shared living arrangements. Sage Condominiums is perfectly positioned close to everyday conveniences, including exquisite restaurants, boutique shopping, and public transit. Residents enjoy premium building amenities, including a fully equipped fitness center and a spectacular rooftop terrace with comfortable seating and panoramic views, ideal for relaxing or entertaining. Free internet is included, adding exceptional value. Currently leased at $1,800/month. Buyer must assume the tenant. An excellent opportunity for investors seeking immediate rental income or owner-occupants planning for future use. (id:60365)
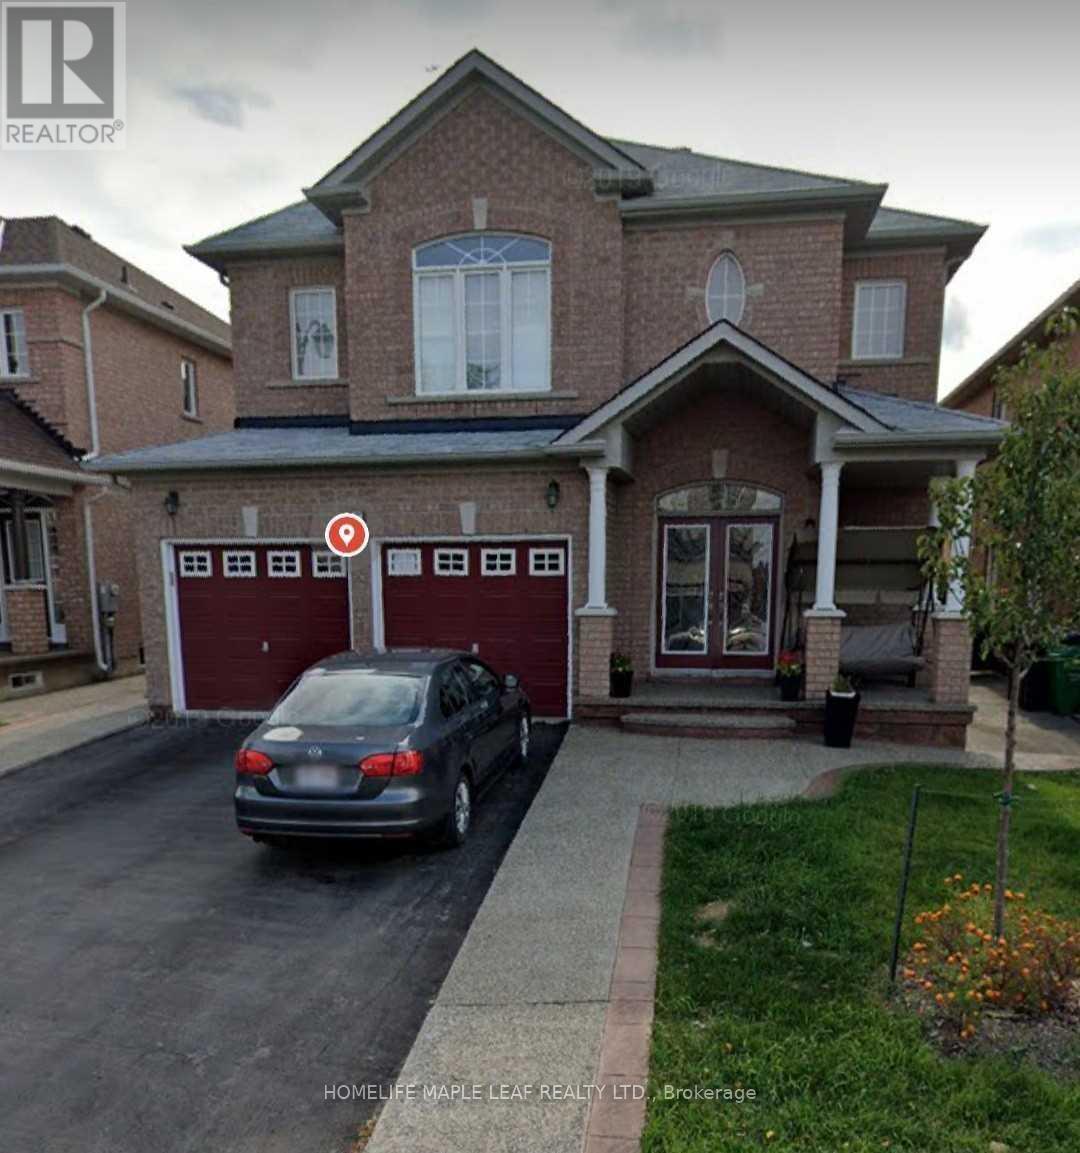
5 Gallucci Crescent
Brampton, Ontario
Location, Location, Location, Spacious Legal Two (2) Bedrooms, Two (2) Parking Spots Basement Apartment with Open Concept Kitchen And Living Room. Prime Neighborhood Of Bram East with Separate Side Entrance. Large Well Appointed Bedrooms And Good Sized Bathroom with Standing Shower. Close to All Amenities, Parks, Trail, Grocery Stores, Temples & Transit. (id:60365)
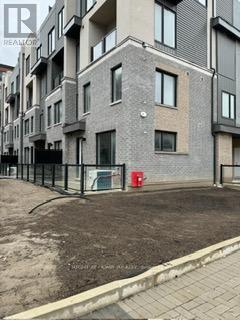
2 - 3562 Colonial Drive
Mississauga, Ontario
Exceptional Spacious Brand New 2 bedroom & 2.5 bath luxury condo n Erin Mills., Great open concept layout., Close to all amenities Walmart, Costco, 403, qew , Transportation ., good size bedrooms., Principal bedroom has ensuite washroom, Floor plan has been uploaded (id:60365)

© 2026 Proptech Realty Inc., Brokerage.