

298 Braemore Circle
Waterloo, Ontario
Welcome to this rare opportunity on Braymore Circle!Offering generous living space, this home features a beautifully designed Beckerman kitchen with built-in cabinetry and shelving, perfect for both everyday living and entertaining. The home includes a spacious primary suite with a wonderful en-suite bathroom, along with two additional bedrooms upstairs showcasing original hardwood flooring.Designed with family living in mind, you'll find multiple recreation and gathering spaces throughout the home, plus a dedicated workshop area-ideal for hobbies or projects.Situated on a large pie-shaped lot, the exterior offers exceptional space and privacy. A heated second garage provides the perfect setup for winter storage or workspace needs, along with a hydro-equipped shed for added functionality.This solid, well-maintained family home is just minutes from trails, great schools, and has easy access to the highway--one you don't want to miss. (id:60365)
450 Regional Road 55
Greater Sudbury, Ontario
A 37-room motel (Lively Inn & Suites Motel), together with three stable tenants, generates a fixed gross monthly rental income of $13,300 from a restaurant, dog-training facility, and convenience store. The property sits on a 3.14-acre, C2-zoned corner lot, offering exceptional visibility, easy access, and a prime opportunity for high-traffic commercial or mixed-use development on its surplus land.Currently zoned Highway Commercial (C2 R1-5) and comprising three separate lots with individual PINs (including two lots fronting Old Soo Road), the site supports a wide range of development possibilities such as a plaza, gas station, or additional commercial structures.This property is ideal for an investor seeking both immediate income and long-term development potential, with zoning that accommodates numerous commercial projects or future expansions to the existing motel operation. (id:60365)
14 Main Level - 587 Hanlon Creek Boulevard
Guelph, Ontario
* NO TMI *Move in ready. *City Permitted. Brand New Plaza in well developed and expanding city of Guelph. *Accessible washroom *Kitchenette *Permitted Uses: Professional Office, Showroom, Warehouse, Manufacturing, Medical Store Or Clinic, Training Facility, Commercial School, Laboratory Or Research Facility, Print Shop. * Flexible Commercial & Industrial Space. * Strategically Located In South Guelph, Hanlon Creek Business Park.* Very nearby Hwys *Utilities will be paid by the tenant. (id:60365)
200 Hooper Street
St. Marys, Ontario
Beautiful sunfilled 3 years old 2 storey townhome with 3 bedroom and 3 bathroom in the quiet neighbourhood in the town of St. Marys. Lots of the upgrades. No homes on the backyard. Close to downtown, parks, library and all the amenities, etc. (id:60365)
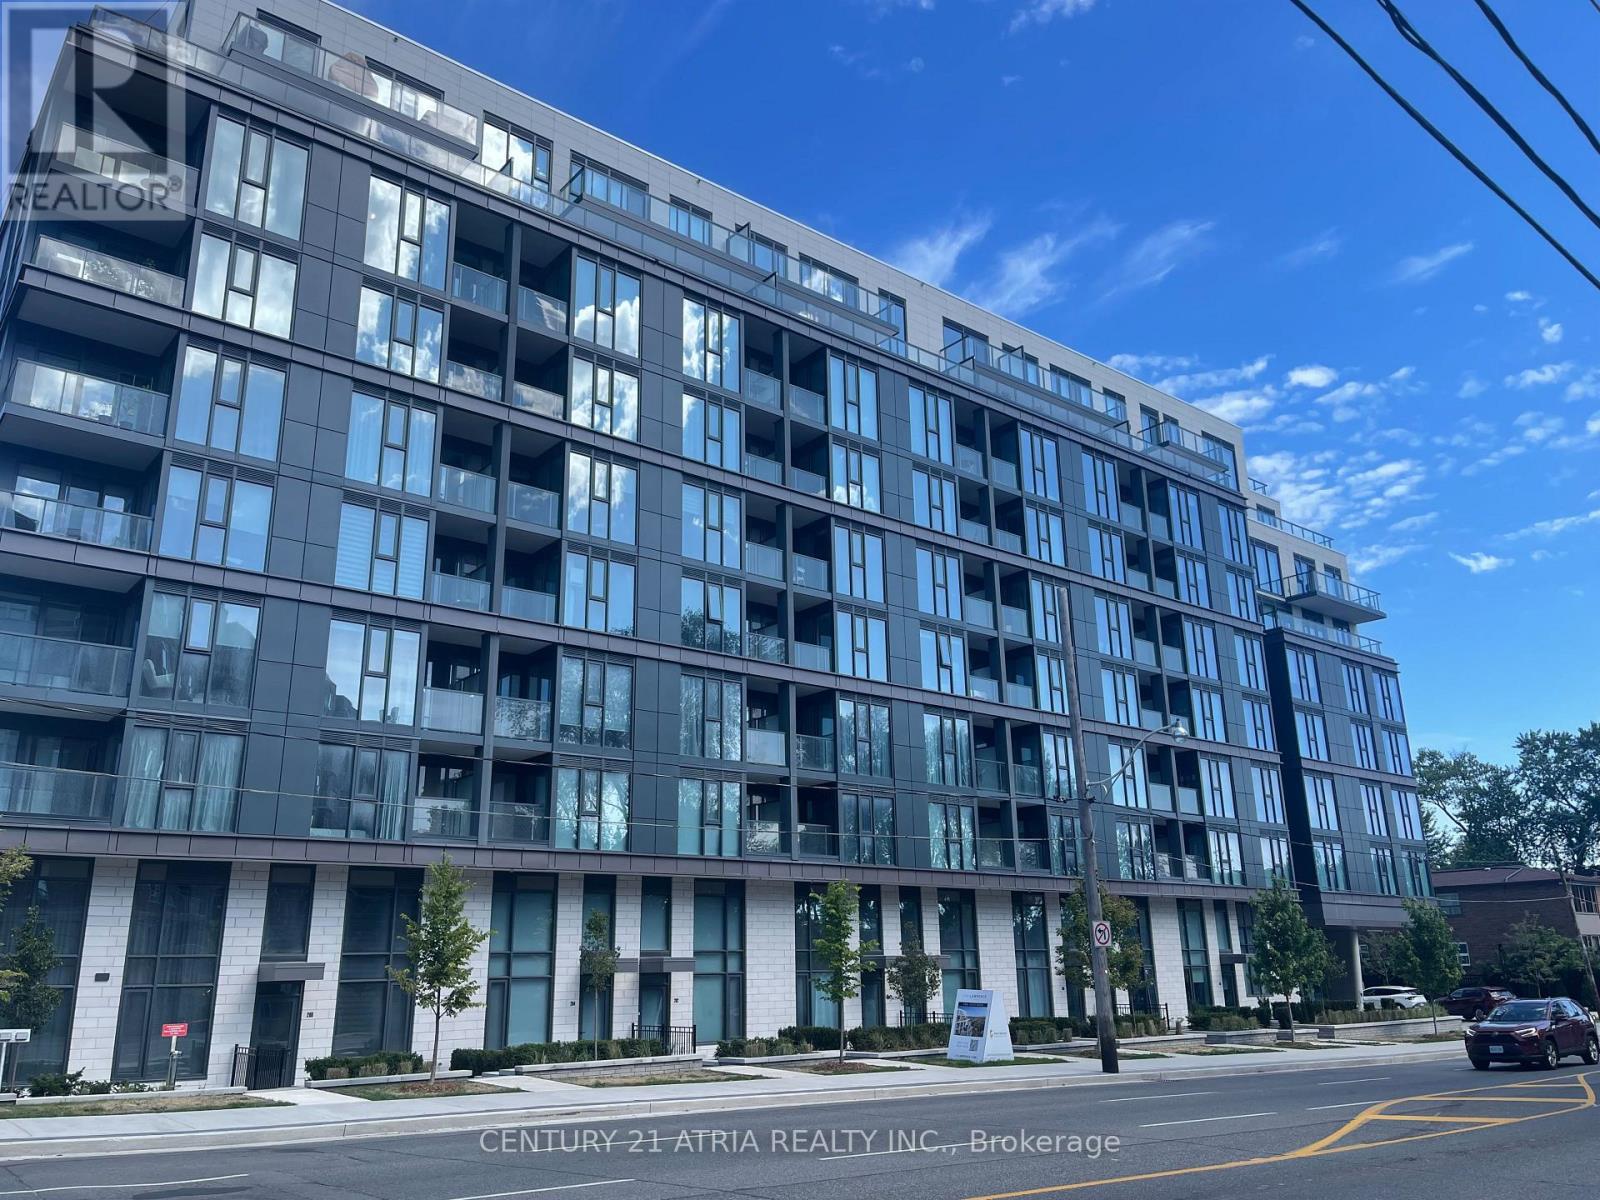
709 - 250 Lawrence Avenue
Toronto, Ontario
Beautifully Designed 1-bedroom, 1-bathroom Furnished Suite In A Luxury Boutique Building In The Heart Of Prestigious Lawrence Park North. Floor-to-ceiling Windows, Open Concept Kitchen,Spacious living area, Hardwood Flooring Through Out And A Gorgeous Unobstructed South View. Short Walk To Yonge-Lawrence Subway Station, Parks, Retails, Top Schools And Restaurants. HighEnd Amenities Including Gym, Media Room, Party/Meeting Room, Rooftop Deck/Garden, Pet SPA And Visitor Parkings. An ideal opportunity for professionals or couples looking for a turnkey property in a prime Location. * Minimum 6 Months Rent Up To A Year * (id:60365)
189-191 Queenston Street
St. Catharines, Ontario
Corner lot with entrances from Queenston and Berryman, This site is Zoned M1 for Commercial and Multi Residential use. Currently approved for 7 units, take advantage of Govt. incentives plus recent HST rebates for new construction. Existing building is uninhabitable. Two PINs offered together on as is where is basis. MI Zoning allows for many uses. (id:60365)
189-191 Queenston Street
St. Catharines, Ontario
Corner lot with entrances from Queenston and Berryman, This site is Zoned M1 for Commercial and Multi Residential use. Currently approved for 7 units, take advantage of Govt. incentives plus recent HST rebates for new construction. Existing building is uninhabitable. Two PINs offered together on as is where is basis. MI Zoning allows for many uses. (id:60365)
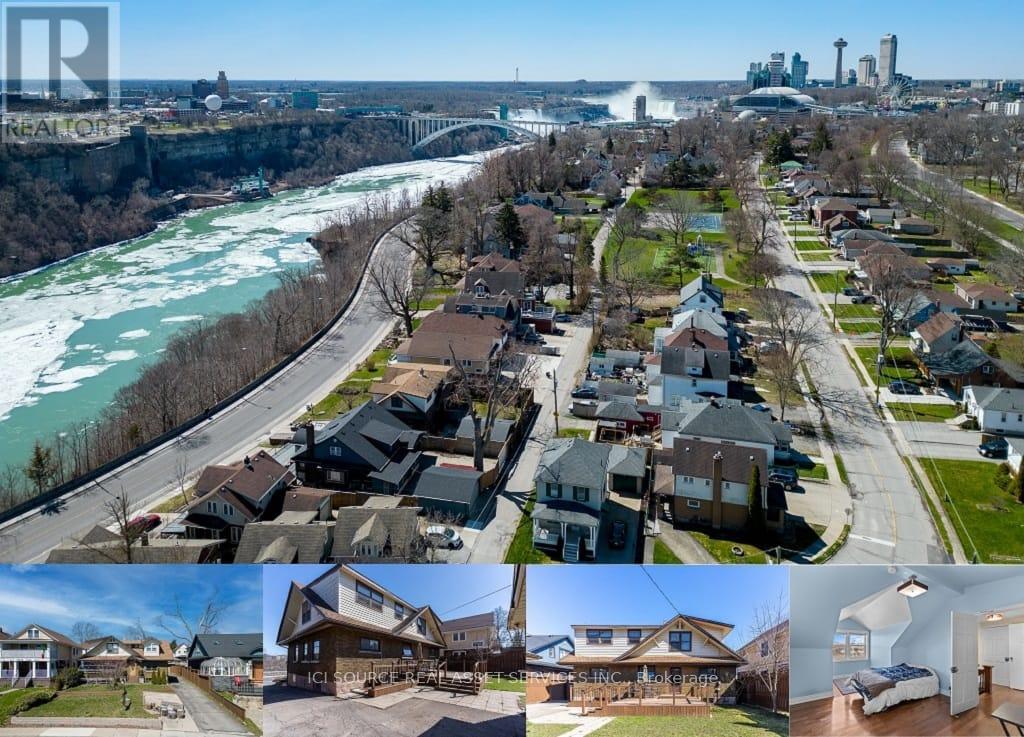
5207 River Road
Niagara Falls, Ontario
This five (5) Bedroom HOUSE has a BED & BREAKFAST License. Located in Scenic LOCATION, the Bed & Breakfast District of City of NIAGARA Falls directly on RIVER ROAD, which runs along NIAGARA GORGE from the FALLS on towards Niagara-on-the-Lake, and while it can accommodate any family, it also has BB License, which opens earning potential for capable entrepreneur. B & B operation includes 4 rooms, which have their own ensuite bathrooms, and common area. 5th bedrooms is allocated for the owner/host. Large, 58 x 112 ft fenced lot with access from River Road (front) and also from laneway (back). LOCATION ! ~ 1.0 km away from RAINBOW Bridge~1.5 km away from AMERICAN Falls )~ 2.5 km away from HORSESHOE Falls~ 1.4 km to Bus & Railway Station. Direct Exposure to Tourist Traffic along Rover Road. The House was fitted & upgraded to meet City's Bylaws for operating a BED and BREAKFAST Business and has a City License and is ready to accommodate Tourists.Property is right on Niagara Gorge, so at times, depending on wind direction, you can hear the FALLS roaring in a distance. Please note this Offer is for House only, and not for BB business, which is not transferable. Buyer can apply for own license And while the B & B can generate income, which is solely dependent on Buyer's entrepreneurial and marketing performance. *For Additional Property Details Click The Brochure Icon Below* (id:60365)
689 Wharncliffe Road S
London South, Ontario
Prime Gas Station with automatic car wash located on the high-traffic six -lane arterial corridor in London. Approx. 1.00 Acre site with strong frontage and excellant exposure on Wharncliffe Road South. Property features three fuel dispensers, canopy and modern double wall fiberglass tanks (2018) with approx. 126,000 litre capacity. Improved with a full automatic car wash facility and supporting/retail/office area. Surrounded by dense residential neighbourhood with consistent commuter traffic . Fully services municipal site with commercial zoning permitting automotive use. Ideal opportunity for owner-operator or investor seeking a well-located automotive commercial asset with multiple income streams. (id:60365)
26 Barton St. Street E
Hamilton, Ontario
Investment Opportunity! Located In Central Downtown Hamilton, Currently Setup As 1 Store Front Unit (Tenanted), 1 Bedroom Apartment on Main Floor (Vacant), Two Bedroom Apartment On 2nd Floor (Tenanted). Great Business Exposure And Traffic. ** This is a linked property.** (id:60365)
3 Swart Lane
Thorold, Ontario
Beautiful 4 Bedroom W/ 2.5 Washroom Townhome W/ Double Car Garage In Prestigious Area Of Thorold. Open Concept Kitchen W/ Island. Laundry On The Second Flr, Master Bedroom W/ Walk-In Closet & Ensuite Bathroom. 2 Full Washrooms On Second Flr & 1/2 On Main Flr. Close To Hwy 406, Niagara College & Brock University. This beautifully townhouse spans 1,679 square feet and is nestled on an extra deep lot, offering abundant outdoor space for various activities. (id:60365)
340 Glenridge Avenue
St. Catharines, Ontario
This Is A Unique Opportunity. Steps To Public Transit With Direct Access To Brock University, The Pen Centre And Downtown. It Is Within Walking Distance To Brock! Endless Opportunities Here. Separate Entrance To Basement with Bathroom, Large Bedroom & Laundry Room W/Potential To Convert To Kitchen. Possible To Finish Into Separate Unit, In-Law Suite, Or To Use As Your Own Space & Rent Upstairs! (id:60365)

© 2026 Proptech Realty Inc., Brokerage.