
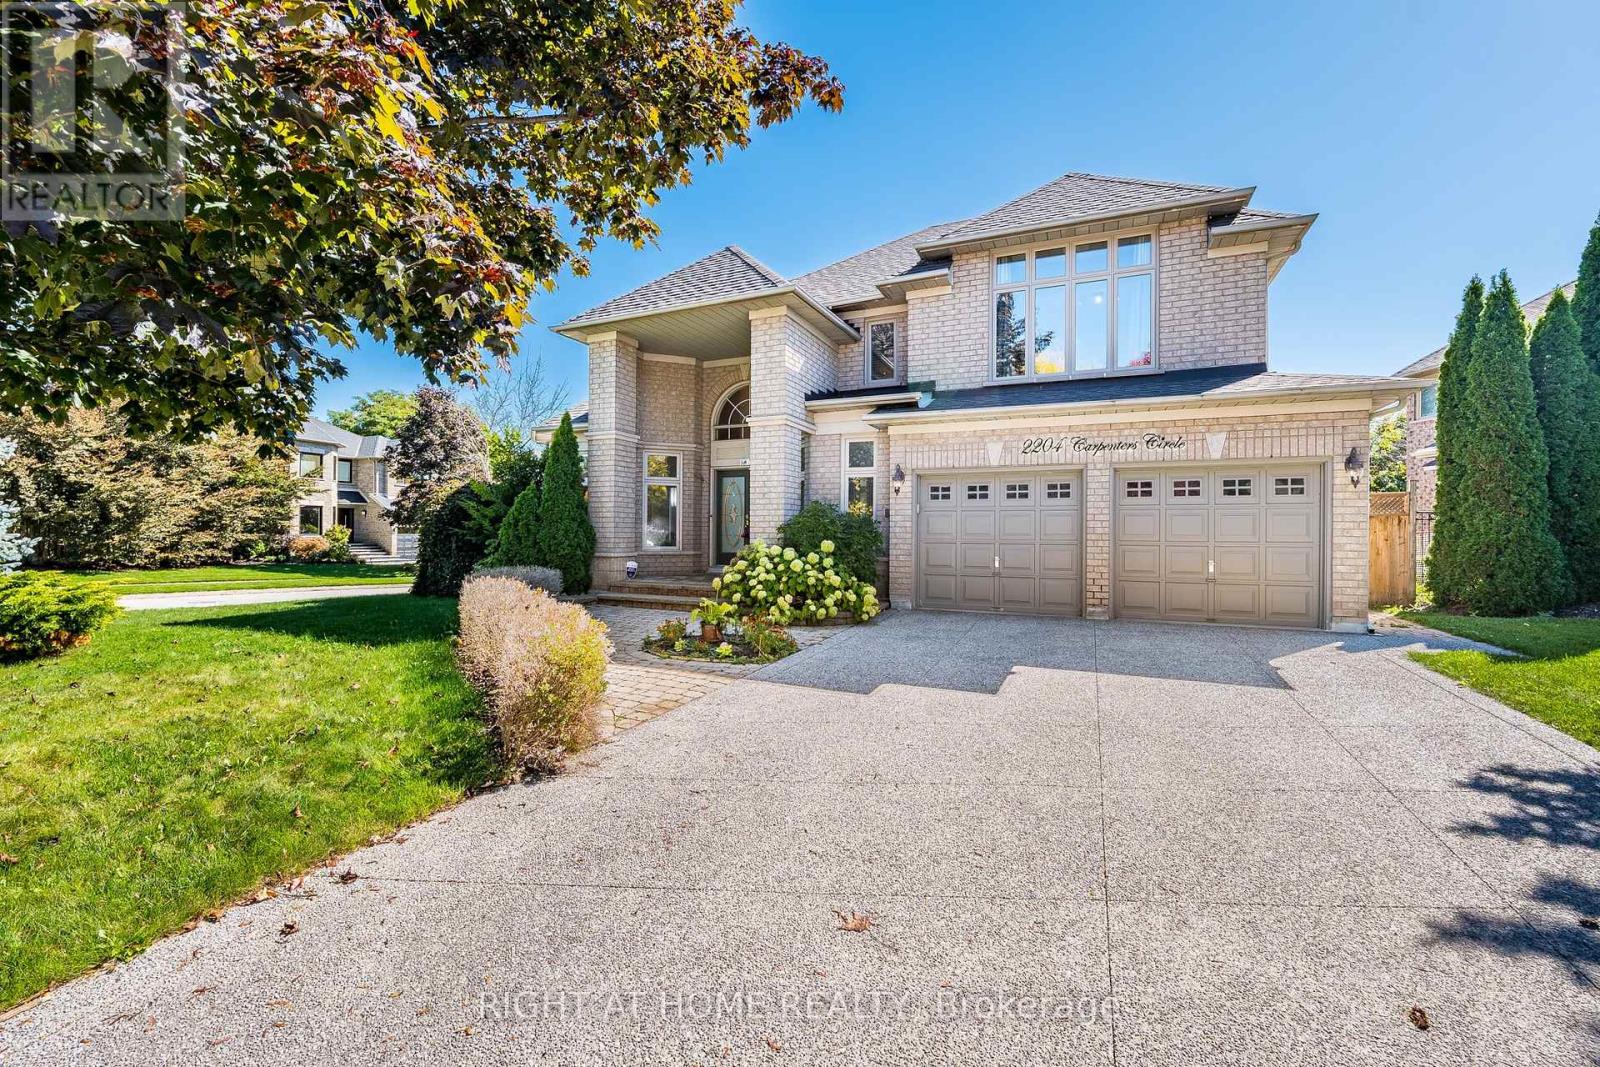
2204 Carpenters Circle
Oakville, Ontario
Welcome to this exceptional executive detached home built in 1995 situated on a premium corner lot spanning over 6,900 sq. ft. in the prestigious Heritage Way enclave of Glen Abbey. With more than 2,800 sq. ft. of covered area (excluding the basement), this all-brick residence offers a rare blend of elegance, space, and functionality on a quiet, family-friendly street. Key Features:4+2 Bedrooms & 4 Bathrooms: Spacious layout ideal for growing families or multi-generational living.Fully Finished Basement: Includes a separate walk-up entrance, 3-piece bathroom, and rough-in for a kitchenperfect for an in-law suite or rental potential.Upgrades Throughout: Newer furnace, thermostat, A/C, and upgraded powder room.Open Concept Main Floor: Vaulted living room ceiling, crown molding, hardwood flooring, and a formal dining room with bay window.Gourmet Eat-In Kitchen: Bright white cabinetry, large breakfast area, and walkout to a beautifully landscaped, fully fenced backyard.Family Room: Cozy gas fireplace and seamless flow into the kitchen.Convenient Amenities: Main floor laundry, inside entry to a 2-car garage, and a covered front entrance. Location Highlights:Steps from top-rated schools, parks, and nature trails.Close to Glen Abbey Recreation Centre.Easy access to shopping, dining, and major highways.This home is a rare opportunity to own a spacious, upgraded property in one of Oakvilles most desirable neighborhoods. Whether you're looking for luxury, comfort, or investment potential this one checks all the boxes. (id:60365)
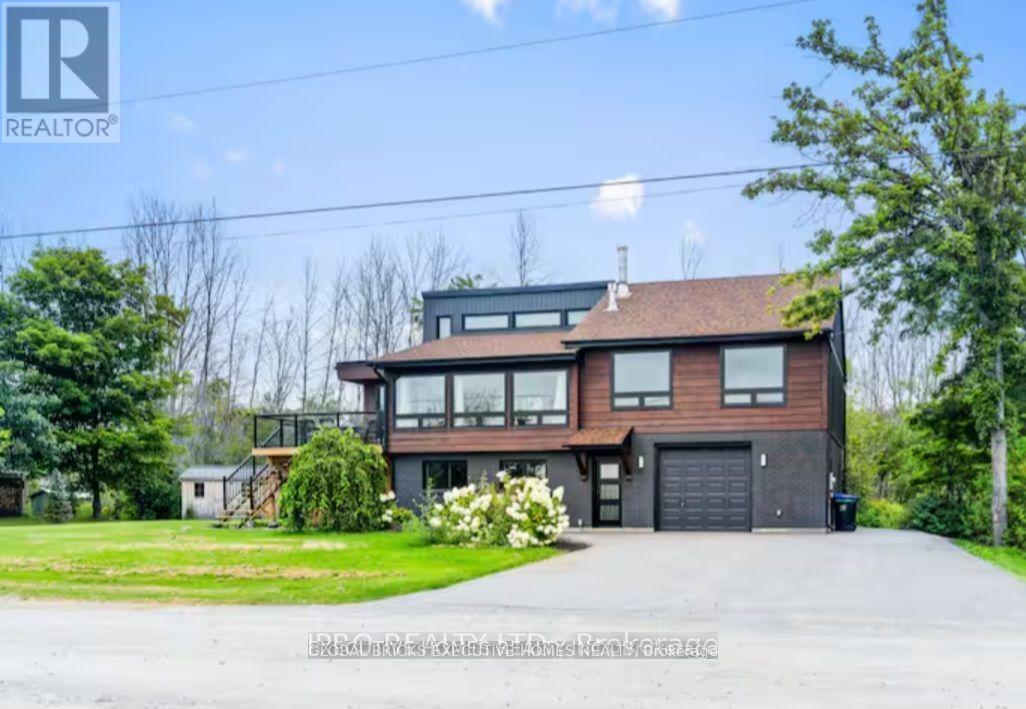
39 Long Point Road
Tay, Ontario
Waterfront All Season 2 -Story Detached House, Completely updated in Modern Style, with 2100 sqft, 3+1 Bedrooms and 2 Bathrooms. Fabulous Open-Concept Living/Kitchen/Dining Area, Vaulted Ceiling, Hardwood Floors & Breathtaking Panoramic Views Of Georgian Bay, Perfect As a Year-Round Residence or a Profitable Rental. The Main Floor Welcomes You With a Large Open Concept Recreational Space, a Separate Living Area, and a Bedroom and a 4pc Bath. The Second Floor Opens Up to a Stylish Kitchen Featuring stainless-steel appliances, Centre Island W/Barstool Seating, Quartz Countertops, Marble Backsplash & Skylight. Dining Room Is SeamlesslyIntegrated W/ The Kitchen, Boasting Large Windows & A Walkout To The Four-Season Sunroom, Featuring Tongue& Groove Pine. Curl Up By The Gas Fireplace With Shiplap Surround For a Cozy Evening. Step Outside Onto The Upper Deck & Take In The Stunning Scenery, Perfect for Enjoying Your Morning Coffee or Family Meals in the Beautiful Sunset. All Upstairs Bedrooms Offer Hardwood Floors, Bright Windows & Updated Fixtures. Main Bathroom Features a 4-Pc Spa Tub AndMarble Shower. Comes with a private boat launch and a Private Dock, which provides access to the lake for Water activities such as boating, fishing, kayaking, and swimming right at your doorstep. Quiet yet convenient location - minutes from Hwy 400, and all local amenities, and only 35 minutes to Barrie. Imagine the endless possibilities here! This listing Has Two Parcels of Land, One Parcel with the house, Lot size Approx: 134x97ft, Another Parcel is the land in front of the water with the private Dock and Boat Launch, Approx: irregular 124ft road frontage, 46ft deep, 75ft waterfront. (id:60365)
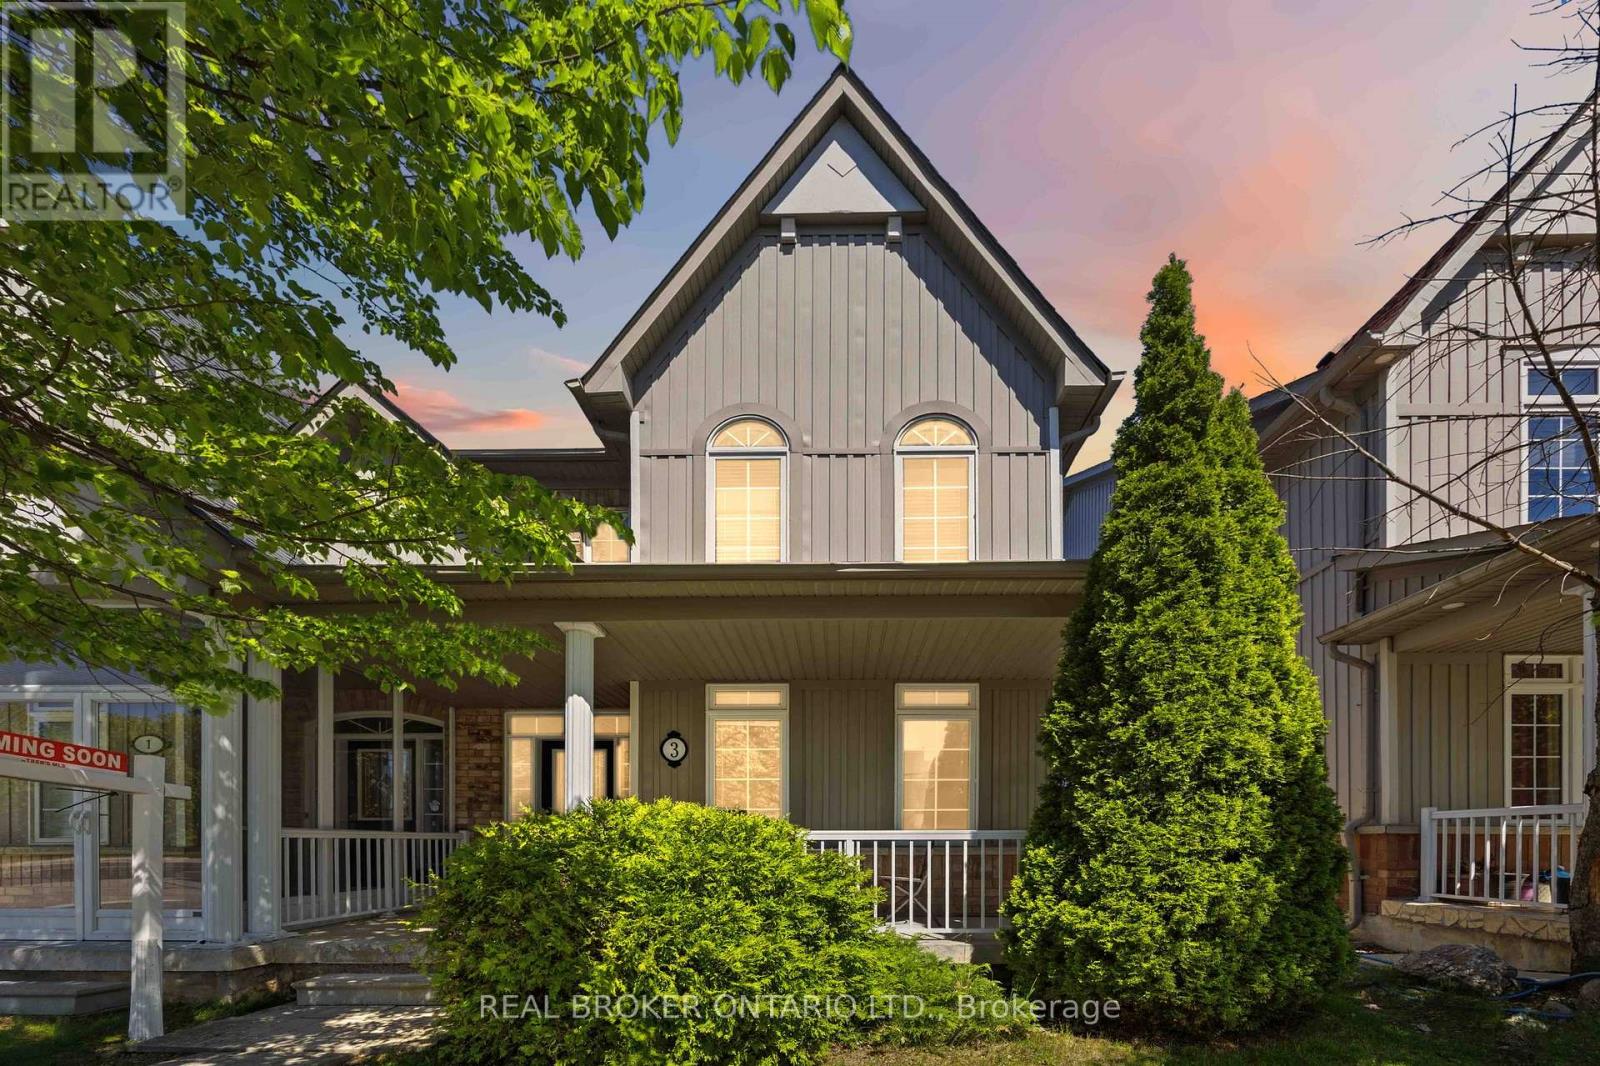
3 Evaridge Drive
Markham, Ontario
Welcome To 3 Evaridge Drive! Nestled In The Highly Sought-After Upper Cornell Community, This Beautifully Maintained 3-Bedroom Semi-detached home Offers Over 2,000 Sq. Ft. Of Finished Living Space, Combining Comfort, Style, And Functionality In One Of Markham's Most Family-Friendly Neighbourhoods. The Bright And Inviting Main Floor Features An Open Concept Layout, Rich Hardwood Flooring, And A Cozy Gas Fireplace, Creating The Perfect Space For Everyday Living And Entertaining. Freshly Painted Throughout, This Move-In Ready Home Showcases Pride Of Ownership At Every Turn. Upstairs, The Spacious Primary Bedroom Features A Private Ensuite, While Two Additional Bedrooms Provide Ample Space For Growing Families, Guests, Or A Home Office. The Fully Finished Basement Adds Valuable Living Space With Pot Lights Throughout and a Dedicated Laundry Room, making it ideal for a recreation room, media area, home gym, or playroom. Step Outside To Your Private Backyard Retreat Featuring A Beautiful Custom Cedar Deck Complete With Built-In Lighting And Landscaped Flower Beds, Perfect For Summer Entertaining And Relaxing Evenings Outdoors. The Double Detached Garage, Along With Additional Driveway Parking In The Laneway, Offers Exceptional Convenience And Parking Flexibility. Enjoy Peace Of Mind With Major Updates Including An Owned hot water tank, Furnace & Air Conditioner (2022), Washer & Dryer (2022), And Roof (2018). Perfect For Families, This Home Is Just A 5-Minute Walk To A Nearby Elementary School And Minutes From Bill Hogarth Secondary School. Conveniently Located Close To Markham Stouffville Hospital, Cornell Community Centre, Parks, Cornell Bus Terminal, Highway 407, Shopping, And All Essential Amenities. An Exceptional Opportunity To Own A Turn-Key Home In One Of Markham's Most Desirable Communities. (id:60365)
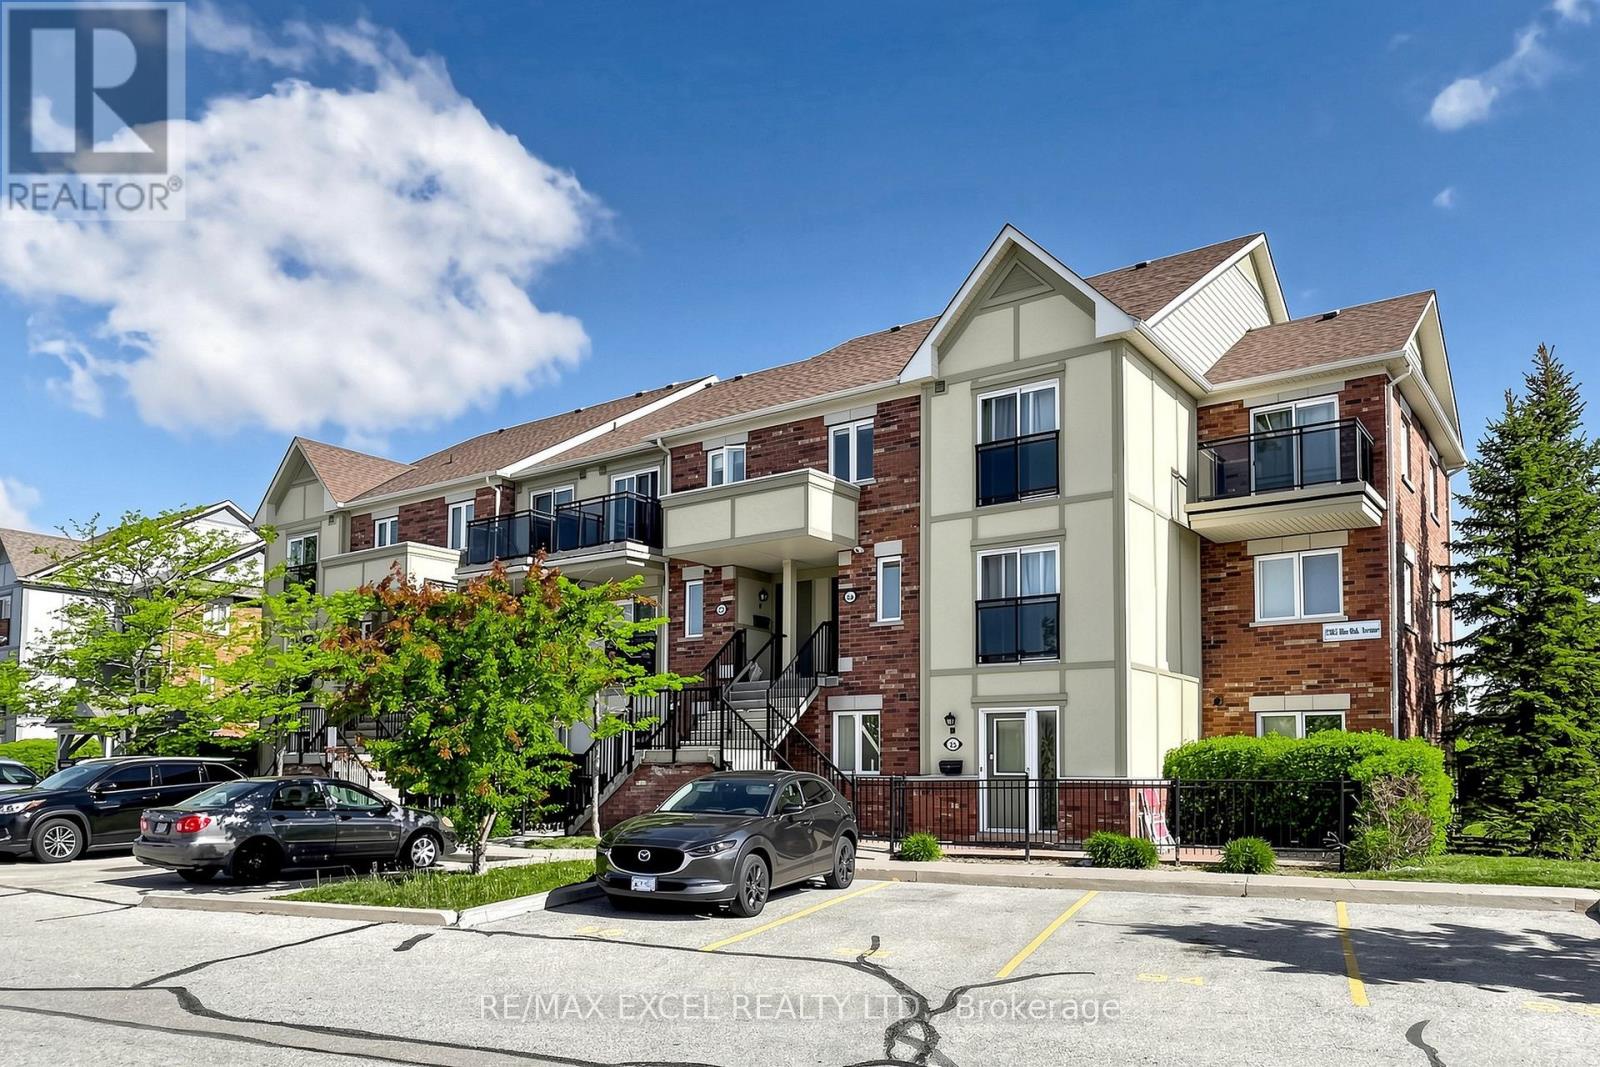
28 - 2285 Bur Oak Avenue
Markham, Ontario
Welcome To This Beautifully Upgraded 1-Bedroom Condo Townhome In The Highly Sought-After Greensborough Community! Nestled In A Family-Friendly Neighbourhood, This Bright And Functional Home Features A Modern Kitchen, Spacious Bedroom, And A Private Patio Perfect For Relaxing. Conveniently Located Close To Parks, Schools, Shopping, Restaurants, Mount Joy GO Station, Markham Stouffville Hospital, And Quick Access To Hwy 407. Low Maintenance Living In A Prime Markham Location! (id:60365)
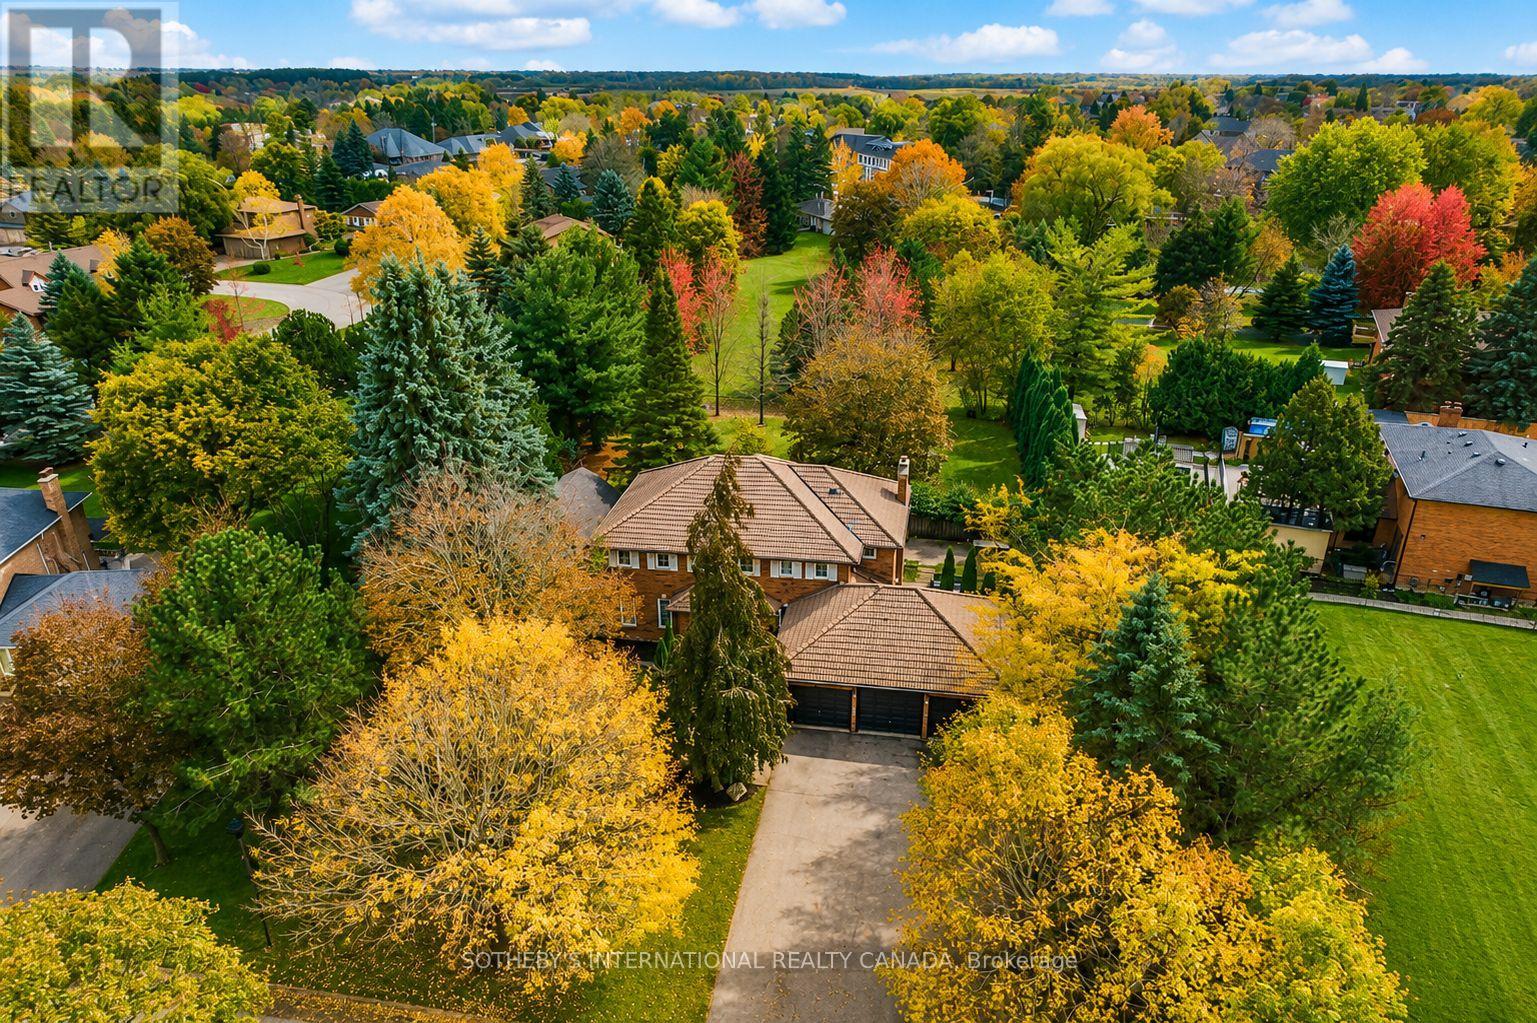
23 Hill Farm Road
King, Ontario
Stunning 5+1 bed,4-bath home on a beautifully landscaped half acre lot in desirable Nobleton. Perfect blend of modern luxury & traditional charm, this home is designed for comfort, functionality & style.This exceptional multigenerational home has been recently remodelled featuring: 9.5" wide-plank oak hrdw flrs, crown moulding, upgraded trim work, smooth ceilings, pot lights, new interior& exterior fiberglass drs, custom closet organizers in every bdrm, basement completely renovated in 2023. The heart of the home boasts a generous size kitchen w/an oversized bkfst island,abundant cabinetry,quartz counters & backsplash, undermount cabinet lighting, b/i oven, gas cooktop, bosch dw, wine rack, bar fridge w/a seamless flow into the family rm, where you'll find a flr-to-ceiling stone gas fp & gorgeous vaulted ceilings w/skylights(complete w/remote-controlled blinds)-an incredible space to gather & entertain. Off the kitchen the beautiful garden drs will walk you out to your own private oasis-professionally landscaped grounds,mature greenery,& an expansive yard offering serenity, privacy,& plenty of room to entertain or add a pool. An elegant liv/din area w/ lrg windows & a bar nook,+ a dedicated main-flr office,& laundry rm complete the main level. Spacious bdrms, each w/custom b/i closet organizers.The primary suite features a luxurious 5-piece ensuite w/ glass enclosed shower, soaker tub & plenty of natural light.The fin bsmt (2023) offers incredible versatility w/a kitchen, lrg rec rm, bdrm, 3-pc bath, games rm, electric fp & plenty of closets w/it's own mud rm & private entrance direct from the garage - perfect for a potential in-law suite, home business, or rental income opportunity. (id:60365)
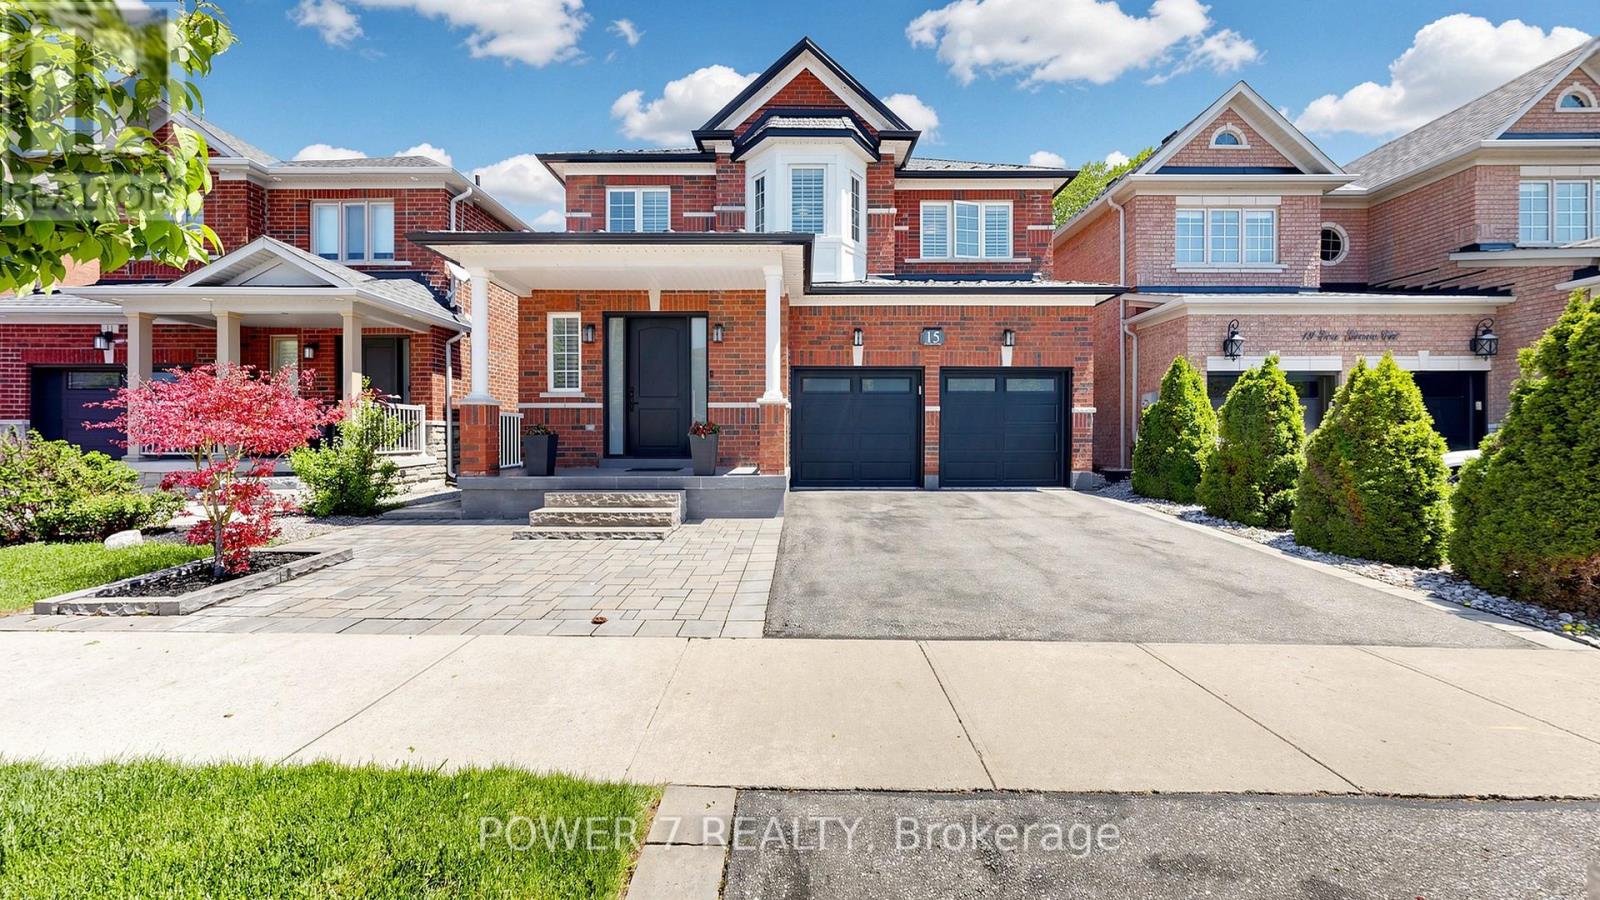
15 Eva Grove Court
Whitchurch-Stouffville, Ontario
Welcome to this stunning, fully upgraded detached home nestled on a quiet and private court in one of Stouffville's most desirable family-friendly neighborhoods. This beautifully maintained residence features 4 spacious bedrooms, 5 bathrooms, a double car garage, and a fully finished basement-offering exceptional space and comfort for modern family living. Step into a grand and inviting foyer that flows seamlessly into the elegant living and dining areas. The living room showcases a modern wall panel design, adding a sophisticated touch. The open-concept kitchen is a chef's dream, complete with quartz countertops and backsplash, stainless steel appliances, a gas stove, and a generous breakfast counter. The bright breakfast area overlooks the professionally landscaped backyard, while the cozy family room features a gas fireplace and a charming bay window. Premium hardwood flooring runs throughout the main and second floors, complemented by pot lights, California shutters, and built-in speakers for a complete home entertainment experience. The main floor also offers a convenient laundry room with direct garage access. The spacious primary bedroom includes a large walk-in closet and a luxurious 5-piece ensuite with heated flooring. The second and third bedrooms are generously sized with large windows, while the fourth bedroom features its own 3-piece ensuite. The finished basement is designed for entertainment, featuring a large media room, wet bar with wine fridge, and an additional 3-piece bathroom. Enjoy the beautifully landscaped front and backyard with extensive interlocking-perfect for relaxing or entertaining outdoors. Major upgrades include a premium metal roof (2022), newer front entry door, and updated garage doors(2020). Ideally located just minutes from the Stouffville GO Station, parks, schools, and shopping. This exceptional property offers the perfect blend of luxury, comfort, and convenience-an ideal place to call home. (id:60365)
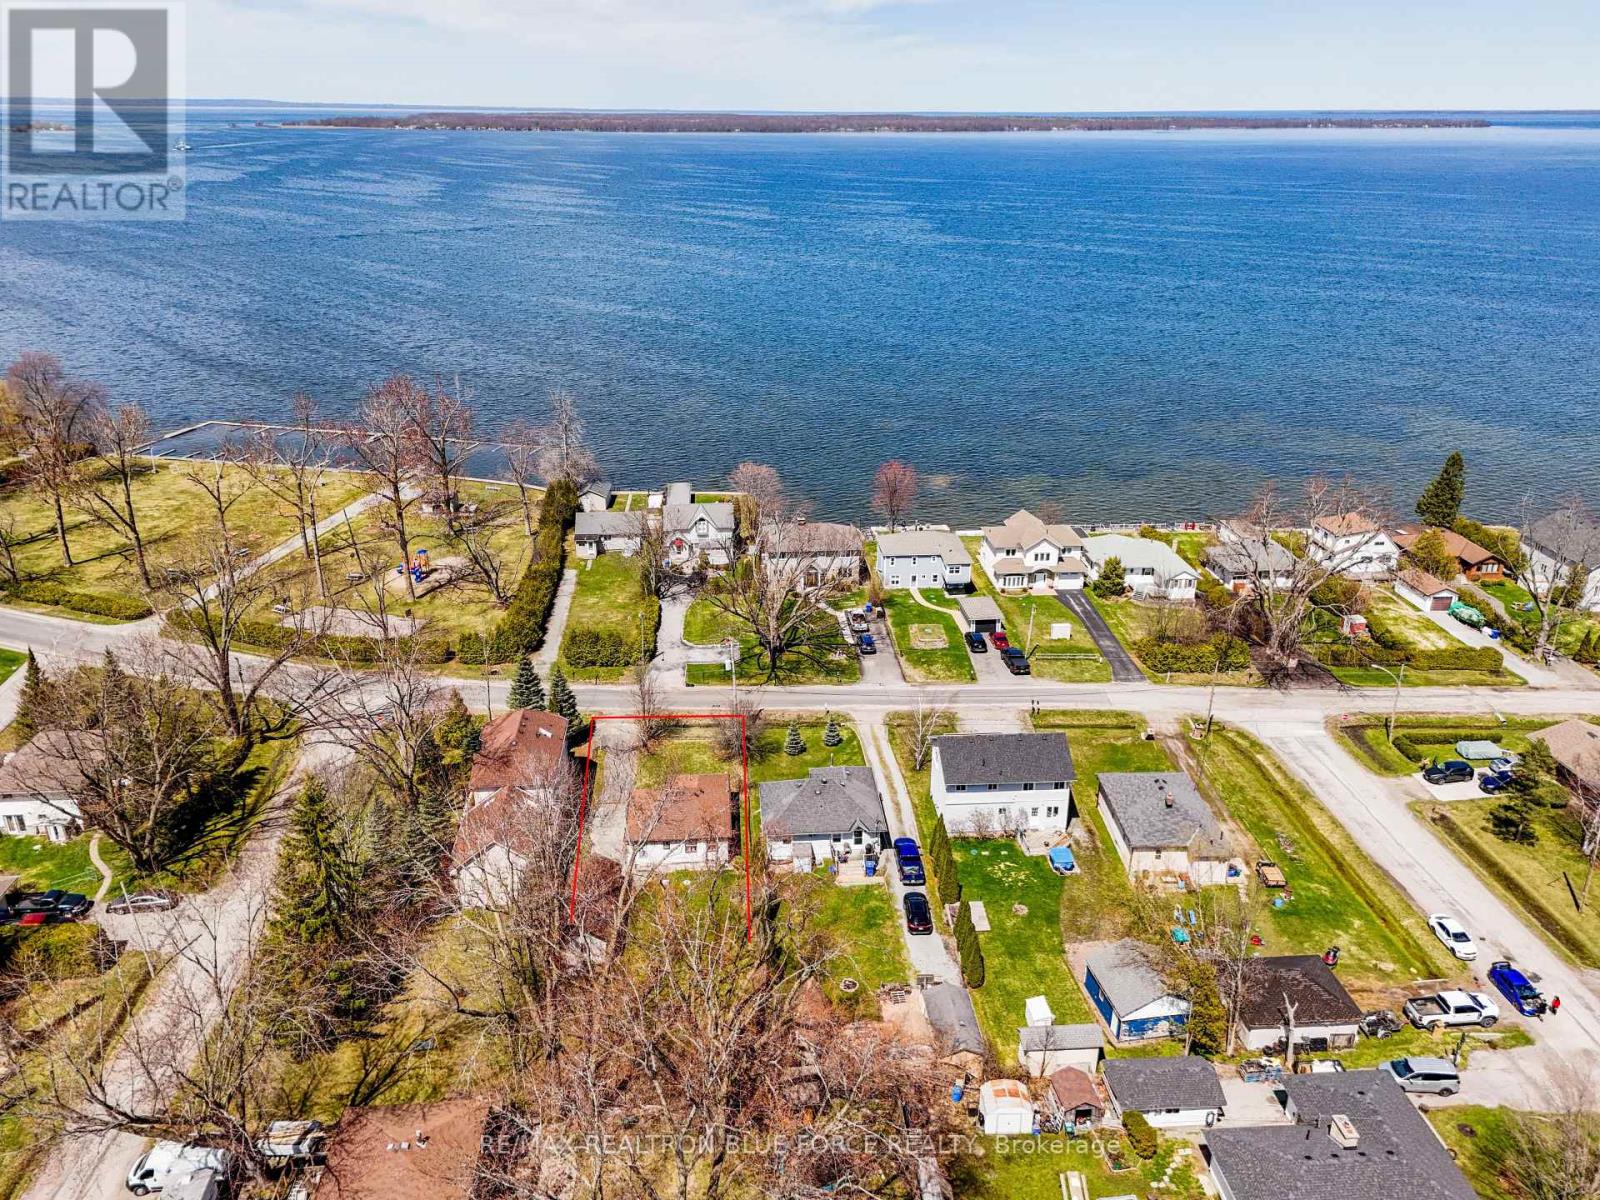
57 Lakeshore Road
Georgina, Ontario
Directly Across From The Lake, This Charming Home At 57 Lakeshore Rd, Pefferlaw Is Nestled In A Peaceful Setting Just Moments From Lake Simcoe. Ideal For Year-Round Living Or A Weekend Retreat, This Property Is Located In A Highly Sought-After Community Offering Exclusive Access To A Resident-Only Beach Through A Beach Association (Annual Fee Applies). A Rare Opportunity To Embrace The Relaxed Lakeside Lifestyle (id:60365)
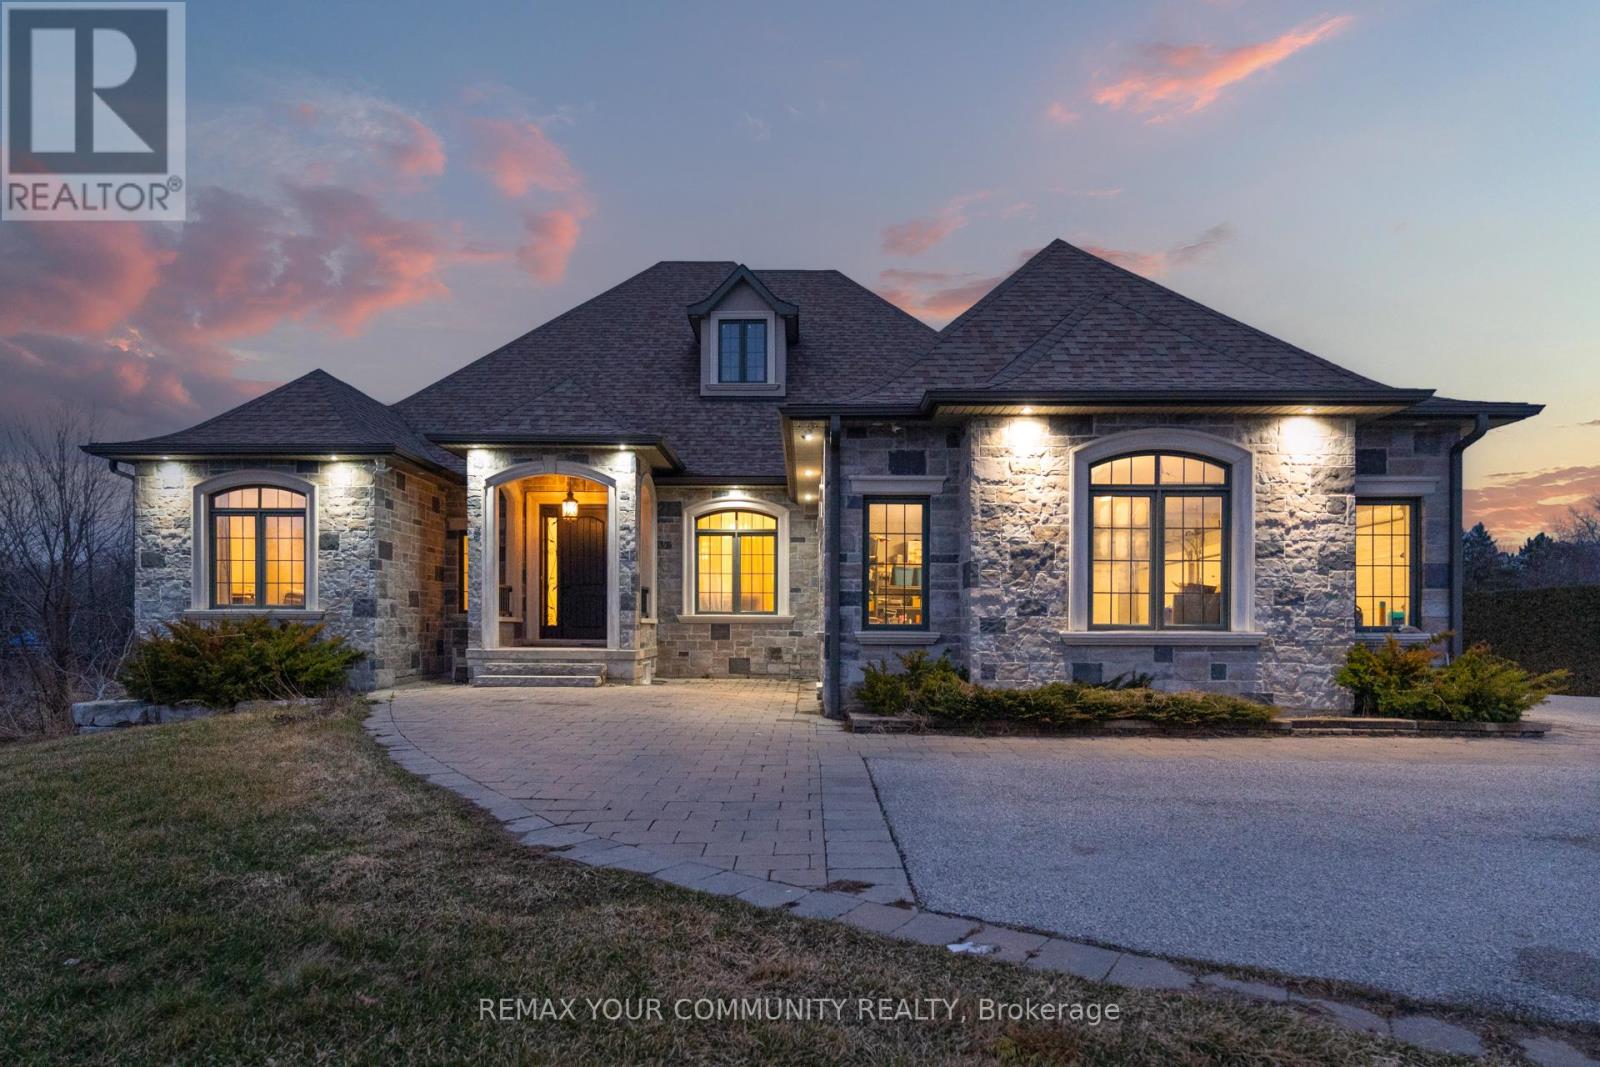
20111 Bathurst Street E
East Gwillimbury, Ontario
An Exceptional Opportunity To Own A Luxury Custom Built Bungalow! On A Private 131' x 825' Lot Offering Approximately 2.5 Acres With Ravine View.This Stunning Home Features 6 Bedrooms and 5 Bathrooms Hardwood Flooring Throughout, Soaring 10-Ft. And 9-Ft. Ceilings, Large Windows, And A Bright Open-Concept Layout. A Main-Floor Office, Spacious Bedrooms, And A Luxurious Primary Suite With A Spa-Inspired 6-Piece Ensuite And Heated Floors.The Above-Grade Walk-Out Basement With Separate Entrance Offers Incredible Potential For Additional Living Space, An In-Law Suite, Home Gym,Recreation Area or Rental Income. A 3-Car Garage And Large Workshop/Shed with over 1500sqft having extra storage and garage parking. This Property Offers The Perfect Blend Of Privacy, Space, And Convenience. (id:60365)
62 - 2665 Thomas Street
Mississauga, Ontario
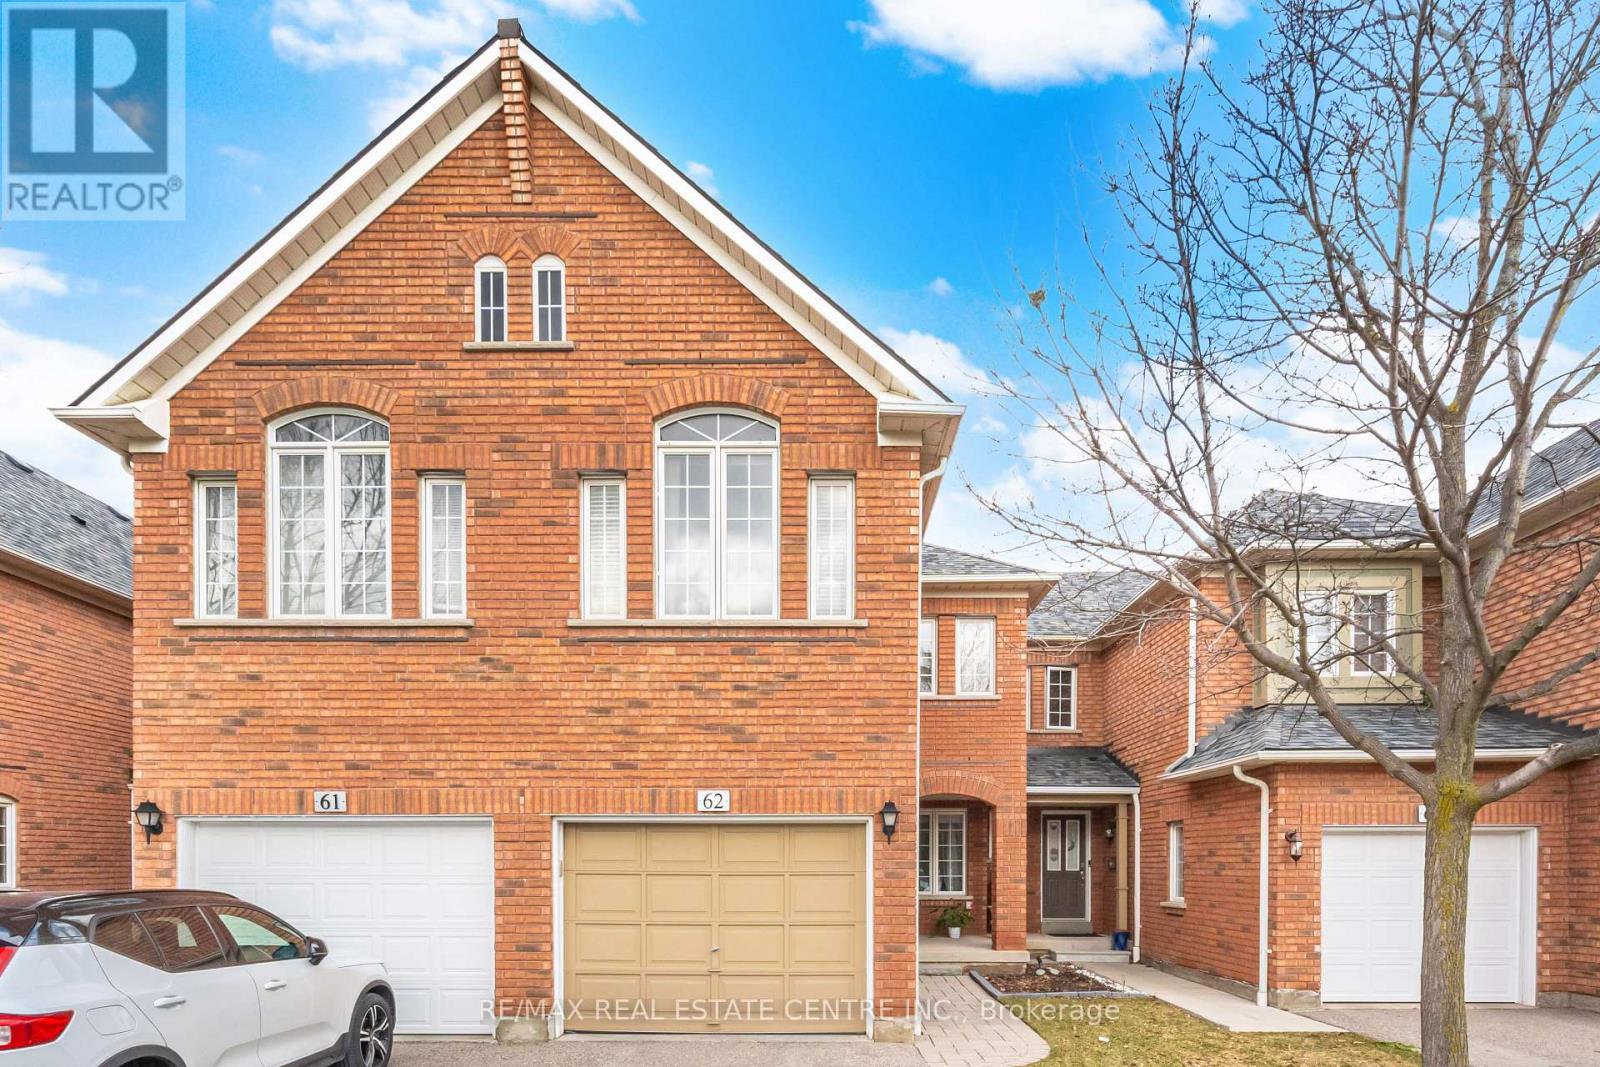
Welcome home to this rarely offered, beautifully upgraded townhouse in the highly sought-after Central Erin Mills community. This spacious 4-bedroom, 2.5-bathroom home with a finished basement is truly move-in ready and designed for comfortable family living.Unbeatable location Backing directly onto parkland, this home offers privacy and scenic views. It's within walking distance to top-rated schools including John Fraser Secondary School, Thomas Street Middle School, and Middlebury Public School. You're also just steps from the Glen Erin/Thomas shopping plaza with Longo's, Starbucks, McDonald's, and more. Enjoy nearby trails in Sugar Maple Woods, plus convenient access to Erin Mills Town Centre, community center's, Highways 403 & 401, and Streetsville GO. Stylish upgrades throughout Include; modern kitchen featuring quartz countertops and stainless steel appliances, complemented by newer carpeting on the stairs and upper level, along with tasteful flooring throughout the home. Upstairs, you'll find four generously sized bedrooms, including a spacious primary suite with a walk-in closet and a beautifully updated ensuite featuring a soaker tub and glass shower, all overlooking peaceful parkland. Step outside to your private back deck and enjoy serene, unobstructed park views-ideal for relaxing or entertaining. A rare opportunity to own in one of Mississauga's most desirable neighborhood's. Perfect for families and ready to welcome you home. (id:60365)
36 Brougham Drive
Vaughan, Ontario
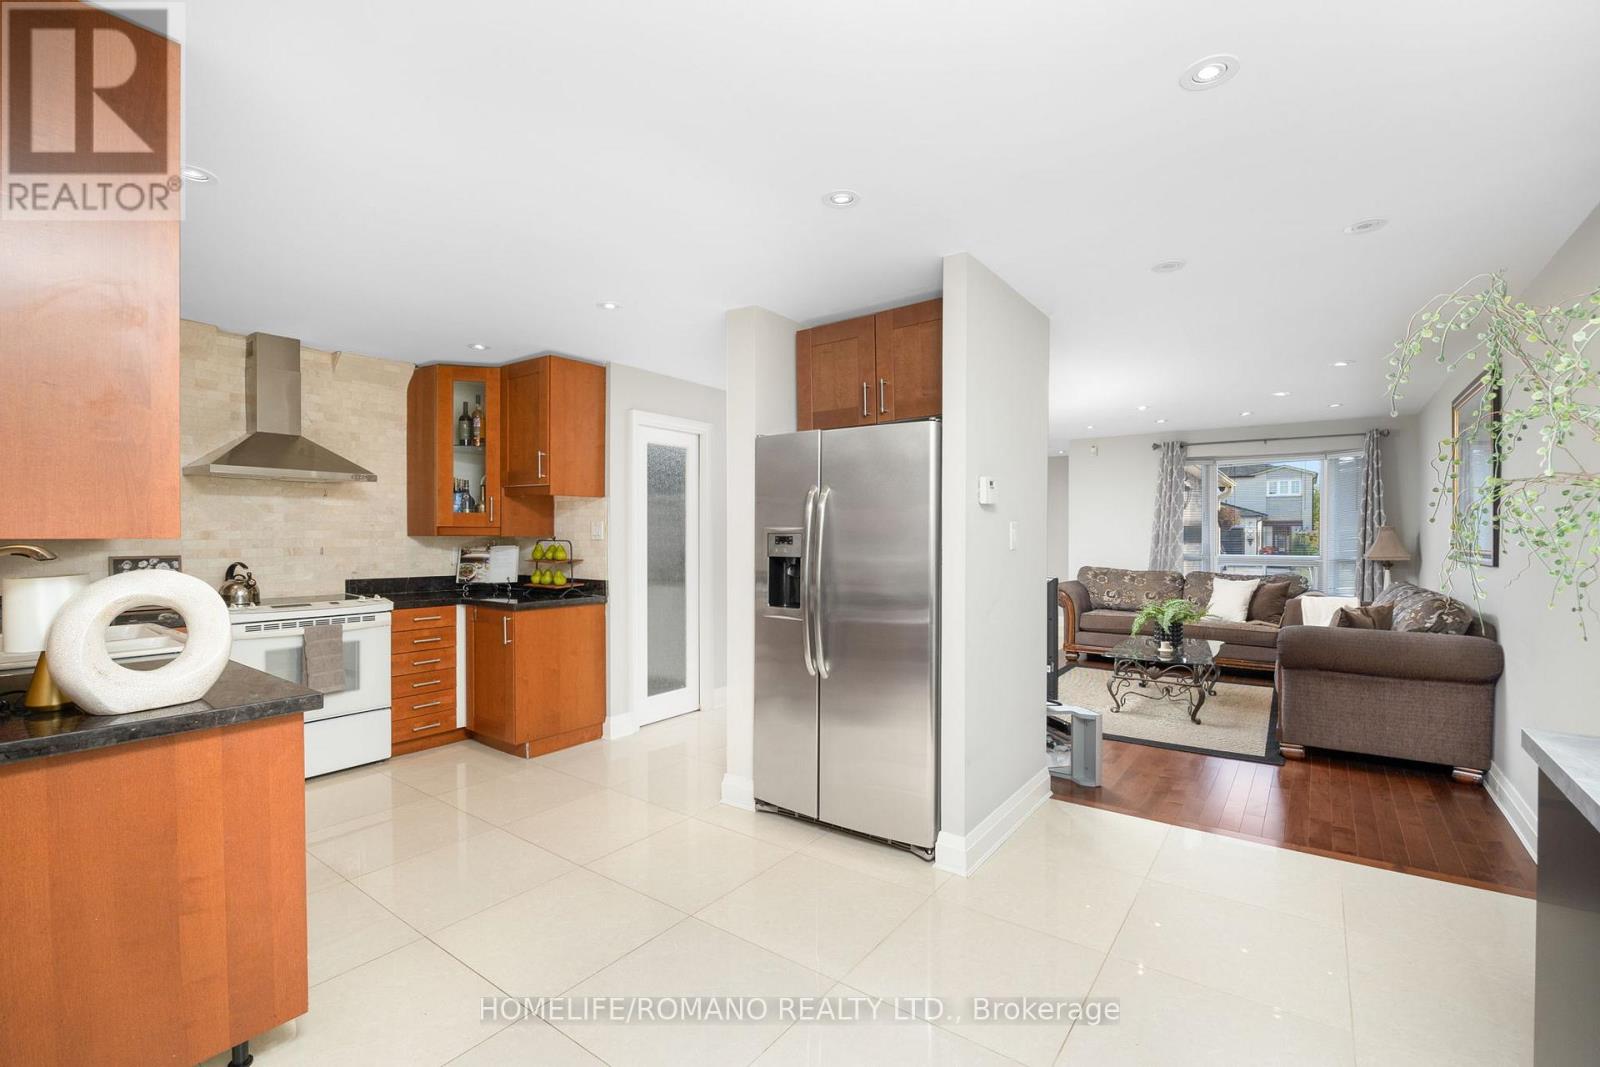
Discover this beautifully upgraded 3-bedroom, 3-bathroom semi-detached home in the heart of East Woodbridge. With over 1,500 sq. ft. of thoughtfully designed living space above grade, this two-storey gem offers a bright and functional open-concept layout, featuring large porcelain tiles, rich hardwood floors, and pot lights throughout the main level. The upgraded kitchen is a standout, equipped with stone countertops, stainless steel appliances, and a spacious walk-in pantry. A massive 209 sq. ft. rear extension-complete with double-door access-opens to a professionally landscaped backyard with patterned concrete, ideal for hosting large family gatherings or entertaining guests. Upstairs, a newly refinished staircase leads to a spacious primary bedroom with a walk-in closet, alongside two generously sized bedrooms featuring new laminate flooring and a beautifully updated 4-piece bathroom. The finished basement adds even more versatility, with tall ceilings, a large recreation room, and a full 3-piece bathroom-perfect for a home office, gym, or guest suite. The driveway comfortably fits up to four vehicles - no sidewalk ! Bonus: Existing footings are in place for a future front vestibule, offering an excellent opportunity to enhance both functionality and curb appeal. This one checks all the boxes - Located just minutes from essential amenities, top-rated schools-including the newly opened Ecole Secondaire Catholique de l'Ascension-and convenient transit options, this home is ideal for first-time buyers or growing families looking to upsize. (id:60365)

8 - 2 Fenton Road
Markham, Ontario
Excellent opportunity to own a well-located and easy-to-operate business in the heart of the community, highly visible to local residents and easy to find. Customers enjoy convenient parking and drivers have quick access for pick-ups, making it ideal for take-out or delivery-focused operations. The rent is only $2,846.57/month including TMI and HST, with a lease term until April 5, 2027 plus a 5-year renewal option, offering excellent value. This turnkey shop is simple to manage and perfectly suited for a couple or family business, whether as a dessert shop, take-out restaurant, or first-time venture. With its prime community location, flexible operating hours, and low overhead costs, this is a rare chance to own an affordable and promising business. (id:60365)
51 Playfair Road
Whitby, Ontario
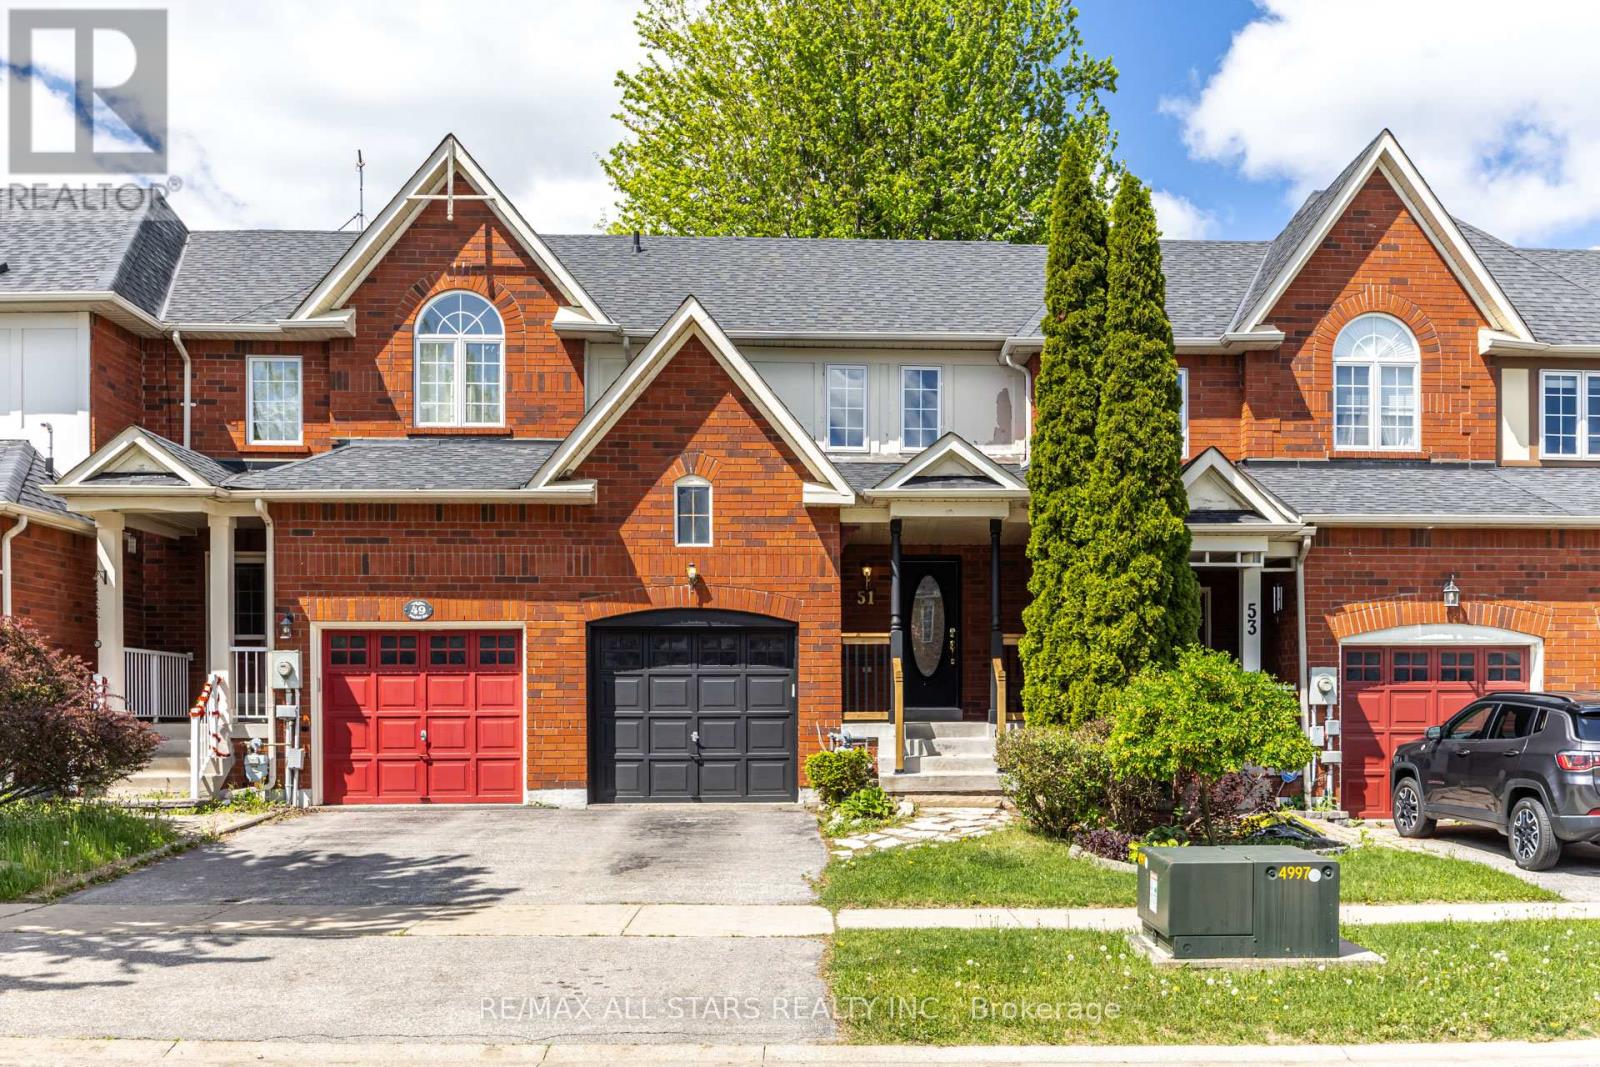
Welcome to downtown Whitby, where walkable streets, local restaurants, community events, and small-town charm meet everyday convenience. Perfectly located in the heart of it all, this freehold townhome offers an easy lifestyle just steps to shops, cafes, parks, the library, community hub, and minutes to the GO Station and 401. Inside, the bright open-concept main floor is designed for comfortable everyday living and easy entertaining, with ceramic flooring in the kitchen and entryway and a walkout from the living room to a fully fenced and landscaped backyard complete with a deck for summer BBQs or morning coffee. Upstairs, the second floor features new vinyl plank flooring throughout, along with a refreshed semi-ensuite 4-piece bathroom featuring a new vanity, countertop, and updated showerhead. The staircase has been newly carpeted for a fresh and polished feel. The finished basement adds valuable extra living space, perfect for a rec room, home office, gym, or play area. A stylish, low-maintenance home in one of Whitby's most vibrant and connected neighbourhoods. A short walk to downtown shops and restaurants. Just move in and enjoy everything downtown living has to offer. (id:60365)

© 2026 Proptech Realty Inc., Brokerage.