
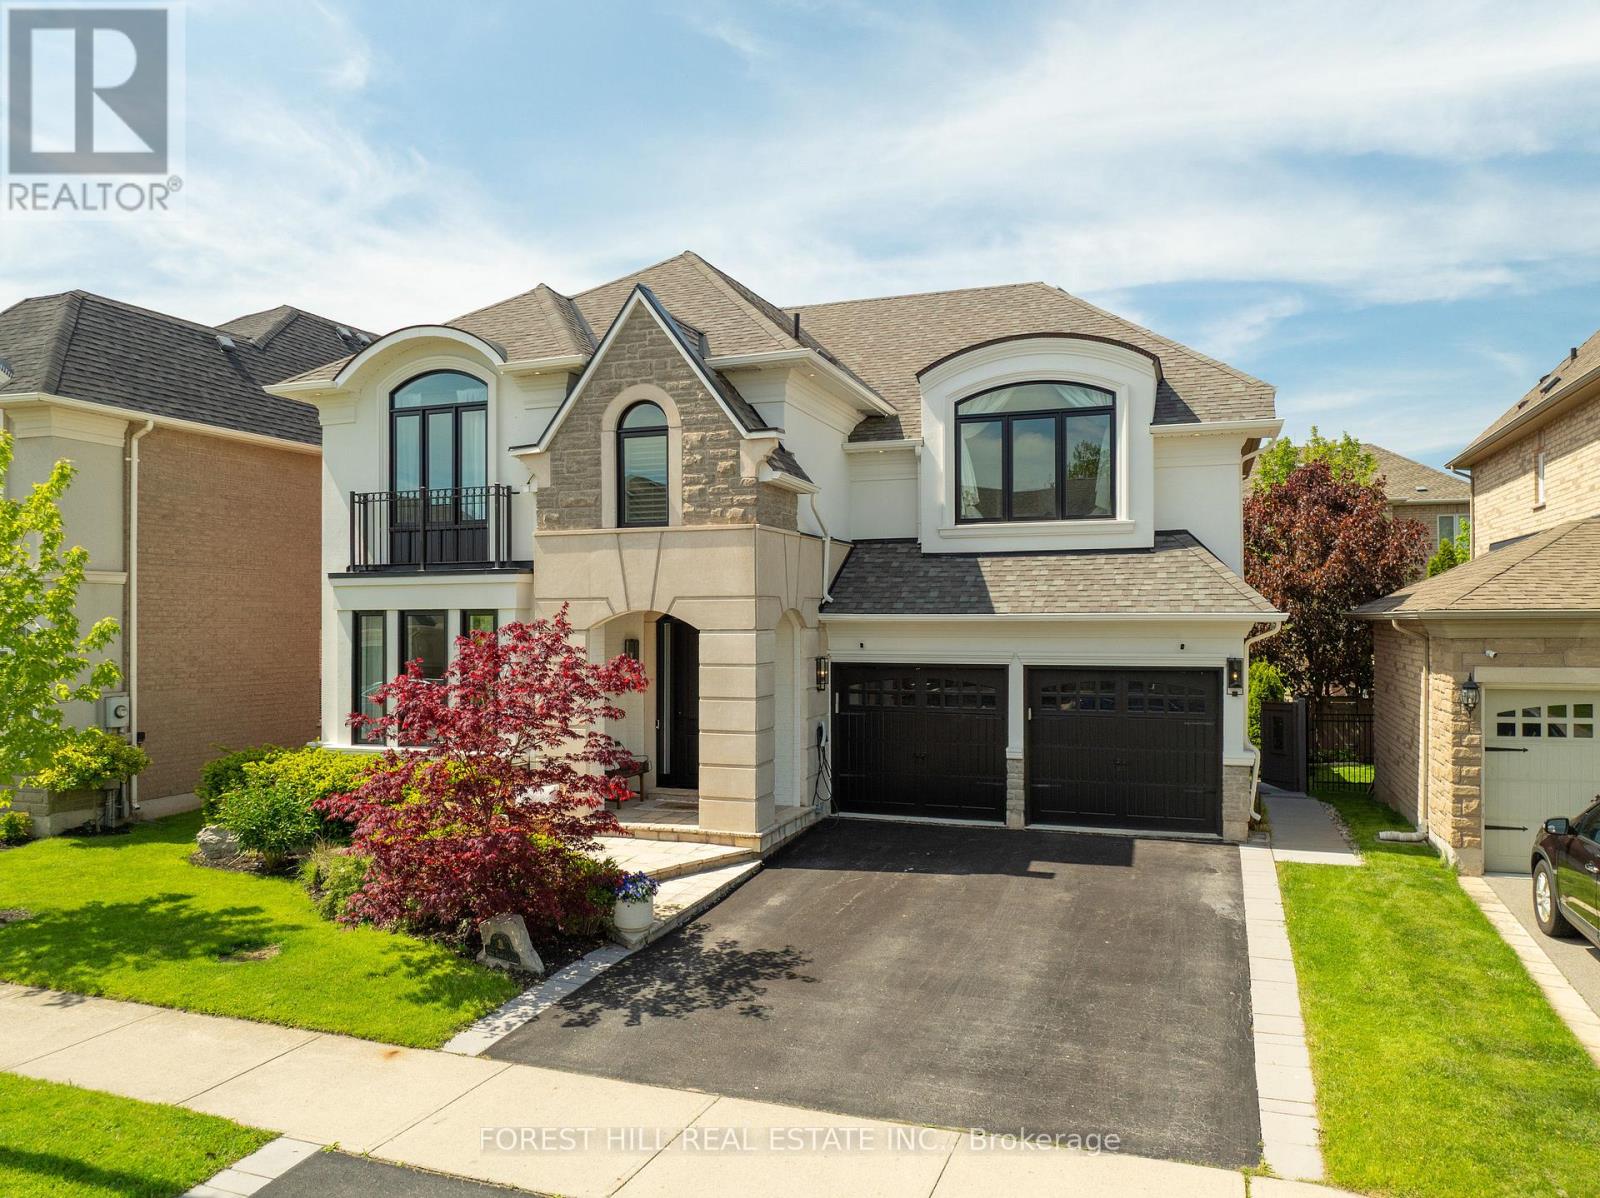
327 Turning Leaf Road
Oakville, Ontario
Welcome to 327 Turning Leaf Road, a fully reimagined residence in the heart of Southwest Oakville, where exceptional craftsmanship, and modern functionality come together in one truly turnkey offering. Thoughtfully renovated with uncompromising attention to detail, this home's transformation is evident from the moment you arrive. The striking updated stucco exterior, custom 8-foot fibreglass front door, oversized custom patio doors, reflect both sophistication and substance. Inside, soaring ceilings and expansive windows flood the home with natural light. Rich hardwood flooring spans the main and upper levels, while custom millwork and designer finishes elevate every space.The stunning chef-inspired kitchen, completed less than a year ago, features a solid wood 10-foot waterfall island, custom cabinetry, and a premium appliance suite including a Dacor 36-inch French door refrigerator, JennAir 36-inch gas range, JennAir combination wall oven and microwave, Bosch custom-panel dishwasher, and Zephyr beverage cooler. Built-in speakers throughout the main floor. The family room impresses with double-height ceilings and a custom fireplace wall with built-in shelving and wood detailing, while a dedicated main floor office provides a work-from-home retreat and formal living and dining spaces balance comfort with sophistication. Upstairs, spacious bedrooms provide peaceful accommodations, while the finished lower level offers flexibility for guests, recreation, or fitness. Outside, custom interlocking pathways lead to an elegant gazebo lounge, dining area, and landscaped backyard, ideal for entertaining. A complete 2023 mechanical upgrade includes a new HVAC system, and water softener, complemented by a 200-amp panel upgrade. Perfectly positioned near top-rated schools, and Lake Ontario, this sophisticated and meticulously crafted home delivers timeless design. (id:60365)
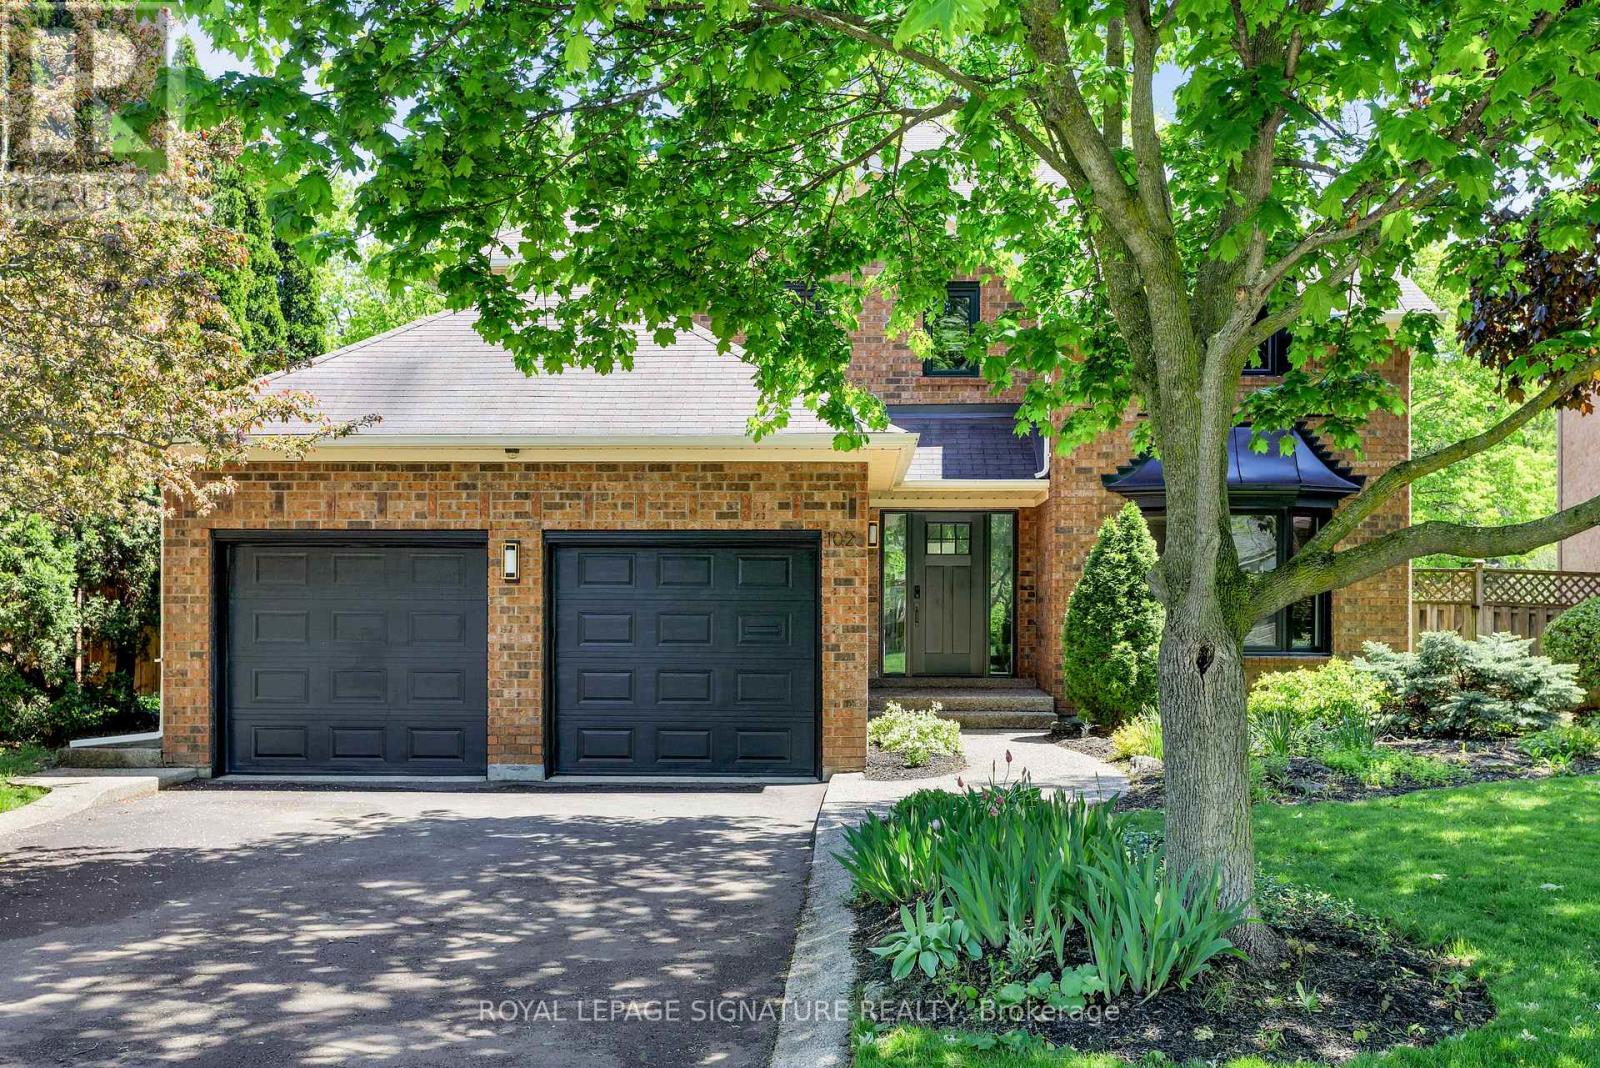
1026 Oak Meadow Road
Oakville, Ontario
1026 Oak Meadow is Glen Abbey, reimagined. For those seeking the prestige of Glen Abbey paired with the sophisticated interior of a custom new build, your search ends here. Offering over 4,227 square feet of thoughtfully designed living space, this fully renovated home is a true turnkey offering. The main floor has been transformed into a modern open-concept layout with warm oak flooring throughout. Designed for entertaining, the chef-inspired kitchen features abundant prep and storage space, a 36" Bosch gas range, fluted cabinetry with a dedicated coffee bar, designer backsplash, and an oversized island anchoring the seamless flow between the kitchen and dining areas.One of the home's standout spaces is the eat-in kitchen, surrounded by windows overlooking the private backyard backing onto the Glen Oak Creek Trail. Adjacent is a stunning sitting area framed by custom arched built-ins and one of the home's two fireplaces. A generously sized main floor office offers the perfect private workspace. Every bathroom has been fully renovated with curated finishes, including updated tile, vanities, and fixtures. The primary ensuite delivers a spa-inspired retreat with heated floors, a glass-enclosed shower, separate tub, and dual walk-through closet.The redesigned staircase with modern railings leads to a lower level featuring soaring foyer ceilings, a finished laundry/mudroom with extensive storage and garage access, a glass-enclosed gym, expansive guest or in-law suite, and dedicated three-piece bath. Outside, the backyard is a private retreat surrounded by mature trees and lush landscaping. Enjoy the expansive two-tier deck, tranquil pond, and stunning stone fountain while taking in the peaceful natural setting.Part of what makes Glen Abbey one of Oakville's most coveted neighbourhoods is its exceptional lifestyle and access to top-rated schools, including Abbey Park High School, St. Matthew Catholic Elementary School, and Loyola Catholic Secondary School. (id:60365)
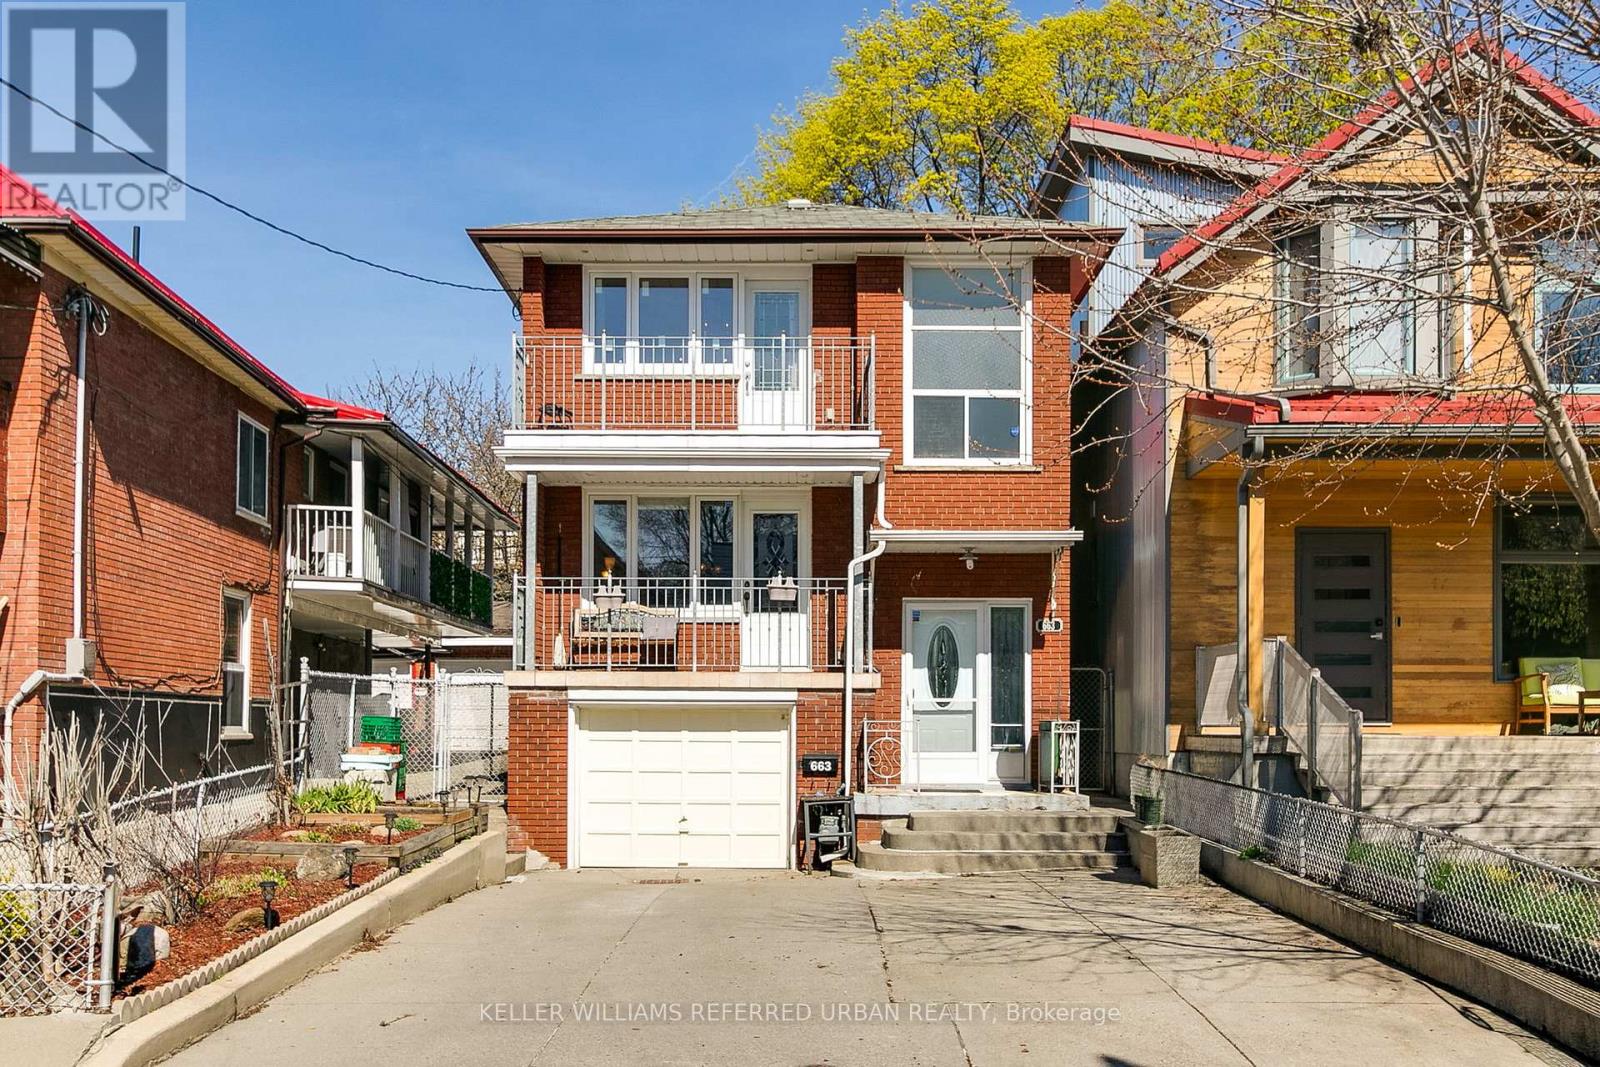
663 Brock Avenue
Toronto, Ontario
663 Brock Avenue sets itself apart from much of the housing stock in Bloordale Village. A rare frontage, almost 30-foot-wide solid brick home with a generous setback, private drive, ample parking, and a large garage, this property offers space and flexibility that are hard to find in Toronto's west end. Owned by the same family for 53 years, it is currently arranged as two separate apartments, with options for multi-generational living, co-ownership, investment, or conversion back to a spacious single-family home. Imagine three bedrooms upstairs and an open-concept main floor with approximately 750 sq. ft. for living, dining, and kitchen. The lower level adds another layer of possibility, with a raised-basement feel and garage access that may allow future owners to explore additional living space if the garage is no longer needed. With ample parking already in place, the flexibility here is exceptional. Two balconies offer the perfect place for morning coffee or a glass of wine as the day winds down. The backyard is a beautiful bonus, complete with two sheds, one with electrical service. Walk to Bloordale's main vibrant strip with an eclectic array of places to check out - think The Nut House, The Mercer Union Gallery, Sweet Pete's Bike Shop, Dead Dog Records to name a few. Dufferin subway, (3 mins walk), school; St Sebastians TCDSB, Pauline TDSB just up the street and a totally new Bloor Collegiate down the street. Dufferin Grove Park, cafes; take a leisurely stroll down the street to Buco Cafe Mercato, restaurants; too many great places to list, my picks would be 3 Speed, Bar Sugo, Bar Neon, Monte Bianco, Alma, The Burdock etc. Just walk up and down Bloor and soak in the vibrant multicultural energy of Bloordale Village. A rare west-end opportunity with width, parking, location, and options. (id:60365)
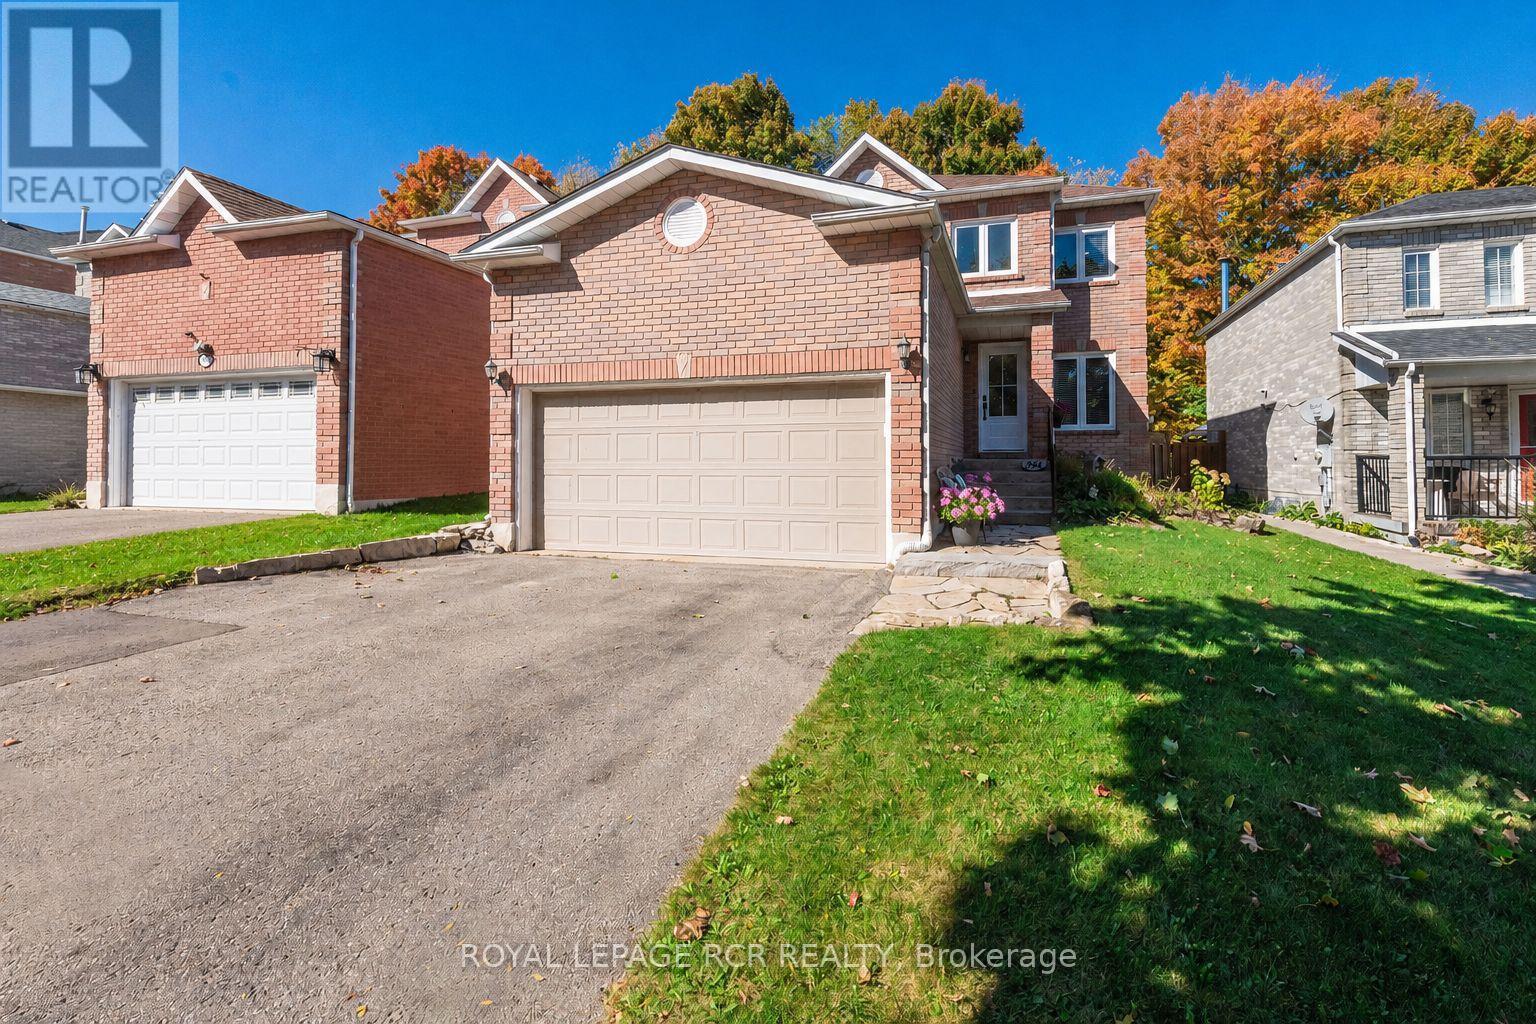
194 Lisa Marie Drive
Orangeville, Ontario
Welcome to this beautifully maintained 4 Bed, 3 bathroom family home in the heart of Orangeville ideally situated close to schools, shopping transit, local dog park and Backs onto property that falls under the Greenbelt Plan and currently protected as a managed forest area. Step inside to discover a thoughtful floor plan that combines functionality with comfort. The main level features a bright kitchen with granite countertops & walkout to the fully fenced yard perfect for your pets, play or outdoor entertaining. The combined living & dining room room boasts gleaming laminate floors, while the cozy family room with fireplace (Currently used as a dining area) offers flexible living options. Convenient main floor laundry room, and a stylish two piece bathroom complete this level. An upgraded staircase with hardwood steps and wrought iron spindles leads to the upper floor. The spacious primary suite includes a 4 pc ensuite and a large walk-in closet. The 3 other bedrooms are generous in size with double closets. The upper level has been recently renovated With modern doors, trim, hardware and refinished ceilings, giving it a crisp updated feel. The lower Basement area is a blank canvas, ready for your personal touch, create a rec room, home gym, or additional living space tailored to your needs or simply extra storage space. This centrally located home combines comfort, upgrades convenience in one great package, A perfect place to call home in Orangeville.! Carpet free throughout with no rental items and most windows upgraded from the original builder installation, this home offers both peace of mind and moderate comfort. (id:60365)
758 Francis Road
Burlington, Ontario
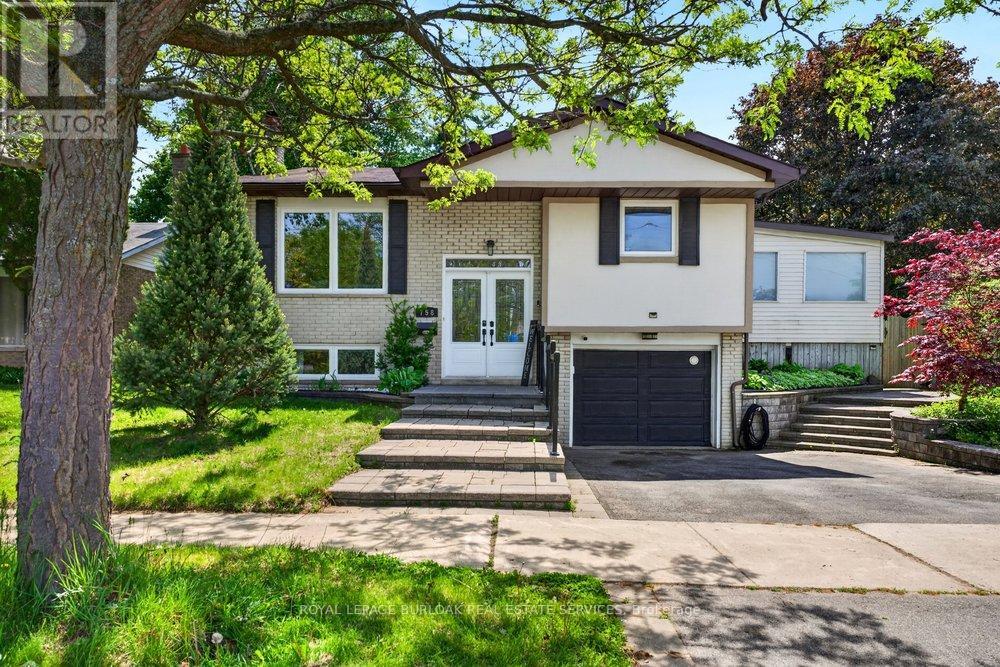
Welcome to this beautifully renovated raised bungalow in Burlington's desirable Aldershot community, offering exceptional space, versatility, and an ideal family-friendly location. The bright and inviting main level features an open-concept layout designed for both everyday living and entertaining, seamlessly connecting the living, dining, and kitchen areas. The updated kitchen offers modern finishes, ample cabinetry, and excellent functionality, while the spacious sunroom addition provides an expansive secondary living area filled with natural light and views of the backyard. Freshly painted throughout, the main level also features 3 generously sized bedrooms and 2 full bathrooms, including a primary ensuite rarely found in bungalows of this style and neighbourhood. The fully finished lower level offers outstanding flexibility with an additional living space, 2 additional bedrooms, a full 3-piece bathroom, and a second kitchen, making it ideal for older children, multi-generational living, or a potential income opportunity. This property offers both privacy and exceptional outdoor access, situated on a generous 55 ft x 129 ft lot backing directly onto the Francis Road Bikeway, Greenwood Park and with Earl Court Park conveniently located across the street, further enhances the home's desirable setting. Ideally located with easy access to the QEW, 403, and 407, commuting is effortless, while Aldershot GO Station is just minutes away. Schools, parks, trails, shopping, and everyday amenities are all close at hand, along with Joseph Brant Hospital. Enjoy proximity to Burlington's vibrant Lakeshore, lined with cafés, restaurants, boutique shopping, and waterfront attractions, as well as the Royal Botanical Gardens, scenic local trails, and nearby golf courses including Burlington Golf & Country Club. Don't miss this rare opportunity to own a spacious, move-in ready bungalow in one of Burlington's most convenient and established communities. (id:60365)
12 Brentwood Road S
Toronto, Ontario
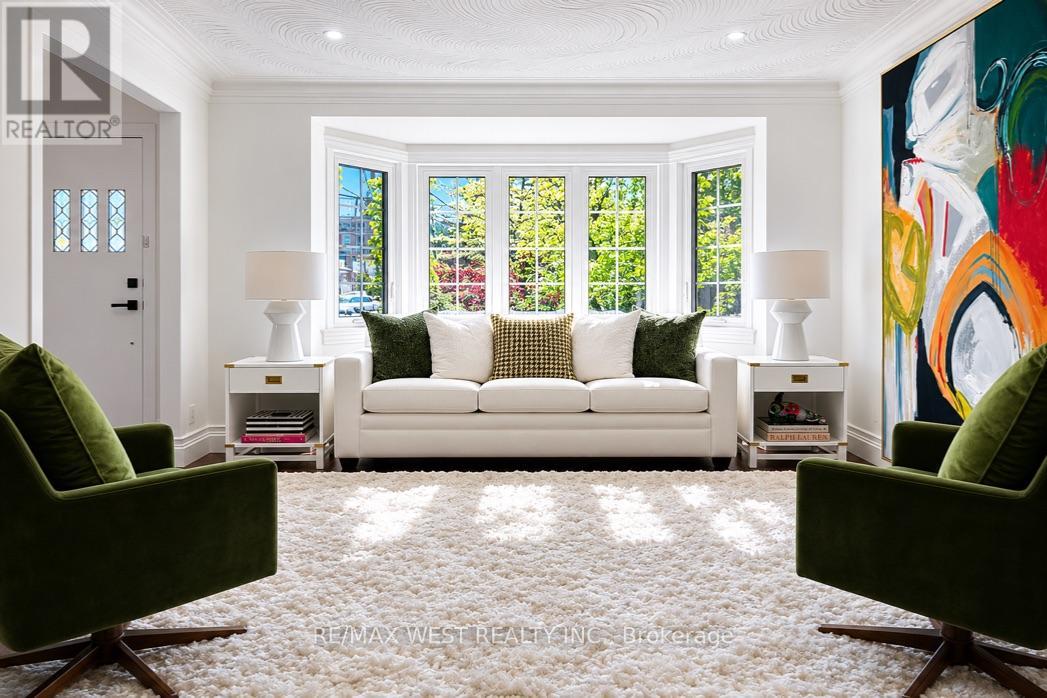
Nestled In The Heart Of Thompson Orchard, This Renovated Stone And Brick Bungalow Offers Easy Living In Sunnylea, One Of The City's Most Coveted Pockets. Ideal For Downsizers, Families, Professionals, And Those Seeking The Ease Of Condo Living Without Sacrificing The Privacy, Independence, And Walkability Of A Detached Home. Just Steps To Bloor Street And Royal York Subway. The Open Concept Living And Dining Areas Are Filled With Natural Light From A Large Bay Window And Showcase Rich Hardwood Floors, Crown Moulding, High Ceilings, And Elegant Recessed Lighting. The Custom Kitchen Combines Style With Quartz Counters, Island Seating, Pantry Storage, Professional Gas Range, And Space For Cooking And Baking. Two Spacious Main Floor Bedrooms Include A Serene Primary Retreat And A Second Bedroom With Walkout To The Private Backyard Oasis, Complemented By A Renovated Bathroom With Timeless Finishes. Bright Contemporary Lower Level With Separate Side Entrance Provides Flexibility With Two Additional Bedrooms, Updated Bathroom With Deep Soaker Tub, Ideal For Guests, Extended Family, A Nanny Suite, Multi Generational Living, Or Future Apartment Potential. Large Laundry Room With Front Loaders, Sink, Built Ins, Utility Room, Storage Room, And Clever Under Stair Storage Add Outstanding Everyday Functionality. Private Backyard With Cedar Deck, Covered Gazebo, And Space For Outdoor Dining. Located In The Coveted Sunnylea Jr School, Our Lady Of Sorrows, And Bishop Allen Academy Catchments, With Etobicoke School Of The Arts Nearby. Attached Garage And Private Double Drive Add Convenience, Though With Royal York Subway, Brentwood Library, Theatre, Shops, Restaurants, And Cafes Of The Kingsway Just Steps Away You Will Rarely Need The Car. (id:60365)
3113 Owls Foot Drive
Mississauga, Ontario
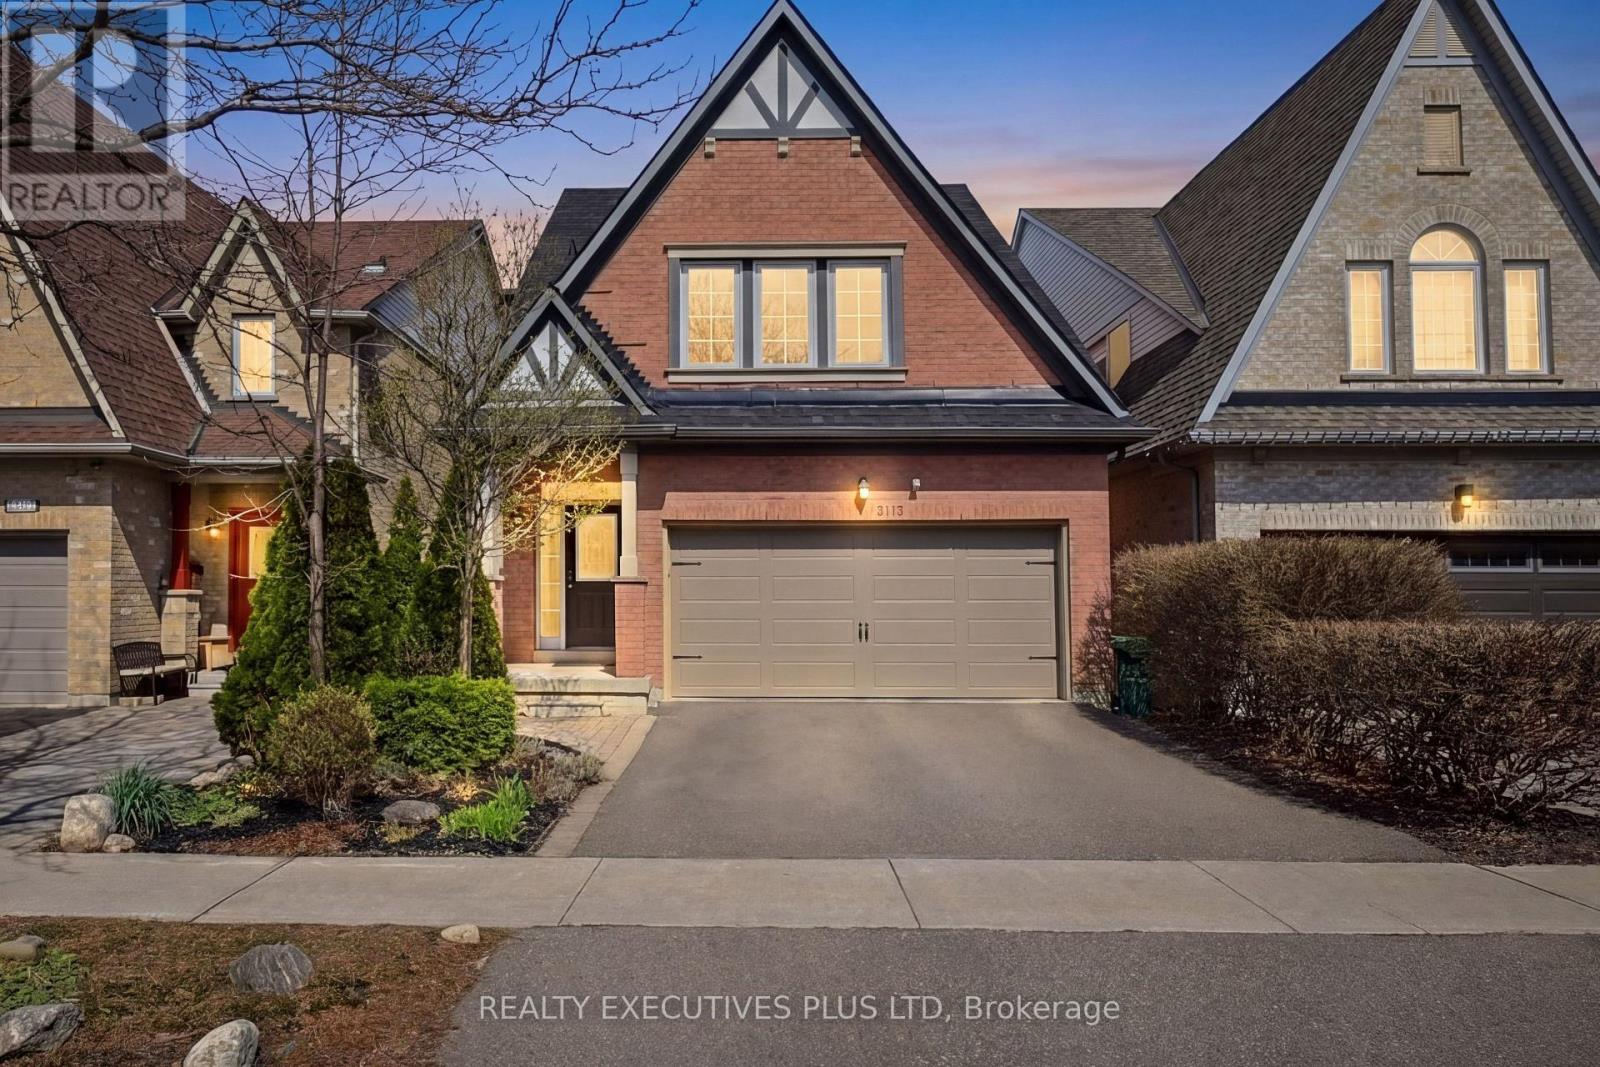
Must See the MultiMedia Video Tour! Perfectly positioned on the park and backing onto serene green space with no neighbours behind. Step into your own private resort-style oasis featuring an in-ground heated saltwater pool, custom cedar deck with gazebo, and elegant interlocking patio and walkways-an ideal setting for both relaxing and unforgettable summer entertaining. Inside, this 3-bedroom, 3-bathroom home offers a bright and spacious open-concept design with 9-foot ceilings, rich hardwood flooring throughout, and elegant crown mouldings. The updated kitchen serves as the heart of the home, showcasing granite countertops, a peninsula island, and seamless flow into the open-concept living and dining areas-perfect for everyday living and hosting guests. Upstairs, enjoy the added comfort of a spacious family room and the convenience of upper-level laundry. The home features a large primary bedroom retreat complete with a luxurious 5-piece ensuite, offering the perfect space to unwind at the end of the day. A skylight fills the home with natural light, while the updated bathrooms add a touch of modern luxury throughout.Turnkey and impeccably maintained, this home is a rare opportunity to own in one of Mississauga's most sought-after, family-friendly communities-where lifestyle, comfort, and outdoor living come together effortlessly. (id:60365)
6 - 19 Brownridge Road
Halton Hills, Ontario
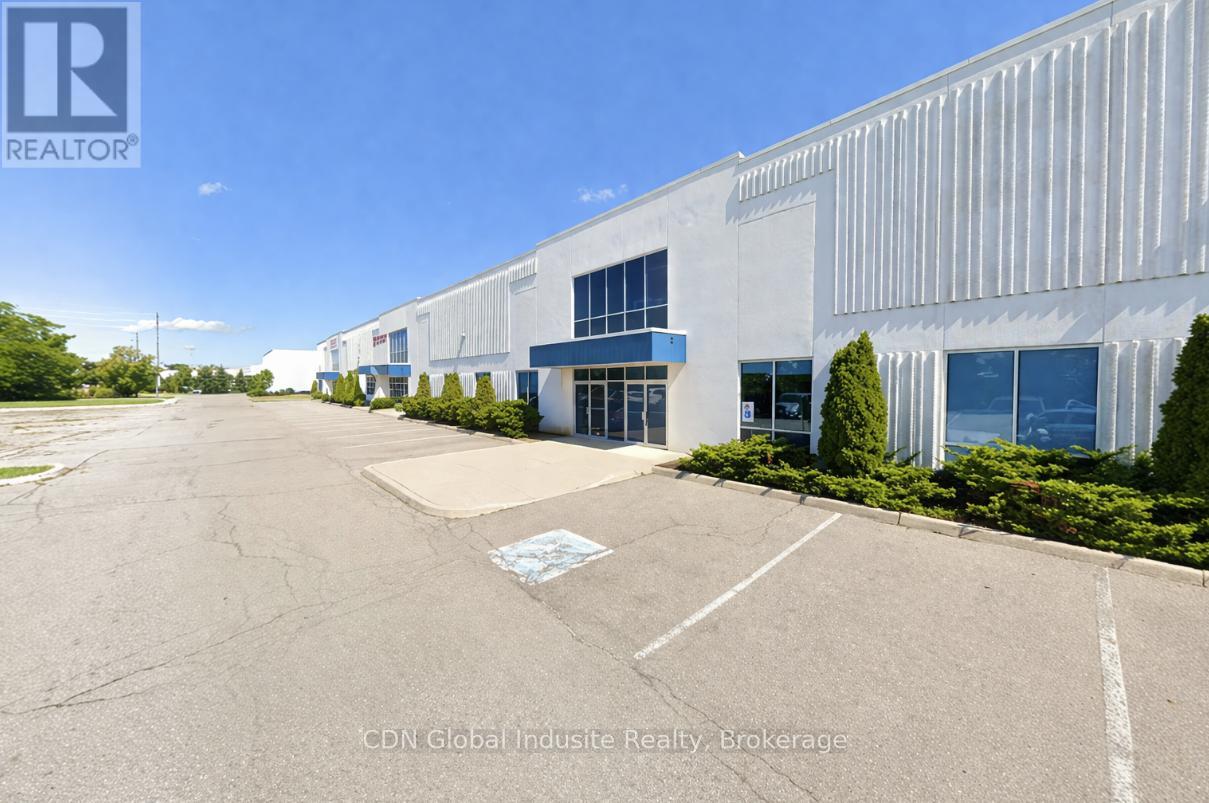
The subject property has been renovated to be compliant with C.F.I.A. requirements. The Subject property improvements represent good quality industrial improvements, typical of modern construction. Approved for red meat and poultry export to the United States. This is highly efficient further processing plant with refrigerated production, cooler, freezer, and packaging area. The Federal License is current. Very generous shipping apron. Excellent Hwy access. Processing equipment available at additional cost. Twenty-Four (24) hour prior notice for property inspections. Marketing package available c/w floor plan. (id:60365)
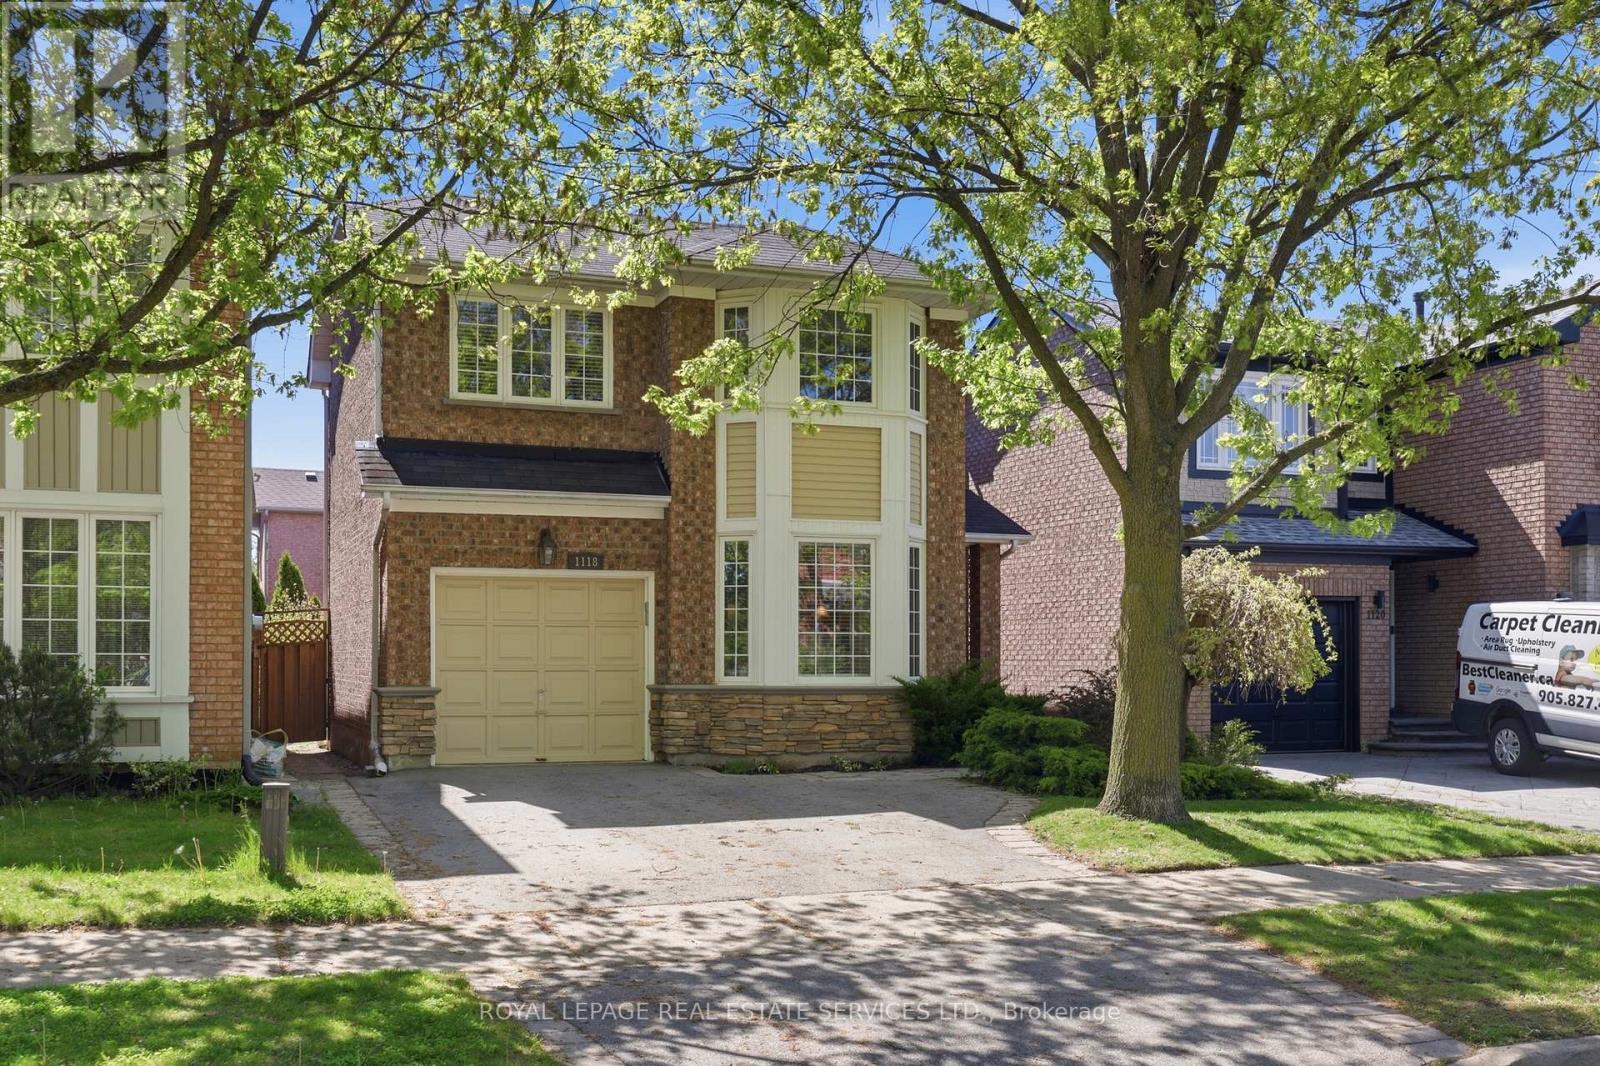
1118 Glen Valley Road
Oakville, Ontario
Set in Oakville's popular West Oak Trails neighbourhood, this thoughtfully updated 3 bedroom, 3 bathroom home offers the space, comfort, & convenience families are looking for. Surrounded by parks, trails, schools, shopping & everyday amenities, the location appeals to both young families & busy professionals alike, with everything you need just minutes from your doorstep. Inside, the home features a practical & welcoming layout with tasteful updates throughout. The bright kitchen is equipped with granite countertops, stainless steel appliances, & a gas stove, with a walkout to the deck & fully fenced backyard - a wonderful extension of the living space during warmer months. The landscaped yard offers privacy, mature greenery, & room to relax or entertain without feeling high maintenance. Upstairs, the generous primary bedroom includes a walk-in closet & private ensuite bath, offering a quiet retreat at the end of the day. Two additional bedrooms are spacious & versatile, easily accommodating children, guests, or a dedicated office as your needs evolve. The finished basement extends the living space with a comfortable family room centred around a cozy gas fireplace. It provides a relaxed, flexible area for everyday living, whether that's unwinding after a long day, spending time with family, or creating a separate zone for recreation or media. A private one-car garage pairs with a double driveway for a total of 3 parking spaces providing everyday convenience for households with multiple vehicles. The garage also includes valuable storage for gardening tools & outdoor essentials, with direct access to the backyard for practicality & seasonal ease. This is a move-in-ready home in one of Oakville's most established neighbourhoods, where family-friendly streets, nearby green space, & everyday conveniences all come together seamlessly. Designed for comfortable day-to-day living, this home offers the ideal mix of style, functionality, & location! (id:60365)
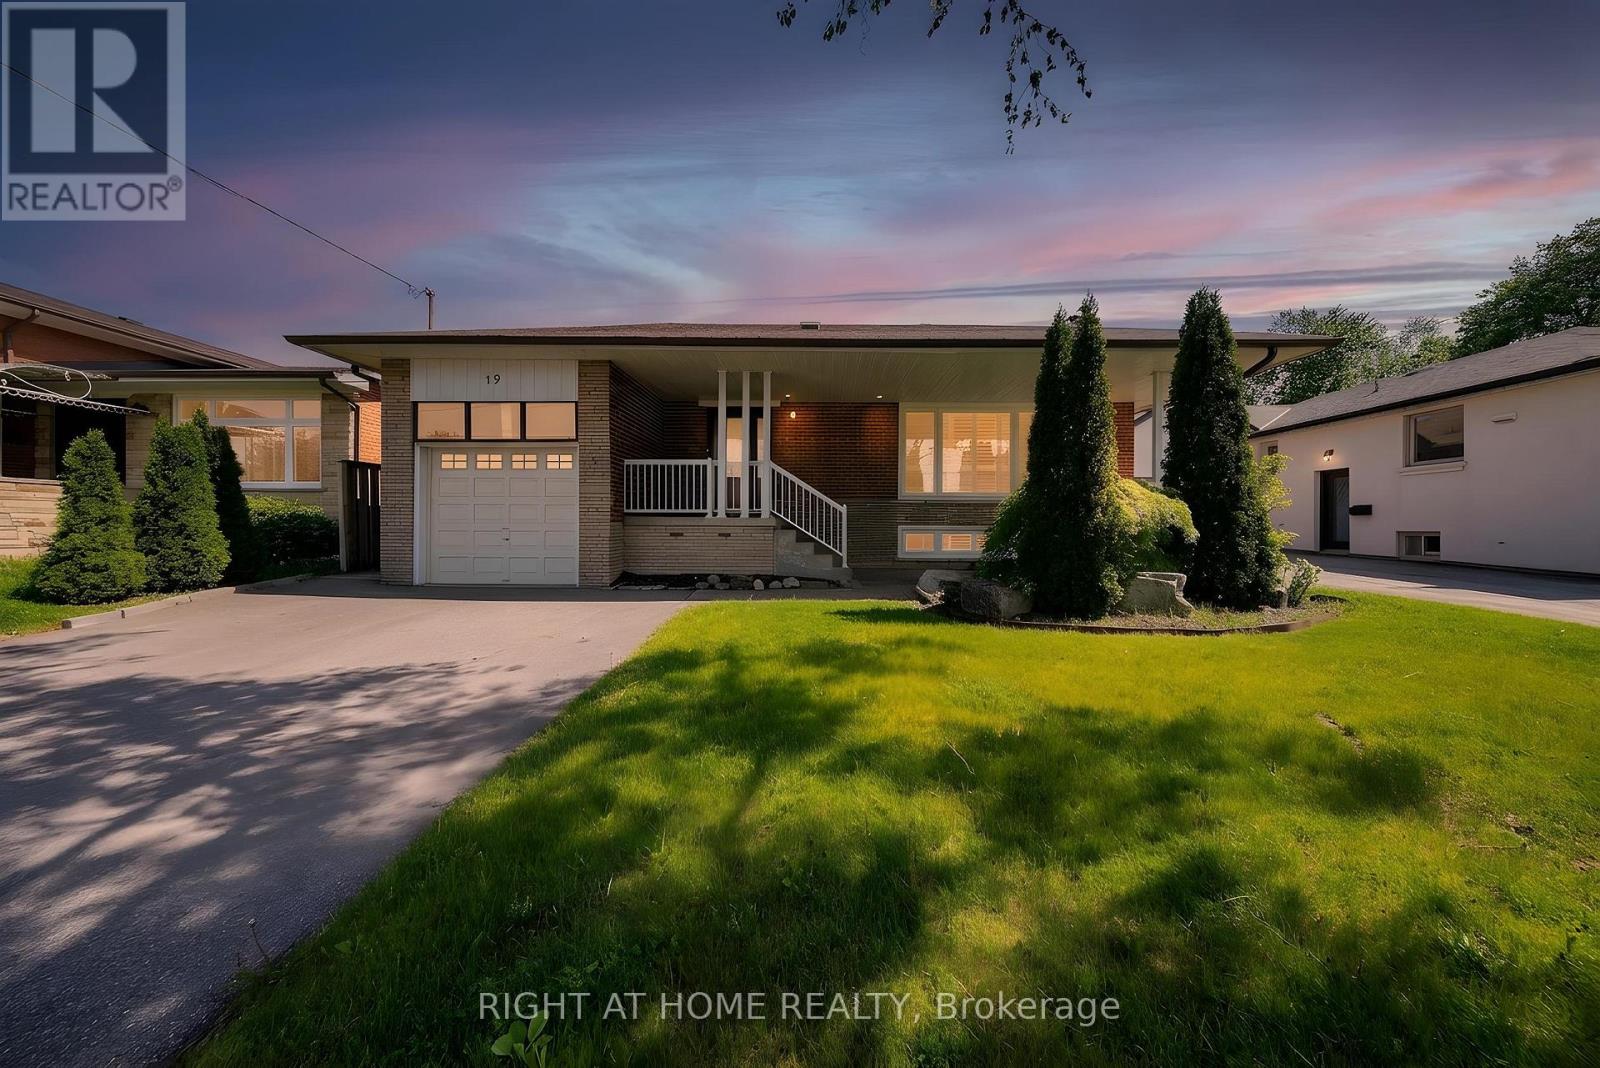
19 Wall Avenue
Toronto, Ontario
Welcome to 19 Wall Avenue - a spacious and thoughtfully updated bungalow in the highly desirable Humberlea-Pelmo Park community. Featuring 3+2 bedrooms and 4 washrooms, this beautifully maintained home offers exceptional versatility for families, multi-generational living, or excellent income potential. Thoughtfully designed with comfort and functionality in mind, this property combines stylish upgrades with generous living space both inside and out.The main level showcases a bright open-concept layout with a spacious living and dining area, cozy fireplace, and renovated eat-in kitchen complete with quartz countertops, ample cabinetry, and breakfast bar. Three generously sized bedrooms with built-in closets and an updated 5-piece bathroom provide comfortable family living, while the main floor powder room adds convenience for guests.The fully finished basement with separate entrance offers incredible flexibility, featuring a large recreation area with fireplace, second kitchen, two additional bedrooms, and multiple washrooms - ideal for extended family, nanny suite, guest accommodations, or potential rental income.Step outside and enjoy your own private backyard retreat with a 30' x 16' inground saltwater pool featuring LED lights, new heater and pump, expansive patio space, landscaped yard, and garden shed - perfect for summer entertaining, relaxing weekends, and creating lasting memories with family and friends.Additional highlights include hardwood flooring throughout the main floor, oversized newer windows with custom shutters, abundant natural light, upgraded pool equipment, ample storage, and pride of ownership throughout.Conveniently located minutes to Hwy 401, 400 & 407, and close to TTC, UP Express, GO Transit, Pearson Airport, schools, parks, shopping, and easy downtown Toronto access - offering the perfect balance of suburban comfort and urban convenience in one of Toronto's most connected neighbourhoods. (id:60365)
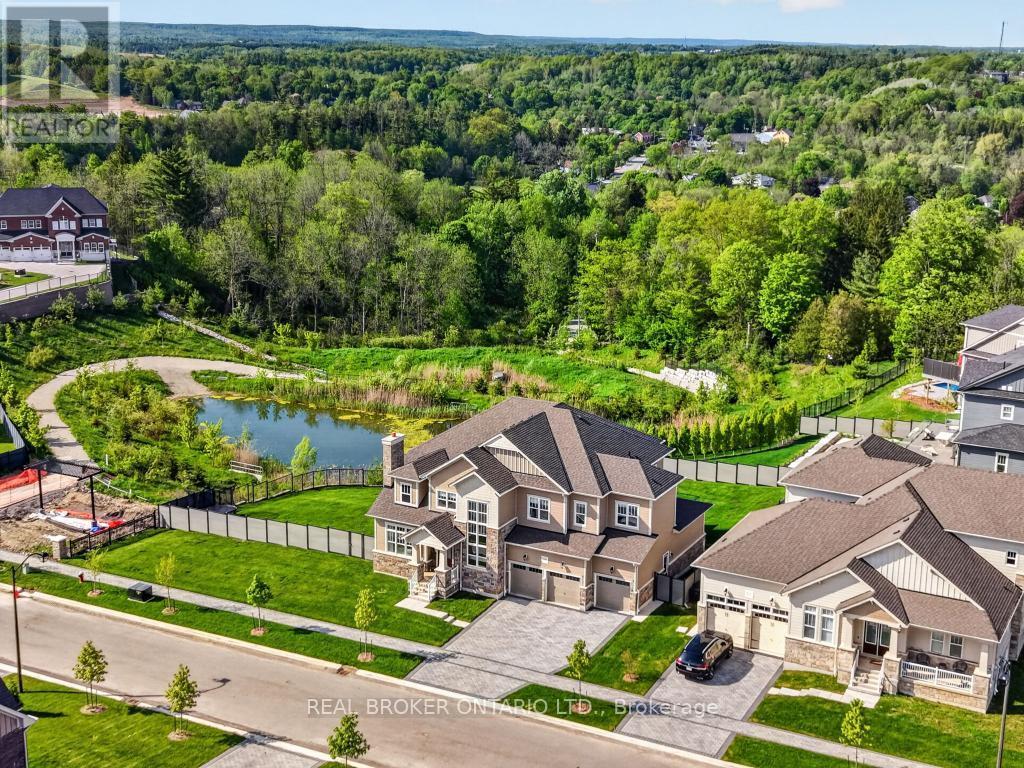
34 Gamble Street
Halton Hills, Ontario
34 Gamble St offers a rare opportunity to own one of Glen Williams' finest homes in its newest estate subdivision. Set on an exceptional approx .45-acre lot backing onto greenery and adjacent to scenic walking trails, this custom residence offers 4,928sqft above grade plus a W/O bsmt with 9ft ceilings, 5 bedrms, 5 baths and a 4-car garage with height for vehicle lifts/additional car storage. Approx $550,000 in builder upgrades, a $90,000 lot premium and approx $135,000 in post-closing improvements including oversized deck, fencing, irrigation system and electronic window coverings total nearly $775,000 in upgrades/improvements. A grand 20ft open-to-above foyer features stunning 4x2 gloss tiles and an upgraded staircase with solid wood finishes and black iron pickets. The layout offers a sitting rm with cathedral ceilings, gas fireplace and stone feature wall connecting to the dining rm with scenic views of greenery. The oversized kitchen features double islands, quartz counters extending throughout the backsplash wall, upgraded 2-tone cabinetry, Sub-Zero & Wolf appliances and heated tile floors. The eat-in area flows seamlessly to the oversized deck, while the family rm features coffered ceilings, a stunning double-sided fireplace and beautiful views, shared with the main flr office. The home offers 10ft ceilings on main, 9ft ceilings on 2nd flr and bsmt, hardwood throughout main/upper levels, upgraded ceiling details, oversized bsmt windows and a 1ft bsmt height upgrade. Upstairs offers 5 spacious bed, 4 full baths and 2nd flr laundry, with each bath having ensuite or semi-ensuite access ideal for growing families. The primary retreat features oversized his & hers W/I closets, stunning views and a luxury ensuite with double vanities, oversized glass shower and soaker tub. Outside, the lot offers endless potential for a future pool, outdoor living and hardscaping in a peaceful Muskoka-like setting. A home of this calibre is rarely offered and must be seen firsthand! (id:60365)

77 Zina Street
Orangeville, Ontario
Welcome to 77 Zina Street, a charming bungalow located on one of Orangeville's most sought-after streets, just steps from downtown shops, restaurants, theatres, schools, parks, and everyday amenities. With bright, functional living spaces and a deep backyard, this home offers the perfect blend of comfort and unbeatable in-town convenience. Stepping inside, you're greeted by a sun-filled sunroom featuring oversized windows, and elegant wall sconce lighting - a warm and inviting space to enjoy year-round. The heart of the home is the stylish open-concept kitchen and dining area, complete with quartz countertops, a centre island, ample cabinetry, and a convenient walkout to the oversized fully fenced backyard with a spacious deck and storage shed - ideal for entertaining and outdoor living. The adjoining living room offers an open-concept feel with pot lights and laminate flooring, creating a seamless and comfortable main living space. The main level features three well-appointed bedrooms, each with large windows that bring in an abundance of natural light. A beautifully renovated 4-piece bathroom with ceramic finishes and the added convenience of ensuite laundry complete the main floor. Additional living space is found in the partially finished lower level, offering a versatile recreation room perfect for a family room, play area, or home office, along with plenty of storage potential. The ground-level laundry area adds further functionality with a vaulted ceiling, laminate flooring, and a walkout to the garden. Set on a deep lot in a highly walkable location close to everything downtown Orangeville has to offer, this home is a fantastic opportunity for families, downsizers, or anyone looking to enjoy the charm and ease of in-town living. Updates: Roof ('15), Furnace ('19) Air Conditioner ('19), Garden Shed ('21), New Front Door ('22) [As per previous owner]; Rear Door ('24), Deck Rail Added ('26), Portion of new Fence ('26), Painting Throughout ('26) (id:60365)

© 2026 Proptech Realty Inc., Brokerage.