
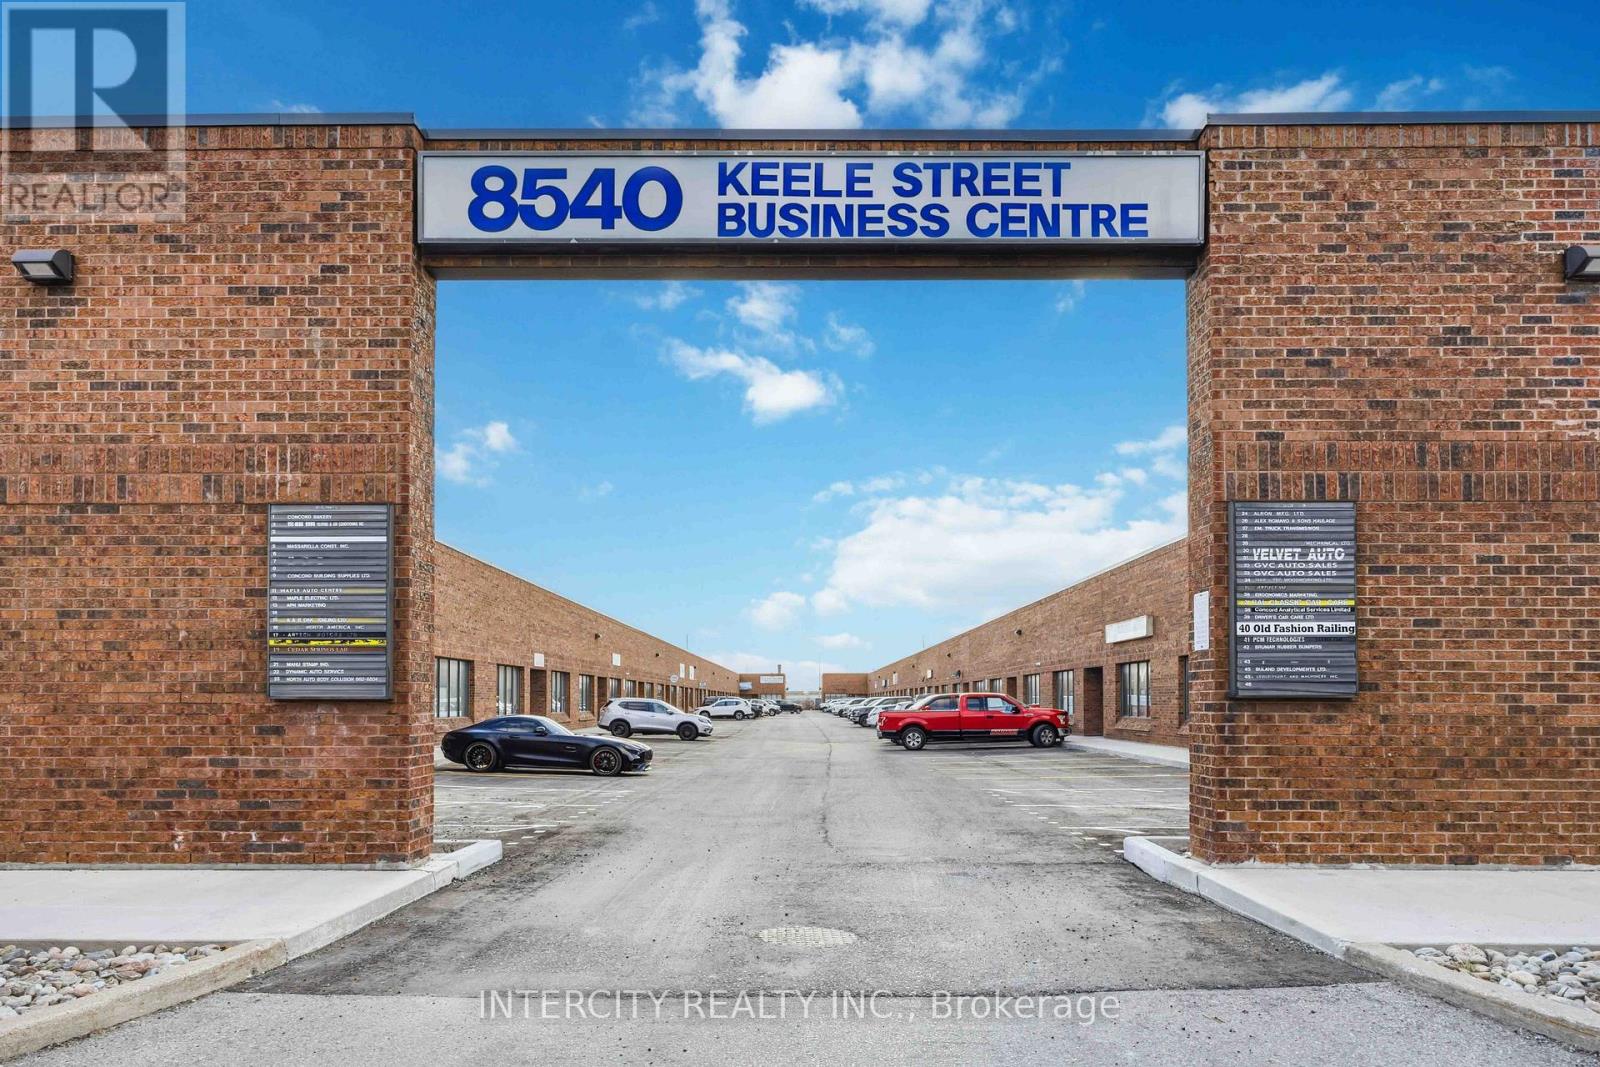
22 - 8540 Keele Street
Vaughan, Ontario
Well-maintained industrial unit offering approx. 1,347 sq. ft. plus upper mezzanine. Owner occupied only since originally purchased. Located in a high-demand employment corridor with excellent access to major routes. Zoned M3, permitting a wide range of uses including automotive, light manufacturing, warehousing, and service-related businesses. Unit is equipped with 1 hoist, 1 air compressor, and 2 work benches, Heat & AC, making it ideal for automotive or trades and all equipment will be left for tenants use. Features include a large rear drive-in bay door for shipping/receiving and a separate rear man door for convenient access. Functional layout with efficient use & added mezzanine for storage or office. (id:60365)
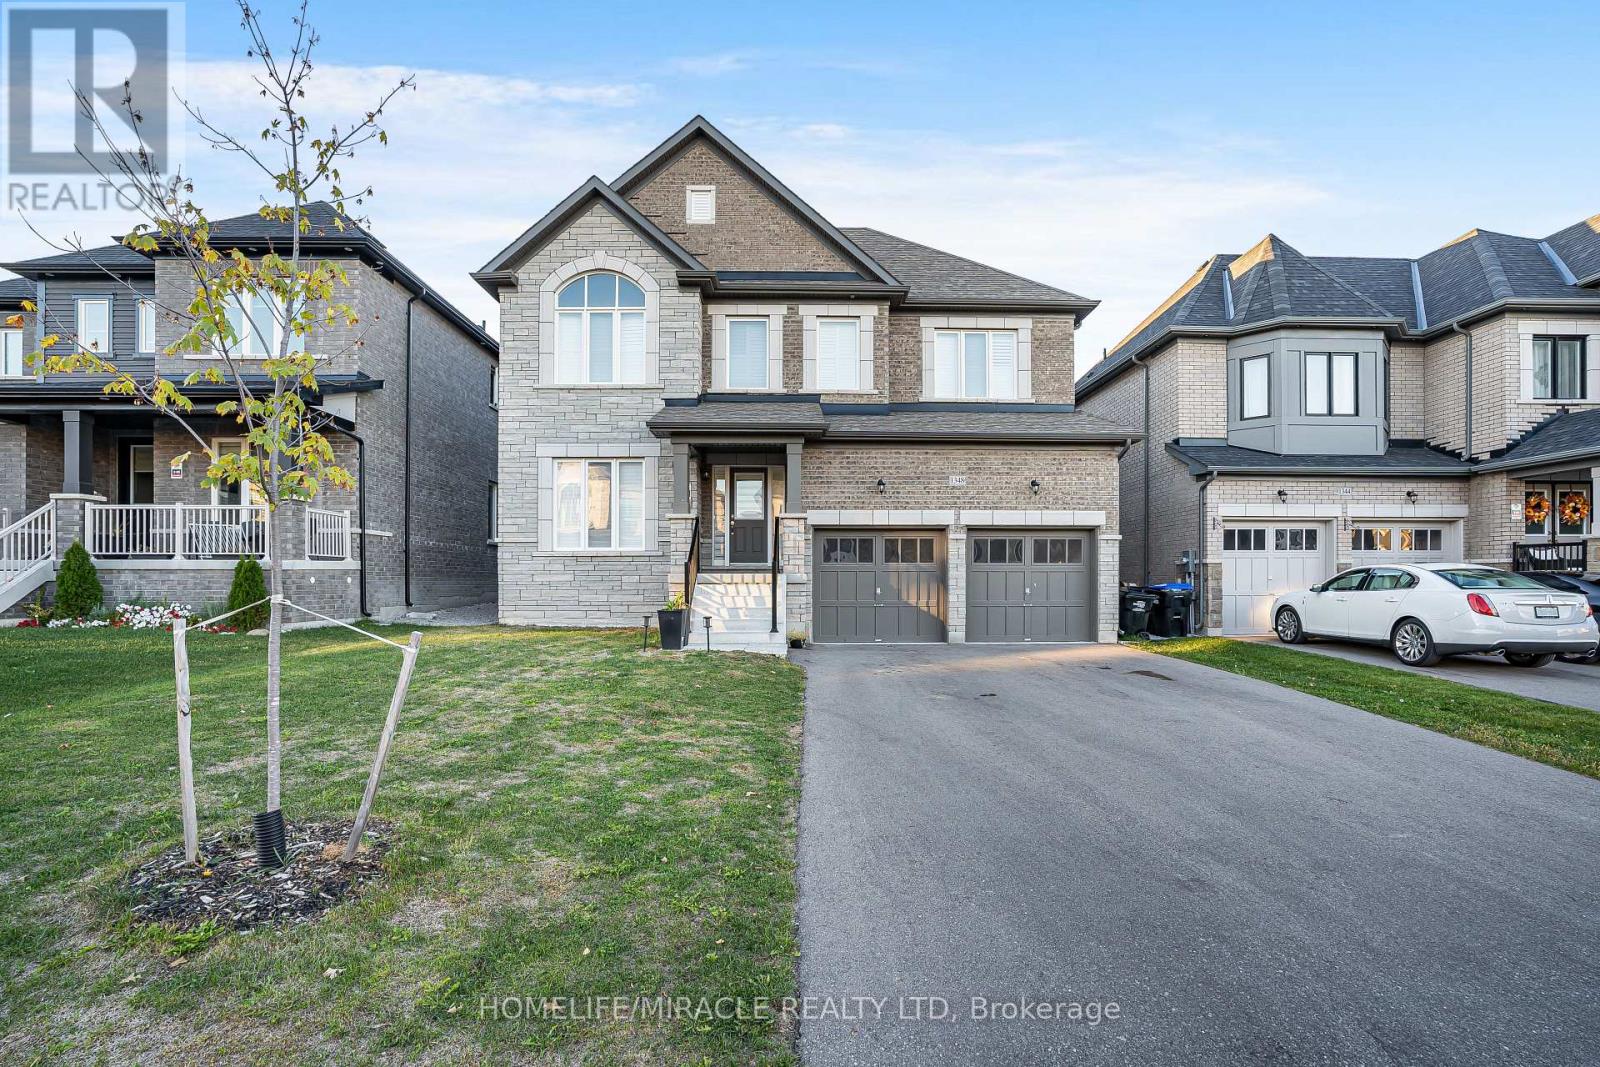
1348 Harrington Street
Innisfil, Ontario
Beautiful move-in ready 4 bedroom, 4 bathroom detached home offering over 3,000 sq ft with a versatile 2nd-floor loft ideal for office, media room, or additional living space. Upgraded throughout with hardwood flooring, California shutters, smooth ceilings, and a modern upgraded kitchen. All bathrooms feature granite countertops. Primary bedroom includes upgraded ensuite and convenient 2nd-floor laundry. Spacious mudroom suitable for office or library use. Formal living and family rooms provide excellent space for entertaining. No sidewalk offers 4-car driveway parking. EV-ready garage with electric charger. Large unspoiled basement. Prime family-friendly location close to Hwy 400, shopping, Tanger Outlets, and Innisfil Beach. (id:60365)
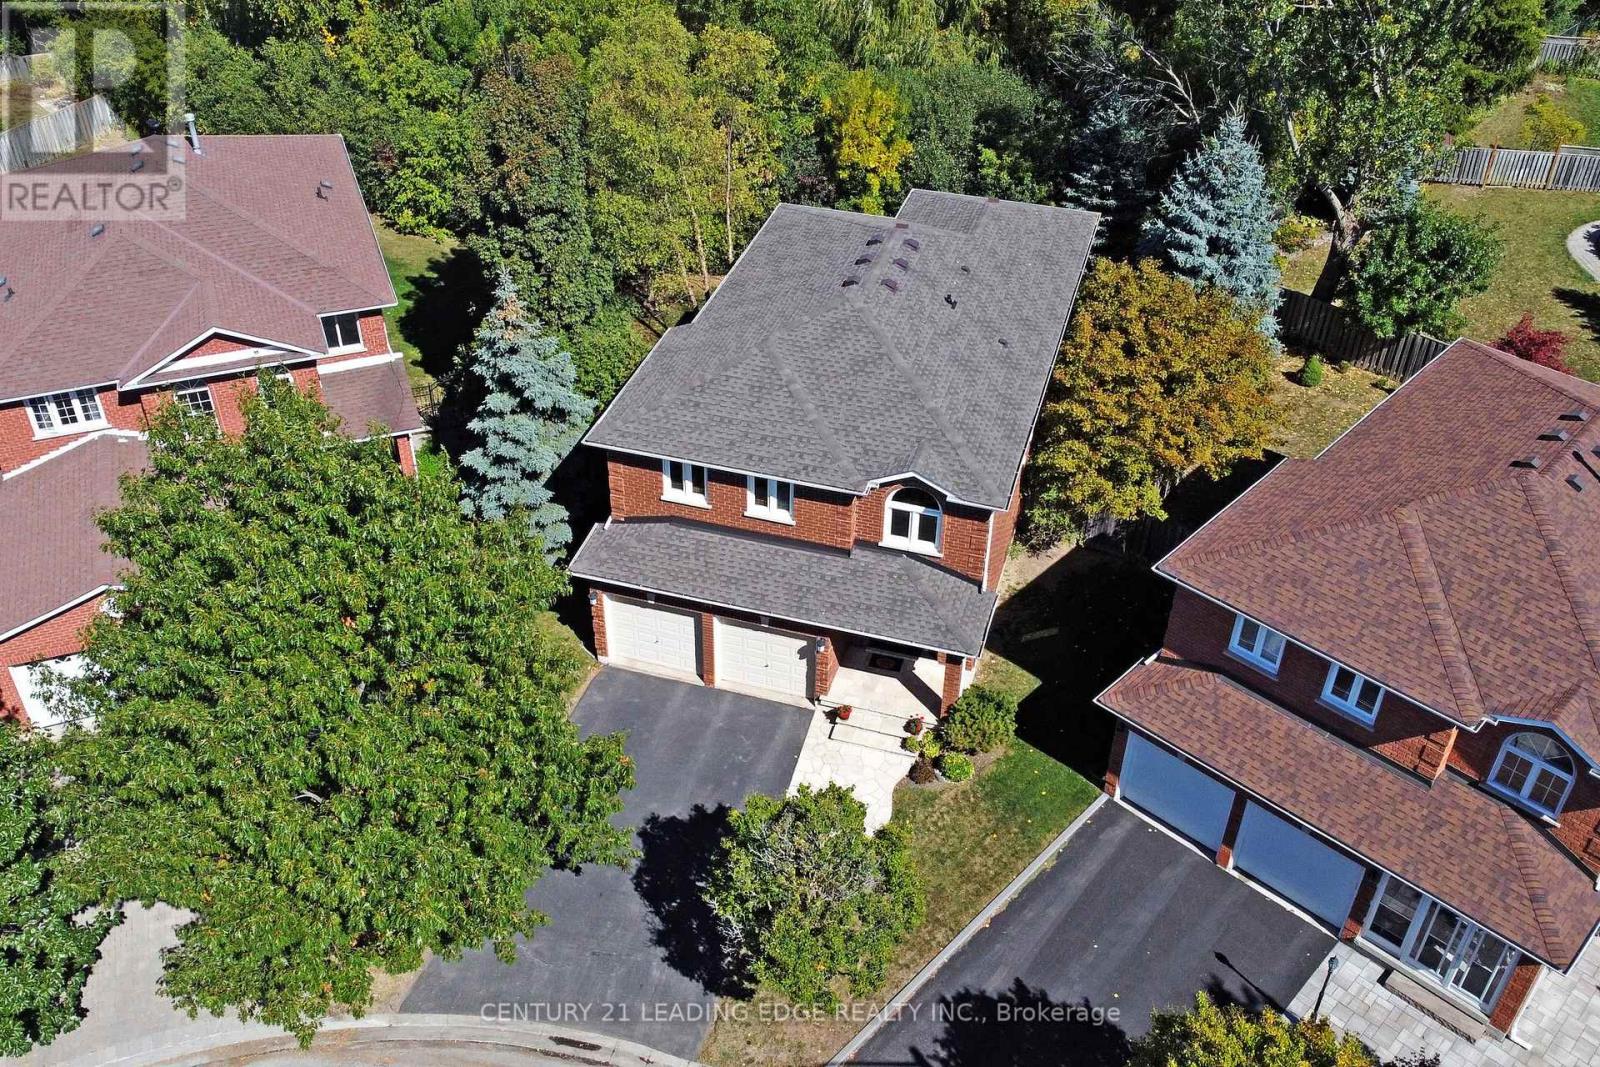
34 Pandora Court
Richmond Hill, Ontario
Situated on a family friendly court, this premium location provides a tranquil treed setting with elevated four season ravine views and a 73' lot across the back overlooking the park. First time listed for sale, this spacious 4 bedroom executive family home will check off all your boxes! Featuring a stone walkway and covered front porch with double door entry, bright 2-storey foyer with large windows and garage access, separate living & dining rooms, a stunning re-designed open concept custom gourmet kitchen with huge centre island perfect for hosting family & friends with built-in banquet & island seating, built-in appliances and custom paneled fan hood. The adjacent family room with gas fireplace and ravine views offers a relaxing space to converse during meal prep, or step out to the spacious deck and enjoy the tranquil treed setting. Hardwood flooring on main level & staircase. Primary bedroom retreat with walk-in closet, spa-inspired en-suite with large soaker tub & glass shower, 3 additional spacious bedrooms, updated main washroom. Fully finished basement with gas fireplace & pot lights. Roof re-shingled July 2025. Nestled amongst walking trails, Leno Park, and the Holy Trinity School campus are what makes this community at Bayview & Elgin Mills special. Short walk to Lauremont School (formerly Toronto Montessori Schools) and just minutes to the Richmond Green sports & recreation complexes, library, high school, and amenities. (id:60365)
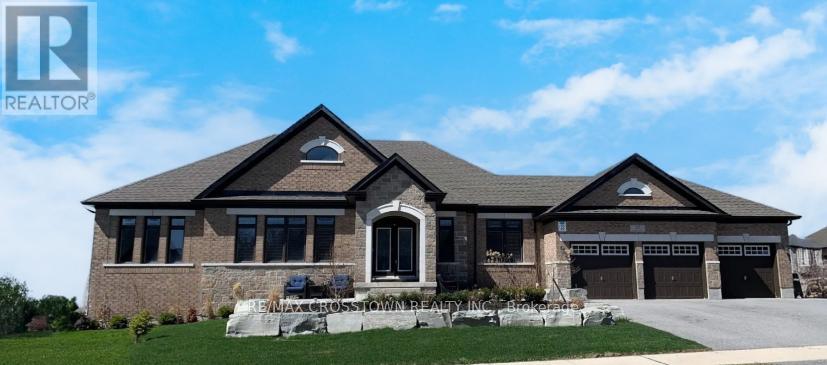
22 Stewart Crescent
Essa, Ontario
Nestled in a picturesque country setting, modern brick bungalow, main floor offers 2,479 sq ft of exquisite living space plus approx 2000 sq ft in basement, on a large lot in a coveted community. Thoughtfully designed with over 200k in premium upgrades, the home boasts an open-concept layout featuring a cathedral ceiling, upgraded hardwood fl, and a formal dining area perfect for intimate dinners and grand gatherings. Wake up to the serenity of the morning sun and unwind with breathtaking sunsets over an open field, all from the comfort of your exceptional home. Fully finished Walk-out basement, with a spacious recreation room, a custom-built sauna, a 4-pc bathroom and a gas fireplace. This meticulously maintained home offers a perfect turnkey opportunity, and includes appliances and a swim spa, ensuring both comfort and convenience. 3-car garage provides ample parking and curb appeal. Combining luxurious living with the tranquil charm of the countryside, this home truly has it all! (id:60365)
29 Kipling Crescent
Ajax, Ontario
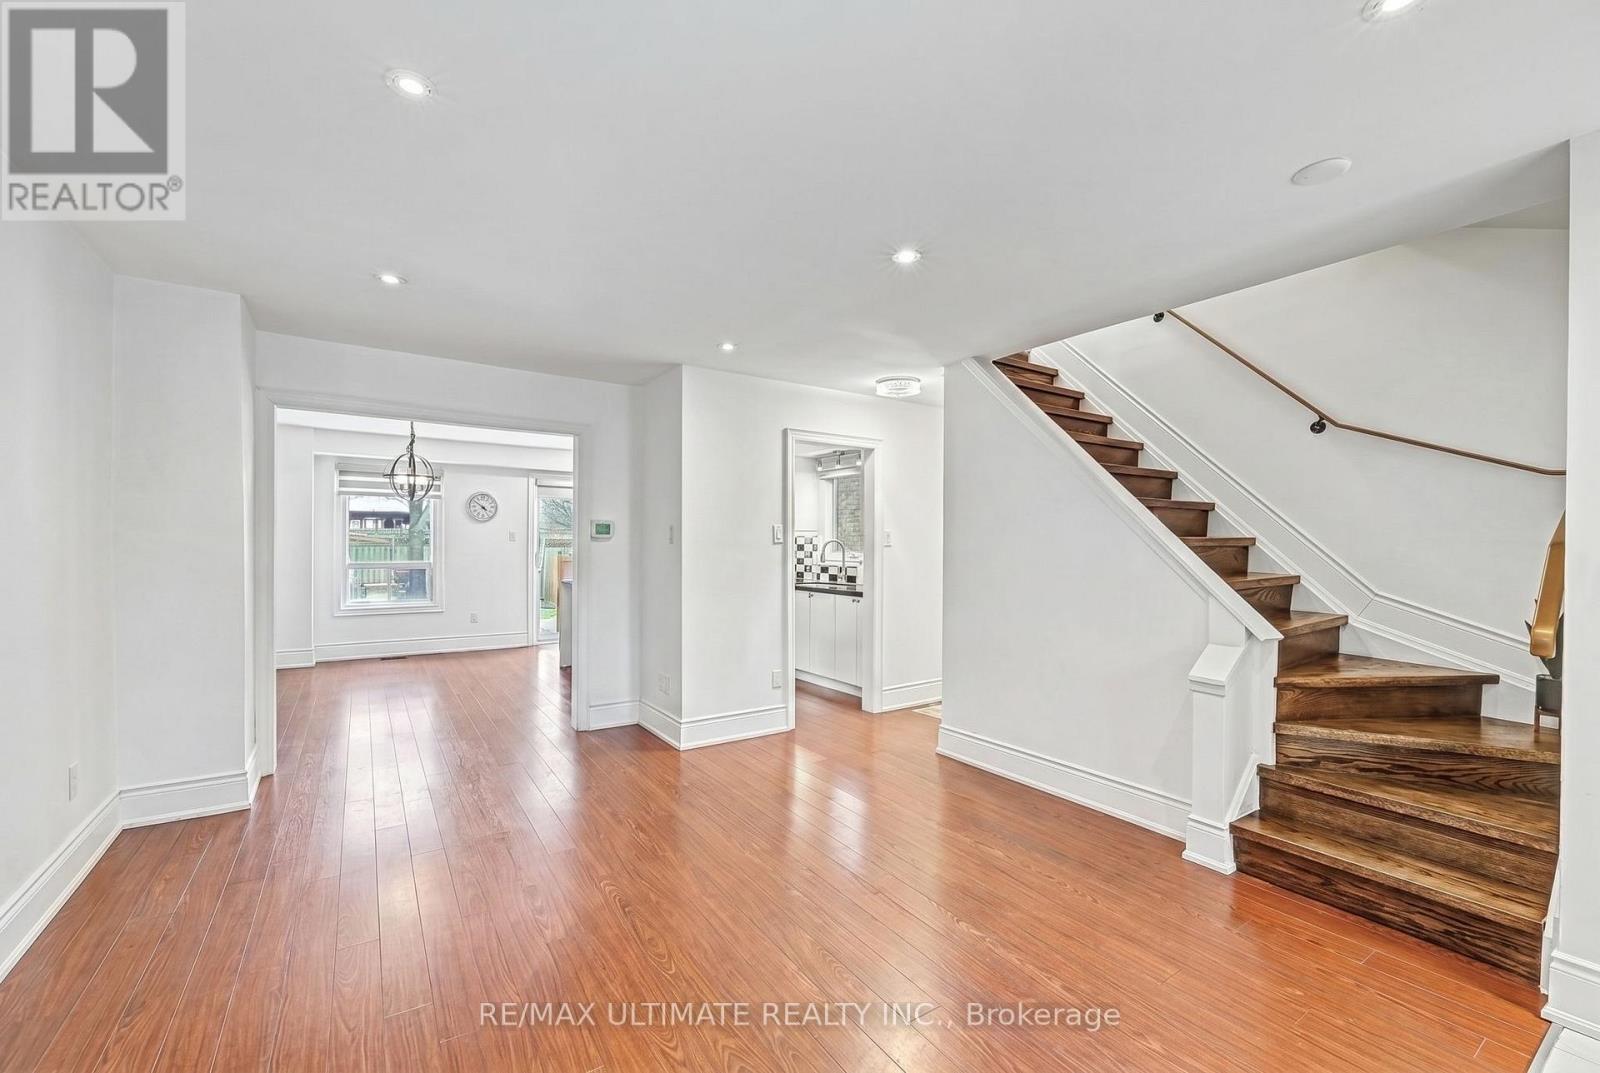
Welcome To 29 Kipling Crescent! The Perfect Move-In Ready Home In Sought-After South Ajax! This immaculately maintained detached 3-bedroom, 2-bath home offers the ideal blend of comfort, style, and functionality, simply unpack and enjoy. Featuring a bright and spacious living room with warm, inviting flooring, plus a separate dining area perfect for hosting family and friends. The updated kitchen is a true standout, complete with newer appliances (2023), sleek black quartz countertops, ample cabinetry, undermount lighting and a convenient built-in coffee station. Walk out directly to the side and back wrap around deck and fully fenced backyard - perfect for relaxing or entertaining in your own private outdoor space. A recently updated 2-piece powder room showcases modern tile flooring and upgraded baseboards, while stylish zebra blinds add a contemporary touch throughout. Upstairs, you'll find three generously sized bedrooms with updated light fixtures, including a spacious primary retreat with an oversized closet. The upper bath features a relaxing jacuzzi tub - your own at-home spa experience.The finished basement offers a cozy recreation space with a wood-burning fireplace (as-is), striking faux wood accent wall, high ceilings, laundry area, additional storage, and a separate side entrance - ideal for added flexibility. Enjoy the outdoors with a private backyard featuring a two-sided vegetable garden, compost area, and shed - perfect for gardening enthusiasts. Parking for up to 4 vehicles plus central vacuum adds everyday convenience. Located just steps to scenic trails leading to the waterfront and beaches, and close to schools, shopping, transit, and major highways.A fantastic opportunity for first-time buyers, downsizers, or anyone looking for a stylish, turnkey home in a prime, family-friendly neighbourhood! ** This is a linked property.** (id:60365)
27 Gladiola Court
Whitby, Ontario
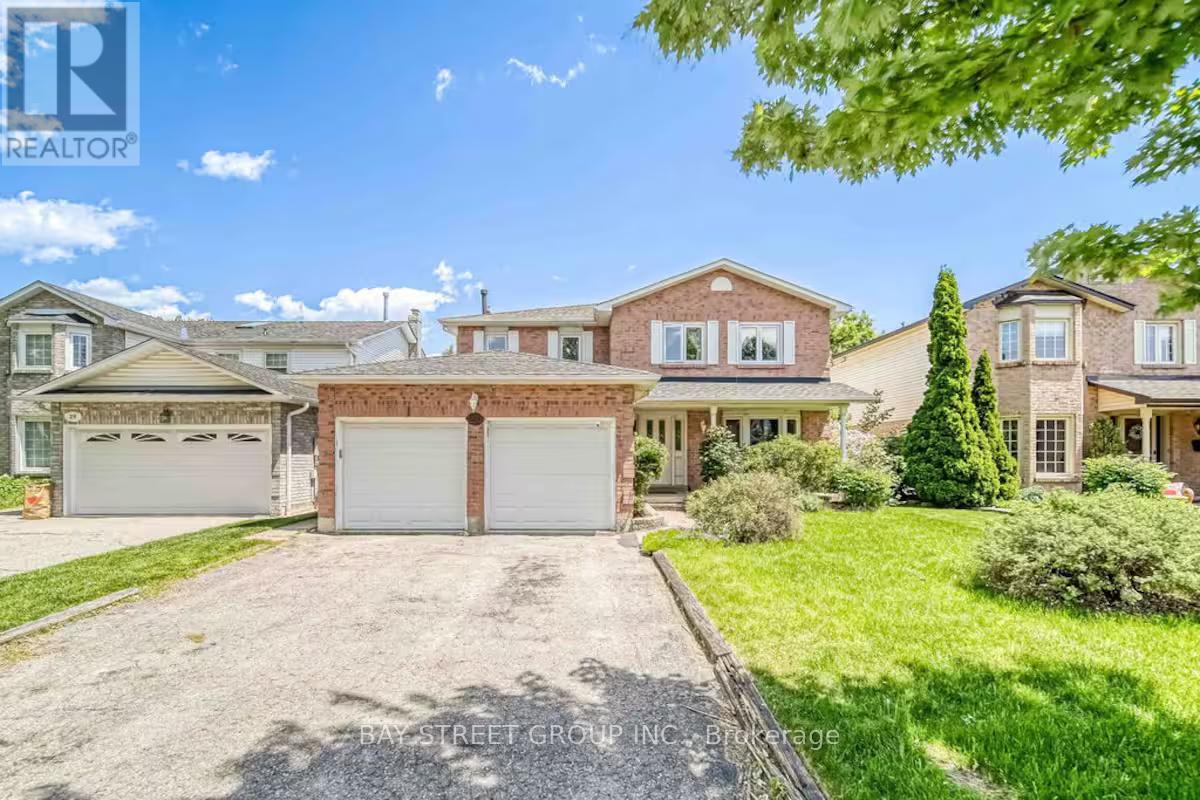
Large Family Home In A Desired Whitby Location. Fenced In Backyard. Master Bedroom Features A Walk In Closet And 4 Piece Ensuite. Family Room With Gas Fireplace, Big TV And Walk Out To Deck. Garden Shed, Energy Efficient Furnace & Air Conditioning, Fruit Cellar, Central Vac. Large Driveway . And No Sidewalk To Shovel! Nice Court Location. A Great Place For A Growing Family. The Nice Landlord. The Top High Schools in Durham. This Is The Perfect Home To Add Your Personal Touch! The upper floor is responsible for 2/3 of all utilities. (id:60365)

1929 - 70 Princess Street
Toronto, Ontario
**Parking included** Hi-Speed Internet included ** Prime Location On Front St E & Sherbourne - Steps To Distillery District, TTC, St Lawrence Market & Waterfront! Excess Of Amenities Including Infinity-edge Pool, Rooftop Cabanas, Outdoor Bbq Area, Games Room, Gym, Yoga Studio, Party Room And More! Functional 1 Bed+Den, 1 Bath, W/ Balcony! West Exposure. Designed with 9' smooth ceilings and premium 7" wide laminate flooring, this Modern Space includes Stainless Steel Appliances, Sleek Cabinetry and Contemporary Finishes. (id:60365)
308 - 75 Canterbury Place
Toronto, Ontario
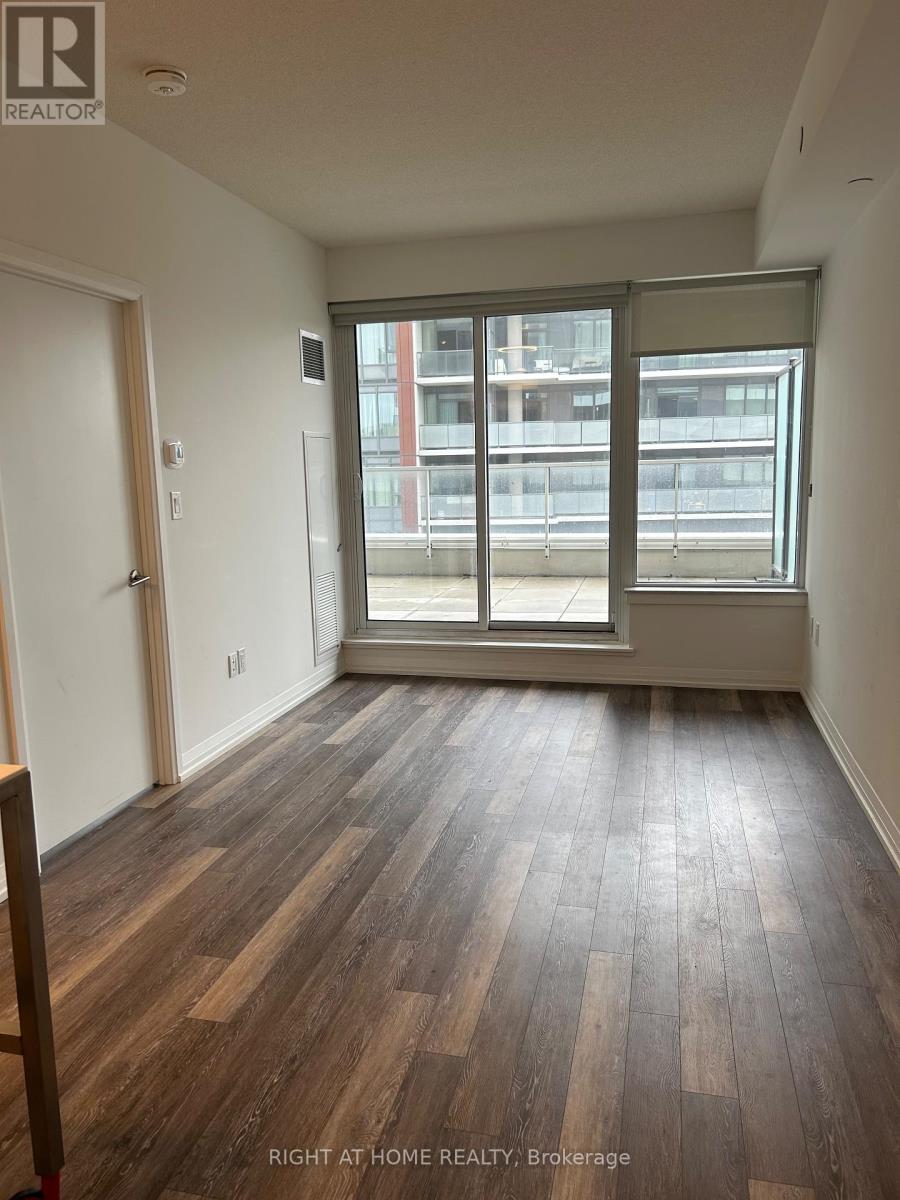
Spacious and bright 1 bedroom unit with a large 10 ft x 19 ft balcony at the luxury Diamond on Yonge condominiums. Modern kitchen with built in fridge, oven, dishwasher, and countertop stove. Laminate floors through out. Great amenities including 24 hour concierge, visitor parking, guest suites, party room, patio & bbq, gym, screening room, library, and sauna. Conveniently located 10 minutes from hwy 401, with restaurants, grocery stores, and public transit just steps away. Easy 10 minute walk to Empress Walk shopping, Cineplex, and North York subway station. (id:60365)
1707 - 100 Queen Street E
Toronto, Ontario
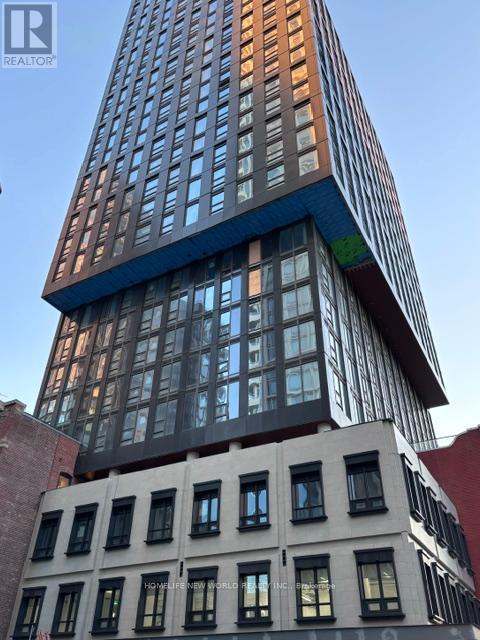
Brand new 1 Bed + Den suite in the heart of downtown Toronto. The versatile den with a door is ideal as a second bedroom or private home office. Enjoy bright south-facing exposure with unobstructed city views and abundant natural light. Unbeatable location just steps to Queen Station, the PATH, and CF Toronto Eaton Centre, with easy access to Toronto Metropolitan University, George Brown College, St. Michael's Hospital, and the Financial District. Surrounded by top dining, shopping, and everyday conveniences. Premium building amenities include a state-of-the-art fitness centre, rooftop terrace, party room, and co-working spaces - perfect for urban professionals and modern city living. (id:60365)
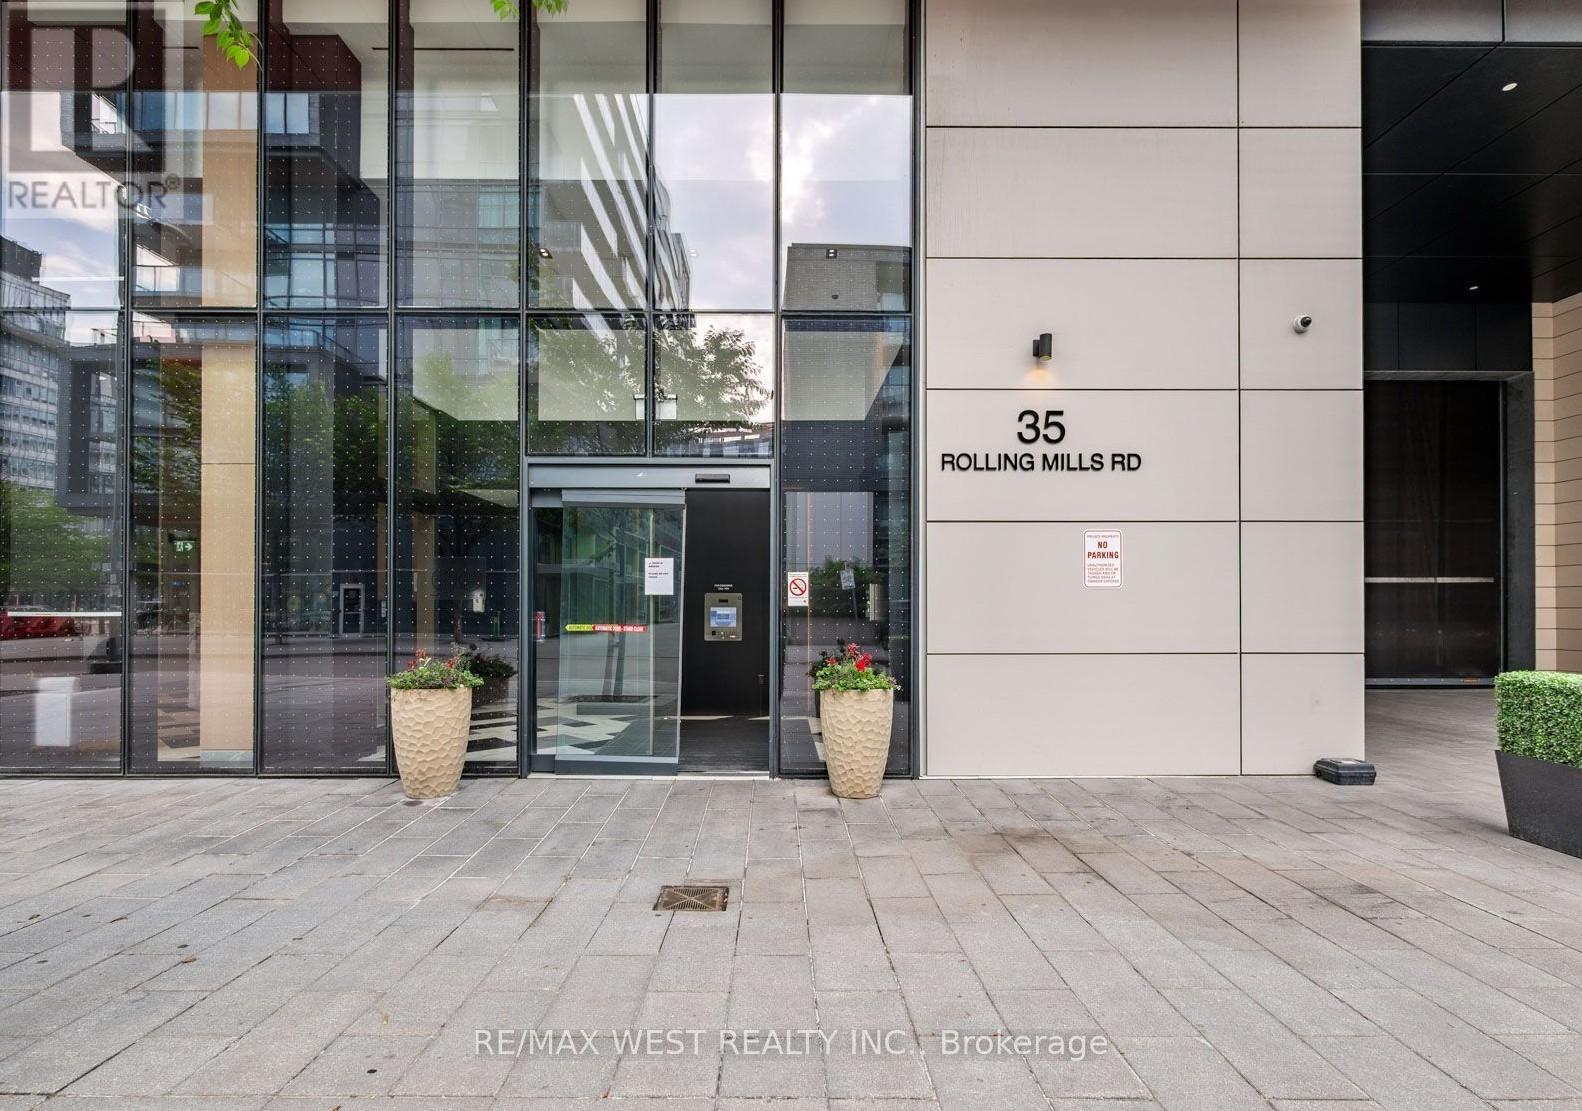
502 - 35 Rolling Mills Road
Toronto, Ontario
Welcome to Canary Commons, a modern condominium located in one of Toronto's most vibrant and connected neighborhoods. This beautifully laid out 1 Bedroom + Oversized Den, 1 Bathroom suite offers approximately 553 sq. ft. plus a 100 sq. ft. balcony (as per builder's plan). The spacious den provides exceptional flexibility and can easily be used as a second bedroom or a private home office. Bright, open, and thoughtfully designed with an efficient layout, this interior-facing unit overlooks the landscaped garden, offering a quiet and peaceful retreat in the heart of the city. Residents enjoy premium amenities including a fully equipped fitness center, children's indoor playroom, rooftop terrace, elegant lounge and dining room, private theatre, and modern co-working space. Ideally situated steps to Leo's Market, the Distillery District, St. Lawrence Market, TTC/transit, Don Valley Trail, YMCA, cafes, parks, restaurants, Gardiner Expressway, and DVP. Storage locker and high-speed internet are included in the rent. (id:60365)
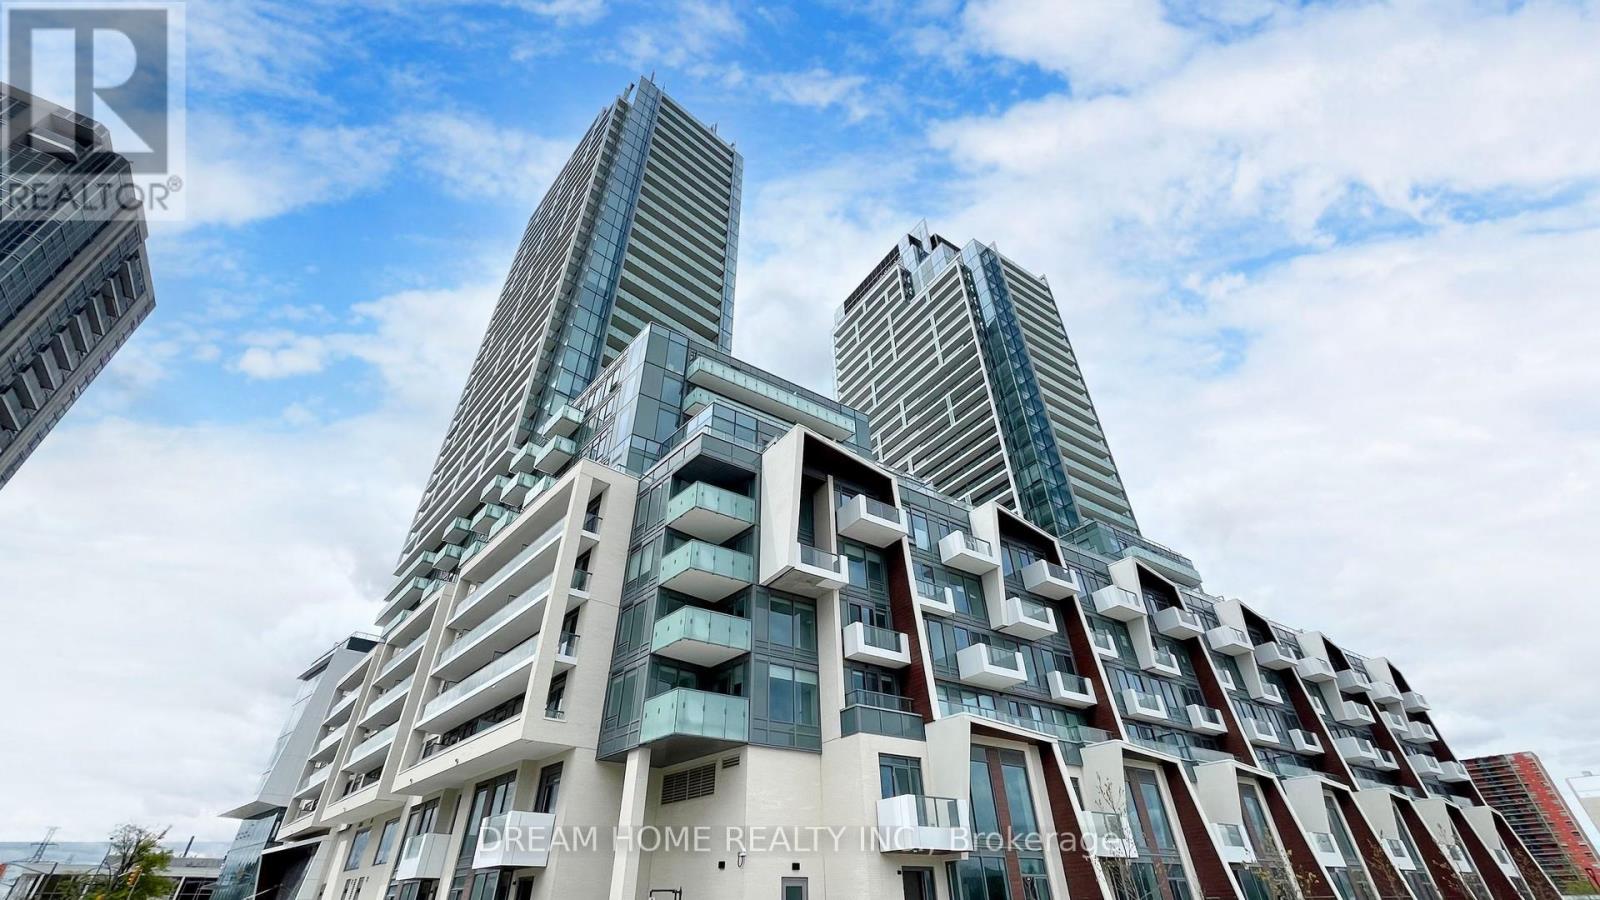
N1602 - 7 Golden Lion Heights
Toronto, Ontario
Welcome to M2M Condos where luxury meets convenience in the heart of North York. This bright and modern 1+Den unit boasts unobstructed city views, 9-foot ceilings, floor-to-ceiling windows, and a private balcony. Thoughtfully designed with built-in stainless steel appliances and sleek finishes throughout. Prime location just steps to Yonge-Finch subway, shops, dining, parks, and future on-site retail including H-Mart. (id:60365)
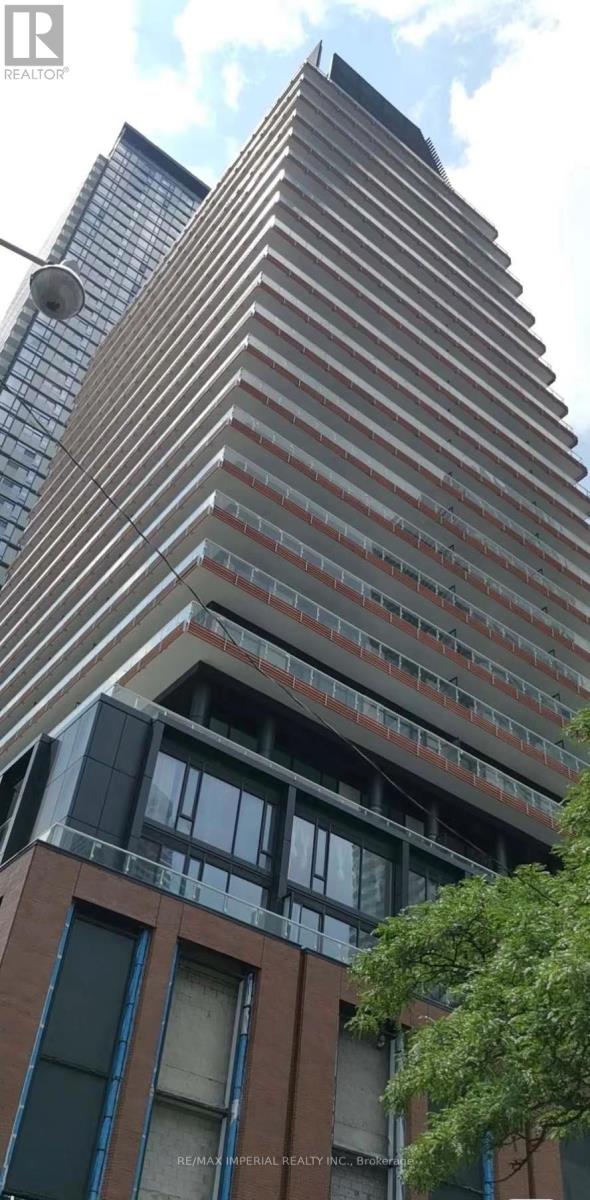
812 - 18 Maitland Terrace
Toronto, Ontario
The Teahouse Condo with a 3-bedroom Suite and L-shaped balcony. Features Designer Kitchen Cabinetry with Stainless Steel Applicances & Stone Countertops. Laminate Flooring Throughout the Property. Floor-to-Ceiling Windows With Lots of Sunlight and Clear Views. Super Convenient Location. Steps to Yonge/Wellesley Subway Station, Walking distance to University of Toronto, Toronto Metropolitan University, George Brown, Hospital Row, Queens Park, T.T.C, Subway, Bloor Street - Yorkville Shopping. S/S Fridge, Stove, Dishwasher, B/I Microwave, Washer and Dryer. Tenant Pay Only Electricity. 1 locker included. Amenities on site: Outdoor Pool, Gym, 24 HR Concierge, Lounge, Party Room, Spa, Terrace. (id:60365)

© 2026 Proptech Realty Inc., Brokerage.