
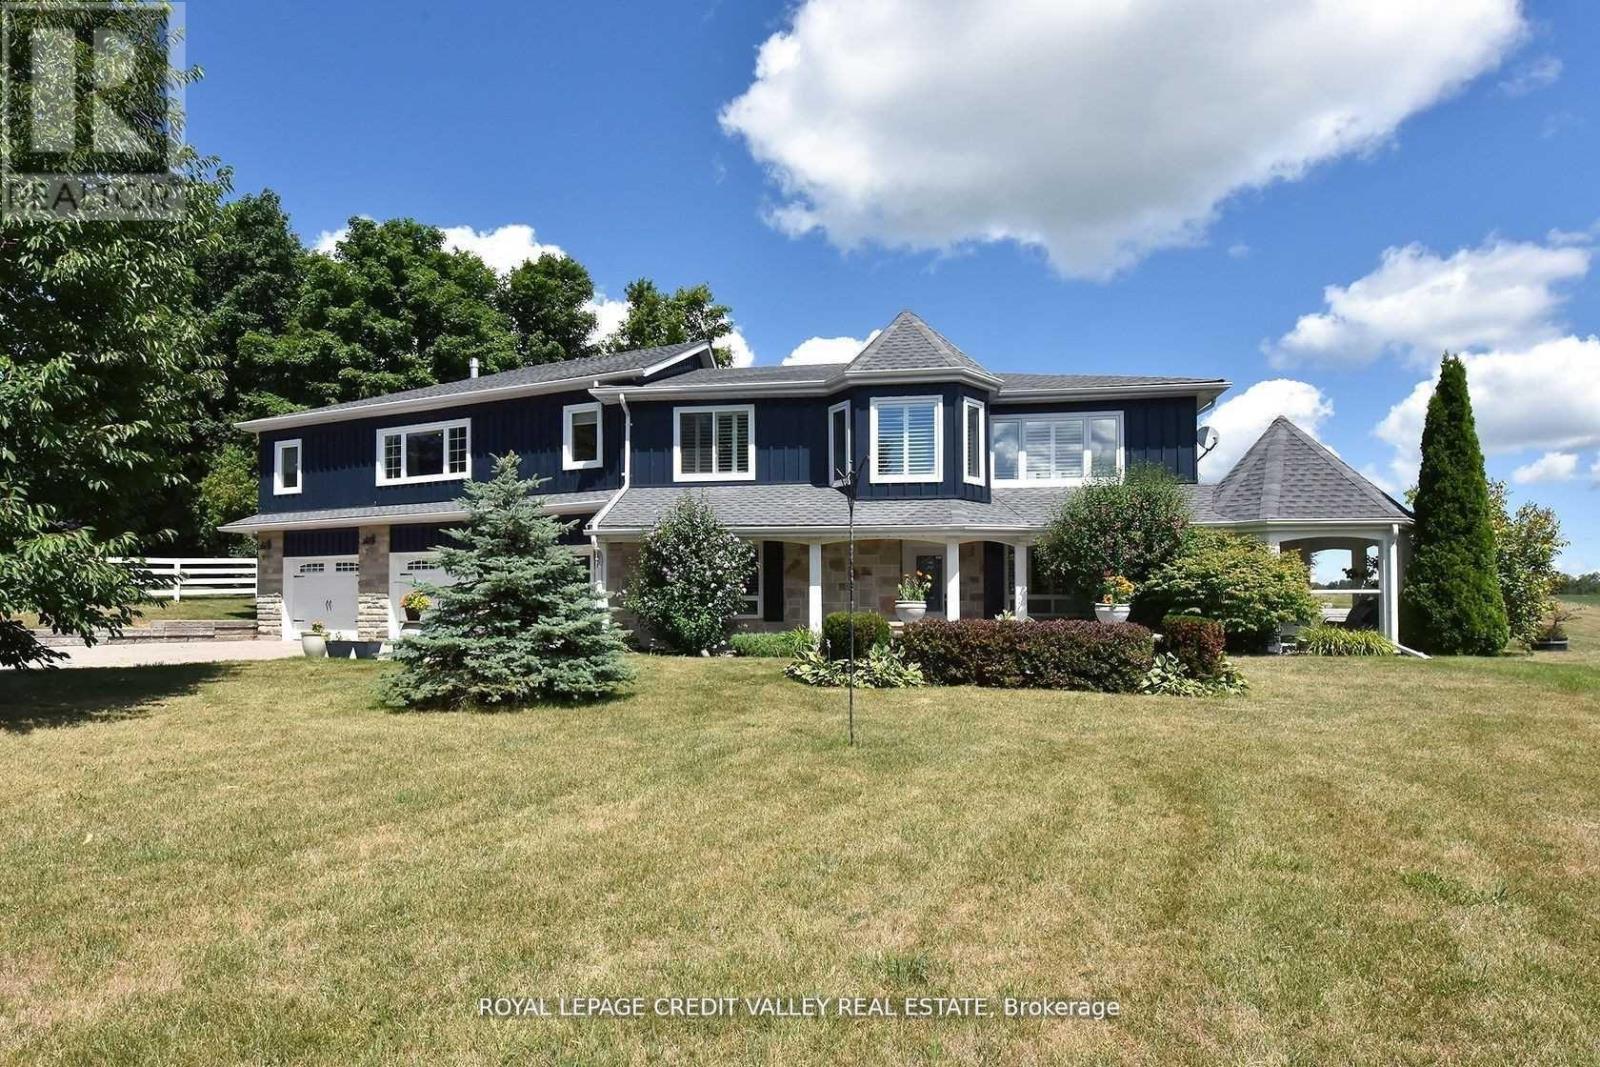
15795 Winston Churchill Boulevard
Caledon, Ontario
Raised Bungalow with 2 separate walk out entrances to the basement, with 4 pcs bathroom, 1 bedroom, with potential for 2, living and dining with a kitchen potential. (id:60365)
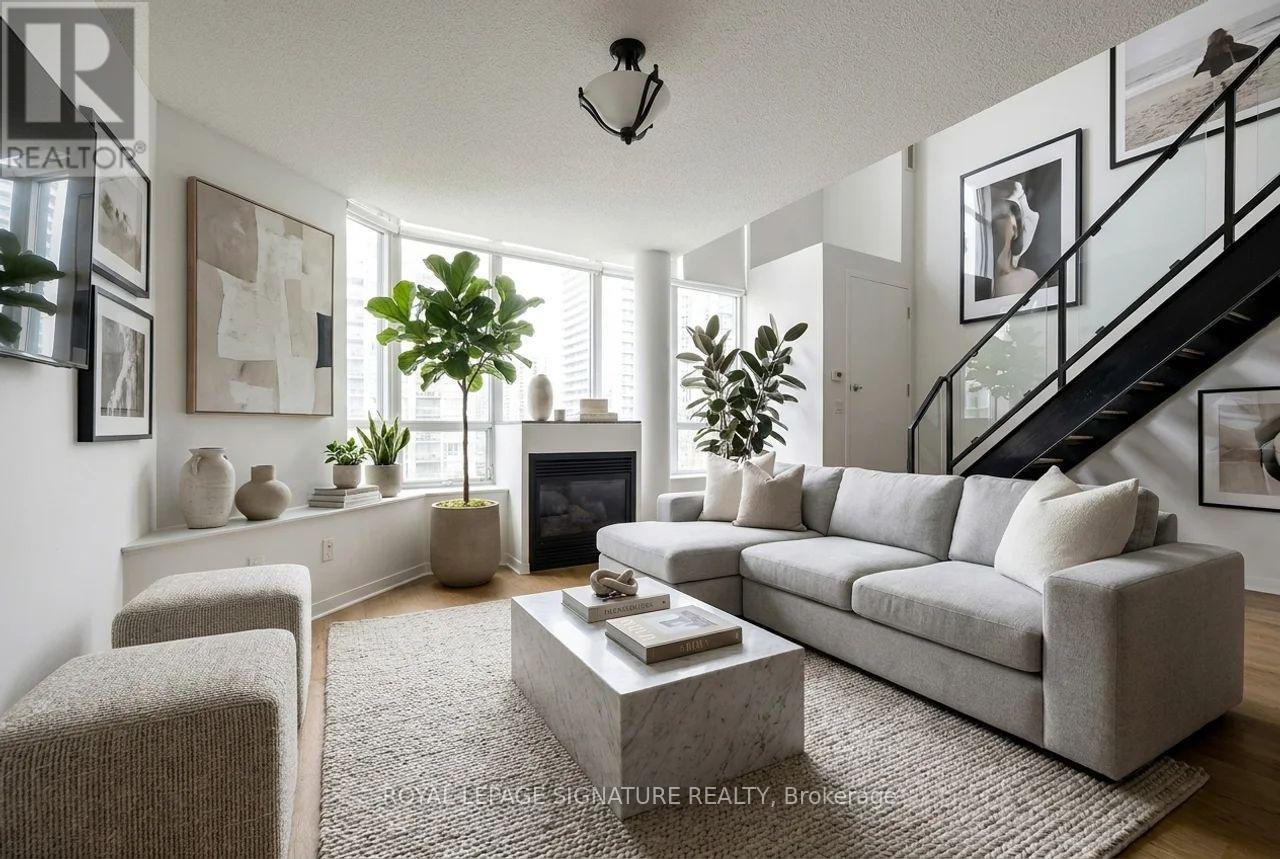
702 - 250 Manitoba Street
Toronto, Ontario
Welcome to this bright and airy, two-storey loft at 250 Manitoba St Unit 702, offering 1,024 sqft of thoughtfully designed living space. This modern 1 bedroom + den, 2 bathroom home blends style and function seamlessly. The main floor welcomes you with soaring ceilings and wall-to-wall windows illuminating the open-concept living, dining, and kitchen areas. A handy 2-piece powder room and a versatile den perfect for a home office or guest space round out the main floor. Upstairs, retreat to your private bedroom featuring a luxurious 4-piece ensuite and a specious den. As a resident of The Warehouse Lofts Mystic Pointe, youll enjoy exceptional amenities: a fitness centre, sauna, squash court, party room, rooftop terrace with BBQs, hot tub, bike and visitor parking, and round-the-clock security and concierge. Nestled in the Humber Bay Shores area of Mimico, this loft offers scenic lakeside access, trails, Humber Bay Park, and effortless transit connectivity to downtown Toronto. Ideal for professionals or creatives, this home combines contemporary loft living with community charm and natural beauty. Photos are virtually staged. (id:60365)
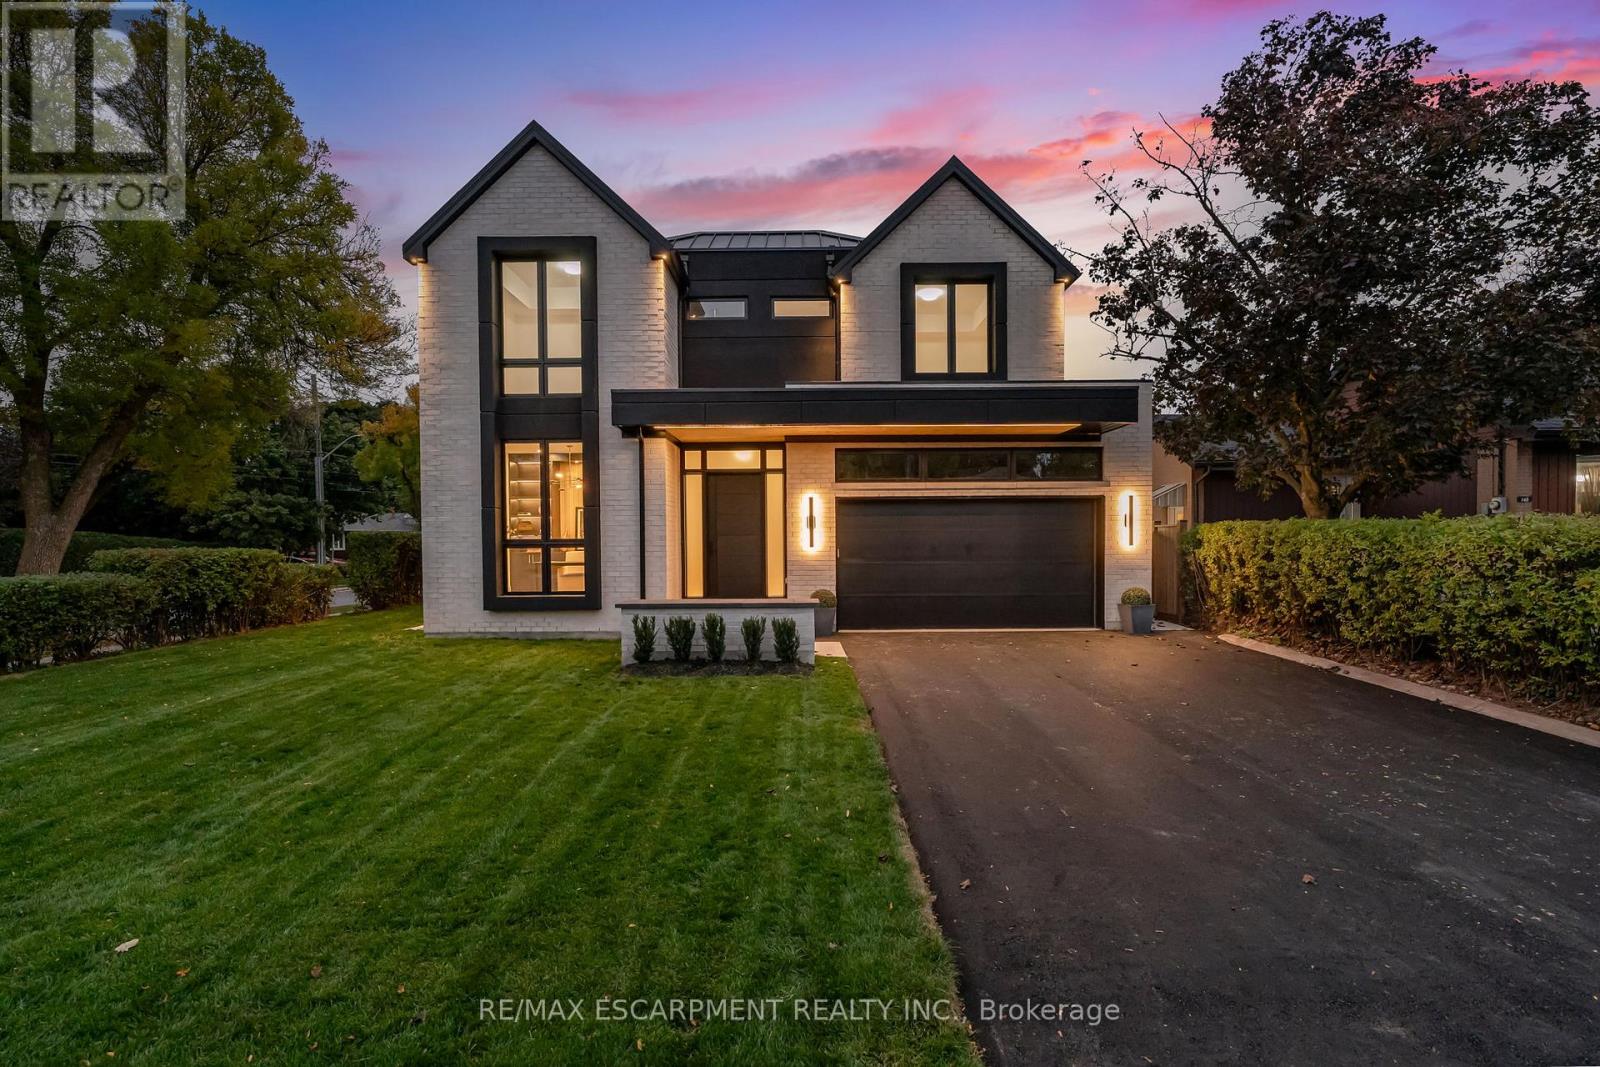
144 Mansfield Drive S
Oakville, Ontario
Offered for lease, 144 Mansfield Drive in Oakville presents a rare opportunity to enjoy refined, executive living in the heart of College Park-an established, family-friendly neighbourhood known for its convenience and community appeal. This transitional modern residence, designed by Epic Designs, showcases exceptional craftsmanship and a thoughtfully designed layout ideal for both families and executives seeking premium living. Featuring 4+1 bedrooms, each with its own private ensuite, the home provides an elevated level of comfort and privacy throughout. The open-concept kitchen seamlessly connects to the family room and overlooks the rear yard, creating a natural flow for everyday living and entertaining. Floor-to-ceiling windows fill the home with natural light, enhancing its bright and airy ambiance. Expansive principal rooms, high-end finishes, and a functional yet elegant layout define this residence-offering a sophisticated living experience in one of Oakville's most desirable communities. (id:60365)
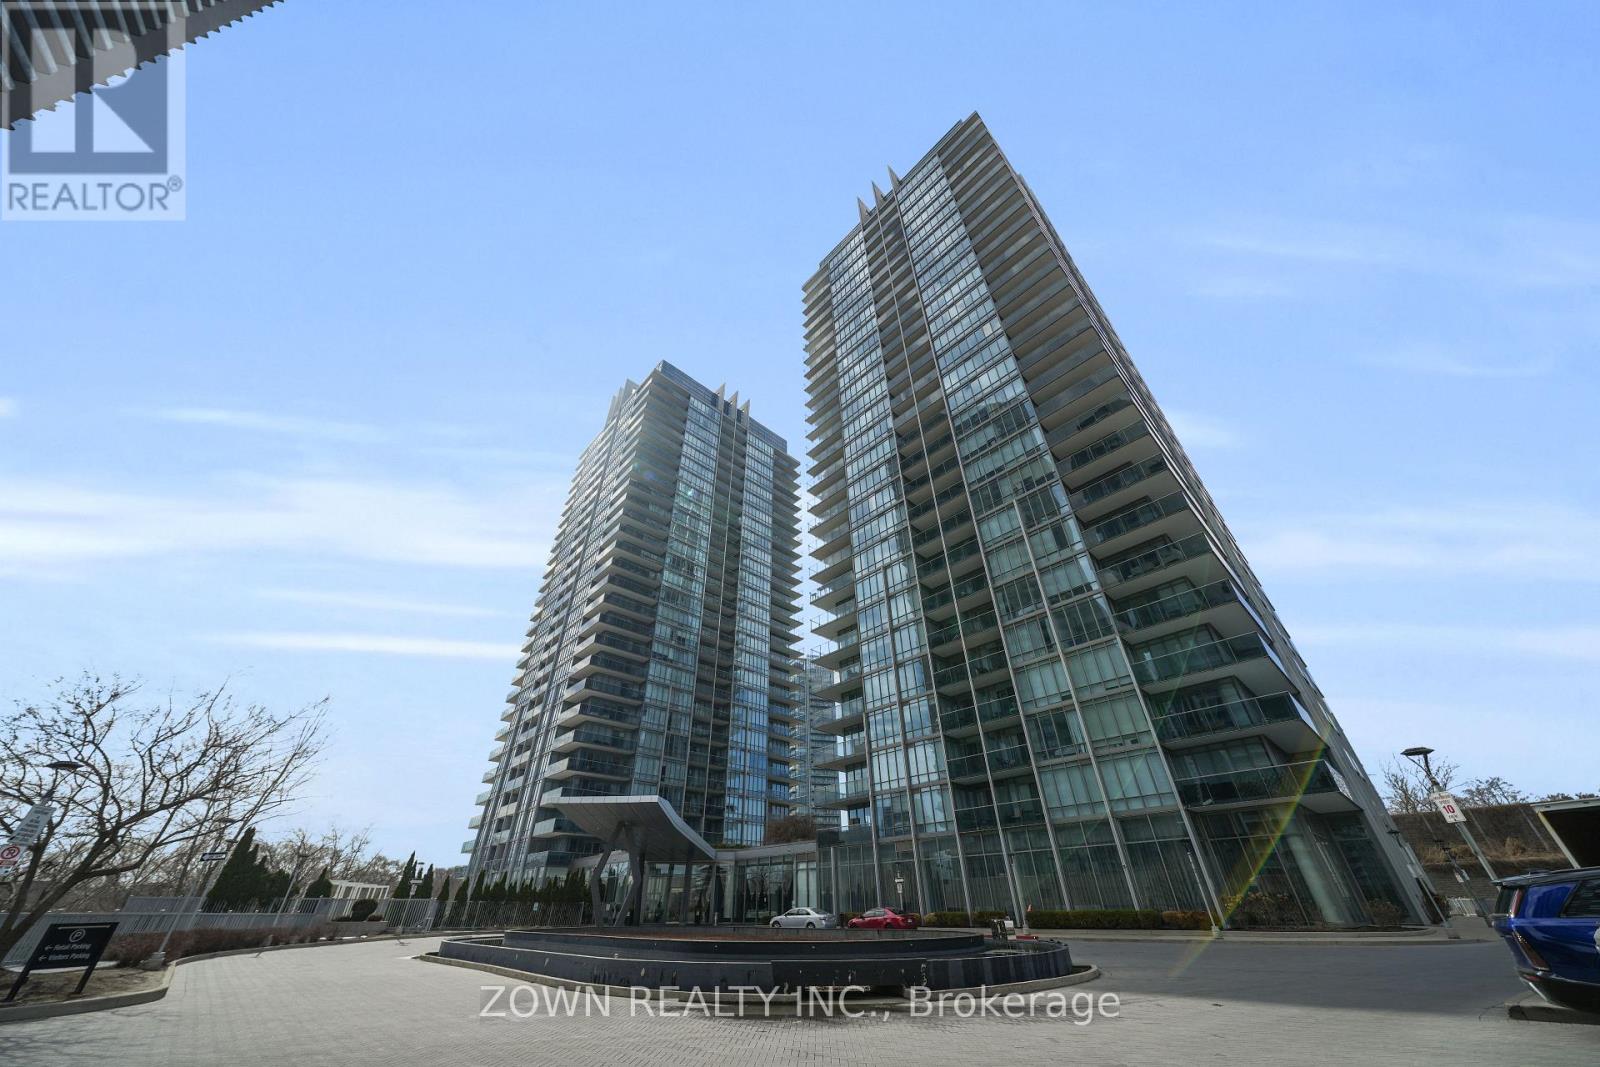
1002 - 88 Park Lawn Road
Toronto, Ontario
Welcome To 88 Park Lawn Rd #1002, A Stunning Residence In The Heart Of South Etobicoke's Vibrant Waterfront Community. This Beautifully Designed Suite Offers A Seamless Blend Of Modern Style And Everyday Comfort, Featuring A Bright Open-Concept Layout, Floor-To-Ceiling Windows, And A Private Balcony Showcasing Breathtaking City And Lake Views. The Contemporary Kitchen Is Equipped With Sleek Cabinetry, Stone Countertops, And Quality Appliances, Perfect For Both Daily Living And Entertaining. Spacious Principal Rooms And A Well-Appointed Bedroom Provide A Comfortable And Functional Living Space, Ideal For Professionals, First-Time Buyers, Or Investors. Residents Enjoy Access To Exceptional And Luxurious Building Amenities Including A Fully Equipped Fitness Centre, Indoor Pool and Outdoor Pools, Whirlpool, Sauna, Steam Room, Yoga Studio, Basketball and Squash Courts, Theatre Room, Lounge, Guest Suites, Visitor Parking, Party Room, And 24-Hour Concierge. Located Just Steps To The Lake, Parks, Trails, Restaurants, And Shopping, With Easy Access To Major Highways (DVP, 427 and QEW) And Transit (501 Streetcar), Along With The Soon To Come Park Lawn GO Station, This Prime Location Offers The Perfect Balance Of Urban Convenience And Waterfront Living.A Rare Opportunity To Own In One Of Etobicoke's Most Sought-After Communities. (id:60365)
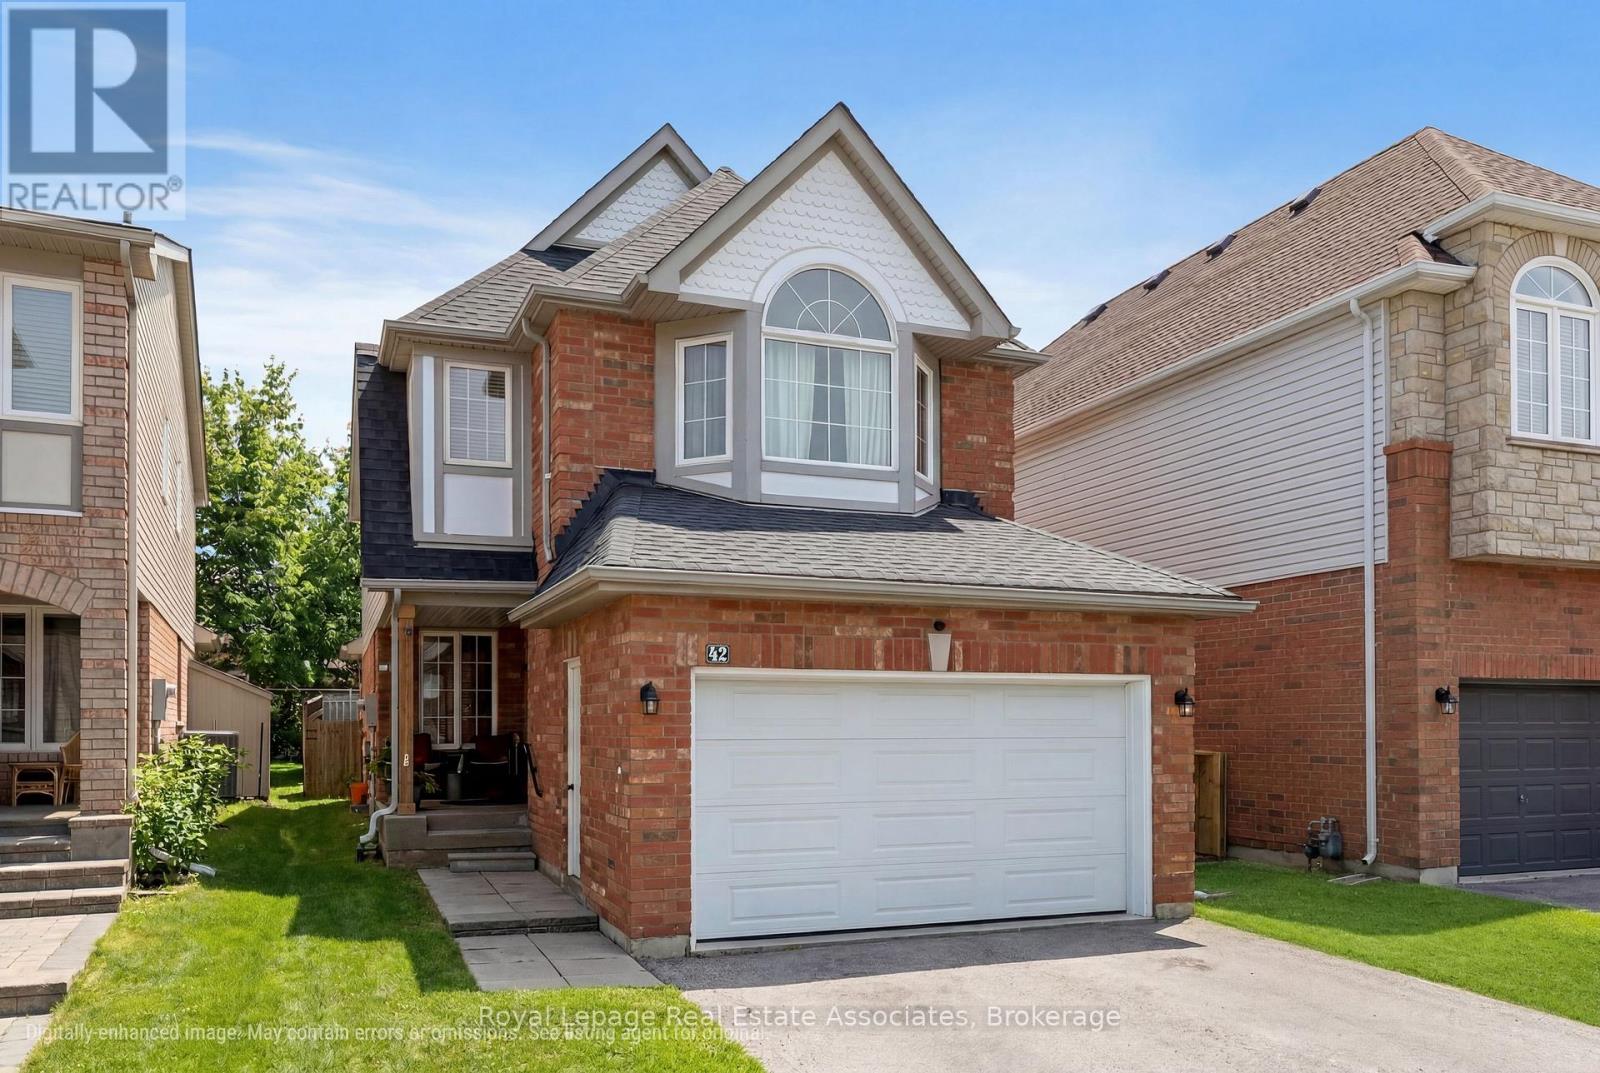
42 Harriet Street
Halton Hills, Ontario
Proudly owned by the original owners, this bright and well-maintained 4 + 1 bedroom, 2-storey home sits on a quiet, welcoming street in Georgetown. Built in 1998 and offering approx. 1,900 sq ft plus a fully finished basement, the home provides exceptional versatility - including a Town-approved legal in-law suite with a legal bedroom and a legal kitchen rough-in. The main floor features a sun-filled eat-in kitchen with a breakfast bar for two, a cozy breakfast area with overhead skylight and a seamless flow into the family room. The family room also enjoys its own skylight and a gas fireplace, creating a warm and inviting space for everyday living. A walk-out leads to the private backyard with a spacious patio-ideal for relaxing, entertaining, or enjoying a BBQ. Upstairs, the primary bedroom showcases charming bay windows, an extended sliding-door closet, and a 4-piece ensuite with a separate tub and shower. Three additional bedrooms and professionally installed carpeting (2026) complete the second level. The fully finished basement (2019) is a standout feature, designed and permitted through the Town of Halton Hills. It includes a legal in-law suite with an open-concept living/dining area, a legal bedroom with a walk-in closet and a large 33" x 66" egress window, and a legal kitchen rough-in with plumbing and ventilation - offering the perfect opportunity to finish the space to your style. Additional features include luxury vinyl plank flooring (2025), Safe'n'Sound insulation, and a 3-piece bathroom, making it ideal for extended family or multi-generational living. The sellers have loved the quiet street, great neighbours, and easy access to extensive hiking trails. This location also offers quick access to the Gellert Community Centre, sports fields, parks, pool, and nearby schools, along with shopping, restaurants, the GO train, and scenic ravine walking paths. A wonderful opportunity to own a lovingly maintained home in a sought-after Georgetown neighbourhood (id:60365)
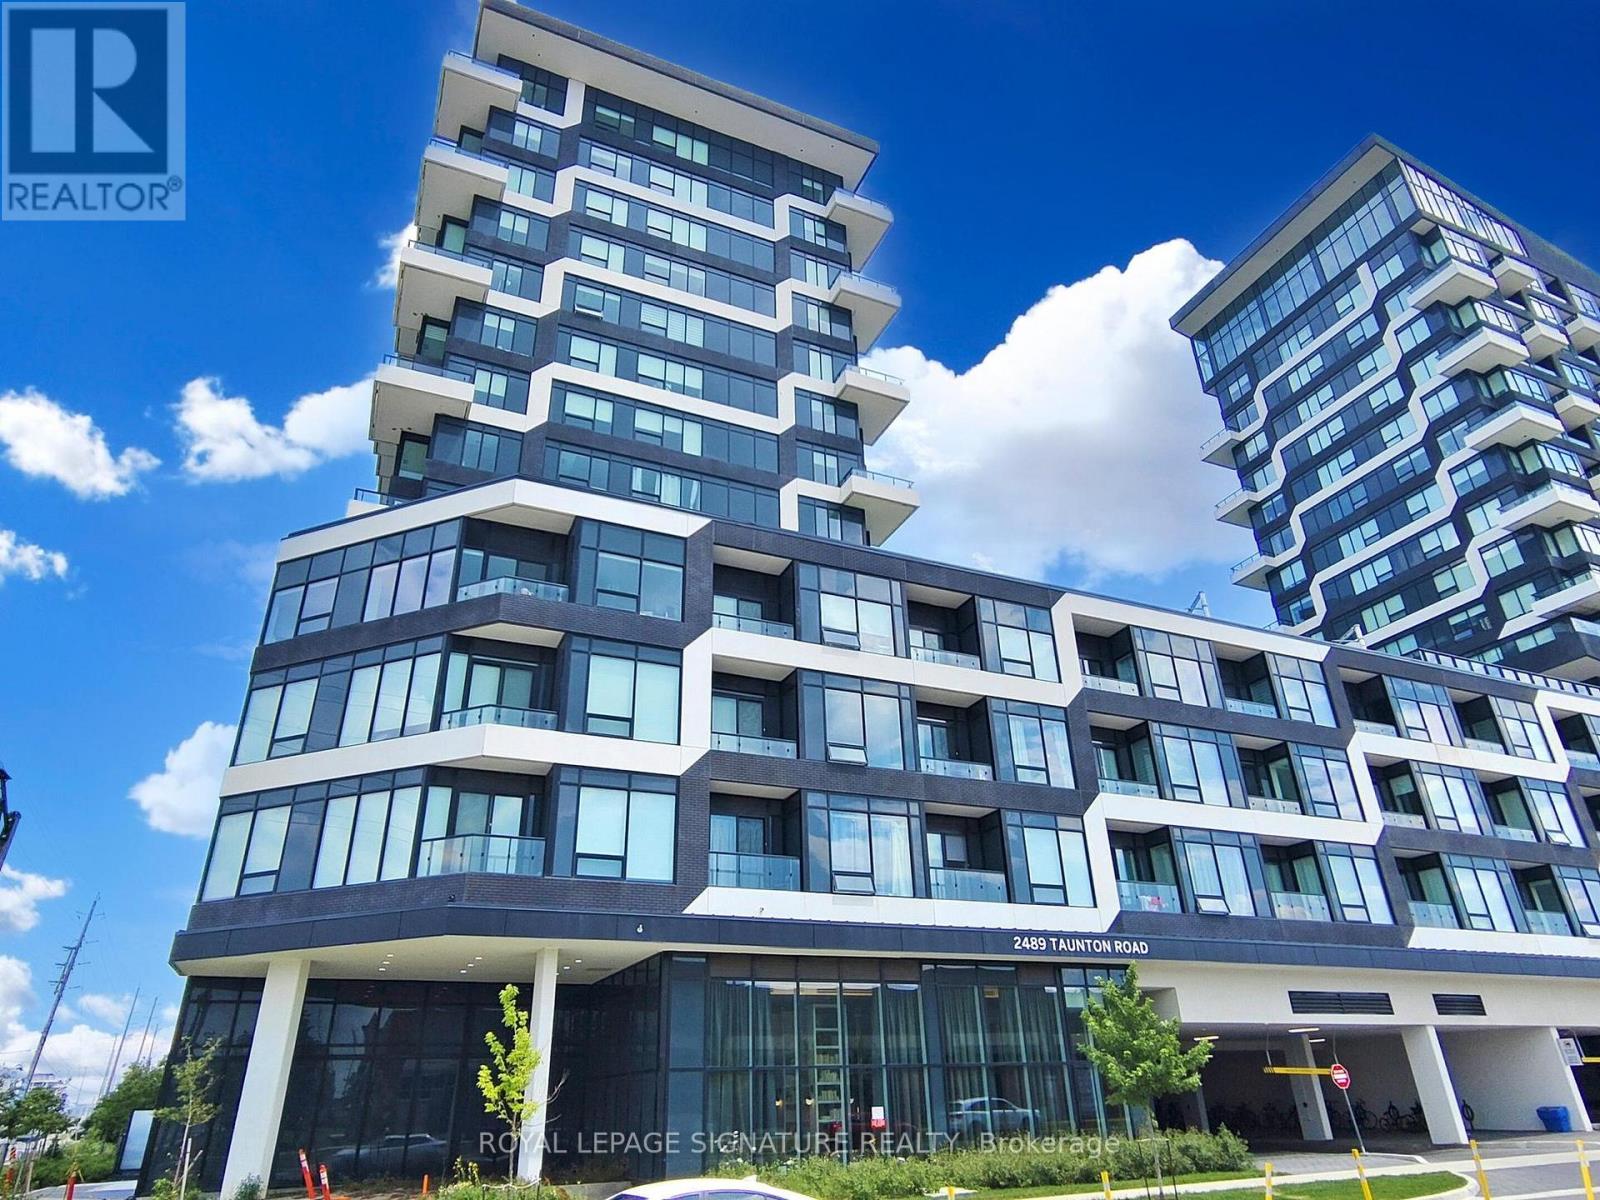
1015 - 2489 Taunton Road
Oakville, Ontario
One bedroom and a Den close to Oakville Uptown core, oversized Parking Spot next to the elevator, Higher Floor with Unobstructed View, Huge Walk In Closet, and Upgraded Kitchen Island make this unit stand out among others, including a Balcony Close to 700 square feet of Floor area. Parking and Locker both are on P2 Level. Located in the newest Tower D, it has a super functional layout with Lots of natural Lights. Best and most prestigious place in Oakville with step to Transit, GO, Shopping, Grocery& Schools. Minutes to Hwy 403, 407, 401 & QEW. (id:60365)
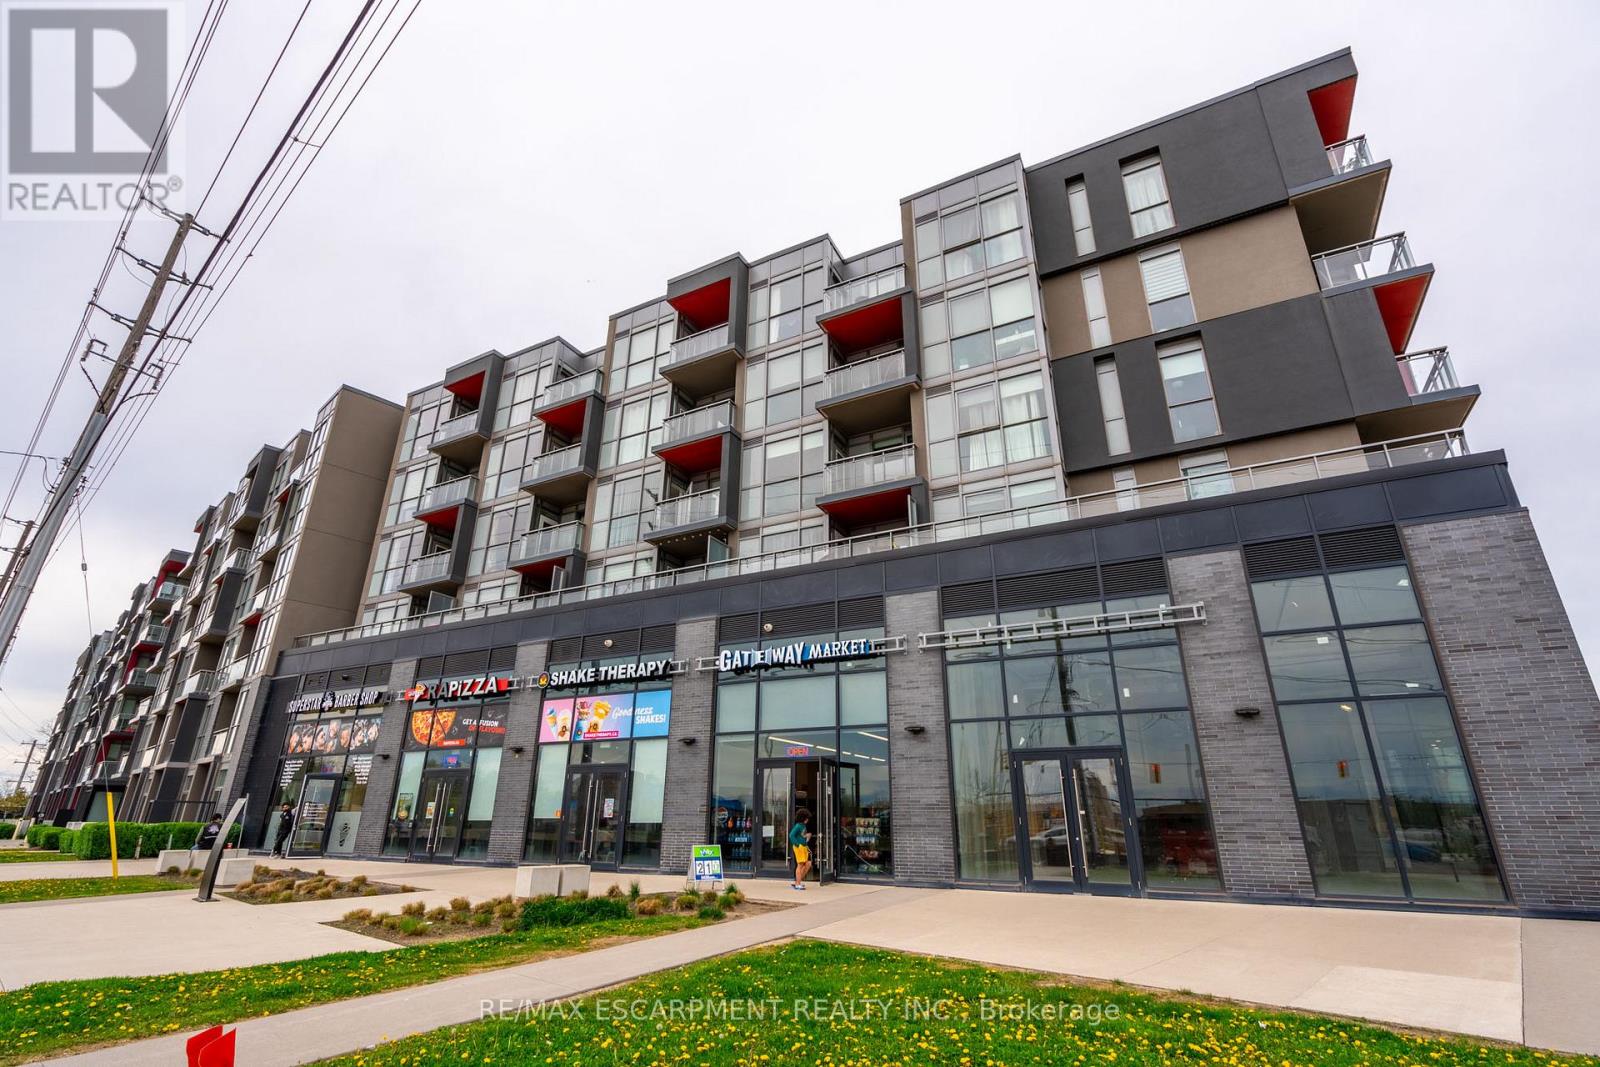
B418 - 5240 Dundas Street
Burlington, Ontario
Welcome to this stylish and serene one bedroom, one-bathroom condominium in the highly desirable Orchard neighbourhood, nestled within the sought-after LINK building. Overlooking a beautifully landscaped courtyard, this home offers a peaceful setting paired with unbeatable convenience, just steps from Bronte Provincial Park trails, abundant restaurants, gyms, groceries, shops, and easy highway access (QEW, 403, 407, Hwy 5). Inside, the thoughtfully designed space features soaring ceilings and floor-to-ceiling windows that fill the home with natural light with the southern exposure. The modern kitchen is highlighted by quartz countertops, an updated backsplash, and quality finishes throughout. The spacious bedroom serves as a bright and comfortable retreat with a generous closet, while a well-appointed four-piece bathroom and in-suite laundry add to the home's functionality. Residents enjoy access to an impressive array of amenities, including underground parking with one owned space, one storage locker, ample visitor parking, a fully equipped fitness centre, landscaped courtyard, sauna and steam rooms, plunge pools, lounge area, and BBQ facilities-offering a lifestyle of comfort, convenience, and relaxation. RSA. (id:60365)
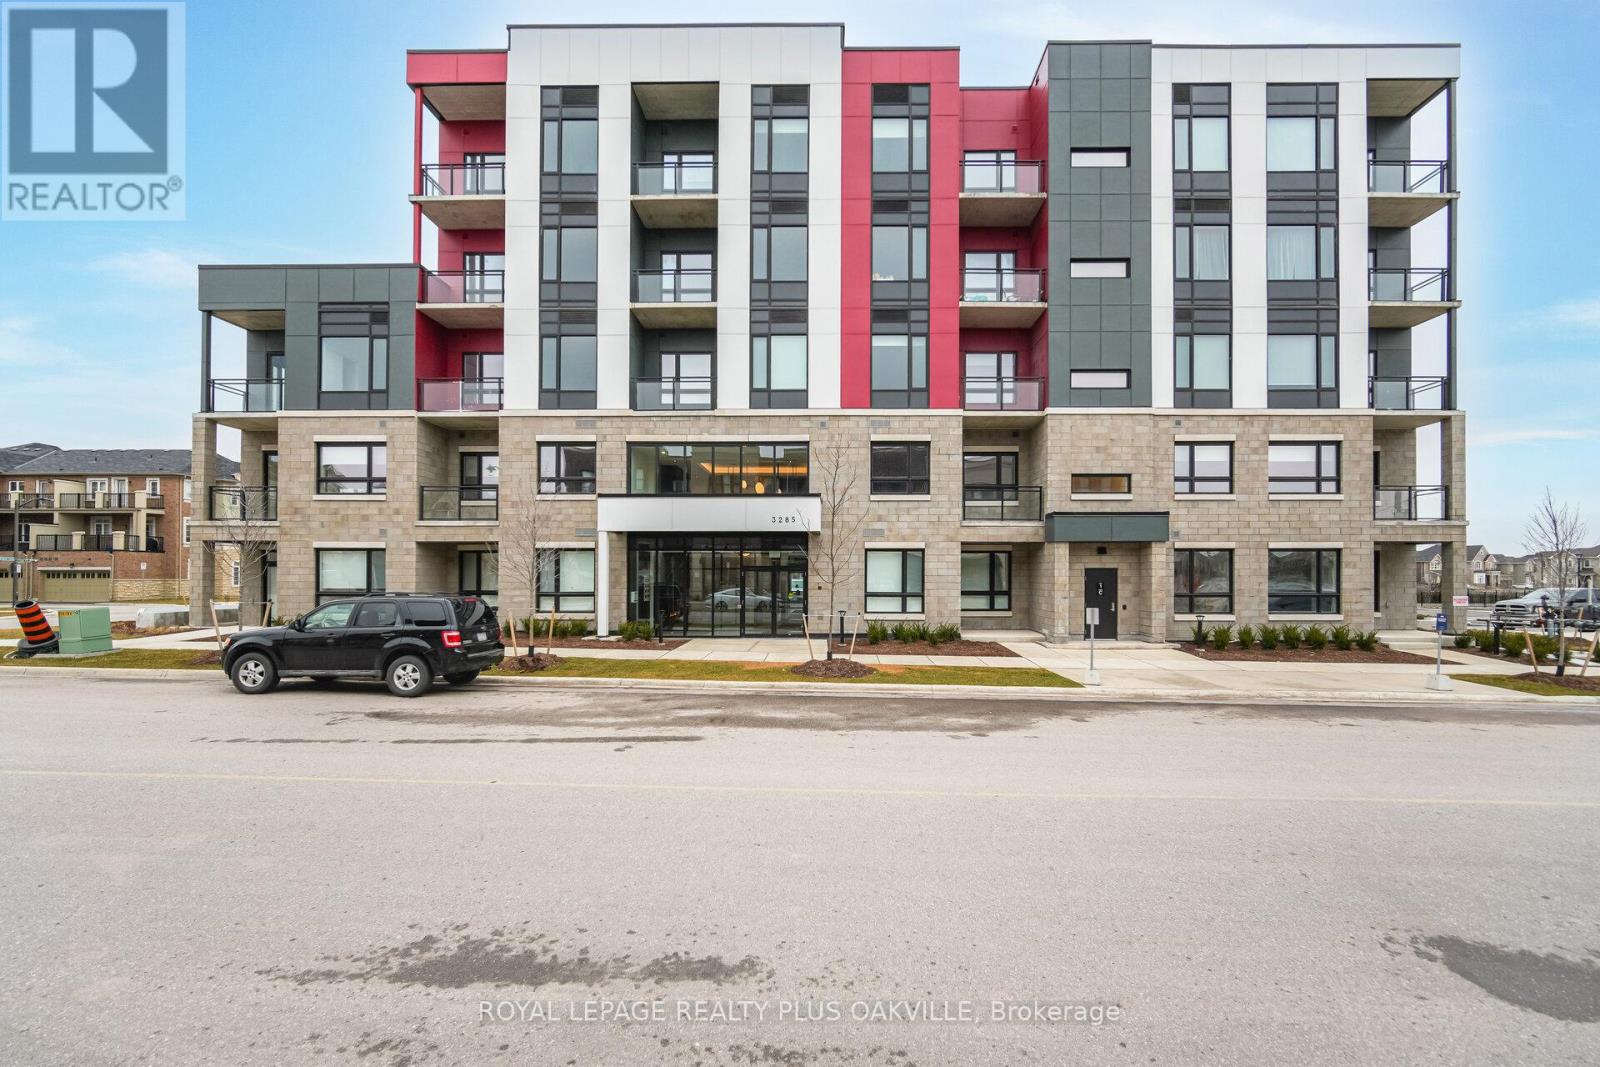
407 - 3285 Carding Mill Trail
Oakville, Ontario
Amazing Price! New Tech Friendly building! Facing Pond! Welcome to this stylish Low rise boutique condo, where modern comfort meets serene surroundings. This beautifully designed1-bedroom + den suite offers 650 sq ft with a spacious and functional layout, perfect for professionals, couples, or those seeking a quiet retreat. Contemporary modern kitchen features elegant granite countertops, ideal for cooking and entertaining, Open concept, Vinyl floors, new s. s. appliances; fridge, stove, b/i dishwasher, b/i microwave, Large bedroom with clear views of the natural surroundings.1 locker & 1 underground parking, keyless entry. Located in the heart of Oakville, steps away from parks and walking trails, close to shopping, top-rated schools and restaurants. Amenities includes: exercise room, rooftop patio and party room. Don't Delay! (id:60365)

7 Kenpark Avenue
Brampton, Ontario
Welcome to 7 Kenpark Avenue in Brampton's sought-after Snelgrove community. This spacious home offers 6 bedrooms on the main levels and 3 additional bedrooms in the basement, with 5 bathrooms in total. It's a great fit for large or multi-generational families.With close to 5,000 sq ft of living space, the home features generous room sizes, multiple fireplaces, and separate formal and family areas.The backyard feels like a private retreat. Enjoy the inground pool, beautiful landscaping, stamped concrete, and an inground sprinkler system.Updates include a new furnace and A/C (2018), updated kitchen appliances (2023), and pool improvements - heater (2022), sand filter (2023), and pump (2020).The home also offers a double driveway and a 2-car attached garage. Conveniently located near Kennedy and Mayfield with easy access to major roads and highways. (id:60365)
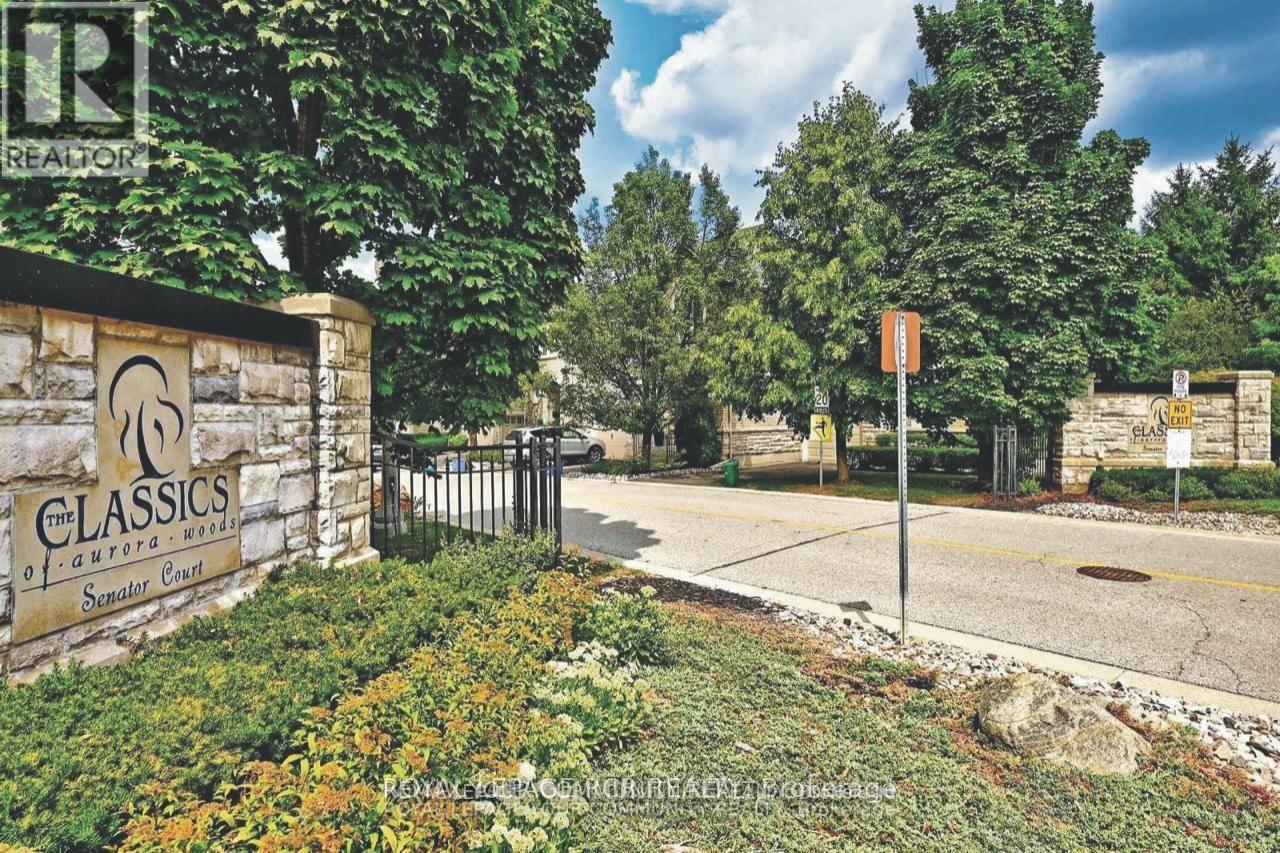
18 - 3 Senator Court
Aurora, Ontario
Welcome to this executive three-bedroom condo townhome in the highly sought-after classics of Aurora Woods - a rare opportunity to enjoy ravine living in the heart of Aurora. Backing onto a picturesque wooded sanctuary owned by the condo corporation, this home offers exceptional privacy and tranquil natural views year-round. Tucked away on a private cul-de-sac with ample visitor parking, the location perfectly balances peaceful living with everyday convenience. Just steps to Summerhill Market, the GO Train for easy downtown commuting, Aurora Town Park, schools, the new Aurora Cultural Centre, Library Square, the Aurora Farmers' Market, banks, restaurants, and more. Inside, hardwood floors flow throughout the main and upper levels, complemented by a newer carpet runner on the staircase. Soaring 9-foot ceilings with a dramatic cathedral peak create an airy, light-filled main floor. The beautifully renovated kitchen (2017) combines style and functionality with a large corner pantry, deep pot drawers, hidden utensil storage, and generous prep space. The flexible main-floor layout allows you to tailor the space to your lifestyle - whether you envision a home office or den, breakfast area, or expanded family room. The spacious dining room easily accommodates seating for eight plus a sideboard, ideal for entertaining. The inviting family room is centred around a gas fireplace and framed by windows and sliding doors overlooking the deck, landscaped gardens, and ravine backdrop. Upstairs, the primary suite comfortably fits a king-sized bed and multiple dressers, while two bright windows showcase serene backyard and ravine views. A walk-in closet, additional closet space, and a five-piece ensuite complete the retreat. Two additional bedrooms feature hardwood flooring and ample closet space, with a nearby main bath serving the upper level. The finished basement offers exceptional versatility with plenty of room for a media lounge, games area, home gym, or entertainment space. (id:60365)
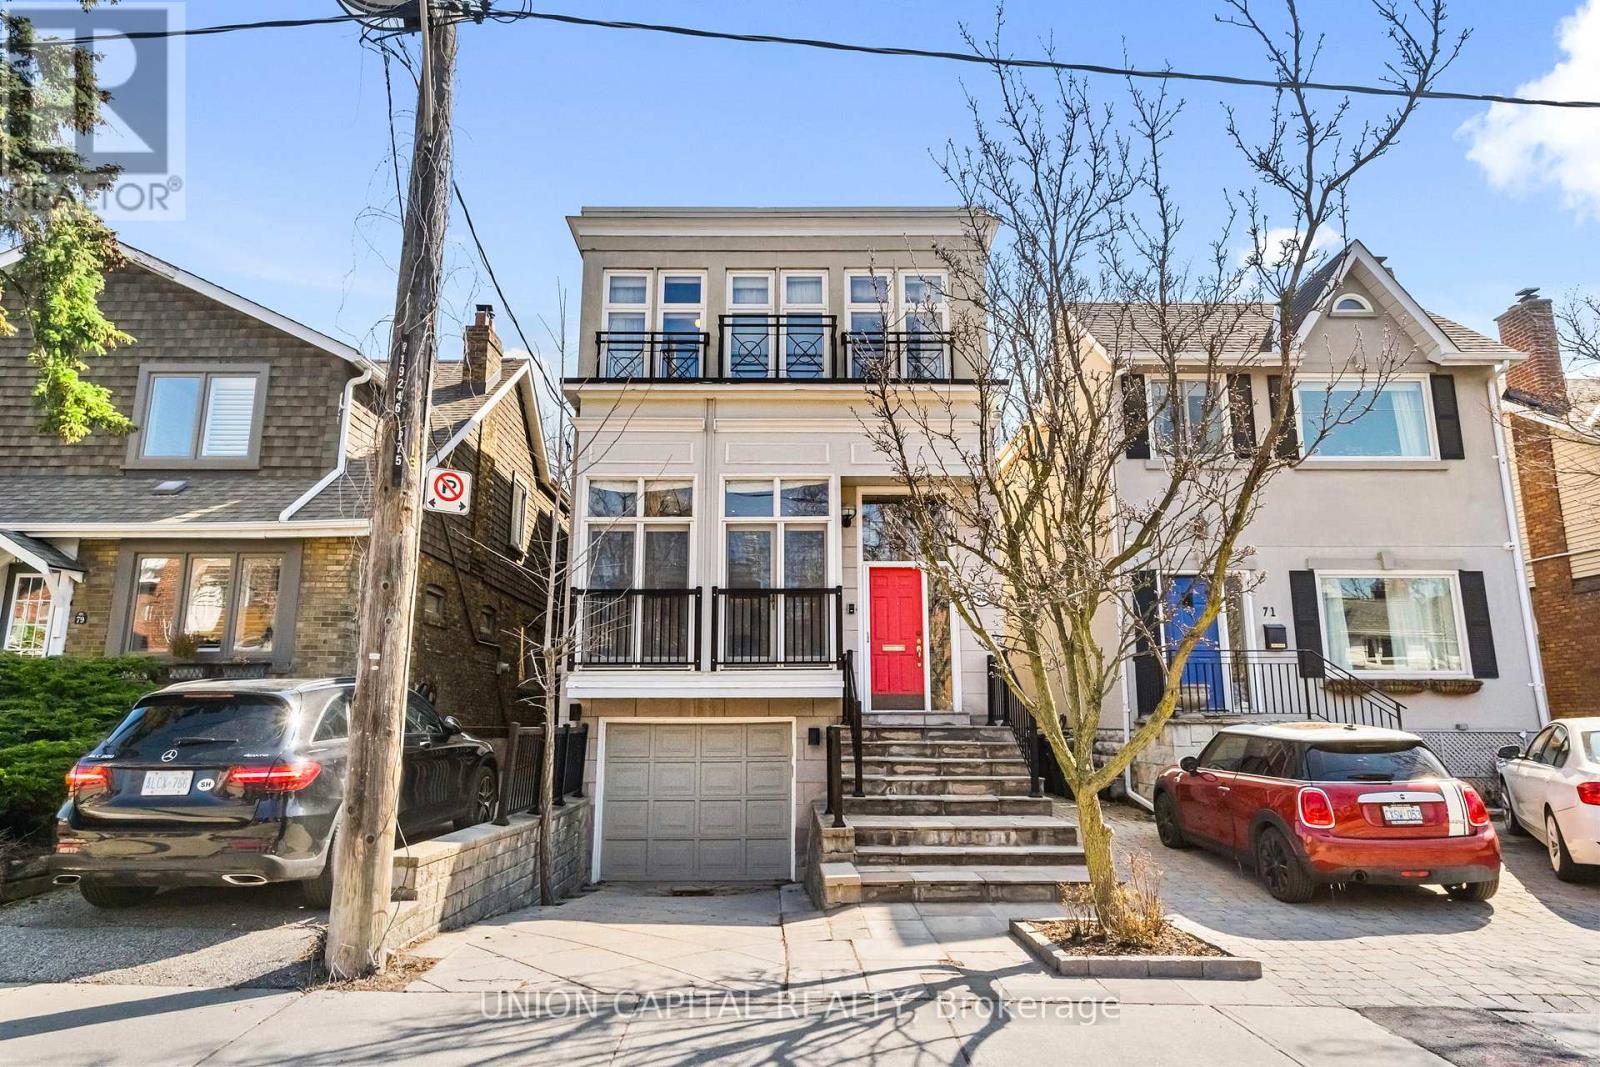
75 Falcon Street
Toronto, Ontario
Situated in sought-after Mount Pleasant, this spacious 3,000 sq ft home offers incredible potential in a neighbourhood known for its strong demand and long-term value. Featuring soaring 10'4" ceilings on the main floor and a fully renovated kitchen, the home blends character, space, and modern updates. Additional highlights include a heated driveway, backyard sprinkler system, and a roof updated in 2024. Move in and enjoy as-is, or renovate further to create your dream home over time. A rare opportunity to secure a prime location with flexibility to match your vision. (id:60365)
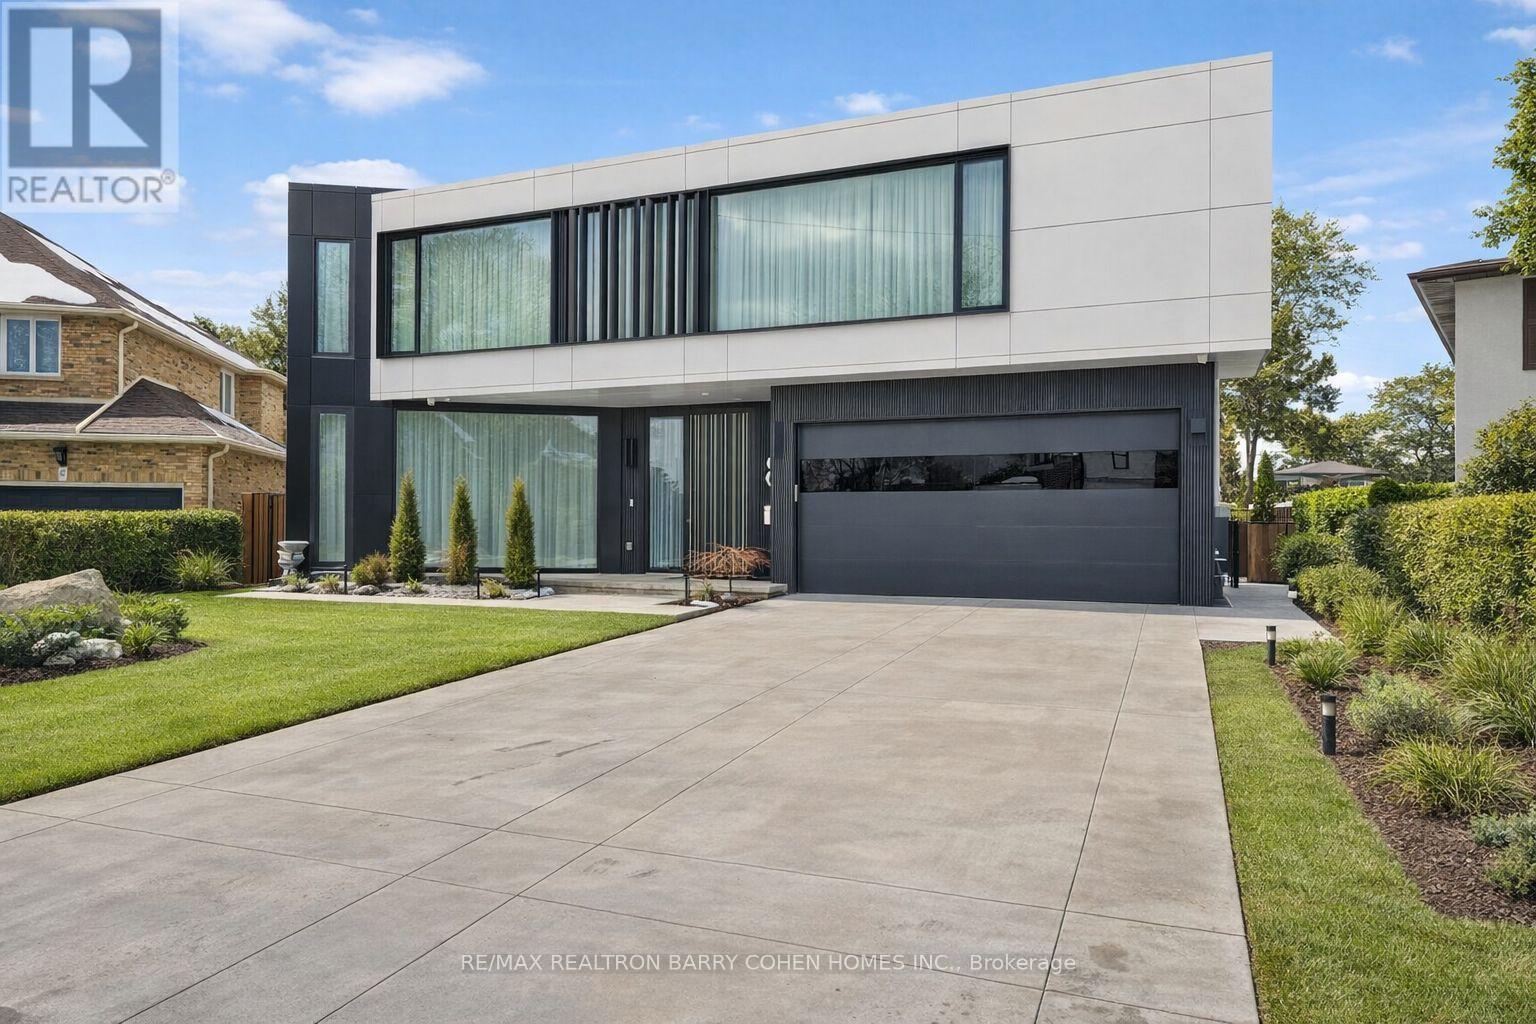
8 Cadmus Road
Toronto, Ontario
Sleek & Stunning Contemporary Masterpiece In Sought-After Newtonbrook East, Designed And Built By PMP Design-Build Group. Offering Over 11,740 Sq.ft. Of Refined Luxury Living Space, This Home Blends Sophisticated Architecture, Luxury Finishes, And Cutting-Edge Technology Including A Full-Home Control 4 System. Towering European Reynaers Windows, Soaring Ceilings, And Multiple Skylights Flood The Home With Natural Light. Dramatic Granite-Finish Open-Rise Staircases With Acrylic And Chrome Railings And Over-sized 4'x8' Book Matched Slabs Create A Striking Modern Aesthetic. The Main Level Features A Designer European Kitchen With Top-Tier Fisher & Paykel Appliances, Custom Cabinetry, 1 Pc Slab Surfaces, And Elegant Built-In Wall Units In The Family Room And Office. The Upper Level Showcases A Luxurious Primary Retreat With Floor to Ceiling Window Lounge Area, Private Balcony, Custom European Walk-In Closet, And Spa-Inspired Ensuite With Steam Shower, Upgraded His & Hers Toilets, And Dual Shower Systems. Two Additional Balconies And A Laundry With Double Washers And Dryers Complete The Level, With Separate Furnaces Serving North- And South-Facing Bedrooms. The Expansive Lower Level Includes A Full European Kitchen With Gas Stove, Large Wine Cooler And Refrigerator, Along With Recreation, Well Appointed Home Theater, Lounge Areas, Nanny Suite, Gym, And Dry Sauna. Outside, Enjoy A Resort-Style Setting With An 18' X 38' Ft. Inground Concrete Pool, A 400 Sq.Ft. All Season Cabana With Indoor And Outdoor Showers, Powder Room And Full Bar, Plus Professional Landscaping With Irrigation Throughout The Front/Backyard And Lighting Sys. Additional Highlights Include A Heated Snow-Melting 6-Car Driveway And Elevator. Minutes To Hwy 401, 404, 407 And Yonge St. (id:60365)

© 2026 Proptech Realty Inc., Brokerage.