
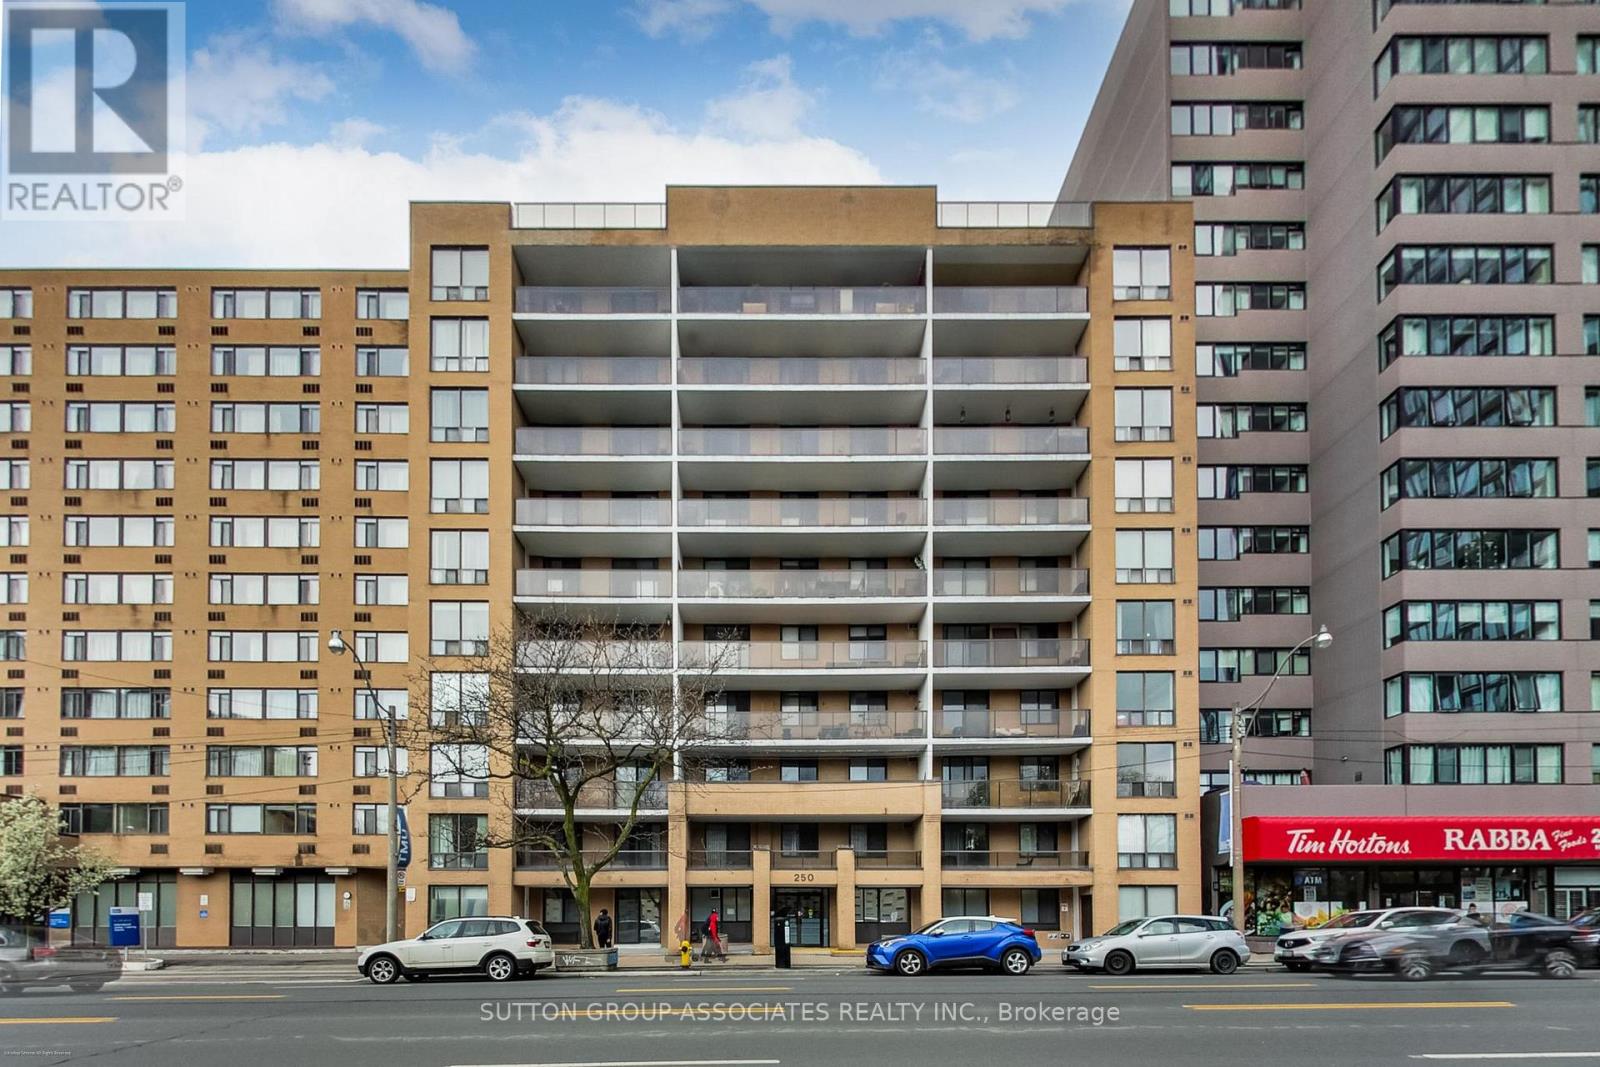
804 - 250 Jarvis Street
Toronto, Ontario
With all essentials within easy walking distance, this discrete downtown condo delivers exceptional value! Its uniquely generous square footage (925s.f.) provides sizeable living and dining areas, two entry closets, a full galley kitchen, a large ensuite locker / pantry, and both bedrooms with closets and exterior windows. Underground parking and ground floor interior bike storage are included, along with gym, sauna and multi-machine coin laundry on main floor. A superintendent brings a personal and reassuring presence to the building. Steps to TMU campus, Eaton Centre, St Michael's Hospital, Massey Hall, Allen Gardens, Church Street, among other downtown landmarks, the location is incredible! According to Walk Score, it is a walker, rider and biker's paradise with an average score of 99/100! There's a Metro grocery store steps away, a Rabba and Tim Hortons next door, a Starbucks across the street. Freshly painted and with brand new flooring throughout, suite 804 is move-in ready. Don't miss this incredible opportunity to experience urban living at its best! (id:60365)
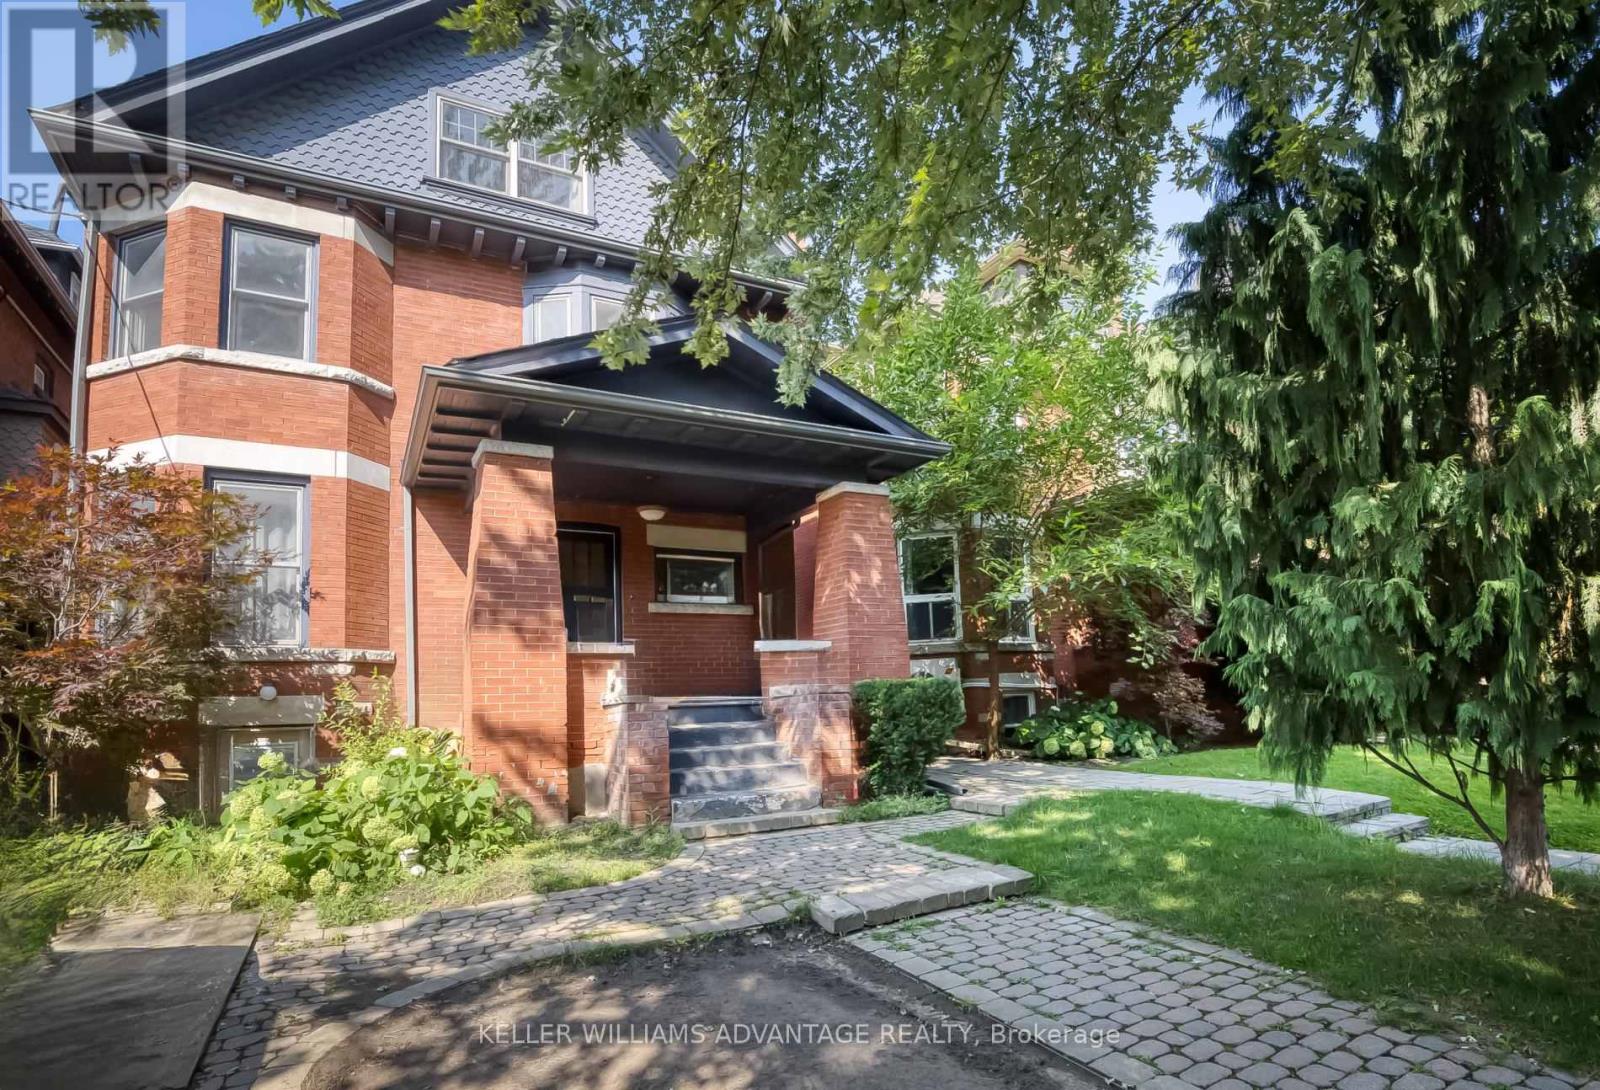
Lower - 146 Madison Avenue
Toronto, Ontario
Renovated 1 bedroom + den (perfect home office), lower-level 1075 square foot apartment available for lease in gorgeous home on serene, upscale tree-lined street in the heart of the Annex! Very spacious and natural light-filled unit with hardwood flooring & decorative fireplace in open-concept living area. Large, modern kitchen with updated appliances, tile flooring and generous prep-area. Plenty of closet space throughout. Large, private bedroom and spacious den that would be perfect as an office space or study area! Private washer/dryer. Ideally suited to quiet,mature student or working professional. Situated in one of the city's loveliest neighbourhoods.Just around the corner from subway station, steps to bus routes, easy stroll to University of Toronto and the abundance of eateries, shops and services of Yorkville and beyond! (id:60365)
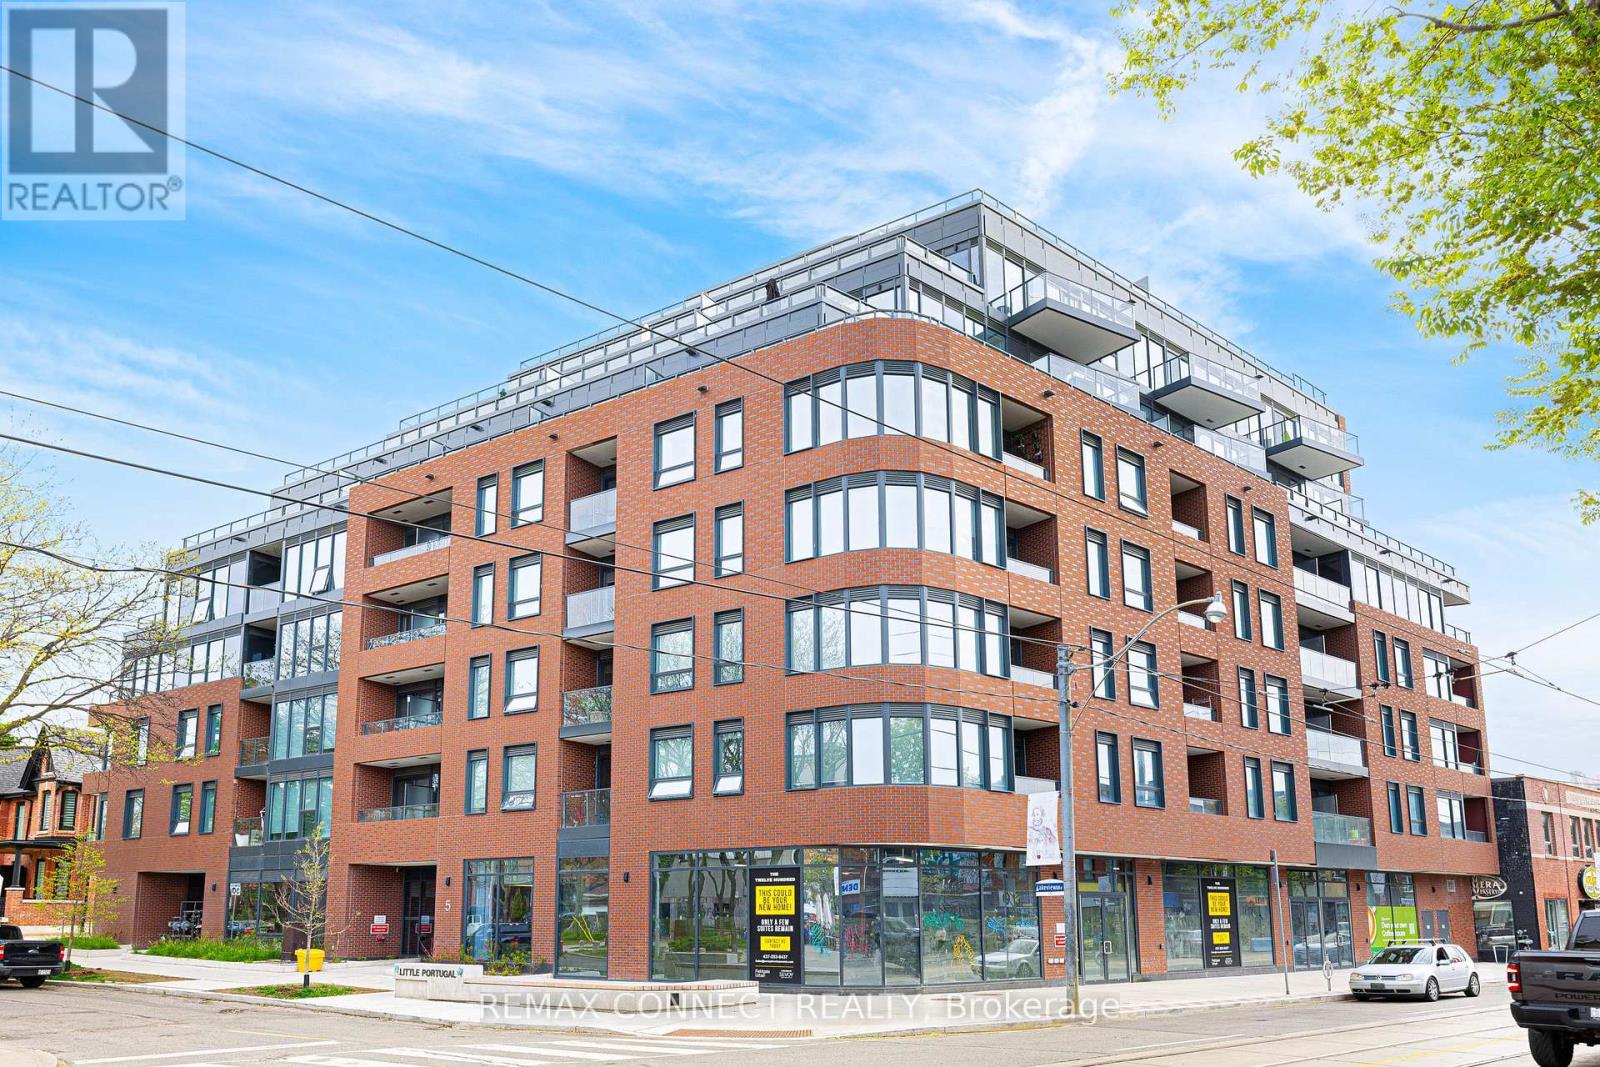
515 - 5 Lakeview Avenue
Toronto, Ontario
Welcome to 5 Lakeview Ave #515! This one-of-a-kind, thoughtfully designed unit stands out from the typical Toronto condo. Boasting a rare and exceptionally wide layout, this 2-bedroom, 1 bathroom unit offers a highly efficient floor plan with no wasted space while feeling open, airy, and functional, perfect for both relaxing and entertaining. Flooded with natural light from expansive windows, the space captures view of the North-facing residential views. Step outside to enjoy over 300 sq. ft. of private outdoor terrace space, where you can take in the energy of the city or unwind with your morning coffee. Located just steps from the Ossington strip, you're right in the heart of one of Toronto's most dynamic and desirable neighbourhoods and surrounded by some of the city's best restaurants, shops, cafes, and nightlife. (id:60365)
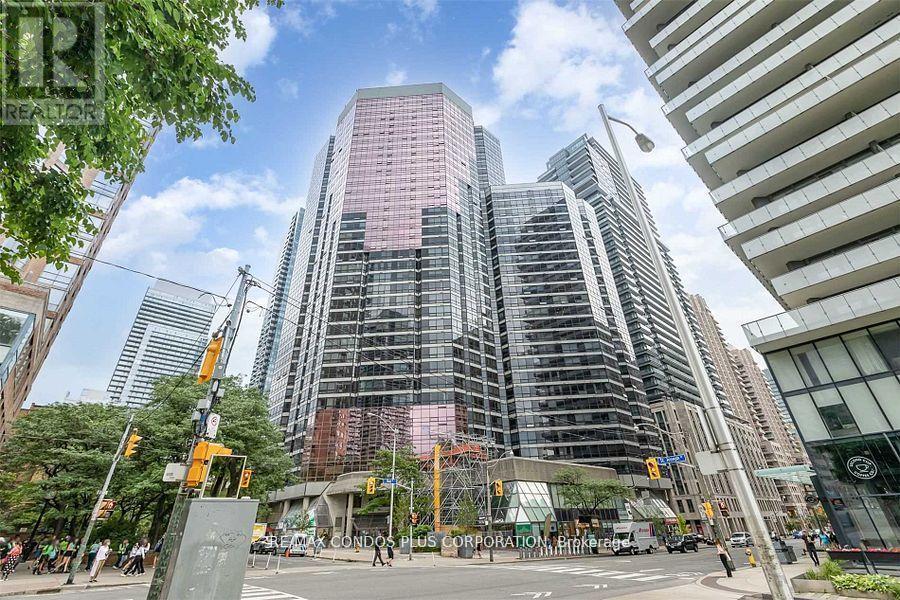
3008 - 1001 Bay Street
Toronto, Ontario
Spacious 2+1 Bedroom Unit, Den is open concept (not enclosed) with 2 full Washrooms, Unobstructed View Of The City. Ready To Move In. Updated Kitchen With Granite Counter, full size appliances, Laminate floors, large closets, and great amenities in the building. Walking distance to U of T, Subway station, restaurants and shopping. (id:60365)
177a Lyndhurst Avenue
Toronto, Ontario
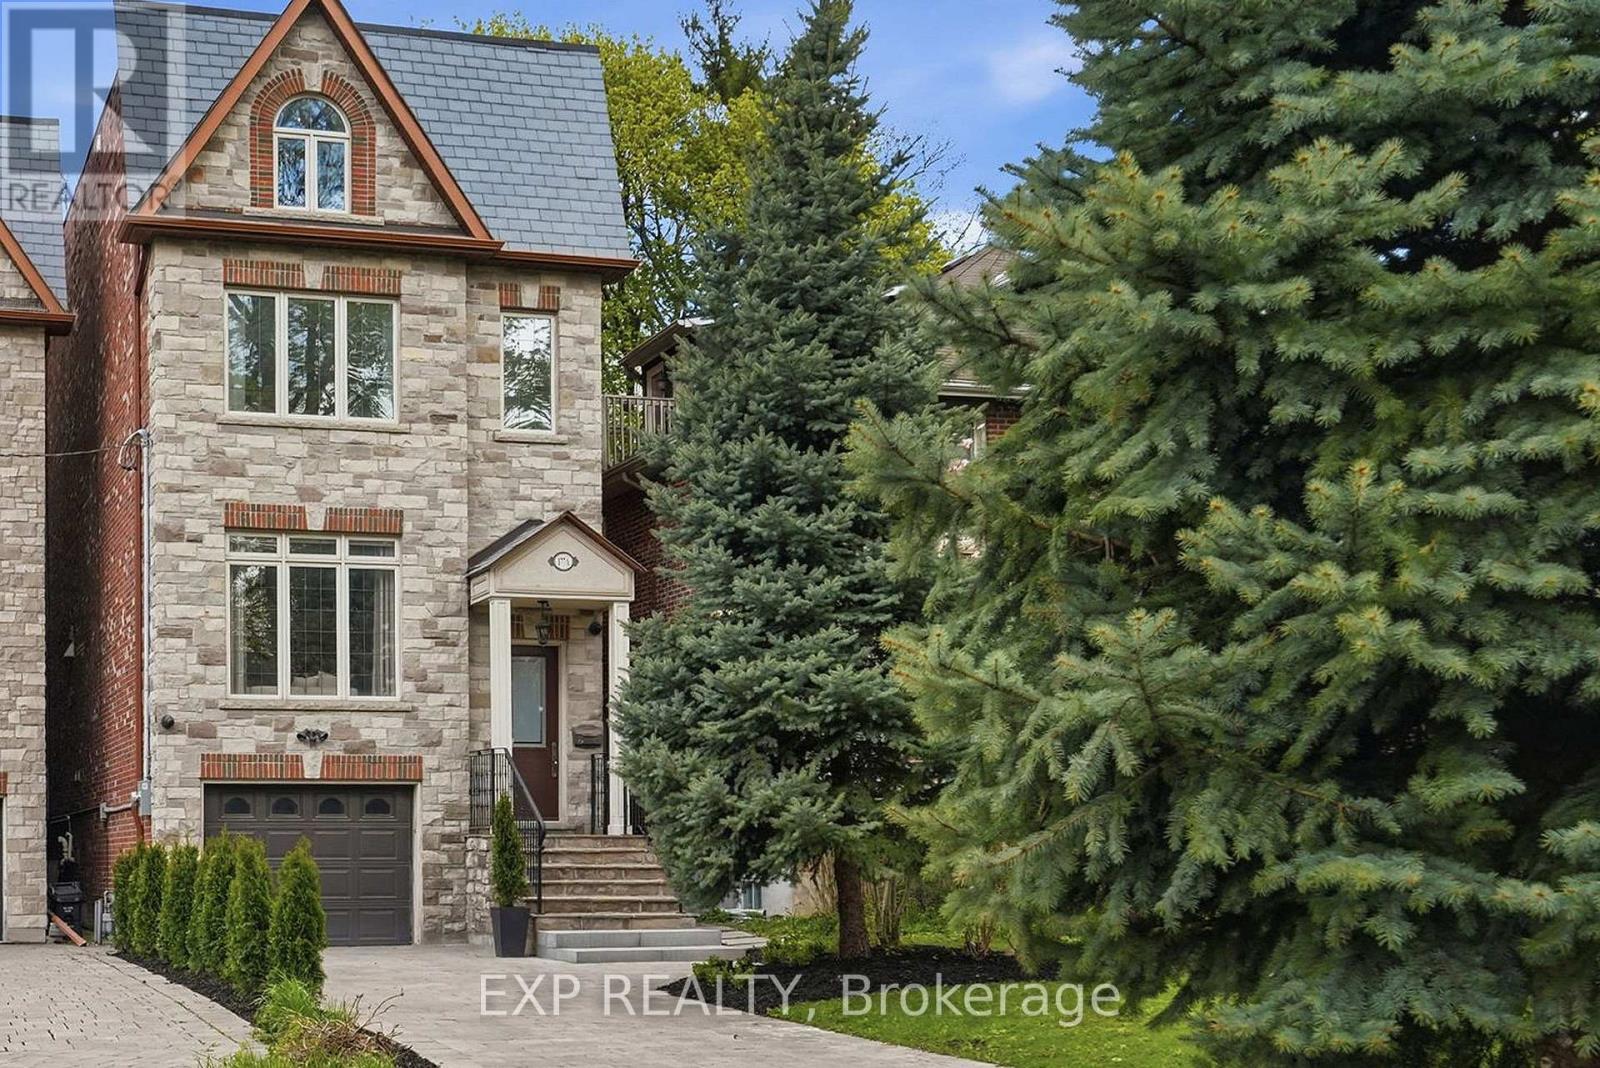
This 5-bedroom home in the prestigious Casa Loma neighborhood offers over 3,000 sqft of luxury living. This three-storey property includes a built-in elevator and sits on a deep 272-foot ravine lot. The open-concept main floor features 10-foot ceilings and a chef's kitchen with a large island. Large windows throughout flood the space with natural light, while a walk-out provides easy access to the deck, gas BBQ and backyard. The primary retreat includes a 7-piece ensuite, a walk-through closet, and a Juliette balcony overlooking the expansive ravine lot. The four additional bedrooms are generously sized: two have private ensuites, one has a skylight and the last includes a private balcony. The lower level hosts a home theatre with towering 12-foot ceilings and a walk-up to the rear grounds, perfect for family movie nights. Ideally located just three minutes from the subway and steps from Loblaws and restaurants. (id:60365)
38 Donwoods Drive
Toronto, Ontario
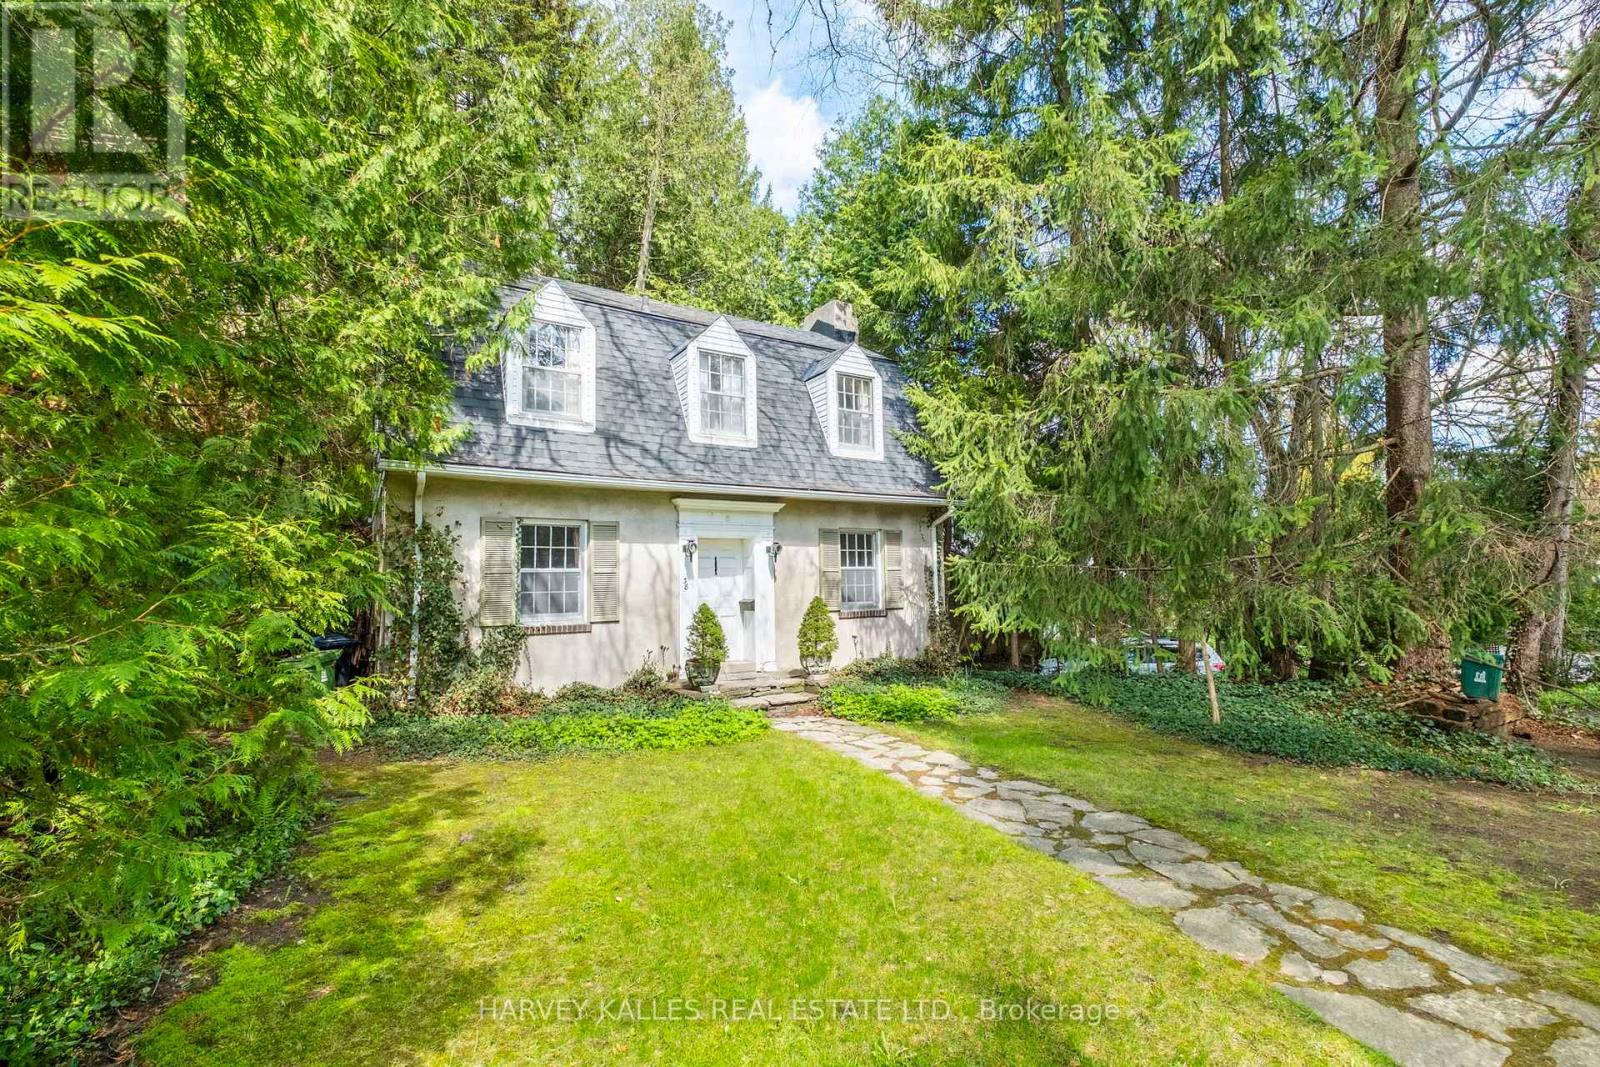
Hogg's Hollow original 1926 charming Centre Hall Character home on private, lushly treed lot. Much loved in the same family for over 60 years, and ready for a new vision. Rebuild, renovate or ad onto this storybook home. Ideal locale, tucked into the winding country Roads of The Valley yet conveniently located within easy walking distance to Yonge St. shops, Loblaws, Shoppers Drug Mart, restaurants and banks, York Mills subway and with convenient 401 and downtown access. A rare opportunity to own a property in this prestige neighbourhood at an affordable price point. (id:60365)
Ph1202 - 55 Yorkland Boulevard
Brampton, Ontario
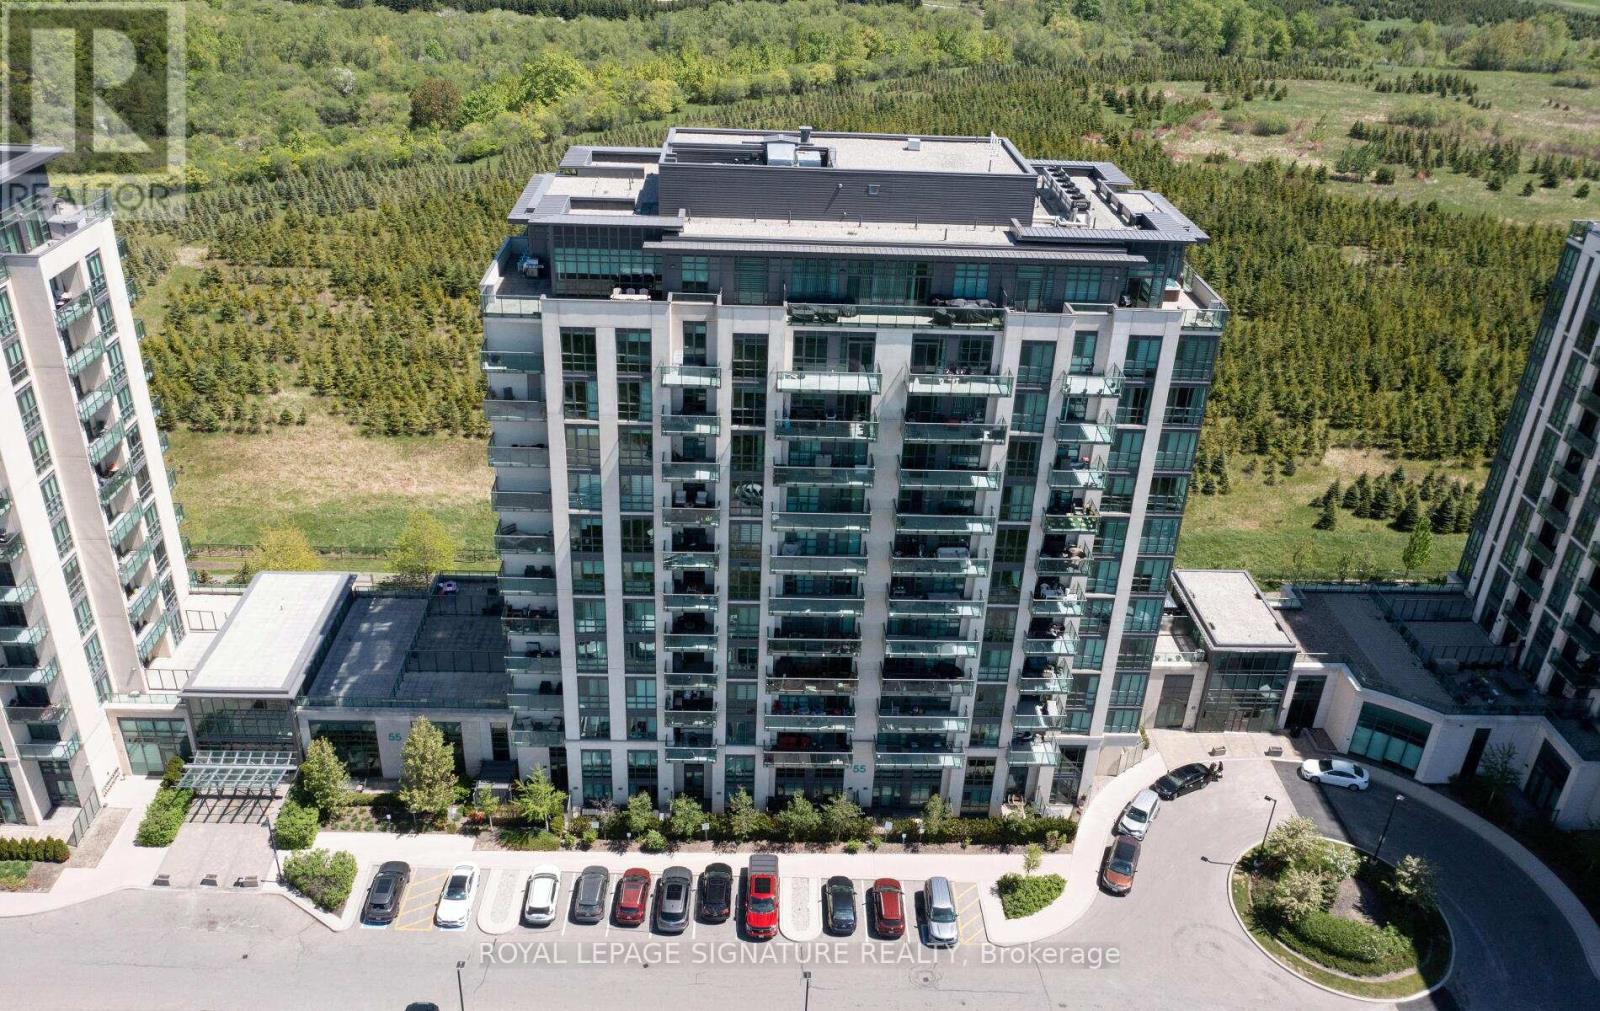
An exclusive opportunity to own one of only five penthouse suites in this sought-afterbuilding! This rarely offered top-floor corner unit boasts breathtaking, unobstructed views ofthe conservation from a spectacular wrap-around terrace with two seating areas, accessible fromboth the primary bedroom and dining area.This fully upgraded 2-bedroom suite showcases exceptional attention to detail with no expensespared. Featuring soaring 10-ft ceilings and floor-to-ceiling windows, the space is floodedwith natural light. The open-concept layout is enhanced by elegant laminate flooringthroughout, a striking accent wall with fireplace in the living room, and a modern kitchencomplete with granite countertops and stylish backsplash.The spa-inspired bathroom offers a sleek walk-in glass shower, while the thoughtfully designedlayout maximizes both comfort and functionality. A true showpiece penthouse that combinesluxury, privacy, and stunning views-this is elevated condo living at its finest! (id:60365)
1106 - 393 King Street W
Toronto, Ontario
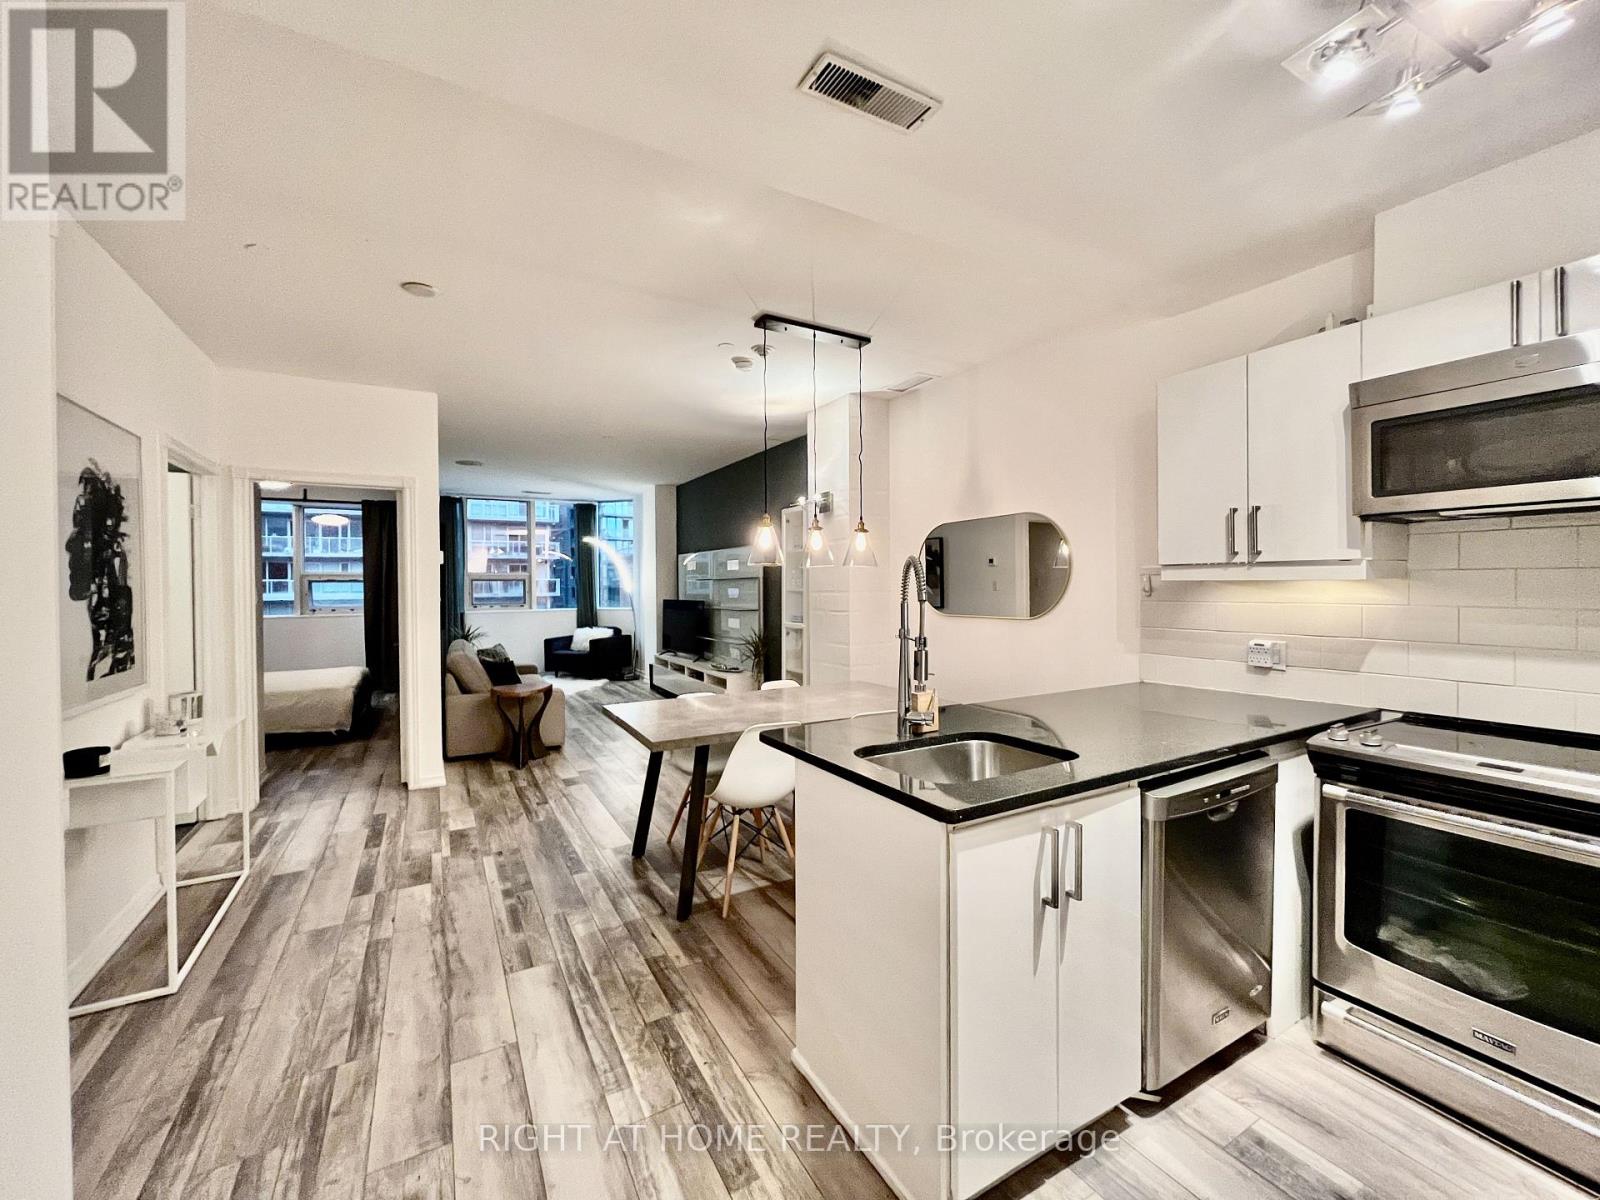
Great King St W Location! Landlord can leave the furniture for tenants use at no extra charge.735Sq.Ft One Bedroom+ Closed Den Space With Open-Concept Kitchen, Spacious Bright Bedroom, Generous Sized Dining & Living Rooms. Vinyl Flooring & Fresh Paint Throughout *1 Underground Parking Spot* Billiards Room/Gym/Party Room/Ping-Pong & Large 3rd Floor Bbq Terrace. (id:60365)
202 - 68 Esther Shiner Boulevard
Toronto, Ontario
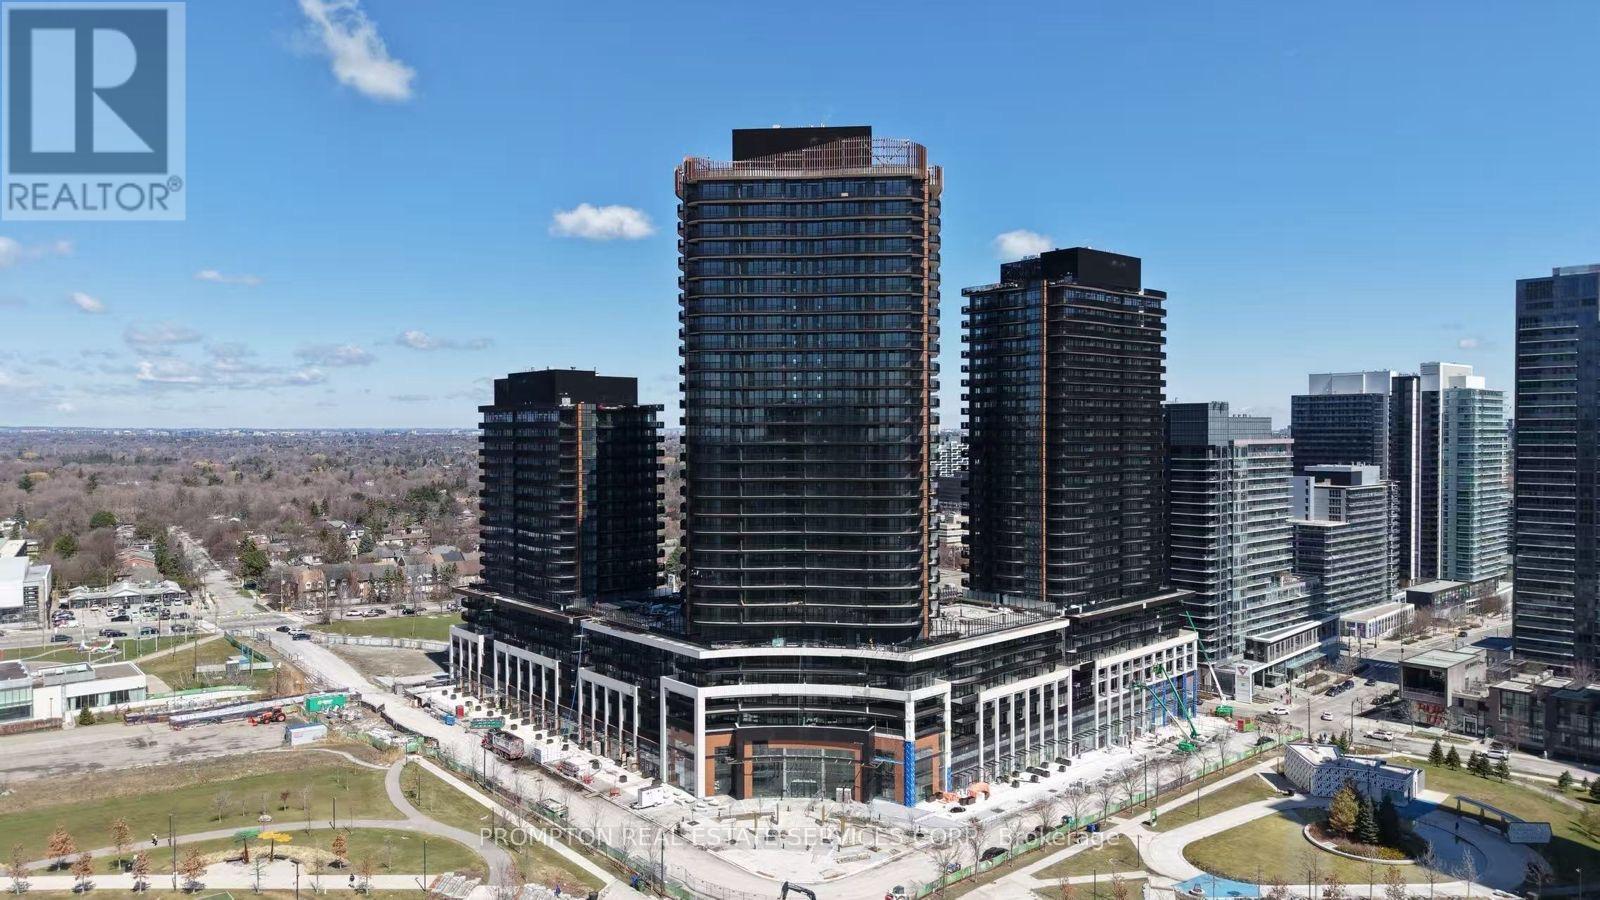
Furnished* King's Landing, provides a new standard of elevated and luxury living at the epicenter of Greater Toronto Area's most distinguished neighbourhoods & is the crown jewel of the Concord Park Place community in North York * Brand New, Never Lived-In, Modern, Functional 565 Sq. Ft. 1 Bedroom with 1 Spa-like Bathroom condo unit with Premium Finishes, Floor to Ceiling Windows * Kitchen features with Miele Appliances (Gas cooktop, Integrated refrigerator, Hood fan, Dishwasher, Built-in oven) except Panasonic Microwave, Engineered Quartz stone countertop, Large-format Calacatta porcelain tile backsplash * Bathroom comes with Custom Medicine Cabinet * Ideally located with Less than a 5-minute drive or Less than a 15-minute walk to North York General (NYG) Hospital, Canadian College of Naturopathic Medicine (CCNM), MEC North York, Oriole GO station * Steps to TTC Bessarion & Leslie Subway stations, Ethennonnhawahstihnen Community Recreation Centre & Library, Canadian Tire, IKEA North York & more * 1 to 2 Subway stations/stops Eastbound to T&T Supermarket & Fairview Mall or Westbound to Loblaws, Pusateri's Fine Foods & Bayview Village Shopping Centre * Furniture, Parking, Locker, Hydro ("Electricity"), Internet, Cable TV and Tenant Insurance are Not Included. (id:60365)
211 - 18 Esther Shiner Boulevard
Toronto, Ontario
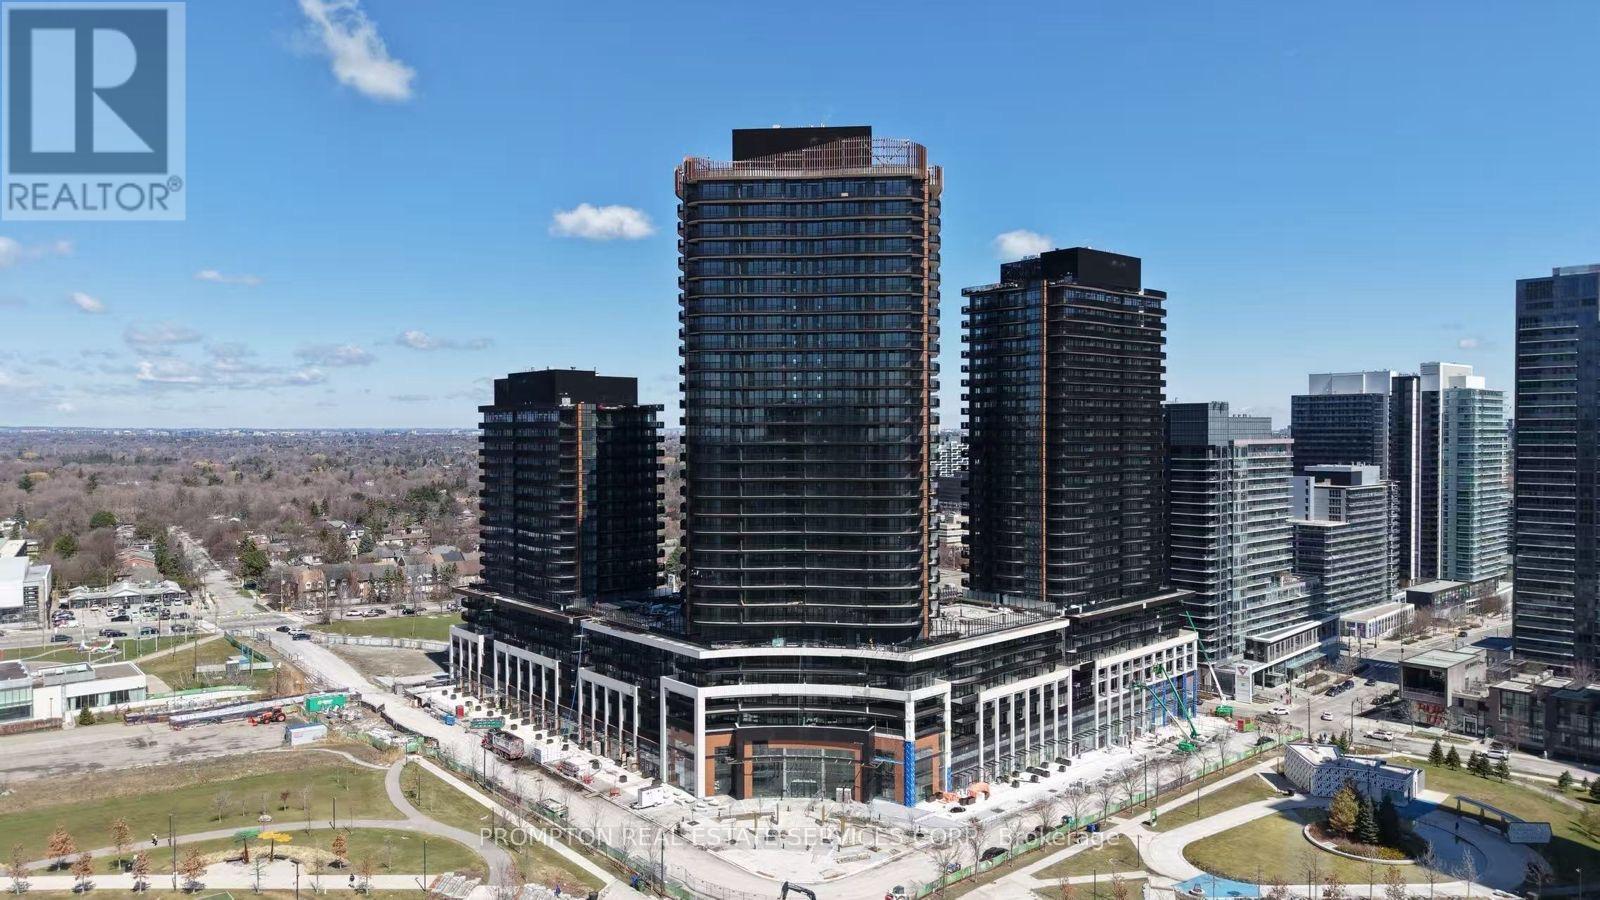
* King's Landing, provides a new standard of elevated and luxury living at the epicenter of Greater Toronto Area's most distinguished neighbourhoods & is the crown jewel of the Concord Park Place community in North York * Brand New, Never Lived-In, Modern, Spacious 1,092 Sq. Ft., 3 Bedrooms + 2 Spa-like Bathrooms condo unit with a Wine Cellar, ample Closet Space, Premium Finishes, Floor to Ceiling Windows complement with a Spacious 276 Sq. Ft. Southwest facing Balcony * Kitchen features with Miele Appliances (Gas cooktop, Integrated refrigerator, Hood fan, Dishwasher, Built-in oven) except Panasonic Microwave, Engineered Quartz stone countertop, Large-format Calacatta porcelain tile backsplash * Bedroom comes with Closet Organizers * Bathroom comes with Custom Medicine Cabinet * Ideally located with Less than a 5-minute drive or Less than a 15-minute walk to North York General (NYG) Hospital, Canadian College of Naturopathic Medicine (CCNM), MEC North York, Oriole GO station and Less than a 10-minute drive to Canadian Memorial Chiropractic College (CMCC) * Steps to TTC Bessarion & Leslie Subway stations, Ethennonnhawahstihnen Community Recreation Centre & Library, Canadian Tire, IKEA North York & more * 1 to 2 Subway stations/stops Eastbound to T&T Supermarket & Fairview Mall or Westbound to Loblaws, Pusateri's Fine Foods & Bayview Village Shopping Centre * 1 Parking Spot and 1 Locker are Included * Furniture, Hydro ("Electricity"), Internet, Cable TV and Tenant Insurance are Not Included (id:60365)
202 - 105 Mccaul Street
Toronto, Ontario
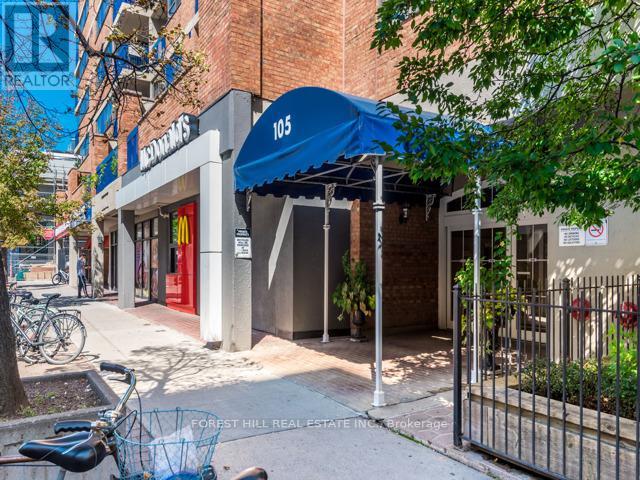
Stunning 1 + den furnished unit with oversized balcony. Experience elevated living in this fully renovated suite, offered fully furnished for a seamless, turnkey experience. This exceptional condo features high end finishes, premium appliances, in-suite laundry, and a luxurious Jacuzzi tub. Enjoy an expansive balcony, perfect for relaxing or entertaining. Situated in a premier location near OCAD, U of T, public transit, hospitals, and the downtown core. Building amenities include a modern gym, games room, and an outdoor pool. (id:60365)
23 Gosney Crescent
Barrie, Ontario
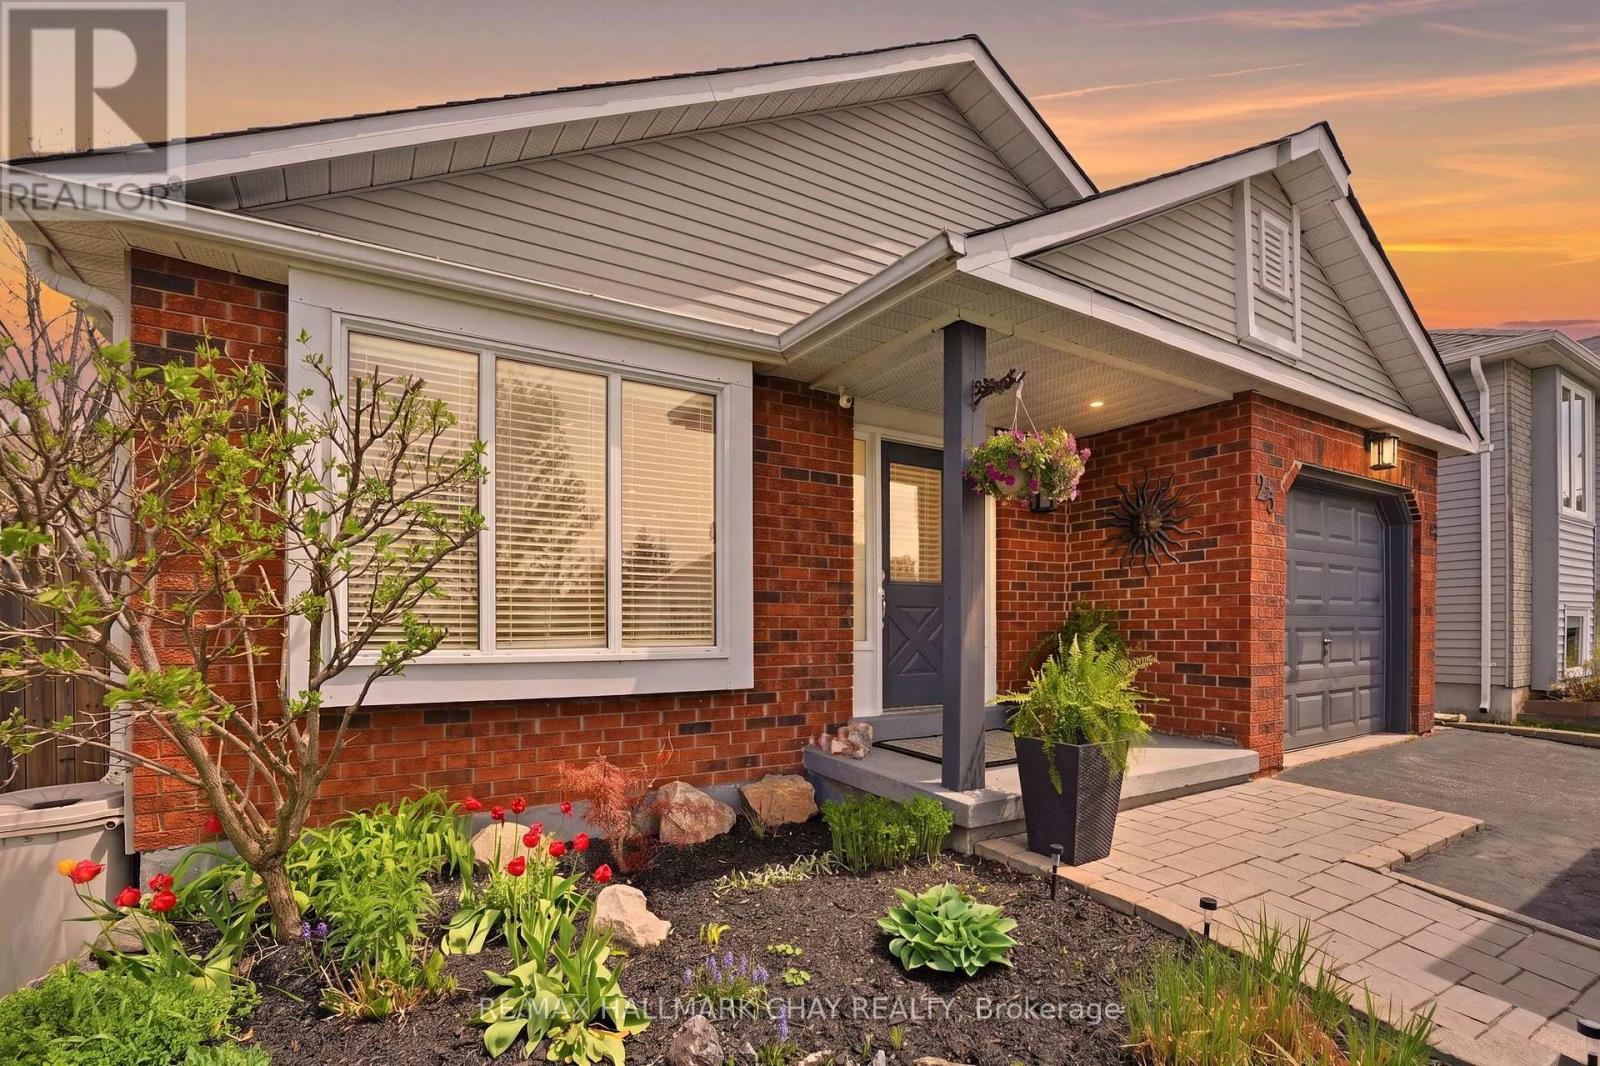
Beautifully Renovated Detached 4-Level Back Split Located In The Highly Desirable Painswick North Neighbourhood! This Turn-Key Home Has Undergone A Massive Transformation Featuring A Stunning Open-Concept Layout Perfect For Modern Living & Entertaining. The Brand New Kitchen Showcases Stylish Cabinetry, Quartz Countertops, High-End Samsung 'Bespoke' Appliances & A Large Centre Island That Truly Becomes The Heart Of The Home. Step Outside Through The Convenient Side Access To Enjoy Your Private Backyard Retreat Complete With A Large Deck, Mature Privacy Cedars & A Spacious Grass Area Perfect For Kids, Pets Or Summer Gatherings. Upstairs Features Two Generous Bedrooms w/High End Vinyl Flooring & An Updated 4-Piece Washroom. The First Lower Level Offers A Warm & Inviting Family Room, Additional Bedroom & Beautiful 4-Piece Ensuite w/Oversized Air-jet Jacuzzi Tub, Ideal For Guests, Teenagers Or Multi-Generational Living. The Second Lower Level Provides Incredible Flexibility With Space Perfect For A Home Office, Gym, Additional Living Area Or Future Bedroom Plus A Large Storage Area. Situated In One Of Barrie's Most Family-Friendly Communities, You're Surrounded By Walking Trails, Parks & Everyday Conveniences. Just Minutes From Huronia Park & Soccer Fields, Yonge Street Amenities, Minet's Point Beach, Downtown Barrie & Lake Simcoe. Easy Access To Hwy 400 & Barrie South GO Makes Commuting Effortless. Enjoy This Home For Many Years To Come! (id:60365)

© 2026 Proptech Realty Inc., Brokerage.