

105 Glenridge Avenue
St. Catharines, Ontario
Rare Opportunity in Old Glenridge - Luxury Living 4 Mins to Brock University. Opportunities like this don't come around often in Old Glenridge, easily one of St. Catharines' finest and most established neighbourhoods. Now offered at $998,880, this gorgeous luxury property sits in a quiet, tree-lined enclave on Glenridge Ave-just a quick 4-minute drive to Brock University. Property & Lot Highlights: Premium Lot: Massive 50 ft X 150 ft deep lot in a highly desirable area. Solid Construction: Built with a desirable poured concrete foundation. Year-Round Comfort: Equipped with central air conditioning. Premium Interior Features: Fully Renovated: Pristine modern finishes throughout. Income/In-Law Potential: Fully finished lower unit with a private, separate entrance. Chef's Kitchen: Brand-new, never-used luxury stainless steel appliances. The Location Advantage: Convenience: Under 5 minutes to Brock University. Lifestyle: Incredibly quick access to the Pen Centre, downtown, Ridley College, St.Catharines Golf Club, Montebello Park and top-tier schools. Essentials: Short drive to the hospital. You get the absolute best of both worlds here-a peaceful, high-end neighbourhood feel with unbeatable city access. In a market where timing is everything, this under-a-million luxury home is a must-see. Reach out today to book your private tour. (id:60365)

25 Bush Clover Crescent
Kitchener, Ontario
Welcome to 25 Bush Clover Crescent - Where Luxury Meets Lifestyle in One of Kitchener's Most Sought-After, Established Neighbourhoods.Nestled on a quiet crescent in a mature, tree-lined community, this stunning top-to-bottom renovation checks every box for today's most discerning buyer. From the freshly paved double-wide driveway and newly finished double-car garage to the immaculate curb appeal, the impression starts before you even step inside. With up to 5 parking spaces (3 driveway spaces + 2 garage spaces), this home is as practical as it is beautiful. Step inside and be immediately impressed - not a single inch of carpet in sight. Wide-plank engineered hardwood flows seamlessly across both levels, creating a warm and elegant feel throughout. Pot lights illuminate every room, and upgraded premium air vent covers and designer light fixtures speak to the level of care and quality invested into every corner of this home. The showstopping chef's kitchen is designed to impress and built to perform - featuring soft-close cabinetry, a dedicated pot drawer, a luxurious designer backsplash, gleaming tile flooring, and a brand-new suite of stainless steel appliances. Upper-level laundry adds everyday convenience that growing families will truly appreciate. The fully finished basement expands your living space beautifully, complete with a private bedroom, a full bathroom, and an egress window - ideal as a recreation space, home office, or guest retreat for family and friends. Located minutes from top-rated schools, beautiful parks, abundant shopping, major transit routes, and quick highway access - this is the kind of established neighbourhood families choose and never want to leave. This is not just a house. This is a meticulously upgraded home in a location that simply can't be replicated. Don't miss your opportunity - homes like this don't last. (id:60365)
4 Hickory Hollow
Haldimand, Ontario
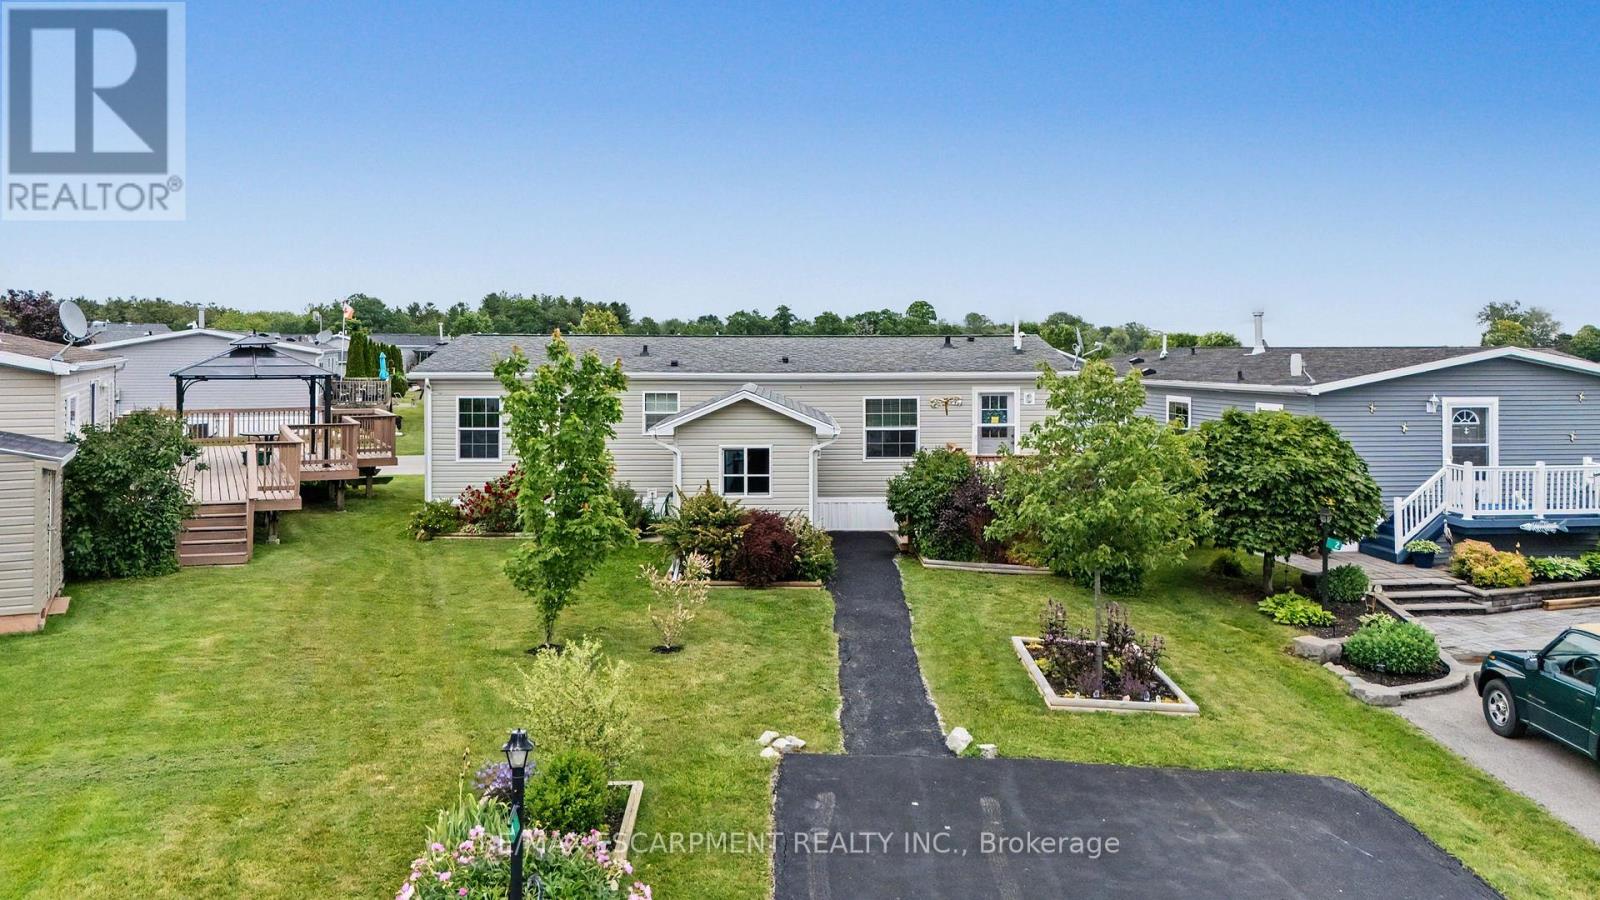
A warm and welcoming waterfront haven! This charming 2-bedroom plus den, 2-bathroom open-concept bungalow offers the perfect blend of comfort and tranquility. The versatile den can easily serve as a home office, guest space, or even a third bedroom to suit your needs.Located in the quiet community of Sandusk Creek Properties Ltd., this year-round land lease home boasts one of the most desirable locations in the park, with direct waterfront views of Sandusk Creek. Imagine starting your day with a coffee on the back deck and ending it watching the gentle waves wash your worries away.Residents enjoy a wonderful lifestyle with access to an outdoor pool, walking trails, a dog park, organized social events, as well as lawn care and snow removal. Whether you're looking to relax, stay active, or connect with neighbours, you'll love being part of this vibrant waterfront community. RSA. (id:60365)
670 Salzburg Drive
Waterloo, Ontario
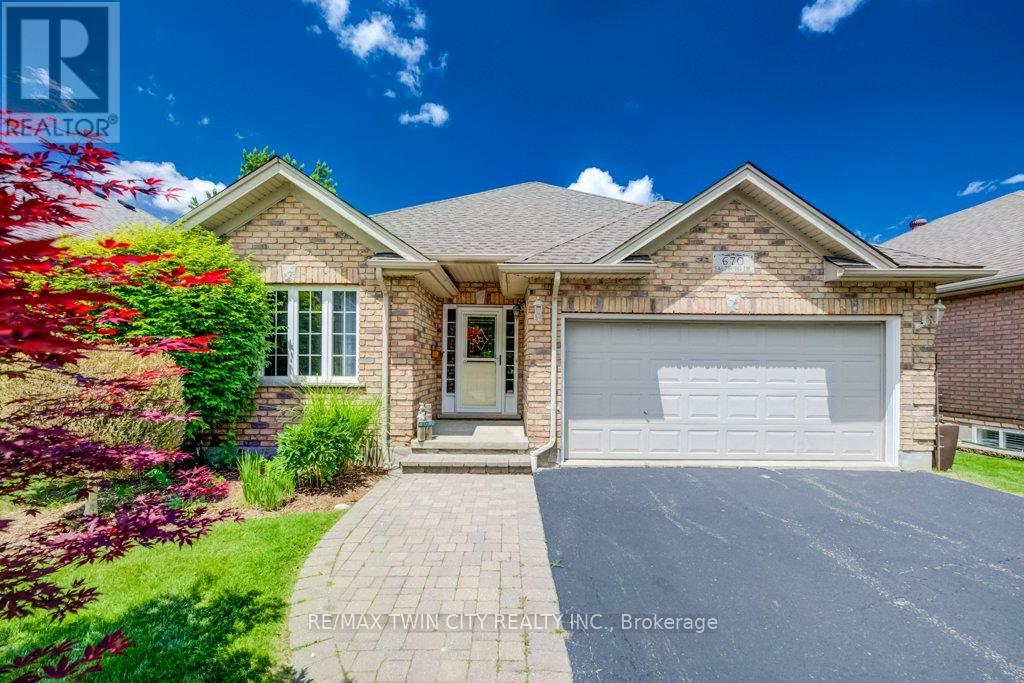
View this property with your agent before August 1 and receive a $50 Visa gift card. Ask your agent for full details. PRICELESS VIEW! The Holy Grail of Retirement Bungalows. Modern-build, freehold (no condo fees!), and backing onto the serene Rosewood Pond in Waterloo's coveted Clair Hills community! This rare walkout bungalow blends elegance, comfort, and true accessibility in one perfect package. It is freshly painted and updated with new carpet, and is completely move-in ready. With 2+1 bedrooms, 3 bathrooms, and nearly 2,000 sq. ft. of beautifully finished living space, this home offers both style and ease. The sun-filled open-concept main floor showcases rich maple hardwood and ceramic tile, flowing naturally to a raised deck with glass railings where you'll enjoy the definition of a million-dollar view. The spacious primary suite overlooks the water and features a walk-in closet and private 4-piece ensuite. The second bedroom delights with a built-in Murphy bed that easily converts the space from home office to ready-made guest room. The bright walkout basement includes oversized windows, a cozy gas fireplace, and direct yard access with a covered deck that's perfect for entertaining or quiet mornings by the water. A third bedroom with ensuite privilege, along with a spacious utility/storage room complete the lower level. Built with accessibility in mind, this home includes widened doorways, lowered light switches, and modern mechanical systems. Add the double garage, quiet low-traffic location, and a peaceful pond-side setting, and you have effortless living at its finest! Homes offering this combination of location, quality, and accessibility are seldom available, and perfect for those looking to downsize. Don't miss your opportunity to call Rosewood Estates home! Book your private showing today!! (id:60365)
310 - 64 Main Street N
Haldimand, Ontario
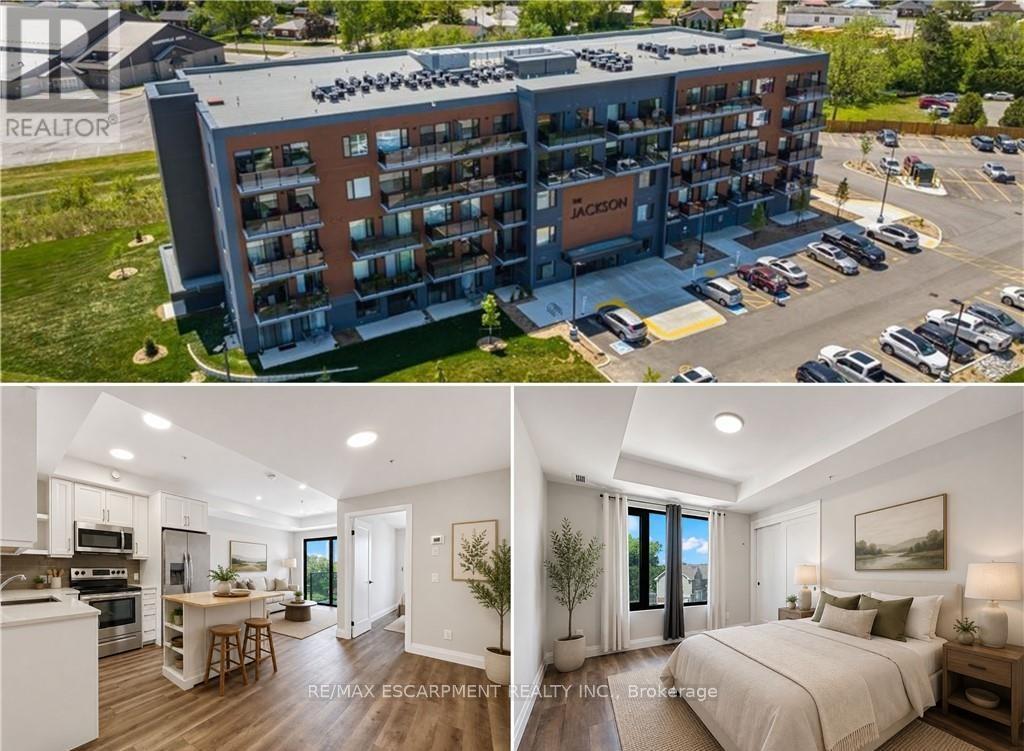
Welcome to the Jackson! Step into this stylish, move-in-ready 1 bedroom, 1 bathroom condo offering 674 sq. ft. of well-designed living space in the heart of Hagersville. The open-concept living area is bright and inviting, featuring large windows that flood the space with natural light. A set of sliding doors leads to a large private balcony, perfect for morning coffee, and evening unwind time. The contemporary kitchen stands out with custom cabinetry by Winger Cabinets, quartz countertops, an upgraded tile backsplash, pot light upgrade throughout, and premium stainless steel appliances. The spacious bedroom offers a comfortable retreat with ample natural light, while the full bathroom is clean, modern, and easy to maintain. In-suite laundry adds everyday convenience, eliminating the need for shared facilities. Included with the condo, is an owned parking space and a generous storage locker located on the same floor, making organization and access a breeze. The building provides excellent lifestyle amenities, including, party/games room, guest accommodations, secure bike storage, controlled entry, and ample visitor parking. A fantastic opportunity for first-time buyers, down sizers, or investors looking for a desirable, upgraded condo in a growing community. (id:60365)
17 Darrow Drive
Tillsonburg, Ontario
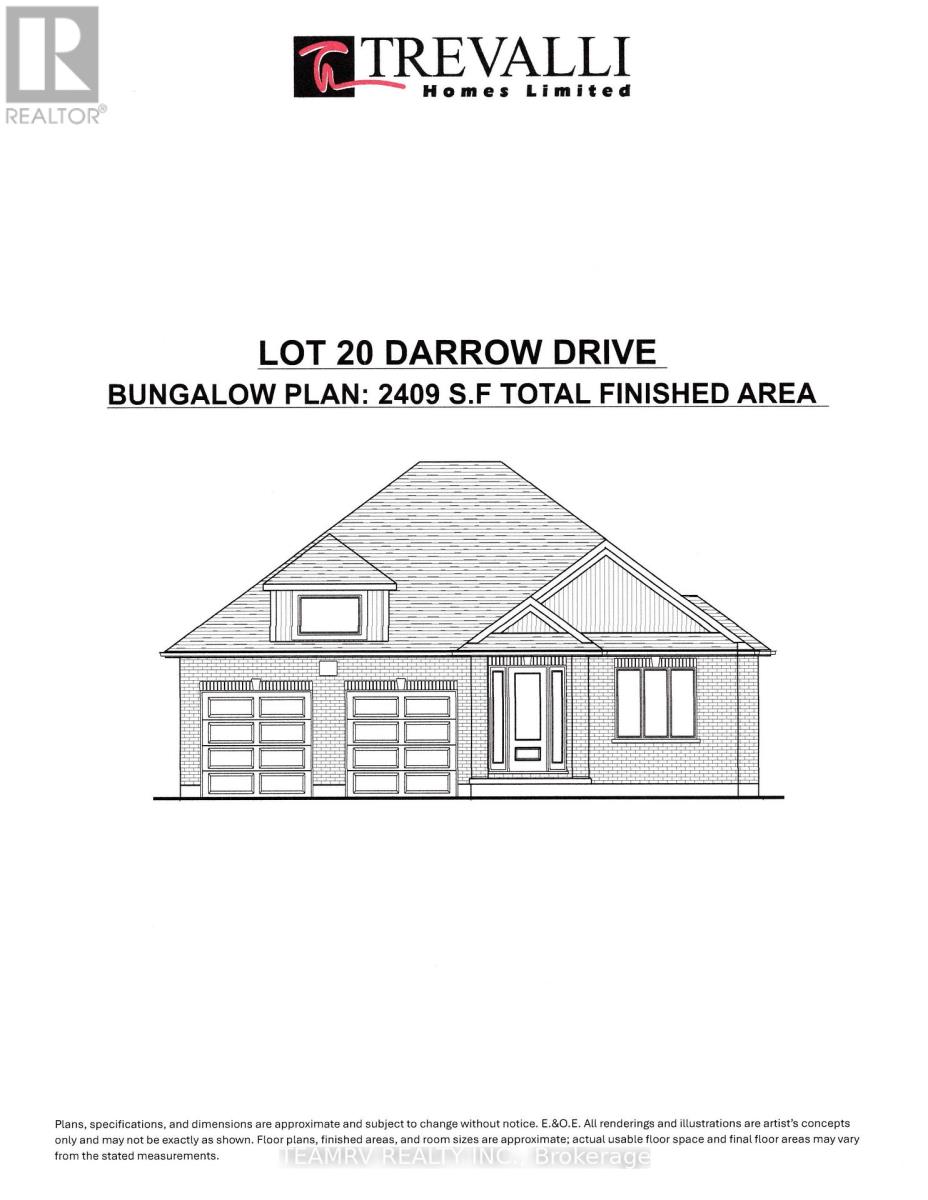
LIMITED-TIME OFFER: Five brand-new appliances included with purchase! Experience the perfect blend of comfort, style, and convenience in this beautifully crafted new bungalow offering 2,409 sq. ft. of total finished living space. Currently nearing completion, this impressive 4-bedroom home is ideally located close to shopping, everyday amenities, and major highways, and showcases exceptional craftsmanship, elegant finishes, and thoughtfully designed living spaces throughout.The bright and spacious great room features soaring sloped ceilings and a cozy fireplace, creating an inviting setting for both relaxing and entertaining. Nine-foot ceilings throughout the main level enhance the home's open, airy atmosphere, while the well-appointed kitchen is finished with quartz countertops, stylish cabinetry, and ample space for gathering with family and friends. Additional highlights include pot lights, quality finishes throughout, and a covered rear porch perfect for enjoying outdoor living.The partially finished lower level significantly expands the living space, offering a large recreation room, two additional bedrooms, and a 4-piece bathroom-ideal for guests, extended family or a home office. A paved driveway and attractive curb appeal further enhance this exceptional property. Don't miss your opportunity to own a beautiful new home in one of Tillsonburg's most desirable communities. Open House every Saturday and Sunday from 1:00 PM to 4:00 PM at Builder's Model Home, located at 4 Thompson Court, Tillsonburg. **Prices shown are net of applicable HST rebates for qualified purchasers and are subject to purchaser eligibility.**Open House held every Saturday and Sunday 1 - 4 pm, Tillsonburg** (id:60365)

227 Chestnut Hill Crescent
Kitchener, Ontario
~OPEN HOUSE-SUNDAY, JULY 26, 2:00 - 4:00 PM~ Executive BUNGALOFT with two primary suites- Welcome to one of the most coveted crescents in Doon, where homes are rarely offered & lifestyles are effortlessly elevated. Set on a premium lot backing onto Topper Woods, this executive freehold townhome offers a rare blend of privacy, space, & low-maintenance living just minutes from the 401. Step inside and you're immediately greeted by soaring ceilings, a beautifully open-concept layout, & an abundance of natural light that fills the main living space. Designed with both comfort and flexibility in mind, this home features a rare dual primary suite layout with a spacious main floor primary bedroom complete with ensuite and double closet, plus a second private primary retreat with ensuite in the loft level above. The main floor offers over 1,500 sq ft of well-appointed living space, including a generous living & dining area, an inviting kitchen, main floor laundry, & an additional bedroom or office, perfect for guests or work-from-home needs. Upstairs, the loft adds approximately 640 sq ft & functions beautifully as a second primary suite, featuring a large bedroom, walk-in closet, walk-in shower, & an open-to-below family space that overlooks the main floor-ideal for extended family, visiting guests, or a private retreat. The fully finished basement extends your living space even further with a large recreation room, additional bedroom, bathroom, den, cantina & ample storage bringing the total finished space to over 3,500 sq ft. Out back, the setting is truly special. With no rear neighbours & a peaceful forest backdrop, this is where morning coffees feel a little quieter and evenings a little more serene. Whether you're looking to simplify your lifestyle without sacrificing space, or need a home that offers true flexibility for multi-generational living this is a rare opportunity in a prestigious setting. (id:60365)
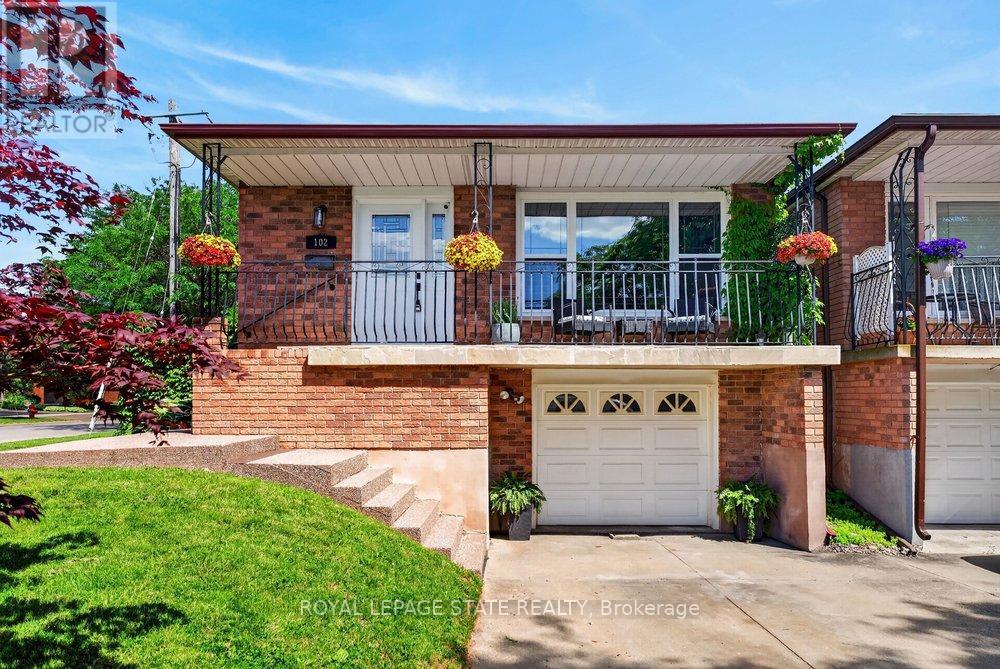
102 Birchlawn Drive
Hamilton, Ontario
Welcome to 102 Birchlawn Drive, a well-maintained home in Stoney Creek's sought-after Cherry Heights neighbourhood. Offering 3+1 bedrooms and 2 full bathrooms, this updated home provides a functional layout ideal for families, first-time buyers, or those seeking added space for extended family. The main level features generous living and dining rooms, a bright kitchen with newer appliances, cook top/fridge/hood range 2026. Three comfortable bedrooms with one bedroom giving you access into a backyard oasis, and a 4-piece bath. The fully finished lower level offers excellent in-law suite potential with a separate entrance, full kitchen, additional bedroom, 4-piece bath/laundry, and a spacious recreation room complete with gas fireplace. Outside, enjoy a private, fully fenced and landscaped backyard with deck, gazebo, and hot tub-ideal for relaxing or entertaining. Attached garage with inside entry plus parking for three vehicles. Conveniently located near parks, schools, shopping, transit, and easy Highway access. A wonderful opportunity to settle into a welcoming neighbourhood and make this beautiful home your own! (id:60365)
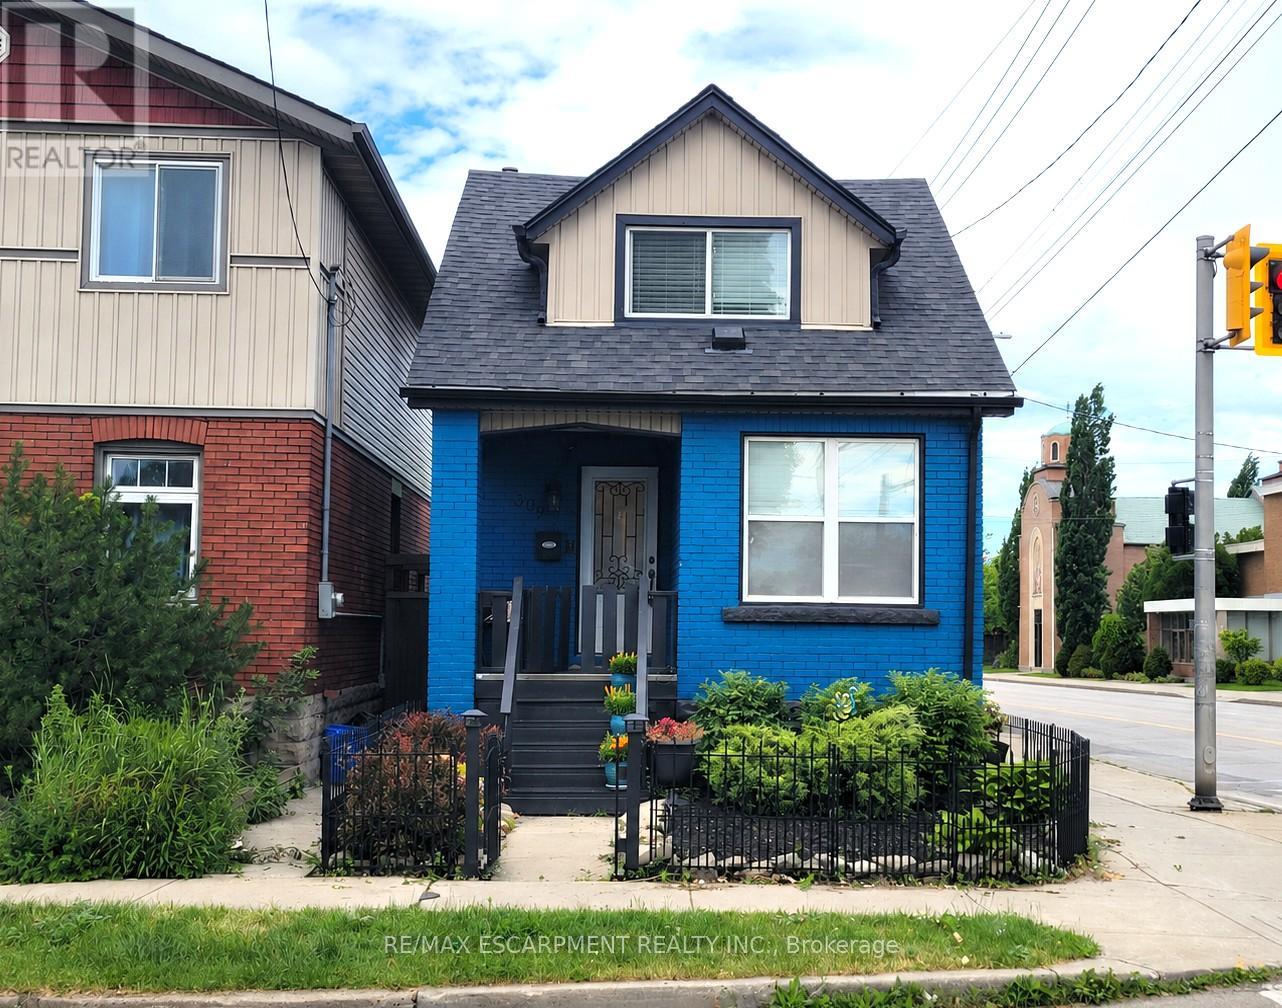
309 Cope Street
Hamilton, Ontario
Just move right in! Welcome to this well-maintained brick home offering comfortable, low-maintenance living in a convenient, walkable neighbourhood close to shopping, schools, parks, transit, and everyday amenities. Ideal for first-time buyers, downsizers, or anyone seeking the convenience of a thoughtfully updated home. The bright open-concept main floor features living and dining areas, an updated kitchen with stainless steel appliances, and new flooring throughout the main level (2026). Upstairs you'll find two bedrooms, with additional closet space, and an updated 3-piece bath with walk-in shower. The finished lower level provides flexible living space with a third bedroom or family room and a 4-piece bath. Recent updates include central air (2022) and roof shingles (2018). Enjoy a fully fenced yard, private single-car parking with carport, and excellent access to Centre Mall, Ottawa Street shops, GO Transit bus routes, the Red Hill Parkway, and QEW. A fantastic opportunity to own a beautifully updated home in East Hamilton. (id:60365)
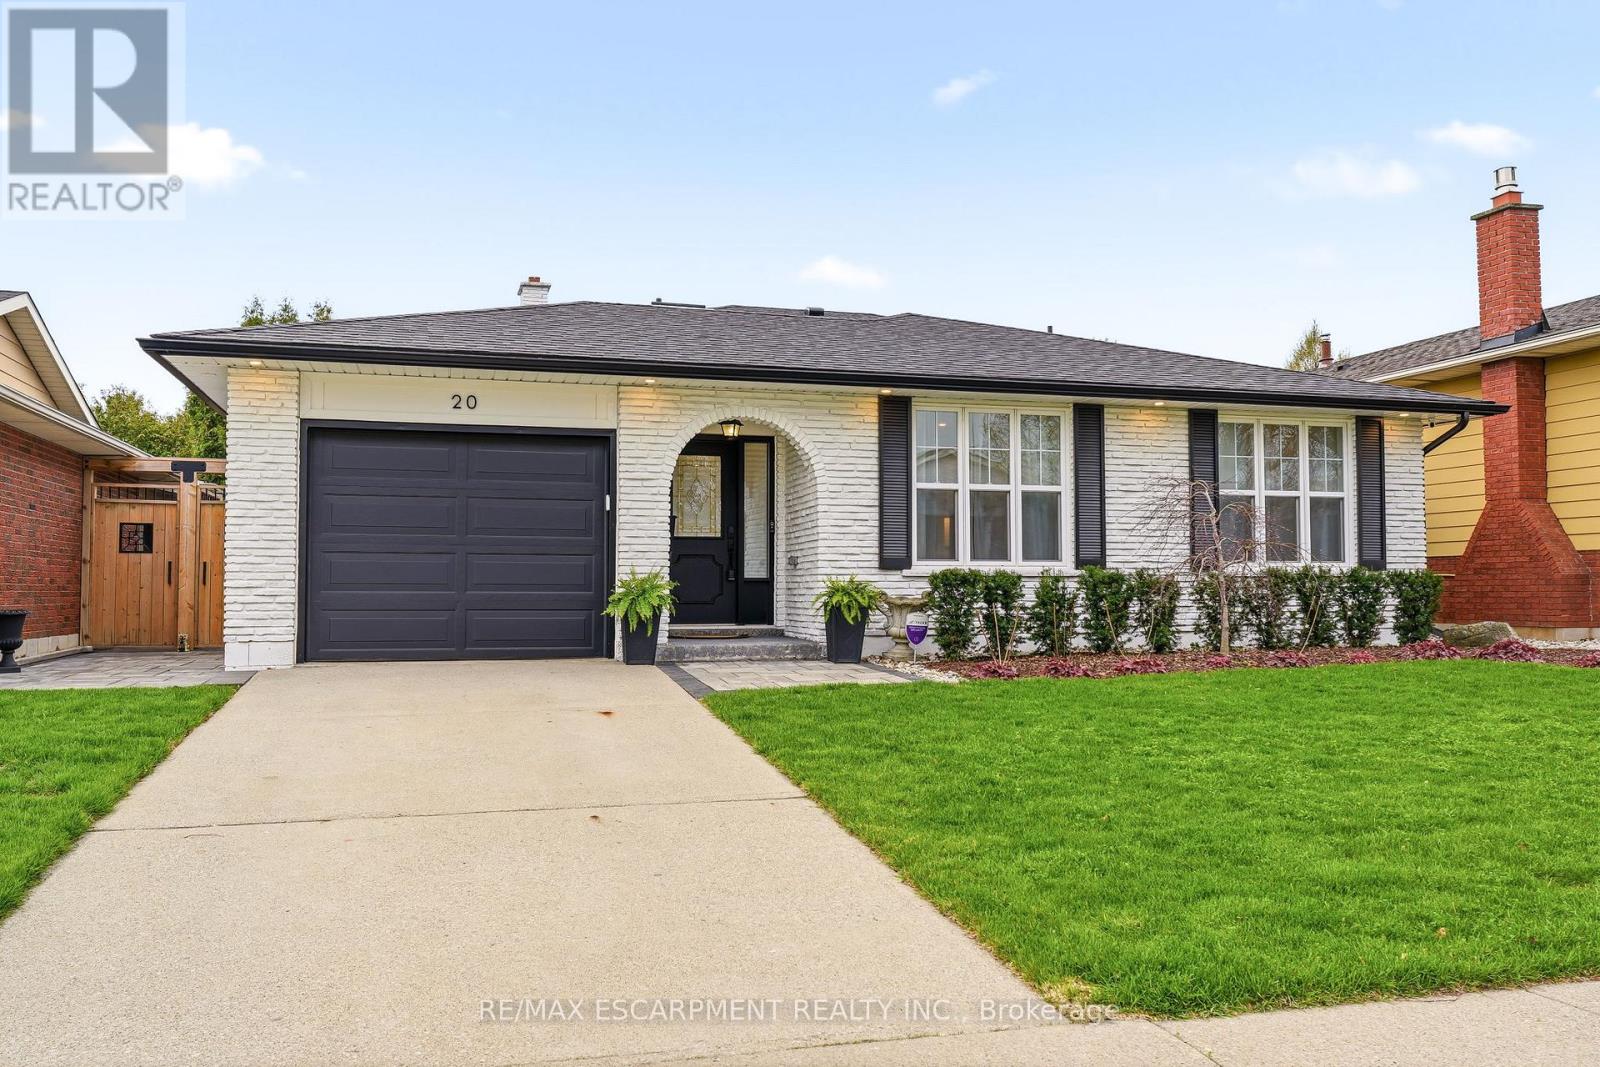
20 Audubon Street S
Hamilton, Ontario
Excellent opportunity for the discerning buyer. This home is a true showpiece, situated on a beautifully landscaped lot in a prime Stoney Creek Mountain location within the highly desirable Heritage Green neighbourhood. As you enter, you're welcomed by an open foyer that leads into a sun-filled living room, an inviting space perfect for relaxing or entertaining. Beautifully appointed throughout and completely updated with the finest materials, featuring custom millwork, skylights, gourmet kitchen with quartz countertops, upscale appliances and pot-filler. The bedroom level has three bedrooms and a spa-like main bathroom with heated floors. The lower level features a spacious family room with fireplace, second bathroom and laundry room. Enjoy the cozy three season sunroom with fireplace and walkout to deck. Prime location just steps to schools, parks, shopping and all major amenities. Walking distance to Felker's Falls Conservation Area. Minutes to highway access, ideal for commuters. This is an opportunity you won't want to miss. (id:60365)
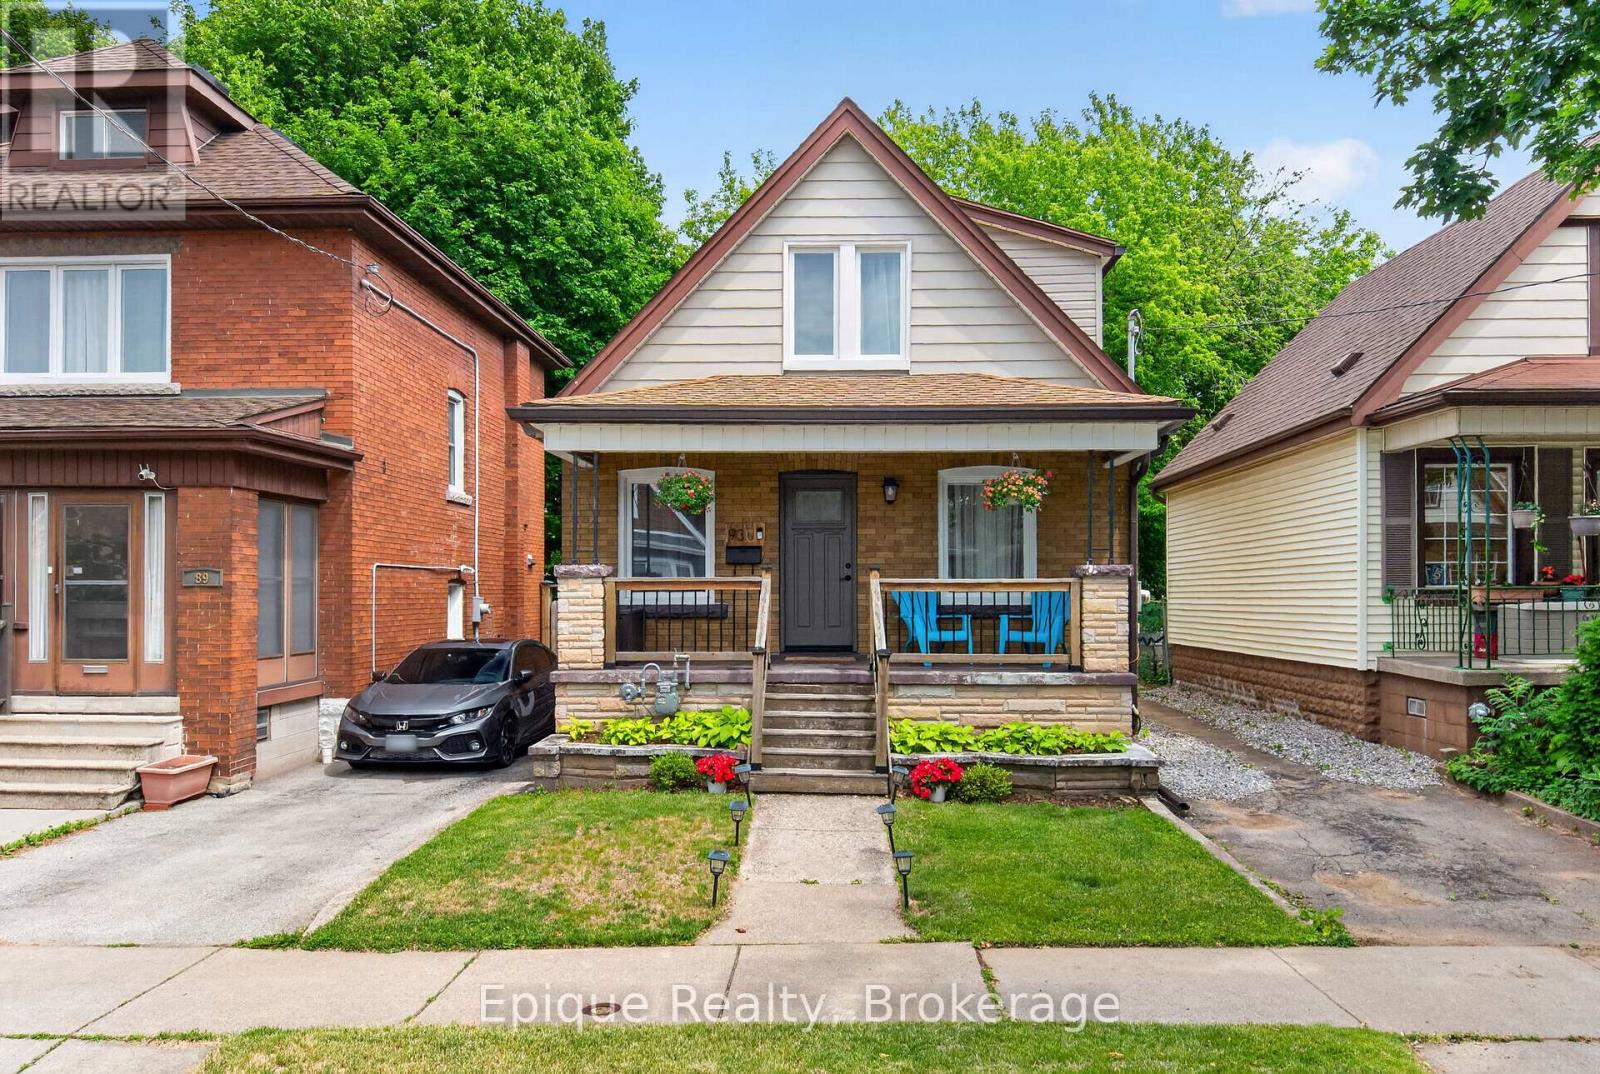
93 Graham Avenue S
Hamilton, Ontario
Welcome to 93 Graham Ave South, located in the Delta neighbourhood. This thoughtfully upgraded home offers inviting spaces and outstanding value. Move-in ready, it features two Bedrooms and two full Bathrooms, providing 1,200+ sq. ft. of finished living space, along with over $43,500 in recent updates for your peace of mind. The charming front porch is the perfect spot for enjoying your morning coffee or unwinding in the evening. Natural light floods the home, thanks to New windows (installed in 2024) and a New Front Door that create a welcoming first impression. The modern kitchen boasts Quartz Countertops, a New Sink (installed in 2025), and Stainless Steel Appliances. From the kitchen, step out onto a spacious deck and into your private backyard, which features a mature tree with an expansive canopy, ample space for a swing set, hot tub, or garden beds, with an extra storage shed, and access to the alleyway. The finished basement includes a large family room, a flexible den space, extra storage, a 3-piece bathroom and a laundry room. Recent updates include New Electrical Wiring (2023, with all knob-and-tube removed), Lead Pipe Replacement (2024), Dormer Roof and Gutters (2024), and Exterior Waterproofing (2025). An elementary school and park are conveniently located right behind the home, and Gage Park, Ottawa Street shopping, and other major amenities are only minutes away. Experience the perfect blend of modern upgrades and classic character. Schedule your private showing today! (id:60365)

390 Buckthorn Drive
Kingston, Ontario
Welcome to 390 Buckthorn Drive, a beautifully maintained Braebury-built home combining modern comfort, thoughtful design, with exceptional pride of ownership.You'll be impressed by the immaculate condition and the bright, welcoming atmosphere. Large windows fill the open-concept main floor with natural light, creating an inviting space for both everyday living and entertaining. The well-appointed kitchen features a stylish back splash, ceramic tile flooring, a pantry, and a spacious double sink counter-height island with bar seating. Perfect for gatherings with family and friends. The kitchen flows effortlessly into the dining and living areas, creating a seamless and functional layout. Step outside onto the deck and enjoy a true extension of your living space. With a peaceful northern exposure, this outdoor retreat is ideal for morning coffee, summer barbecues, or simply unwinding while taking in the natural surroundings. Deer, rabbits, wild turkeys, and other wildlife are frequent visitors, providing a serene backdrop with views that never grow old. Upstairs, you'll find three generously sized bedrooms, each with oversized windows enhancing the bright and airy feel that this home has to offer. The spacious primary suite is a private retreat, complete with a walk-in closet and a 4-piece ensuite. Two additional bedrooms, a full bathroom, second-floor laundry, and a convenient linen closet complete the upper level. The unfinished walkout basement presents outstanding future development potential, with high ceilings, a patio door, and a rough-in for a future bathroom. Whether you're envisioning a recreation room, home office, guest suite, or additional family living space, the possibilities are endless. (id:60365)

© 2026 Proptech Realty Inc., Brokerage.