
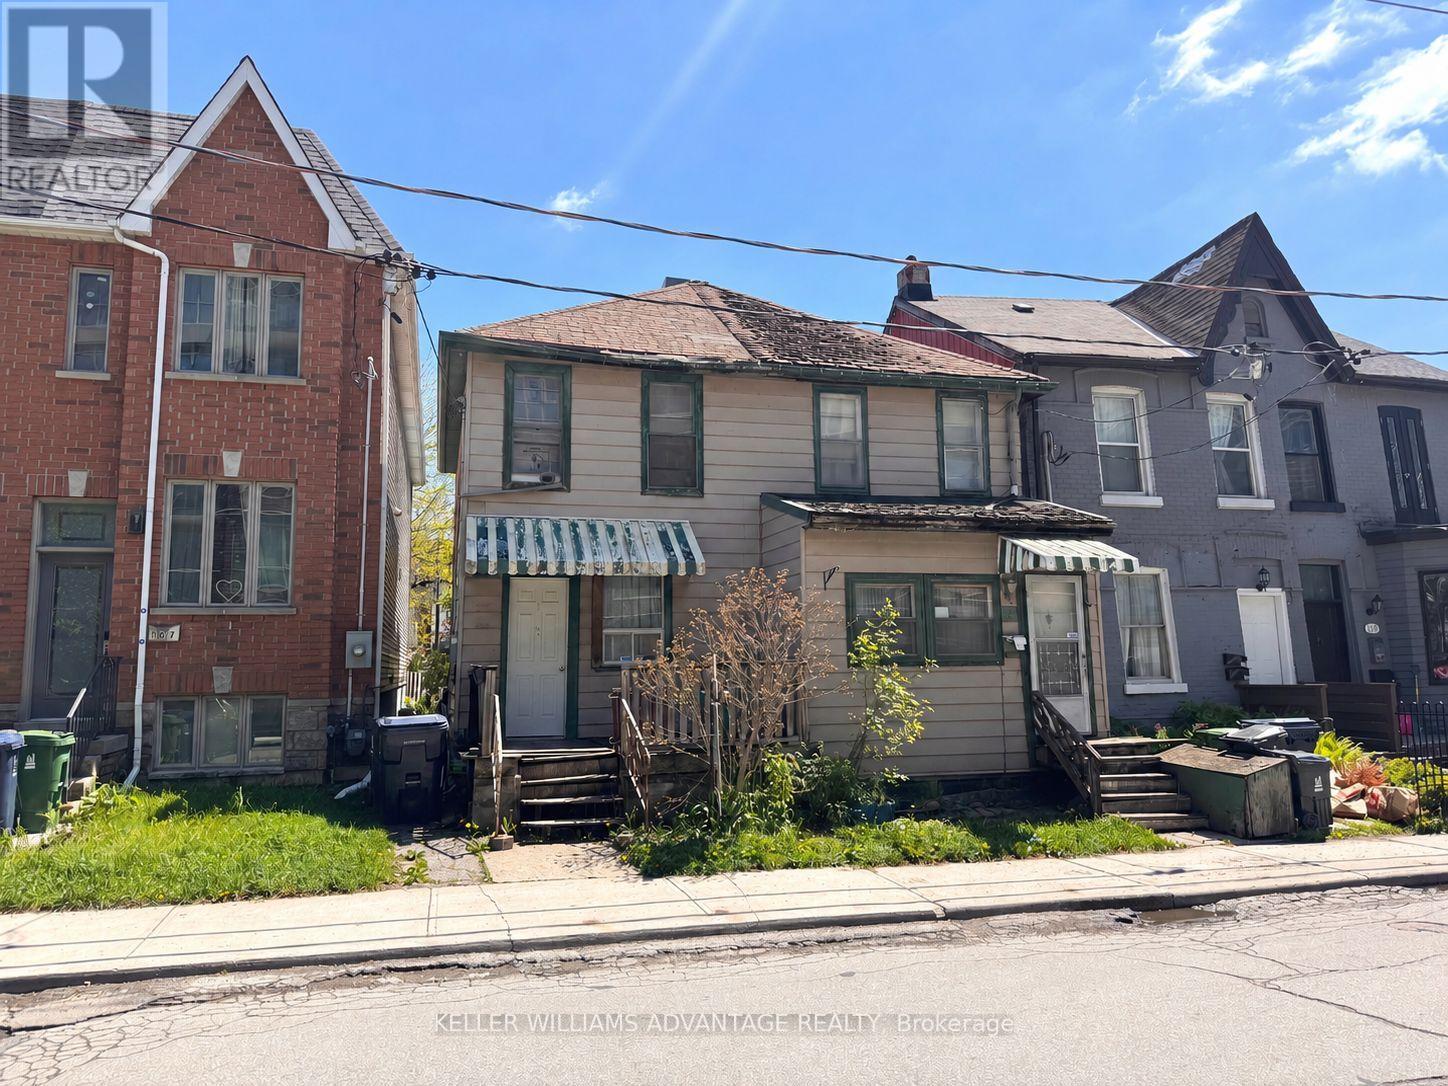
165 Logan Avenue
Toronto, Ontario
163 and 165 Logan Ave. 30 x 129 FT TOTAL LOT. Two Lots Being Sold Individually in Conjunction with Each Other. *** Laneway Report Suggest a Total of **14 Units** May be Built on the Set of Properties. *** Attention Builders, Developers, Renovators. Laneway Parking. Laneway Housing Potential. Location! Location! Location! Queen and Logan is the Heart of Sought After Leslieville. Close and easily accessible to the city downtown core. 24hr TTC. New Subway Station Opening Close By. Close to The Beaches. Parks. Restaurants. Shops etc. Laneway Reports Available. (id:60365)
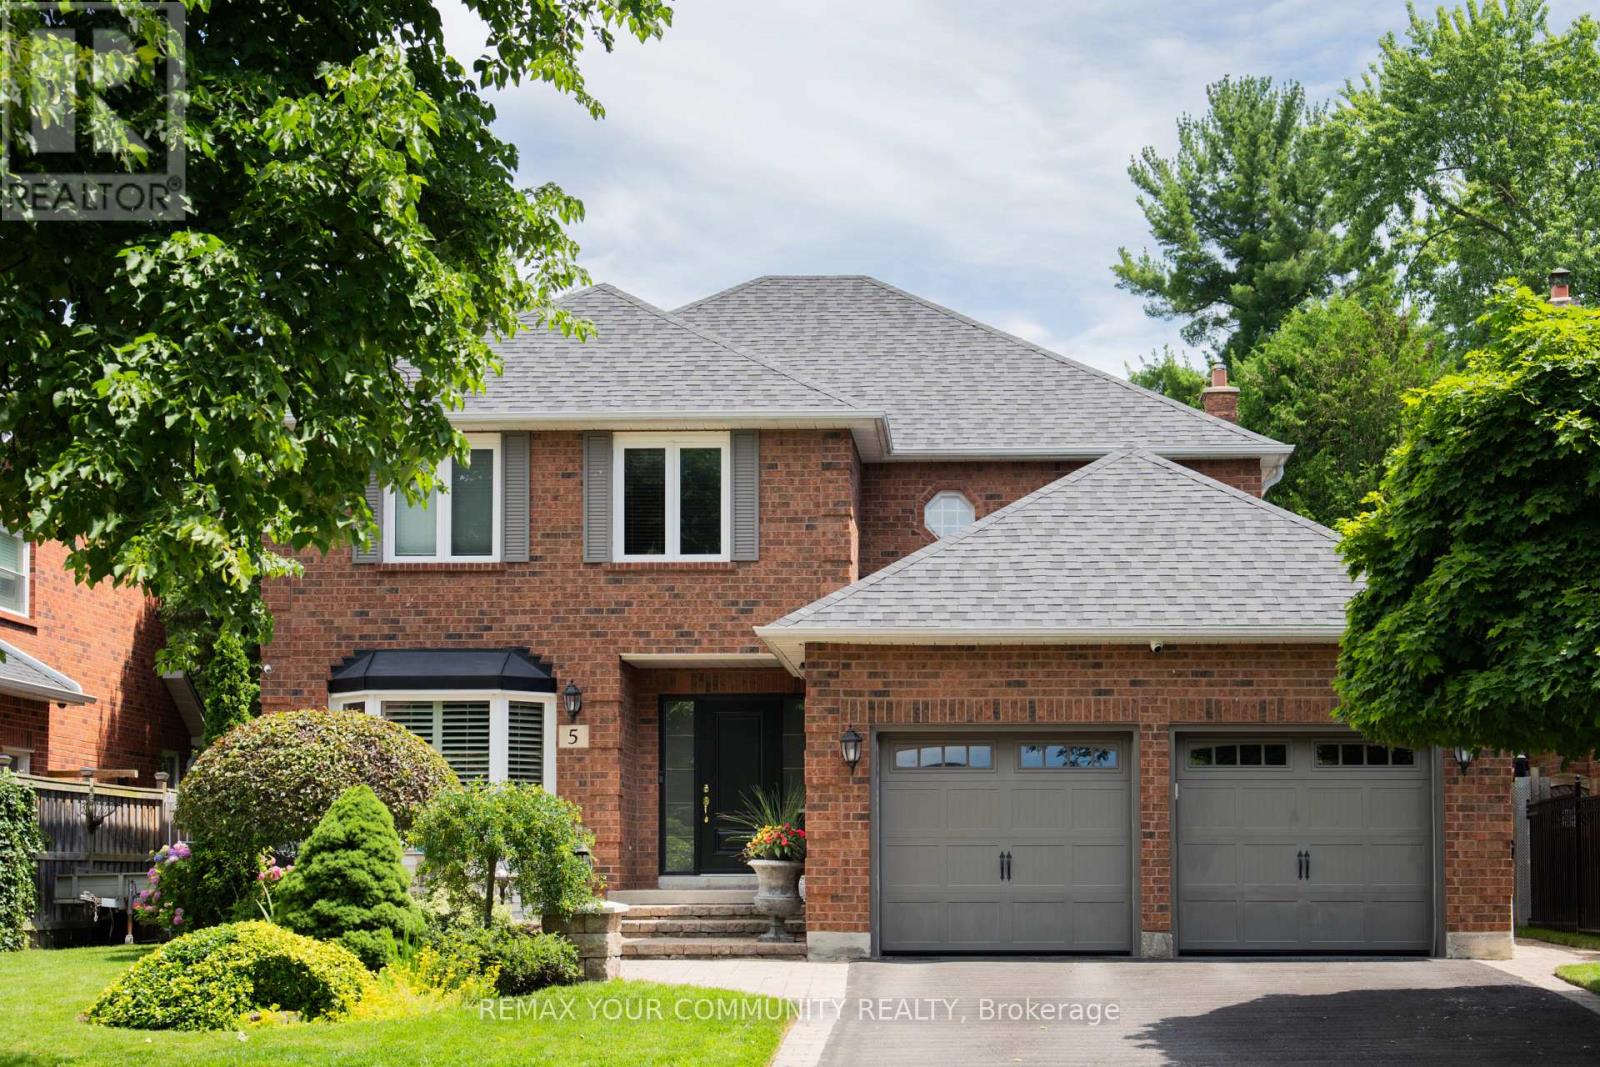
5 Carriage Lane
Clarington, Ontario
Welcome to this executive detached home in one of Courtice's most sought-after, family-friendly neighbourhoods. Thoughtfully upgraded and exceptionally well cared for, this move-in ready home blends comfort, style, and everyday functionality. The beautifully updated kitchen features high-end appliances, including a Thermador dishwasher and Bosch induction cooktop with wall oven and microwave. A spacious quartz eat-in peninsula creates the perfect gathering space, while extra-wide sliding patio doors and large picture windows fill the home with natural light. Tinted windows add privacy, and low-maintenance vinyl casement windows are featured throughout. The inviting family room is anchored by a stunning marble gas fireplace, perfect for cozy nights in. Practical upgrades include a mudroom with laundry hookup, epoxy garage flooring, 200-amp service, and a full security system. Upstairs offers four generously sized bedrooms, including an oversized primary retreat with a walk-in closet and stylish 5-piece ensuite, plus enough space for a private sitting area or TV lounge. The finished basement features impressive high ceilings, a wet bar, custom built-in wall unit, and a cozy gas fireplace, creating the ideal rec room space. You'll also find a large laundry room, spacious additional bedroom, and full ensuite with a whirlpool tub - perfect for guests, in-laws, or teens seeking their own retreat.Outside, enjoy a private backyard ideal for entertaining or relaxing, complete with a charming pond, lawn sprinkler system, and plenty of space for kids and family gatherings. A garden shed with hydro and a newer roof (2026) adds extra convenience. Additional updates include shingles (2022) and newly attic insulation (2026). Located minutes from the 401 and 412, close to shops, restaurants, and walking-distance schools, this home truly checks all the boxes: upgraded, functional, and designed for effortless family living. (id:60365)
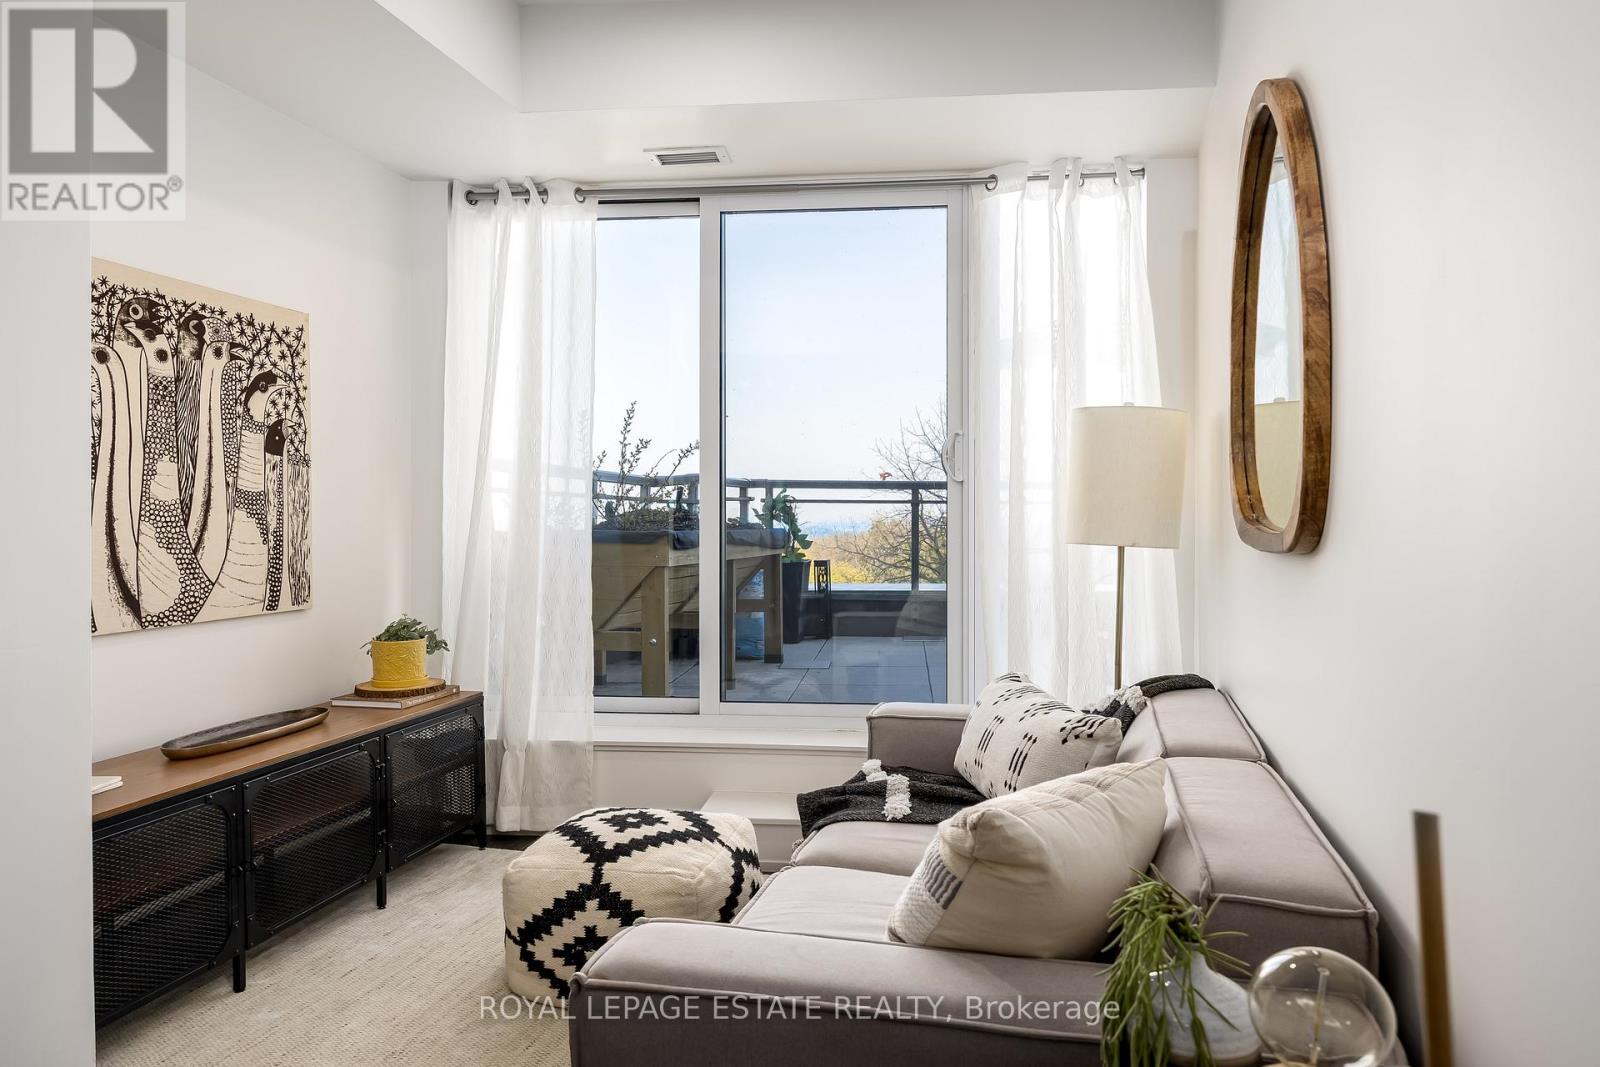
611 - 90 Glen Everest Road
Toronto, Ontario
Welcome to a modern luxury condo at 90 Glen Everest Rd, Unit 611, located south of Kingston Road in the heart of the vibrant Birchcliffe-Cliffside community. This stunning 3 year-old residence offers a rare combination of sophisticated design and expansive outdoor living, highlighted by a spectacular 230 square-foot private terrace with a desirable southeast exposure and serene water views. The interior features a sleek gourmet kitchen with quartz countertops and stainless steel appliances, a spacious primary bedroom with a large closet and a full 4 piece bathroom. A versatile second interior bedroom provides the perfect space for a home office or guest suite. Unique to this unit are two owned lockers and one owned parking spot, providing double the storage of standard suites. Residents enjoy premium building amenities, including a pet-friendly dog wash station, a fully equipped gym, a media room, and a magnificent rooftop terrace with BBQs, fire pits, and panoramic views of the lake and downtown skyline. An incredible opportunity for refined urban living just minutes from the Bluffs and the beach. (id:60365)
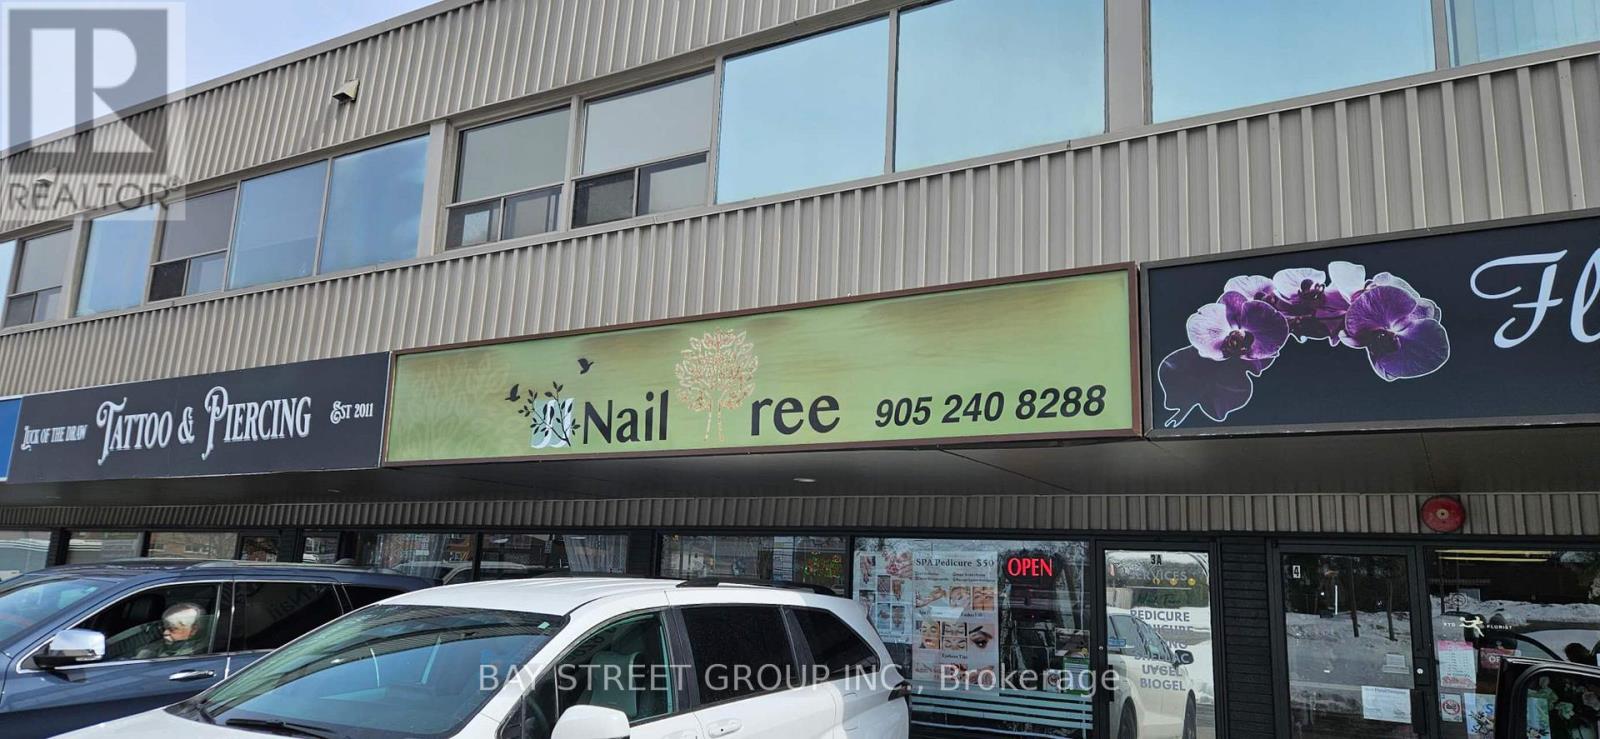
3a - 650 King Street E
Oshawa, Ontario
Sale of A Profitable Business, Turnkey Nail & Beauty Spa in a premium Main Street Oshawa location, Low Rent! Only $2300 Includes Hst&Tmi&water This Renowned Spa Has A Loyal And Growing Client Base, Reflected In Its Outstanding 4.9-Star Google Reviews & Repeat Business. Located In A Vibrant, High-Traffic Plaza With Ample On-Site Parking & Unmatched Street Exposure, The Tastefully Designed, Turnkey Space Showcases Modern Equipment & Inviting Decor. The Spa Currently Offers A Full Menu Of Sought-After Services: Manicures, Pedicures, Facials, Skincare & Beauty Treatments, Performed By Skilled Professionals. A Strong Track Record Of Profitability - Stable & Good Cashflow Every Month. All Equipment, Chattels, And Leasehold Improvements Are Included, Providing A Seamless Transition For A New Owner. Ideal For Investors Or Hands-On Entrepreneurs Seeking An Established, Exceptional Beauty Business In One Of Oshawa's Most Desirable Commercial Corridors. (id:60365)
3507 - 9 Bogert Avenue
Toronto, Ontario
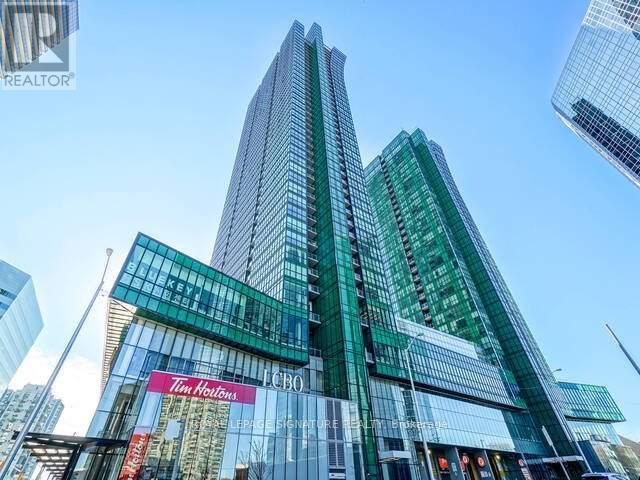
Prestigious Emerald Park Condo In The Heart Of North York. Gorgeous Corner Unit, Bright And Spacious 2+1. Spectacular Unobstructed And Panoramic View. 9' Ceilings , Direct Indoor Access To Yonge/Sheppard TTC Line, Large Gym, Indoor Pool, Downstairs Tim Hortin's, Lcbo, Pharmacy And Steps To Multiple Restaurants. 24 Hr Concierge, Access To 401. (id:60365)
Lph05 - 55 Mercer Street
Toronto, Ontario
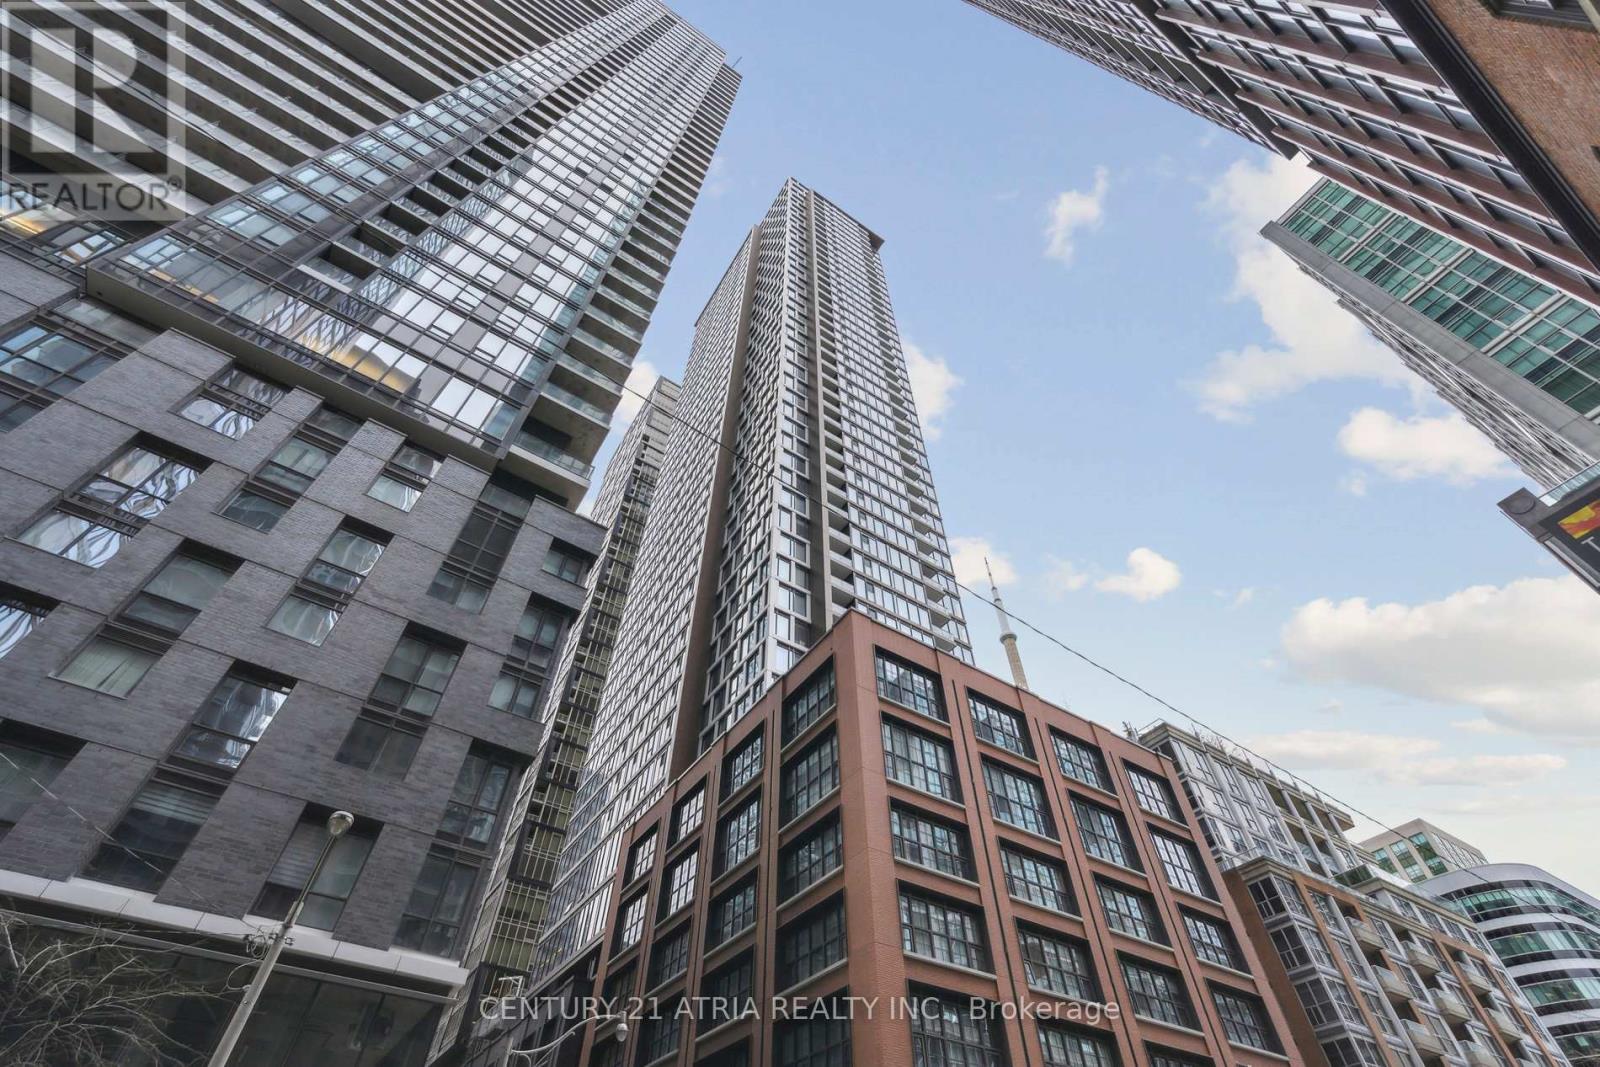
Visually searched imagetype this out for meRare Penthouse Corner Unit with Spectacular Unobstructed Lake Ontario & City Skyline Views! One of the most desirable layouts in the building, this bright and sun-filled suite features floor-to-ceiling wraparound windows showcasing breathtaking panoramic views and stunning sunsets with no buildings blocking your scenery. Enjoy your private balcony where you can sit back, relax, and take in the lake and skyline views day or night. Modern open-concept layout with premium finishes, built-in appliances, 9-ft ceilings, and a functional design perfect for luxury downtown living. Bonus: Internet Included. Residents enjoy access to the exclusive Mercer Club featuring a state-of-the-art fitness centre, Peloton pods, yoga studio, basketball court, outdoor fitness area, co-working spaces, outdoor lounges, BBQ areas, guest suites, and 24-hour concierge. Prime downtown location steps to the Financial District, PATH, transit, Rogers Centre, CN Tower, top restaurants, cafés, theatres, and entertainment. (id:60365)
729 - 20 O'neill Road
Toronto, Ontario
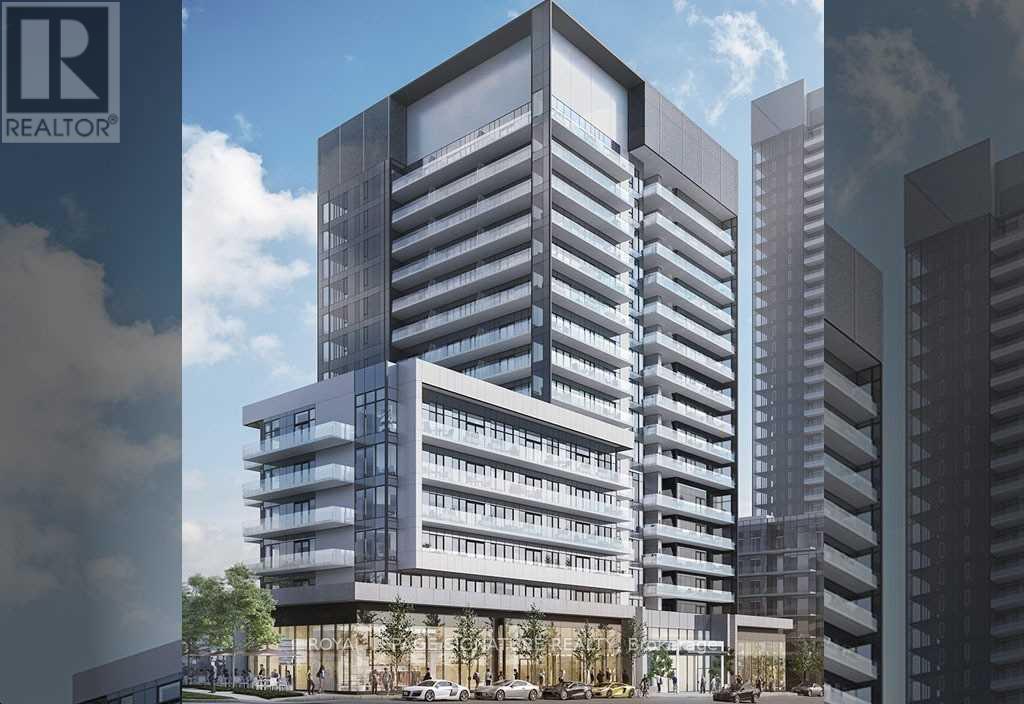
Welcome To Rodeo Drive 2!This Beautiful 1 Bedroom Condo Comes With Walk-Out To A Spectacular Terrace.Lots Of Outdoor Space,Very Practical Floor Plan With Floor To Ceiling Windows And Great Pool Area Views.Tons Of Sunlight In This Cozy Open-Concept Condo With Modern And Contemporary Finishes. Kitchen Has Integrated Miele Appliances And Stone Counter Tops.Located Right At The Shops At Don Mills With Everything At Your Doorstep.Condo Living At It Best! (id:60365)
501 - 7 Concorde Place
Toronto, Ontario
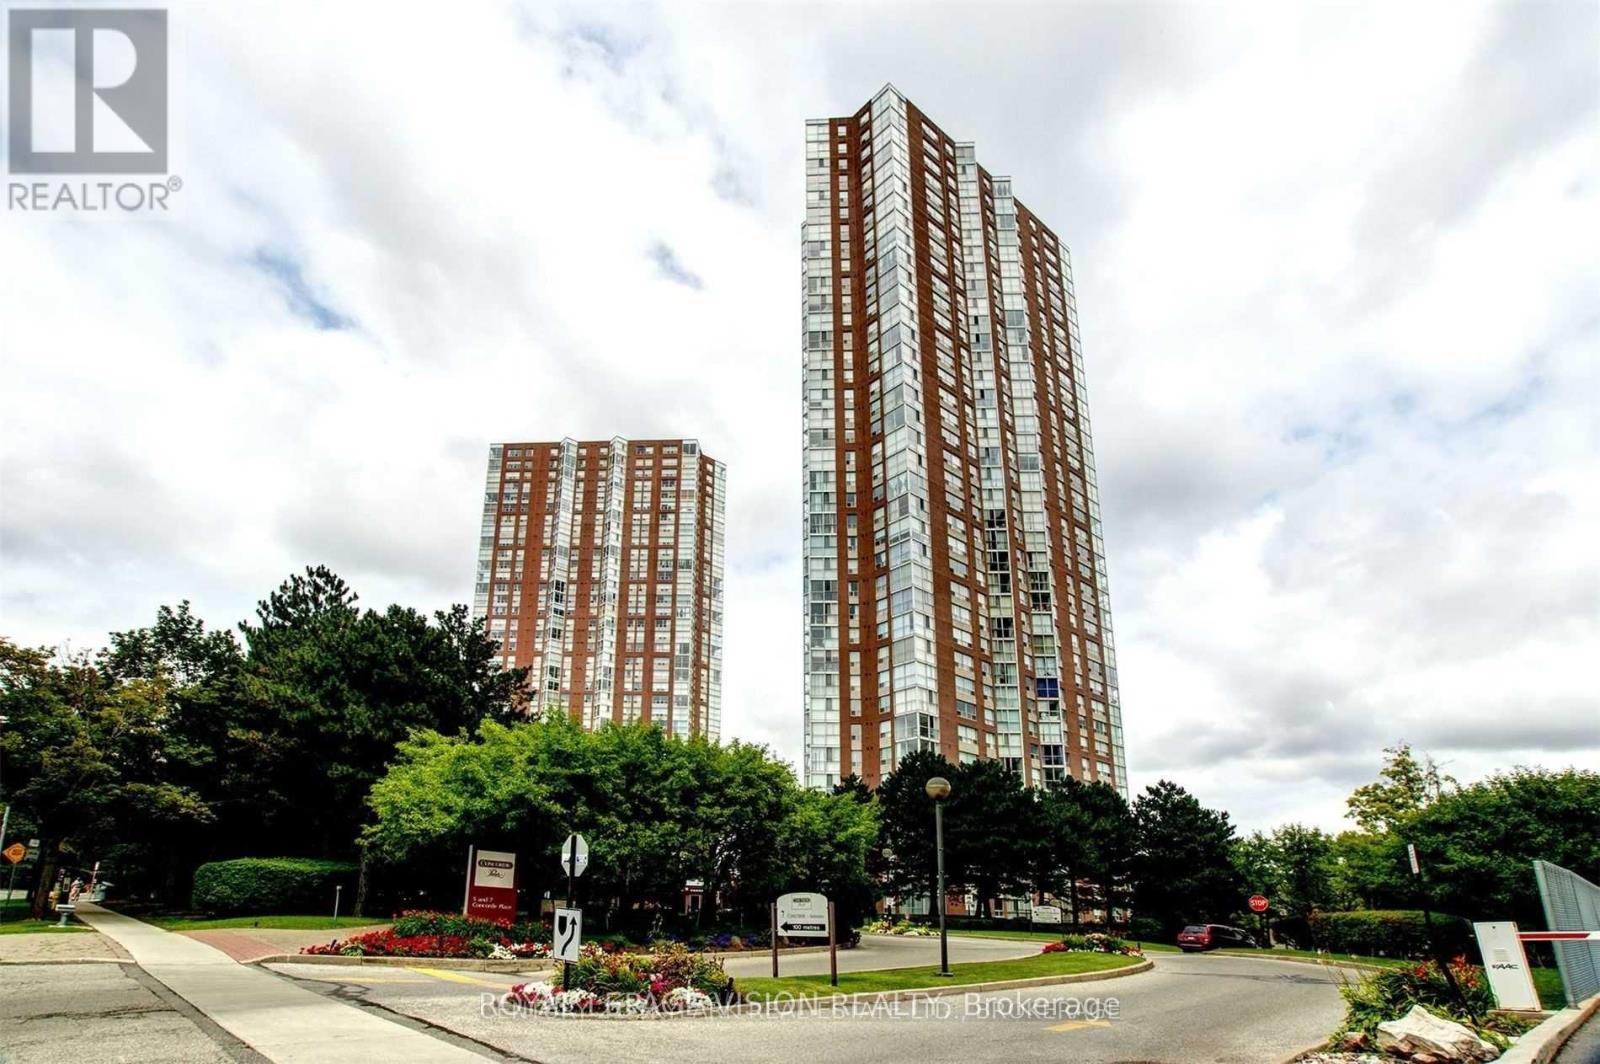
Introducing a captivating residence that epitomizes elegance and comfort: this exquisite 2-Bedroom plus Solarium, featuring 2 opulent Baths, offers an impressive 1,105 sq ft of meticulously curated living space. Nestled against the backdrop of a serene, lush ravine, this property is drenched in natural light, providing a tranquil haven.Recent enhancements showcase a contemporary kitchen that marries style with functionality and an ensuite walk-in shower adorned with a striking glass door, infusing a touch of luxury into your daily routine. Thoughtfully designed storage solutions abound, featuring generous closet space throughout, ensuring ample room for your belongings.Embrace an exceptional lifestyle with access to a suite of premium amenities, including a 24-hour concierge service, a state-of-the-art fitness center, an inviting outdoor pool, a sophisticated billiards lounge, a stylish party room, and a cozy library, among many others. Conveniently located mere steps from scenic walking trails, esteemed golf courses, the vibrant Shops at Don Mills, and the stunning Aga Khan Park & Museum, this residence further boasts seamless access to public transit. With the Crosstown light rail set to arrive soon and major highways in close proximity, commuting becomes a breeze. Experience urban living at its finest in this unparalleled sanctuary that perfectly balances luxury and convenience. (id:60365)
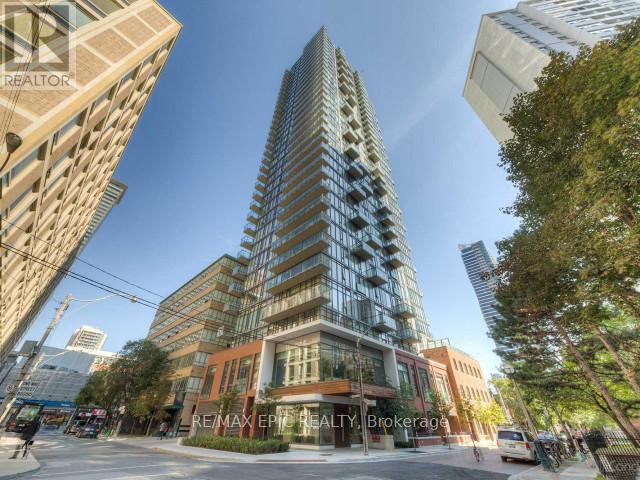
1703 - 75 St Nicholas Street
Toronto, Ontario
Welcome to the stunning Nicholas Residences, nestled in the quiet yet vibrant Yonge/Bloor/Bay neighbourhood. Just steps to subway stations, buses, shops, office towers, Yorkville, restaurants, cafés, U of T, TMU, hospitals, and more. This bright south-facing unit features an open-concept layout with 9' smooth ceilings and breathtaking unobstructed city views. Enjoy impressive modern finishes throughout and exceptional building amenities, including a rooftop deck, party room, theatre room, and fully equipped gym. (id:60365)
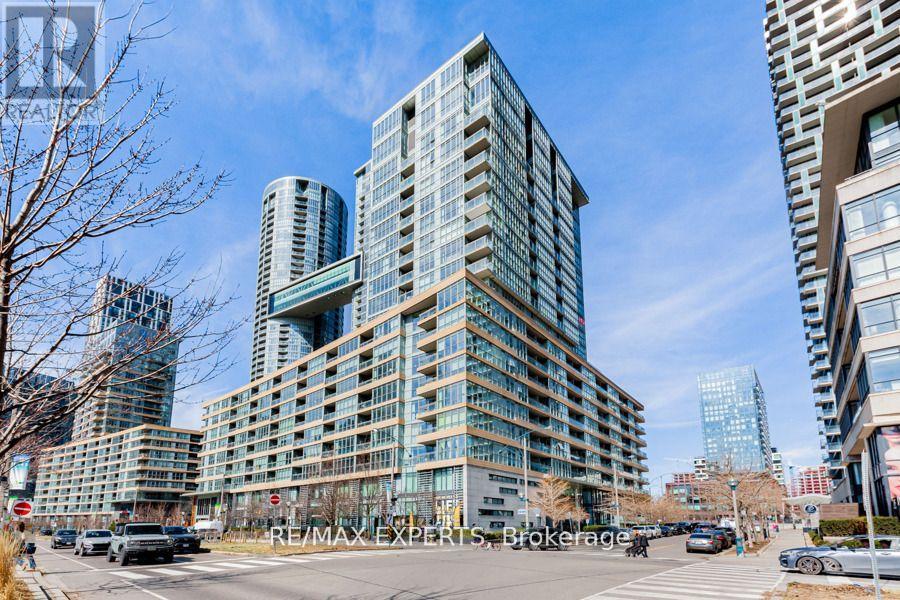
226 - 10 Capreol Court
Toronto, Ontario
This stunning two-bedroom, one-bathroom condo offers a sophisticated blend of modern elegance and urban convenience in one of Torontos most desirable locations. Thoughtfully designed with an open-concept layout, the space is flooded with natural light from floor-to-ceiling windows, creating an airy and inviting ambiance. The true highlight of this exceptional home is the expansive 400-square-foot private terracea rare find in the city. Whether you're entertaining guests, enjoying a morning coffee, or simply unwinding under the stars, this outdoor oasis offers the perfect extension of your living space. The sleek designer kitchen is a chefs dream, seamlessly flowing into the spacious living and dining areas. The two well-appointed bedrooms provide generous closet space and a tranquil retreat from the city's energy, while the beautifully designed bathroom boasts contemporary finishes and spa-like features. foot private terracea rare find in the city. Residents of this luxury building enjoy access to world-class amenities, including a state-of-the-art fitness center, an elegant rooftop lounge with breathtaking skyline views, a stylish party room, and 24/7 concierge service for the ultimate convenience and security. Nestled in the heart of Toronto, this prime location puts you just steps away from top-rated restaurants, boutique shopping, cultural hotspots, and effortless access to public transit. Offering an unparalleled combination of luxury, space, and location, this extraordinary condo is a rare opportunity for those seeking the best of city living! (id:60365)
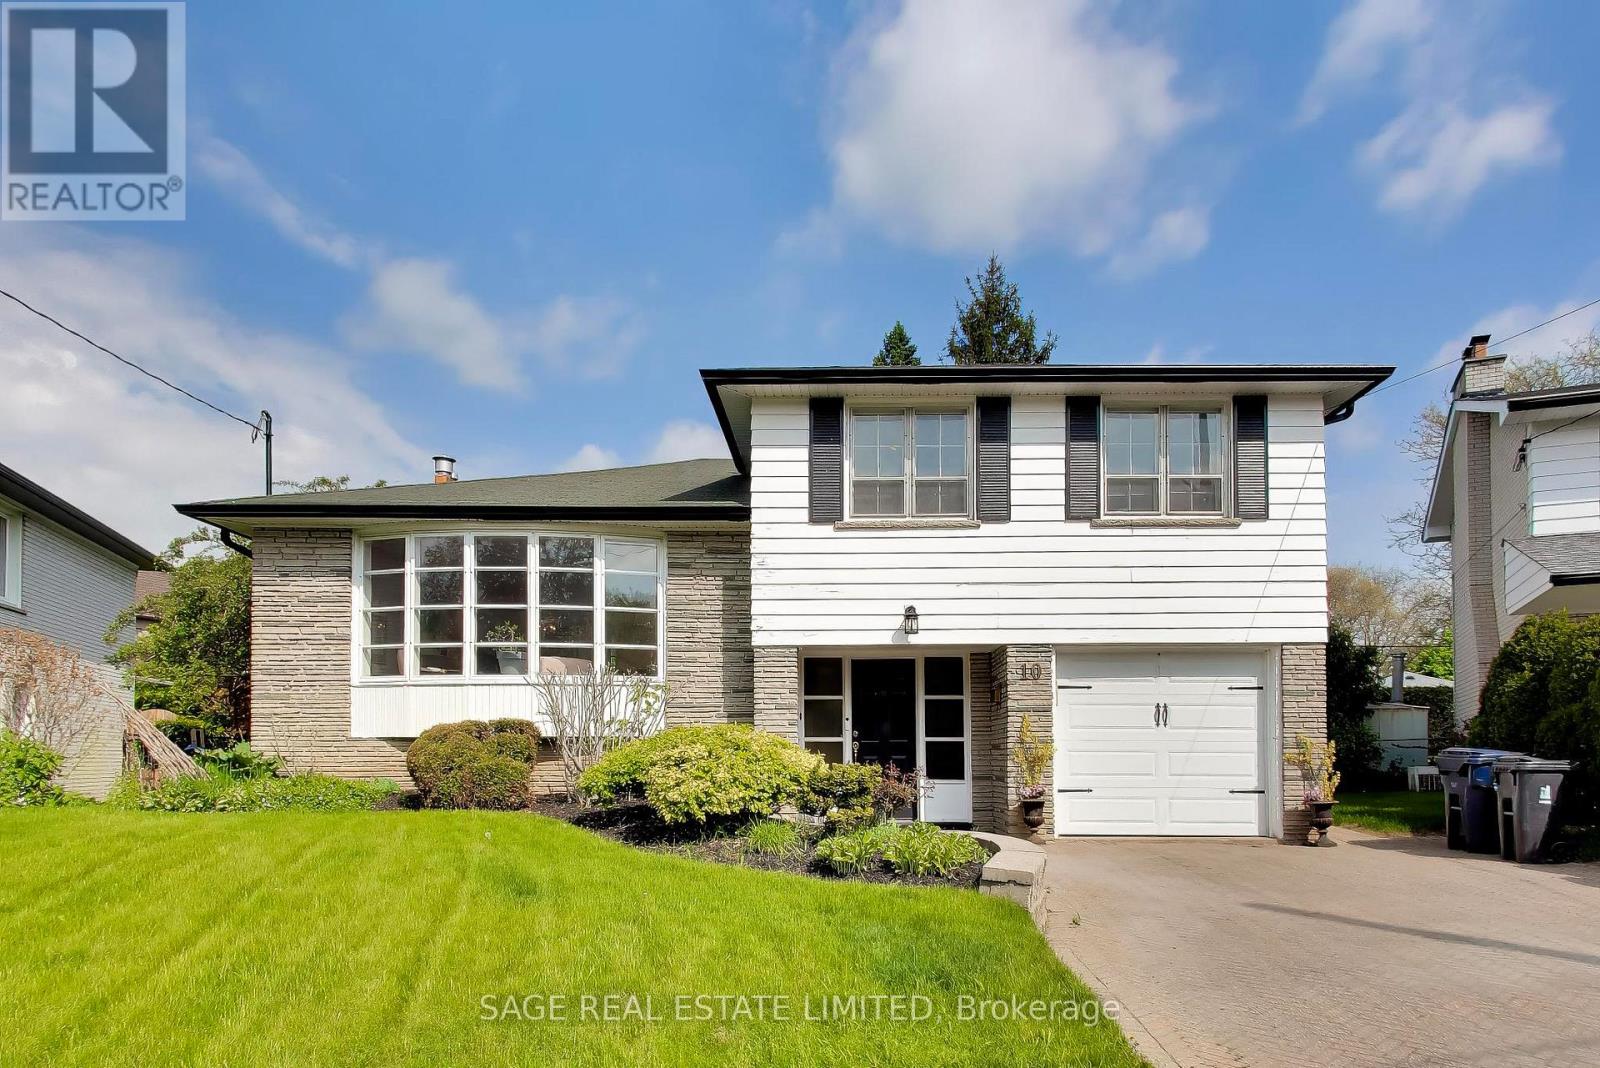
10 Gaspe Road
Toronto, Ontario
This Wonderful Prime Bayview Woods Opportunity is looking for a new Family to call this Home. Exquisite Fenced Garden with a much-loved inground pool awaits the many BBQs and parties that this property's owners have so often held in the past. Great quiet child-safe street in Top District School Area, such as A.Y Jackson Secondary, Lester B Pearson Elementary, Claude Watson School for the Arts and Zion Heights Middle School. Steps to Parks, Ravine, Scenic Trails and TTC. Lovely and Bright Living room with Bay Window, recently renovated Kitchen, 3+ bedrooms, 3 bathrooms and main floor family room with a walk-out to patio and pool. (id:60365)

© 2026 Proptech Realty Inc., Brokerage.