
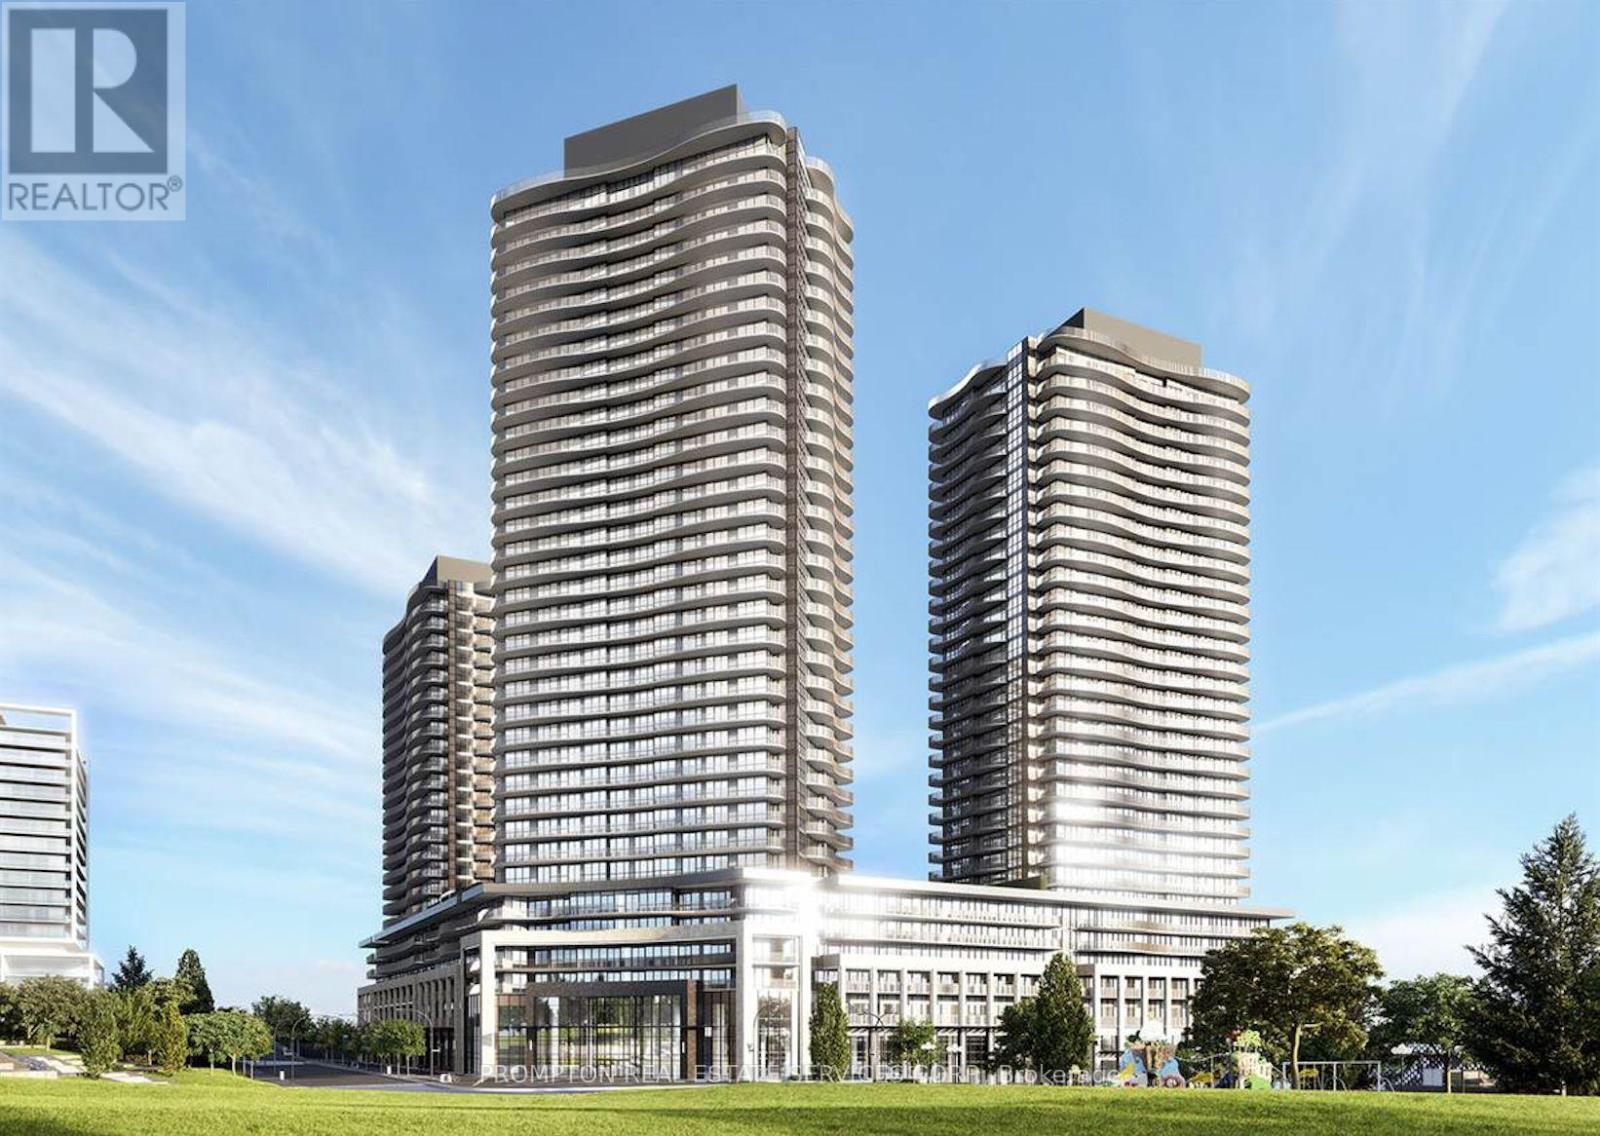
566 - 68 Esther Shiner Boulevard
Toronto, Ontario
Brand New Luxury at King's Landing! This unit features the building's most functional 1-bedroom floor plan with zero wasted space. The standout highlight is an oversized walk-in closet with custom organizers. Enjoy premium integrated appliances and a prime location-just a 5-minute walk to the subway and Community Centre, with instant access to Hwy 401, DVP, and NYGH. The perfect mix of luxury and convenience! (id:60365)
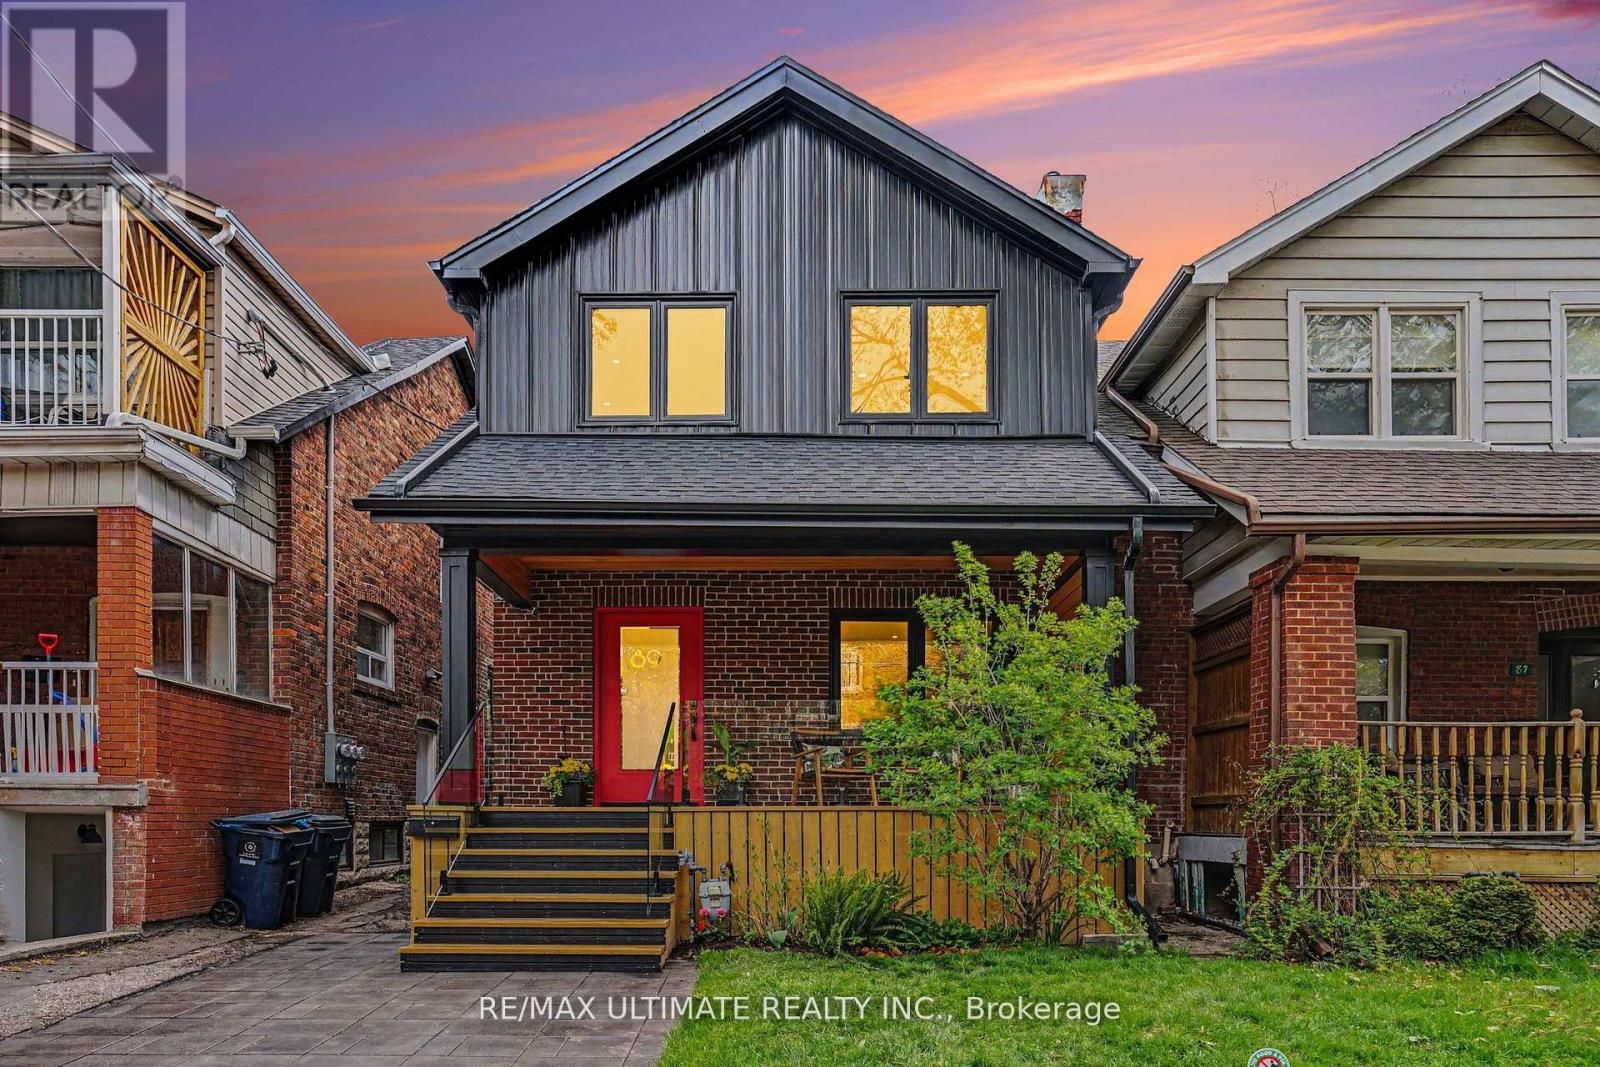
89 Alberta Avenue W
Toronto, Ontario
Welcome to 89 Alberta Ave, a stunning custom-renovated semi-detached home offering modern luxury in sought-after Wychwood. Nestled on a quiet, family-friendly street, this exceptional property sits on a 22 x 108 ft lot and includes a private parking pad. Thoughtfully redesigned and extensively renovated, the home features 4 spacious bedrooms and a layout designed for effortless everyday living and entertaining. Birch hardwood flooring runs throughout the main and second floors, bringing warmth and elegance throughout the home. The main floor offers a spacious living room with an electric fireplace and an open-concept custom kitchen finished with solid birch wood cabinetry, a striking Italian backsplash, quartz countertops, and a large island with breakfast bar seating. The generous dining area is perfect for hosting family gatherings and dinner parties. A rear addition creates a bright home office space and stylish powder room, while expansive sliding doors open to a private backyard retreat with a large deck. A welcoming front porch further extends the outdoor living experience. A statement staircase leads to a sun-filled skylit landing upstairs. Wake up to cherry blossom views from the primary suite, complete with a walk-in closet and spa-inspired ensuite. A second bathroom features a skylight above the tub - perfect for soaking under the stars. The finished lower level features a separate side entrance, two additional rooms, and a second entertainment kitchen with premium-quality appliances. You will also find a separate Washer and Dryer in the lower-level area. Extras include a gas line for BBQ in the backyard, EV charger, sump pump, and backwater valve for added convenience and peace of mind. Enjoy the best of St. Clair living just steps to trendy restaurants, cafés, shops, grocery stores, parks, playgrounds, and top-rated schools - all within walking distance. Don't miss this rare find, book your showing today! (id:60365)
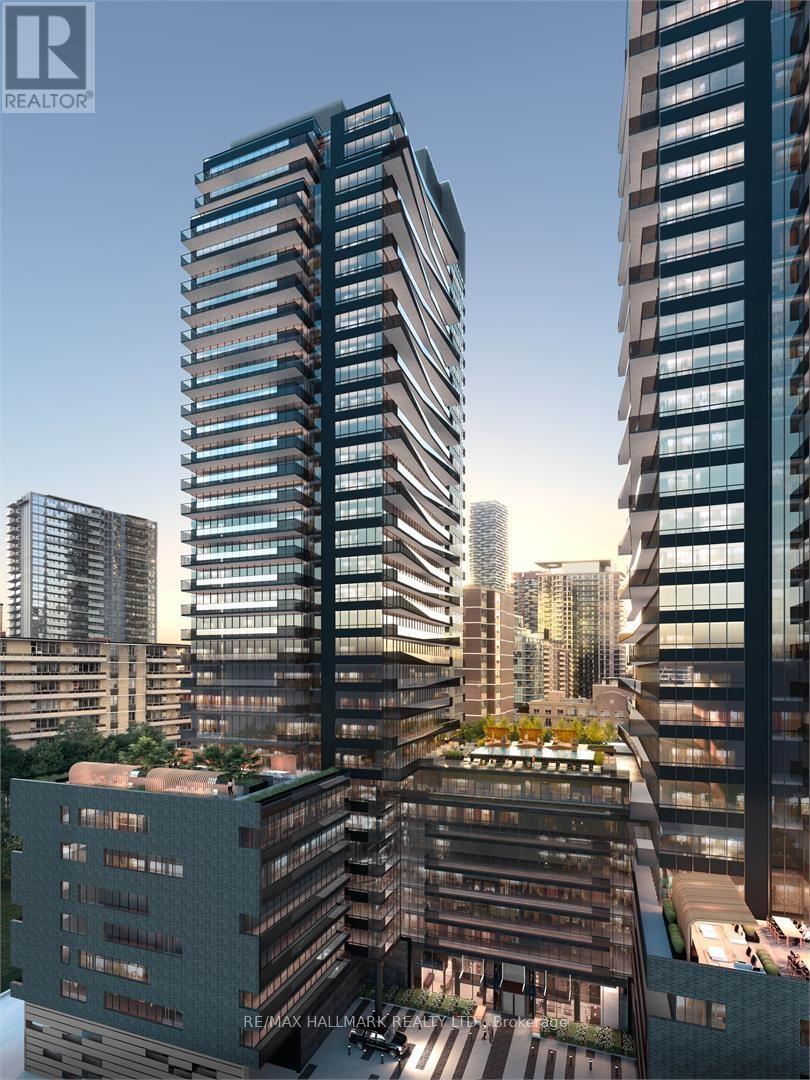
1307 - 127 Broadway Ave Avenue
Toronto, Ontario
Discover urban living at its finest in the heart of Yonge & Eglinton. This beautifully maintained 1-bedroom, 1-bathroom condominium offers an efficient and functional layout, making it an excellent choice for young professionals, students, couples, and small families. Enjoy a private 96 sq.ft. balcony, providing additional outdoor living space . Featuring modern finishes throughout, this residence is located in one of Toronto's most vibrant and sought-after communities, just steps from TTC transit, restaurants, cafés, supermarkets, shopping, entertainment venues, and everyday conveniences. Families will also appreciate access to highly rated schools in the area. Residents enjoy an exceptional collection of 5-star amenities, including a state-of-the-art fitness studio, outdoor yoga garden, steam and sauna rooms, pet spa, elegant resident spaces, and 24/7 concierge service, delivering the ultimate urban lifestyle experience. The unit also includes one locker, providing valuable additional storage space. Offering outstanding value, convenience, and connectivity in Midtown Toronto, this is a fantastic opportunity to live in one of the city's premier neighbourhoods. Don't miss your chance to call this exceptional property home. (id:60365)
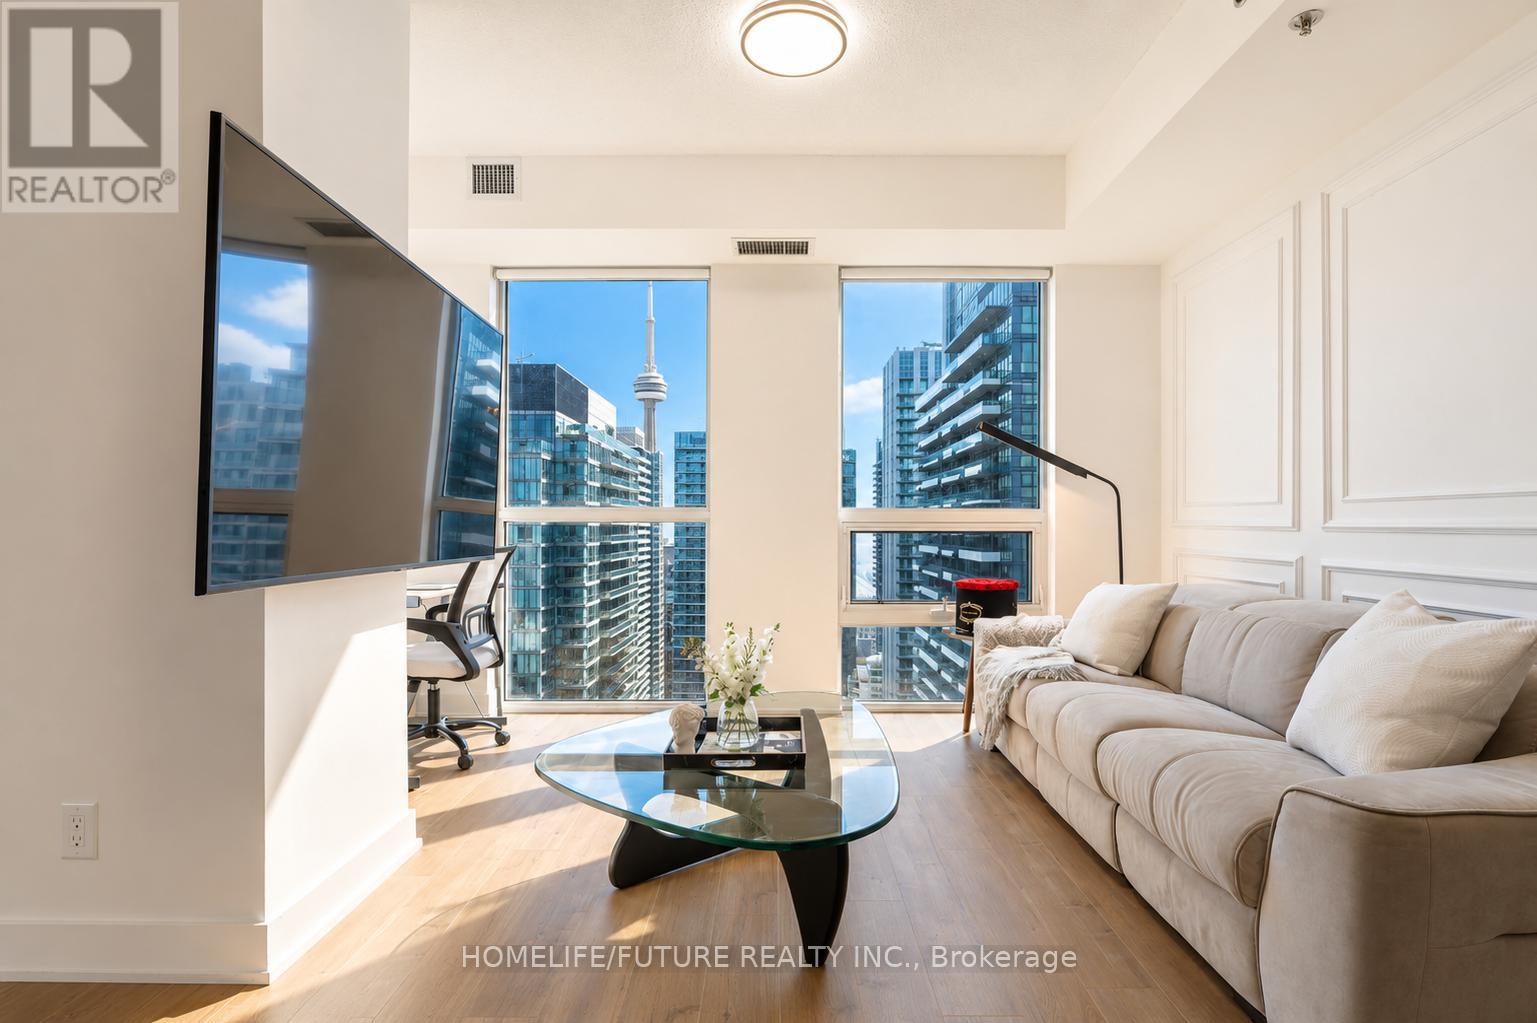
3805 - 318 Richmond Street W
Toronto, Ontario
Experience Elevated Downtown Living In This Beautifully Upgraded 1 + Den Residence At Picasso Condos, Showcasing Breathtaking CN Tower And Panoramic Skyline Views In The Heart Of Toronto's Entertainment District. Thoughtfully Redesigned With Over $40,000 In Premium Upgrades, This Sophisticated Suite Blends Modern Luxury With Exceptional Functionality.Floor-to-ceiling Windows Flood The Open-concept Living Space With Natural Light While Framing Stunning City Views Day And Night. The Customized Kitchen Features A Striking Quartz Island With Added Cabinetry, Designer Backsplash, Upgraded Finishes, And Elegant New Luxury Chandeliers And Light Fixtures Throughout. Wide-plank Flooring, Fresh Paint, Refined Wainscotting, And Carefully Curated Details Create A Polished And Contemporary Atmosphere.The Versatile Den Offers The Ideal Work-from-home Setup, Nursery, Dining Area, Reading Lounge, Or Guest Space, While The Intelligently Designed Layout Maximizes Both Comfort And Flow For Everyday Living And Entertaining.Perfectly Positioned Steps From Toronto's Financial And Entertainment Districts, Residents Enjoy Immediate Access To The City's Top Restaurants, Cafés, Nightlife, Shopping, And Cultural Attractions. Walk To King West, The PATH System, TTC, Rogers Centre, CN Tower, And The Fashion District While Enjoying The Convenience Of True Downtown Living.Picasso Residents Enjoy An Impressive Collection Of Resort-inspired Amenities Including 24-hour Concierge Service, A Fully Equipped Fitness Centre, Yoga And Pilates Studio, Sauna, Spa-inspired Facilities, Media Room, Party Lounge, And Billiards Room. (id:60365)
15 Crossbow Crescent
Toronto, Ontario
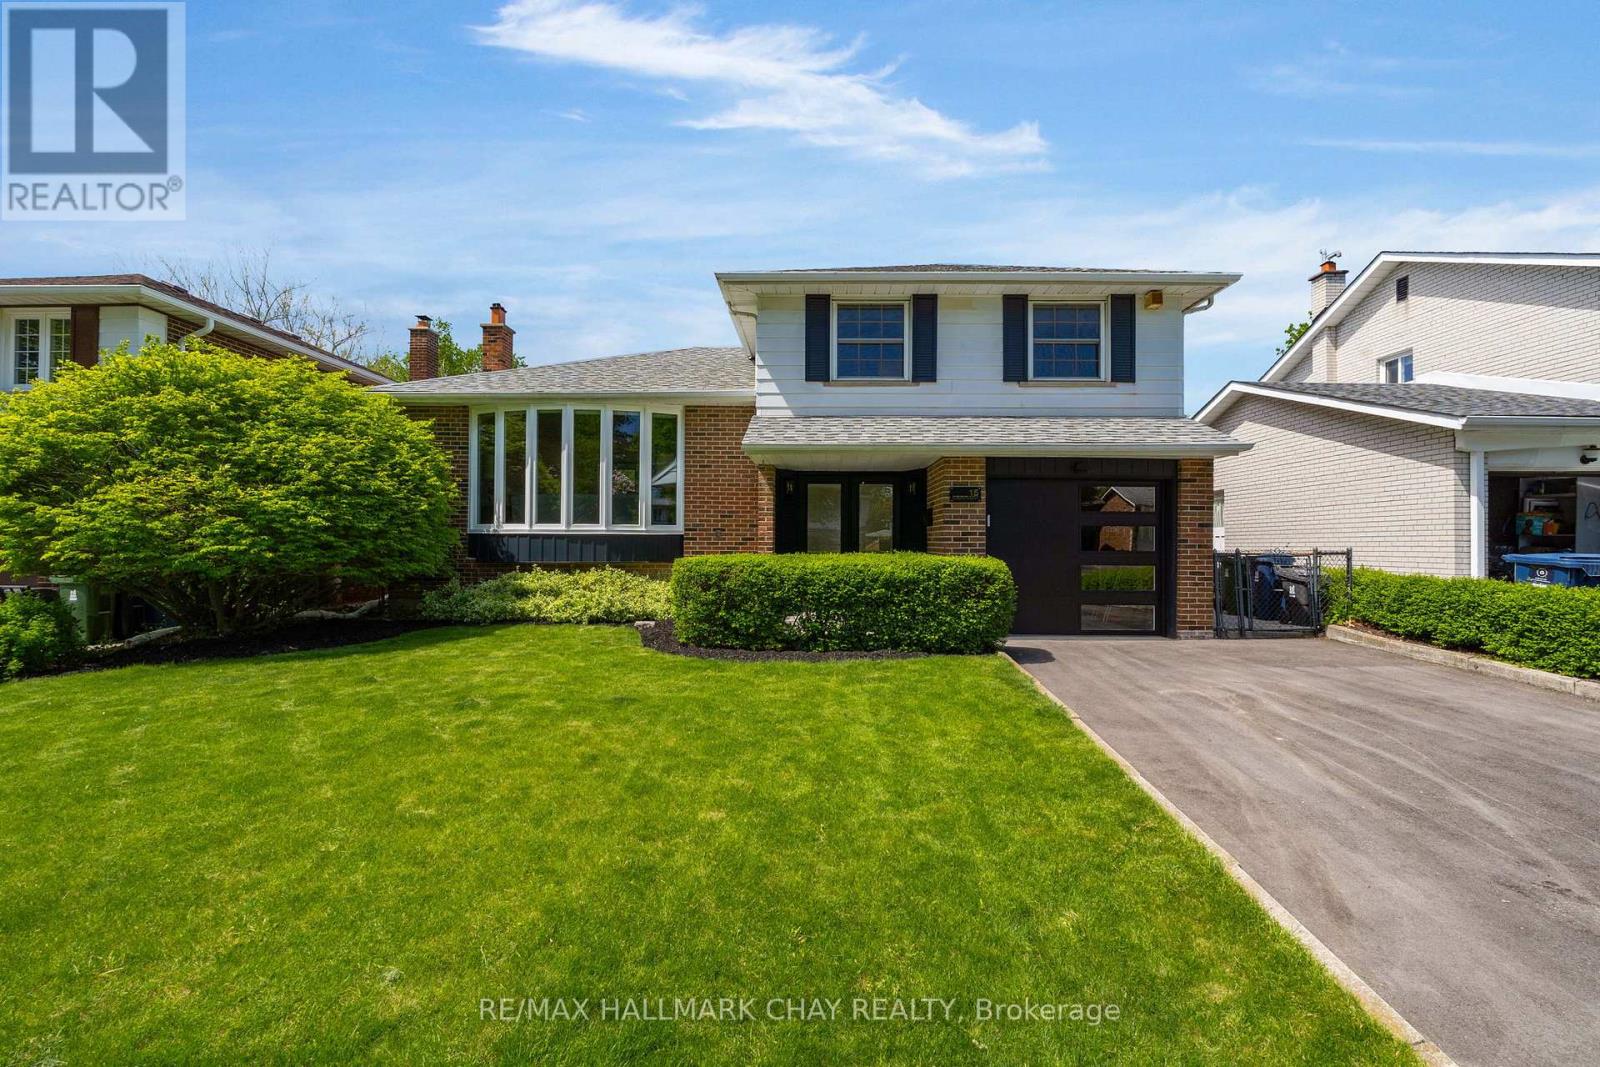
The true magic in real estate happens when you combine these 3 elements. 1. The perfect family friendly location - quiet street with no through traffic, walking distance to top schools, moments to all daily amenities, surrounded by parks and green space, easy access to all commuter routes. 2. The perfect family home with a TON of updates - detached 4 level sidesplit, 3 bedrooms & 2 baths, nearly 1900 sq ft finished with incredible updates inside and out including brand new kitchen with custom white shake cabinetry, quartz counters and tile backsplash, and LG studio SS appliances, new luxury vinyl flooring, trim & doors throughout, fresh paint, gorgeous 5 piece main bath, updated electrical, new light fixtures, super efficient MYSA smart home heating system, gorgeous new front and rear entry with matching garage door, new oversized bay window and newer driveway. 3. The perfect lot - 50 x 120ft, fully fenced with stunning mature gardens/trees and meticulously maintained lawns and surrounded by other homes that have the same pride of ownership. Homes and neighbourhoods with this level of care and pride don't come around often. Welcome to your new home at 15 Crossbow Cres (id:60365)
510 - 35 Saranac Boulevard
Toronto, Ontario
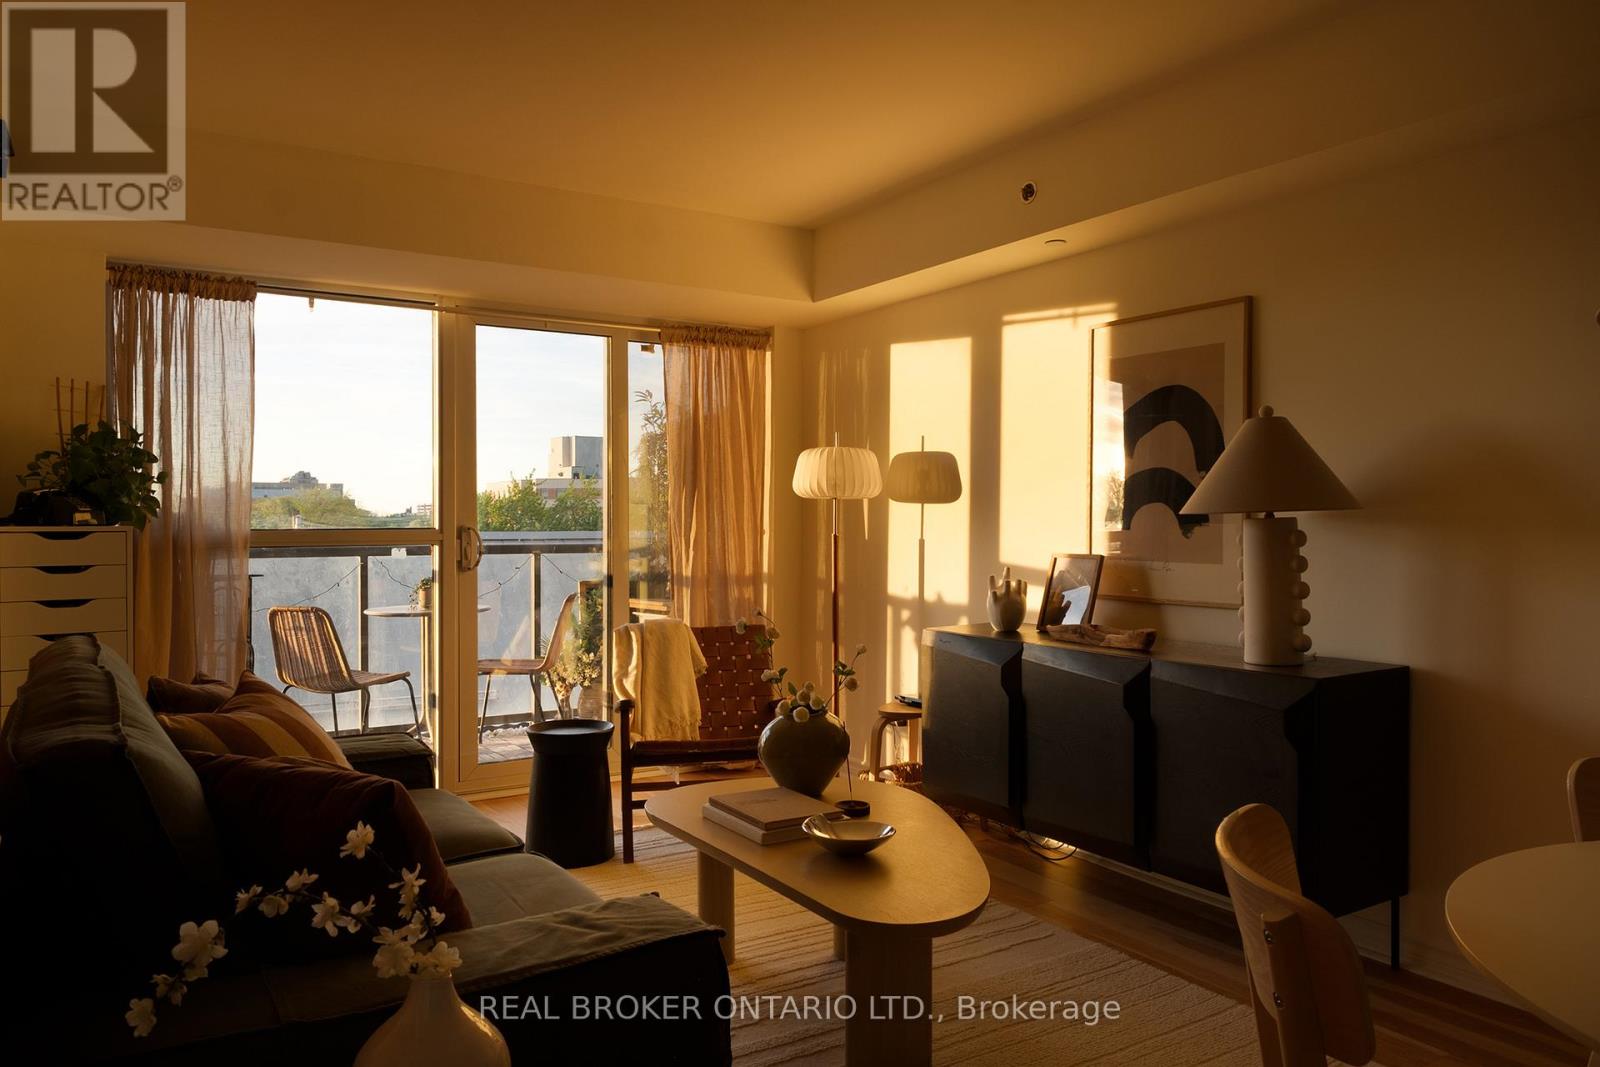
There's something quietly charming about life at Cranbrooke Village. This is a refreshingly livable 1-bedroom layout in a well-managed and community-forward condo. Enjoy iced coffee at the peninsula breakfast bar, a paperback borrowed from the resident library, or a little fresh air on your North-facing balcony overlooking the landscaped walkway. The unit has open-concept living/dining, in-suite laundry, owned parking and locker, and a soft, reflected sunset glow lights the living room just the right amount in late spring and summer. The building itself has a rare sense of neighbourliness: with a rooftop garden where residents on the horticultural committee grow herbs, fruits and vegetables; there are two BBQs for easy summer dinners; residents enjoy community potlucks, watch parties, seasonal gatherings and informal Buy Nothing exchanges. Built by Tridel and LEED certified with a Sabbath elevator, with Lawrence Plaza, Yorkdale, the public library and multiple TTC routes nearby, this is a sweet, connected home base with more heart than the average condo. (id:60365)
162 Codsell Avenue
Toronto, Ontario
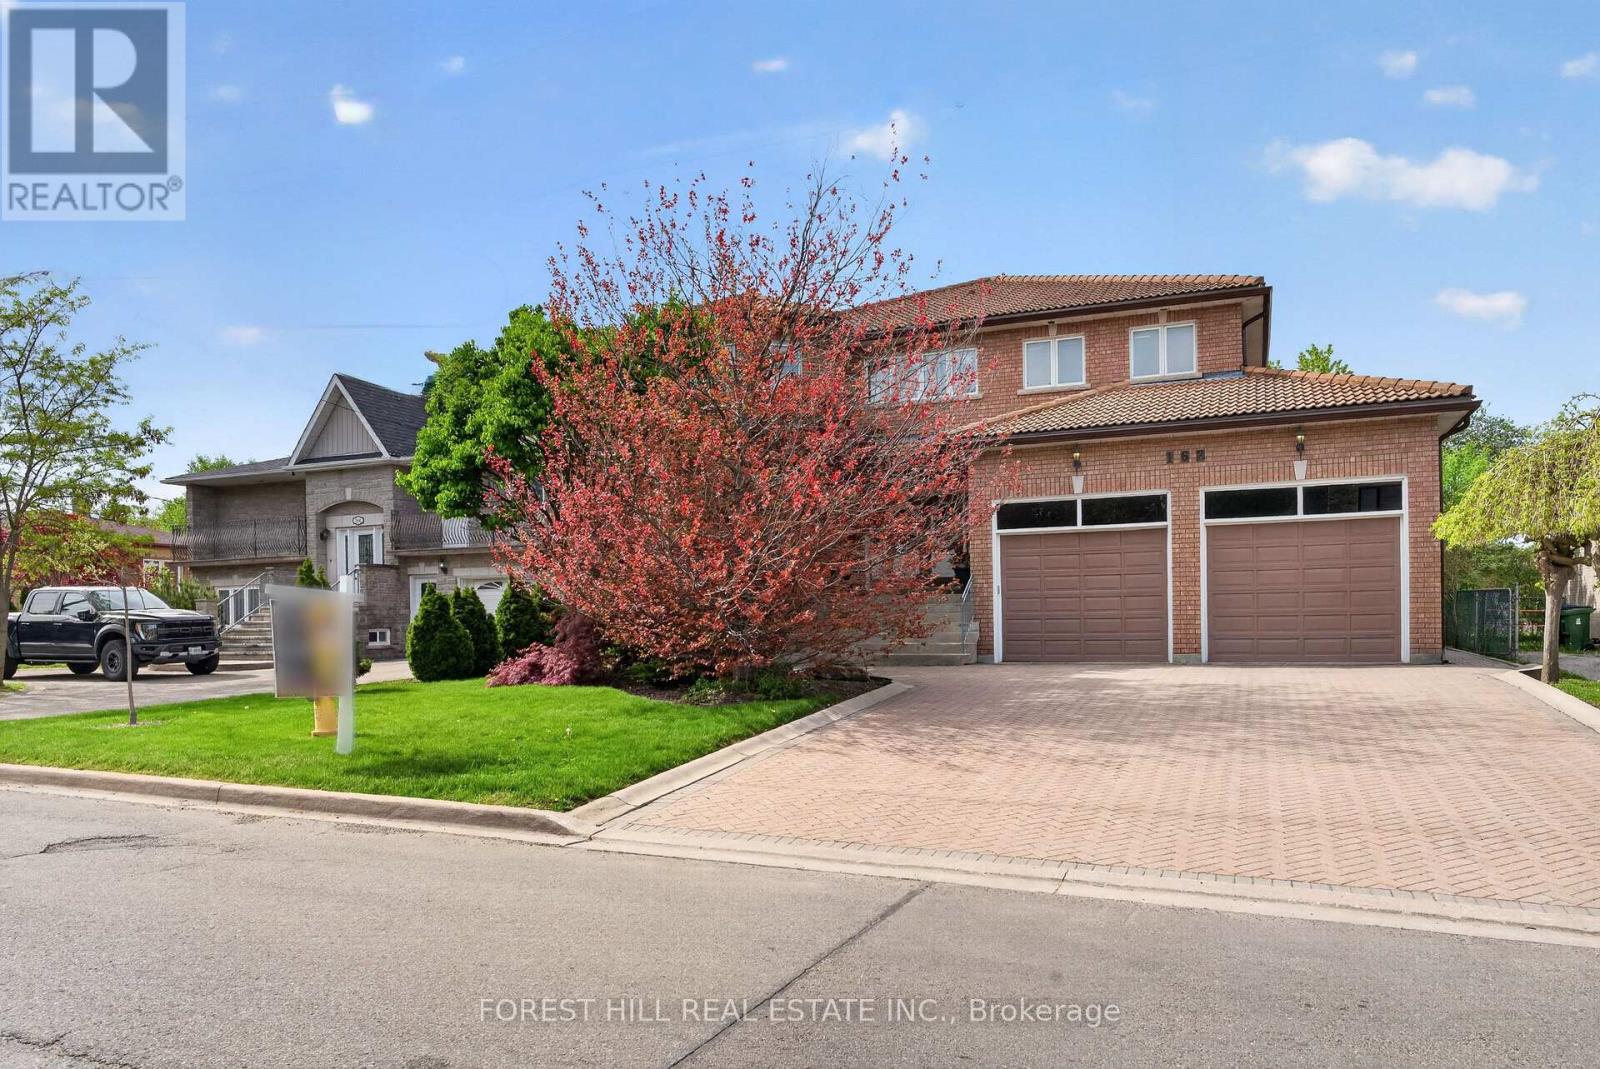
***Absolutely--STUNNING & PRIDE OF OWNERSHIP(Unmatched Craftmanship & Quality:Impeccably-Executed ------ Every detail is crafted to captivate the senses)***Welcome to 162 Codsell Ave, a charming and thoughtfully designed/solid-built, greatly-maintained home by its original owner, set on an outstanding--PREMIUM--land 60 x 150ft in the highly desirable street in Bathurst Manor. This elegance residence offers approximately 6000 sq.ft total living space(approximately 4000 sq.ft for 1st/2nd floors) ---- Offering exceptional space and comfort, a rare and valuable feature in the area. Welcomes you with a grand entry foyer featuring intricate granite flooring, a 17ft soaring ceilings, enhancing the home airy, open feel. The formal living room boasts a bay window and timelss french doors, combined with an oversized dining room, perfect for hosting gatherings. The dream kitchen offers exquisite granite floors, built-in appliances, and a spacious breakfast area ideal for large family. Adjacent to the kitchen, a refined family room is the perfect place to relax , a walk-out leads to a private backyard, and effortless indoor-outdoor living. Upstairs, four generously sized bedrooms each feature their own-semi ensuite. The primary suite is a private sanctuary, with luxurious bathroom, oversized walk-in closet. Additional bedroom suites are equally well-appointed, ensuring comfort and privacy for family and guests alike. The walk-out basement presents endless possibilities and fully finished basement level is designed for entertaining and relaxation, complete with a wet bar, additional bedroom, and flexible space for a home gym, or playroom, and laundry area, along with a separate side entrance offering added flexibility. Outdoors, the grounds are beautifully landscaped, offering manicured lawns, and inviting spaces for alfresco dining entertaining. or quiet reflection. Ideally located just minutes to schools, parks, shoppings, and transit and more amenities!!!--A MUST SEE HM! (id:60365)
215 Clinton Street
Toronto, Ontario
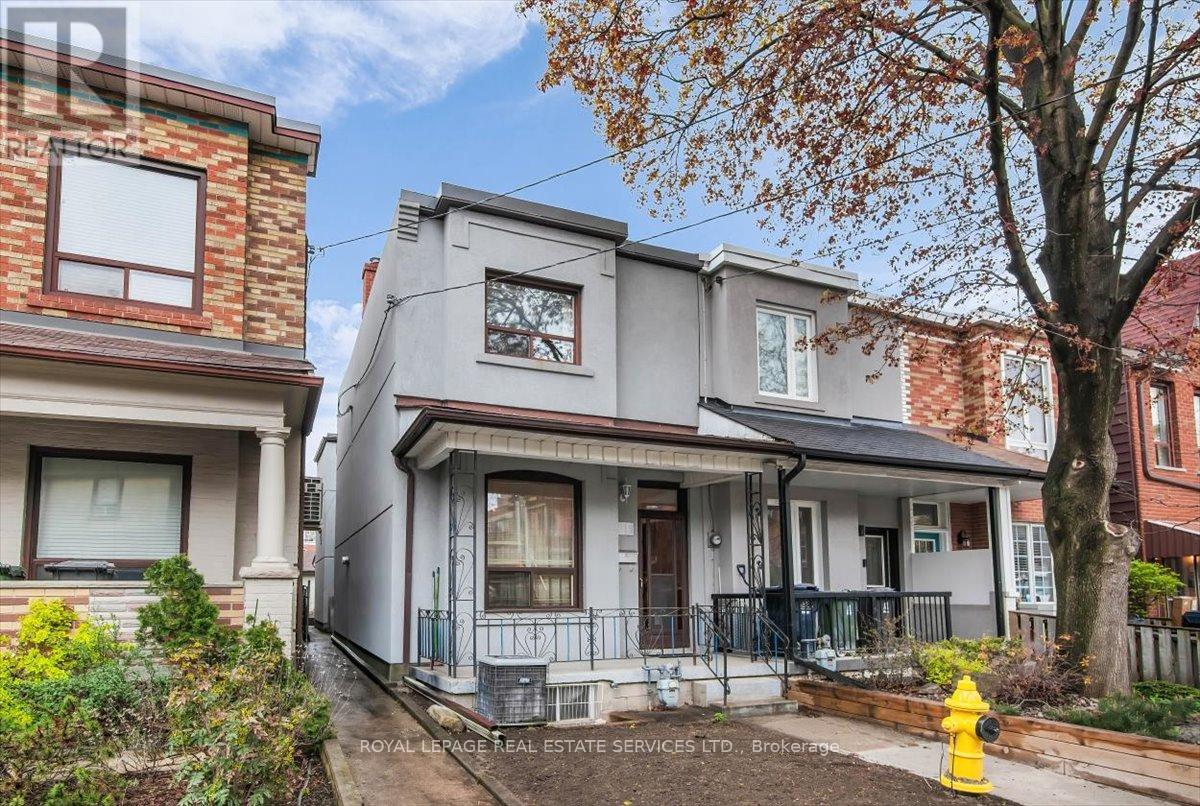
Location! Location! Location! Welcome to Clinton St. in the Heart of Little Italy! An end-row property offering the distinct feel of a semi-detached dwelling. Cared for by the same family for over 50 years, this home now awaits your personal touch! Bright and spacious dwelling with great potential! The main level features living & dining areas with hardwood flooring and 9ft ceilings; large eat-in kitchen with ceramic tiling overlooking the family room; 1x3pc main level bathroom and a large sunroom with a walkout to the rear yard! Upper level comprises three good sized bedrooms and one 4-piece common bathroom. Endless potential in the basement with a 1x4pc. bathroom, laundry sink, and a separate entrance with a walk-up to the side yard. Great-sized lot to enjoy a private, fenced backyard and a desirable detached two-car garage with rear laneway access. This home is steps away from some of Toronto's most iconic restaurants, local cafes and boutique shops on both trendy College St. to the south and Harbord St. to the north. For those who value community, it provides families convenient access to elementary & secondary schools, essential amenities, and city green spaces. It's more than just a neighbourhood-it's a lifestyle for people looking to be in the vibrant community of Palmerston- Little Italy! This is where you want to be! Do not miss out! Property is being sold in "as is" condition with no representations or warranties from the Seller or Listing Brokerage. Some photos have been virtually staged/virtual lawn. (id:60365)
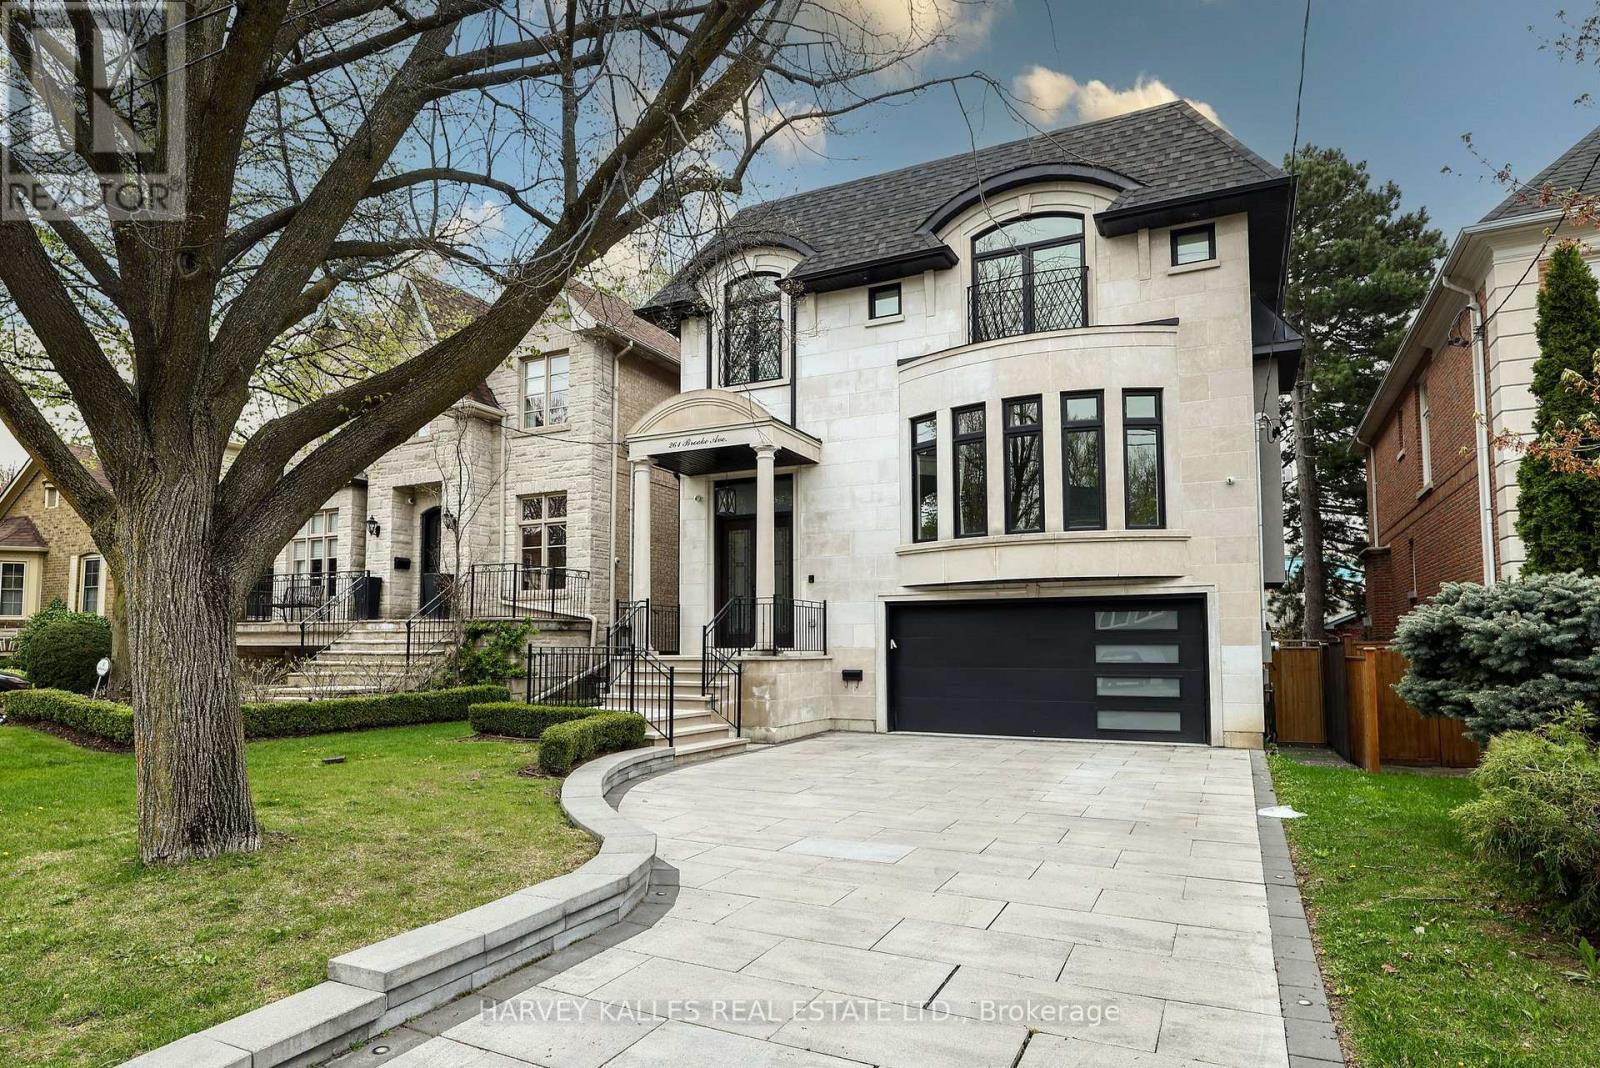
261 Brooke Avenue
Toronto, Ontario
261 Brooke Avenue. Exceptional family home completed in 2022 on a beautifully landscaped 40' x 130' lot in the heart of Ledbury Park. Offering approximately 3,407 square feet above grade plus a finished walkout lower level, this move-in ready residence showcases an outstanding combination of scale, quality and location. Thoughtfully designed with elegant proportions, 10' main floor ceilings, detailed millwork, oak hardwood floors and seamless flow throughout the principal rooms. The chef-inspired kitchen features Sub-Zero, Bosch and Thermador appliances, quartz countertops, large centre island, butler's pantry and climate-controlled wine cellar, all open to the expansive family room with gas fireplace, custom built-ins and walkout to the backyard. The professionally landscaped rear yard is designed for both entertaining and everyday family living with a concrete in-ground salt-water pool, deck, irrigation system and fenced yard. The second level offers 4 well-proportioned bedrooms including a luxurious primary retreat with balcony, large dressing room and spa-inspired 8-piece ensuite with heated floors and steam shower. The additional bedrooms are generously sized and each feature ensuite or semi-ensuite bathroom access, ideal for growing families. Finished walkout lower level with radiant heated floors, oversized recreation room with fireplace, fifth bedroom with ensuite, additional laundry rough-in and direct access to the backyard. Main floor office, Indiana limestone façade, solid core doors, built-in speakers, CAT-6 cabling, private drive and built-in double garage. Ideally located on a quiet family-friendly street just moments to Avenue Road, parks, shops, restaurants, top-rated private schools, public transit and all the conveniences of one of Toronto's most sought-after neighbourhoods. (id:60365)
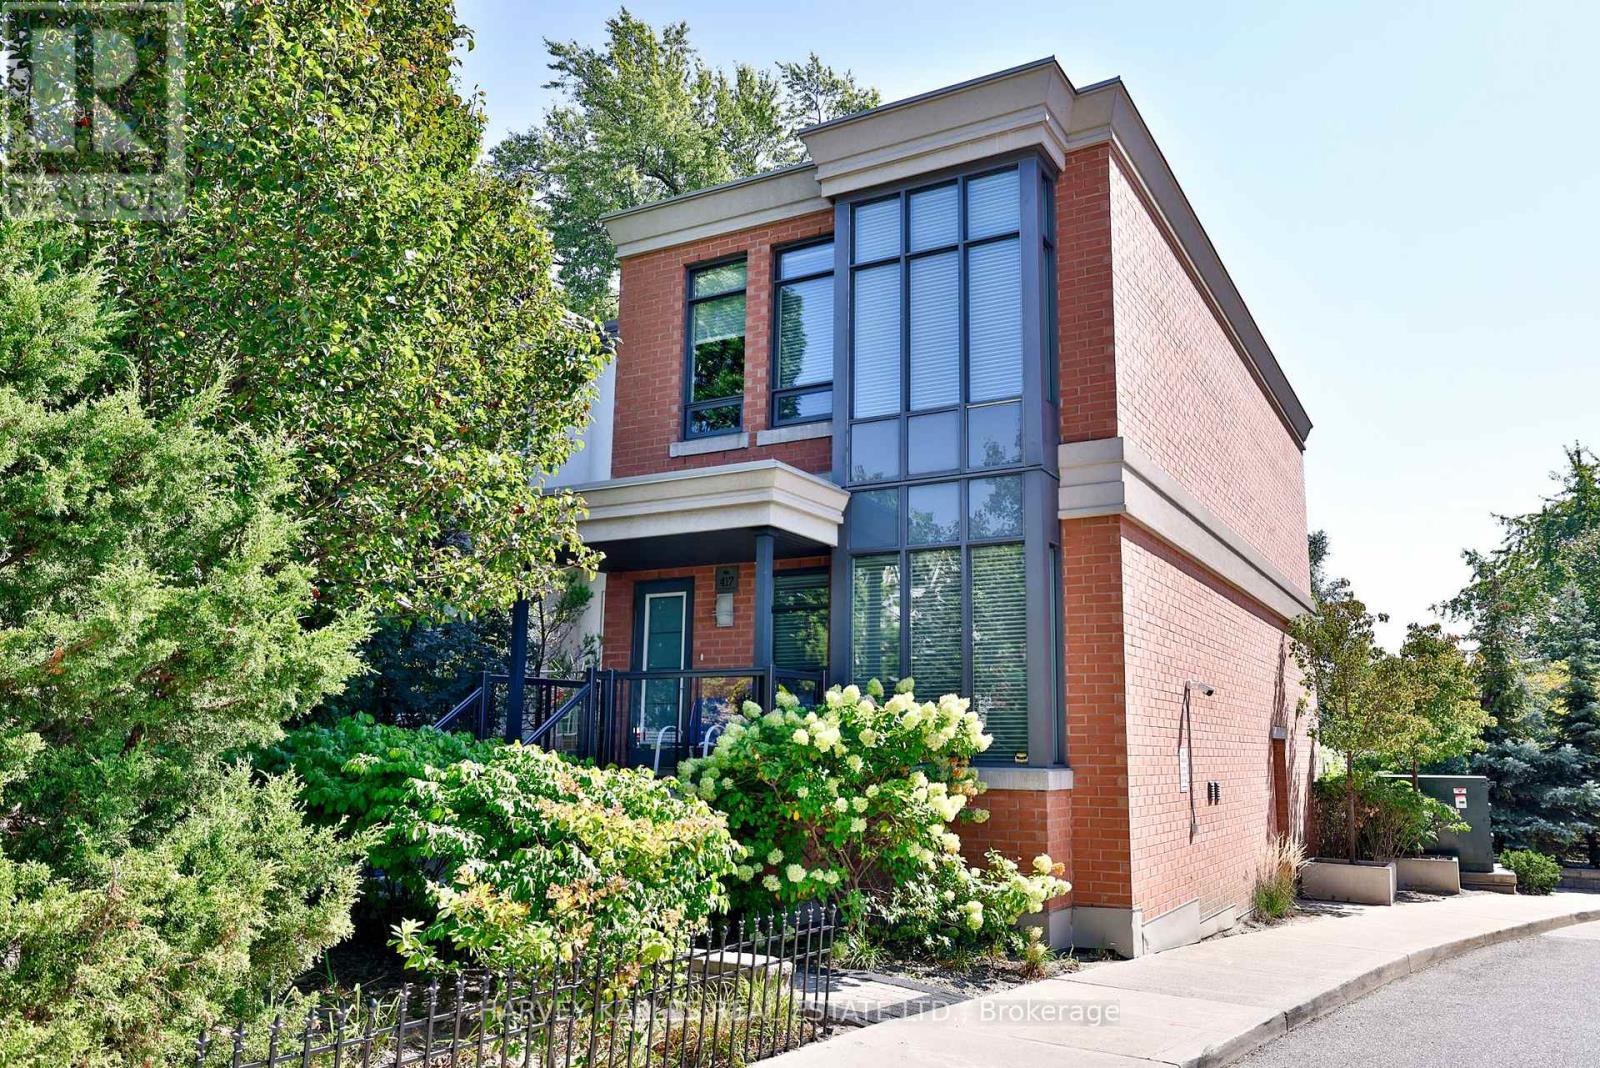
417 St Germain Avenue
Toronto, Ontario
Experience refined living in this rare condominium townhouse at 1717 Avenue Road, offering the perfect blend of full-service luxury and the comfort of a private home. One of only two townhouse units in the complex, this unique residence features a private street-level entrance while enjoying all the benefits of a prestigious full-service building-truly the best of both worlds. Offering approximately 2,200 Sq. Ft. of total living space, this 2-bedroom, 3-bathroom home showcases elegant, well-proportioned principal rooms, hardwood floors, crown mouldings, and skylights that fill the home with natural light. The custom Irpinia kitchen is equipped with Sub-Zero, Wolf, and Miele appliances, quartz countertops, and bespoke cabinetry, opening seamlessly into a bright family room with walkout to a private terrace and landscaped yard-ideal for indoor-outdoor living and entertaining. The upper level features a spacious primary retreat with a 5-piece ensuite and walk-in closet, along with an exceptionally large second bedroom and additional full bath. A finished lower level offers versatile living space with direct, private access to the underground parking garage. Enjoy the exceptional amenities of 1717 Avenue Road, including 24-hour concierge, valet parking, gym, party room, guest suites, media room, and visitor parking, providing a secure, lock-and-leave lifestyle. Complete with 2-car underground parking and 3 storage lockers, this is a rare opportunity in one of Toronto's most sought-after midtown addresses, just steps to the Avenue Road corridor with its restaurants, cafes, boutique retail, and high-end grocers, as well as parks and top-rated schools including John Wanless, Glenview, Lawrence Park CI, and close to leading private schools. (id:60365)
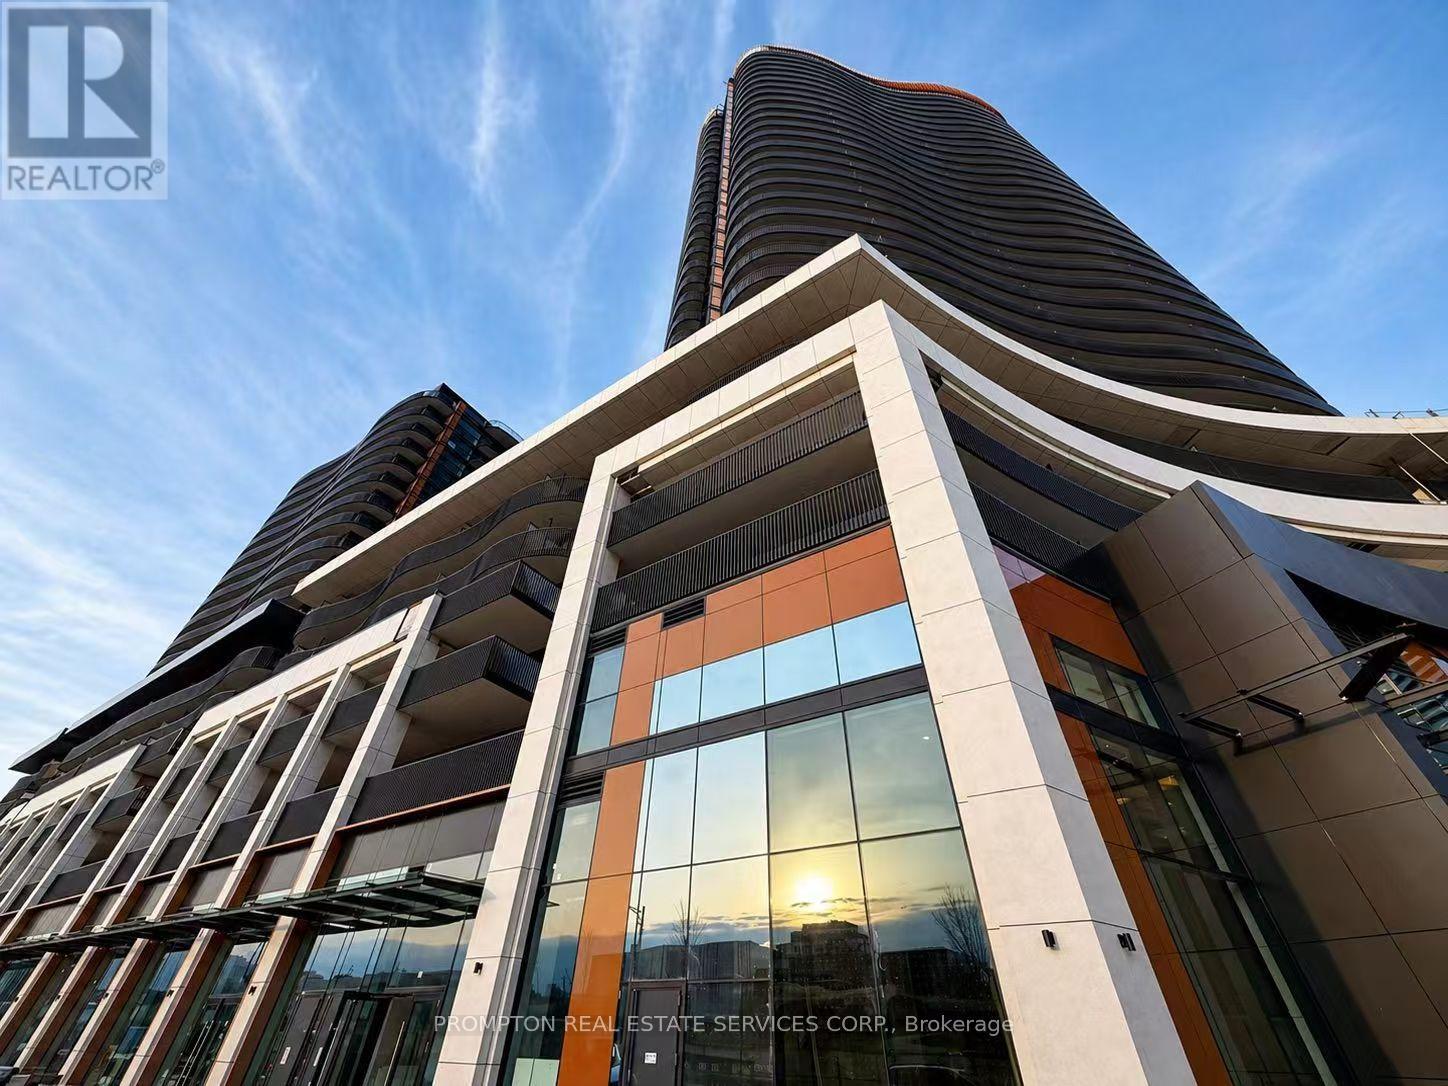
1006 - 18 Esther Shiner Boulevard
Toronto, Ontario
Welcome to King's Landing by Concord - a modern new condo residence in the vibrant Concord Park Place community. This large studio unit fturing bright and functional layouts, floor-to-ceiling windows, contemporary finishes, and spacious balconies, these suites are designed for comfortable everyday living. Selected units also offer rare gas cooktops and premium appliances. Ideally located steps to subway stations, parks, cafes, restaurants, community centres, and Bayview Village, King's Landing offers the perfect blend of urban convenience and a peaceful residential atmosphere (id:60365)
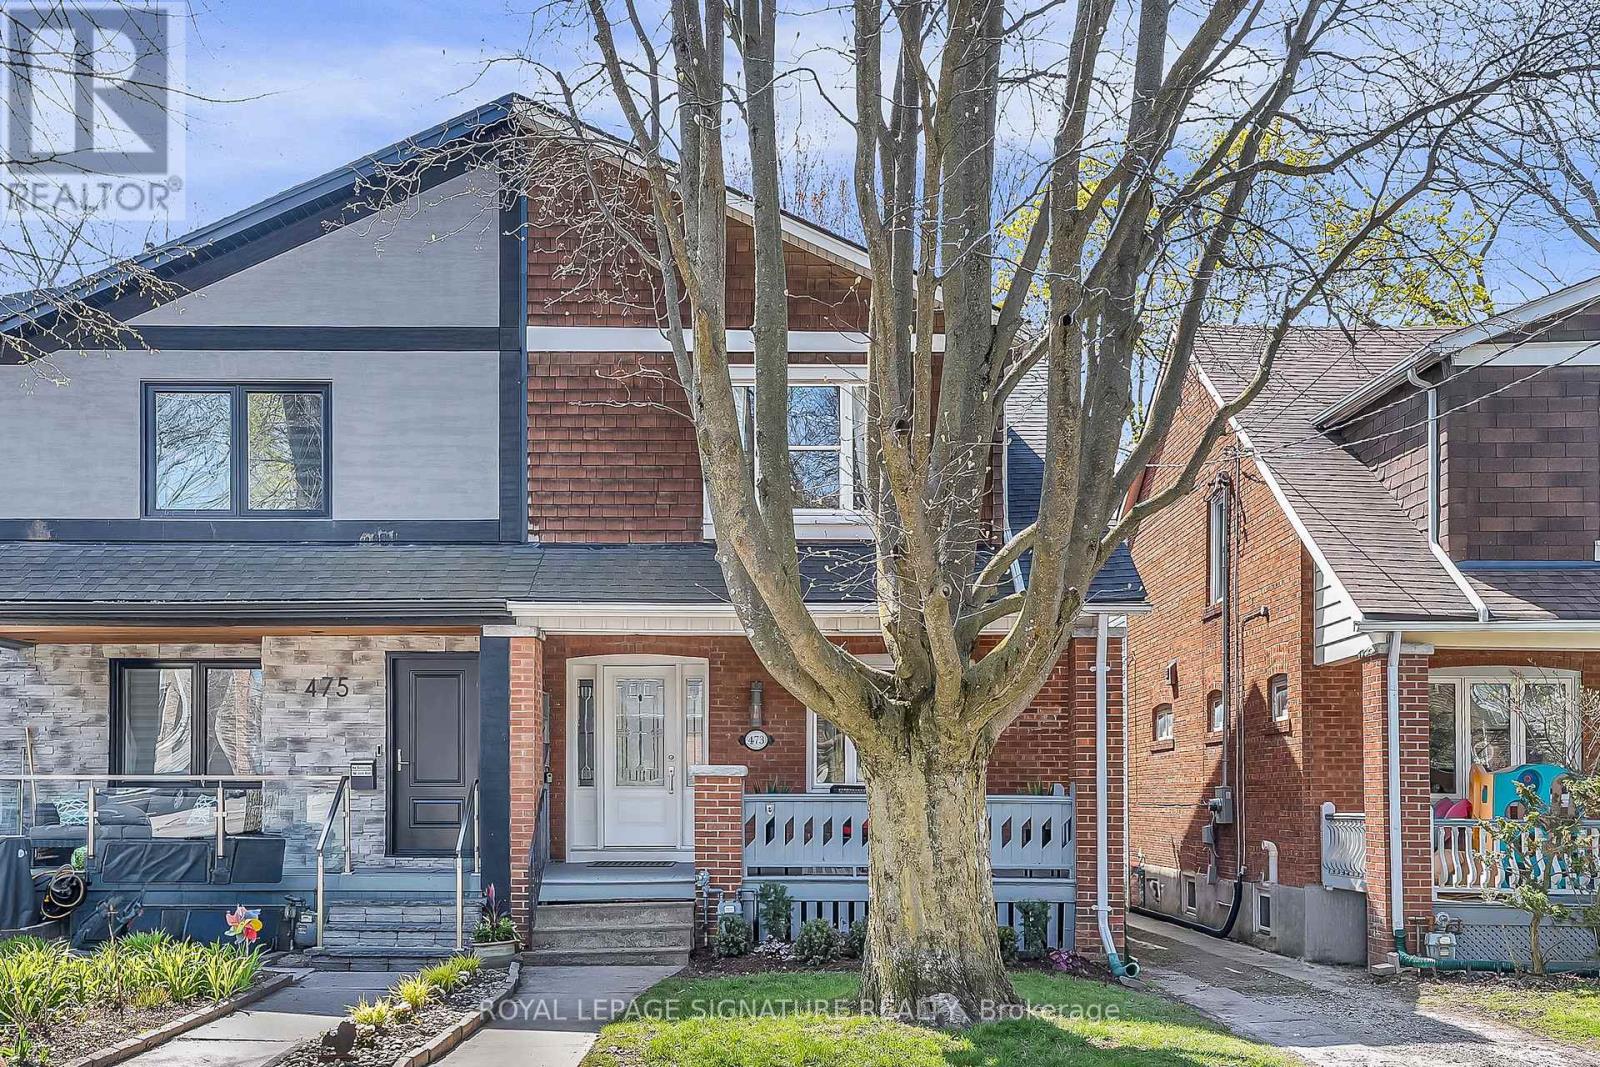
473 Hillsdale Avenue E
Toronto, Ontario
Renovated to the studs, with new electrical, plumbing and insulation this semi-detached home offers over 2800 sq. ft. of finished living space in the heart of Davisville Village. A thoughtfully designed, 3-level addition and expansive south-facing windows fill the home with natural light, creating a warm and inviting atmosphere ideal for modern family living. The open-concept main floor features a sun-filled kitchen with island, seamlessly flowing into the family room and dining area, perfect for everyday living and entertaining. Set on an impressive 143-ft deep lot, the private south-facing backyard offers a fenced garden and a 2-tier deck with outdoor bar, ideal for relaxing or hosting. The upper level includes 3 spacious bedrooms and 2 baths, highlighted by a generous primary suite with walk-in closet and spa-inspired 4 piece ensuite. The finished lower level provides flexible space for a teen retreat, home office, or additional living area. Located steps to the Eglinton/Mt. Pleasant LRT and within the highly sought-after Maurice Cody school district. Walk to parks, tennis, library, shops, and restaurants. A rare opportunity in one of Toronto's most desirable neighbourhoods (id:60365)

© 2026 Proptech Realty Inc., Brokerage.