
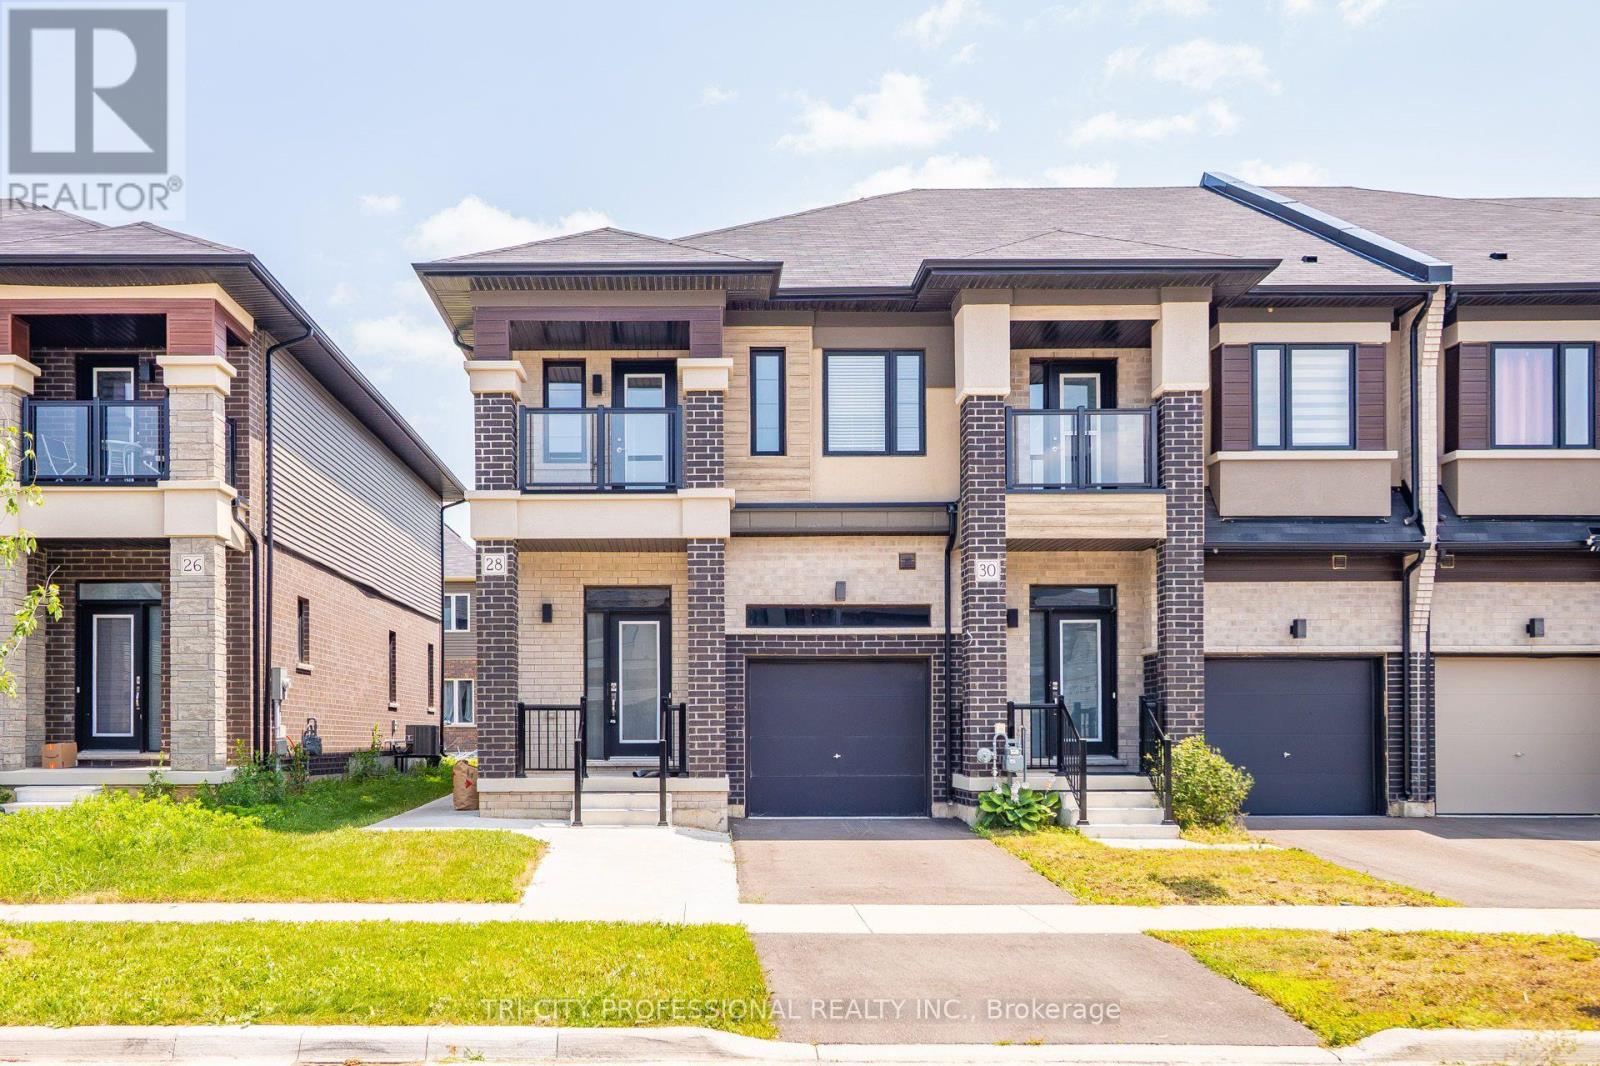
28 Bowery Road
Brantford, Ontario
Welcome to 28 Bowery Rd - a modern, move in ready home in one of Brantford's most desirable family neighbourhoods. This beautifully maintained property offers the perfect blend of style, comfort, and income potential, featuring a fully legal basement apartment ideal for multi-generational living or generating reliable rental revenue. Step inside the main level to find bright, open-concept living spaces with large windows, contemporary finishes, and a functional layout designed for everyday convenience. The kitchen boasts sleek cabinetry, quality appliances, and plenty of counter space - perfect for cooking, hosting, and gathering. Spacious bedrooms and well appointed bathrooms make this level feel warm, inviting, and effortlessly practical. The legal basement unit is a standout feature, offering a private entrance, modern kitchen, bathroom, and comfortable living area. Whether you're looking to offset your mortgage, accommodate extended family, or invest in a turnkey rental opportunity, this suite delivers exceptional flexibility and value. Outside, enjoy a well kept yard, a quiet street, and a location close to parks, schools, shopping, and major commuter routes - everything you need within minutes. A rare opportunity in Brantford: a stylish home with built-in income potential. 28 Bowery Rd is ready for its next chapter. Check out the Virtual Tour (property has been virtually staged). (id:60365)
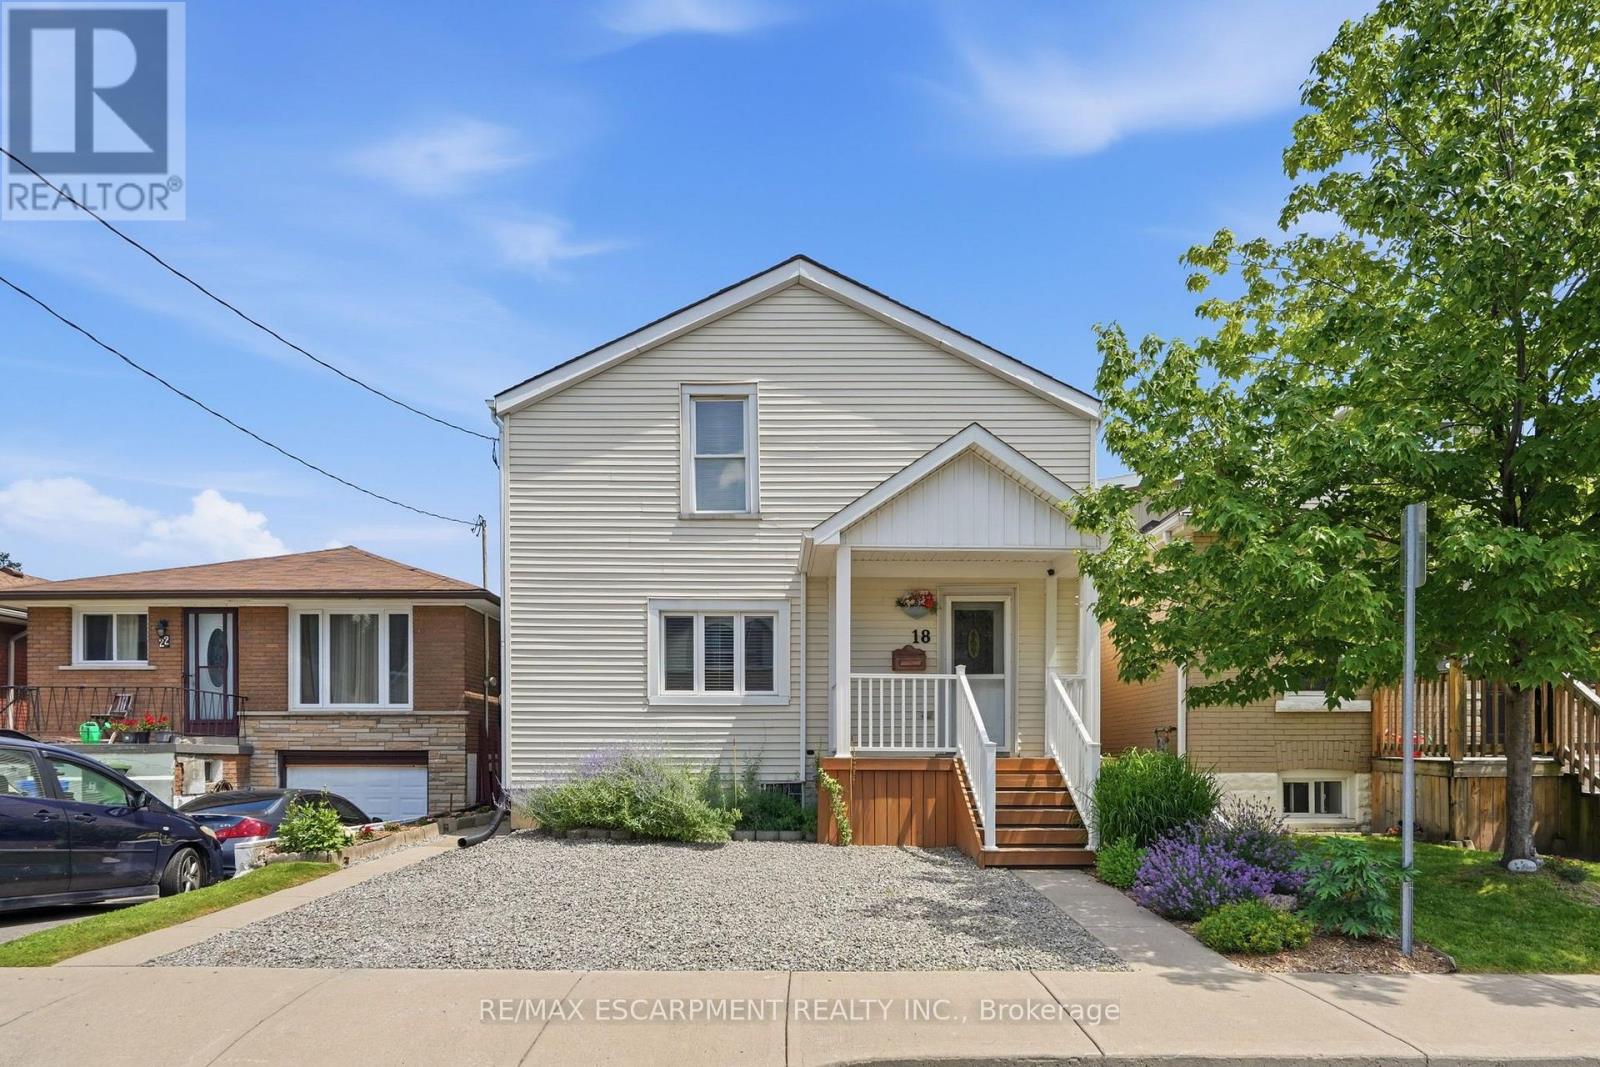
18 Province Street N
Hamilton, Ontario
Welcome to this charming well cared for home located in the highly sought after neighbourhood of Crown Point East. This inviting two-storey home with rare extra wide parking has three bedrooms including a large master bedroom featuring a vaulted ceiling and walk-in closet. Enjoy a full jacuzzi tub/shower bathroom along with the convenience of a main floor powder room and laundry. You will find a generous size living room perfect for lounging or entertaining friends and plenty of room for a growing family. Flowing nicely into the welcoming kitchen offering spacious countertops, wall pantry, dishwasher and a walk-out to a covered deck for peaceful sunrise experiences in the large outdoor living space and private backyard. This beautifully manicured retreat has electrical in place for a future hot tub alongside the deck and is surrounded by green plants, colourful flowers, healthy garden and a majestic tree providing shade. It is fully fenced in for your furry friends and has a spacious play area for children and adults alike. The basement is painted white with a separated workshop area, large workbench and a double utility sink for hobby enthusiasts. It also has plenty of shelves and ample space for organizing storage and equipment of all sorts. Steps away, enjoy an unbeatable lifestyle of the vibrant shops, cafes, restaurants, art, local market and businesses along Ottawa Street. Stroll to amazing Gage Park for events and concerts, head out to Tim Hortons Field games to cheer on your favourite team, or nature lovers can venture out to the active trails all in proximity. Perfectly situated, this home is within walking distance to schools, everyday amenities and commuters will appreciate quick access to transit routes, Q.E.W and the Red Hill Parkway. This beautifully maintained home is located conveniently for seizing the many opportunities this property and thriving community has to offer. RSA. (id:60365)
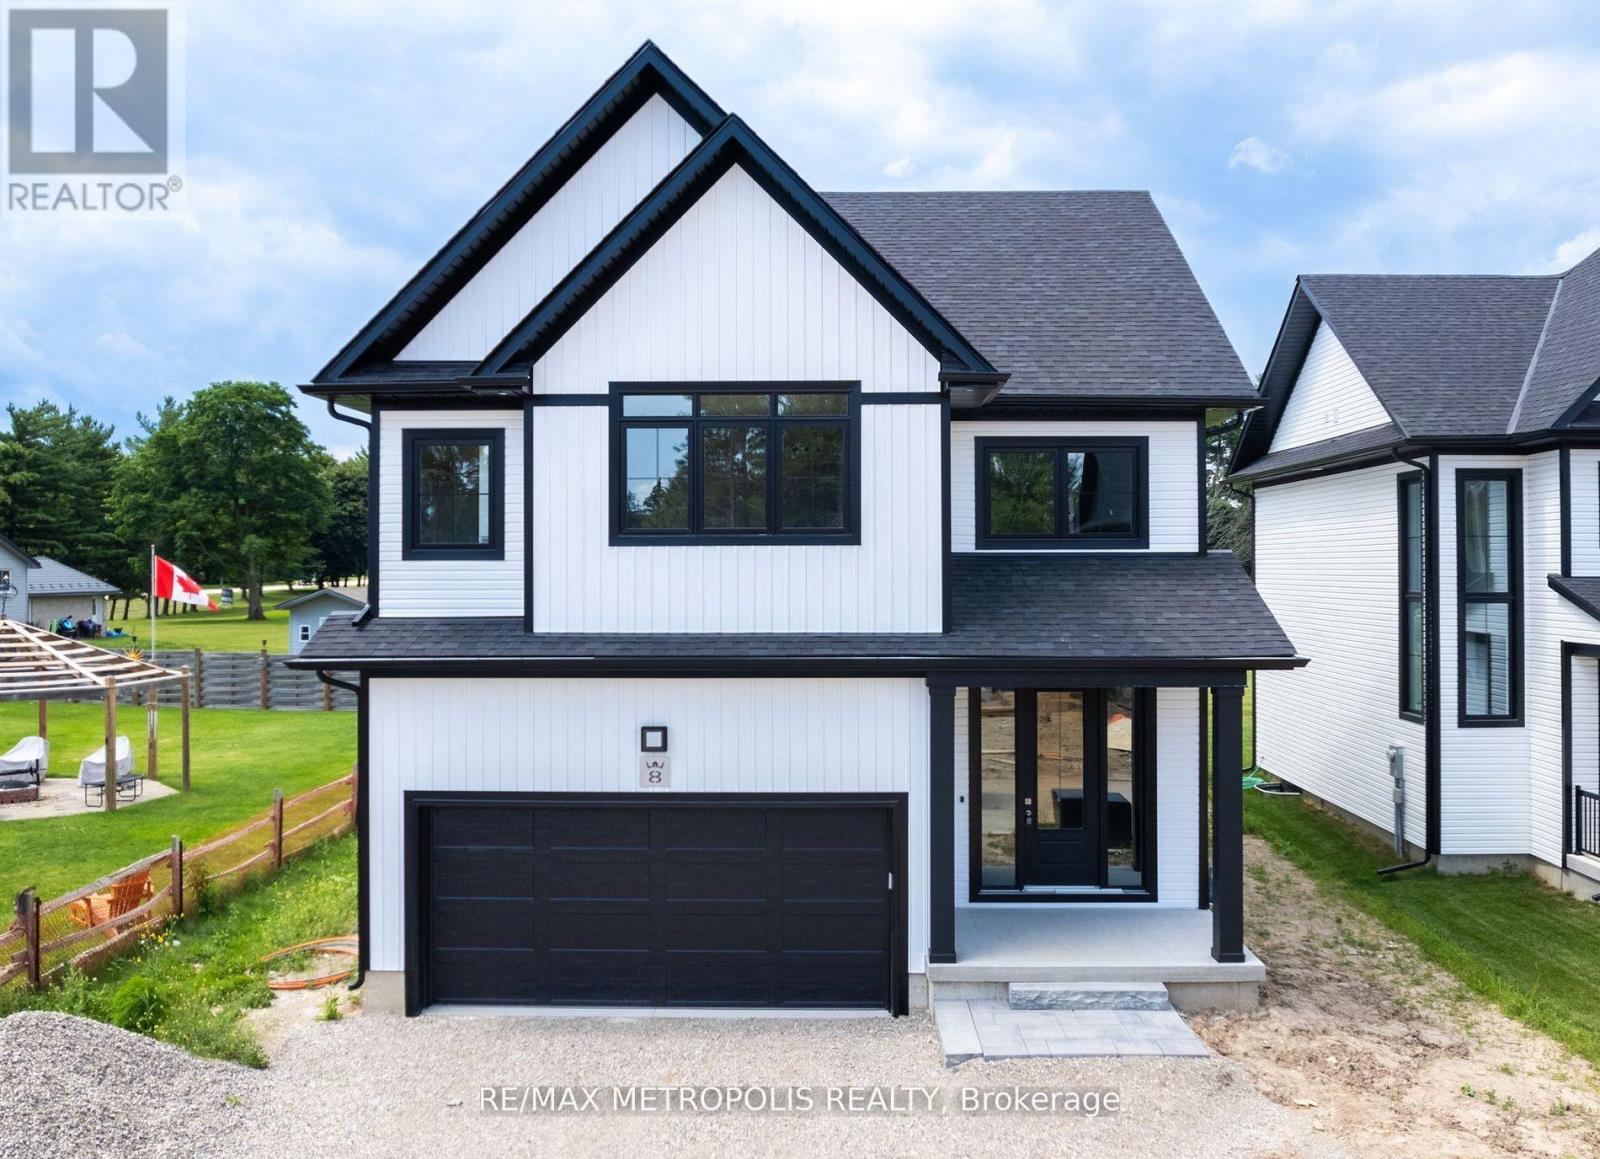
8 - 297 Whiting Street
Ingersoll, Ontario
Luxurious beautiful home with over 2,500 sq ft, contemporary design and spacious interior home. Modern detached open concept main floor offers huge kitchen, family & dining room. 9 foot ceiling on main floor, garage door opener, hardwood floors in living room. Second floor featuring 4 bedroom plus a loft, and much more... (id:60365)

1012 Cowbell Lane
Gravenhurst, Ontario
Endless possibilities await with rare CC-5 community commercial zoning live, work, or invest on the Severn River. Your Gateway to Muskoka Living on the Severn River with direct access to the Trent Severn Waterway. Welcome to 1012 Cowbell Lane, where comfort, charm, and breathtaking views come together to create the perfect riverside retreat. This lovingly maintained 2-storey home offers 1,456 sq/ft above grade and is thoughtfully designed for year-round enjoyment. Step inside to a gourmet kitchen featuring granite countertops, stainless appliances, and a gas stove perfect for creating memorable meals. The sunken living room is the heart of the home with a pull out couch for guests, framed by massive windows offering panoramic 180-degree views of the Severn River and walkout access to a sprawling 445 sq/ft deck. Hardwood hickory floors flow seamlessly through the living, dining, and bedroom spaces, while tile floors add a stylish touch to the sunken living area and baths. Upstairs, two bedrooms await, including a serene primary bedroom overlooking the water. A spa-like 3pc bath features an oversized glass shower with view of the river through the window, with a convenient half bath on the main level.The unfinished basement offers abundant storage, laundry, and a bonus shower. Outside, enjoy a 510 sq/ft dock with diving board, and a double detached garage (insulated & gas heated). Updates include house shingles (2021), garage shingles (2024), and new A/C (2020).Complete with full water filtration (UV, RO), paved drive, and sold furnished just unpack and enjoy.This is more than a home its a lifestyle. Your peaceful Muskoka escape awaits. (id:60365)
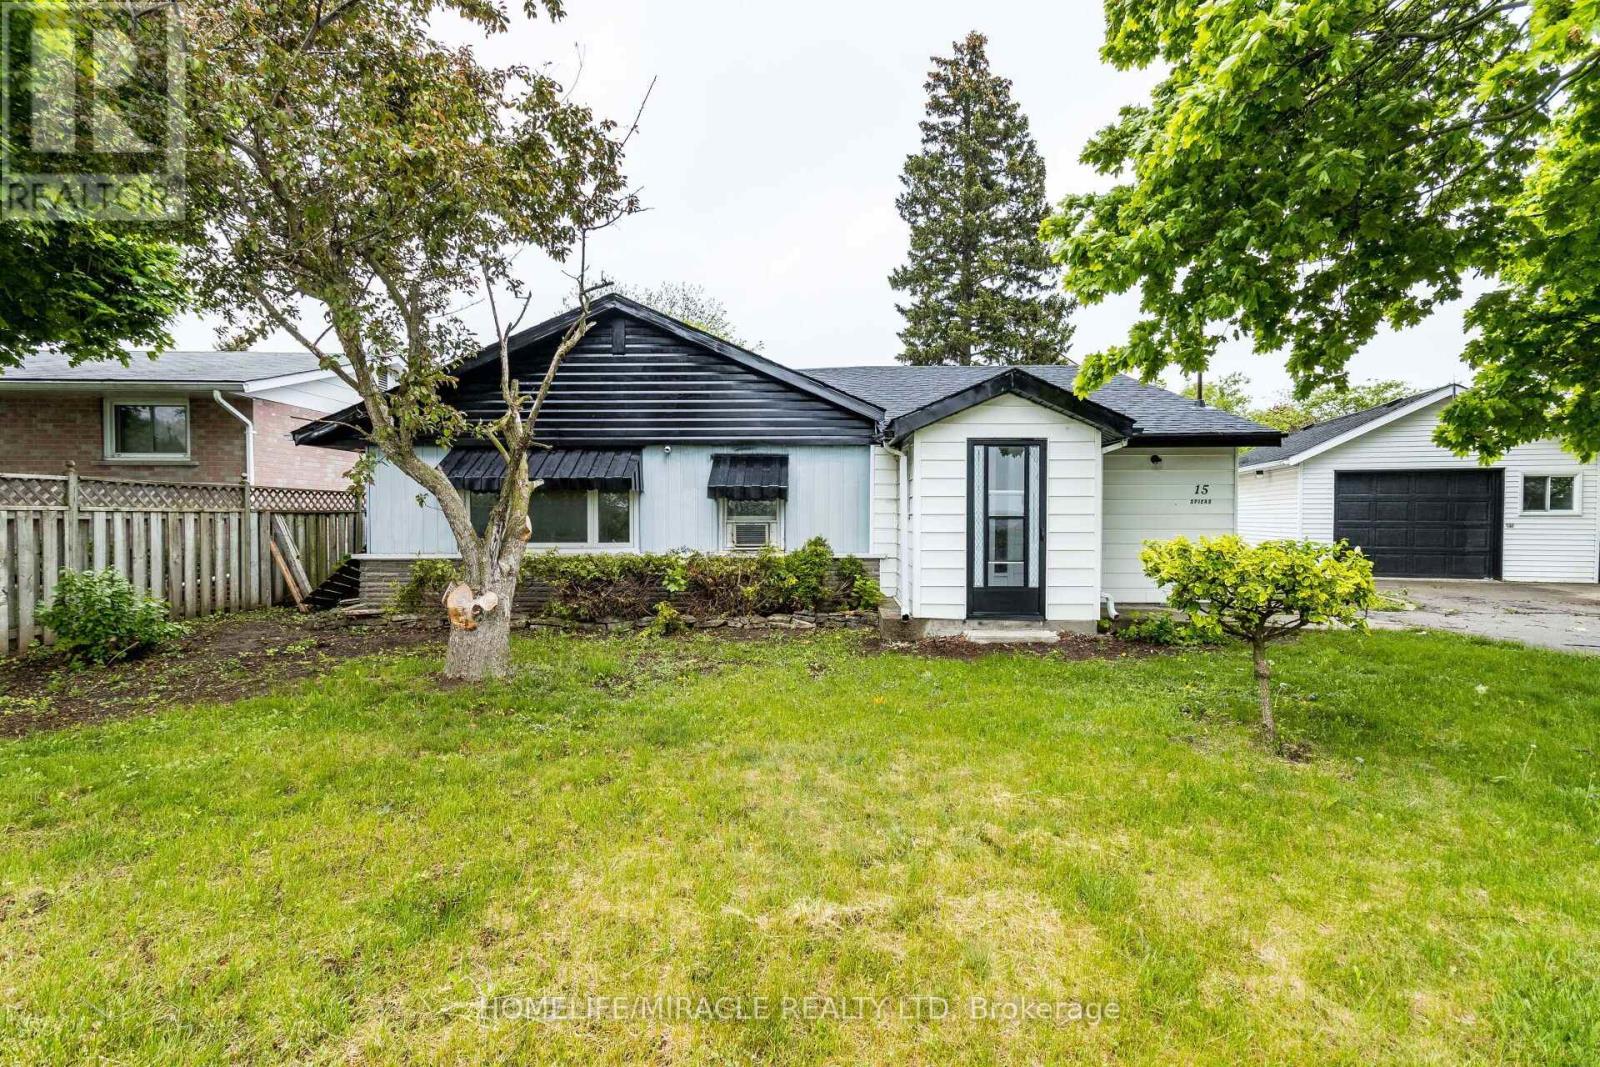
15 Spiers Crescent
Cambridge, Ontario
Charming 4-bed, 2-bath bungalow centrally located in Cambridge. Recently refreshed with new paint throughout, this home features spacious principal rooms and a family-friendly layout. Minutes to HWY 401, transit, grocery stores, restaurants, and everyday conveniences. Photos shown are from the prior listing when the home was staged. (id:60365)
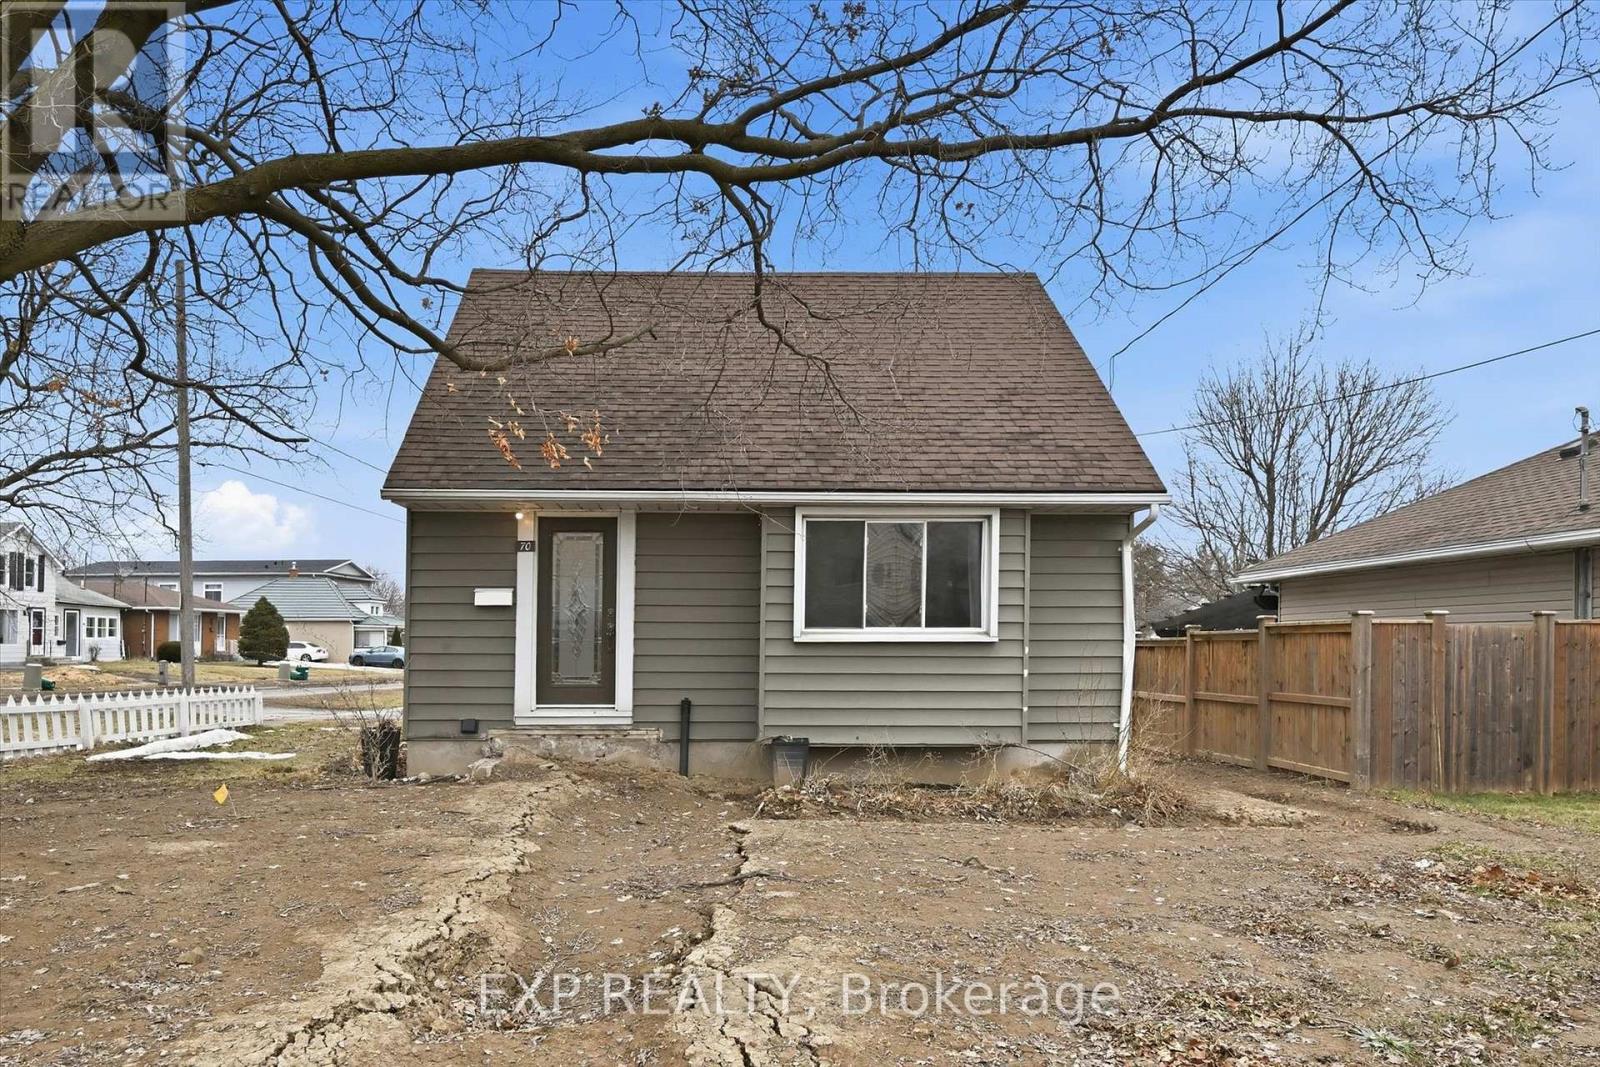
70 Whyte Avenue N
Thorold, Ontario
Rare opportunity, property with two detached homes and excellent income potential on one city lot in Thorold. Ideal for investors, multigenerational families, or Brock University parents looking to house students while generating rental income.The move-in ready main home offers 5 bedrooms and 2 bathrooms, a bright open-concept living and kitchen area with quartz countertops, stainless steel appliances and ample cabinet space plus a 4 pce bathroom & bedroom. Upstairs includes 2 additional bright bedrooms. The finished basement includes 2 bedrooms, wet bar, laundry and a 3-piece bathroom, making it ideal for extended family or potential in-law living. PLUS partially constructed detached Accessory Dwelling Unit (ADU) / Garden Suite at framing stage and under an open building permit with the city of Thorold that can be transferred to the buyer saving time and significant costs. The approved ADU design is approx. 785 sq. ft total living space with 2 bedrooms, 2 bathrooms and an open concept kitchen/living area, offering excellent potential for a second rental unit, guest house or private family suite. The ADU main floor features kitchen, living room, 1 bedroom and 1bathroom; the ADU basement includes 1 bedroom and 1 bathroom along with a utility crawl space. All situated on a large 55 ft by 120 ft corner lot offering space and flexibility. With two detached dwellings, this property offers exceptional flexibility for multi-unit rental income, multi-generational living or student rental for Brock University. (id:60365)
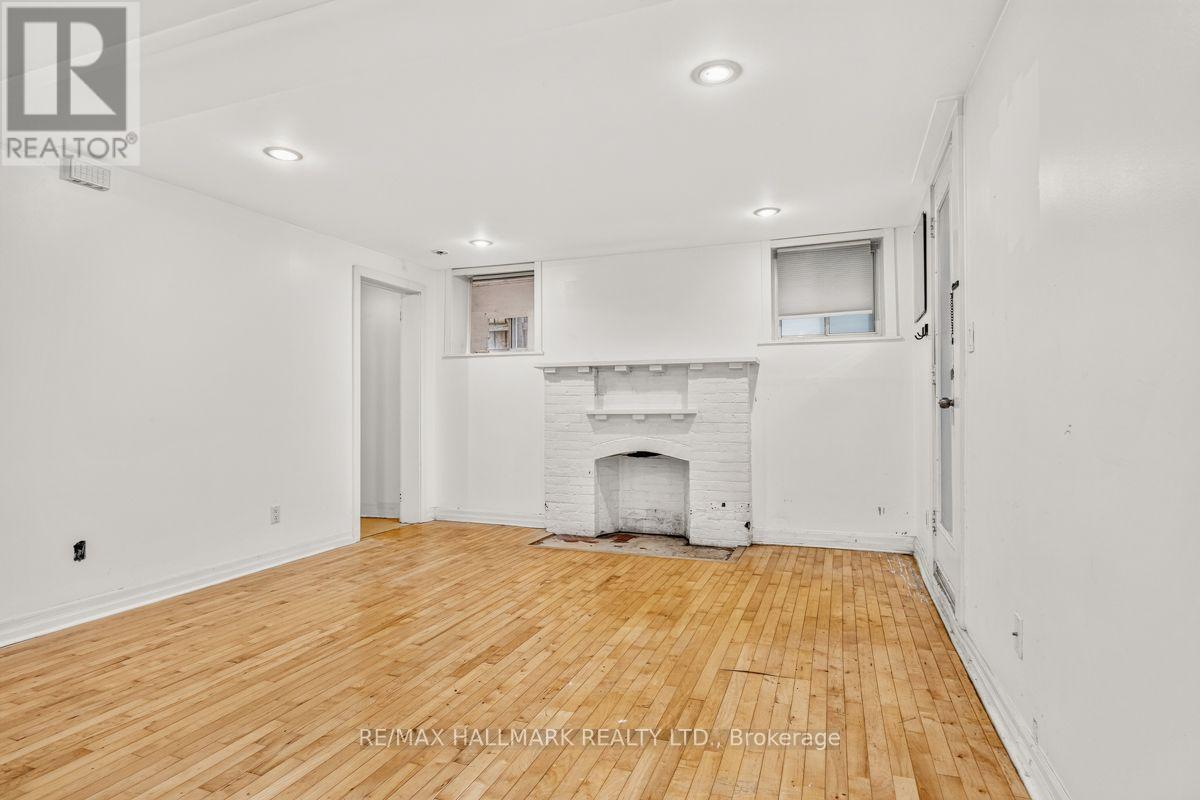
Lower - 483 Parkside Drive
Toronto, Ontario
This recently updated, newly created surprisingly spacious lower level loft exudes character, warmth and a special brand of urban charm! A generously sized living room is as perfect for lounging and relaxing as it is for hosting and entertaining, while a European kitchen provides the perfect backdrop for all of your culinary pursuits. The perfectly situated den separates your living and sleeping space and offers an ideal office or guest area. And when was the last time you saw two full washrooms in a one-bedroom unit? You're welcome. Just Steps From Bloor St., you'll appreciate easy TTC/Subway access to connect you to everything else Toronto has to offer. With High Park literally as your front yard, the countless walking trails, park hangs & morning coffees at The Grenadier Cafe offer endless possibilities for peak Toronto enjoyment. Incredible value - what are you waiting for? (id:60365)
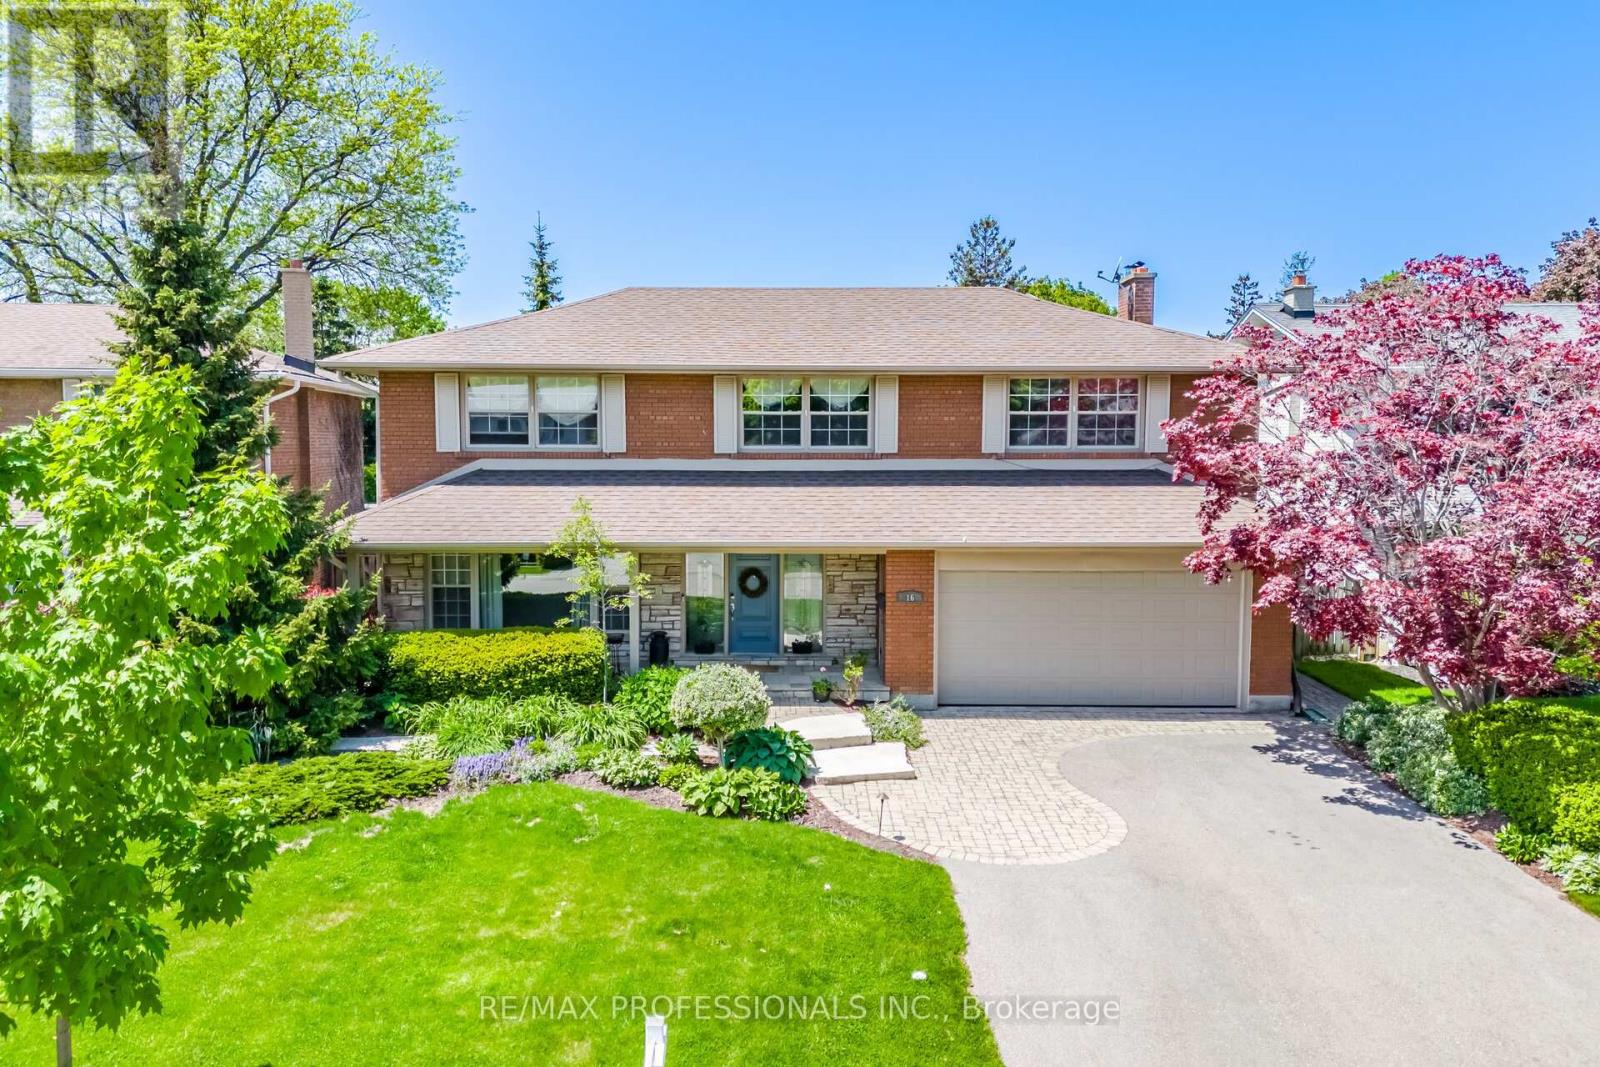
16 Cherry Post Crescent
Toronto, Ontario
A Rare Gem On A Coveted Crescent In Beautiful Markland Wood. Brilliantly Appointed & Thoughtfully Designed, It Offers A Most Sought-After Layout!! Spacious & Gracious Principal Rooms. Impressive Entry Vestibule W/ Double Closet & Adjacent And Welcoming Foyer. Grand Formal Living & Dining Rooms. Casually Elegant, Open-Concept Kitchen / Great Room With Woodburning Fireplace and Walk-Out To Pool & Patio Heaven! 2-pc Powder Rm & Large Main Floor Laundry / Mud Room & Side Entrance Complete This Level. The Upper Level Features 4 Very Generous Bedrooms Including A Lovely Primary W/ Walk-In Closet & 4-pc Ensuite. The Other 3 Bedrooms Share The Tastefully Updated Main 4-pc Bathroom. The Lower Level Offers A Spacious Home Gym, Warm & Cozy Recreation Room W/ Fireplace, 5th Bedroom / Office, Large Cold Room / Cantina, Storage & Utility Rooms. Have Your Morning Coffee On The Serene Front Porch And Enjoy Entertaining In The Lush & Pristinely Landscaped Backyard! Appreciate Perennial Studded Gardens, Night Lighting, Gorgeous Salt Water Swimming Pool and Patio Areas - This Breathtaking Home Truly Captures The Leisure Lifestyle. Perched In One Of West Toronto's Signature Communities It Is Walking Distance to Markland Wood Golf & Country Club, An Array Of Excellent Schools & Other Fine Area Amenities. This Inspired Home Is Worthy Of Your Attention! Treat Yourself...It's Time. (id:60365)
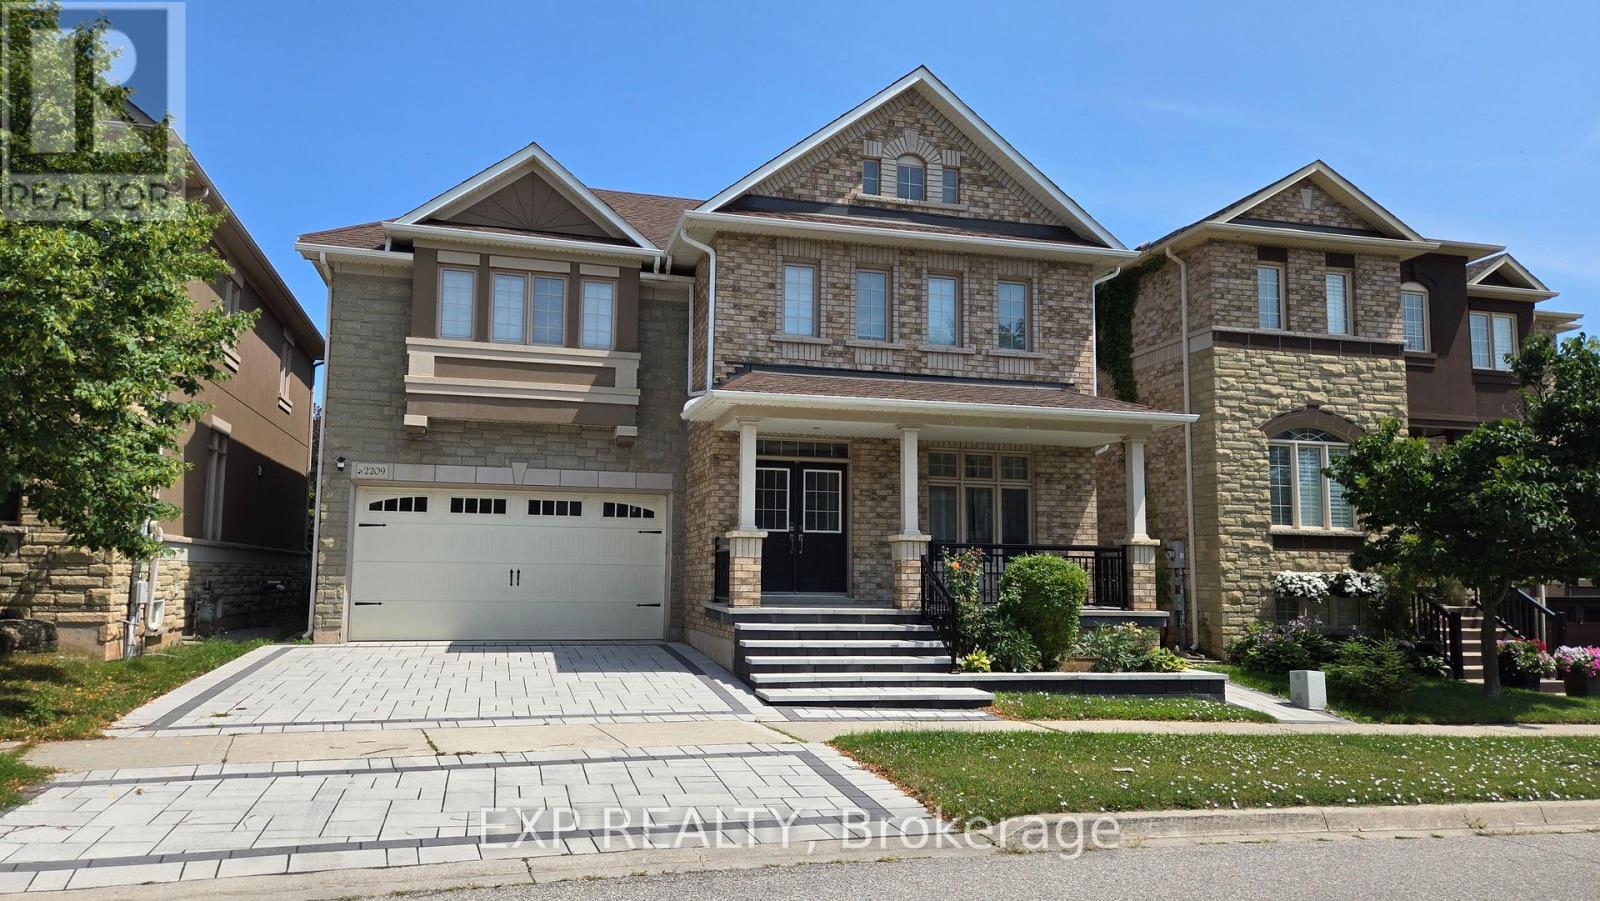
2209 Blackbird Court
Oakville, Ontario
Welcome to Spacious 5+1 bedroom Kaneff-built luxury home in prestigious West Oak Trails. Offering over 3,000 sq. ft. plus a professionally finished basement. This well-designed home features a main floor office, formal living and dining rooms, a bright family room with a gas fireplace, and a gourmet kitchen with granite countertops, centre island, breakfast bar, and walkout to a private, low-maintenance backyard.Upstairs offers five spacious bedrooms, upper-level laundry, ample storage, and a primary suite with a private ensuite and soaker tub. The finished basement provides a versatile recreation area, ideal for entertaining, a home gym, or additional living space.Enjoy year-round comfort with an HRV system and a functional layout with multiple work-from-home options. Located in one of Oakville's most desirable family neighbourhoods, this home is close to top-rated schools, parks, trails, Oakville Trafalgar Memorial Hospital, GO Station, major highways, shopping, restaurants, and everyday amenities. (id:60365)
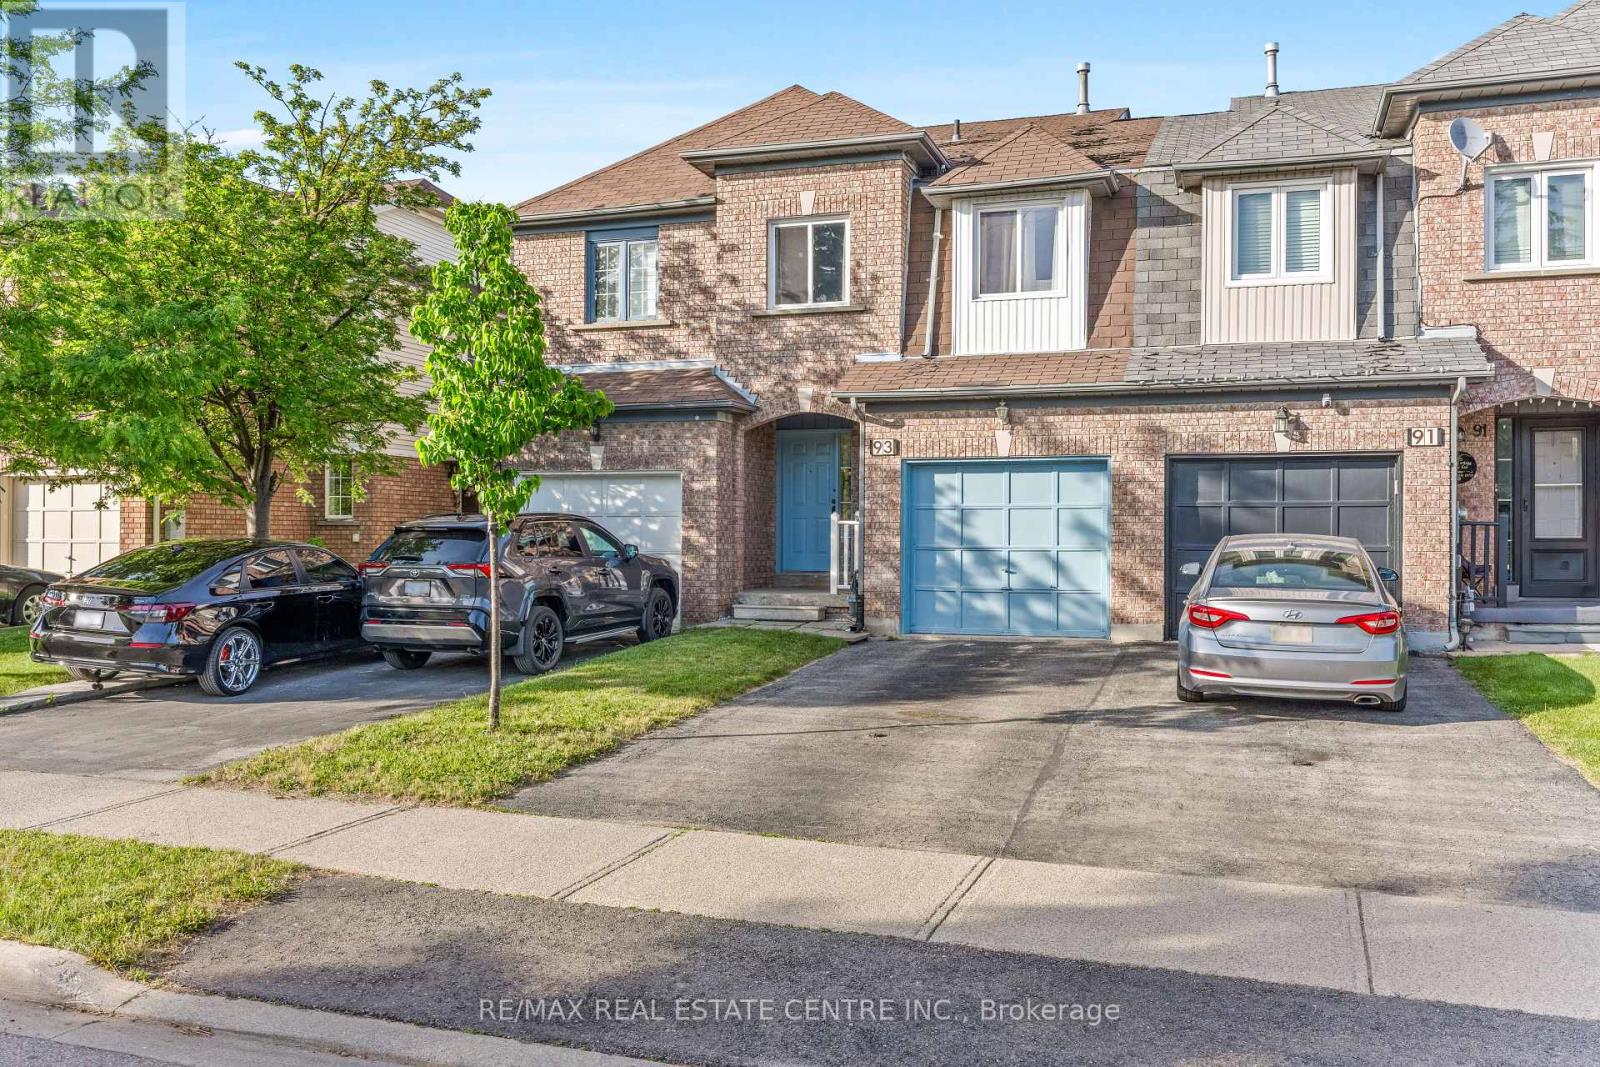
93 Ural Circle
Brampton, Ontario
Great Opportunity For First Time Buyers or Downsizers. This Completely Freehold Beautifully Renovated Home Is Ready For You, With Over $60000 In Upgrades. 1371 Sq Ft As Per Mpac Above Grade Includes Generous Size 3 Bedrooms Plus Finished Basement With Full Washroom. Brand New Tiles, Brand New Washrooms W/ Standing Shower, Brand New Kitchen With Quartz Countertops, Freshly Painted, New Windows In 2022, Brand New Roof (2026). Great Location Near Brampton Civic Hospital & Walking Distance To Shopping Plaza & Bus Service. No Expenses Spared On This Beautifully Renovated House. Rare 3 Car Parkings For A Townhouse With No Neighbours At The Front!! (id:60365)
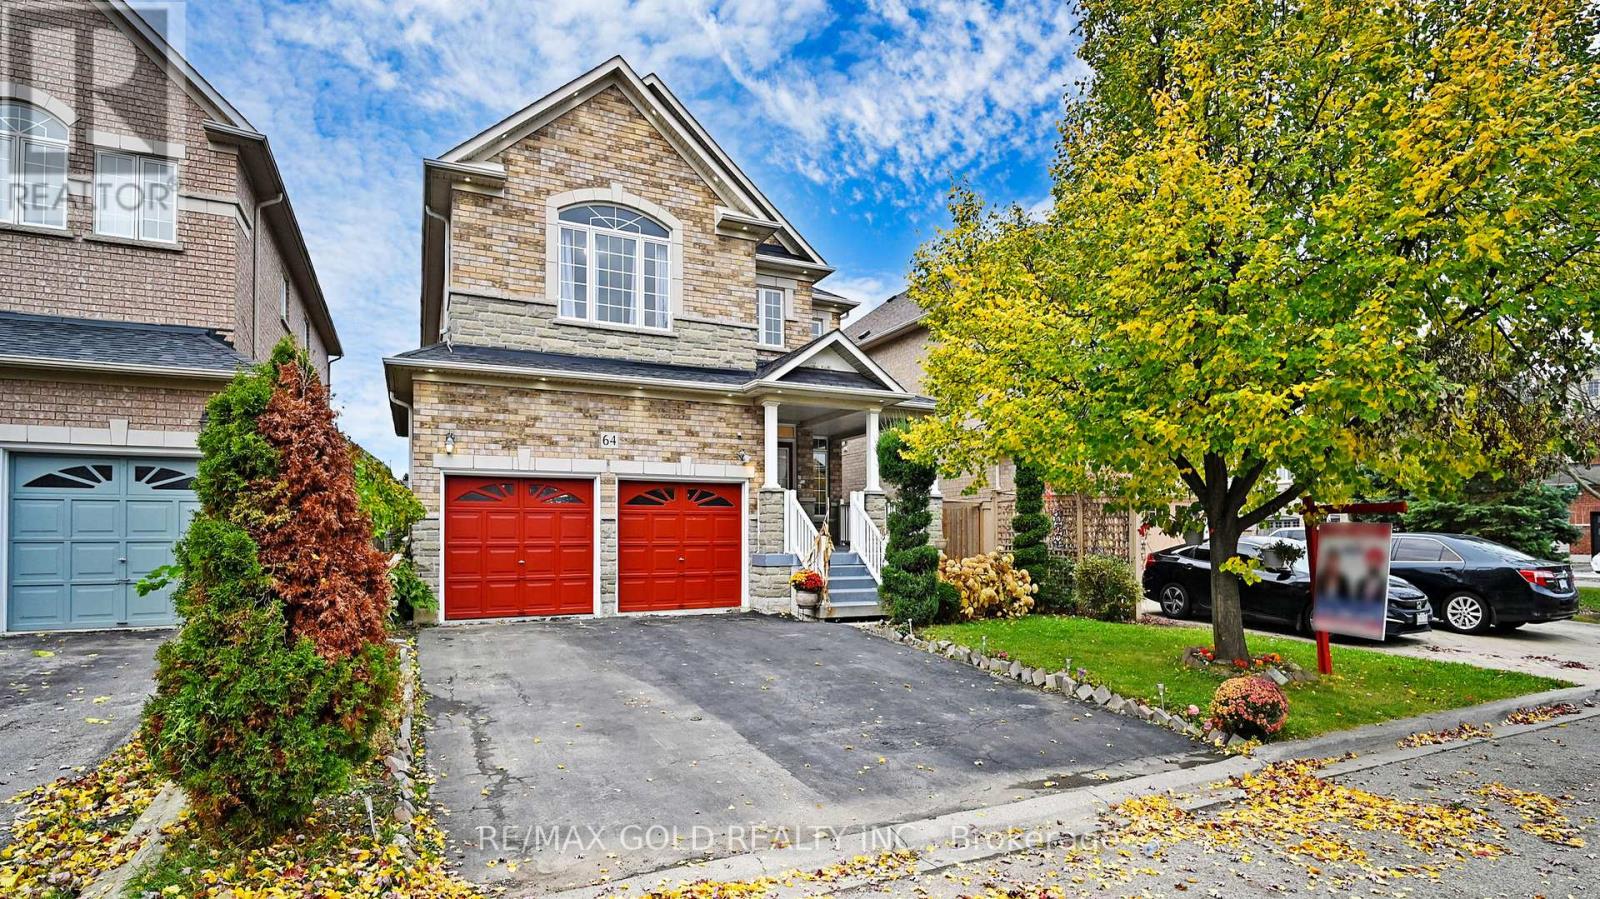
64 Prue Court
Brampton, Ontario
Welcome to this beautifully maintained detached home offering approximately 2,716 sq. ft. (as per MPAC) in one of the area's most desirable neighborhoods. Featuring an attractive brick and stone exterior, this spacious home offers 4 generously sized bedrooms, a functional family-friendly layout, and impressive curb appeal. The inviting double-door entry opens to a bright interior with updated flooring and a modern renovated kitchen, perfect for everyday living and entertaining. The oversized primary bedroom provides a comfortable retreat, while the additional bedrooms offer plenty of space for the entire family. The professionally finished basement apartment with a separate builder's side entrance provides excellent potential for extended family or rental income. Additional highlights include main floor laundry, a large private lot, and a prime location close to schools, parks, shopping, transit, and major highways. A perfect blend of space, comfort, and convenience-don't miss this exceptional opportunity! (id:60365)
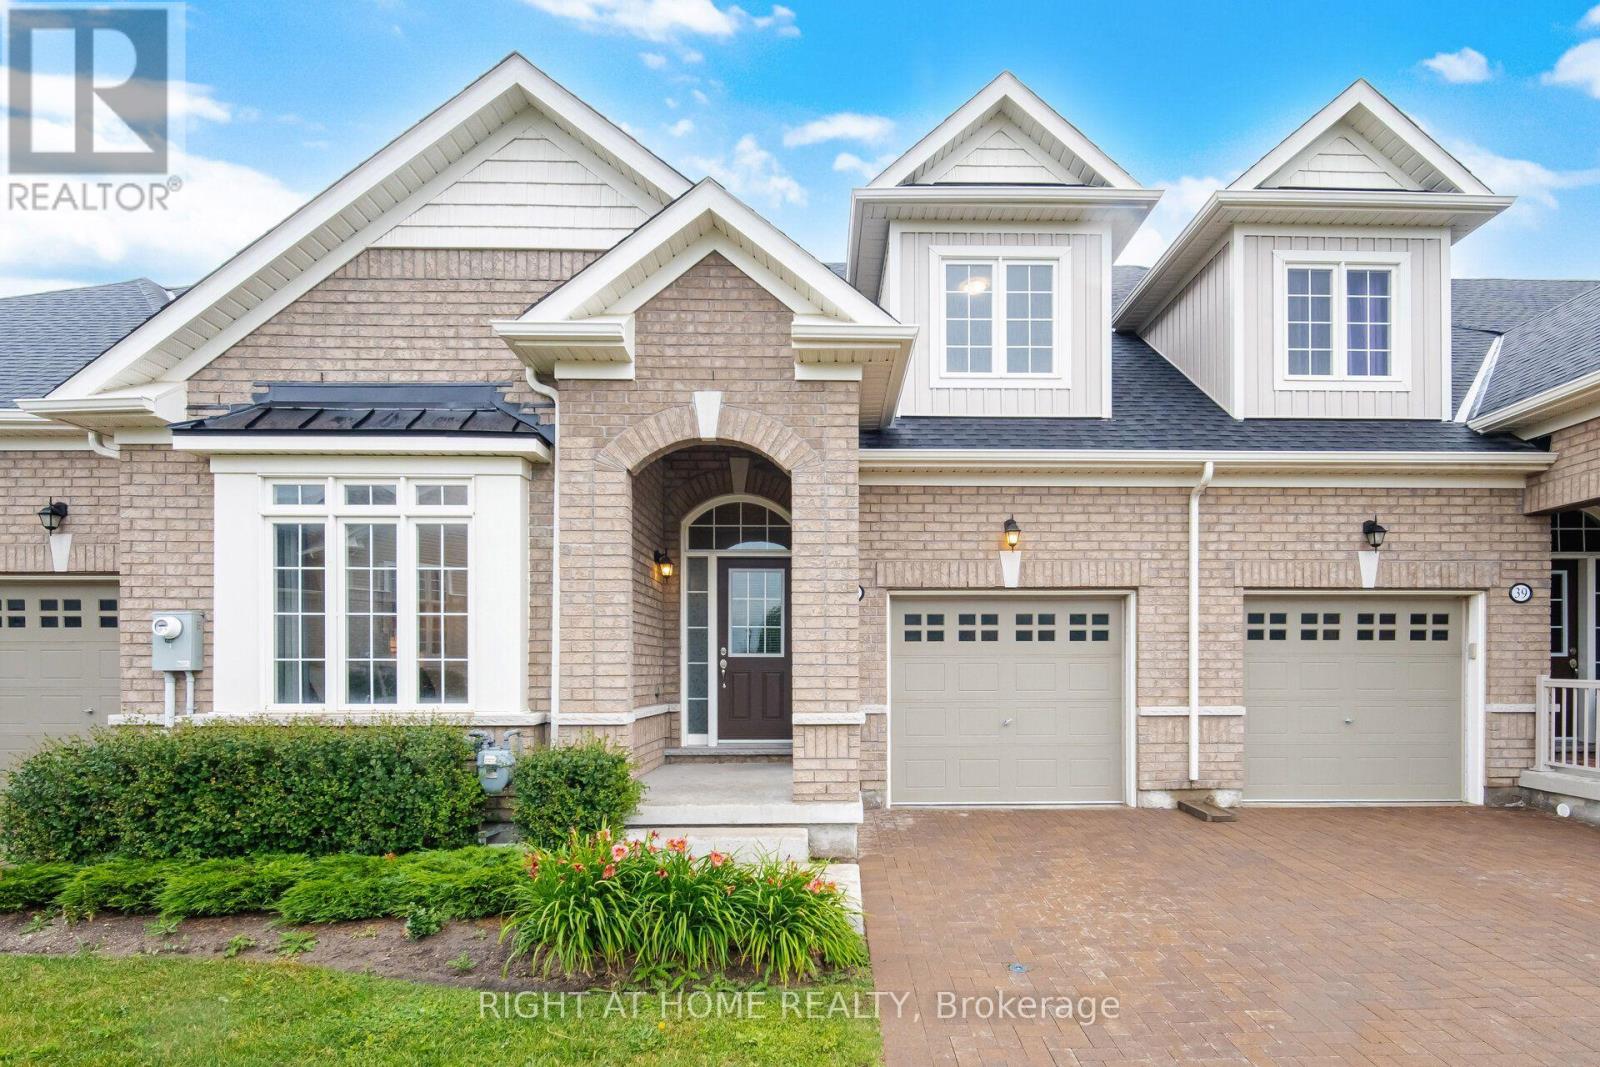
41 Overlea Drive
Brampton, Ontario
Set on a premium park-facing lot within the prestigious gated adult lifestyle community of Rosedale Village, this elegant 4-year-new Bungaloft offers refined living with exceptional resort-style amenities. A breathtaking two-storey foyer with soaring 17-foot ceilings welcomes you into a bright, open-concept great room featuring cathedral ceilings, rich hardwood flooring, a cozy fireplace, and walk-out access to a private backyard-perfect for relaxing or entertaining.The thoughtfully designed main level features a spacious primary suite with a beautifully appointed 3-piece ensuite, while the versatile den is generously sized to serve as a second main-floor bedroom or an ideal home office. The designer kitchen is finished with quartz countertops, a breakfast bar, and timeless cabinetry, creating a stylish and functional space for everyday living. An elegant hardwood staircase leads to the upper loft, where you'll find a welcoming family room, an additional bedroom, and a 4-piece bathroom-perfect for overnight guests or extended family. The expansive unfinished basement offers endless potential to create additional living space customized to your needs. Enjoy a truly maintenance-free, resort-inspired lifestyle with exclusive access to a 9-hole executive golf course, elegant clubhouse, fitness centre, indoor pool, tennis courts, party room, and a full calendar of community activities. Monthly condominium fees include lawn maintenance, driveway and walkway snow removal, and exclusive club membership, allowing you to spend more time enjoying the exceptional amenities and vibrant lifestyle that make Rosedale Village one of the area's most sought-after communities. (id:60365)

© 2026 Proptech Realty Inc., Brokerage.