
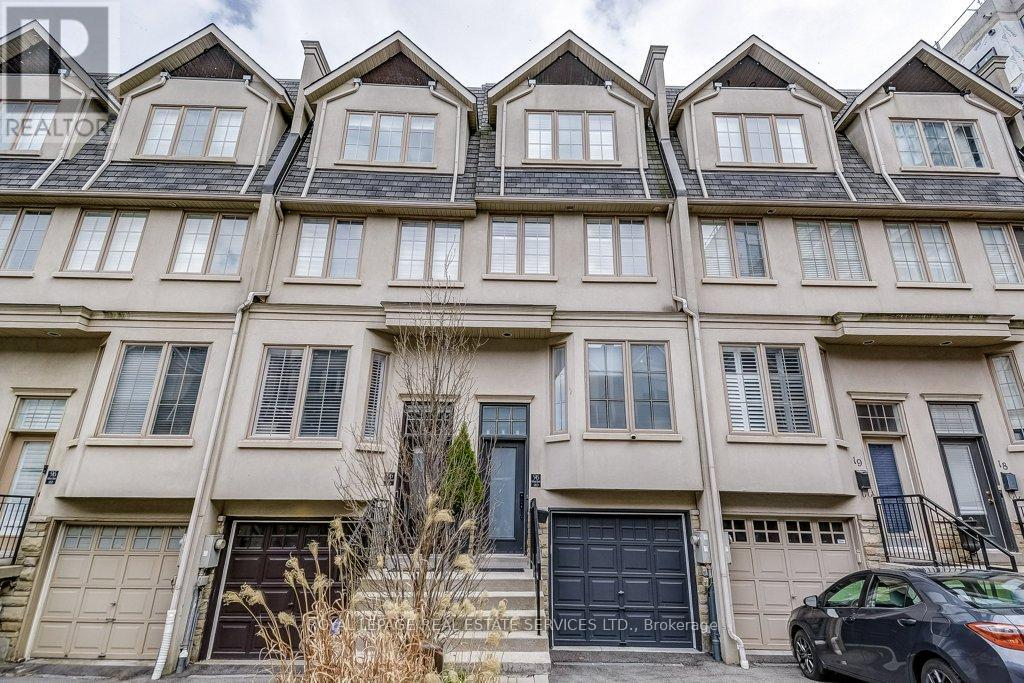
20 - 96 Nelson Street
Oakville, Ontario
Experience refined lakeside living in this tastefully upgraded executive townhome, ideally located in the heart of Bronte Village, just steps from Lake Ontario. Thoughtfully designed, this home blends modern elegance with everyday comfort.The sophisticated interior features rich dark hardwood flooring, upgraded tilework, crown mouldings, custom trim, and California shutters, all complemented by large windows that fill the space with natural light. The open-concept main level is ideal for both daily living and entertaining, centered around a stylish chef's kitchen with Caesarstone countertops, upgraded cabinetry, and premium finishes. The living room offers an electric fireplace and walk-out to a two-level deck with gas BBQ hookup, perfect for outdoor gatherings.Upstairs, spacious bedrooms provide comfortable retreats, including a luxurious primary suite with a walk-through closet and spa-inspired ensuite featuring a freestanding soaker tub and separate porcelain shower.The private rooftop terrace elevates outdoor living with brand new composite decking, gas line, and wiring for a hot tub, all while offering stunning panoramic views of Lake Ontario, ideal for entertaining or relaxing.The lower level adds convenience with inside access to a tandem double garage and a clean, spacious utility/storage area.Situated in one of Oakville's most sought-after communities, you're steps to Bronte Village's shops, cafés, restaurants, waterfront parks, Bronte Harbour, and scenic trails, with easy access to highways and transit.A rare opportunity to own a turn-key luxury townhome in an exceptional lakeside location. (id:60365)
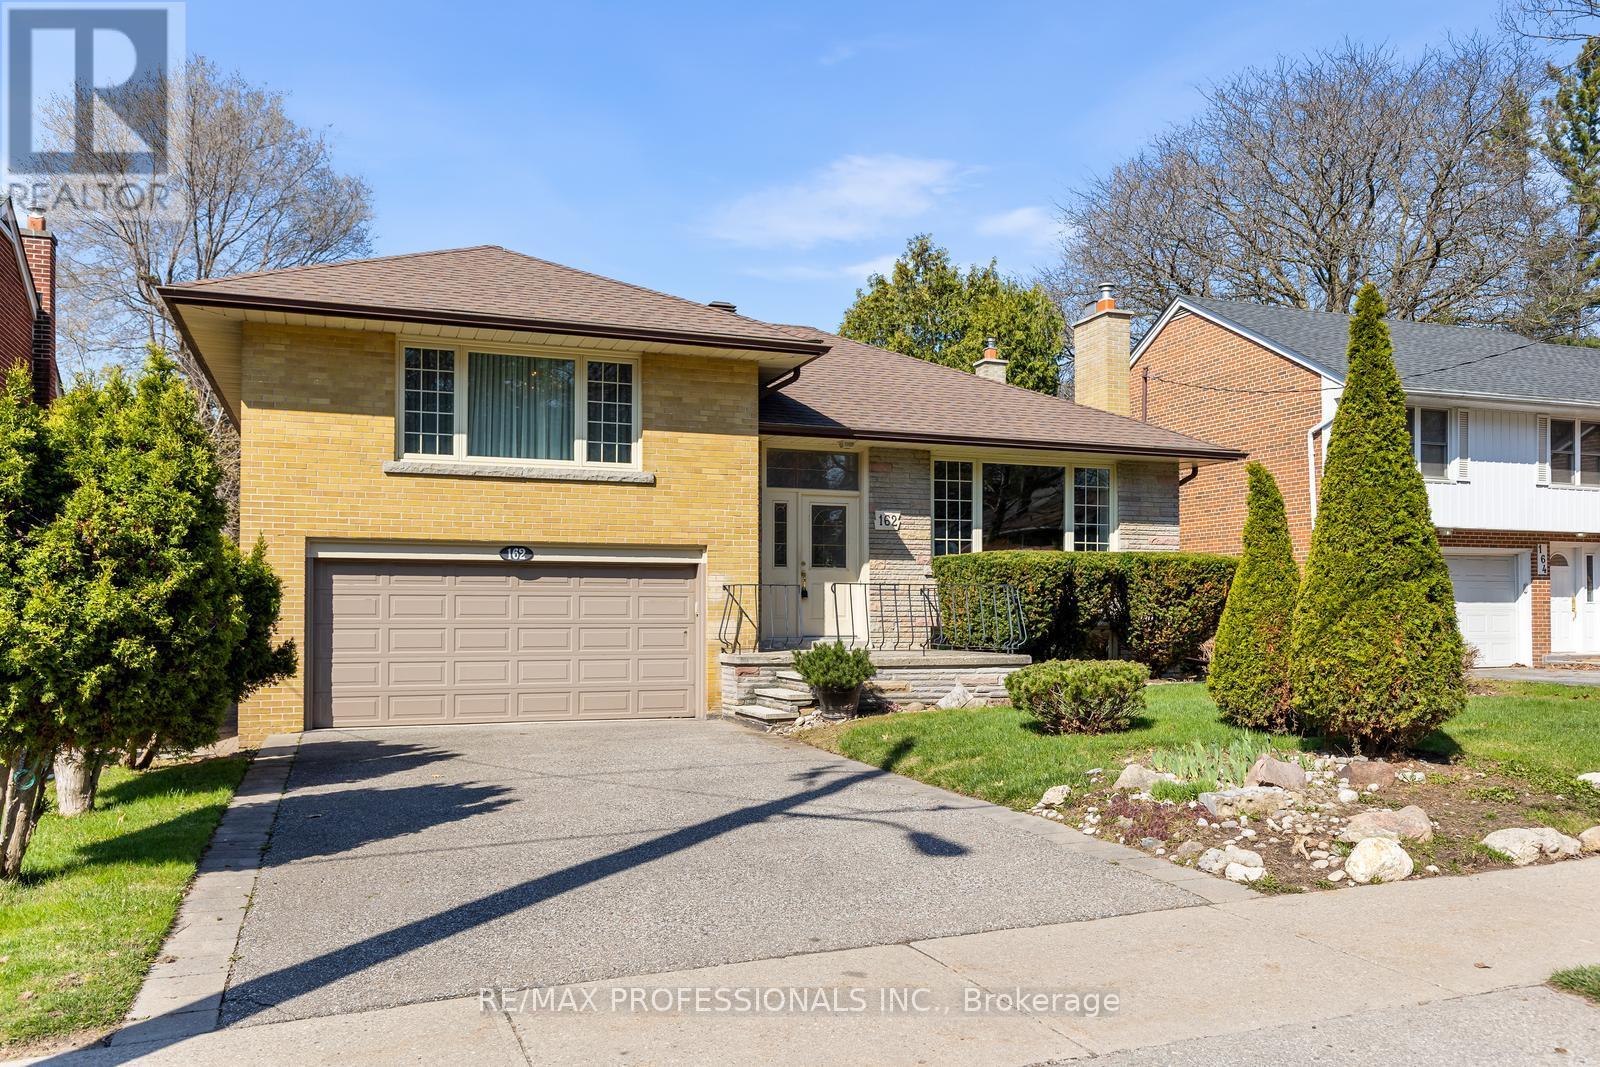
162 Lloyd Manor Road
Toronto, Ontario
Beautifully maintained 3+1 bedroom sidesplit set on a generous 54 x 125 ft lot in the highly regarded Princess-Rosethorn community. This home offers a functional layout with a large formal living and dining area featuring gleaming hardwood floors and a wood burning fireplace. The renovated open concept kitchen includes stone countertops, breakfast bar, stainless steel appliances and a walkout to a two-tier deck overlooking a private backyard, ideal for everyday living and entertaining. The upper level features a primary bedroom with 2-piece ensuite along with two additional generous-sized bedrooms and a 4-piece main bath. The finished lower level offers a bright and comfortable rec room with hardwood floors, wood burning fireplace, large windows and a wet bar. A fourth bedroom with mirrored closets and walkout provides flexibility for a home office, gym or guest space, along with a 3-piece bath and separate laundry room. Located within walking distance to highly rated schools, Lloyd Manor Park, transit and local shops including Metro, LCBO and Shoppers Drug Mart, with easy access to major highways for a convenient commute to downtown Toronto and the airport. (id:60365)
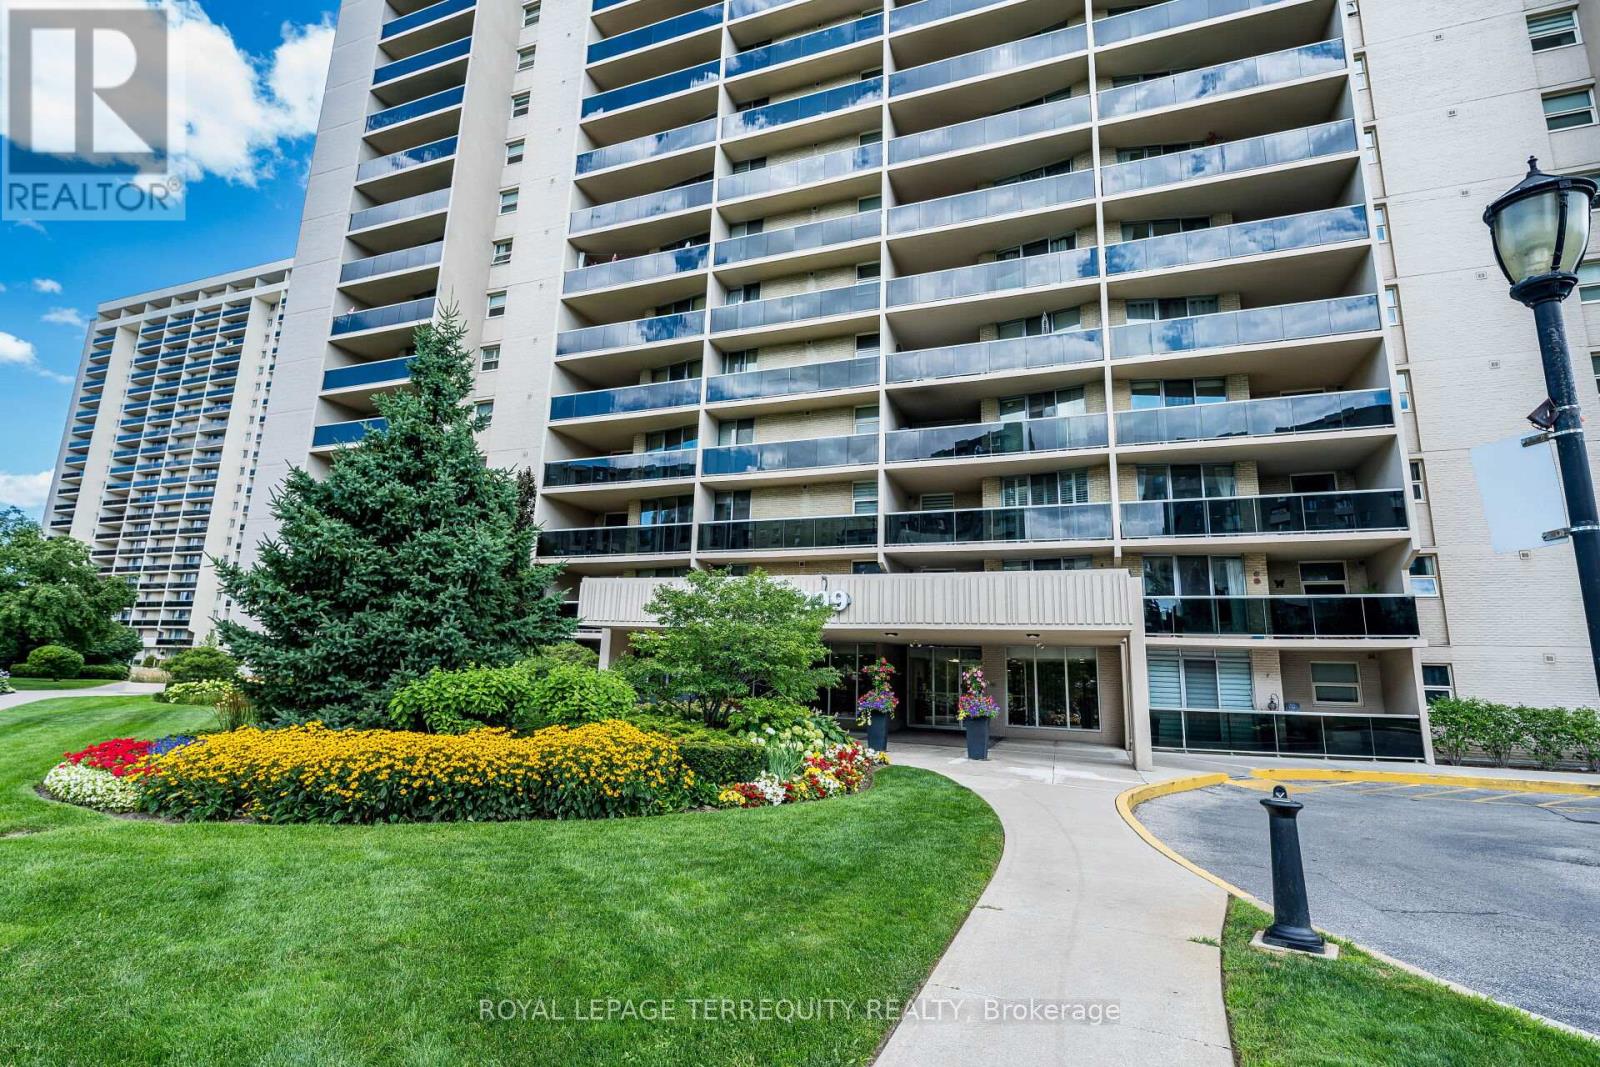
210 - 299 Mill Road
Toronto, Ontario
Welcome to Suite 210 at Millgate Manor! This Beautifully Renovated 3 Bedroom Condo offers you an Open-concept Living and Dining Room with Walk-out to a large, Private Balcony with Gorgeous Sunset views. The beautifully designed Kitchen has an open Breakfast Bar with Quartz Countertops, Stainless Steel Appliances and lots of Cupboard space. The Primary Bedroom offers you a wonderfully spacious Walk-in Closet, a beautiful 4-piece Ensuite Bathroom, plus a walk-out to a 2nd Private Balcony. There's also a good-sized second Bedroom, plus a large third Bedroom that is currently set-up as a perfect Home Office space. Rich Laminate Flooring. In-suite Laundry and Locker, plus Underground Parking! Numerous Amenities include an Indoor & Outdoor Pool, a fully-equipped Gym, Party Room, Visitor Parking & much more! Fees include all your Utilities plus Rogers Xfinity TV & Unlimited Internet. Just Minutes to Shopping, Schools, Parks, Highways & Airport with Bus at your Door! Enjoy Carefree Resort-Like Living at its Best! (id:60365)
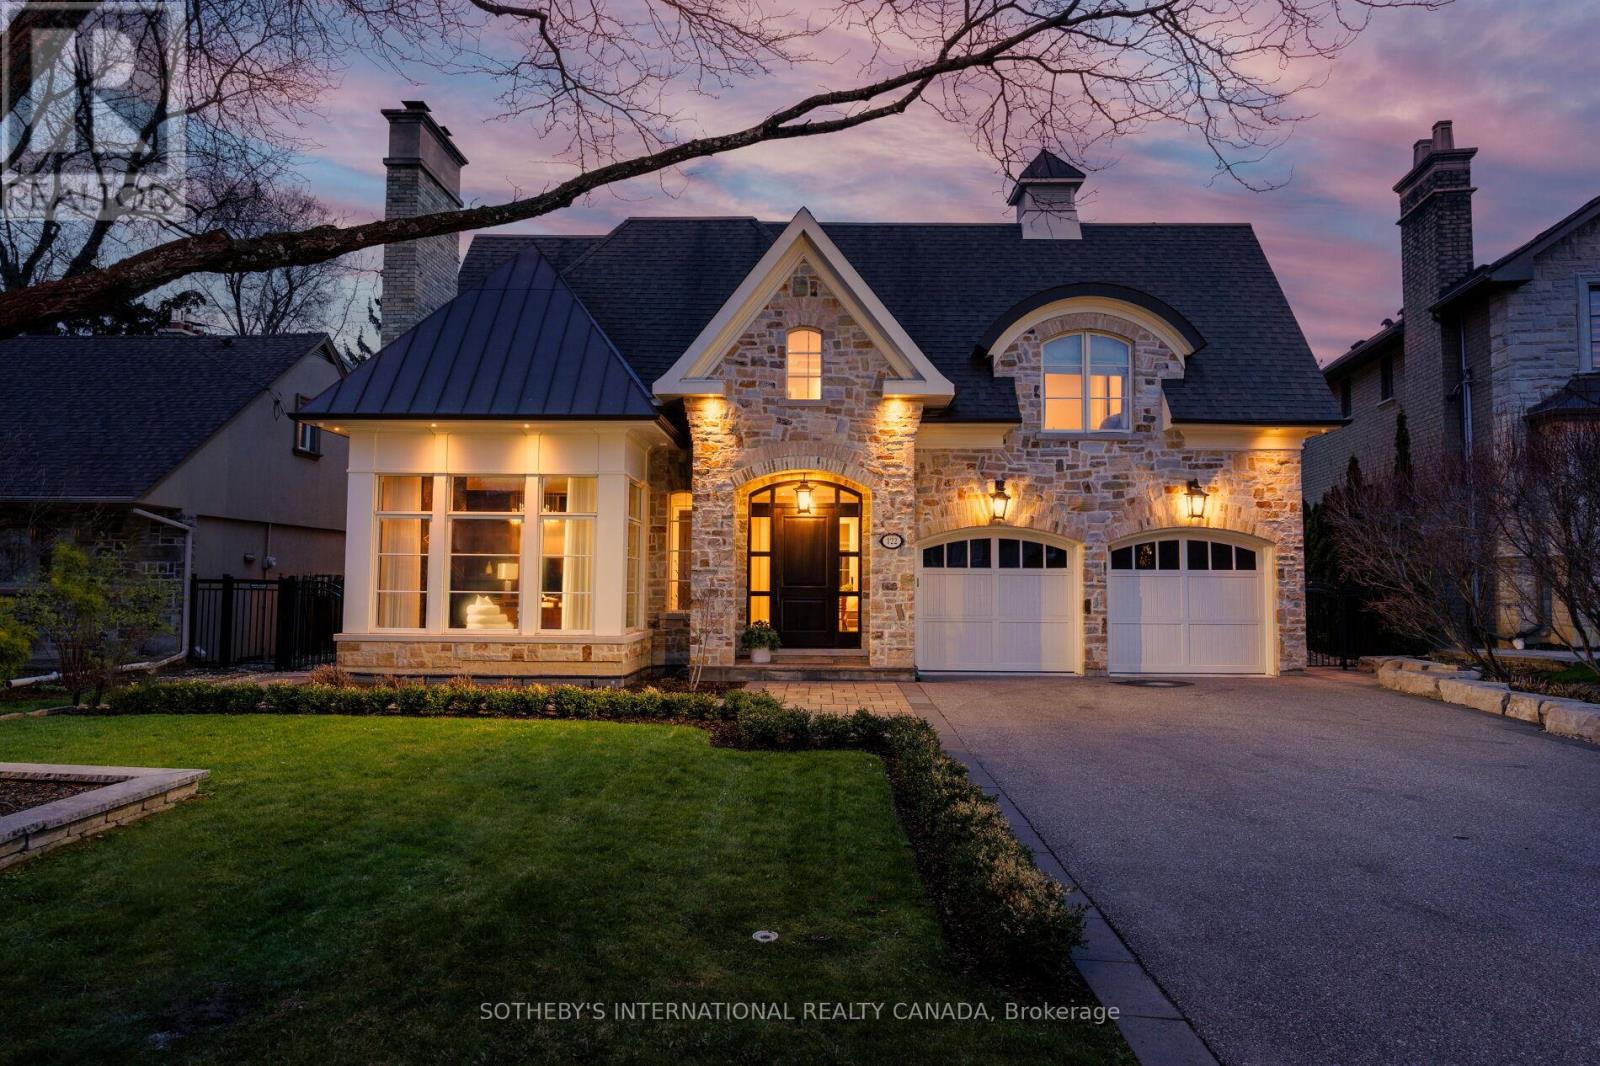
122 Wimbleton Road
Toronto, Ontario
Modern architectural showpiece in prestigious Humber Valley. This custom-designed residence by acclaimed architect David Small offers over 6,000 sq ft of sophisticated living space, blending West Coast modern design with exceptional craftsmanship and seamless indoor-outdoor living. A dramatic foyer with soaring 20-foot ceilings introduces a flawlessly detailed interior, where expansive walls of glass flood the home with natural light and create a seamless connection to the outdoors. Designed for elevated everyday living and effortless entertaining, the open-concept layout showcases refined finishes, clean architectural lines, and thoughtfully curated spaces throughout.The property features a serene saltwater pool with waterfall, an outdoor gas fireplace with integrated TV, and a private backyard retreat-an ideal setting to unwind or entertain after a twilight swim. The gourmet Marcon kitchen is equipped with premium Wolf, Sub-Zero, and Miele appliances, flowing into spacious living and dining areas anchored by warmth and elegance. A rare 4-car garage with lifts provides exceptional functionality for car enthusiasts, while full smart home integration ensures modern convenience at every turn.With 4+1 bedrooms and 5 bathrooms, including a luxurious primary suite with spa-inspired ensuite and heated floors, this residence balances comfort with sophistication. Radiant in-floor heating, a glass-enclosed gym, custom wine cellar, and high-end mechanical systems further elevate the home's offering. Situated within a top-tier school catchment and close to Toronto's finest amenities, this is a rare opportunity to own a truly bespoke luxury residence. (id:60365)
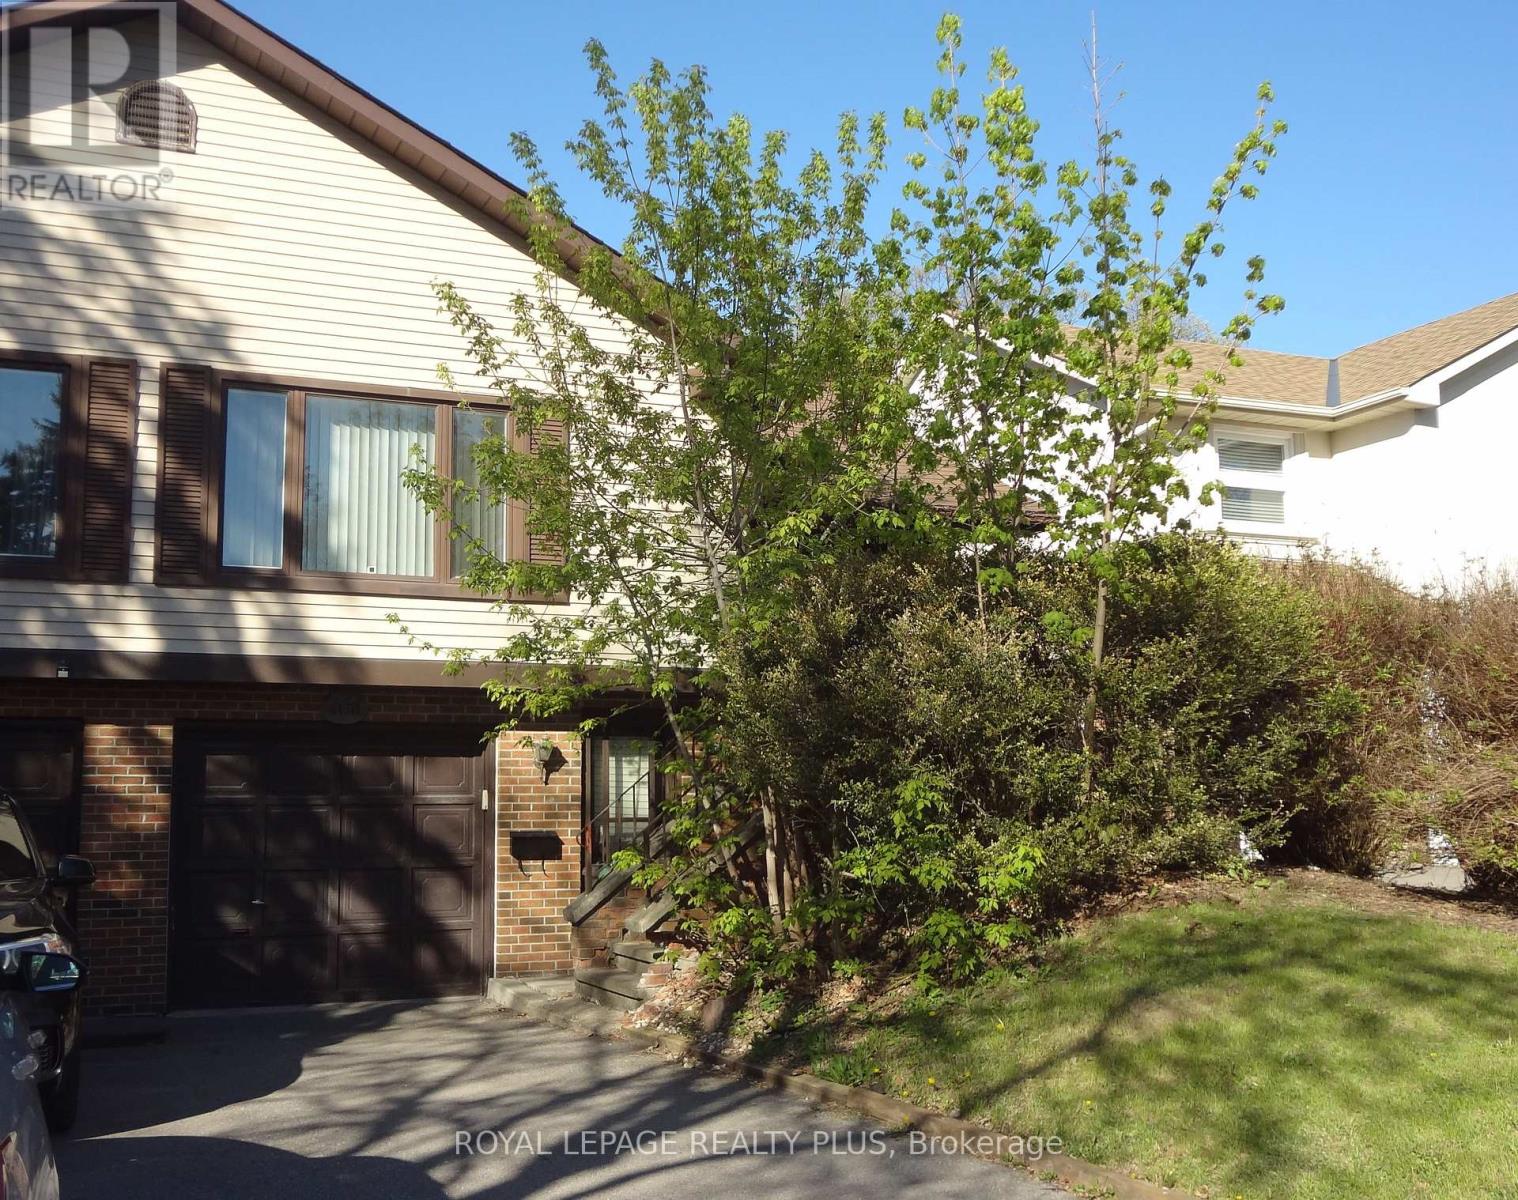
4170 Treetop Crescent
Mississauga, Ontario
Great location for families. Experience spacious living in this five-level backsplit home located on a quiet family friendly, tree-lined Crescent in Mississauga. The layout offers a great floor plan perfect for a large family. Separate dining room large enough for family dinners. Potential for an in-law suite. The eat-in kitchen overlooks the family room. The family room has a woodburning fireplace. Walk out from the family room to a west-facing 25.4 x 12.0 foot covered deck and a fully fenced back yard with a 14 x 22 foot inground pool. The second bedroom beside the family room is presently being used as an office. Prefer to stay inside instead, then go to the rec room for a game of pool or a game of darts. Convenience of an inside entrance from the garage for those rainy days. Storage under the stairs by the downstairs entrance and beside the rec room. This home is minutes away from Credit Valley Hospital, schools, grocery shopping, Erin Mills Town Centre, South Common Mall and a rec centre with a library and indoor pool. Short walk to Arbor Green Park with a soccer pitch, baseball diamond, scenic trails, a ravine with a small stream. Commuting is easy with access to the 403, major highways and public transport. A great place to call home. (id:60365)
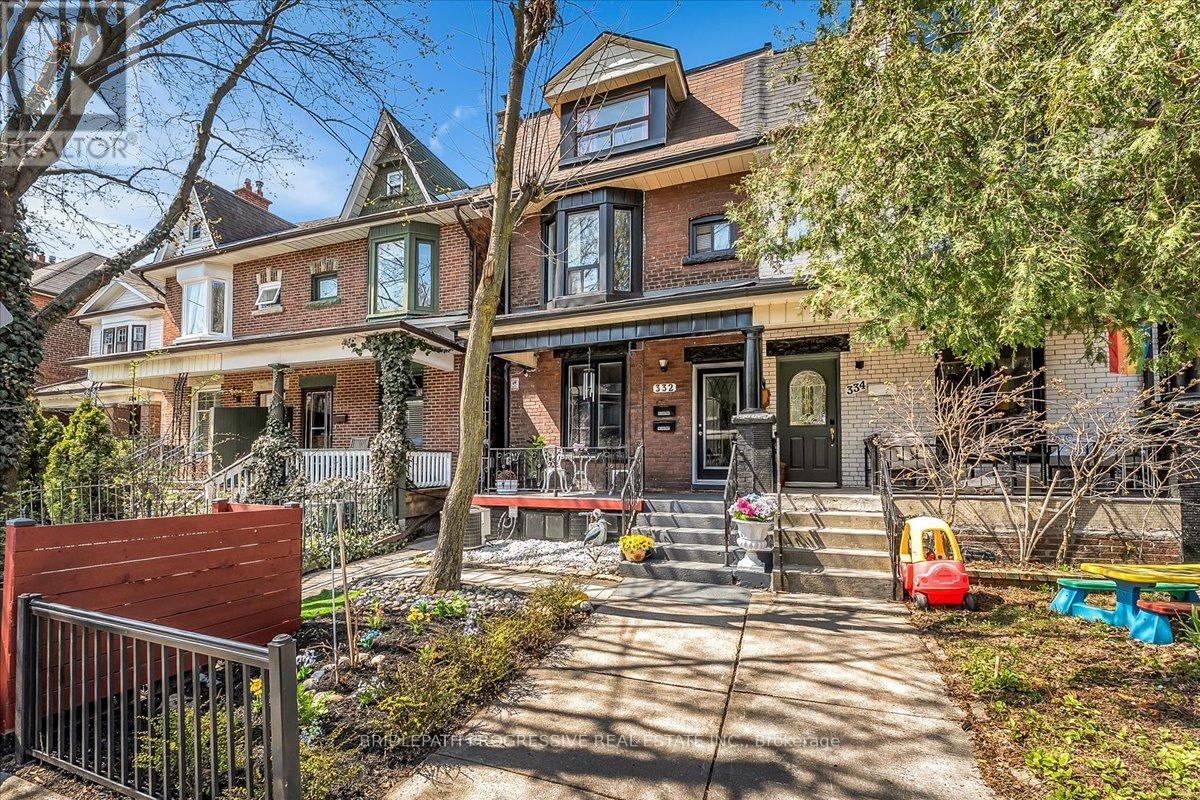
332 Delaware Avenue
Toronto, Ontario
Welcome To 332 Delaware Avenue - A Renovated, Turn-Key Semi-Detached House With 2 Legal Secondary Suites In The Heart Of Toronto's Vibrant Dovercourt Village. This Impressive 3-Storey Home Offers A Rare Blend Of Classic Character And Modern Upgrades, Ideal For End-Users Seeking Rental Income Or Savvy Investors. Featuring Three Self-Contained Units, Each With Its Own Kitchen And Dedicated Living Space, This Property Delivers Exceptional Flexibility For Multi-Generational Living, Owner-Occupancy With Income, Or A Fully Tenanted Investment. Extensively Updated Throughout, The Home Includes Major System Upgrades Such As New Electrical With Three Separate Panels (2018), All New Plumbing, New Ductwork, And A High-Efficiency Furnace (2018), Along With A Tankless Hot Water System. The Roof Was Replaced In 2020, Offering Peace Of Mind For Years To Come. Each Unit Is Enhanced With Soundproof Insulation And Fire-Rated Separation. Offering A Total Of Six Bedrooms And Four Bathrooms, The Home Features Functional Layouts, Engineered Hardwood Flooring, And Modern Kitchens With Quartz Countertops. The Legal Basement Apartment Adds Significant Value And Income Potential With A Separate Entrance. Step Outside To A Private Backyard Retreat Featuring A Sauna And Hot Tub. Complete With A Detached Garage, Laneway Access, And Parking For Two Vehicles. Situated On A Deep Lot With Potential To Facilitate A Future Laneway Suite (Buyer To Verify). Located Just Steps To Bloor Street, Ossington, Parks, Cafes, And TTC Subway. Walk Score 94, Transit Score 95. A Rare Opportunity To Own A Fully Upgraded, Income-Generating Property In One Of Toronto's Most Desirable Neighbourhoods. (id:60365)
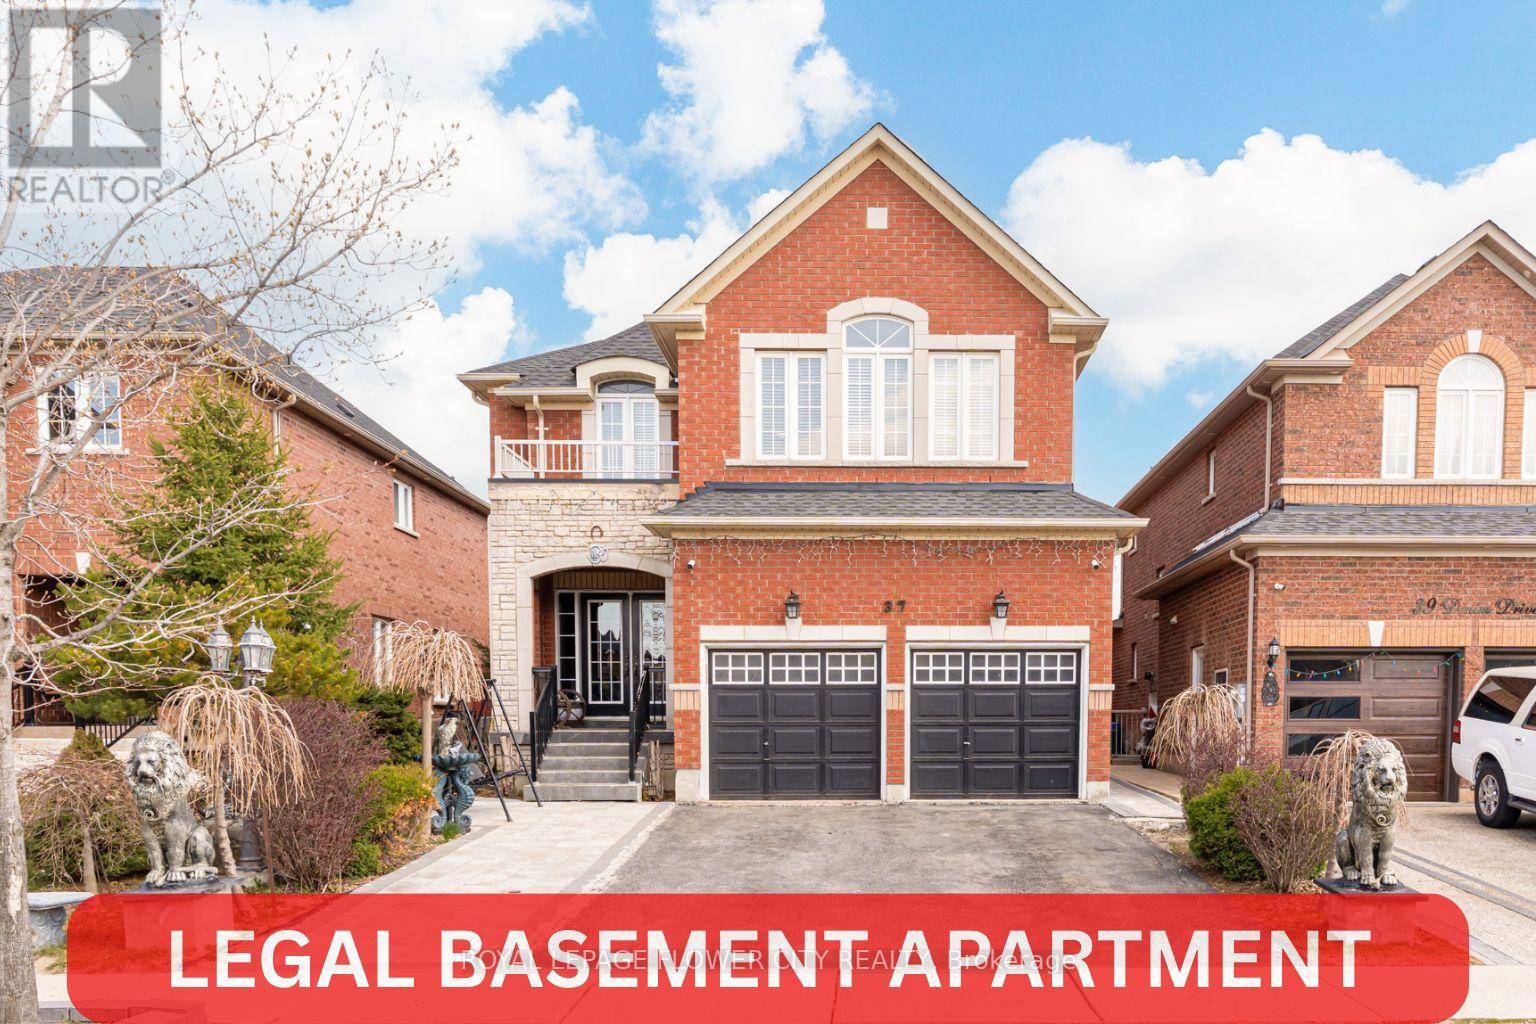
37 Denim Drive
Brampton, Ontario
"Wow" This Absolutely Stunning, Meticulously Maintained 4+2 Bedroom Home Featuring A LEGAL BASEMENT APRTMENT With A Separate Entrance, Perfect For Extended Family Or Rental Income! Situated In The Prestigious Castlemore Area ( Gore Rd & Cottrelle Blvd), This Home Offers Ample Space And Luxury, Ideal For Growing Families. Desirable Bram East Community, Offering An Impressive 4300 Sq. Ft. Of Total Living Space Including Basement Designed. This Beautifully Well Maintained 2-Storey Residence. Step Inside To Experience 9-Ft Ceilings, Elegant Hardwood Flooring And A Breathtaking 18-Ft Open-To-Above Family Room Anchored By A Cozy Fireplace, Creating A Grand Yet Inviting Atmosphere. The Main Floor Boasts A Separate Living And Dining Area, Along With A Open Concept Family Room Complete With A Cozy Fireplace, All Accented By Elegant Hardwood Flooring. The Upgraded Kitchen Is A Chef's Dream, A Centre Island. A Beautiful Breakfast Area Leads To A Private Backyard, Perfect For Outdoor Entertaining. The Second Floor Includes 4 Spacious Bedrooms, Including A Primary Bedroom With A Luxurious 5-Piece Ensuite With An Walk-In Closet. The Legal Basement Is Fully Finished And Includes 2 Bedrooms, Kitchen, And Washrooms, A Truly Self-Contained Living Space With Separate Laundry. This Home Is Ideally Located Close To All Major Amenities, Including Schools, Parks, And Shopping Centers, With Easy Access To Highways 427 And 410, Ensuring Quick Commutes To The Rest Of The GTA And All Other Aminities Of Life. Don't Miss It-It's A Rare Home. (id:60365)
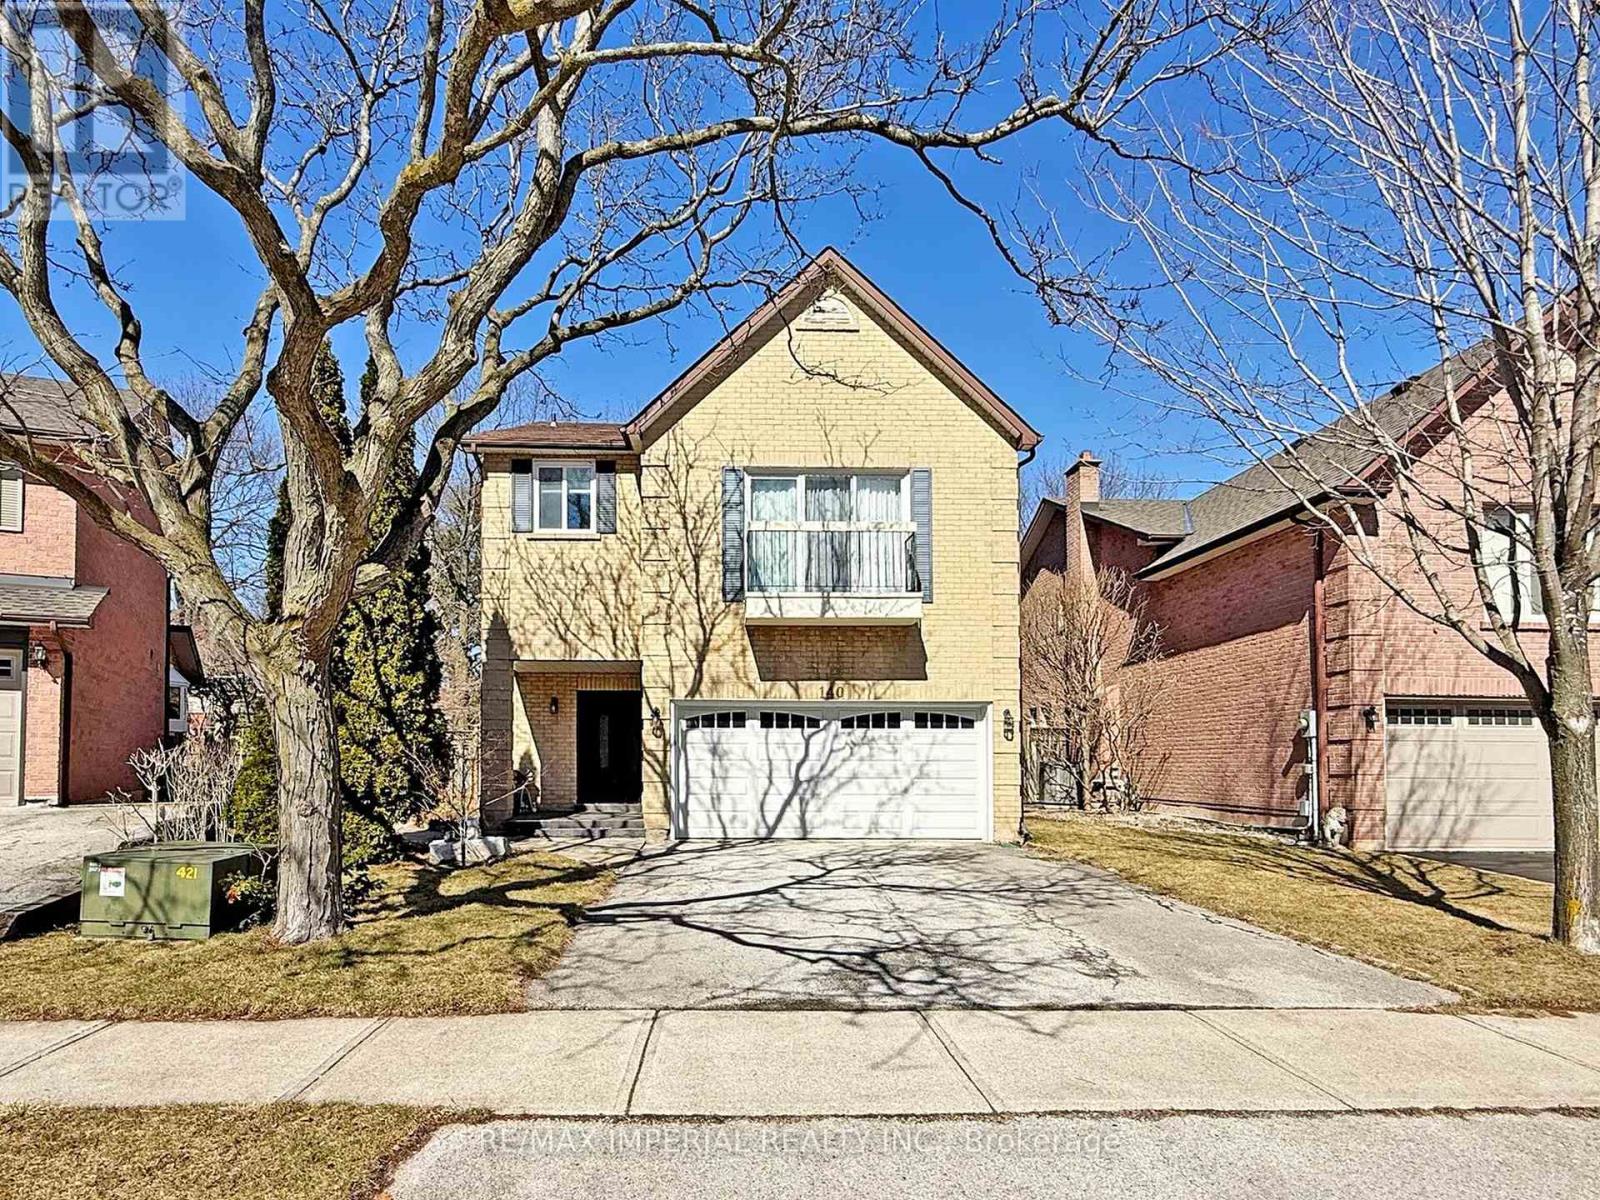
140 Romain Crescent
Oakville, Ontario
This Immaculate 3+1 Bdrs Backsplit 5, Double Garage Detached House Has A Great Pie Shape Lot On A Quiet Crescent With Similar Million Dollar Homes Located In The Prestigious College Park Neighborhood. This Home Boasts Living Space On 5 Levels With 2 Separate Walkouts From The Family Room And Kitchen. Complete & Delicate Renovation Done Since 2018, Including Roof, Insulation , Smart Control Garage Door, Front Door With Pass Code, Triple -pane Windows, Hardwood Flooring All Through. Professionally Landscaping And Deck In 2022. AC, Furnace & Hot Water Tank In 2025. Functional Layout & Minimum Staircase Transitions Provide Clear Family Spaces With Comfort & Convenience. The Massive Living Room With Soaring Ceilings Overlooking The Yard ! The Renovated And Meticulously Maintained Kitchen Includes Granite Counter Top, Backsplash, S/S Appliances, Ample Cabinet Space & A Breakfast Area Overlooking The Deck And The Green Yard. The Primary Bedroom Features A W/I Closet & 5-Piece Ensuite. Two Other Bedrooms Shared A 4-Piece Ensuite. Basement Currently As Entertaining Reading Area Can Be Used The 4th Bedroom With 4- Piece Ensuite. Spacious Laundry With A Secret Storage Waiting For You. Outdoor Space Is Pool Sized And Flowery. Various Flowers On Each Corner In Different Months In Summer Time. Enjoy This Piece Of Gem Minutes From Top- Rated School, Oakville Go, 403, And Vibrate Downtown Oakville. (id:60365)
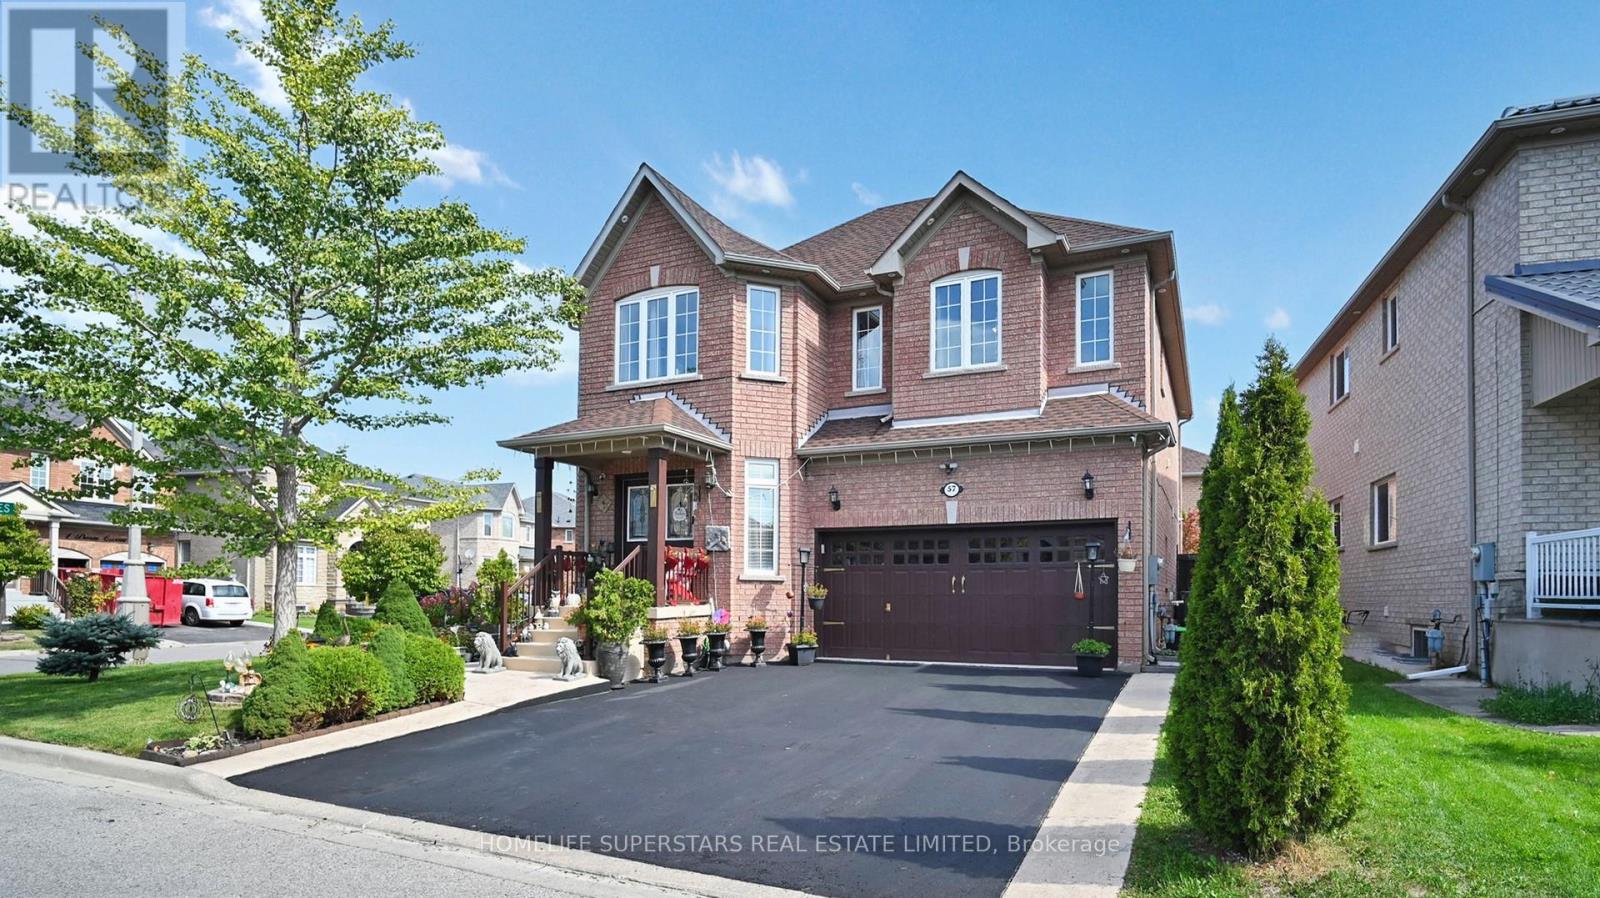
57 Quailvalley Drive
Brampton, Ontario
Over 3500 Sqft living area. Absolutely Stunning Detached Home with double door entrance and bonus double door entrance to the basement!***Beautiful 4-bedroom, 6-bathroom detached home with a finished 2-bedroom basement, situated on a fully fenced premium corner lot in one of Brampton's most desirable location close to all major amenities. Truly a home where Mr. & Mrs. Perfect live! The main floor offers a spacious open-concept living/dining area and a family-sized eat-in kitchen overlooking the family room, complete with a cozy fireplace. From the breakfast area, walk out to a beautifully landscaped yard featuring a concrete patio and gazebo perfect for entertaining. This home has been lovingly maintained by its proud owners. Upstairs, the primary bedroom boasts a luxurious 5-piece ensuite with a soaker tub, separate shower, and his & her walk-in closets. A second bedroom with ensuite and walk-in closet, plus two additional spacious bedrooms filled with natural light, complete the upper level. The home is thoughtfully upgraded over time, including: newer roof shingles, High Efficiency Dual motor furnace, quartz counters in bathrooms, granite kitchen counters, concrete pathway & patio, automatic sprinkler system, Pot lights inside and outside and more (see attachment for full list).The rare double-door entrance to the finished basement opens to a thoughtfully designed living space featuring: 2 spacious bedrooms, 2 full bathrooms, roughed-in laundry, a linear kitchen, dining area, and a master bedroom with ensuite. A true self-contained living space with no expense spared. Strategically located on a premium corner lot, close to schools, parks, shopping, transit, banks, transit parks, Rec center, Hospital etc and all major amenities this home is a unique and rare find you don't want to miss! (id:60365)
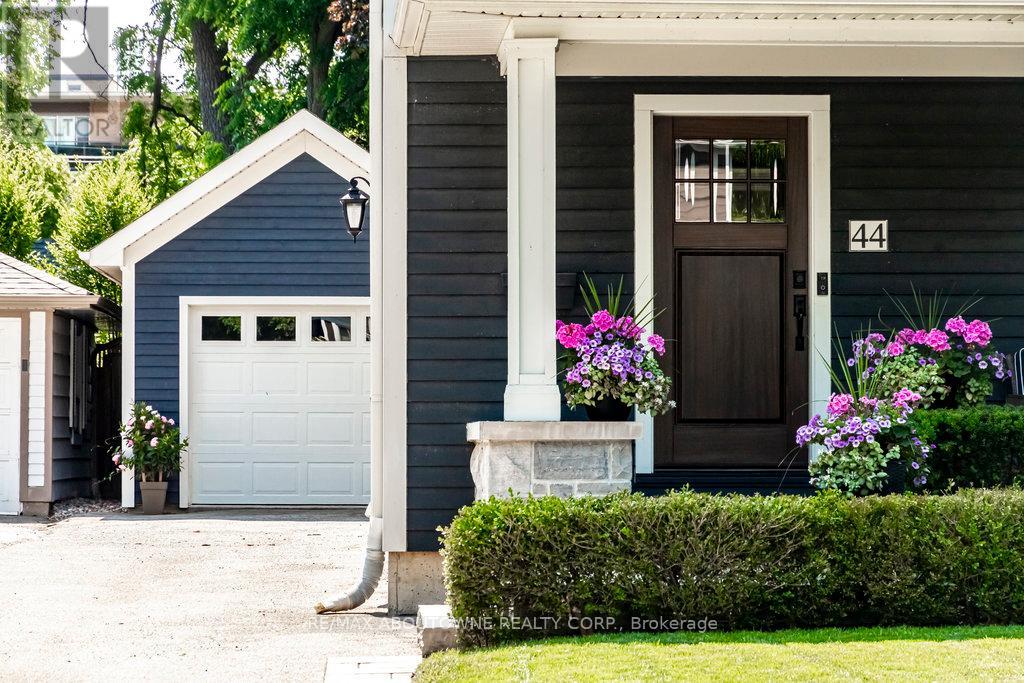
44 Head Street
Oakville, Ontario
Welcome to 44 Head St - an exceptional home in the heart of Oakville- steps from Kerr Village & downtown. Enjoy walkable access to local shops, dining & the lakefront-the perfect blend of convenience & tranquility. Offering almost 2200 sq ft plus fully finished basement ( 1015 sq ft),this remarkable residence offers timeless charm & modern functionality. Set behind pretty gardens, the Dark Slate wood siding & crisp white trim frame an inviting front porch-perfect for morning coffee or evening wine. Inside, 9' ceilings, hardwood floors, crown moulding & high baseboards create a refined, elevated feel. The entertainer's kitchen showcases granite countertops, a large island, professional-grade appliances & generous storage, seamlessly flowing into the bright, open-concept living & dining areas. A cozy gas fireplace with custom millwork adds warmth, while French doors lead to the beautifully landscaped rear garden-perfect for relaxing or hosting outdoors. A versatile room on the main floor can serve as your personal office or den; it could also be transformed into a separate dining room if desired. Upstairs are 3 spacious bedrooms, each with ensuites with heated floors & walk-in closets . The lower level (9' ceilings) includes a spacious family room plus 4thbedroom, 3pc bath & large laundry room. Storage is no issue in this home with the many custom built-in closets & cabinets. A detached garage with EV charger features a rare basement for even more storage! Plus there is parking for 6 cars on the extra long driveway. A fully fenced private rear yard, & unbeatable walkability to parks, shops, cafes & the waterfront make this turnkey property a rare offering. Meticulously maintained by the current owners, recent updates include powder room renovation (2024), driveway resurfaced (2024), exterior newly stained(2024) & insulation upgraded to R60 (2025). Ideal for empty nesters, downsizers & families. Don't miss this opportunity to experience Oakville's historic charm. (id:60365)
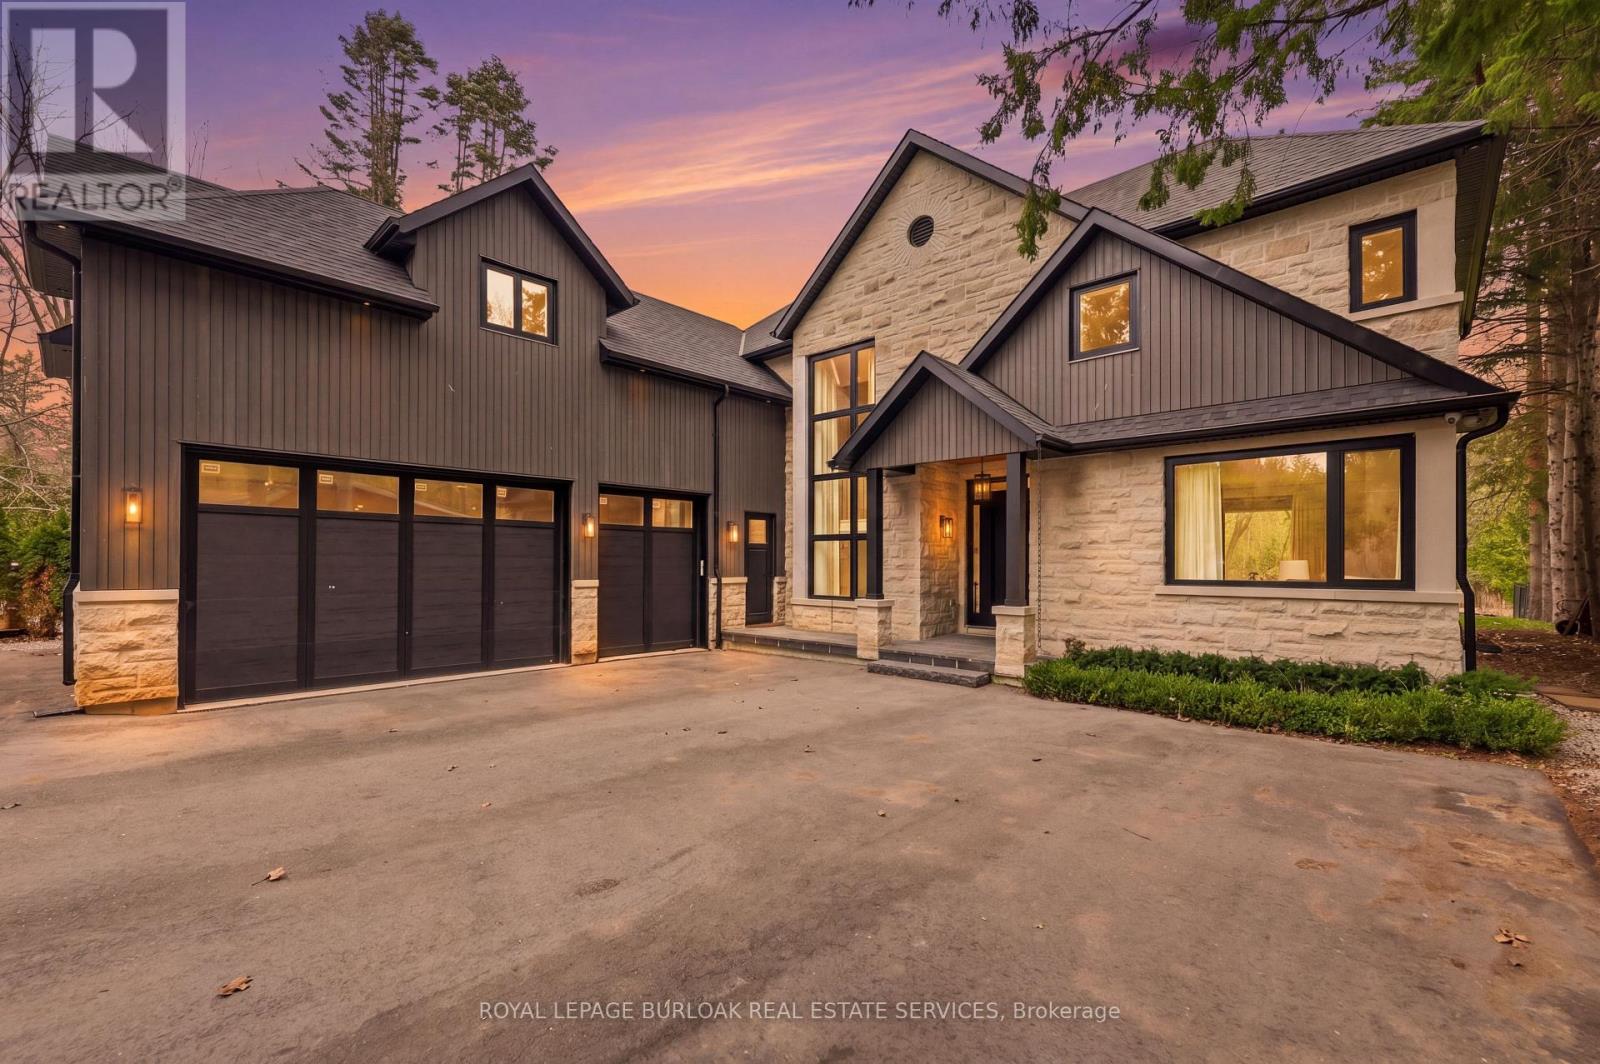
39 Credit Road
Caledon, Ontario
Welcome to 39 Credit Road - a truly exceptional custom-built estate tucked away on a quiet dead-end street in the charming village of Cheltenham. Set on a rare 370-foot deep lot, spanning almost an acre of breathtaking property backing directly onto the Credit River, this one-of-a-kind home offers the perfect blend of privacy, luxury, and natural beauty. A long, private driveway sets the tone as you arrive, leading to an impressive residence designed for both everyday living and elevated entertaining. Inside, you'll find 3,500 sq. ft. of thoughtfully curated living space, featuring four spacious bedrooms and an expansive open-concept layout. Wide-plank white oak hardwood flooring flows throughout, adding warmth and sophistication to every room. The heart of the home is a stunning chef's kitchen, complete with premium Thermador appliances, a large centre island with quartz countertops, custom cabinetry, and a spacious kitchen pantry with oak cabinetry, a true showpiece for those who love to cook and entertain. Everyday convenience is elevated with a functional mudroom offering direct access from the garage, along with a well-appointed laundry area. The home also features a bonus recreation space designed for ultimate comfort and entertaining, complete with a wet bar, secondary washer and dryer, and a fully integrated steam wardrobe, a luxurious addition. A standout feature is the expansive upper-level deck spanning nearly the entire width of the home, complete with sleek glass railings for unobstructed views of the stunning backyard. It's the perfect spot to enjoy your morning coffee or unwind while taking in the peaceful, natural surroundings. Seamless indoor-outdoor living is achieved with oversized custom sliding doors that open to a covered porch, creating the perfect setting for al fresco dining. The backyard is nothing short of spectacular. This is more than a home, it's a lifestyle property that must be experienced in person to be fully appreciated. (id:60365)
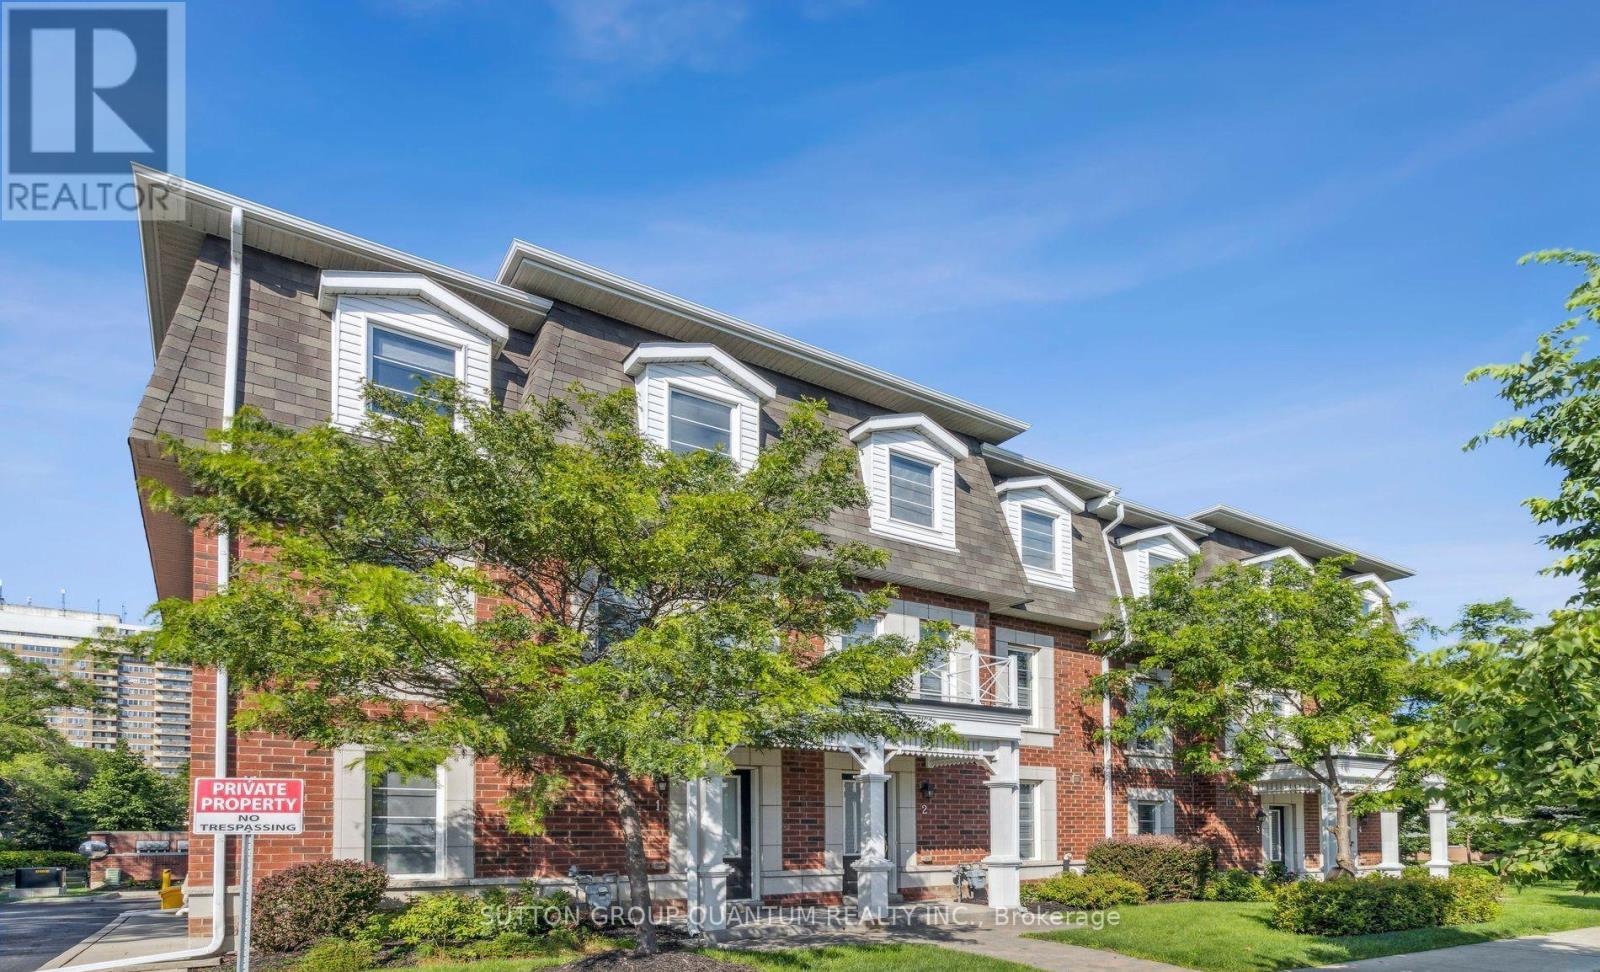
2 - 2375 Truscott Drive
Mississauga, Ontario
Bright and Spacious 3 Bedroom Townhome with a Double Car Garage in an Exclusive Enclave Consisting of 9 Townhomes in Clarkson. Open Concept Main Floor Layout with Eat-in Kitchen Featuring a Walk-out to a Large Balcony. Large Main Floor Family Room with Exit to Double Car Garage. The Upper Level Features the Primary Bedroom with A Large Walk-in Closet & a 4 Piece Ensuite along with Two Other Bedrooms. Walk to Clarkson Community Centre with Swimming Pool, Playgrounds & Splash Pad, Grocery Store, Local Schools & Truscott Italian Bakery. 4 Minute Drive to Clarkson GO and QEW. (id:60365)
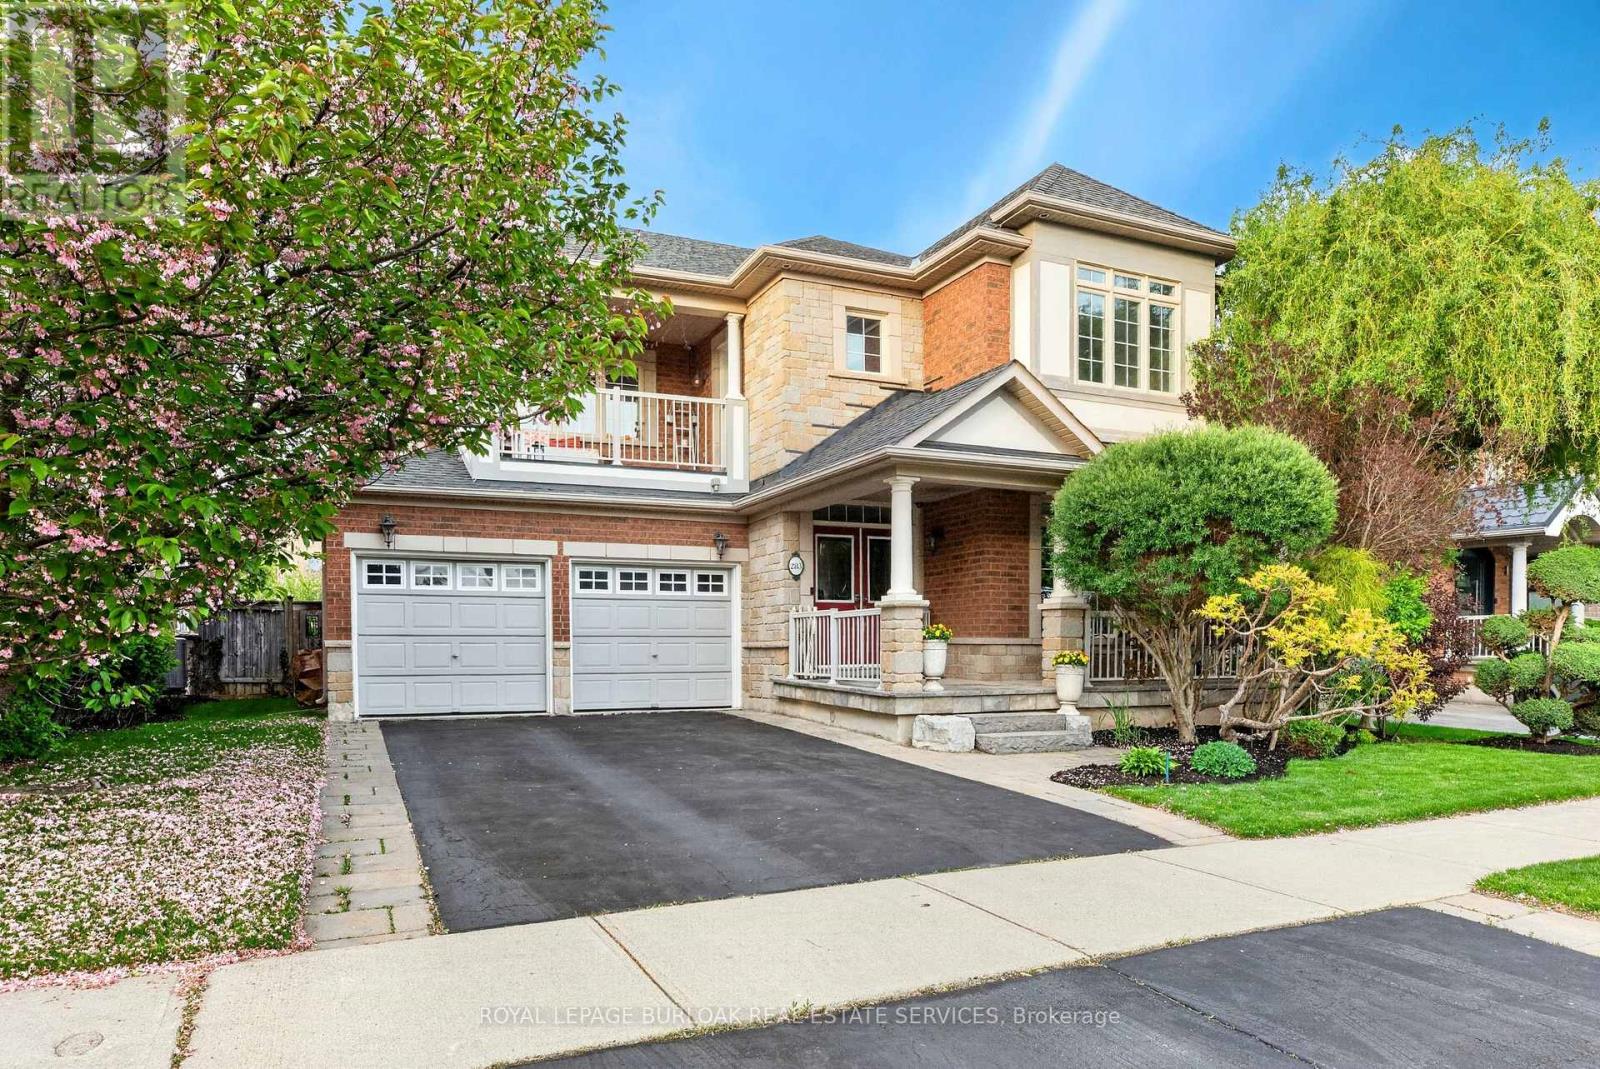
283 Turning Leaf Road
Oakville, Ontario
A home that ticks all the boxes! Tucked away on a quiet, family-friendly street in sought-after Lakeshore Woods, this beautifully maintained 4-bedroom, 4-bath home offers a seam less blend of comfort, modern updates, and everyday functionality.At the heart of this home, the kitchen features contemporary tile work, granite countertops, a sleek backsplash, and clean, modern finishes that flow into bright, inviting living spaces enhanced by updated lighting throughout. The main floor family room strikes the perfect balance of warmth and sophistication - ideal for both relaxed evenings and effortless entertaining.The second level offers exceptional functionality with generously-sized bedrooms designed for both comfort and flexibility. The primary suite features a beautifully updated 5-piece ensuite and the other three bedrooms enjoy convenient ensuite or semi-ensuite access, providing rare privacy and ease for families and guests alike. A charming second-floor balcony completes the level, offering a peaceful outdoor retreat for morning coffee or evening relaxation.The lower level adds exceptional versatility, highlighted by a sound proof studio that is ideal for podcasting, music practice, remote work, or as a dedicated creative space. Meticulously cared for and truly move-in ready, this home reflects pride of ownership at every turn and is ideally located close to parks, schools, and the lake, offering an outstanding lifestyle in one of the area's most desirable communities. (id:60365)
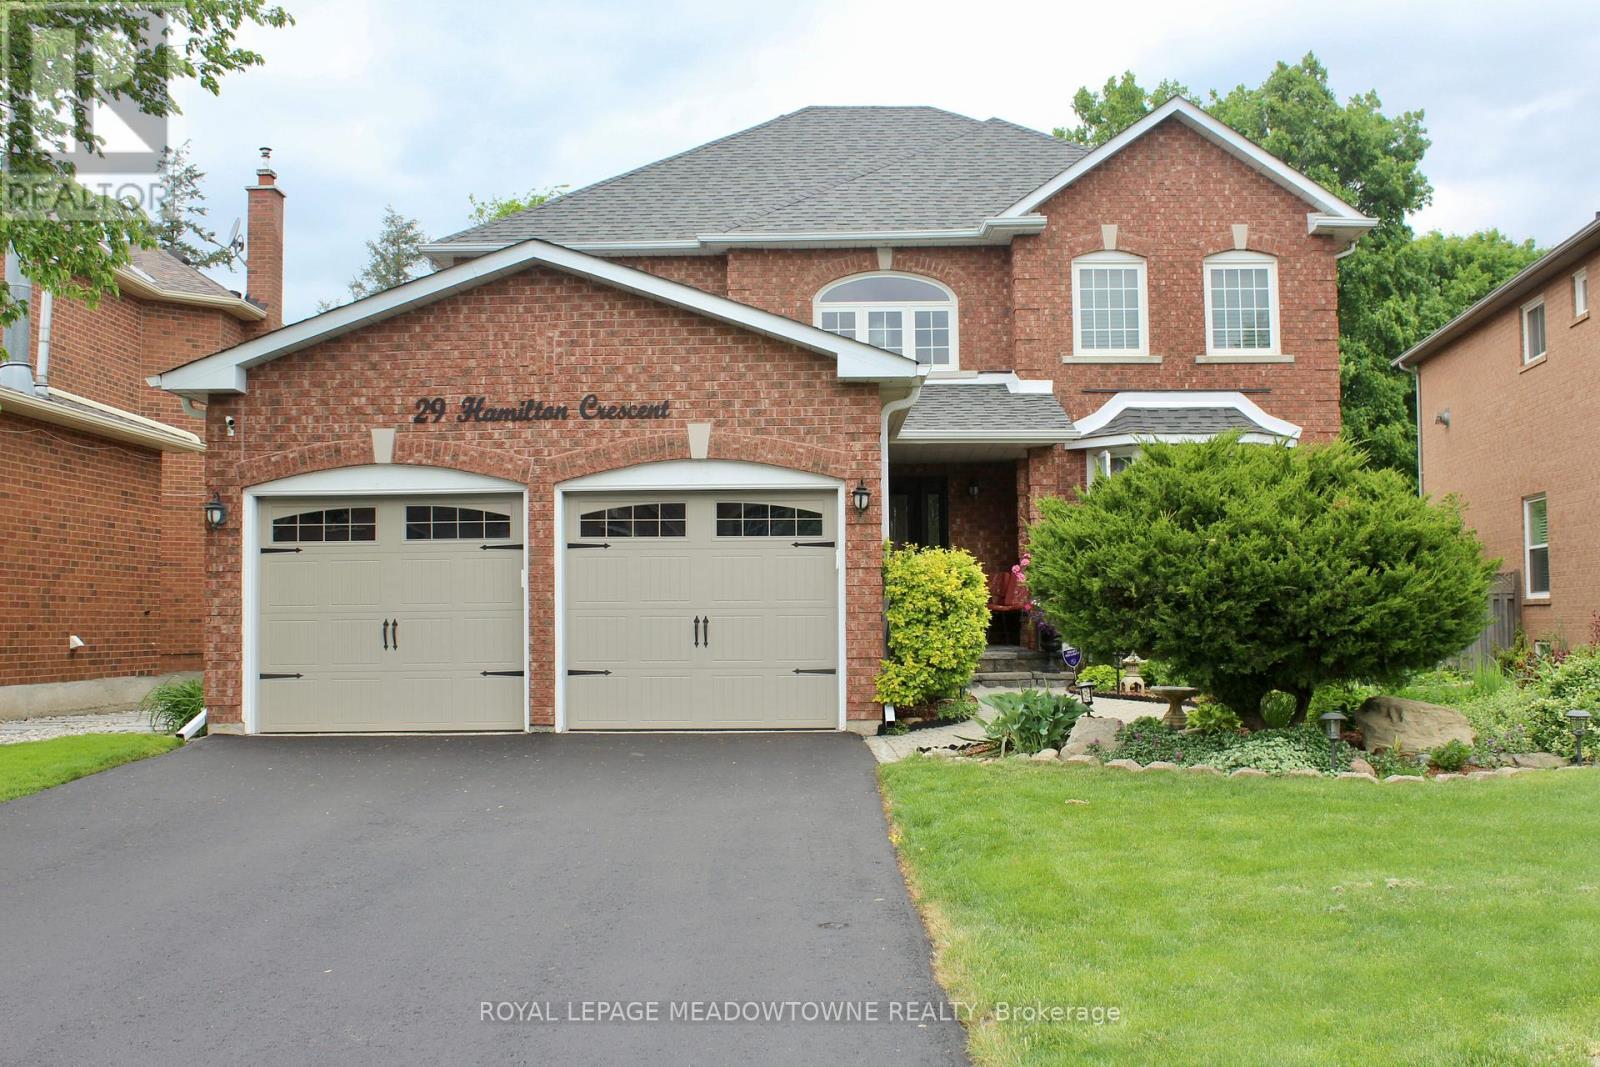
29 Hamilton Crescent
Halton Hills, Ontario
Fabulous ravine setting! This exceptional home is ideally located on one of Georgetown's finest streets, backing directly onto the scenic Hungry Hollow green space & trail system offering breathtaking views, privacy & a true connection to nature right in your own backyard. Outstanding curb appeal, featuring beautifully maintained landscaping, mature greenery & an elegant interlock walkway that leads to the welcoming front entrance. Step inside to a bright & airy foyer highlighted by a 17ft ceiling. This large, sun-filled four-bedroom home offers an ideal layout for both everyday living & entertaining. The stunning gourmet kitchen is complete with crown moulding, loads of cabinetry, pantry, pot lights, granite countertops & stainless steel appliances. The breakfast area overlooks the private backyard, making it the perfect spot to enjoy your morning coffee while taking in peaceful views. The main level boasts a generous living/dining room with elegant crown moulding, pot lights & pocket doors. The cozy family room has a gas fireplace, creating a warm & inviting space to relax. Upstairs, you'll find four spacious bedrooms. The primary suite serves as a private retreat, featuring a walk-in closet & a 5-piece ensuite bathroom. The additional bedrooms are all generously sized & filled with natural light. The professionally finished lower level adds incredible versatility & value, complete with a separate entrance-perfect for extended family. This level includes a large recreation room with an electric fireplace, a 3-piece bathroom & additional finished space that can be used as an office, gym or guest area. Step outside to your own private oasis, featuring a lovely deck & perennial gardens, all within a fully fenced yard-ideal for entertaining, relaxing, or enjoying nature in complete privacy. Double car garage & parking for four on the driveway. Updated windows, sliding doors (2016), shingles (2019), garage doors (2016), driveway (2022), ceramic tiles (2016) & furnace. (id:60365)
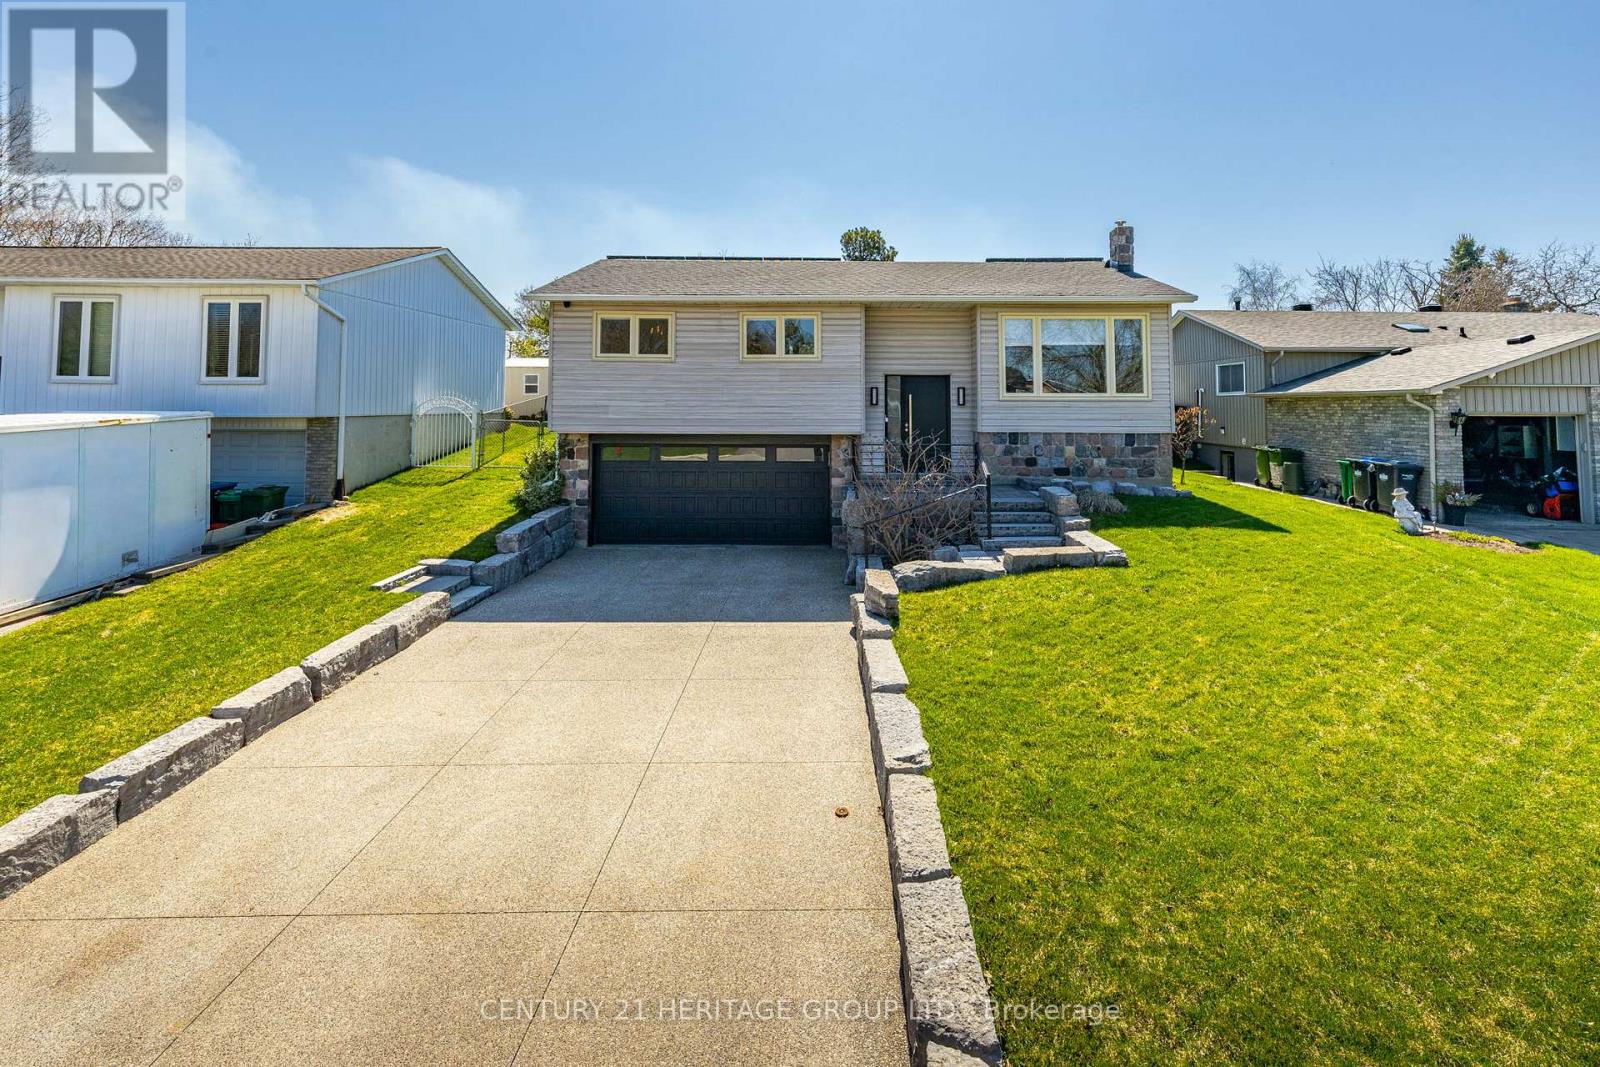
154 Ridge Road
Caledon, Ontario
This beautifully renovated (2025/26) open-concept modern contemporary home showcases quality craftsmanship and impressive upgrades throughout, offering a move-in-ready opportunity with stylish finishes and exceptional functionality. From the moment you arrive, the inviting curb appeal, thoughtful landscaping, and welcoming entrance set the tone. The entrance features a new front door, porcelain tile flooring, and an updated handrail with broadloom (2025). Additional upgrades include enhanced lighting, a garage door (2018), and a separate entrance from the garage to the basement. The heart of the home is a stunning fully renovated kitchen with new cabinetry, stainless steel appliances, a striking 96" x 48" quartz waterfall island, touch-activated faucets, backsplash, dual pantries with mini fridge, soft-close cabinetry, and LED lighting. The main floor boasts elegant new hardwood flooring and baseboards, along with a spacious primary bedroom with a 4-piece ensuite and two additional generously sized bedrooms. The finished basement adds living space with a 2-piece bathroom, dedicated laundry room, large crawl space for storage, and three new windows for natural light. Outside, enjoy an exposed aggregate concrete driveway (2018), armour stone wall (2017), and stone steps enhancing curb appeal. A walkout leads to a 12'x24' deck, perfect for relaxing or entertaining. The yard includes a powered shed (2018) and a 10kW solar panel system (2016) providing passive income. Conveniently located near amenities, schools, parks, and transit, this home offers comfort, style, and everyday accessibility. (id:60365)
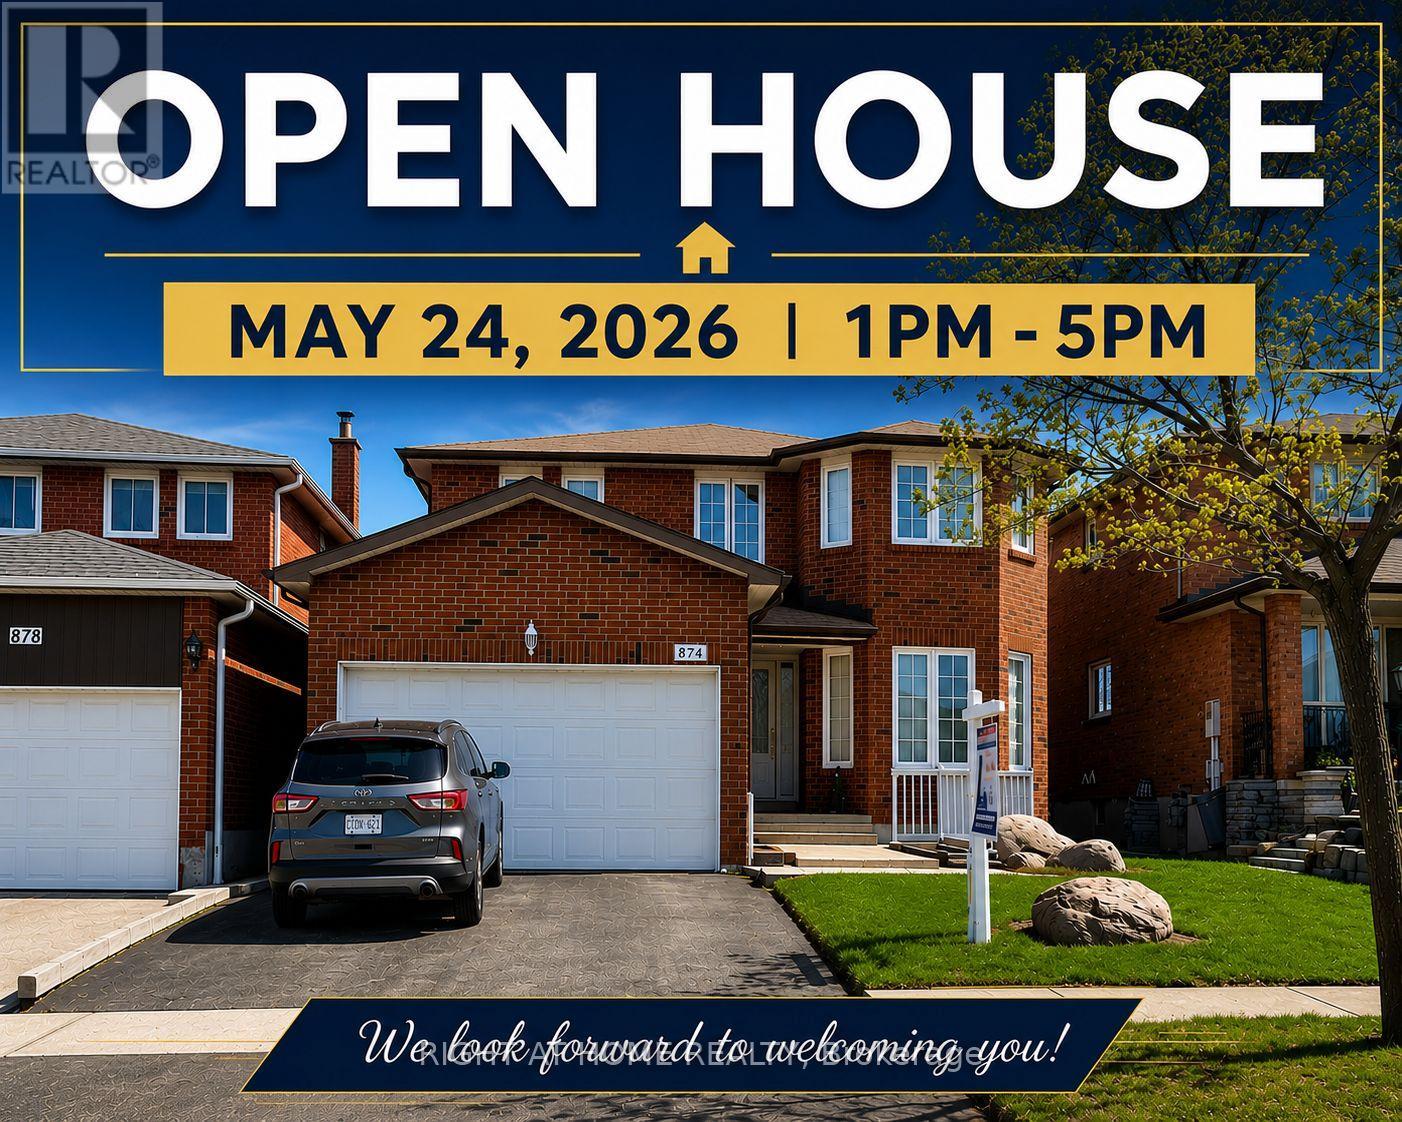
874 Wetherby Lane N
Mississauga, Ontario
Excellent location. Detached 2-storey offering 2,664 sqft./MPAC. On a 40' x 125' lot. Features include 4 bedrooms, 2.5 bathrooms, partially finished basement with a attached double car garage access from home. Flexible closing available. The fully fenced backyard includes a deck with a big backyard ideal for outdoor use. Conveniently located within walking distance to public transit, and in close proximity to Highway 403, Square One, Rockwood Mall, and all major amenities. (id:60365)
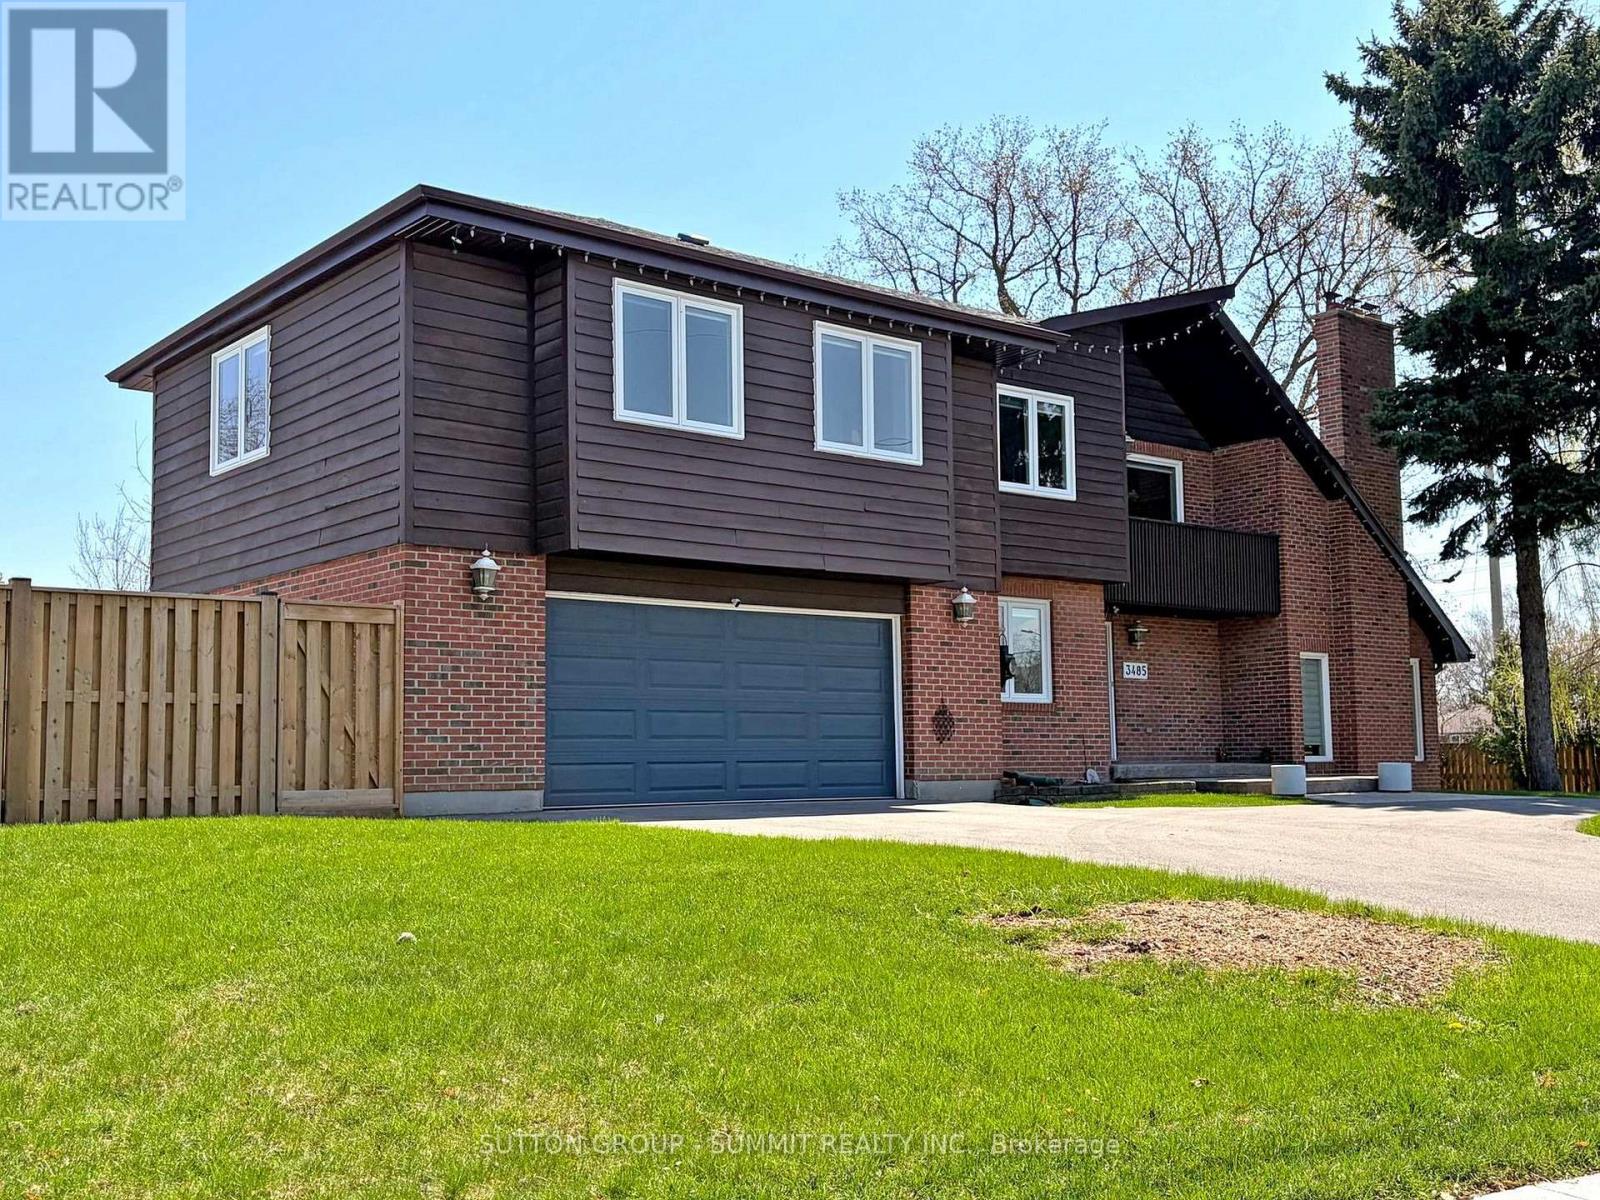
3485 Cawthra Road
Mississauga, Ontario
A wonderful home with endless possibilities!. Situated in central location, offers convenience with comfort. The spacious layout features 6 generously-sized bedrooms (1 on the main floor) and four bathrooms. The kitchen is a chef's dream, complete with elegant quartz countertops and stainless steel appliances, including a gas stove. The family room boasts a cozy wood-burning fireplace, adding warmth and character to the space. Finished basement offers additional living space, including a gas fireplace and ample storage options. Skylights in the bathrooms flood the spaces with natural light, creating a bright and airy atmosphere. Two private balconies provide the perfect spots to unwind. Set on a large lot with mature trees, the backyard is an entertainer's paradise, featuring an in-ground swimming pool, a charming gazebo, and plenty of space to host gatherings or enjoy quiet relaxation. The property also includes a two-car garage and a massive circular driveway with space for up to seven vehicles. Direct access to both the garage and the pool area ensures convenience and ease of use. The home is fenced for privacy, and is just minutes away from Square One Shopping Mall, public transit, parks, schools, major highways as well as Multi Cultural Community Centers. Enjoy easy access to all local amenities and a family-friendly, vibrant community.This is a one-of-a-kind home in a fantastic location-truly a must-see . Possibility for additional dwelling units (ADUs)!!! (id:60365)
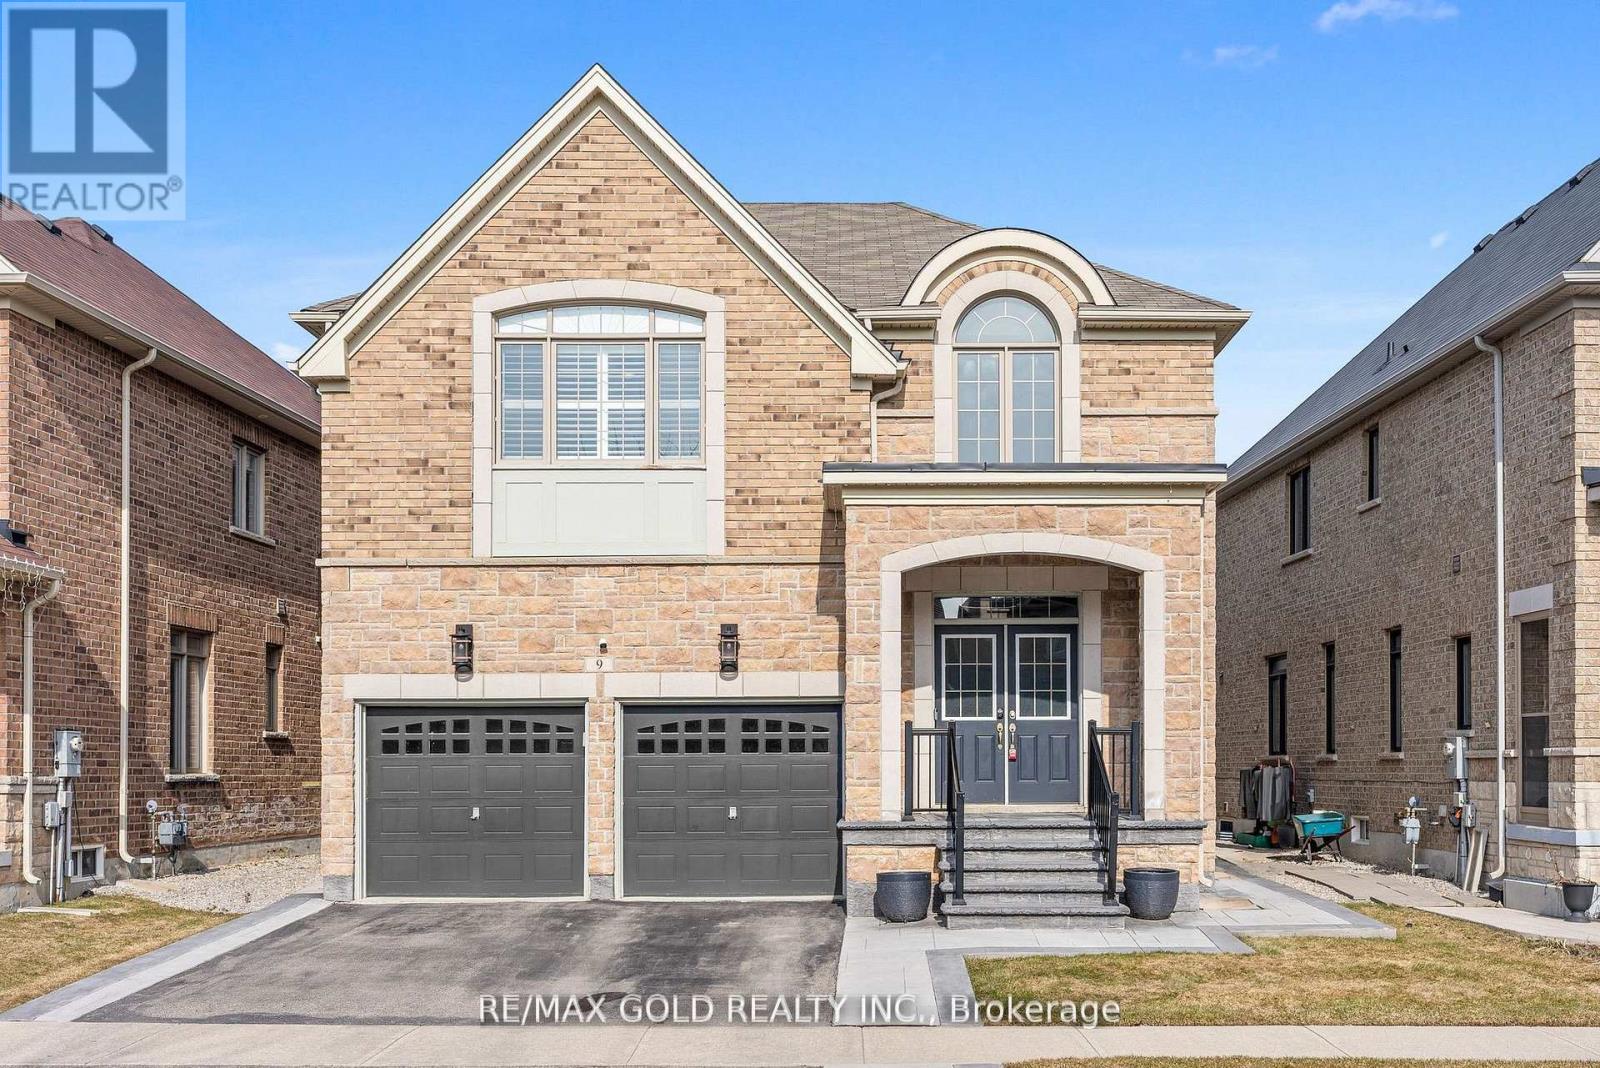
9 Fringetree Road
Brampton, Ontario
Welcome to this stunning detached home in the Highly Sought-After North End of Springdale,Right at the Border of Caledon! This home features a beautiful brick exterior, double cargarage, and grand double-door entry. Enhanced with elegant stonework along the driveway andside of the home, plus upgraded concrete front stairs and porch, this property offersexceptional curb appeal.Step inside to an impressive open-to-above foyer, complemented by hardwood flooring, 9 ftceilings, and upgraded wood stairs with wrought iron spindles. The spacious living and diningareas are filled with natural light from large windows, creating a warm and invitingatmosphere.The modern kitchen is a true showstopper, featuring granite countertops, stylish backsplash,stainless steel appliances with gas range, breakfast bar, and a generous eat-in area withwalkout to a private backyard. Overlooking the family room, this space is perfect for botheveryday living and entertaining. The family room boasts a striking gas fireplace with customfloor-to-ceiling wood craftsmanship.The upper level offers 4 spacious bedrooms and 3 full bathrooms. The primary suite includeslarge windows, a walk-in closet plus an additional closet, and a luxurious ensuite. Bedrooms 2and 3 share a convenient Jack & Jill ensuite, while the 4th bedroom features its own privateensuite-ideal for guests or extended family.The unfinished basement provides endless potential to customize to your personal taste.Enjoy a low-maintenance backyard designed for entertaining, complete with a custom pergolaequipped with hydro, USB connections, and elegant lighting-perfect for family gatherings andweekend BBQs.Conveniently located close to top-rated schools, parks, shopping, transit, and major highways.Minutes to Walmart and all essential amenities. Situated in a safe, family-friendlyneighborhood, this home is ideal for growing families.An exceptional opportunity you don't want to miss! (id:60365)
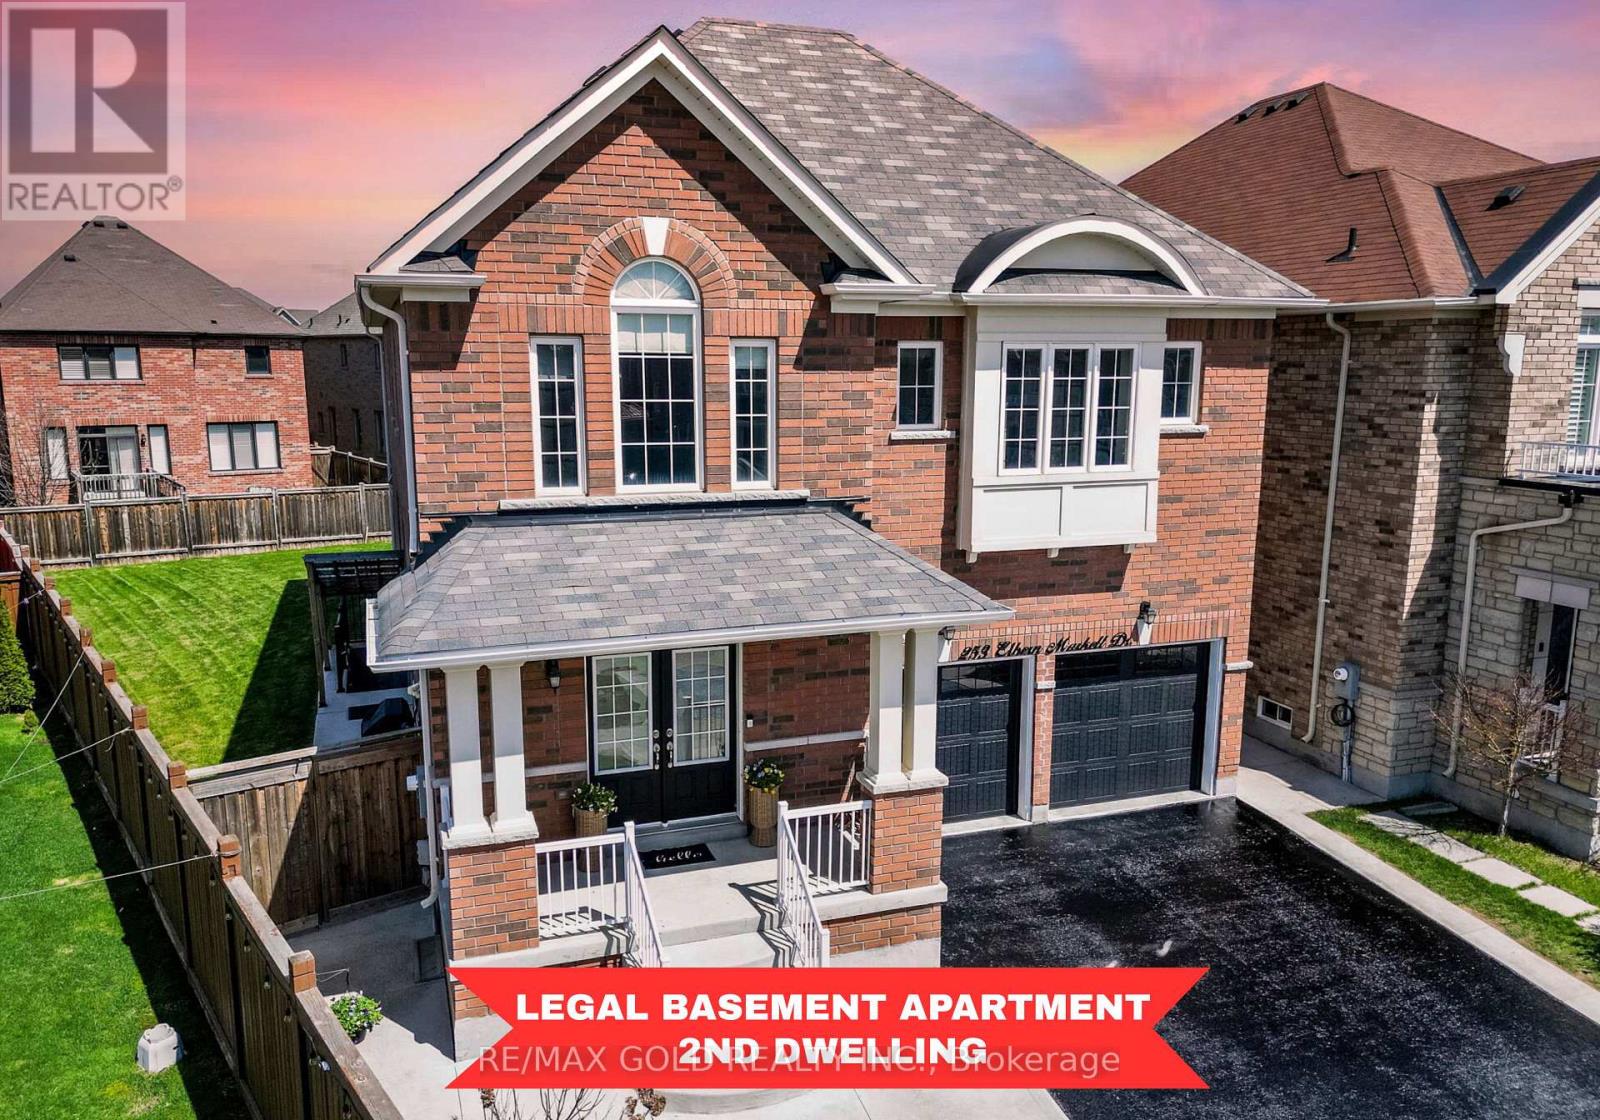
253 Elbern Markell Drive
Brampton, Ontario
Yes, It's Priced Right! Wow, This Is Truly A Must-See And An Absolute Showstopper! This Stunning 5+2 Bedrooms, 6 Washrooms Fully Detached Home Is Located In The Highly Desirable Credit Valley Community On A Premium Approx. 120' Deep Lot (Pie-Shaped Lot With A Massive Approx 71.70 Ft Wide Rear)! Offering Approx. 3,419 Sqft Above Grade (As Per MPAC) Plus Approx. 1,100 Sqft Of Legal Finished Basement Apartment-Totaling Around 4,500 Sqft Of Living Space-This Home Perfectly Blends Space, Luxury, And Functionality! The Main And 2nd Floor Features Soaring 9' high Soaring Ceilings, A Dedicated Den/Office, Separate Living And Family Rooms, And A Cozy Fireplace-Perfect For Both Entertaining And Everyday Living! Gleaming Hardwood Floors Flow Throughout, Complemented By Stylish Pot Lights Creating A Warm And Inviting Ambiance! The Designer Kitchen Is A True Highlight, Featuring Quartz Countertops, Elegant Backsplash, Stainless Steel Appliances, Central island, Extended Cabinets And A Functional Layout Ideal For Any Home Chef! Upstairs Offers 5 Generously Sized Bedrooms And 3 Full Washrooms! The Primary Bedroom Serves As A Private Retreat With A Large Walk-In Closet And A Luxurious 6-Piece Ensuite! Each Bedroom Enjoys Direct Or Semi-Ensuite Access To A Washroom! Convenient Second Floor Laundry Adds Everyday Ease, Eliminating The Need To Carry Laundry Up And Down Stairs-A Small Yet Significant Detail That Enhances Everyday Living.! The Legal 2-Bedroom Basement Apartment With Separate Entrance And Its Own Laundry Provides Excellent Income Potential! Additionally, There Is An Owner-Used Section With 1 Bedroom And Full Washroom-Perfect For Extended Family Or Flexible Use! Enjoy Extra Privacy And Yard Space With, Along With Potential For A Backyard Garden Suite! Located Close To Top Schools, Parks, Shopping, And All Amenities-This Home Is Ideal For Growing Families Or Savvy Investors! A Rare Opportunity-Don't Miss Out On Owning This Beautiful, Spacious, And Income-Generating Home! (id:60365)
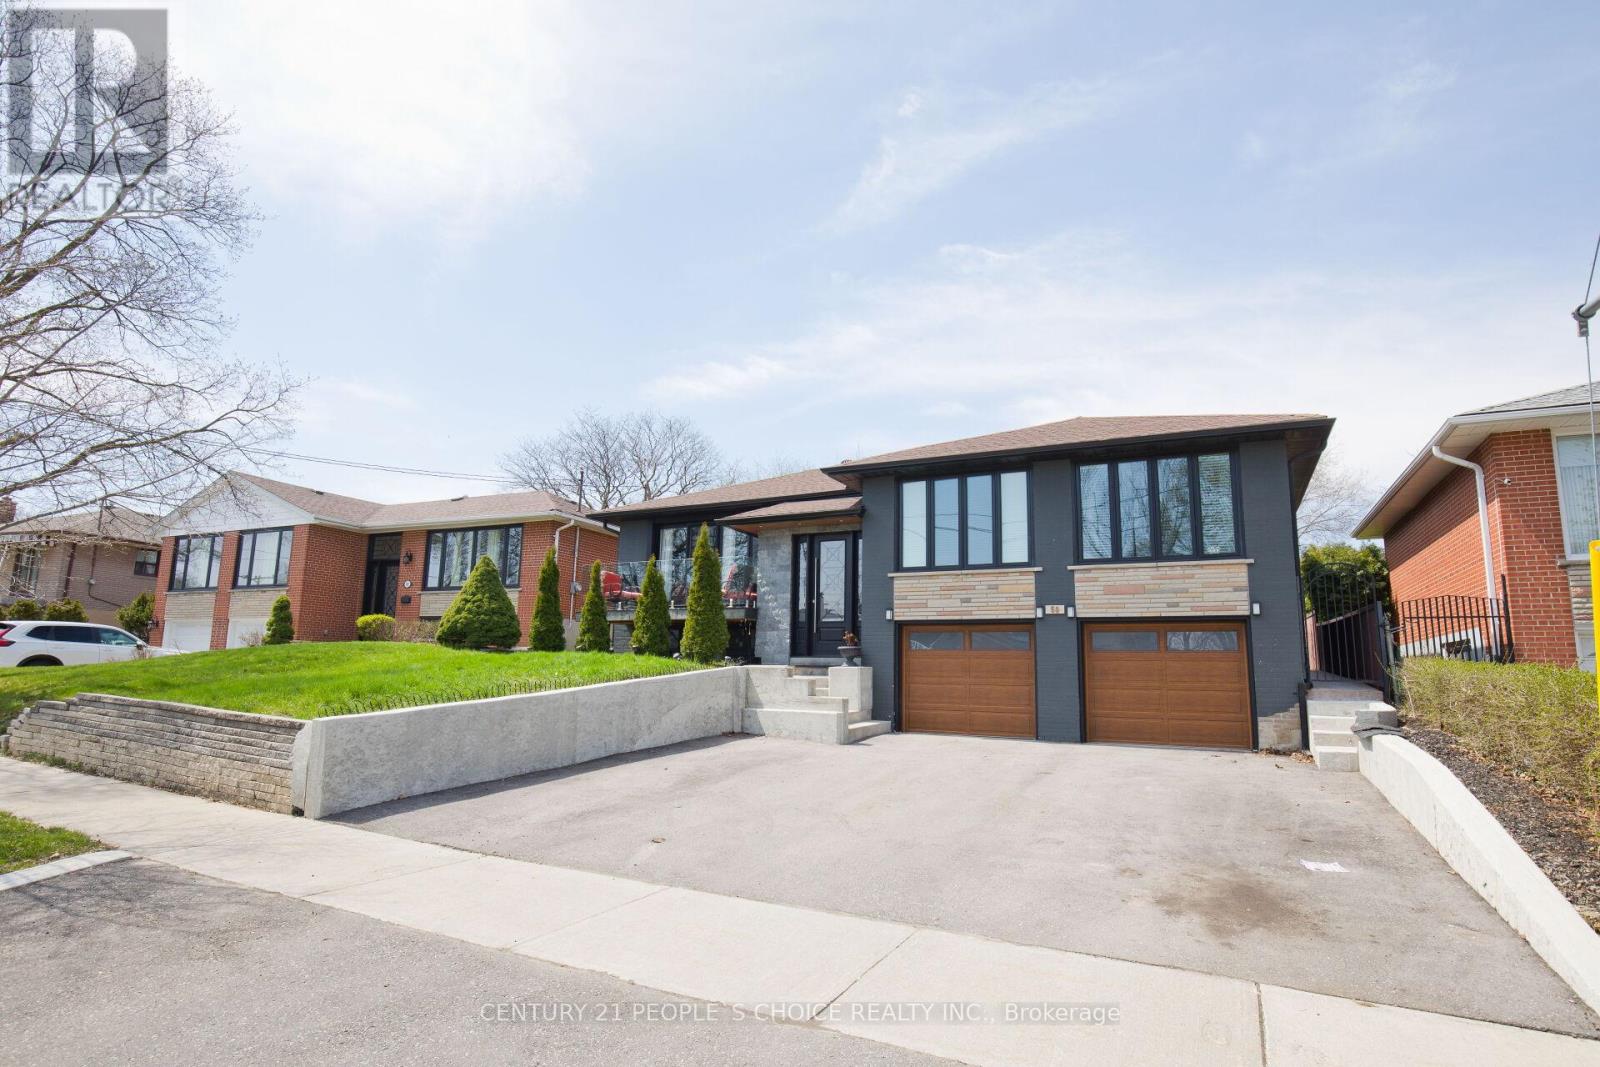
50 Jeffcoat Drive
Toronto, Ontario
Beautiful, spacious detached home on a premium 55 ft frontage lot, offering exceptional curb appeal and comfort. Step into a bright L-shaped living and dining area with large picture windows that flood the space with natural light. This well-maintained home features 3 generously sized bedrooms, along with a fully finished 2-bedroom basement with a separate entrance through the garage-perfect for extended family or excellent income potential. The main floor washroom is upgraded with luxurious heated tile flooring for added comfort. Enjoy a modern, renovated oak eat-in kitchen designed for both style and functionality. A fantastic opportunity to own a versatile and inviting home! (id:60365)
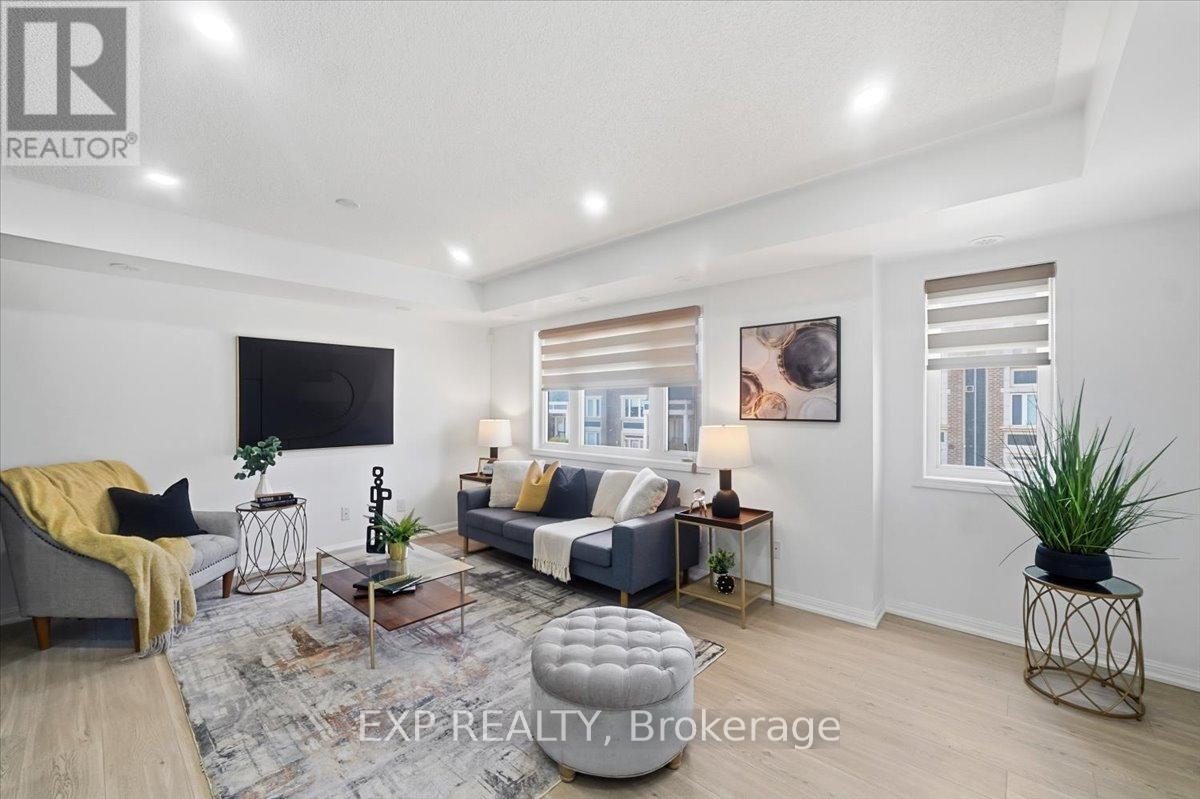
197 - 250 Sunny Meadow Boulevard
Brampton, Ontario
Turnkey & Gorgeous Just Move In! Step into this stunning 2-bed, 1.5 bath stacked condo townhouse that's been completely transformed. Every detail was thoughtfully updated for modern living, so you can skip the renos and start enjoying. You'll Love: Bright, modern interior silhouette window coverings, Custom oak staircase adding warmth and durability newly installed flooring. Spa inspired bathrooms Both fully updated with sleek vanities and new faucets. Primary bedroom with private balcony perfect for morning coffee or evening to unwind Generous linen closet + smart storage throughout. Designated parking just steps from your door. Ultimate convenience Location is Everything Live where life happens. You're literally steps from transit, the library, and plazas packed with groceries, pharmacies, banks, and your favourite restaurants. Family-friendly Sandringham-Wellington puts everyday essentials at your door. This one checks all the boxes for first-time buyers, downsizers, or investors wanting a true move-in ready home in a prime location. Please note that this unit comes with one parking spot, additional parking spots can be rented at an additional fee per month. (id:60365)
16 Wimbledon Court
Brampton, Ontario
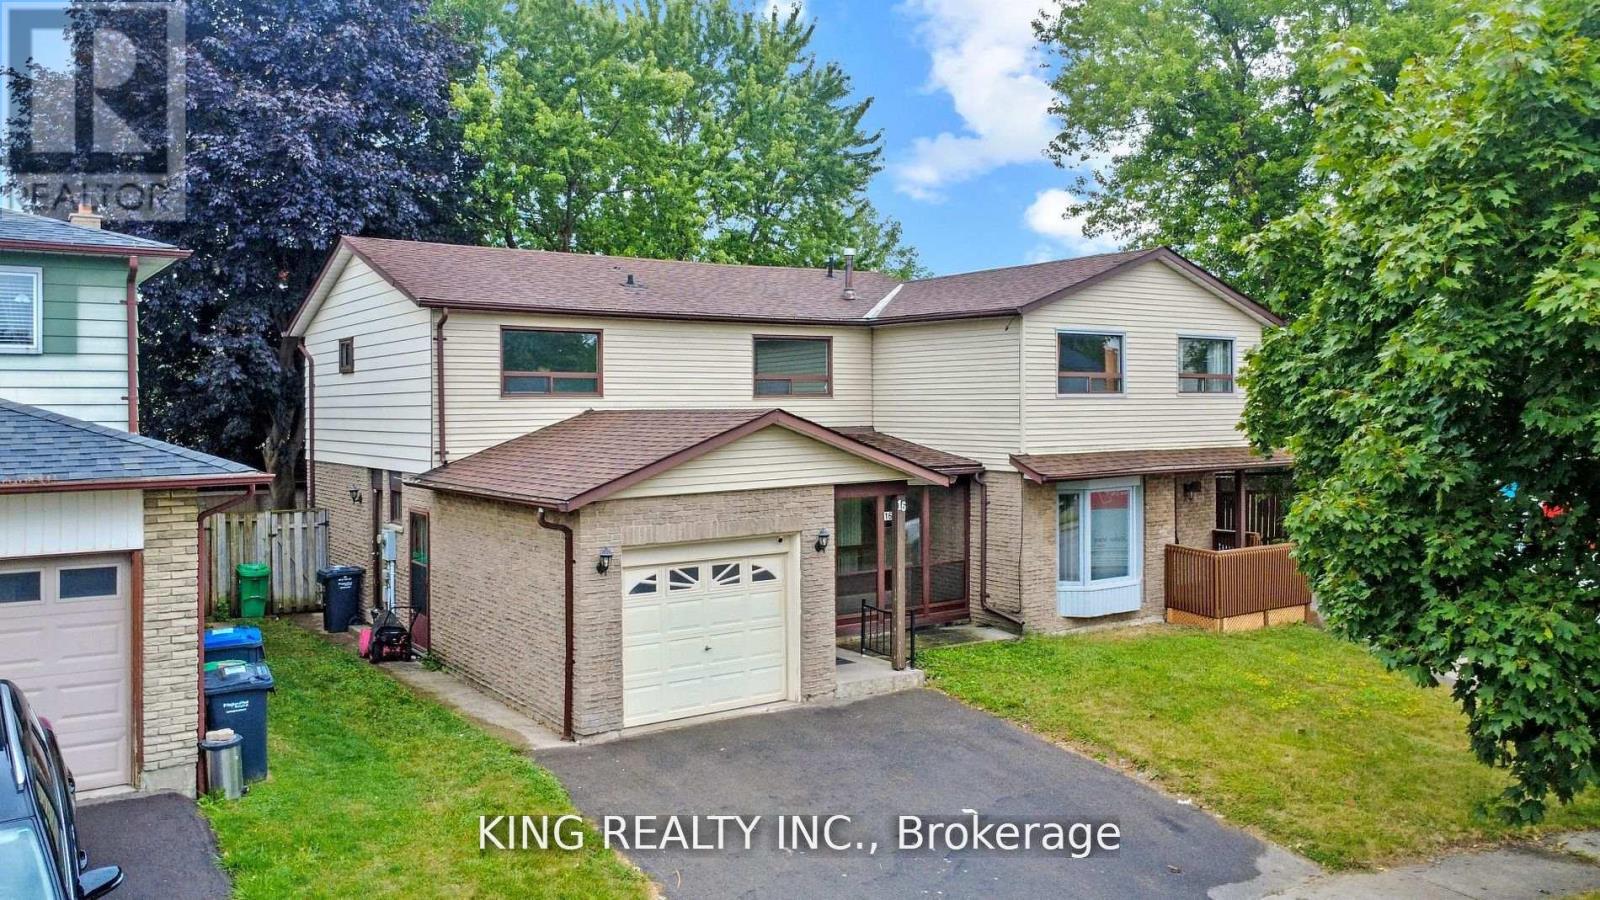
Location Advantage Nicely Tucked Away On A Quiet, Large Court! This charming 3-bedroom family home offers the perfect balance of coziness and space, ideal for comfortable everyday living. Enjoy a sun-filled kitchen with an abundance of brand new cabinetry and a walkout to a large wooden deck that overlooks the private backyard complete with two powered sheds and a convenient side entrance and finished basement. Step inside to find a well-designed floorplan with generously sized rooms and several recent upgrades throughout, including:- Brand new oak hardwood stairs and hardwood flooring across the entire upper level, Fresh paint throughout the whole house, New stove, dishwasher and Chimney, Updated baseboards and shoe molding, Beautifully redone patio woodwork. This is a move-in ready gem, perfectly located in a peaceful court setting while still being close to all amenities. A must-see for growing families or anyone looking for space, updates, and a quiet, friendly neighborhood! (id:60365)
4085 Wheelwright Crescent
Mississauga, Ontario
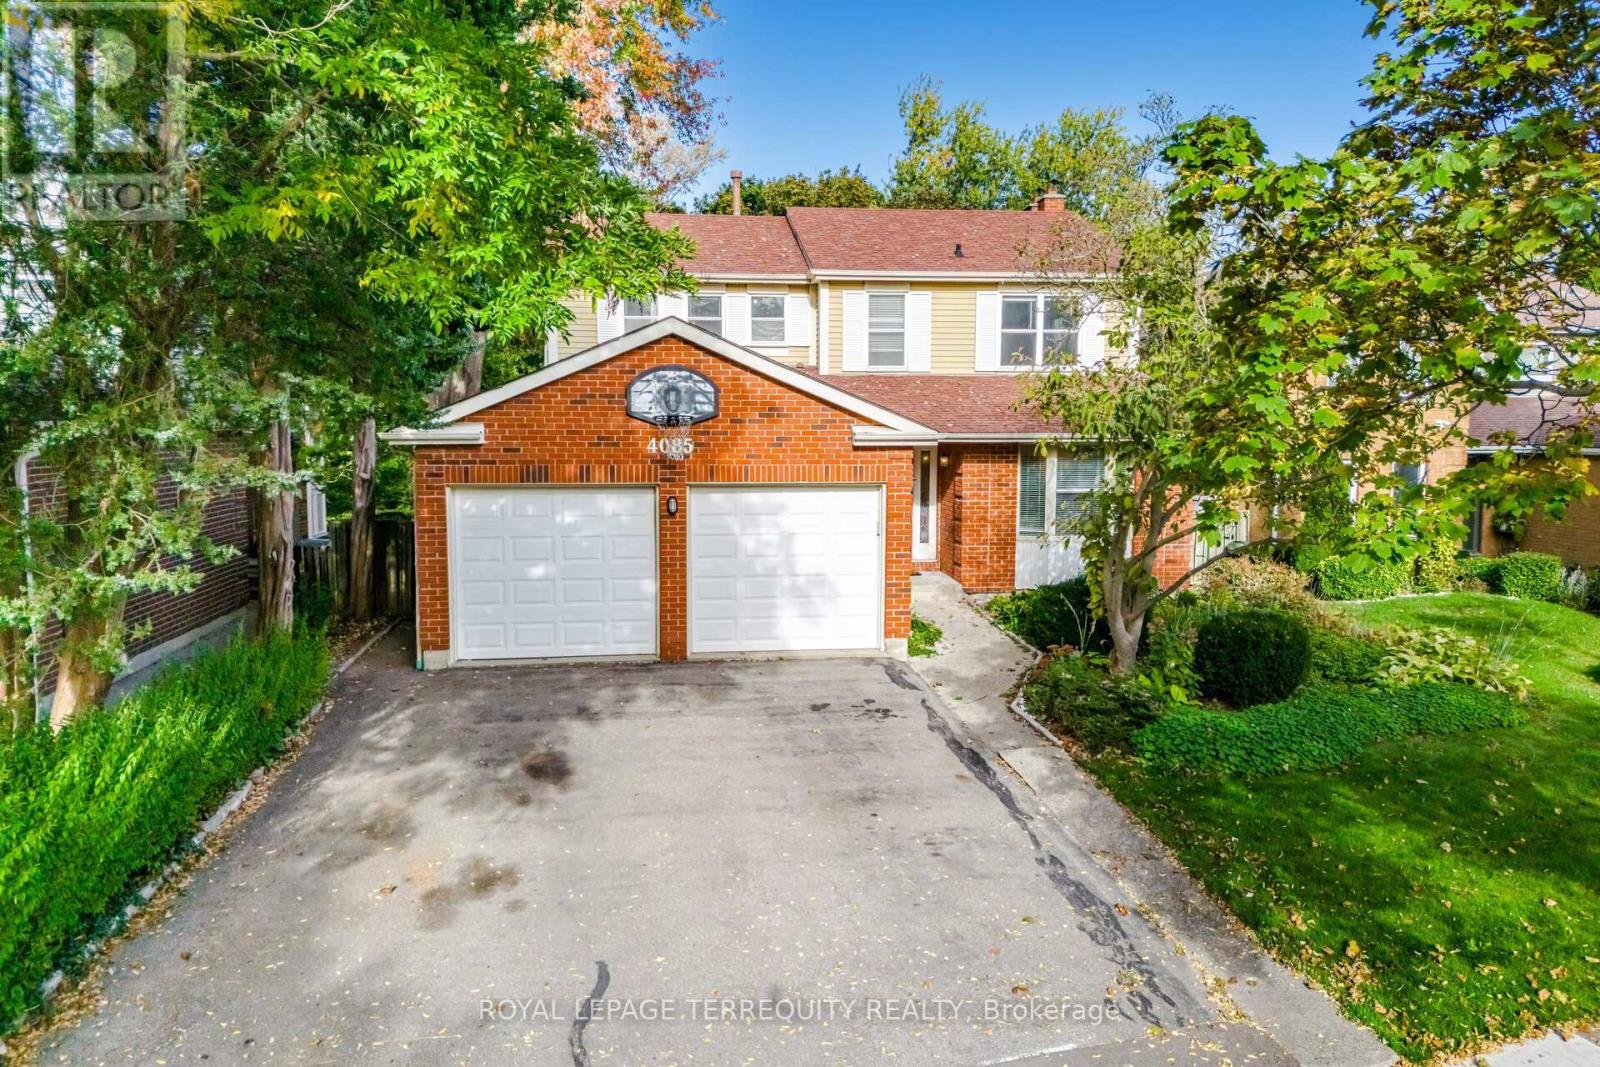
This beautifully maintained 5 bedroom 4 washroom 2726 sqft family home sits on a private, tree-lined lot backing onto serene walking trails. The sun-filled main floor offers spacious rooms and a family room with a walkout to a raised deck - perfect for gatherings and outdoor entertaining. Upstairs, you'll find four spacious bedrooms, including a primary suite with a renovated 3-piece ensuite and walk-in closet. The finished walk-out basement adds incredible versatility, featuring a wet bar, full bath, and an additional bedroom - ideal for guests or an in-law suite. Recent upgrades include: fresh paint throughout (2024), new laminate flooring in the basement (2024), kitchen appliances (2023), and washer/dryer (2024). Complete with a double car garage, an inviting in-ground pool, and a pre-listing inspection available for peace of mind - this home blends style, function, and family living in one of Mississauga's most sought-after neighbourhoods. (id:60365)
19 Wayne Nicol Drive W
Brampton, Ontario
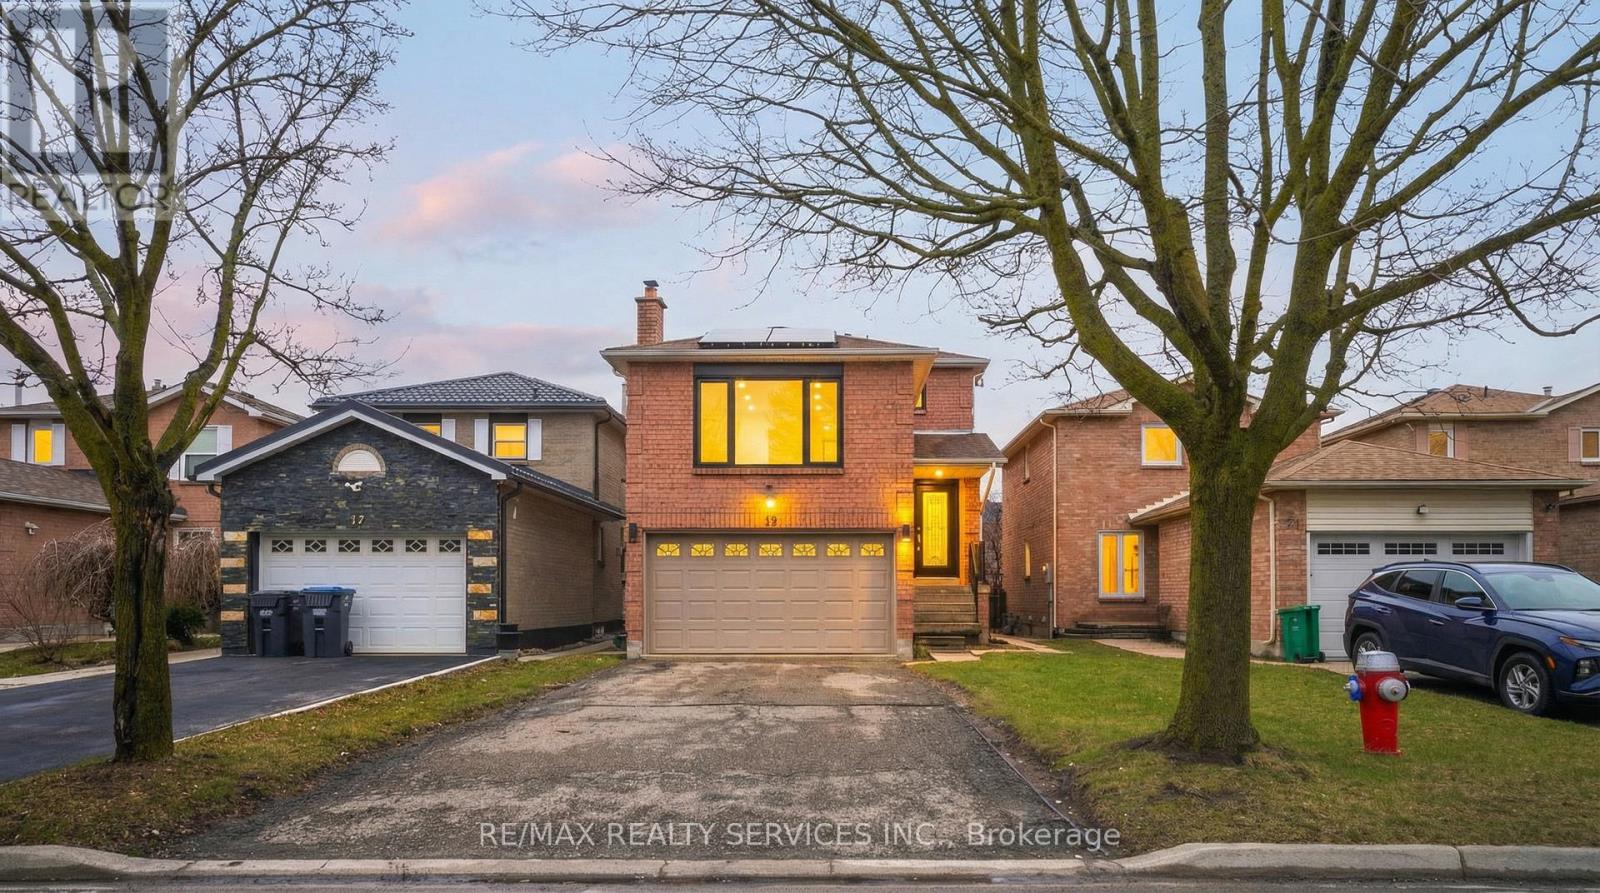
Beautiful 3-bedroom detached home in the desirable Northwood Park community. This net-zero power home features solar panels(2023) and upgraded high-efficiency systems including a water heater(2023), furnace(2022), Heat-pump(2023) and windows and doors(2023). Thousands have been spent on tasteful upgrades both inside and out. The home offers separate living and family areas along with a huge family room perfect for entertaining. Includes a legal 1-bedroom basement apartment currently rented, providing excellent additional income potential. Very clean and well maintained. Walking distance to Triveni Temple, banks, and shopping plaza. Large driveway with parking for 4+ cars. Don't miss this opportunity - this home won't last long! (id:60365)

© 2026 Proptech Realty Inc., Brokerage.