
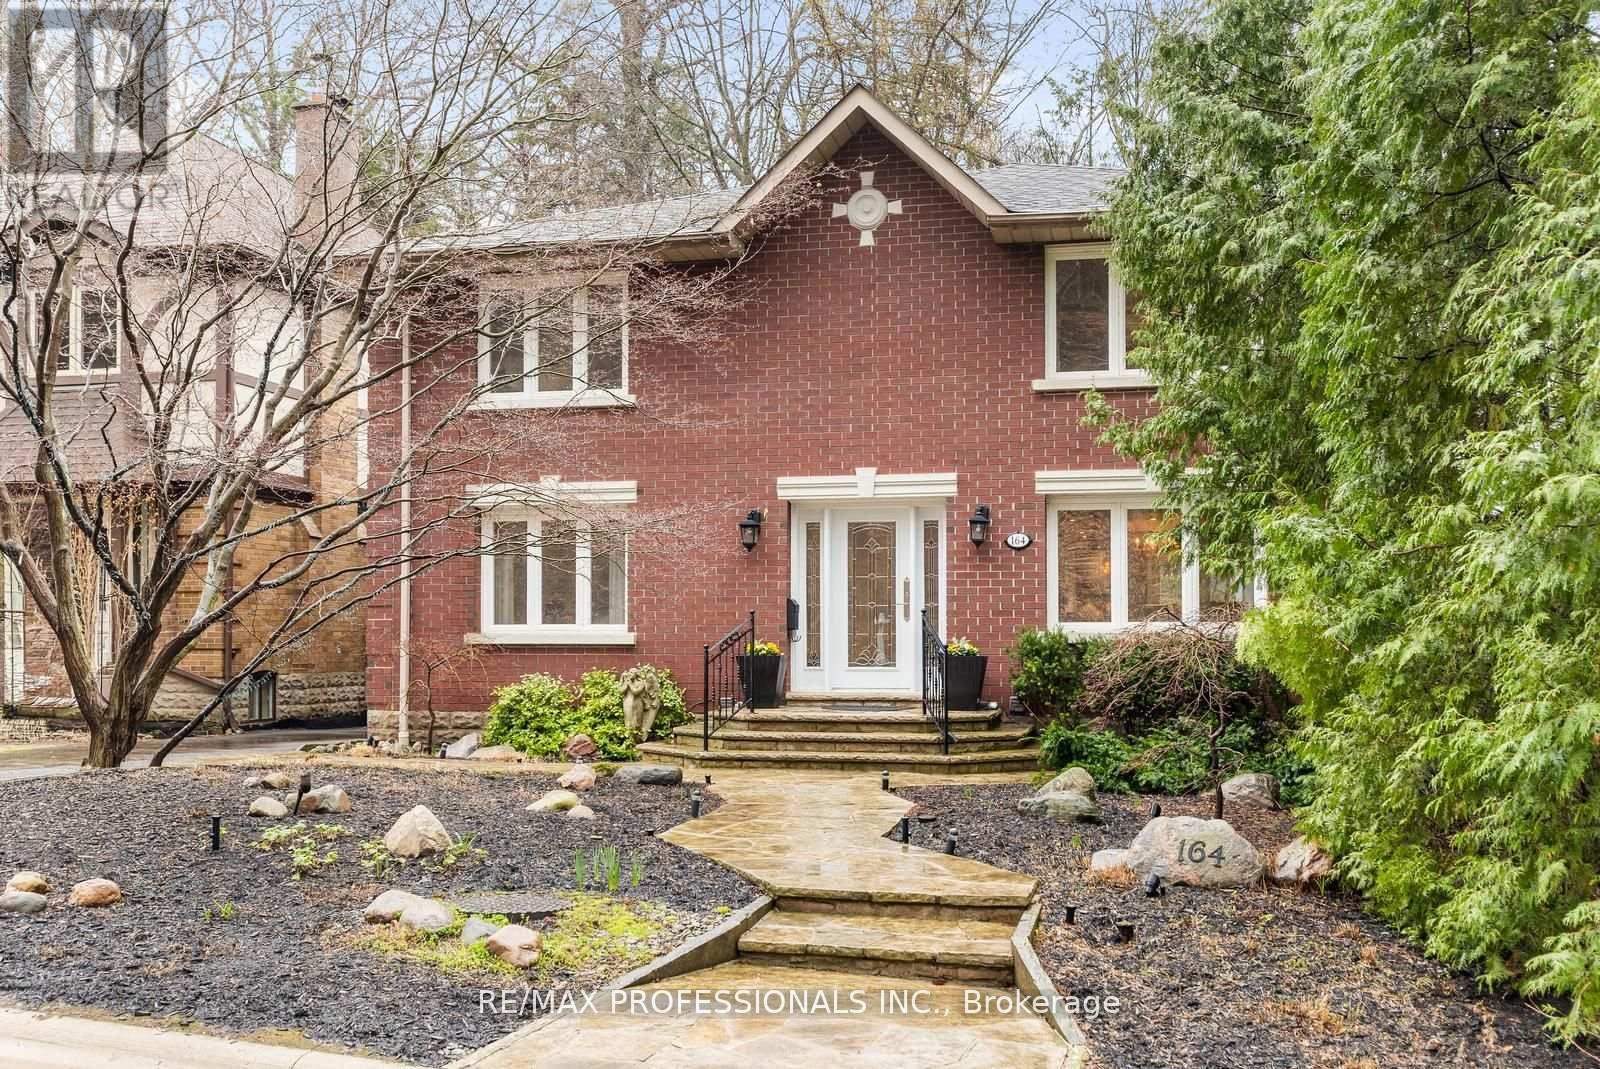
164 Morningside Avenue
Toronto, Ontario
Rare opportunity in the heart of sought-after Swansea. Situated on the only cul-de-sac directly off South Kingsway, this beautifully updated detached two-storey home sits on an exceptional 48 x 150 ft lot with a rare ravine setting in both the front and rear, offering privacy and natural surroundings that are seldom found in the city. Offering nearly 3000 sq ft above grade, this spacious family home features 4 generous bedrooms, a main floor office, and 4 full bathrooms, providing an ideal layout for growing families. The renovated kitchen serves as the heart of the home, complete with a large centre island, ample storage, and a walk-in pantry with second oven, perfect for entertaining or extended family needs. A dedicated main floor office provides flexibility for work-from-home living. The finished basement with separate entrance offers excellent versatility with nanny or in-law suite potential, along with additional recreation space for family enjoyment. Step outside to your own private backyard retreat, featuring a heated swimming pool and a deep lot backing onto ravine greenery, ideal for relaxing or entertaining throughout the summer months. This home has benefited from recent renovations and continued care, reflecting pride of ownership throughout. The single detached garage and driveway parking for three vehicles provide added everyday convenience. Located in one of West Toronto's most desirable family neighbourhoods, close to top-rated schools, parks, transit, and the shops and restaurants of Bloor West Village, with convenient access to major routes including the Gardiner Expressway. A rare offering combining location, privacy, and family-friendly living in one exceptional property. (id:60365)
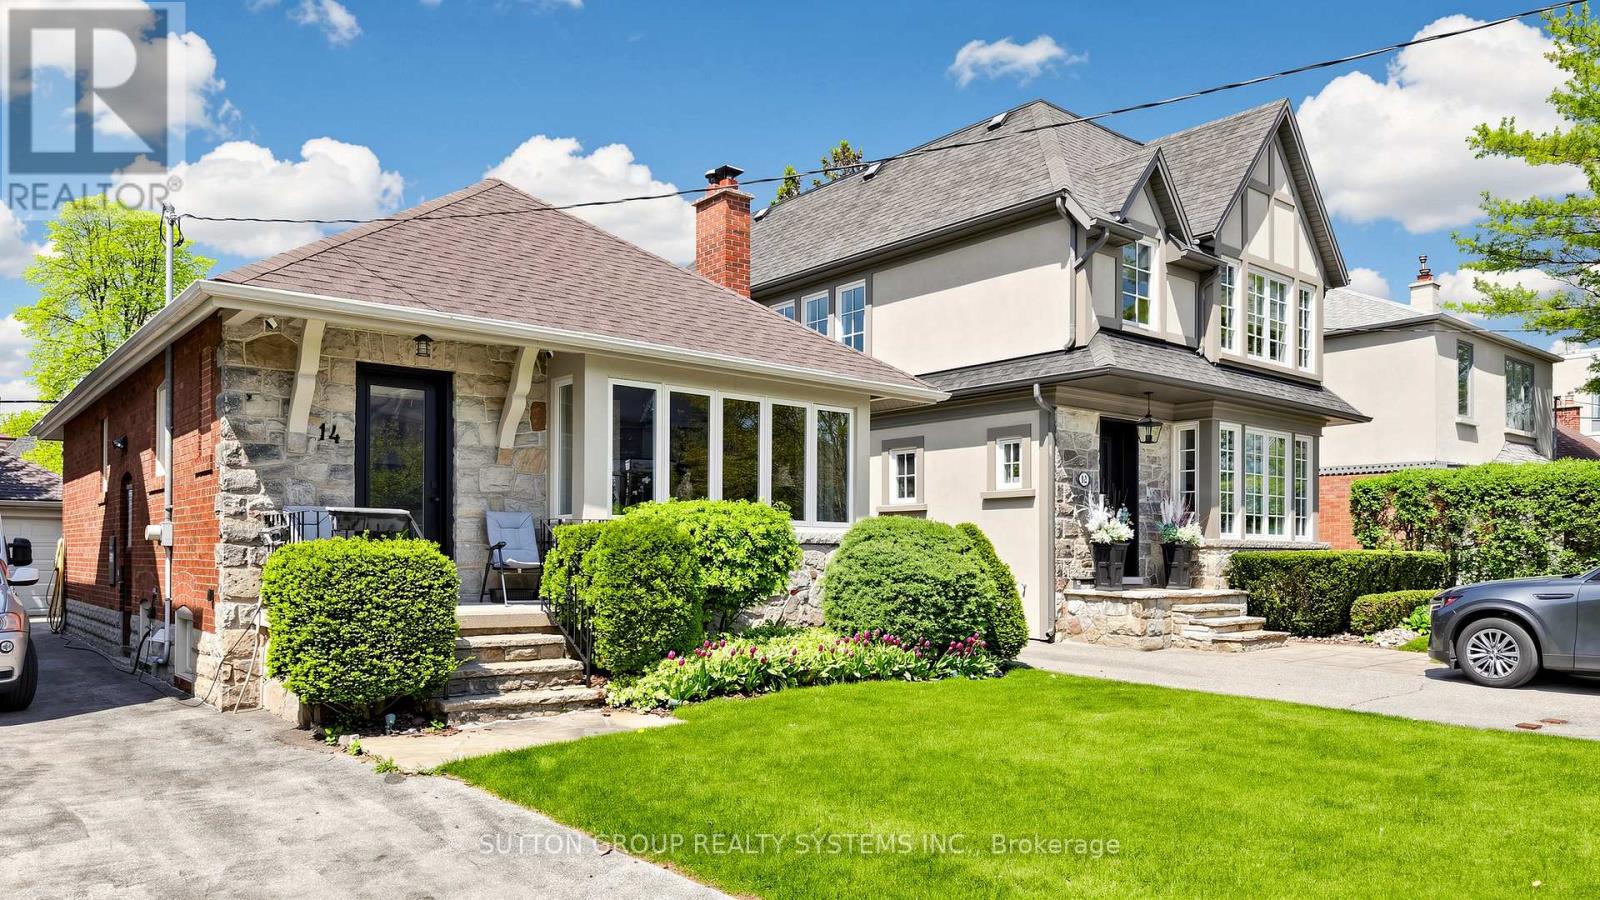
14 Elsfield Road
Toronto, Ontario
Rare bungalow opportunity in Sunnylea close to Kingsway shopping, Step into this warm and inviting home featuring a bright open-concept spacious living and dining rooms, perfect for everyday living and entertaining. The functional kitchen is equipped with a gas stove, dishwasher, fridge, and convenient pantry. The main level offers a spacious 4-piece bathroom and generously sized bedrooms with beautiful hardwood flooring, ample closet space, and sun-filled windows, including a comfortable primary bedroom retreat. A separate side entrance leads to the finished basement with high ceilings, featuring a spacious living area with pot lights and windows, an additional bedroom, and a convenient 2-piece bathroom - ideal for guests, extended family, or extra living space. Enjoy the private backyard, parking for 5 vehicles plus garage space (id:60365)
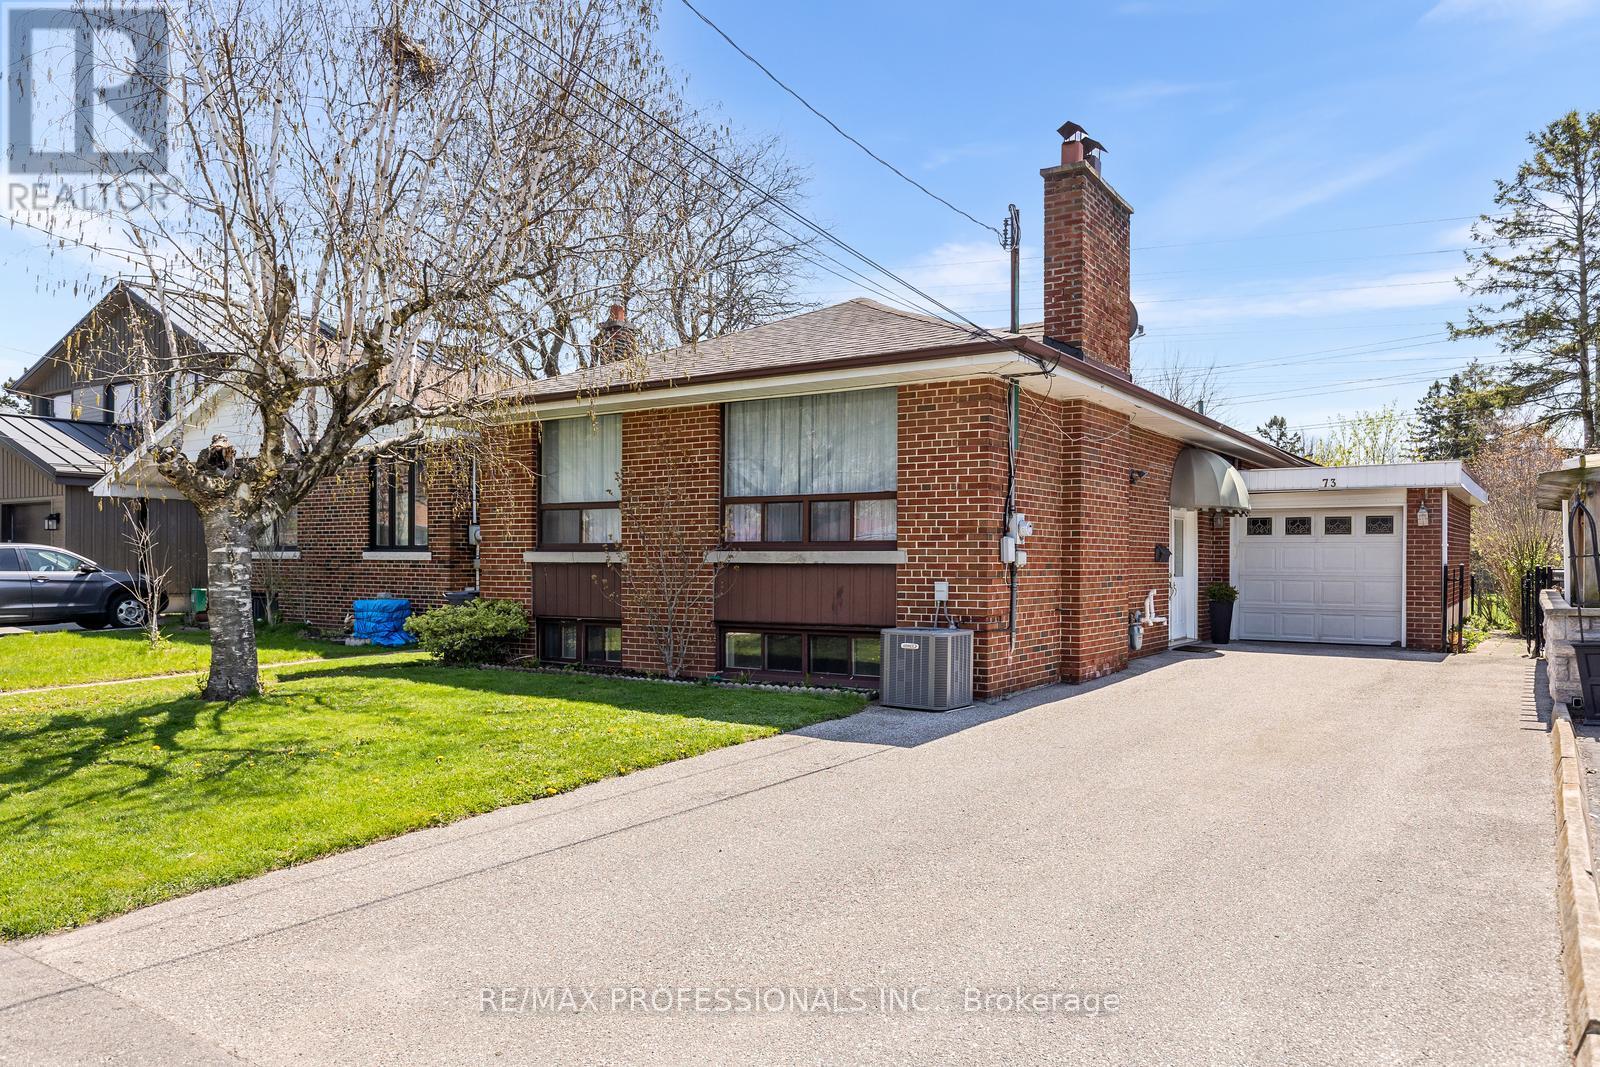
73 Coney Road
Toronto, Ontario
Nestled in the highly sought-after Norseman Heights community, this bright and spacious detached bungalow offers an incredible opportunity in one of Etobicoke's most family-friendly neighbourhoods. Surrounded by top-rated schools and conveniently located close to shops, parks, public transit, major highways, downtown Toronto and the airport, this location truly checks every box. This 3+1 bedroom home features a sun-filled layout with hardwood floors, a welcoming living room with a charming wood-burning fireplace and stone mantel, a formal dining room and an eat-in kitchen with convenient side walkout. The primary bedroom includes a custom built-in wardrobe, while two additional well-proportioned bedrooms and a 4-piece bathroom complete the main level. The finished basement offers exceptional additional living space complete with a large rec room, above-grade windows, a fantastic retro bar, 4th bedroom or office, 4-piece bath, laundry room and convenient storage room. Situated on a beautiful private lot backing onto greenspace with no neighbours behind, this property offers rare privacy and endless potential. The long private driveway accommodates up to 5 cars in addition to the attached 1 car garage. Whether you're looking to invest, build, or move right in, this is an exceptional opportunity. (id:60365)
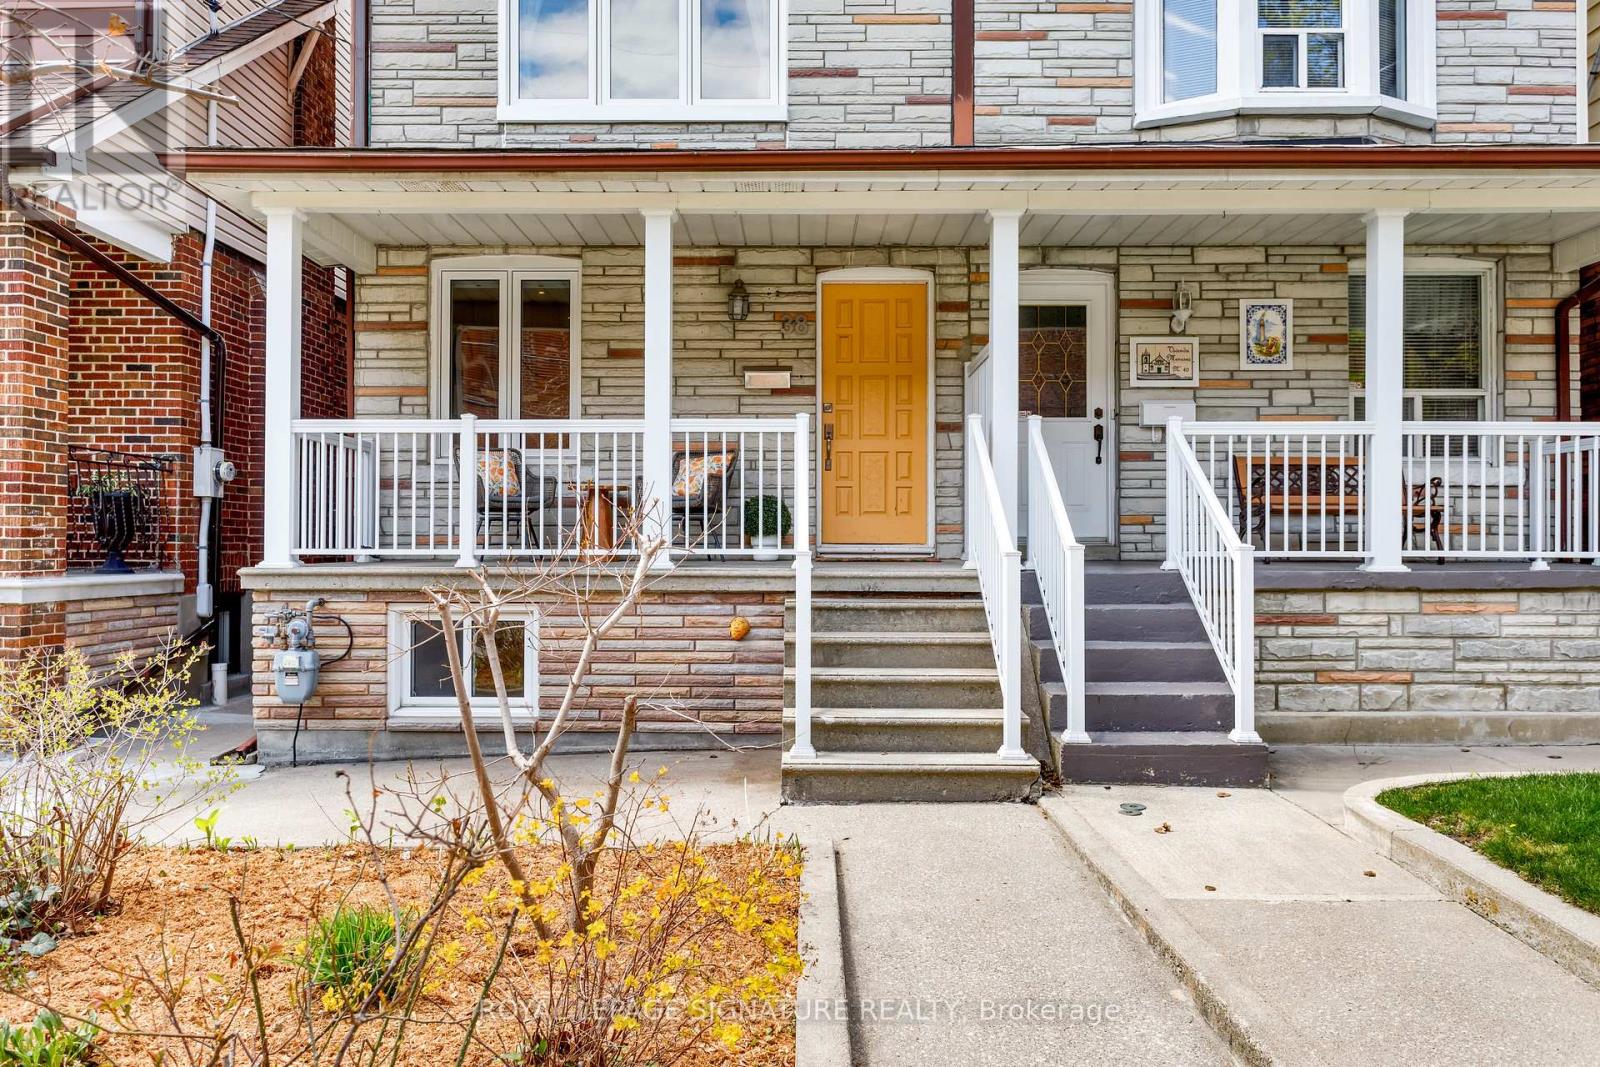
38 Wiltshire Avenue
Toronto, Ontario
A little Shire on Wiltshire, with a whole lot of upside. This charming west-end semi is currently configured as three separate living spaces with practical separation between the units, making it a clever option for investors, multi-generational living, house-hacking, or buyers looking to convert it back to a single-family home. The lower level offers a spacious studio with a brand new kitchen, the main floor is a cute 1-bedroom with direct access to the large deck, low-maintenance yard, raised garden bed and oversized garage, and the upper level is a sunny and functional 1-bedroom suite with its own laundry. Steps to the West Toronto Railpath and walking distance to Bloor UP Express, with neighbourhood favourites like Dotty's, Defina Wood Fired and Mattachioni close by. Flexible, fun, and full of possibility in a fantastic west-end pocket. (id:60365)
2464 Pebblestone Court
Oakville, Ontario
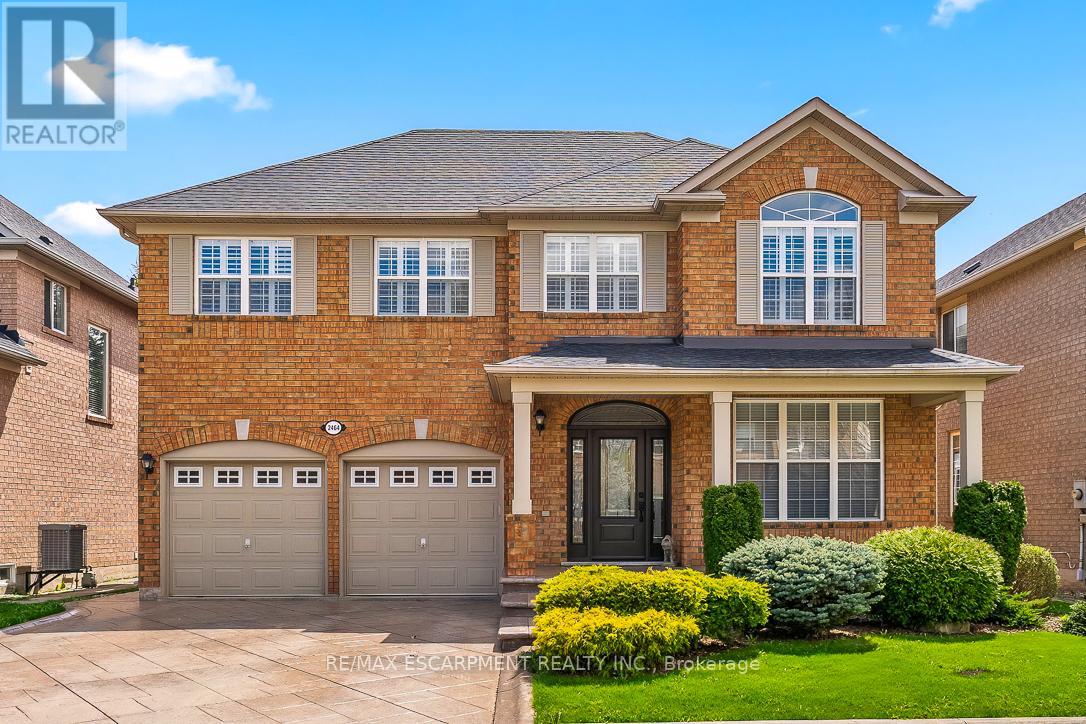
Welcome to this well-maintained family home, ideally located on a quiet and family-friendly court in sought-after West Oak Trails. Proudly offered by the original owners, this home has been carefully maintained and thoughtfully updated over the past 25 years, providing a wonderful setting for family living and lasting memories. Built in 2001, this 4-bedroom home offers a functional layout designed for everyday comfort. The main floor features hardwood flooring throughout the living room, dining room, family room, and main staircase, along with Hunter Douglas shutters and silhouettes, custom drapery, and a gas fireplace in the family room. The kitchen includes half-moon windows, a new kitchen faucet, and a recently installed microwave range hood. The second floor offers spacious bedrooms with carpet throughout. The finished basement provides additional living space, basement laundry, and a large storage closet ideal for seasonal items and extra household storage. Recent updates include six new windows, three new toilets, updated bathroom faucets, a high-efficiency furnace (2016), hot water heater (2016), air conditioning (2019), and roof replacement completed in May 2015. Additional features include central vacuum, no rental equipment, and a custom rear door with an operable screened window. Outside, the home offers excellent curb appeal with a patterned concrete driveway and fully landscaped front and rear yards, creating inviting outdoor spaces for relaxing and entertaining. Located in one of Oakville's most established family communities, this is an opportunity to own a home that has been genuinely cared for by its original owners in a quiet and welcoming neighbourhood close to parks, schools, trails, and everyday amenities. (id:60365)
41 - 3041 Glencrest Road
Burlington, Ontario
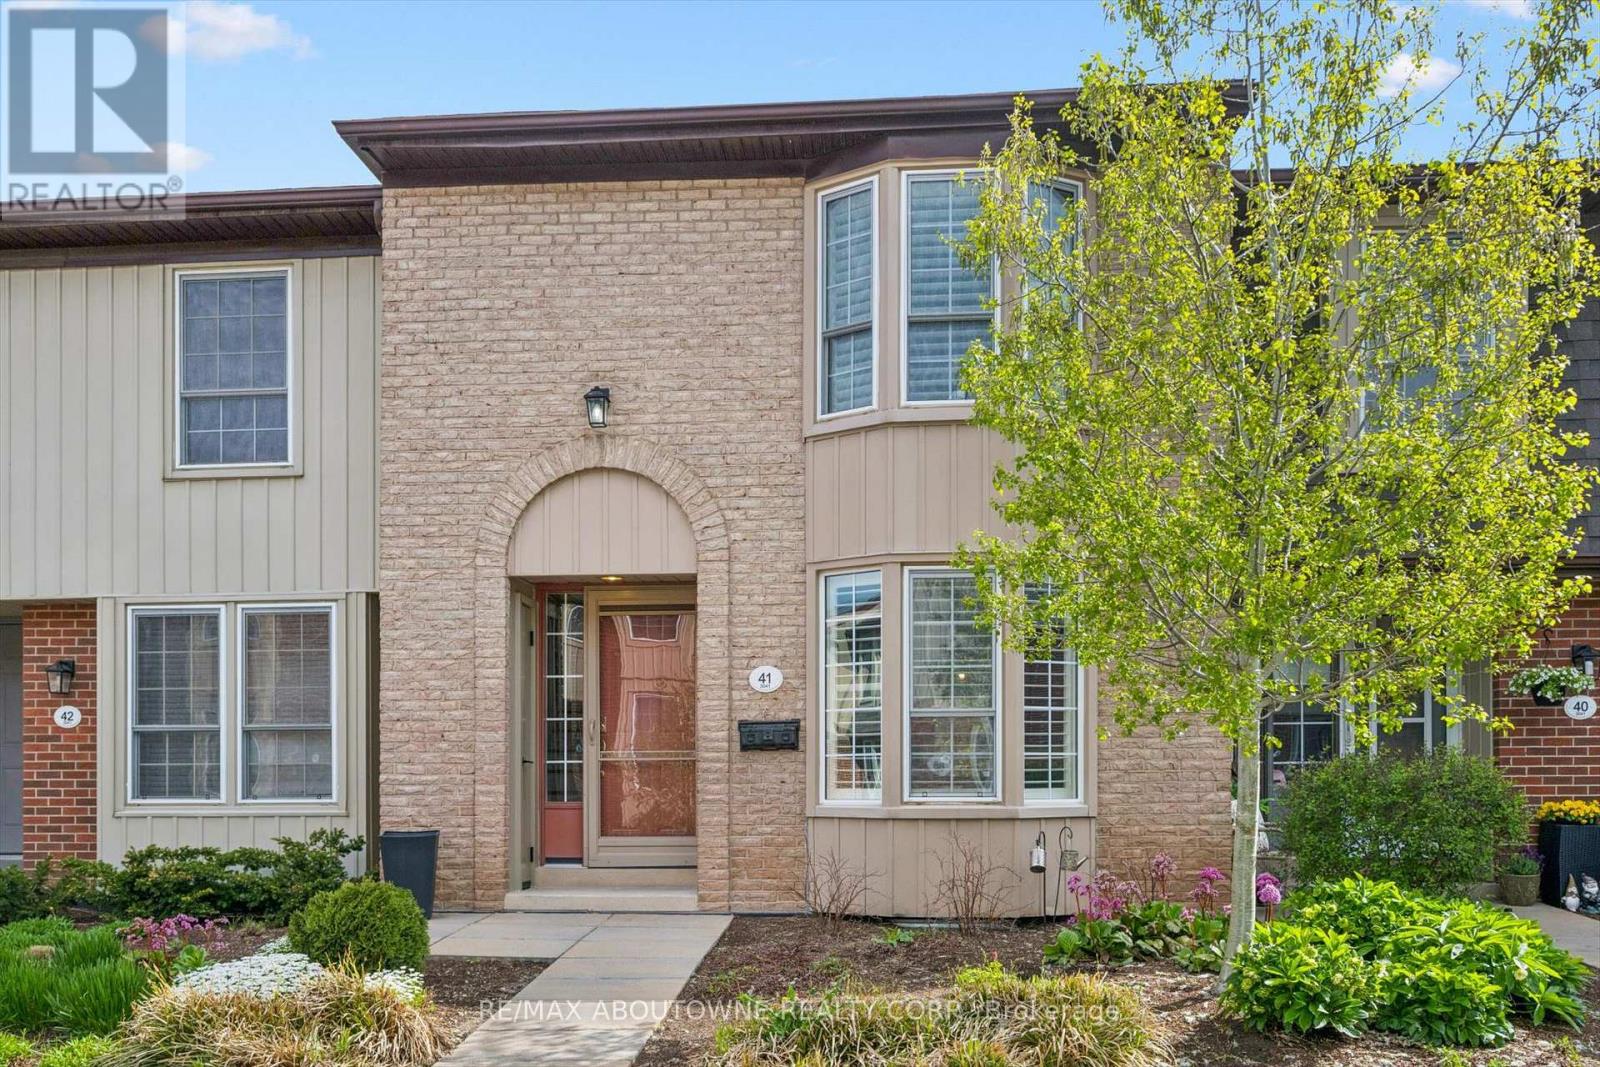
Beautifully updated 3 bedroom townhome in the desirable Central Village complex in Burlington's sought-after Roseland community! This bright and well-maintained home is move-in ready with a completely renovated kitchen with quartz countertops, stainless steel appliances and all new cabinetry. The main floor powder room has also been renovated and the entire house has been freshly painted (2026). Hardwood flooring throughout the living/dining areas and bedroom level. The upper level boasts an updated 4pc main bathroom plus 3 bedrooms, including spacious primary bedroom with walk-in closet. Fully finished basement has a large rec room with gas fireplace and new carpeting (2026), laundry room, lots of storage and walk-out to a private fenced patio. Convenient inside access to underground parking space from basement level. Quiet, well-managed complex with community pool and plenty of visitor parking. Close to schools, Burlington Mall, parks, trails, transit, Burlington GO, major highways and more! Don't miss this fantastic opportunity! (id:60365)
15 Golding Avenue
Brampton, Ontario
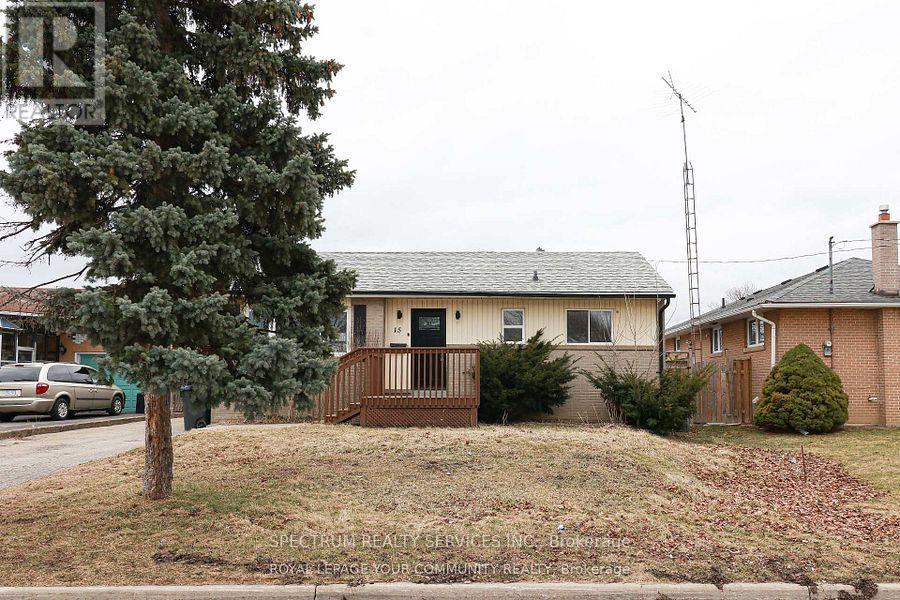
First time Buyers Dream! Detached 3-Bedroom Bungalow!!! Located in one of Brampton's most sough after communities. Thousands spent on renovations ** Newly renovated** Stainless Steel Appliances. Oversized Living Room. Large Family-Sized Kitchen. Amazing Private oversized backyard ** Excellent for young family** or Contractor/online Home Business use the Large detached workshop** Laminate and ceramic floors. Custom kitchen cupboards. Wonderful sun-filled rooms. New Modern décor. Possible Seller VTB to help financing. (id:60365)
9 Herkley Drive
Brampton, Ontario
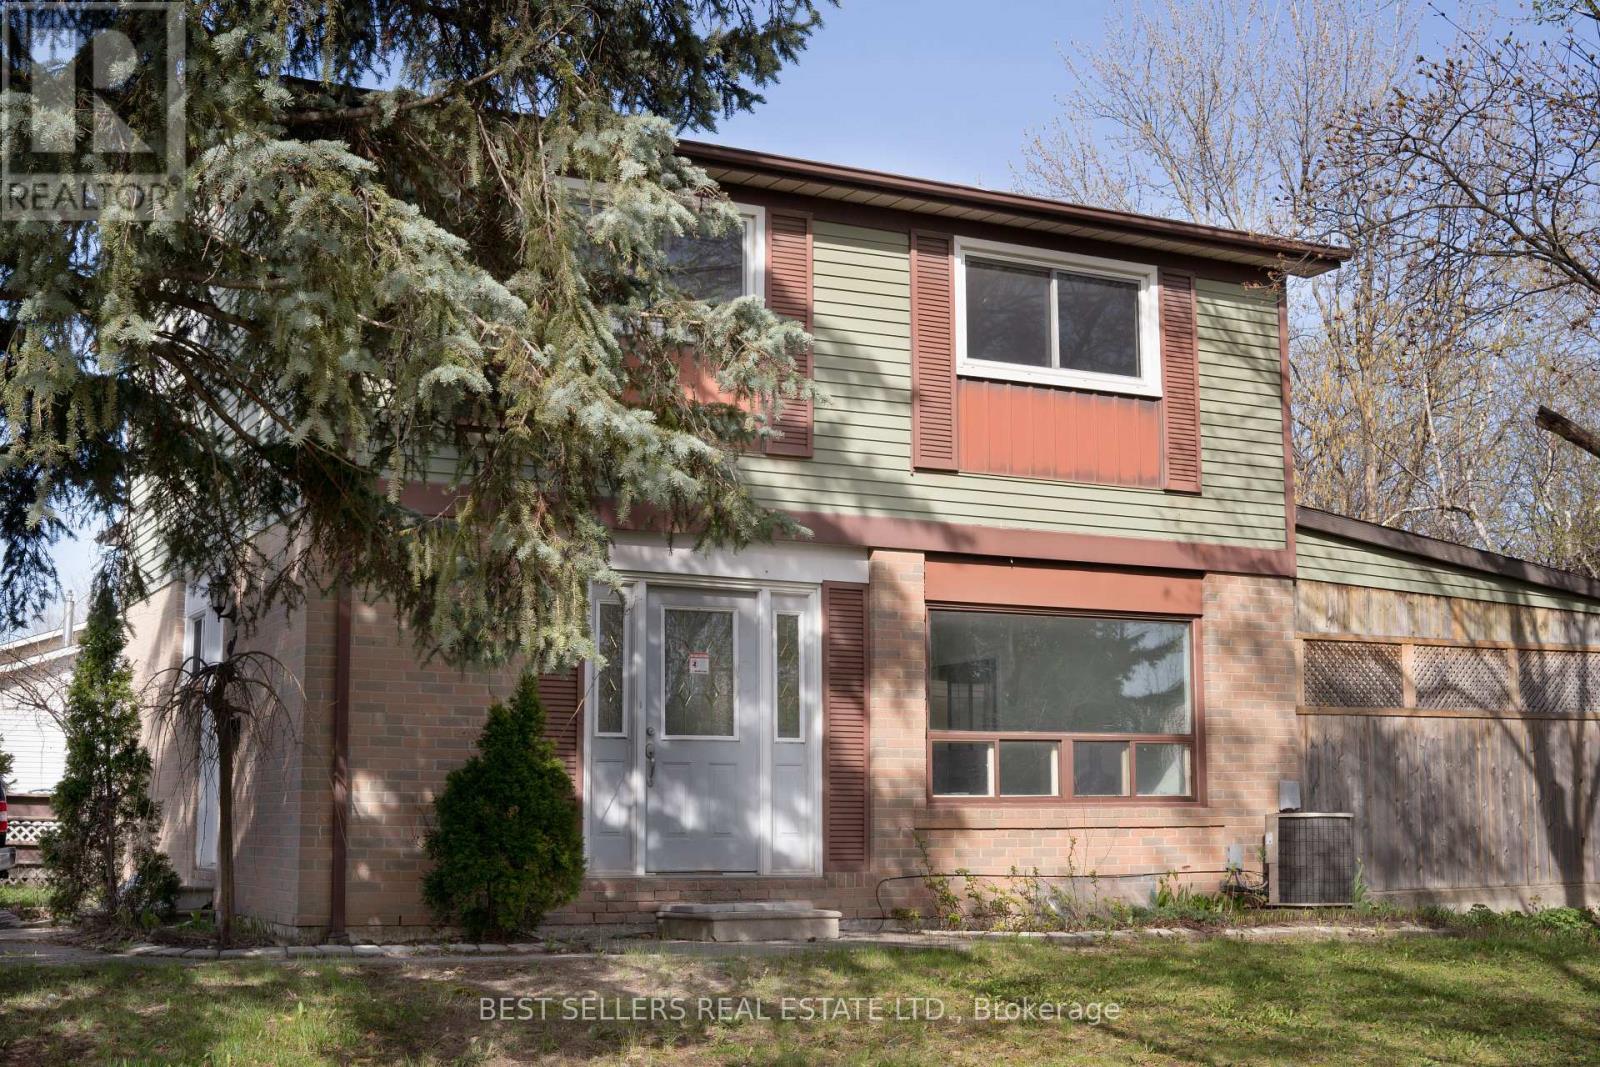
Welcome to this spacious and beautifully maintained 4+1 bedroom, 3-bath detached home, perfectly situated on a large corner lot with mature trees in a sought-after, family-friendly neighbourhood in Brampton. Designed with growing families in mind, the second floor offers four generously sized bedrooms, providing comfort and flexibility for everyone. This bright, carpet-free home features new laminate flooring in the living room and finished basement, complemented by ceramic tile in key areas including the basement bathroom, laundry room, and powder room. The updated kitchen showcases new vinyl tile flooring, adding a fresh and modern touch. The finished basement, complete with a separate entrance, presents excellent potential for extended family living or rental income. Step outside to enjoy a large, fully fenced backyard with two storage sheds and a covered deck/workshop, perfect for entertaining, relaxing, or pursuing your hobbies. Additional highlights include a roof replaced in 2020, upgraded electrical panel, wiring, plumbing and ample parking for up to six vehicles. Ideally located close to highways, schools, parks, and shopping, this home offers both convenience and lifestyle. Don't miss this fantastic opportunity! (id:60365)
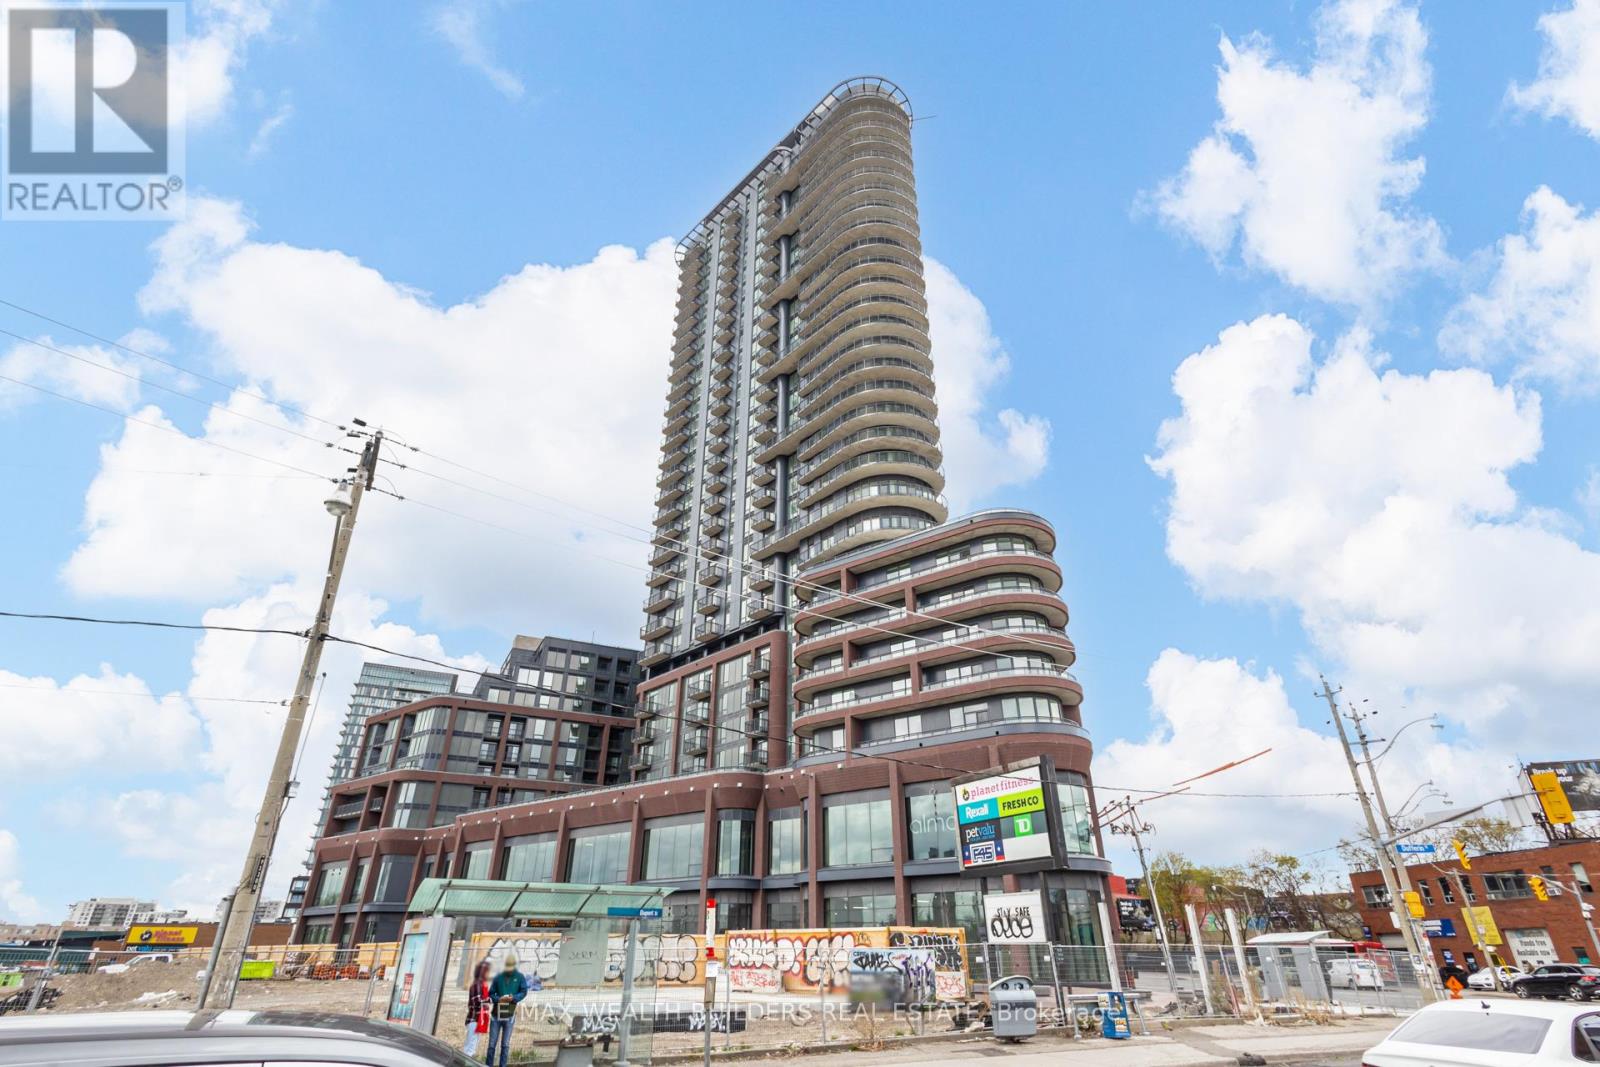
1808 - 1185 Dupont Street
Toronto, Ontario
Be the first to live in this stylish full two bedroom, two bath suite at 1185 Dupont St in Galleria III. Designed with a smart, open-concept floor plan, the unit is filled with natural light through large windows and features a private balcony ideal for unwinding or hosting guests. The modern kitchen is outfitted with built-in appliances and stylish finishes, while in-suite laundry provides added convenience. Residents benefit from an impressive selection of amenities, including a 24-hour concierge, state-of-the-art fitness centre, outdoor BBQ spaces, and beautifully appointed lounge areas, along with high-speed internet. Set in the lively Wallace-Emerson community, you're just moments from a newly developed park and recreation hub with ice rinks, swimming pools, and fitness facilities. Commuting is simple with nearby TTC access, Dufferin Station, the Bloor subway line, and the UP Express. Surrounded by popular cafés, bakeries, and an array of dining spots, this is a fantastic opportunity to own in one of Toronto's fastest-growing neighbourhoods. (id:60365)
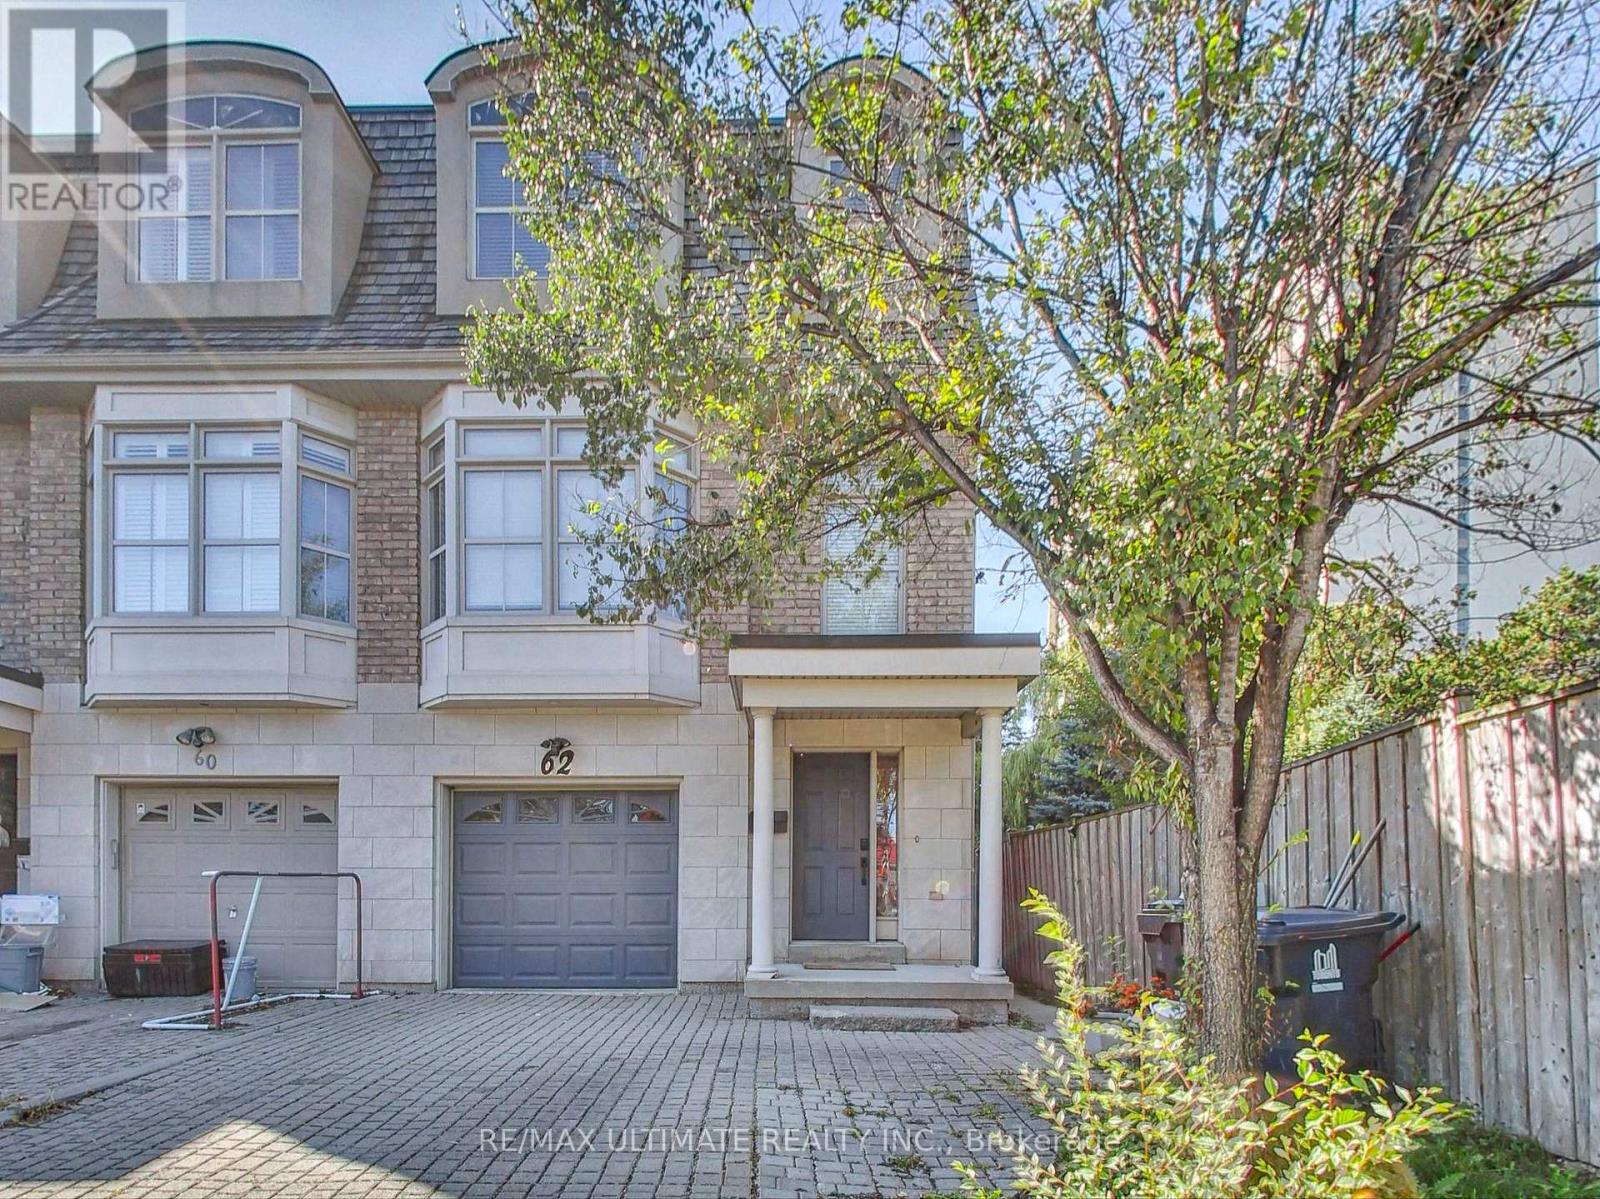
Upper - 62 Monclova Road
Toronto, Ontario
Large 3-Bedroom + 3-Bath Three-Storey Apartment spanning the Upper floors of a stylish Newer Home inspired by Design, Offering over 1,900 Sq Ft. of uncompromised living space, size and quality. Features include beautiful Hardwood Floors Throughout, a dream Chefs Kitchen with stainless steel appliances, a large granite/stone peninsula with breakfast seating, designer backsplash, pantry and a Walk-Out to a Deck - perfect for BBQs or hosting friends and family. Enjoy a Modern Open Concept Living and Dining Area filled with natural light. The Upper level boasts three generous bedrooms, including a primary retreat designed for luxury living with a spa-inspired 3-Piece Ensuite, Walk-in Closet, and sitting area. A second full bath and Convenient Ensuite Laundry complete this level. A private drive and built-in garage with direct home access provide everyday convenience and additional storage, perfectly complementing the thoughtful design of this family home. Prime location! Property is adjacent to Belmar Park, which features a playground and splash pad - perfect for kids and families. Quick Bus Ride to Wilson Subway Station or York University. Walk to: No Frills, Tim Hortons, Shoppers Drug Mart, Toronto Public Library, and the Shops at Sheridan Mall Including Walmart, Food Basics, LCBO, Dollarama. This is a Must See! (id:60365)
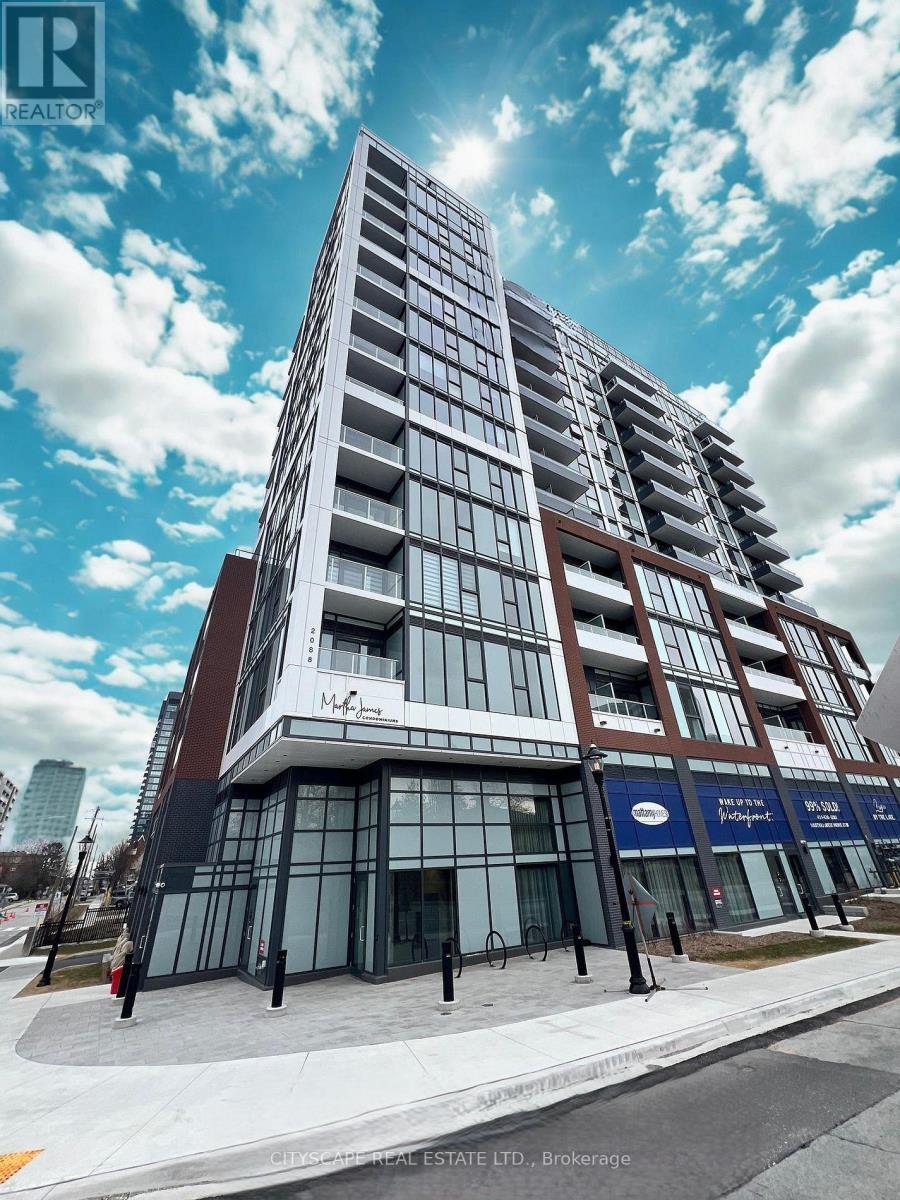
508 - 2088 James Street
Burlington, Ontario
Experience upscale urban living in a newly completed boutique residence in the core of Burlington. This impressive corner unit offers approximately 1,034 square feet of well-planned interior space, complemented by an exceptionally large private outdoor area. The layout includes two comfortable bedrooms, a versatile den, and two modern bathrooms, all enhanced by sweeping southern views overlooking Lake Ontario. Large, full-height windows invite abundant daylight into the home, creating a bright and airy atmosphere throughout the open living and dining areas. The contemporary kitchen is beautifully appointed with top-tier appliances and refined finishes, ideal for both daily use and hosting guests. Stylish features such as motorized window treatments and quality enhancements can be found across the suite. The expansive outdoor space provides a remarkable vantage point of the lake, perfect for relaxing or entertaining. Included with the unit is a dedicated parking spot equipped for electric vehicles, along with additional storage. Residents can take advantage of premium shared facilities, including a well-equipped gym, social and entertainment spaces, pet care amenities, and a scenic rooftop area with grilling stations. Situated moments from the shoreline and surrounded by vibrant restaurants, shops, and local attractions, this home delivers an exceptional blend of comfort, style, and convenience. (id:60365)
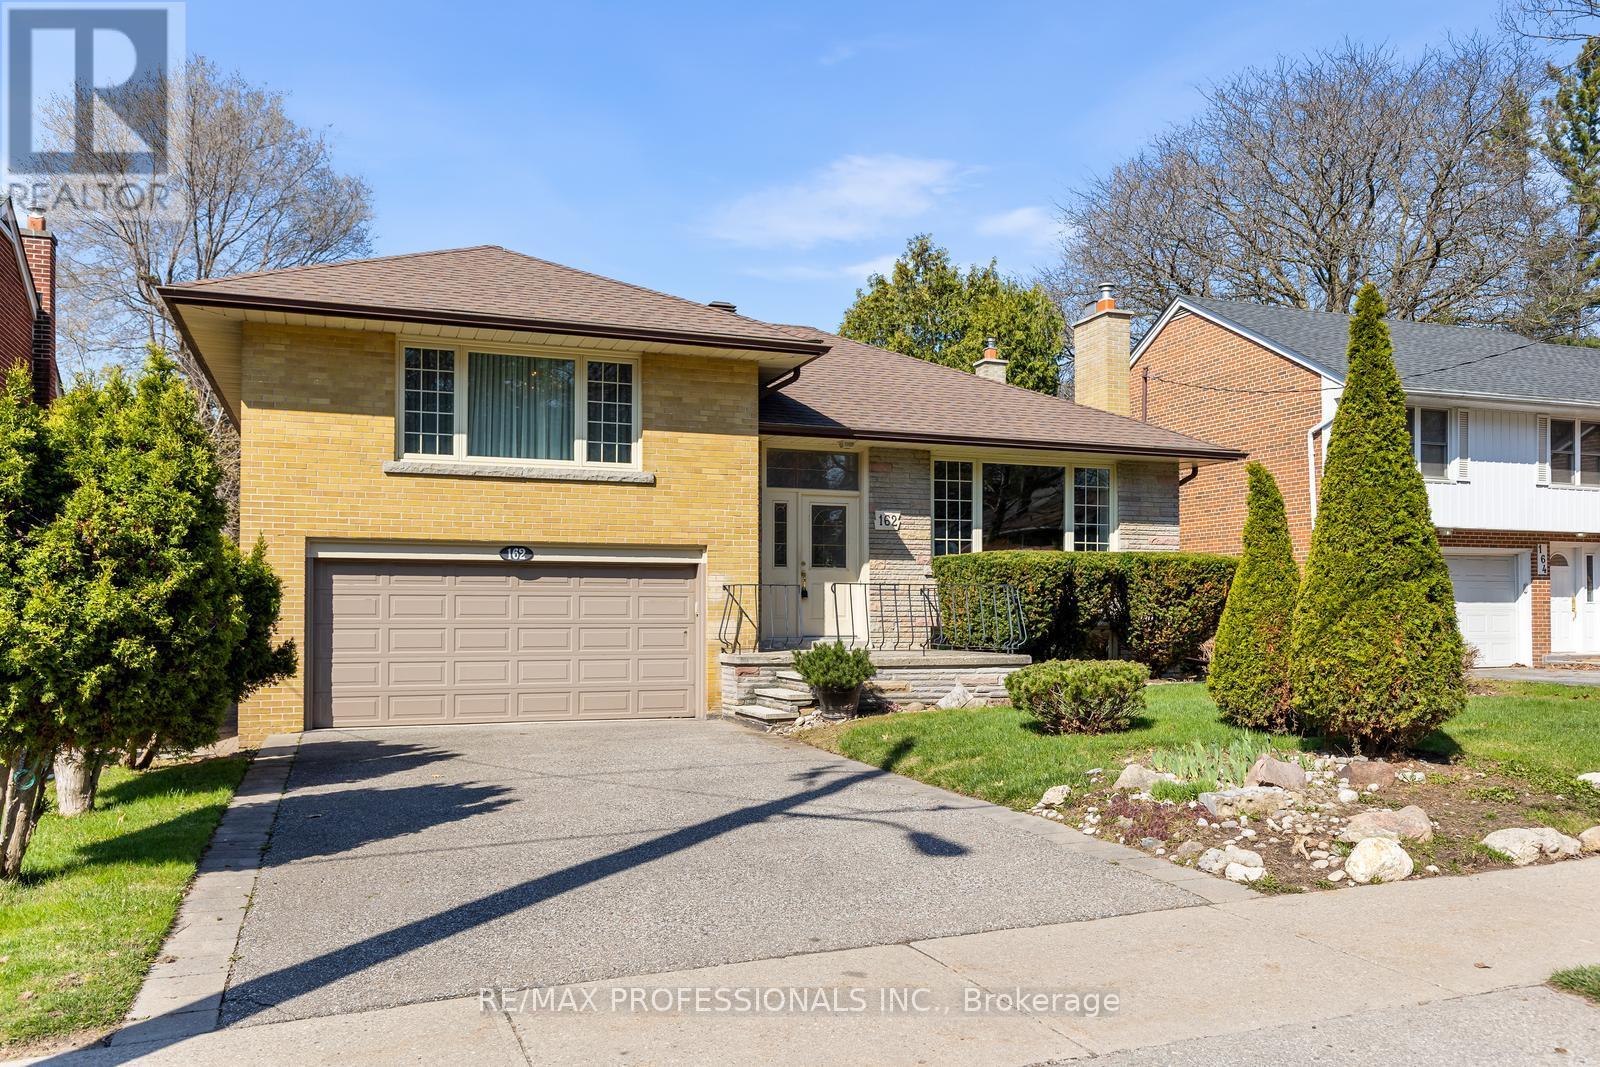
162 Lloyd Manor Road
Toronto, Ontario
Beautifully maintained 3+1 bedroom sidesplit set on a generous 54 x 125 ft lot in the highly regarded Princess-Rosethorn community. This home offers a functional layout with a large formal living and dining area featuring gleaming hardwood floors and a wood burning fireplace. The renovated open concept kitchen includes stone countertops, breakfast bar, stainless steel appliances and a walkout to a two-tier deck overlooking a private backyard, ideal for everyday living and entertaining. The upper level features a primary bedroom with 2-piece ensuite along with two additional generous-sized bedrooms and a 4-piece main bath. The finished lower level offers a bright and comfortable rec room with hardwood floors, wood burning fireplace, large windows and a wet bar. A fourth bedroom with mirrored closets and walkout provides flexibility for a home office, gym or guest space, along with a 3-piece bath and separate laundry room. Located within walking distance to highly rated schools, Lloyd Manor Park, transit and local shops including Metro, LCBO and Shoppers Drug Mart, with easy access to major highways for a convenient commute to downtown Toronto and the airport. (id:60365)

© 2026 Proptech Realty Inc., Brokerage.