
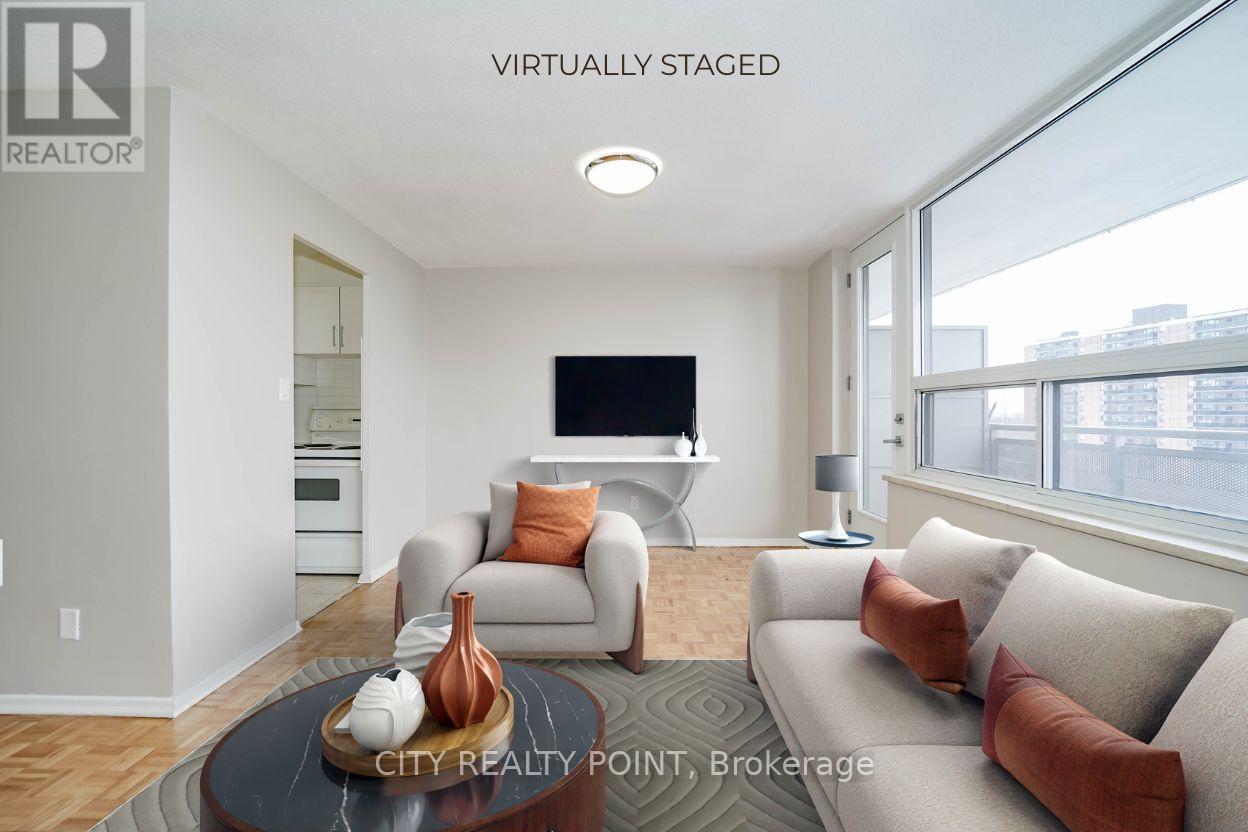
503 - 6200 Bathurst Street
Toronto, Ontario
SAVE! | 2 MONTHS FREE | Move-In This Week | Discover Your Perfect Home! Welcome to this newly renovated, bright, and spotlessly clean 1-bedroom, 1-bathroom apartment in a family-friendly, 14-storey high-rise at 6200 Bathurst Street. Available immediately, this move-in-ready home includes all utilities (hydro, water, heating, hot water). Step into a modern living space with a brand-new kitchen featuring sleek appliances (dishwasher, fridge, microwave, stove), fresh paint, and gorgeous hardwood and ceramic floors. Relax on your private balcony with panoramic views, and enjoy optional air conditioning for year-round comfort. Amenities include a heated outdoor pool, indoor saunas, smart-card laundry, brand-new elevators, on-site superintendent, and camera surveillance. Just minutes from York University, TTC transit, top schools, hospitals, shopping, restaurants, and parks, this location is ideal for students, professionals, and families alike. Additional perks: rent a locker ($35/month) or parking ($175/month underground, $125/month outdoors). Agents welcomed and protected - schedule your viewing today! (id:60365)
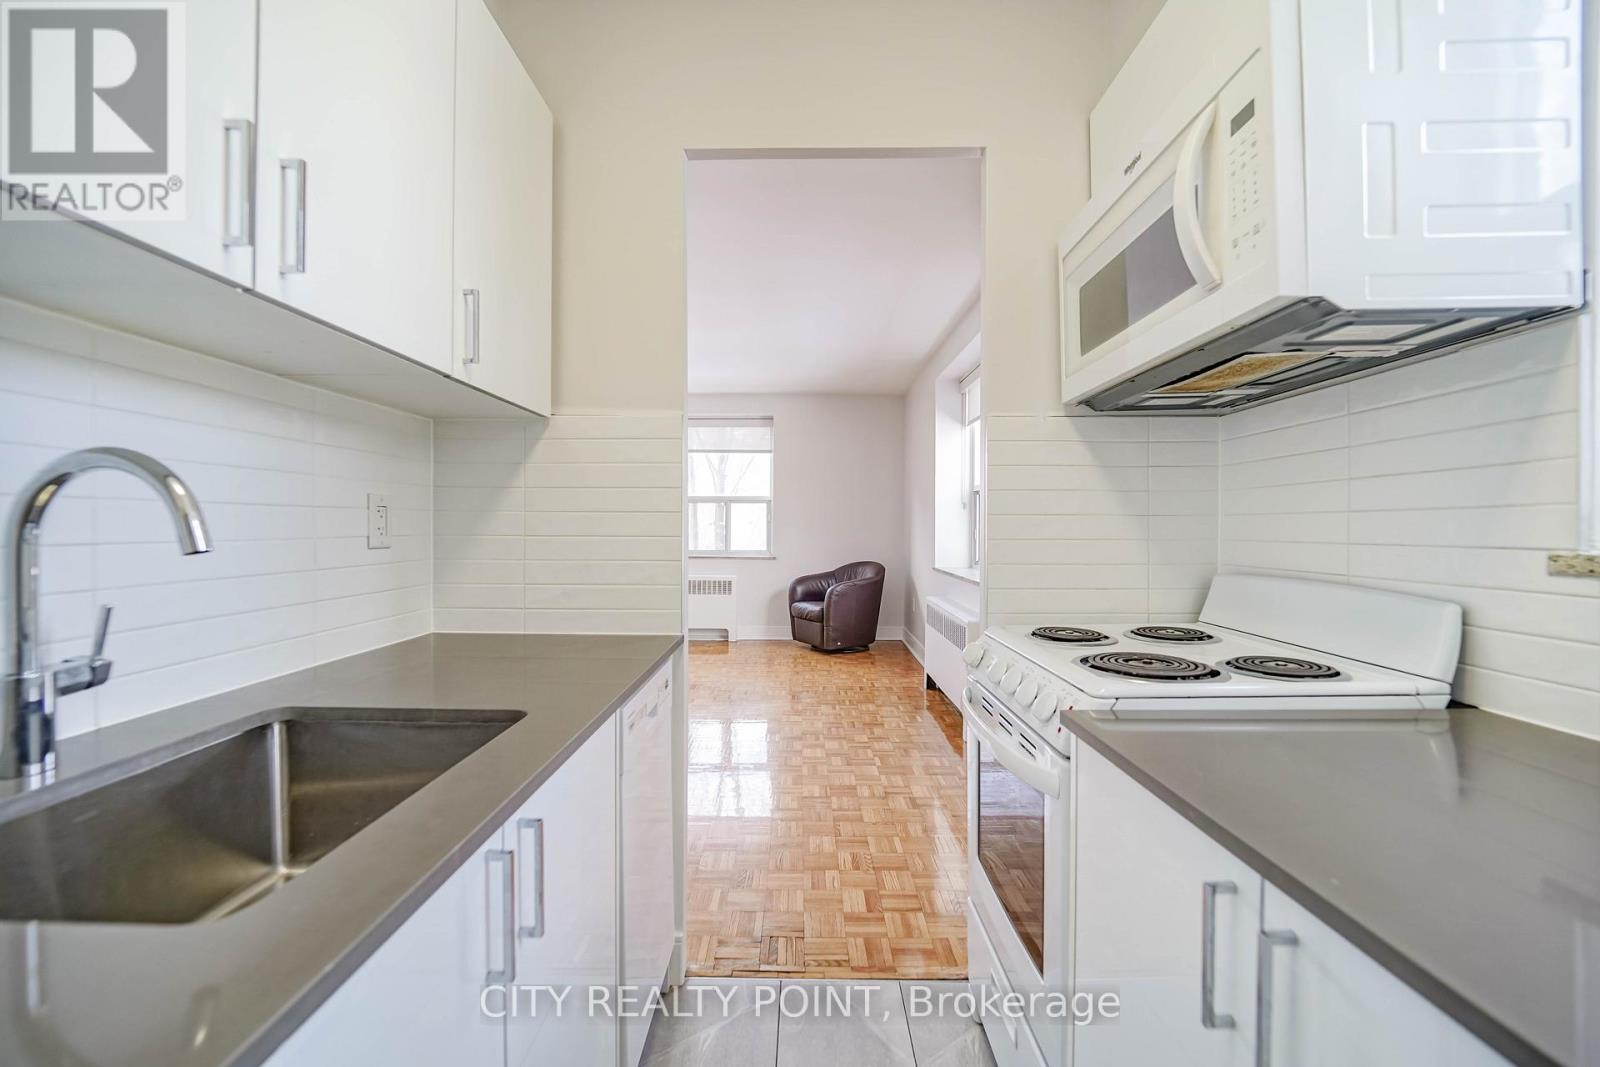
102 - 1291 Bayview Avenue N
Toronto, Ontario
SAVE! | 2 MONTHS FREE | ADDITIONAL $1,000 credit in the 3rd month | Move-In This Week | Step into budget-conscious living with this newly renovated, bright, and spotlessly clean studio apartment at 1291 Bayview, nestled in the heart of the prestigious Bayview-Leaside neighbourhood. Perfect for singles or couples, this stunning unit in a quiet, family-friendly building offers the ideal blend of comfort, style, and convenience - move in this weekend! Enjoy all utilities included (heat, hydro, and water).Freshly painted with sleek new kitchens, top-tier appliances (dishwasher, fridge, microwave, stove), and timeless hardwood and ceramic floors, the apartment also allows optional air conditioning installation. Building perks include on-site superintendent, camera surveillance, smart-card laundry, underground parking ($200/month), and lockers for rent. Located with TTC at your doorstep and easy access to the DVP and 401, you're minutes from downtown, Sunnybrook Hospital, top-rated schools, parks, shopping, cinemas, and restaurants. Immaculate common areas and a welcoming community make this a truly elevated living experience. Agents protected and welcome - schedule your tour today! (id:60365)
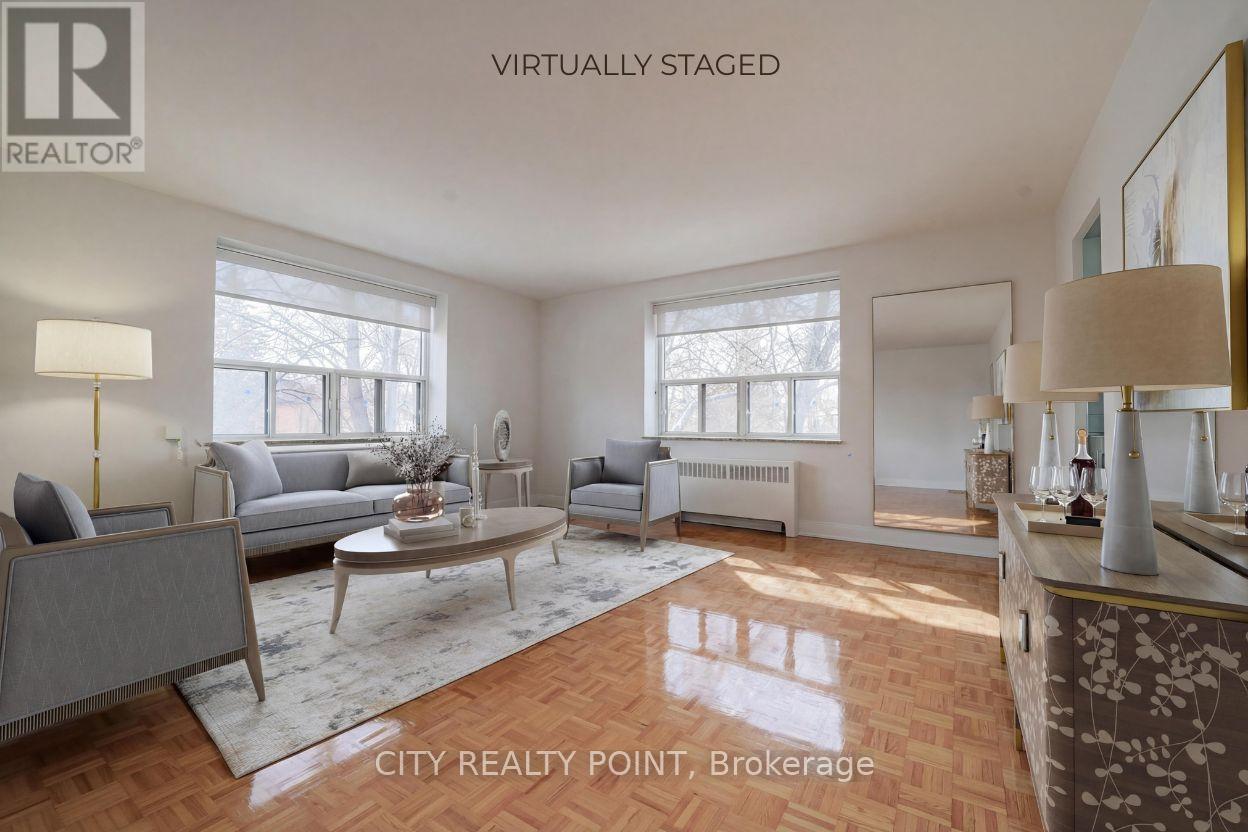
212 - 1291 Bayview Avenue N
Toronto, Ontario
SAVE! | 2 MONTHS FREE | ADDITIONAL $1500 credit in the 3rd month | Move-In This Week | Step into budget-conscious living with this newly renovated, bright, and spotlessly clean 1-bedroom apartment at 1291 Bayview, nestled in the heart of the prestigious Bayview-Leaside neighbourhood. Perfect for singles or couples, this stunning unit in a quiet, family-friendly building offers the ideal blend of comfort, style, and convenience - move in this weekend! Enjoy all utilities included (heat, hydro, and water).Freshly painted with sleek new kitchens, top-tier appliances (dishwasher, fridge, microwave, stove), and timeless hardwood and ceramic floors, the apartment also allows optional air conditioning installation. Building perks include on-site superintendent, camera surveillance, smart-card laundry, underground parking ($200/month), and lockers for rent. Located with TTC at your doorstep and easy access to the DVP and 401, you're minutes from downtown, Sunnybrook Hospital, top-rated schools, parks, shopping, cinemas, and restaurants. Immaculate common areas and a welcoming community make this a truly elevated living experience. Agents protected and welcome - schedule your tour today! (id:60365)
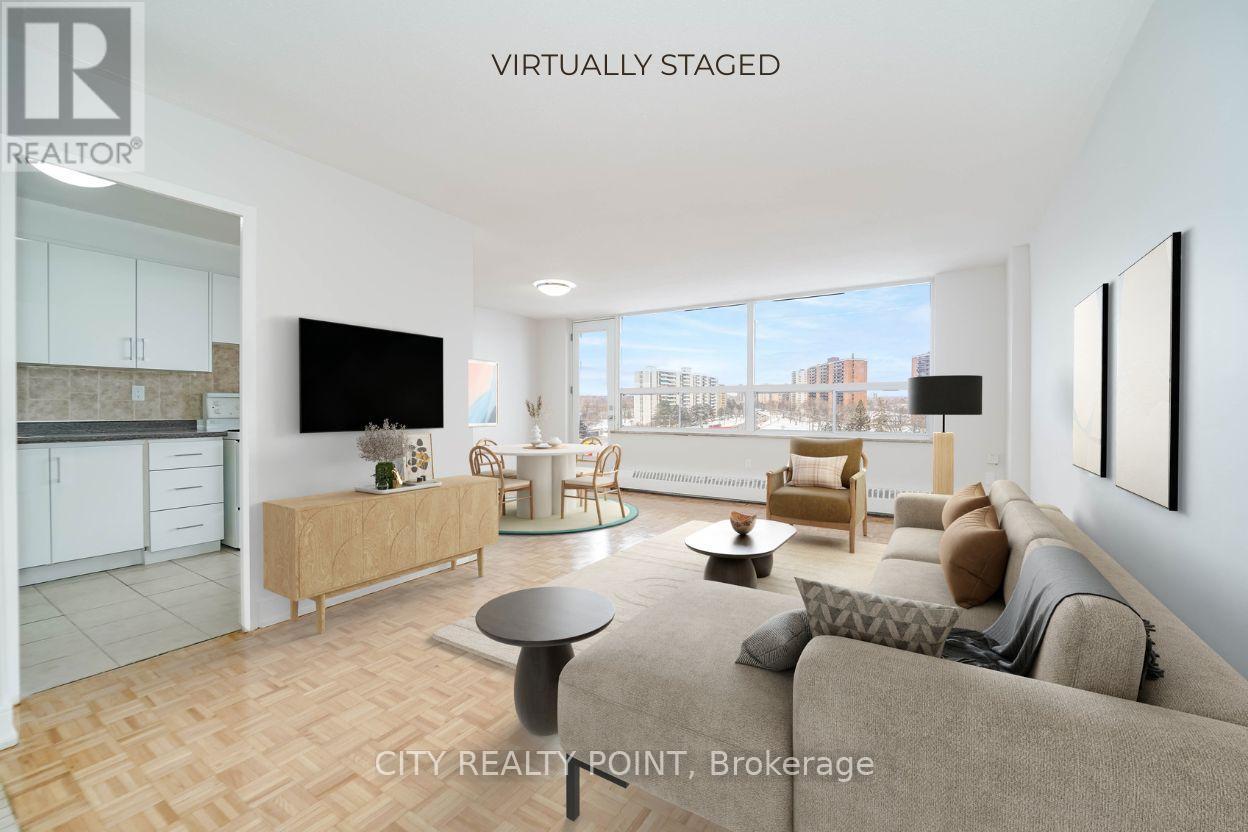
1008 - 6200 Bathurst Street
Toronto, Ontario
SAVE! | 2 MONTHS FREE | Move-In This Week | Discover Your Perfect Home! Welcome to this newly renovated, bright, and spotlessly clean 2-bedroom apartment in a family-friendly, 14-storey high-rise at 6200 Bathurst Street. Available immediately, this move-in-ready home includes all utilities (hydro, water, heating, hot water). Step into a modern living space with a brand-new kitchen featuring sleek appliances (dishwasher, fridge, microwave, stove), fresh paint, and gorgeous hardwood and ceramic floors. Relax on your private balcony with panoramic views, and enjoy optional air conditioning for year-round comfort. Amenities include a heated outdoor pool, indoor saunas, smart-card laundry, brand-new elevators, on-site superintendent, and camera surveillance. Just minutes from York University, TTC transit, top schools, hospitals, shopping, restaurants, and parks, this location is ideal for students, professionals, and families alike. Additional perks: rent a locker ($35/month) or parking ($175/month underground, $125/month outdoors). Agents welcomed and protected - schedule your viewing today! (id:60365)
613 - 115 Denison Avenue
Toronto, Ontario
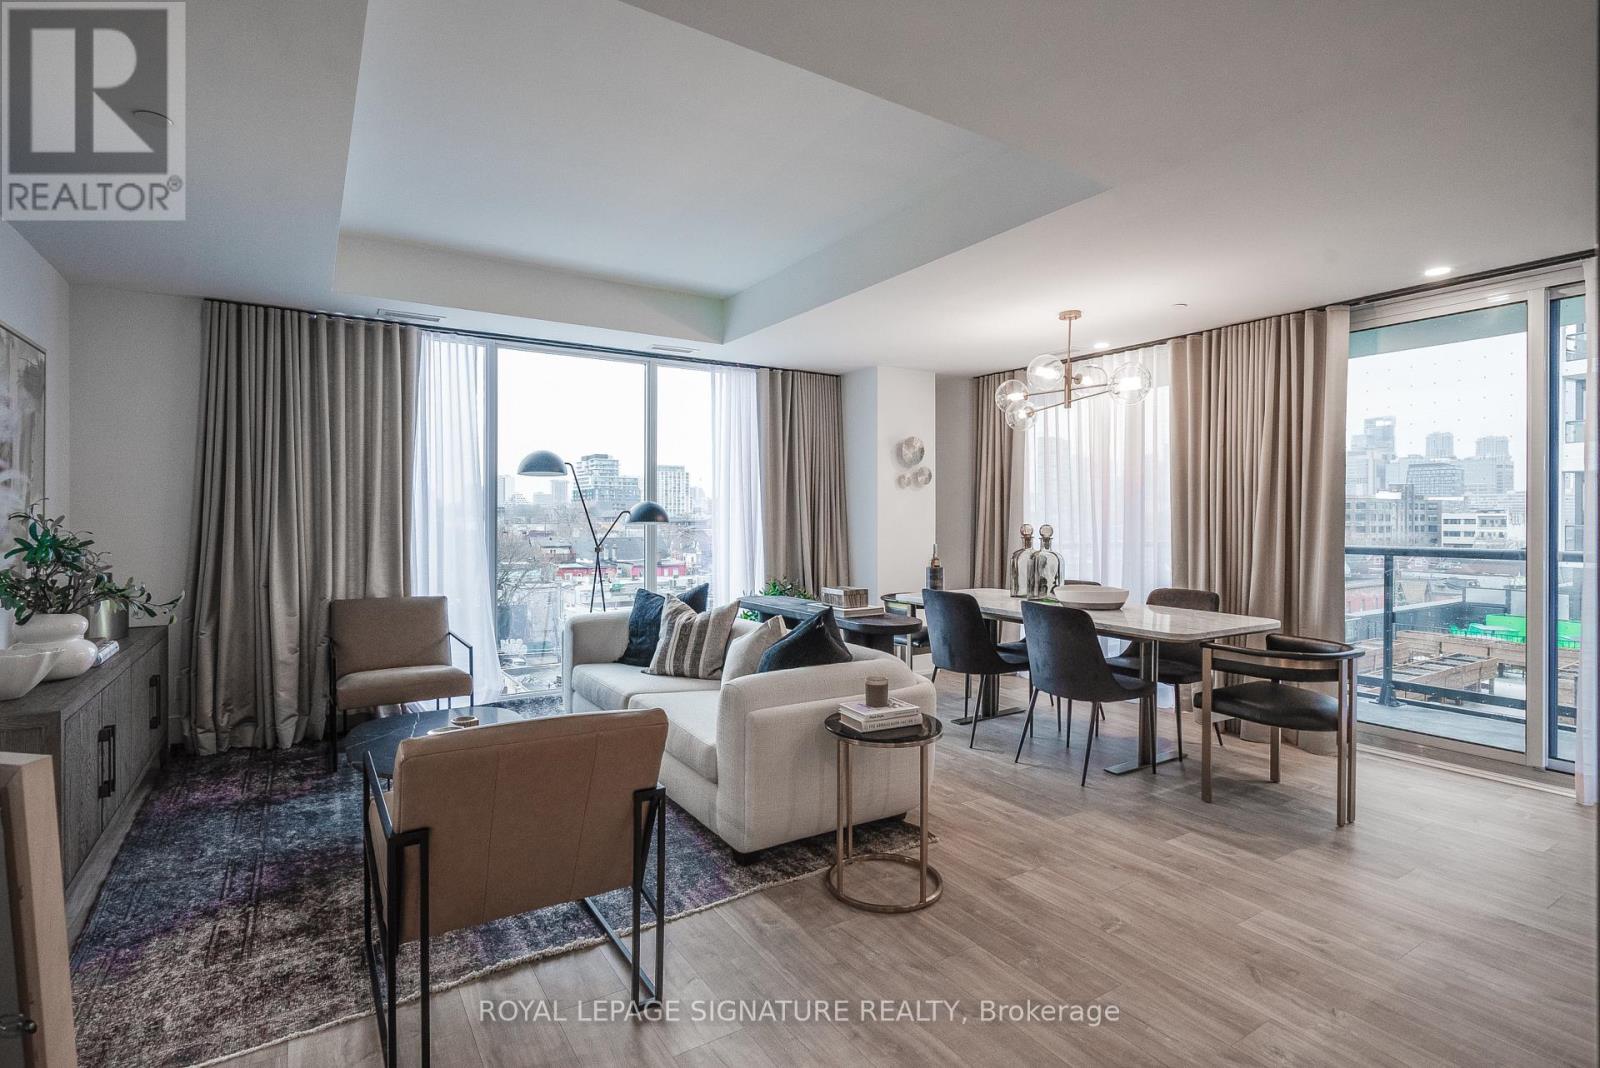
Welcome to MRKT Alexandra Park by Tridel, an 18-acre master-planned community offering modern design, remarkable amenities, and unbeatable connectivity. Spacious 2 bedroom and 2.5 bath suite offering 992 square feet of smart, open-concept living with sleek contemporary finishes, integrated and stainless steel appliances, split bedroom plan, ensuite baths and walk-in closet. Walk-out to an expansive 183 square foot balcony. Residents enjoy an outdoor pool, BBQ terrace, stylish party lounge, and a two-storey state-of-the-art fitness centre. Set in the heart of Kensington Market / Alexandra Park, you're surrounded by vibrant shops, global cuisine, local cafes, and lively markets-plus quick access to transit, parks, Queen West, Chinatown, and cultural hotspots. (id:60365)
315 - 115 Denison Avenue
Toronto, Ontario
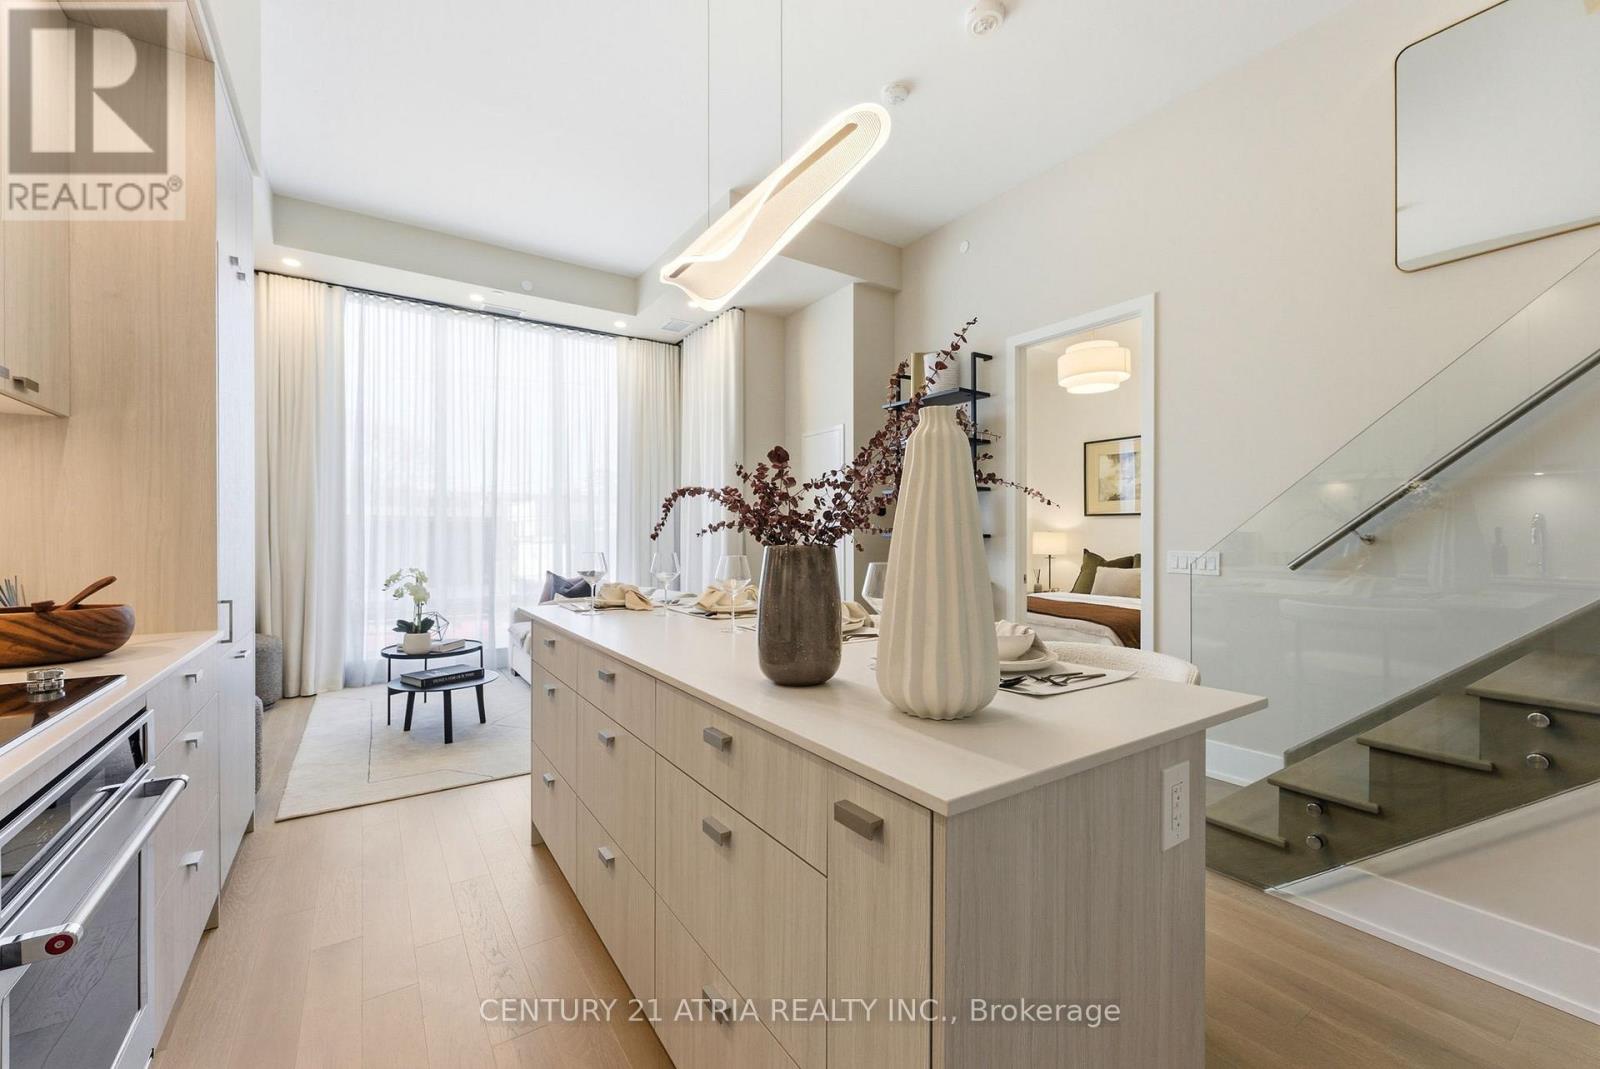
Brand new, rarely offered two-level loft at MRKT at Alexandra Park by Tridel.Tucked just steps from Kensington Market, this residence blends ultra-modern, stylish designwith the energy of one of Toronto's most vibrant and historic neighbourhoods.This stylish two-bedroom suite offers approximately 834 sq ft, with soaring 11ft ceilings thatinstantly elevate the space. Open, airy, and effortlessly functional, the layout flowsbeautifully, complemented by sleek finishes and thoughtfully upgraded, stylish detailsthroughout.Residents enjoy lifestyle-driven amenities including an outdoor pool, landscaped BBQ areas, arooftop lounge, and a state-of-the-art fitness centre.Located across from Toronto Western Hospital and in the heart of Chinatown Toronto, thisaddress offers near-perfect walkability with TTC, top dining, cafés, and culture right at yourdoorstep.Stylish, rare, and quietly standout-this is Toronto loft living at its finest.Parking and Storage Lockers sold separately. (id:60365)
103 - 57 Neptune Drive
Toronto, Ontario
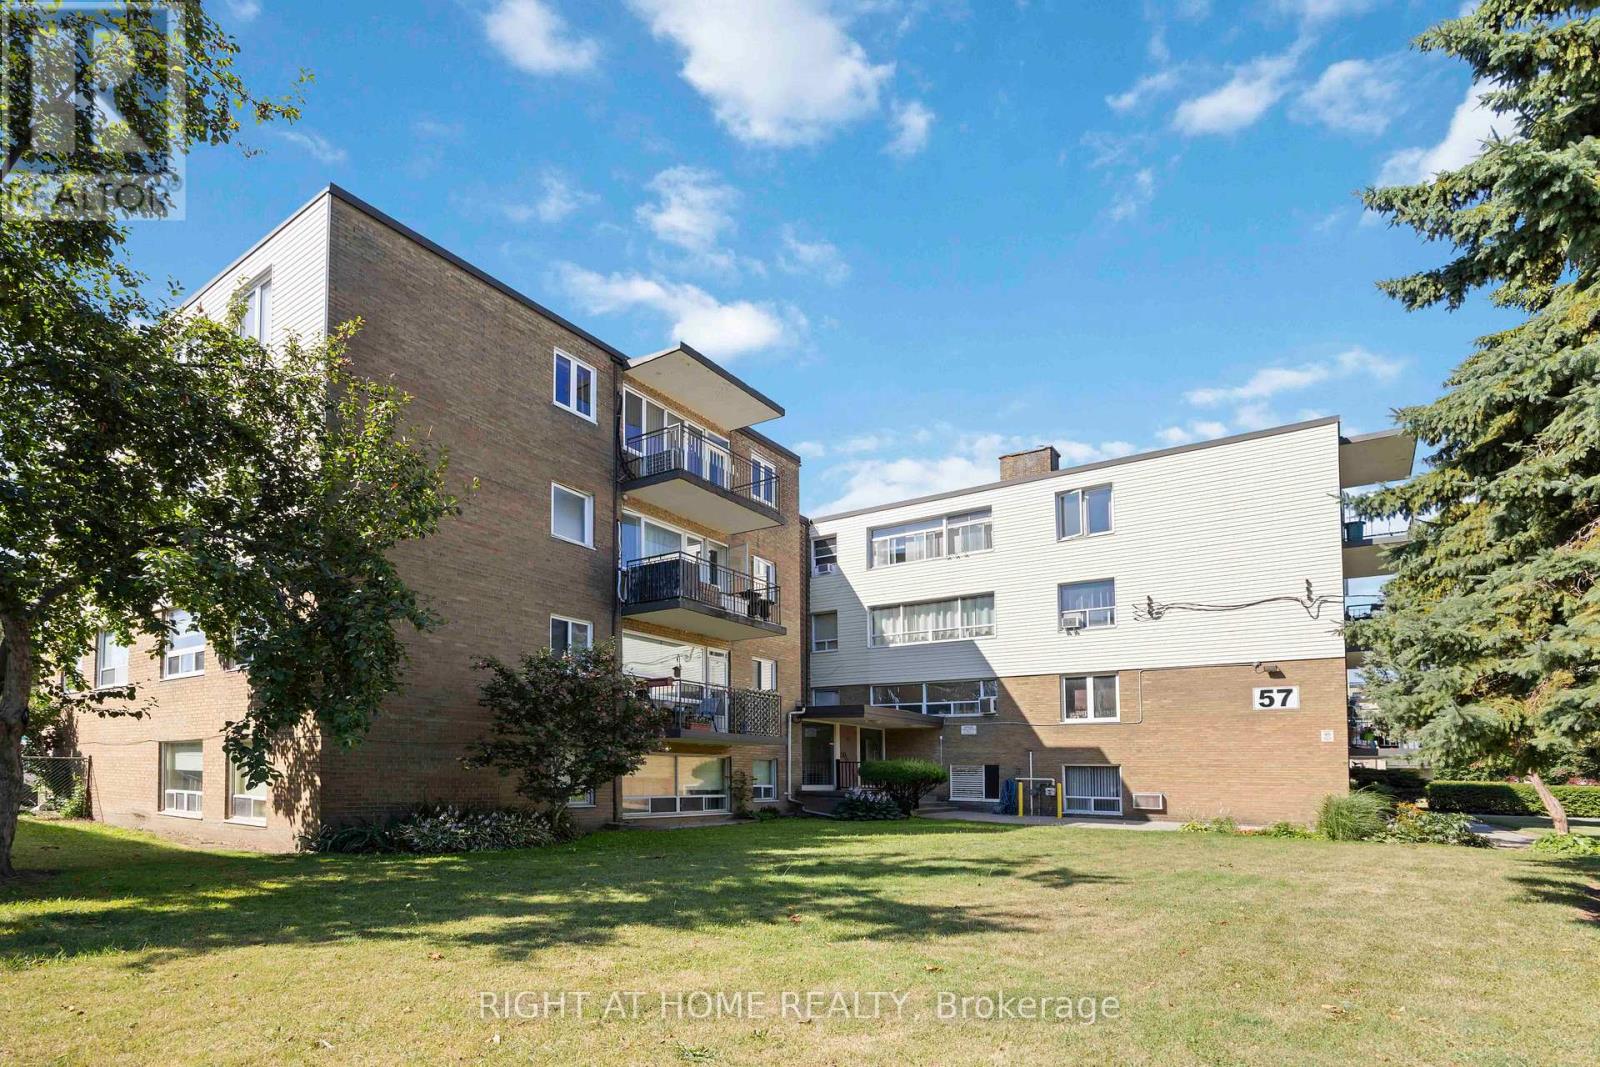
Welcome to this beautifully updated and bright 3-bedroom, 2-bathroom co-op that combines comfort, convenience, and charm in every corner. Bathed in natural light, this spacious unit offers an unobstructed view of the park, creating a serene retreat right at home. The open-concept kitchen is a true showpiece, featuring custom high-quality cabinetry and a one-of-a-kind walnut countertop-perfect for cooking, hosting, or simply enjoying your morning coffee. Gorgeous custom trim work. Luxury vinyl flooring throughout adds contemporary elegance and durability. Enjoy the rare convenience of ensuite laundry, along with a thoughtfully designed layout that includes a lovely living room with walk-out to a private balcony where BBQs are welcome-a rare find that's perfect for summer evenings. Additional features include a locker making everyday living effortless. This standout unit offers style, space, and smart upgrades all in one vibrant location. Ready to fall in love? Let's make it yours. Maintenance fees include water, heat and property taxes. Wonderful location close to Hwy 401, Shopping, Schools, Hospital, walking distance to Yorkdale subway station. (id:60365)
515 - 155 Merchants' Wharf
Toronto, Ontario
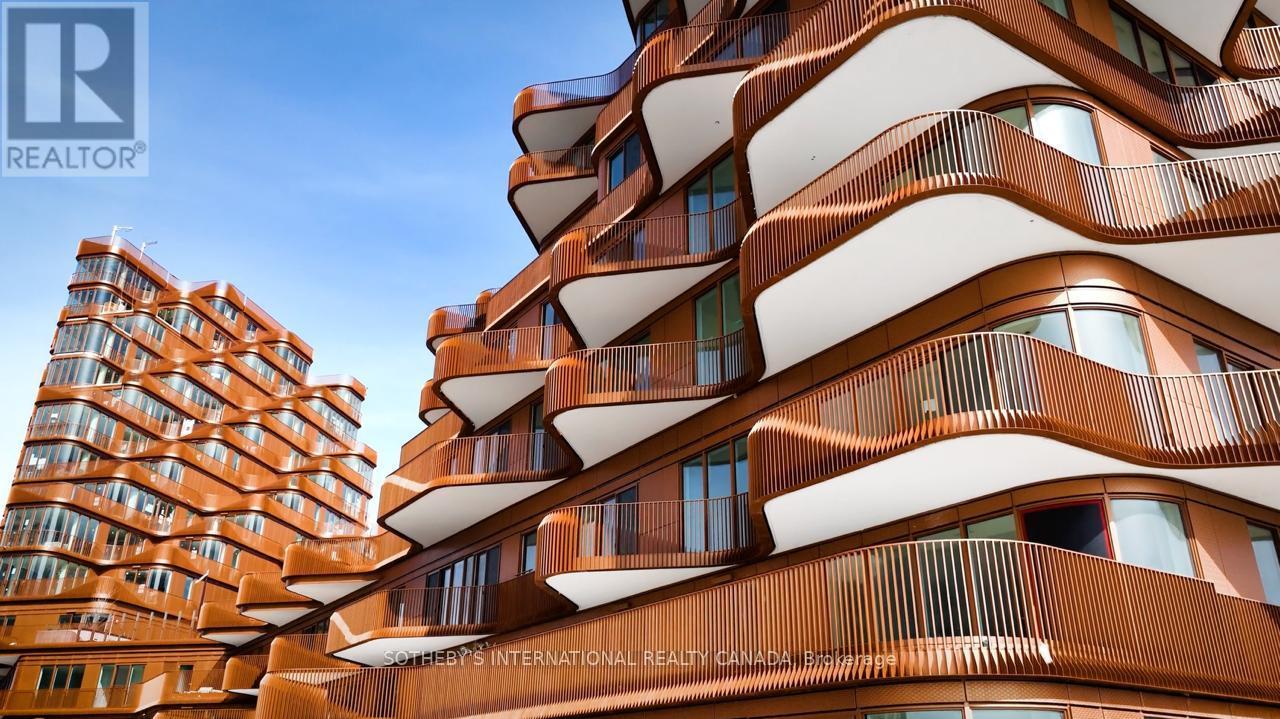
Developed by the renowned TRIDEL and designed by Danish visionaries 3XN, Unit #515 is a masterclass in luxury. This rare 2-Bedroom + Den, 2.5-Bathroom residence offers a seamless blend of indoor and outdoor living with breathtaking panoramic views of Lake Ontario. The heart of the home is an elegant, open-concept environment where the chef-inspired kitchen-featuring premium built-in appliances and sleek stone countertops-flows effortlessly into the living and dining areas. Step out onto your expansive private terrace with either bedroom acces and living, a serene sanctuary complete with a gas BBQ hookup, perfectly designed for al fresco dining and sunset cocktails. The versatile Den serves as the perfect executive home office or quiet reading nook. Both bedrooms are designed as private retreats, each featuring its own dedicated ensuite enhanced by radiant heated floors; the primary suite is a true sanctuary with a spa-like 5-piece bath. Residents enjoy world-class amenities including a lake-facing outdoor pool, a professional fitness studio, and a sophisticated party room. Located in the vibrant East Bayside district, you are steps from the Boardwalk, the Distillery District, and St. Lawrence Market. Luxury has a new horizon. (id:60365)
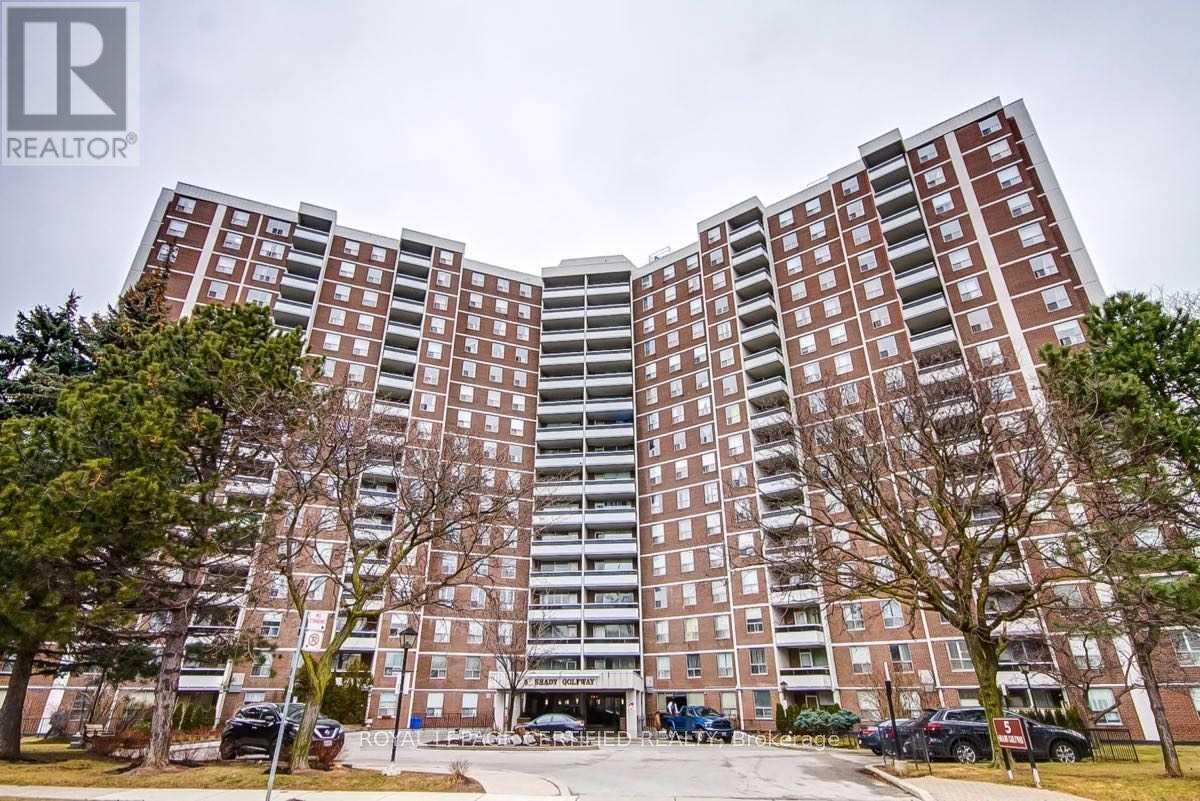
1610 - 5 Shady Golfway
Toronto, Ontario
Discover this spacious and well-kept 3-bedroom condo in the desirable Flemingdon Park neighbourhood. Offering over 1,200 sq. ft. of comfortable living space, this bright unit features a practical layout with a generous living and dining area, well-proportioned bedrooms, and unobstructed views overlooking the park. The primary bedroom includes a private 2-piece ensuite, while the additional bedrooms are serviced by a full 4-piece bathroom. A large in-suite laundry room provides added convenience and plenty of extra storage, complemented by ample closet space throughout the unit. Located in a well-maintained building with a variety of amenities, you'll enjoy easy access to TTC transit, parks, schools, shopping, the community centre, and other everyday essentials. Commuting is effortless with the Don Valley Parkway just minutes away, providing quick access to downtown Toronto and the GTA. An excellent leasing opportunity for families or professionals looking for a spacious, well- located home that offers both comfort and convenience. (id:60365)
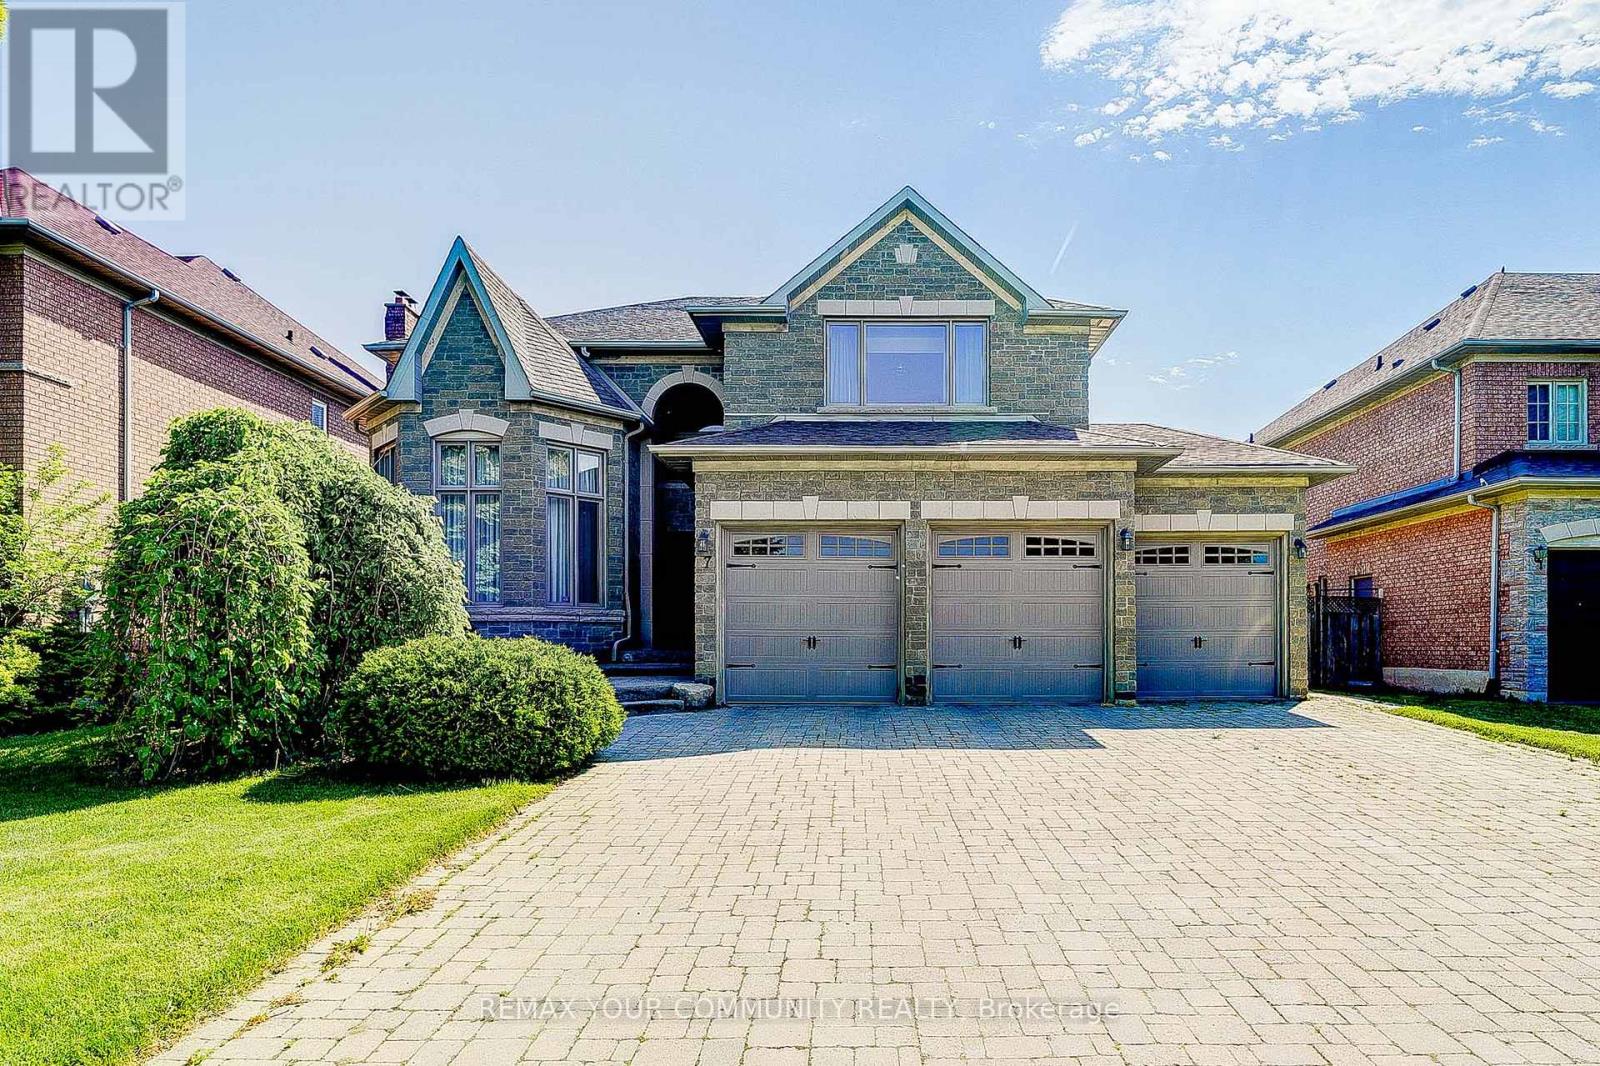
7 Fern Avenue
Richmond Hill, Ontario
Nestled In A Charming cul-de-sac, Within One Of Richmond Hill's Most Sought After Neighbourhoods, This Home Offers Both Comfort And A Welcoming Atmosphere, Ideally Located Near Top Schools, Parks, Shopping And Major Highways. It Provides The Ideal Backdrop For Family Life And Convenience.'The Main Floor Features A Bedroom And A Conveniently Located Same Level Full Bathroom, Offering Flexibility For Guests Or Single-Level Living. Upstairs You'l Find Four Additional Bedrooms And Three Updated Bathrooms. The Lower Level Features A Separate Three Bedroom, Two Bathroom Suite Having Private Entrance, Makes It Ideal For Multi-Generational Living Or Income Potential. Designed For Family Gatherings And Effortless Entertaining. This Home Is Ready To Create Lasting Memories. (id:60365)
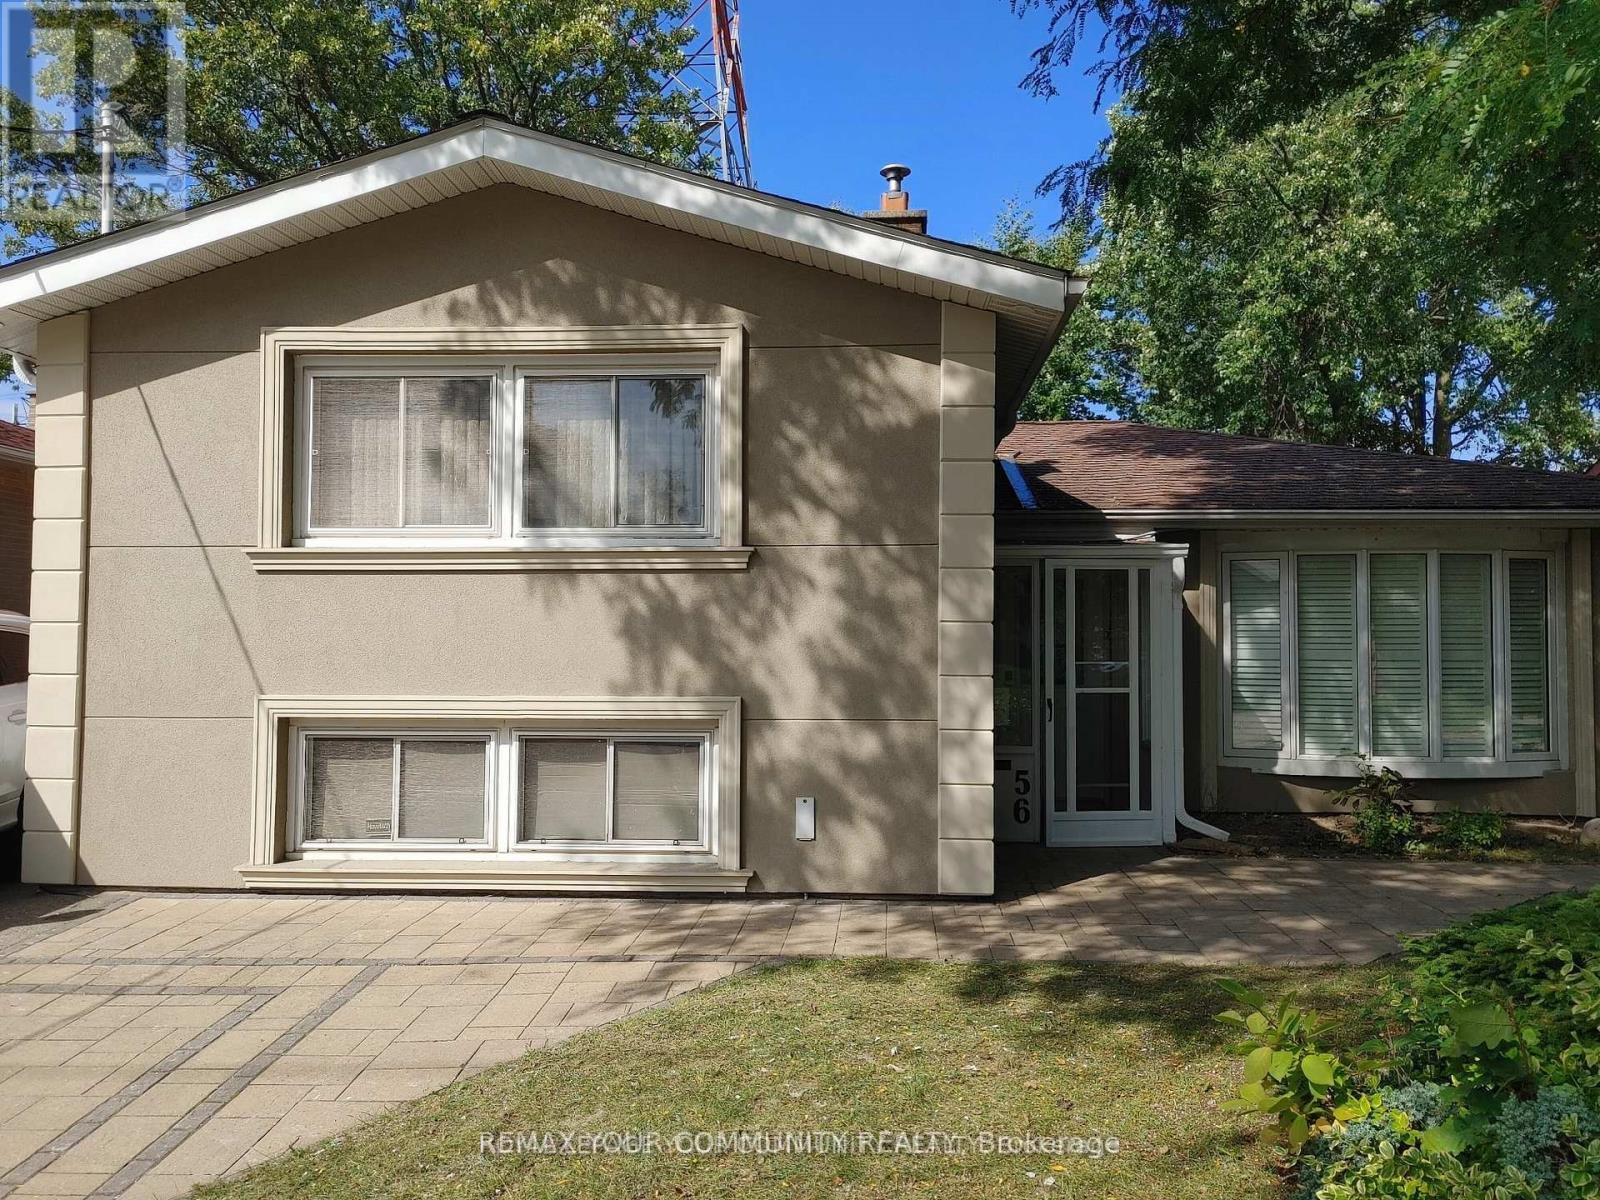
56 Willesden Road
Toronto, Ontario
Stunning House In The Middle Of A Quiet Street In Most Sought After Hillcrest Village, In North York, Toronto, With No Houses At The Back, Gives You A Feeling Of More Privacy And Peace, Featuring A Beautiful Salt Water Swimming Pool With Waterfall And Slate Interlock Around The Pool And Backyard Makes It The Perfect Place, Whether You Enjoy Swimming In Peace And Quiet Or Love To Have A Pool Party With Family And Friends. This House Features 2 Master Bedrooms, One On Main (Legally Built Recently, 9 Ft Ceiling, 5 Pc Bathroom, Swimming Pool View) And One On The Upper Floor, Family Room (Also Legally Built Recently With Swimming Pool View And A Powder Room), Living Room With Gas Fireplace And California Shutters, Recreational Room On The Lower Level With Murphy Bed And Full Bathroom Which Can Be Used As Guest Room, Interlock Driveway And Around The House, 2 Gas Fireplaces, Over 1,800 SQFT Of Above Ground Living Space, Just Minutes To Major Highways, North York General Hospital, Seneca College, Shops, Dining, Bayview Village, Etc. A Perfect Place To Be Called Home. (id:60365)
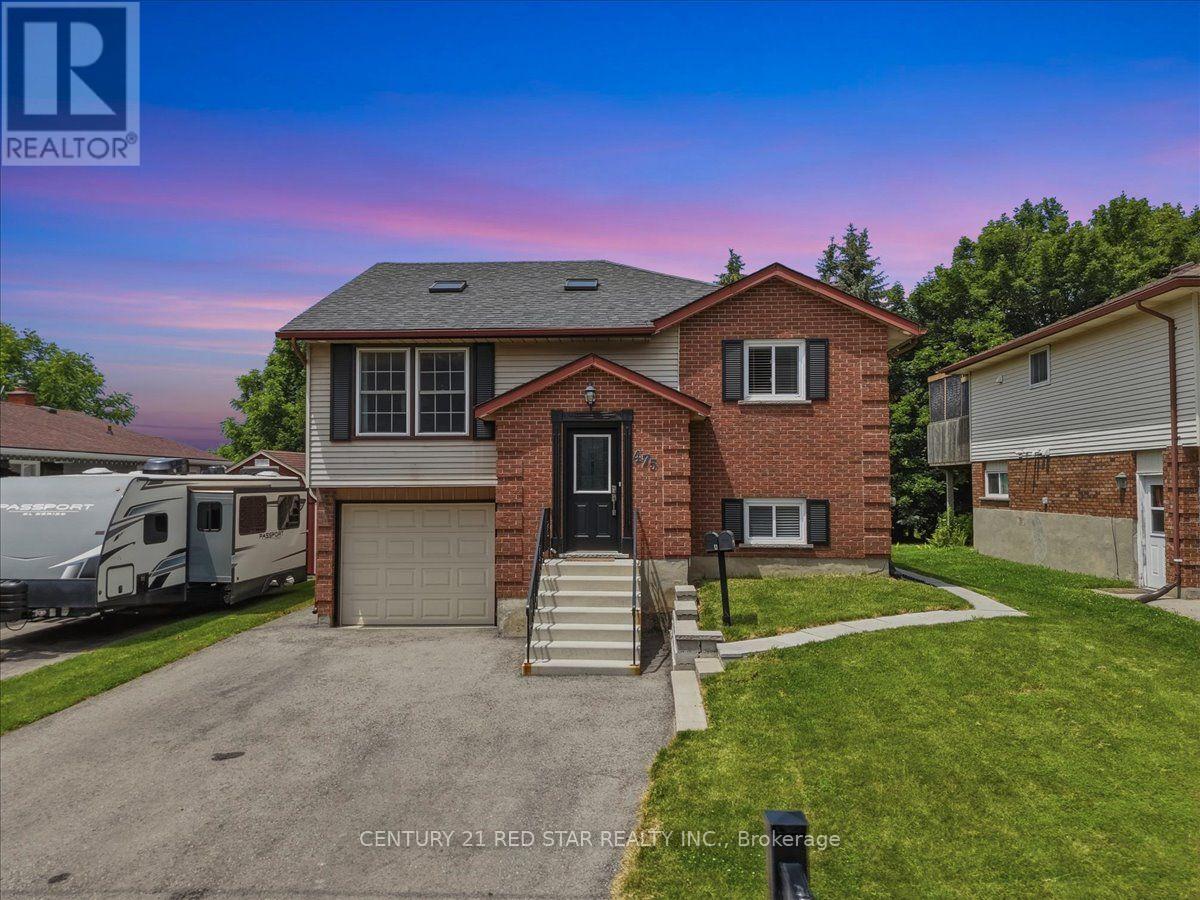
475 Forfar Street E
Centre Wellington, Ontario
An exceptional opportunity for first-time home buyers, investors, or those looking to downsize! This beautifully renovated detached home offers incredible flexibility with two self-contained units, separate hydro meters, the potential for strong rental income. Situated on a 50' x 130' lot with no sidewalk, this property enjoys a premium location facing a tranquil tree-lined and backing directly onto the Elora Trail &Forfar Park, providing privacy and easy access to nature.The bright and spacious upper unit features 3 bedrooms and 1 full bathroom, complemented by large windows and skylights that fill the home with natural light. The expansive kitchen offers abundant counter space, newer appliances, in-suite laundry, and convenient access to the fully insulated garage. Step outside to the walkout deck overlooking the private backyard-perfect for relaxing or entertaining. The professionally finished lower level has been converted into a separate self-contained unit with its own walkout entrance to the backyard. Designed with comfort and style in mind, it features oversized windows, a full-size kitchen with stone countertops and a modern backsplash, a spa-inspired bathroom, & a spacious bedroom large enough to accommodate a king-size bed. Baseboard heating provides independent temperature control for added comfort during the winter months. Additional features include no carpet throughout, newer appliances, ample driveway parking, & the option to divide the backyard into separate outdoor spaces for each unit. For buyers seeking a single-family layout, the home can easily be converted back by removing one interior wall, allowing access between the upper and lower levels. An outstanding investment opportunity with proven rental history, previously generating $2,800/month for the upper unit & $2,100/month for the lower unit. Whether you're looking to offset your mortgage with rental income, accommodate multi-generational living, in one of Fergus' most desirable locations. (id:60365)

© 2026 Proptech Realty Inc., Brokerage.