
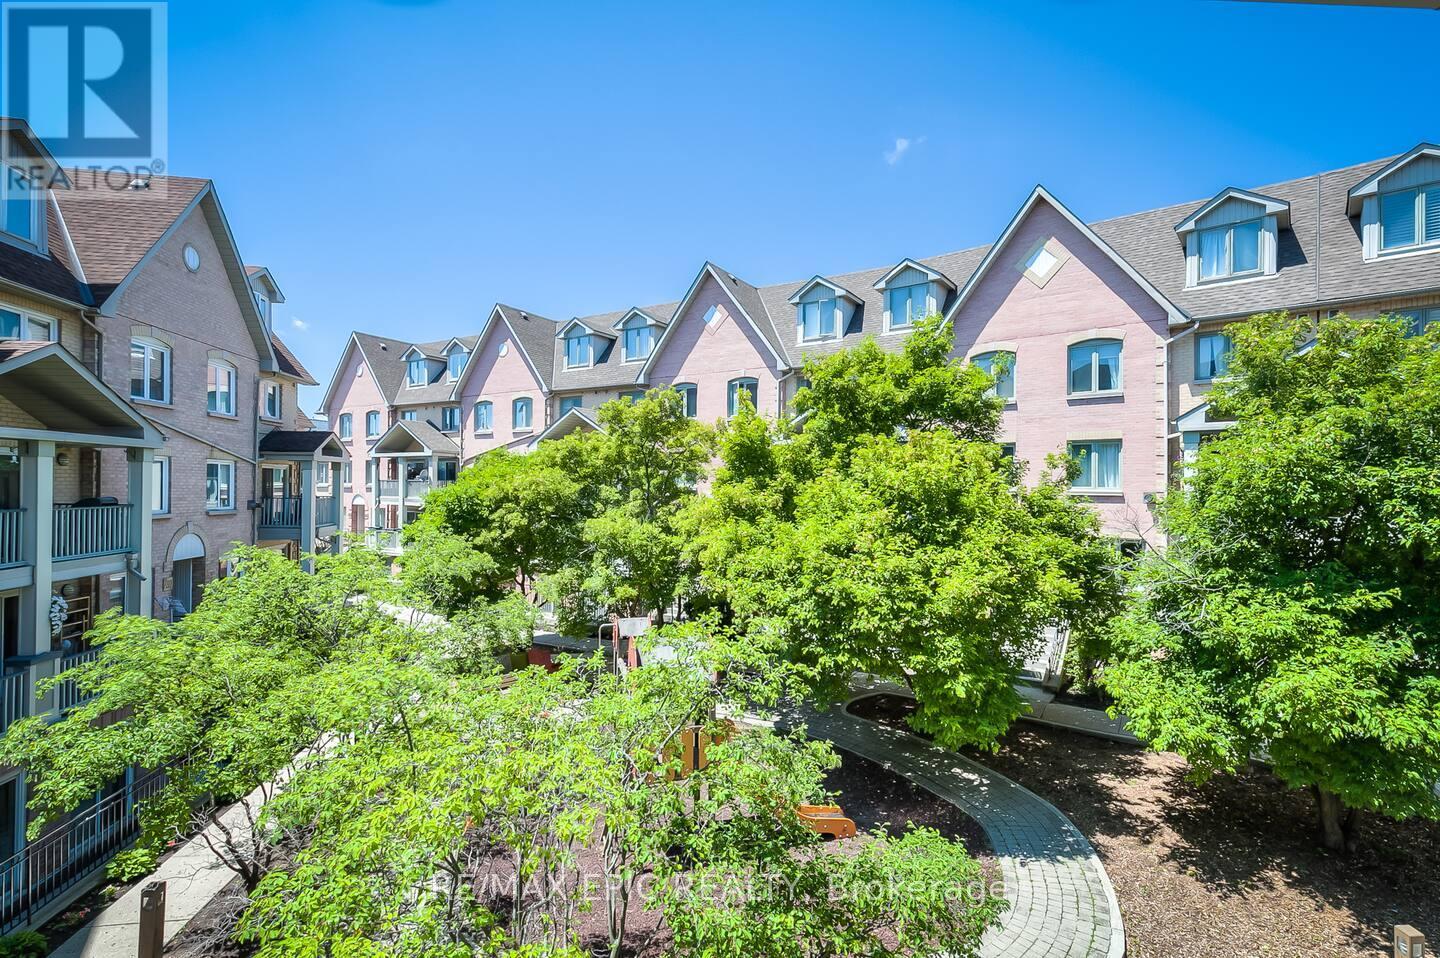
732 - 75 Weldrick Road E
Richmond Hill, Ontario
One of the Largest and Most Functional Layouts in the Complex, Fully Renovated Living Space with Beautiful Views Overlooking the Private Playground from Your Balcony. A True Turnkey Gem in the Heart of Richmond Hill. This Elegant 3-Bedroom, 3-Bathroom Townhome Features a Bright Open-Concept Main Floor with Thoughtfully Curated Finishes, Pot Lights Throughout All Levels, and a Seamless Blend of Style and Functionality. The Second Level Offers Two Generously Sized Bedrooms, While the Entire Third Floor Is Dedicated to a Private Loft-Style Primary Retreat with Ample Space for a Sitting Area, Home Office, or Reading Nook, Delivering Exceptional Privacy and Flexibility. Enjoy Peaceful, Green Views and Family-Friendly Surroundings Right Outside Your Door, Along with the Convenience of Two Separate Parking Spaces and Owned Furnace, Air Conditioner, and Hot Water Tank - No Monthly Rental Fees. Ideally Located Just Steps to Yonge Street, Transit, Hillcrest Mall, T&T Supermarket, Parks, and Top-Ranked Schools, Offering the Perfect Blend of Space, Style, and Unbeatable Convenience. (id:60365)
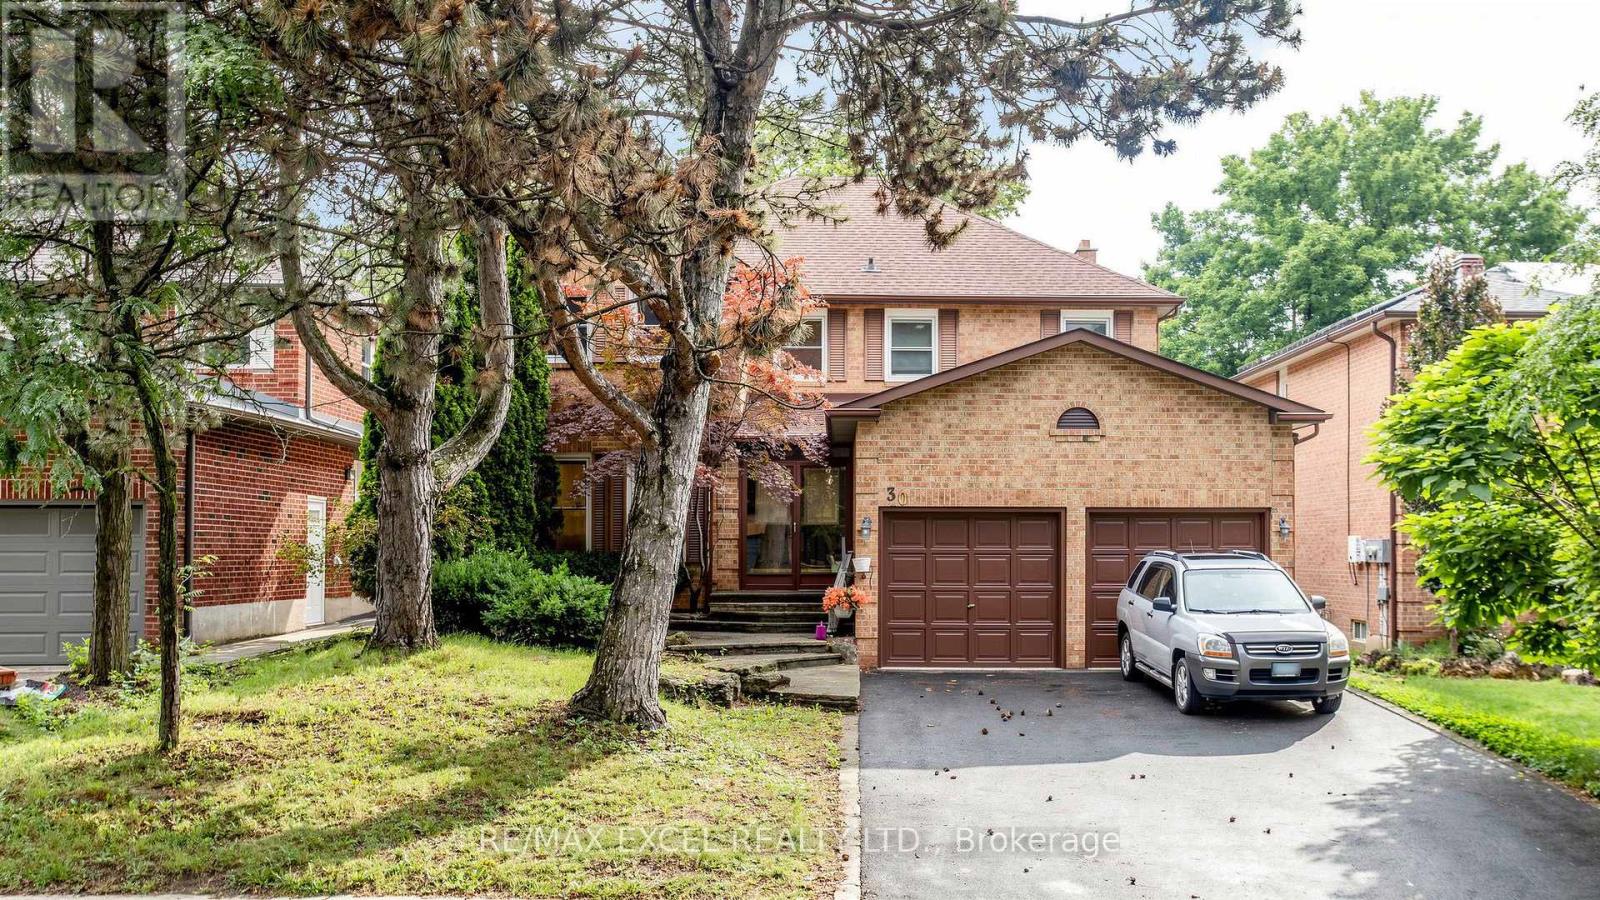
30 Lambert Road
Markham, Ontario
Nestled on a quiet, tree-lined street in the prestigious Thornlea community, this rarely offered 4+3 bedroom family home offers approximately 3,600 sq. ft. of above-grade living space in one of Markham's most desirable neighbourhoods. Surrounded by mature trees and located in a peaceful, family-friendly area, this home features a spacious kitchen with granite countertops, stainless steel appliances, custom backsplash, oversized pantry, and a walk-out to a large deck overlooking the beautiful backyard and pool. The main floor offers a generous family room with a built-in wall unit and fireplace, a private office with custom built-ins, and a convenient laundry room with side entrance. Upstairs features three full bathrooms, including a spacious primary suite with multiple closets and a 5-piece ensuite. The finished basement features two separate self-contained units with private entrances. One unit offers two bedrooms, while the other includes one bedroom. Each unit has its own kitchen and full bathroom, with a shared laundry area, making it ideal for rental income, extended family, or guests. An additional storage area is also available for the main floor, providing the perfect space for extra storage or a second refrigerator/freezer. Located within walking distance to parks, top-rated schools, and transit, this exceptional home combines privacy, functionality, income potential, and an unbeatable Thornlea lifestyle. (id:60365)
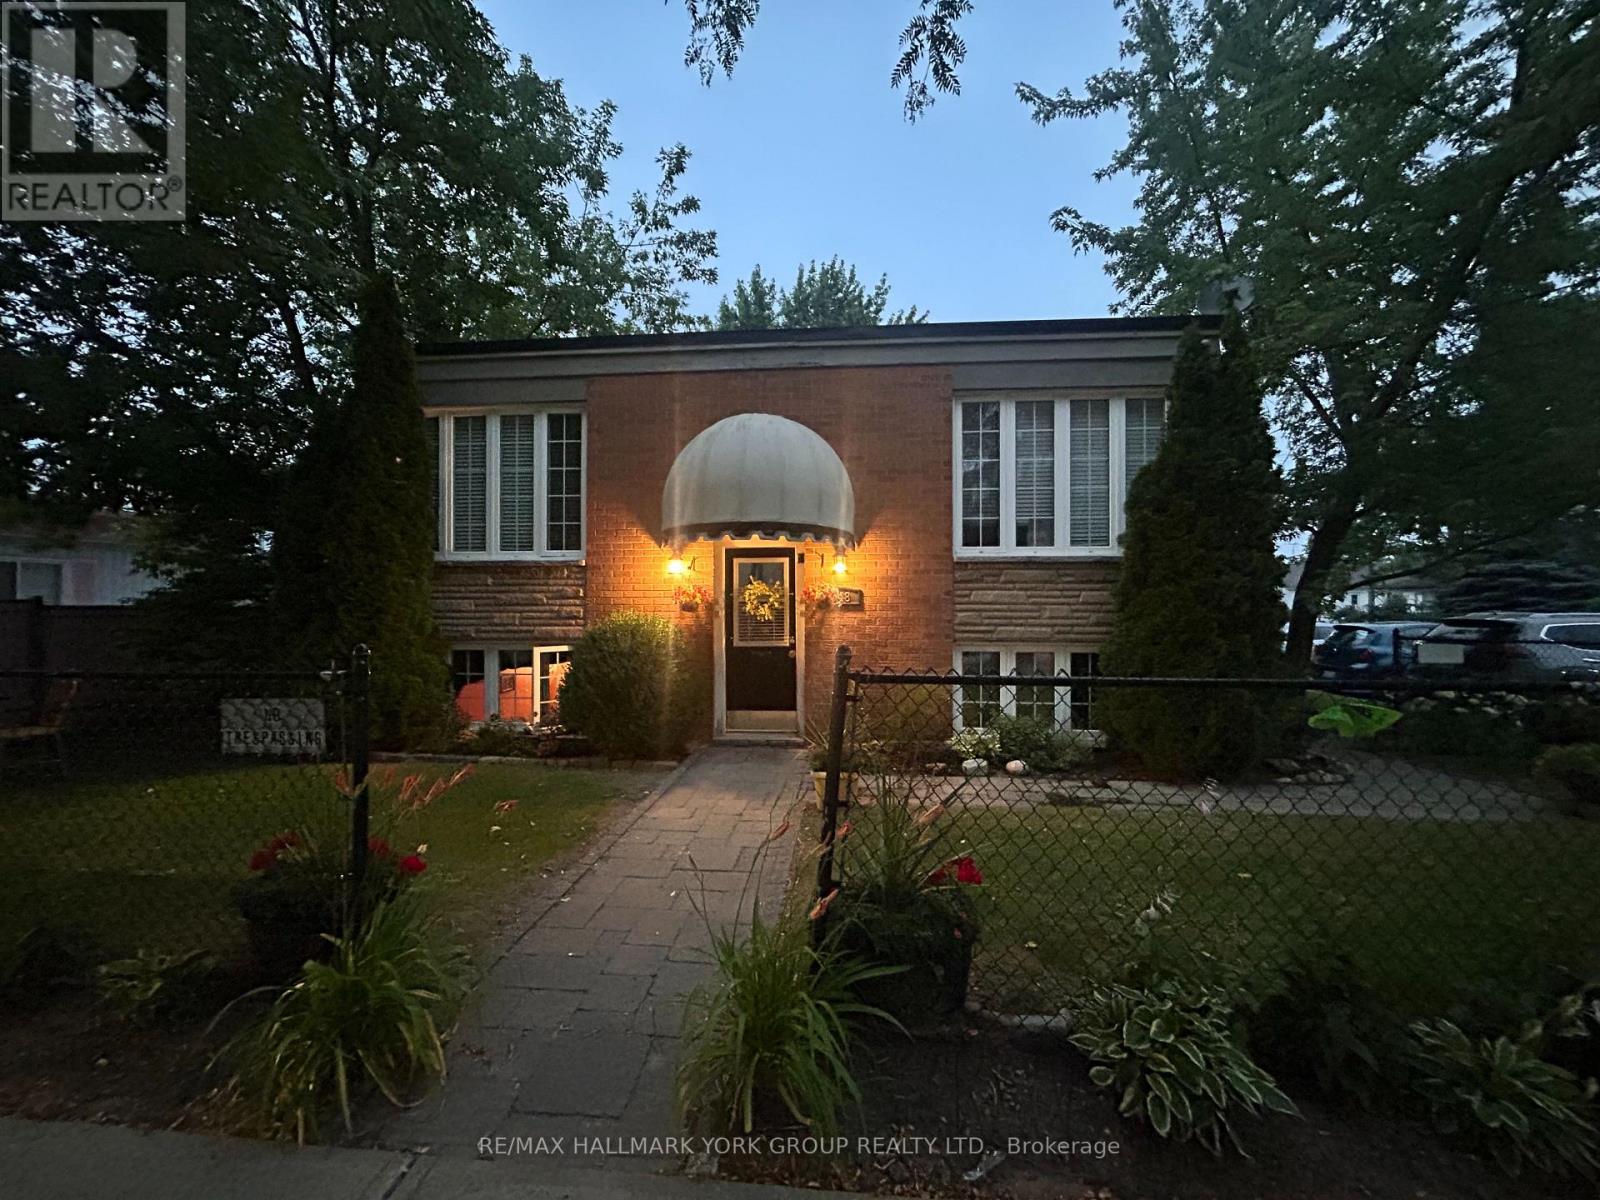
101 - 948 Lake Drive E
Georgina, Ontario
Welcome to this rare fourplex, ideally located in the heart of Jacksons Point just steps from Lake Simcoe, beaches, parks, shops, and restaurants. Each unit is self-contained and separately metered, giving tenants independence and reducing management complexity for the owner. With its versatile unit mix, this property appeals to a wide range of tenants, This unit features 1 spacious bedroom, a 4 piece bathroom, Eat in kitchen with ample storage cupboards.You will appreciate the vibrant community in Jacksons Point, a community known for its blend of small-town charm and recreational lifestyle, while residents enjoy easy access to parks, beaches, marinas, and year-round outdoor activities.Tenants enjoy the convenience of on-site parking, private entrances, and easy access to local amenities (id:60365)
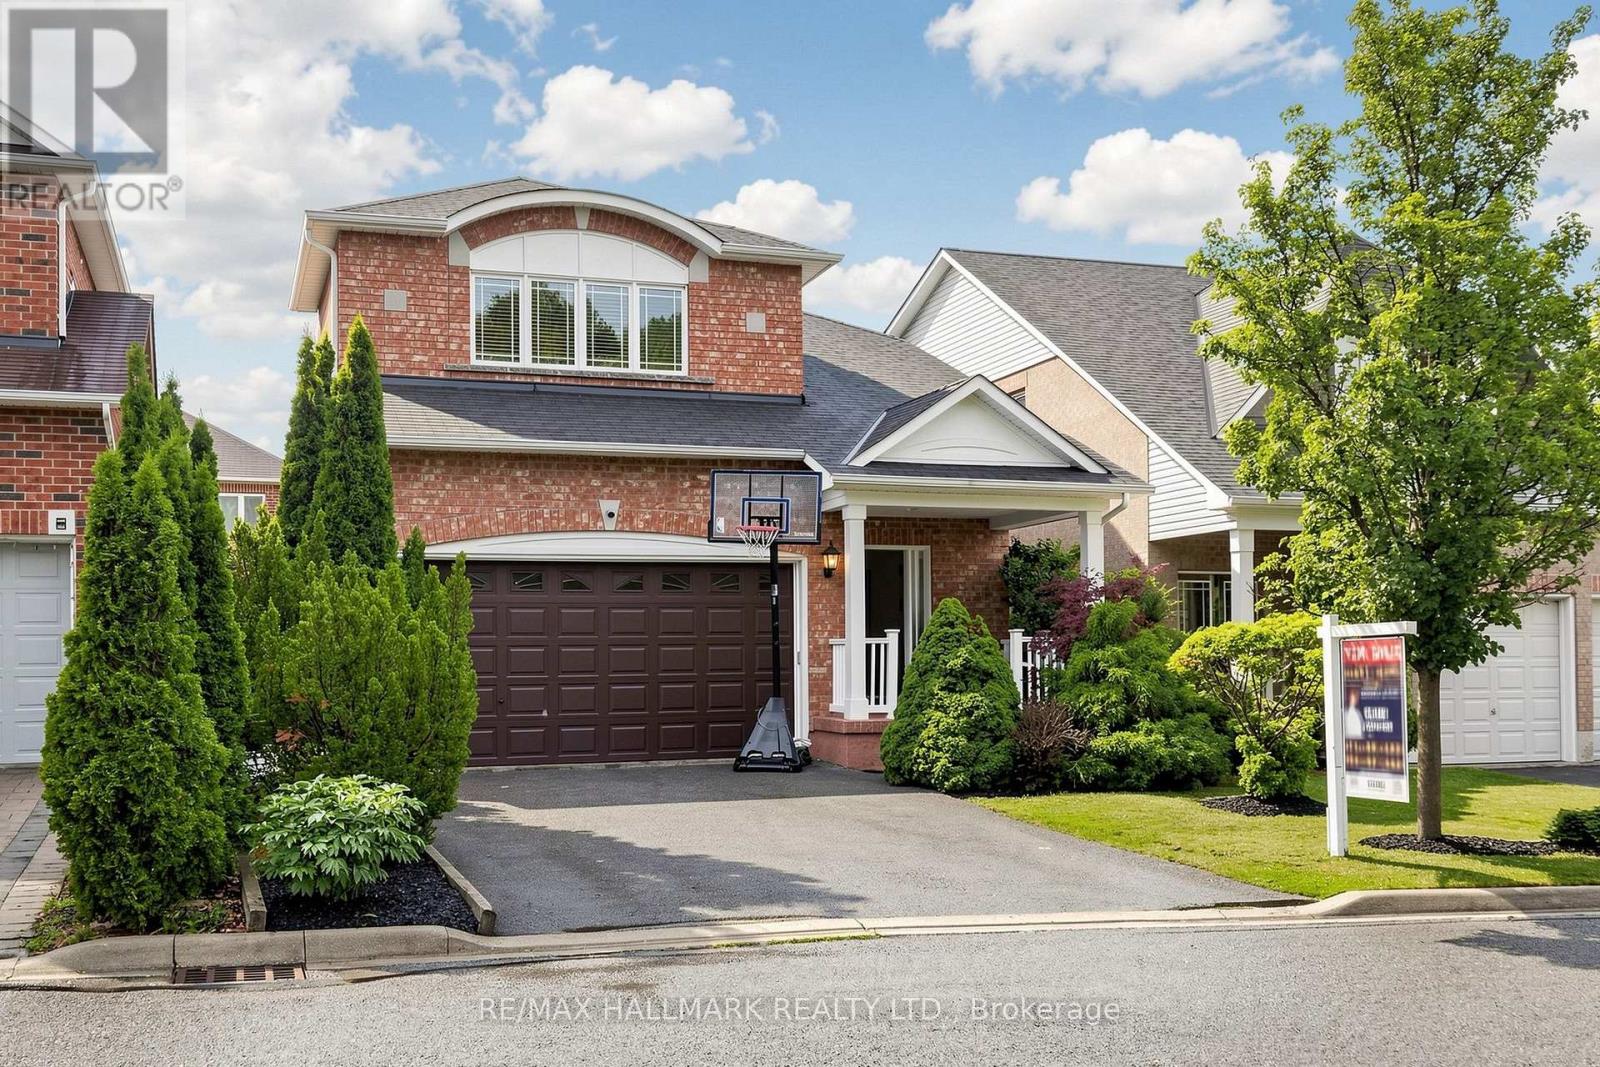
14 Kerr Lane
Aurora, Ontario
The main level offers a Contemporary living and dining room layout, along with an open concept kitchen and family room. living space designed for comfortable family living and entertaining. The main level showcases hardwood and tile flooring throughout, spacious living and dining areas filled with natural light, and a welcoming family room featuring pot lights and a cozy gas fireplace. The eat-in kitchen is equipped with granite countertops, a center island, stainless steel appliances, with a walkout to the The kitchen features granite countertops, stainless steel appliances including a gas stove, and a bright breakfast area with walk-out to the backyard. Upstairs, the primary suite includes a walk-in closet, 4-piece ensuite, and office area, along with three additional bedrooms and second floor laundry. A standout feature is the fully finished basement, along with a recreation space, 4-piece bath and providing excellent flexibility for extended family or in-law potential. Double car garage with mudroom access. The mudroom conveniently acts as a laundry room with laundry sink & access to the garage. Ideally located near parks and greenspaces including Aurora Wildlife Park, Magna Mini Fields, Mavrinac Park, Hickson Park, and Ada Johnson Park, as well as excellent schools including Hartman Public School, Rick Hansen Public School, and Dr. G.W. Williams Secondary School. Residents will also enjoy convenient access to shopping, dining, entertainment, including Cineplex Odeon Aurora, YRT/Viva transit, GO Transit, and Highway 404 for seamless commuting throughout the GTA. (id:60365)
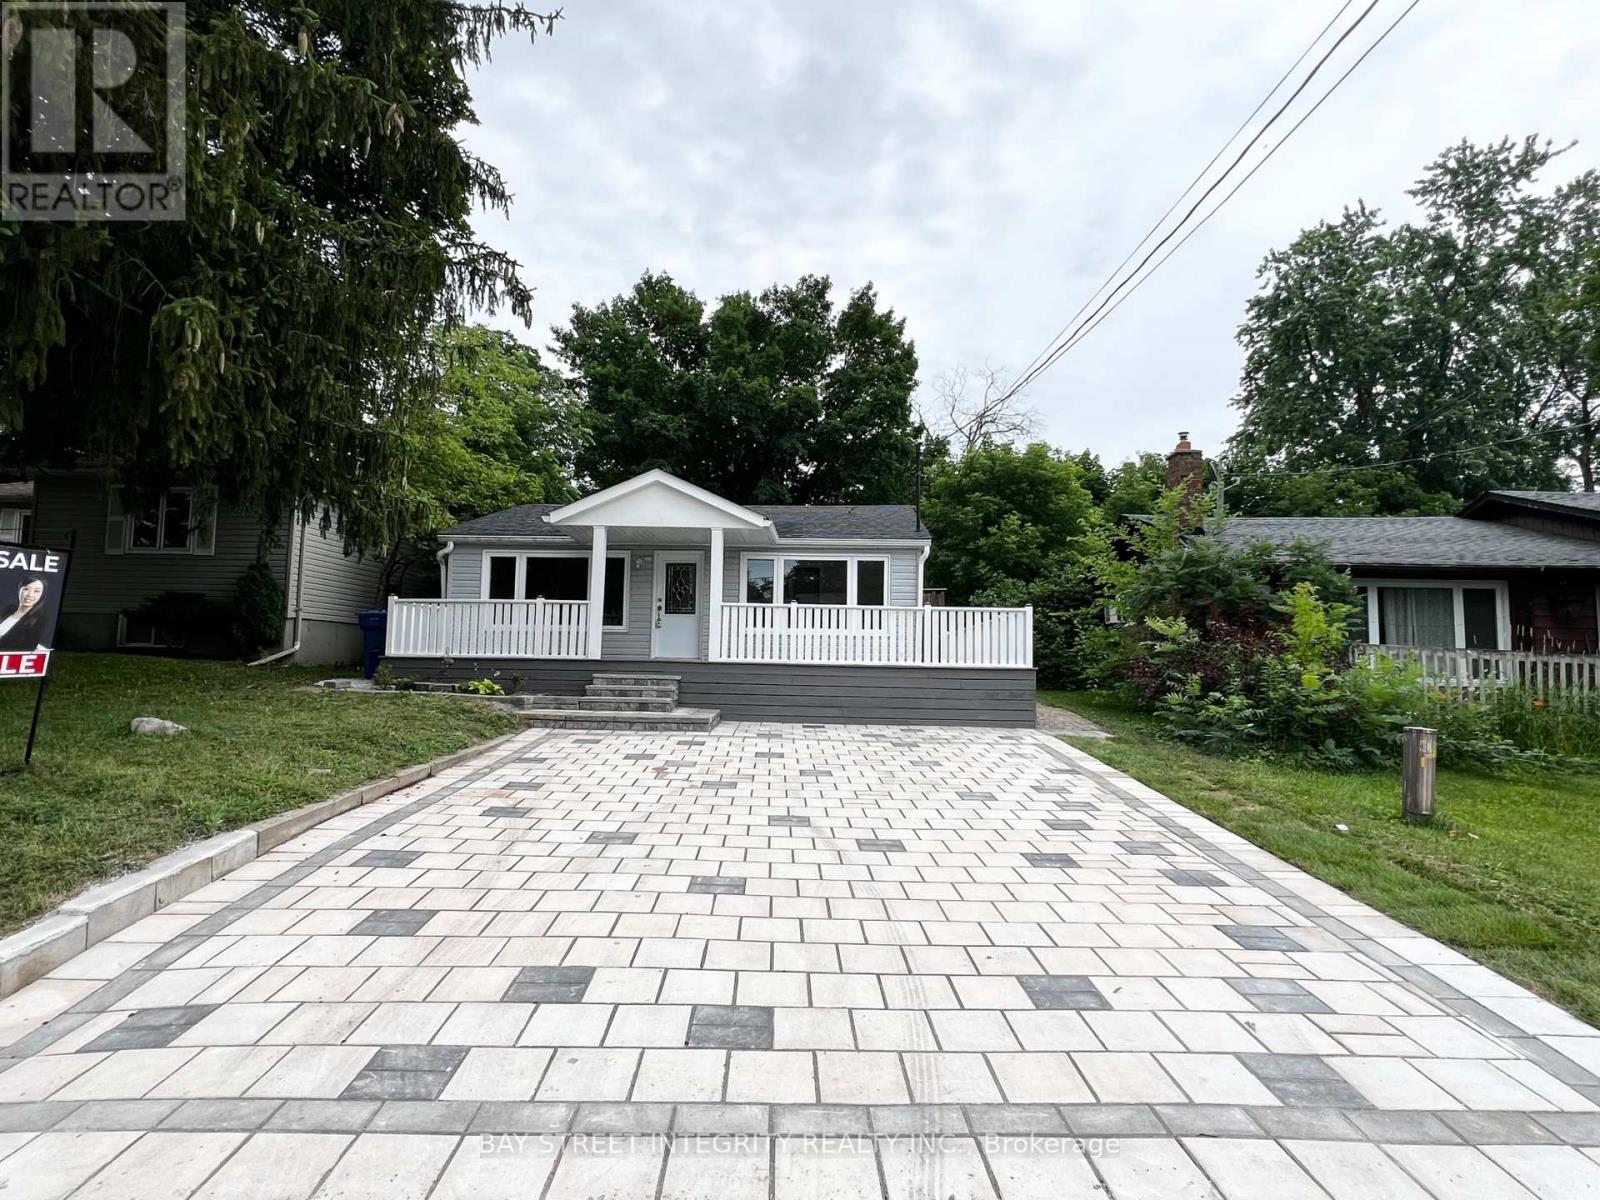
29 Balson Boulevard
Whitchurch-Stouffville, Ontario
R-A-R-E Opportunity To Live A Cottage Lifestyle By The Lake Less Than One Hour From Toronto! This Cozy Bungalow Is Located In The Prestiges Community Of Musselman Lake! Newly Renovated Home Features Brand New Laminate Floors, Brand New Kitchen, New Bathroom ,Freshly Painted, Insulated/Heated Shed Suitable For Office Space . Deeded Access To Private Beach & Parks.Mins To Public School,Grocery,Community Centres & Much More! (id:60365)
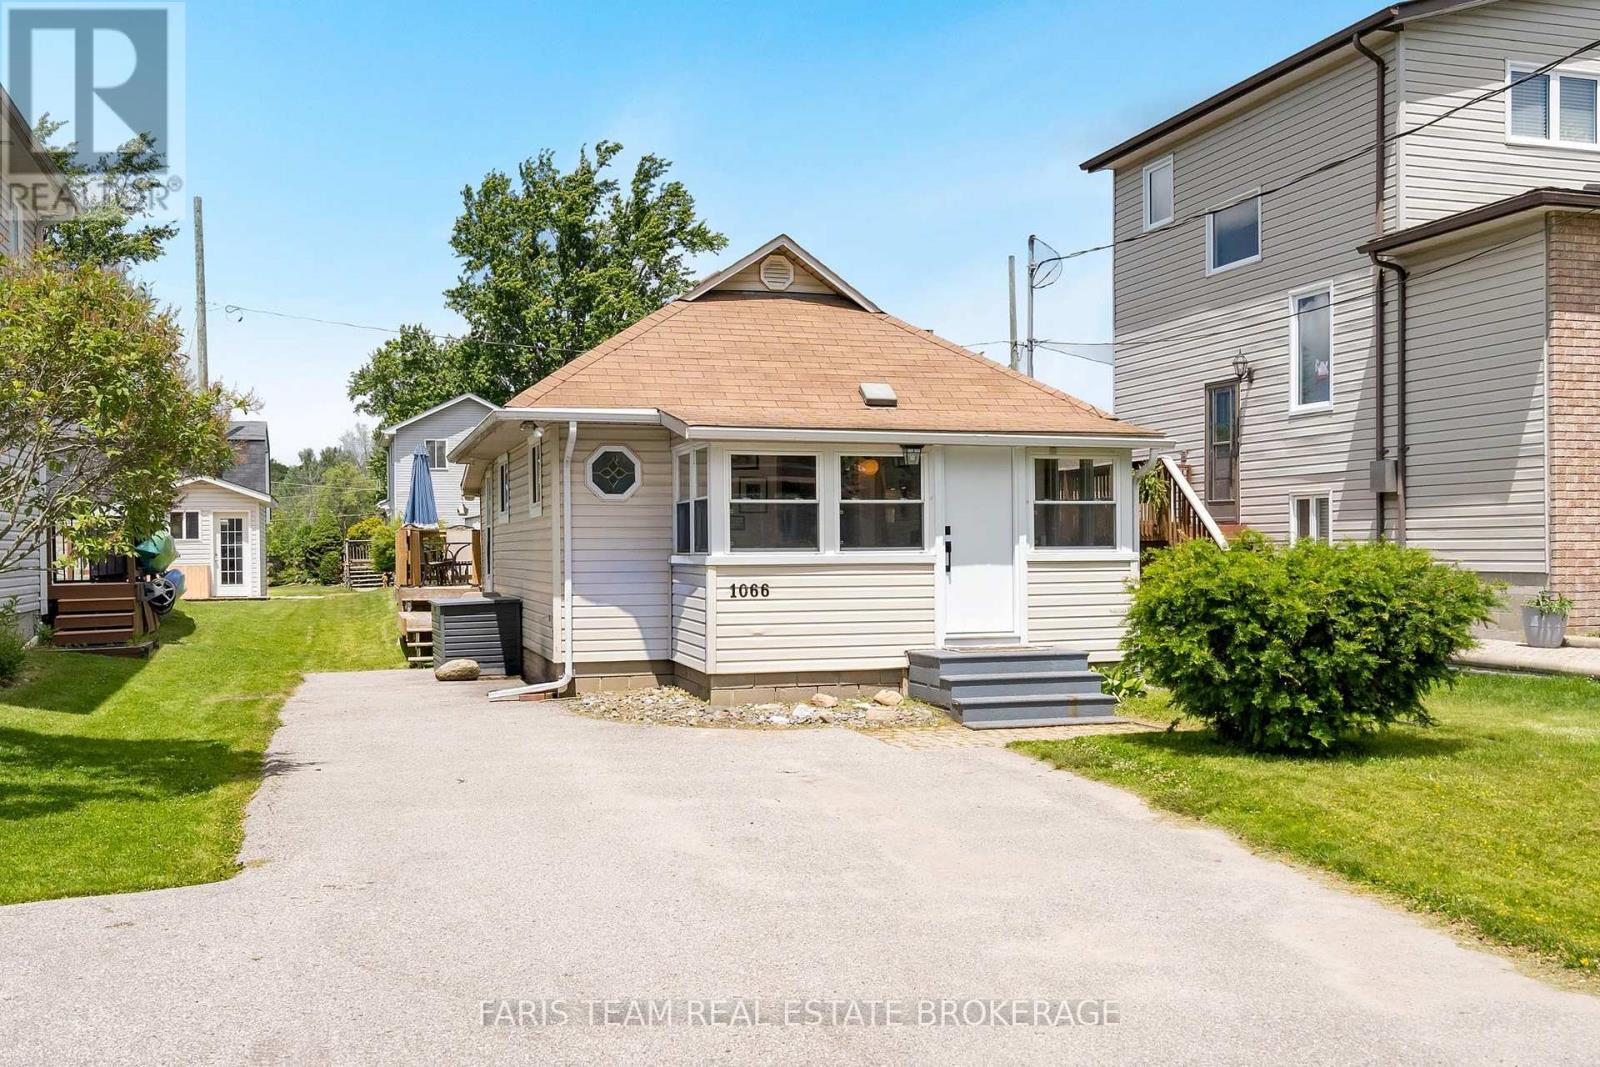
1066 Wood Street
Innisfil, Ontario
Top 5 Reasons You Will Love This Home: 1) Rarely does the opportunity arise to own an affordable detached home with a large private yard, making 1066 Wood Street an exceptional option for first-time buyers with its fully detached two bedroom bungalow set on a generous 37'x132' lot, offering the pride of home-ownership, the freedom of owning your own land, no monthly maintenance fees, no condo board restrictions, and plenty of space to enjoy and grow into 2) Completely move-in ready, this home allows you to skip the stress and expense of major renovations thanks to an updated white kitchen, a beautifully renovated 4-piece bathroom with heated floors, durable newer flooring, a cozy gas fireplace, and important infrastructure updates, including a new pressure tank, bedroom windows, and front door that provide added confidence and peace of mind 3) More than just a home, this property presents an incredible lifestyle with access to a private residents-only beach through the Bayview Beach Residents Association for a nominal annual fee, placing you just steps from Lake Simcoe where swimming, paddleboarding, boating, local marinas, and waterfront dining can become part of your everyday routine 4) Perfectly positioned for commuters, this home allows you to enjoy a relaxed lakeside setting without sacrificing convenience, located just a short drive from the Barrie South GO station and the future Innisfil GO station, making travel into downtown Toronto simple, efficient, and stress-free 5) Thoughtfully designed for everyday comfort and enjoyment, the home features a bright southeast-facing sunroom filled with natural light, a spacious backyard deck ideal for summer entertaining, and a practical mudroom with direct backyard access that creates the perfect space for organizing boots, jackets, and outdoor gear while keeping the rest of the home tidy and welcoming. 664 fin.sq.ft. (id:60365)
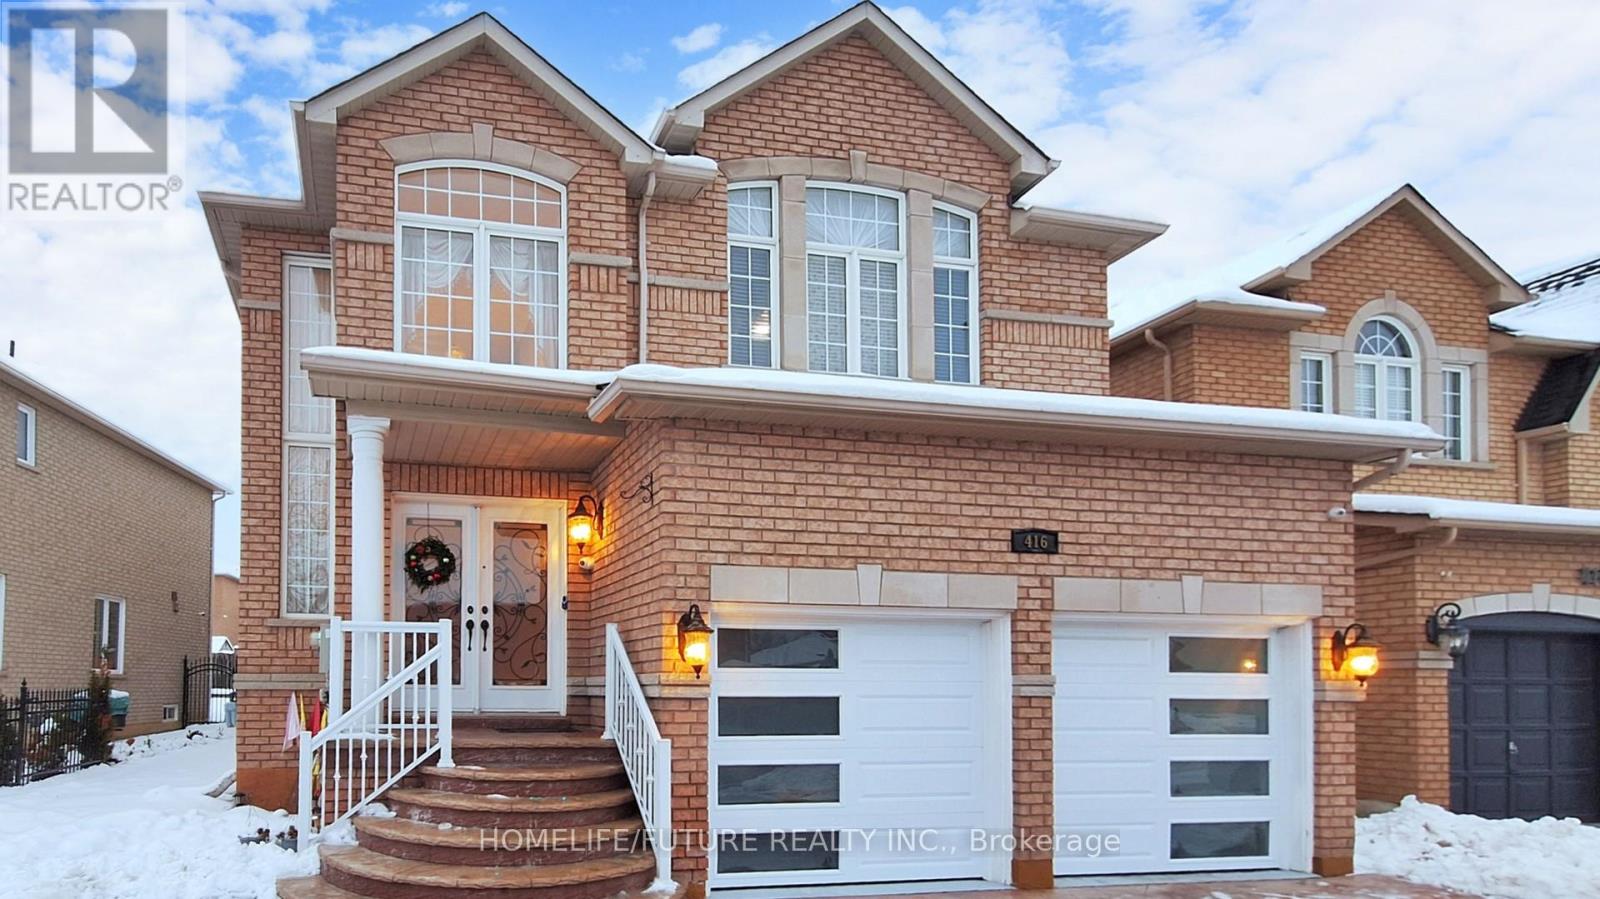
416 Elson Street
Markham, Ontario
Welcome To This Beautifully Maintained, Sun-Filled Home Situated In The Sought-After Markham And Steeles Community. This Charming Residence Offers An Open-Concept Living With 9 Ft Ceilings On The Main Floor And Features Elegant Hardwood Flooring In The Living And Dining Areas. Enjoy Cooking In The Modern Kitchen, Complete With Stainless Steel Appliances, A Stylish Backsplash, And Maple Cabinetry For All Your Storage Needs. The Home Boasts Double Front Doors For Added Curb Appeal And Convenience. The Spacious Primary Bedroom Features A Luxurious 5-Piece Ensuite Bathroom. Making This Home Move-In Ready. Perfectly Located Close To Schools, Parks, Shopping, And Transit - This Is A Rare Opportunity You Don't Want To Miss! Finished Basement Kitchen, One Bedroom, Full Washroom And Separate Entrance (id:60365)
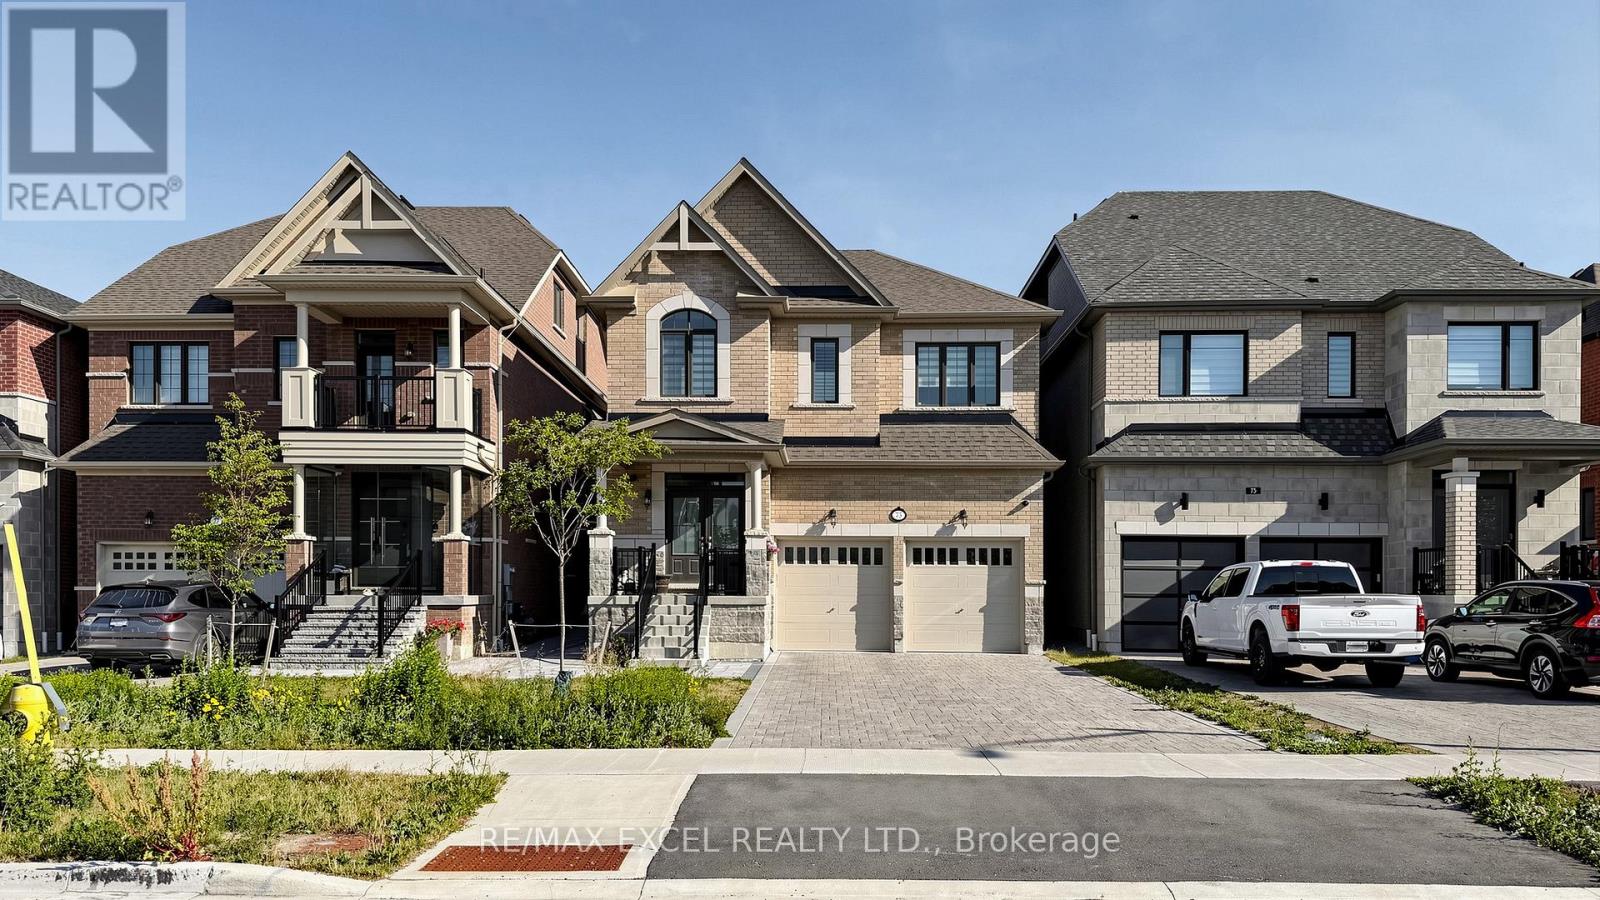
75 Jinnah Avenue
Markham, Ontario
Welcome to this exceptional, upgraded family home offering approximately 3,200 sq. ft. of beautifully finished living space (2400 Sq. Ft. + Approx 800 Sq. Ft. Basement), including a professionally builder-finished basement. Featuring 4+1 spacious bedrooms and 5 bathrooms, this stunning residence showcases a bright open-concept layout with 9-foot ceilings on both the main and second floors and over $180,000 in premium upgrades. The elegant family room boasts a coffered ceiling, custom marble feature wall with built-in bookcases, and an electric fireplace. The chef-inspired kitchen is complete with quartz countertops, ceramic backsplash, under-cabinet lighting, centre island, California shutters, and upgraded finishes throughout. All bedrooms feature direct access to a bathroom, providing exceptional comfort and privacy. Additional highlights include oak stairs with wrought iron spindles, a 200-amp electrical panel, rough-in for an electric vehicle charger, and an interlock driveway. Ideally located near top-rated elementary and secondary schools, York University, parks, shopping, transit, and just minutes from the Aaniin Community Centre featuring a pool, fitness centre, triple gymnasium, and more. A rare opportunity to own a truly move-in-ready home in a highly desirable neighbourhood. (id:60365)
4508 - 1000 Portage Parkway
Vaughan, Ontario
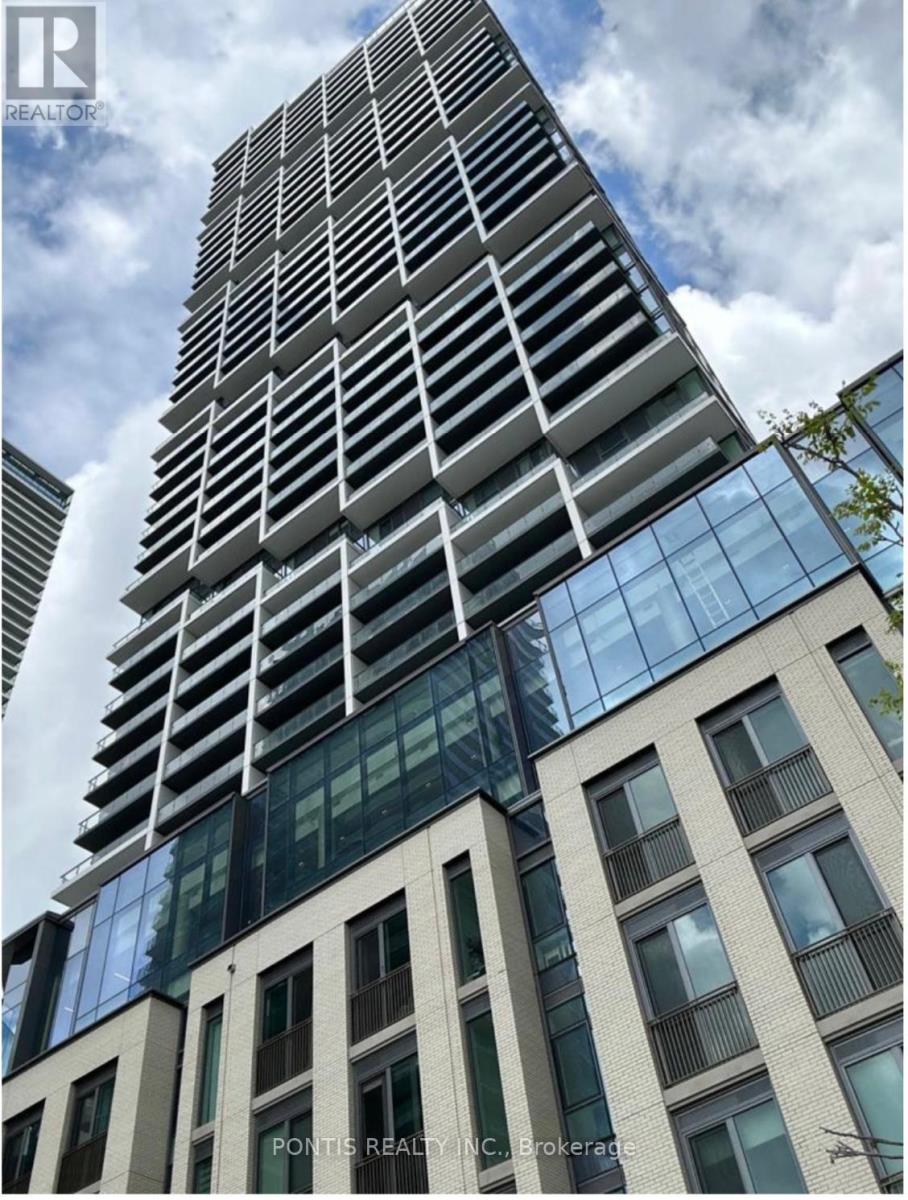
1 + Den & 2 Bath Unit at Transit City 4 - Prime Location in Vaughan! Location! Location! Location! Welcome to Transit City 4, a stunning residential tower in the heart of the rapidly growing Vaughan Metropolitan Centre. With direct access to the subway station, this home is the ultimate choice for commuters and urban professionals alike. Designed by the award-winning Diamond Schmitt Architects, the building showcases sleek modern architecture, spacious open concept layouts, high-end finishes, and top-of-the-line appliances. Enjoy living steps away from Vaughan's best shopping, dining, and entertainment destinations. Experience a lifestyle like no other - a fitness lover's paradise featuring, Full indoor running track, State-of-the art cardio zone, Dedicated yoga spaces, Half basketball court & squash court, One parking spot included, Rooftop pool with park views & luxury cabanas, Inspiring co-working space for effortless productivity, Elegant lobby furnished by Hermès, 24-hour concierge service. Tenants are Responsible for Heat, Water & Hydro based on useage. (id:60365)
1 Edenbridge Drive
Vaughan, Ontario
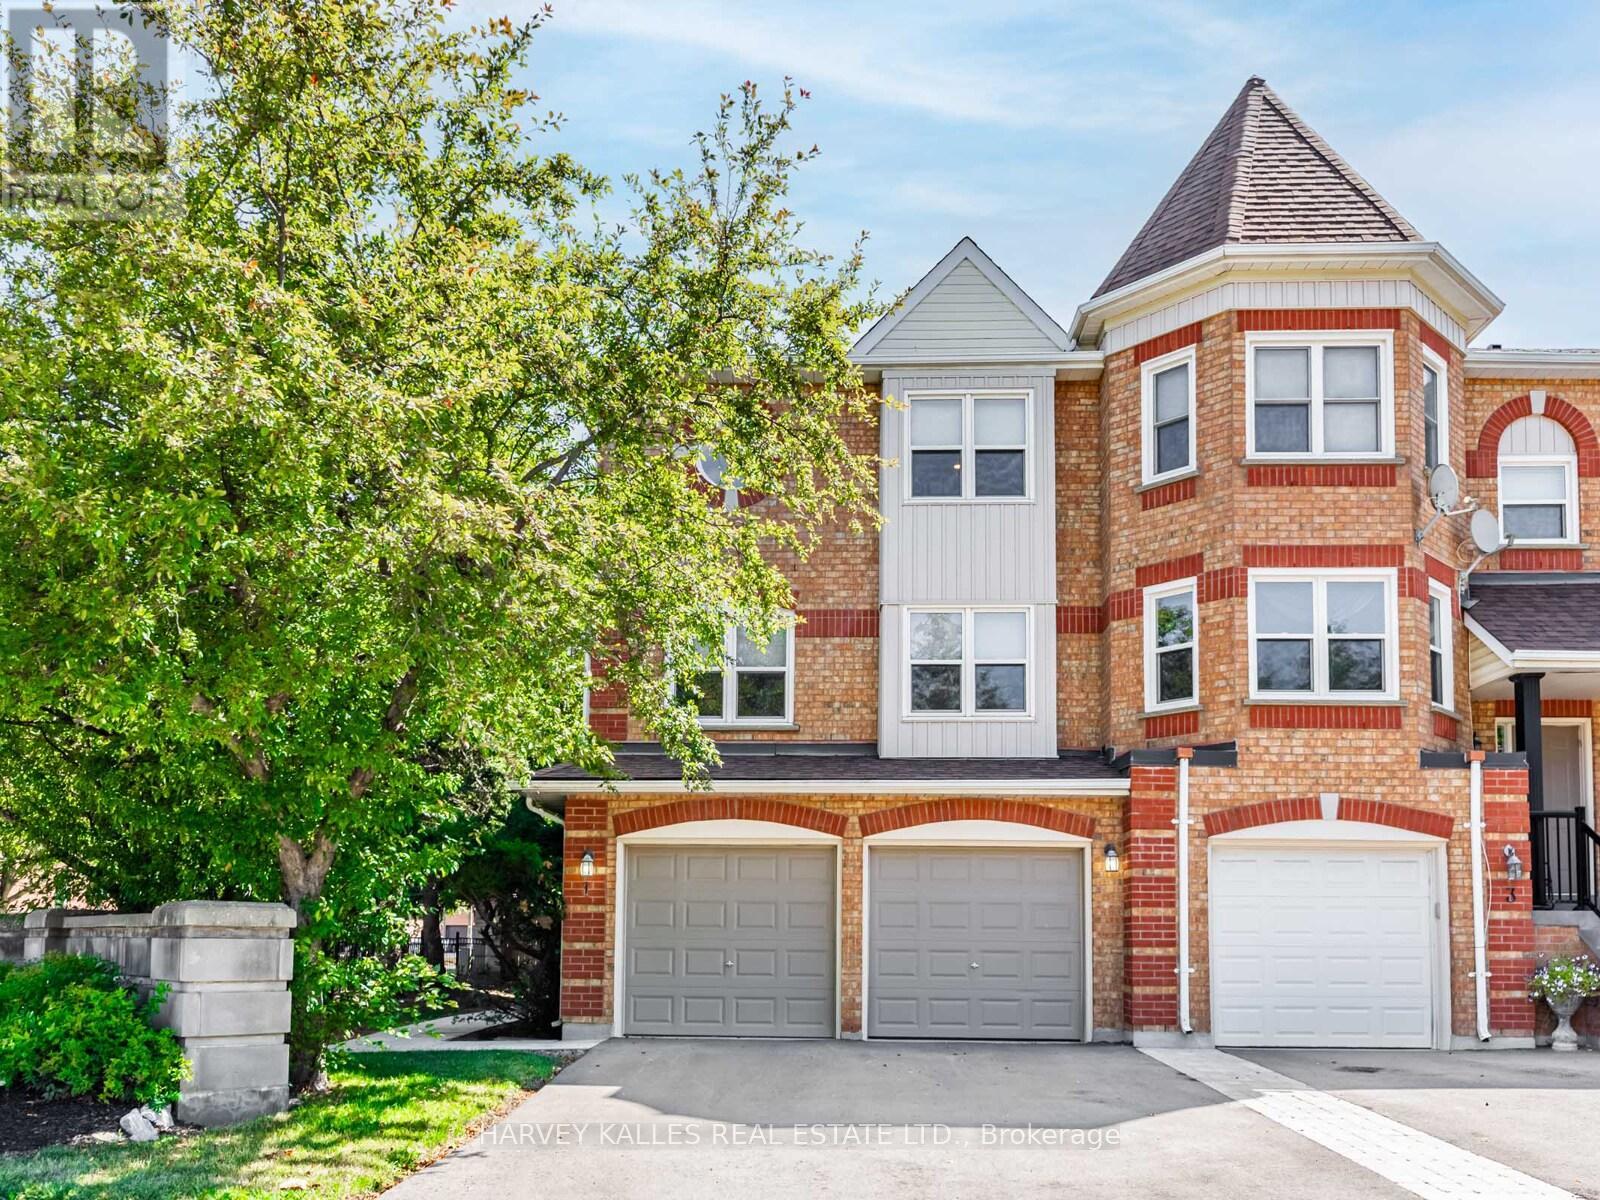
Bright and spacious 2,592 sq. ft. end-unit townhome with a rare double car garage, ideally located in the highly sought-after Beverley Glen/Wilshire community of Thornhill. Offering exceptional space and a fantastic layout, this well-maintained home is the perfect opportunity for someone looking to live in or renovate and customize to their own taste. The home features generously sized principal rooms ideal for both everyday living and entertaining. The inviting family room offers a cozy fireplace and walk-out to a private patio, while direct access to the double car garage adds everyday convenience. The family-sized kitchen features granite countertops, a centre island, and a bright eat-in area. The spacious primary bedroom retreat includes a walk-in closet and a 4-piece ensuite. Ideally situated just steps to Promenade Mall, shopping, restaurants, top-rated schools, parks, transit, and with easy access to Highways 7 & 407, this home offers an exceptional opportunity to create your dream residence in one of Thornhill's most desirable communities. (id:60365)
806 Clarence Street E
Vaughan, Ontario
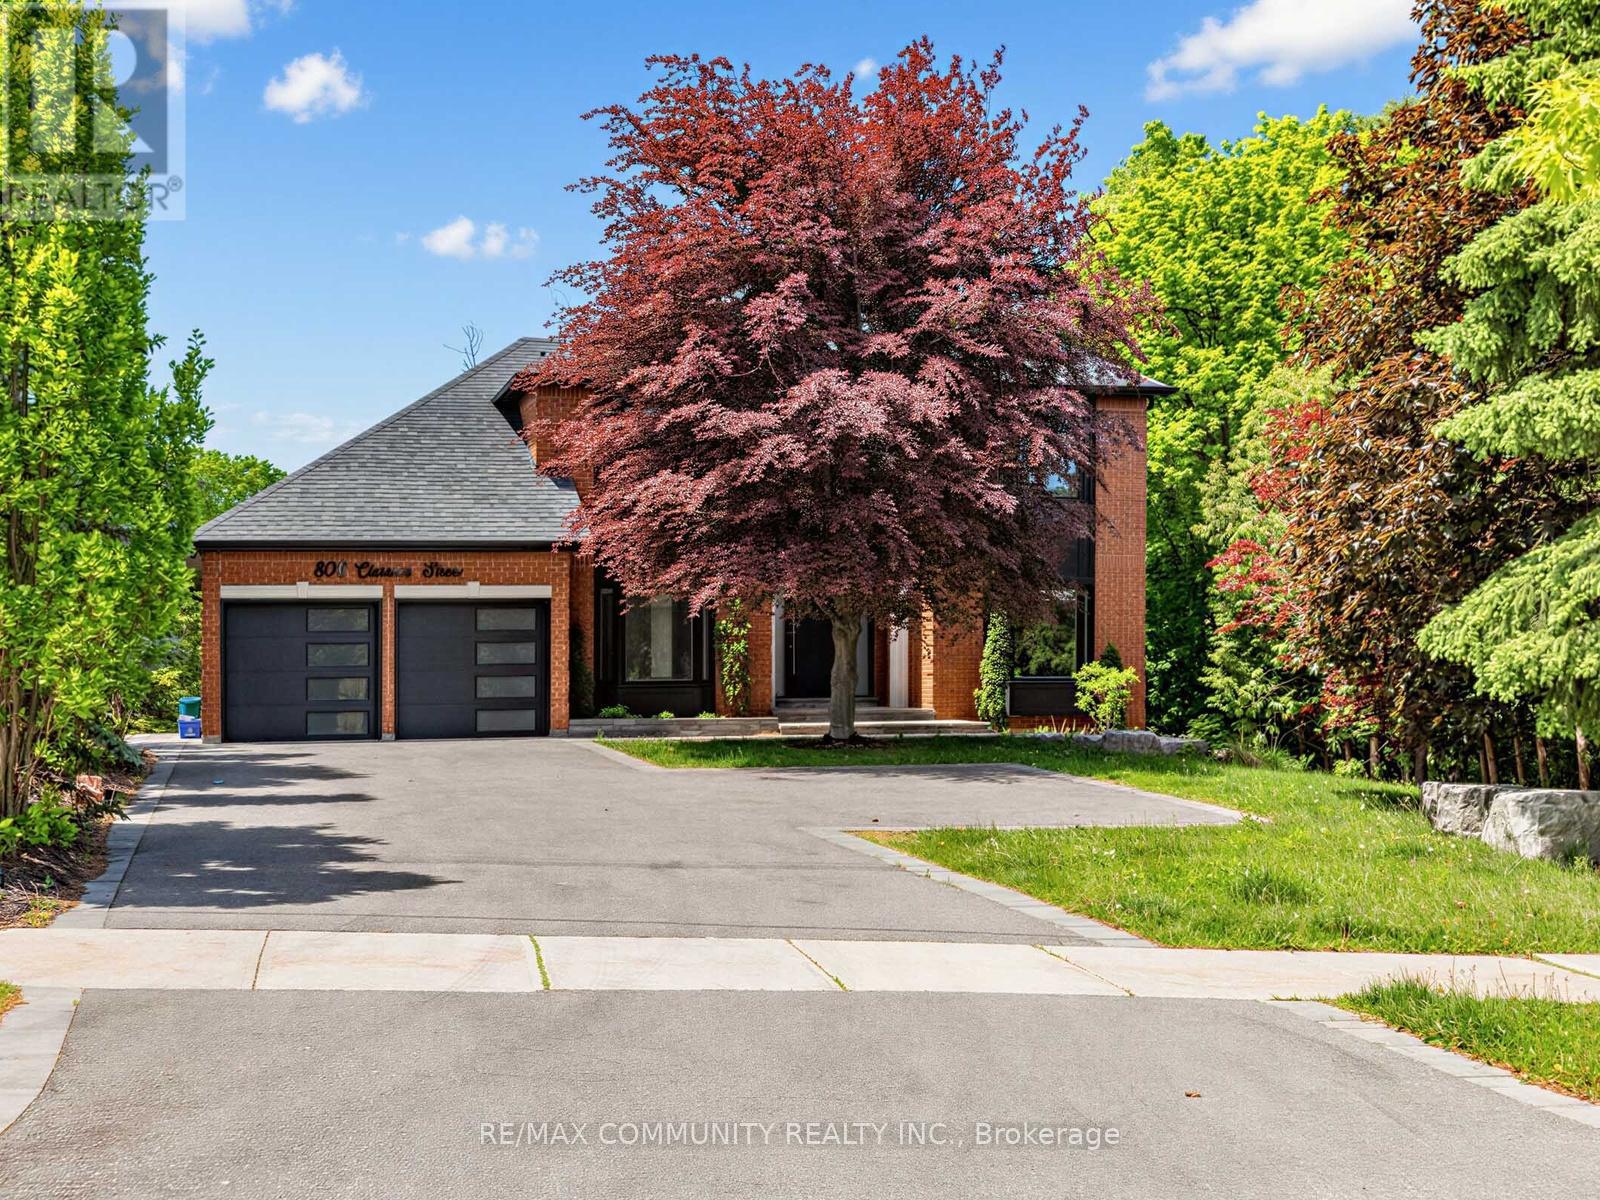
806 Clarence Street is an elegant 4-bedroom residence offering a refined blend of comfort, privacy, and natural beauty. Thoughtfully designed, the home features a spacious and functional layout ideal for upscale family living and entertaining. The fully finished basement enhances the living space with a private sauna and walk-out access, creating a serene retreat-like atmosphere within the home. Large windows and well-planned sightlines bring in abundant natural light while maintaining a warm, inviting feel throughout. Set against a rare and picturesque backdrop, the property backs directly onto protected conservation land, offering uninterrupted views, exceptional privacy, and a peaceful natural setting with no rear neighbours. This is a distinguished home that combines everyday luxury with the tranquility of nature. (id:60365)
1204 - 91 Townsgate Drive
Vaughan, Ontario
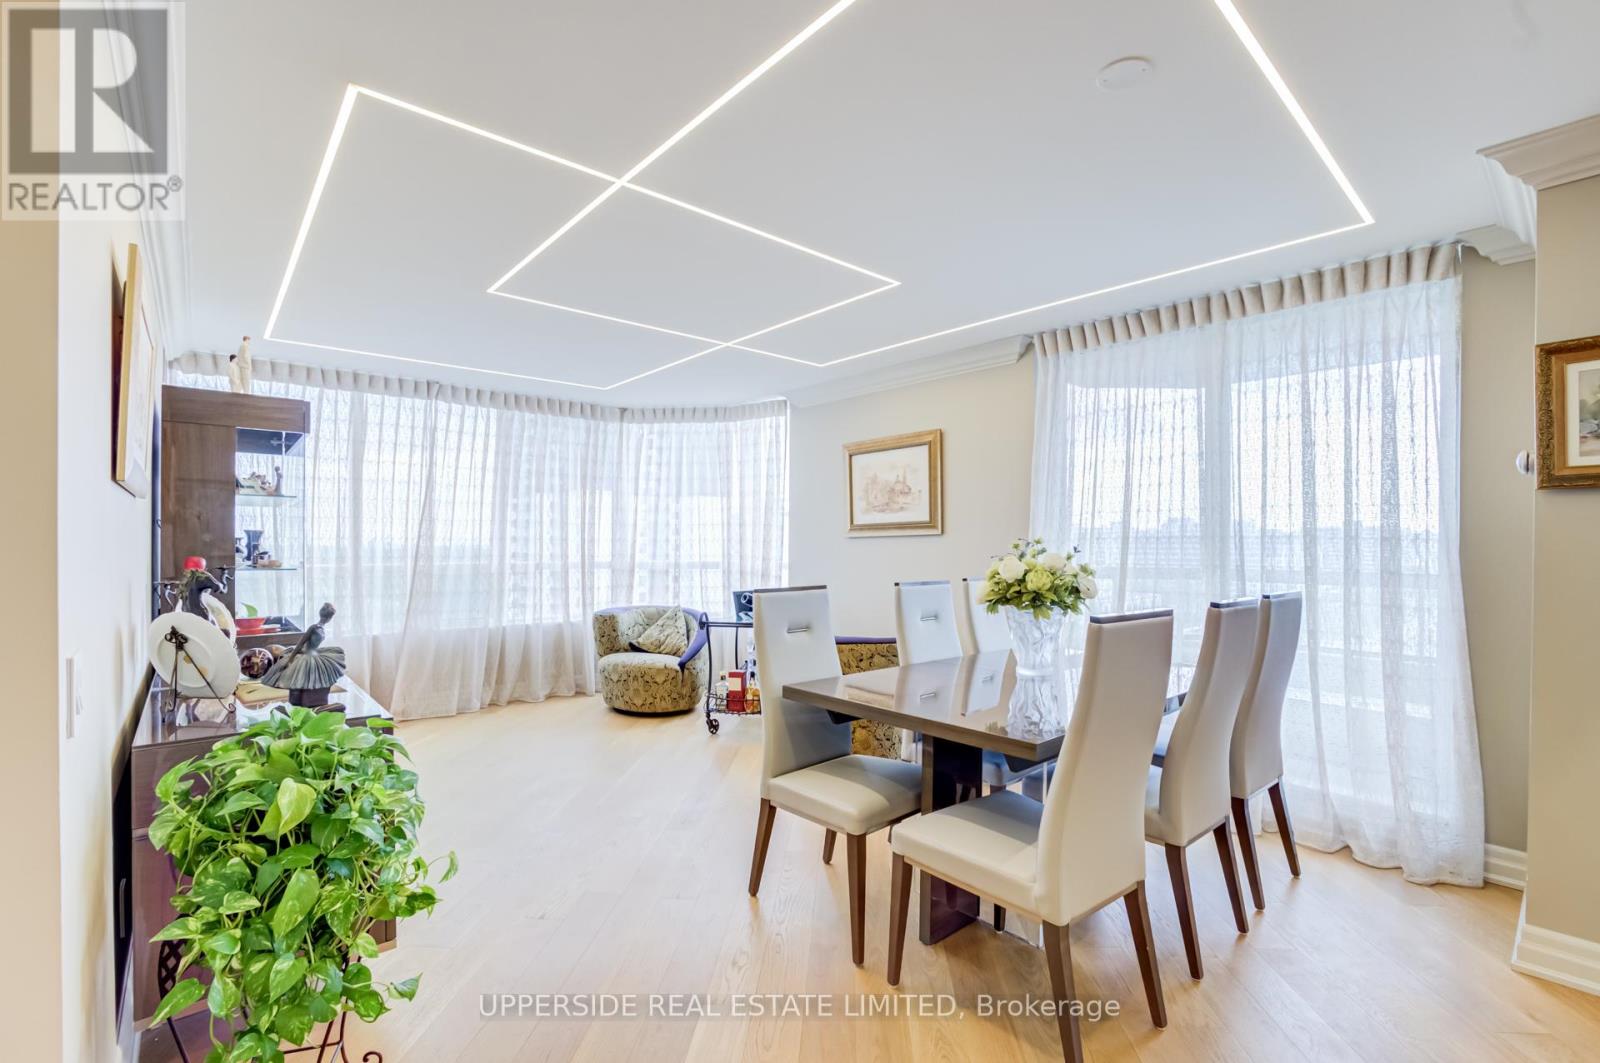
Top-Floor Corner Suite with Spectacular South Exposure and CN Tower Views Welcome to this beautifully renovated top-floor corner suite offering approximately 1,200 sq. ft. of thoughtfully designed living space. Enjoy exceptional privacy with no neighbors above, abundant natural light from its desirable south exposure, and stunning views extending to the CN Tower. The largest layouts in the building, this spacious residence combines premium finishes, functional design, and an outstanding location. Extensively updated throughout, the home features a contemporary kitchen with Bosch appliances, an induction range, custom cabinetry, and excellent storage. Elegant hardwood flooring, upgraded lighting, and custom closet systems add both style and practicality. Large windows enhance the bright, open feel and create an inviting atmosphere for everyday living and entertaining. The generous primary bedroom includes a walk-in closet and a private 4-piece ensuite. A spa-inspired main bathroom features a custom deep whirlpool tub with LED lighting and marble-surround finishes. Every detail has been carefully considered, resulting in a truly move-in-ready home. A rare offering, this suite includes two parking spaces and a custom-finished balcony with upgraded flooring, providing a comfortable outdoor retreat. Residents enjoy access to exceptional amenities, including an outdoor pool, tennis court, fitness gym, sauna, and beautifully landscaped grounds. The building is well maintained and highly regarded for its cleanliness and strong sense of community. Ideally situated in a sought-after neighborhood with convenient access to Highways 7, 407, 400, and 404, this location offers excellent connectivity across the GTA. Shopping, restaurants, parks, transit, and everyday amenities are all just moments away. An exceptional opportunity to own a spacious, turnkey suite in a prime location. (id:60365)

© 2026 Proptech Realty Inc., Brokerage.