
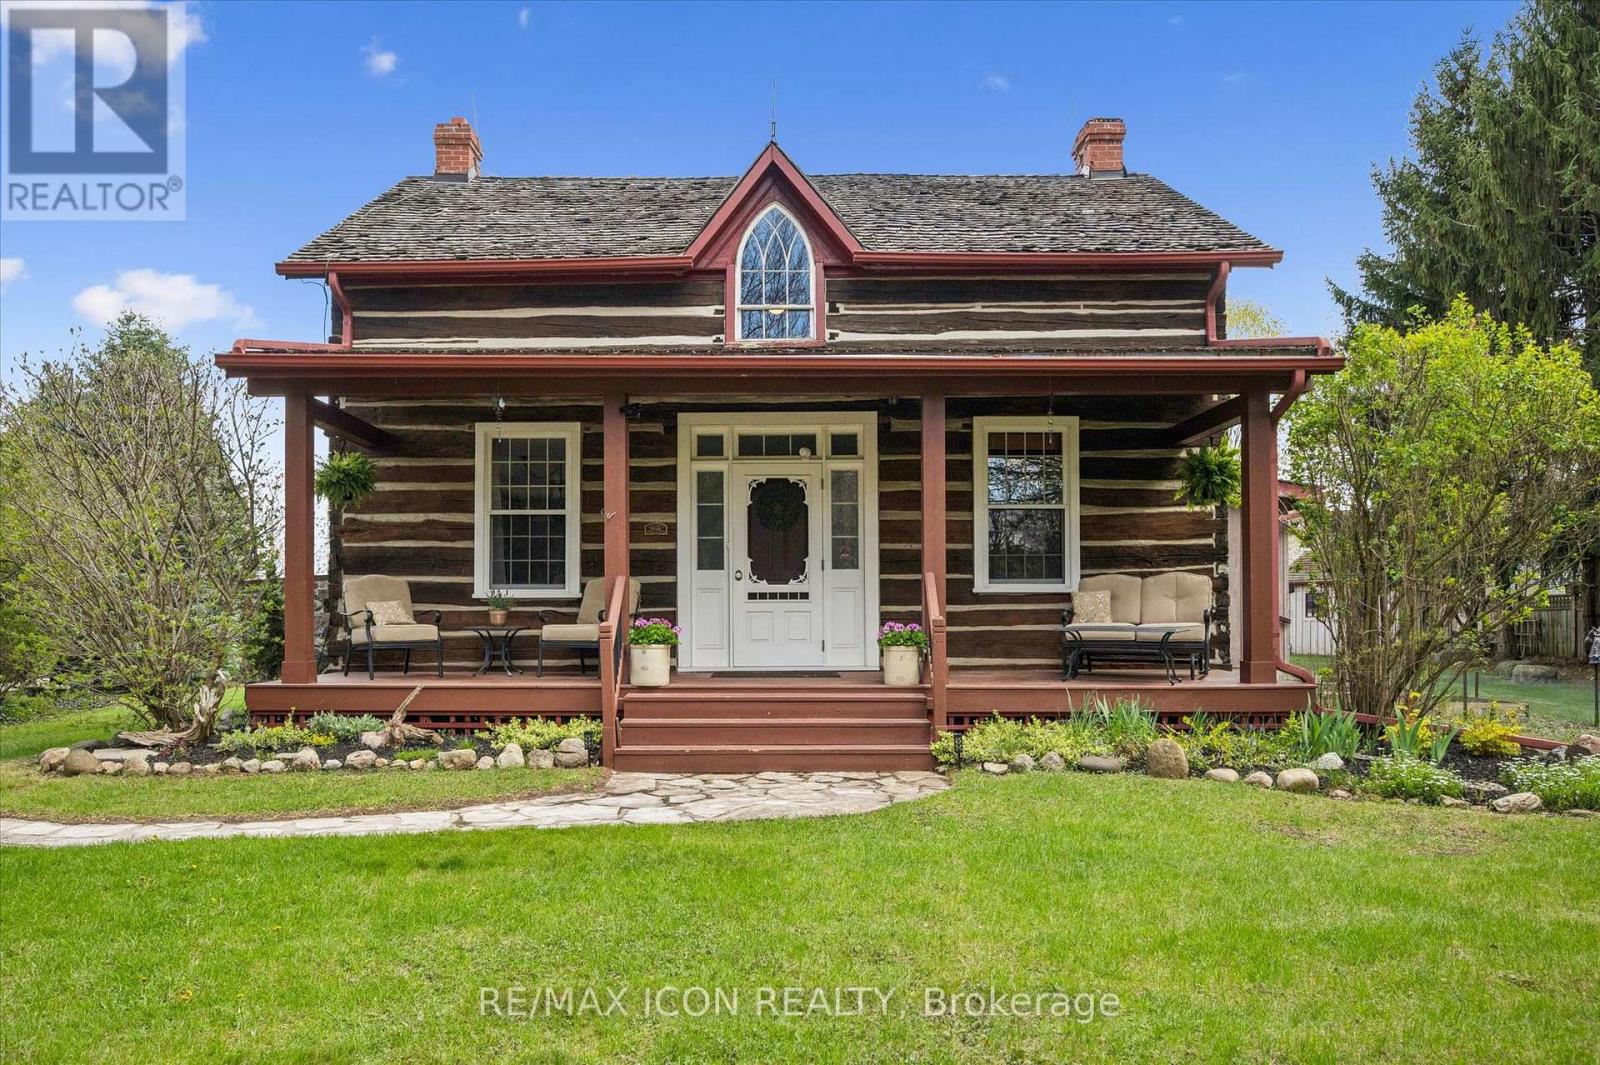
630 Robert Ferrie Drive
Kitchener, Ontario
This is the one! Welcome Home to 630 Robert Ferrie Drive this Stunning Heritage one of a kind property nestled in the charming Doon neighborhood of Kitchener. This delightful home offers a perfect blend of vintage charm and modern convenience and country living feeling! The home features three spacious bedrooms and two bathrooms. Set on a generous .5 acre lot, this property boasts ample outdoor space, making it ideal for families and entertaining. As you step inside, you'll be greeted by the warm ambiance of classic architectural details, including high ceilings and original woodwork. The cozy living area invites relaxation, while the country kitchen provides a functional space for cooking & baking! Offering a rare opportunity to own cottage style home in the city, this home fronts onto 3 acres of protected greenspace, leading to a serene forest with peaceful natural walking trails right off your backyard. Another highlight of this property are the two incredible outdoor decks, perfect for summer sunset chats or enjoying a quiet morning coffee. The expansive yard offers endless possibilities for gardening, play and room for your dogs! For those seeking a dedicated retreat, the spacious multi-purpose 1 1/2 storey studio is a standout feature. Complete with a wood burning stove, office area, worksop, bar and comfortable sitting room, this versatile space is ideal for hobbies, entertaining, creative projects or simply unwinding. Conveniently located near all amenities, including shopping, parks, and walking distance to schools, excellent education options (from elementary to University) Only 5 mins from 401 access & Conestoga College! This heritage home combines the allure of history with the comforts of modern living. Don't miss the opportunity to make this unique property your own! (id:60365)

146 Thanet Lake Road
Wollaston, Ontario
FREEHOLD 55-ACRE FAMILY COMPOUND & HOMESTEAD - THANET LAKE WATERFRONT with 500+ ft of water frontage. 55 acres of privacy. Two hours from the GTA. This is a rare, fully operational rural property offering multi-generational living, self-sufficient infrastructure, and exceptional recreational access - all in one established package. PRIMARY HOME: Fully winterized 3-bedroom open-concept residence. 3 sources of heating with Propane+Wood stove + Electric Mini-split. Updated kitchen and bath. High-speed Starlink internet. 200-ft drilled well with UV treatment. Full septic. SECOND DWELLING: Independent 2-bedroom mobile home with its own hydro meter and private road access which is not in use and a great value add with renovations/replacement required for future income or multi gen/ potential. ADDITIONAL STRUCTURES: 28-ft trailer with 3-piece bath. Large Quonset workshop/garage. Wood storage barn with substantial firewood supply. Greenhouse. Garden beds. Small storage sheds. LAND & WATER: Semi-private canoe/kayak launch to Thanet Lake. Maple forest with full syrup-production equipment included. Four separate lot access points. Triple-wide gravel driveway.SEVERANCE POTENTIAL: Municipality has indicated willingness to consider severance application - buyer to submit drawings and fees. Year-round municipal road access and year round living. BMO offers standard mortgages for Freehold Mobile Homes - this is NOT ON leased land. (id:60365)
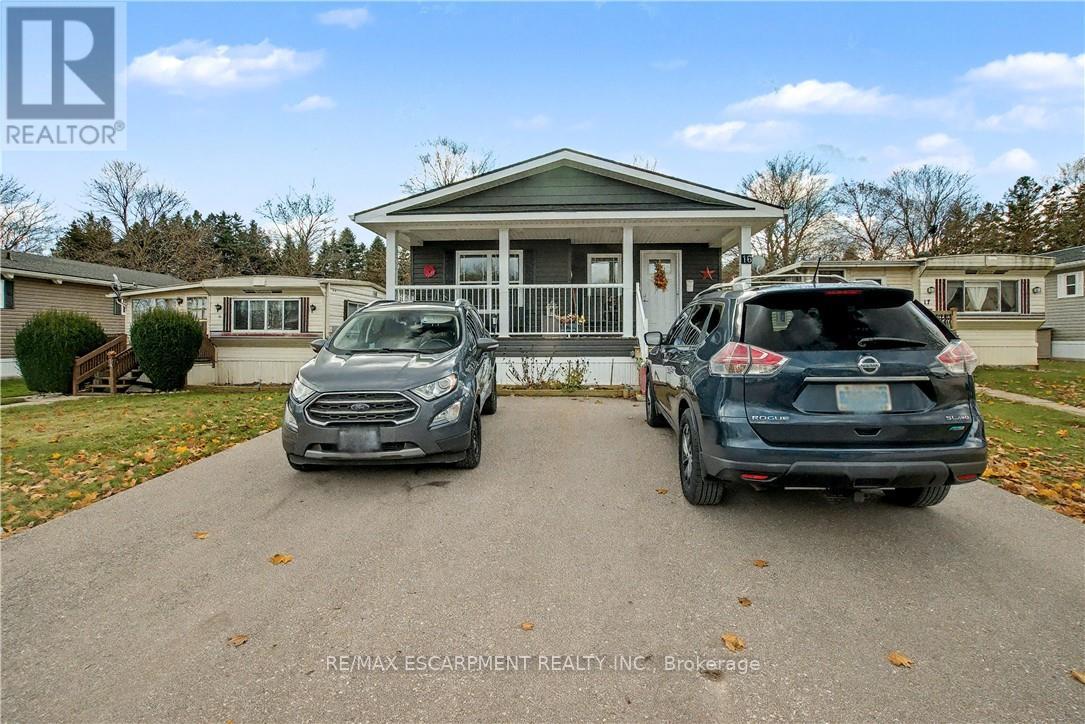
16 - 1429 Sheffield Road
Hamilton, Ontario
Welcome to 16 Sun Valley, a beautifully maintained 2-bedroom, 2-bath modular home offering 1,128 sq. ft. of bright, comfortable living in the quiet and friendly adult community of John Bayus Park. This spacious layout features an inviting open-concept kitchen, living, and dining area with a center island for added counter space and a cozy fireplace insert. A well-appointed laundry room with full-size appliances and plenty of storage adds everyday convenience. The primary bedroom includes a generous walk-in closet and a full ensuite, creating a private and comfortable retreat. Outside, enjoy the concrete patio with gazebo, perfect for relaxing or entertaining. A large shed with hydro and a new Generac generator provide valuable storage and peace of mind. Additional features include a Leaf Filter Gutter protection, BBQ, triple-wide driveway for easy parking and a spacious front porch with additional hydro to enjoy the outdoors and friendly neighborhood setting. Residents of John Bayus Park also enjoy a wonderful range of community amenities, including lake swimming, pickleball courts, horseshoe pits, and scenic hiking trails-a perfect blend of recreation and relaxation. (id:60365)
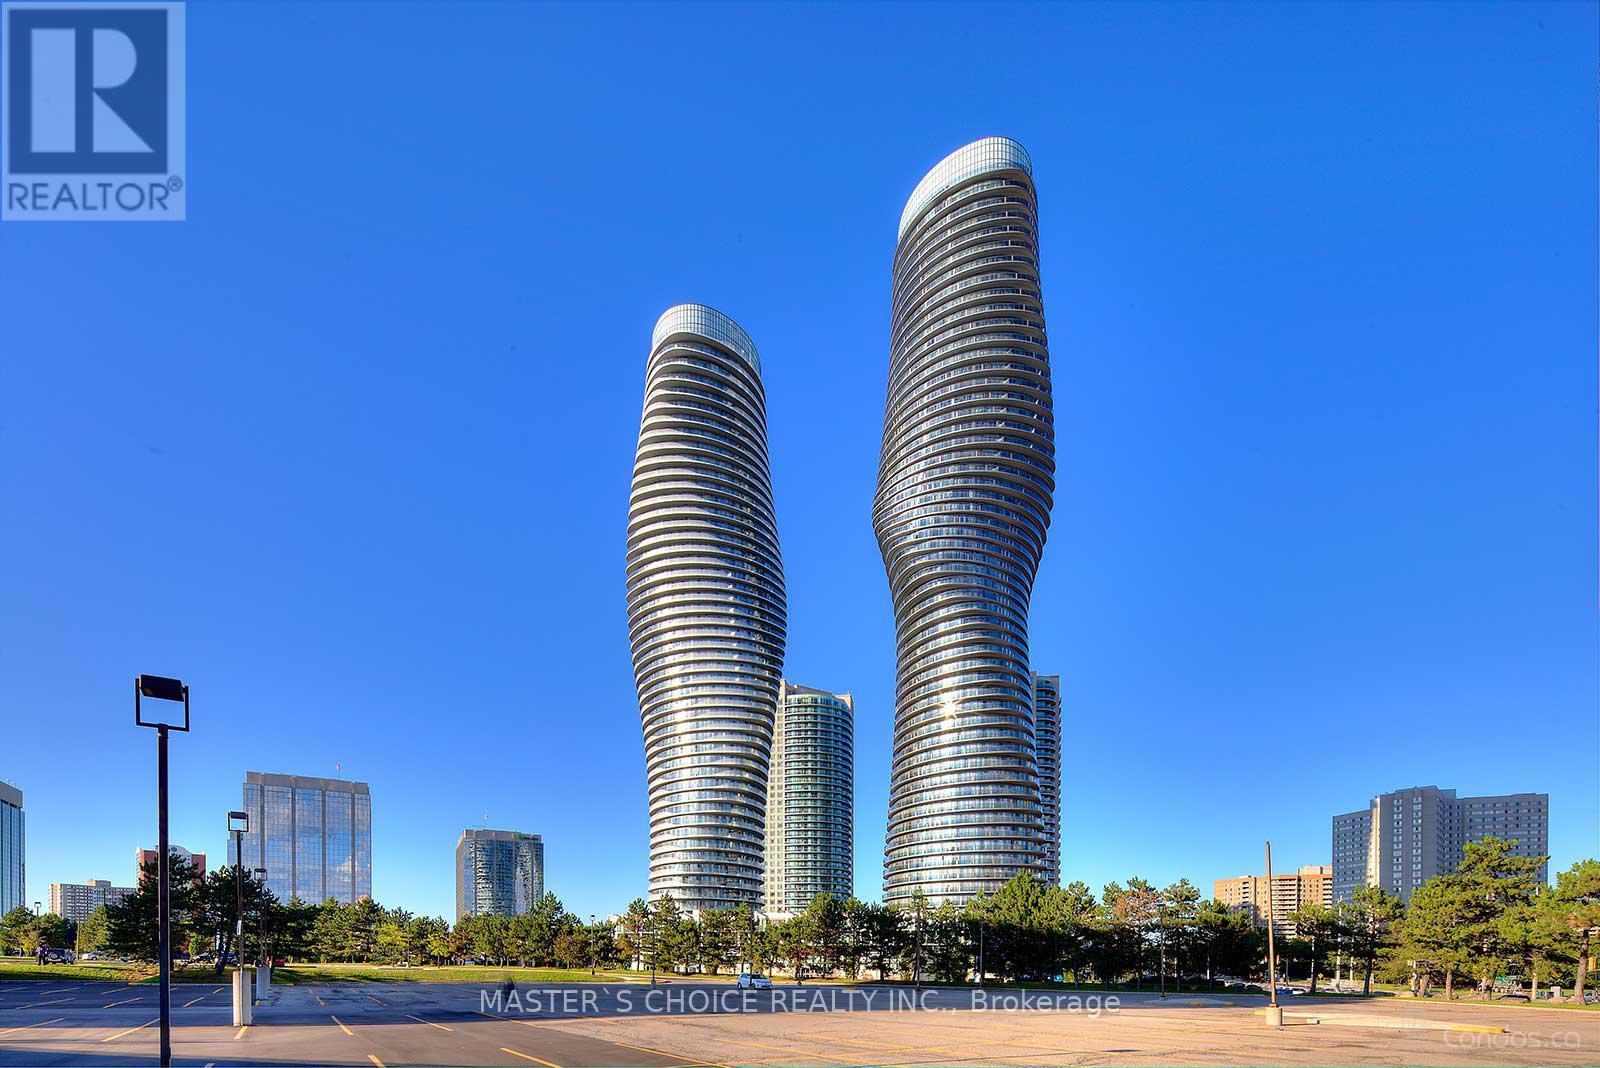
4201 - 60 Absolute Avenue
Mississauga, Ontario
Marilyn Monroe Landmark Tower! Breathtaking Panoramic View Of Lake And Cn Tower. 9 Ft Ceilings. Wrap Around Balcony.Floor To Ceiling Windows With 3 Walk-Outs To The Balcony. 30,000 Square Feet Of Club Facilities For Your Enjoyment In The Building.Close To Square One & Go Transit. (id:60365)
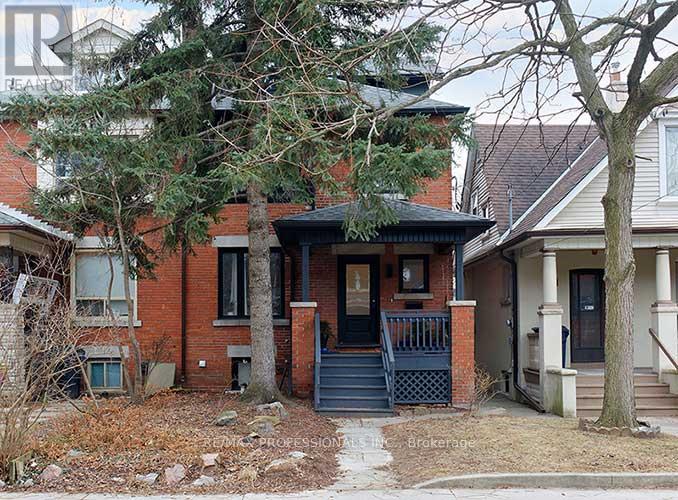
3rd Fl - 23 Radford Avenue
Toronto, Ontario
Recently renovated and light filled Studio apartment. Above ground living, minutes from High Park, Roncesvalles shopping and restaurants. Short walk to the UP Express if you work downtown or the subway. This unit is currently furnished. (id:60365)
3405 - 510 Curran Place
Mississauga, Ontario
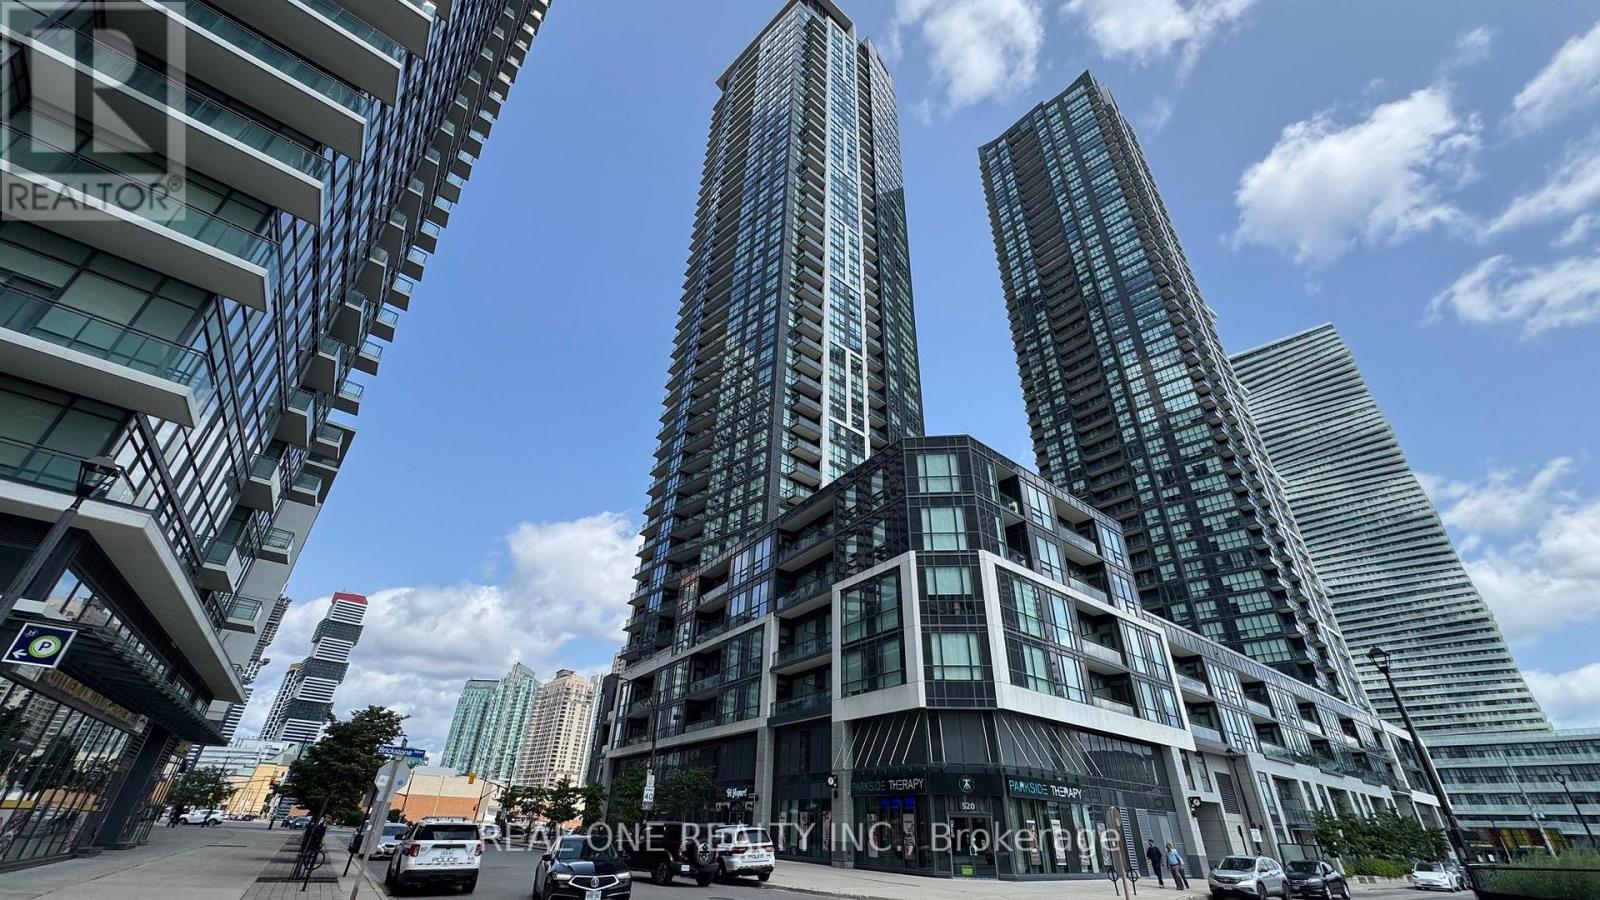
Spacious, bright, and beautifully maintained 1+Den suite in the highly sought-after PSV II at Parkside Village, ideally located in the heart of Mississauga City Centre. Offering over 600 sq. ft. of functional living space, this open-concept unit features hardwood flooring, crown moulding, stainless steel appliances, and a private balcony with beautiful views of downtown Mississauga. The spacious den can be used as a home office, nursery, or study area. Steps to Square One Shopping Centre, Sheridan College, YMCA, Celebration Square, City Hall, library, restaurants, public transit, and major highways 401 and 403. Residents enjoy exceptional building amenities, including a 24-hour concierge, indoor pool, jacuzzi, fully equipped fitness centre, theatre room, and rooftop terrace. Includes one parking space and one locker. A must-see suite in one of Mississauga's most convenient and vibrant neighbourhoods! (id:60365)
1 Cameo Crescent
Toronto, Ontario
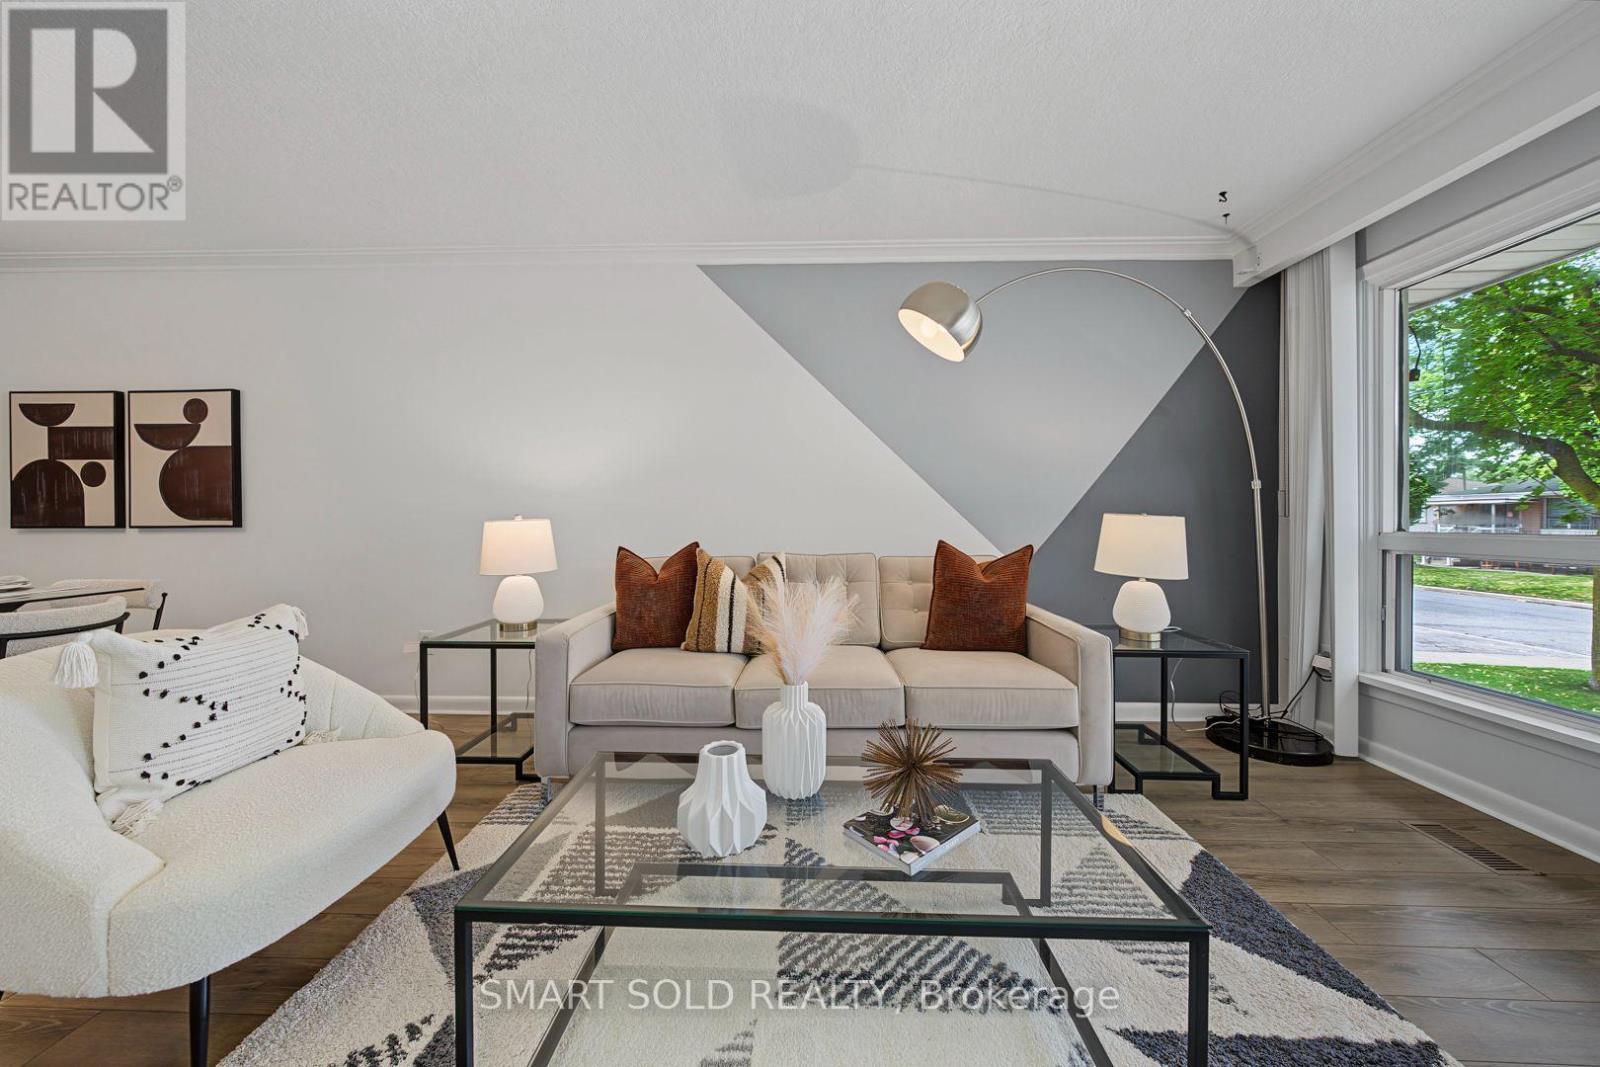
Welcome to 1 Cameo Crescent, a beautifully updated corner bungalow nestled in a family-friendly neighbourhood. This bright and inviting home features a renovated main floor with stylish laminate flooring throughout and an upgraded kitchen complete with granite countertops, offering the perfect blend of comfort and functionality.Enjoy peace of mind with numerous recent upgrades, including a heat pump (2022), central air conditioning (2023), and a new roof (2025). Situated on a premium corner lot, the home offers added privacy and curb appeal, with Smythe Park and Dalrymple Park just steps away, providing walking trails, playgrounds, and abundant green space for families and outdoor enthusiasts.Ideally located close to schools, shopping, TTC, and everyday amenities, this home also offers convenient access to the prestigious Lambton Golf & Country Club. Whether you're a first-time buyer, downsizer, or investor, this move-in-ready home presents an exceptional opportunity to own in a well-established and convenient neighbourhood. (id:60365)
2003 - 20 Brin Drive
Toronto, Ontario
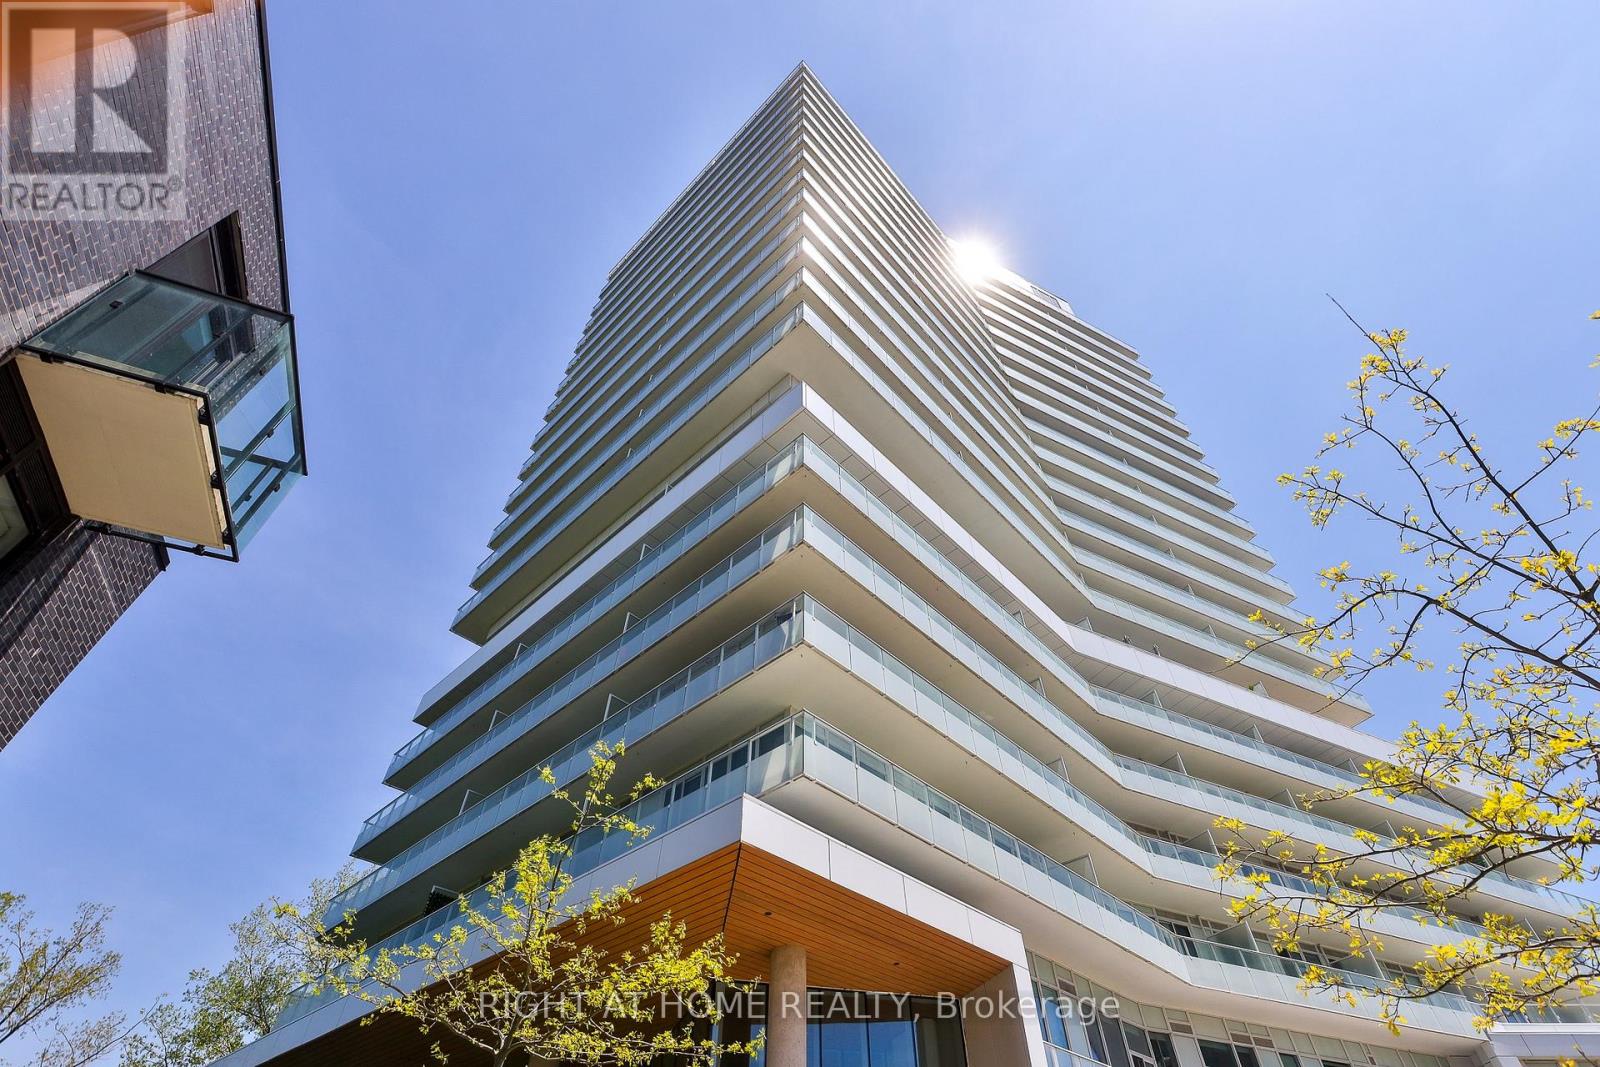
A very rare opportunity - a corner residence offering rare size, scale, light and exceptional finishes inside and out. Spanning almost 1,850 square feet with 10-foot ceilings and extensive windows, this fully-customized suite is complemented by a wrap-around terrace of over 600 square feet. An impeccable floorplan, offering 2 generous bedrooms, a den with murphy bed, and a sprawling living room / dining room with tremendous views over the tree canopy below. The chef's kitchen offers premium appliances, abundant counterspace and connects to a large walk-in pantry featuring a second fridge, sink, wine fridge and endless storage. The corner primary bedroom includes a fully outfitted walk-in closet and a stunning ensuite bathroom with dual vanities, walk-in shower and a deep soaker tub positioned at the window. A full second bedroom with its own walk-in closet and ensuite bath is located at the opposite corner of the suite - offering privacy and separation. The den offers dynamic space with custom millwork / murphy bed with desk - ideal for home office, guests, gym... What's more - a deep terrace spanning the entire space that has been professionally landscaped and offers both outdoor dining and lounging areas and is equipped with both a bbq connection and water bib. A guest powder room and stylish laundry room with side-by-side washer and dryer completed this truly unique home. Three parking spaces and a storage locker are included. (id:60365)
1703 - 4850 Glen Erin Drive
Mississauga, Ontario
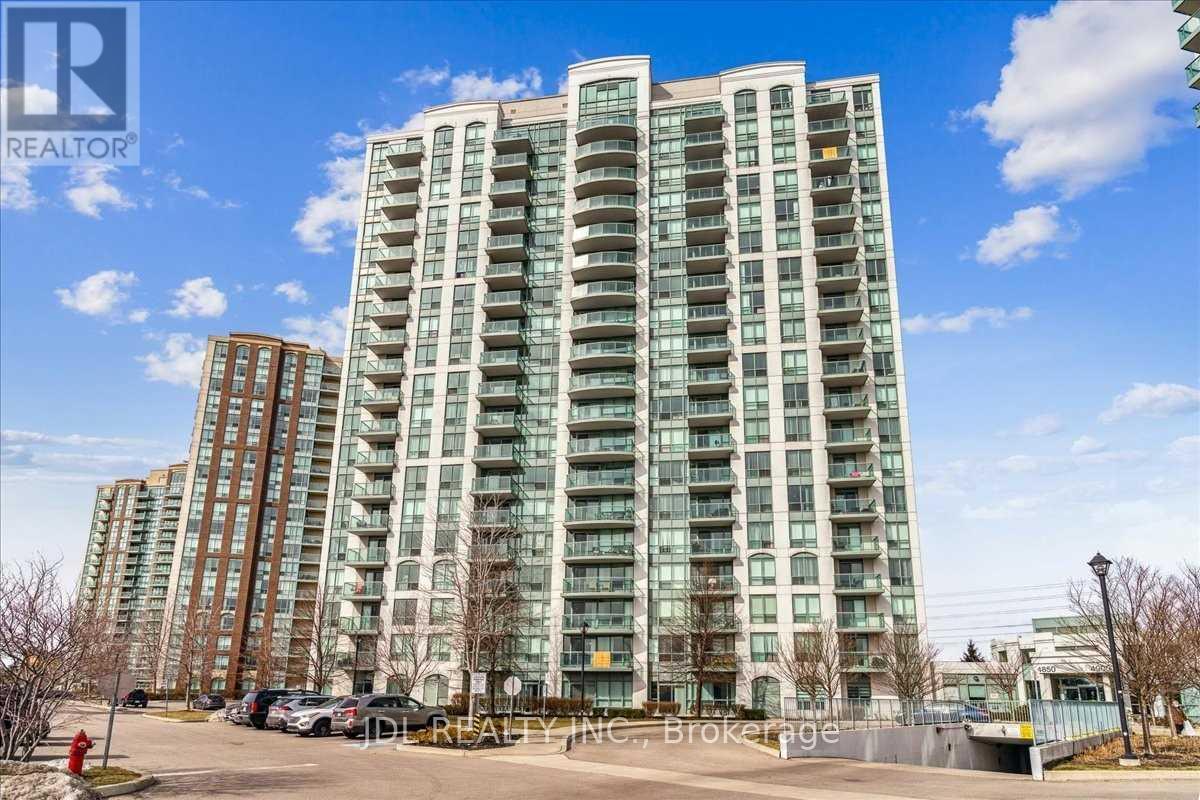
Central Mississauga Location, Premium Corner And Steps From All Major Conveniences. Public Transit At Doorstep. Across From Loblaws, Erin Mills Town Centre Shopping And John C Pallett Park. Walking Distance To Two Elementary Schools And Many Shops, Restaurants And Amenities. Well Maintained Corner Unit Features A Large Nw Facing Balcony, An Ensuite Bathroom In The Large Master Bedroom And A Bright Open Concept Living Room.1 Parking Spot And Locker Included. (id:60365)
1206 - 1060 Sheppard Avenue W
Toronto, Ontario
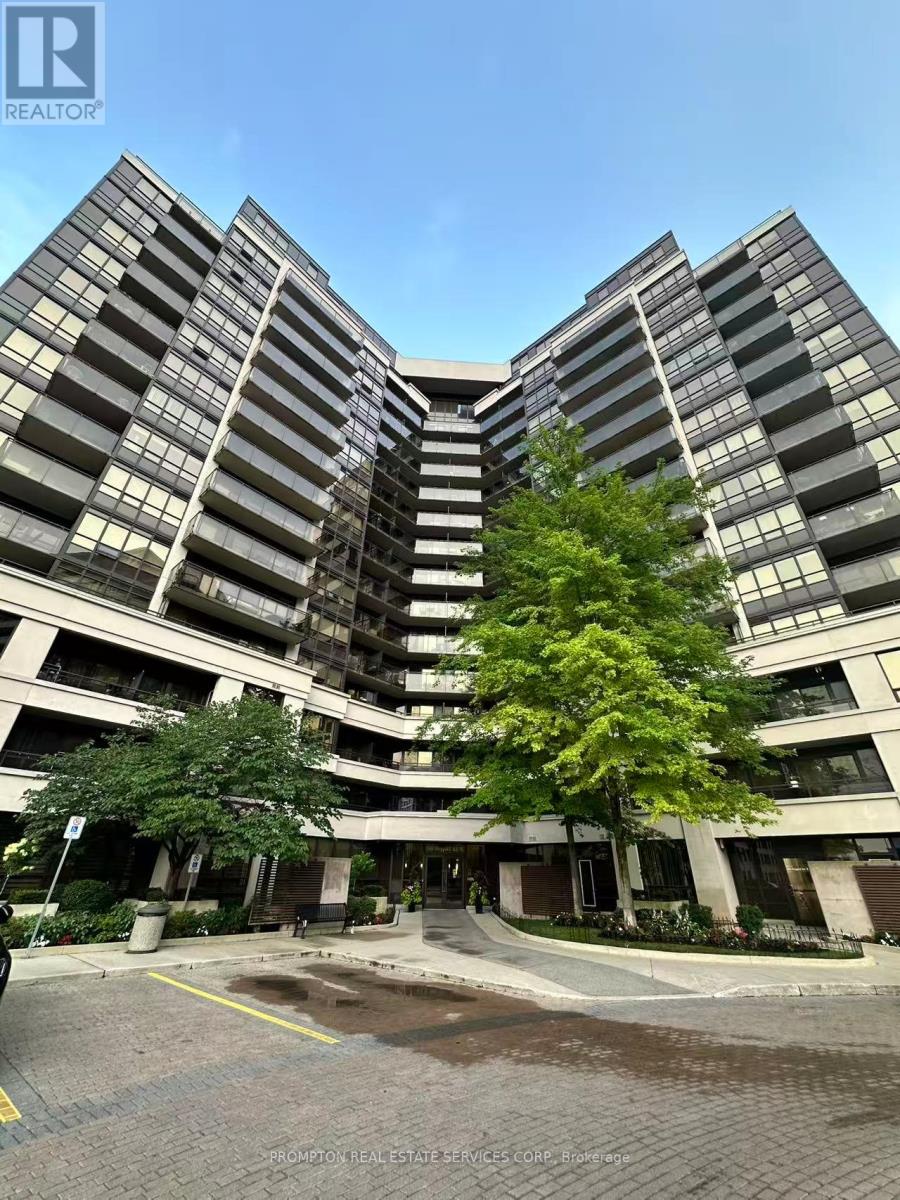
Excellent Opportunity In Metroplace. High Level Spacious 1+1 Suite With Stunning Unobstructed Panoramic Views, Large Living/Dining Room, King-Sized Bedroom With W/I Closet, Separate Den That Can Be Used As Office Or Guest Room, Full Kitchen With Breakfast Bar, St/St Appliances, Granite Counters, And Full-Width Balcony! Steps To Sheppard West Subway, Close To York University, Yorkdale, Downsview Park, Plus Easy Commuting Via Allen Rd And Hwy 401.1 Parking Spot (id:60365)
1503 - 10 Eva Road
Toronto, Ontario
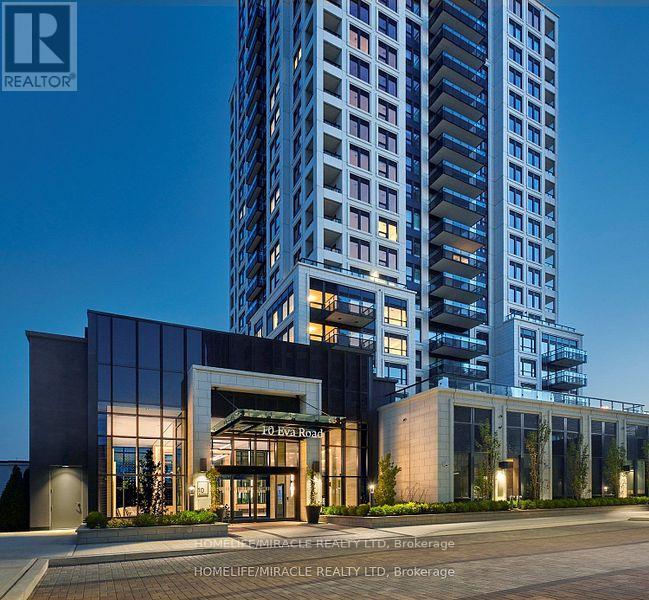
Experience Elevated Living at Evermore Tower by Tridel in Etobicoke. This spacious One-bedroomplus Den suite features a walk-in closet, and a private balcony with stunning views. Enjoyclose proximity to Cloverdale Mall, Shoppers, Loblaws, and top restaurants, with easy accessto Highways 401, QEW, and Gardiner Expressway. The LEED-certified building offers upscaleamenities including a gym, kids zone, yoga room, BBQ Garden, Party room, Media room, pet washstation, and study lounge. With 24-hour concierge services, Evermore by Tridel delivers theultimate blend of luxury, location, and lifestyle. Your perfect home awaits. Photos were taken when the property was professionally staged, prior to the current tenant's occupancy. (id:60365)
1388 Grigg Gardens
Oakville, Ontario
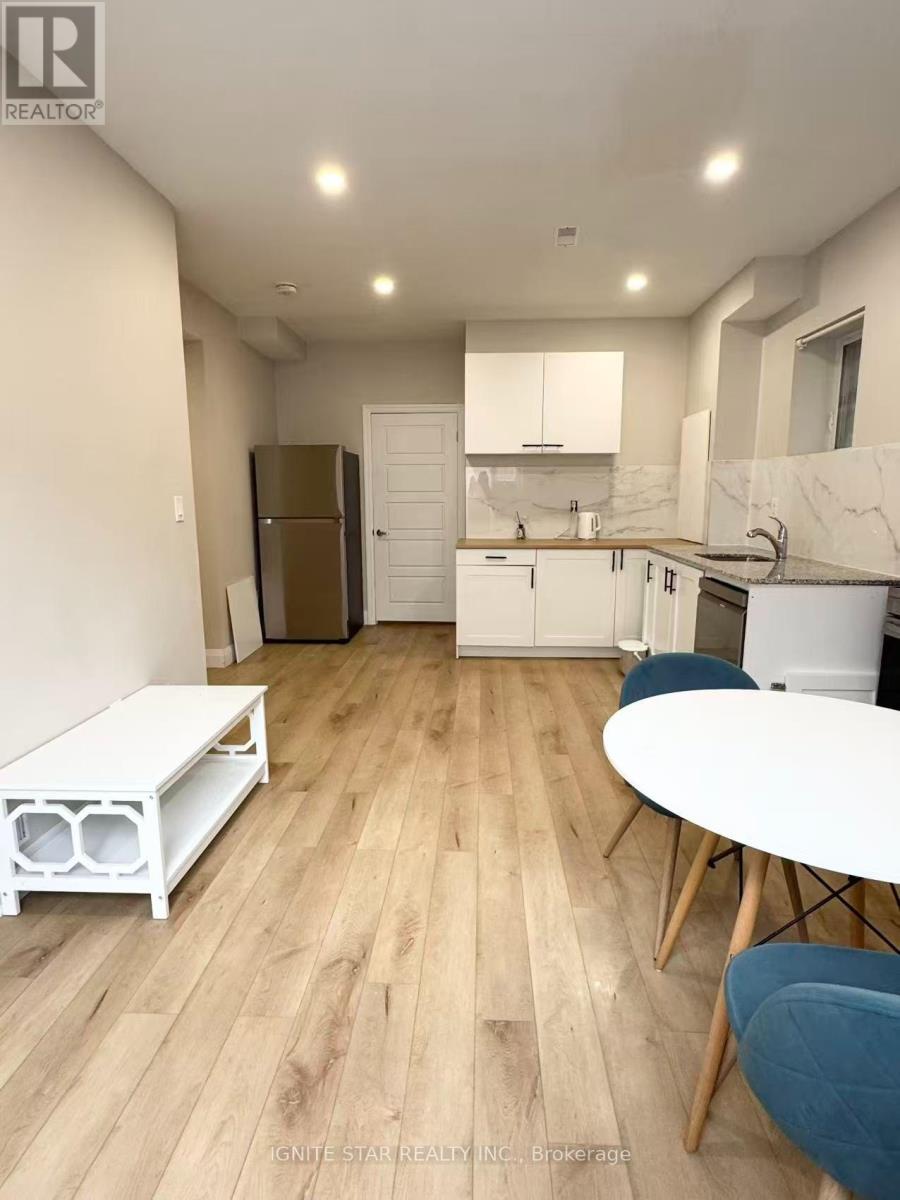
Bright and spacious fully furnished 2-bedroom walk-out lower-level suite in a quiet, newer Oakville community. Approximately two-thirds above grade with large windows and 9-foot ceilings, offering abundant natural light and a comfortable, open living environment. The entire suite is fully furnished and move-in ready. Functional layout with 2 bedrooms, 1 full bathroom, a private kitchen, dining and work areas, and separate in-suite laundry. Furnishings include two beds, a dining table and chairs, a desk, and other essential household furniture. Appliances include a Samsung refrigerator and stove, dishwasher, and separate LG washer and dryer. Convenient access to the QEW and Highway 403, with Costco, T&T Supermarket, Terra Foodmart, restaurants, shopping, and local schools nearby. One parking space can be provided. Internet is included. The tenant is responsible for 25% of the total water, electricity, and gas utility bills for the entire house. (id:60365)

© 2026 Proptech Realty Inc., Brokerage.