
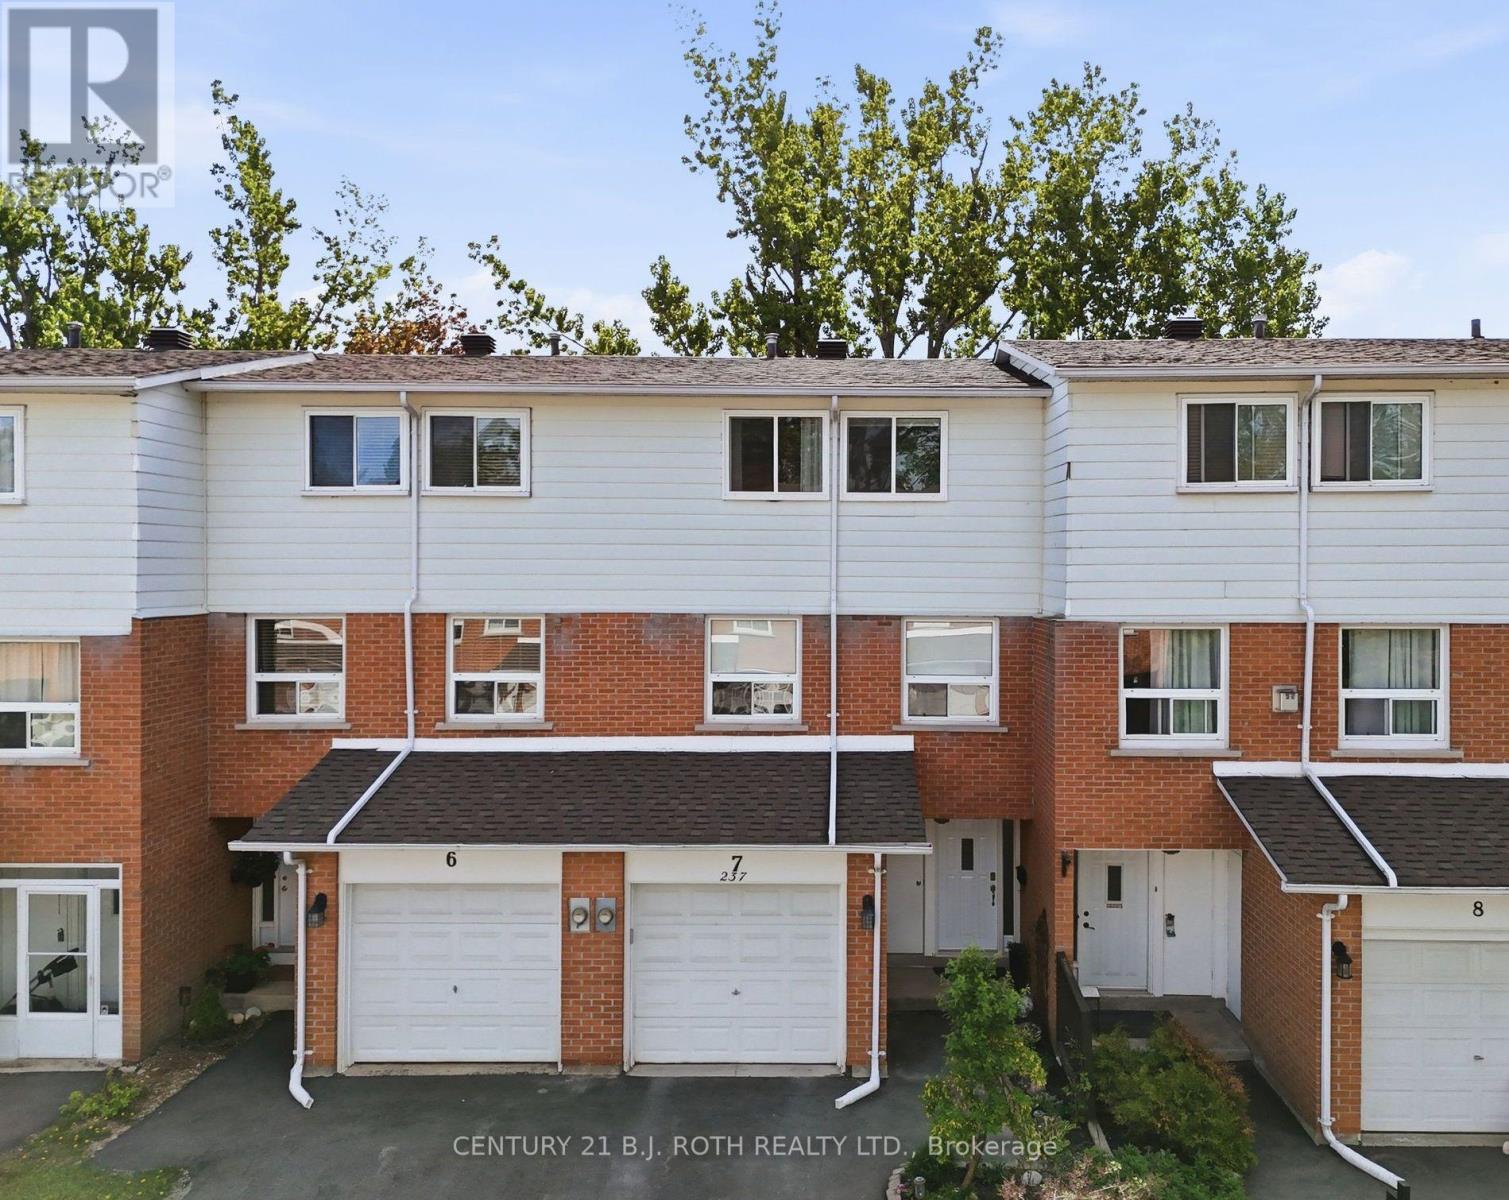
7 - 237 Steel Street
Barrie, Ontario
Welcome to this beautifully updated 3-bedroom, 1.5-bath condo townhome located in Barrie's desirable east end, just minutes from downtown and the waterfront. This turn-key home offers stylish finishes throughout, a bright and inviting interior, and a warm, welcoming feel from the moment you walk in.The private backyard is the perfect place to relax or entertain, featuring a charming deck (2021), newer fencing (2022), and a gas BBQ hookup for easy summer evenings outdoors. Thoughtful updates include roof shingles (2018), increased insulation following a 2019 energy audit, two newer windows, and newer appliances including washer, dryer, and gas stove (2025).Condo fees of $682.68/month include water/sewer, snow removal, and lawn maintenance, offering low-maintenance living in a convenient location close to shopping, parks, schools, and commuter routes.A truly move-in ready home with great curb appeal, tasteful updates, and an unbeatable cozy feel - this one is not to be missed! (id:60365)
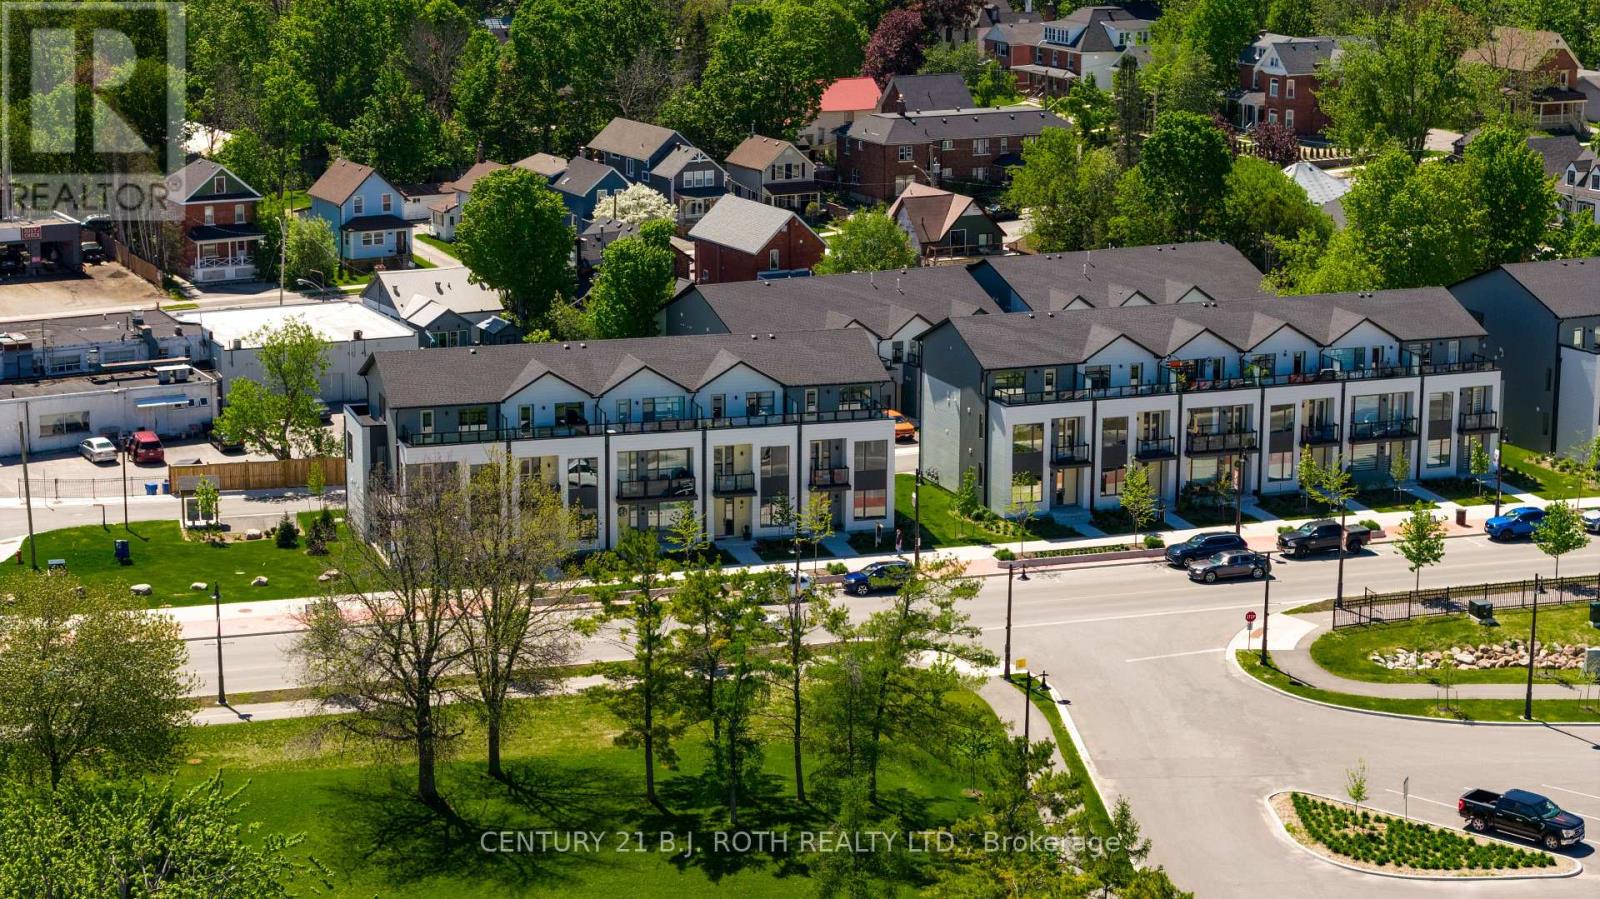
89 Lightfoot Drive
Orillia, Ontario
Welcome to this stunning 3-storey end-unit townhome in the highly sought-after Sunshine Harbour community! Offering unobstructed views of Lake Couchiching, the Port of Orillia, Couchiching Beach Park, and the downtown core, this property delivers a truly prime lakeside lifestyle. Inside, the home boasts a contemporary open-concept layout flowing through the main living area into a sleek modern kitchen with brand-new stainless-steel appliances and stylish finishes. With 3 spacious bedrooms and 4 bathrooms, including a luxurious primary suite complete with a walk-in closet and 4-piece ensuite showcasing a glass-enclosed shower and double-sink vanity, this home is sure to impress. Enjoy serene water views from all three levels, ideal for morning coffee or evening entertaining - especially from the top-floor sitting terrace. An attached double-car garage with inside entry adds everyday convenience. Thoughtfully upgraded with over $20,000 in improvements, this brand-new home combines contemporary design with relaxed waterfront living. Low maintenance fees and stress-free ownership include lawn care, snow removal, and garbage/recycling services year-round. Inspired by its natural surroundings, the coastal-style architecture blends light-coloured cladding and warm wood accents with expansive terraces and a modern open-concept interior, creating a relaxed yet sophisticated urban presence. Nestled in the heart of vibrant Orillia, you'll be minutes from scenic trails, beautiful parks, charming shops, local restaurants, and all the attractions of the downtown core. (id:60365)
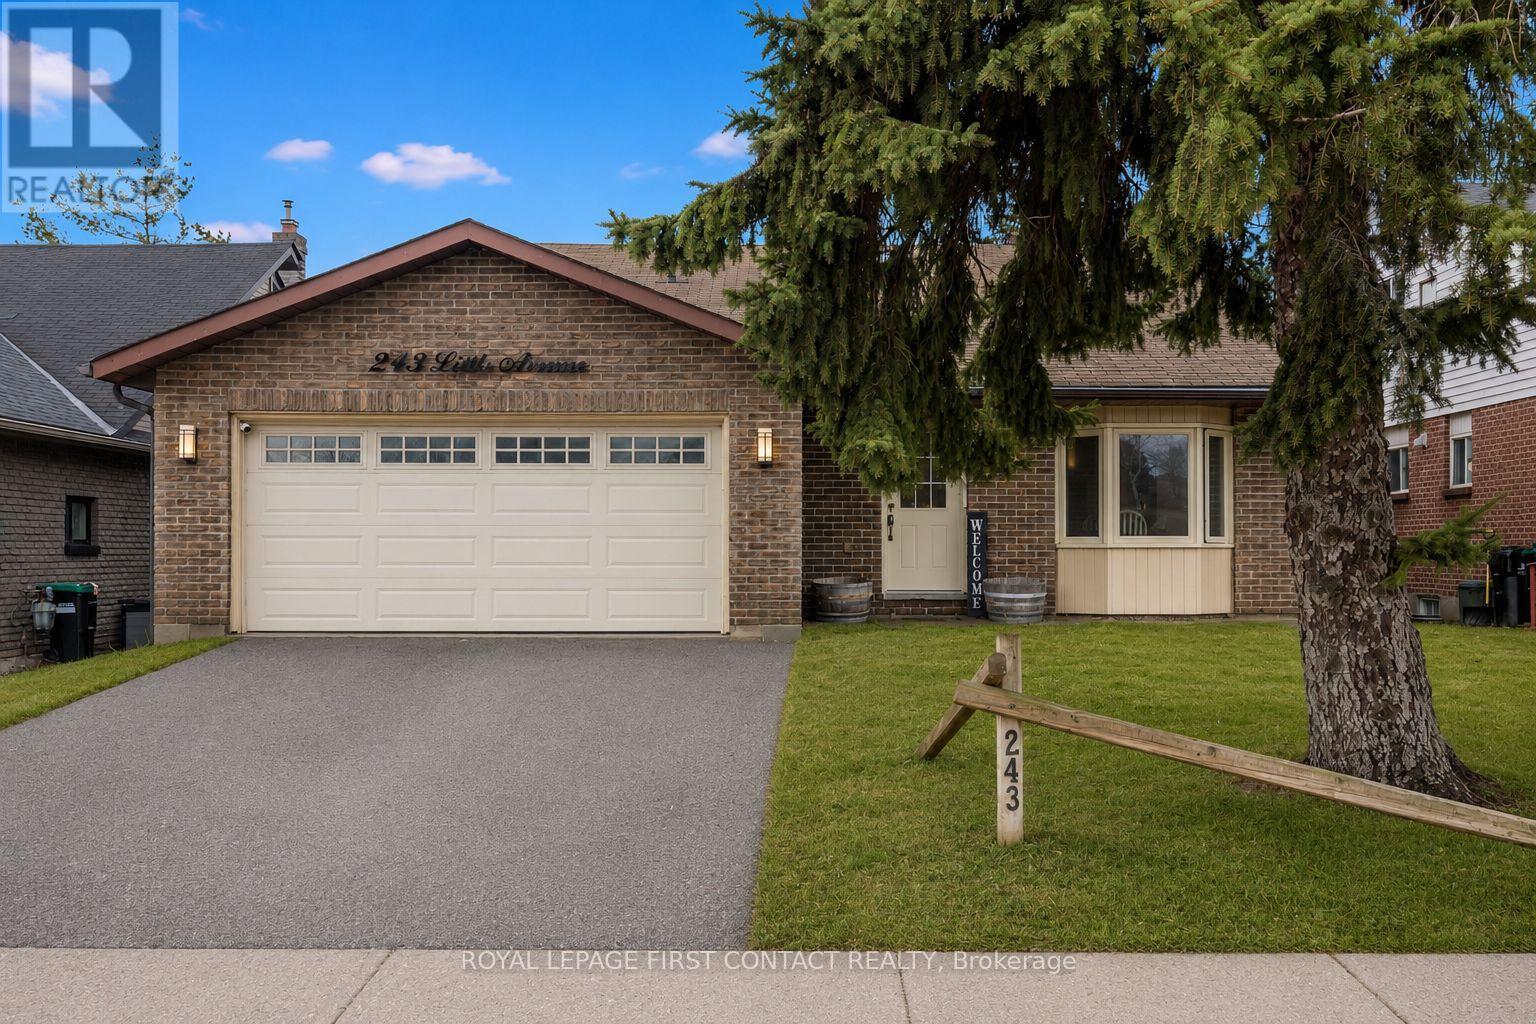
243 Little Avenue
Barrie, Ontario
Discover this gorgeous 4-level back-split, perfectly situated in Barrie's sought-after Allandale neighbourhood. Featuring four bedrooms and two bathrooms, this home offers abundant space for the whole family. Custom acacia hardwood floors flow throughout the main and lower level, complementing the updated kitchen with an impressive quartz waterfall island ideal for cooking and entertaining. The living room opens to a private, fenced backyard with a stone patio and mature perennial gardens, a firepit and backing onto a tranquil ravine with no neighbors behind. Just steps from scenic walking trails and the natural beauty of Lackies Bush, this home blends privacy with lifestyle. Additional highlights include a main-floor laundry with direct access to a double-car garage with access to the backyard and a rare six-car driveway. Conveniently located close to top schools, shopping, public transit, and with easy access to Hwy 400 for commuters and cottage-goers alike. Spacious, stylish, and ideally situated-this exceptional home is truly not to be missed! (id:60365)
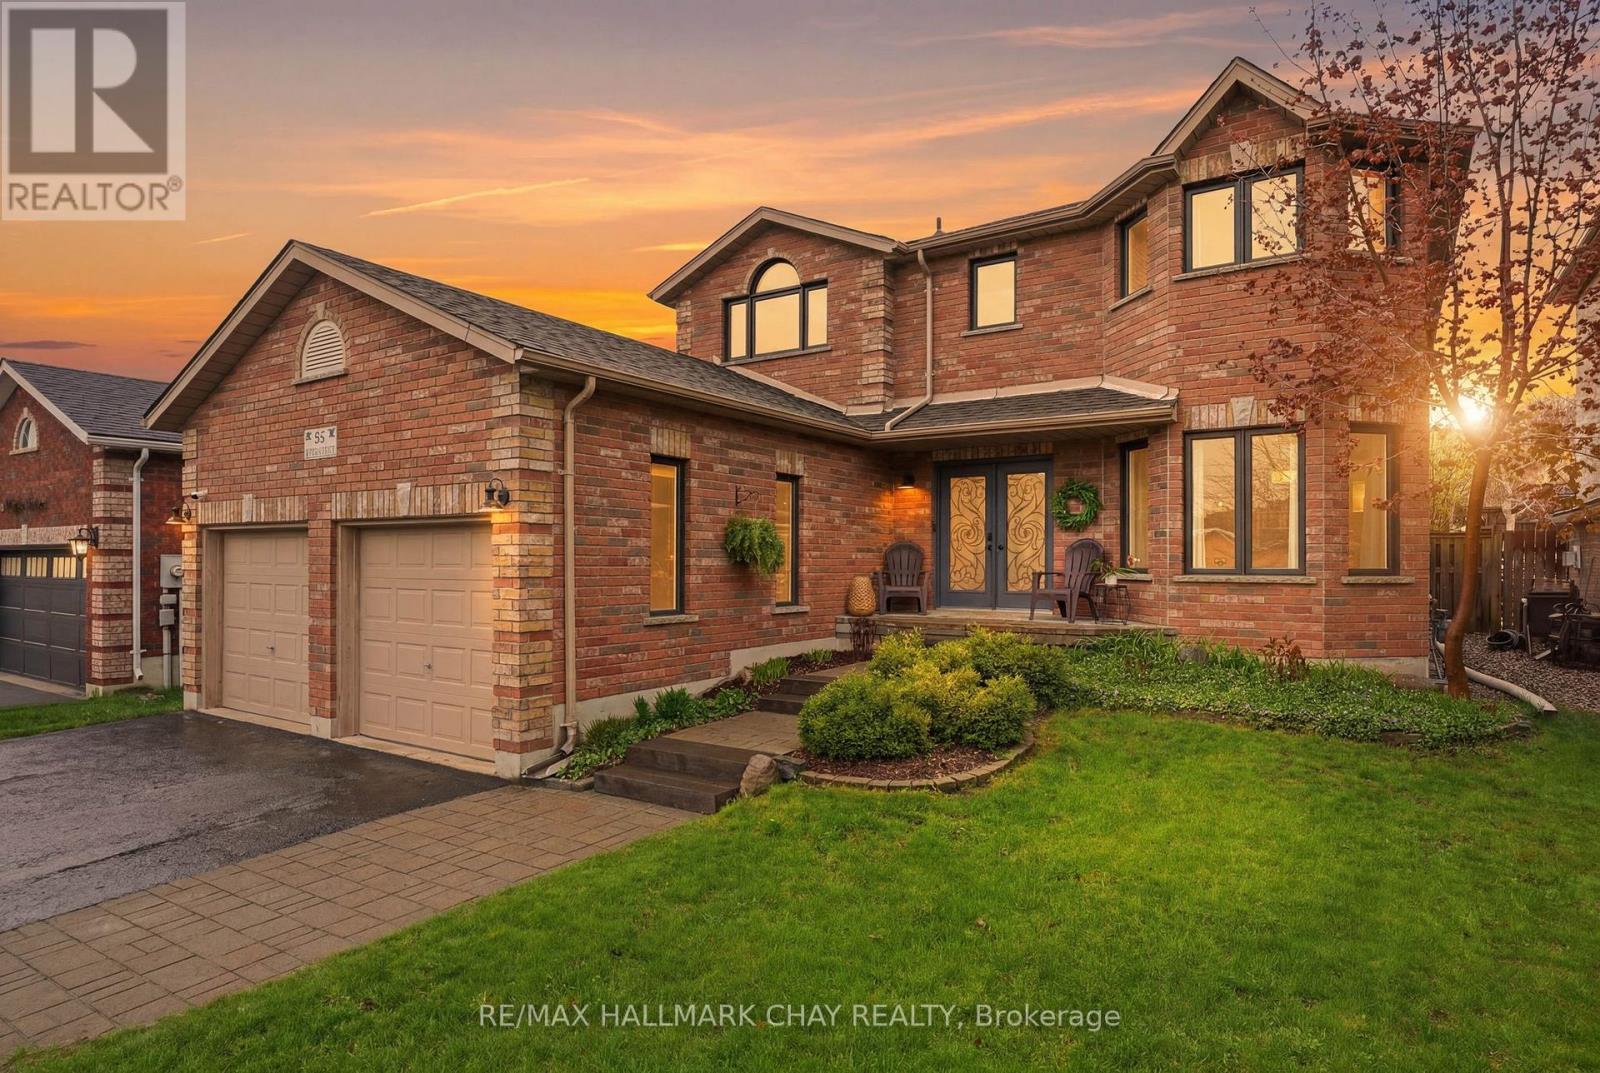
94 Ruffet Drive
Barrie, Ontario
Welcome To The Perfect Blend Of Space, Comfort & Lifestyle In This Stunning Family Home Offering Over 3,250 Sq/Ft Of Finished Living Space! Designed For Both Entertaining & Everyday Living, The Bright Open-Concept Layout Features A Beautifully Updated Kitchen With Quartz Countertops, Stainless Steel Appliances & A Large Picture Window Overlooking The Private Backyard. Step Outside To The Expansive South-West Facing Deck with Large Gazebo, Perfect For Summer BBQs, Morning Coffee Or Evenings Under The Stars. The Heart Of The HomeIs The Warm & Inviting Family Room Featuring Custom Built-Ins & Cozy Gas Fireplace, Creating The Perfect Space To Gather With Family & Friends. Separate Formal Living & Dining Rooms Offer Elegant Spaces For Hosting Holiday Dinners & Special Occasions. Upstairs, Retreat To The Massive Primary Suite Complete With Double Closets & Private 4-Piece Ensuite, While Three Additional Spacious Bedrooms Provide Plenty Of Room For A Growing Family. The Fully Finished Basement Extends Your Living Space Even Further With A Large Recreational Room, Gas Fireplace, Additional Bedroom or Office, 3-Piece Bathroom, & Exceptional Storage. Nestled In A Highly Sought-After Family-Friendly Community Filled With Young Families, You're Just A Short Walk To Pringle Park & Minutes To Hwy 400, Downtown Barrie, Waterfront Trails, Lake Simcoe & Some Of The City's Best Restaurants & Amenities. Enjoy This Home For Many Years To Come! (id:60365)
22 Red Maple Lane
Barrie, Ontario
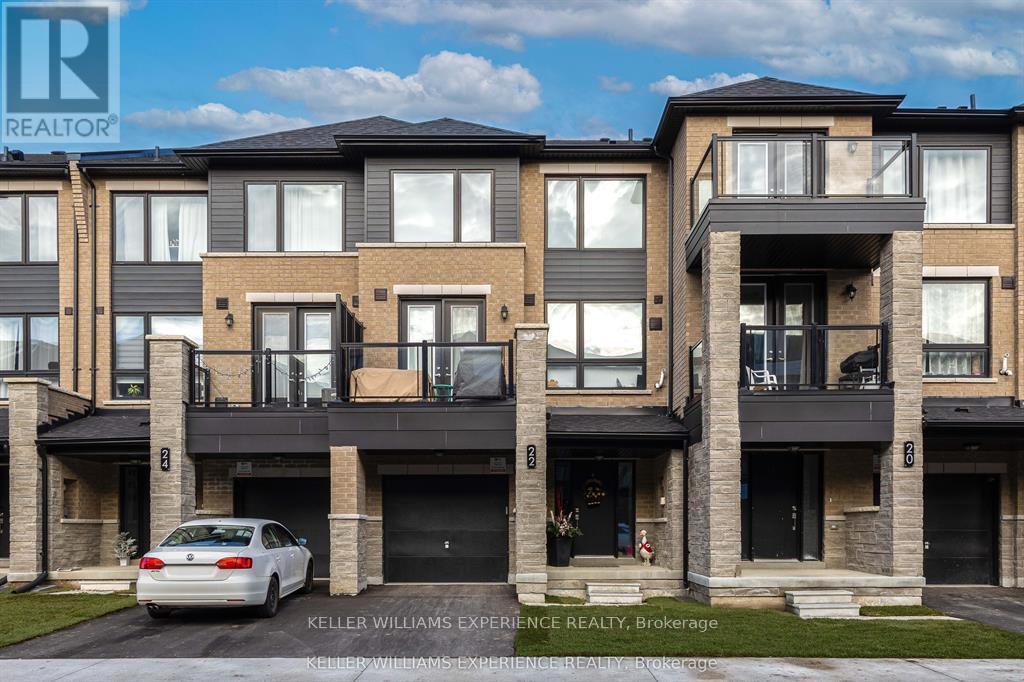
**OPEN HOUSE SAT MAY 30 at 1-3PM**Step into contemporary living with this beautifully maintained, newly built three-storey townhouse, offering two spacious bedrooms, 1.5 bathrooms, and an open-concept design that maximizes space and light. The main floor welcomes you with 9' ceilings, sleek cabinetry, quartz countertops, and stainless steel appliances for a modern touch throughout. Both bedrooms upstairs provide comfort and privacy while giving you some well deserve time for rest. Perfectly situated in the vibrant Barrie South community, this home is minutes from Barrie South GO Station, Highway 400, the waterfront, and top amenities including shopping, dining, parks, and schools ideal for families and professionals seeking a seamless lifestyle. This isn't just a home it's an elevated way of living. (id:60365)
3088 Monarch Drive
Orillia, Ontario
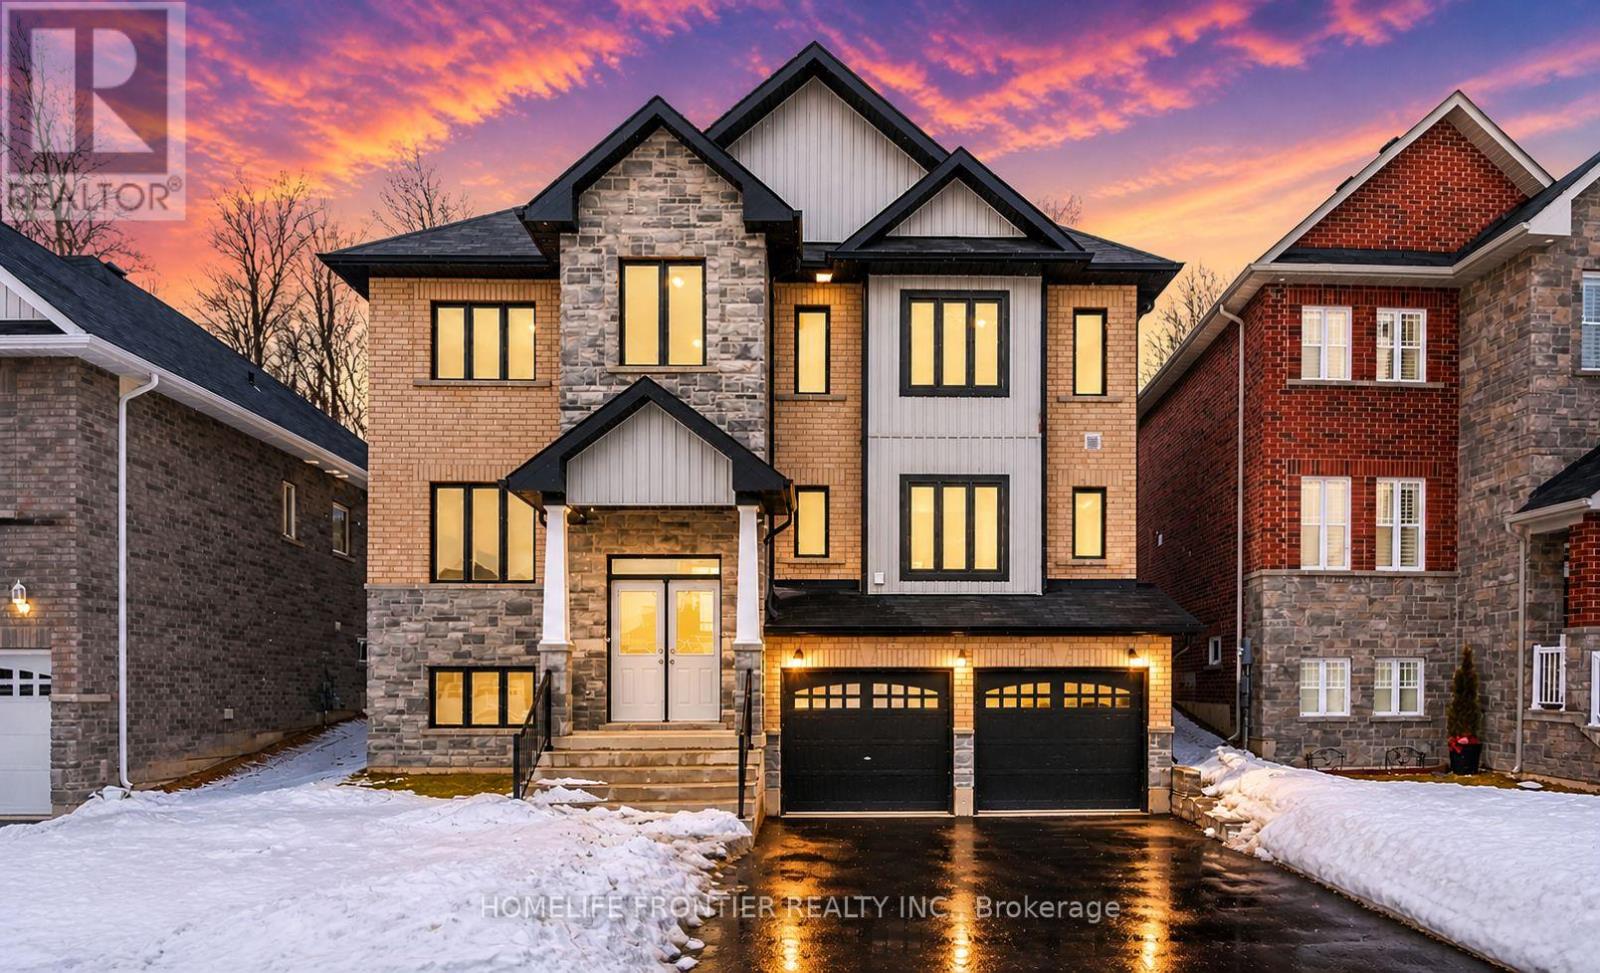
Modern 4-bedroom home backing onto a greenbelt in a prime Orillia location. Featuring a spacious open-concept design with oak stairs and wrought iron pickets. The main floor offers a family room with a gas fireplace, a full 4pc bath, and a laundry room with stainless steel appliances. The gourmet kitchen includes granite counters and a smart fridge with touch screen and voice control. Second floor boasts a primary bedroom with a 5pc ensuite and walk-in closet, plus additional ensuites for convenience. Includes attached 2-car garage and private 3-car driveway. (id:60365)
8429 Poplar Side Road
Clearview, Ontario
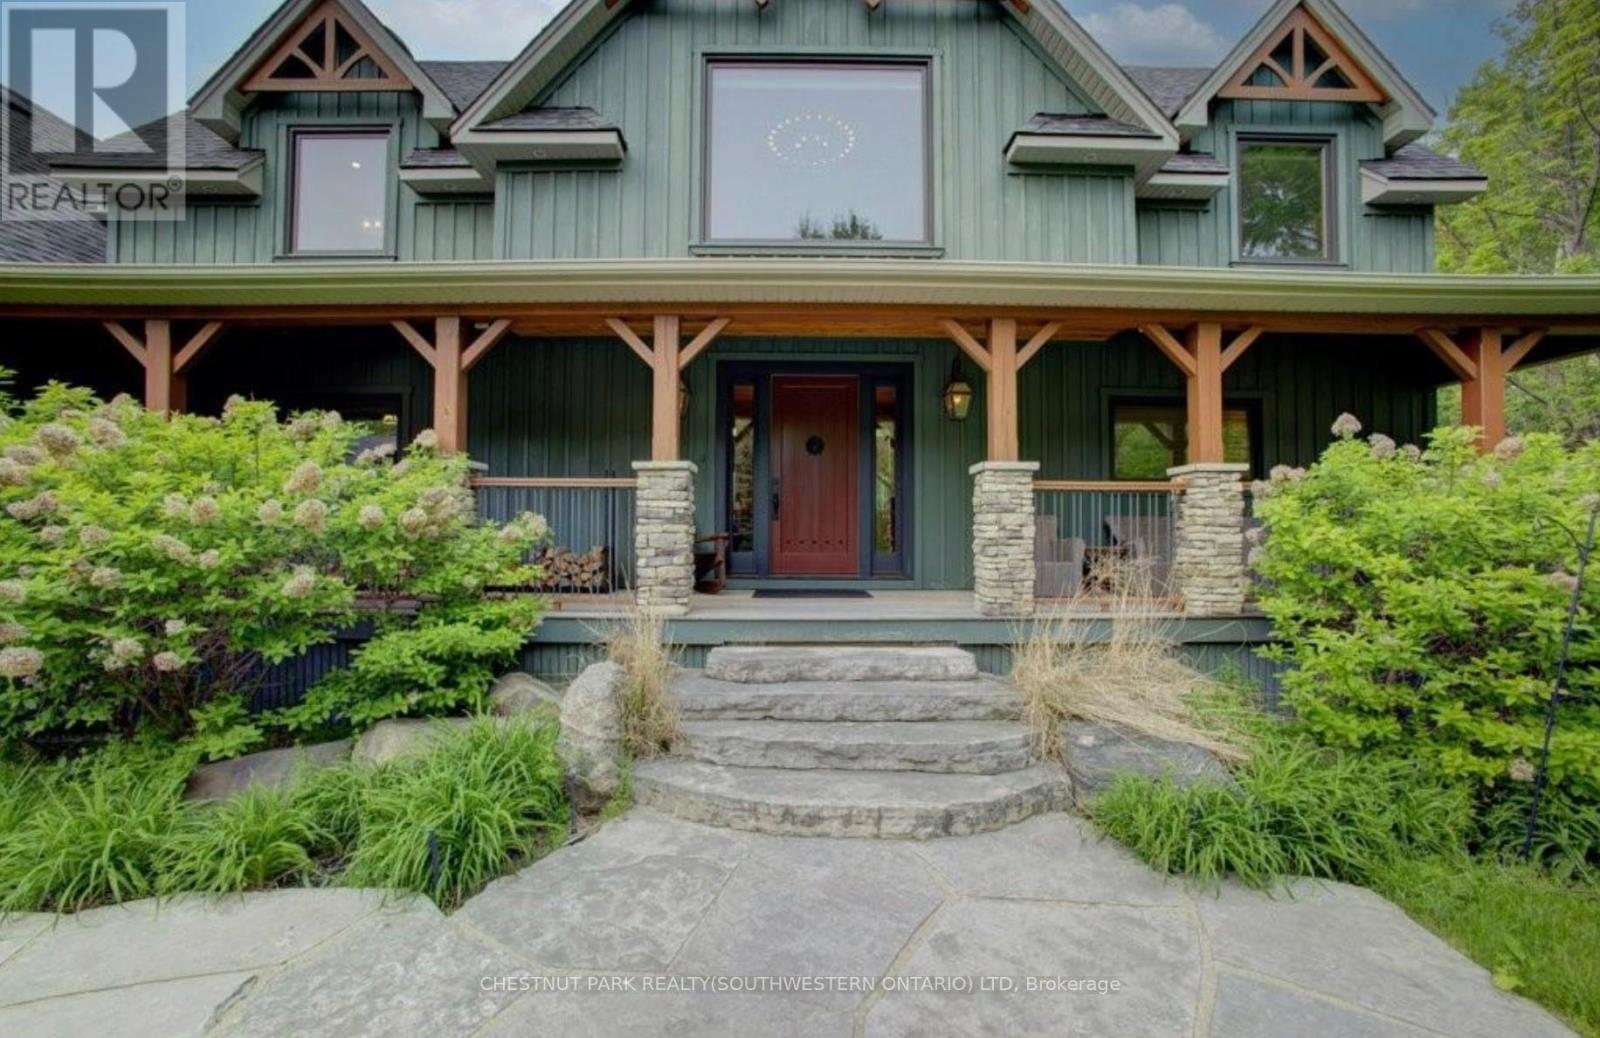
Welcome to The Great Totem House, a stunning reclaimed timber frame chalet set on a private 1.3-acre forested lot, just minutes from Osler Bluff Ski Club, downtown Collingwood, golf, trails, and more. Step inside to discover over 5,000 sq. ft. of beautifully appointed living space. The Great Room features soaring ceilings, a floor-to-ceiling stone fireplace, and the captivating totem pole as its centerpiece. A chef's kitchen awaits, with rare stone countertops, professional-grade appliances, and seating for 16 in the elegant dining area-ideal for hosting après-ski dinners or summer gatherings. The home offers 6 spacious bedrooms and 5 luxurious bathrooms, including a main-floor primary suite with a spa-like ensuite, walk-in closet, and access to the expansive deck with oversized hot tub. The loft level includes an open lounge/TV space, home office, and three additional bedrooms, each with stunning treetop views. Entertain effortlessly on the flagstone patio, upper deck with fire table, or around the custom fire pit tucked into the landscaped gardens. Stone stairways, Douglas Fir pergolas, and multiple seating areas make this property as inviting outside as it is inside. The lower walkout level offers a spacious recreation room with wet bar, a media room, and ample space for a games area or home theatre. Two additional bedrooms complete the lower level, offering generous accommodations for family and guests. Modern comforts include geothermal heating & cooling, radiant in-floor heating, and a mudroom with five custom locker-style cubbies-ideal for active families and winter gear. Professionally designed award-winning landscaping completes this rare offering. Whether you're enjoying ski season, exploring hiking and biking trails, or relaxing with a coffee on the covered peace, privacy, and prestige. (id:60365)
4382 Uhthoff Line
Severn, Ontario
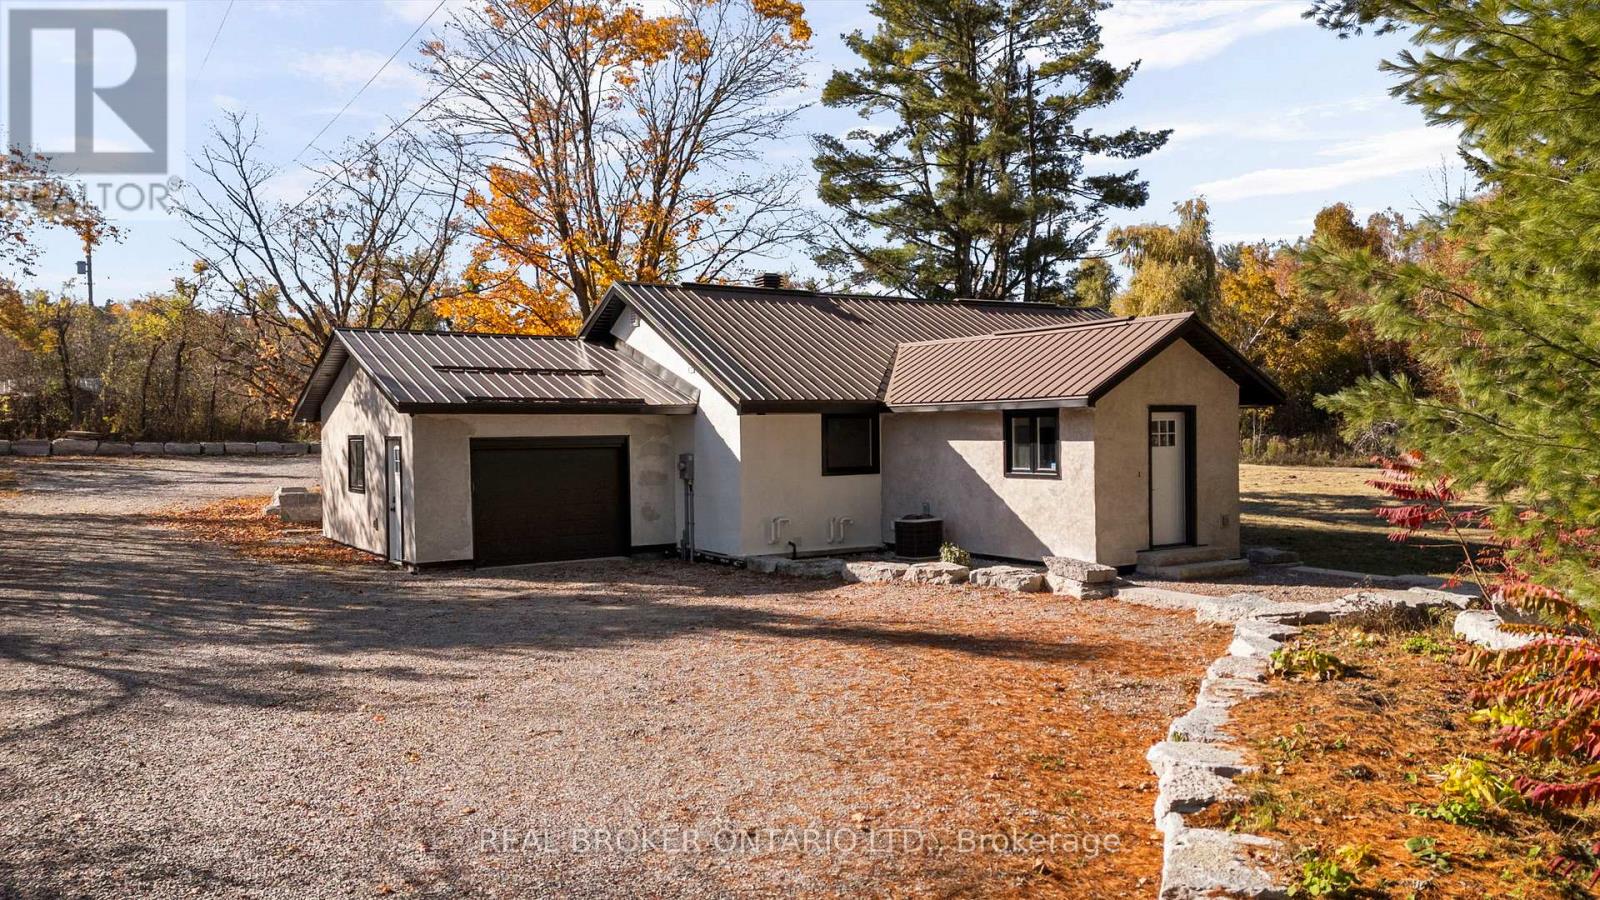
PRISTINE COUNTRY LIVING ON 10 ACRES JUST 2 MINUTES FROM TOWN! COMPLETELY RENOVATED TOP TO BOTTOM INSIDE AND OUT IN 2024, THIS 3 BEDROOM, 2 FULL BATH HOME OFFERS MODERN FINISHES, A FULLY FINISHED BASEMENT, ATTACHED SINGLE GARAGE, LARGE DETACHED SHOP, AND TONS OF PARKING. ENJOY THE PERFECT BLEND OF PRIVACY AND CONVENIENCE WITH A DURABLE STEEL ROOF AND PLENTY OF SPACE TO LIVE, WORK, AND PLAY. (id:60365)
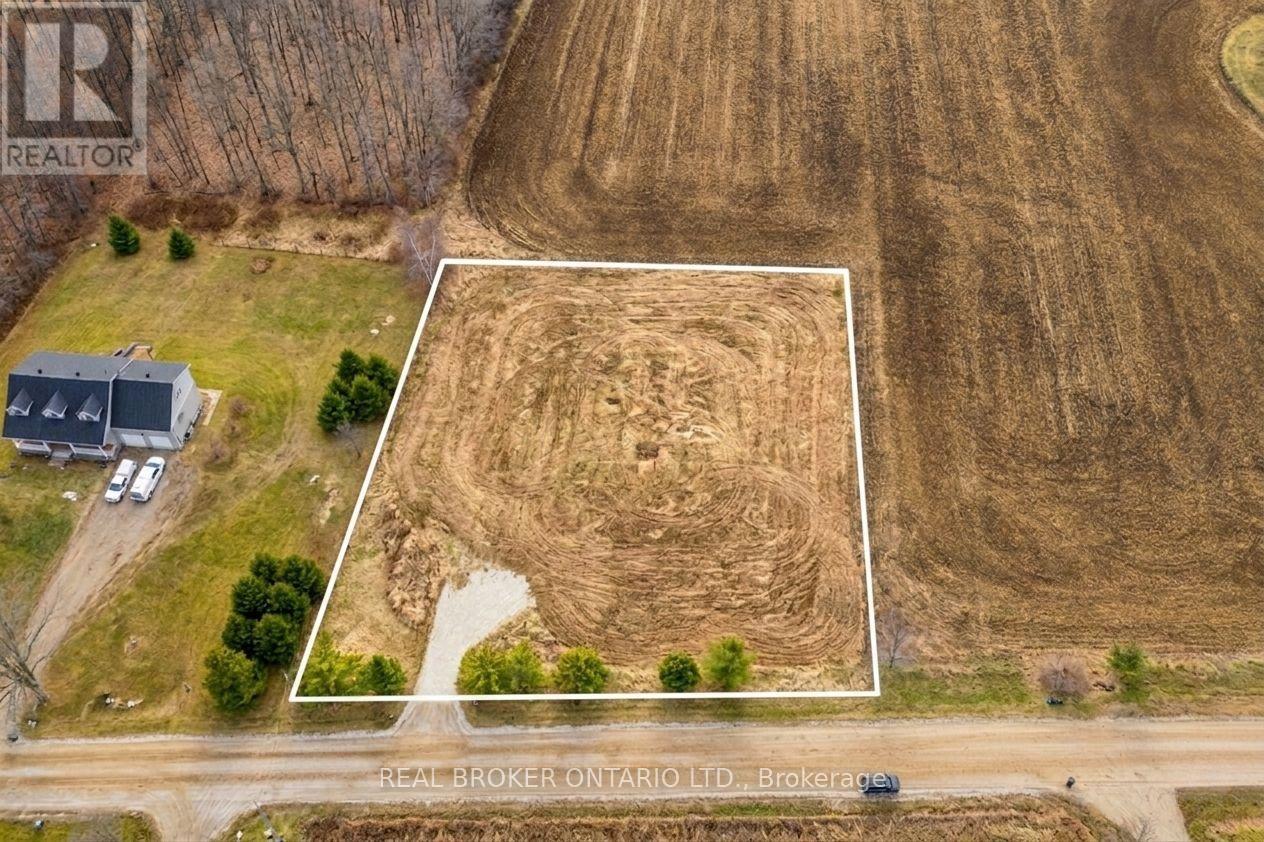
6449 12 13 Side Road
Clearview, Ontario
Just imagine... it's a year of firsts in your newly built home at 6449 12/13 Sideroad. A home designed exactly the way you've always envisioned. Outside, the view stretches across your 200 feet of frontage and a level, fully cleared landscape and peaceful country fields - your own private slice of the Clearview countryside! You step out onto the porch, maybe it's a wide wraparound, or a modern farmhouse deck, coffee in hand, the quiet hum of rural life greeting you. It's calm. It's private. It's yours.Today's agenda is simple, the way country living should be.You take the quick 6-minute drive into Creemore. Your first stop: The Bank Café, where the smell of freshly roasted beans fills the air. Coffee in hand, you stroll along Mill Street, popping in and out of boutiques, local bakeries, and artisan shops. Maybe you grab pastries for later or pick up something handmade from one of the local makers Creemore is known for.Back home, the afternoon is yours.Maybe you plant vegetables in the garden you've always wanted. Maybe you relax on the deck with a book. Or maybe you lace up your hiking boots and explore one of Clearview Township's many nearby trails. Devil's Glen, Noisy River Provincial Park, and sprawling conservation areas are all close enough for spontaneous adventure. And in the winter? Blue Mountain and Devil's Glen await weekend ski days. Here you aren't just building a house. You're building the life and lifestyle you've been imagining. Your Clearview story starts here. (id:60365)

4 - 8600 Keele Street
Vaughan, Ontario
An exceptional opportunity to establish or relocate your business in a prime high-traffic location. This corner unit boasts outstanding frontage on Keele St., ample signage space and abundant parking. Featuring nearly 2,800 sq. ft. across two floors, it includes a kitchen, two washrooms, and flexible space ready for immediate use or renovation to suit your vision. Conveniently located minutes from HWY 7, 407, and 400, with access to key amenities, suppliers, and businesses. Elevate your business in 2026! (id:60365)
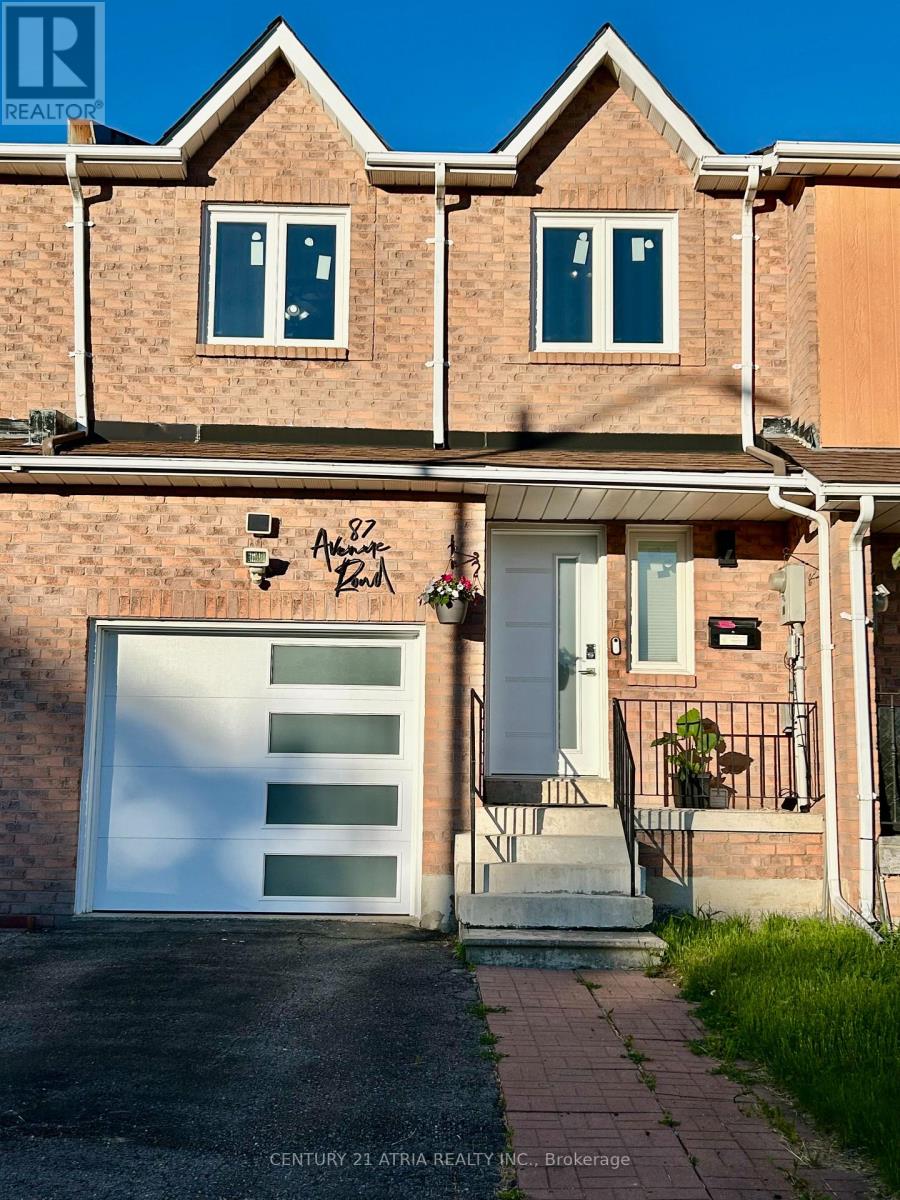
87 Avenue Road
Richmond Hill, Ontario
Welcome to this beautifully maintained, premium 4-bedroom freehold townhouse in the highly sought-after North Richvale community! Offering a spacious and rare 1,613 sq. ft. layout, this larger unit features a primary bedroom complete with a desirable walk-in closet, upgraded windows for excellent energy efficiency, a seamless attached garage, and stunning hardwood and Laminated flooring throughout both the ground and first floors. Enjoy a lifestyle of ultimate convenience-ideally located near Yonge & Carrville, you are just steps away from Hillcrest Mall, top-rated schools, lush parks, and the local community centre. Commuting is a breeze with quick, easy access to both Hwy 407 and Hwy 404. Bonus for EV owners: a newly installed dedicated breaker for Tesla charging. Maintenance-free living at its absolute finest! (id:60365)
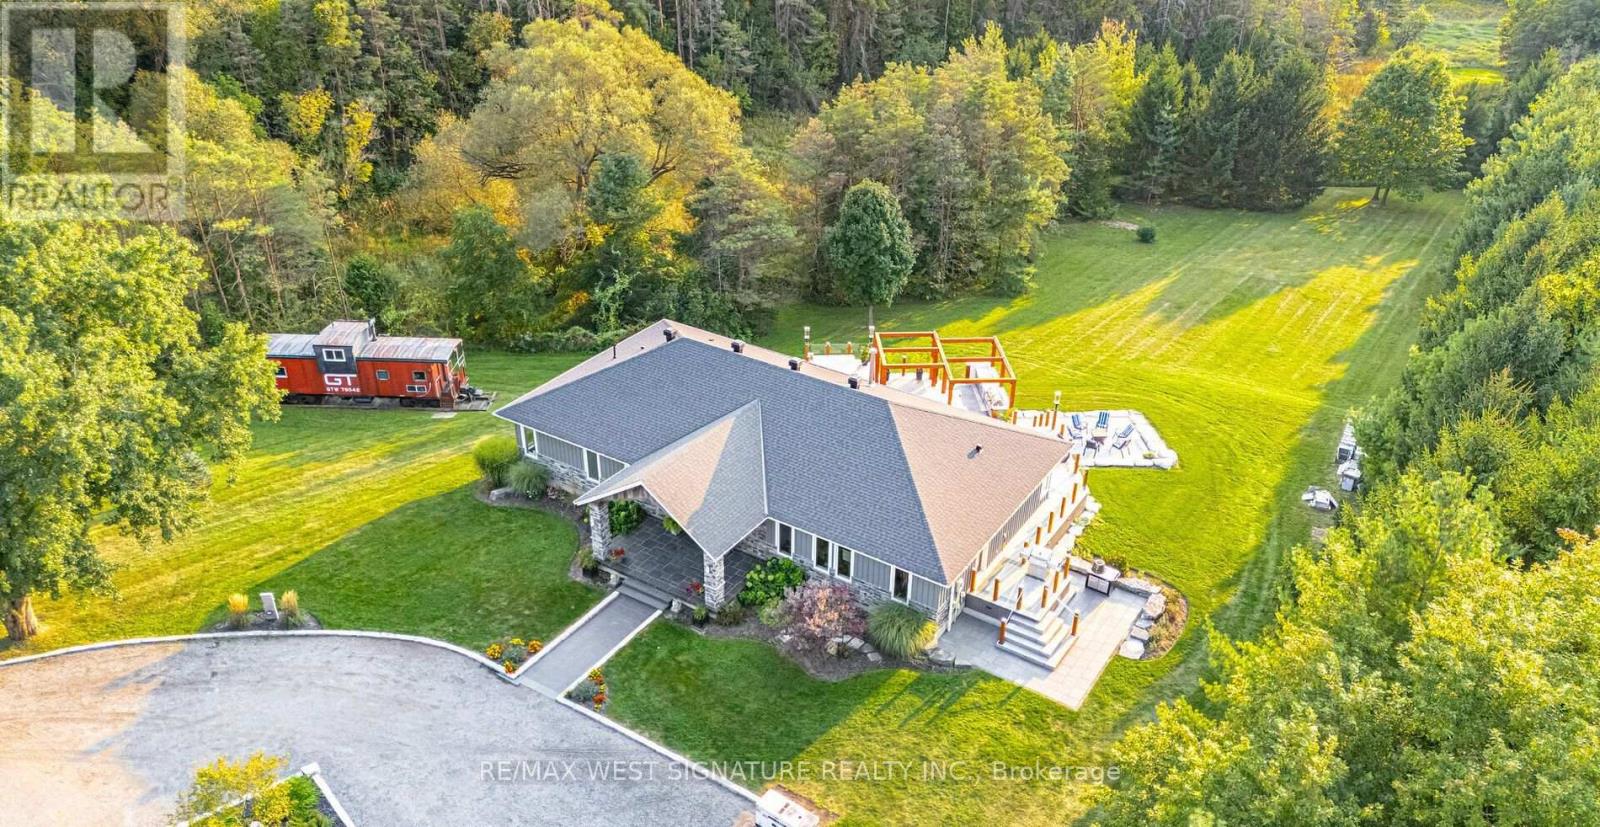
16070 Keele Street
King, Ontario
Stunning custom built bungalow on 5 majestic acres built to the highest standards with $$$ on upgrades & finishes! Superb floor plan with high ceilings, large great room with stone feature wall and fireplace, chef inspired kitchen with Italian Marble tops, breakfast bar and top of the line appliances! Primary bedroom is an oasis with 5pc ensuite and walk-in dressing room. Heated floors, solid doors, hardwood flooring, freshly painted, unspoiled walkout basement has high ceilings and is perfect for in-law suite, home theatre & wine room! The 1400sf stone deck is an entertainer's dream with outdoor kitchen, BBQ area, built-In cabinetry, glass railings and hydropool hot tub! Beautiful private property with mature trees, Muskoka inspired landscaping, granite front porch, large timber frame construction, stone decks and patios, clear views and well set back from road Must be Seen! (id:60365)

© 2026 Proptech Realty Inc., Brokerage.