
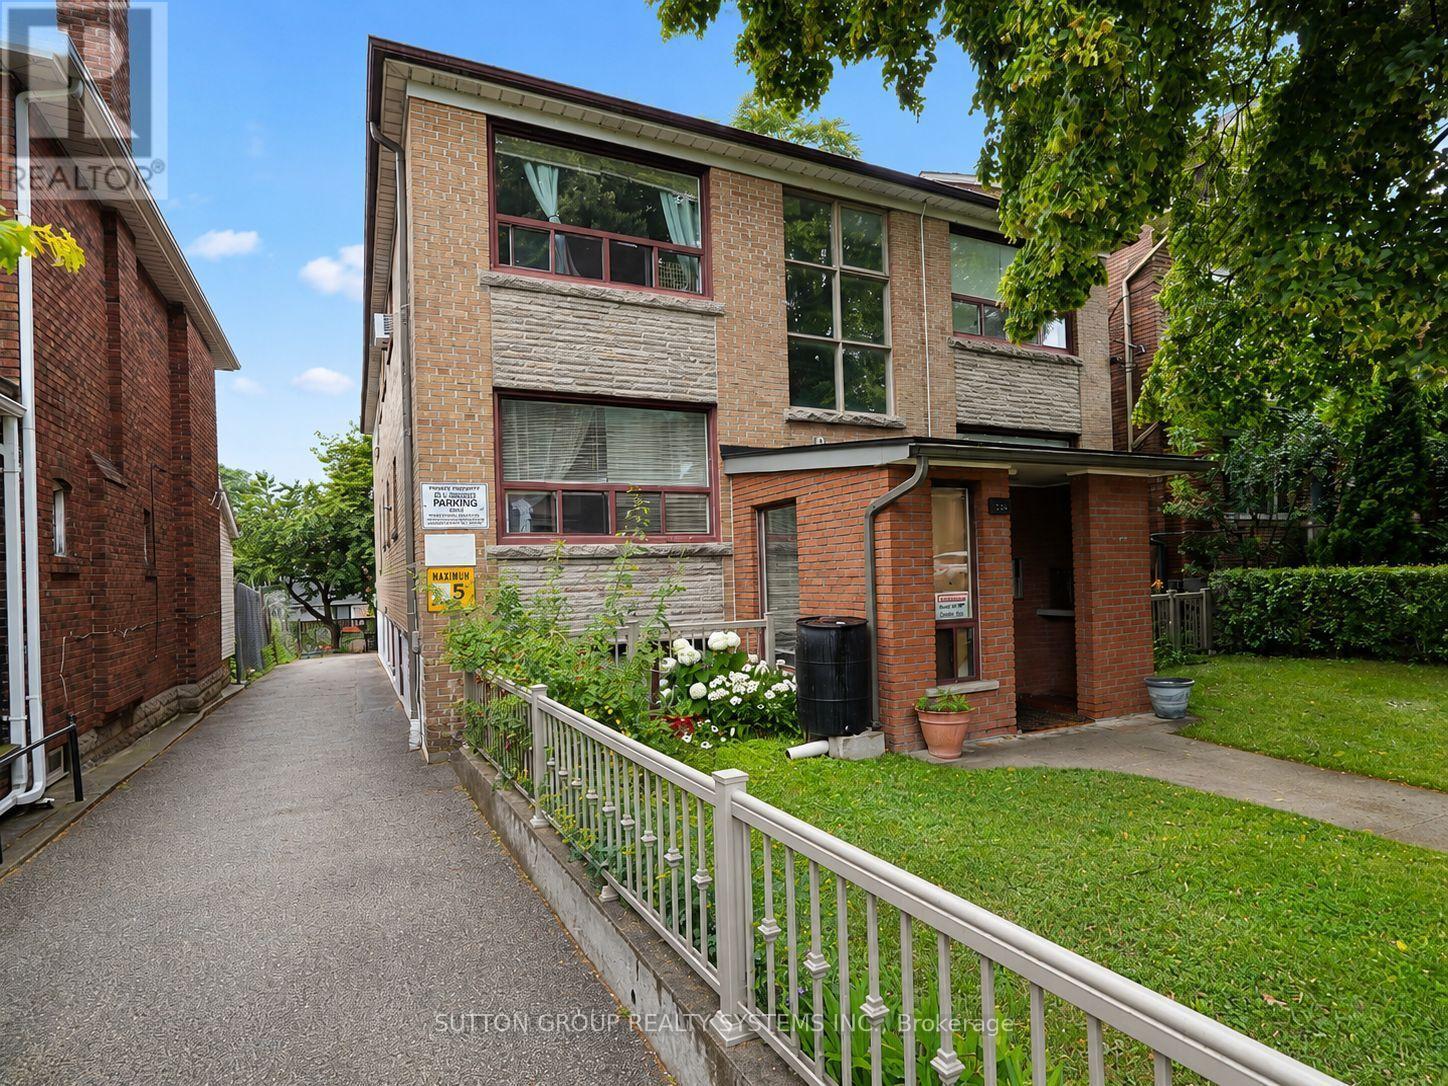
324 Lauder Avenue
Toronto, Ontario
Welcome home to this renovated and spacious two-bedroom apartment in the heart of Oakwood-Corso Italia. Nestled on a quiet, family-friendly, tree-lined street, this bright and comfortable unit offers high 8-foot ceilings, large windows that fill the space with natural light, a generous eat-in kitchen, and a full four-piece bathroom.Enjoy being close to everything the neighbourhood has to offer, including St. Clair Avenue, shops, schools, cafés, restaurants, parks, and convenient public transit. The Eglinton Crosstown LRT is also just a short walk away. Shared on-site laundry includes two washers and two dryers for added convenience. (id:60365)
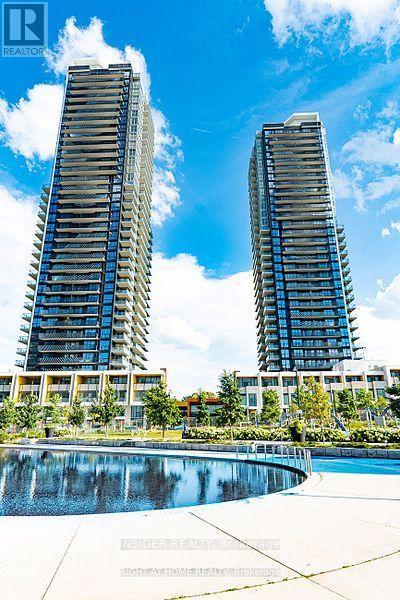
605 - 95 Mcmahon Drive
Toronto, Ontario
Concord Luxurious Condo. Modern Kitchen With Designer Cabinetry. Building Features Touchless Car Wash, Electric Vehicle Charging Station & An 80,000 Sq. Ft. Mega Club. Walk To Bessarion Subway & Ikea. Minutes To Hwy 401, 404, Bayview Village And Fairview Mall. 150 Sf Balcony Overlooks Cn Tower! (id:60365)
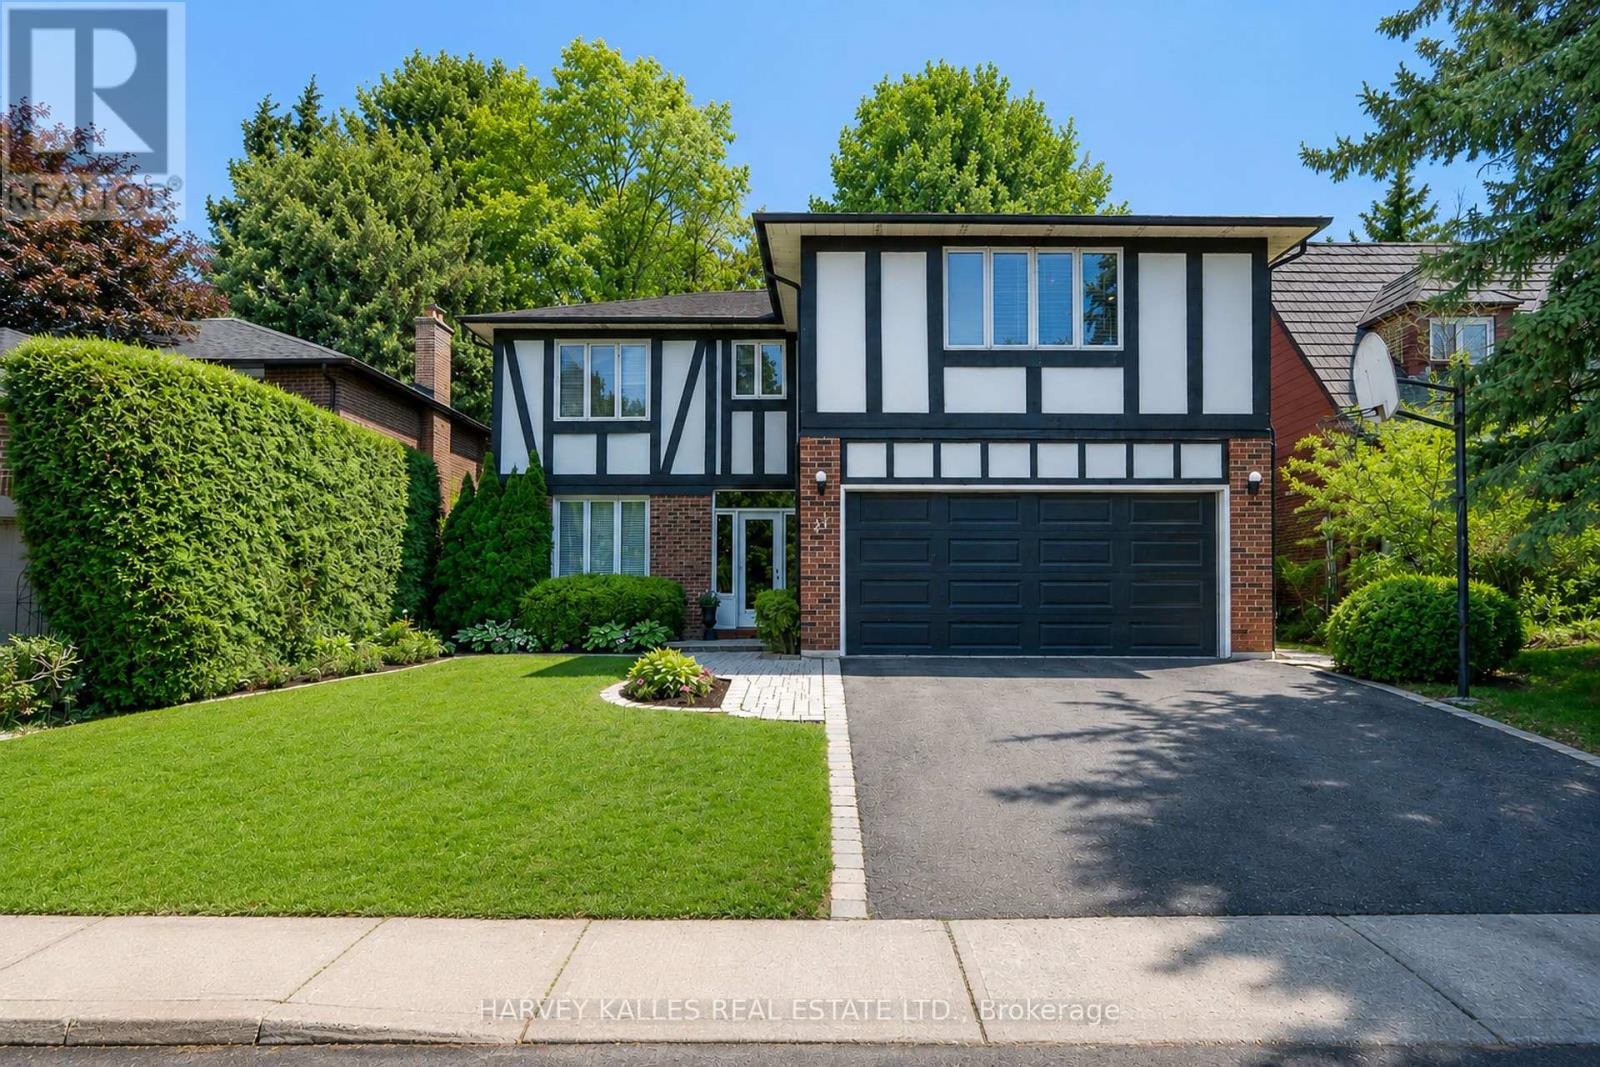
23 Pinnacle Road
Toronto, Ontario
Located in the highly sought-after Windfield Estates neighbourhood, this beautifully expanded home is designed for both everyday living and large family gatherings. Enjoy the convenience of pulling directly into the garage and entering through the enclosed porch area before entering the home. An abundance of windows surrounds the spacious kitchen and features a walkout to a private garden framed by mature cedar extremely tall for exceptional privacy. The flexible upper-level space offers 4 /5 bedrooms PLUS endless possibilities, as there is an extra room that serves as a home office and could be an extra bedroom, family room, or additional living area.The finished lower level includes a recreation room, generous storage, a bedroom, and a bathroom. All bathrooms and the laundry room have been recently renovated to a high standard.Complete with a double garage and enclosed double-door entry, this is a home you will not want to miss.Dunlace, Public School, Windfields Middle School, and York Mills Collegiate all offer French Immersion. Minutes to TTC and easy access to 401, York Mills Shopping Centre, Longos Plaza, Bayview Village, Fairview Mall, Don Mills Shopping Centre, Granite Club, hospitals, tennis courts and parks. (id:60365)
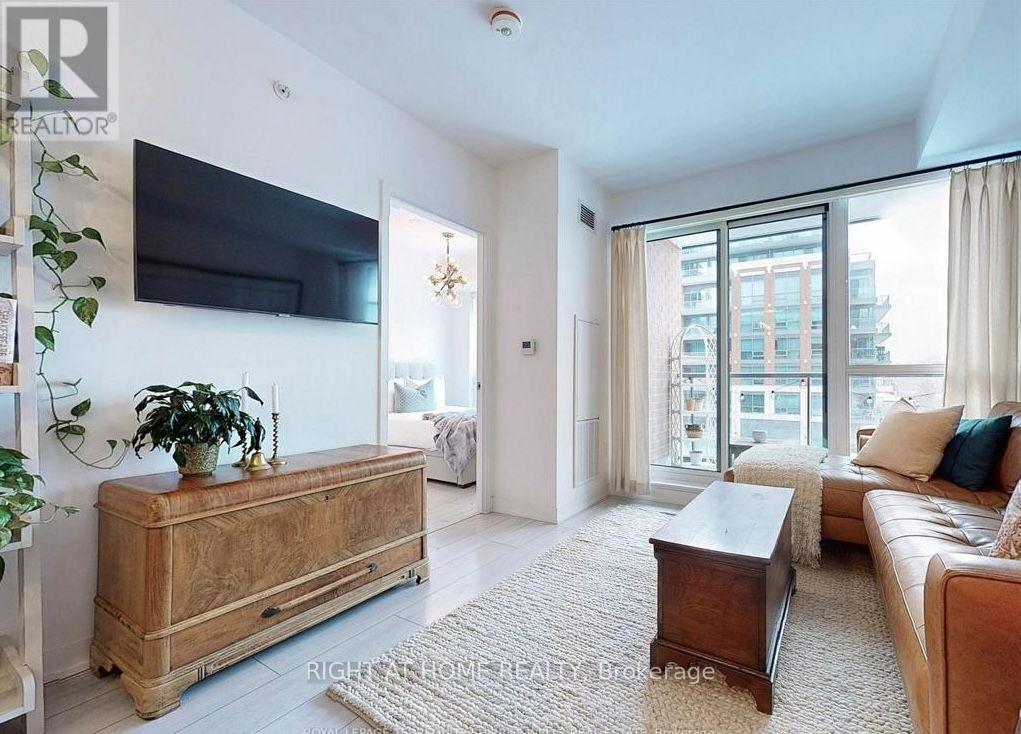
#362 - 31 Tippett Road
Toronto, Ontario
Gorgeous, beautifully upgraded 1-bedroom + den, 2-bath suite in South Side Condos. Features include quartz countertops, stainless steel appliances (including wall oven and cooktop), upgraded light fixtures, premium bath fixtures, a custom built-in bedroom closet, and an enclosed den.The den is enhanced with a custom three-panel sliding steel and glass door-ideal for a home office, study, or potential second bedroom.This functional east-facing unit also offers a private balcony, one exclusive parking space, and one locker. Enjoy exceptional building amenities: 24-hour concierge, outdoor pool, fitness centre, yoga studio, party/meeting rooms, rooftop deck, guest suites, children's play area, and more. Prime location! Just steps to Wilson Subway Station. Close to parks and everyday amenities, including Yorkdale Mall. EV charging available on site. AAA TENANTS ONLY. MUST INCLUDE: completed rental application, current credit report with score (Equifax or TransUnion), driver's license, employment letter with six weeks of pay stubs, and a minimum of three references. (id:60365)
223 - 5 St. Joseph Street E
Toronto, Ontario
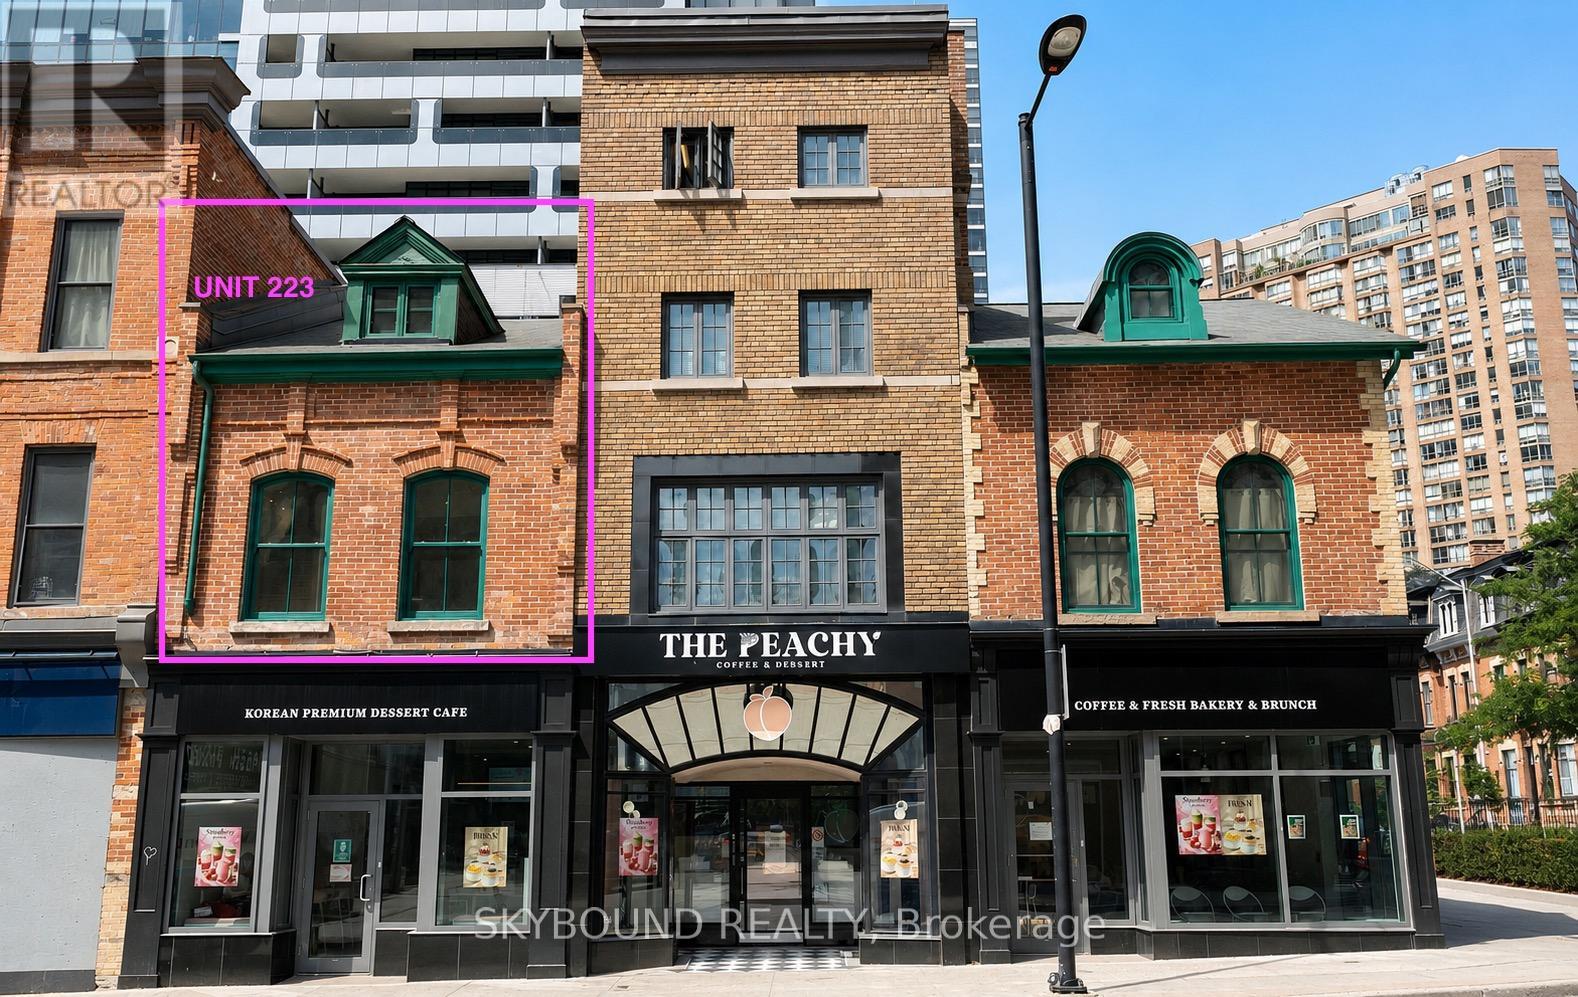
This one truly stands apart. Recognizing the rarity of this opportunity during the pre-construction phase, the original and current owner chose to become part of the award-winning FIVE Condos development, captivated by the meticulous restoration of 19th century commercial structures on Yonge St. Nestled within a heritage portion of the building, this exceptional two-storey loft offers an intimate boutique lifestyle with just 14 units, its own private entrance, and full access to the concierge and premium amenities at 5 St. Joseph St. Rich in character and thoughtfully customized throughout, the loft showcases expansive and functional double hung windows, designed to compliment the building's historic architecture, exposed brick, soaring cathedral ceilings in the living room, 5" reclaimed hemlock barn board engineered flooring. Custom walnut cabinetry on the main level is complemented by a natural quartz bar top with LED under-lighting, while the kitchen features granite countertops and integrated appliances. Dimmable LED accent lighting highlights the exposed brick throughout, a striking Artemide architectural uplight serves as a dramatic focal point beneath the soaring ceilings. Saunter up the natural stained oak staircase to the upper-level bedroom, where the heritage character continues with exposed brick, matching reclaimed flooring, custom designed white oak cabinetry with integrated drawers, closet featuring LED hanger bar lighting and a remote-controlled custom bedroom blackout shade for added comfort. Perfectly positioned in the heart of the Bay St Corridor, St. Joseph St. offers a unique blend of historic charm and urban convenience. A short 2 min walk to the subway, Bloor St., Yorkville, shops, restaurants and cultural attractions all just moments away. 1 Parking and 2 lockers. This is a must see! (id:60365)
20 Cole Street
Toronto, Ontario
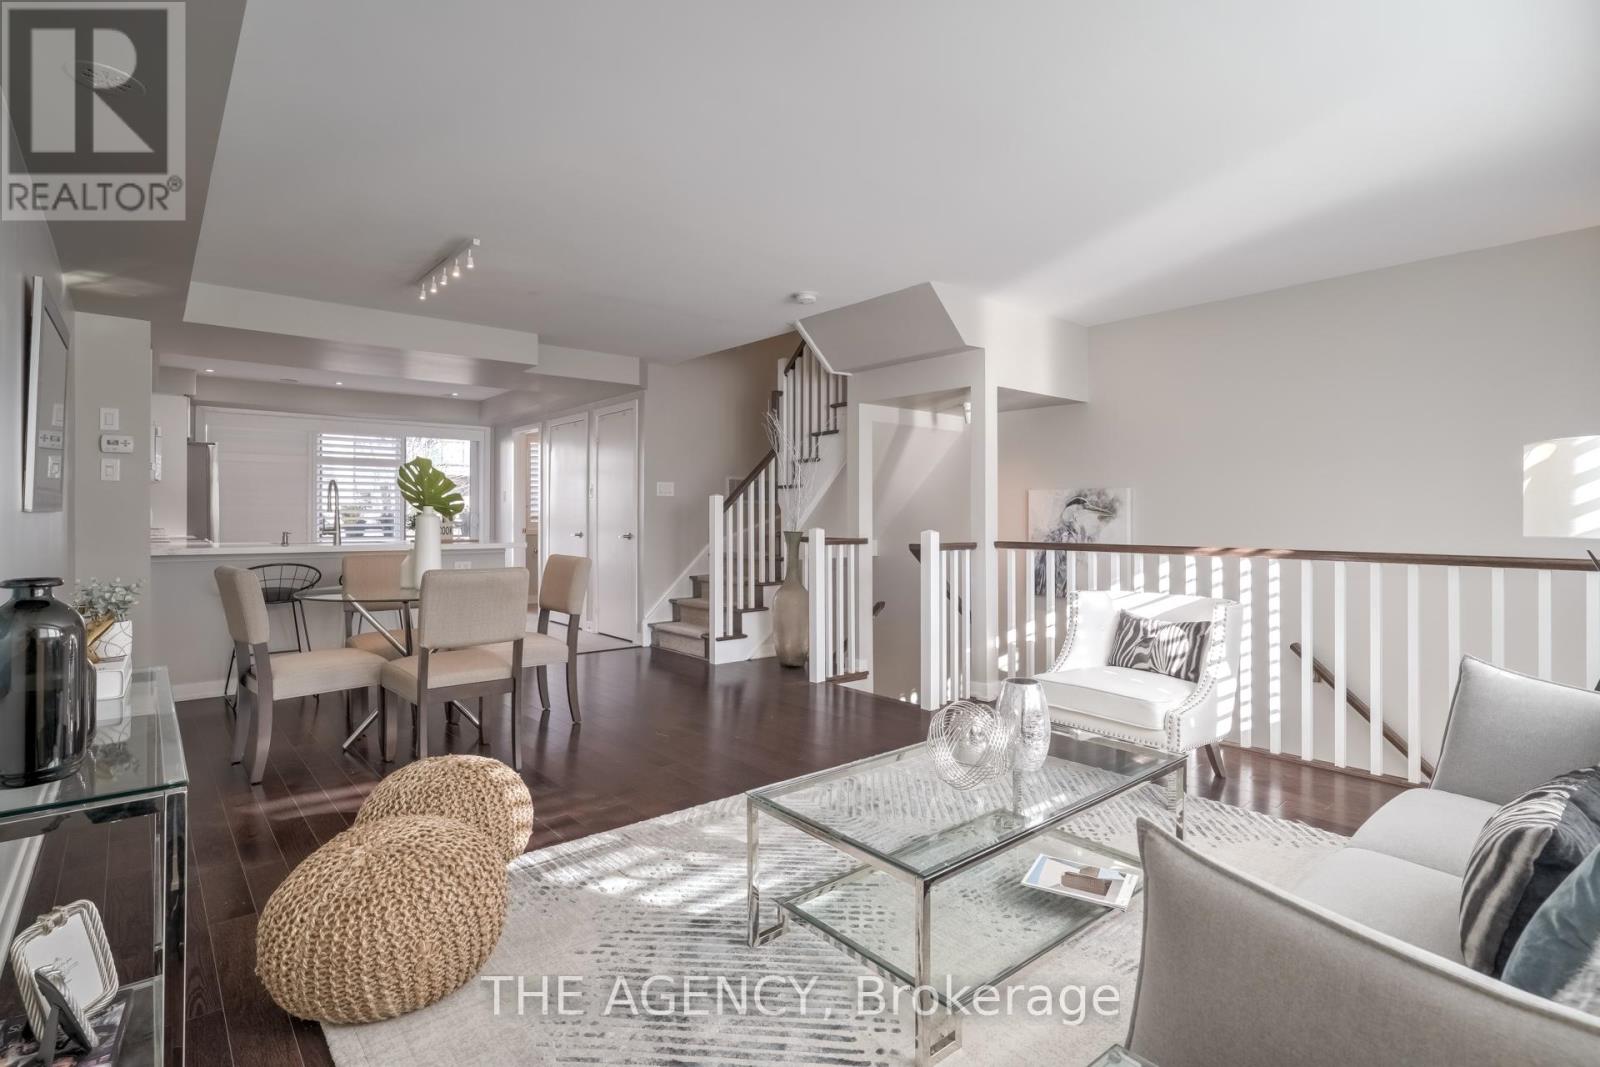
Welcome to this rarely offered, spacious modern townhouse in the heart of Regent Park. Offering approximately 1,506 sq. ft. of total living space, including a 130 sq. ft. private terrace with BBQs permitted, this beautifully designed 3-bedroom, 2.5-bathroom home combines the comfort of a house with the convenience of condo living.The bright open-concept main floor is ideal for entertaining, featuring a contemporary kitchen with a pantry, ample storage, and a walk-out to the sun-filled private terrace. Upstairs, you'll find three generous bedrooms, including a spacious primary retreat complete with a custom walk-in closet and a 4-piece ensuite. Enjoy the convenience of your own private garage with parking, an exceptional feature rarely available in the area.Located in one of Toronto's fastest-growing communities, you're just minutes to the DVP, steps to TTC, the 6-acre park, aquatic centre, MLSE athletic grounds, FreshCo, Tim Hortons, cafés, restaurants, and everyday conveniences. A fantastic opportunity to enjoy stylish urban living in a vibrant, family-friendly neighbourhood (id:60365)
402 - 12 York Street
Toronto, Ontario
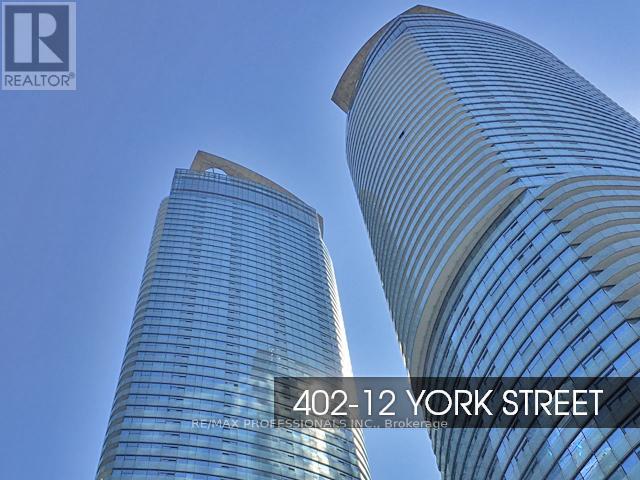
Live it up in Ice Condos! Fantastic 2-bedroom, 2-bathroom unit featuring the highly popular split-bedroom floor plan, offering 791 square feet of living space plus a private balcony. This must-see home boasts a south exposure with floor-to-ceiling windows, filling the modern open-concept kitchen, stainless steel appliances, and large living and dining rooms with natural light. The primary suite serves as a perfect retreat with two closets and a private 4-piece ensuite bathroom, while the generous second bedroom features a wall-to-wall closet just steps from the second full bath and convenient ensuite laundry. Situated at the incredible nexus of Harbourfront, Southcore, and the Financial District, residents enjoy unbeatable access to the city alongside resort-like building amenities including an indoor pool, hot tub, steam room, fully equipped gym, party and board rooms, and 24/7 concierge service. *Tenants to provide a full rental application, credit report, employment letter, recent pay stubs or NOAs (for self employed individuals), references, and photo identification. Please note this is a non-smoking unit with a no-pets policy. (id:60365)
710 - 500 Dupont Street
Toronto, Ontario
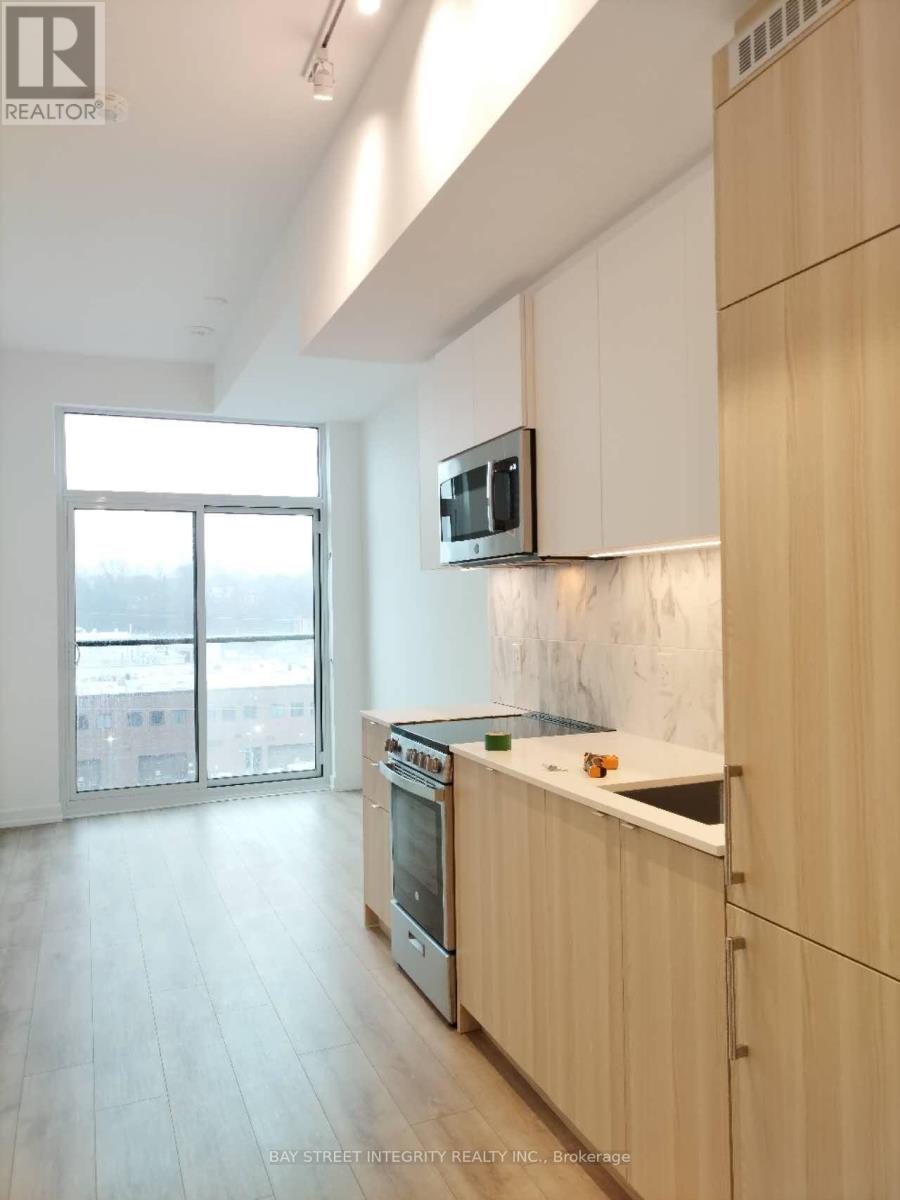
Step to Dupont or Bathurst Subway Stations in several minutes. This brand-new condo unit is 10ft ceiling. It gets great natural light and peaceful views. The best part? There's a cute den can be used as 2nd bedroom or WFH office. Built-In Premium Appliances, Quartz Countertop. Steps To Two Subway Stations, Restaurants, Supermarkets and Cafes. Bell High-Speed WIFI Included. (id:60365)
A5 - 190 Century Hill Drive
Kitchener, Ontario
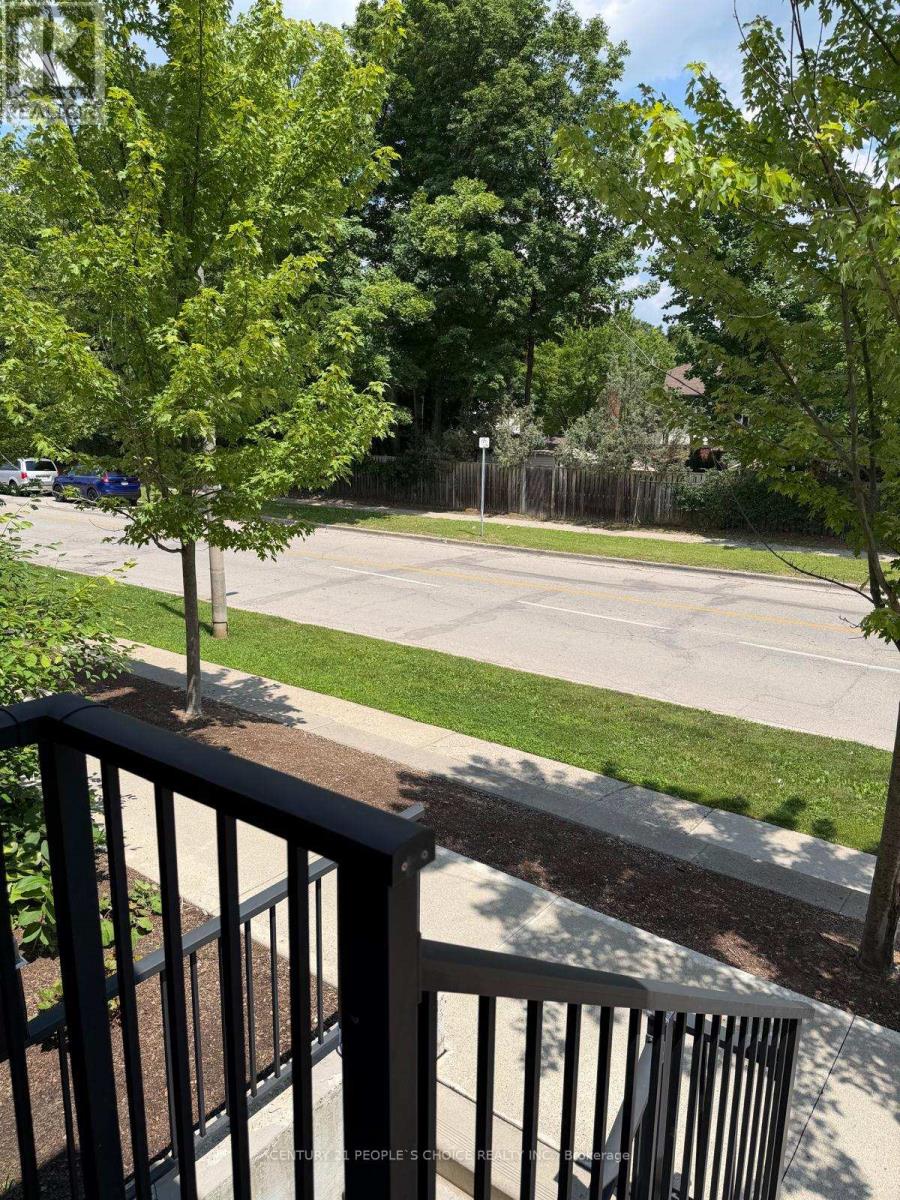
This modern executive condo unit is strategically positioned in its prime location! Less than 10-minutes from Highway 401 and Conestoga College, this location is ideal for commuters and students. Nature enthusiast will love being across the street from Steckle Woods offering scenic walking trails. With nearby shopping, dining and parks, everything you need is within reach. Whether you're an investor looking for an excellent opportunity, downsizers or young professionals searching for the perfect home. (id:60365)
209 - 485 Logan Avenue
Toronto, Ontario
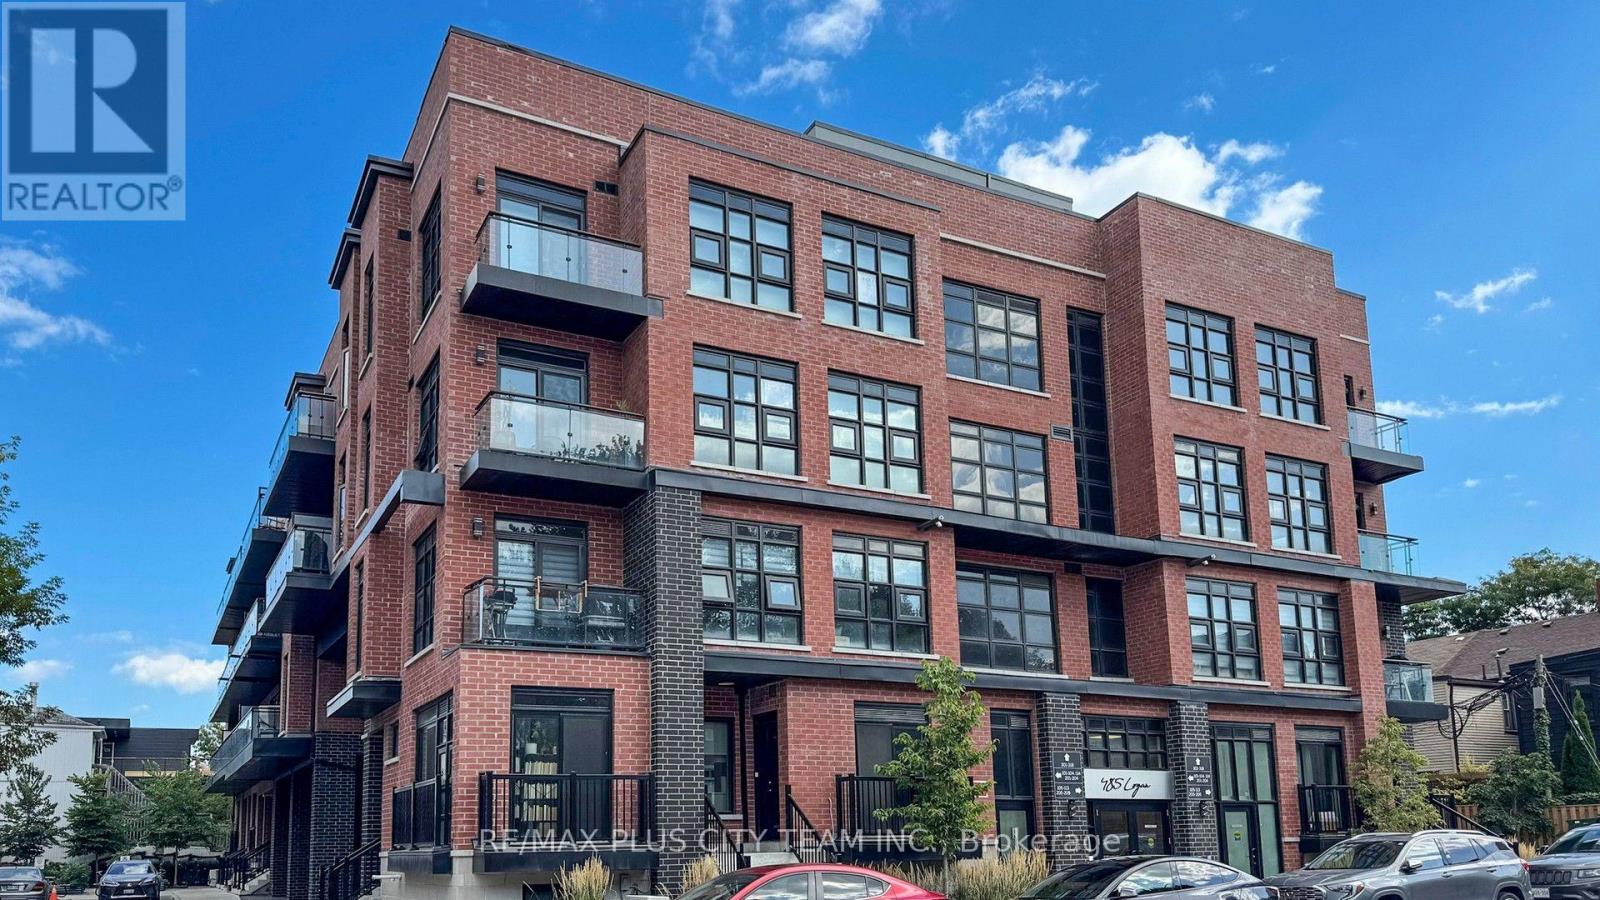
Newly painted 2-bedroom, 2-bathroom condo townhouse for lease at Elevate at Logan, ideally situated in the heart of South Riverdale and Leslieville. This well-designed home features contemporary finishes, 9-foot ceilings, floor-to-ceiling industrial-style windows, and an open-concept living and dining area filled with natural light. The modern kitchen is equipped with premium Miele stainless steel appliances, while the primary bedroom includes a walk-in closet and private 3-piece ensuite. Additional highlights include ensuite laundry, a private balcony, and smart-home technology that allows the door lock, doorbell, lighting, and thermostat to be conveniently controlled from your phone. Within walking distance of groceries, schools, parks, restaurants, shops, TTC, and everyday conveniences, this home offers modern comfort and connected urban living in one of Toronto's most desirable east-end neighbourhoods. (id:60365)
6 - 631 Grandview Hilltop Drive
Huntsville, Ontario
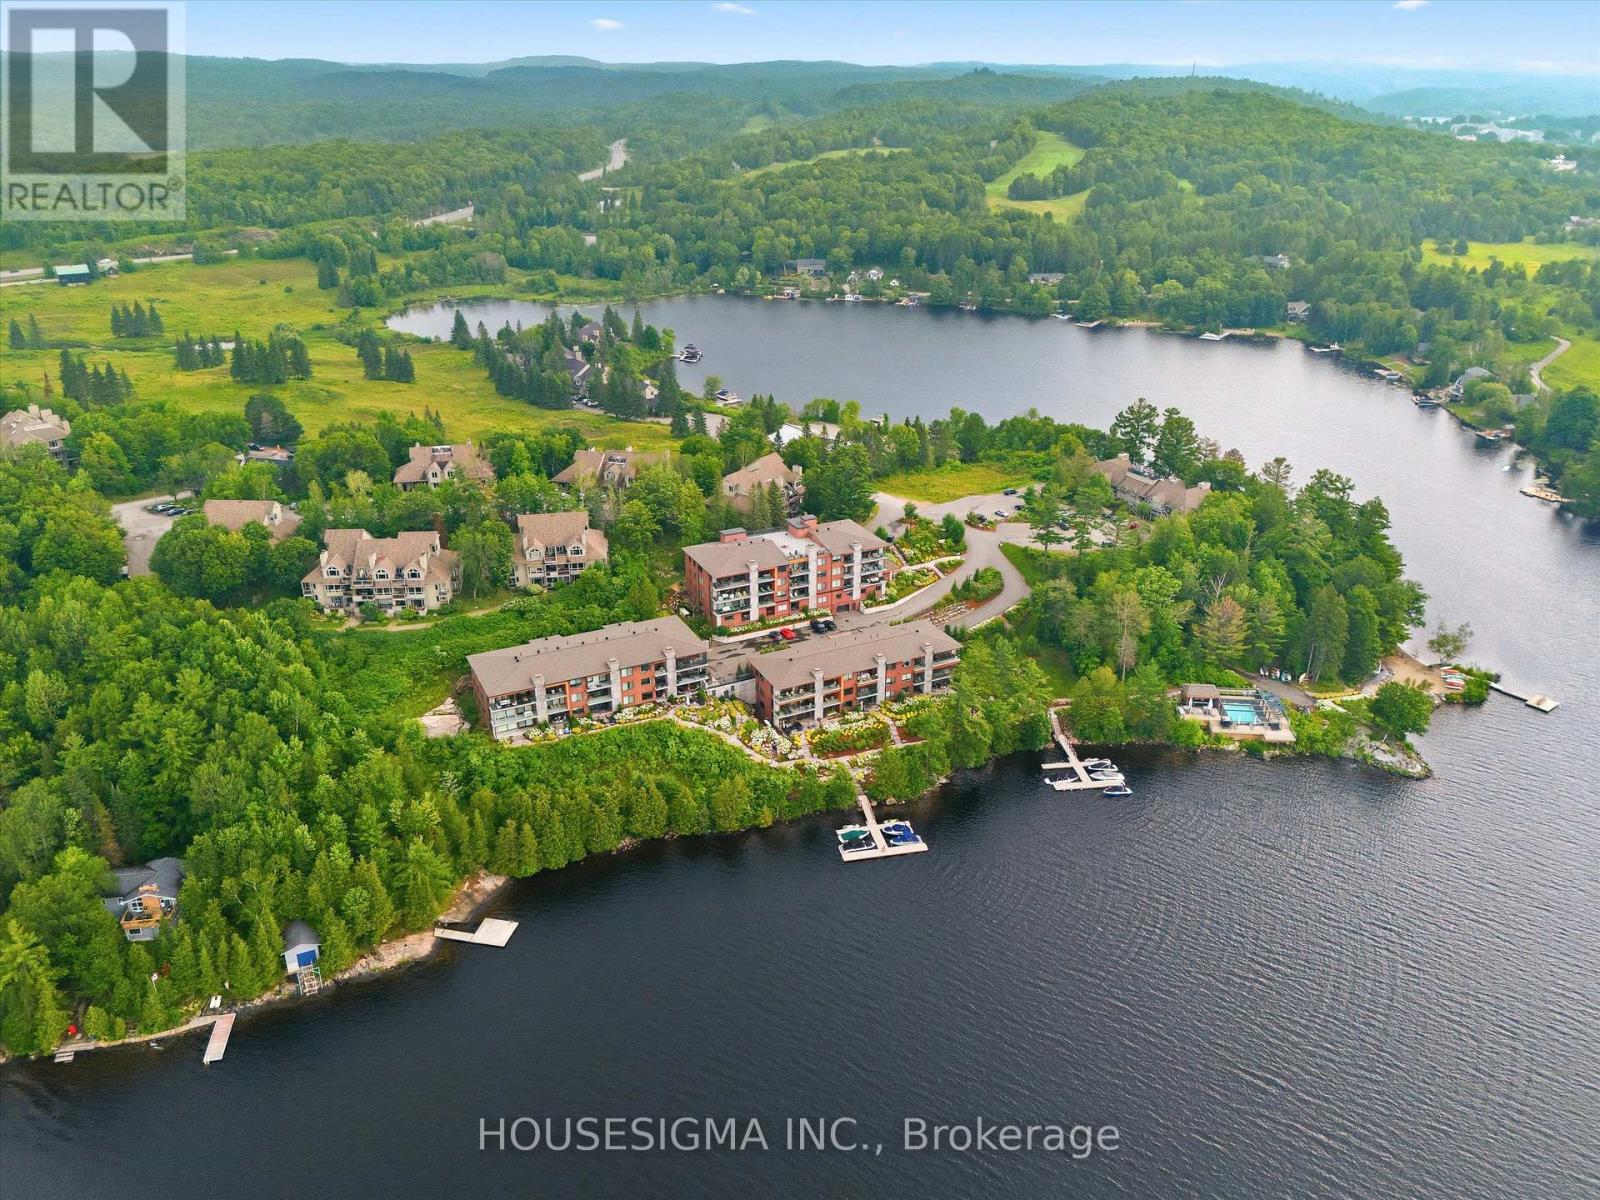
Experience the best of Muskoka waterfront living at Unit 631 in the sought-after Grandview community. Featuring panoramic lake views, a private terrace, and access to the Grandview community dock, this beautifully designed 2-bedroom, 2-bathroom condo offers the perfect blend of comfort, privacy, and four-season recreation. The open-concept living and dining areas are filled with natural light and showcase stunning lake views. Step onto your private terrace to enjoy your morning coffee, entertain guests, or unwind while taking in the peaceful Muskoka surroundings. A standout feature of this home is the thoughtfully designed split-suite layout. Each spacious bedroom includes its own private ensuite bathroom, allowing the condo to function as two separate suites-perfect for hosting guests, accommodating family, or providing added flexibility for short-term rentals. The well-appointed kitchen flows seamlessly into the main living space, creating an inviting setting for both everyday living and entertaining. Residents of Grandview enjoy access to the community waterfront dock on Fairy Lake, where you can swim, kayak, canoe, paddleboard, or simply relax by the water. Scenic trails throughout the community provide year-round opportunities to enjoy Muskoka's natural beauty. Ideally located minutes from downtown Huntsville, Grandview offers convenient access to golf, Deerhurst Resort, Hidden Valley Highlands Ski Area, Arrowhead Provincial Park, Algonquin Provincial Park, shopping, dining, and Highway 60. Whether you are looking for a full-time residence, Muskoka retreat, or investment opportunity, Unit 631 offers exceptional versatility. Short-term rentals, including Airbnb and VRBO, are permitted, providing an excellent opportunity to generate income while enjoying one of Huntsville's premier communities. With breathtaking lake views, a private terrace, dual ensuites, and a unique two-suite design, Unit 631 delivers the ultimate Muskoka lifestyle. (id:60365)
5233 Trafalgar Road
Erin, Ontario
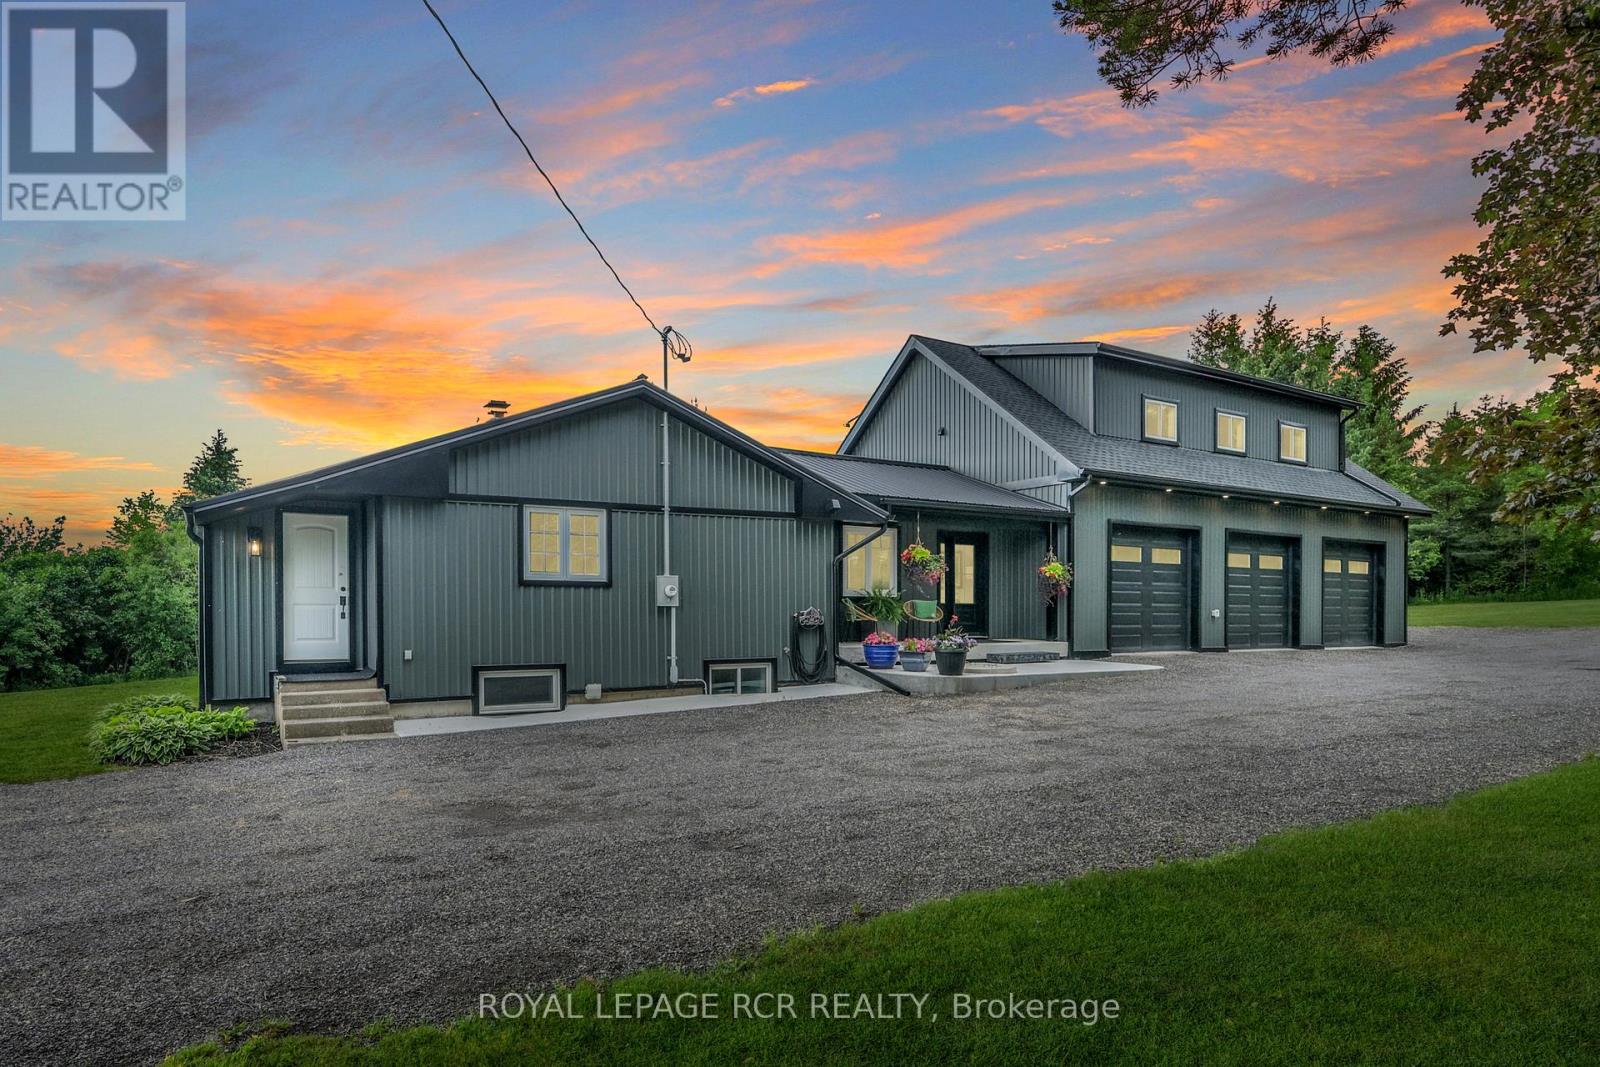
Welcome to 5233 Trafalgar Road, Erin - a beautifully updated 3+1-bedroom, 3-bathroom bungalow offering exceptional living space, a stunning 2024 addition, & an impressive oversized 3-car dream garage, all set on a beautifully maintained landscaped property w/parking for more than 10 vehicles. Designed for both comfortable family living & entertaining. The main level features a spacious kitchen w/solid wood cabinetry, granite countertops, ample cupboard space, & a large centre island overlooking the expansive dining area. The dining rm boasts soaring 10+ foot ceilings, pot lights, & new engineered hickory hardwood flooring. The bright, inviting main flr also includes 2 generous bedrooms, a beautifully renovated 3-piece bath combined w/convenient laundry facilities, a welcoming front sunroom, & an impressive living rm highlighted by vaulted 11-foot ceilings, pot lights, & a w/o to the private 23' x 22' deck complete w/hot tub. The finished lower lvl provides add'l living space with a lg rec room featuring pot lights, a stylish wood accent wall, & a wet bar perfect for entertaining. A spacious bedroom w/above-grade windows is complemented by a semi-ens 3-pc bath, creating an ideal space for guests, teens, or extended family. The spectacular addition completed in 2024 offers incredible flexibility & privacy, with a massive family rm, hardwood floors, pot lights, & soaring 10-foot ceilings. The spacious primary offers ample closet space & 10-foot ceilings, while a modern 3-piece bath w/walk-in shower completes this exceptional retreat. Car enthusiasts, hobbyists, & contractors will appreciate the oversized dream garage featuring 3 bays w/10' x 9' garage doors, fully insulated, & efficient in-floor heating. Combining modern updates, versatile living spaces, quality finishes, & a stunning new addition, this exceptional property is a rare opportunity to enjoy country living without compromise, in one of Erin's most desirable locations. See multimedia for virtual walkthrough (id:60365)

© 2026 Proptech Realty Inc., Brokerage.