
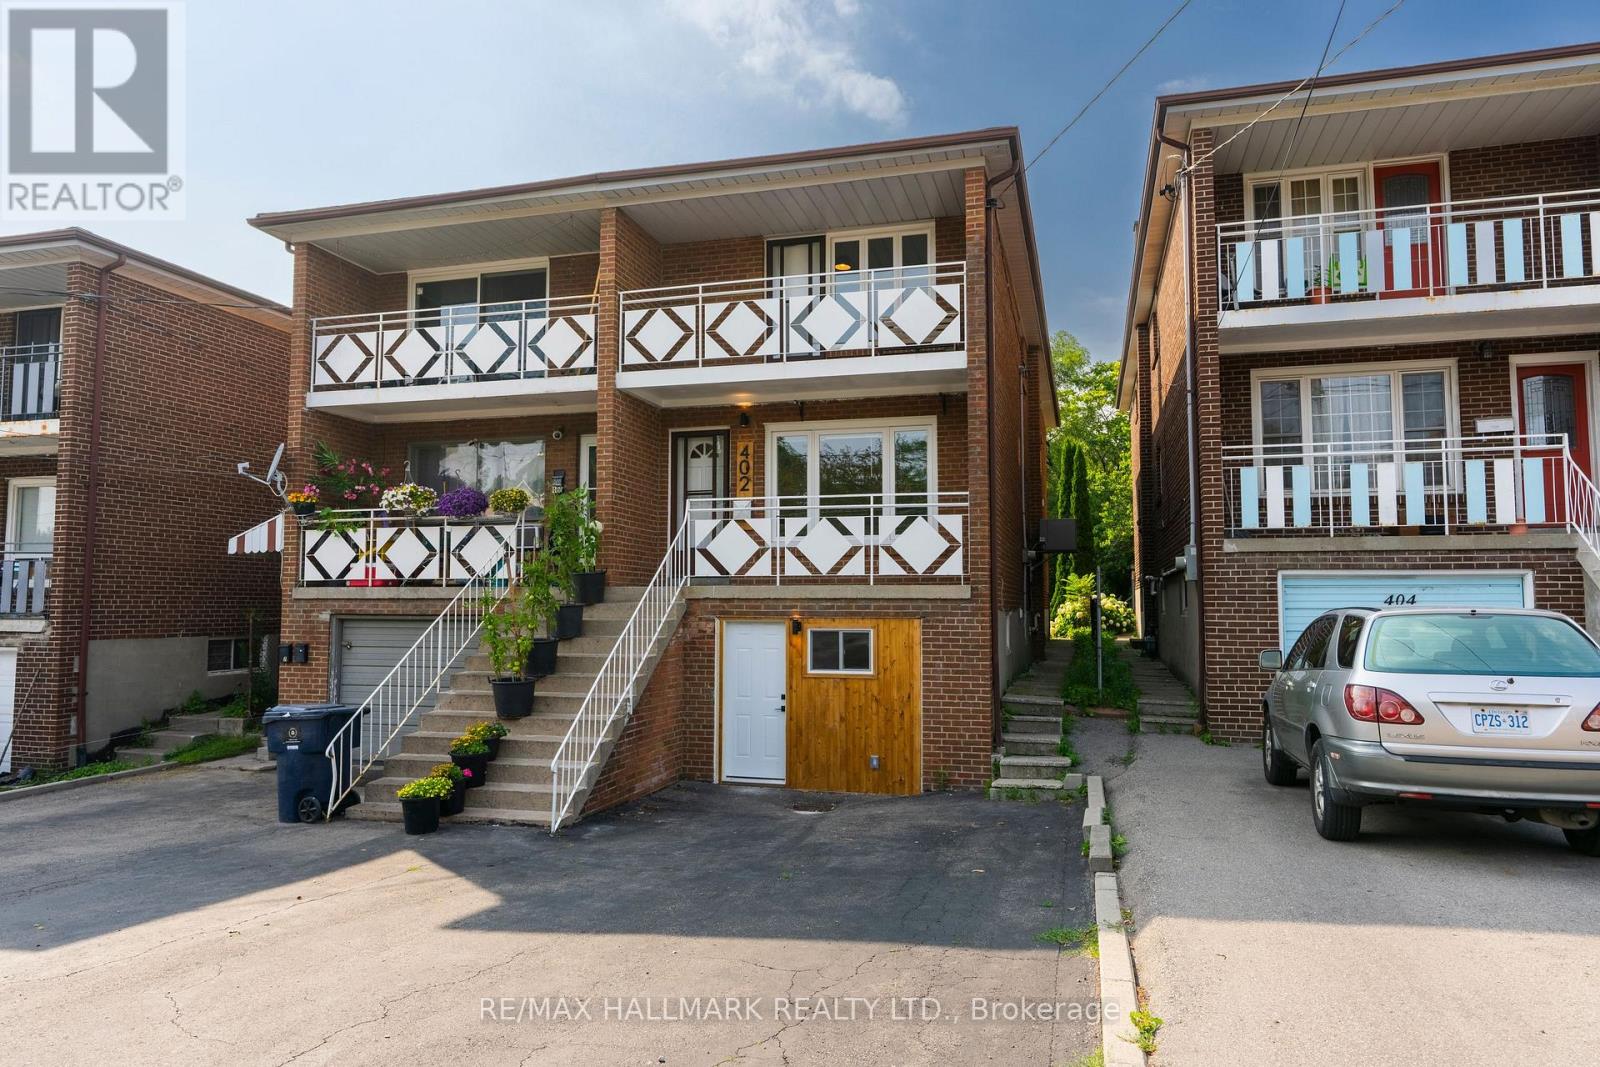
Lower / Bsmt - 402 Kingston Road
Toronto, Ontario
Discover the charm of Beach living in this bright and spacious lower-level bachelor(ette) suite, thoughtfully designed to maximize both comfort and functionality. Offering a generous 7-ft ceiling height, this inviting, sunny & bright unit features approximately 700+ sq. ft. of open-concept living and sleeping space with a separate eat-in kitchen with room to dine, creating a true sense of home. Enjoy the privacy of your own secure side entrance with ample storage beneath the stairs, en-suite full-size washer & dryer laundry room, and a beautifully updated spa-inspired bathroom with a walk-in shower. Best of all, heat, hydro, water and central air are all included, making for easy, affordable living with no surprise utility bills. Step outside to enjoy the shared backyard that's perfect for your morning coffee, an afternoon in the sunshine, or a peaceful yoga session. When adventure calls, stroll or jog to the Beach and Boardwalk, listen to the waves, watch the sunrise over Lake Ontario, or spend the day exploring the cafés, restaurants, boutiques and neighbourhood favourites along vibrant Queen Street East. With 24-hour TTC at your doorstep, a direct bus to Woodbine Subway Station, and the streetcar just steps away, getting around the city couldn't be easier. No parking is included, however, City permit parking may be available. Whether you're starting out, simplifying your lifestyle, or simply want to live in one of Toronto's most beloved neighbourhoods, this bachelor(ette) suite is your opportunity to move in, settle down, and enjoy everything The Beach has to offer. Bachelor(ette) living at its finest ~ Welcome home to #402 (id:60365)
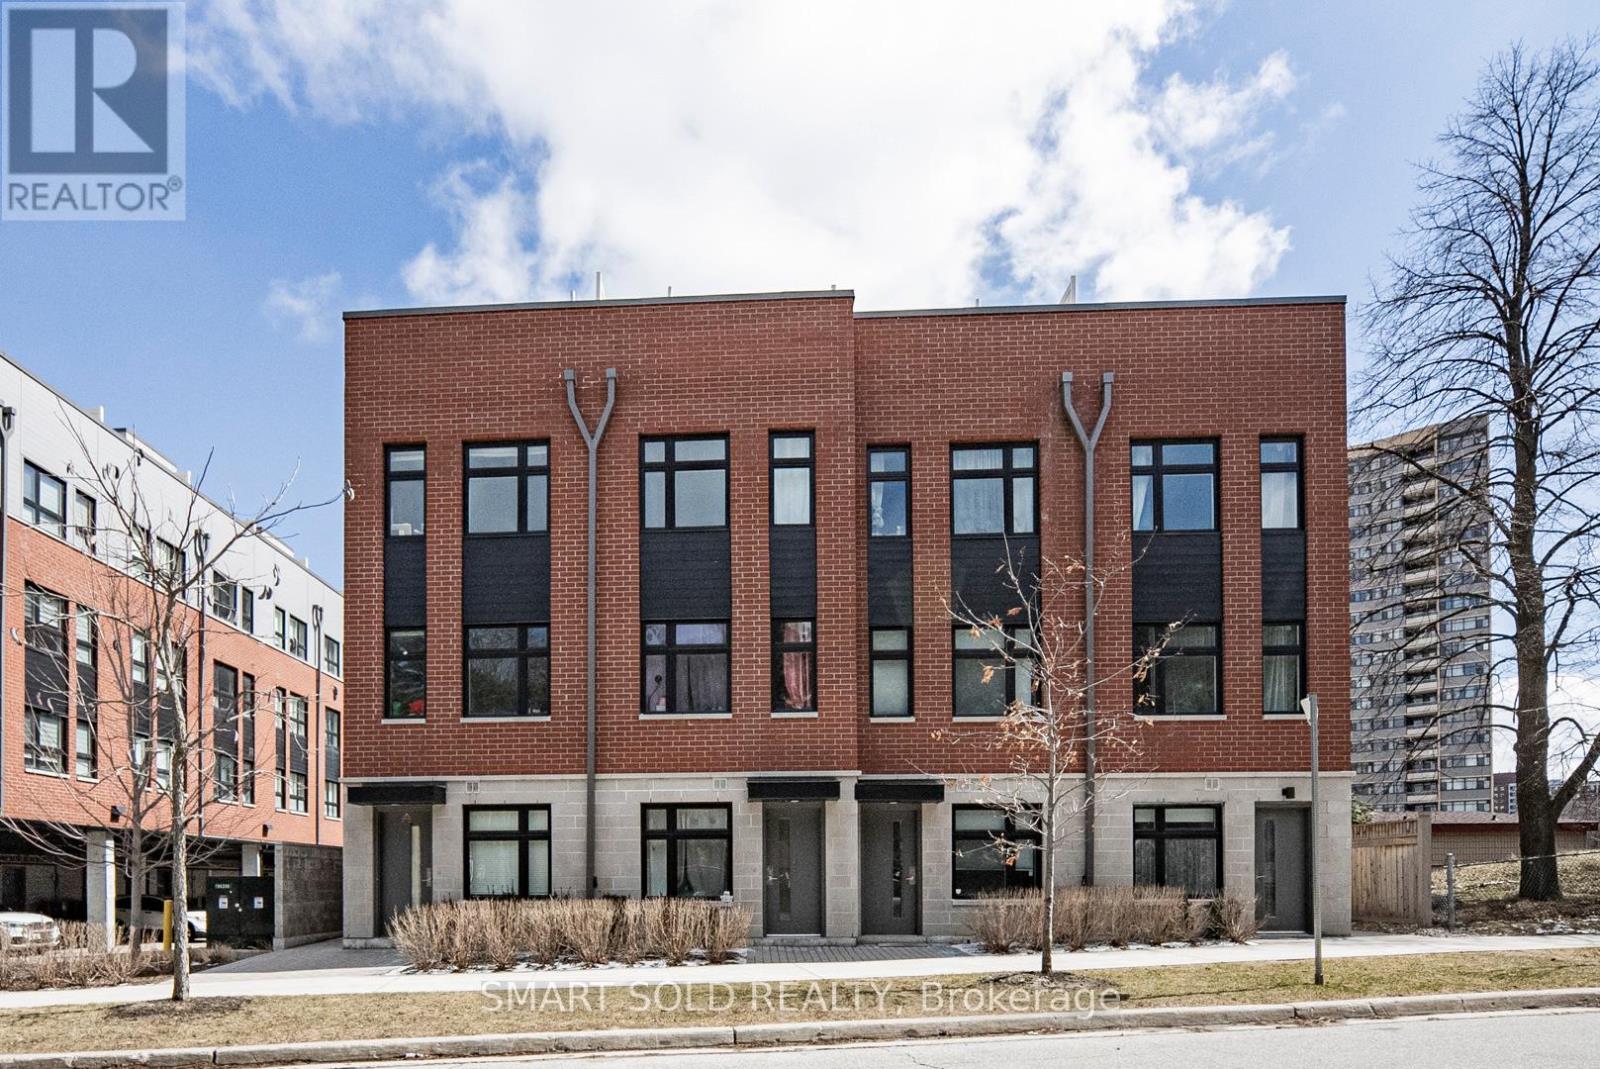
132 - 20 Echo Point
Toronto, Ontario
Stunning Modern 3+1 Bedroom Townhouse In The High-Demand L'Amoreaux Community! Approx. 1,400 Sq Ft Of Living Space Plus A 200 Sq Ft Private Rooftop Terrace Perfect For Relaxing Or Entertaining. Bright South-Facing Unit With Large Windows That Fill The Home With Natural Light. 9 Ceilings On All Floors. Modern Kitchen With Stainless-Steel Appliances, Quartz Countertop And Eat-In Bar. Spacious Den Can Be Used As A 4th Bedroom, Home Office, Media Room, Or Cozy Family Space To Suit Your Lifestyle. Primary Bedroom Features A Walk-Out Balcony. Functional Layout With Modern Finishes Throughout. 1 Covered Parking Spot Included. Excellent Location! Just 6 Minutes To Hwy 401 & 404. TTC Bus Stop At Your Doorstep With Direct Access To Finch Station. Only 8 Minutes To Seneca College And 10 Minutes To Three Major Asian Supermarkets. Close To Parks, Top-Rated Schools, Transit, And Shopping. Move-In Ready And Perfect For First-Time Buyers Or Investors! Extra: S/S Appliances: Fridge, Stove, Over The Range Microwave, Dishwasher; Front Loaded Washer And Dryer, All Elfs, & Includes 1 Covered Parking Spot. (id:60365)
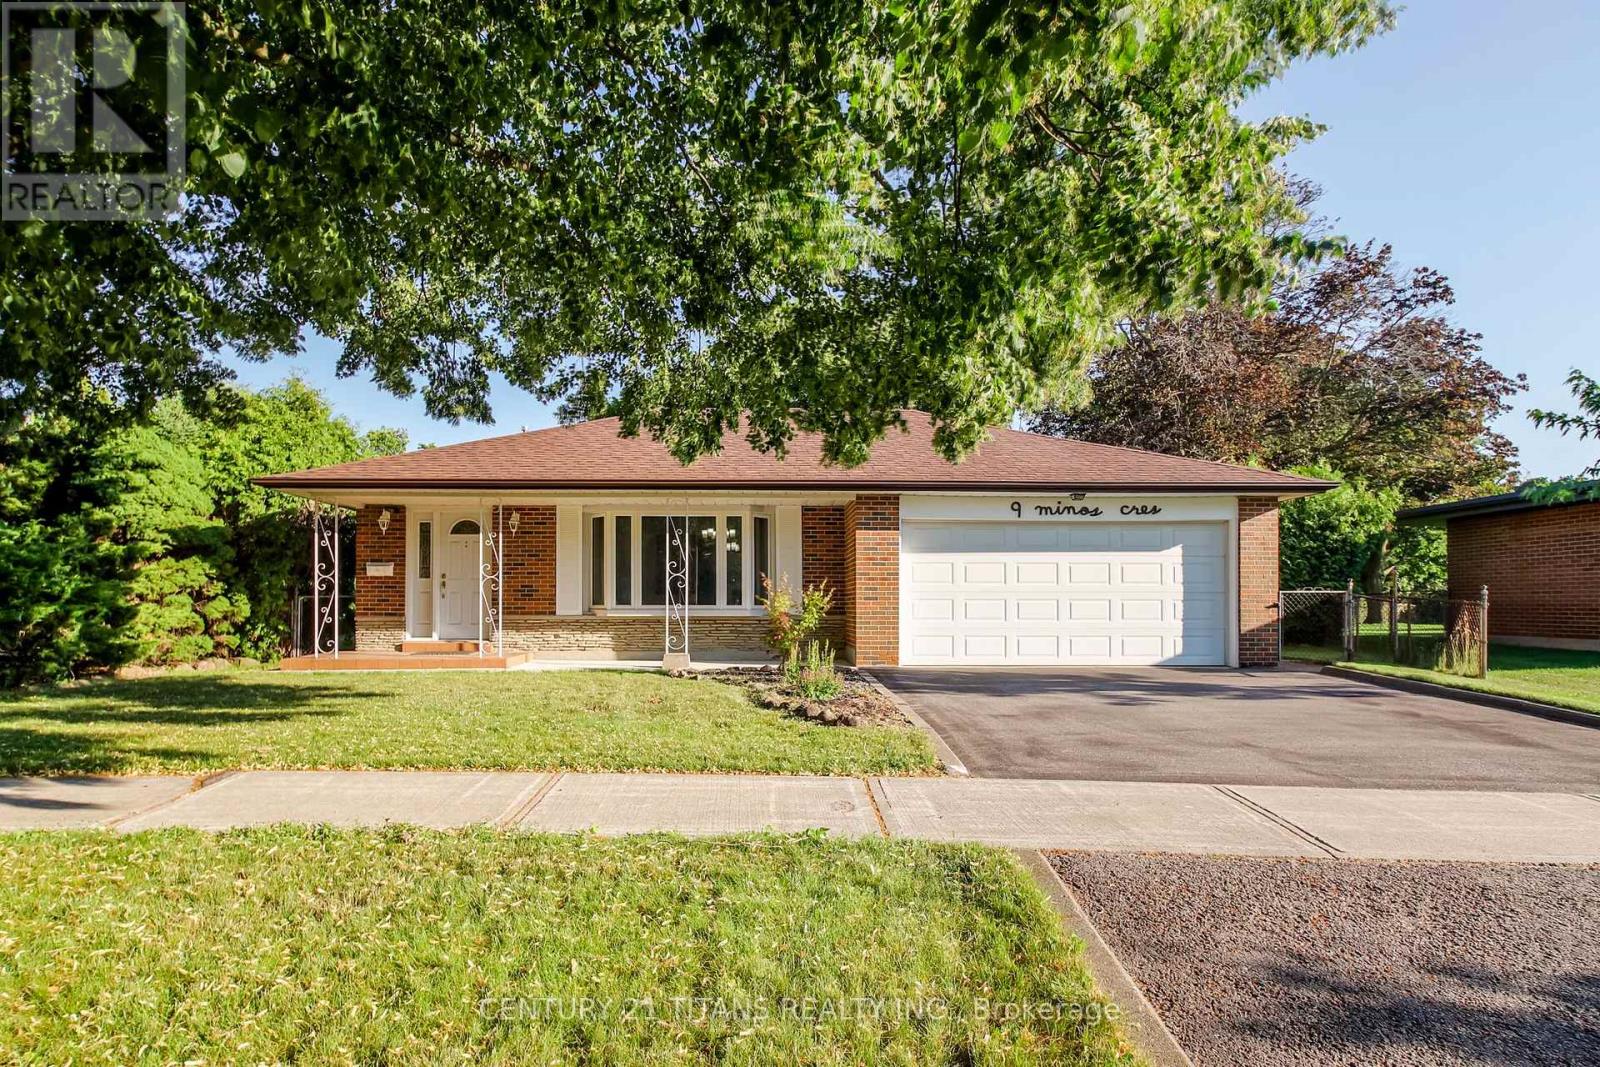
9 Minos Crescent
Toronto, Ontario
**Exceptionally solid 4-Level Backsplit detached house on a Premium Pie-Shaped Lot in the Heart of Scarborough!**Welcome to this spacious brick backsplit offering outstanding curb appeal, oversized principal rooms, and a private park-like backyard oasis on a rare large pie-shaped lot. This well-maintained home features 3 generous bedrooms, 2 bathrooms, and an exceptionally functional layout designed for comfortable family living.The finished basement includes two bedrooms plus additional 2 dens with excellent potential to be converted into bedrooms, creating flexible living space for a growing family, a home office, or extended family accommodations. With a separate side entrance, the lower level also offers outstanding in-law suite or income-generating potential.Step out from the dining room onto a beautifully landscaped oversized interlock patio with a covered overhang, perfect for entertaining or relaxing outdoors. An additional patio accessible from the separate side entrance provides even more outdoor living space.Ideally located in the heart of Scarborough, just minutes from the University of Toronto Scarborough campus and Centennial College, this home is an excellent opportunity for families, investors, or buyers seeking the potential for rental income while enjoying a wonderful place to call home. Surrounded by parks, schools, shopping, doctors office, pharmacy, groceries, church, mosque, and public transit, this property combines space, location, and exceptional future potential.Don't miss the chance to make this remarkable home yours for years to come! (id:60365)
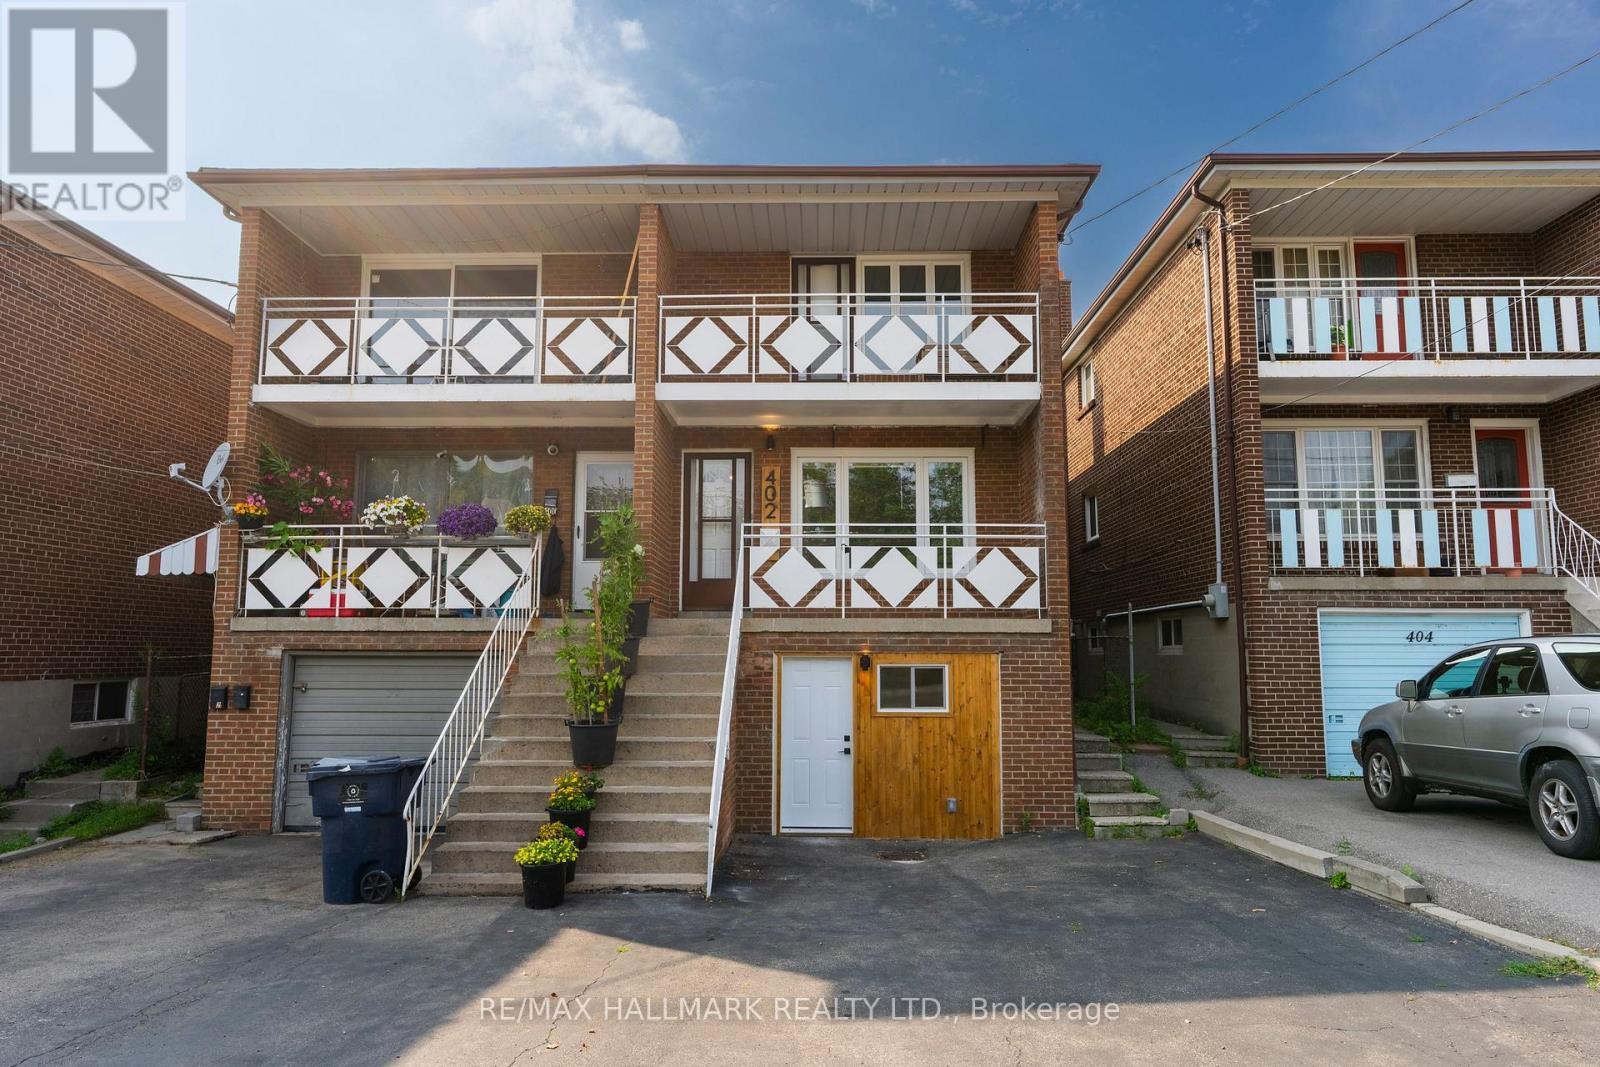
Upper / 2nd - 402 Kingston Road
Toronto, Ontario
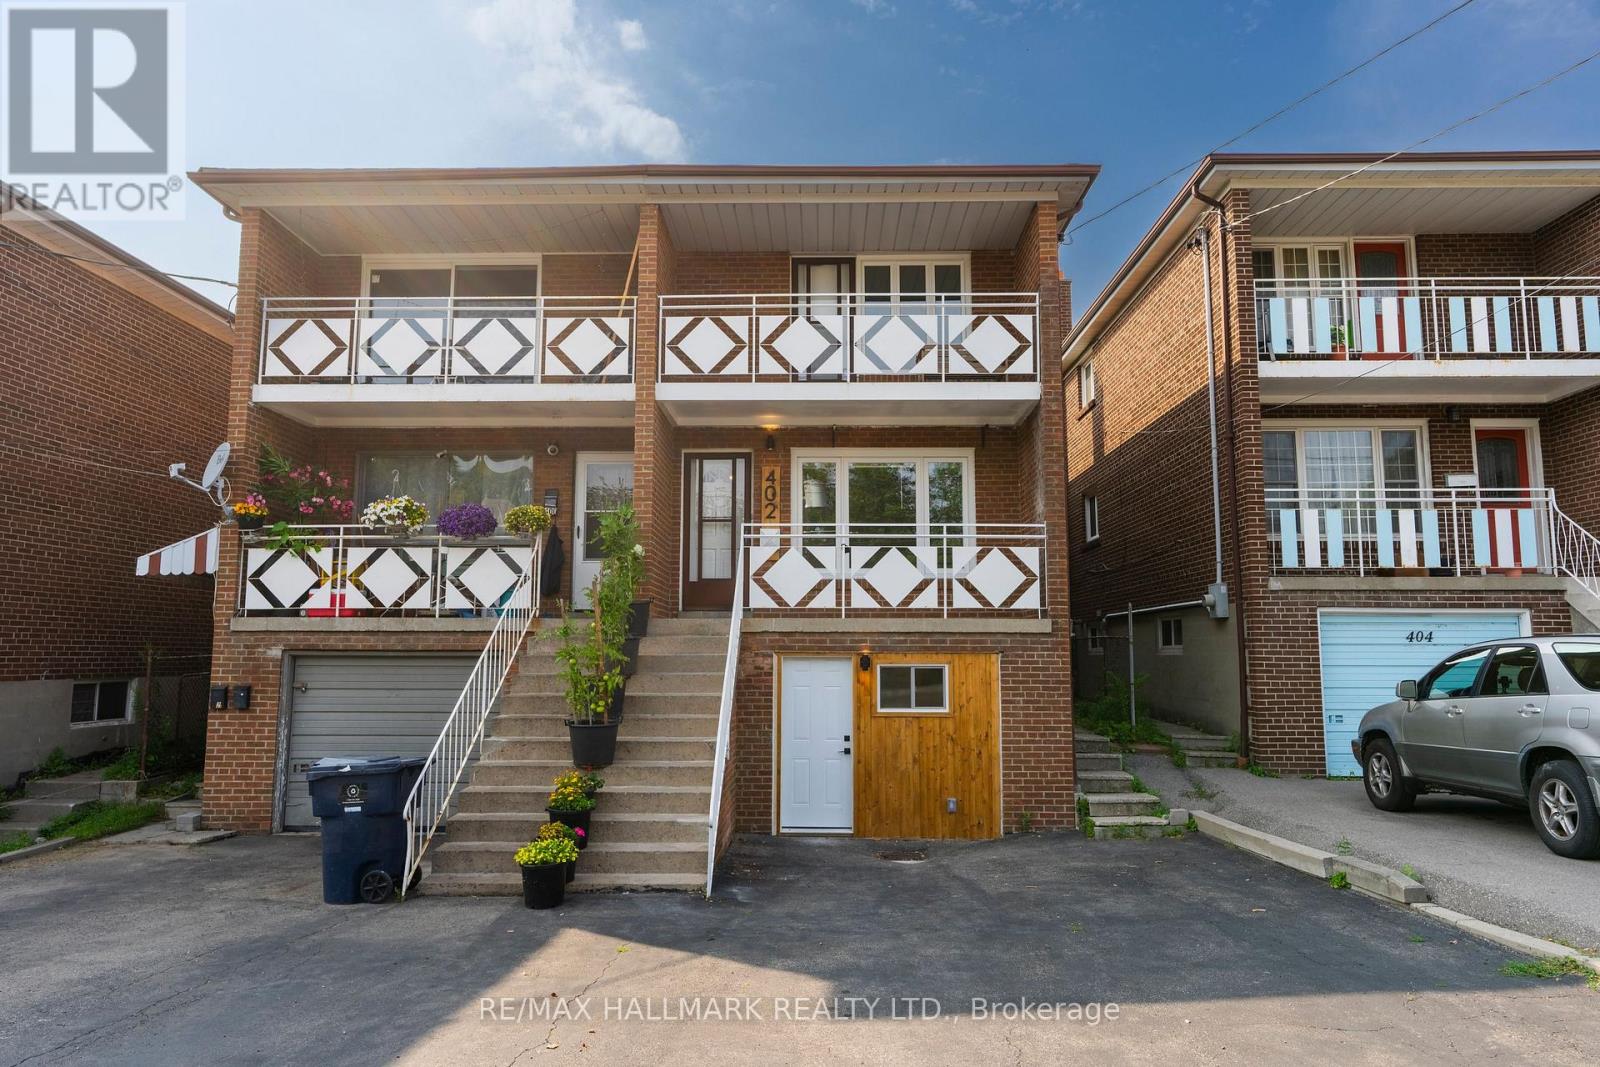
Welcome home to this bright and inviting upper level 2nd floor 2 bedroom, 1 bathroom apartment in the heart of The Beach, offering over 900+ sq. ft. of thoughtfully designed living space. Filled with natural light, this charming home blends comfort and convenience with a warm, welcoming feel that is perfect for relaxing or entertaining. Unwind with your morning coffee on the expansive covered balcony that spans the full width of the home, the perfect place to watch the world go by and soak up the friendly neighbourhood atmosphere. Inside, you'll find two spacious bedrooms, a spa-inspired bathroom, and an easy flowing layout that truly feels like home. Large Eat-in Kitchen has stainless Fridge, Stove, and Built-in Dishwasher. Enjoy shared access to a full size washer and dryer, dedicated storage space in the ground level garage, one exclusive driveway parking space, and shared access to the backyard, ideal for summer barbecues, gardening, or simply relaxing outdoors. Located just steps from the Beach Boardwalk, parks, cafés, restaurants, boutiques, and the vibrant shops along Queen Street East, this is a lifestyle you'll love coming home to. With 24 hour TTC service nearby, a direct bus to Woodbine Subway Station, and the streetcar just a short walk away, getting around the city is effortless. Whether you're taking in a lakeside sunrise, enjoying a stroll along the waterfront, or embracing the charm of one of Toronto's most sought after neighbourhoods, this is more than just a rental, it's a place to truly call home. The perfect place to call home ~ Where Beach living begins. (id:60365)
Main - 402 Kingston Road
Toronto, Ontario
Welcome home to this bright and inviting main floor 2 bedroom, 1 bathroom apartment in the heart of The Beach, offering over 800+ sq. ft. of thoughtfully designed living space. Filled with natural light, this charming home blends comfort and convenience with a warm, welcoming feel that is perfect for relaxing or entertaining. Unwind with your morning coffee on the expansive covered front porch that spans the full width of the home, the perfect place to watch the world go by and soak up the friendly neighbourhood atmosphere. Inside, you'll find two spacious bedrooms, a spa-inspired bathroom, and an easy flowing layout that truly feels like home. Large Eat-in Kitchen has stainless Fridge, Stove, and Built-in Dishwasher. Enjoy shared access to a full size washer and dryer, dedicated storage space in the ground level garage, one exclusive driveway parking space, and shared access to the backyard, ideal for summer barbecues, gardening, or simply relaxing outdoors. Located just steps from the Beach Boardwalk, parks, cafés, restaurants, boutiques, and the vibrant shops along Queen Street East, this is a lifestyle you'll love coming home to. With 24 hour TTC service nearby, a direct bus to Woodbine Subway Station, and the streetcar just a short walk away, getting around the city is effortless. Whether you're taking in a lakeside sunrise, enjoying a stroll along the waterfront, or embracing the charm of one of Toronto's most sought after neighbourhoods, this is more than just a rental, it's a place to truly call home. The perfect place to call home ~ Where Beach living begins. (id:60365)
6309 Yonge Street
Toronto, Ontario
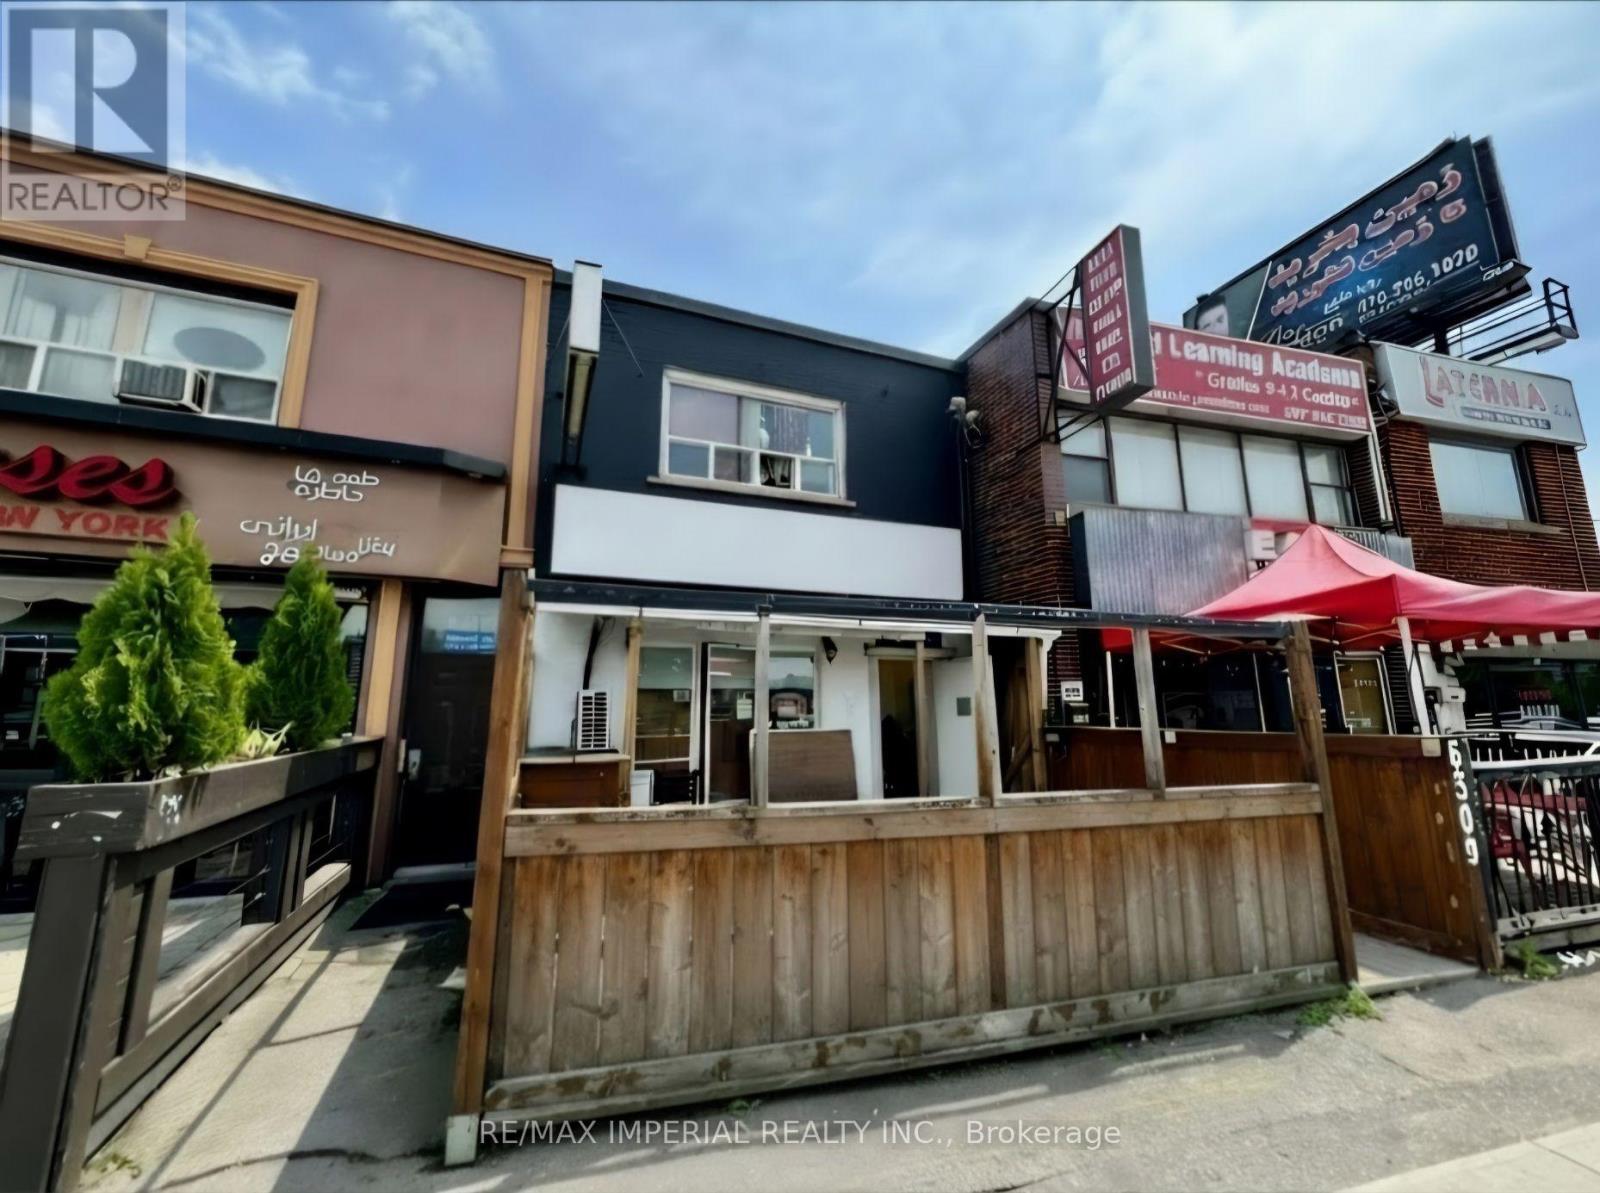
Exceptional opportunity to acquire a fully equipped, turnkey restaurant in the vibrant heart of North York, Situated on a high-visibility stretch of Yonge Street. This Classic designed space thrives on heavy pedestrian and vehicular traffic. The property is steps from Centerpoint Mall, major TTC transit hubs, and a dense network of local amenities. With the upcoming Yonge Subway Extension confirmed and a station steps away, this rare asset offers unmatched future growth and appreciation. Perfect for an investor or restaurateur looking to secure a foothold in one of Toronto's premier commercial strip. (id:60365)
108 - 503 Beecroft Road
Toronto, Ontario
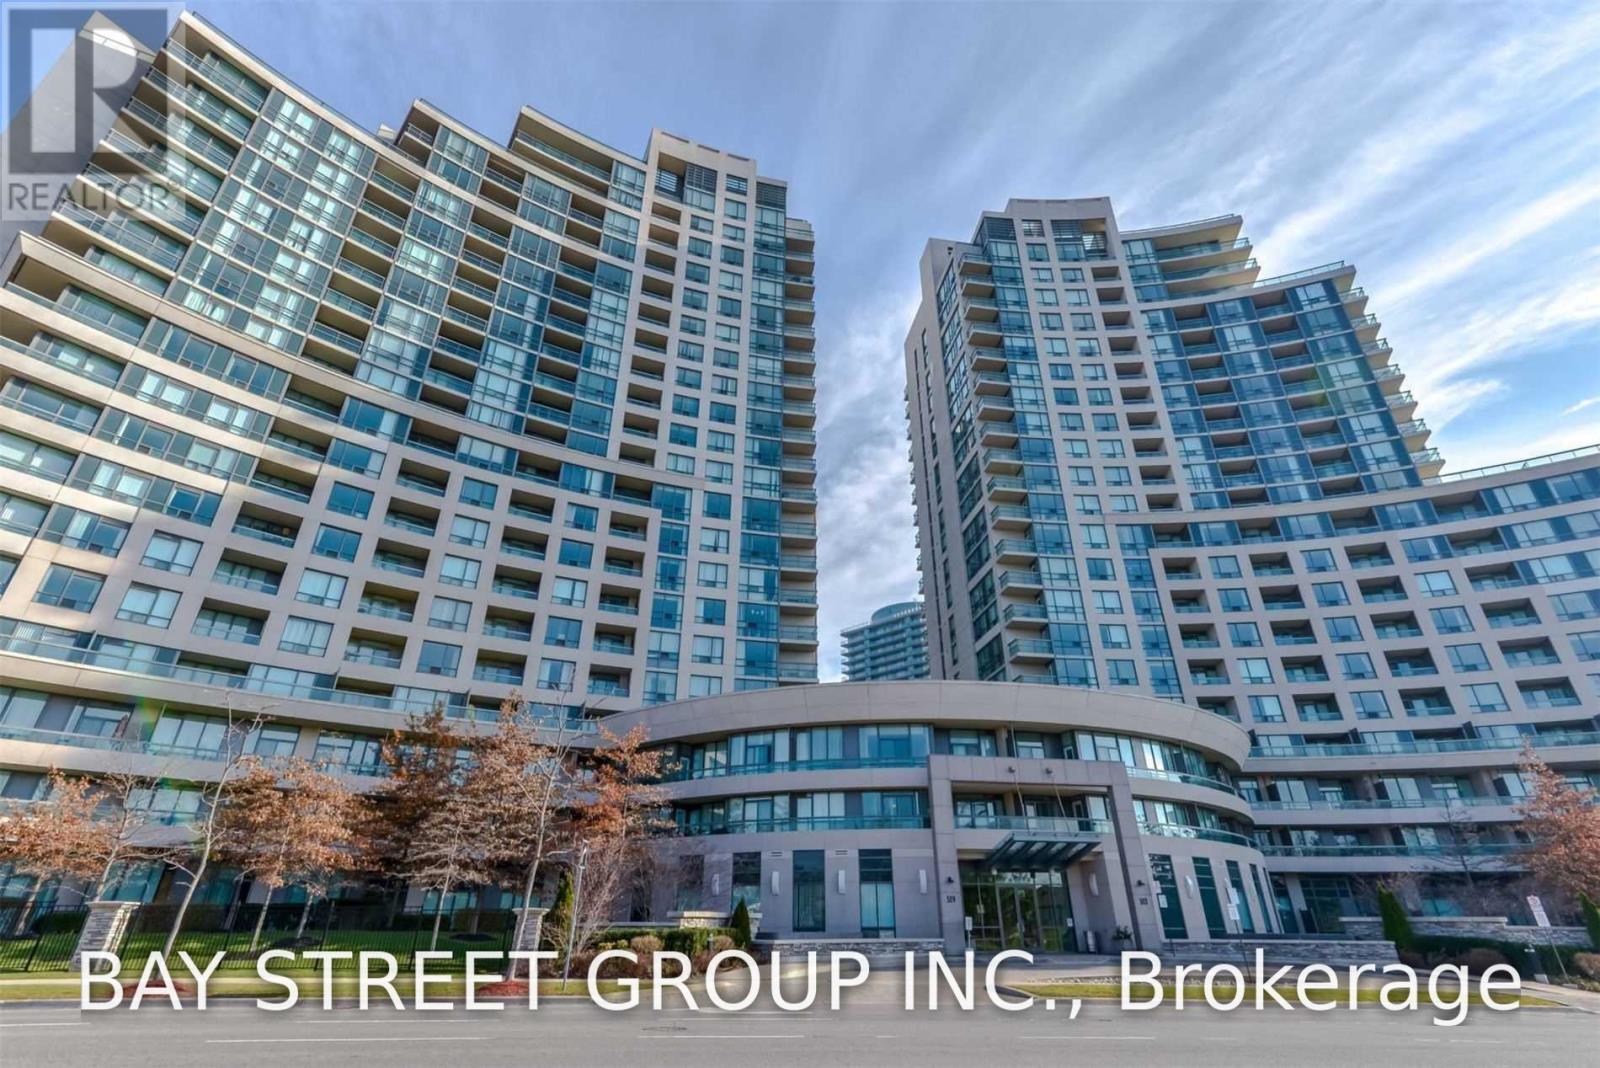
Bright And Spacious 1+1 Unit Located At Prime Location Yonge/Finch; Steps To Finch Subway, Restaurant , Shops, Parks; Unobstructed West View Over Look Garden; 9 Foot Ceilings, 2 Walk-Outs To Your Own Patio; Spacious Corner Parking; Luxuries Building With Pool, Sauna, Guest Suits, Gym, Rec Room, Theater Room, 24 Hr Concierge, Security Sys, Visitor Parking; Utilities Are Included; (id:60365)
910 - 308 Jarvis Street
Toronto, Ontario
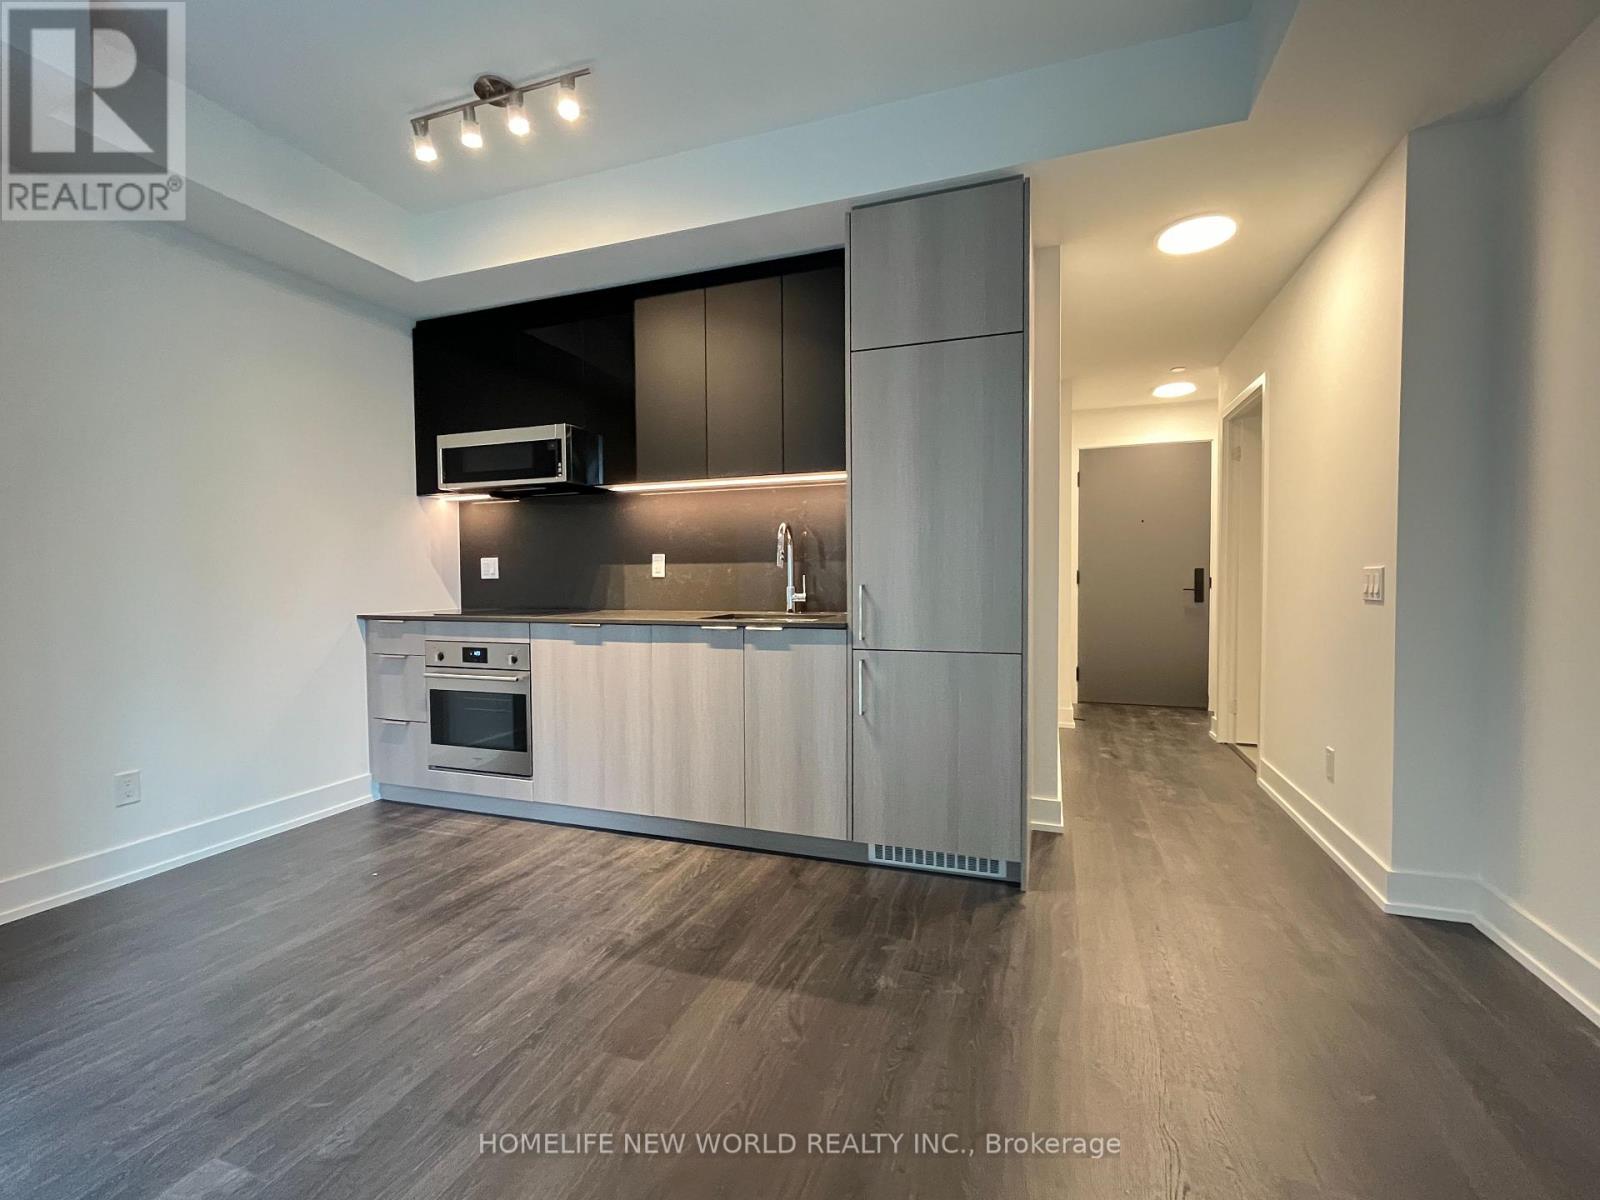
Welcome to JAC Condos! This modern studio features a functional open-concept layout with floor-to-ceiling windows, quartz countertops, integrated appliances, and a sleek contemporary design. Enjoy premium amenities including a 24-hour concierge, gym, co-working space, media lounge, party room, rooftop terrace with BBQs, and more. Steps to Toronto Metropolitan University, George Brown College, U of T, Eaton Centre, TTC, restaurants, and the Financial District. Available September 23. (id:60365)
5309 - 55 Cooper Street
Toronto, Ontario
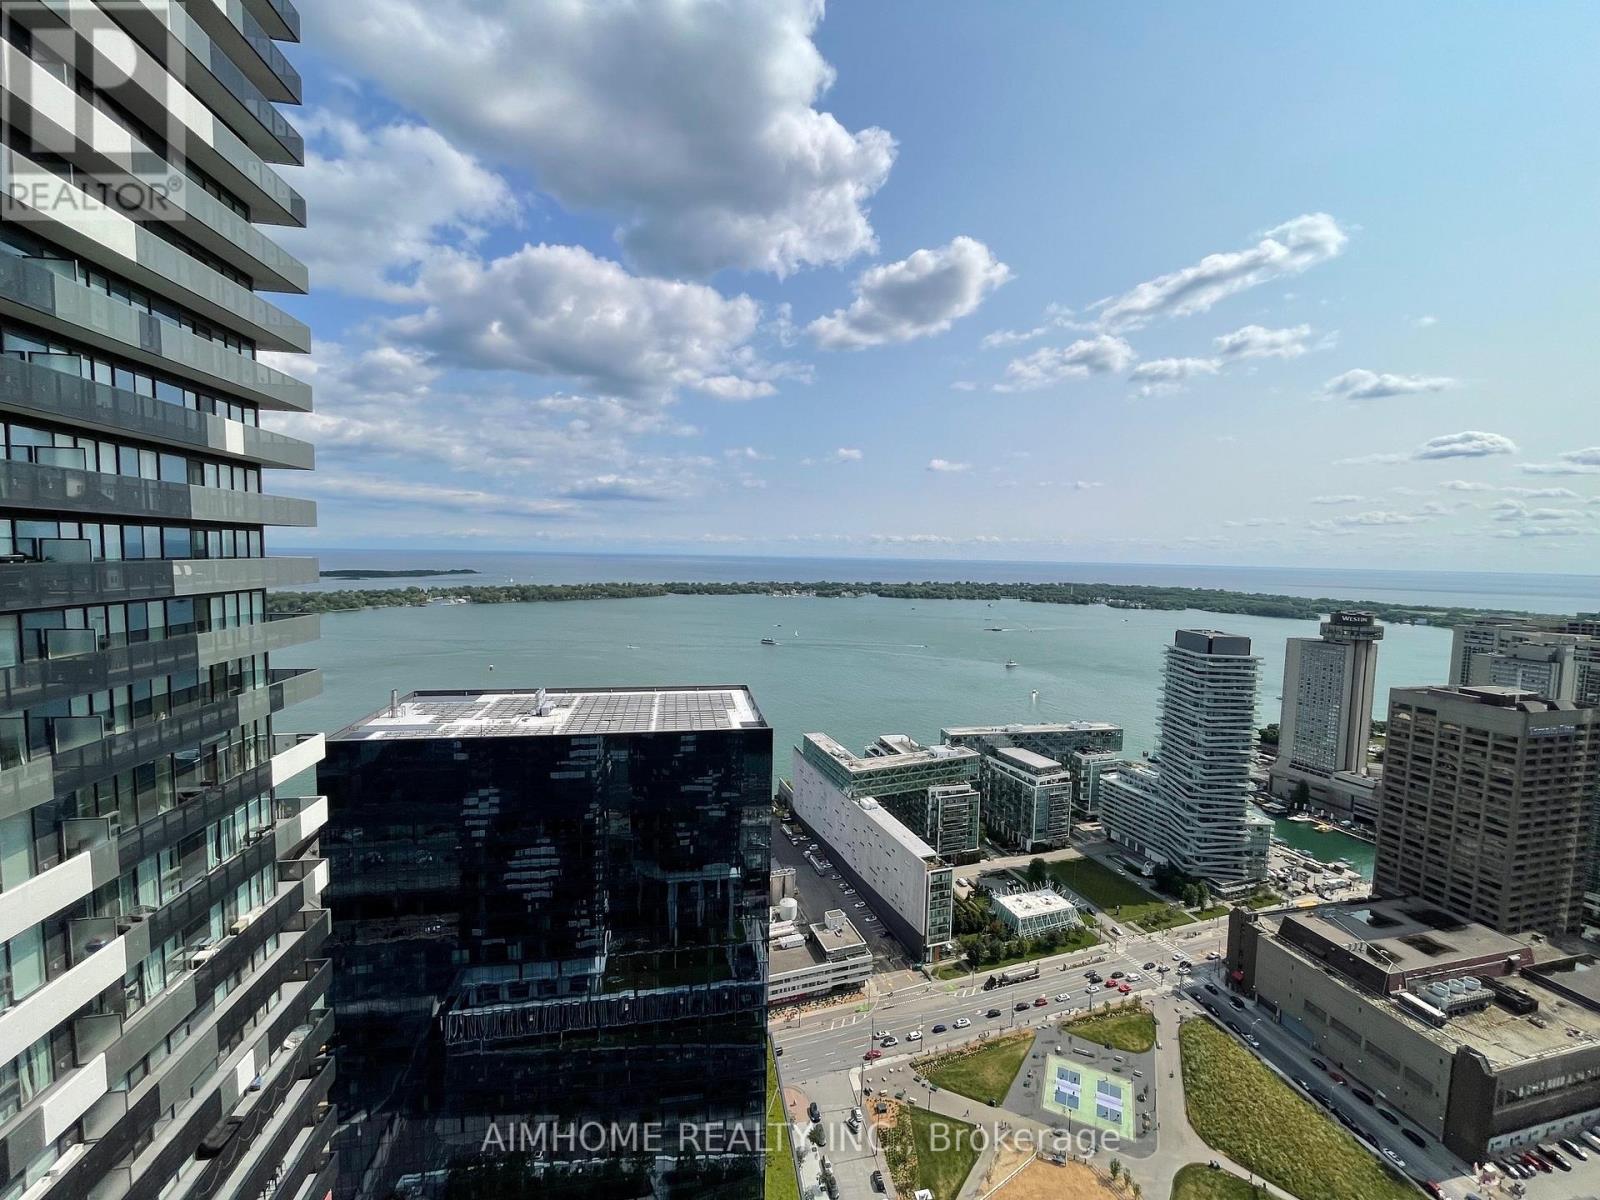
Sugar Wharf By Menkes, Incredible Clear Water Views. South/ East Exposure. 852 Interior Sf & 157 Sf Balcony. 9-Foot Ceilings, Open Concept with Combined Living/Dining and Modern Kitchen With lots of upgrades, Open Concept 2 Bedroom & 2 Full Bathrooms. German Miele Appliances and Upgraded Kitchen. Laminate Throughout, Beautiful "Lagoon" Model. Steps Away From Sugar Beach, Financial District, Union Station, & Waterfront! Shops & Restaurants At Your Doorsteps! Farm Boy, Loblaws, Lcbo. Direct Access To Future Path & School. Live In The Best And The Largest Toronto Waterfront Community. One Parking Included. (id:60365)
1902 - 68 Esther Shiner Boulevard
Toronto, Ontario
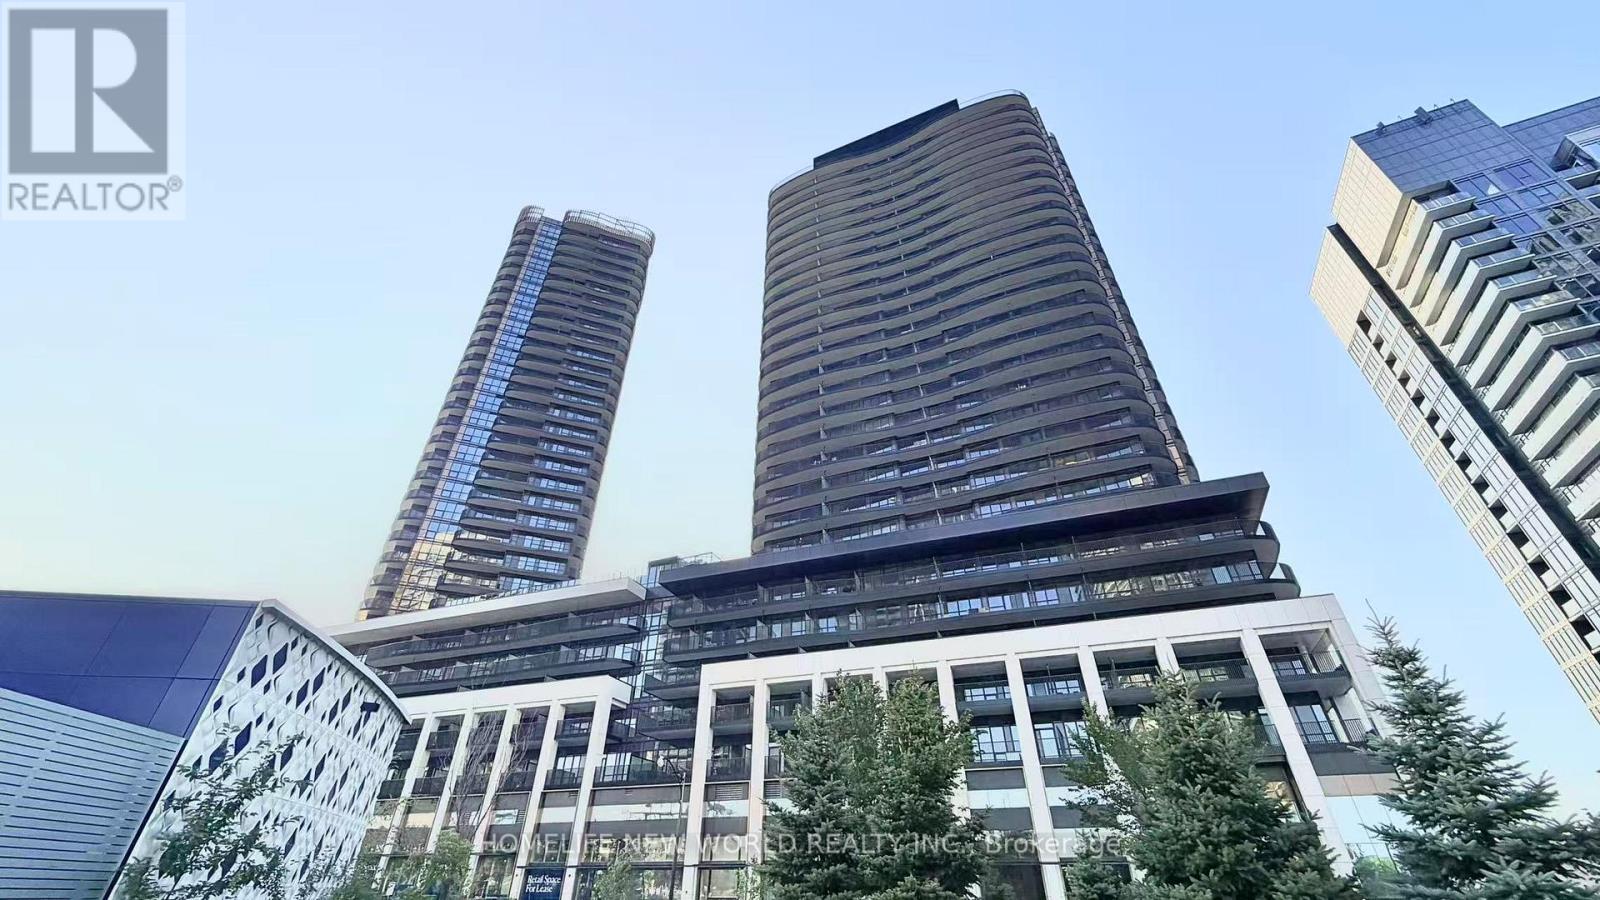
Experience elevated luxury living at King's Landing, Concord Park Place's most prestigious new address. This brand-new, never-lived-in south-facing residence offers approximately 800 sq. ft. of thoughtfully designed living space with 2 spacious bedrooms, 2 elegant bathrooms, and floor-to-ceiling windows that flood the home with natural light while showcasing breathtaking unobstructed city views. The designer kitchen is appointed with premium Miele appliances, including a rare gas cooktop, quartz countertops, a Calacatta porcelain backsplash, built-in wine fridge, and sleek custom finishes throughout. Step onto the spectacular approximately 200 sq. ft. south- and west-facing L-shaped balcony with composite wood decking-perfect for entertaining or relaxing above the city. Additional features include custom closet organizers, designer bathroom cabinetry, one parking space. Residents enjoy world-class amenities, including a state-of-the-art fitness centre, EV charging stations, and 24-hour concierge service. Ideally located just steps to Bessarion & Leslie TTC stations, Oriole GO, North York General Hospital, IKEA, Bayview Village, Fairview Mall, parks, restaurants, and major highways, this exceptional residence perfectly combines luxury, comfort, and unmatched convenience. (id:60365)
128 Leacrest Road
Toronto, Ontario
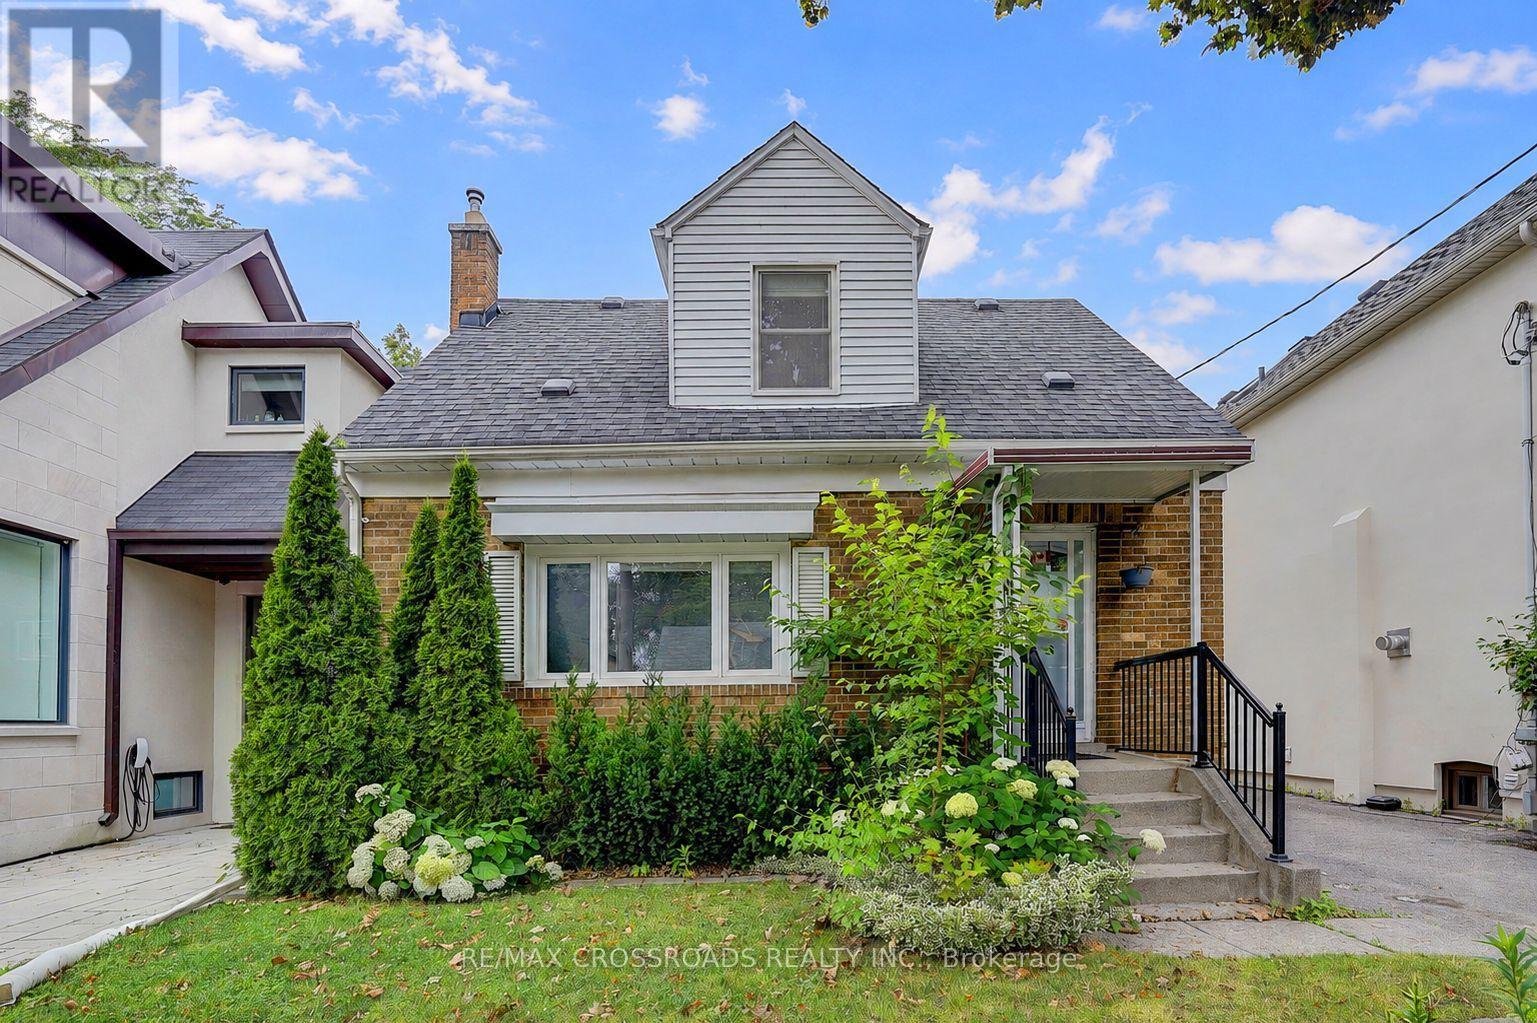
* Rarely Offered* Beautifully Updated 3+2 Bedroom Detached Home Nestled On A Fabulous Family Friendly Street W/Local Traffic Only* Enjoy A Serene & Peaceful Setting On A 38x100 Ft Lot, Offering The Opportunity To Move In, Renovate, Or Build Your Dream Home* Freshly Painted T/O W/Brand New Laminated Flooring In The Family Rm/Bsmt Bedrms* Detached Garage, Private, Lovely Fenced Backyard W/Beautiful Garden and Plenty of Privacy* Home Shows A+++ (id:60365)
306 - 19 Liszt Gate
Toronto, Ontario
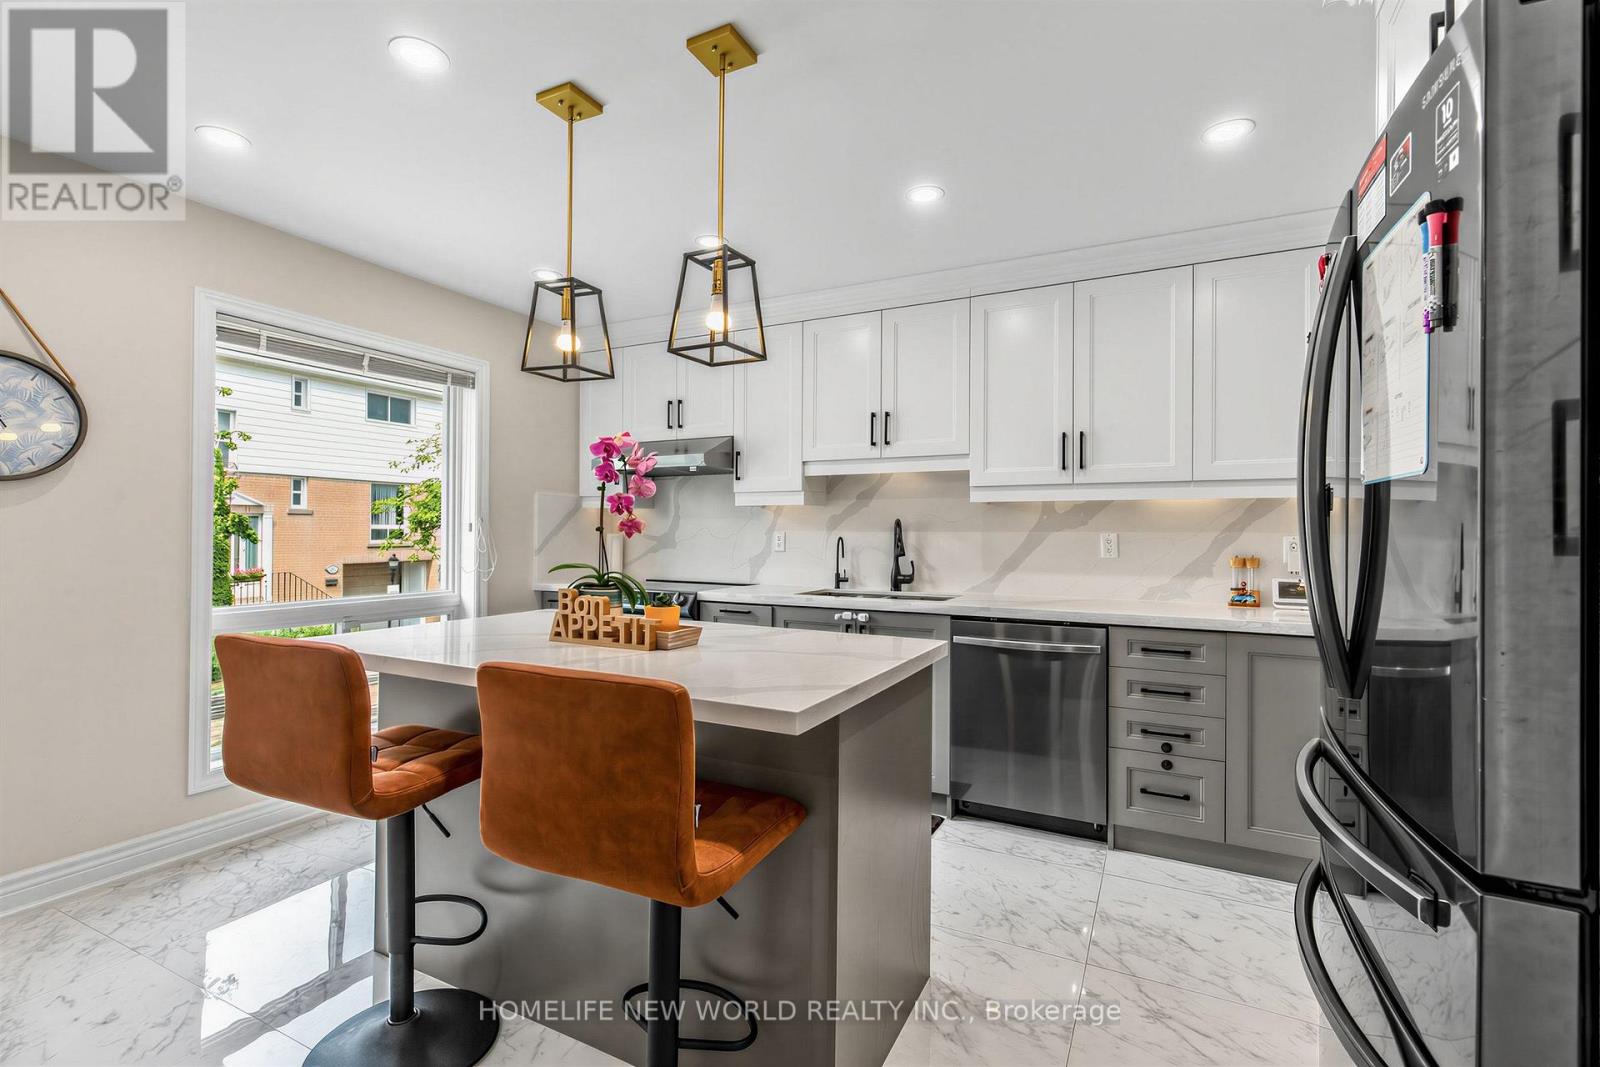
Absolutely Gorgeous, Sun-Filled Townhouse Renovated From Top To Bottom, Located In A Beautiful Complex With Low Maintenance Fees. This Bright And Spacious 3+1 Bedroom Home Features A Fully Finished Basement And A Stunning Open-Concept Layout, Enhanced By Smart Pot Lights Throughout, Hardwood Flooring Across All Levels, And An Abundance Of Natural Light. The Modern Kitchen Is Designed To Impress, Complete With Quartz Countertops And High-End Appliances, Seamlessly Flowing Into The Living And Dining Areas-Perfect For Both Everyday Living And Entertaining. Major Upgrades Include New Thermal Windows, Stylish New Doors, And A New High-Efficiency Furnace, Offering Both Comfort And Peace Of Mind. Step Outside To A Truly Welcoming Backyard Oasis, Unlike Any Other In The Complex-An Ideal Retreat For Relaxing Or Hosting Guests. Pride Of Ownership Is Evident In Every Inch Of This Meticulously Maintained Home. Tucked Away On A Short, Quiet, And Safe Street Ending With A Scenic Trail Leading To A Park, This Property Is Set In A Friendly, Family-Oriented Neighborhood Within An Excellent School Zone .Unbeatable Convenience With A Bus Stop Just Steps Away Providing Direct Access To The Subway In Approximately 10 Minutes. Close To The GO Train Station, Library, Hospital, Major Shopping Mall, And Vibrant Plazas Offering Supermarkets, Restaurants, And Banks. (id:60365)

© 2026 Proptech Realty Inc., Brokerage.