
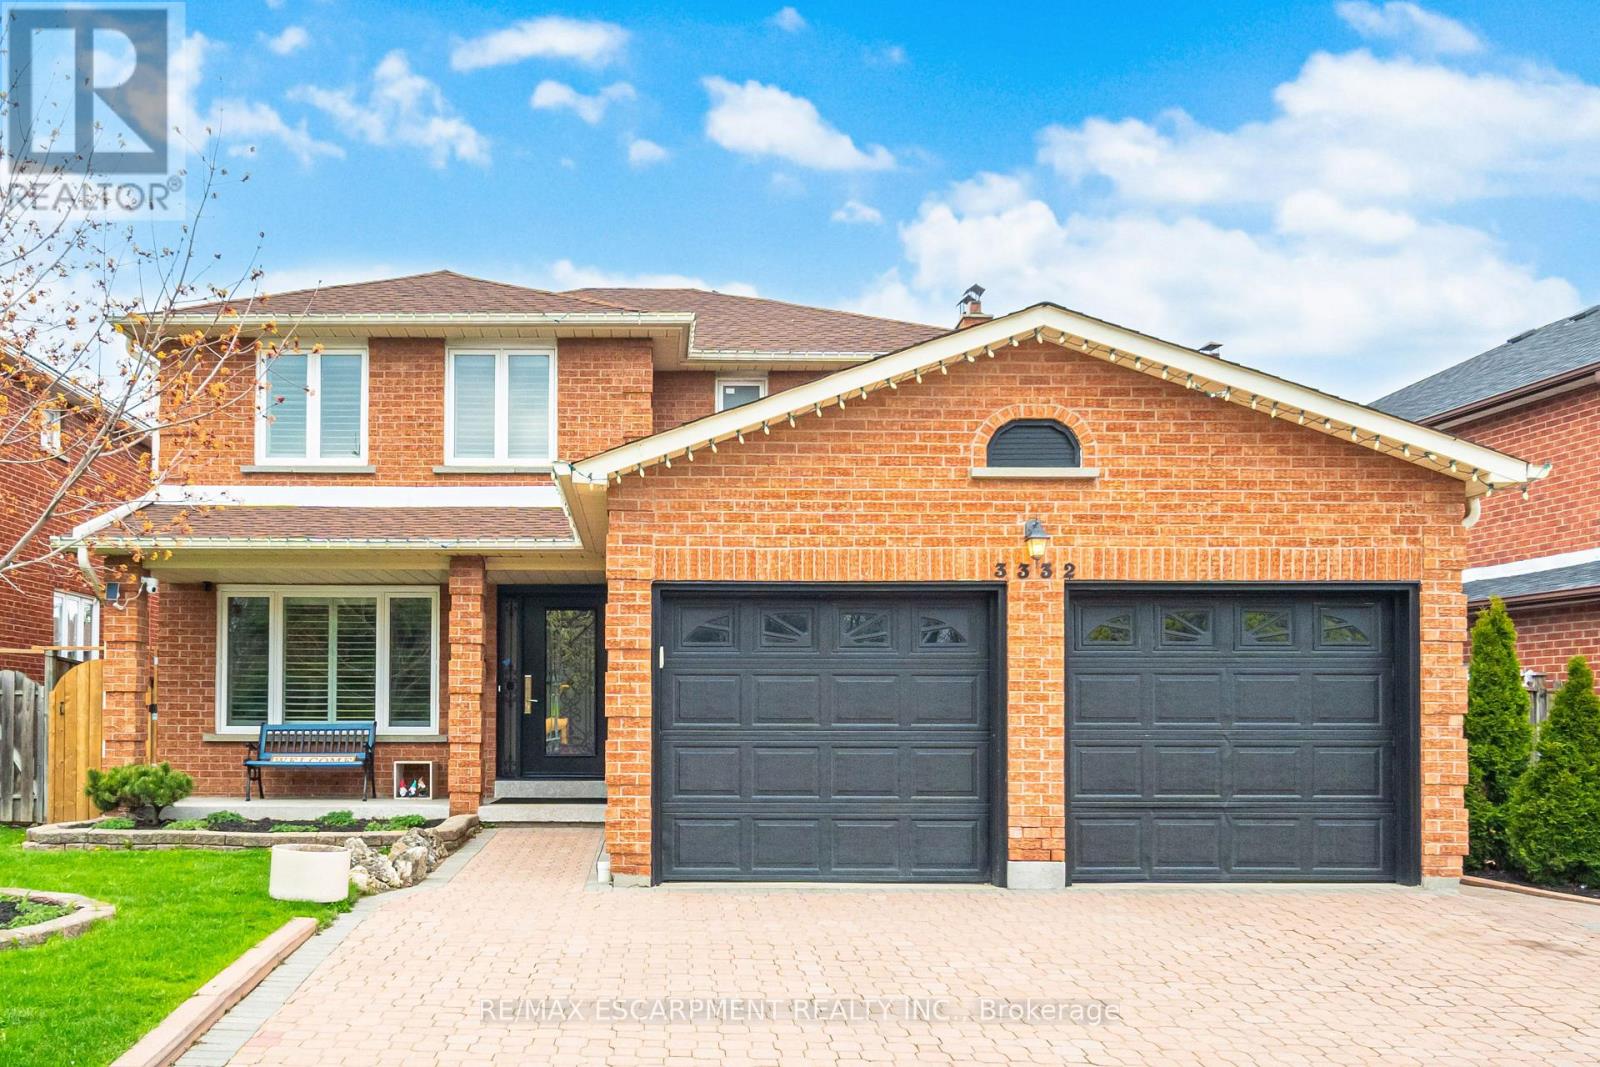
3332 Testimony Square
Mississauga, Ontario
Absolutely Stunning, Move-In Ready Home In The Heart Of Fairview. Nestled On A Quiet, Family-Friendly Street, This Meticulously Maintained Residence Offers Nearly 3,300 Sq. Ft. Of Beautifully Finished Living Space On A Generous 49 X 103 Ft. Lot-Delivering The Perfect Balance Of Convenience And Tranquility Just Steps To Schools, Transit, And Shopping. From The Moment You Arrive, The Elegant Interlock Driveway And Impressive Curb Appeal Set The Tone For What Awaits Inside. A Bright, Welcoming Foyer Leads Into A Spacious Open Concept Eat-In Kitchen Featuring Stainless Steel Appliances, Quartz Countertops, Abundant Cabinetry With A Separate Pantry-Perfectly Designed For Both Everyday Living And Effortless Entertaining. A Walk-Out To The Expansive Balcony Creates A Private Outdoor Retreat Ideal For Family Gatherings. The Main Level Is Further Enhanced By A Family Room With A Gas Fireplace Along With A Separate Living Space Perfect For A Work From Home Office Space, All Complemented By Large Windows And California Shutters, Along With A Powder Room, Dedicated Laundry Room, And Direct Garage Access. Upstairs, The Oversized Primary Suite Offers A Bright And Luxurious Escape Complete With A Spa-Inspired Ensuite. Three Additional Generously Sized Bedrooms Provide Exceptional Space For A Growing Family, Each Featuring Large Windows, California Shutters, And Ample Closet Space. A Beautifully Appointed 4-Piece Bathroom With A Soaker Tub Completes The Upper Level. The Fully Finished Basement Adds Incredible Versatility With A Separate Entrance And Its Own Laundry. Featuring Two Bedrooms, An Open Concept Kitchen, And A Combined Living And Dining Area, It Is Perfect For Extended Family Or Potential Rental Income. With A Thoughtful Layout, Premium Finishes, And Pride Of Ownership Evident Throughout, This Home Is Truly100% Move-In Ready. A Rare Opportunity To Own An Exceptional Property In One Of Mississauga's Most Sought-After Neighbourhoods-This One Truly Has It All. (id:60365)
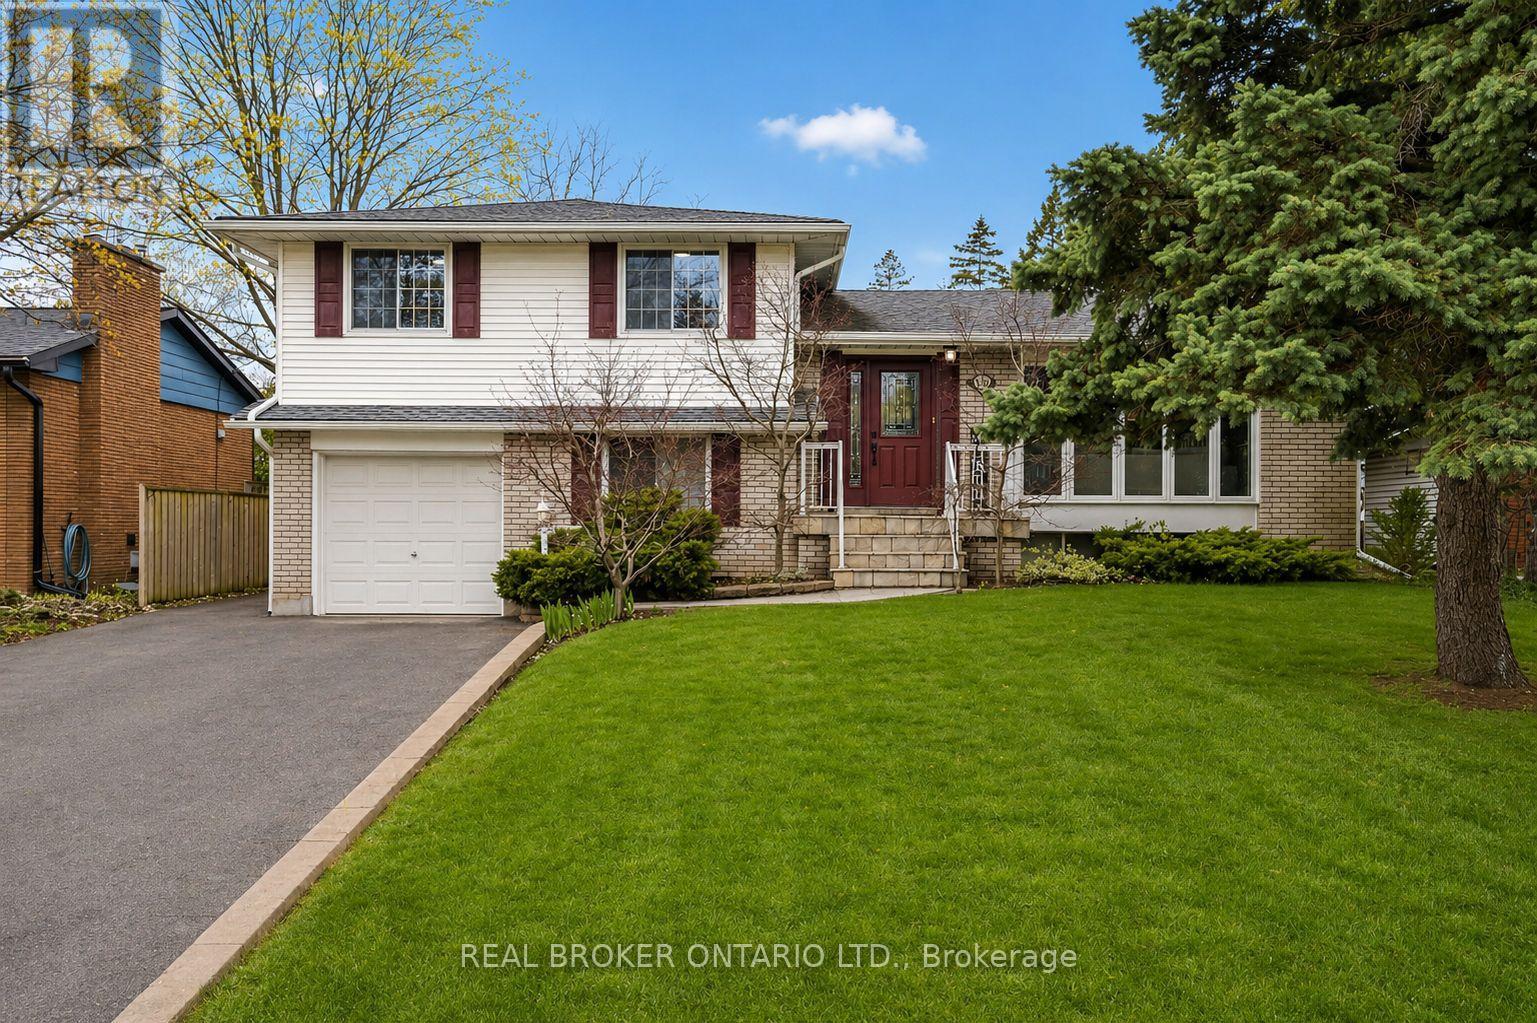
5119 Cherryhill Crescent
Burlington, Ontario
Two Homes in One - a rare and exciting opportunity for multigenerational living without sacrificing privacy or space. This unique detached side split features an almost 1000 sq ft. two-storey in-law suite seamlessly connected to the main home, creating the perfect setup for extended family, adult children, live-in parents, or nanny quarters. Set on an oversized, beautifully landscaped lot, the backyard feels like your own private resort with an on-ground pool, expansive decks, and patio areas designed for unforgettable entertaining or peaceful summer days at home. The main residence offers spacious living, with views and access to the stunning landscapped yard. A few steps up to a renovated main bathroom with a separate glass shower and soaker tub, three generous bedrooms, including an expanded primary bedroom complete with wall-to-wall closets and a private ensuite. The lower levels add even more versatility and function, featuring a spacious basement family room perfect for movie nights, games, or relaxing with family. A tiled transition space with a fridge offers the ideal setup for poolside entertaining, as well as a powder room, with convenient access directly to the backyard. That's not all! An additional guest bedroom or office on the ground level, creating even more flexible living options for extended family, visitors, or everyday convenience. The spacious laundry room is shared and connects to the second home. The attached in-law suite offers its own separate side entrance plus sliding doors to the pool area. Inside, enjoy a bright open layout with an updated kitchen, spacious living area, and a 3-pc. bath on the main floor. Step upstairs to two generous bedrooms, a full bathroom. Located in an ideal commuter-friendly neighbourhood, you can walk to shopping, restaurants, the library, community centre, parks, and more. Opportunities like this are incredibly rare! (id:60365)
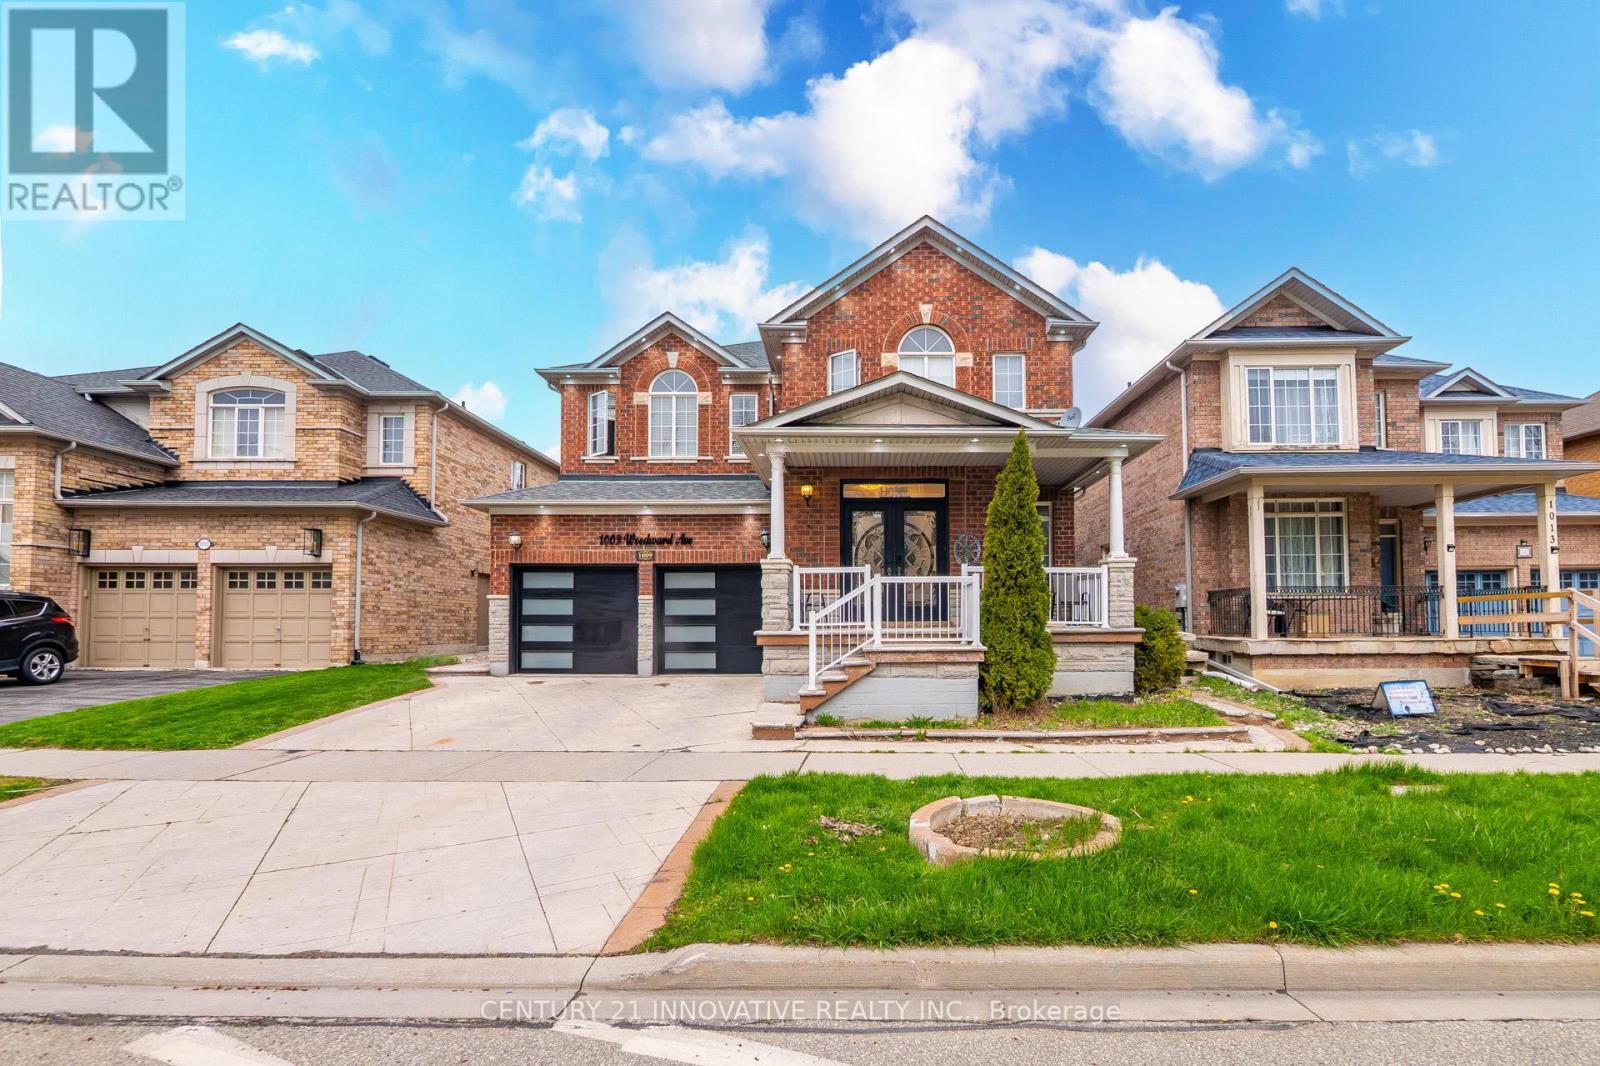
1009 Woodward Avenue
Milton, Ontario
Rare Multi-Generational Home With Exceptional Rental Potential in Milton! This spacious 5 + 3 bedroom detached home sits on a premium 45.77 ft frontage, deep lot and offers a highly functional layout ideal for large or multi-generational families, with 2 basements, each with separate entrance and washrooms. Featuring bright, open-concept principal rooms, the main floor includes a formal living anddining area, a generous family room, and a versatile den with a large window-perfect for a home office or study, has a hardwood floor and pot-lights, and a modern kitchen with built-in Appliances and has convenient access throughout.The kitchen offers a functional layout with plenty of storage, extended counter space and prep space, complemented by a bright eat-in area-perfect for family gatherings and daily use. The second floor has five bedrooms, most with semi-ensuite access, along with a primary bedroom featuring a private ensuite and walk-in closet. All bedrooms include closets, and large Windows, a convenient second-floor laundry adds everyday practicality.The newly finished basement adds exceptional value and flexibility, featuring:Basement 1: A fully updated 2-bedroom suite with separate entrance. New tiles flooring, modern kitchen, living area, and updated washroom. Basement 2- An second studio-style unit with its own ensuite Perfect for extended family living, in-law setup, or future income potential. Beautifully landscaped backyard featuring a stone patio-perfect for outdoor entertaining. Spacious front porch ideal for quiet seating, offering trail views with no homes directly infront. Double Car Garage, with another 2 car parking spaces in the driveway. Located on a quiet, family-friendly street, just minutes to top-rated schools, parks, shopping, and Highway 401, this home offers the perfect blend of space, functionality, and long-term investment value. A rare find combining size, versatility, and income potential-don't miss this opportunity! (id:60365)
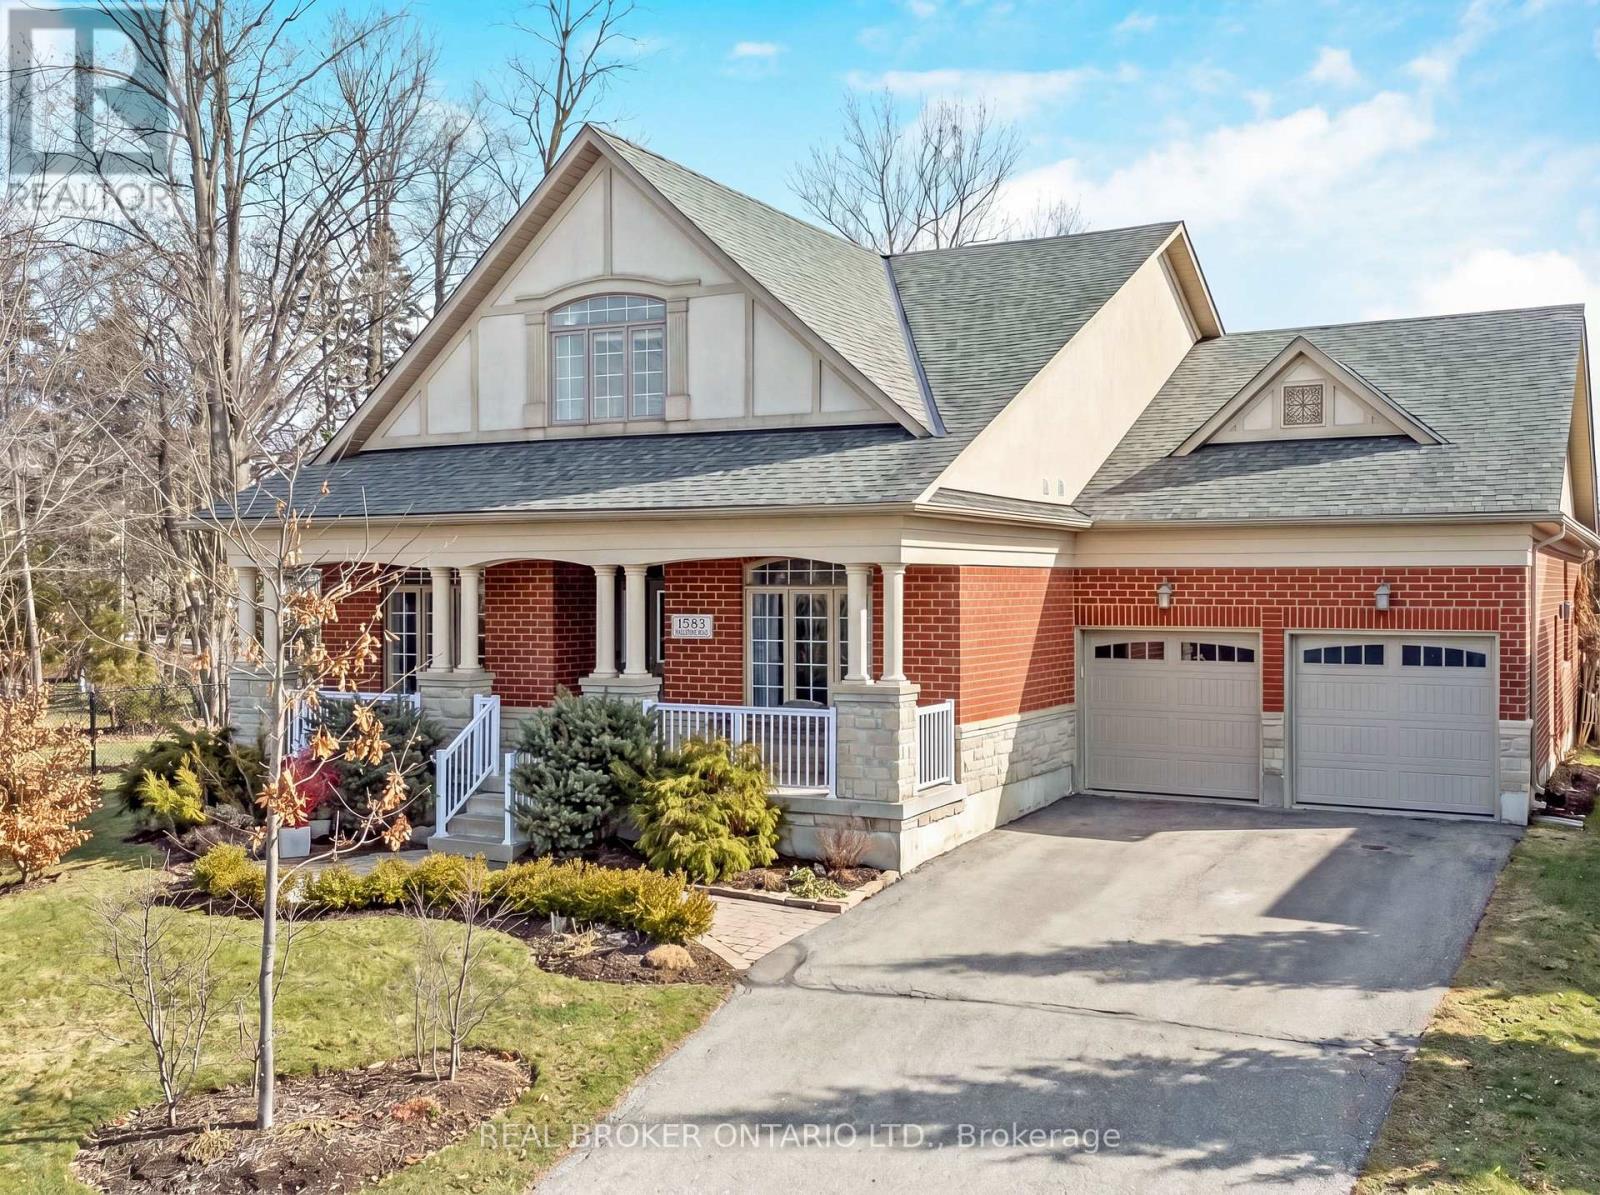
1583 Hallstone Road
Brampton, Ontario
4 BEDROOMS! BUNGALOFT! Welcome to this beautifully maintained detached bungaloft in the highly desirable Streetsville Glen community of Brampton. Situated on an impressive 97.77 x 114.5 ft lot, this home offers approximately 2,800 sq ft above grade, a double car garage, and parking for up to 6 vehicles. Perfect for growing families who need both space and flexibility. From the moment you step inside, you are greeted by soaring ceilings, oversized windows, and rich hardwood flooring throughout the main living areas. The formal dining room and dedicated home office offer ideal spaces for hosting family dinners and working from home comfortably. The kitchen is designed for everyday family living, featuring granite countertops, abundant cabinetry, generous counter space, and a bright breakfast area with a walkout to the backyard. It overlooks the living room, where a stunning fireplace framed by large windows creates a warm and welcoming atmosphere. The main floor primary suite offers convenience and privacy, complete with hardwood flooring, two walk-in closets, and a 4-piece ensuite bathroom. Two additional bedrooms and a full 4-piece bathroom are also located on the main level, along with a main floor laundry room. Upstairs, the loft provides a private retreat with a spacious bedroom, vaulted ceiling, large window, and its own 4-piece bathroom. The basement includes a finished exercise room and extensive unfinished space ready for your personal touch. Outside, the expansive backyard offers exceptional space for kids to play, summer barbecues, or future landscaping dreams. Located in the sought-after Streetsville Glen neighbourhood, this home is close to parks, walking trails, schools, shopping, and major commuter routes. It offers the perfect balance of peaceful residential living and everyday convenience. If you are searching for a detached bungaloft in Brampton with a main floor primary bedroom, large lot, and flexible layout for a growing family, this is a must-see (id:60365)
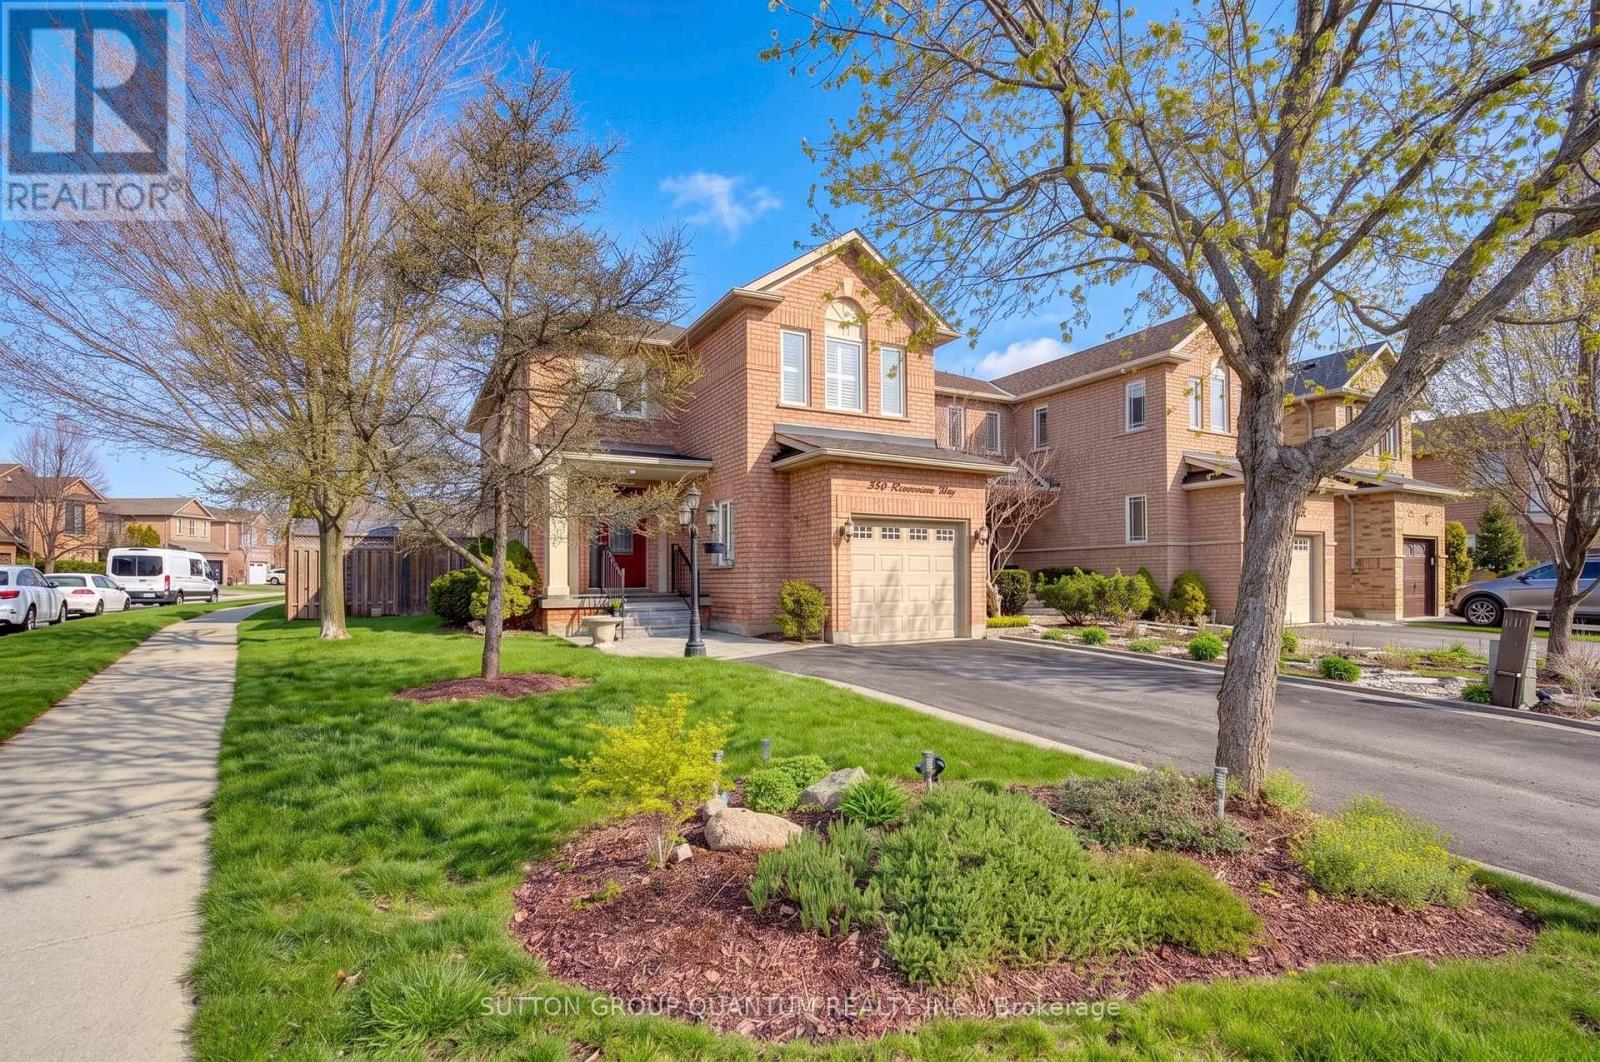
350 Ravineview Way
Oakville, Ontario
The perfect family home in the Wedgewood community, offering spacious, well-appointed rooms and plenty of storage. This corner property is meticulously adorned with fully fenced yard, perennial gardens, multiple patios, a large covered deck extending the living space off the kitchen. Noted features include new broadloom on the staircases and in the basement, hardwood throughout, tiled floor entry, three bathrooms, a main floor laundry and muck room with a door leading to the garage. Among many of the amenities situated in the community across the street is Pond View Trail, a perfect retreat to enjoy natural habitat and explore. Some rooms have been virtually staged. Updates: Roof 2021, Windows 2022, AC 2016, Furnace & HWT 2016 (rental) (id:60365)
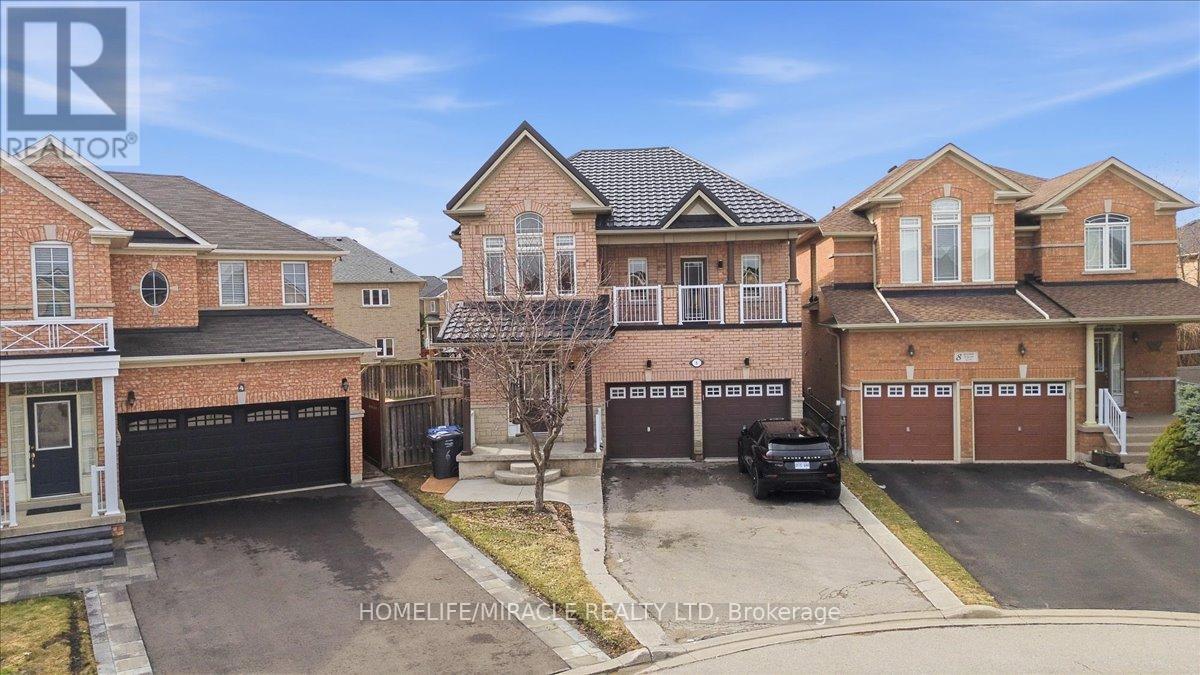
6 Prima Vista Court
Brampton, Ontario
6 Prima Vista Court Fletcher's Meadow $1,099,999 FRESHLY RENOVATED A Family Sanctuary Re-Energized. Move in ready and set on an extra, extra large yard, this beautifully maintained 4+2 bedroom, 4?bathroom detached home offers exceptional space and versatility for family living. With a lifetime roof, renovated kitchen, new flooring, and a fresh, bright interior, this home carries a renewed energy of flow, comfort, and harmony perfect for a family that values ease, light, and connection.The main floor opens into a warm, spacious layout built for gatherings, while the walk out from the bedroom to a private balcony offers a daily ritual of fresh air and quiet reflection. The lower level provides additional living space and a separate entrance, making it ideal for a or potential rental income.The "6" energy speaks to home, family, and harmony ideal for buyers who want a sanctuary where kids can grow, generations can gather, and life feels grounded. Don't miss the open house Saturday and Sunday from 2-4 PM. Enjoy this space ready to move in as the trees bloom; you truly have to see the extra? large backyard to feel the sense of peace. (id:60365)
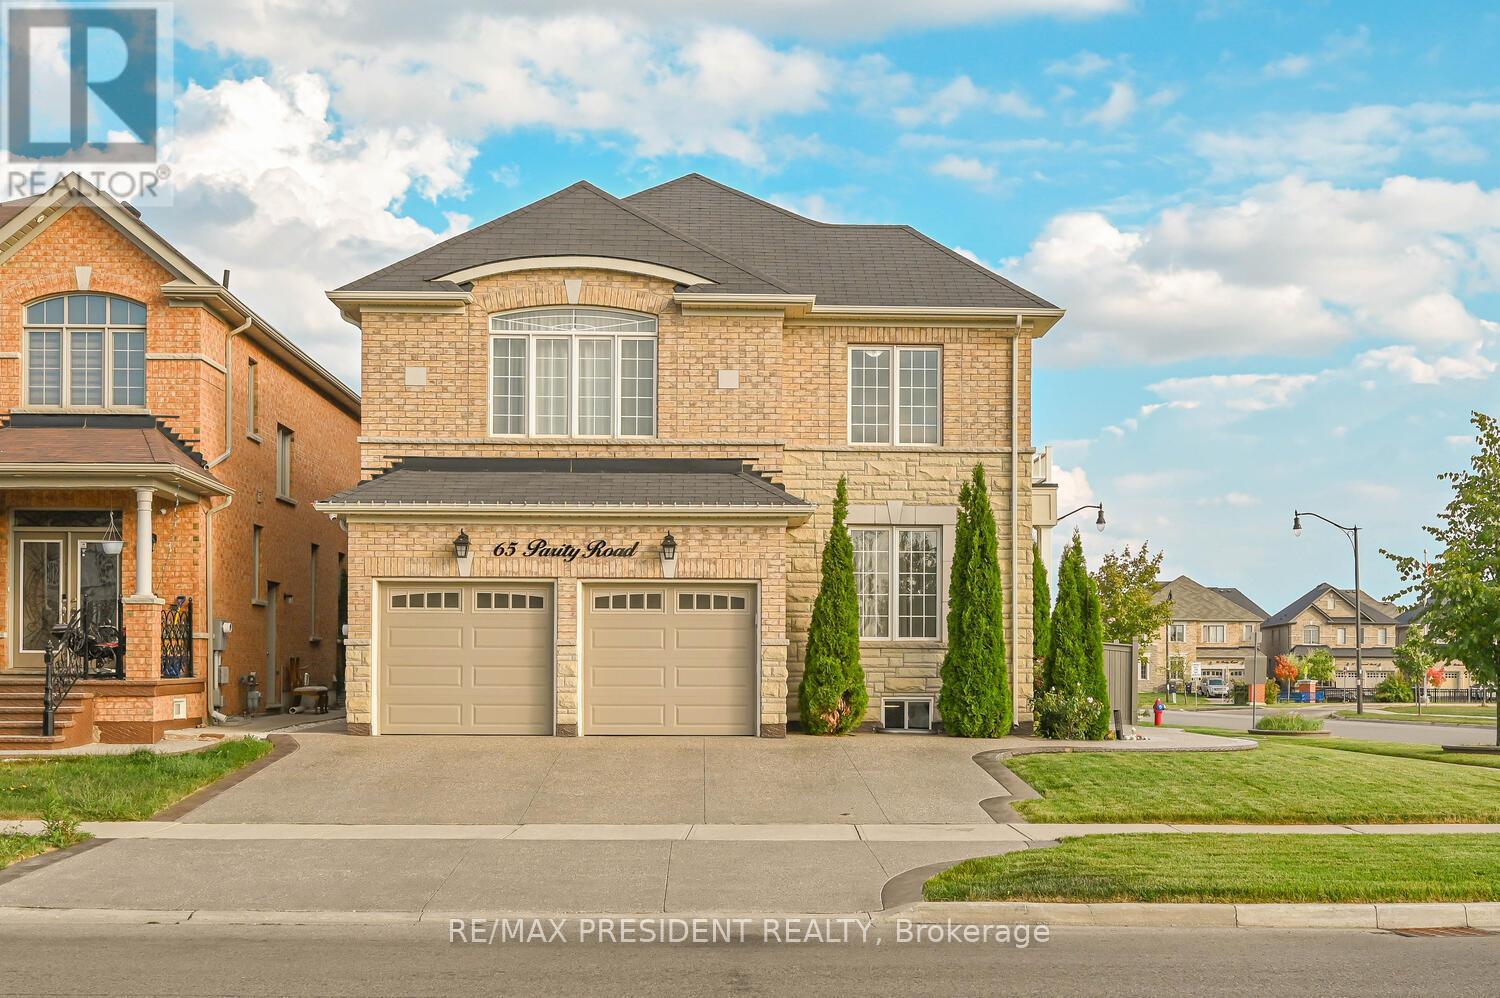
65 Parity Road
Brampton, Ontario
"Big Corner Lot" , Fully upgraded 4+1 Bedroom 5 Washroom Detached Beautiful house located in a desirable neighborhood of Credit Valley with access to Schools, Parks, Transit, Go station , Temple and shopping centers. With approximately $200,000 spent on premium upgrades, this stunning home combines elegance, functionality, and modern finishes through out. The Upper Level Features 4 Spacious Bedrooms and 3 Bathrooms, Each With It's Own Closest, This corner house include Beautifully Designed Expose Driveway That Accommodates Up to 5 Cars. Step Into the Grand Entrance and front walkway entering to the house, Also offering TWO Master Bedrooms and over 4600 Sq Feet of living space including basement, modern Upgraded custom kitchen with high end built in appliances. Harwood throughout on the main floor. Custom walk-in Closet in the master bedroom, Oversized Windows That Flood the Space With Natural Light, Coffered Ceiling, Upgraded 9 ft main entrance door, and many more. "Legal Separate side Entrance to the Basement " It also offers 1 Bedroom finished basement with a custom made bar with built in appliances, 1-bedroom personal use perfect for work-from-home setup (can be converted into rental) Garage with custom cabinets with closets and EV Charger, Huge backyard with combination of expose and concrete, Sprinklers water system for the garden, A rare combination of size, layout and luxury don't miss it! Must see........ (id:60365)
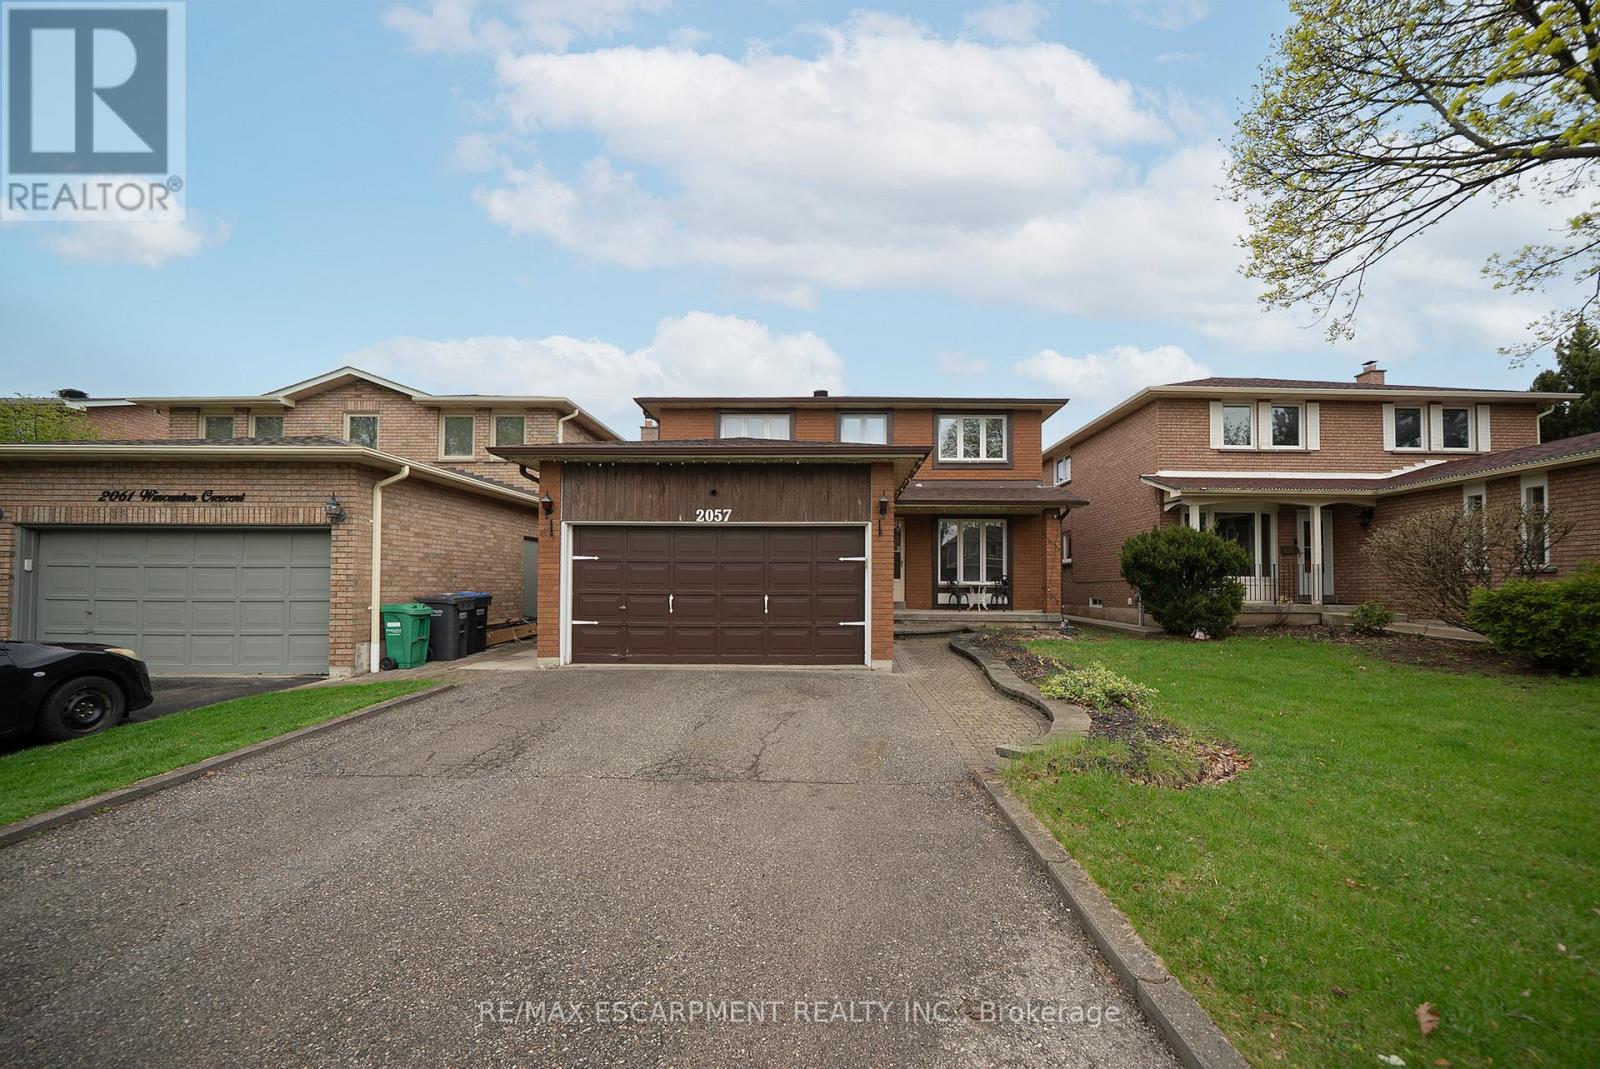
2057 Wincanton Crescent
Mississauga, Ontario
Welcome home to 2057 Wincanton Crescent in Mississauga, a beautifully maintained two-storey family home offering over 2,300 sq ft of finished above-grade living space! This home has been lovingly cared for and is now ready to welcome its next owners. Step inside to discover a bright & spacious main floor layout. The large dining area provides an ideal space to gather with loved ones, while the eat-in kitchen offers plenty of room for casual meals and direct access to the backyard-perfect for summer barbecues or relaxing outdoors. A comfortable living room invites you to unwind, and a convenient main floor laundry room along with a well-placed powder room complete this level. Upstairs, you'll find four generously sized bedrooms, offering plenty of space for growing families. The layout is both practical and private, making it easy to create your own personal retreat. The fully finished lower level adds incredible versatility with a complete in-law suite. Featuring its own full kitchen, a spacious recreation room, a bathroom and a bar area. This level is ideal for extended family living or potential rental income. The walk-up basement with direct access to the garage enhances both convenience and independence for lower-level occupants. Whether you're a larger family in need of space or an investor looking for a property with income potential, this home checks all the boxes. Lovingly maintained and move-in ready, this is a home where pride of ownership truly shines! (id:60365)
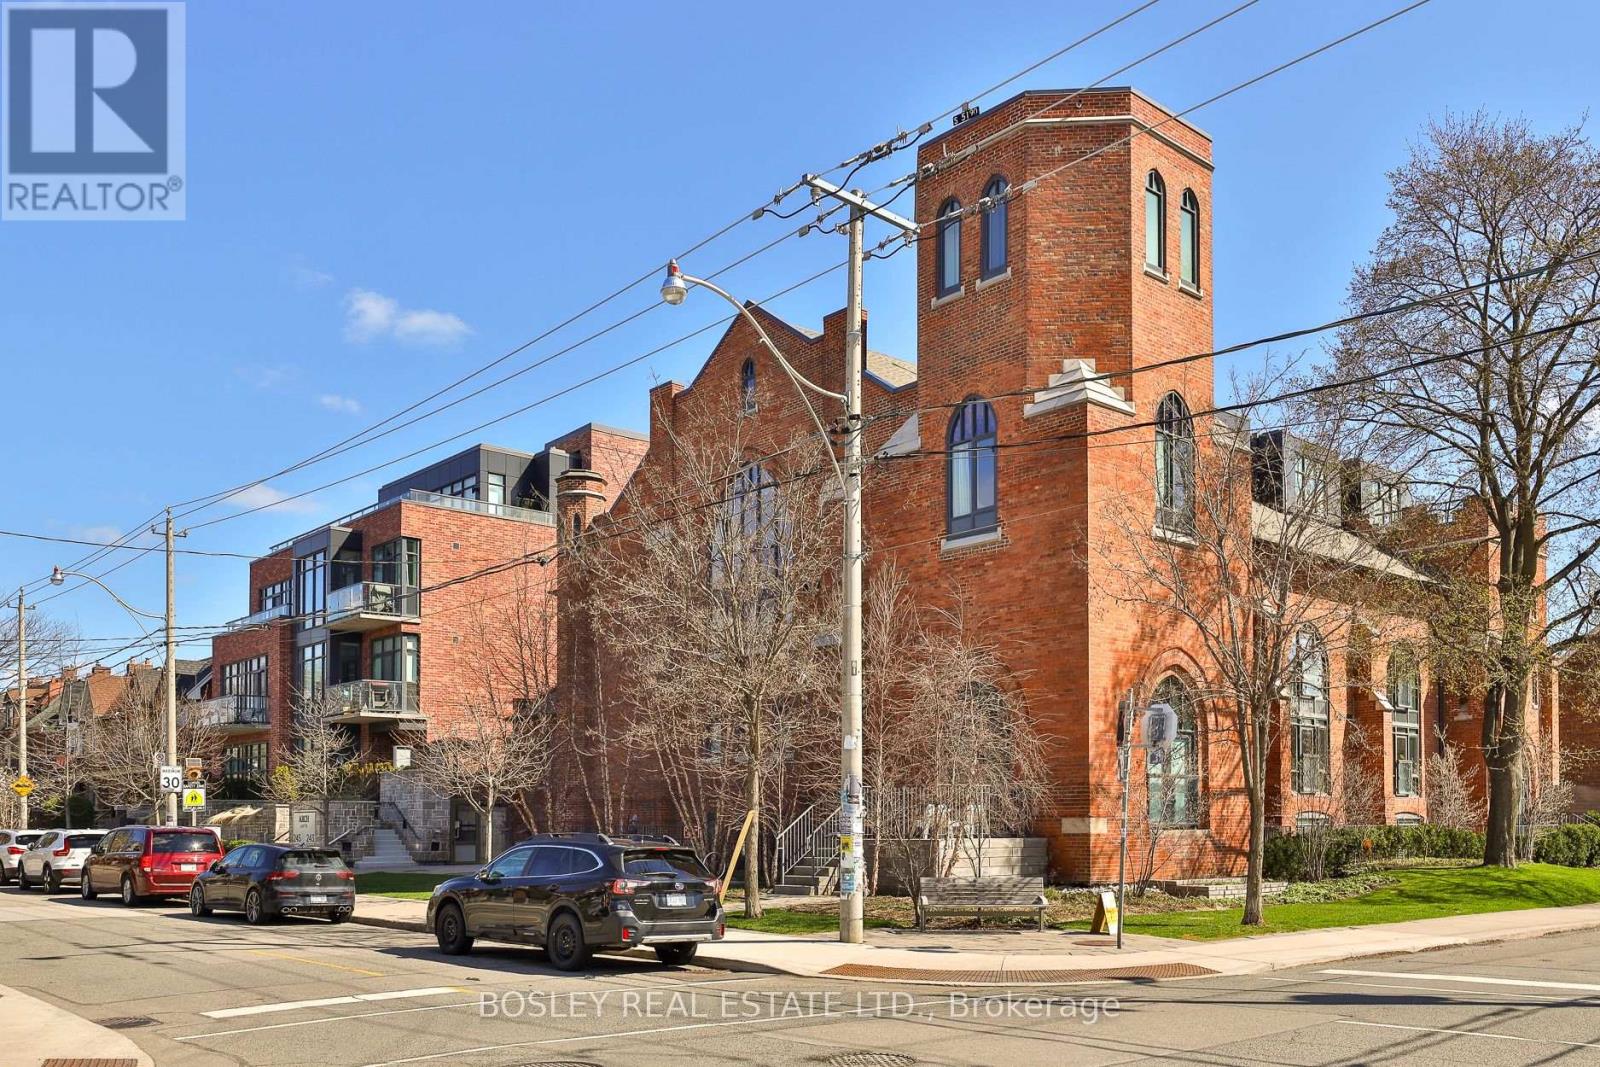
103 - 245 Perth Avenue
Toronto, Ontario
Living here feels a little transcendent....with soaring 9-foot floor-to-ceiling east-facing windows, 2 spacious bedrooms, a truly expansive floor plan, and an enviable oversized and private terrace, set in one of the city's coveted neighbourhoods. Over 800 square feet of open, flowing space in a truly unique and character-filled address. The layout is generous and well-considered, with a sleek modern kitchen anchoring the open-concept living and dining area. Arch lofts is a century-old church perfectly integrated into a residential neighbourhood and thoughtfully converted into just 39 residences. It's the kind of building that stops people in their tracks - presenting a rare opportunity. This home is set apart by the approximately 250-square-foot east-facing terrace, which is more than just outdoor space, it's a private retreat - perfect for morning coffee, evening dining, or cultivating your own urban garden. Steps to the up express, go transit and subway make this a commuter's dream. Parks and greenspace in every direction, and the best of the junction triangle - west toronto railpath, cafes, breweries, restaurants and boutiques - right at your door. Geothermal heating and cooling, a well-equipped gym, a locker and bike storage complete the package. Opportunities here don't come often! (id:60365)
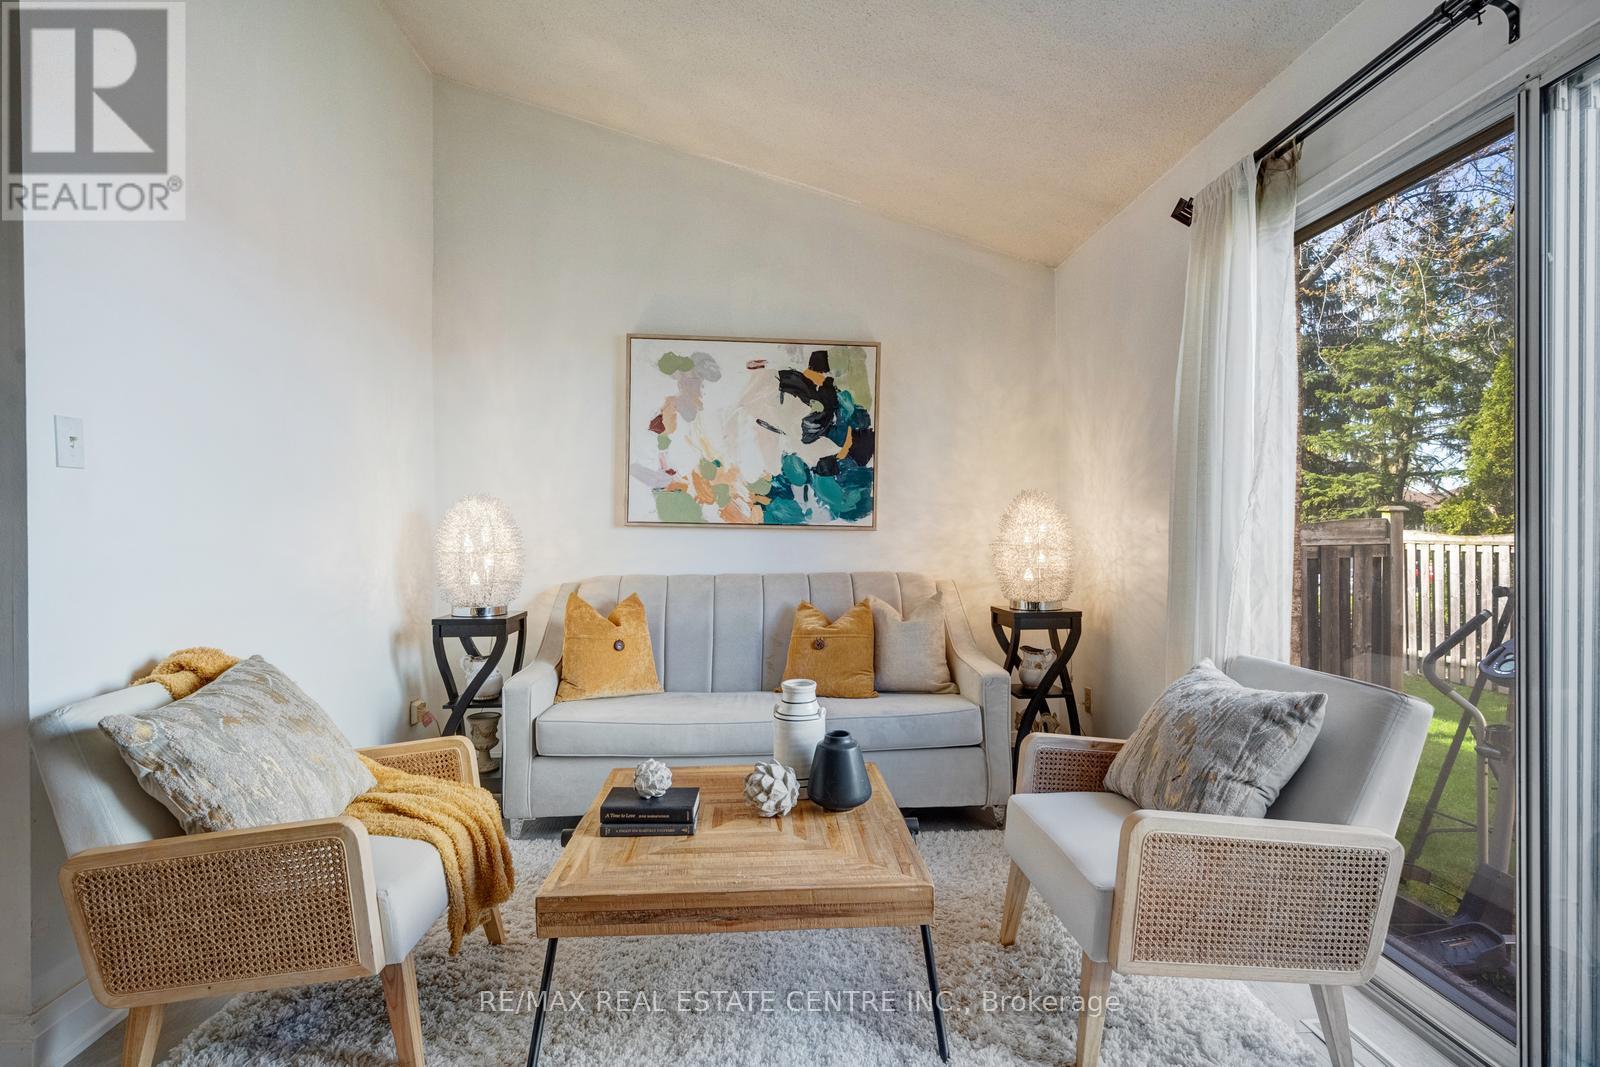
25 - 5020 Delaware Drive
Mississauga, Ontario
Aggressively Priced & Fully Renovated, Bright, and Modern Townhouse Located In A High Demand Area Of Hurontario & Eglinton. This Beautiful 3+1 Bedroom Home Offers Convenience & Practicality At an Affordable Budget. Set Within a Well-managed, Intimate, Community-based Complex Featuring a Dedicated Children's Playground And Ample Visitor Parking. Low Maintenance Fees Include Snow Removal, Landscaping, Window Cleaning, Roof Repair, Window Repair, Condo Insurance, And All Exterior Structural Repairs. The Beautifully Finished Basement Offers A Bedroom, One Full Bathroom, And Living Room Adding Valuable Living Space-Perfect For a Home Office, Media Room, Gym, or Recreation Area. Energy Efficient and Extensive Upgrades Including: Energy-efficient Heat pump (2024) High-efficiency Furnace & Humidifier (2024) Energy-Efficient Heat Pump Water Heater (2024) -- Fully Owned (No Rental Contract) Heavy-Duty Dryer (2025) Roof Replacement (2023) Attic Insulation (2024) First & Second Floors Updated With Engineered Hardwood & Tiles (2022) Renovated Kitchen (2022) New Basement Bathroom (2025). Vinyl Flooring In The Basement (2024). A Move-in-ready Home In a Prime Location-this One Truly Checks All The Boxes. Prime Location Just Minutes To Square One, Major Highways Public Transit, Shopping, Community Centres, Parks, Schools, And Restaurants. Enjoy The Added Convenience And Future Value Of The Upcoming Hurontario LRT. Only 20 Minutes To Kipling GO/Transit Station And Toronto Pearson International Airport. (id:60365)
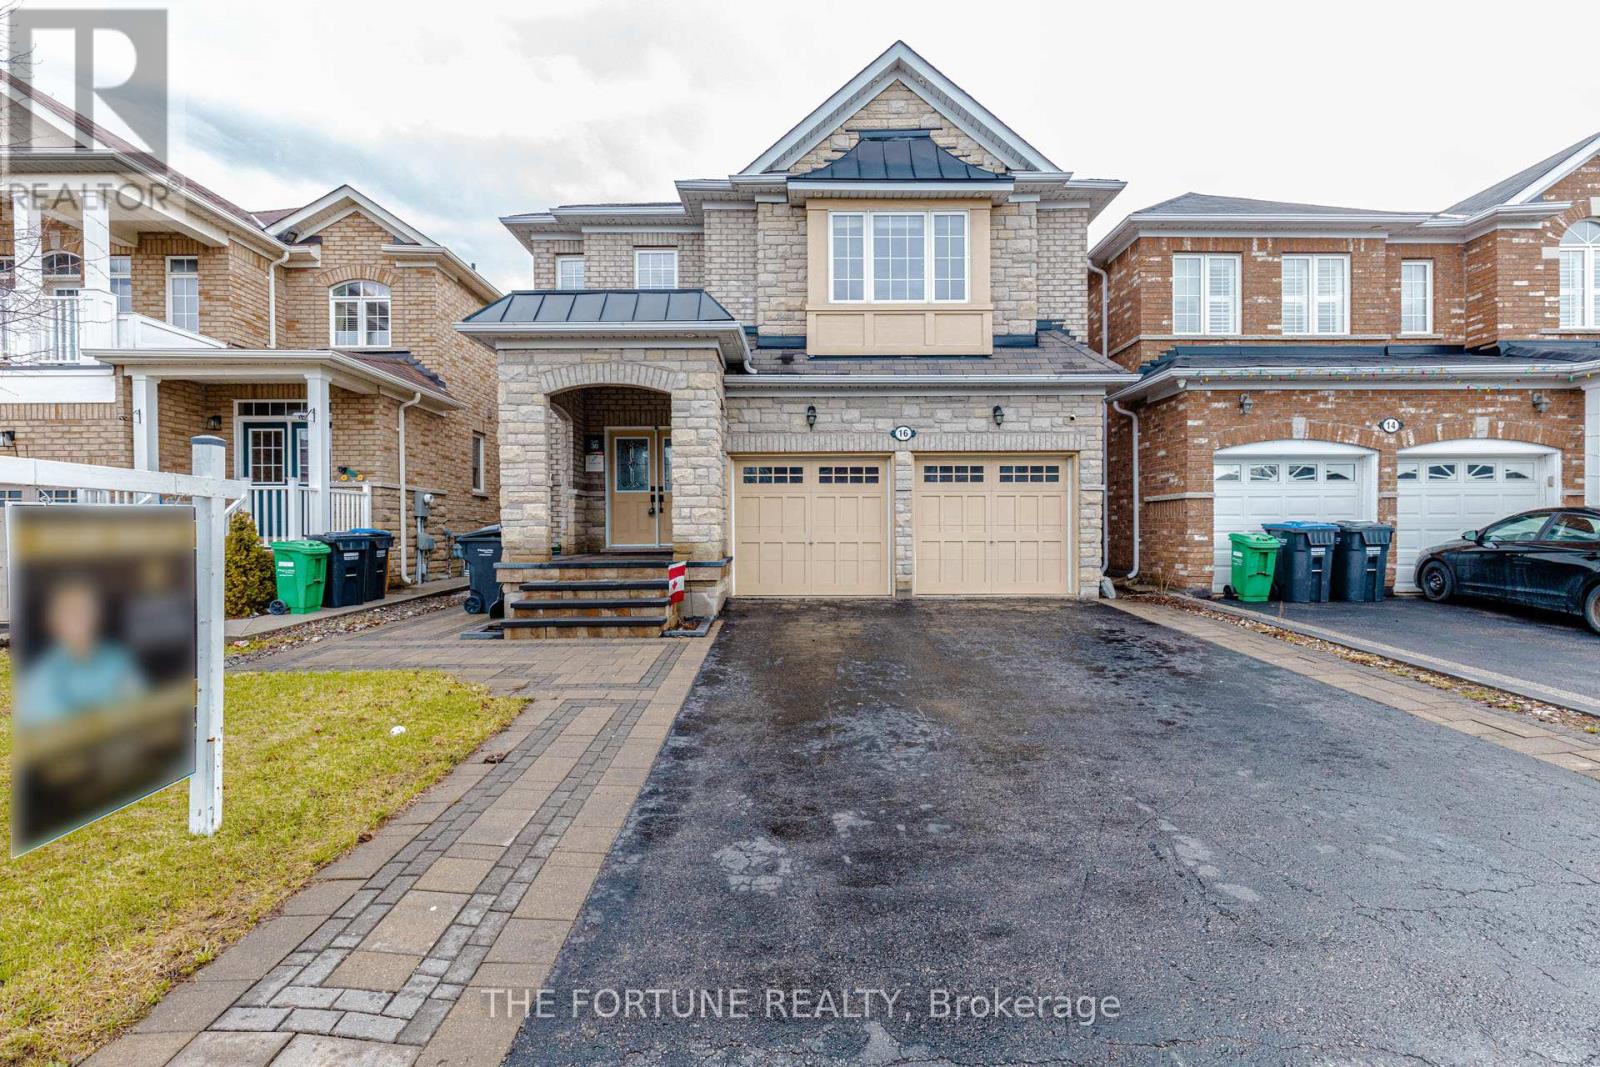
16 Haviland Circle
Brampton, Ontario
Welcome to this stunning and meticulously upgraded 4+1 bedroom detached home, featuring a rare second-floor den and 4 well-appointed bathrooms. Designed for both luxury and everyday comfort, this home offers exceptional space and functionality in a highly sought-after location.Step inside through the impressive double-door entry and experience elegant hardwood flooring throughout, complemented by modern interior and exterior pot lights that enhance the home's ambiance. The fully upgraded kitchen is equipped with stainless steel appliances, stylish finishes, and ample space-perfect for both entertaining and daily living.The home offers generous parking with a 2-car garage and a 4-car driveway, providing convenience for families and guests alike. The spacious backyard is beautifully enhanced with a professionally designed stone patio, along with a custom stone entrance porch and walkway, creating exceptional curb appeal and outdoor enjoyment. Upstairs, the primary bedroom features a professionally designed walk-in closet, while two additional bedrooms include full wall closet organizers, maximizing storage and organization. The fully finished basement adds tremendous value, complete with a separate bedroom and kitchen ideal for extended family living or potential rental income. Over and Above, it comes with a Ready Bar for Family & Friend Entertainment. This exceptional property seamlessly blends style, comfort, and practicality-making it a perfect place to call home. Don't miss this incredible opportunity to own a truly remarkable residence in a prime location. (id:60365)
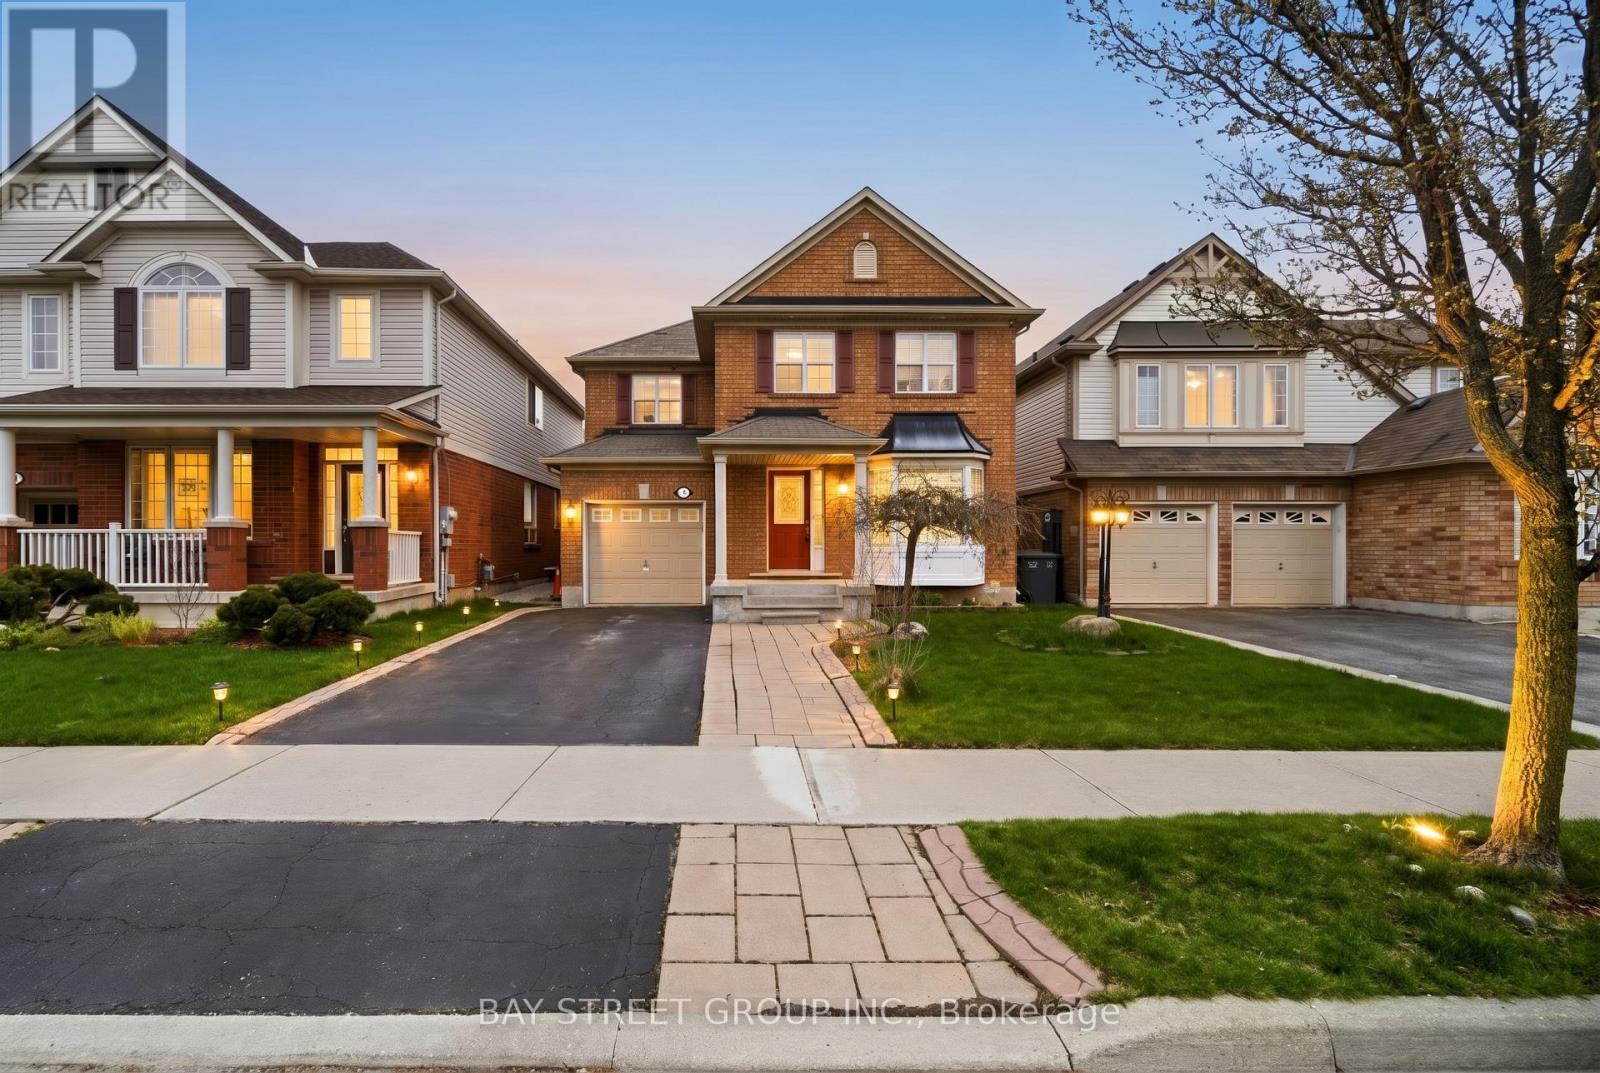
4 Decker Hollow Circle
Brampton, Ontario
Tired of Looking at Boring Houses? Don't worry your search will end here, Presenting the Most in-Demand Layout for a Detached Home fully Functional and practical where every Inch has been utilized properly leaving no wasted space. Sitting on a Massive 36 FT wide lot and in very Elite Neighborhood this home offers perfect value for your money. Just under 2000 sq ft of living space, You have a Separate Living -Family-Dinning & Breakfast area with so much space to play around. Well Maintained & Freshly painted the Flow of the property is going to make you fall in love with the positive vibes of this beautiful home. Upstairs you have 3 Very spacious bedrooms along with 2 Full washrooms & a loft which is a perfect spot for your Office/Temple/Kids Play area. The best Part the laundry is also upstairs providing so much comfort & convenience. Tons of windows throughout brings in a lot of sun shine all day long. The finished basement with a separate entrance from Garage features 2 Bedrooms, Kitchen, Laundry and a full washroom, Perfect setup for growing families with in-laws or extended families. Upgrades Galore! Wainscotting, Pot Lights, Hardwood on Main & 2nd,Fridge(2019), Washer+Dryer(2019), Gas Stove(2019), S/S Hood(2019), Furnace(2020), Pot Lights, Kitchen Island and so much more. (id:60365)
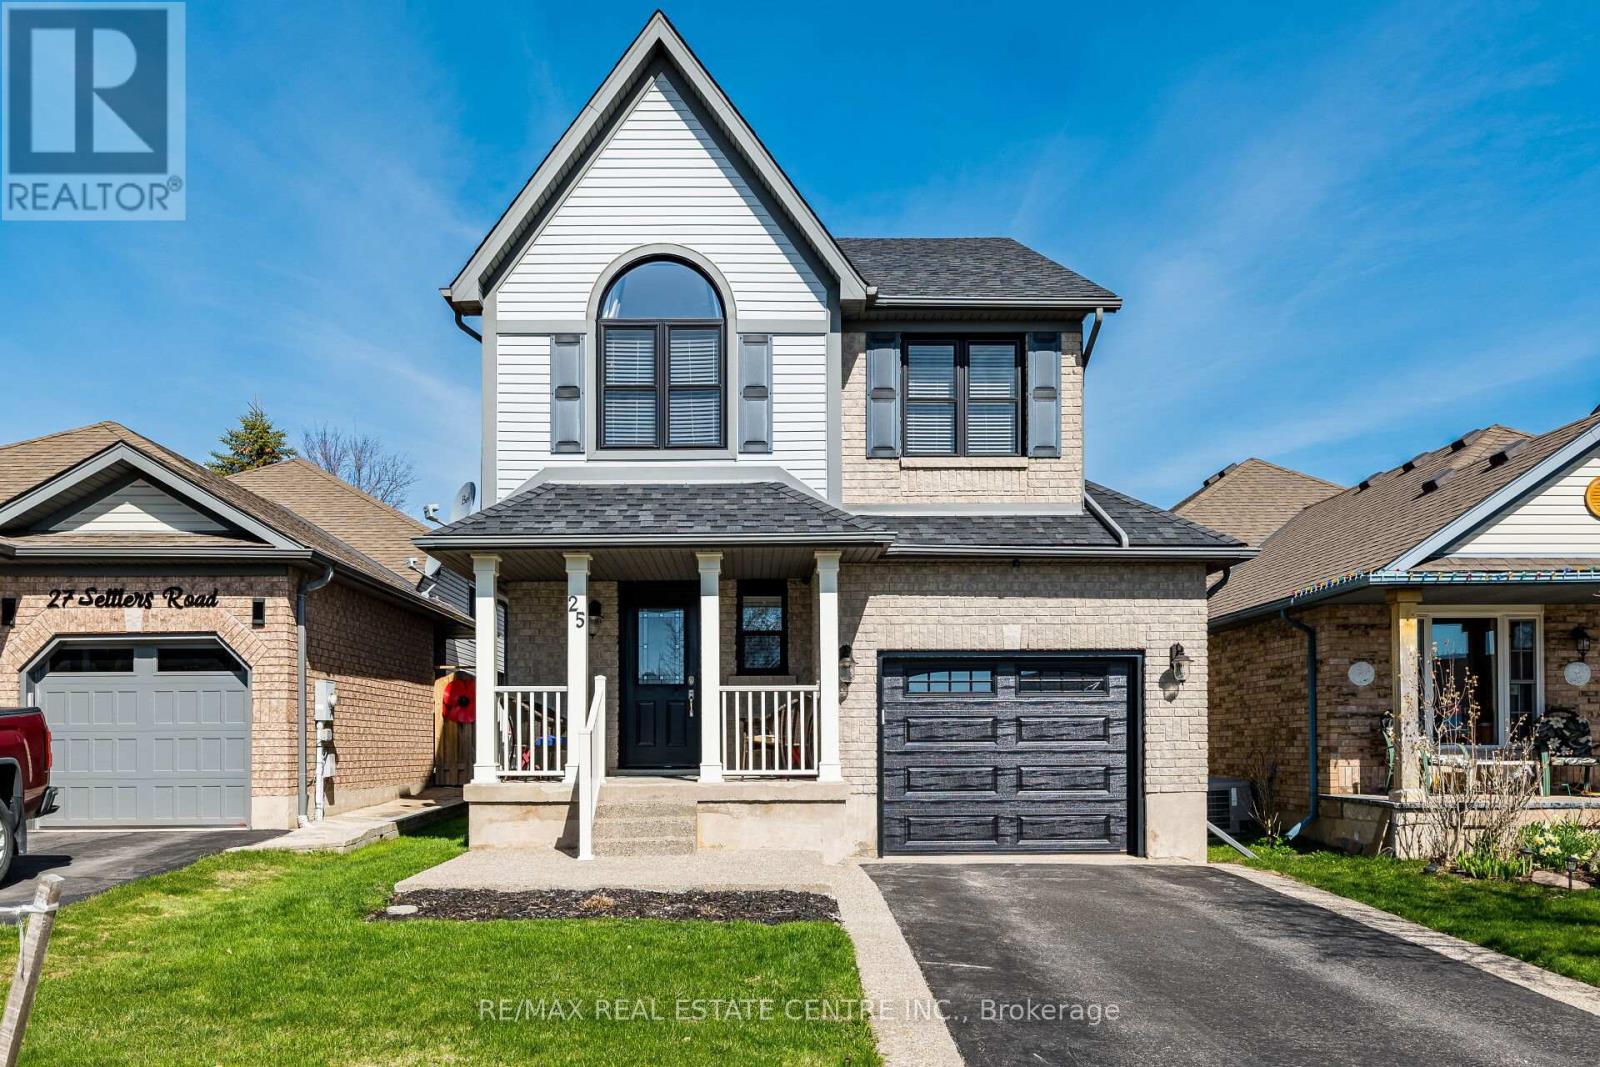
25 Settlers Road
Orangeville, Ontario
Welcome to 25 Settlers Road, perfectly situated in the heart of beautiful West Orangeville. This Detached Stunning 2-Storey Home is professionally painted and offers tasteful finishes throughout and plenty of space for the whole family to grow and gather. The main floor features a bright, open-concept living and dining room, an inviting modern kitchen with walkout to the backyard and new deck, featuring stainless steel appliances with gas stove and Corian counter tops, fully fenced yard-ideal for entertaining or relaxing outdoors. Enjoy the added convenience of inside access to the garage. Upstairs, you'll find three generously sized bedrooms and two four-piece bathrooms with primary bedroom ensuite with double sink and Glass Shower, providing comfortable accommodations for the entire household. Basement is professionally finished for the ideal rec/family room with vinyl flooring making the home carpet free. True Pride of Ownership this home shows beautifully and has been thoughtfully maintained with major updates, Furnace (2020), A/C (2021) Windows (2020), Oak Stair Railings Vinyl Flooring Thru-Out (2020), Reverse Osmosis Filter (2020), Back fence (2021), Deck (2025) Front exposed concrete entry and driveway border (2025)Attic Insulation (2025) Garage Door and Wi-Fi Opener (2025). pot lights Thru-Out Main and Lower Level. Truly Maintenance Free home Loaded With Upgrades Just Move In, Priced To Sell Great Value In Great Family Town Dare To Compare Best Deal ! (id:60365)
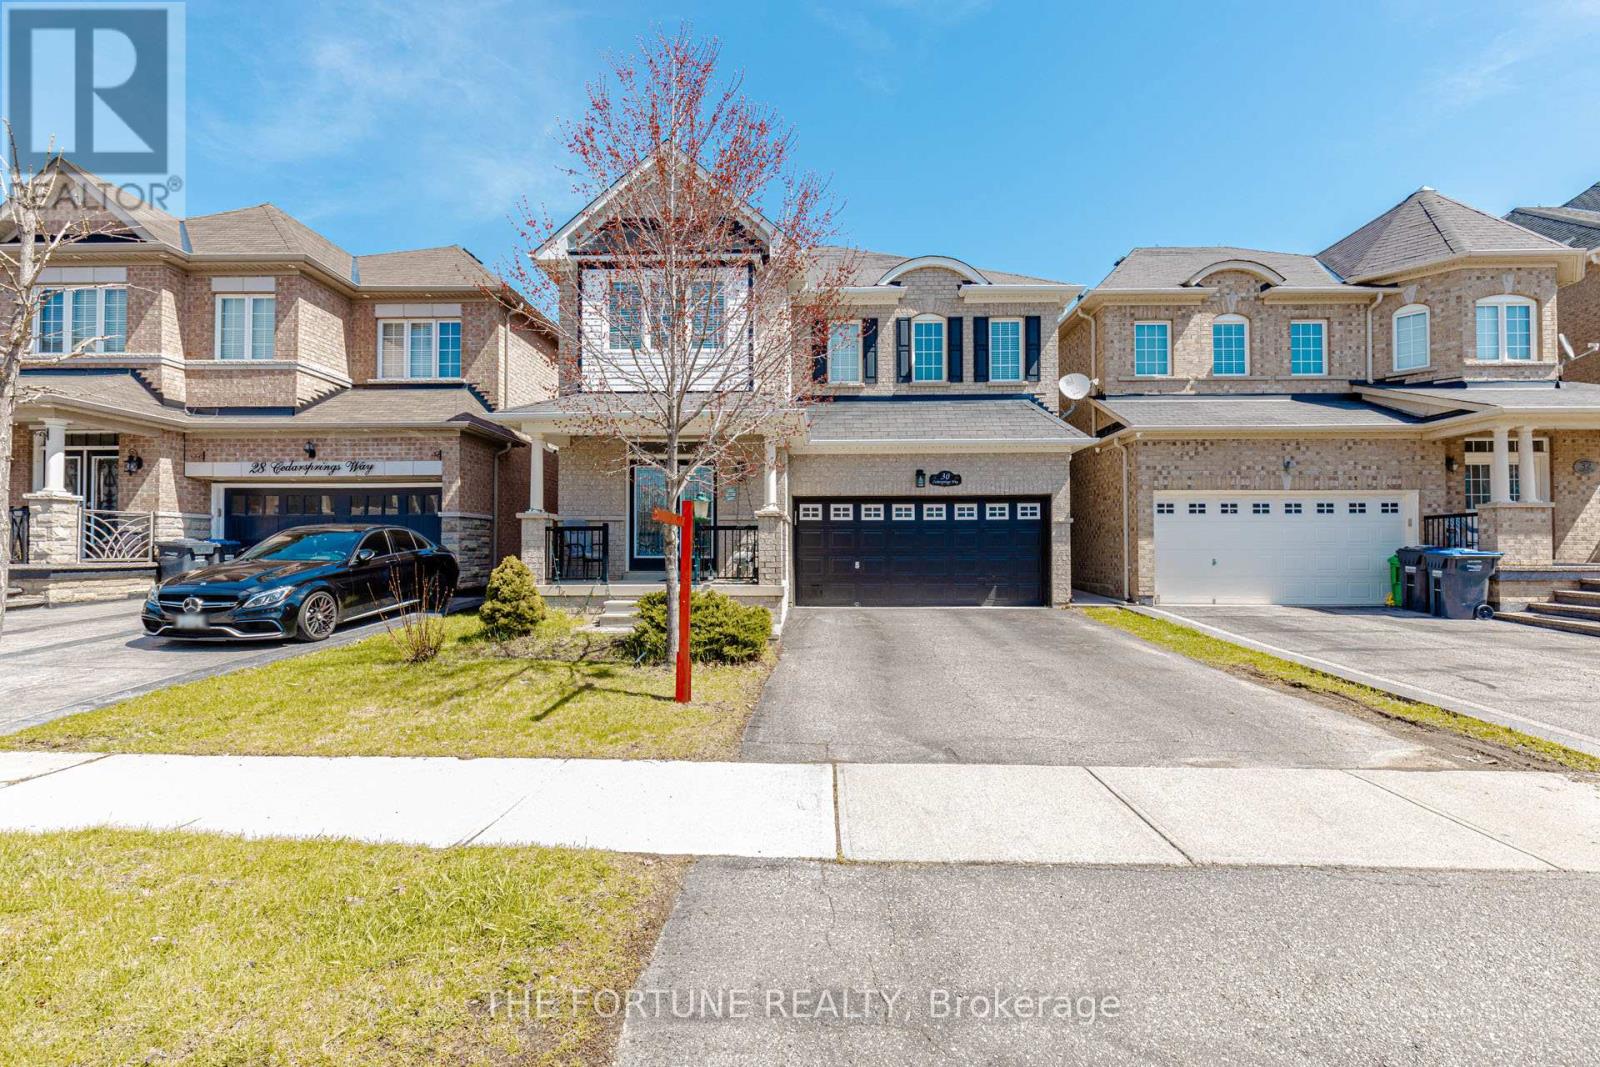
30 Cedarsprings Way
Brampton, Ontario
A Refined Family Retreat + Exceptional Income Opportunity in the Prestigious Sandringham-Wellington Community of Brampton! Step into a beautifully designed home that blends comfort, elegance, and smart investment potential-perfect for upsizing families or savvy buyers. Featuring 100% carpet-free living, this home offers 4 spacious, sun-filled bedrooms, an inviting living room with a cozy fireplace, and a chef-inspired kitchen with a seamless walk-out to a private deck-ideal for entertaining and everyday living. The fully finished 2-bedroom basement apartment comes complete with a separate entrance, full kitchen, 3-piece bath, and walk-in closet, providing excellent rental income or in-law suite potential. Located just minutes from Hwy 410 and surrounded by top-rated schools, parks, trails, playgrounds, hospitals, places of worship, and shopping, this home is nestled on a quiet, family-friendly street in one of Brampton's most sought-after neighborhoods. A perfect blend of lifestyle and investment-this is a rare opportunity you don't want to miss. (id:60365)
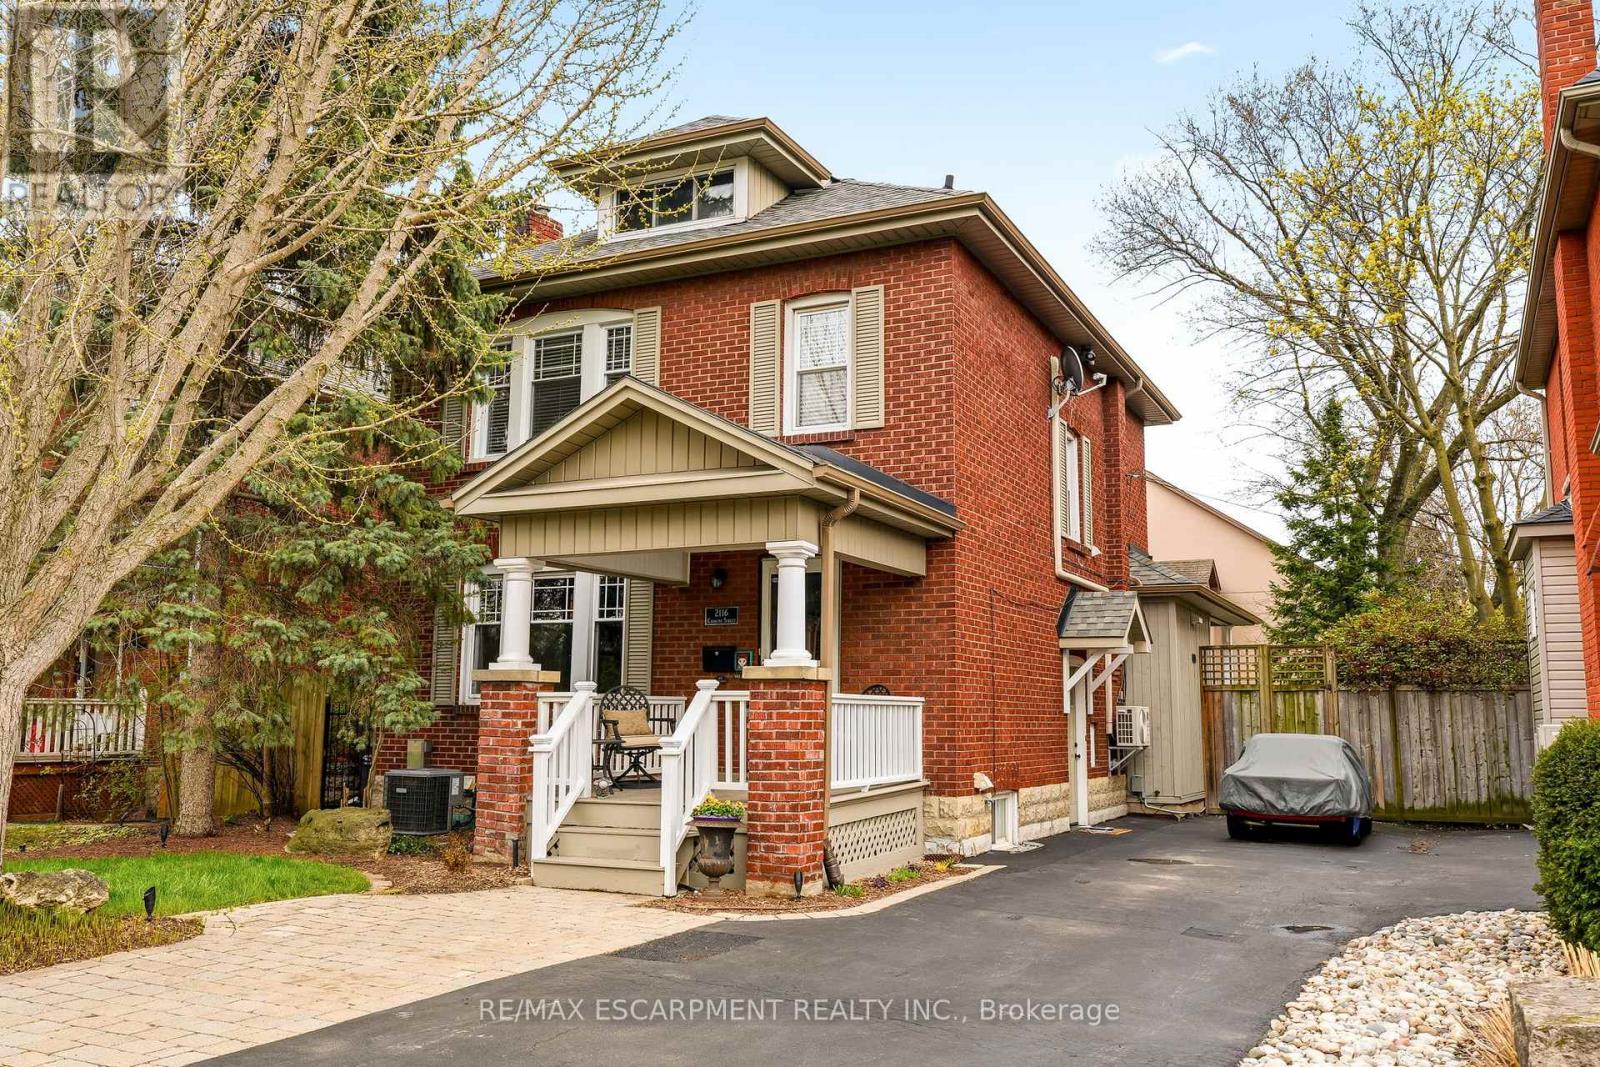
2116 Caroline Street
Burlington, Ontario
Step into the charm of this beautifully updated century home in the heart of downtown Burlington. A welcoming front parlour sets the tone, leading into a bright open-concept living and dining space perfect for entertaining. The upgraded kitchen features high-end appliances and flows seamlessly into a large rear family room addition-ideal for everyday living. Upstairs offers three spacious bedrooms plus a finished attic, perfect as a cozy reading nook, office or teen retreat. The basement provides excellent potential for an in-law suite or additional living space. Enjoy an unbeatable location just steps to the lake, downtown shops, restaurants, and the YMCA. A rare opportunity to own a move-in ready character home in one of Burlington's most walkable neighbourhoods. RSA. (id:60365)
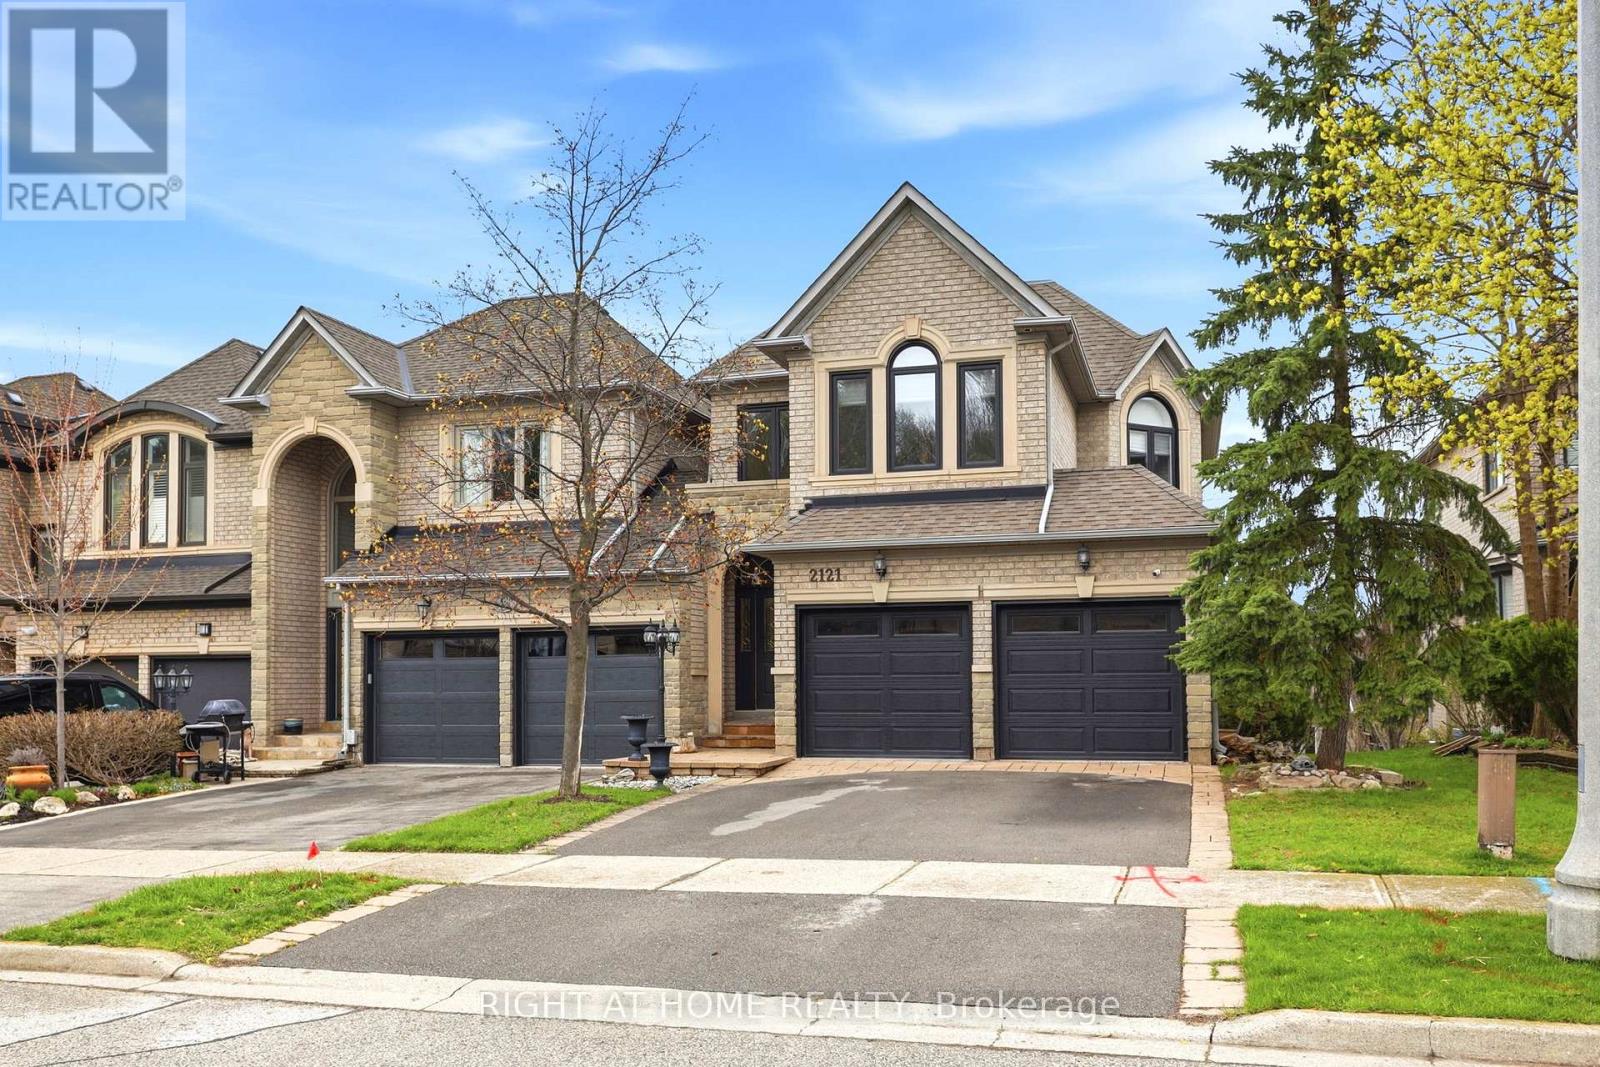
2121 Pinevalley Crescent
Oakville, Ontario
April showers bring May flowers and just like that spring is in full bloom with amazing homes hitting the market. Where there are thorns there are roses and this one is a beautiful long stem rose with all the bells and whistles. Welcome to 2121 Pinevalley Crescent located in the highly sought after community of Joshuas Creek in Oakville. From the moment you step through the front entrance to the walk out basement leading to the backyard you will love everything in between and all around this exceptional home. Enjoy hardwood flooring throughout making everyday living both stylish and easy to maintain. The chef kitchen seamlessly connects to the home and garden and is complemented by convenient main floor laundry for effortless living. Upstairs you will find three spacious beautifully appointed bedrooms including a serene primary retreat featuring an ensuite bathroom with a soaker tub and separate shower perfect for unwinding after long days. The fully finished walk out basement includes a four piece bathroom and offers excellent suite or income potential if desired. Outside enjoy great neighbours along with a double car garage and driveway. Whether you are looking to raise a family upsize downsize or whatever size this home checks all the boxes. Call your agent and let's chat real estate. Let's go. (id:60365)
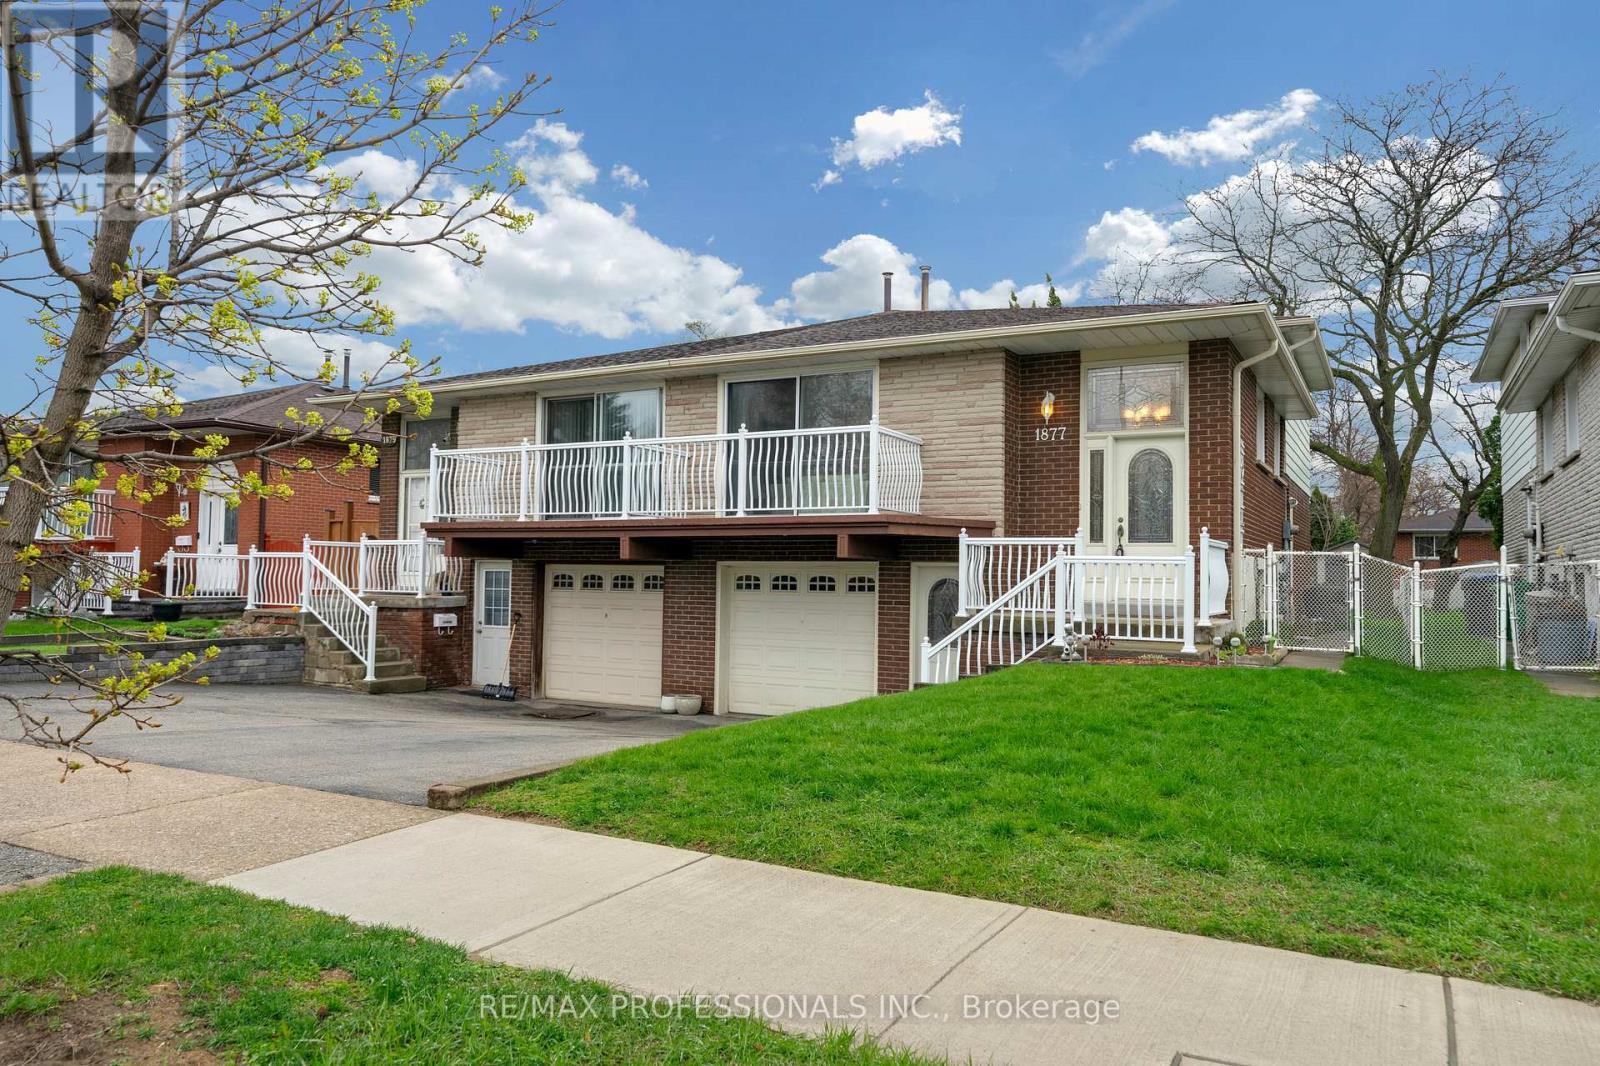
1877 Silverberry Crescent
Mississauga, Ontario
Welcome to Clarkson! Well-situated on a quiet Crescent street with no through traffic, just minutes from Lake Ontario and Lake Front Parks (Rattay Conservation Area, Lakeside Park, Watersedge Park). 17 minute walk to Clarkson Go Station and quick access to QEW. Additional Front entrance door to basement level is ideal for basement apartment/in-law suite/nanny suite. Side entrance door on ground level providing access to backyard and several options for rental income. Lots of shopping and restaurant options nearby along Lakeshore. Original owner. First time up for sale. Come and see the potential! (id:60365)
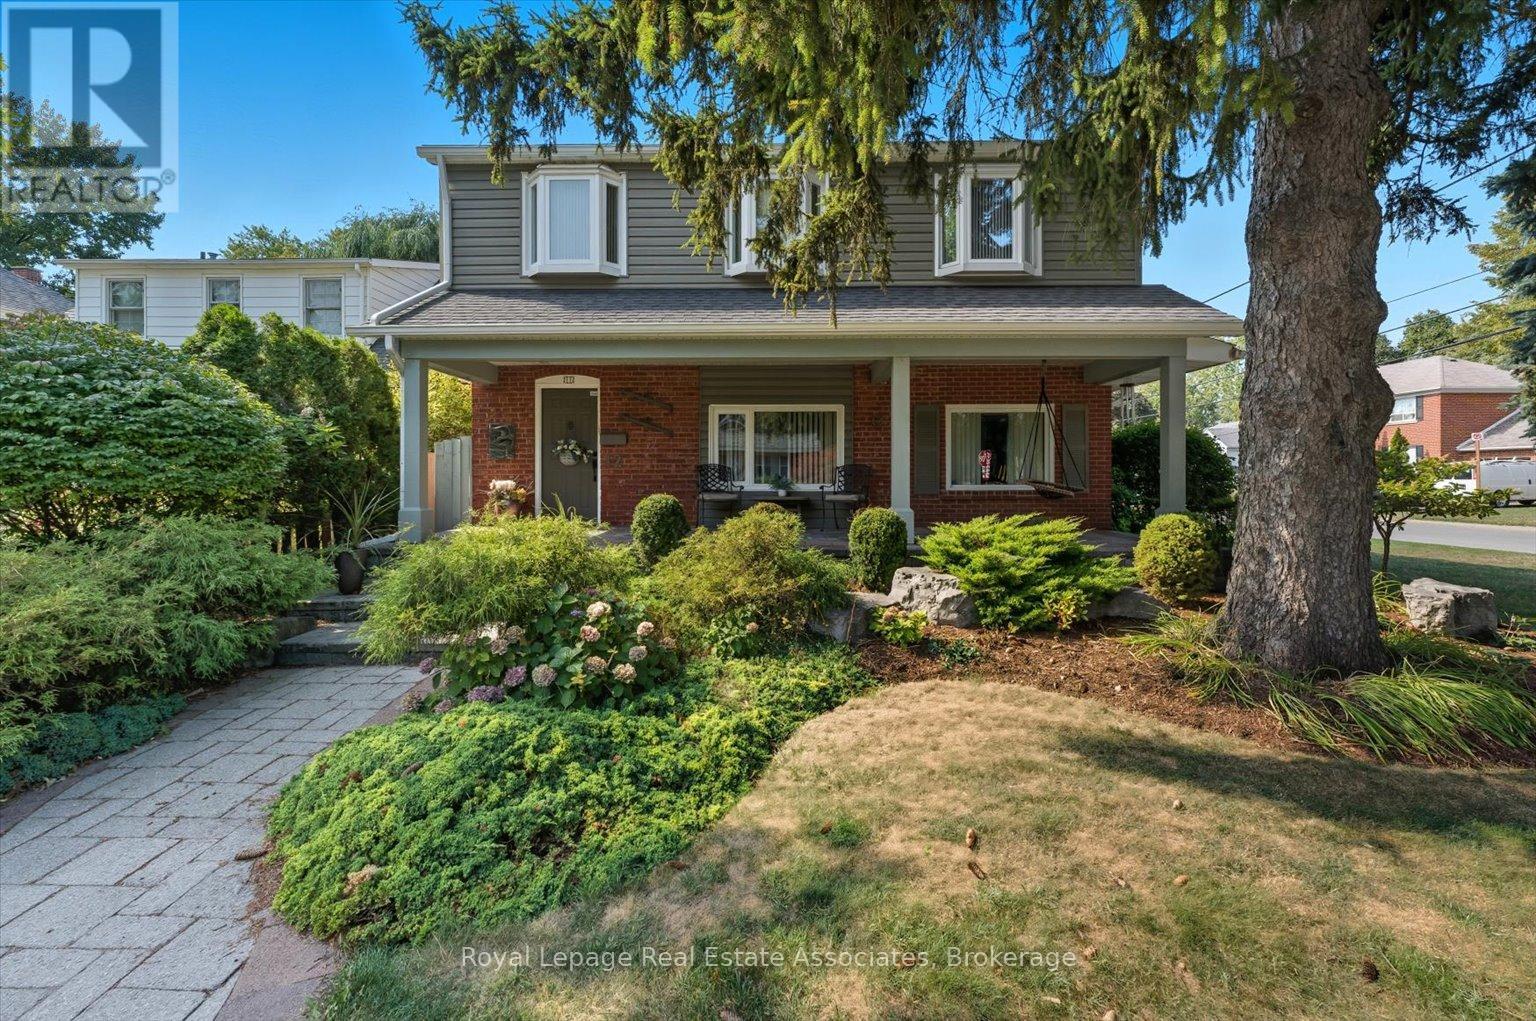
12 Wenonah Drive
Mississauga, Ontario
With over 2800 square feet of above grade space, this exquisite, detached home in South Port Credit features 4 bedrooms, 4 full washrooms and an eclectic design perfect for those looking for something unique instead of just the ordinary. From the sunken living room with multiple art nooks, oversize windows & gorgeous hardwood flooring to the open concept kitchen with vaulted ceiling, double skylights, granite countertops and a stunning view of the backyard oasis, this bright home emphasizes light and space, with each room flowing into the next. Upstairs you'll find 3 spacious bedrooms all with hardwood flooring plus a 5 piece main bathroom with double sinks, slate flooring and separate tub & shower. The primary retreat includes a massive walk-in closet, 2 bay windows plus a 5 piece ensuite complete with its own bay window, granite countertops & vanity desk. The main floor includes a 4th bedroom/office with a 3 piece semi-ensuite - perfect for guests/in-laws. The dining space has 2 bay windows, built-in cabinetry, slate flooring and an open view to the kitchen & family room. The family room includes a deep bay window, lovely wall sconces & a gas fireplace - ideal for cozying up with a good book after a long work day. The backyard is where you'll spend entire summers - enjoying the sparkling in-ground pool, entertaining on the expansive interlock patio with custom pergola or watching the kids run circles around the huge lawn & surrounding gardens. Weekends will be filled with walks along the waterfront trails, morning brunch in Port Credit and wonderful dinners at the fine dining options of the Village. The area includes excellent schools, easy access to Port Credit GO, the QEW, 427 plus a quick 17 minute drive to Pearson airport for a stress-free start to an amazing vacation. Come and see this marvelous home and neighbourhood and discover what you've been searching for! *EXTRAS* 200 Amp Service, EV Rough-In, Newer Roof, Owned HWT (4yrs), Furnaces (4yrs), ACs (3yrs). (id:60365)
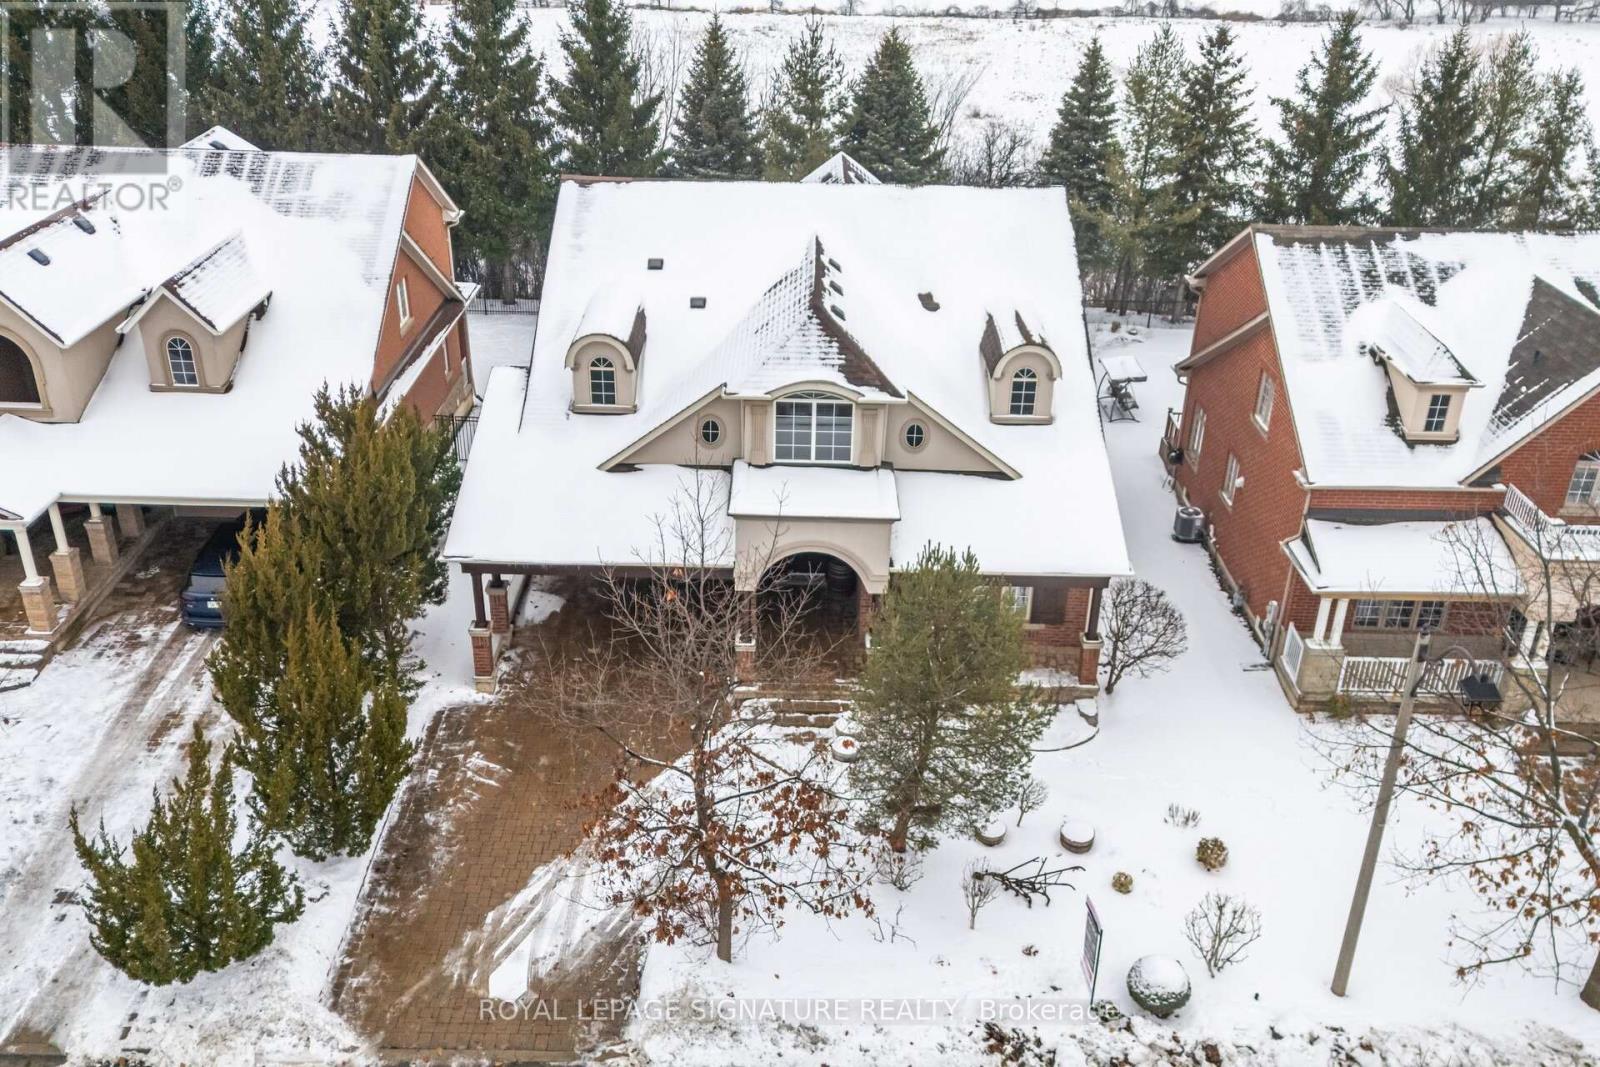
1592 Hallstone Road
Brampton, Ontario
Backing Onto Ravine! The house originally had 4 bedrooms, but they decided to use the fourth bedroom as an extra living space. It can easily be converted back into a fourth bedroom.The pictures were taken before the decorations were removed from the house.Stunning Custom-Built European-Style Home on Prestigious Hallstone Road in Streetsville Glen Discover a truly one-of-a-kind gem. This exceptional residence backs directly onto a peaceful ravine, offering privacy and natural beauty, while being steps from scenic Credit River trails and parks.Unlike anything else on the market, exquisite finishes, and timeless character in every room. Main Floor Highlights: A former library thoughtfully converted into an additional living area perfect for family gatherings, entertaining, or relaxing in style. Upper Level: Three spacious, well-sized bedrooms .A versatile fourth bedroom transformed into a huge family room with a gas fireplace, easily convertible back to a fourth bedroom if needed. Fully Finished Basement: Professionally completed and ideal for families with children or effortless entertaining. Features include a football table, pool table, and a relaxing functional sauna,the perfect spot to unwind after a long day, especially in winter. Owned and meticulously maintained by the same couple for over 20 years, this home has been lovingly cared for and is ready for its next chapter. With its blend of timeless elegance, practical versatility, and unbeatable location, this is truly a rare opportunity not to be missed.Motivated sellers, bring your offer! (id:60365)
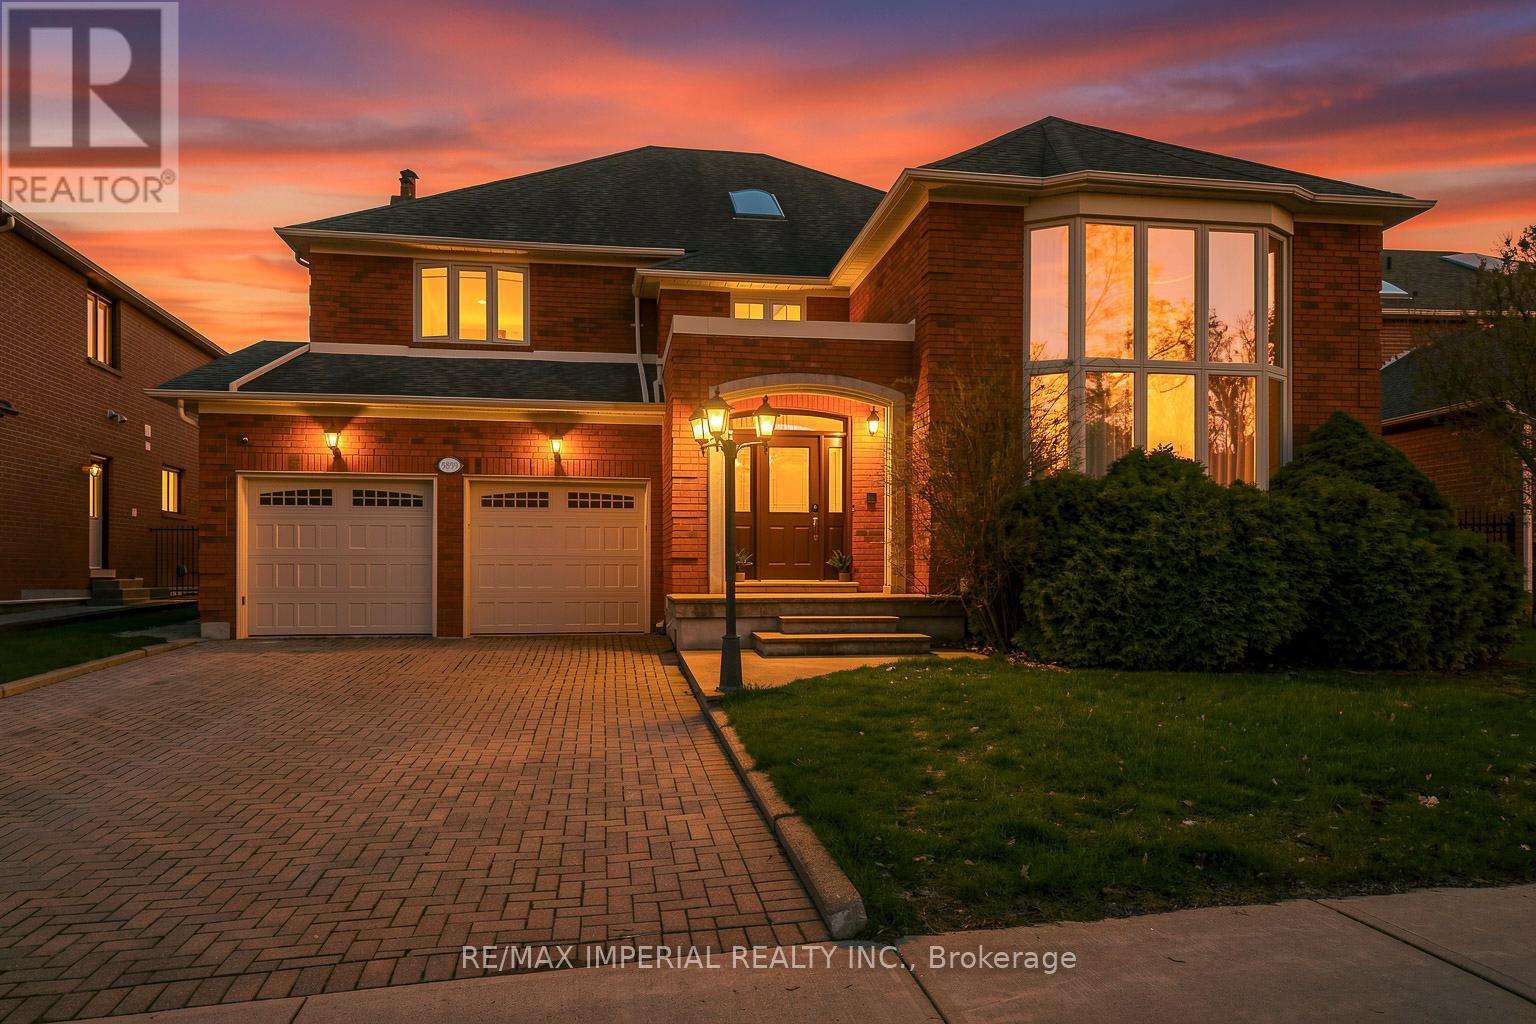
5859 Riverside Place
Mississauga, Ontario
Motivated Seller !!! Just a short walk to prestigious Streetsville Village, this rare sanctuary in beautiful East Credit offers over 4,000 sq ft above grade and more than 6,000 sq ft of total living space including a finished basement, plus a full-sized indoor swimming pool.Tucked away on a quiet street and backing onto the scenic Credit River ravine, this home is surrounded by mature forest and offers a unique blend of privacy, luxury, and natural beauty. It feels like a peaceful retreat while remaining close to all city amenities. As you step inside, the living room is to your right, featuring a soaring cathedral ceiling and a striking wall-to-wall mural. A graceful spiral staircase leads to the second floor, highlighted by a skylight that fills the space with natural light. The home offers 4+4 bedrooms and 5 bathrooms. A main floor office can serve as a fifth bedroom or extra study space. There is also a separate side entrance and direct interior access to the two-car garage. Upstairs, the primary suite features a large walk-in closet and a beautifully appointed 5-piece ensuite. Two bedrooms feature their own ensuites, while the third and fourth oversized bedrooms share a 4-piece bath. The kitchen is equipped with a built-in fridge, oven, microwave, 5-burner gas stove, center island, and a bright breakfast area. A glass door leads to the full-sized indoor pool and sauna, with space for a home gym, creating a versatile, resort-like environment you can enjoy year-round. Multiple sliding doors open to an oversized patio with a large pergola covered in grapevines and a built-in projection screen, perfect for entertaining. Beyond the patio and pool area, the property extends into a serene, wooded setting that feels like your own private park. Additional features include a custom wine cellar and a saltwater aquarium. A rare opportunity to enjoy space, privacy, and nature in one of Mississauga's most desirable neighbourhoods. (id:60365)
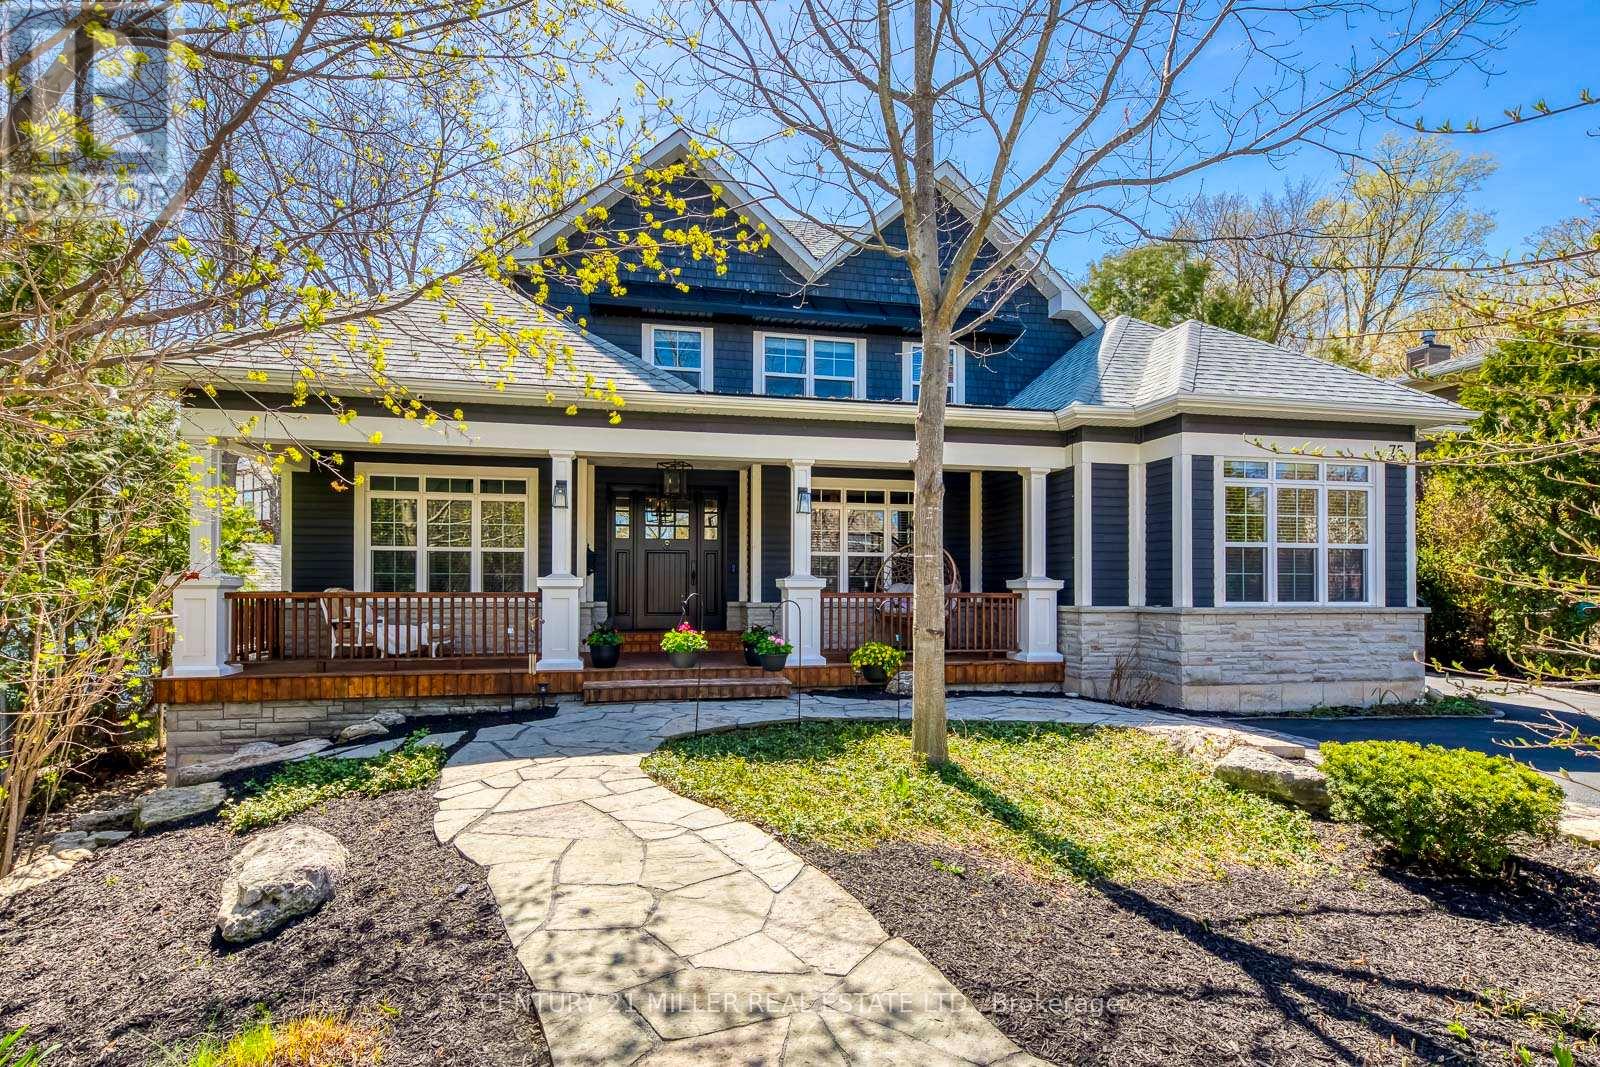
75 Charles Street
Halton Hills, Ontario
Welcome to 75 Charles Street, a rare in-town custom bungaloft in Georgetown's sought-after Park District, offering over 4,500 sq ft of finished living space on a private, tree-lined lot - all within walking distance to the farmers' market, shops, and restaurants.Built in 2012, this home combines custom craftsmanship with a turnkey, low-maintenance lifestyle. The impressive great room with vaulted ceilings, rich millwork, and multiple fireplaces creates a stunning first impression, while the chef's kitchen with centre island, custom cabinetry, and walk-in pantry is designed for both everyday living and entertaining.The highly desirable main-floor primary suite features two custom walk-in closets and a spa-like ensuite, offering comfort and convenience for downsizers or right-sizers. The upper level includes two spacious bedrooms with ensuite baths and a versatile sitting area, ideal for guests or extended family.A highlight of the home is the four-season sunroom with wood-burning fireplace, opening to a private, treed backyard - perfect for year-round enjoyment.The finished lower level adds flexibility with a large recreation room, wine cellar, bedroom, full bath, and kitchenette potential, making it ideal for an in-law or nanny suite.Unlike many luxury properties on acreage, 75 Charles offers a walkable, in-town lifestyle without sacrificing space, quality, or privacy - a truly rare opportunity in today's market. (id:60365)
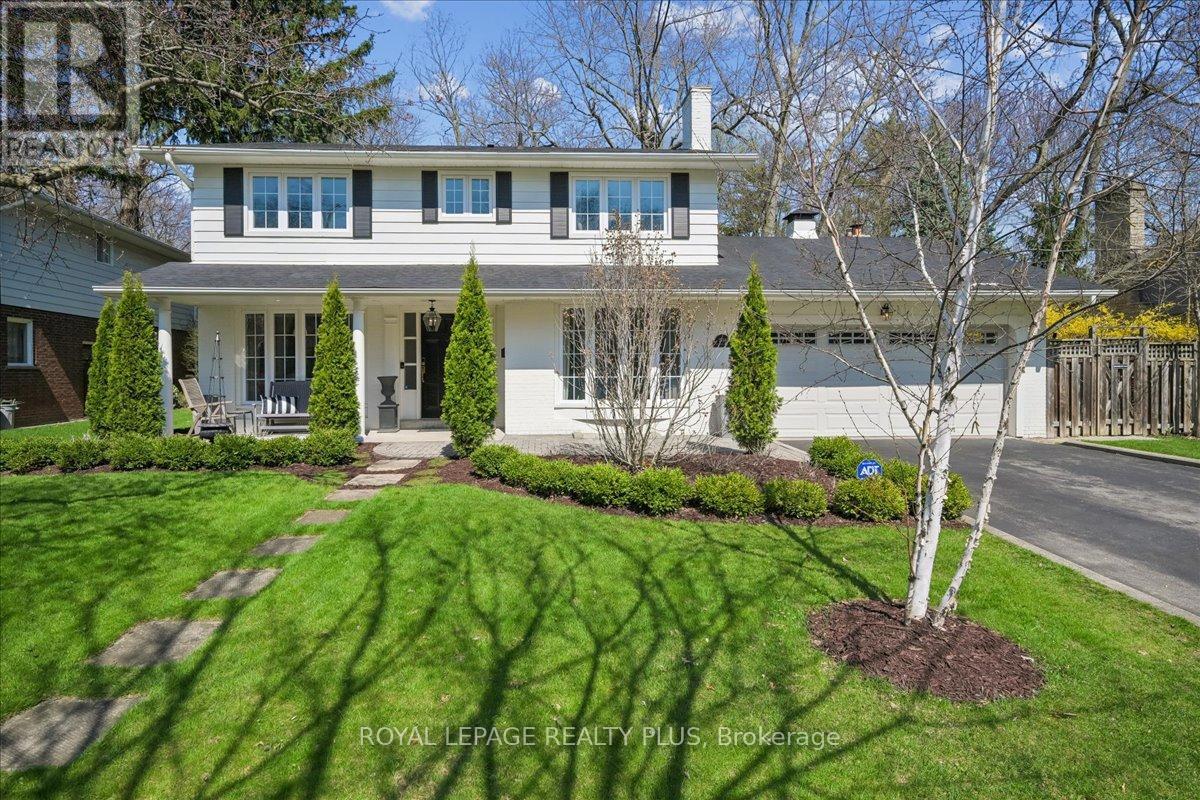
1594 Calumet Place
Mississauga, Ontario
Set on a tranquil cul de sac property in the highly coveted Lorne Park school district, this exceptional 4 bedroom two storey gem has been extensively renovated and professionally redesigned by an accomplished interior designer from top to bottom with no detail overlooked. Offering a perfect blend of luxury and functionality, this residence is ideal for families seeking refined living in one of Mississauga's most sought after neighbourhoods. The main floor showcases a spectacular designer kitchen featuring quartz countertops, custom cabinetry, and premium appliances, all complimented by an open and inviting layout. Elegant pot lights and brand new hardwood floors flow seamlessly throughout, creating a warm and sophisticated atmosphere. Multiple walkouts lead to a private, treed backyard, with stunning landscaping front and back, creating a peaceful outdoor retreat with colourful, bright gardens, perfect for entertaining or relaxing. Upstairs, you will find four generously sized bedrooms, each offering ample space, natural light, and comfort for the whole family. Every aspect of this home has been thoughtfully updated to deliver modern convenience with timeless style. Ideally located just minutes to the QEW, top rated schools, parks, and all amenities, this turnkey property presents a rare opportunity to own a fully renovated home in the heart of Lorne Park. (id:60365)
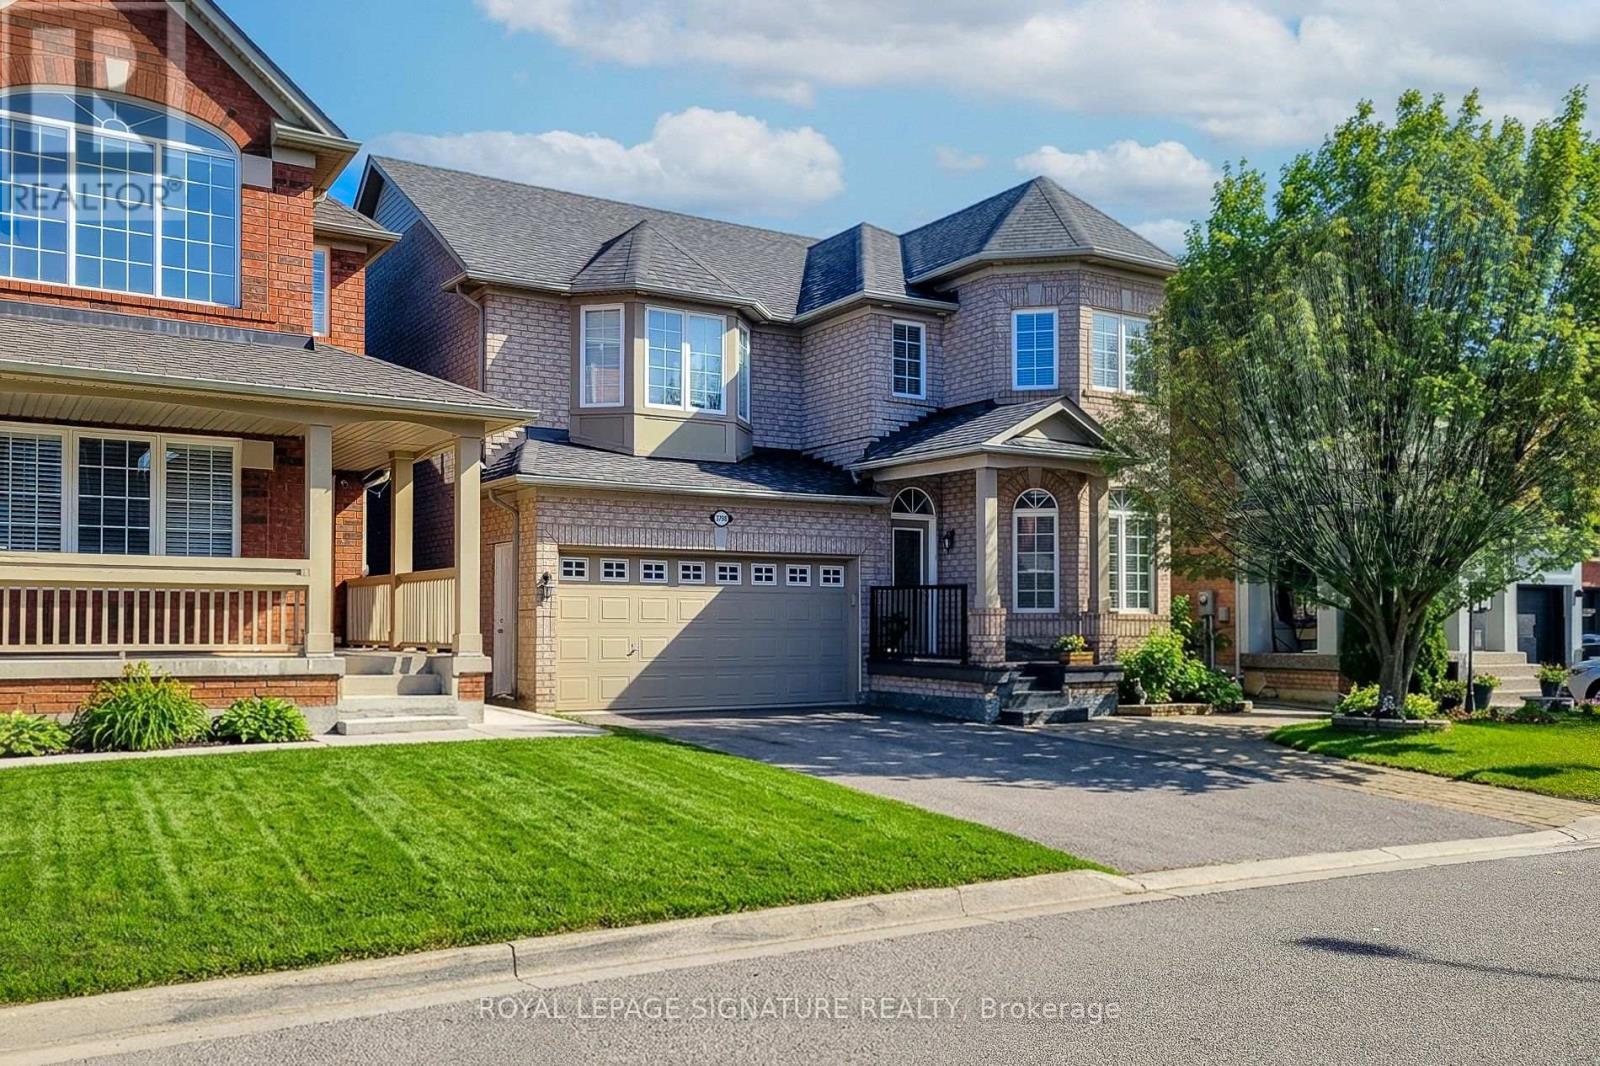
3798 Swiftdale Drive
Mississauga, Ontario
Welcome to this beautifully Four Bedrooms upgraded home in the highly sought-after Churchill Meadows community with Freshly Finished Basement with SEPERATE ENTRANCE!!! Ideally located close to major highways, top-rated schools, and shopping centers, this property offers both convenience and comfort for modern living. This home features a freshly finished basement with large windows and a separate entrance-perfect for extended family or potential income. All basement electrical work has been fully certified, including an upgraded electrical panel for peace of mind. The main home boasts hardwood flooring throughout, a newly upgraded kitchen, and modernized washrooms designed with style and functionality in mind. Additional upgrades include new roof shingles (2019), parking for up to 6 vehicles, and a recently enhanced front and backyard-ideal for outdoor enjoyment. The home backs onto the south, providing excellent natural light, and features no sidewalk, allowing for extra parking and ease of maintenance. A perfect opportunity to own a move-in ready home in a prime location! (id:60365)
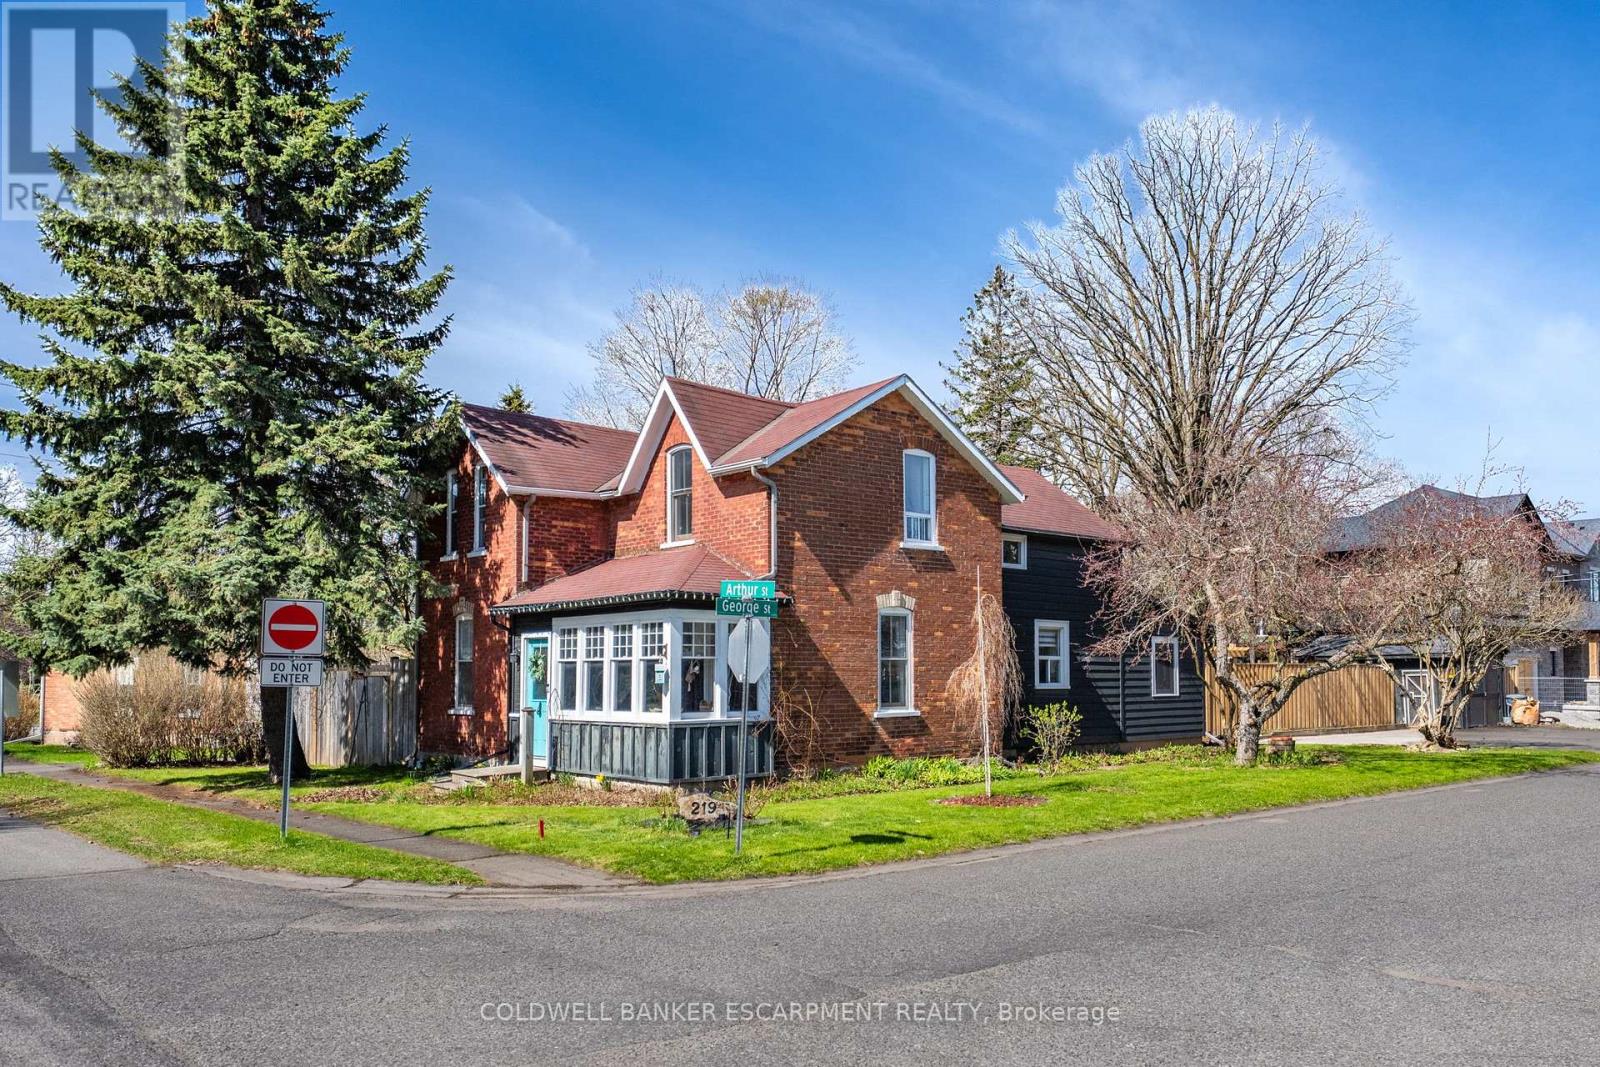
219 Arthur Street
Halton Hills, Ontario
Welcome to 219 Arthur Street, a charming home nestled in the heart of Acton-perfectly blending small-town warmth with everyday convenience. Situated on a mature, tree-lined street, this inviting property offers a spacious lot, a private backyard with brand new fence, and a location that puts you close to parks, schools, shopping, and Acton GO for an easy commute. Inside, you'll find a bright and functional layout designed for comfortable family living, featuring generous mudroom/ entry way with heated floors, large windows that fill the home with natural light, and plenty of space to relax or entertain. Whether you're a first-time buyer, downsizer, or investor, this home offers incredible potential to make it your own. Step outside to enjoy a peaceful backyard retreat with room for kids, pets, gardening, or summer gatherings with friends and family. With ample parking and a welcoming neighbourhood atmosphere, this is the kind of home where lasting memories are made. Located in one of Acton's established communities, 219 Arthur Street offers the perfect opportunity to enjoy a quieter lifestyle while staying connected to all the essentials. A wonderful place to call home! (id:60365)

© 2026 Proptech Realty Inc., Brokerage.