
194 Southbrook Drive
Hamilton, Ontario
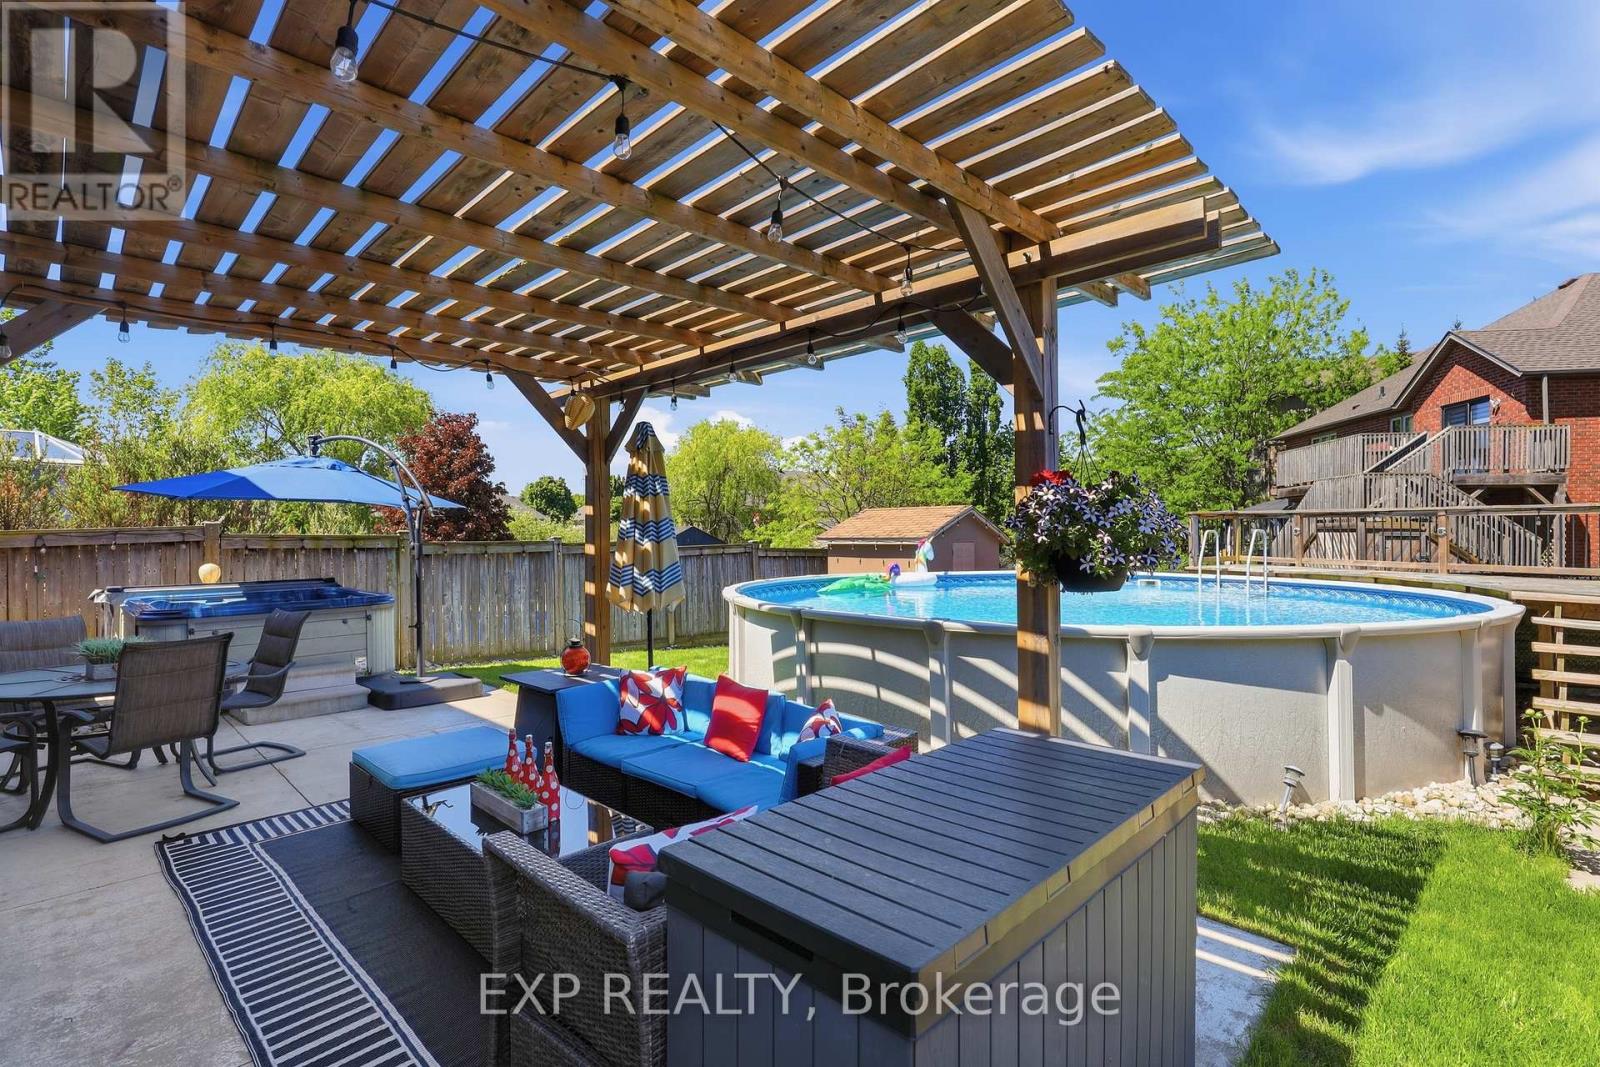
Welcome to your own private backyard paradise! Nestled on a premium oversized lot in the heart of South Binbrook, one of the most sought-after, family-friendly neighbourhoods, this beautifully updated home offers over 3,000 sq. ft. of finished living space, exceptional functionality, and a spectacular outdoor retreat designed for year-round enjoyment.Thoughtfully maintained and extensively upgraded, the bright and spacious layout features a stunning kitchen with a large centre island overlooking the main living area, a dedicated home office, space for a home gym, and convenient main-floor laundry with direct garage access.Recent improvements include smooth ceilings throughout the main floor, hardwood flooring across the entire second level, a beautifully renovated staircase with modern railings, updated lighting and pot lights, refreshed kitchen finishes, upgraded fixtures, professionally painted interiors, and multiple window replacements-creating a stylish, move-in-ready home.The fully finished basement provides outstanding flexibility, complete with a full kitchen and full bathroom, making it ideal for multi-generational living, extended family, guests, recreation, or additional work-from-home space.Step outside to your private resort-inspired backyard, where a 28' heated saltwater pool, hot tub, pergola, and expansive entertaining areas create the perfect setting for summer gatherings or peaceful evenings at home. A newer Hayward pool heater and natural gas line help extend the outdoor season for even greater enjoyment.Offering parking for up to six vehicles and ideally located close to parks, schools, walking trails, transit, and everyday amenities, this exceptional property perfectly blends modern updates, generous living space, and resort-style outdoor living in one of South Binbrook's most desirable communities. (id:60365)
90 Osler Drive
Hamilton, Ontario
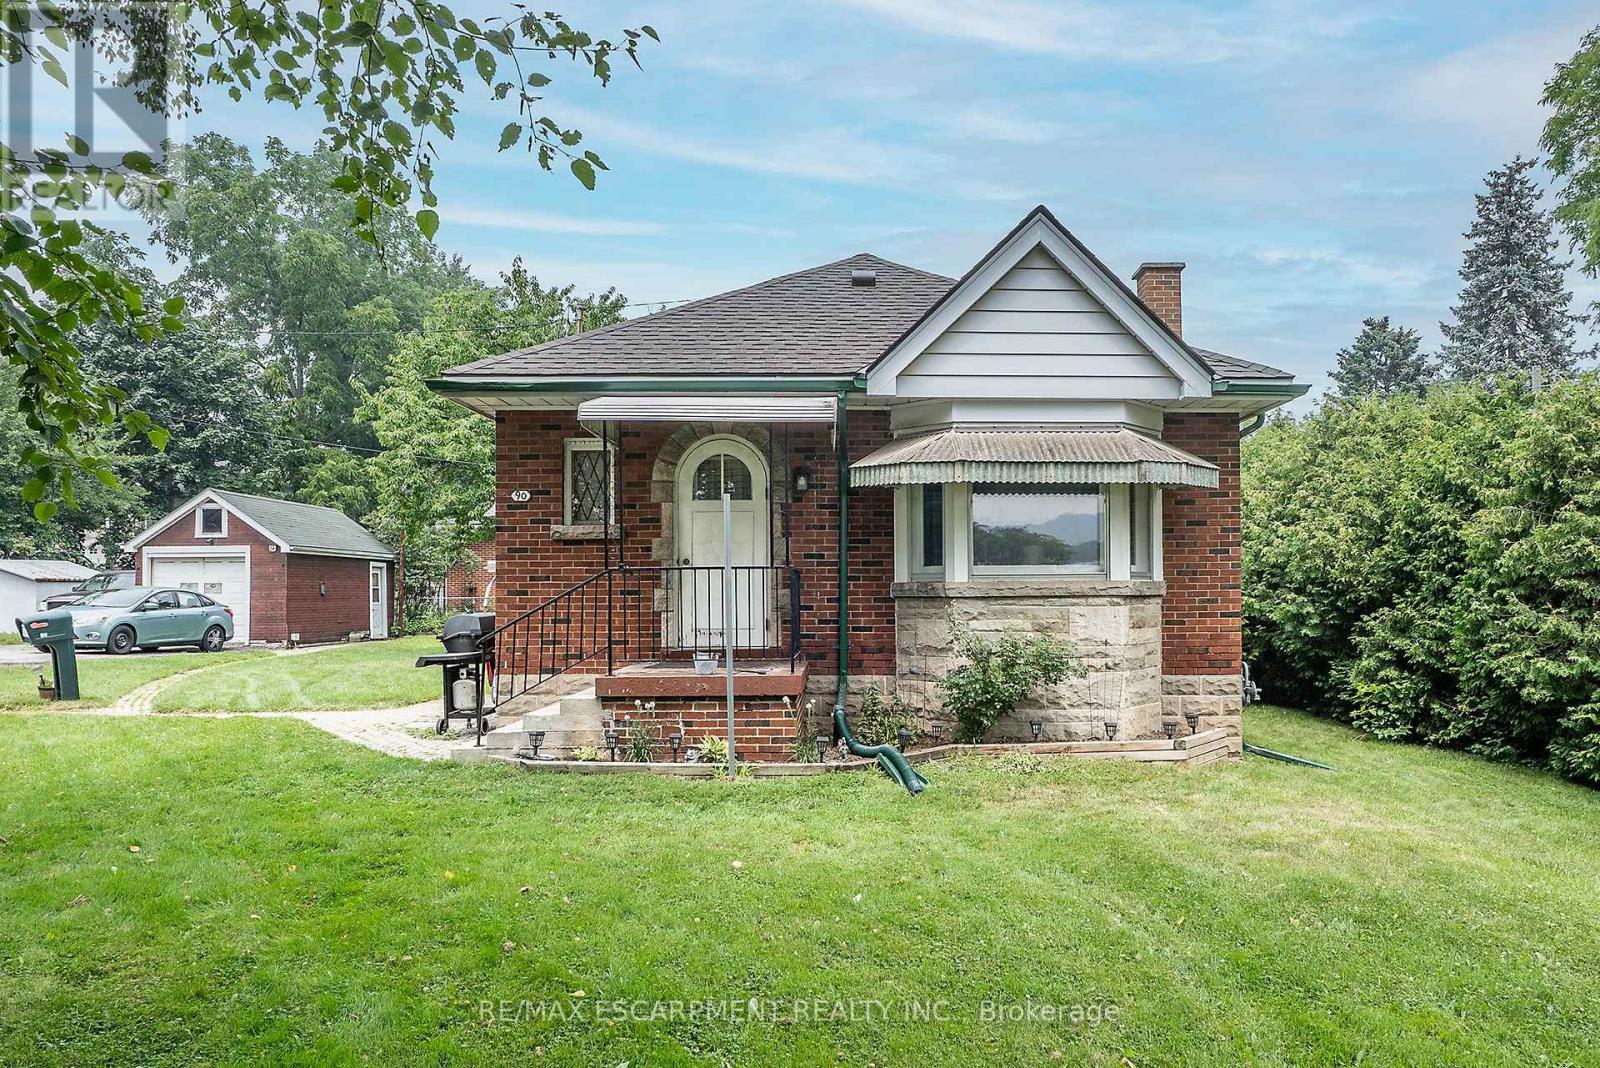
PRIME LOCATION, QUALITY BUILT ALL BRICK BUNGALOW!! This home offers great bones including original hardwood on a HUGE LOT. Looking for a great property this is it, Eat-In Kitchen, open concept Living Room and Dining Room perfect for entertaining family & friends. Two spacious bedrooms and a 4 pce bath can also be found on this floor. The FULL basement offers SEPARATE ENTRANCE perfect for older children at home or the in-laws. This floor offers a large Rec Rm and bedroom area as well as plenty of storage in the laundry/utility area. Outside you will find plenty of parking, a detached garage and a shed for all your storage needs. This yard offers plenty of space for the oasis you have dreamed of. Peace of Mind with updated shingles in 2020 and most windows have been replaced. This home offers great potential at a great price and is close to downtown Dundas, McMaster University and all conveniences. (id:60365)
141 Acacia Road
Pelham, Ontario
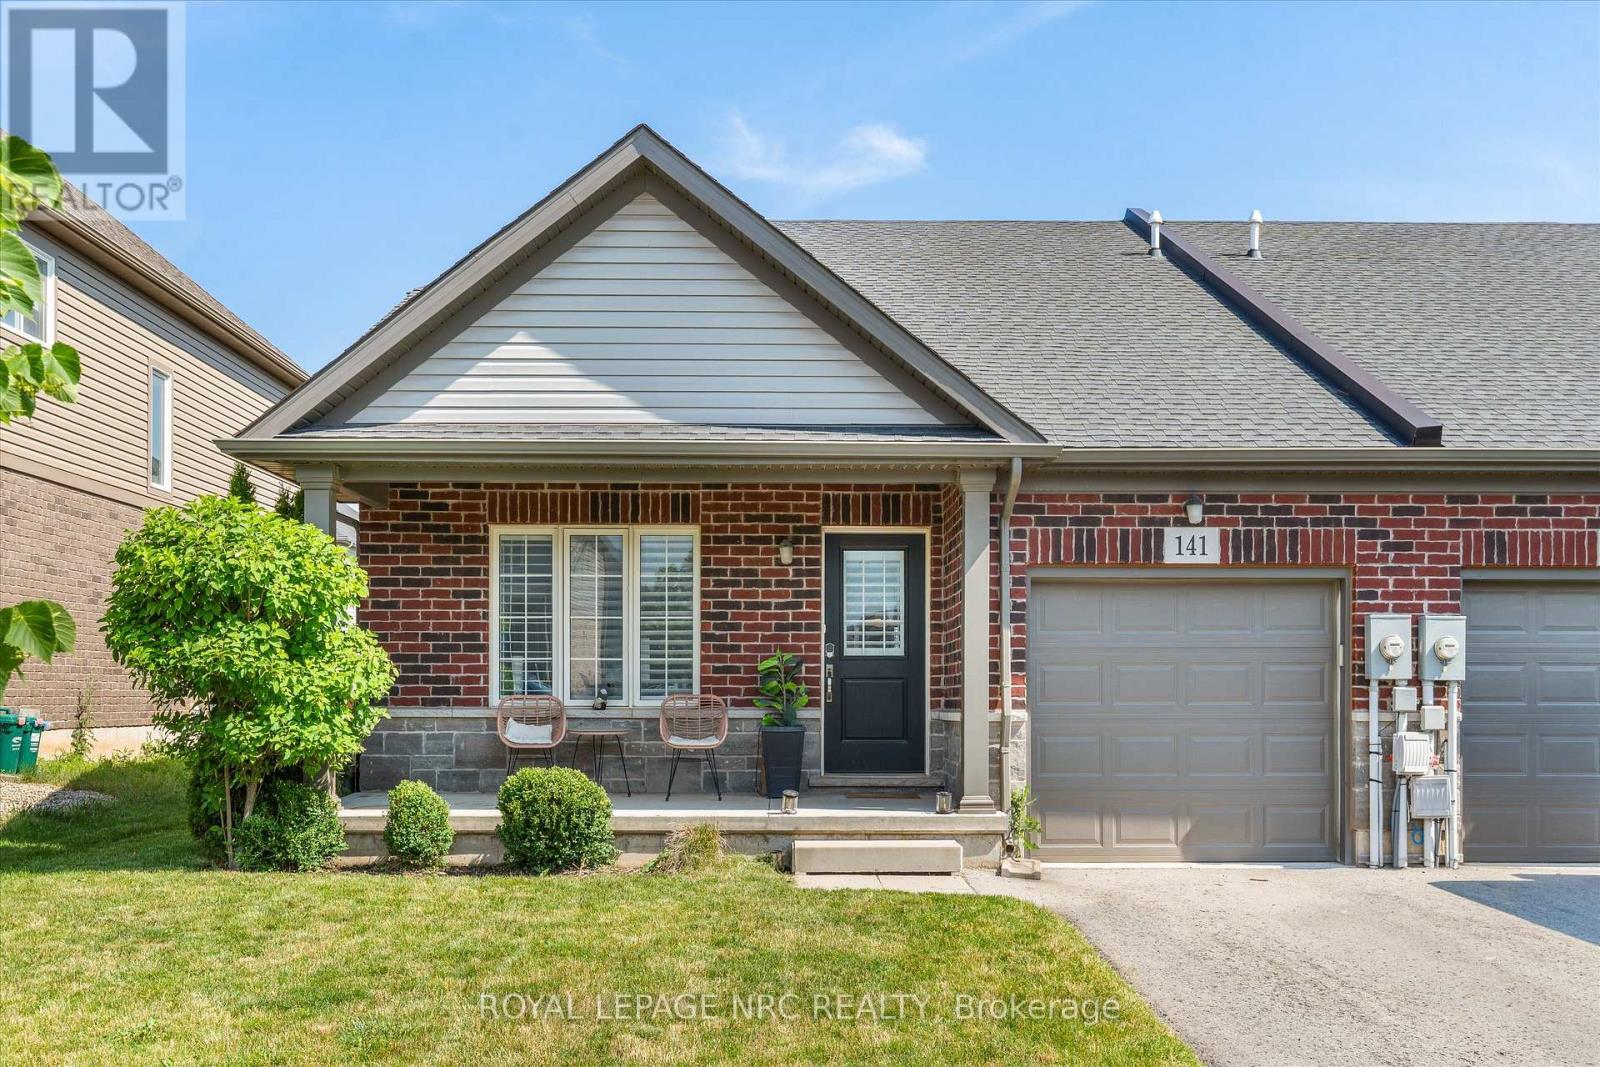
Welcome to 141 Acacia Road, a beautifully maintained freehold semi-detached bungalow, facing away from Rice Rd in one of Fonthill's most desirable newer neighbourhoods. Built in 2019, this move-in ready home offers the ease of main floor living with 2 bedrooms, 2 bathrooms, an open-concept layout, vaulted ceilings, and an abundance of natural light. The inviting living room features a cozy electric fireplace, creating the perfect space to relax or entertain, while the attached garage with automatic garage door opener adds everyday convenience. The full unfinished basement offers you the freedom to create additional living space, a home gym, hobby room, or guest suite to suit your lifestyle.Living here means enjoying everything that makes Fonthill one of Niagara's most sought-after communities. Start your morning with coffee from The Palms Coffee Bar, Font Coffee Bar, or 416 Coffee Co., spend time on the nearby walking and cycling trails, enjoy pickleball at Centennial Park, or take advantage of the fitness facilities, programs, and events at the Meridian Community Centre. Boutique shops, local restaurants, grocery stores, and everyday amenities are all just minutes away.One of Fonthill's greatest advantages is its central location within Niagara. Whether you're heading to Niagara Falls, St. Catharines, Welland, Niagara-on-the-Lake, the QEW, wineries, golf courses, beaches, or hiking trails, you're never far from where you want to be. It offers the perfect balance of small-town charm, convenience, and access to everything the Niagara Region has to offer.Whether you're downsizing, retiring, or simply looking for a newer low-maintenance home in an exceptional neighbourhood, this is an opportunity you won't want to miss. There aren't many newer built bungalow style living properties in Fonthill , in this price range. (id:60365)
30 Collier Road N
Thorold, Ontario
**OPEN HOUSE SUNDAY ONLY 11:00AM - 1:00PM** Welcome to 30 Collier Rd N. Beautifully updated detached home offering the perfect combination of modern finishes, functional living space and a backyard built for entertaining. The main floor has been extensively renovated with brand new flooring, stylish pot lights, a stunning contemporary kitchen and professionally refinished walls and ceilings with fresh paint throughout, creating a bright, move-in-ready home. Featuring 3+2 bedrooms, 1+1 kitchens and a finished basement with a separate entrance, this home offers exceptional flexibility for growing families, multi-generational living or additional living space to suit your needs. Step outside and enjoy your own private backyard retreat featuring an inground swimming pool, ready for summer gatherings, BBQs, and relaxing weekends at home. Conveniently located just minutes from Brock University, Niagara College - Welland Campus, schools, parks, shopping, restaurants, public transit, and Highway 406, with easy access to St. Catharines, Niagara Falls, and the QEW. Enjoy nearby trails, golf courses, the Welland Canal and all the attractions that the Niagara Region has to offer! (id:60365)
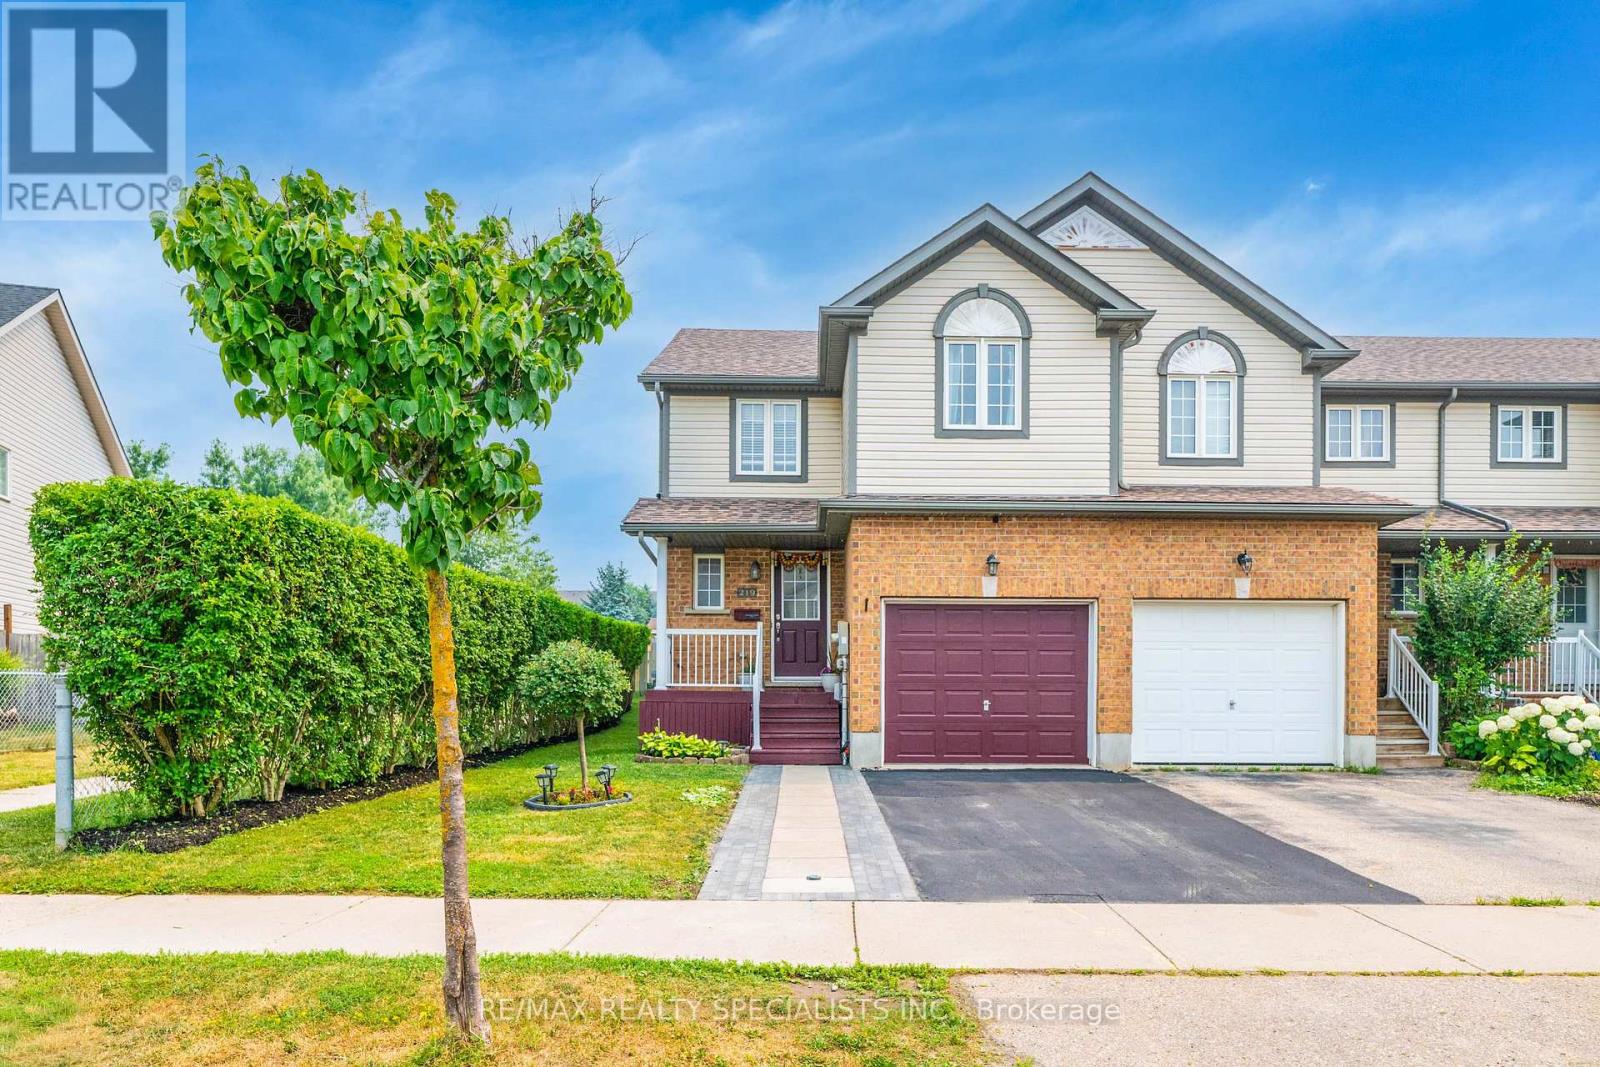
219 Prosperity Drive
Kitchener, Ontario
Welcome to this beautifully maintained freehold end-unit townhouse, offering approximately 1,500 sq. ft. of finished, carpet-free living space and backing onto peaceful parkland. This move-in-ready home combines modern updates, comfort, and convenience in a highly desirable neighbourhood.Recent upgrades include A/C (2024), furnace (2025), roof (2025), washer, dryer, dishwasher (2025), range (2026), and refrigerator (2021). The renovated kitchen features stylish finishes, white countertops, and updated appliances. The bright lower-level family room offers additional living space, a powder room with new vanity, and a rough-in for a future 3-piece bathroom.Upstairs features three spacious bedrooms, a full bathroom, and a primary bedroom with a custom closet and versatile bonus space ideal for a home office or reading nook.Enjoy a private fenced backyard with a large deck, storage shed, mature greenery, and direct views of the park. Additional features include an attached garage with garage door opener and the benefits of an end-unit location with extra natural light.Conveniently located within walking distance to Sunrise Plaza, Walmart, Home Depot, Canadian Tire, Winners, Healthy Planet, schools, parks, and more. A fantastic opportunity for first-time buyers, families, or investors-don't miss the chance to make this beautiful home yours! (id:60365)

9d - 50 Howe Drive
Kitchener, Ontario
50 Howe Drive Unit 9D is a clean, updated one bedroom in Laurentian Hills that is genuinely ready to move into. New flooring throughout, new water softener, and a brand new AC unit. The work is done. Single level layout with in-suite laundry, a private patio, and one dedicated parking spot. Low monthly fees cover the roof, exterior, and common areas so you are not getting surprise bills. Good location for first time buyers who need transit and highway access, investors looking for a low maintenance hold, or downsizers who want simplicity without sacrificing comfort. This one is easy to own from day one. (id:60365)
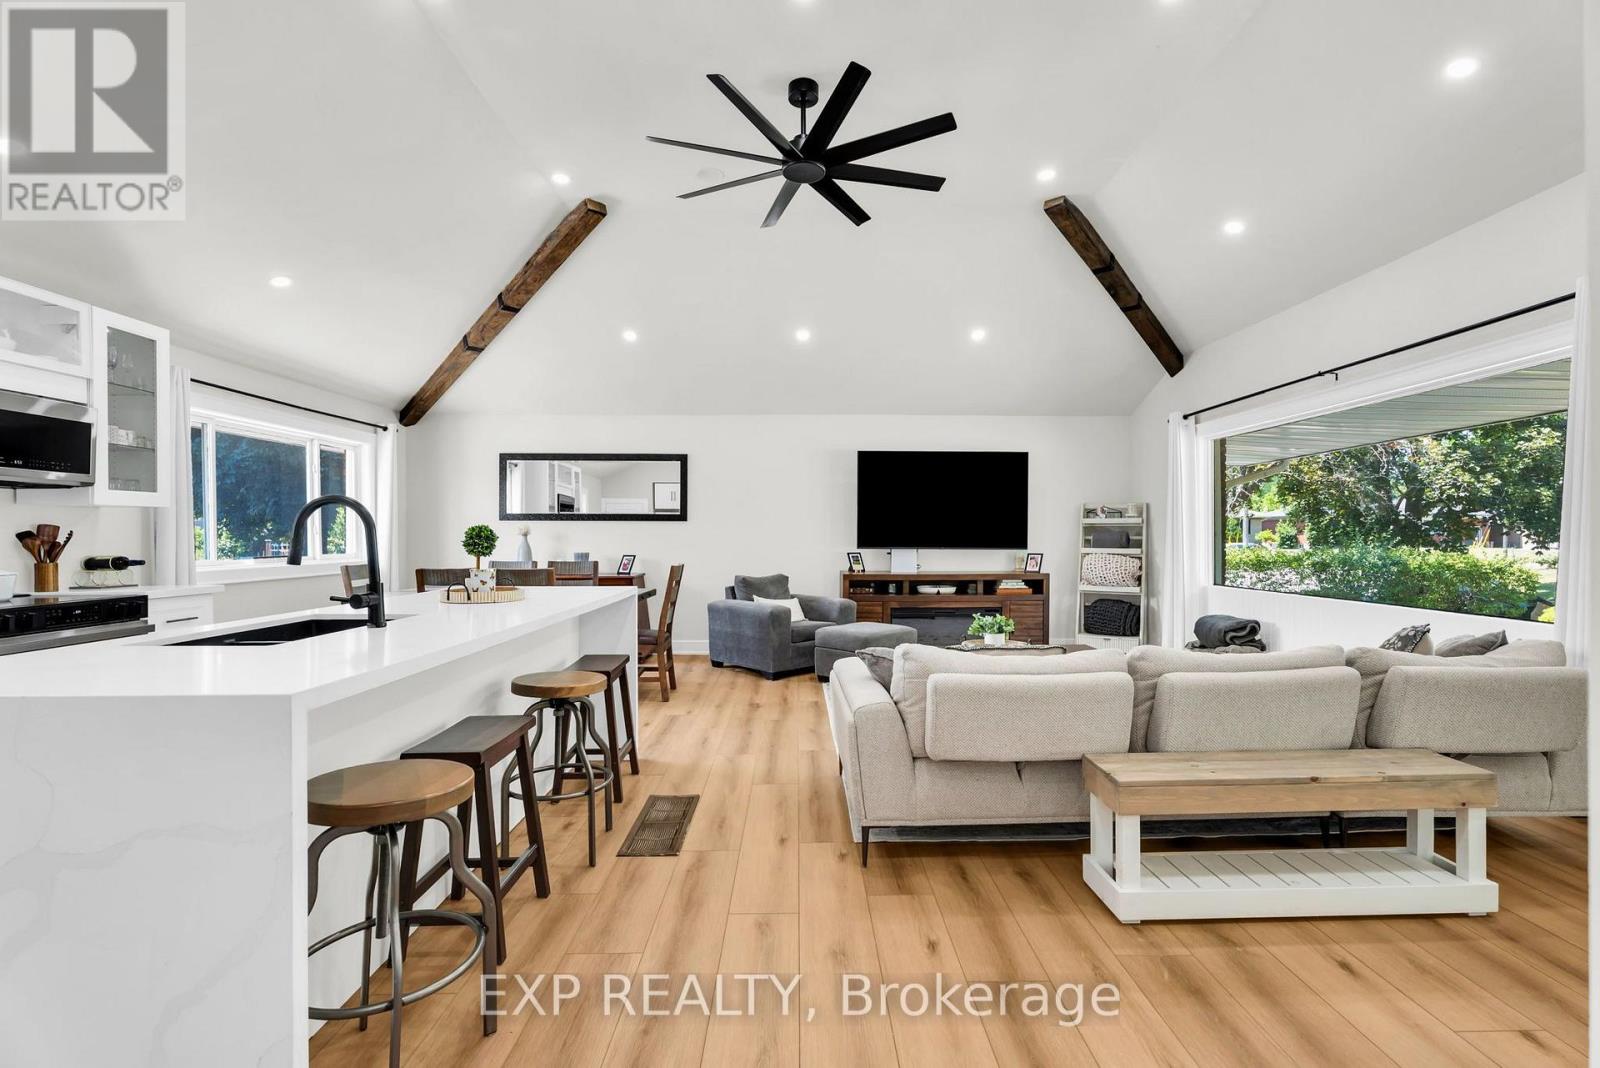
19 Woodman Drive
Brantford, Ontario
Welcome to 19 Woodman Dr - a beautifully renovated 2+2 bedroom, 2 bathroom brick bungalow on a mature, tree-lined street in Brantford's sought-after Echo Place neighbourhood. Step inside to a bright, open-concept main floor featuring vaulted ceilings with rustic wood beams, pot lights throughout, and luxury vinyl plank flooring. The stunning white kitchen offers a large island with breakfast bar, quartz countertops, stainless steel appliances, and glass display cabinetry, flowing seamlessly into the dining and living areas. Two spacious bedrooms - including a primary with soaring vaulted ceiling - share a fully updated bathroom with glass shower, double vanity, matte black fixtures, and convenient main-floor laundry.The real bonus: a separate entrance leads to a finished lower level offering incredible income potential. This 2-bedroom in-law suite includes a full second kitchen, 3-piece bathroom, its own laundry, and a bright, open rec/living space - ideal for multi-generational living or offsetting your mortgage.Outside, enjoy an enclosed sunroom, backyard with mature shade trees and patio, an oversized concrete driveway with parking for 6+, and a detached double garage.Steps to Echo Place Public School, Mohawk Park's trails and splash pad, and Woodman Park Community Centre and Pool. Minutes to Lynden Park Mall, shopping and dining on Lynden Road, and quick Highway 403 access - an easy commute to Hamilton and the GTA. Move-in ready with nothing to do but unpack. (id:60365)
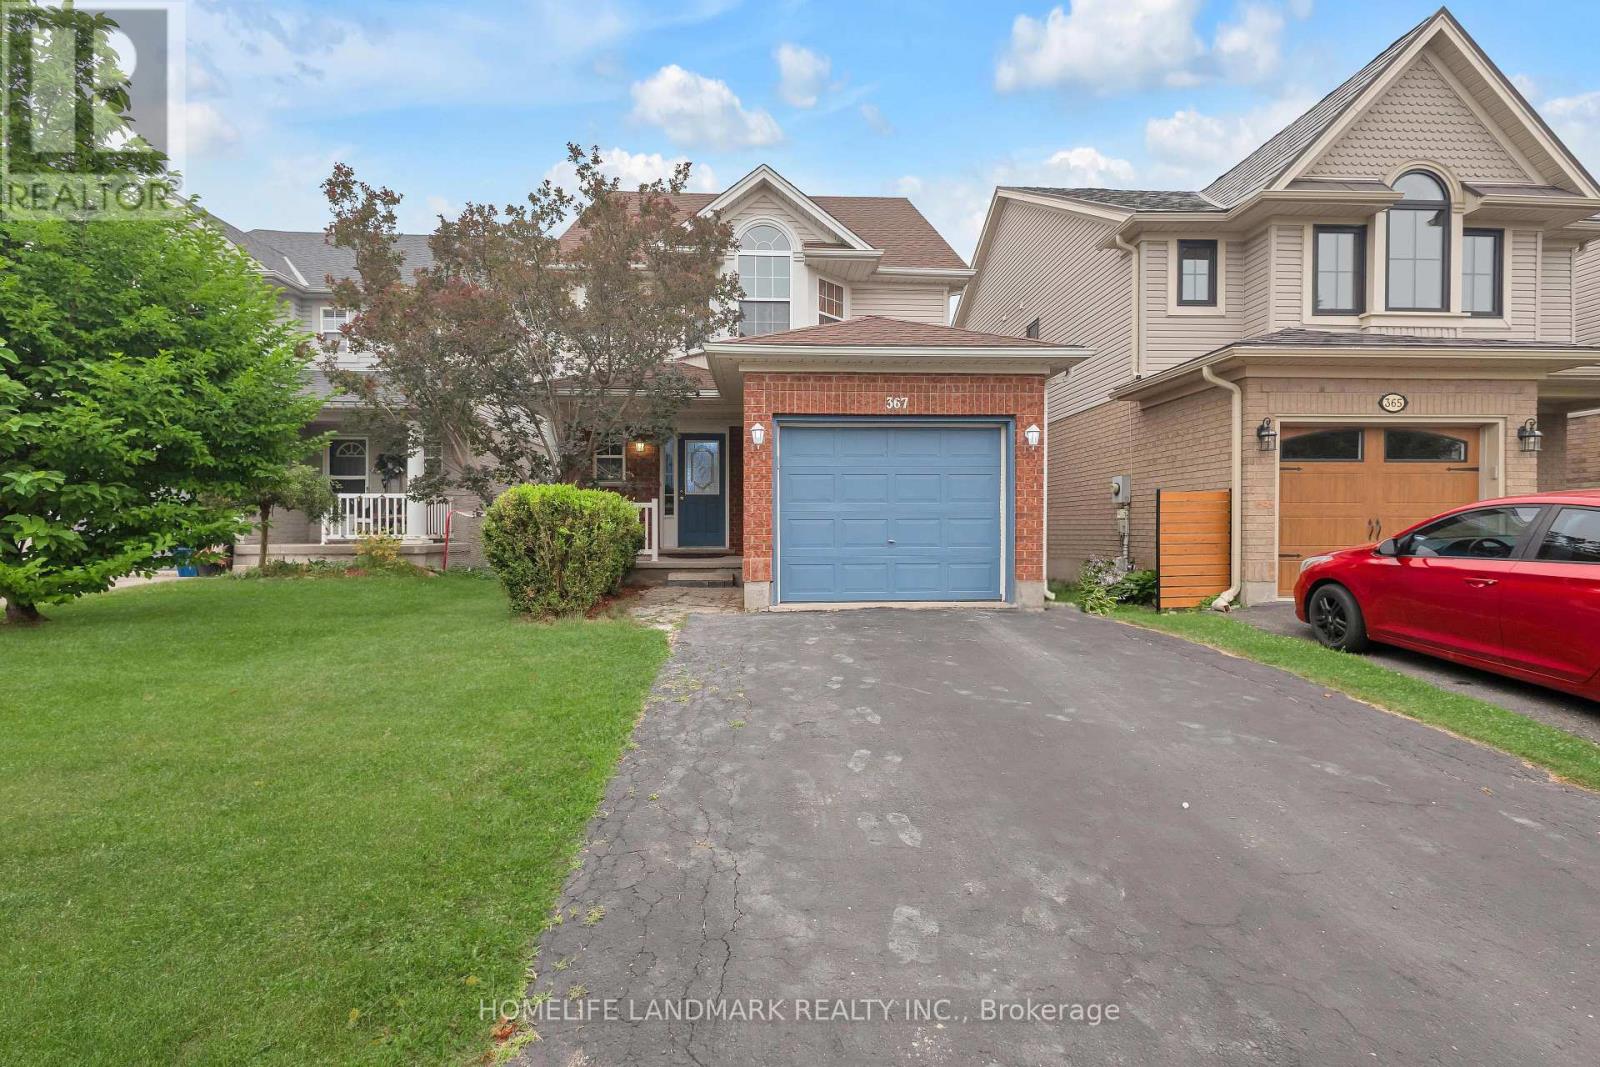
367 Havendale Crescent
Waterloo, Ontario
Top School District Alert! Welcome to 367 Havendale Crescent-a beautifully updated home nestled in the highly sought-after, family-friendly community of Laurelwood. This home boasts over 2,000 sq. ft. of finished living space with brand-new flooring on the main level and a stylish carpet-free design throughout. Featuring 3 spacious bedrooms and 4 bathrooms, including a primary suite with a private ensuite, this home is perfectly suited for young families looking for comfort and convenience. The fully finished basement offers even more living space, complete with an additional room, a modern 3-piece bathroom, and plenty of room for recreation and storage. Step outside to your deep, fully fenced backyard-with no rear neighbours, you'll enjoy added privacy and the perfect setting for summer BBQs, entertaining, or simply relaxing with family and friends. Location is everything! Walk to top-rated schools (Laurelwood PS, Laurel Heights SS, St. Nicholas CC), the local library, grocery stores (Sobey's, Food Basics), and catch Bus 13 directly to UW/WLU and shopping areas. The YMCA is just a short stroll away, offering swimming, basketball courts, fitness programs, childcare, and year-round family activities. Nature lovers will appreciate being steps from Laurel Creek Conservation Area, with scenic trails, birdwatching, canoeing, fishing, and peaceful escapes into nature just outside your door. This is more than a house-it's the perfect place to call HOME. (id:60365)
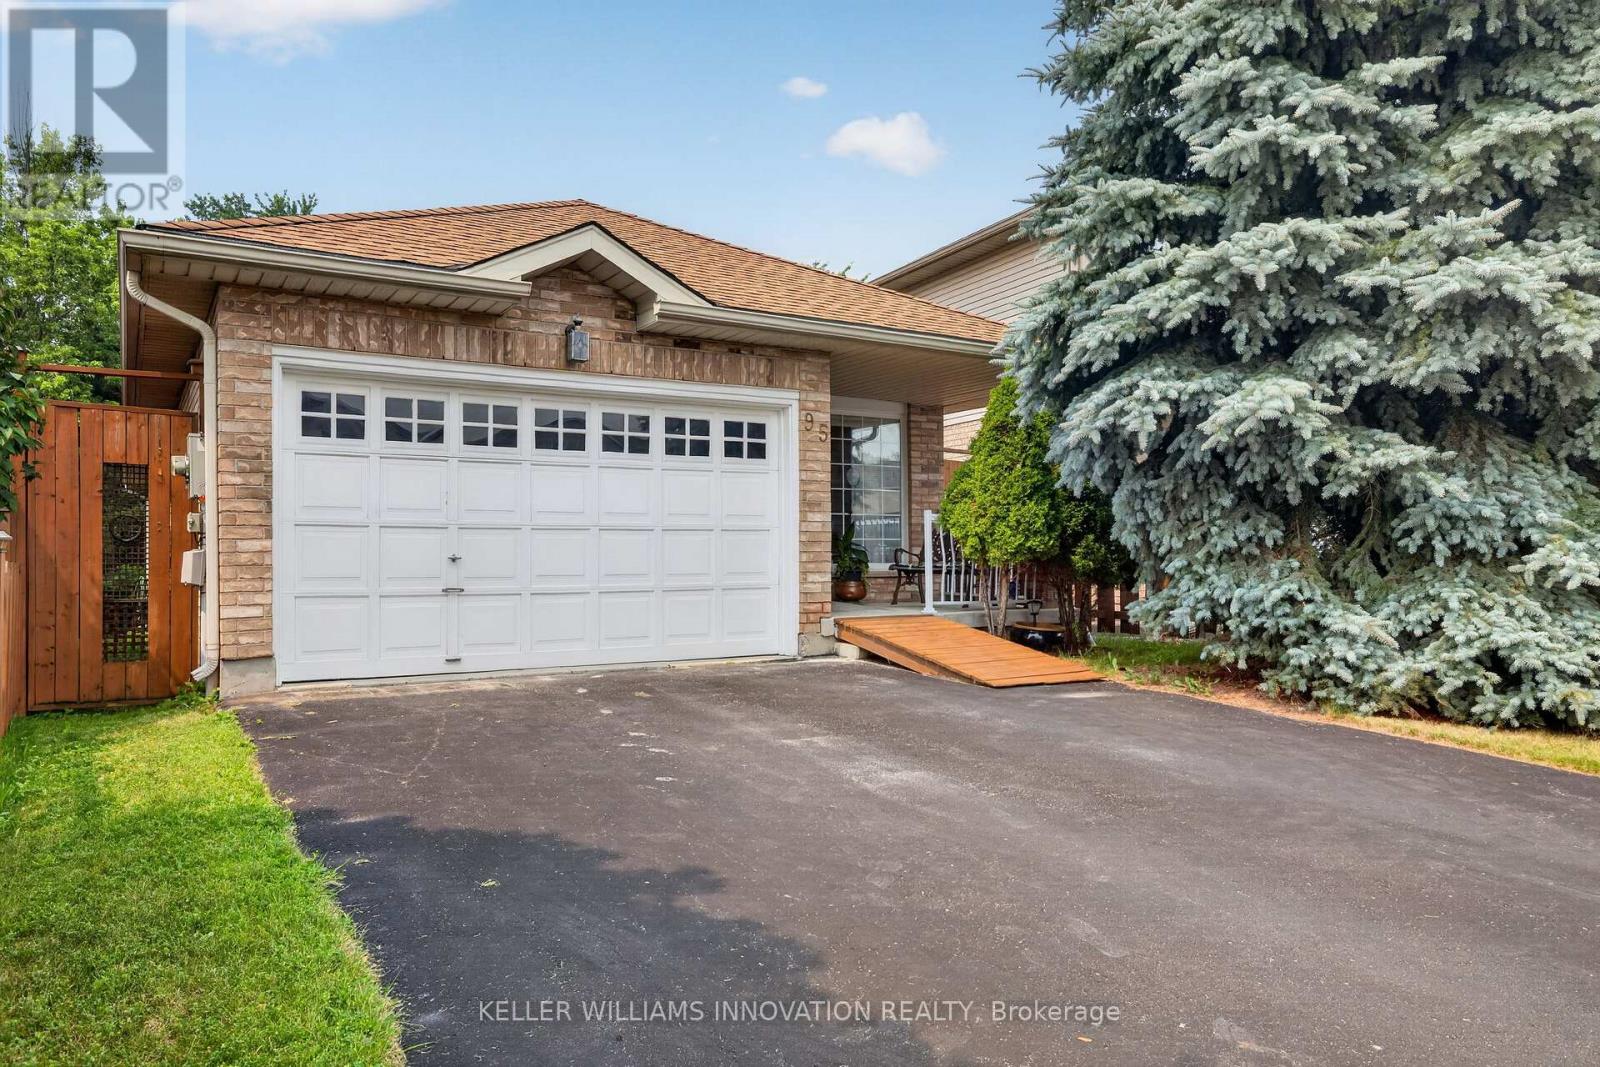
95 Tovell Drive
Guelph, Ontario
Beautiful Bungalow Backing Onto Conservation Land in Guelph's West EndDiscover the perfect blend of comfort, convenience, and natural beauty in this bright and beautifully maintained bungalow. Ideal for first-time home buyers or those looking to downsize, this home offers easy one-floor living in one of Guelph's most desirable neighbourhoods.The newly renovated kitchen opens to a welcoming living room featuring a cozy gas fireplace and an abundance of natural light. The spacious primary bedroom offers plenty of room to unwind, while the second bedroom is perfect for guests or a home office. The main floor also includes a full bathroom with a separate tub and shower, plus the convenience of main floor laundry.Step through the sliding doors to the back deck and enjoy one of the home's standout features-backing directly onto conservation land with no rear neighbours. A scenic walking trail runs behind the property, providing easy access to Guelph's extensive trail system and the beauty of nature right outside your door.The unfinished walkout basement is bright with large windows and offers incredible potential for additional living space or a future second unit.An attached 1.5-car garage and double-wide driveway provide plenty of parking and storage.Conveniently located just minutes from Costco, the Zehrs shopping plaza, and the West End Recreation Centre, this home combines everyday convenience with a peaceful natural setting. A rare opportunity to enjoy move-in-ready living with room to grow. (id:60365)
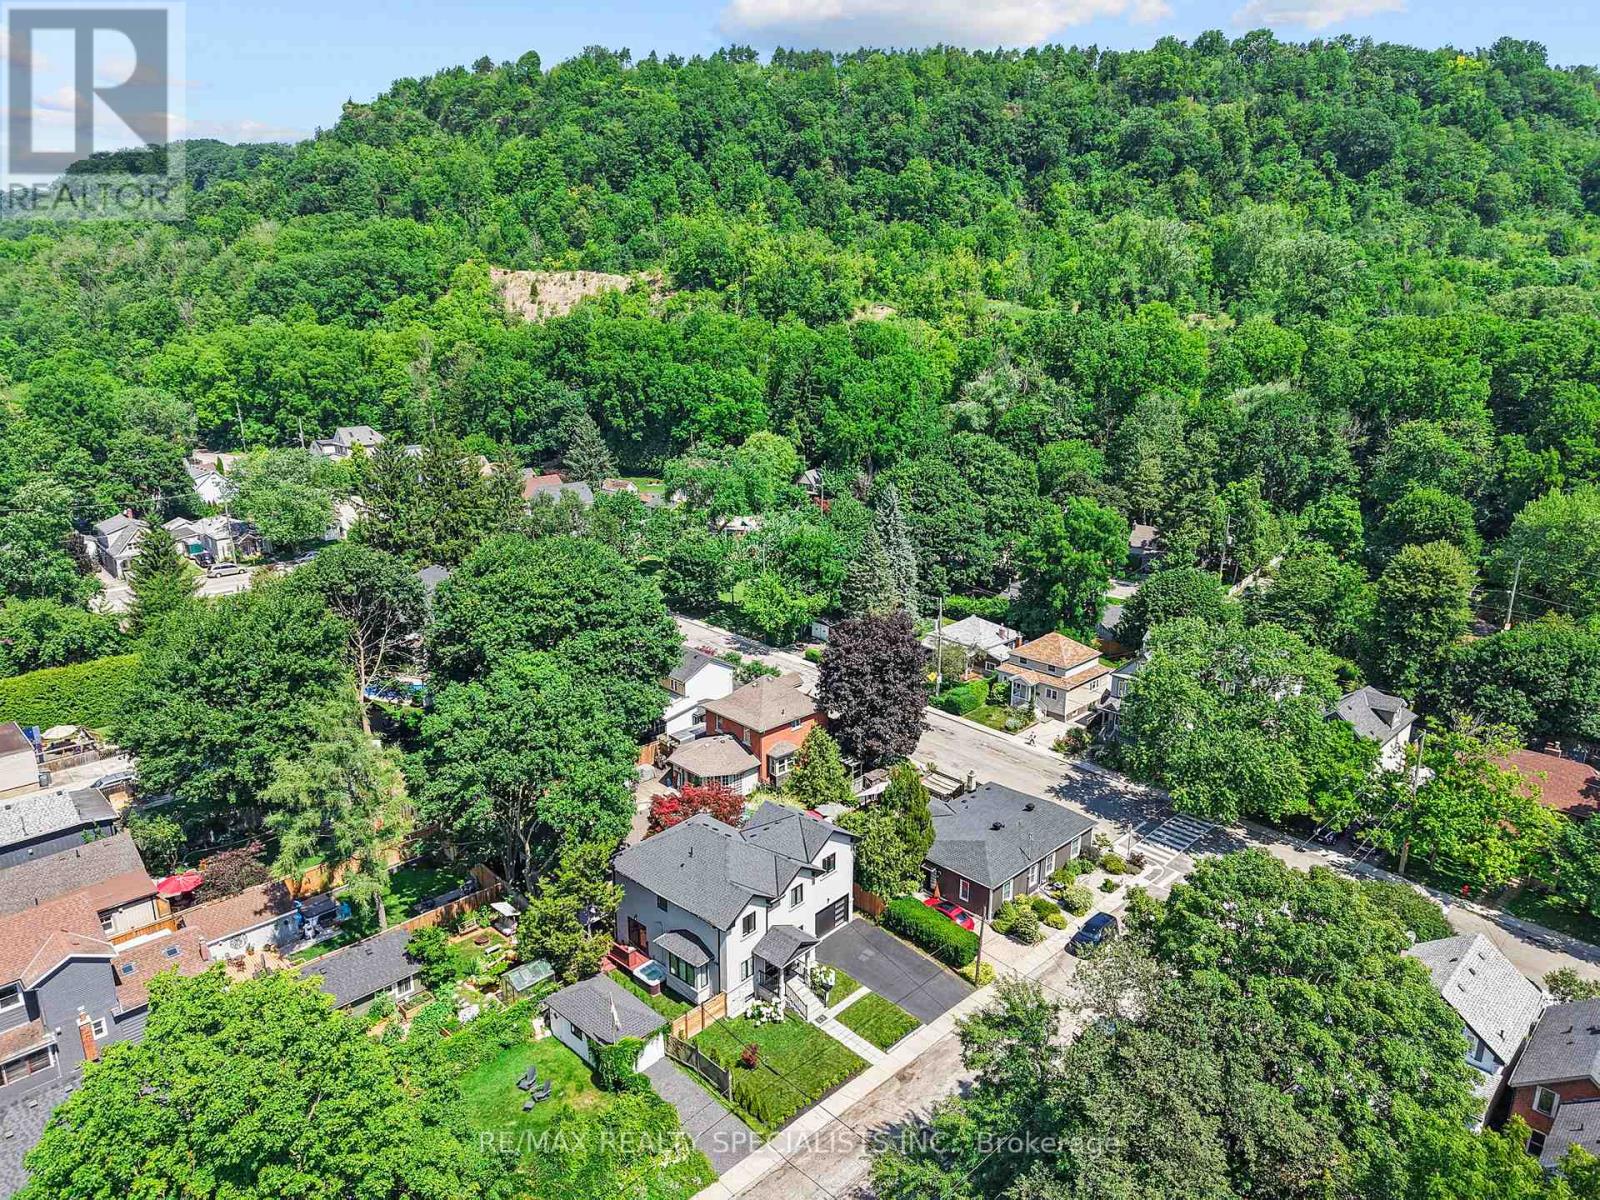
24 Peel Street N
Hamilton, Ontario
Peel me a grape. 24 Peel. The address alone sets the tone and this home has every intention of living up to it. Wine you. Dine you. Kid glove you and give you more parking than you'll know what to do with. Consider yourself entertained. Dundas is the valley town Southern Ontario forgot to ruin. Cliffs of the escarpment, a genuinely thriving old downtown strip, conservation trails, great schools, and the kind of restaurants and shops you'd drive to Toronto for - except you don't have to. You live here. And in the old part of town, where character is abundant and renovated quality is nearly impossible to find, someone went ahead and did it properly. Top to bottom. Every inch. Over 2,000 square feet of modern home wrapped in a century neighbourhood and it shows! The main floor opens wide: hardwood underfoot, living, dining, and a kitchen that means business. Quartz counters, massive island, pantry built for a family that actually cooks, and a walkout to the yard. An oversized mudroom with three front hall closets handles the chaos of real life. The exposed modern staircase runs through the home providing architectural eye-lines. Upstairs the hardwood continues. A principal suite with walk-through closet, 5-piece bath, and a private terrace with one of the better views this town has to offer. Two more generously sized bedrooms share a proper Jack and Jill bath. Full laundry room. Work from home office. Don't bug me - I'm working.The bright basement is loaded with above-grade windows & is fully finished with a future separate entrance, storage, and a +1 bed ready to go. Out back: wraparound fenced yard, pergola deck, hot tub, green space, and a garage built for families who want it all. Walk to everything. Peel me... I mean Peel you.. a grape! (id:60365)
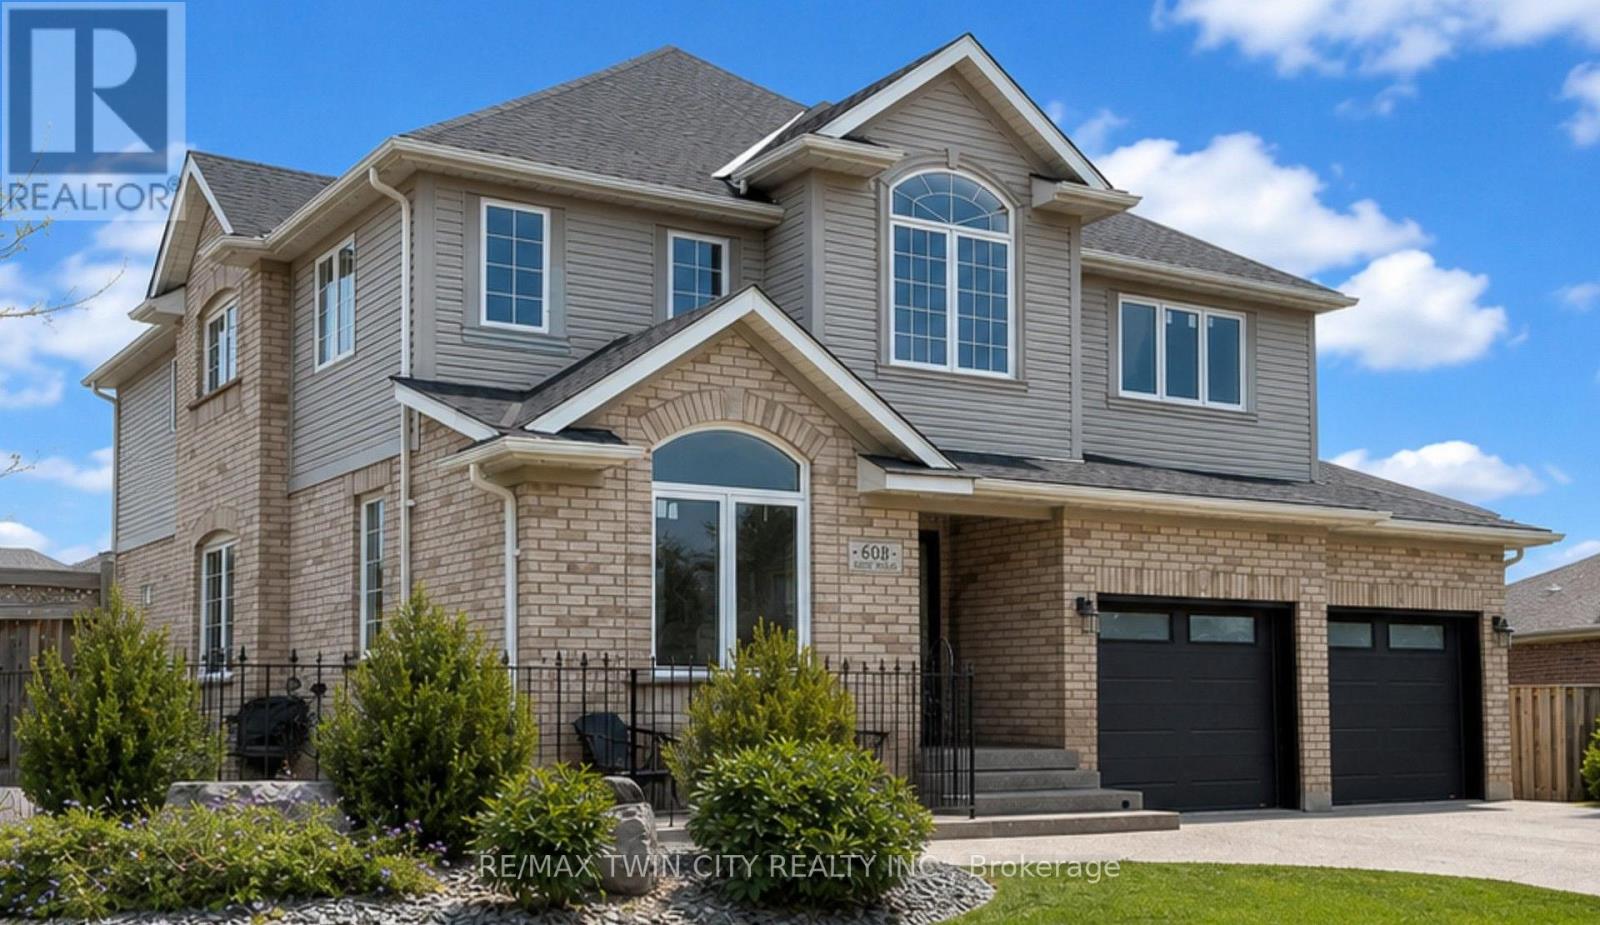
608 Bluenose Crescent
Waterloo, Ontario
Welcome to sough-after Eastbridge! Tucked away on a quiet crescent, this exceptional custom-built family home offers over 4,400 sq ft of beautifully finished living space designed for growing or multi-generational families. This home has so much to offer: 4 spacious bedrooms upstairs, 2 additional bedrooms in the professionally finished basement, a main floor office, upper media room, 3.5 bathrooms including a stunning primary ensuite - there's room for everyone!! The open concept layout showcases a stunning maple kitchen with granite countertops, a bright dining area overlooking the backyard, a grand great room with gas fireplace, quality maple and ceramic flooring, and elegant finishes throughout. Step outside to your private, fully-fenced backyard oasis complete with a patio, shed, beautiful landscaping, and lawn sprinkler system - perfect for relaxing or entertaining. An oversized double garage, aggregate concrete driveway with parking for 4 vehicles, and numerous updates complete the package. Located minutes from top-rated schools, RIM Park, Grey Silo Gold Course, walking trails, shopping, and all the amenities that make Eastbridge one of Waterloo's most desirable neighbourhoods. This is the forever family home you've been waiting for. (id:60365)
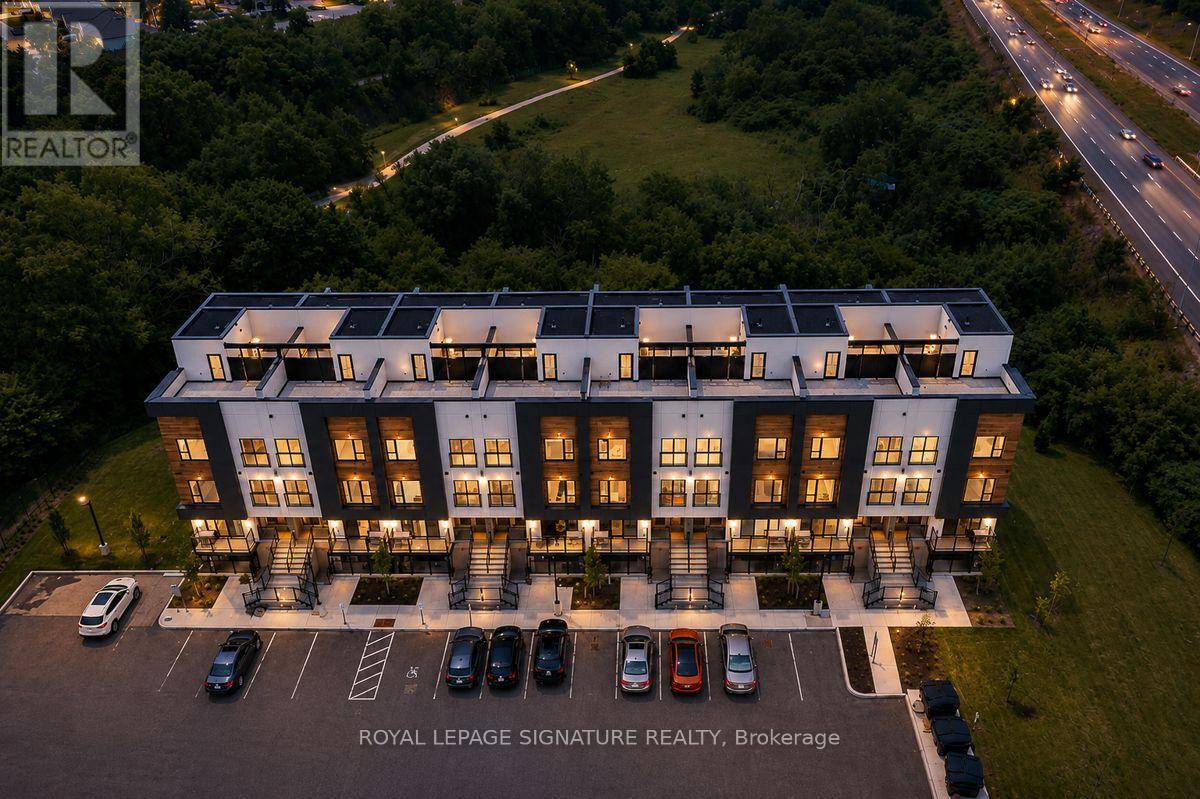
205c - 16 Melbourne Avenue
St. Catharines, Ontario
Have It All From Home! Brand-New Townhome for Under $300,000. Yes, You Read That Right. Wake up to beautiful park views and the scenic, tree-lined Merritt Trail right outside your door. This never-lived-in, ground-level townhome offers the perfect blend of modern living, natural surroundings, and unbeatable value. Why rent when you can own? This is an incredible opportunity for first-time home buyers, downsizers, and savvy investors to purchase a brand-new low-rise townhome for under $300,000. This is NOT a typo. Thoughtfully designed for today's lifestyle, this home features 2 bedrooms, 2 full bathrooms, 9-foot ceilings, stylish laminate flooring throughout the main living areas, a contemporary kitchen with quartz countertops, one dedicated parking space, and high-speed internet included - everything you need to move in and enjoy from day one. Location Truly Sets This Home Apart! Only 7 minutes to Brock University, making it an exceptional opportunity for homeowners and investors alike. Parkside location with picturesque views overlooking the tree-lined Merritt Trail. Minutes to Downtown St. Catharines, Highway 406, Via Rail, Fairview Mall, Smart Centres, Niagara Falls, and the U.S. Border, offering unmatched convenience for work, shopping, dining, and entertainment. Affordable. Brand New. High-Speed Internet Included. Parking Included. Nature at Your Doorstep. Investor-Friendly. This home truly checks every box. Opportunities like this are incredibly rare, making this one of the best values available in Niagara today. (id:60365)

© 2026 Proptech Realty Inc., Brokerage.