
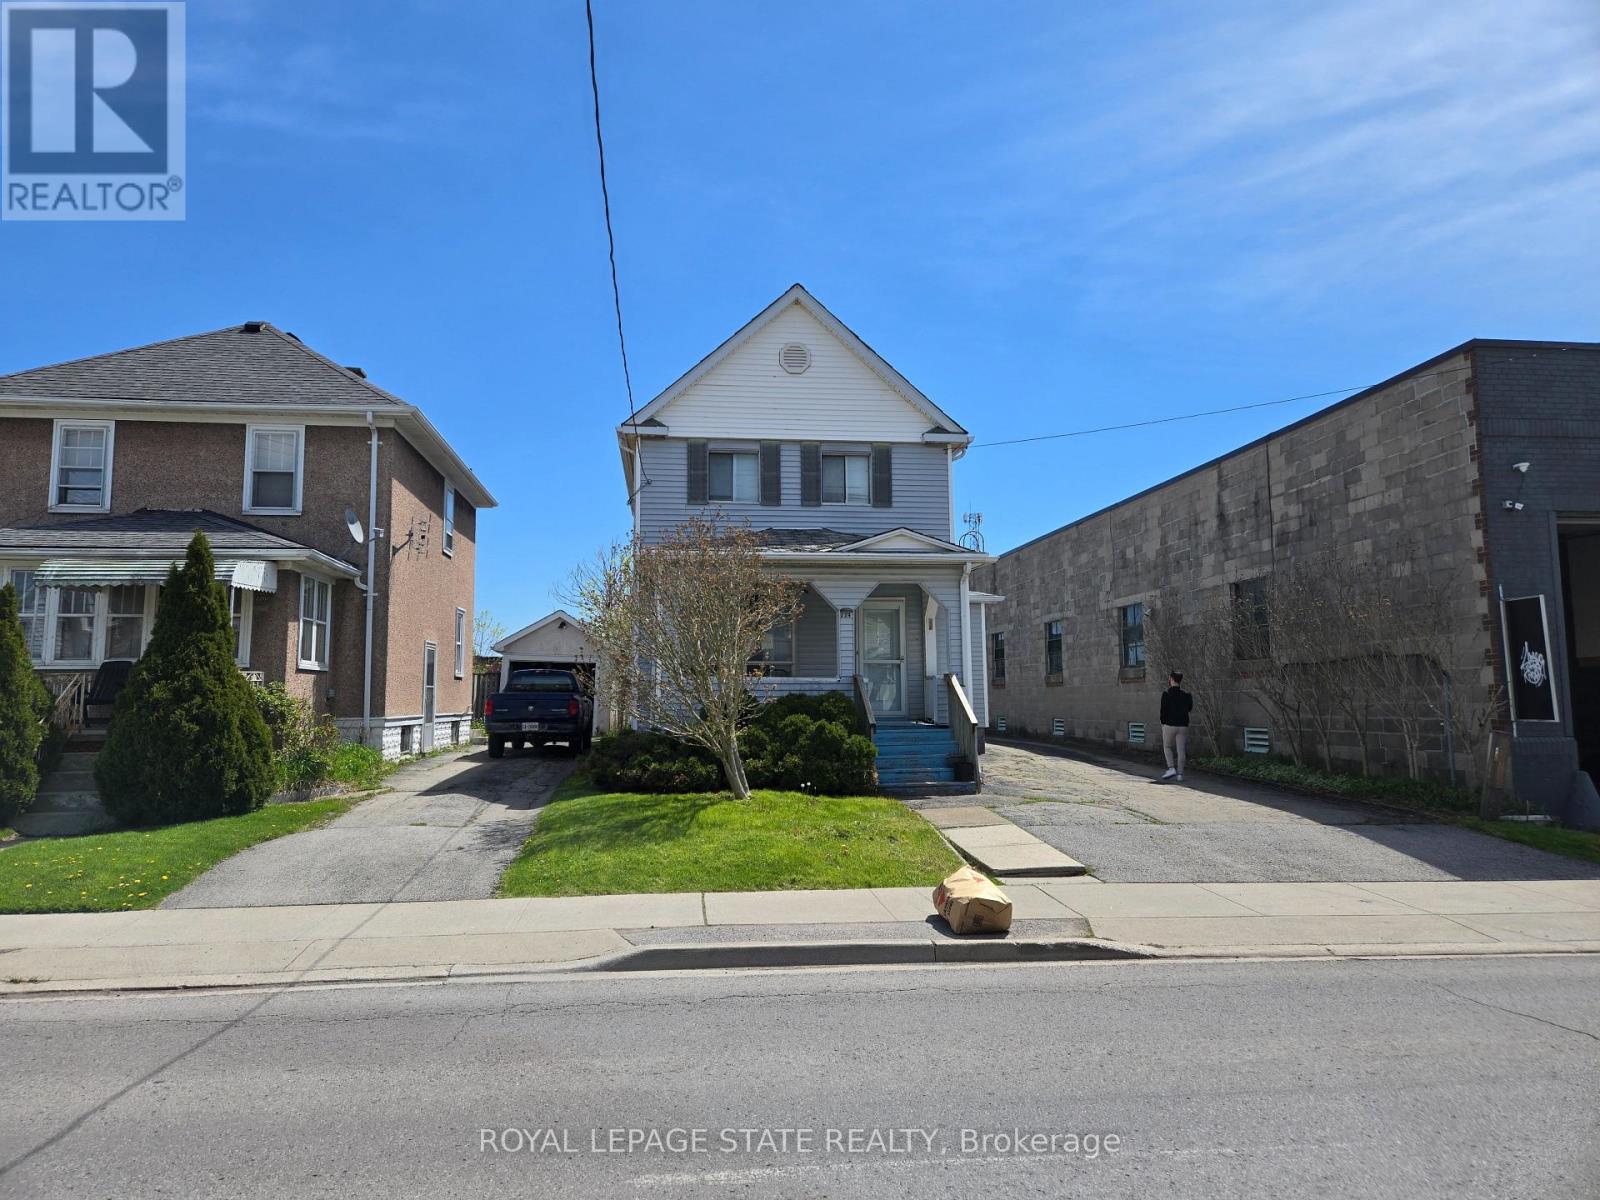
224 Burgar Street
Welland, Ontario
Property sold "As is, Where is" basis. Seller makes no representations and/or warranties. (id:60365)
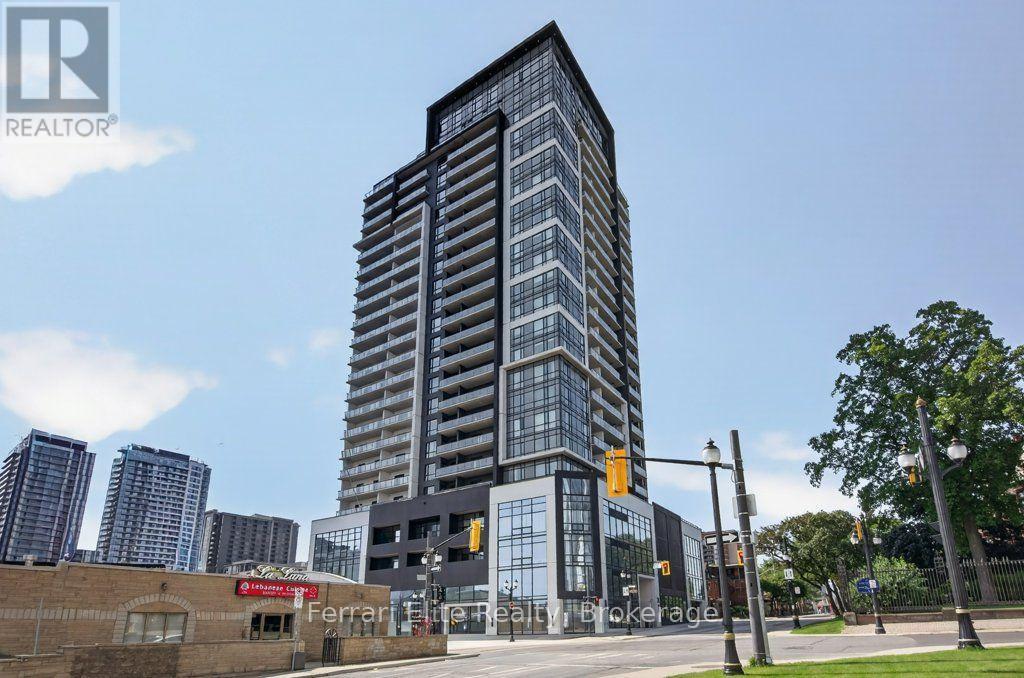
1114 - 15 Queen Street S
Hamilton, Ontario
This 2 bedroom 1 bath 'New York' unit at Platinum Condos is at the corner of King & Queen in the heart of Hess Village in downtown Hamilton. This unit has awesome south facing views of the escarpment from the oversized balcony. This bright and modern unit features 9 foot ceilings, an open concept floor plan with a very large foyer that can be used as an office space or for storage. The kitchen has stainless steel appliances, quartz countertops and a breakfast bar. This unit includes parking and a locker. Iconic Hess Village offers a multitude of breweries, shops, restaurants, and cafes - everything you need is at your doorstep! Commuters will appreciate the proximity to Hamilton GO, West Harbour GO, and major bus routes, with McMaster University and Highway 403 just minutes away. Residents of Platinum Condos also enjoy exceptional amenities, including a state-of-the-art gym, yoga deck, party room, and rooftop terrace with outdoor BBQ's. Affordable urban living at it's finest! Some photos are virtually staged to showcase the unit's potential. (id:60365)

23 Sullivan Avenue
Thorold, Ontario
Welcome to 23 Sullivan Avenue, a high performing income property positioned on a desirable corner lot, offering added privacy, curb appeal, and long term upside potential.This solid investment property features two fully self contained 3 bedroom, 1 bathroom units,each with its own private entrance, kitchen, living space, and laundry, providing maximum flexibility for both investors and future owner occupants. Both units are fully tenanted with strong, reliable occupance already in place, delivering immediate cash flow from day one. No Vacancy, no setup, no hassle.Each unit offers a functional layout, generous living space, and a design that consistently attracts quality renters. The corner lot not only enhances curb appeal but also provides additional natural light, increased privacy, and future potential.Located in a high-demand rental area close to schools, parks, shopping, public transit, andquick highway access, this turnkey property checks every box for investors seeking stable income, long-term appreciation, and exceptional value. (id:60365)
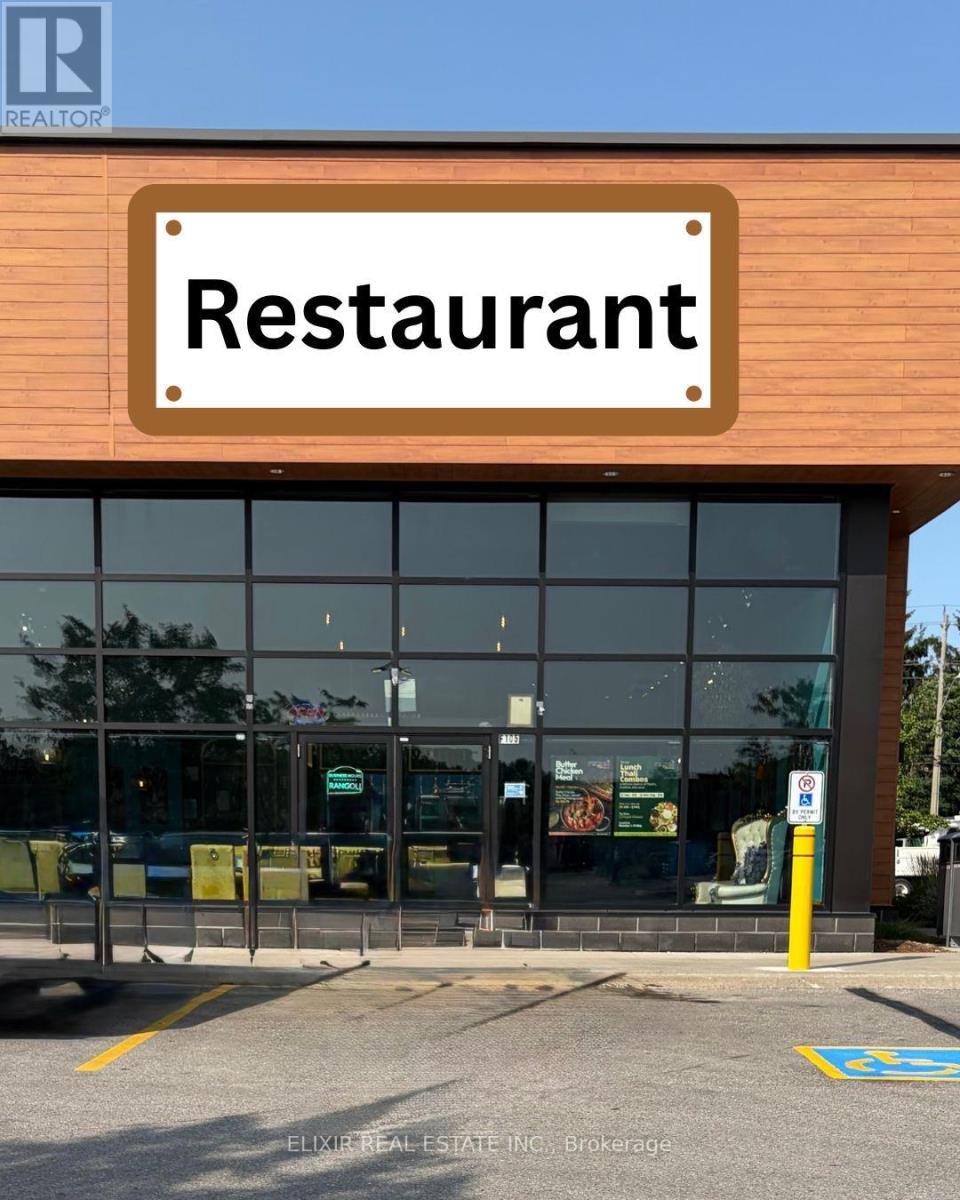
123 Pioneer Drive
Kitchener, Ontario
Confidential Restaurant Business For Sale in Kitchener. Restaurant / Food Service / Asian Cuisine / Take-Out & Dine-In / LLBO / 65 Indoor Seating. Excellent opportunity to acquire a fully operational restaurant business in a growing Kitchener market. This turnkey food business is currently set up and operating, with established kitchen infrastructure, equipment, leasehold improvements, and an existing customer base. The business became operational in March 2025 and offers a great opportunity for an owner-operator, family-run business, chef-owner, or hospitality investor looking to enter or expand in the fine cuisine and take-out/dine-in segment. Buyer may have the option to continue with the existing operating Name and Concept subject to franchisor approval and separate terms, OR rebrand and operate under their own name and menu. This flexibility makes the opportunity suitable for both experienced restaurant operators and new entrepreneurs looking for a ready-to-operate location. Located in Kitchener with good local market potential, this business can be further grown through catering, delivery platforms, corporate orders, social media marketing, extended hours, and hands-on owner management. Business name, exact details, financials, lease information, and showings will be released only after a signed NDA and seller approval. Please do not approach staff, ownership, or visit the business directly. All inquiries must go through the listing brokerage. Ideal for an owner-operator, family business, chef-owner, restaurant group, newcomer entrepreneur, catering operator, or existing food business looking to expand into Kitchener. (id:60365)
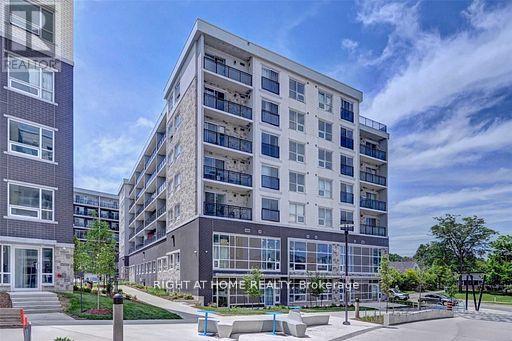
508 - 275g Larch Street
Waterloo, Ontario
Spacious, Safe For Students & Fully Furnished Two Bedrooms Two Full Washrooms, Just Steps Away From Laurier & A Short Distance To The University Of Waterloo. Conveniently Located Near All Of The Amenities Waterloo Has To Offer. Premier Suite Finishes 8 Foot Ceilings, Plank Laminate Wood Flooring Ceramic Tile In Bathroom In Suite Laundry With Stackable Washer/Dryer Oversized Low E Argon Windows Texture Ceiling & More. New Immigrants Are Welcome. Also Internet Included. (id:60365)
122 Stuart Street
Guelph, Ontario
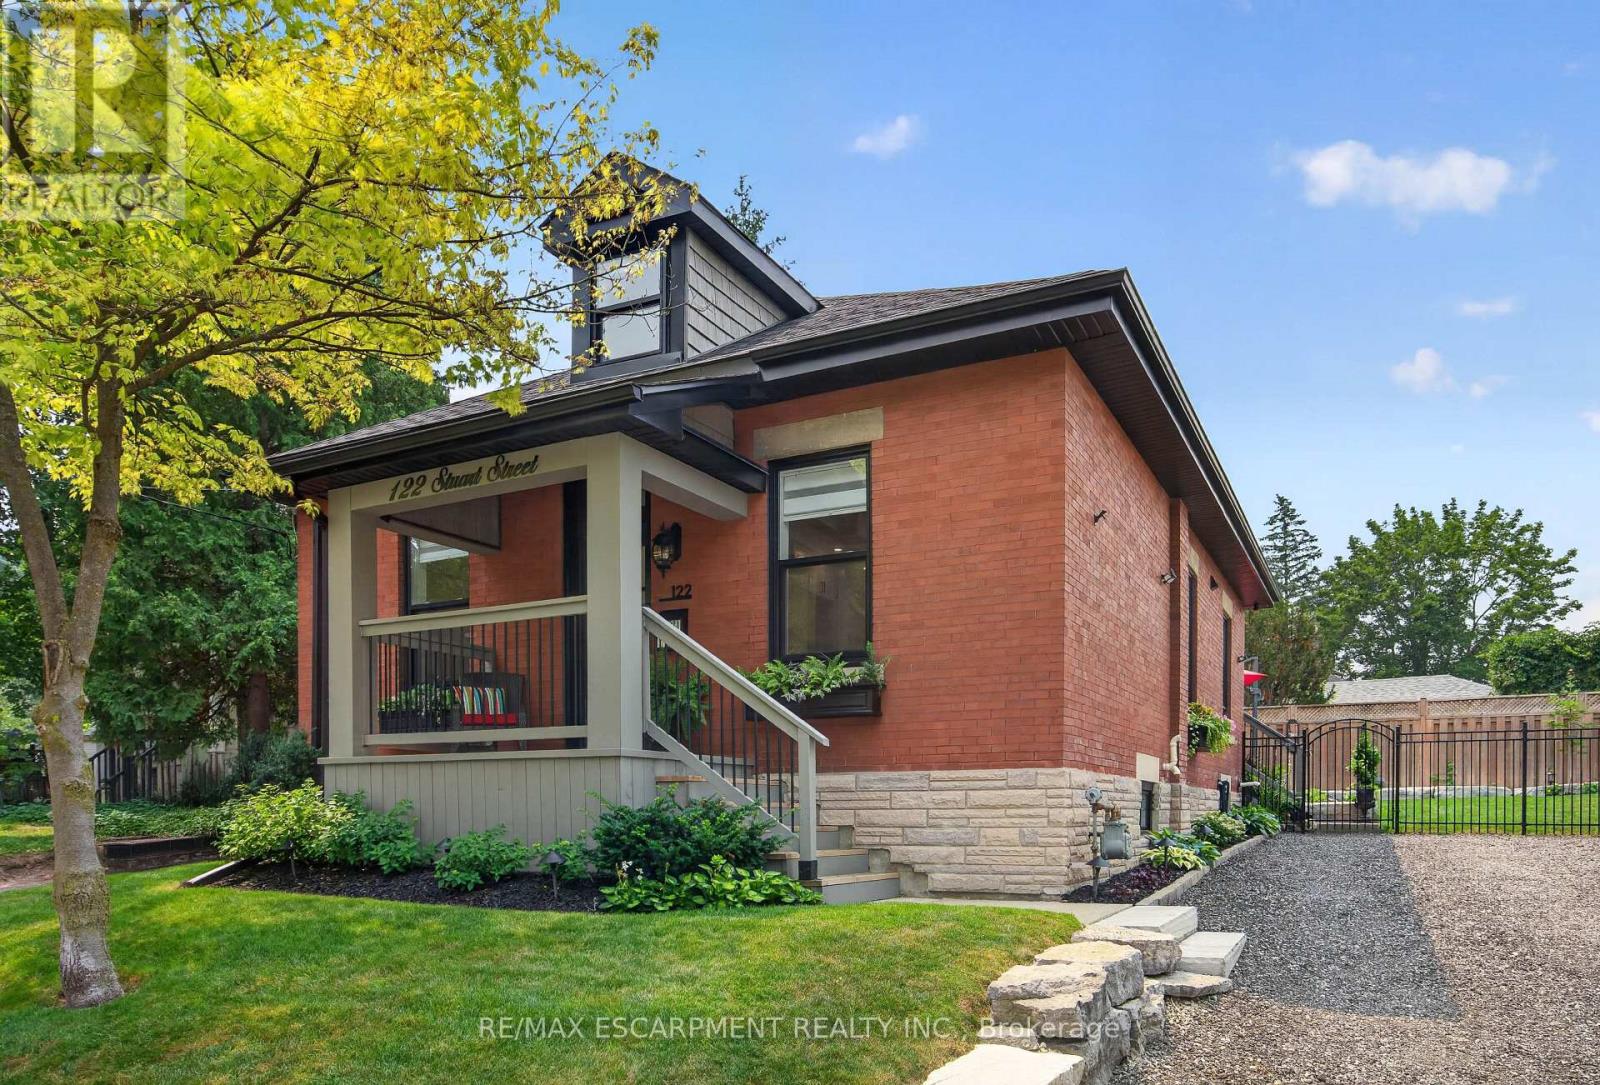
Welcome to this beautifully renovated home, perfectly situated on one of the most picturesque, tree-lined streets in Guelph's highly sought-after St. George's Park neighbourhood. Originally built in 1910, this exceptional residence has been extensively updated to offer the ideal balance of timeless character and modern living.The bright, open-concept main floor features soaring ceilings, a designer-inspired kitchen, and quality finishes throughout. A unique and highly desirable feature of this home is the main-floor bedroom layout, with two of the three bedrooms conveniently located on the main level, along with a stylish four-piece bathroom with integrated laundry. Whether you are accommodating guests, working from home, raising a family, or looking for the convenience of main-floor living, this versatile layout offers endless possibilities. One bedroom also functions perfectly as a private home office.Just off the kitchen, step outside to a private, fully fenced backyard designed for both relaxation and entertaining. Beautifully landscaped with elegant Armour stone, mature perennial gardens, and inviting outdoor living space, this tranquil setting is the perfect extension of the home.Occupying the entire second level, the primary suite offers a peaceful retreat complete with walk-in closet's, a beautifully appointed three-piece ensuite, and a charming dormer window that fills the space with natural light. St. George's Park is one of Guelph's most cherished neighbourhoods, known for its historic homes, mature trees, vibrant community, and exceptional walkability. Enjoy easy access to downtown Guelph, the River Run Centre, Guelph General Hospital, beautiful parks, shopping, and an outstanding selection of restaurants, coffee shops and local boutiques.Offering timeless character, modern updates, and an unbeatable location, this turnkey home presents a rare opportunity to own in one of Guelph's most established and desirable neighbourhoods. (id:60365)
11 Stirton Avenue
Brantford, Ontario
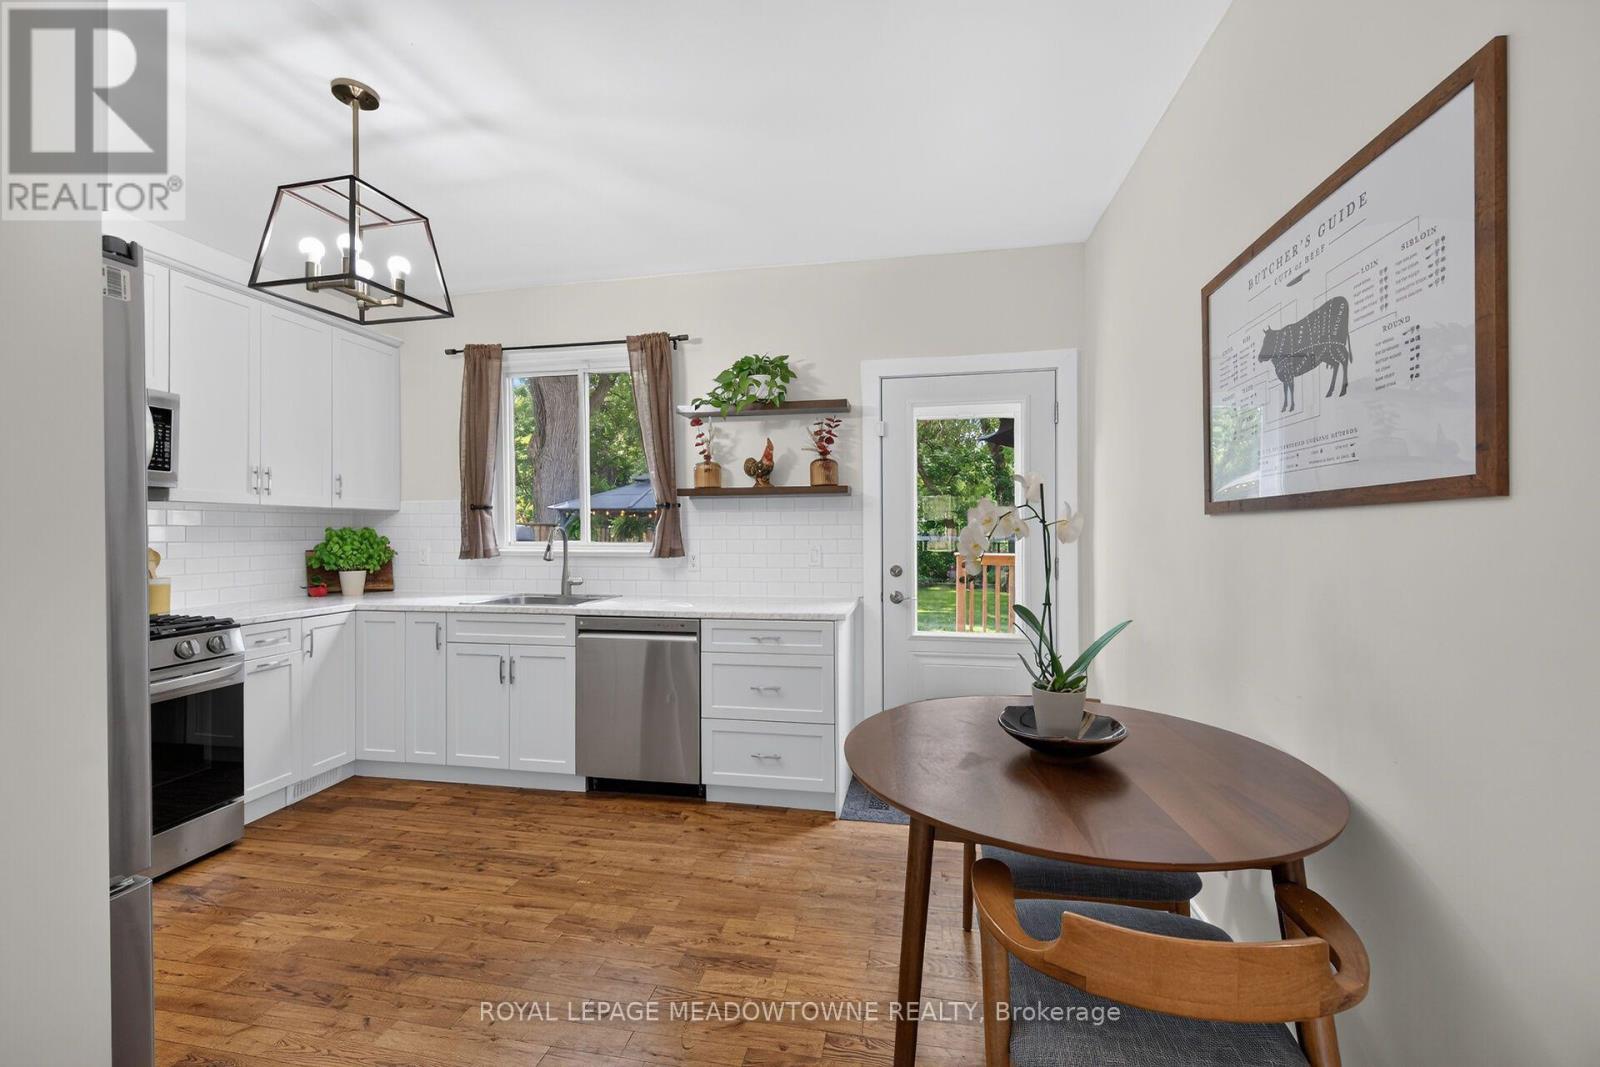
OLD WEST BRANT CHARMING UPDATED BUNGALOW ON A QUIET CUL-DE-SAC! This inviting 2-bedroom, 1-bathroom bungalow blends century-home character with thoughtful modern updates, comfortable one-level living with part finished basement and 36ft x 115ft fenced lot for outdoor living space. Featuring high ceilings and large windows that fill the home with natural light, the interior feel bright and spacious. The updated kitchen offers stainless steel appliances, while the renovated bathroom and convenient main-floor layout make everyday living effortless. Major improvements include kitchen and bathroom updates (2023). Set on a 32 ft. x 115 ft. fully fenced lot, the property offers excellent curb appeal with attractive landscaping, mature trees, and a welcoming exterior. The backyard is designed for outdoor enjoyment, featuring a sprawling deck with a gas BBQ and gazebo. Tucked away on a quiet cul-de-sac with no sidewalk to shovel in the winter, this home offers both privacy and convenience. Enjoy being within walking distance of parks, the Grand River, and Brantford's extensive trail system, including the popular S.C. Johnson Trail. Nearby recreational amenities include Earl Haig Family Fun Park, Lions Park, and the Cockshutt Park for year-round enjoyment. Schools, shopping, restaurants, and the Civic Centre are all close by. A wonderful opportunity for first-time buyers, downsizers, or anyone seeking an updated detached home with character and charm in a convenient location. (id:60365)
2 Morning Dew Drive
Brantford, Ontario
Welcome to 2 Morning Dew Drive in Brantford, a beautifully maintained bungalow located on a quiet street in a wonderful family-friendly community. Priced under $640,000, this move-in ready Brantford home offers incredible value for first-time home buyers, downsizers, or families looking for more space. Step inside to a spacious and bright living room featuring a large front window that fills the home with natural light. The main floor offers a bright kitchen with an eat-in kitchen, 3 comfortable bedrooms, and 4pc bathroom. The basement adds even more living space with a large recreation room, an additional room that could function as a bedroom or home office, plus a 2pc bathroom. There is also potential to add a private/separate entrance to the basement for a future in-law suite setup. Step outside and enjoy the private backyard featuring an in-ground pool, perfect for entertaining, relaxing during the summer months, or creating your own backyard retreat. Recent 2025/2026 updates include a new electrical panel, brand new appliances throughout the home, upgraded pool pump, and a new backyard fence. Located close to parks, schools, shopping, and amenities, this Brantford bungalow is a fantastic opportunity in today's real estate market. (id:60365)
62 Spadara Drive
Hamilton, Ontario
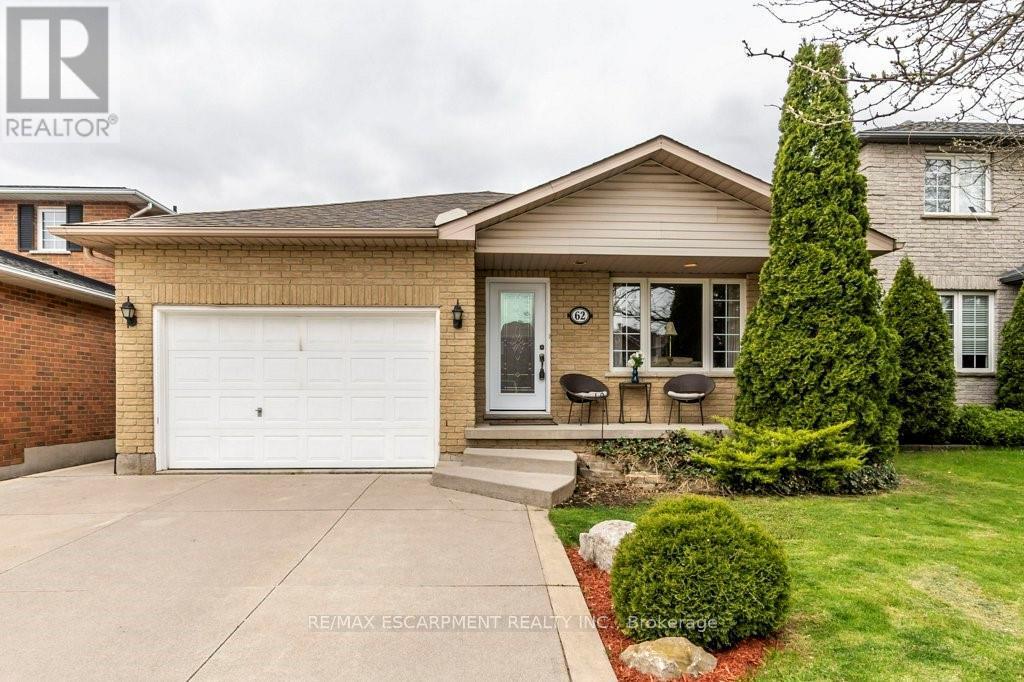
Welcome to this gorgeous 4 level backsplit in a highly desirable West Mountain neighbourhood of Falkirk East. You will be sure enjoy the very spacious and open concept design of the main living area including Living room, dining room and kitchen with plenty of cabinets and quartz countertop, ideal for entertaining family and friends. The upper level boasts three bright bedrooms with the primary bedroom allowing access to the backyard with deck with newer Hot tub. The main bathroom is a good size and offers a double sink vanity with tasteful marble top. Go down a few steps to find a large family room/office, a cozy place to curl up and watch a movie or spend time with the kids. Another 3-piece bathroom and bedroom finishes off the level before you go down a few more stairs to the unfinished very spacious basement just waiting for you to make it your own. There is over 2600 Sq/Ft of living space in total. This property also offers an over sized attached garage with inside entry and concrete driveway. Located in an ideal area close to good schools, shopping, parks and Highway access. This is truly a must-see home. (id:60365)
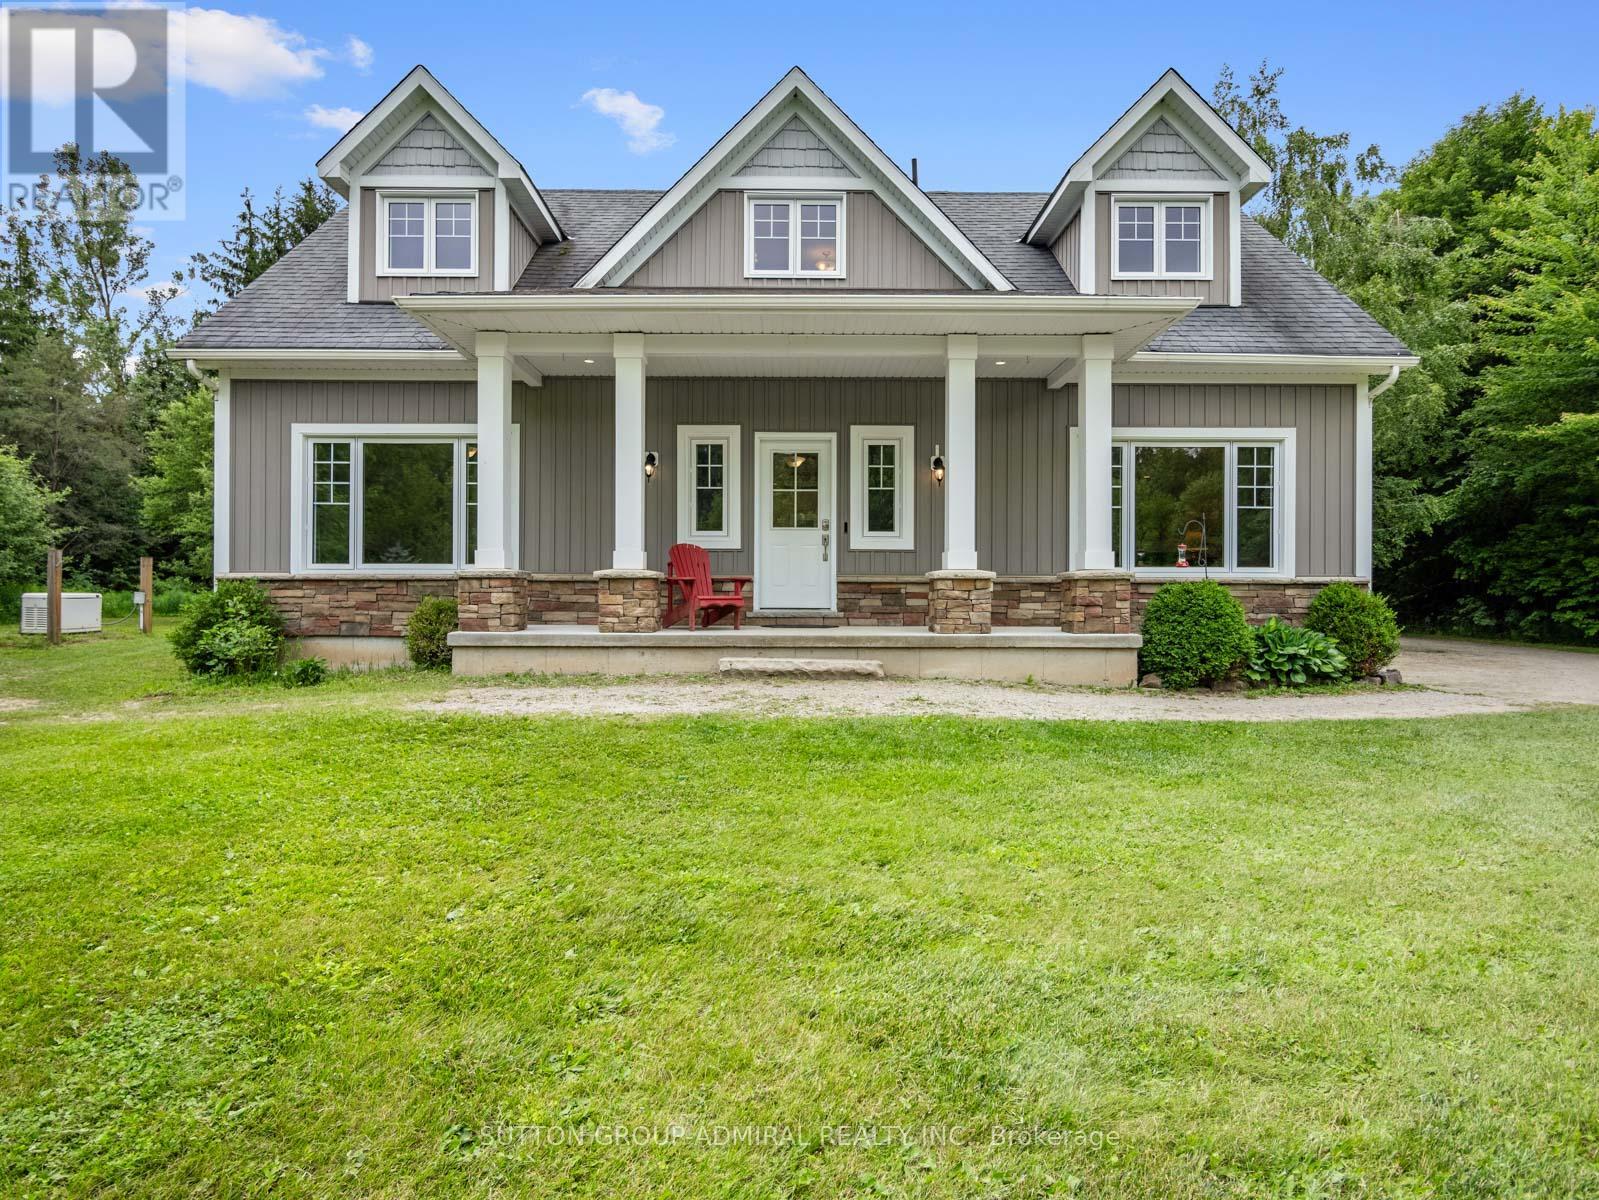
6886 Wellington Rd 16
Centre Wellington, Ontario
Welcome To 6886 Wellington Rd 16, A Custom-Built 2-Storey Home Set On A Remarkable 10+ Acre Property Surrounded By Mature Trees, Forest Views, Meadowland And Exceptional Privacy. Designed For Year-Round Living, This Property Offers Ample Outdoor Space With Tons Of Parking Space Outside, A Greenhouse With Concrete Pad, Wooden Shed, And An Impressive Steel Workshop/Garage With Upgraded Insulation, Heated Concrete Floors, Automatic Door Opener, LED Lighting, Sink With Hot & Cold Softened Water, Plus Nearby Outdoor Spigots For Added Convenience. The Main Floor Features Broadloom & Vinyl Flooring, Oversized Casement Windows, A Beautifully Renovated Kitchen With Stainless Steel Appliances, Gas Stove, Centre Island, Laminate Counters And A Bright Breakfast Nook/Sunroom With A Walkout To The Patio & 8-Person Hot Tub. The Living And Dining Area Is Warmed By A Freestanding Propane Fireplace, While The Main-Floor Primary Bedroom Offers Broadloom, Double Closets & A 3-Piece Ensuite With Vanity & Tile Flooring. A Functional Mudroom Provides A Separate Entrance, Laundry Area, Double Closet & Powder Room. Upstairs, Laminate Flooring Continues Through Two Spacious Bedrooms With Large Windows, Double Closets In The Hall & A 5-Piece Bathroom With Double Sink Vanity. The Finished Basement Expands The Living Space With Broadloom, Pot Lights, A Den/Bedroom Option, Office, 4-Piece Bathroom, Rough-In For A Kitchen/Wet Bar & A Freestanding Vermont Castings Wood-Burning Fireplace-Perfect Potential For Extended Family Space, A Home Theatre, Games Room, Gym Or Future In-Law Potential. Additional Highlights Include A Generac Generator, Isobar Water Softener, Security Cameras, Hanlon Well With Grundfos Variable Pressure Pump, Propane Tank, Iron Worker, Owned Water Heater & A Wooden Shed With Air Conditioning, Fischer Wood Stove & Concrete Flooring. Perfectly Located For Nature Lovers, With Nearby Trails, Greenbelt Surroundings And A Steel Truss Bridge To Explore. (id:60365)
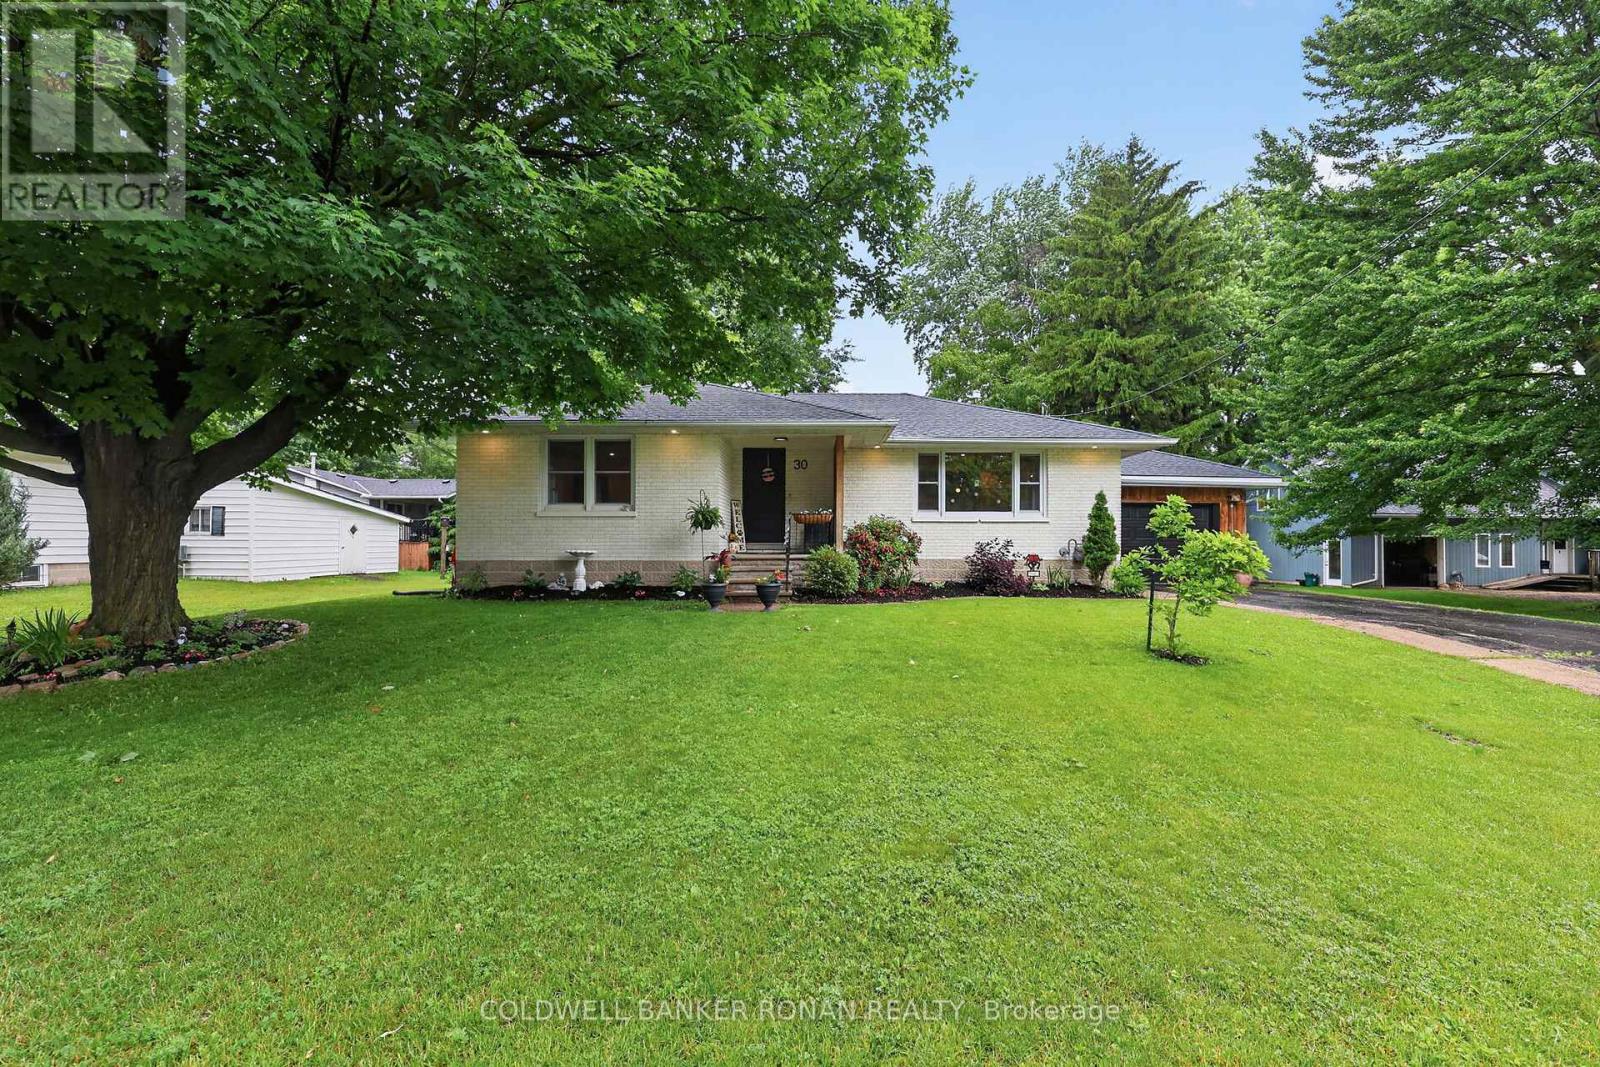
30 King Street N
Minto, Ontario
Welcome to 30 King St N, Harriston! This beautifully updated 2+1 bedroom, 2.5 bathroom bungalow offers the perfect blend of modern style, quality craftsmanship, and small-town living. Featuring an open-concept layout with engineered white oak hardwood flooring, oversized windows, and a stunning designer kitchen complete with quartz countertops, a large island, premium appliances, and a new range hood, this home is truly move-in ready.The spacious primary suite includes a private ensuite, ample closet space and main floor laundry, while the finished lower level offers a large family room, third bedroom, additional bathroom, and plenty of storage or workshop space.Step outside to your private backyard retreat featuring a new deck, gazebo, new fencing, perennial gardens, vegetable garden, mature trees, and newly planted magnolia and cherry trees-perfect for relaxing or entertaining. Additional recent updates include a new furnace, smart thermostat, programmable exterior lighting, garage door opener, and fresh paint throughout the upper level and ensuite.Situated on a quiet street in the welcoming community of Harriston, you'll enjoy peaceful living while being less than an hour from Guelph, Kitchener-Waterloo, and the beautiful beaches of Lake Huron. With thoughtful upgrades throughout and exceptional pride of ownership, this is a home you won't want to miss! (id:60365)
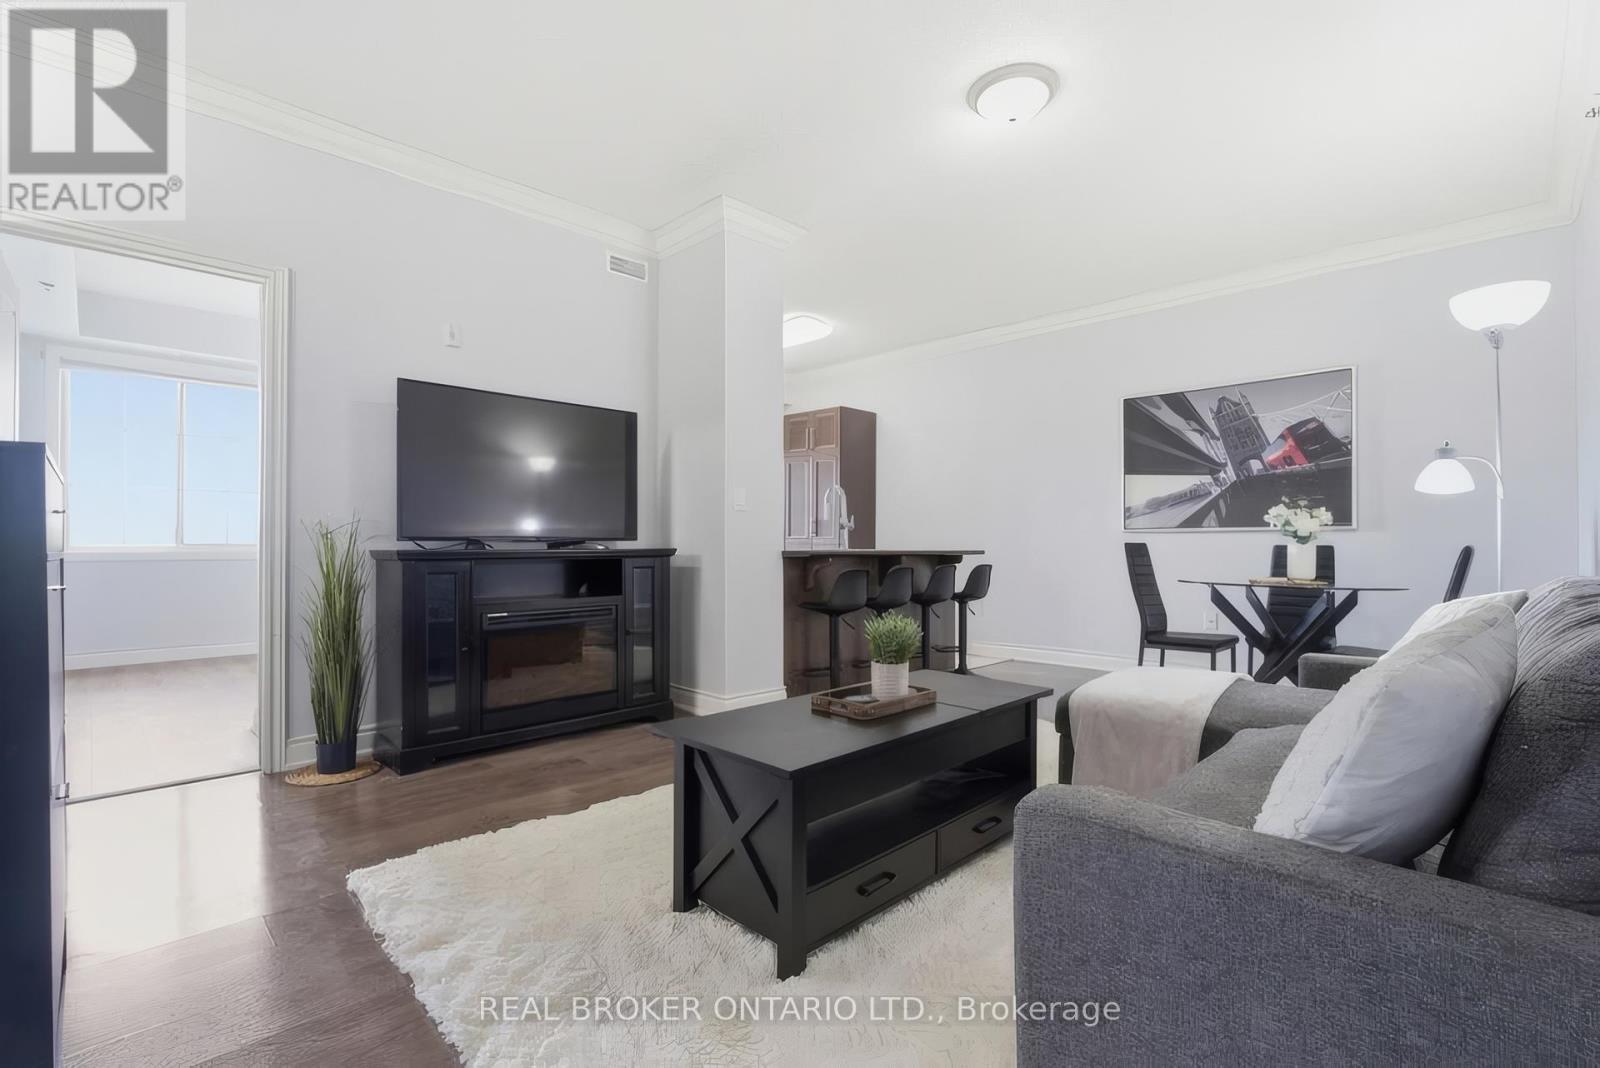
414 - 1440 Gordon Street
Guelph, Ontario
Welcome to Unit 414 at 1440 Gordon Street - a beautifully maintained top-floor 2-bedroom, 1-bathroom condominium in the highly sought-after Grandview on Gordon. Perfectly positioned in Guelph's vibrant south end, this bright and inviting condo offers an exceptional opportunity for first-time buyers, investors, students, downsizers, or anyone seeking a low-maintenance lifestyle in one of the city's most convenient neighbourhoods. True to its name, The Grandview delivers stunning scenery, and this unit showcases it beautifully. The enclosed balcony overlooks Pine Ridge Park, offering a peaceful space to enjoy your morning coffee at sunrise or unwind with dinner as the sun sets over the trees. Surrounded by walking trails woven throughout the Pineridge and Clairfields communities, nature and recreation are always just steps away. Inside, the spacious layout features separate living and dining areas filled with natural light from the large windows. The kitchen offers ample cabinetry, generous prep space, and a beautiful view while you cook. Both bedrooms are comfortably sized, making the layout ideal for roommates, guests, students, or a home office setup. Location is where this property truly shines. Situated on a direct bus route to the University of Guelph, commuting is effortless for students, faculty, and professionals alike. Public transit is directly outside the building, while nearby amenities include grocery stores, restaurants, shopping, Galaxy Cinemas, golf courses, parks, schools, and easy access to Highway 401. Whether you are looking to enter the market, expand your investment portfolio, or enjoy carefree condo living in an unbeatable location, Unit 414 at 1440 Gordon Street offers outstanding value and lifestyle. Book your private showing today! (id:60365)

© 2026 Proptech Realty Inc., Brokerage.