
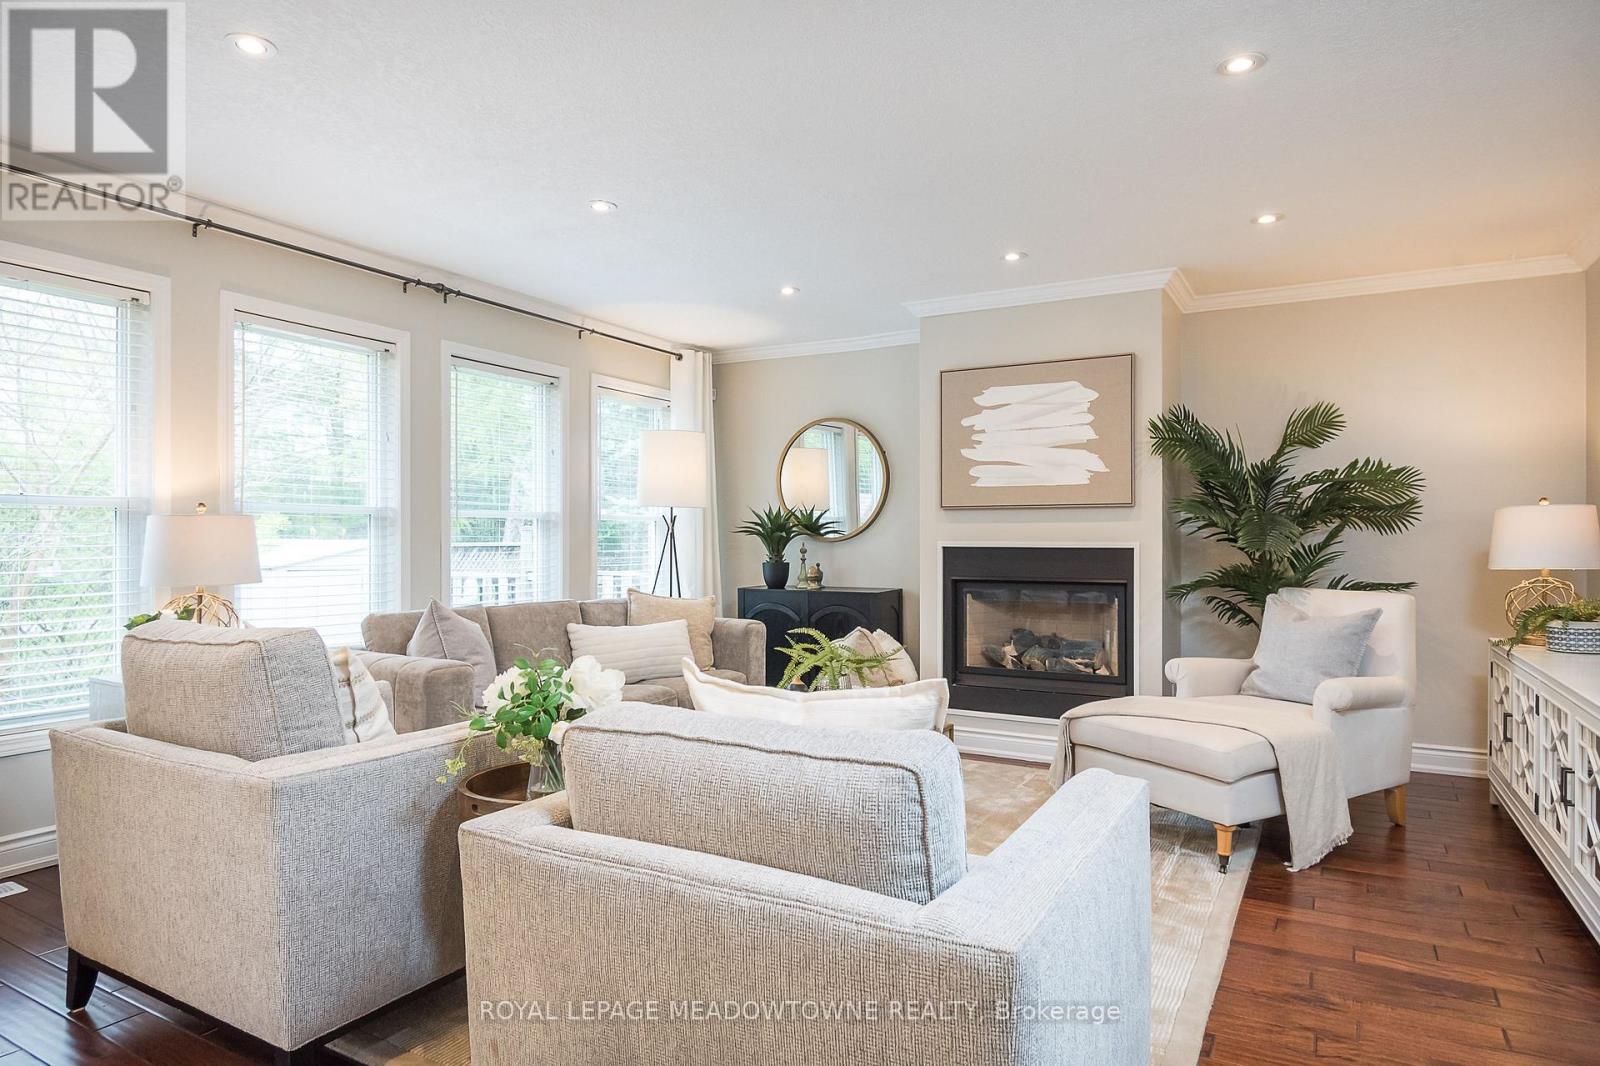
23 Baggs Crescent
Cambridge, Ontario
Nestled on a quiet family-friendly street, this beautifully maintained home offers the perfect blend of comfort, style and convenience just steps from Witmer Park, schools and everyday amenities, with quick highway access for commuters. Backing onto greenspace with a walking path and no direct rear neighbours, this property offers the privacy and outdoor setting today's families are looking for. Freshly painted throughout, the home features low-maintenance concrete walkways, a double car garage with interior access and parking for up to six vehicles. Inside, enjoy carpet-free living with upgraded lighting, a neutral colour palette and an inviting open concept layout where the bright eat-in kitchen flows seamlessly into the cozy family room anchored by a gas fireplace, creating the perfect everyday gathering space. The kitchen features granite countertops, stainless steel appliances, extensive pantry storage, tile backsplash and direct access to the fully fenced backyard complete with a stunning deck. Upstairs, all bedrooms are generously sized and carpet-free, including a spacious primary retreat with a walk-in closet and ensuite featuring a separate tub, along with a 4-piece main bath and convenient upper floor laundry. The finished basement adds exceptional living space with an open rec room, wet bar, a full bathroom with shower and an additional flexible bonus room, making this home an ideal fit for growing families seeking space, comfort and an unbeatable neighbourhood setting. AC installed in 2025, Furnace: 2023 (id:60365)
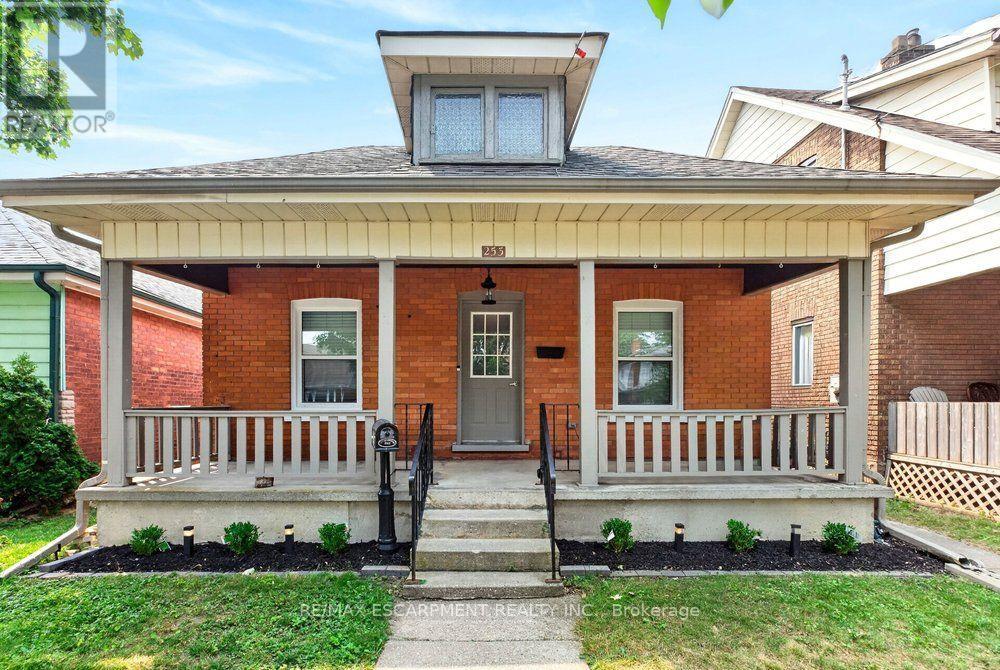
253 Marlborough Street
Brantford, Ontario
Welcome to 253 Marlborough Street, Brantford, a charming, move-in-ready bungalow that perfectly blends comfort, style, and convenience. This beautifully updated home features 2 spacious bedrooms and a bright, open-concept living and dining area that's ideal for both everyday living and entertaining. The updated kitchen boasts modern finishes, newer appliances, and a functional layout that makes meal preparation a pleasure. Downstairs, you'll find a versatile lower level highlighted by newly finished epoxy flooring, creating the perfect space for a recreation room, home gym, workshop, or additional living area. Step outside to enjoy the large deck overlooking a private backyard, an inviting outdoor retreat for summer barbecues, morning coffee, or relaxing evenings with family and friends. Conveniently located close to Brantford's top amenities, including shopping, restaurants, parks, schools, and with quick access to major highways, this home offers an exceptional lifestyle for first-time buyers, downsizers, or investors alike. Don't miss your opportunity to own this beautifully updated bungalow in a fantastic Brantford location. (id:60365)

202 - 893 Concession Street
Hamilton, Ontario
Bright and freshly updated, unit 202 at 893 Concession Street sits by the edge of the Hamilton Escarpment and offers a balance of space and amenities that is rare at this price point. The living room stretches across rich dark-stained hardwood floors, flooded with natural light through a large south-facing window that frames open sky and rooftop views; the full-width open balcony extends the living room even further outdoors. The layout flows naturally from the living area into a generous dining room finished with new porcelain white tile flooring, then into a kitchen fitted with glass-front cabinetry. Two well-proportioned bedrooms, a full 4-piece bathroom, and the convenience of in-suite laundry round out a floor plan that genuinely works day to day. The condo maintenance fee covers heat, water, building insurance, maintenance, landscaping, parking, and snow removal. A reserved carport parking space and an exclusive storage locker across the hall are included. Nearby Juravinski hospital, Concession Street shopping, parks, public transit, and Mountain Brow trail access put the best of the Hamilton Mountain within easy reach of the front door. (id:60365)
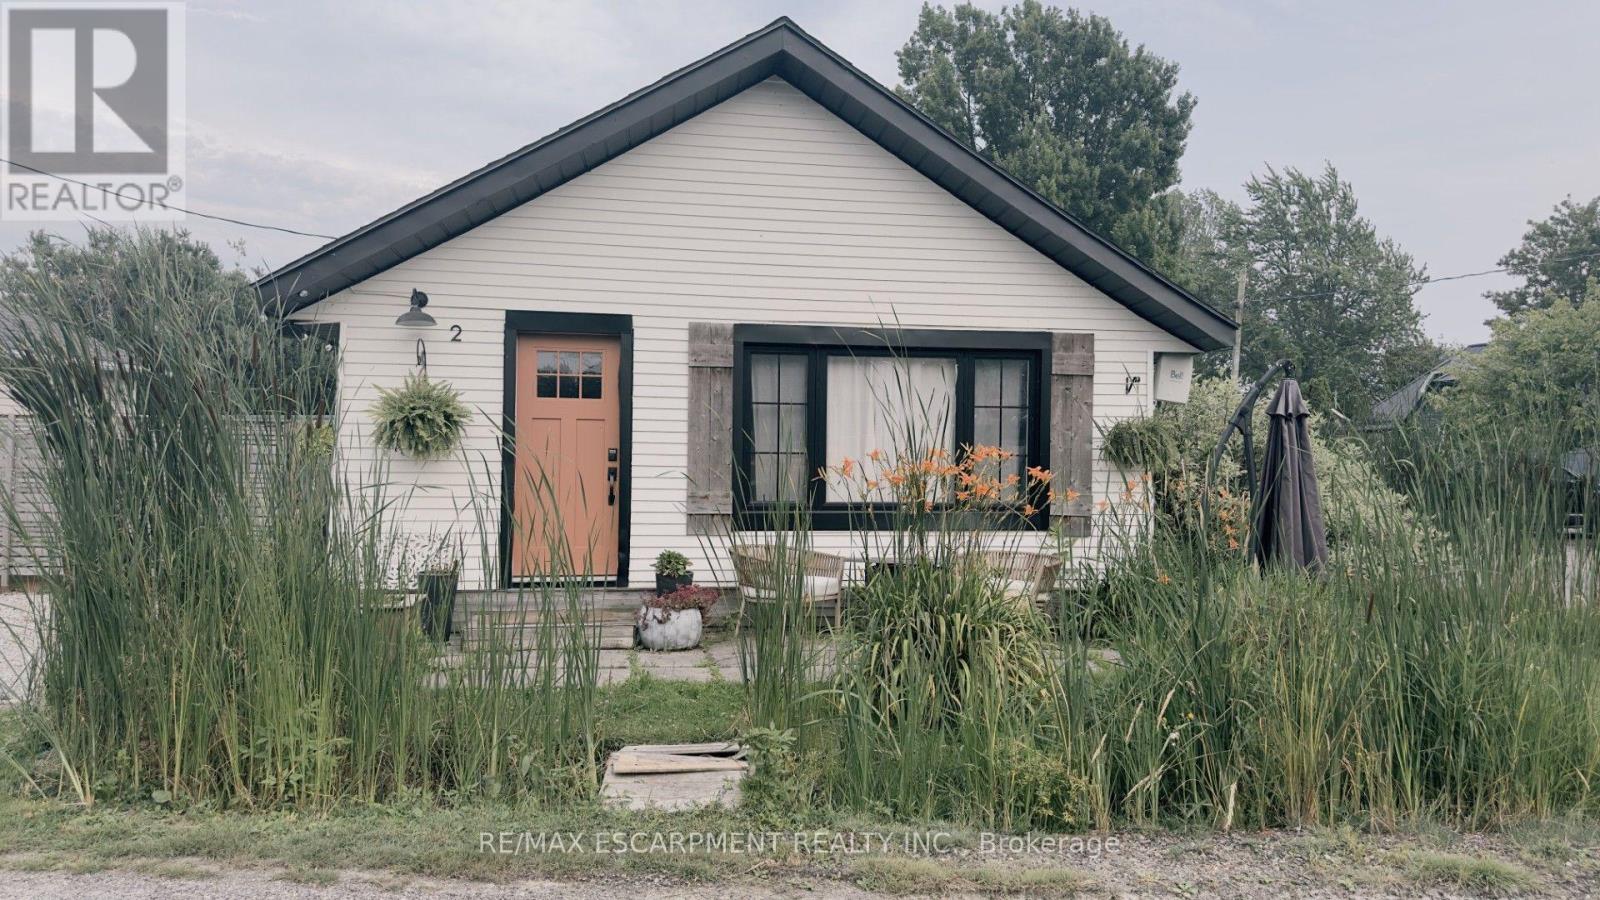
2 Fagan Street
Haldimand, Ontario
Just 50 steps from Lake Erie, your attainable lakeside lifestyle awaits! This beautifully updated 3-bedroom, 1-bathroom bungalow in the desirable community of Peacock Point is completely move-in ready. It functions perfectly as a year-round residence, weekend retreat, or savvy investment property. Situated on a prime corner lot, the home boasts exceptional curb appeal, professional landscaping, and multiple outdoor spaces designed for entertaining. Inside, the approximately 900 square foot open-concept layout seamlessly blends modern updates with warm, rustic character. The stylish kitchen features stainless steel appliances and flows effortlessly into the bright dining and living areas. Three comfortable bedrooms, a refreshed 4-piece bath, and a welcoming foyer complete this thoughtfully designed floor plan. Recent updates include a natural gas furnace and A/C in 2018, kitchen in 2018, cistern in 2017, holding tank in 2016, roof in 2021, windows in 2021, exterior paint in 2021, and fibre internet with cable in 2022. Just unpack and start enjoying relaxed, lakeside living. (id:60365)
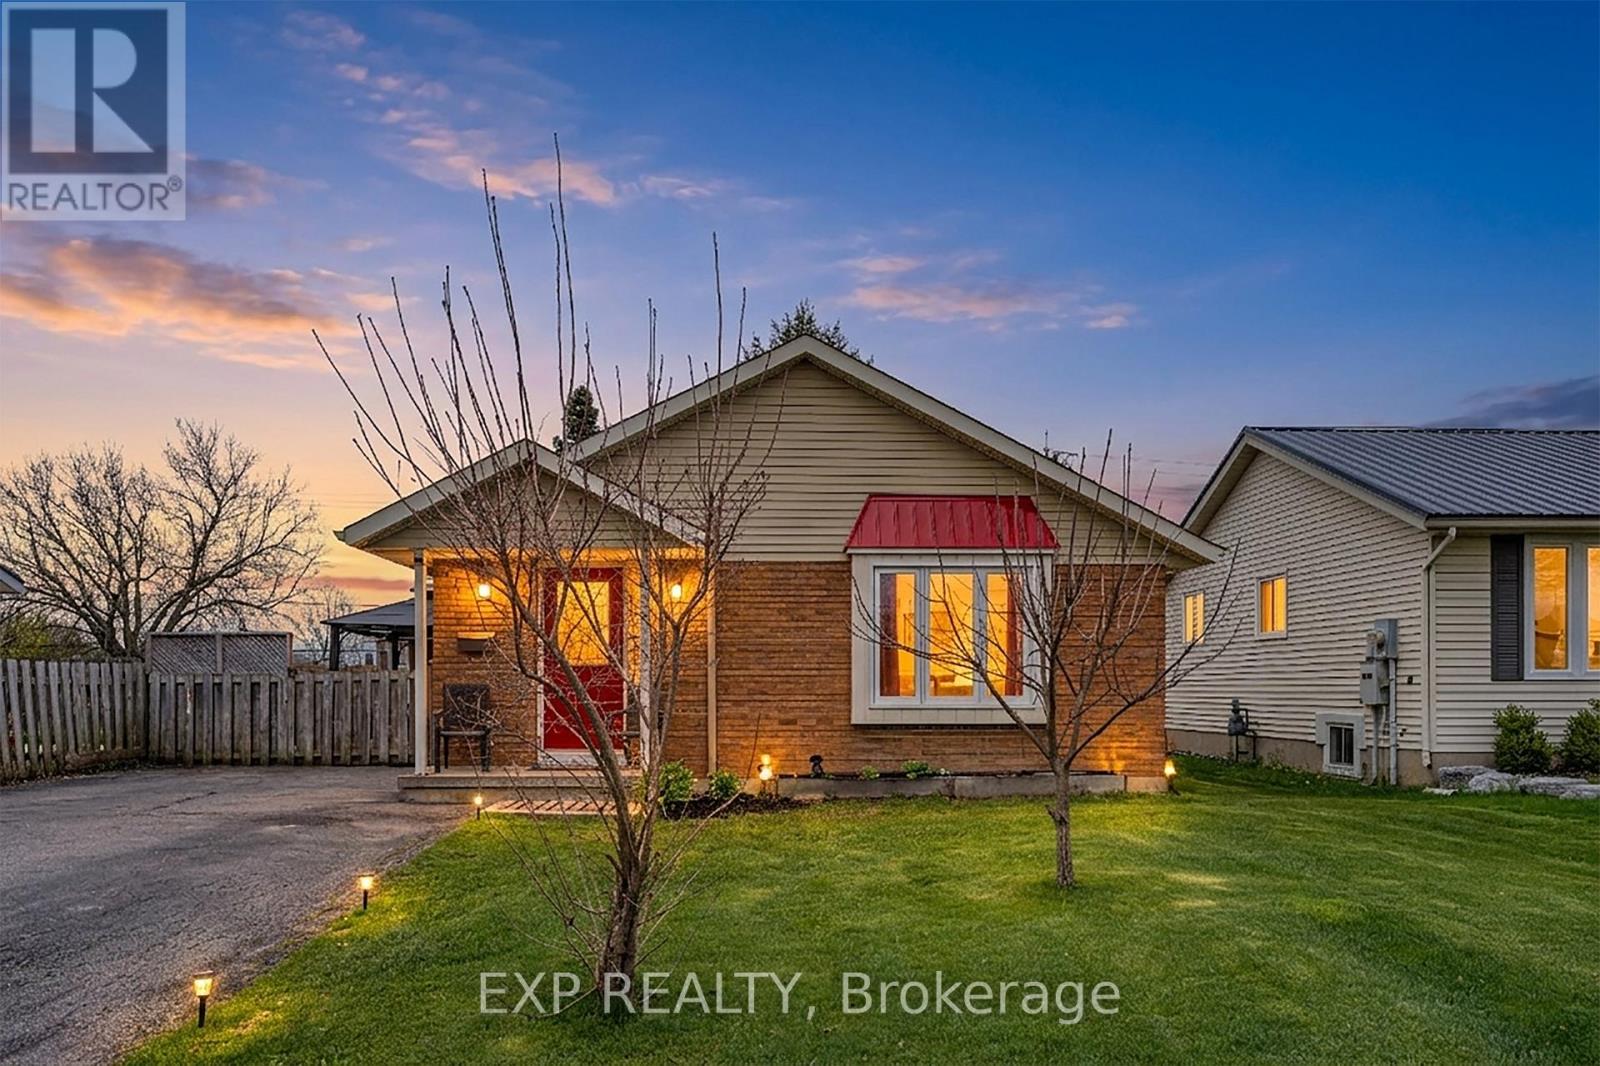
8 Abbott Lane
Haldimand, Ontario
Charming brick bungalow on a quiet cul-de-sac street in the heart of Cayuga, walking distance to schools, arena, and shopping. Lovingly maintained by the same owner for over 22 years with major updates already done: newer roof (approx. 2 yrs), furnace and A/C (approx. 3 yrs). The main floor offers 2 bedrooms and 1 full bathroom, and convenient main floor laundry. The basement with separate entrance is a standout feature complete with a rec room, wet bar, gas fireplace, and a full bathroom, ideal as a mortgage helper, in-law suite, or private guest retreat. A rare opportunity to own a solid brick home with income potential in one of Cayuga's most sought-after neighbourhoods. (id:60365)
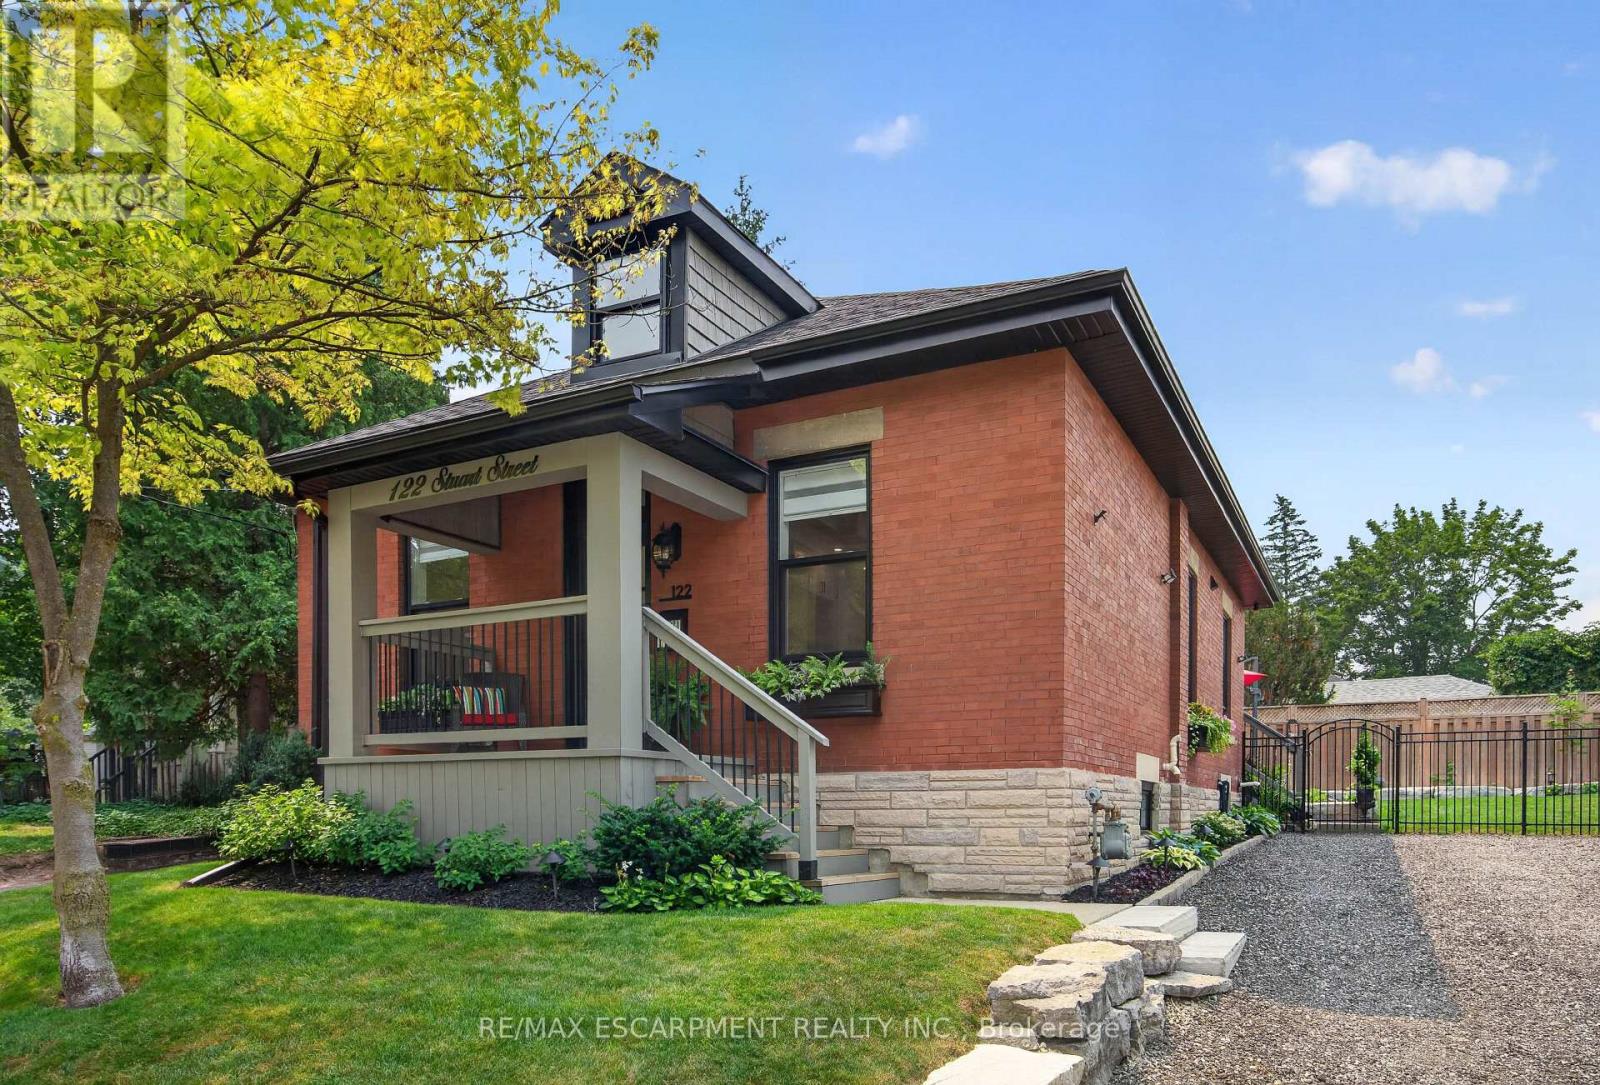
122 Stuart Street
Guelph, Ontario
Welcome to this beautifully renovated home, perfectly situated on one of the most picturesque, tree-lined streets in Guelph's highly sought-after St. George's Park neighbourhood. Originally built in 1910, this exceptional residence has been extensively updated to offer the ideal balance of timeless character and modern living.The bright, open-concept main floor features soaring ceilings, a designer-inspired kitchen, and quality finishes throughout. A unique and highly desirable feature of this home is the main-floor bedroom layout, with two of the three bedrooms conveniently located on the main level, along with a stylish four-piece bathroom with integrated laundry. Whether you are accommodating guests, working from home, raising a family, or looking for the convenience of main-floor living, this versatile layout offers endless possibilities. One bedroom also functions perfectly as a private home office.Just off the kitchen, step outside to a private, fully fenced backyard designed for both relaxation and entertaining. Beautifully landscaped with elegant Armour stone, mature perennial gardens, and inviting outdoor living space, this tranquil setting is the perfect extension of the home.Occupying the entire second level, the primary suite offers a peaceful retreat complete with walk-in closet's, a beautifully appointed three-piece ensuite, and a charming dormer window that fills the space with natural light. St. George's Park is one of Guelph's most cherished neighbourhoods, known for its historic homes, mature trees, vibrant community, and exceptional walkability. Enjoy easy access to downtown Guelph, the River Run Centre, Guelph General Hospital, beautiful parks, shopping, and an outstanding selection of restaurants, coffee shops and local boutiques.Offering timeless character, modern updates, and an unbeatable location, this turnkey home presents a rare opportunity to own in one of Guelph's most established and desirable neighbourhoods. (id:60365)
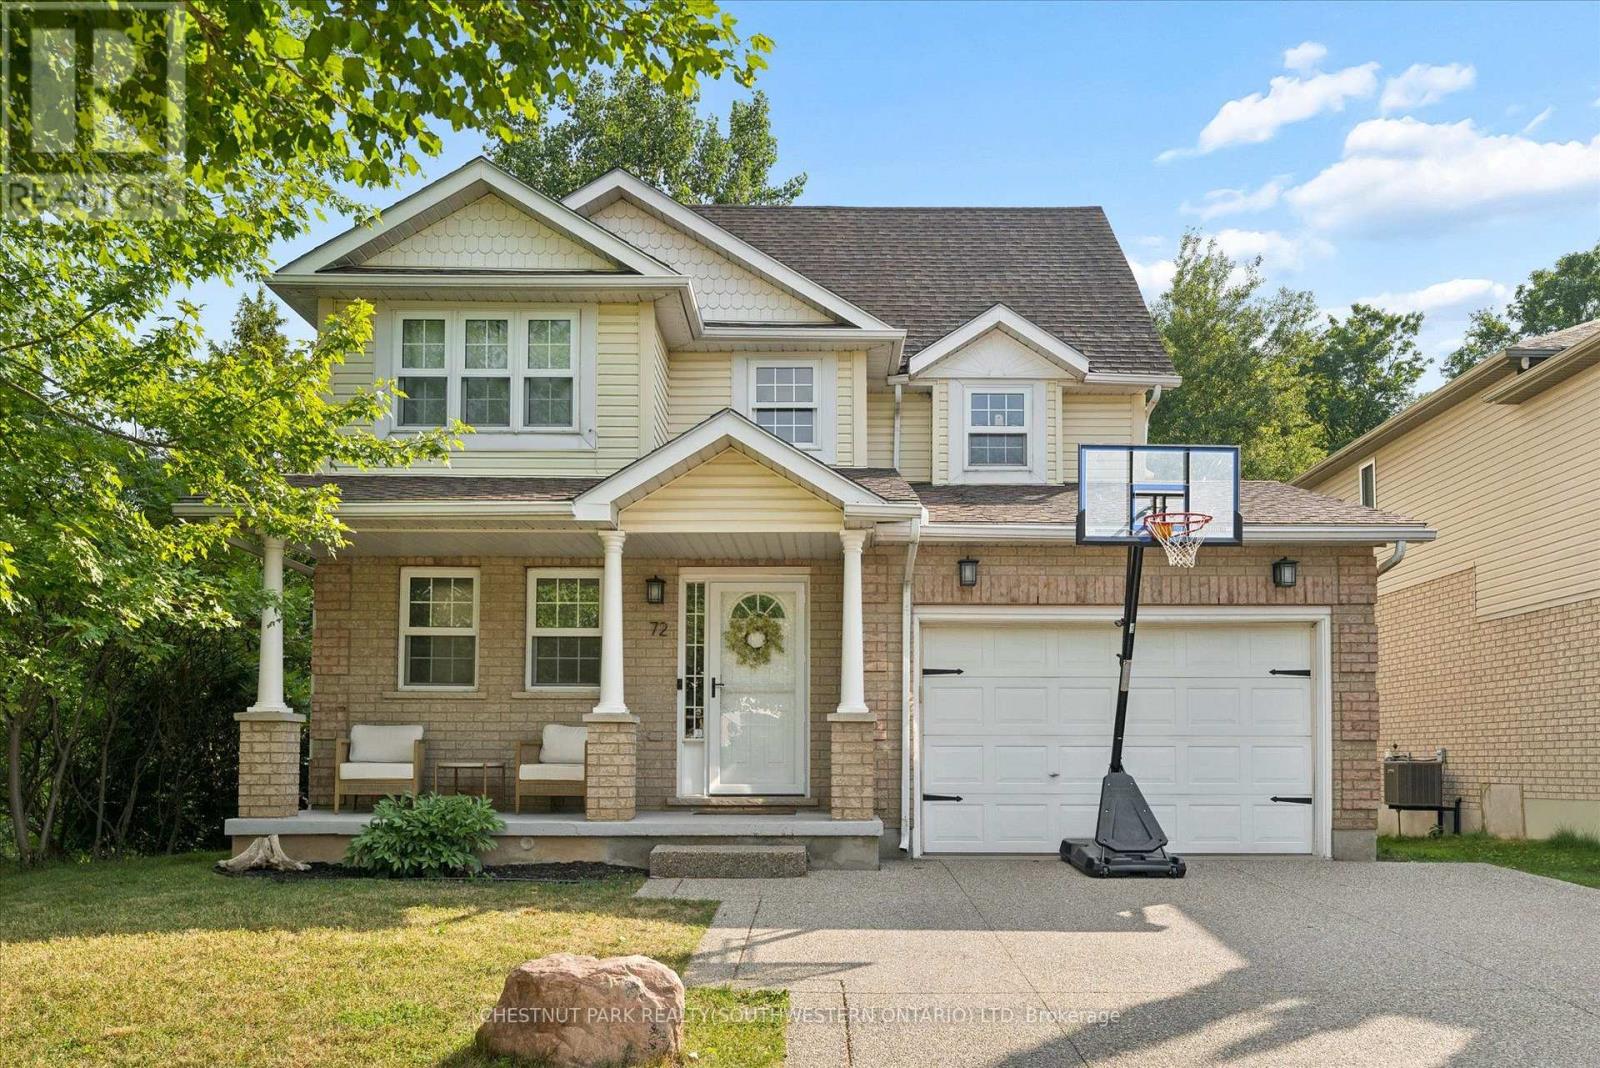
72 Copper Leaf Street
Kitchener, Ontario
Set on a rare lot backing and siding onto green space, privacy here is something you'll appreciate right away. No rear neighbours and only one neighbour to the side gives you space you don't often find in family neighbourhoods, with year-round views that show off every season. The main floor is designed for families. An updated kitchen with an island and granite counters anchors the space, with a dining area. The family room is centred around a gas fireplace with updated built-ins and clean sightlines to the kitchen and back deck. Upstairs, the primary suite has a walk-in closet with built-ins and its own ensuite. Two additional bedrooms share a Jack and Jill bathroom, with one featuring a walk-in closet and additional built in storage. The third-floor loft is a standout. Currently used as a fourth bedroom for a teenager, but it easily works as a second living space, office, or a bit of a "lady loft" escape. The finished basement adds more usable space, with a walk-up to the backyard that makes it especially functional in the summer. Outside, the backyard is private and easy to enjoy with a deck, newer saltwater pool, and shed, with no direct sightlines from neighbours. The 1.5 car garage is set up for an EV and works well for storage and parking, while the driveway fits two comfortably. Carpet-free throughout, this is a turnkey home in a location that's tough to replicate. Walking distance to schools, and close to shopping, restaurants, the library, expressway access. (id:60365)
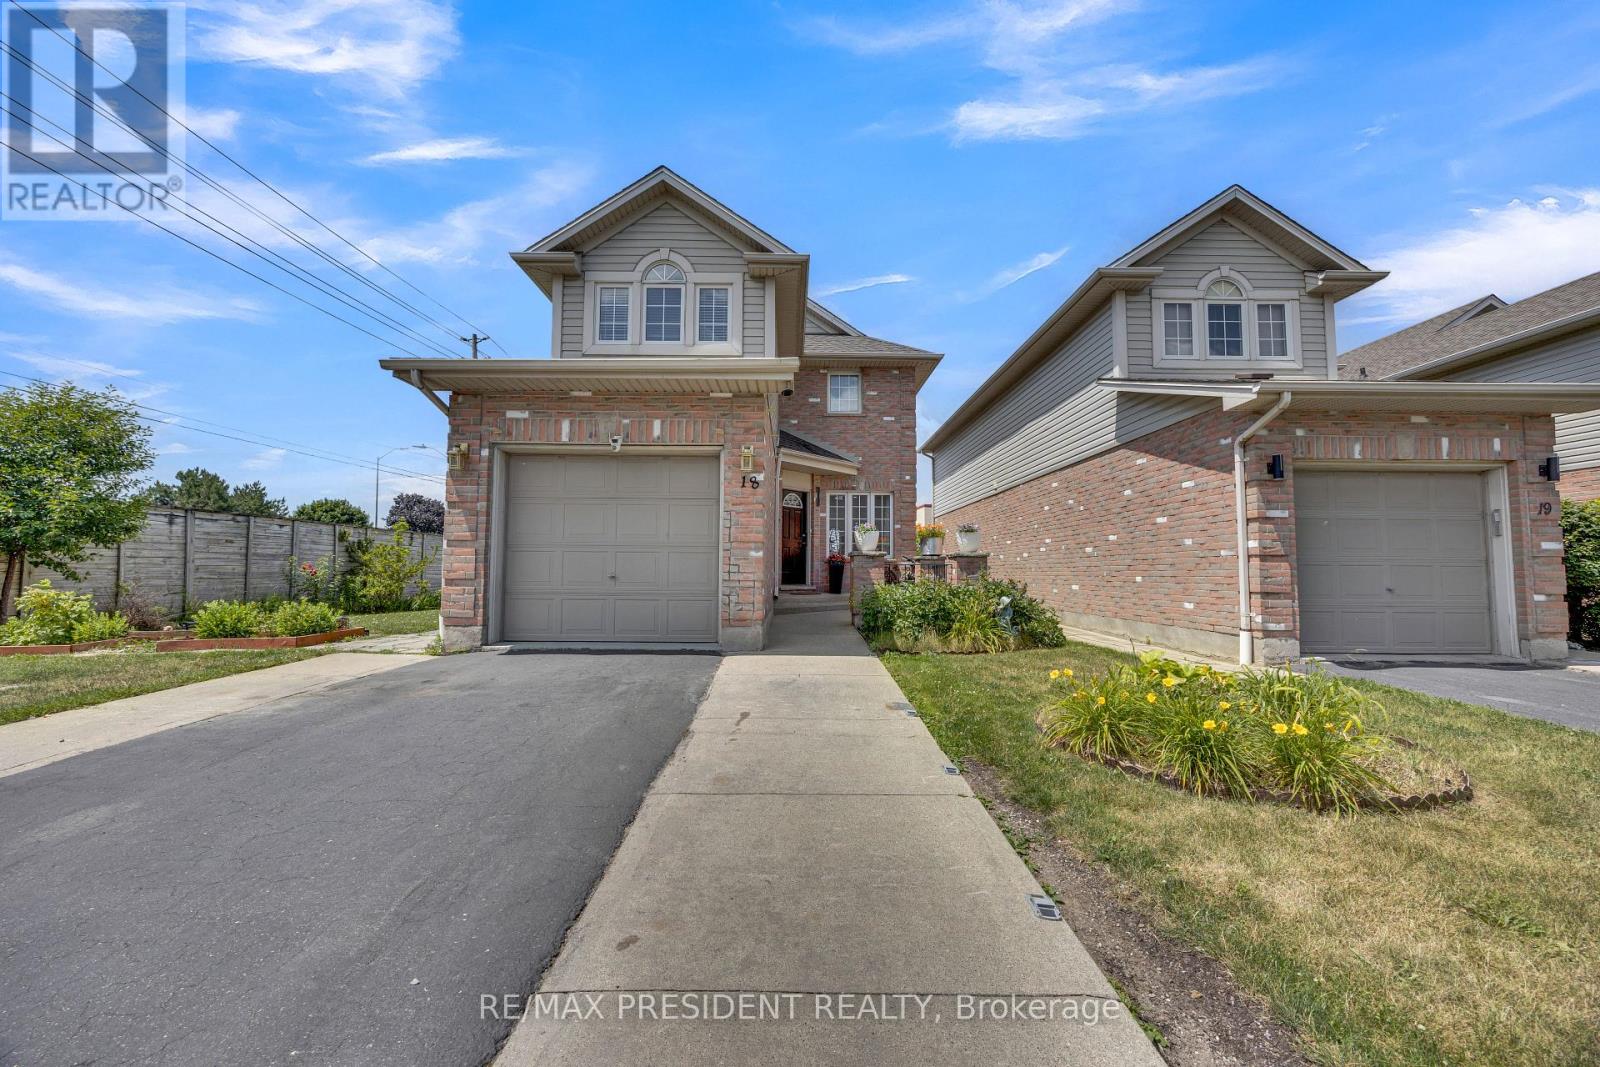
18 - 10 Chalkstone Drive
London South, Ontario
Welcome to 10 Chalkstone Drive, Unit 18-a beautifully well maintained detached end-unit condo offering comfort, style, and convenience in one of the city's most desirable neighbourhoods. Perfect for first-time buyers, young professionals, or downsizers, this move-in-ready home is truly impressive.Enjoy maintenance-free living with condo fees covering snow removal, lawn care, and building insurance. Inside, the main level features hardwood flooring, a cozy living room with an electric fireplace, and a bright open-concept kitchen with an eat-in area. A 2-piece powder room and a beautifully designed ceiling with modern LED lighting complete the main floor. The dining area walks out to a private deck, fenced backyard, an additional patio. Upstairs, the spacious primary bedroom offers semi-ensuite access to the updated 4-piece bathroom shared with two additional bedrooms. The finished lower level adds even more living space with a versatile recreation room, a second fireplace, a 3-piece bathroom, and a laundry area. Parking is a major bonus for this home,with the garage featuring a stylish ceiling and inside entry. Additional features include security cameras, sump pump,2 owned water heaters, a well-managed condo corporation, and convenient visitor parking. Located minutes from White Oaks Mall, Highway 401/402, parks, schools, and transit, this home offers exceptional comfort and convenience. Book your showing today-this one won't last! (id:60365)

79 Beaverbrook Crescent
Cambridge, Ontario
Welcome to 79 Beaverbrook Crescent, a spectacular 5-bedroom, 3.5-bathroom family home offering nearly 2,400 sq ft of bright, beautifully designed living space, all in one of the area's most sought-after neighbourhoods. From the moment you step inside, you'll appreciate the warm and inviting atmosphere, enhanced with stylish updates throughout. At the heart of the home is a stunning chef's kitchen with elegant finishes and an exceptional layout designed for both everyday living and effortless entertaining. A beautifully finished basement adds versatile space for relaxing, hosting, or accommodating a growing family. Step outside to a breathtaking backyard oasis unlike any other. This private, zero-maintenance retreat feels like your own hidden resort and is the perfect setting for poolside BBQs, summer celebrations, and elegant evening gatherings. At its centre is a pristine heated saltwater pool, featuring a below-deck concealed solar cover for effortless maintenance and an extended swimming season. Perfectly positioned close to excellent public and Catholic schools, grocery stores, restaurants, and with direct access to Highway 8, this exceptional property combines luxury, convenience, and an unparalleled outdoor lifestyle. 79 Beaverbrook Crescent is more than a home, it's a private retreat where unforgettable memories are waiting to be made. (id:60365)
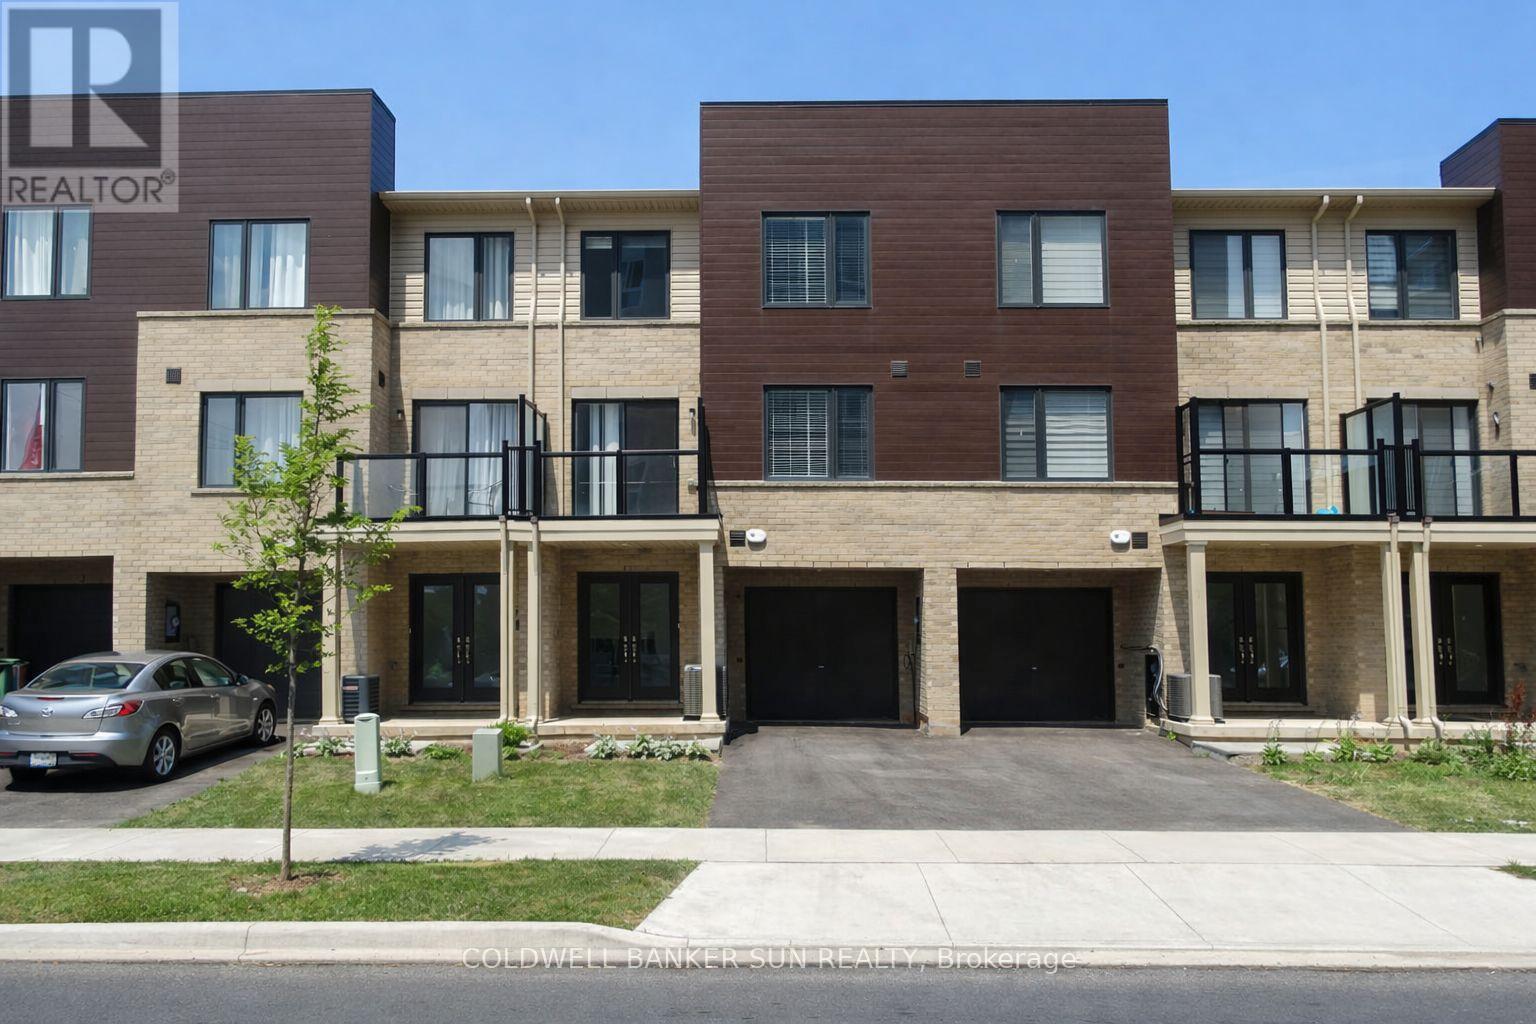
7 Roxanne Drive
Hamilton, Ontario
Just under 2 Years new Modern Living Home In The Most Desirable Neighborhood Of Mcquesten. This Charming Three Story Townhouse With Tons Of Upgrades, Featuring 2 Bedrooms Plus Flex Space, 1.5 Bathrooms, Open Concept Living/Dining With A Stunning Kitchen Adorned With Elegant Extended Heights Cabinets With Soft Door Closers, Breakfast Bar W/Stainless Steel Appliances. The Upper Level Features 2 Bedroom, Primary Bedroom With huge walk in closet and a 4-Piece Main Bathroom With Upper Floor Laundry & Linen Closet For Extra Storage. Luxury Vinyl Flooring Throughout First & Second Floor. Lots Of Natural Light Spills Through The Large Window. Conveniently Located Close To The Red Hill Valley Parkway, QEW Access, Schools, Bus Stops, Banks, Store & Many More. Perfect Place For Commuters. Freshly Painted. (id:60365)
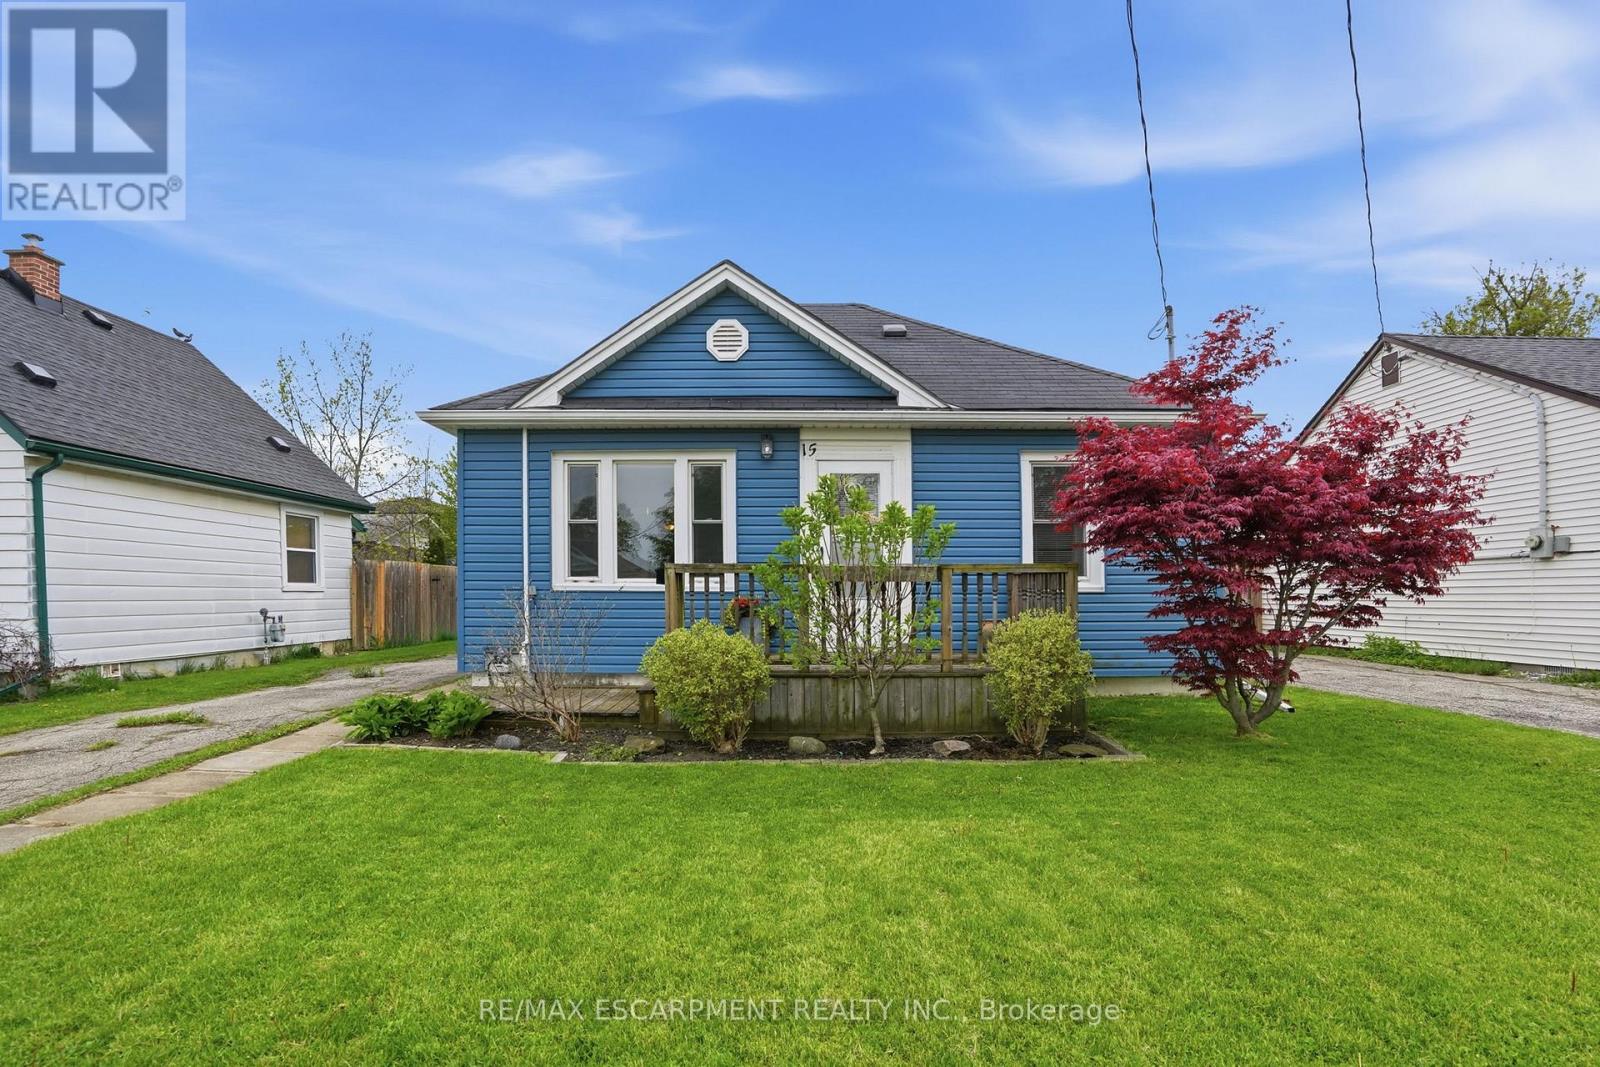
15 Kirk Street
St. Catharines, Ontario
Opportunity awaits at this bungalow in a desirable West St. Catharines location. Whether you're a first-time buyer or looking to simplify, this home offers a practical layout with two bedrooms, a bright living space and an eat-in kitchen. Enjoy a large, private backyard complete with patio space and a substantial shed, along with ample parking for added convenience. A solid opportunity for those looking to personalize a home in awell-established neighbourhood. Positioned close to Brock University, schools, parks, shopping and trails, with easy access to transit-making it a smart choice for both lifestyle and long-term value. RSA. (id:60365)
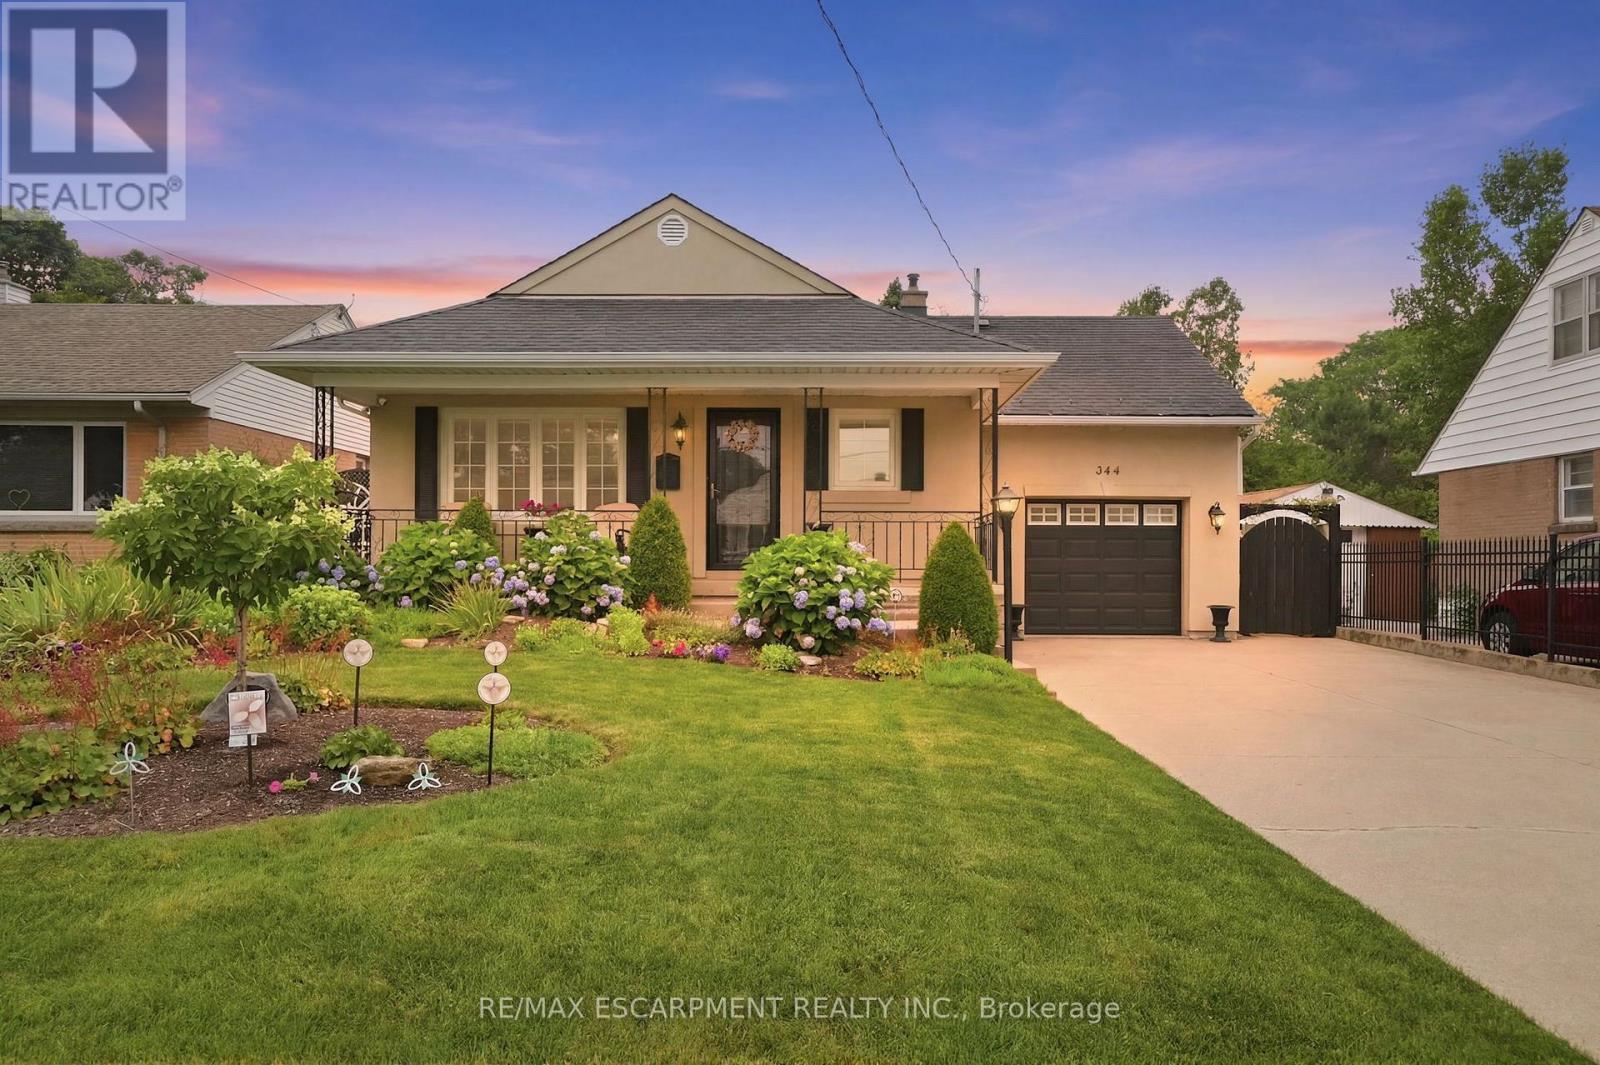
344 East 36th Street
Hamilton, Ontario
Welcome home to this beautifully maintained property in a family-friendly neighbourhood, close to all amenities and set in a sought-after mountain location. Award-winning gardens and a large front porch greet you before you even step inside. The double driveway offers lots of parking, complemented by an oversized one-car garage - perfect for extra storage or a workshop. Inside, the good-sized kitchen features granite countertops, stainless steel appliances and a center island. Ideal for everyday living and entertaining. The dining room walks out to a beautifully manicured backyard, complete with a large garden shed for all your outdoor storage needs. Upstairs, enjoy a bonus spacious bedroom, while the finished basement adds three additional bedrooms and a full bathroom - offering flexible space for a growing family, guests, or a home office. With standout curb appeal, thoughtful updates, and space to grow, this home is ready to welcome its next owners. RSA. (id:60365)

© 2026 Proptech Realty Inc., Brokerage.