
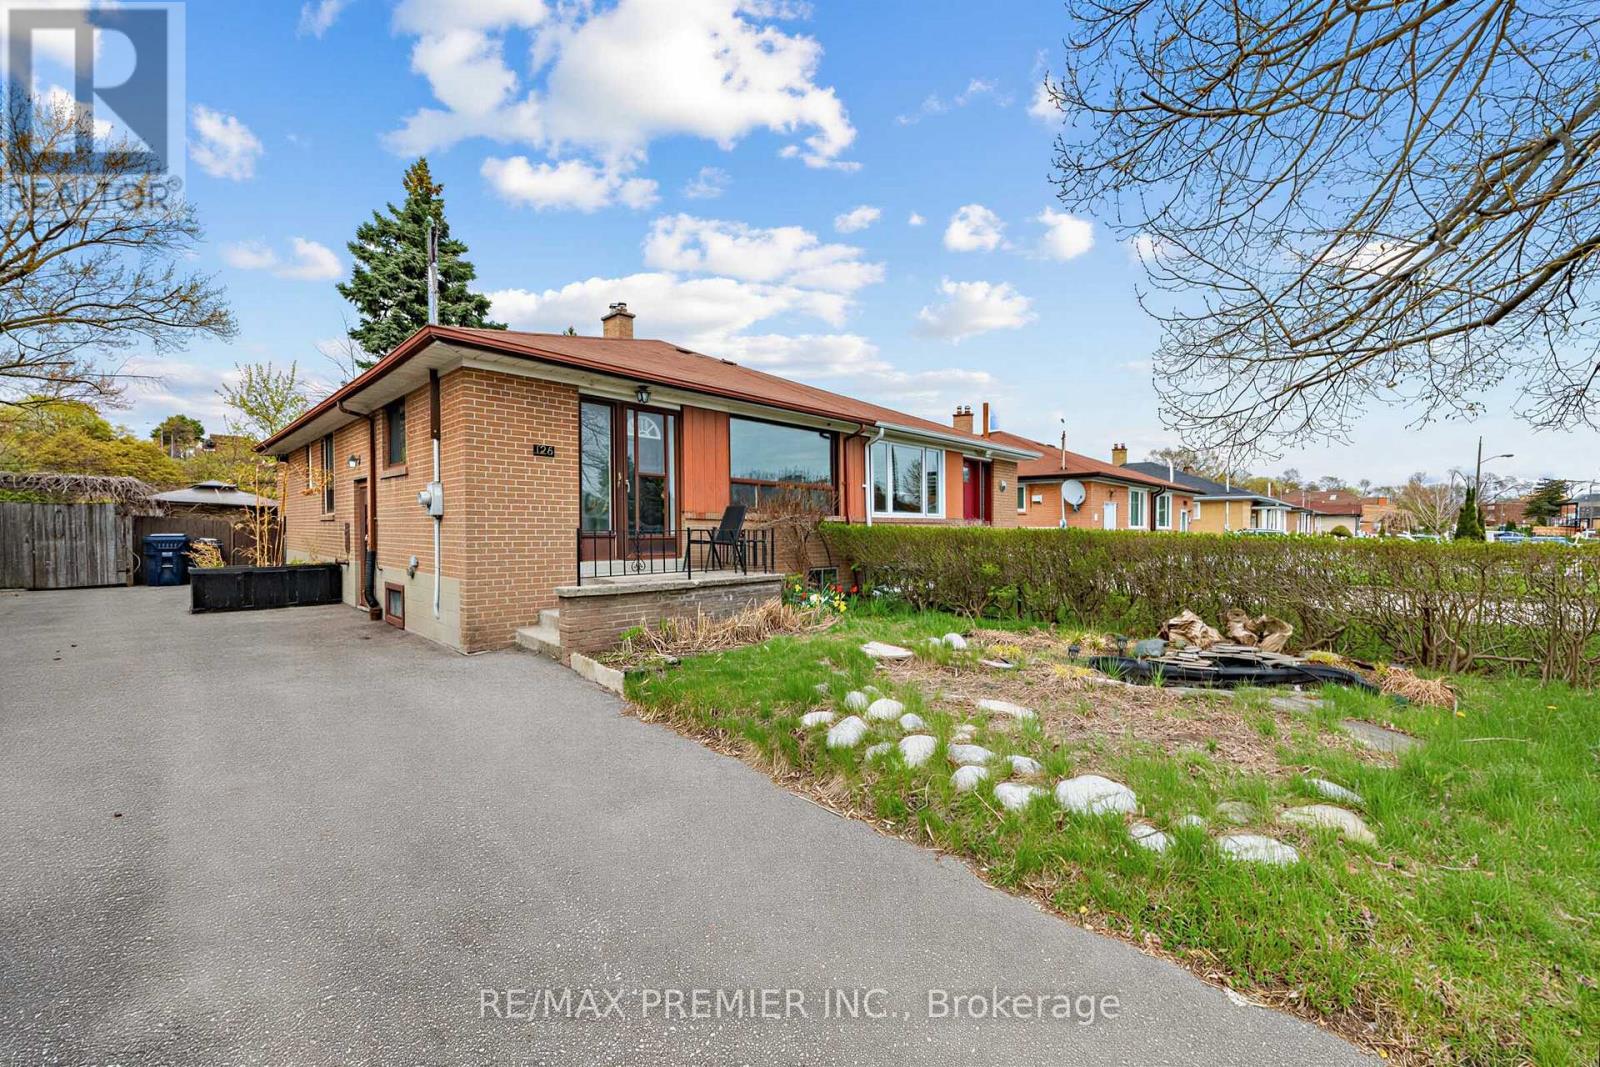
126 Langden Avenue
Toronto, Ontario
Great Opportunity To Own A Home. This Sem-Detached Home Is Located Close To Weston Rd and Black Creed Dr. On A Quiet Street. The Home Has 3 Bedrooms On Main Floor. The Kitchen Is Open To The Combined Living/Dining Rooms Creating An Open Concept Layout To This Charming Home. Recently Painted Interior Provides The Home With A Bright Spacious Atmosphere. The Kitchen Has Enough Room To Have A Bistro Style Table To Make This Kitchen An Eat-In Dinette Or Leave It Unobstruced For That Truely Open Concept Layout, Your Choice! This Home Also Has A Big Recreational Room In The Basement & A Bedroom/Office. Furnace Room is Quite large To Allow For A Handy/Creative Person To Work On Projects. (id:60365)
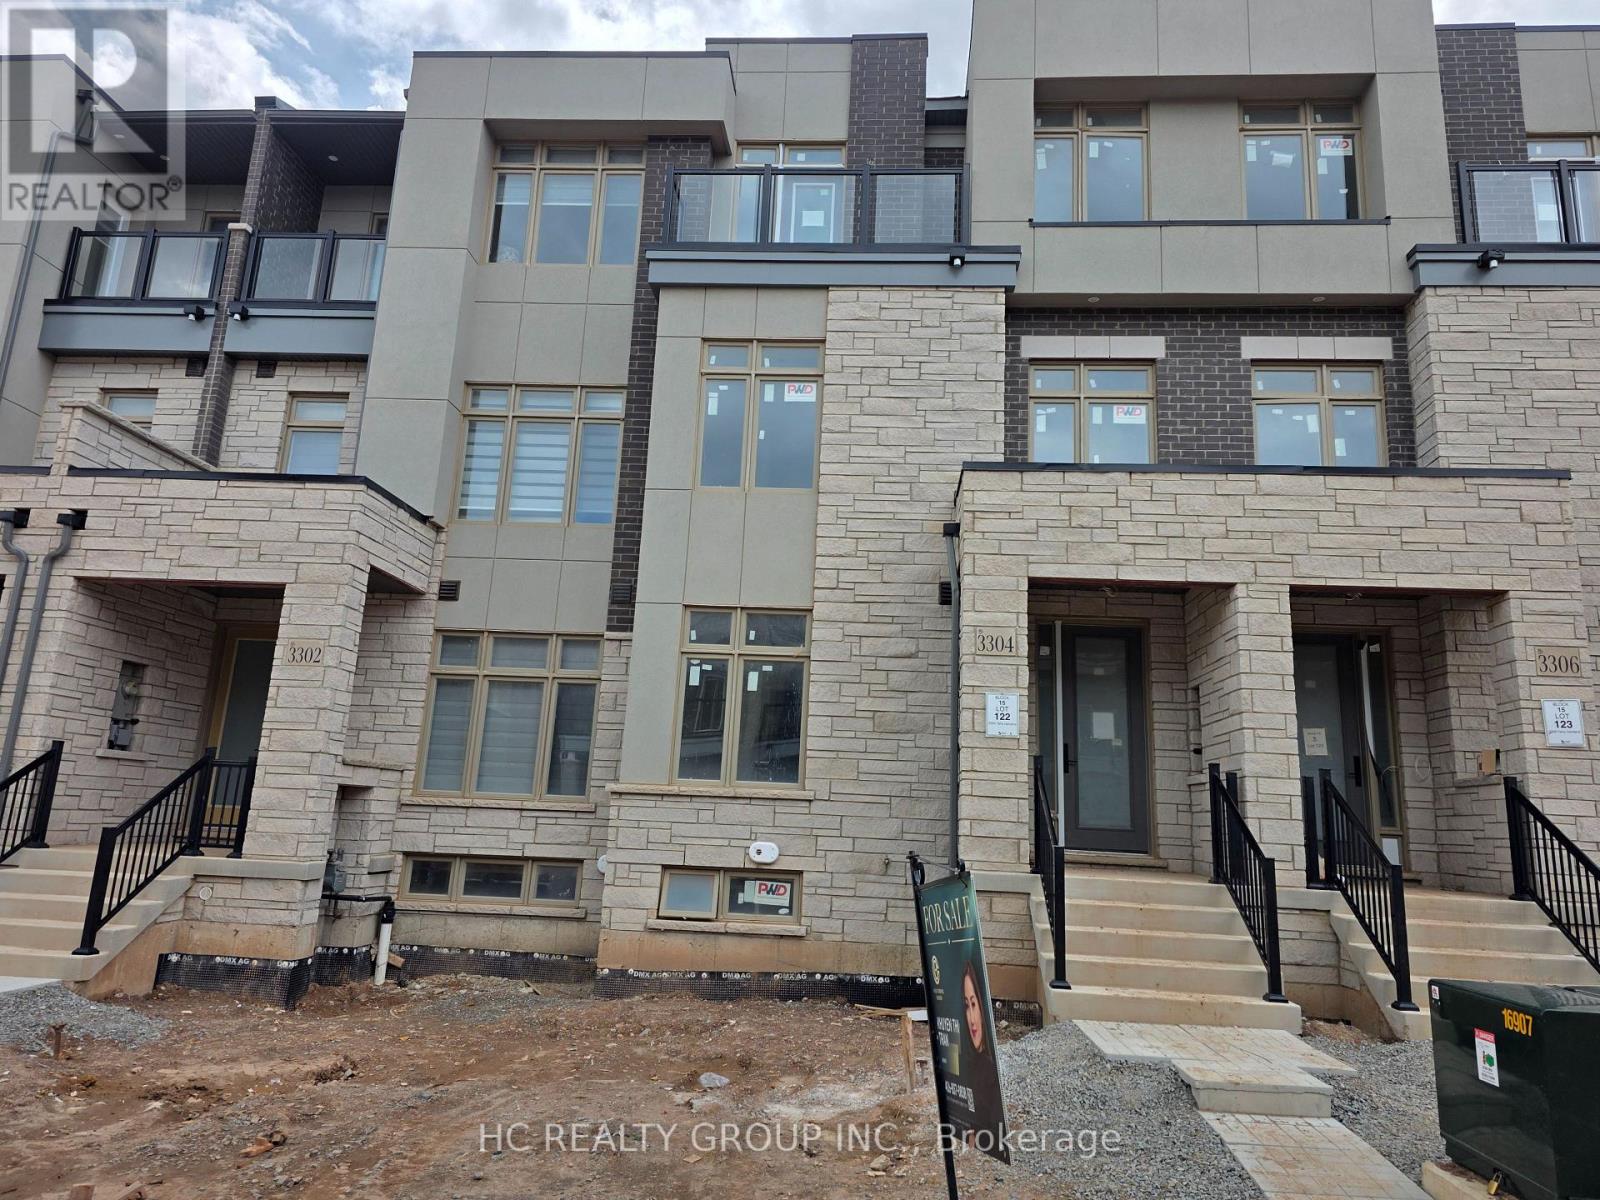
3304 -Lot 122 Taha Gardens
Oakville, Ontario
Modern 4 Bedrooms Three-storey Freehold Townhouse ,boosting 2,272 sq.ft., by DiGreen Homes. Under construction, ready move in 30 days!!! Rare double cars garage with 2 outside drive parking spots. Carpet free, pot lights, The ground floor offers 9 feet ceiling that includes 4th bedroom with full bathroom ensuite or can be a flexible room that can be used as a home office, family area, or hobby space, or a bedroom with full bath. Elegant oak stairs with Iron picket railings leading to each floors. Open concept second floor with 10 feet ceilings that create a spacious and bright feeling with pot lights through out. The kitchen features servery, center island with quartz countertops and full-height cabinets for plenty of storage. The living room walkout to a large terrace. The third floor has 9-foot ceilings, three bedrooms, and a convenient laundry room. The primary bedroom features two walk in closets and a 4 piece ensuite bathroom, second bedroom with double closet with mirror and walkout to deck. Located in a highly sought-after community close to top-rated schools, public transit, parks, hospital, plaza, shopping centre. Mins to Sheridan College, Hwy 403,407 & QEW. ***Finishes in photos are for illustration only and finishes for lot 122 will differ*** (id:60365)
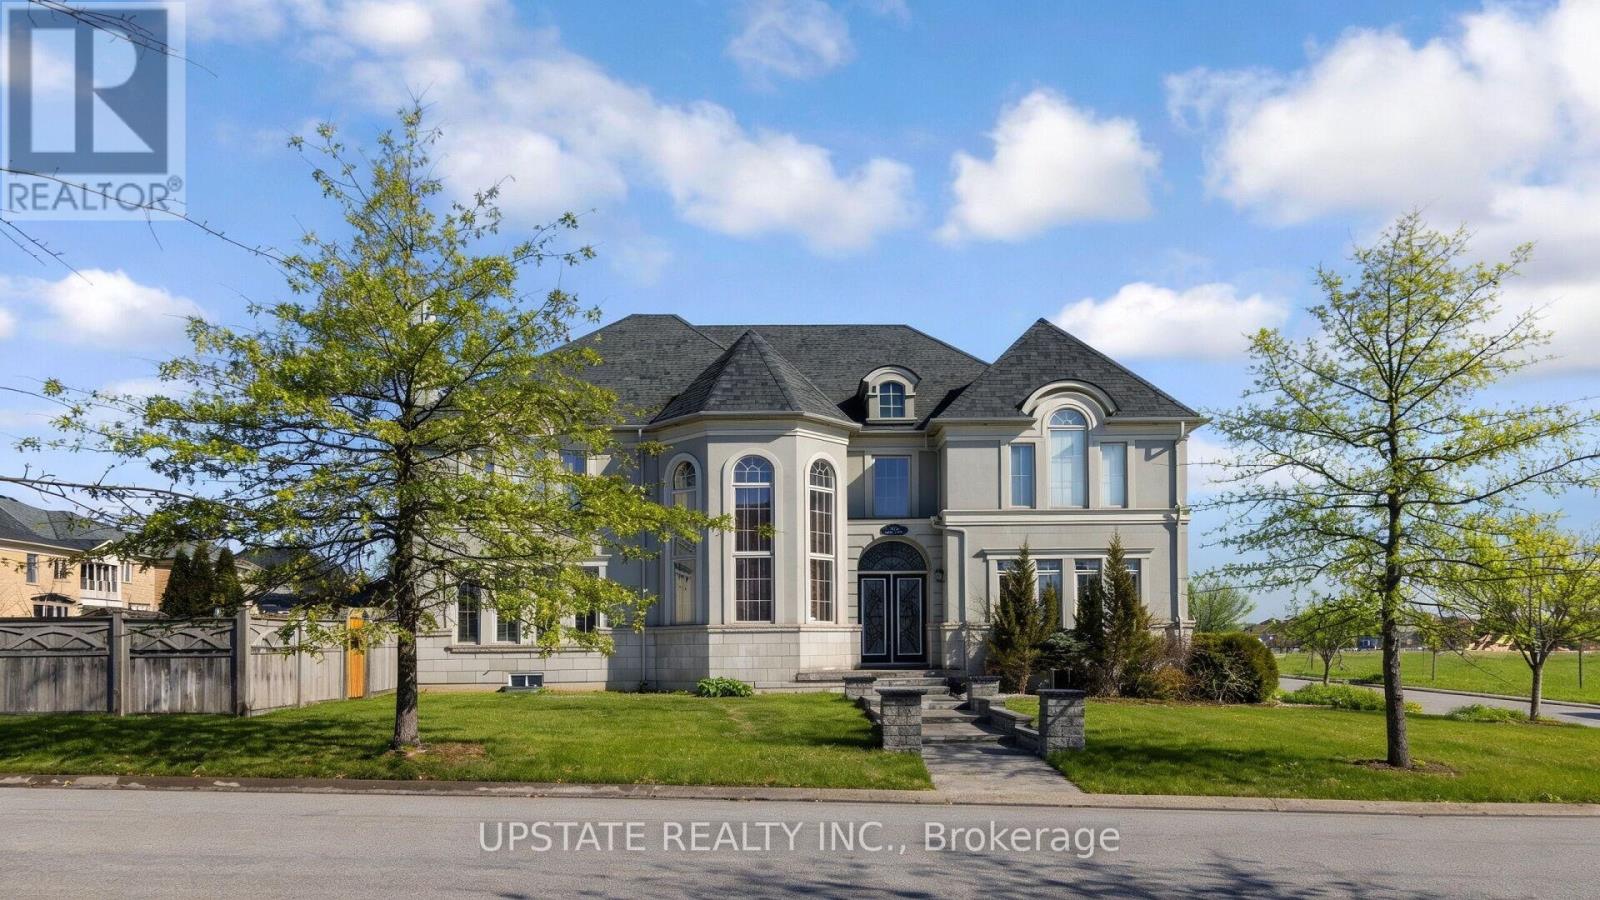
23 Dalmeny Drive
Brampton, Ontario
One-of-a-Kind Home in the Prestigious Credit Ridge Community - A True Gem. Welcome to this luxurious and elegant residence, beautifully upgraded and meticulously maintained by its original owner. This stunning stone and stucco 3-car garage detached home is situated on a premium 71.03 ft corner lot. Boasting approximately 6,000 sq. ft. of total living space. Thoughtfully designed with elegance in mind, the home features 10-ft ceilings on the main floor and 9-ft ceilings on the second floor, complemented by hardwood flooring throughout. The spacious primary bedroom serves as a true retreat, highlighted by a 10-ft tray ceiling, a three-way fireplace, a private sitting area, and generous his-and-hers closets. The luxurious 6-piece ensuite bathroom with heated floors provides a spa-like experience in the comfort of your own home. The chef-inspired kitchen is beautifully appointed with a large center island, extended cabinetry, stainless steel appliances, and a convenient servery area. The open-concept design offers a seamless view into the family room, featuring a striking fireplace that creates the perfect setting for both everyday living and elegant entertaining. Upon entry, you are welcomed by an impressive foyer, complemented by a main-floor home office and a formal living room, offering both style and functionality. The professionally finished basement provides exceptional additional living space, complete with a wet bar, home theatre setup (projector, screen, and built-in speakers), wine cooler, and an additional bedroom with a 3-piece ensuite, ideal for guests or extended family. Step outside to a large private backyard, offering ample space for outdoor entertaining and family enjoyment. Conveniently located close to parks, scenic trails, community centres, shopping plazas, restaurants, GO Station, public transit, and with easy access to Highways 401, 407, and 410, this exceptional property offers luxury living in one of the area's most sought-after communities. (id:60365)
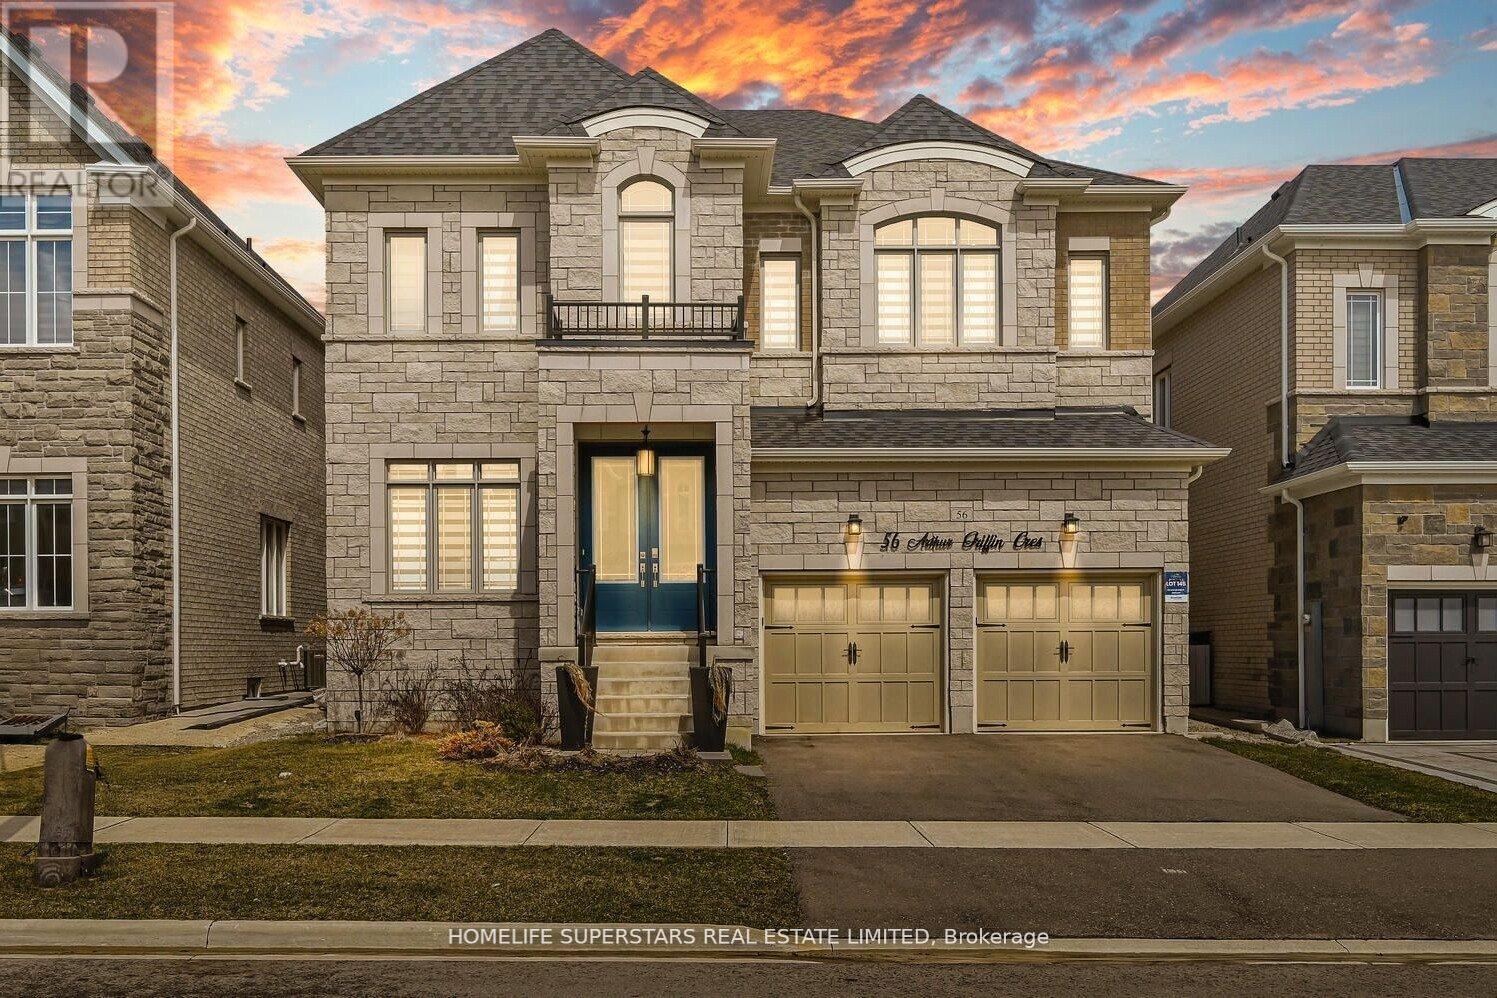
56 Arthur Griffin Crescent
Caledon, Ontario
Welcome to 56 Arthur Griffin Crescent, a luxurious 2-storey home in Caledon East. This nearly 4,000 sq ft residence features:- 3-car tandem Garage- 5 bedrooms with walk-in closets- 6 bathrooms, including a primary bath with quartz countertop & double sinks, heated floor, soaking tub, Full glass standing shower, a separate private drip area, and a makeup counter. Highlights include:- Custom chandeliers, 8-foot doors. 7-inch baseboards throughout the house. Main floor with 10-foot ceilings; 9-foot ceilings on the second floor & basement.14 ft ceiling in the garage. Large kitchen with walk-in pantry, modern cabinetry, pot lights, servery, and built-in appliances- Main floor office with large window- Hardwood floors throughout- Dining room with mirrored glass wall- Family room with natural gas built-in fireplace, coffered ceiling and pot lights, a custom chandelier- Mudroom with double doors huge closet, and access to the garage and basement- a walk in storage closet on the main floor-Garage equipped with R/in EV charger and two garage openers- garage has a feature for potential above head storage --Separate laundry room on the second floor with linen closet and window- Pre-wired R/IN camera outlets. Ventilation system. This home has a front yard garden. Combining elegant design and a luxurious layout. (id:60365)
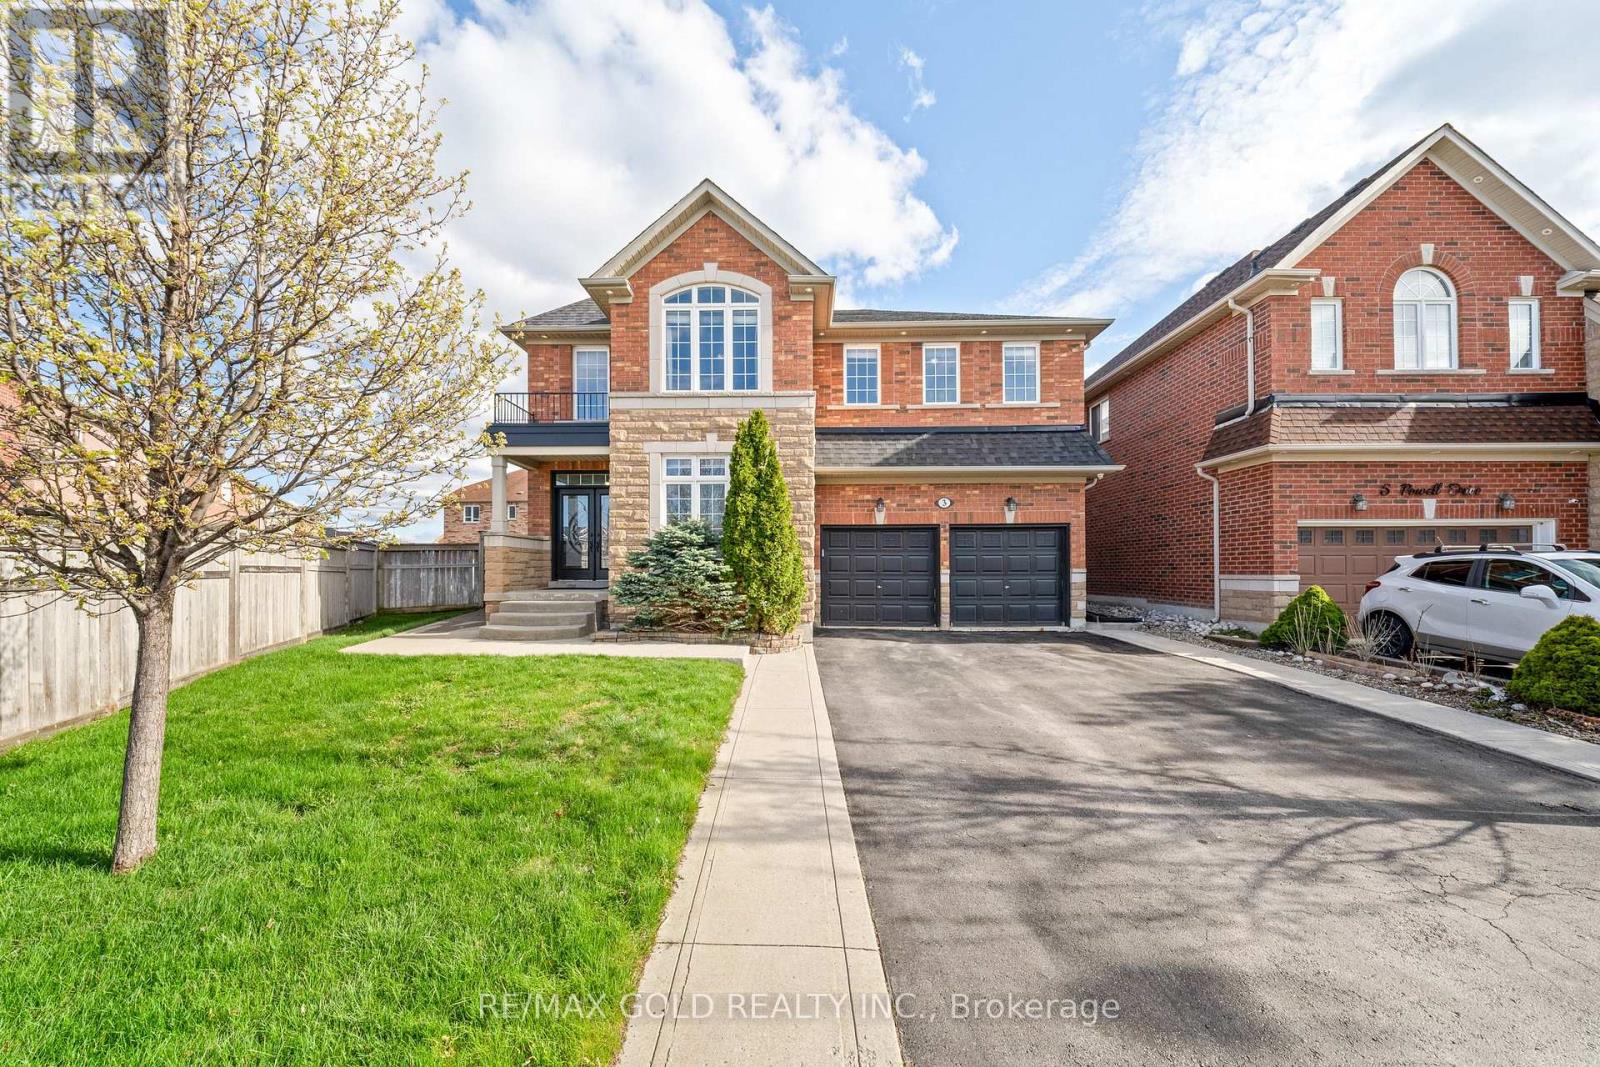
3 Powell Drive
Brampton, Ontario
Welcome to this stunning, renovated detached home offering approximately 3,200 sq ft of luxurious living space on an exceptional pie-shaped lot stretching 98 feet wide at the rear and 120.08 feet deep. Hardwood floors flow throughout every level, leading you to a beautifully upgraded kitchen complete with quartz countertops, a large centre island, stainless steel appliances, designer backsplash, and valance lighting. The third bedroom features its own upgraded washroom with designer tiles, adding a touch of luxury rarely seen at this level. Potlights on the main floor and exterior create a warm, sophisticated ambiance day and night. Upstairs, two primary suites - one featuring a spa-like 5-piece ensuite and walk-in closet - are complemented by three full washrooms on the second floor and generously sized bedrooms throughout. A main-floor office and a second office upstairs (easily convertible to a 5th bedroom) add exceptional flexibility, while oak staircases and fresh paint complete the picture. Major updates include furnace & A/C (2022), roof (2020), and a kitchen upgrade (~2021) - all within walking distance to top schools, transit, and amenities. A true showstopper inside and out. (id:60365)
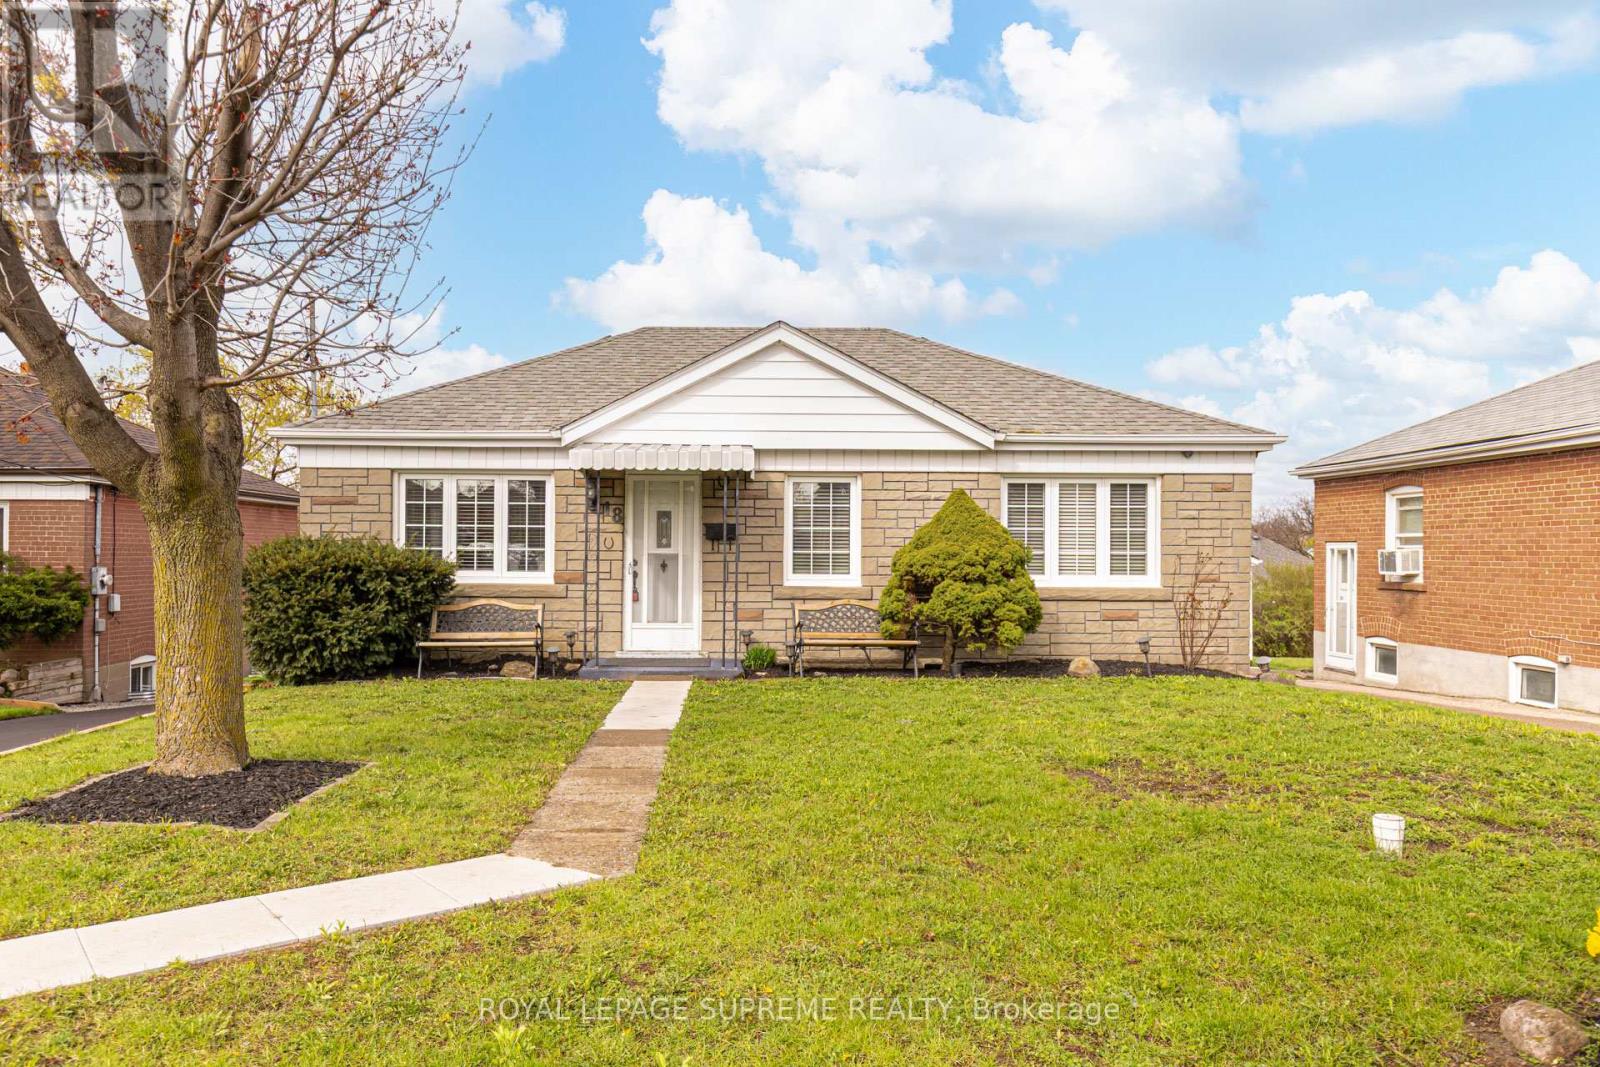
18 Fairweather Road
Toronto, Ontario
This beautifully updated bungalow offers the perfect blend of style, function, and flexibility. The renovated open-concept kitchen features a bright breakfast area with direct walkout to a large deck, ideal for entertaining and outdoor dining. The main level includes three bedrooms, an open living and dining area filled with natural light, and a modern 5-piece bathroom.The fully renovated basement provides exceptional versatility, featuring a separate bedroom, full kitchen, recreation space, and two 3-piece bathrooms, perfect for extended family living or potential income use. A separate side entrance further enhances the home's flexibility. In total, the property offers 4 bedrooms and 3 bathrooms, along with a generously sized laundry room for added convenience.Set on a premium 50 x 125 ft lot, the home boasts a large private backyard complete with a garden area, BBQ space, and storage shed. A newly resurfaced private driveway leads to the garage, providing ample parking.Ideally located close to schools, parks, transit, and major highways, this is a move-in ready opportunity in a highly desirable neighbourhood. (id:60365)
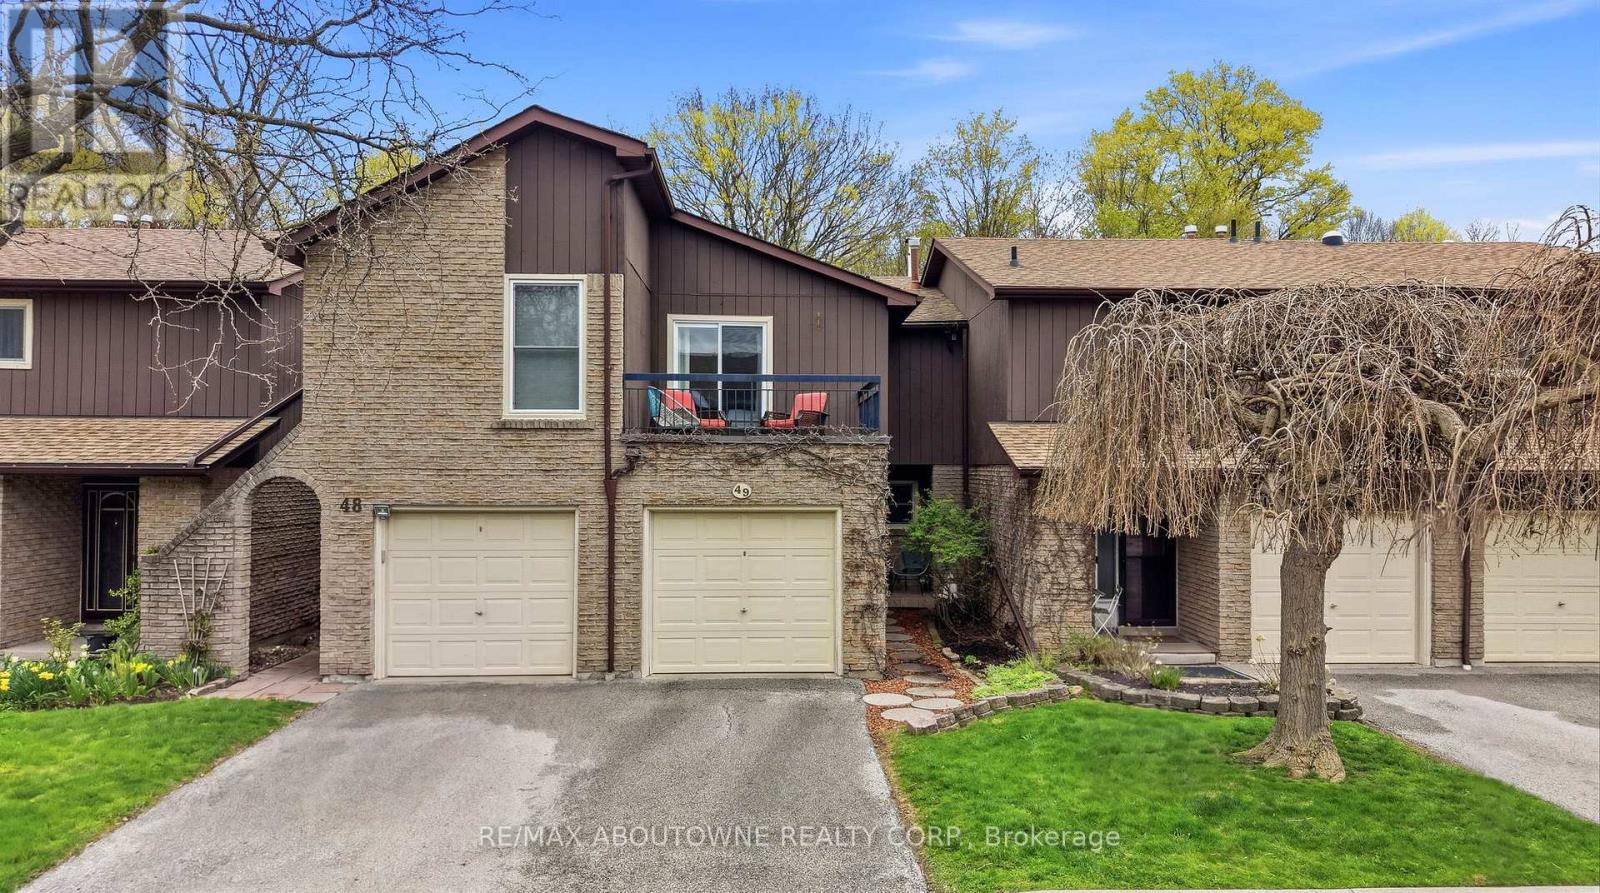
49 - 2301 Cavendish Drive
Burlington, Ontario
Tucked into a peaceful setting and backing onto green space, you will find a rare balance of comfort, privacy, and everyday livability. From the moment you arrive, the home feels warm and pleasant-designed less for show and more for real life, where spaces flow naturally and each room feels genuinely welcoming supporting both everyday living and casual entertaining. The bright and sunny main floor living area is inviting and functional, anchored by gleaming hardwood and warm terra cotta floors that add texture and character throughout. At the heart of the space, a well-designed galley-style kitchen features crisp white cabinetry and an efficient layout that keeps everything within easy reach, while remaining seamlessly connected to the surrounding living and dining areas. The primary bedroom serves as a true retreat with generous proportions, a lavishly appointed ensuite, walk-in closet for practical, organized storage and a private balcony extending the space to the outdoors. The home continues to impress with two additional bedrooms and a well-appointed second bathroom, providing flexibility for family, guests, or work-from-home needs. The finished basement adds valuable living space, with a walkout leading directly to the back patio and offering a comfortable setting for a family room, home office, or guest area. For those seeking a home that feels welcoming, practical, and quietly special, this is an opportunity best experienced in person. (id:60365)
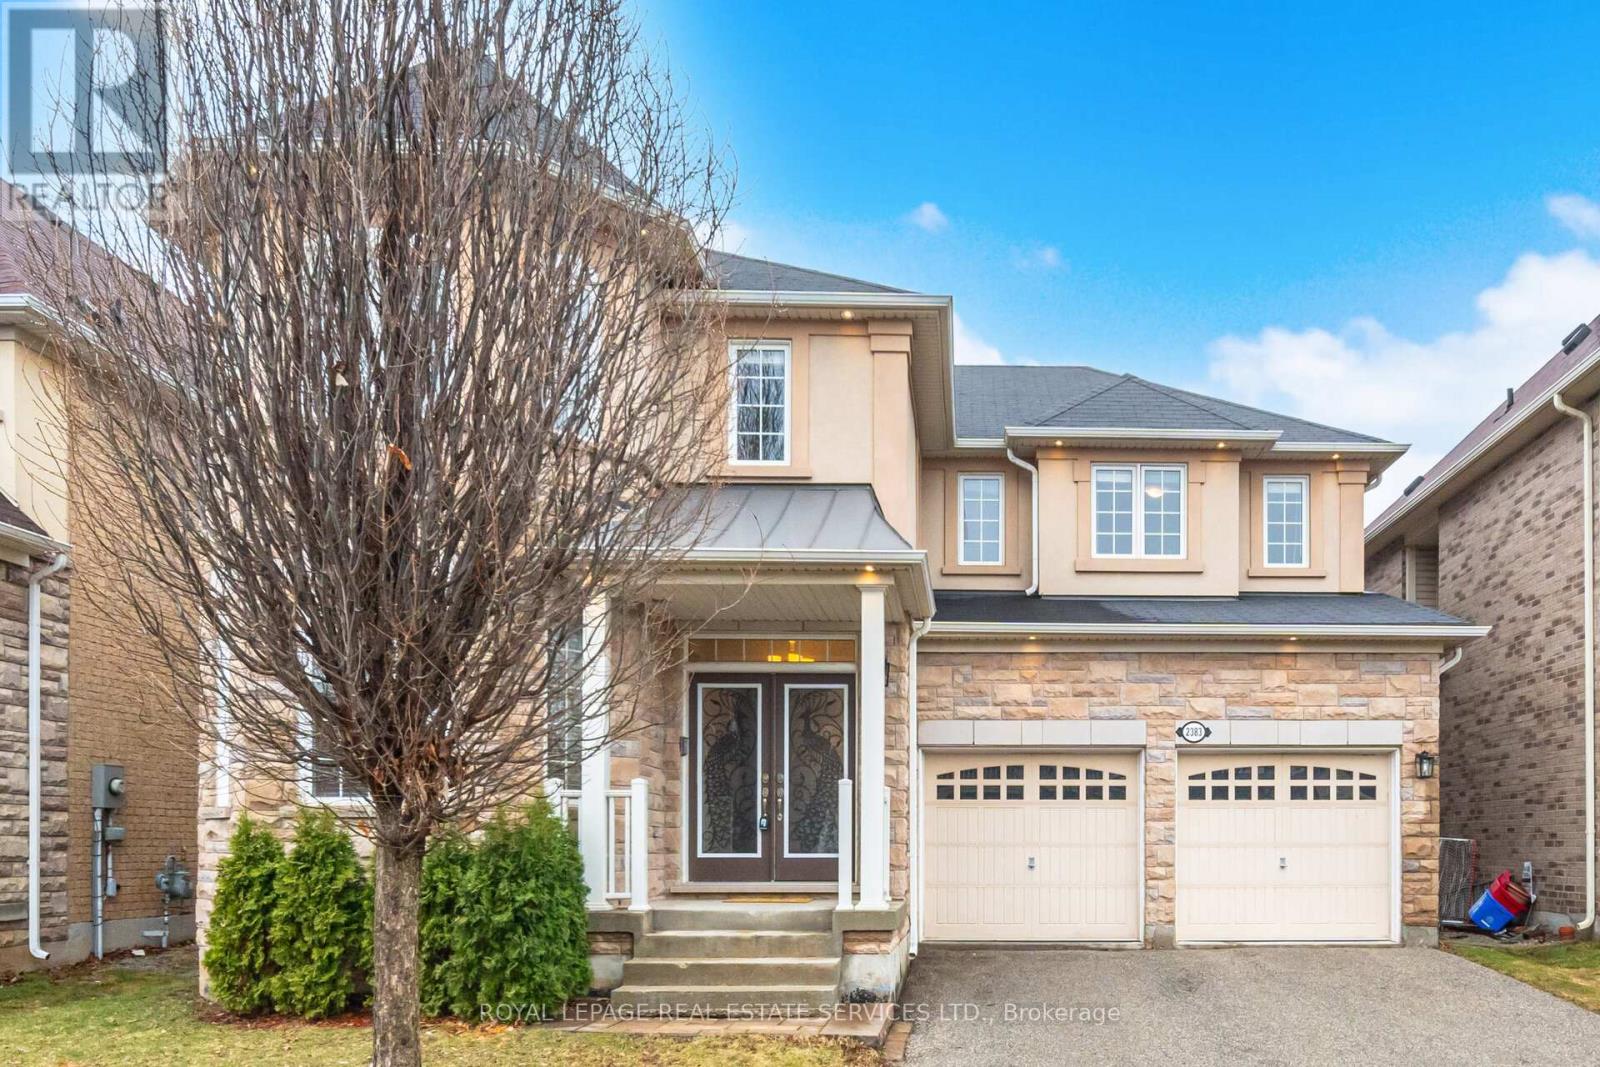
2383 Calloway Drive
Oakville, Ontario
Client RemarksLuxury Living Overlooking Ravine & Pond with 9 foot ceiling on main level and in basement plus upper level laundry. This stunning property boasts just under 3,000 Sq. ft with a grand double-door entry that opens into a space defined by premium finishes, including hardwood flooring throughout and elegant upgrades everywhere. The main floor is designed for both entertaining & everyday comfort. formal living and dining room with a striking coffered ceiling. The open-concept family room invites relaxation with a cozy gas fireplace and extra large bay window with stunning view. The large eat in kitchen with a huge sliding door that lead to interlock patio. chef-inspired kitchen, featuring: 5 seats island, Granite countertops and a marble backsplash. Glass-front display cabinets and a massive walk-in pantry. Brand New Appliances. Functional Mudroom Conveniently located with double coat closets. Sophisticated Second Level. Ascend the oak staircase with wrought iron railings to find a spacious rest area with a large window and second landing featuring an open den area, perfect for a home office or reading nook. Primary Retreat: A sprawling master suite with hardwood floors and his-and-her large walk-in closets. Enjoy peaceful mornings overlooking the serene pond. The spa-like ensuite features double vanities, a deep soaker tub, and a walk-in shower. Family Suites: Bedroom two and three share a Jack-and-Jill bathroom, while the Fourth bedroom offers vaulted-style with "loads of windows." The third bathroom serving both Den and fourth bedroom Second-Floor Laundry: a dedicated laundry room. front-loading appliances & overhead storage. Unique basement Walk down to extra high over 9 foot ceiling basement, cold room and large windows ideal for multi generation family suite. Premium Extras: Extra-large patio door lead to a patio ready for summer hosting. Modern Lighting: interior & exterior Pot lights strategically placed throughout. Stucco & Stone Front (id:60365)
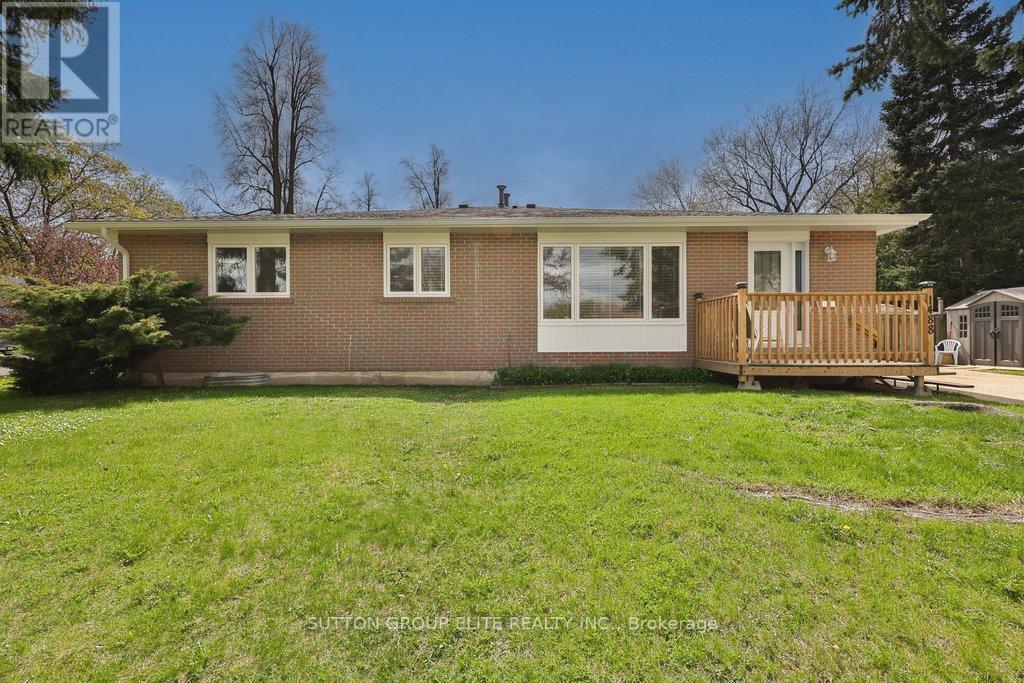
1488 Swanage Crescent Sw
Mississauga, Ontario
Beautifully updated 3-bedroom, 2-washroom semi-detached brick home situated on a desirable lot with a private driveway and separate side entrance offering excellent potential for extended family living or future income possibilities. This move-in-ready home features a brand new modern kitchen,(April 2026) fresh paint throughout, new luxury vinyl Plank flooring(April 2026), updated baseboards, new light switches, stylish light fixtures, newer windows(,October 2025) and updated exterior doors-(October 2025) Roof- October (2025). Bright and inviting interior with functional layout, spacious principal rooms, and plenty of natural light. A perfect opportunity for first-time buyers, families, or investors looking for a turnkey property in a convenient location. (id:60365)
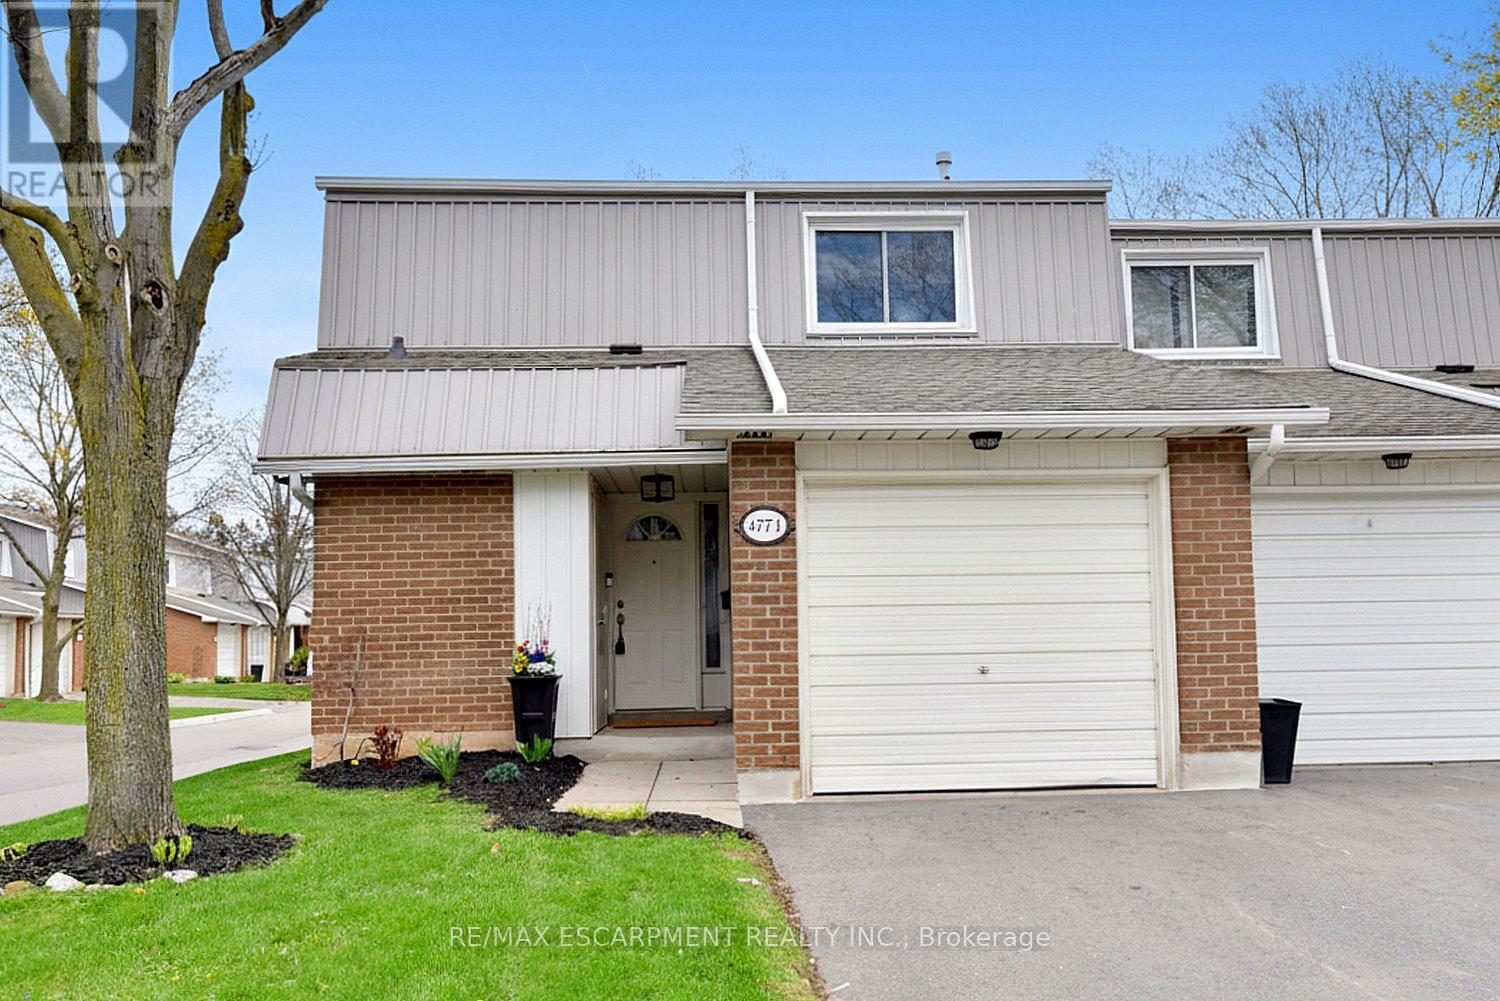
1 - 477 Woodview Road
Burlington, Ontario
Beautifully updated 3 bedroom, end unit condo Townhouse in South Burlington! The stunning custom kitchen features quartz countertops, gas stove, chimney-style range hood, a large island with built in bar fridge which is perfect for entertaining! The kitchen flows seamlessly into the open-concept dining and living area, with hardwood floors throughout. The main floor has a generous walk-in hall closet for convenient extra storage space. Upstairs features a large primary bedroom, two additional bedrooms, & an updated bathroom with modern finishes. The finished basement adds valuable extra living space, ideal for a family room, home office, or recreation area with multiple storage areas. A backyard surrounded by fence & cedars offers extra privacy & a peaceful outdoor patio retreat complete with gas BBQ line. Steps away to a community green space, heated outdoor pool with life guard & the bike path to downtown Burlington. Additional upgrades include a newer furnace, air conditioner, & hot water tank. This is a beautiful move-in ready home that combines thoughtful updates with functional living space. (id:60365)
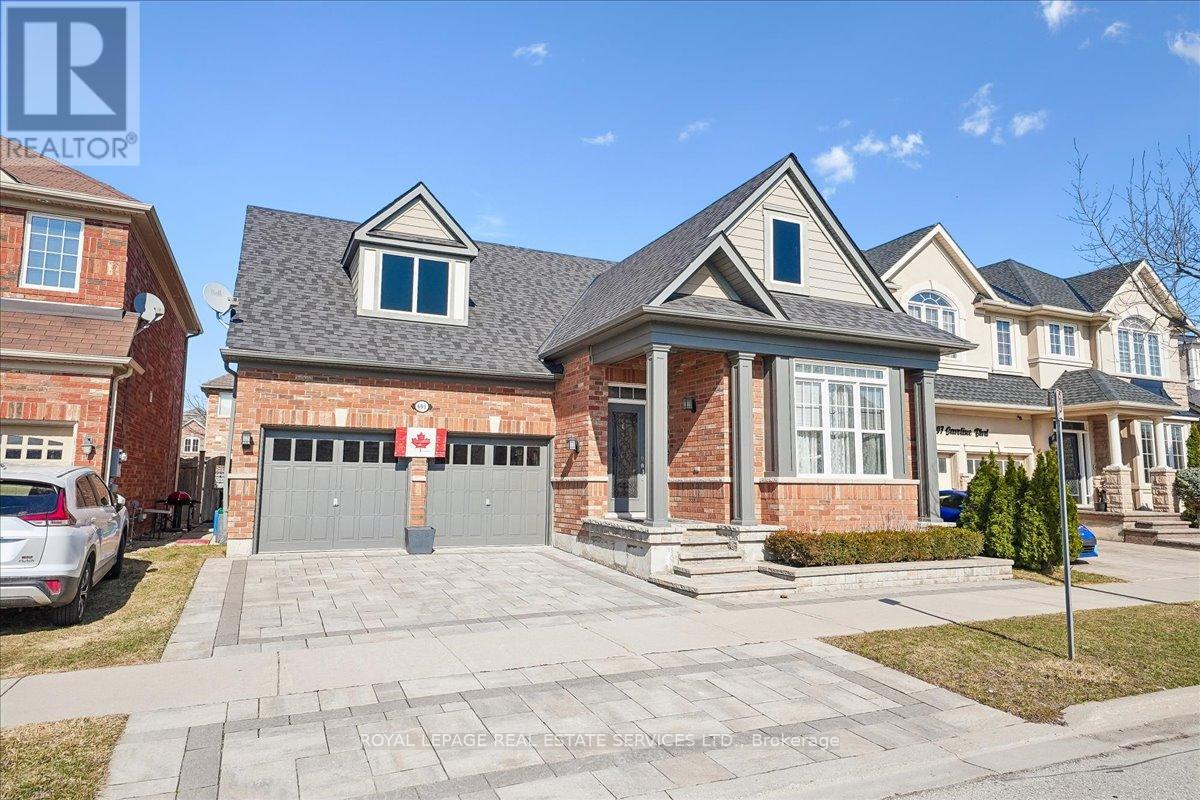
693 Savoline Boulevard
Milton, Ontario
Welcome to 693 Savoline Blvd, a beautifully appointed and rarely offered bungalow in the highly sought-after Scott area. Offering the perfect blend of elegance and comfort, this fully landscaped property is ready for you to call home.The main floor boasts 1,332 sq ft of living space with exceptional details throughout, including gorgeous wood plank ceilings and elegant wainscoting. The heart of the home is the stunning kitchen, featuring crisp white cabinetry, stainless steel appliances, and a spacious center island, which flows seamlessly into the dining room and the inviting living room complete with a cozy fireplace. The primary suite is a true retreat, offering a walk-in closet and a luxurious 5-piece ensuite. A generously sized second bedroom and a full 4-piece bathroom complete the main level.Downstairs, the fully finished basement expands your living space significantly with an additional 1,061 sq ft of finished space. It serves as the ultimate entertainment hub, featuring a massive 23' x 25'11" recreation room , a dedicated bar area , two additional large bedrooms , and a sleek 3-piece bathroom. Outside, the property is fully landscaped to perfection. The striking curb appeal is highlighted by an expansive interlock driveway leading to a spacious 2-car garage. Step out to the backyard sanctuary, where an extensive interlock stone patio and a large wooden pergola provide the perfect setting for outdoor dining and relaxation.Enjoy all the fantastic amenities Milton has to offer, just steps from your door. This rare gem won't last long! (id:60365)
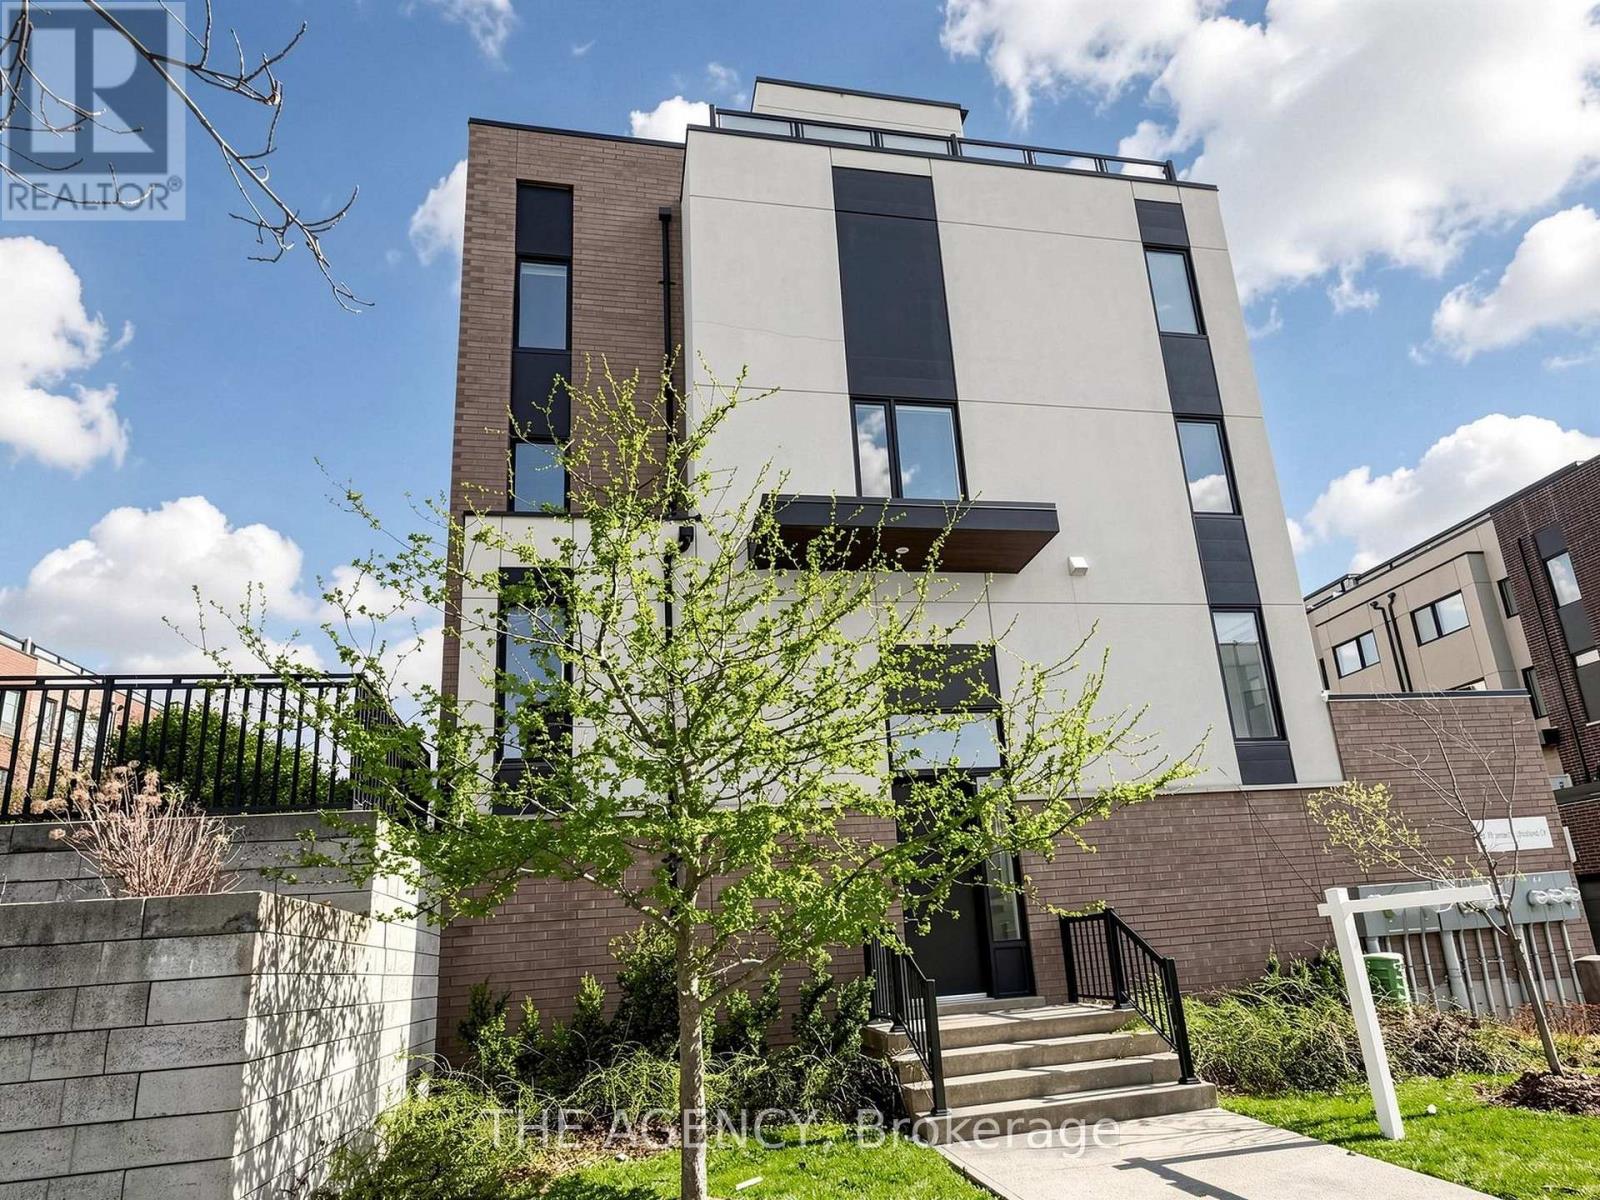
1 - 55 Thomas Mulholland Drive
Toronto, Ontario
This Stunning Corner Townhouse is ONE of the Largest in the Community and Features a Wraparound Balcony. Showcasing Impressive 9 Foot Ceilings and an Open Concept Custom Layout, the Home is Designed for Both Comfort and Style. The Main Level is Filled With Natural Light From Large Windows, With a Charming Patio Perfect for Outdoor Entertaining. The Spacious Primary Suite is Double the Size and Offers a Walk in Closet and a Luxurious Five Piece Ensuite Bathroom. Enjoy Breathtaking Views From the Covered Rooftop Patio and the Convenience of a Two-car Garage. Ideally Located Near Playgrounds, Parks, and Recreational Facilities, This Property Offers Exceptional Living. POTL $100 Grass and Snow Removal (id:60365)
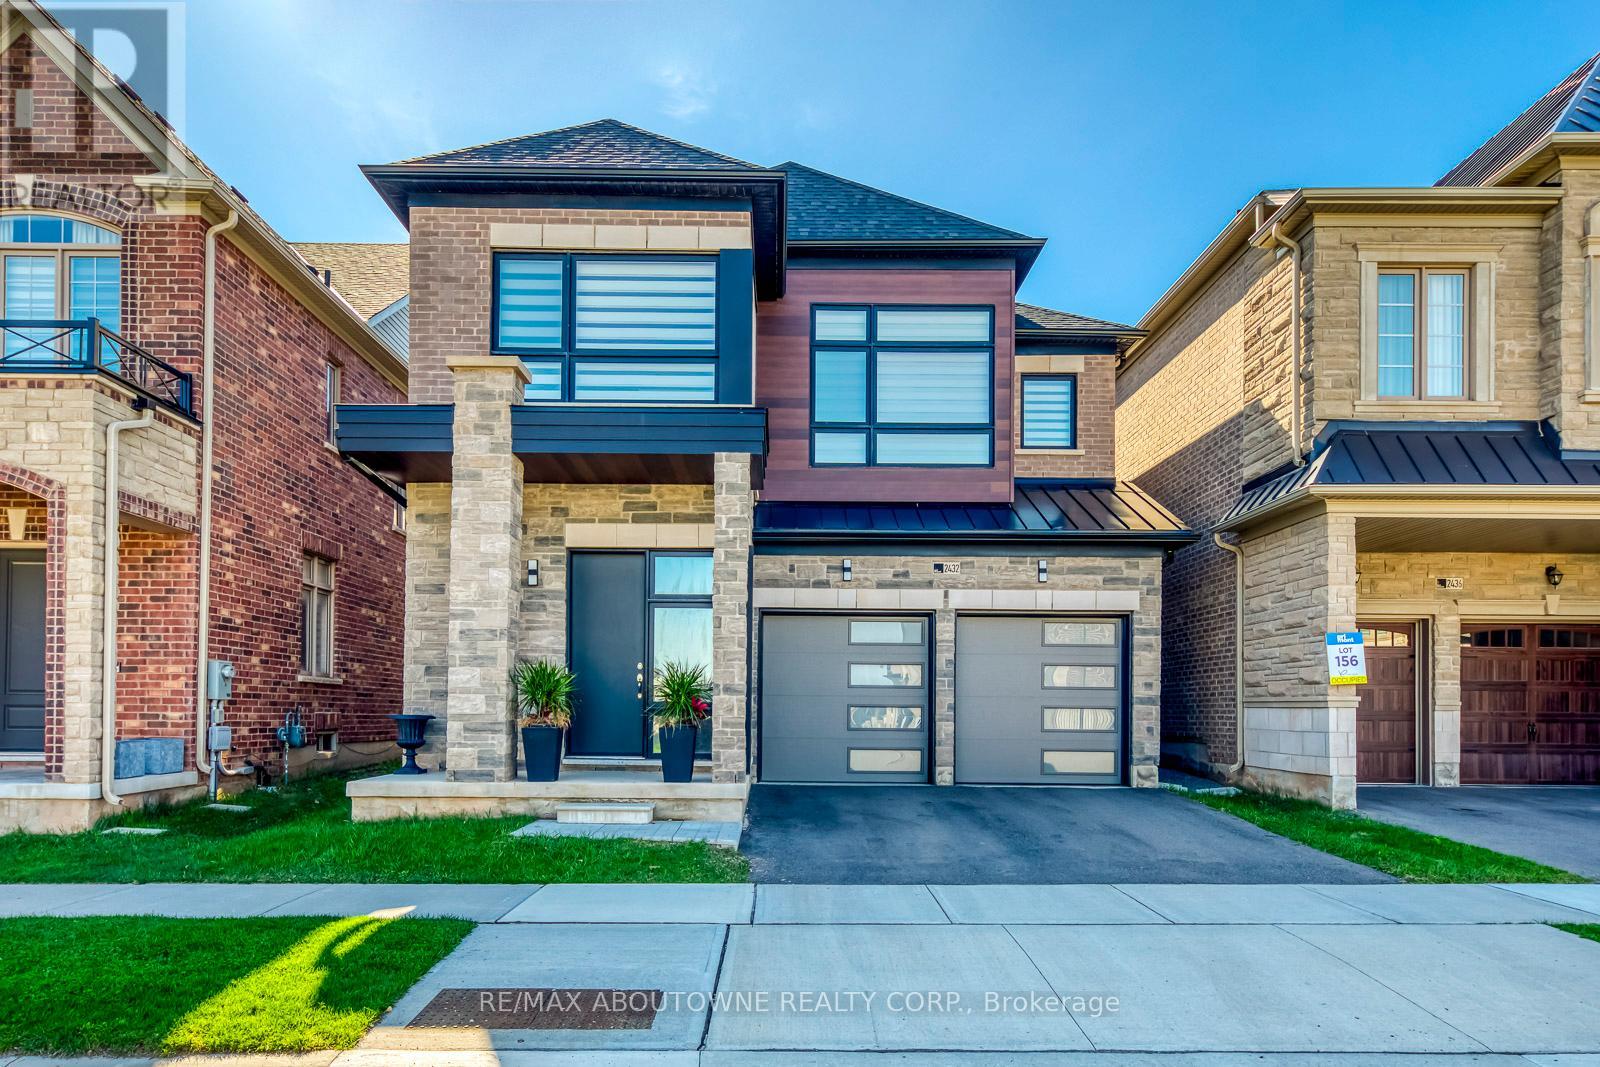
2432 Edward Leaver Trail
Oakville, Ontario
Welcome to Glen Abbey Encore! A neighborhood that offers the best variety of amenities in Canada's best place to live. There's great shopping, top rated public, separate and private schools, popular restaurants, Rec Centers, Libraries & more all close at hand. Golfers will love the proximity to Deerfield Golf Club, Glen Abbey Golf Course and many others nearby. This stunning Modern 4 bedroom + 5 bathroom residence blends refined design with everyday functionality in a vibrant, family-friendly neighbourhood. Impressive 10 ft ceilings on the main floor and 9 ft ceilings on the second level and finished lower level. Enjoy cozy nights with a double sided fireplace in the Dining and Family room. Enjoy Chef inspired meals prepared in your Gourmet Kitchen with BI Cooktop and Oven. The Primary Bedroom features a large walk in closet and elegant spa ensuite with free standing tub. Spacious bedrooms one with ensuite and 2 sharing a Jack and Jill bathroom. The beautiful parks, beaches and marinas of Lake Ontario are just minutes south, & commuters will enjoy proximity to Bronte GO Station and Hwy 407 and the QEW/403. With all this and more right at your doorstep, this is one Encore that undoubtedly deserves a standing ovation. (id:60365)
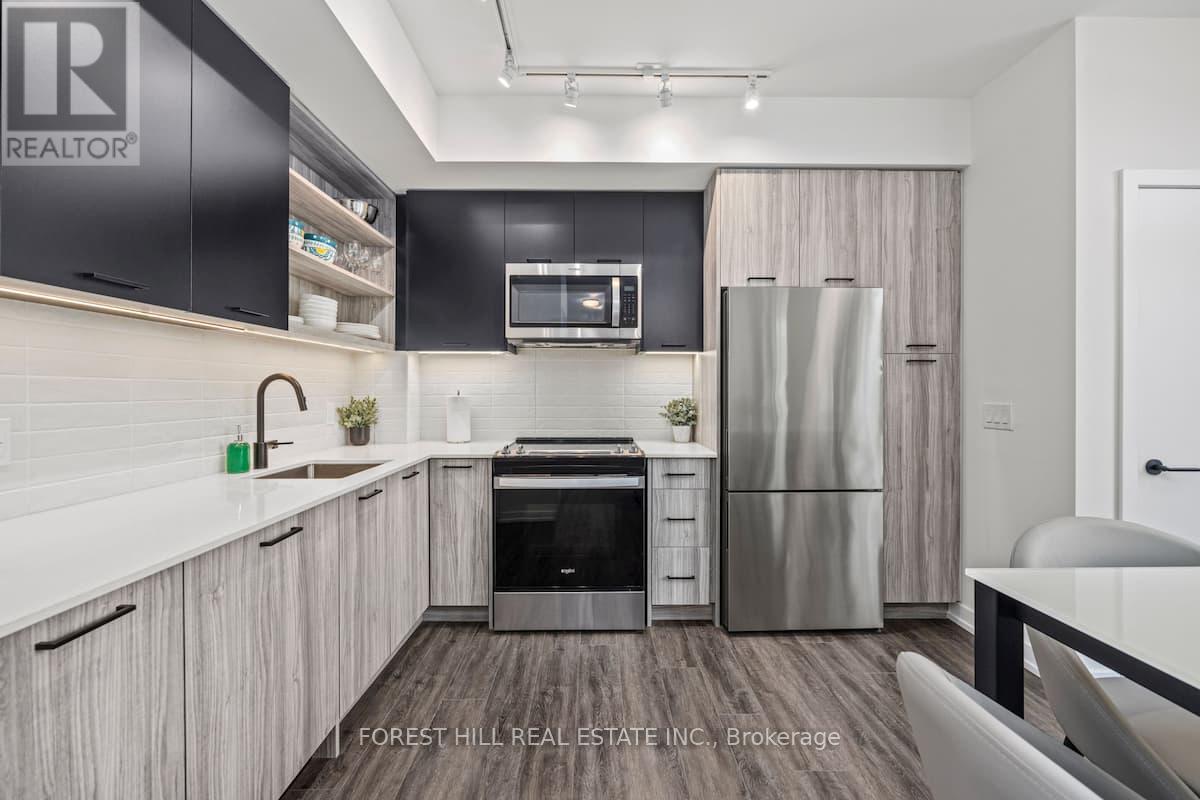
103 - 2300 St Clair Avenue W
Toronto, Ontario
Rare 2-Storey Townhome | Ground-Level Access | Flexible Living + Investment Opportunity. A unique opportunity to own a 1,300+ sq ft 2-storey condo townhome with direct ground-level access in one of West Toronto's most desirable communities. Designed for both comfort and versatility, this spacious 3+1 bedroom, 2.5 bathroom layout offers a seamless open-concept main level paired with a private upper floor, creating a true "house-like" living experience within a modern condo setting. The bright and thoughtfully designed interior features 9 ft ceilings, a contemporary kitchen with stainless steel appliances and generous storage, and a well-balanced flow between kitchen, living, and dining areas with convenient walk-out access. The upper level includes two generously sized bedrooms, including a primary suite with ensuite bath and walk-in closet, along with a flexible den ideal for a home office, guest space, or additional living area. A main-floor bedroom adds further functionality for multi-generational living or workspace needs. Includes in-suite laundry, one parking space, and one locker. Located steps to Stockyards Village, retail, restaurants, parks, and transit, with quick access to High Park and downtown Toronto. Ideal for buyers seeking flexibility - whether to live in, invest, or combine both. ***Previously configured for furnished rental use, offering additional flexibility and income potential*** (id:60365)
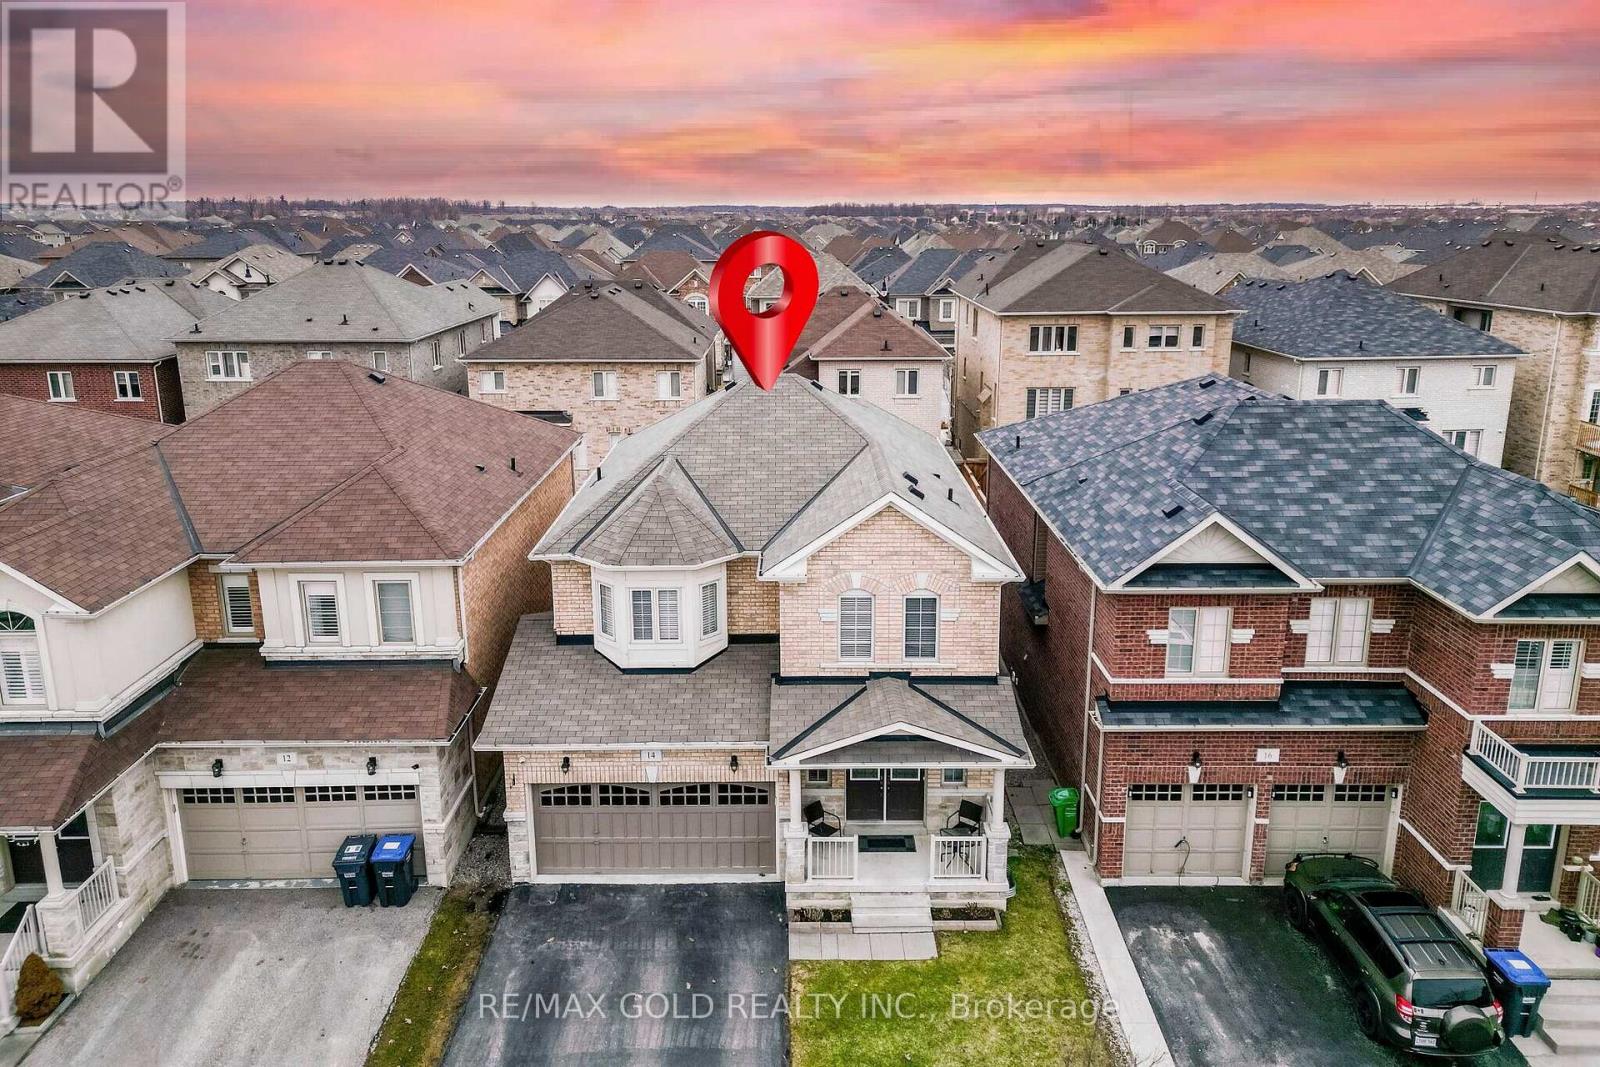
14 Lloyd Crescent
Brampton, Ontario
Yes, Its Priced Right! Wow, This Is An Absolute Must-See Showstopper, Priced To Sell Immediately! This Beautiful Fully Detached 4+2 Bedroom, 4 Washrooms Home Sits On A Premium Lot With A Legal 2-Bedroom Basement Apartment **Second Dwelling** (Premium Elevation Model Approx 2800 Sqft Of Living Space). Step Inside And Be Greeted By An Elegant Foyer That Creates A Grand, Welcoming Atmosphere, Complemented By 9 High Ceilings On The Main Floor That Add Space And Natural Light. The Living Room Features A Separate Room With Window, Ideal For Both Family Relaxation And Entertaining Guests. Gleaming Hardwood Floors On The Main Level Elevate The Style, While The Designer Chefs Kitchen Boasts Quartz Countertops, A Center Island, Sleek Backsplash, And Stainless Steel Appliances A Perfect Blend Of Functionality And Sophistication! The Master Bedroom Is A True Sanctuary With Walk-In Closet And A Spa-Like 5-Piece Ensuite. All Four Bedrooms Are Generously Sized, Offering Comfort And Ample Storage Connected to Washrooms. The Home Also Provides Legal Separate Side Entrance To The 2-Bedroom Legal Second Dwelling Basement Apartment, Potential Rental Income From Day One! Outside, Enjoy A Beautifully Landscaped Backyard For Summer BBQs, Outdoor Dining, And Gatherings. Additional Features Include Central Air Conditioning And Rough-In For Central Vacuum, Delivering Everyday Comfort And Convenience. With Premium Finishes, Thoughtful Layout, And A Legal Income-Generating Basement, This Home Combines Luxury And Practicality On A Prime Lot. Don't Miss This Rare Opportunity Book Your Private Showing Today Before It's Gone! (id:60365)
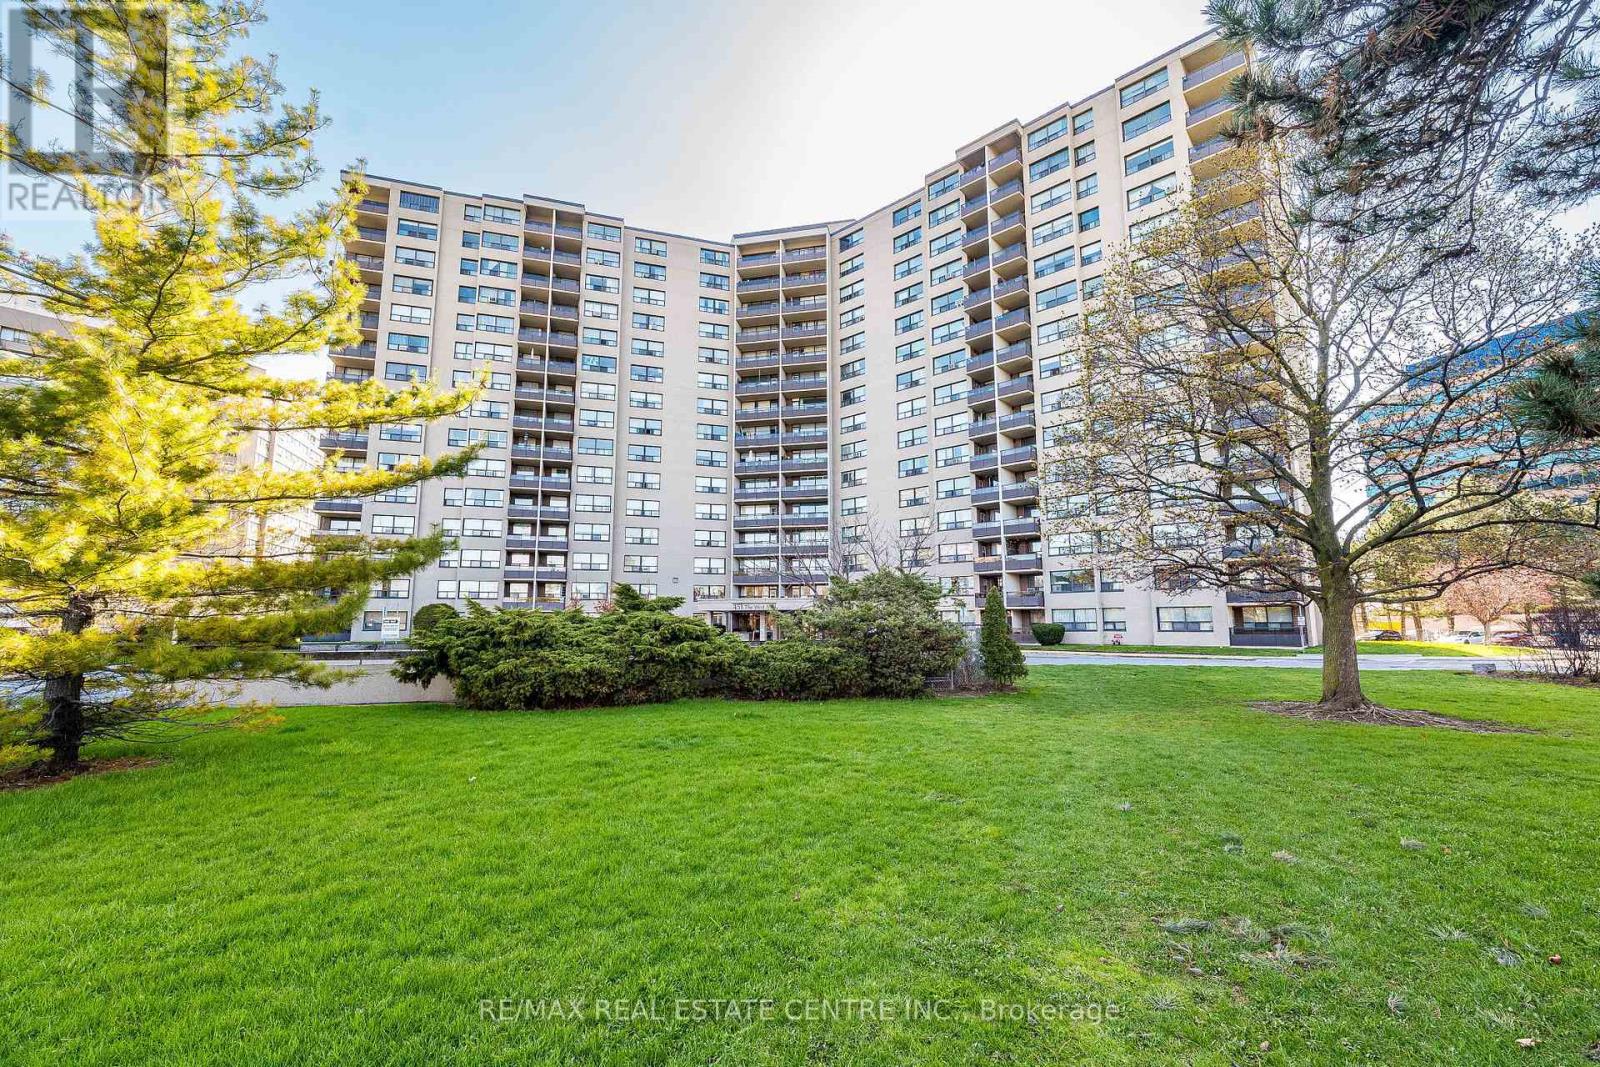
1502 - 451 The West Mall Drive
Toronto, Ontario
Welcome to this bright and beautifully maintained 2-bedroom condo, set within a well-managed building in one of Etobicoke's most accessible and desirable neighborhoods. Ideally situated near Hwy 427, major shopping, schools, parks and public transit right at your door step. This location offers seamless connectivity to the Gardiner Expressway, QEW, and Toronto Pearson International Airport, making commuting exceptionally convenient. Inside, you'll find a sun-filled, open-concept living space with generous room sizes, private balcony offering breathtaking views, abundance of natural light, and many upgrades throughout. Spacious kitchen with granite countertops, stone backsplash and elegant stone flooring-perfect for modern living. This unit offers practical and functional floor plan that appears to first-time buyers, downsizers, and investors alike. The residents enjoy an impressive selection of amenities, including a heated outdoor pool, tennis courts, gym, sauna, party room and BBQ picnic area, providing a true resort-style living experience. Affordable, all-inclusive maintenance fees cover heat, hydro, water, high-speed internet, cable TV, ensuite storage, 1 underground parking spot along with plenty of free visitor parking. Exceptional value when compared to the smaller layouts of many newly built condos in the area. This is an excellent opportunity to own a spacious, well-maintained home in prime Etobicoke location that delivers comfort, convenience, and long-term value! (id:60365)
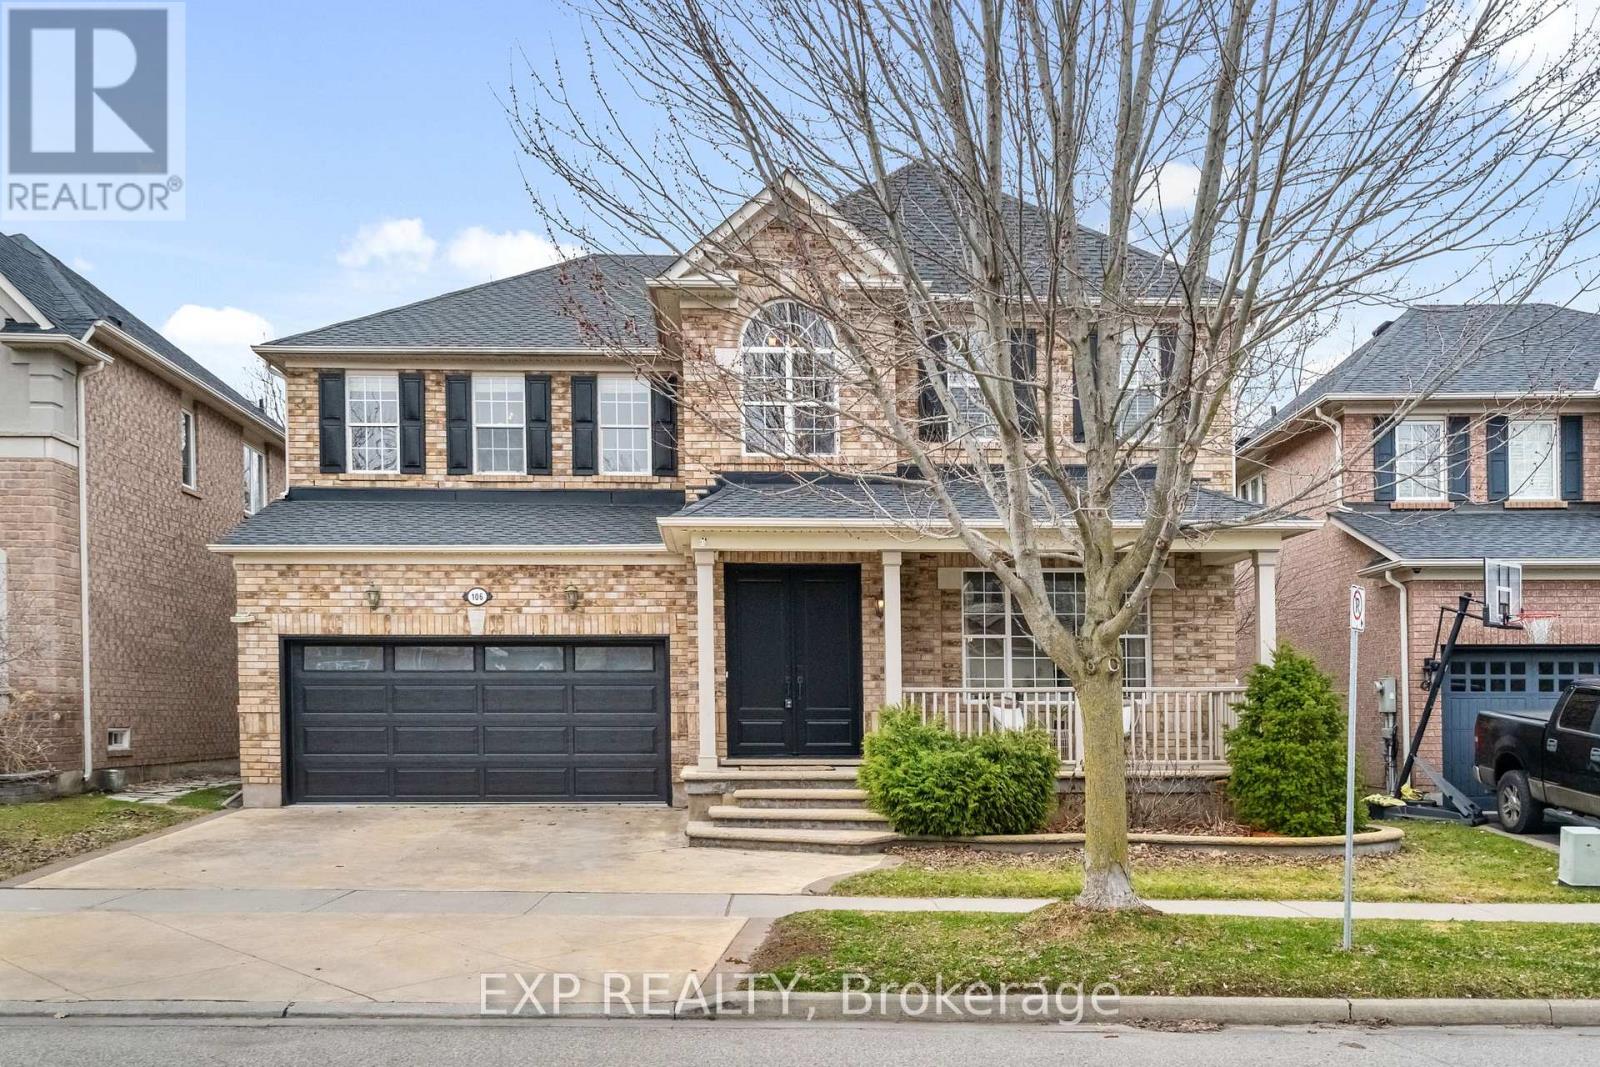
106 Arborglen Drive
Halton Hills, Ontario
Have you been searching for a luxury home backing onto a ravine with a walk-out basement? This one checks all the boxes. Welcome to 106 Arborglen Drive. Located in the prestigious Arborglen neighbourhood, this beautifully upgraded 4+1 bedroom home offers over 4,000 sq ft above grade plus a fully finished walk-out basement, delivering exceptional space, comfort, and flexibility for growing families. Backing onto lush wooded greenspace with no rear neighbours, this home offers a private, serene setting with Muskoka-like surroundings. The backyard features an elevated deck, covered outdoor area, and direct walk-out access from the lower level, perfect for entertaining and everyday living.Inside, you'll find hardwood flooring, custom millwork, crown moulding, a main floor office ideal for working from home, and a stunning gas fireplace. The chef-inspired kitchen features quartz countertops, a large centre island, floor-to-ceiling cabinetry, soft-close drawers, and a walkout to the deck. Freshly painted and featuring a new front door and garage door, this home is truly move-in ready. Upstairs offers four spacious bedrooms, including a luxurious primary suite with a spa-like ensuite featuring a double vanity, soaker tub, and glass shower, plus a convenient Jack and Jill bedroom layout. The fully finished walk-out basement offers expansive additional living space with large above-grade windows, a separate kitchen, living area, bedroom, laundry and full bathroom, ideal for extended family or income potential. Steps to Cedarvale Park, Hungry Hollow Trail, downtown Georgetown, the Cultural Centre, Library, and The Club at North Halton. Not all homes in Arborglen are created equal. This one backs onto nature. (id:60365)
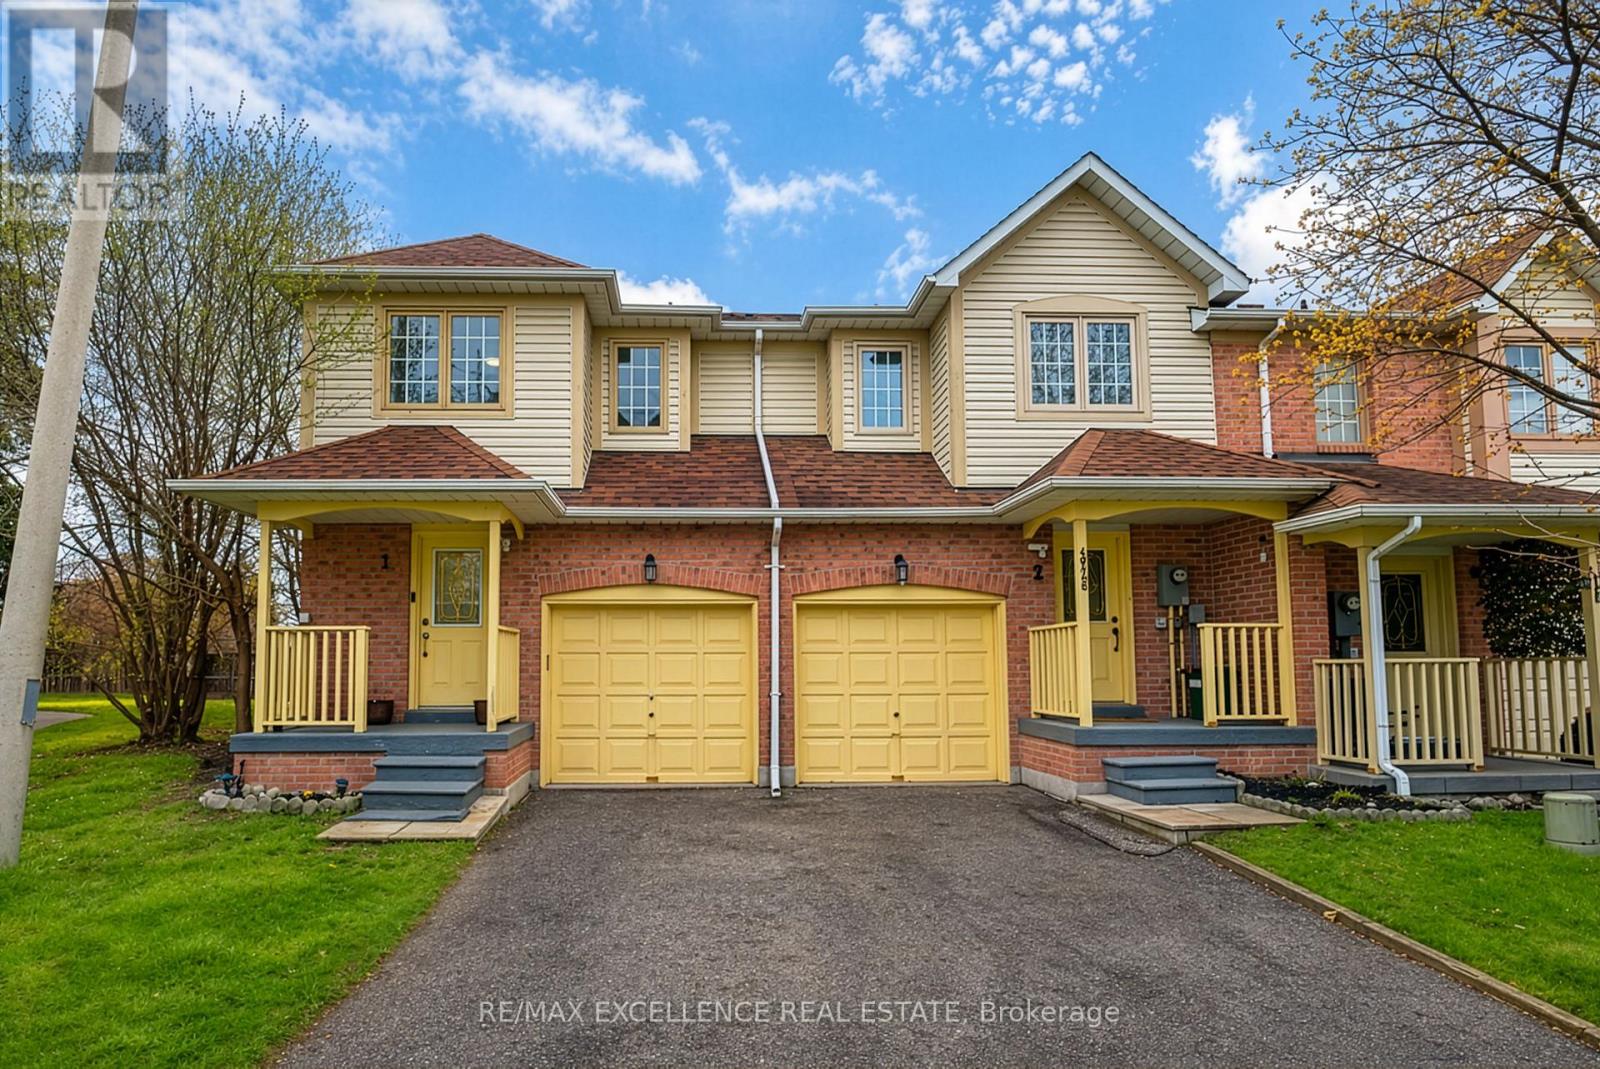
1 - 4920 Rathkeale Road
Mississauga, Ontario
Stunning corner townhome that feels like a semi-detached, offering 1,794 sq ft of living space and a FULLY FINISHED WALK-OUT BASEMENT WITH SEPARATE ENTRANCE ideal for a rental suite or extended family living. Located in the highly sought-after East Credit community, this beautifully maintained home features 3 spacious bedrooms and 3 bathrooms, along with a bright, functional layout enhanced by large windows throughout. The main level showcases a modern kitchen with quartz countertops, stainless steel appliances, and ample cabinetry, flowing seamlessly into open-concept living and dining areas-perfect for everyday living and entertaining. Freshly painted & renovated with minimal carpet, this move-in ready home offers both comfort and style. Enjoy a private fenced backyard, providing a rare blend of indoor-outdoor living. The fully finished walk-out basement offers excellent versatility for an in-law suite, home office, or income potential. Enjoy the benefits of low maintenance fees, an attached garage with 2 parking spaces, extra visitor parking, and a peaceful, family-friendly environment. Conveniently located close to Square One, the upcoming LRT, Highway 403, Erindale GO Station, Streetsville Village, top-rated schools, parks, and everyday amenities, this home delivers exceptional value in a prime central location. (id:60365)
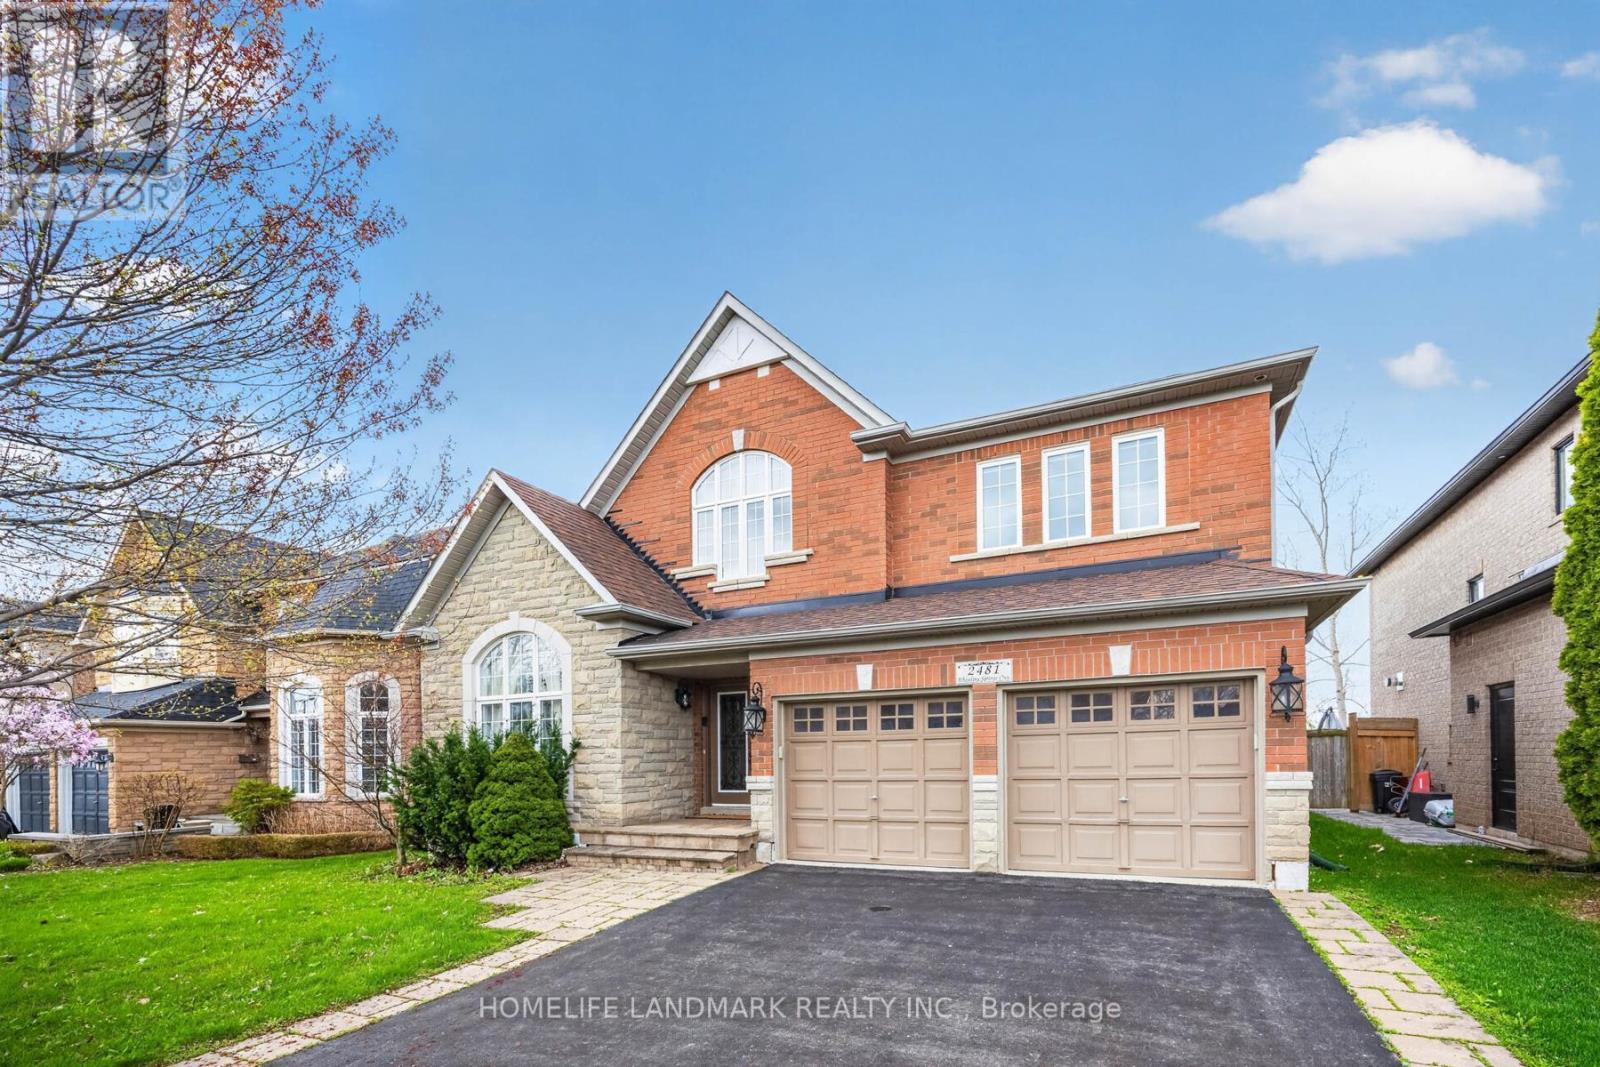
2481 Whistling Springs Crescent
Oakville, Ontario
Premium 50-ft lot backing onto greenspace in highly sought-after Westmount! Exceptional family home offering over 3,300 sq ft of bright, functional living space with 4+1 bedrooms and 5 bathrooms. Desirable layout features spacious principal rooms, main floor office, oversized family room, and open-concept kitchen with breakfast area overlooking private backyard. Expansive primary retreat with walk-in closet and ensuite. Finished basement with additional bedroom, bath, and recreation area provides ideal space for extended family, guests, or entertaining. Enjoy privacy with no rear neighbours. Close to top-rated schools, parks, trails, hospital, shopping, and major highways. Rare opportunity in one of Oakville's premier family communities. (id:60365)
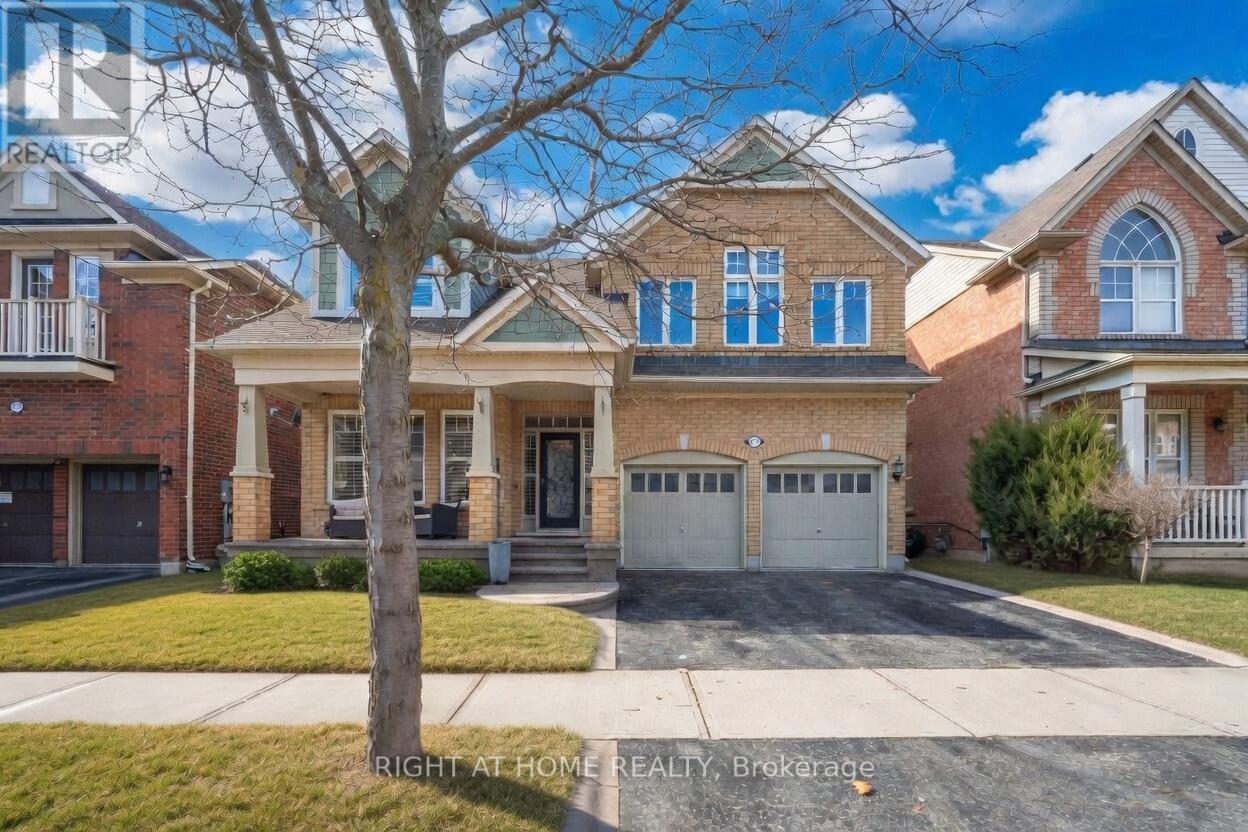
277 Potts Terrace
Milton, Ontario
Check out this 4+1 bedroom Glenwood Elevation C model built by Mattamy Homes. Loaded with upgrades - 9-foot ceilings. Brand new hardwood on the main floor, New Hardwood stairs with iron pickets, California shutters, and pot lights throughout. A newly renovated bathroom on the 2nd floor, plus an updated ensuite. Convenient for the entire family. Beautifully upgraded kitchen, Quartz countertops & stainless steel appliances. All bathrooms are updated. The finished basement is perfect for entertaining or for the kids if you fancy a quiet night! 3 pc rough-in. Patterned concrete front & back, Back yard is your very own oasis, perfect for summer BBQs. New furnace 2025. Close to schools, trails, and shopping, all within walking distance. Owned hot-water tank, so no monthly payments. Check out the HD tour and book an appointment before it's too late! (id:60365)
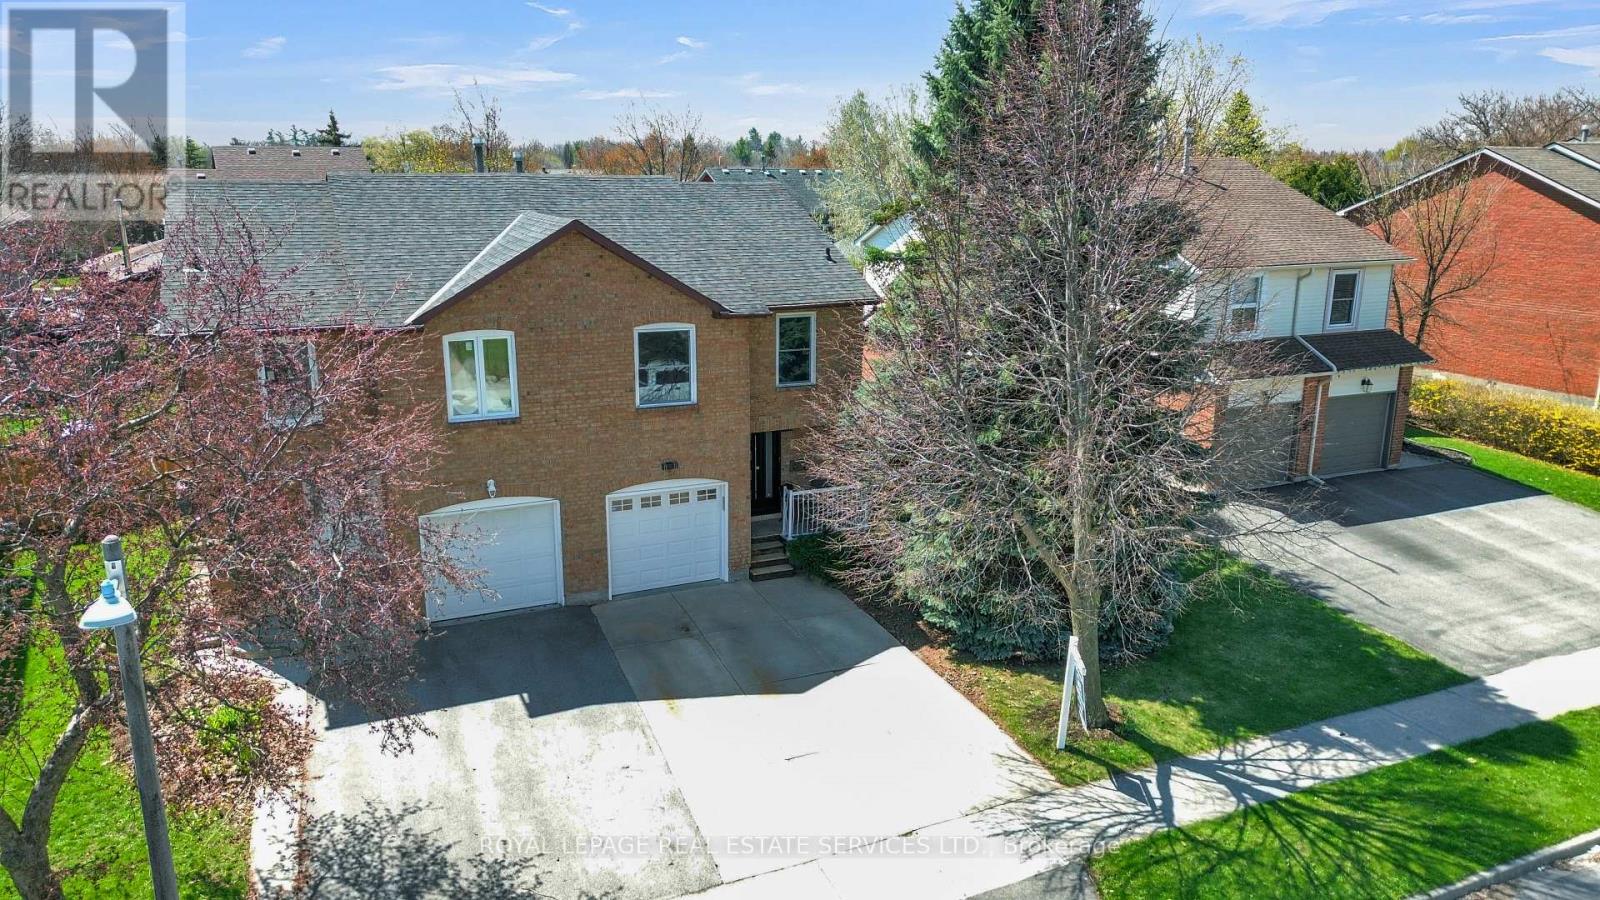
284 Rimmington Drive
Oakville, Ontario
Welcome to this beautifully updated 3-bedroom, 1.5-bath semi-detached townhome in the heart of desirable River Oaks, Oakville - set on a larger lot with a private backyard deck, finished basement, and one-car parking. Stylish, turnkey, and thoughtfully upgraded, this home blends comfort with a modern edge. The renovated kitchen is a standout, featuring 40" wall cabinets, elegant Italian quartz countertops, and new appliances including oven + convection oven in 2024 - perfect for everyday living and entertaining alike. Recent improvements provide both peace of mind and elevated design: furnace & A/C (2025), new roof (2020), windows replaced (2023), new patio door (2020), new garage door (2019), and new front door (2025).Inside, the home was extensively refreshed in 2024-2025 with new flooring and baseboards throughout (2024), new interior doors (2025), a stunning hardwood staircase (2025), and sleek smooth ceilings with extensive pot lights (2025) creating a bright, contemporary feel from top to bottom. The finished basement offers versatile bonus space ideal for a rec room, home office, gym, or play area. Located in one of Oakville's most family-friendly communities, River Oaks offers walkable streets, mature trees, and an abundance of parks and trails including the scenic Sixteen Mile Creek trail system. Just minutes to River Oaks Community Centre with fitness facilities, arenas, and year-round programs. Highly regarded schools nearby include River Oaks Public School, Post's Corners Public School, White Oaks Secondary School, and Holy Trinity Catholic Secondary School. Commuters will appreciate quick access to the QEW, 403, 407, Oakville GO Station, shopping, Oakville Place, and Uptown Core amenities. A stylish home in a vibrant, connected neighbourhood - Lifestyle in River Oaks means enjoying nature, community events, shopping ease, excellent schools, and commuter convenience - all in a welcoming neighbourhood that feels like home from day one. (id:60365)
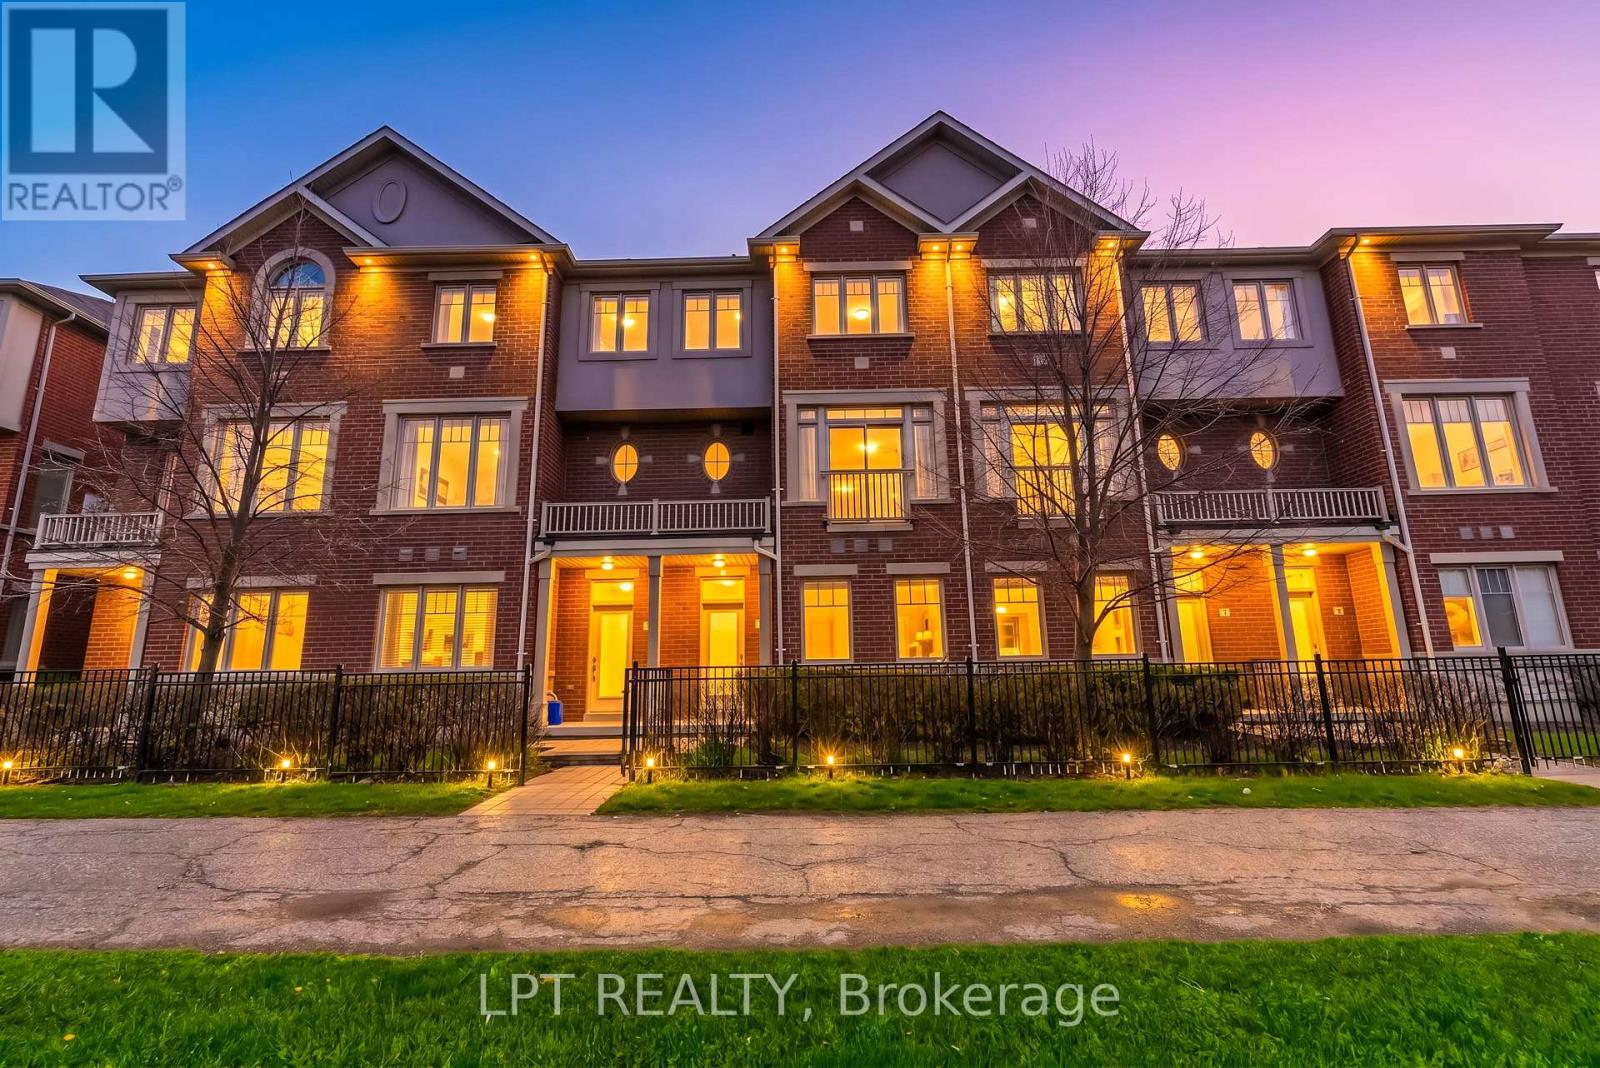
4 - 3215 Thomas Street
Mississauga, Ontario
Beautiful Executive Townhouse in Mississauga !!! This spacious 4-Bedroom, 3.5 Bathroom Executive Townhouse built by Great Gulf, Show casing Contemporary Luxury and the feel of a Brand-New Home, is Located In The Highly Sought- After Family-Friendly Community Of Churchill Meadows. This Residence blends Sophisticated Urban Living withEveryday Comfort, making it ideal for Families or Professionals. This home features 2 parking spaces with Additional Visitor Parking, ensuring plenty of room for guests. Move-In Ready with modern updates throughout, Including a Newly Renovated Kitchen and Bathrooms. Two separate entrances for added privacy and convenience. Fully Finished Walkout Basement, Offering extra space perfect for a Home Office, In-LawSuite or Media Room, with direct access to the backyard. Families will appreciate the Children's Playground and proximity to Parks, Top Rated Schools, Community Center's, Public Transit, Credit Valley Hospital, Erin MillsTown Centre and other Retail Options. Quick and easy access to the QEW and Highway 403, providing excellent connectivity for commuters. This Home truly has it all, combining Style, Functionality, and a Prime Location. (id:60365)
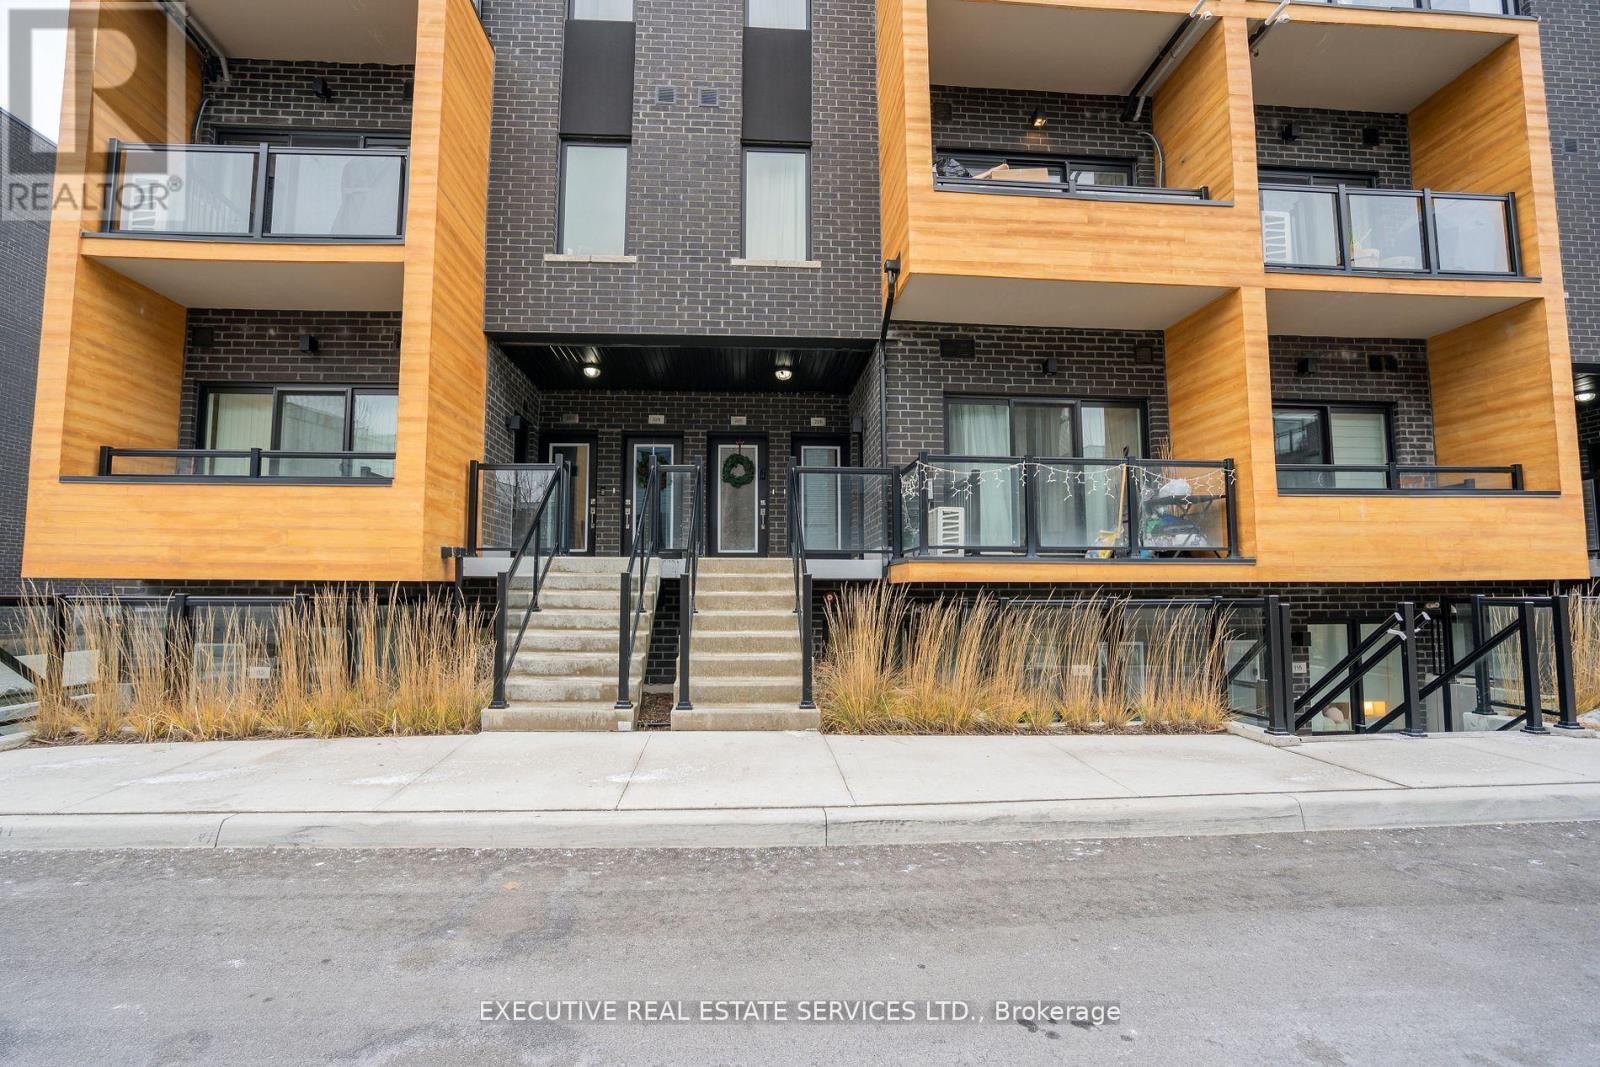
226 - 1145 Journeyman Lane
Mississauga, Ontario
Your journey ends at 1145 Journeyman Unit 226 - an affordable, modern elevation townhome nestled in the highly sought-after, family-oriented community of Clarkson. Perfectly positioned among everyday amenities while offering easy access to nature, this home delivers the ideal balance of comfort, style, and convenience.Step inside to a practical and thoughtfully designed main floor, ideal for both everyday living and entertaining. The open-concept upgraded kitchen features stainless steel appliances, ample counter space, and seamless flow into the dining and living areas. Soaring 9' ceilings enhance the bright and airy atmosphere throughout.Enjoy walk-out access from the dining room to a private, secluded balcony, surrounded by mature treelines-your own peaceful retreat for morning coffee or evening relaxation. The upper level offers spacious bedrooms with generous closet space, providing comfort and functionality for growing families or professionals alike.This move-in ready home is an excellent opportunity for investors or end users, offering versatility, low maintenance living, and strong long-term value. Whether you're a first-time buyer, downsizing, or investor, this property checks all the boxes.A perfect blend of elegance, modern design, and everyday convenience-don't miss your chance to call this spectacular space home! (id:60365)
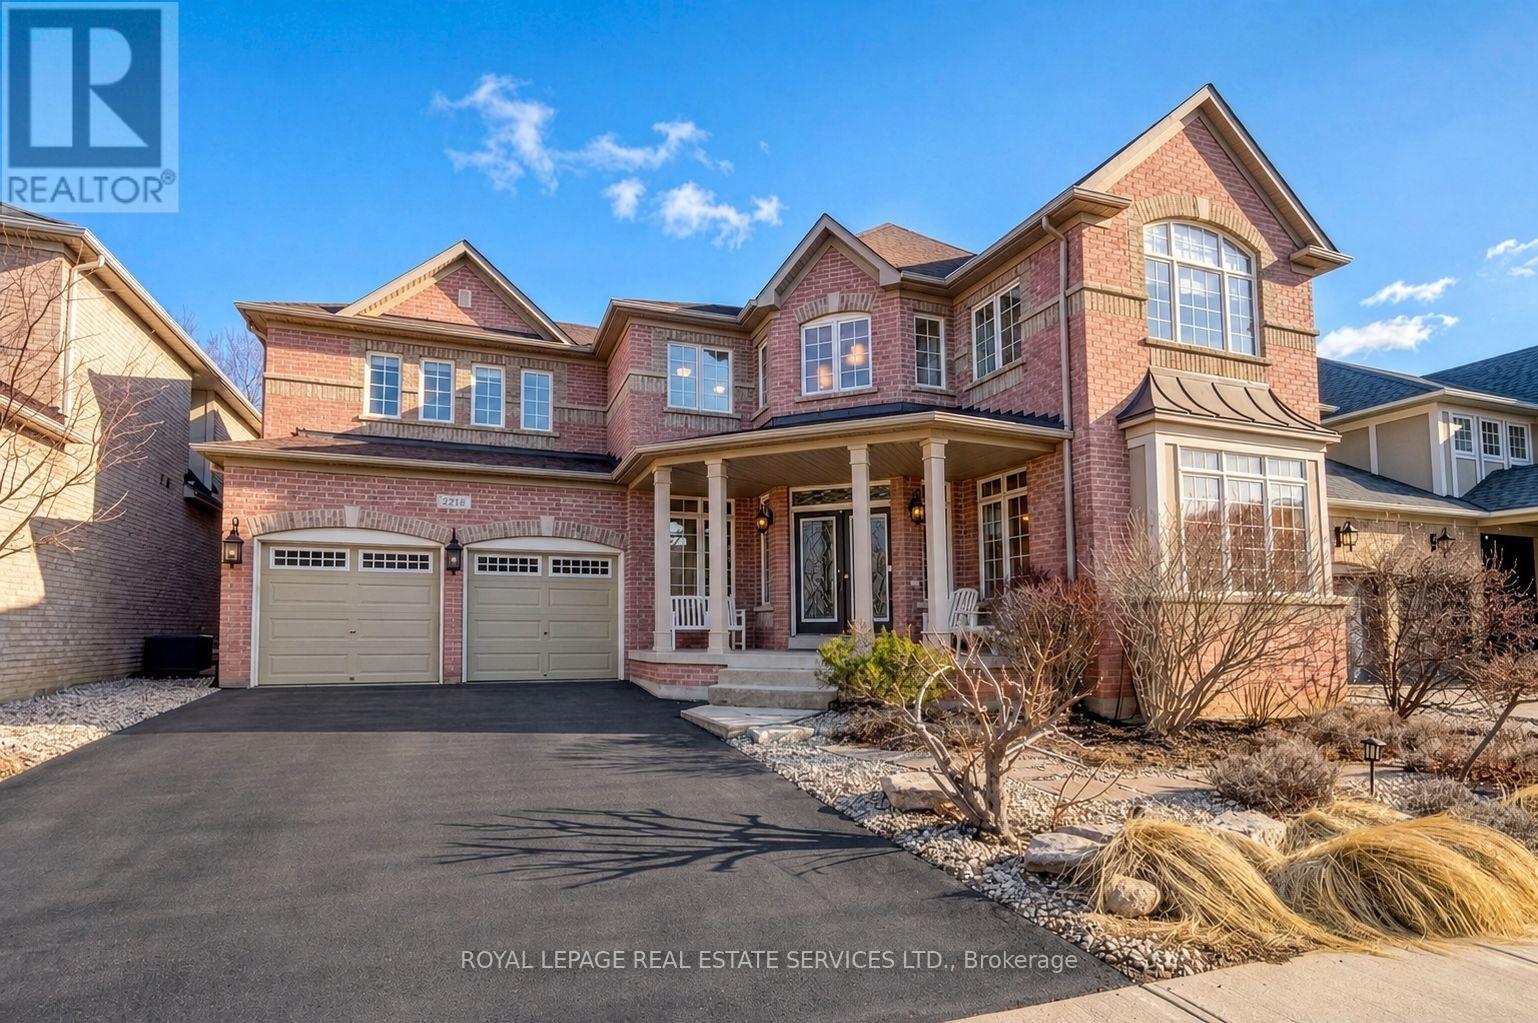
2219 Wuthering Heights Way
Oakville, Ontario
Welcome to 2219 Wuthering Heights Way, a spectacular executive home in prime Bronte Creek. Backing directly onto a lush ravine and surrounded by nature trails, this property feels like a private cottage retreat. This stunning 5-bedroom home offers over 5,300 sq ft of refined living space across three levels, plus an incredible backyard oasis. The traditional center hall design impresses from the moment you enter, featuring a soaring two story foyer with a Juliette balcony, a circular richly stained oak staircase, and generous use of matching hardwood and imported porcelain tile. The main floor includes a spacious office flooded with natural light, an open-concept family room overlooking the resort-style backyard and a jaw-dropping gourmet kitchen. The oversized chef's kitchen boasts professional stainless steel appliances, a built-in wall oven, an AGA professional range, granite counters, extended upper cabinets, and a large island - perfect for entertaining. It flows into a bright breakfast room with million-dollar ravine views. Additional main floor features include an elegant powder room, a mudroom with custom shelving off the double garage and laundry facilities. Upstairs, you'll find a rare true 5-bedroom layout with three full bathrooms. The primary suite offers ravine views, a lavish ensuite and a custom walk-in closet. The fully finished basement features an open oak staircase, two separate recreation areas, a games room, a contemporary gas fireplace, an entertainer's wet bar, a dedicated gym and a 3-piece bathroom. Outside, the custom-landscaped grounds are breathtaking, with a Pioneer pool featuring double sheer-descent waterfalls, a cabana/pool house and beautiful hard and soft landscaping - all backing onto a mature forested ravine. A truly exceptional home not to be missed! (id:60365)

© 2026 Proptech Realty Inc., Brokerage.