
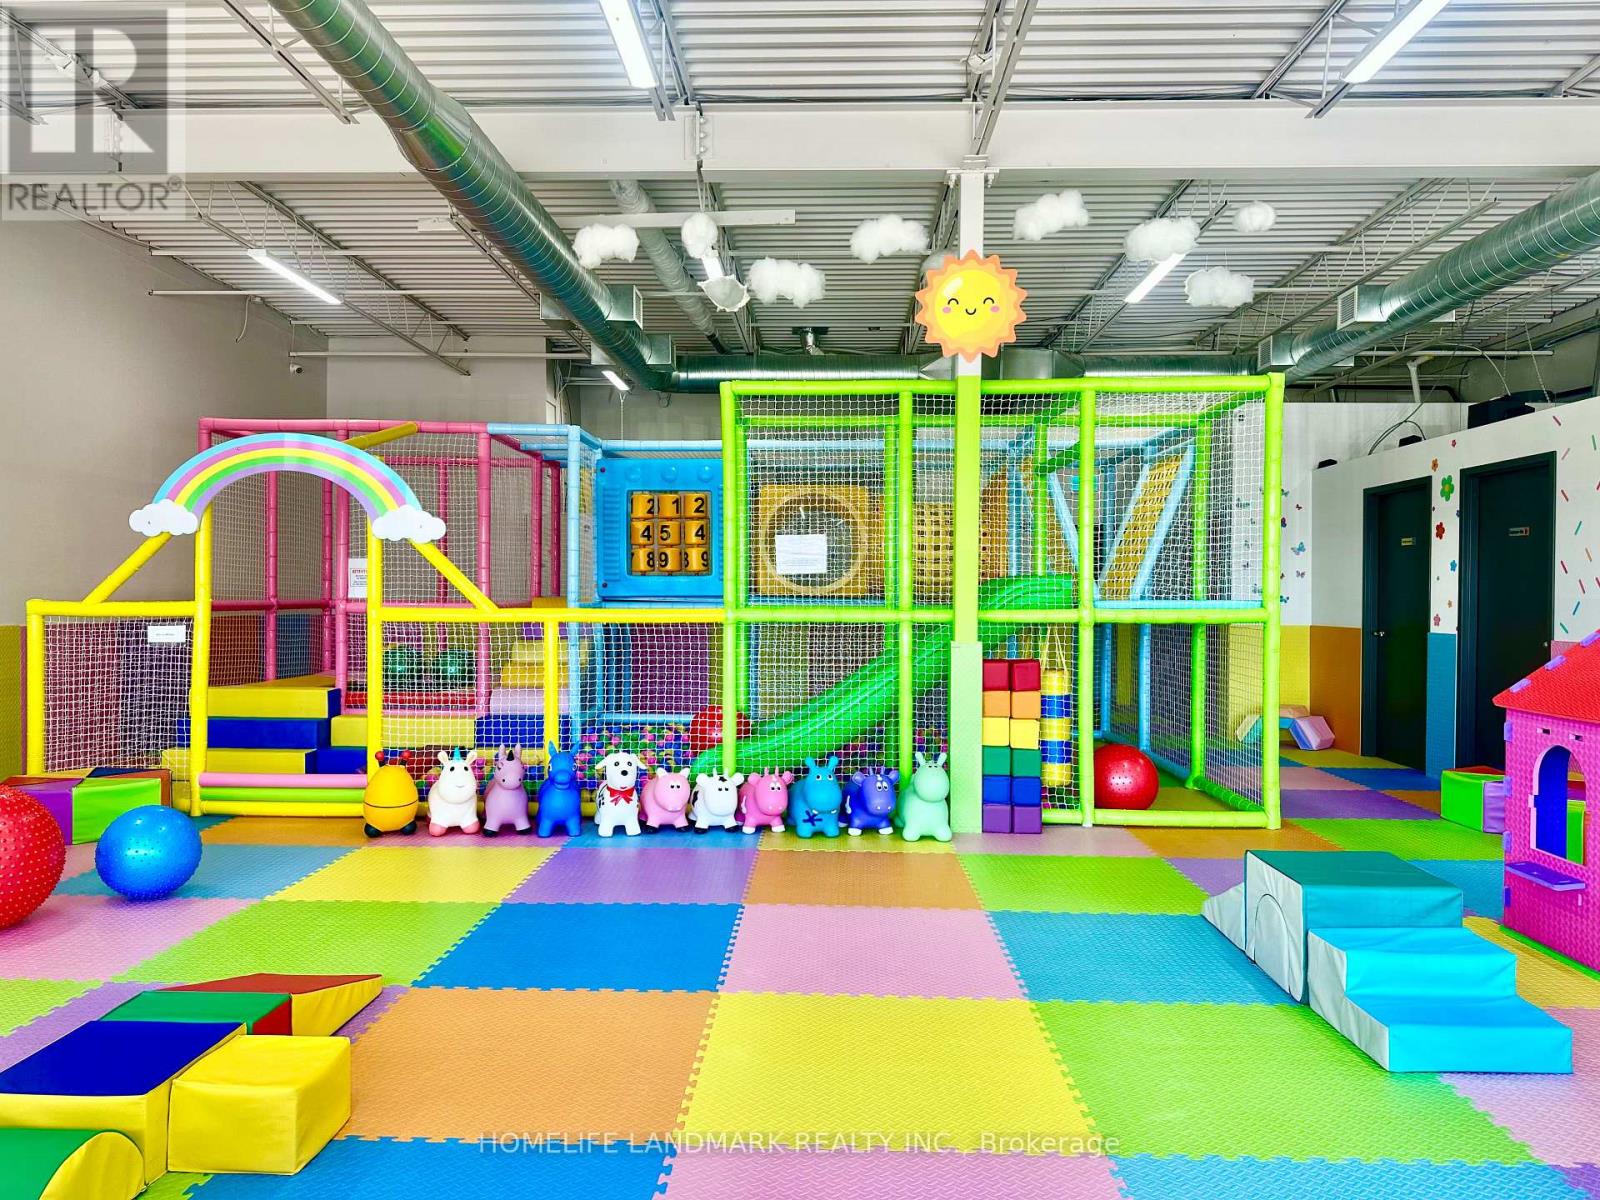
8-9 - 10 Western Avenue
Orillia, Ontario
2100 sq ft fully equipped indoor little kids playground with high ceilings, located in a newly renovated mall (2025-2026), occupying two connected units with an open layout, large front windows, and ample free parking.Opportunity to increase revenue through birthday parties, special events, day care, classes, camps, marketing, retail sales, and extended operating hours, day-care.Flexible layout suitable for other business concepts if desired.Turnkey operation with strong growth potential. (id:60365)
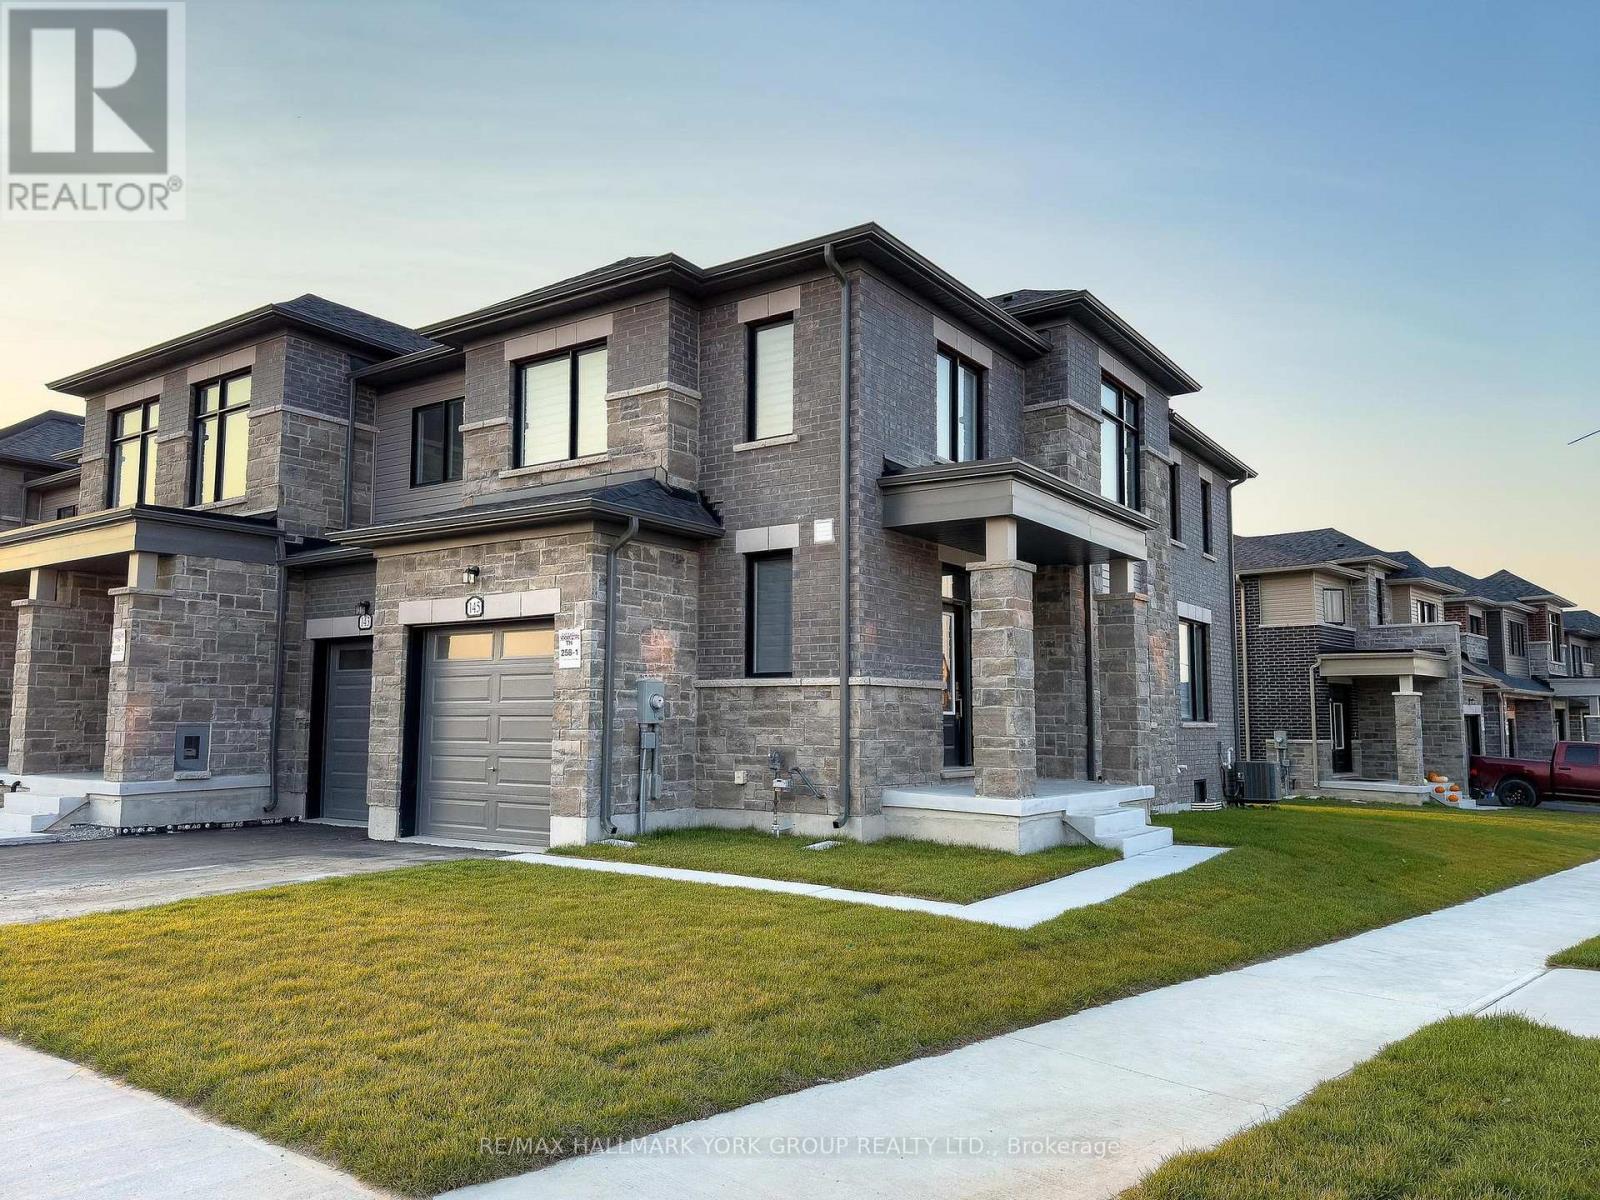
145 Fenchurch Manor
Barrie, Ontario
Welcome to 145 Fenchurch Manor, an exquisite end-unit townhouse nestled on a prime corner lot in Barrie. This beautifully upgraded home features stunning stone detailing and modern grey brick, enhancing its curb appeal. With an abundance of oversized windows, the interior is flooded with natural light, highlighting the elegant dark hardwood floors throughout.Step inside to discover a thoughtfully designed open-concept floor plan that seamlessly integrates the kitchen, breakfast area, living room, and dining room perfect for both relaxation and entertaining. The main floor boasts 9-foot smooth ceilings and stylish pot lights, creating a contemporary ambiance. The upgraded kitchen is a chef's dream, featuring a upgraded quartz countertop and island with an extended breakfast bar, complemented by brand new LG stainless steel appliances & under mount lighting. The inviting eating area flows seamlessly to a spacious backyard, perfect for outdoor gatherings.Upstairs, youll find three generously sized bedrooms, along with convenient second-floor laundry. The primary suite is a luxurious retreat, featuring a 3-piece ensuite bath with an upgraded raised-height quartz countertop, a sleek tiled glass shower, and a walk-in closet with picturesque windows that offer lovely views. The second bedroom is versatile, easily serving as a guest room or home office, while the third bedroom comfortably accommodates a queen-size bed and includes a walk-in closet.The modern 4-piece second-floor bathroom boasts stylish black tiles and a soothing waterfall shower head, adding a touch of sophistication.Location couldn't be better just minutes from downtown Barrie's waterfront, you'll have access to a wealth of dining, shopping, and other amenities. Families will appreciate the proximity to several schools, Friday Harbour, and easy access to Highway 400.Dont miss this opportunity to own a stunning townhouse in one of Barries most desirable areas! Fence being installed soon! (id:60365)
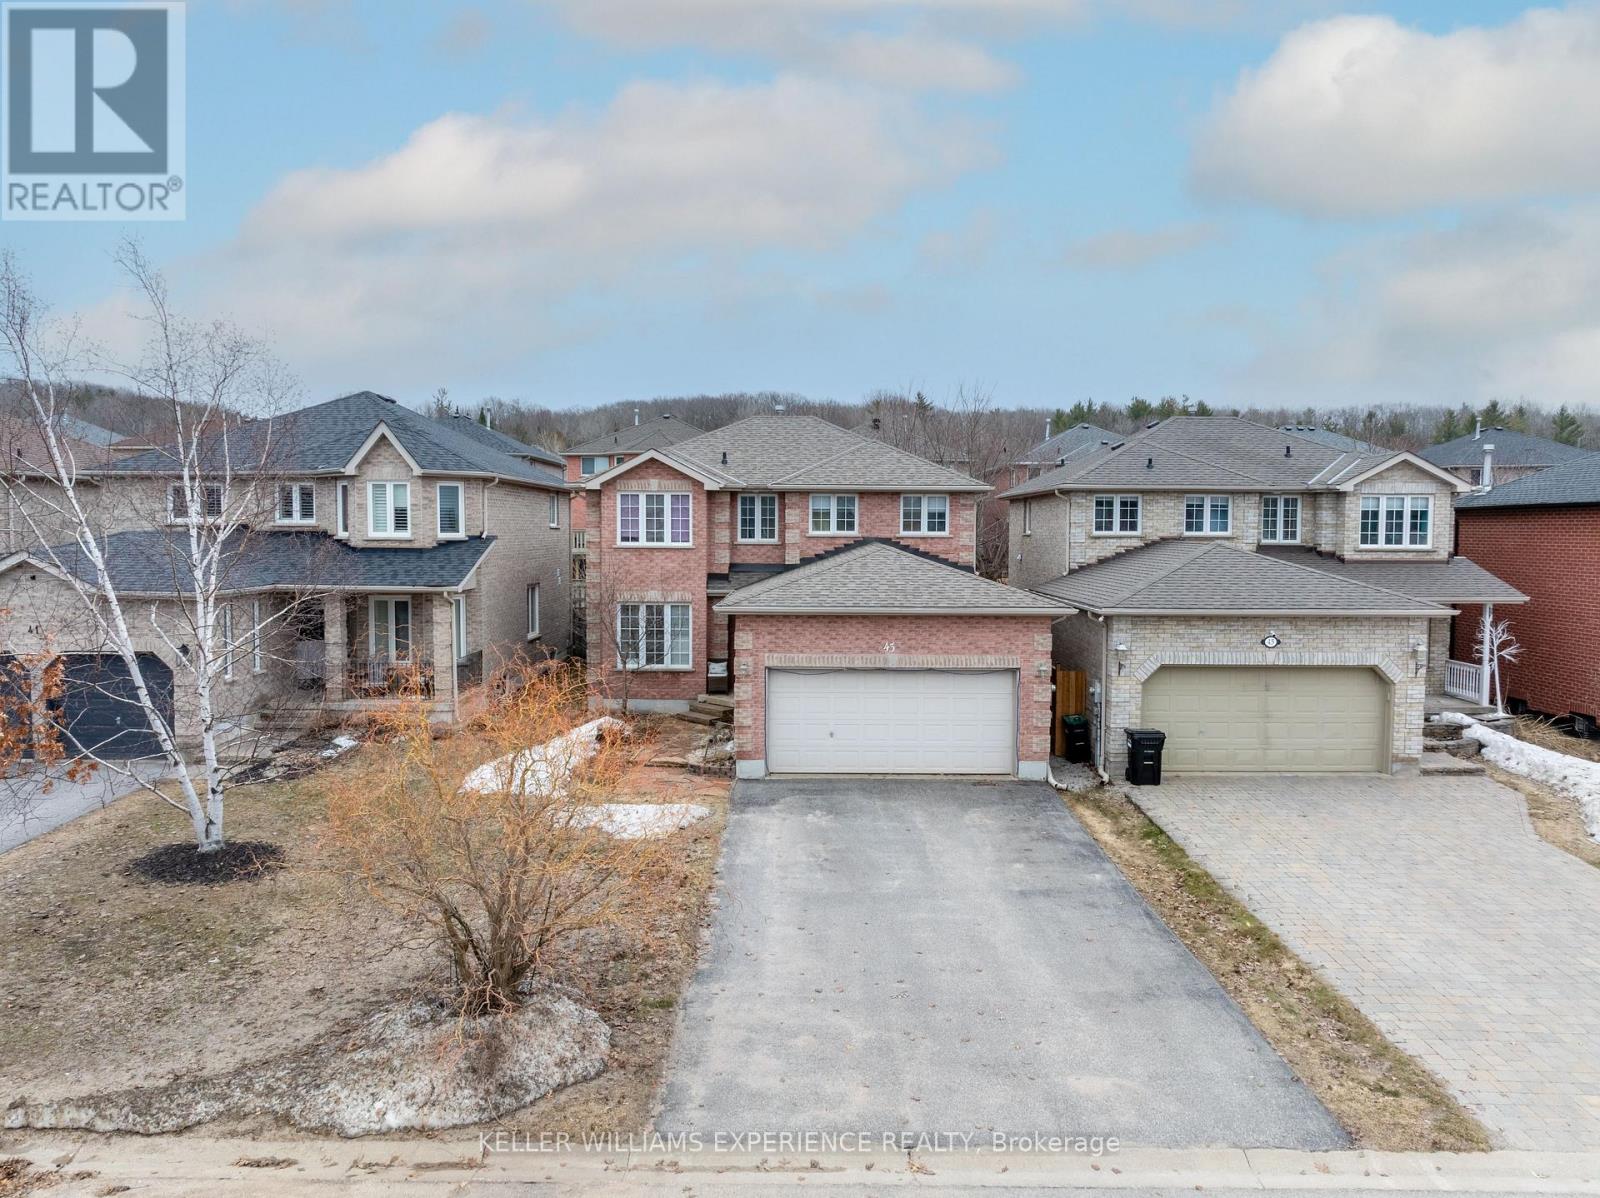
43 Dunnett Drive
Barrie, Ontario
Discover a beautifully upgraded 3,040 sq.ft. home featuring a fully legal, city-registered second suite-perfect for generating income, hosting extended family, or offering a premium rental experience. Enjoy over $350K in high-end renovations, including a custom kitchen (2024) with 42" maple soft-close cabinetry, quartz counters, porcelain tile, and warm birch hardwood throughout. The lower level shines with two spacious bedrooms, a designer kitchen, a cozy living area, a modern 4-piece bath, and private laundry. Sun-filled main living spaces, generous bedrooms, and thoughtful finishes create comfort and style at every turn. Outside, lush gardens, immaculate landscaping, and a durable Owens Corning roof (2020) complete this exceptional property. 2,075 sq.ft. above grade plus a finished lower level (965 sq.ft.). (id:60365)
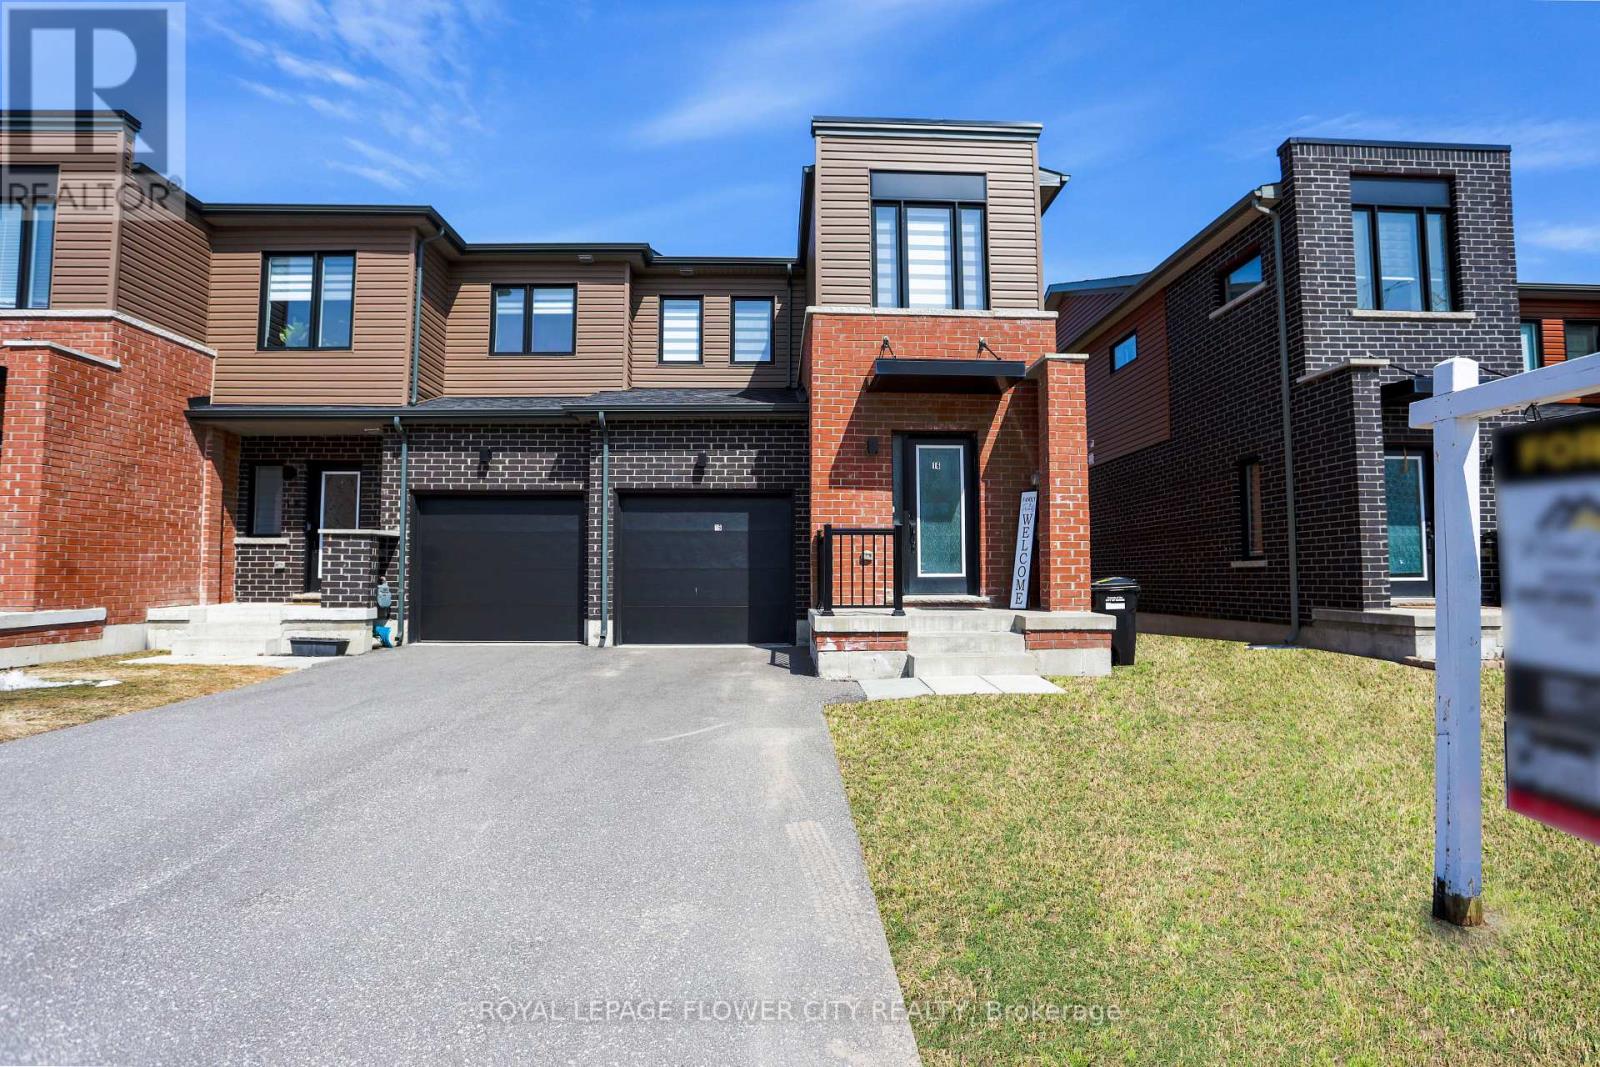
16 Fairlane Avenue
Barrie, Ontario
Welcome to an exceptional opportunity in the highly desirable Painswick South neighborhood of Barrie. This beautifully maintained semi-detached look FREEHOLD TH offers modern living with afunctional open-concept layout. The main floor features a bright and spacious living and dining area, enhanced by large windows that fill the space with natural light and provide seamless access to the backyard. Step outside to enjoy a well-appointed patio and a generously sized backyard-ideal for entertaining or relaxing in privacy. The contemporary kitchen is designed with both style and functionality in mind, featuring elegant quartz countertops and stainless steel appliances, including a stove, oven, range hood, and dishwasher. Upstairs, you'll find a generously sized primary bedroom complete with a private ensuite, a separate walk-in closet, and a dedicated makeup or dressing area. The upper level is finished with broadloom flooring, creating a warm and comfortable atmosphere throughout. Conveniently located just a 2-minute drive or an 8-minutes walk to the Barrie South GO Station, and only 10 minutes from major amenities including Costco, Metro, Tim Hortons, shopping center, schools, Highway 400, and downtown Barrie, This home offers the perfect blend of comfort and accessibility. Don't miss this incredible opportunity to own a beautiful place to call home. (id:60365)
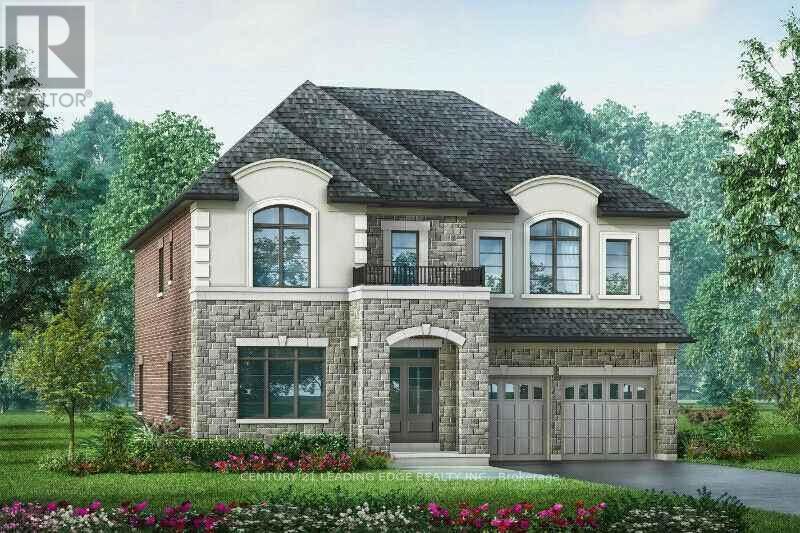
237 Danny Wheeler Boulevard
Georgina, Ontario
Step into a masterpiece of modern living. This pristine detached home offers 5 bedrooms, 4 bathrooms, and the convenience of 4 parking spaces. At the heart of the home is a stunning family room with soaring ceilings that flows seamlessly into an airy, open-concept main floor. Experience a meticulously designed layout that maximizes every inch of space. (id:60365)
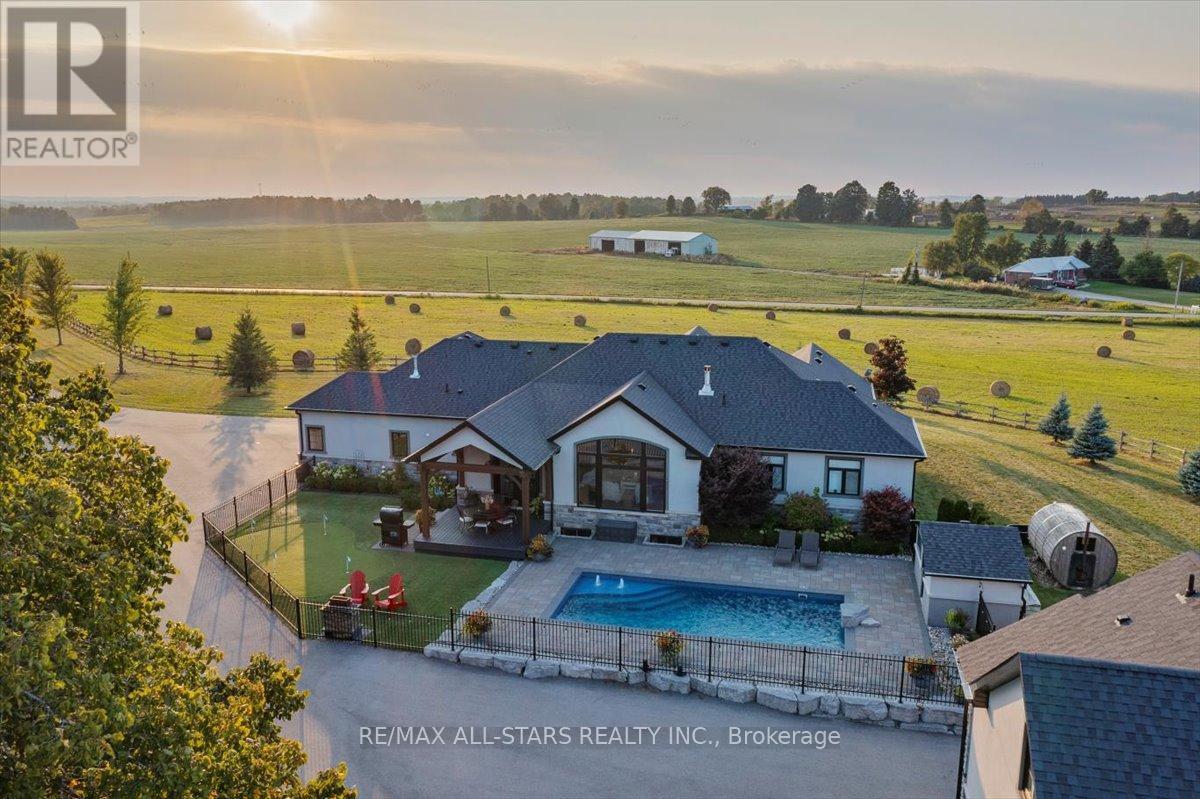
247 Ravencrest Road
Georgina, Ontario
Welcome to Windycrest Farm! Set on a breathtaking 14 acre parcel, this exceptional property is surrounded by picturesque countryside views. Enjoy the beauty of eastern and western exposures, offering jaw dropping sunrises and sunsets. Wake up to the warm morning light streaming in from the east, creating a bright and inviting start to the day, while the western exposure provides golden afternoon sunshine and spectacular evening skies perfect for relaxing and entertaining. As you step inside, you're greeted by a gorgeous open concept living space with soaring windows with 13 foot vaulted ceilings in the great room. The custom kitchen has granite counters and a 9 ft island that offers ample seating and a generous prep space. The dining area has a hand crafted coffered ceiling providing elegance for entertaining. Anchoring the great room is a beautiful linear fireplace that adds warmth on those cool winter evenings. A double garden door accesses the resort like backyard. Cool off in the spa like salt water pool on those hot summer days or play a fun game of mini putt on the artificial putting green. Gather the family for a BBQ dinner under the outdoor covered living space of vaulted timber frame. Enjoy a relaxing sauna taking in spectacular views. The separate shop provides an ideal spot for the woodworking enthusiast or to tinker on your collectable car. The finished guest suite above the shop offers extra living space creating privacy for extended family. The 32' x 72' Calhoun super structure with a concrete floor is ideal for storing equipment, machinery, hay or feed. This space would be a perfect pickle ball court, protecting your game from wind and rain. The storage possibilities are endless! This country home is a rare opportunity to own space, have privacy and the lifestyle you've been dreaming of! (id:60365)
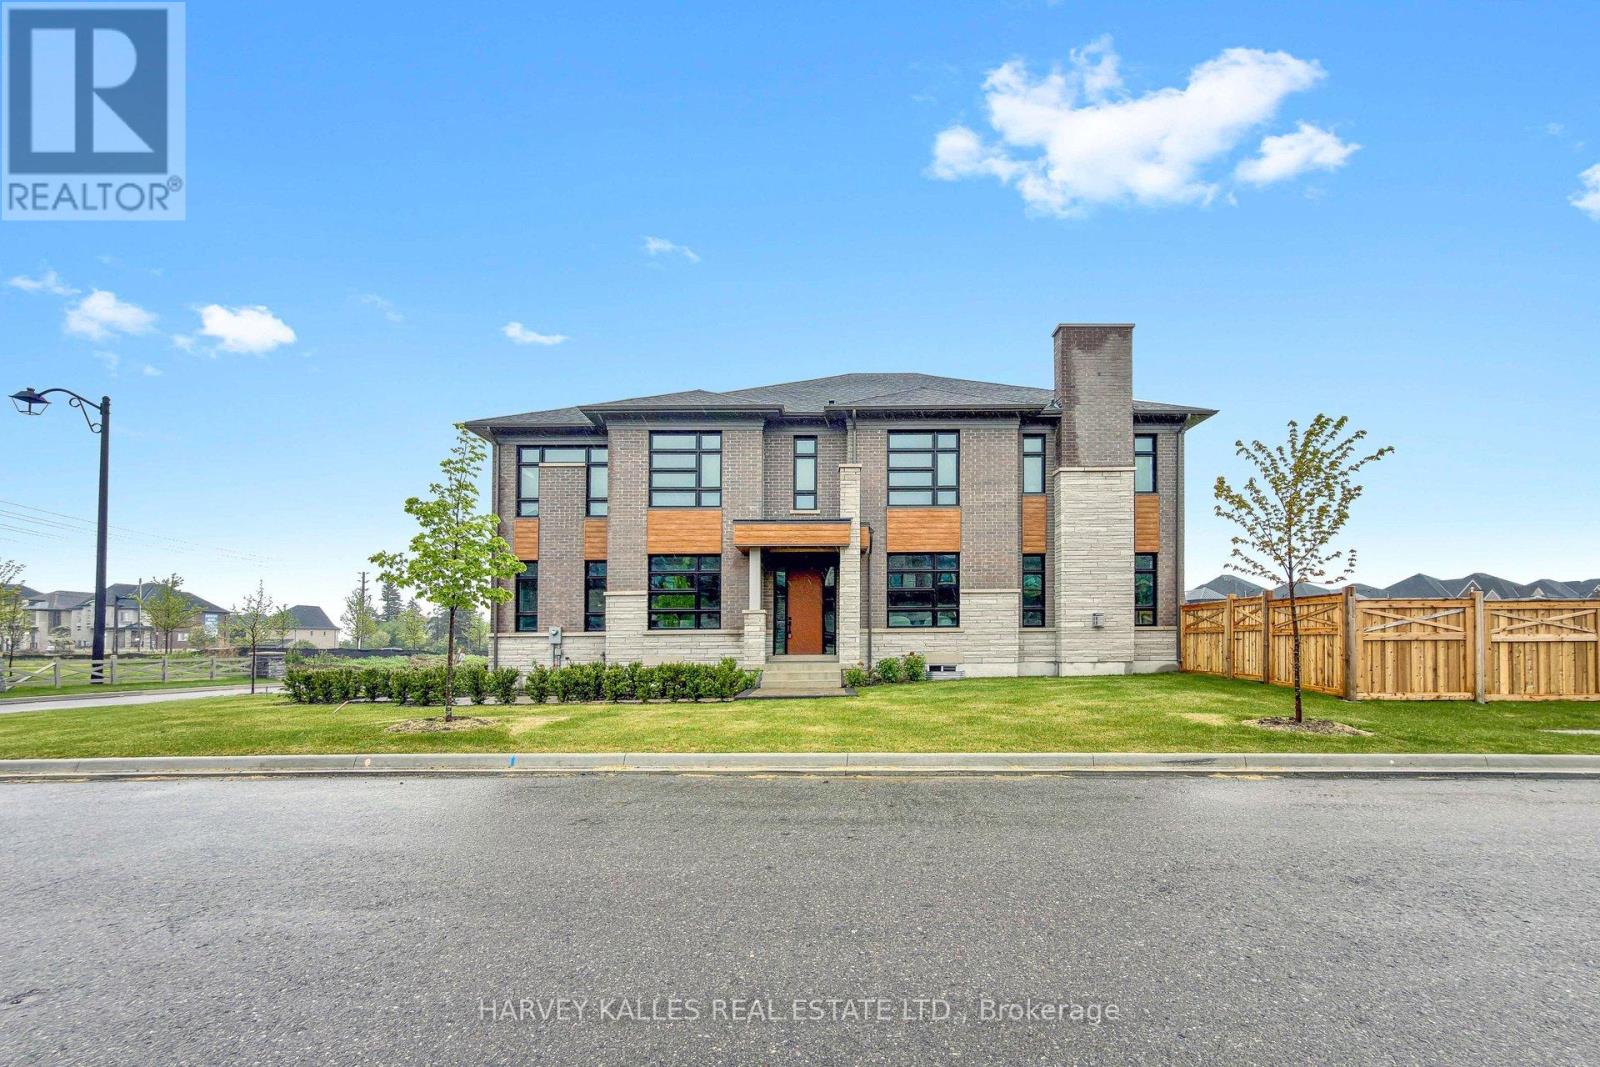
107 Winthrop Crescent
Vaughan, Ontario
Change Your Life With This Home! Welcome to a truly Net-Zero Energy Ready (NZEr) Home, where modern design meets cutting-edge efficiency and long-term savings. This stunning brand new, never lived in 4.235 sq ft, 5-bedroom, 5-bathroom residence offers the perfect blend of luxury living and next-generation sustainability. From the moment you enter, you're greeted with soaring ceilings, coffered detailing, and a thoughtfully designed open-concept layout that flows effortlessly from room to room. The chef-inspired kitchen features upgraded cabinetry, premium appliances, an oversized island designed for entertaining, and elegant stone surfaces, all overlooking spacious principal living areas. What truly sets 107 Winthrop apart is its advanced energy-efficient construction, including a solar panel-ready roof with battery backup, triple-pane windows, upgraded insulation throughout, and a hybrid heating and cooling system designed for year-round comfort and reduced utility costs. Enjoy enhanced indoor air quality with a state-of-the-art Energy Recovery Ventilator (ERV) system and smart home integrations, while water-efficient systems and fixtures help reduce consumption without compromising lifestyle. Upstairs, retreat to a luxurious primary suite complete with a spa-inspired ensuite featuring heated floors, premium tile work, and designer finishes, while the additional bedrooms offer generous space and functionality for families of all sizes. With hundreds of thousands of dollars in upgrades, including custom millwork, upgraded flooring, designer lighting, high-end cabinetry, and a premium appliance package, every detail has been carefully curated to deliver both style and performance. This is more than just a home- its a smart investment in the future, offering improved efficiency, lower operating costs, and long-term value in an increasingly energy-conscious market. (id:60365)
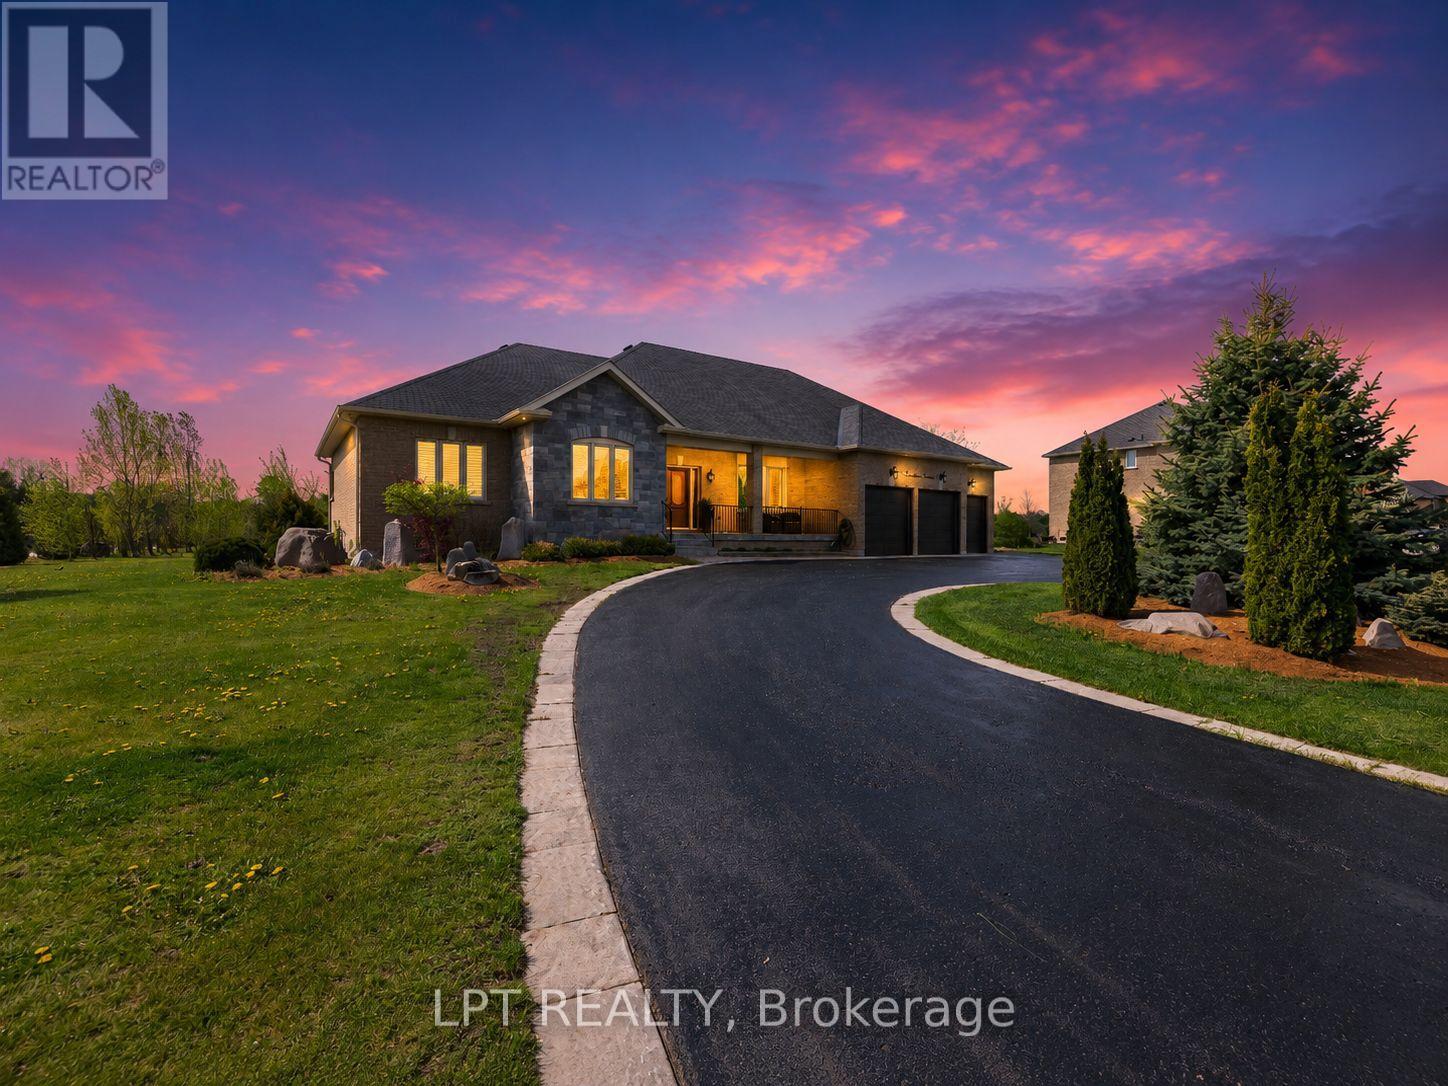
66 Stonesthrow Crescent
Uxbridge, Ontario
Welcome To 66 Stonesthrow Cres, An Exceptional Corner-Lot Bungalow Set On Over 1 Acre In The Prestigious, Family-Friendly Community Of Goodwood. This Beautifully Maintained 3+2 Bedroom Home Offers Over 4,000 Sq Ft Of Finished Living Space, Combining Timeless Quality With Thoughtful Upgrades Throughout. The Bright, Open-Concept Main Floor Features Hardwood Flooring And A Sun-Filled Living Room With Custom Built-In Gas Fireplace. The Recently Upgraded Kitchen Is Ideal For Everyday Living And Entertaining, Featuring A Breakfast Island And Stainless Steel Appliances, Including A Side-By-Side Fridge/Freezer. The Kitchen And Dining Area Overlook The Expansive Backyard And Walk-Out To A Private Outdoor Retreat With Stone Interlock, Pergola, And Firepit - Perfect For Hosting Or Unwinding In Peaceful Surroundings. The Spacious Primary Bedroom Offers A Walk-In Closet And Spa-Like 5-Piece Ensuite With Soaker Tub And Serene Views Of The Property. Two Additional Generously-Sized Bedrooms Complete The Main Level. The Fully-Finished Lower Level Adds Versatility With Two Additional Bedrooms, A Large Recreation Room With Built-In Speakers, Games Area, Cold Cellar, And Rough-In For A Wet Bar - Ideal For Extended Family Or An In-Law Setup. A Rare Highlight Is The Massive 4-Car Tandem Garage With Epoxy Floors, Gas Heating, Pot Lights, And Space For A Car Hoist - Perfect For Car Enthusiasts Or Hobbyists. Bonus: (Late - 2025) Upgraded Kitchen Cabinetry, (2024) Custom Built Fireplace In Living Room, Option Install Additional Wet Bar Or Kitchen In The Lower Level - Plumbing In Place, (2024) Trees Planted Around The Perimeter Of The Backyard. This Is A Truly Special Opportunity To Enjoy Estate-Style Living With Space, Privacy, And Comfort In One Of Goodwood's Most Sought-After Neighbourhoods. (id:60365)
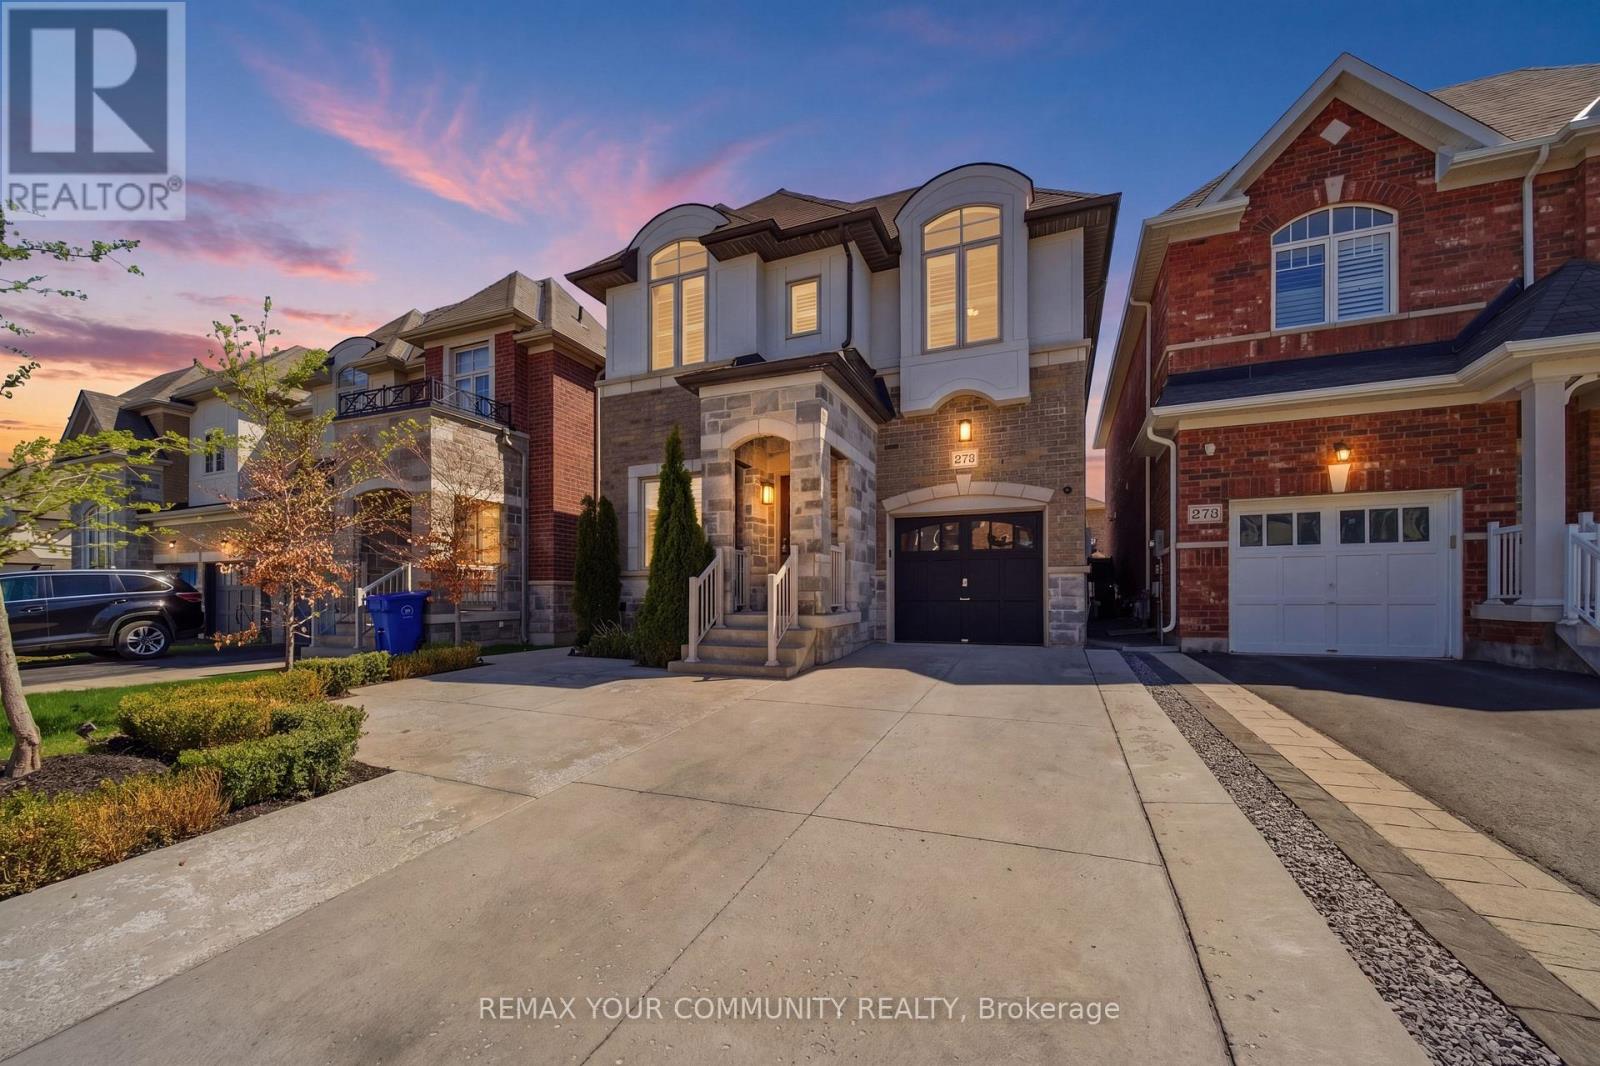
275 Sharon Creek Drive
East Gwillimbury, Ontario
The one you've been waiting for - welcome home! This incredible detached home is nestled in a highly sought-after, family-friendly neighbourhood showcasing modern upgrades with thoughtful finishes throughout. Step inside to find 9-foot smooth ceilings on the main, complemented by pot lights throughout and an upgraded kitchen designed for both everyday living and entertaining. Featuring quartz countertops, a gas stove, stainless steel appliances, a large centre island with additional seating, and a bar fridge, this kitchen truly checks every box. The open-concept layout offers seamless flow between spaces, connecting the kitchen to the dining area with walkout access to the backyard, and the inviting family room complete with custom built-in shelving and a cozy fireplace. Upstairs, you'll find hardwood flooring throughout and four generously sized bedrooms, including a spacious primary suite with large windows, a walk-in closet, and a 5-piece ensuite bathroom. The convenient upper-level laundry room also offers additional storage space for added functionality. The professionally landscaped front and backyards create exceptional curb appeal and an incredible outdoor space - perfect for relaxing, entertaining, and enjoying the warm summer days. Ideally located close to schools, parks, trails, Highway 404, the GO Station, Upper Canada Mall, Costco, restaurants, and countless other amenities. With so many options out there.. THIS is the one! (id:60365)
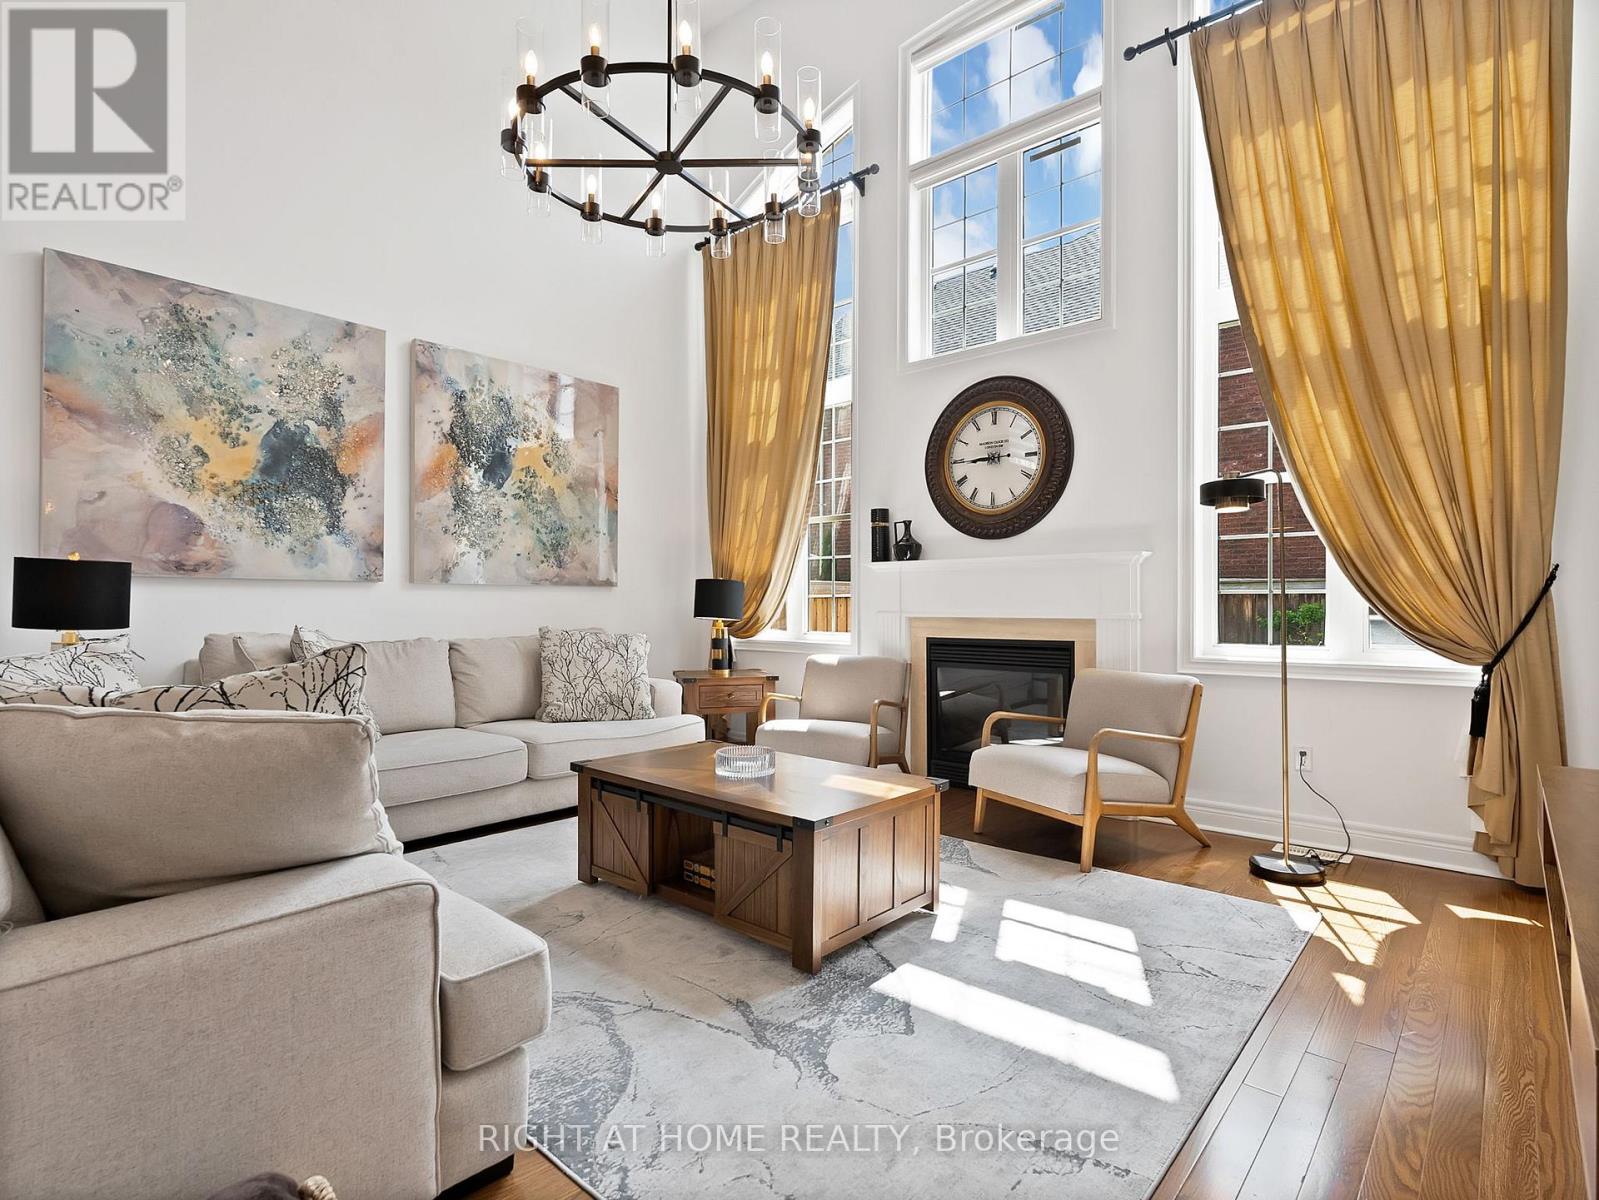
8 Yemina Gate
Vaughan, Ontario
18 Feet Ceilings In The Family Room! Extraordinary Opportunity To Own A Former Model Home Nestled On One Of Vaughan's Most Coveted And Tranquil Streets Where Luxury Meets Flawless Functionality. Offering Approximately 4,133+ Sq Ft Of Beautifully Finished Living Space, This Residence Is A True Standout From The Moment You Arrive. From The First Step Inside, Elevated Ceilings Transform Every Room By Creating An Incredible Sense Of Openness, Grandeur, And Abundant Natural Light - A Feeling You Simply Cannot Replicate. Meticulously Cared For By Its Original Owners With Genuine Love And Pride, This Home Feels Brand New In Every Way.Adorned With Real Crystal Chandeliers And An Impressive 165 Pot Lights Thoughtfully Installed Throughout The Entire Property, This Home Is Exceptionally Bright And Radiant At Every Hour. Gleaming Hardwood Floors On Both The Main And Second Levels, Built-In Speakers, And Automated Blinds - Every Inch Of This Home Whispers Refined Luxury. The Chef's Kitchen Is A True Showpiece, Featuring A Premium Gas Stove, Generous Cabinetry, And A Sprawling Breakfast Area With Oversized Windows That Open Into A Stunning Private Backyard Retreat - Complete With Newer Interlock, Timed Ambient Lighting, A Concrete-Slab Shed, And Automated Sprinkler Systems Front And Rear.The Newly Finished Basement Is An Entertainer's Dream - Featuring A Spacious Living Area And A Stunning Modern Bar, Perfect For Hosting Unforgettable Gatherings. Five Beautifully Appointed Bathrooms And Four-Plus-One Spacious Bedrooms Accommodate Every Lifestyle With Ease.4+1 Bedrooms | 5 Bathrooms | ~4,133 Sq Ft Finished Living Area Key Features: Roof 2019 | Furnace 2019 | A/C 2023 | Real Crystal Chandeliers | 165 Pot Lights Throughout | 9-Ft Ceilings | Hardwood Main & 2nd Floor | Automated Blinds | Built-In Sound System | Gas Stove | Sprinkler System Front & Back | Timed Backyard Lighting | Modern Bar In Basement.This Is More Than A Home It's A Lifestyle Statement.Rare, Refined, A Must-See Gem (id:60365)
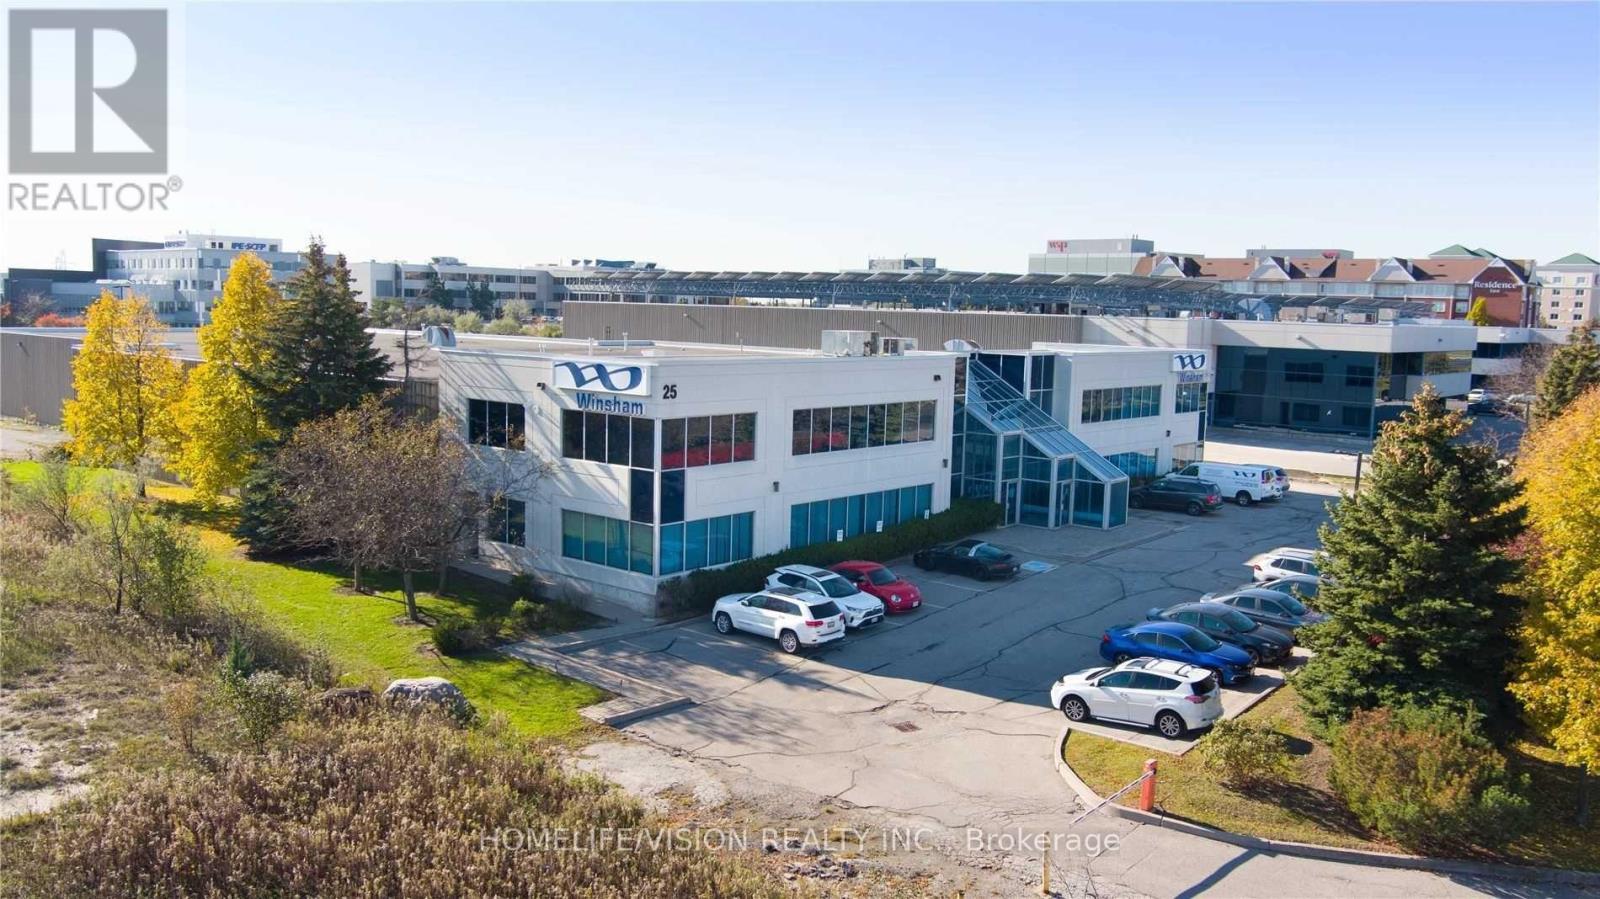
25 Minthorn Boulevard
Markham, Ontario
This Exceptional Property Offers Immediate Functionality And Long-Term Potential In The Heart Of The Hwy 7 And 404 Business Community. A Highly Functional Industrial/Warehousing Facility Situated In One Of York Region's Premier Locations, The Property Is Surrounded By Hotels, Retail, And Hospitality Amenities Near Leslie Street And Hwy 7. With Efficient Access To Highways 404, 407, And Other Major Arterial Routes, The Site Ensures Seamless Connectivity For Transportation, Logistics, And Commuting. The Property Features Approximately 10,000 Sq. Ft. Of Office Space And 33,000 Sq. Ft. Of Industrial Warehouse Space, Offering An Ideal Combination Of Administrative And Operational Functionality. Existing Single-Tenancy Information Will Be Released To Qualified Buyers. (id:60365)
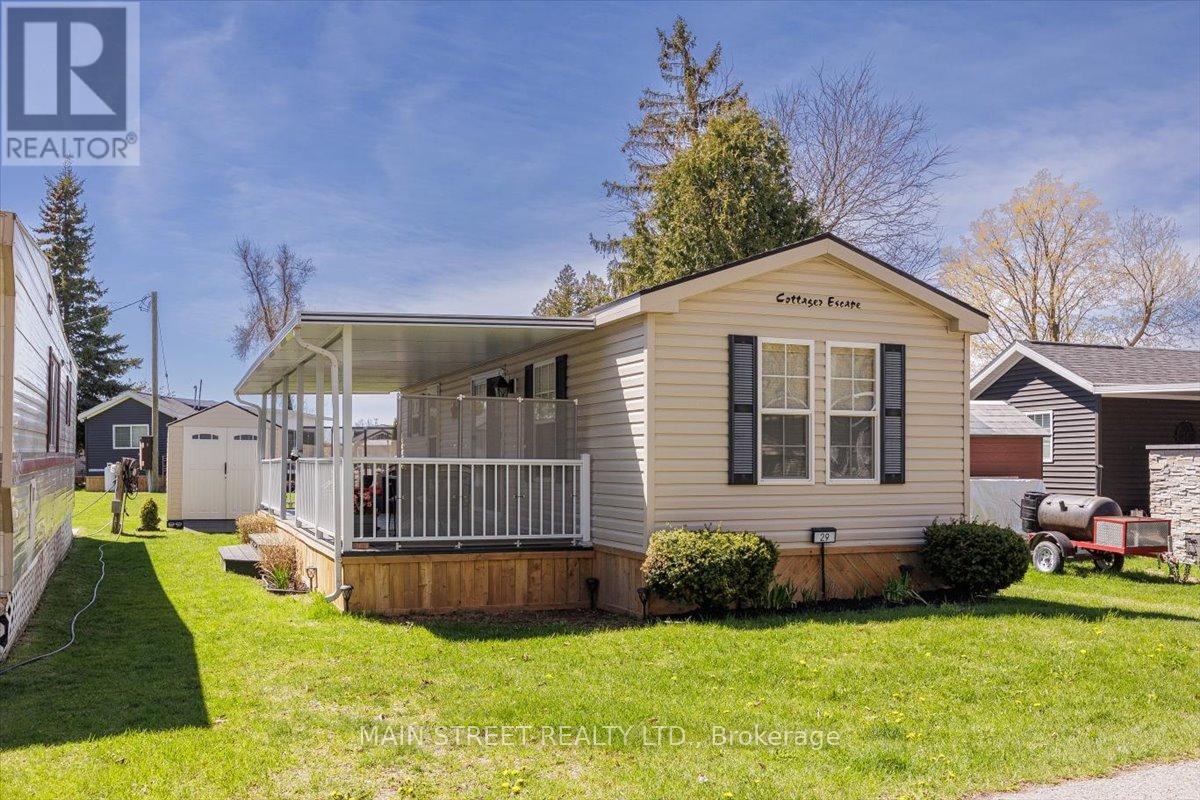
29 Hawaiian Circle
Whitchurch-Stouffville, Ontario
Escape to the beauty and tranquility of Cedar Beach Resort at 29 Hawaiian Circle, where lakeside living meets the perfect getaway atmosphere. This charming retreat only 45 minutes from Toronto, offers the ideal setting for relaxing weekends, family vacations, or unforgettable summer memories. Surrounded by natural beauty and just steps from the water, the property combines comfort, convenience, and resort-style enjoyment.Inside, you'll find a warm and inviting space designed for relaxation, featuring bright living areas, comfortable accommodations, and everything needed for a carefree stay. Whether you're enjoying your morning coffee on the deck, spending the day at the beach, or gathering with friends and family in the evening, this property delivers the ultimate resort lifestyle. Cedar Beach Resort is known for its peaceful atmosphere, recreational amenities, and close-knit vacation community. Residents and their Guests can enjoy swimming, kayaking, tennis, horseshoes, social events, fishing, walking trails, and breathtaking sunset views, all while being conveniently located near local attractions and amenities. 29 Hawaiian Circle is the perfect opportunity to enjoy private waterfront resort living in a scenic and welcoming destination - a place where every day feels like a vacation. Seasonal Park April 1st-October 31st, Fees $5205.63+HST (includes water) No rentals/Airbnb allowed at the park. (id:60365)

© 2026 Proptech Realty Inc., Brokerage.