
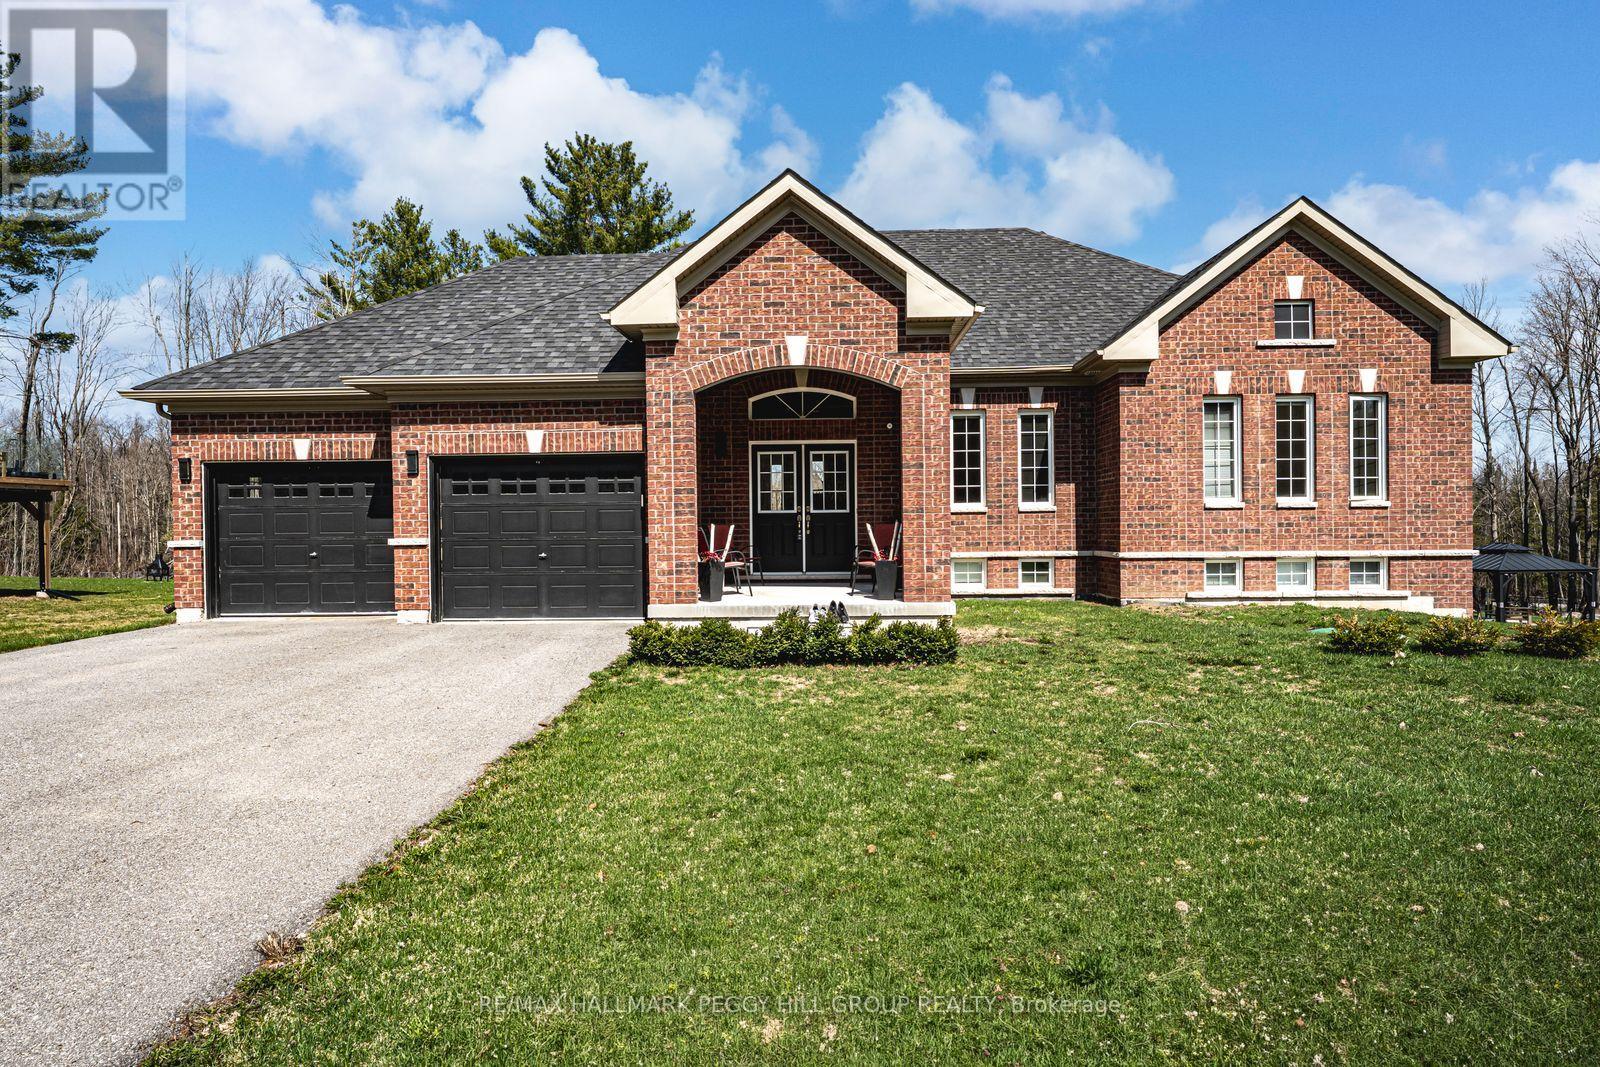
82 Diamond Valley Drive
Oro-Medonte, Ontario
FOREST VIEWS, ELEVATED FINISHES, & A WALKOUT BASEMENT - YOUR PRIVATE HALF-ACRE RETREAT IN SUGARBUSH AWAITS! Tucked away on a quiet street in Sugarbush, this raised bungalow invites you to live a lifestyle wrapped in beauty, comfort, and year-round outdoor recreation. Surrounded by forest and protected green space, the setting offers a peaceful connection to nature, where mature trees line the landscape and every window captures a picture-perfect view. Imagine morning coffee on your balcony as the sun filters through the trees, backyard dinners under the stars, and weekends spent exploring nearby ski slopes, golf courses, Vetta Nordic Spa, hiking trails, and conservation lands, all just minutes from your door. The half-acre lot is beautifully landscaped with endless space for play, entertaining, and relaxation, with the exciting potential to add a backyard pool thanks to the front septic placement. Step inside to a bright, open-concept interior where natural light pours through oversized windows, highlighting the warmth of a gas fireplace in the living room, the elegant dining area, and the chef-worthy kitchen with quartz counters, modern cabinetry, a large breakfast bar island, and a walkout to the elevated balcony. Three spacious bedrooms grace the main level, including a primary retreat with dual closets and a private ensuite complete with a deep soaker tub. A sleek 3-piece bathroom and convenient main floor laundry round out the level. Downstairs, the finished basement offers incredible versatility with a fourth bedroom, a stylish bathroom, a cozy media room with an electric fireplace, and a large rec room that opens directly to the backyard, creating excellent in-law potential. Every inch of this home has been crafted with care, showcasing high-end finishes and a like-new feel that's ready for you to fall in love. Don't miss your chance to call this unforgettable #HomeToStay yours, where coming home each day feels like stepping into your very own private escape! (id:60365)
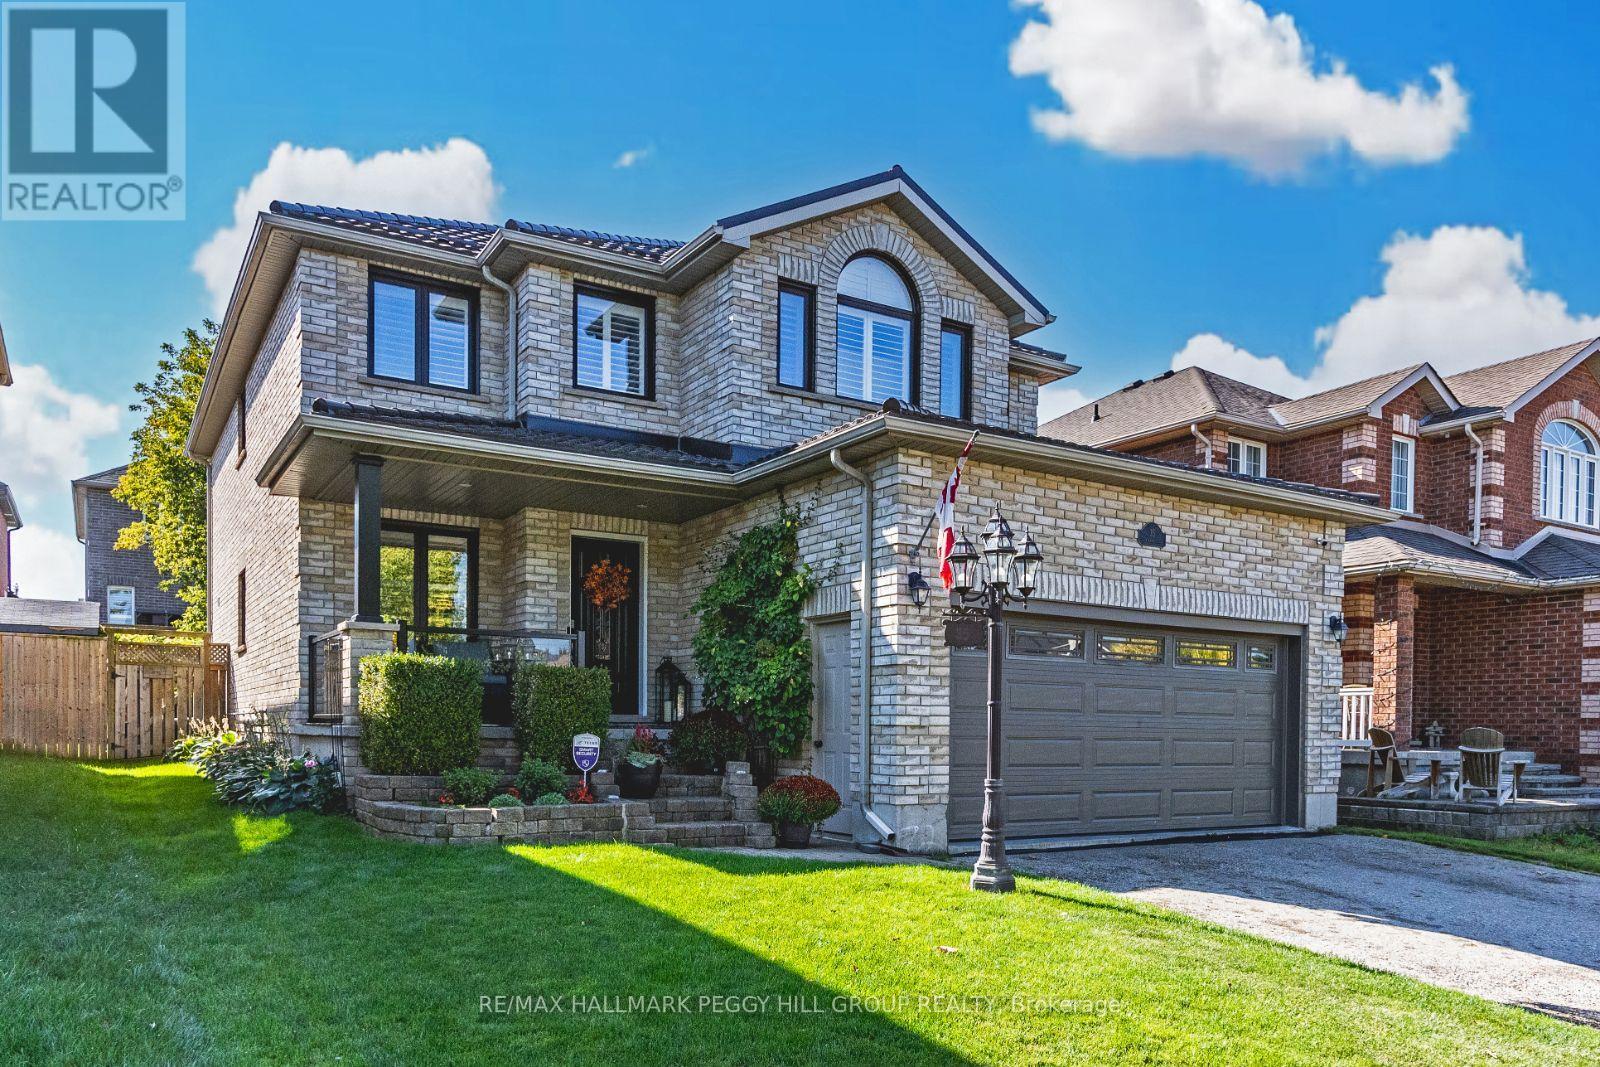
35 Benjamin Lane
Barrie, Ontario
UPDATED SOUTH BARRIE HOME WITH NEARLY 3,500 FINISHED SQ FT & A SUMMER-READY BACKYARD! Nearly 3,500 finished sq ft is only the beginning, because this south Barrie home also delivers big-ticket updates, updated bathrooms, a finished basement with a wet bar, and a backyard that knows how to make summer count. Arrive home to an all-brick exterior with sharp black windows, a newer steel roof, and an attached 2-car garage with interior access and loft storage. Mature foliage brings a lush backdrop to the fully fenced backyard, where the updated oversized composite deck and garden space are ready for summer. The main level brings 9 ft ceilings, slate tile flooring, oversized windows with California shutters, neutral finishes, and a well-equipped kitchen featuring ample cabinetry, stainless steel appliances, a breakfast area, and a sliding glass walkout to the deck. A family room with a natural gas fireplace gives everyday life a cozy landing place, while separate living and dining rooms add room for formal meals, holiday hosting, or a quieter spot away from the main hub. Four generously sized bedrooms are found on the upper level, including a primary bedroom with a walk-in closet and an updated 4-piece ensuite featuring two separate vanities and a large glass-walled shower with bench seating. The finished lower level adds the bonus space everyone wants, with a versatile rec room, wet bar, fifth bedroom, full bathroom, and cold storage, creating valuable room for movie nights, overnight guests, or extended family. A sump pump backup system, thoughtful storage, and clear pride of ownership make this #HomeToStay feel ready for buyers who want the keys without inheriting a long project list. Set in Barrie's Painswick neighbourhood close to schools, golf courses, Painswick Park, Park Place, Costco, Walmart, Barrie South GO Station, and Highway 400, this south Barrie address keeps the best of daily life close. (id:60365)
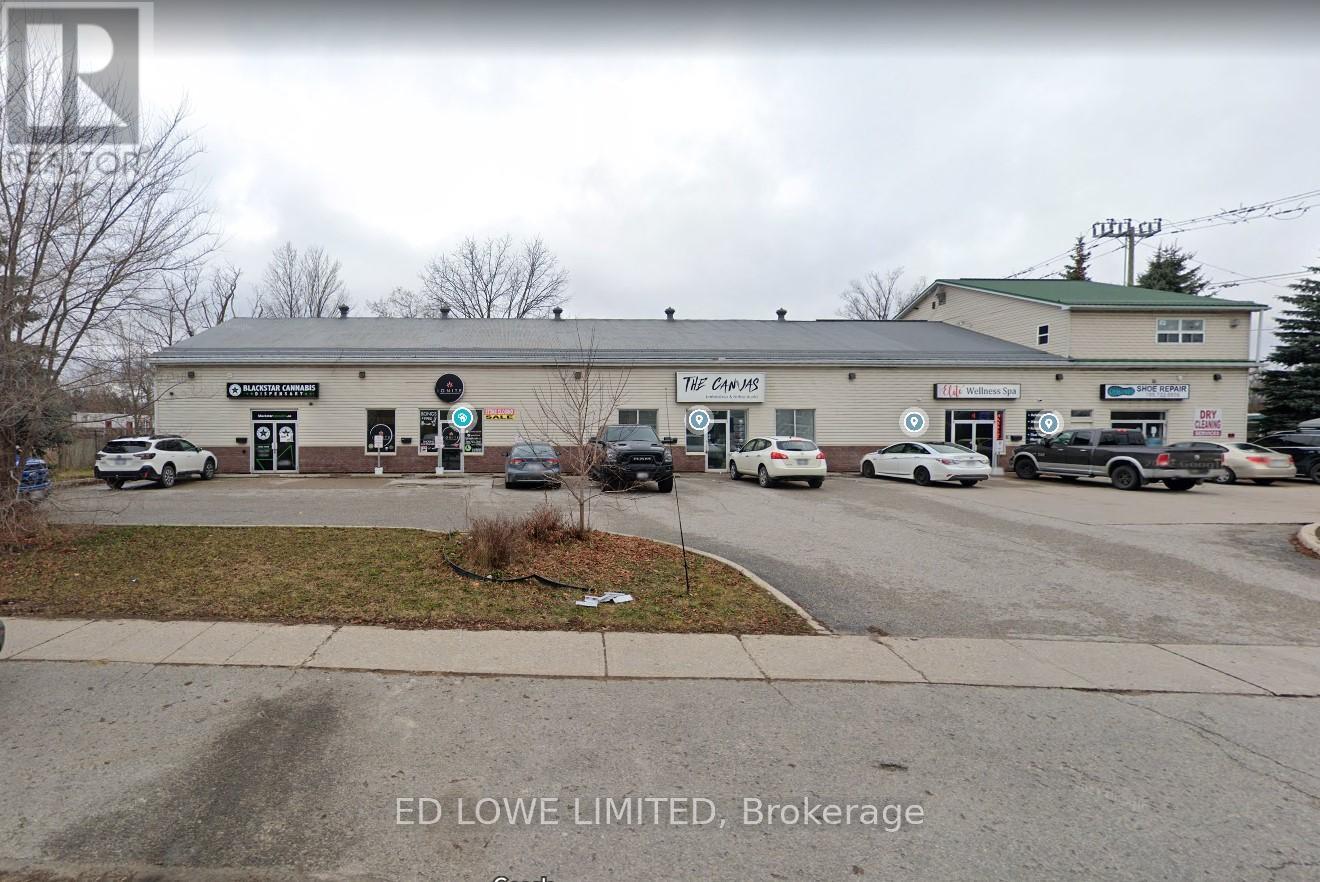
2 - 250 Innisfil Street
Barrie, Ontario
Prime 1,571 sf commercial unit for lease in a high-traffic location, ideal for retail or service-based uses. Situated at a busy intersection, this property offers excellent exposure and signage opportunities. Conveniently located with quick access to Highway 400 and Barrie's downtown core and waterfront. Open layout provides flexibility for a variety of business types. Ample on-site parking available for customers and staff. High visibility area surrounded by established businesses. Zoning permits a wide range of retail and service uses. Easy access for deliveries and clients. Tenant responsible for utilities. A great opportunity to establish or expand your business in a thriving commercial corridor. Lease rate - $12.95 /sf/yr + TMI $9.89/sf/yr + HST (id:60365)
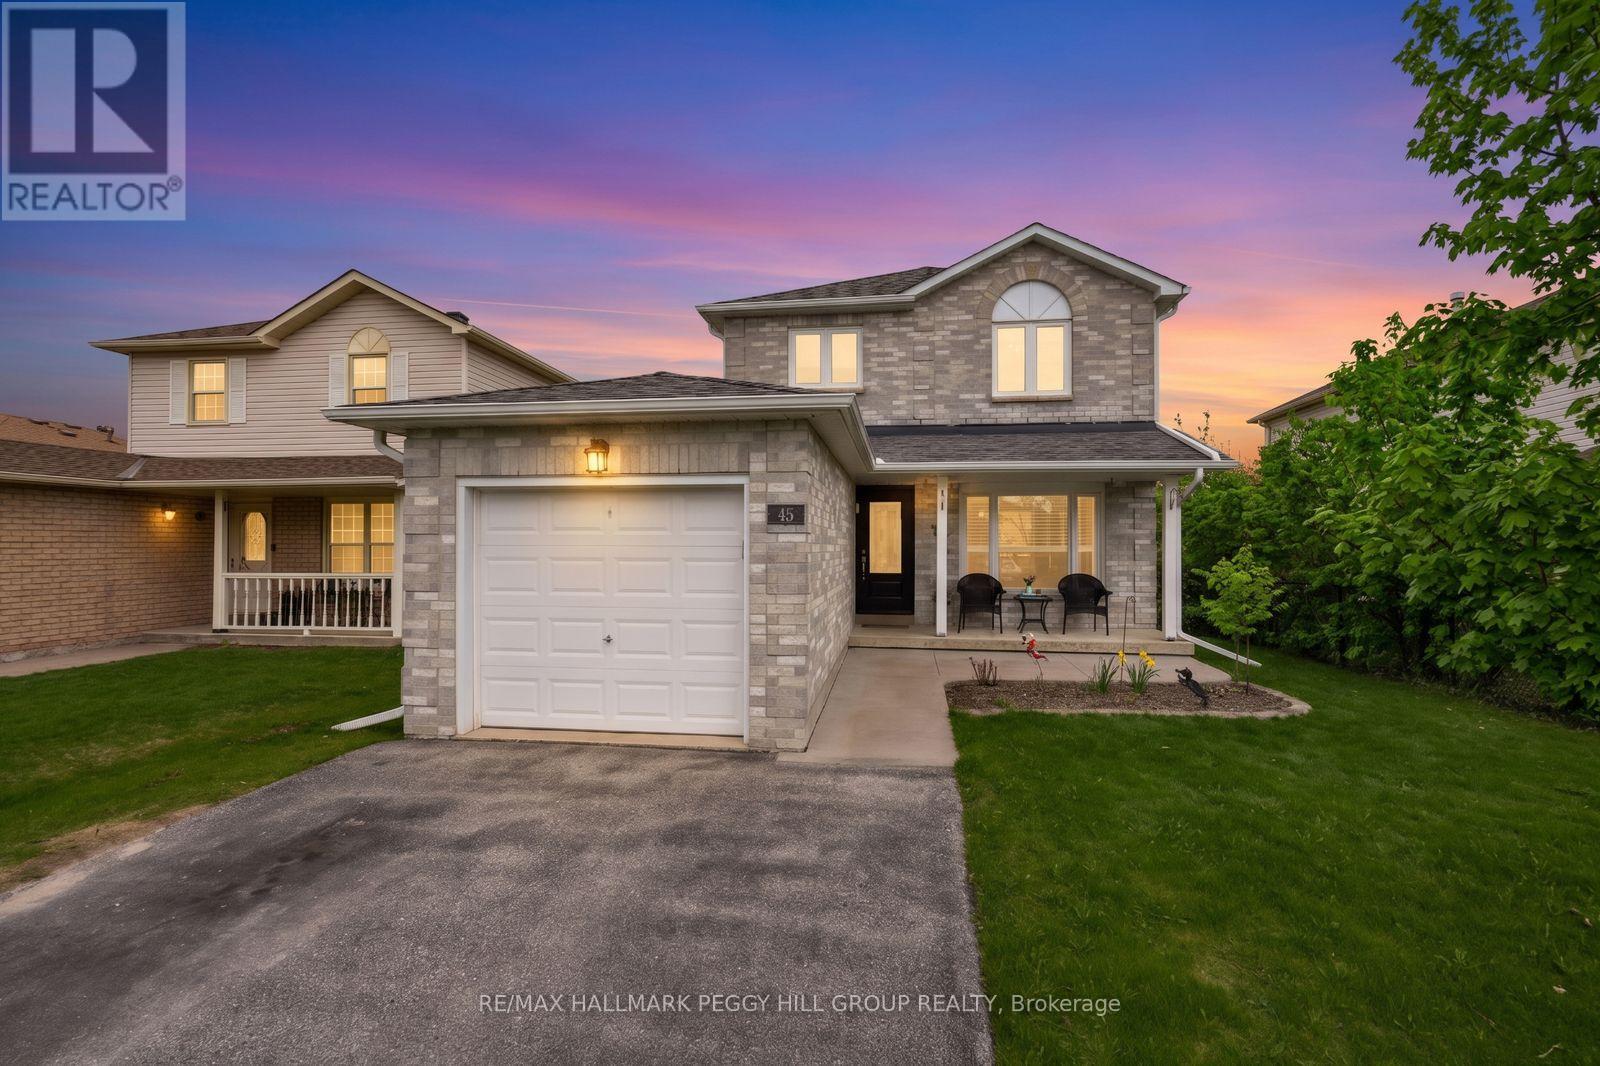
45 Ward Drive
Barrie, Ontario
MODERN FAMILY HOME WITH FUNCTIONAL DESIGN, BEAUTIFUL UPDATES, & AN UNBEATABLE SOUTH BARRIE LOCATION! Step into a home that invites you to settle in and stay a while, perfectly set in a welcoming neighbourhood close to Willow Landing Elementary, Innisdale Secondary, the Allandale Recreation Centre, and convenient plazas for shopping, dining, and everyday essentials. Imagine morning walks through nearby parks and trails, and evenings spent enjoying Barrie's vibrant waterfront, all just minutes from your door, while commuters will love the easy access to public transit, Hwy 400, and the GO Station. The thoughtfully updated exterior impresses with a newer concrete front walkway and a fully fenced backyard featuring a concrete patio and plenty of green space for relaxing, entertaining, or letting kids and pets play freely. Inside, the bright open-concept main level feels warm and welcoming, with stylish tile and hardwood flooring, sunlit windows, and elegant double French doors. The kitchen is designed to keep up with everyday life, offering granite countertops, newer stainless steel appliances, and a seamless connection to the family room, where a sliding glass walkout leads you back outside. A convenient main-floor powder room adds to the home's functionality. Upstairs, three comfortable bedrooms provide space for everyone, including a spacious primary retreat with a large window, oversized double closet, newer laminate flooring, and a beautifully renovated ensuite with a tiled glass shower, complemented by a modern 5-piece main bathroom. The finished basement expands your options with a versatile rec room, an extra bedroom, and ample storage, along with a dedicated utility area. With extensive updates throughout, including a newer front door, updated windows and concrete sills, replaced shingles and eaves, refreshed stair carpeting, and updated interior door handles, this is a #HomeToStay where comfort, convenience, and everyday living come together effortlessly. (id:60365)
Gph1 - 111 Worsley Street
Barrie, Ontario
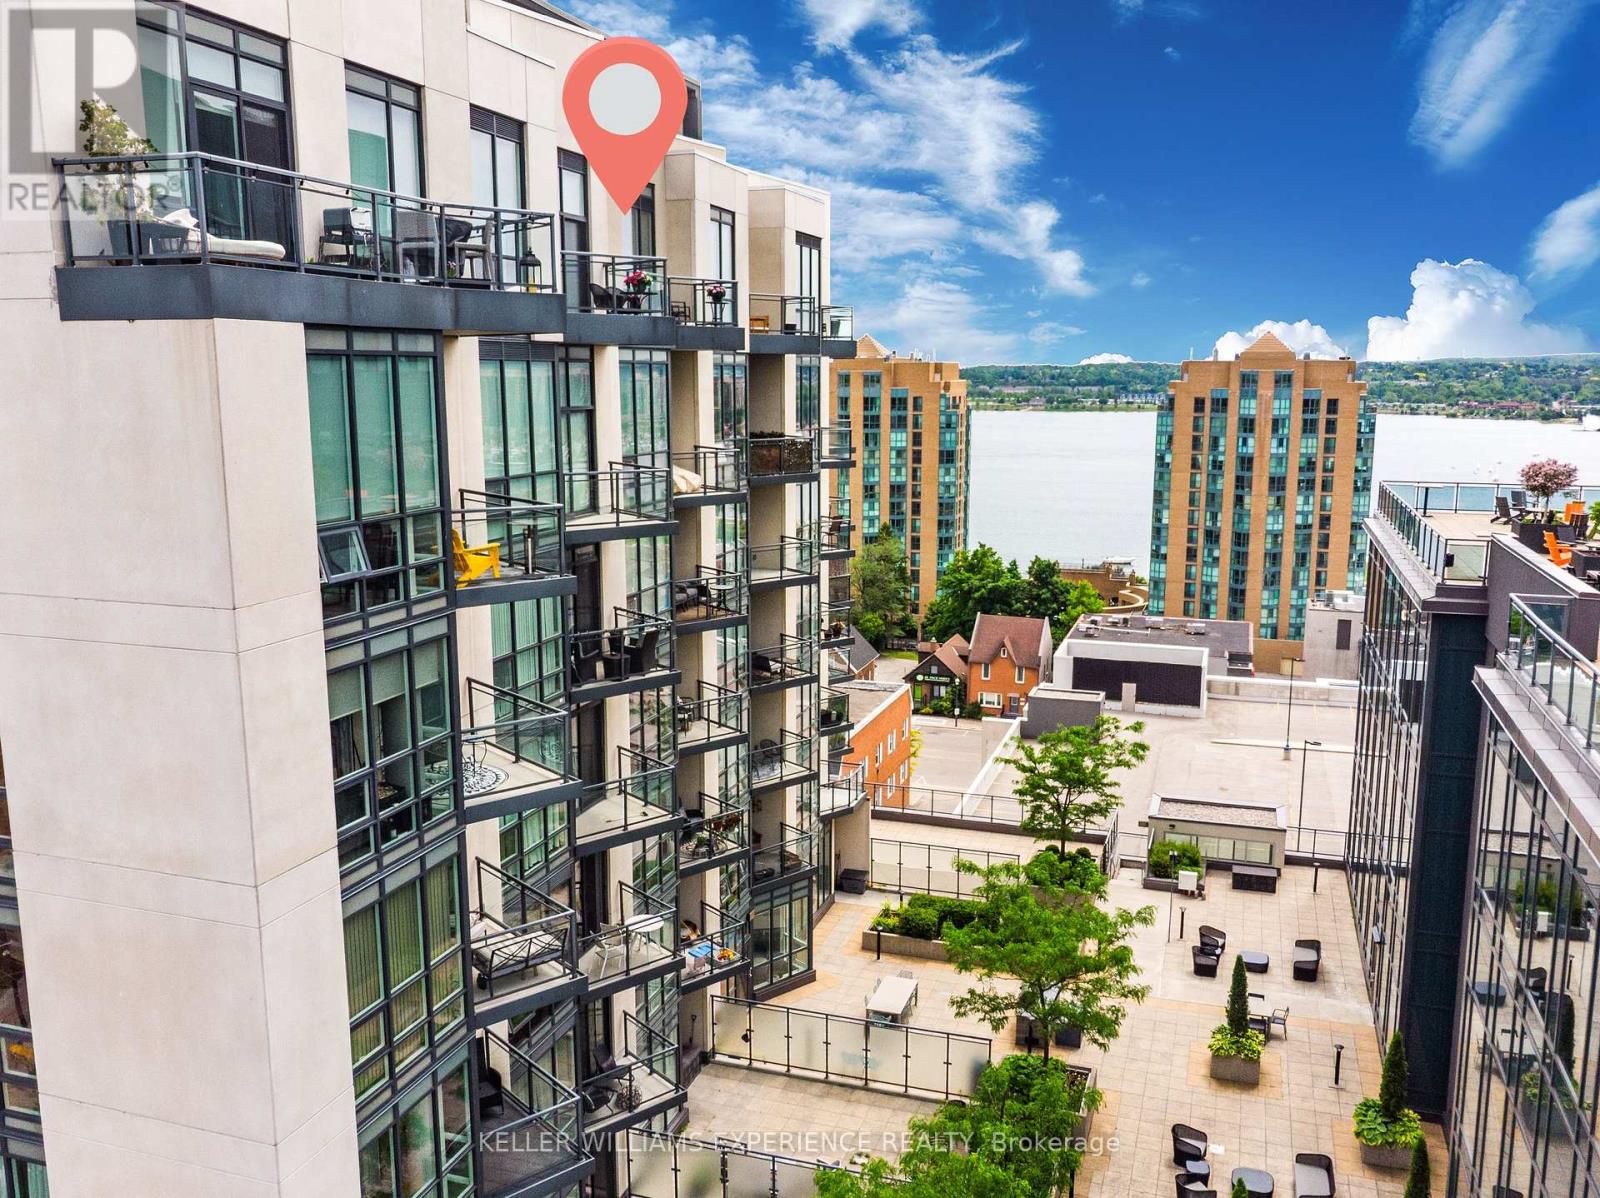
Experience elevated lakeside living in this stunning Grand Penthouse overlooking Lake Simcoe and Kempenfelt Bay. This spacious 2-bedroom + den, 2-bathroom suite blends luxurious design with everyday comfort, offering unobstructed west-facing views and a lifestyle that's just steps from Barrie's vibrant downtown, waterfront trails, fine dining, and boutique shopping. Inside, the bright open-concept layout impresses with 10-foot ceilings and floor-to-ceiling windows dressed in custom blinds, filling the space with natural light. The great room flows seamlessly to a large south-facing terrace, perfect for entertaining or simply enjoying sunset views. The primary bedroom includes a private balcony and a beautifully upgraded three-piece ensuite with a walk-in shower, modern vanity, and fresh new fixtures. The modern kitchen features stainless steel Whirlpool appliances, neutral cabinetry, white quartz countertops, and a stylish backsplash, complete with a gas hookup and a water line to the fridge. Both bedrooms are generously sized, and the den adds versatility as a home office, guest area, or cozy lounge. Additional highlights include in-suite laundry with custom shelving, an extra-large storage locker, and ample closet space throughout. Utility costs for 2025 totaled just $490.89 for water and hydro, with heating and cooling provided by a highly efficient heat pump system. Enjoy the convenience of underground parking, bike storage, and high-quality building amenities, including a fitness center, party room, and a third-floor outdoor terrace with a BBQ area. Controlled entry with locked doors and a buzzer, and FOBs that control internal access by floor. Level 3 features a residents' gym, a party room with a lounge, and access to a large outdoor terrace with common gas BBQs and lake views. Affordable luxury, panoramic lake views, and a prime downtown address-this rare penthouse opportunity in Lakeview Condos is not to be missed. (id:60365)

4041 Ash Crescent
Severn, Ontario
Welcome to 4041 Ash Crescent, a well-maintained Titan modular home for sale in Silver Creek Estates, offering affordable, low-maintenance living in a quiet community. This move-in ready home features numerous recent upgrades and a fantastic outdoor living space, making it an excellent option for downsizers, retirees, or buyers seeking an affordable home in Ontario. Recent improvements include a new roof (2023), two new windows, and two new screen doors, enhancing energy efficiency and natural light. The fully renovated bathroom (2024) features a modern design with both tub and shower, creating a bright and comfortable space. This home is equipped for convenience and peace of mind with a brand new 13,000-watt generator with GenerLink connection and gas hookup, providing reliable backup power for year-round living. A new washer and dryer (2025) add to the home's turnkey appeal. Enjoy relaxing or entertaining on the covered deck with 8-foot privacy blinds, offering the perfect private outdoor retreat. Inside, the home features California shutters in the living room and blinds throughout, providing style, comfort, and natural light control. The property also includes a shed with hydro, ideal for extra storage, a hobby space, or workshop. Located in the desirable Silver Creek Estates community, this upgraded modular home offers a fantastic opportunity for buyers seeking a move-in ready, affordable home with modern updates and great outdoor space. (id:60365)
135 Bayfield Street
Barrie, Ontario
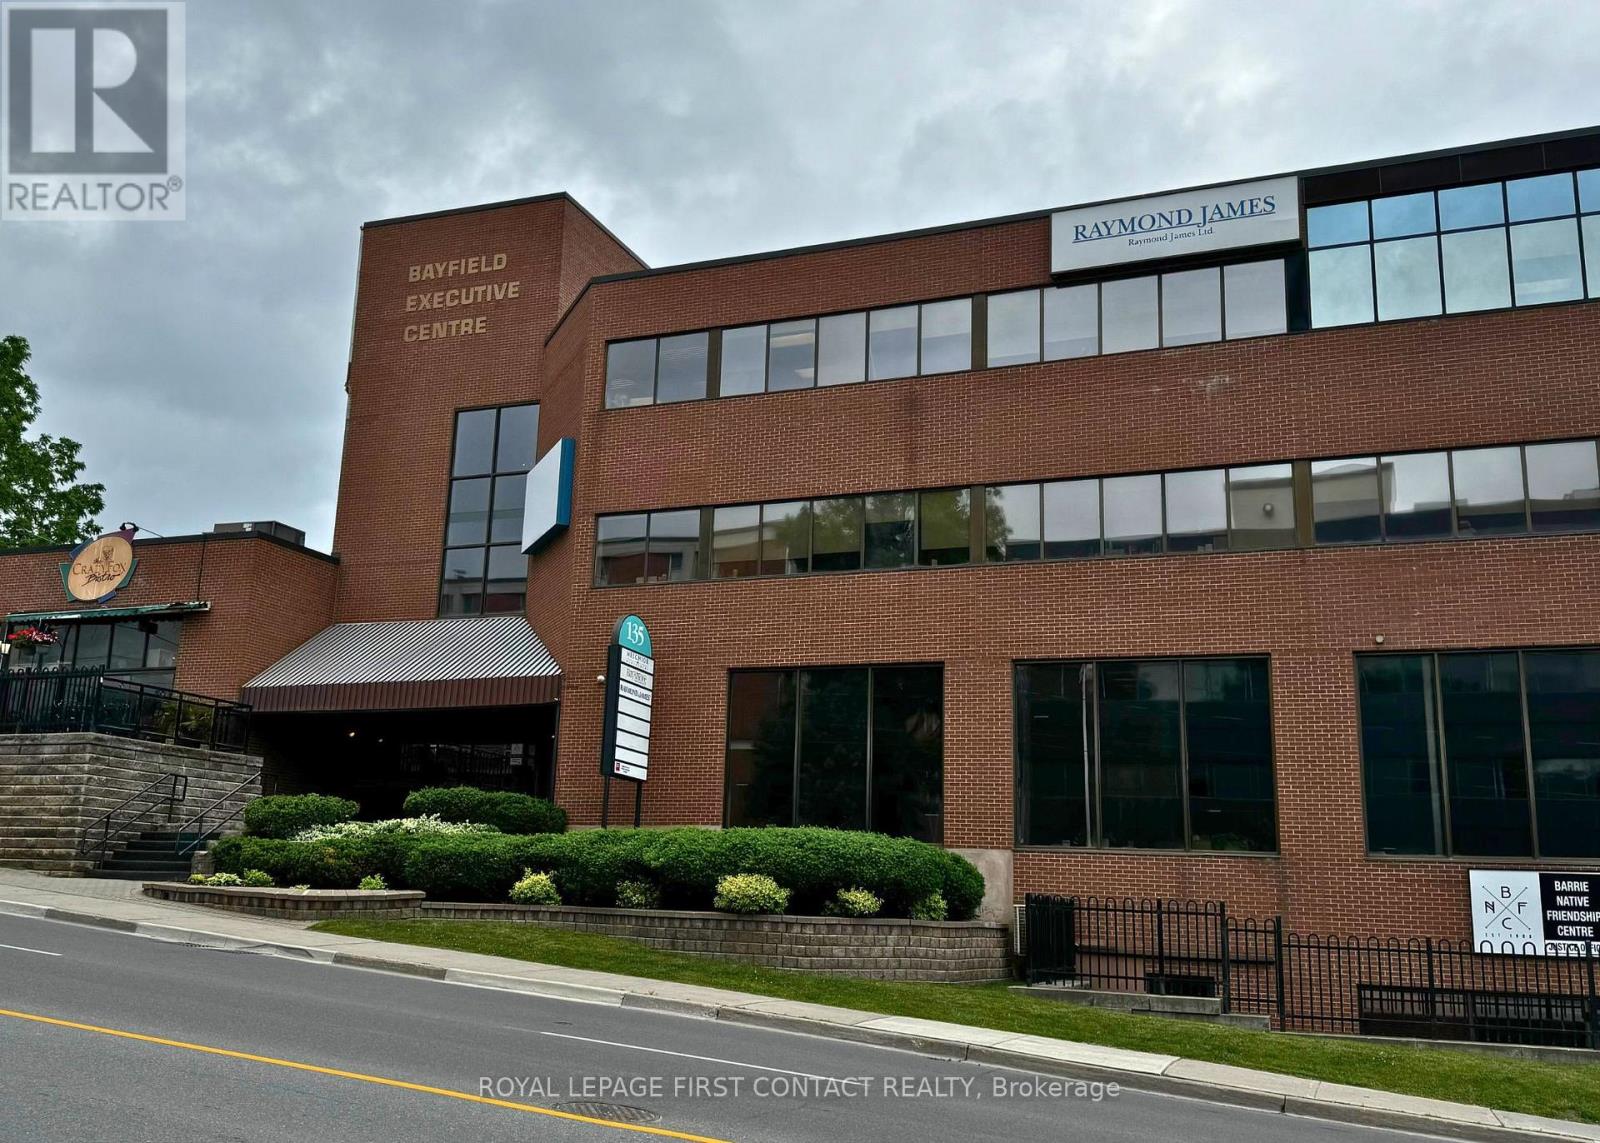
Established and professional office building located in the heart of Barrie, between Wellington Street and Sophia Street. Just minutes from Highway 400 and a short walk to the downtown core, this centrally located property offers convenience and accessibility. Current tenants include the renowned Crazy Fox Bistro and Easter Seals. Amenities include proximity to transit, shopping, and major roadways. Ideal opportunity for businesses seeking a prestigious and well-connected location. Flexible leasing options available - lease the entire building or individual units to suit your business needs. Note: measurements may not be entirely accurate. Adjustments and modifications to the premises may affect the final dimensions. Premise will be measured by BOMA standards prior to execution of lease. (id:60365)
102 - 135 Bayfield Street
Barrie, Ontario
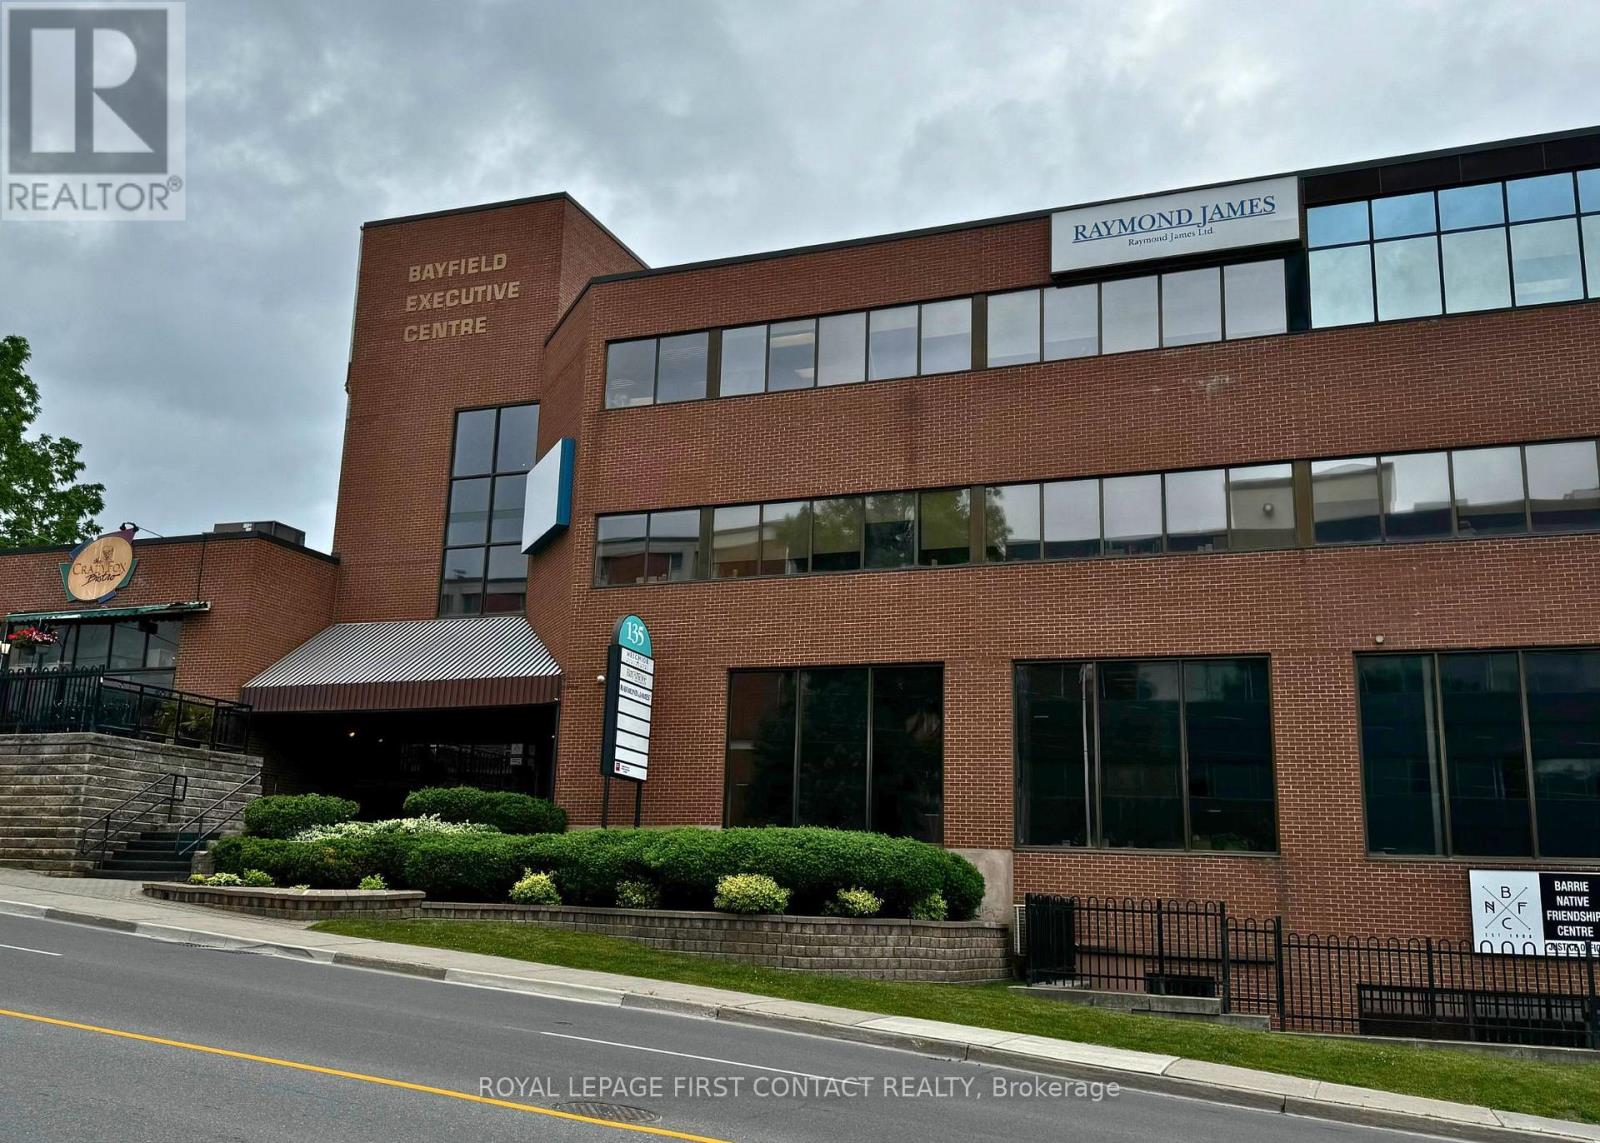
Established and professional office building located in the heart of Barrie, between Wellington Street and Sophia Street. Just minutes from Highway 400 and a short walk to the downtown core, this centrally located property offers convenience and accessibility. Current tenants include the renowned Crazy Fox Bistro and Easter Seals. Amenities include proximity to transit, shopping, and major roadways. Ideal opportunity for businesses seeking a prestigious and well-connected location. Flexible leasing options available - lease the entire building or individual units to suit your business needs. (id:60365)
202 Main Street N
Markham, Ontario
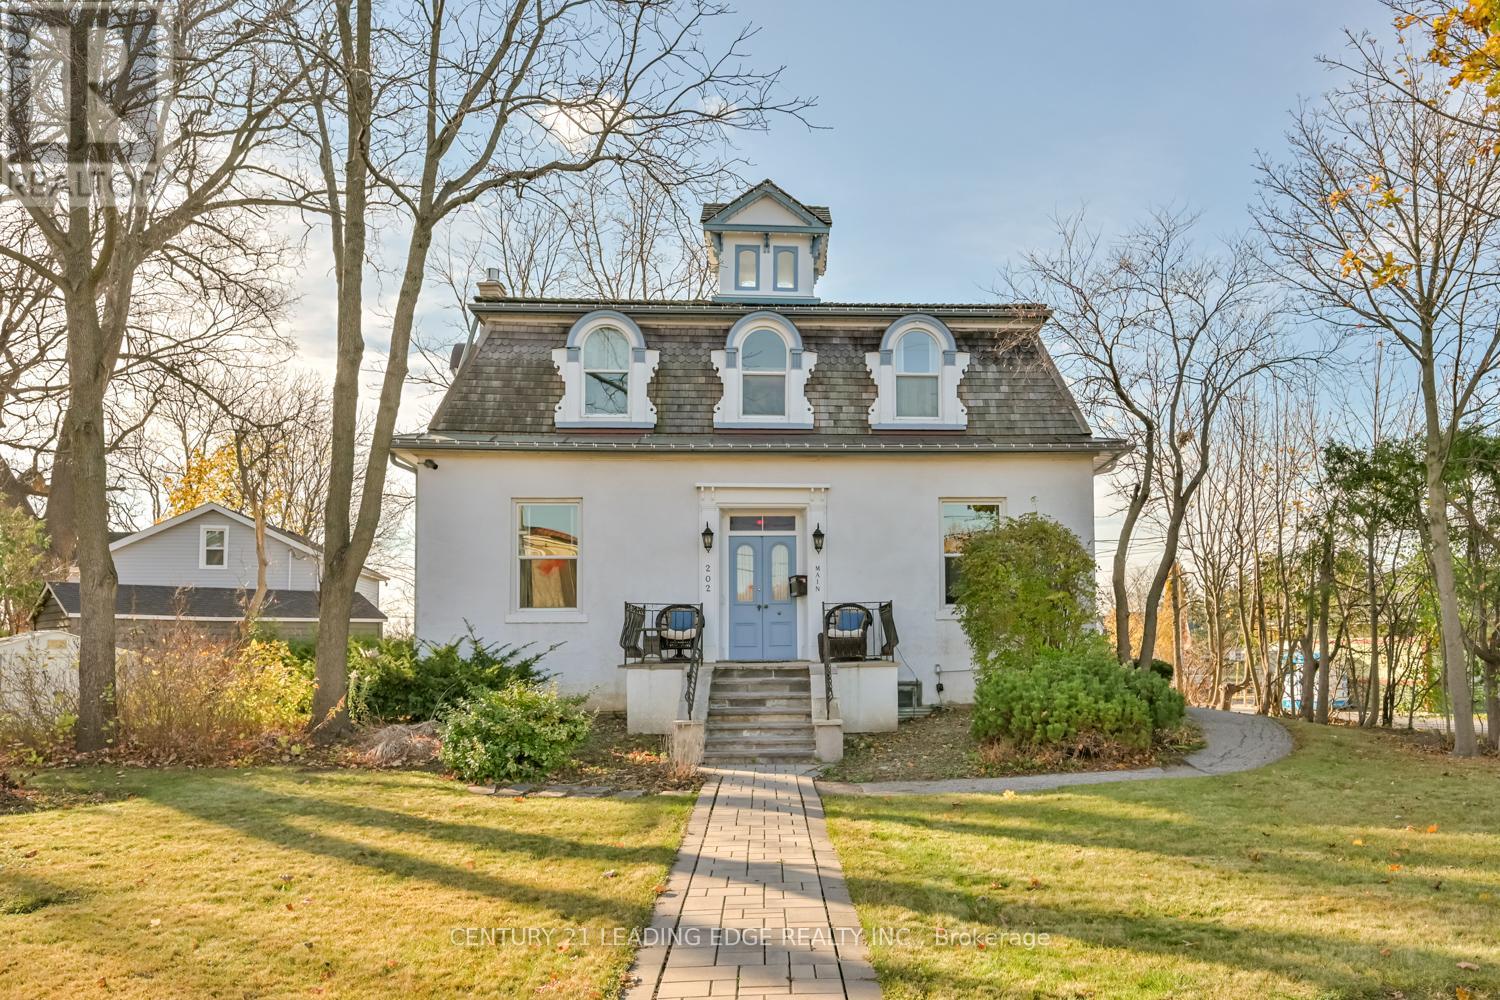
Markham Village heritage property * R3 zoning * Flexible live/work potential * Corner lot * Walk to GO Transit * Circa 1870 Station Master's House * 5-car parking * Rare opportunity to own a landmark heritage property in Old Markham Village with flexible R3 zoning that supports residential and commercial/office use. Situated on a prominent corner lot, 202 Main Street N offers approximately 2,229 sq ft with a layout currently configured for offices and residential living, including a second-floor apartment setup. Originally built circa 1870 as the Station Master's House, the property retains many preserved architectural details including original wood floors and staircase, 10'6" ceilings on the main level, oversized 15" baseboards, arch windows with wood shutters, and a second-floor cupola that fills the upper level with natural light. The flexible floor plan presents a range of possibilities for professional offices, live/work use, duplex conversion, multi-generational living, or continued residential occupancy. Recent basement waterproofing and sealing completed in 2021 adds functional value and peace of mind. Additional features include central air conditioning, forced air gas heating, a full basement, ramp access to the main floor, mature perennial gardens, landscaped grounds, and private parking for up to five vehicles. Located in the heart of Markham Village within walking distance to GO Transit, Main Street shops, restaurants, and daily conveniences, this distinctive property combines historic character with long-term investment and mixed-use potential. (id:60365)
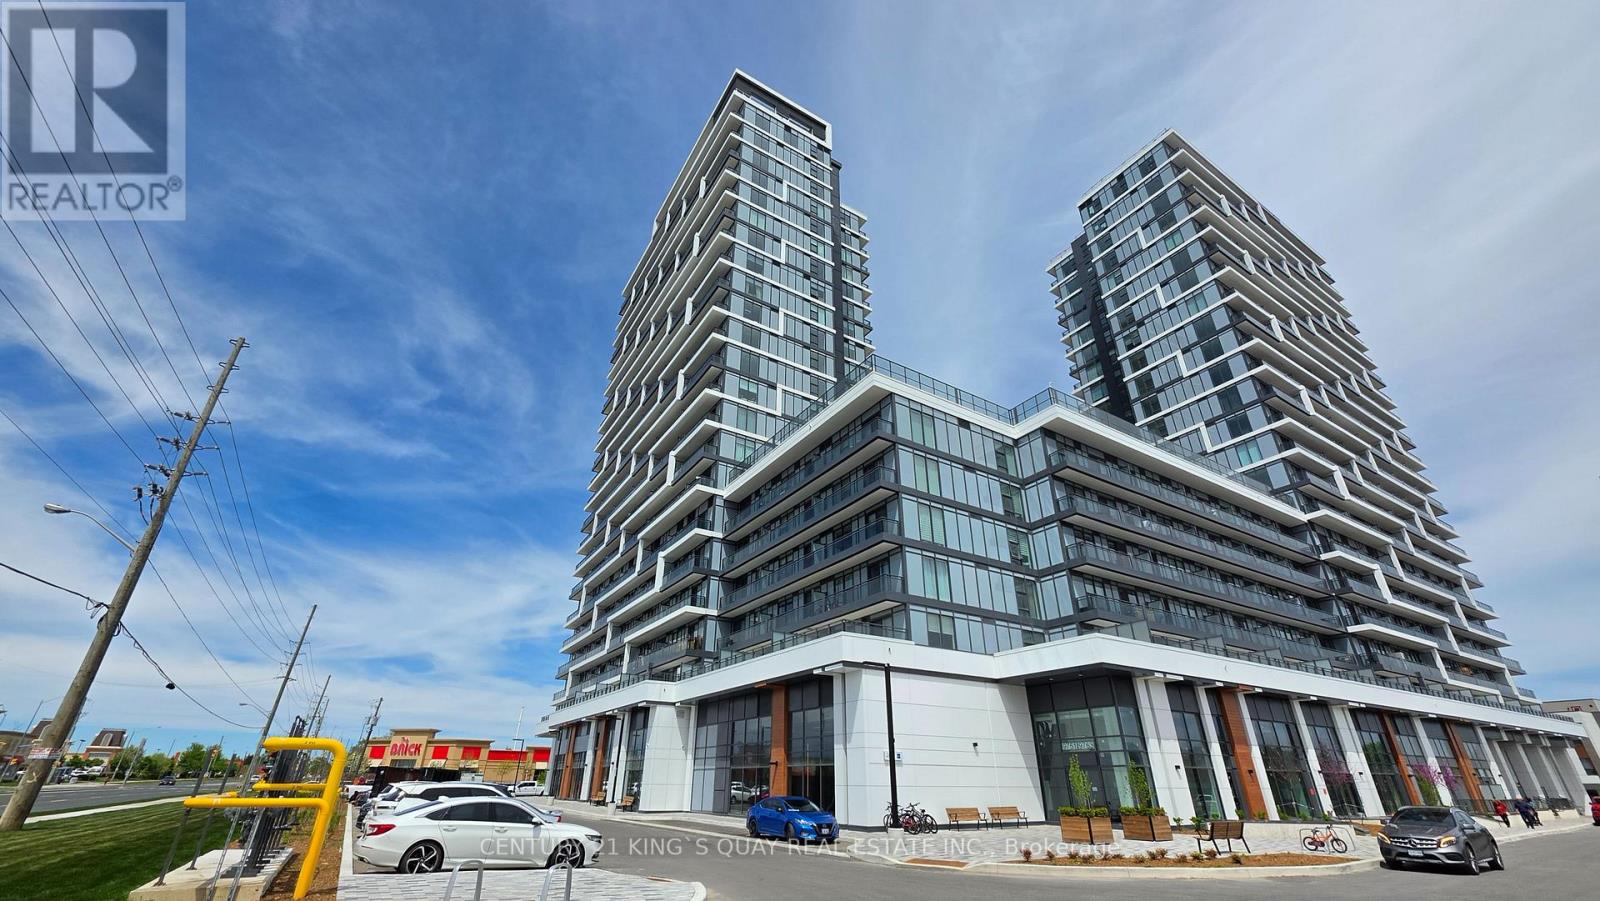
B-108 - 9751 Markham Road
Markham, Ontario
Experience elevated living in this stunning 1 bedroom, 1 bath suite featuring impressive 10-foot ceilings, a smart functional layout, and modern finishes throughout. The bright open-concept living and dining area creates a spacious, airy feel. This unit also includes 1 parking space, adding extra convenience and value. Ideally located just minutes from Mount Joy GO Station, this home offers unbeatable accessibility for commuters. Enjoy a full range of lifestyle amenities including a fitness centre, party room, and BBQ area-perfect for relaxing or entertaining. Situated close to transit, shopping, dining, and everyday essentials, this residence delivers the perfect blend of comfort, style, and convenience in a highly desirable Markham community. (id:60365)
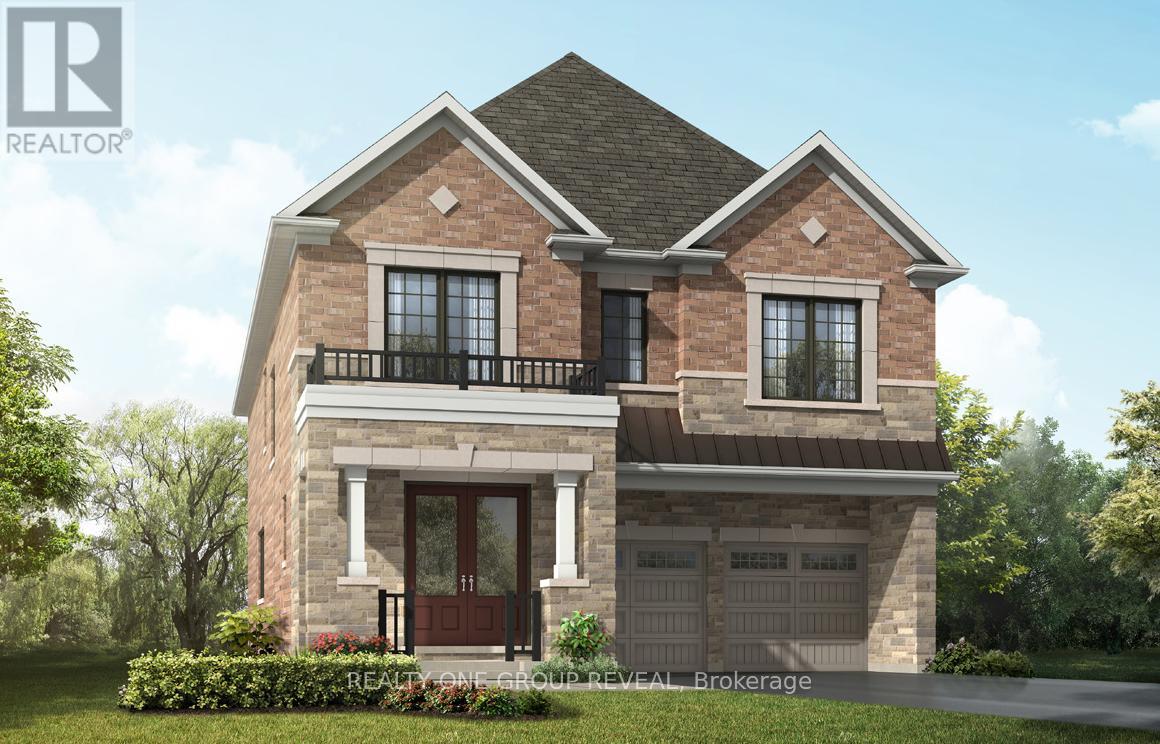
79 Azure Drive
Markham, Ontario
Mere Posting.This stunning Violet (EM) model offers approximately 3,100 sq ft of thoughtfully designed living space featuring 4 bedrooms and 3.5 bathrooms on a premium 38 ft lot. Modern layout with spacious principal rooms, electric fireplace, and energy-efficient air source heat pump for heating and cooling. Includes tankless water heater. Rare opportunity to personalize your finishes. Buyer may still select design options! .Excellent family-friendly neighbourhood close to top-rated schools, parks, transit, and all amenities. Convenient access to major highways. Eligible Home Buyers may be able to receive up to an additional 13% savings on the purchase of this home through the proposed Government FTHB Rebate Program (id:60365)
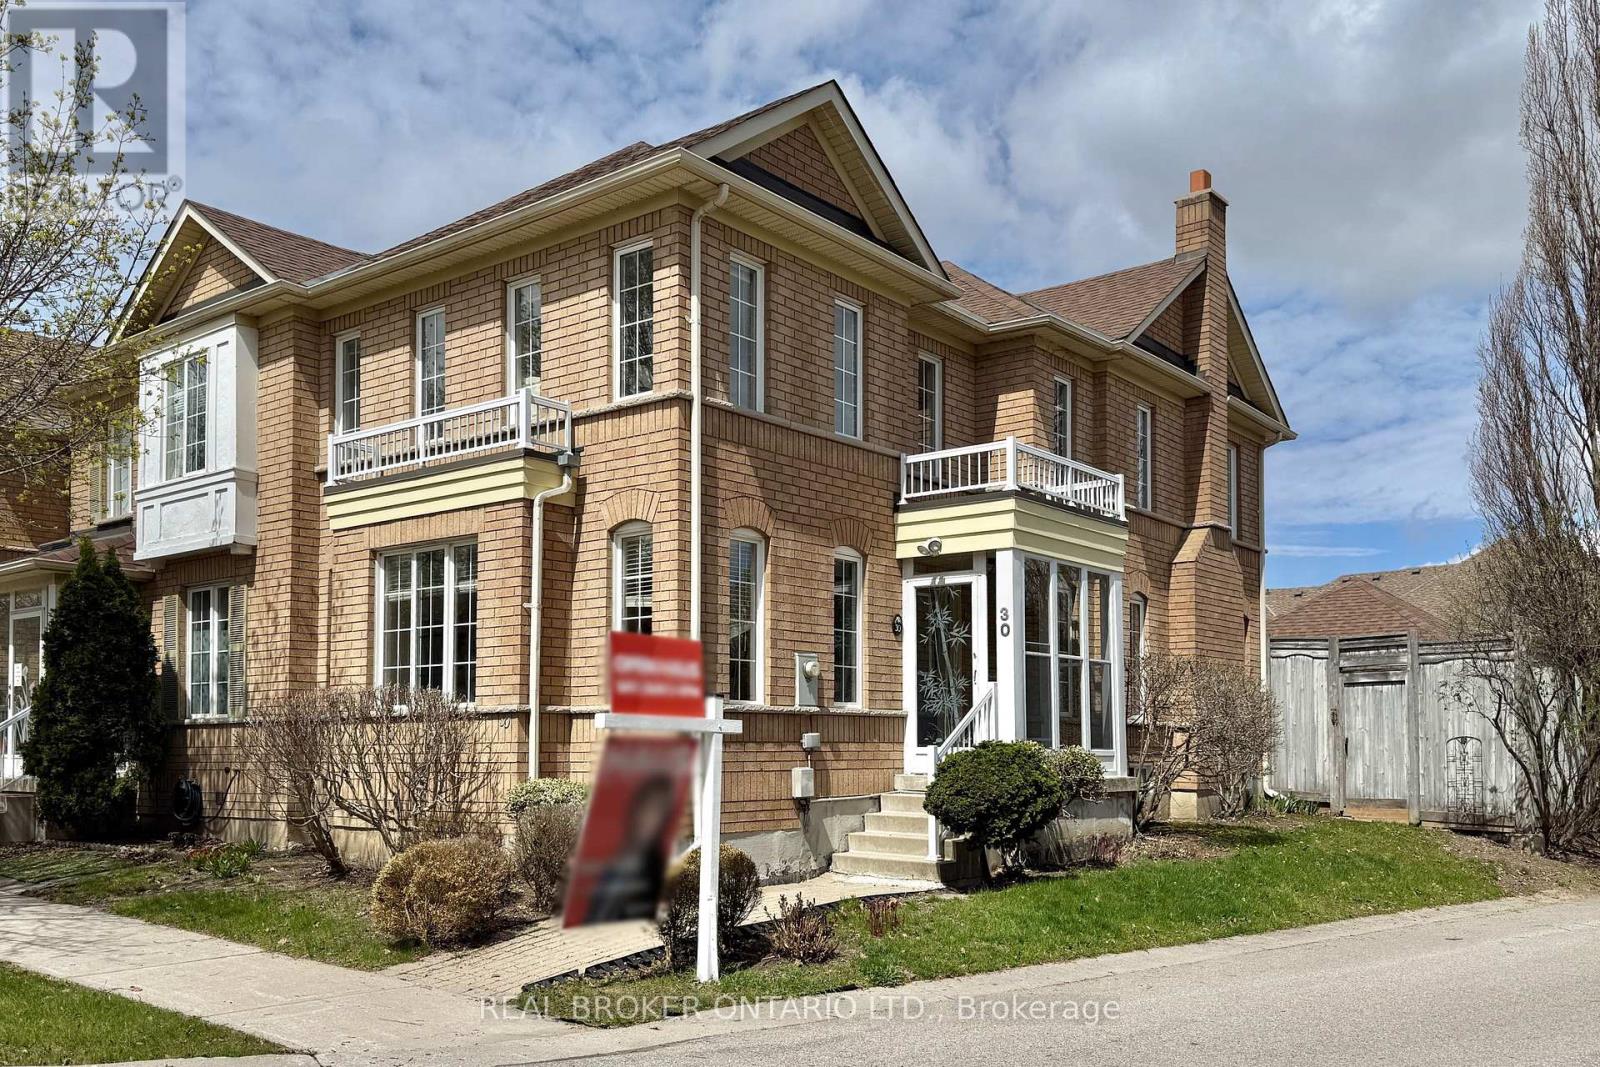
30 Little Angel Road
Markham, Ontario
Welcome to this Freehold Corner Townhome (Semi-Detached Feel) in Prime South Unionville, Markham. Beautifully Maintained, Move-in-ready 1,736 Sqft ideally situated in one of Markham's most desirable neighbourhoods. Located Within Top-ranking School Zones, Markville Secondary School & Father Michael McGivney Catholic Academy. This Home is perfect for families seeking both quality education and a vibrant community.This bright and spacious residence features 4 bedrooms and 4 bathrooms, with an abundance of natural light throughout. The main and second floors showcase elegant engineered hardwood flooring, smooth ceilings, and pot lights on the main level, creating a warm and modern living space. The open-concept kitchen is Equipped with Granite Countertops and updated appliances (2020), Ideal for Everyday Living & Entertaining. Recent Upgrades Include the Stove, Fridge, Range Hood, Washer (2022), Roof (2018), Air Conditioning (2017) & Furnace (2017). The Finished Basement (2018) Provides additional Living Space with a Large Recreation Area & A 3-piece Bathroom, Perfect for Guests or Extended Family. Enjoy the Convenience of A Double Car Garage + Additional Parking. This Home Offers A Functional Layout with A Cozy, Well-kept Interior, Designed for Comfortable Family Living. Located Within Walking Distance to Parks, Conservation Areas, Places of Worship & Public Transit. Just Minutes to CF Markville Mall, Langham Square (with T&T Supermarket), Highways 7, 407 & 404, as well as Unionville & Centennial GO Stations. A perfect Blend of Comfort, Style & Convenience in a Highly Sought-after Markham Location. (id:60365)

© 2026 Proptech Realty Inc., Brokerage.