
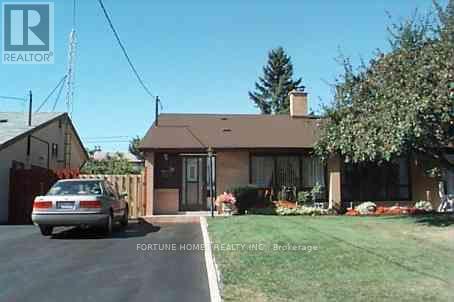
30 Dombey Road
Toronto, Ontario
Great Location , huge drivway, freshly painted. This spacious 2+1 bedroom, 1.25 bathroom , 3 level back split has been lovingly cared for by the same owner for over 20 years.Located in a quiet, family-friendly North York community, the functional layout offers separate living spaces ideal for a growing family or multi-generational living.The property sits in a prime location just minutes away from local schools, public transit, and close to York University, making daily commuting effortless. Move straight in and enjoy a solid, well-maintained home. I'm one of the city's most convenient areas. (id:60365)
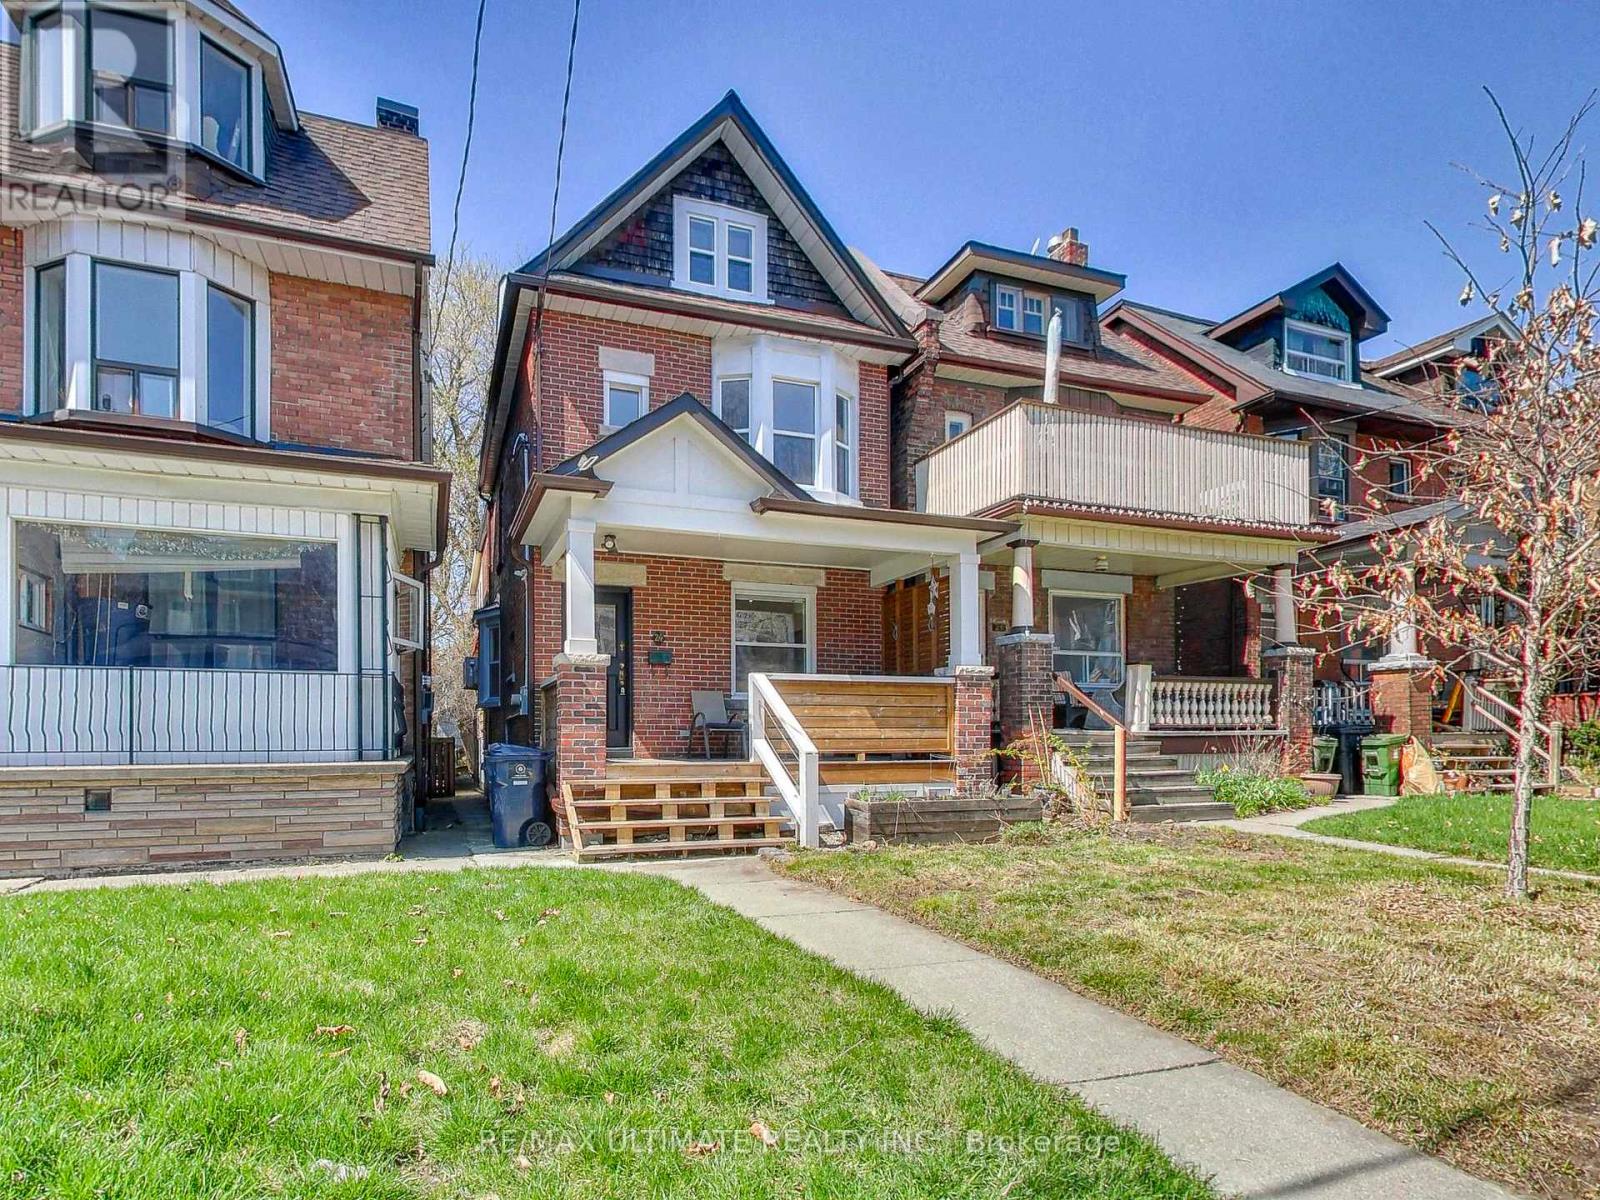
24 Pauline Avenue
Toronto, Ontario
Nestled in the heart of Toronto's vibrant Bloordale Wallace Emerson, this stylish and functional detached 5+1 bedroom, 3-bathroom family home is filled with character and blends timeless elegance with thoughtful modern updates. Sunlight pours through large windows, creating warm and inviting living spaces throughout. Main floor features a bright living room anchored by a decorative original fireplace mantel, while custom built-in open shelving adds both function and architectural charm. The open concept dining area with bay window comfortably fits a family-sized dining table and overlooks a stunning chef's kitchen featuring white shaker cabinets, built-in pantry, butcher block counters, farmhouse sink, gas range, and rustic terracotta-inspired tile flooring laid in a classic brick pattern. A convenient main floor laundry area with shelving is discreetly tucked behind a frosted glass pocket door. A patio door leads to a private backyard patio - perfect for summer dinners and outdoor entertaining. A chic powder room completes the main level. Upstairs, the 2nd floor offers 3 spacious bedrooms, including a serene primary retreat featuring an ornamental vintage fireplace surround with classic wood detailing. A beautifully appointed 4-pc bath with soaker tub completes the level. The 3rd floor adds even more flexibility with 2 additional bedrooms - ideal for larger families, guests, or home office space. Downstairs, the fully functional 1-Br basement apt includes a separate entrance and 4-pc bath ideal for in-laws, extended family, or potential rental income. The peaceful backyard serves as a private urban escape, complete with a charming Cob Playhouse for the kids. Unbeatable location steps to TTC Dufferin Subway, GO, UP Express, Bloor Collegiate, Pauline Jr. PS, St. Sebastian Catholic, Gladstone Library, Burdock Brewery, Sugo, Dufferin Mall, Dufferin Grove Park w/Farmer's Market, wading pool & skating rink. A rare opportunity where comfort, community & convenience meet! (id:60365)
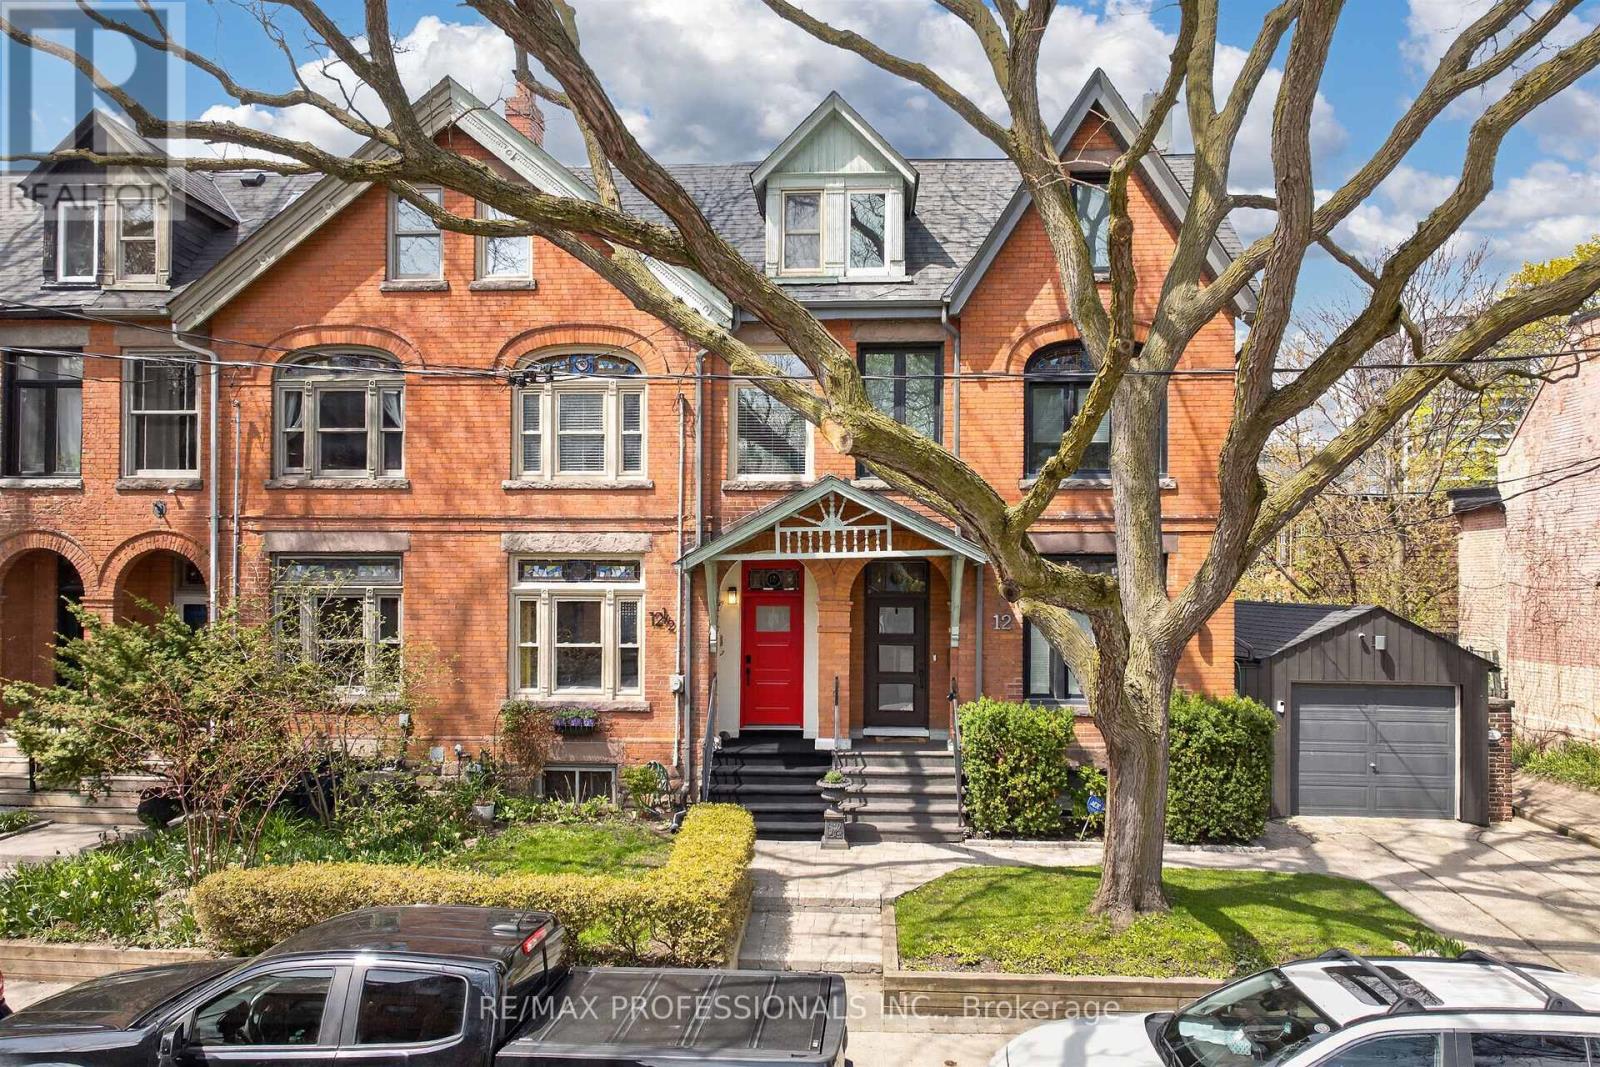
12 1/2 Melbourne Avenue
Toronto, Ontario
Coveted red brick Victorian circa 1883 on beautiful tree-lined Melbourne Avenue. A true three-storey Old Toronto home with grand proportions, soaring ceilings, and preserved architectural character throughout - thoughtfully updated with modern mechanics and electrical. Approximately 2,300 square feet above grade, with ten-foot ceilings on the main floor, nine-foot ceilings on the second and an airy third level, with natural light brought into the entire home from a central skylit light well. Stately living and dining rooms seem made for special occasions and entertaining. Floor-to-ceiling bookcases and an elegant fireplace frame the living room, with French doors leading to the formal dining room. Period stained glass transoms remain above the front windows and entryway. The family-sized kitchen features a centre island with bar seating, stone countertops, generous pantry storage, and French door walkout. Newly landscaped rear patio offers an inviting setting for outdoor dining and entertaining, plus access to the hidden garden courtyard at Melbourne Place. Double doors lead to a wonderfully private primary suite with king-sized bedroom, his-and-hers closets including a walk-in, and newly renovated five-piece ensuite bath. Large second bedroom with Juliette balcony. Flexible third floor with casual living space, rooftop deck with city views, large bedroom, and updated full bath - ideal for family hangouts, work-from-home, or overnight guests. Notable features include hardwood flooring throughout, exceptional storage and closet space across all three levels, full unfinished basement with excellent ceiling height, brand new furnace (2026), updated electrical, and fresh paint throughout. Incredible walkable location that feels connected to the city - steps to excellent local schools, shops and restaurants along Queen West, Liberty Village, and the blossoming King & Dufferin neighbourhood. Just five minutes to the Lake Shore and Gardiner Expressway. A must see! (id:60365)
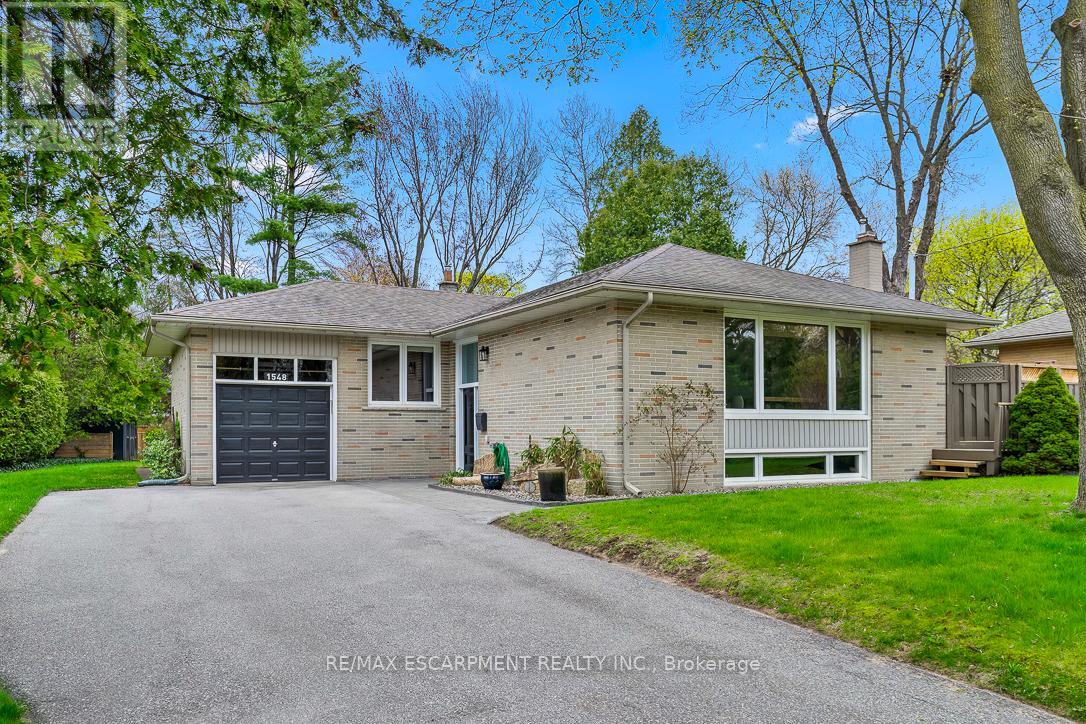
1548 Wembury Road
Mississauga, Ontario
Nestled in sought-after Lorne Park, this move-in ready raised bungalow blends comfort, charm, and convenience-ideal for downsizers or young families. Featuring 3+1 spacious bedrooms with built-in closet organizers and 2 fully updated bathrooms, it offers exceptional functionality. The stunning renovated kitchen showcases modern cabinetry, countertops, backsplash, and upgraded appliances. Set on a rare oversized pie-shaped lot, the backyard is a private retreat with a spacious deck for entertaining and expansive green space for gardening or play. The lower level includes a large bedroom, a versatile work or craft room, and a rec room ready for movie or game nights. Close to top schools, parks, and amenities - don't miss your chance to enjoy all that Lorne Park has to offer. Fireplace not operational. (id:60365)
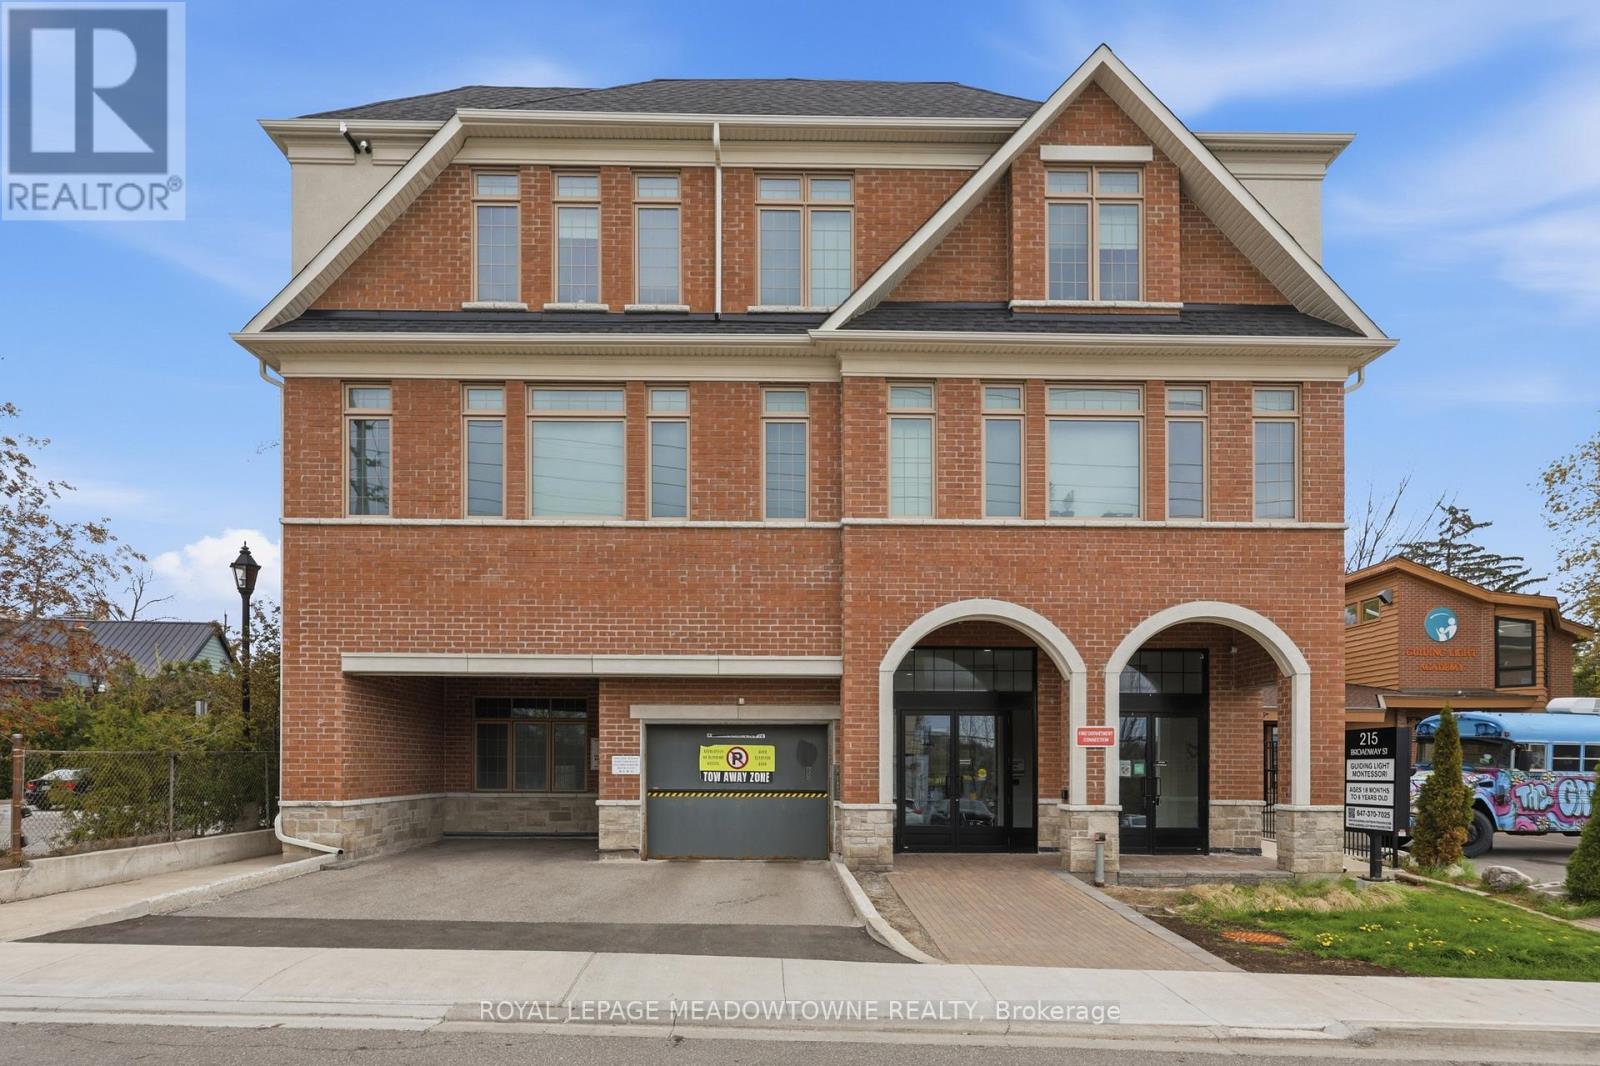
203 - 215 Broadway Street
Mississauga, Ontario
Low-rise boutique condo on Broadway. This bright and spacious 1 bedroom, 1-bathroom suite is an ideal find for first-time buyers, professionals, or investors .Modern Open Concept: Seamlessly designed for style and functionality of living space. Chef's Kitchen: Features sleek quartz countertops, premium stainless steel appliances, and ample cabinetry-perfect for entertaining. Retreat & Relax: The spacious living area opens to a private balcony, while the 4-piece bath offers a luxurious soaker tub/shower combo. Conveniences Included: In-suite laundry, 1 dedicated parking spot, and a storage locker. The Ultimate Location: Step outside to discover the best of Downtown Streetsville. Walk to quaint local boutiques, cozy cafes, and top-tier restaurants. Community Vibes: Home to the famous Bread and Honey Festival, Vic Johnston Community Centre ,and fireworks at Streetsville Memorial Park. Commuter's Dream: Effortless access to the Streetsville GO Station for a stress-free commute to downtown Toronto. (id:60365)
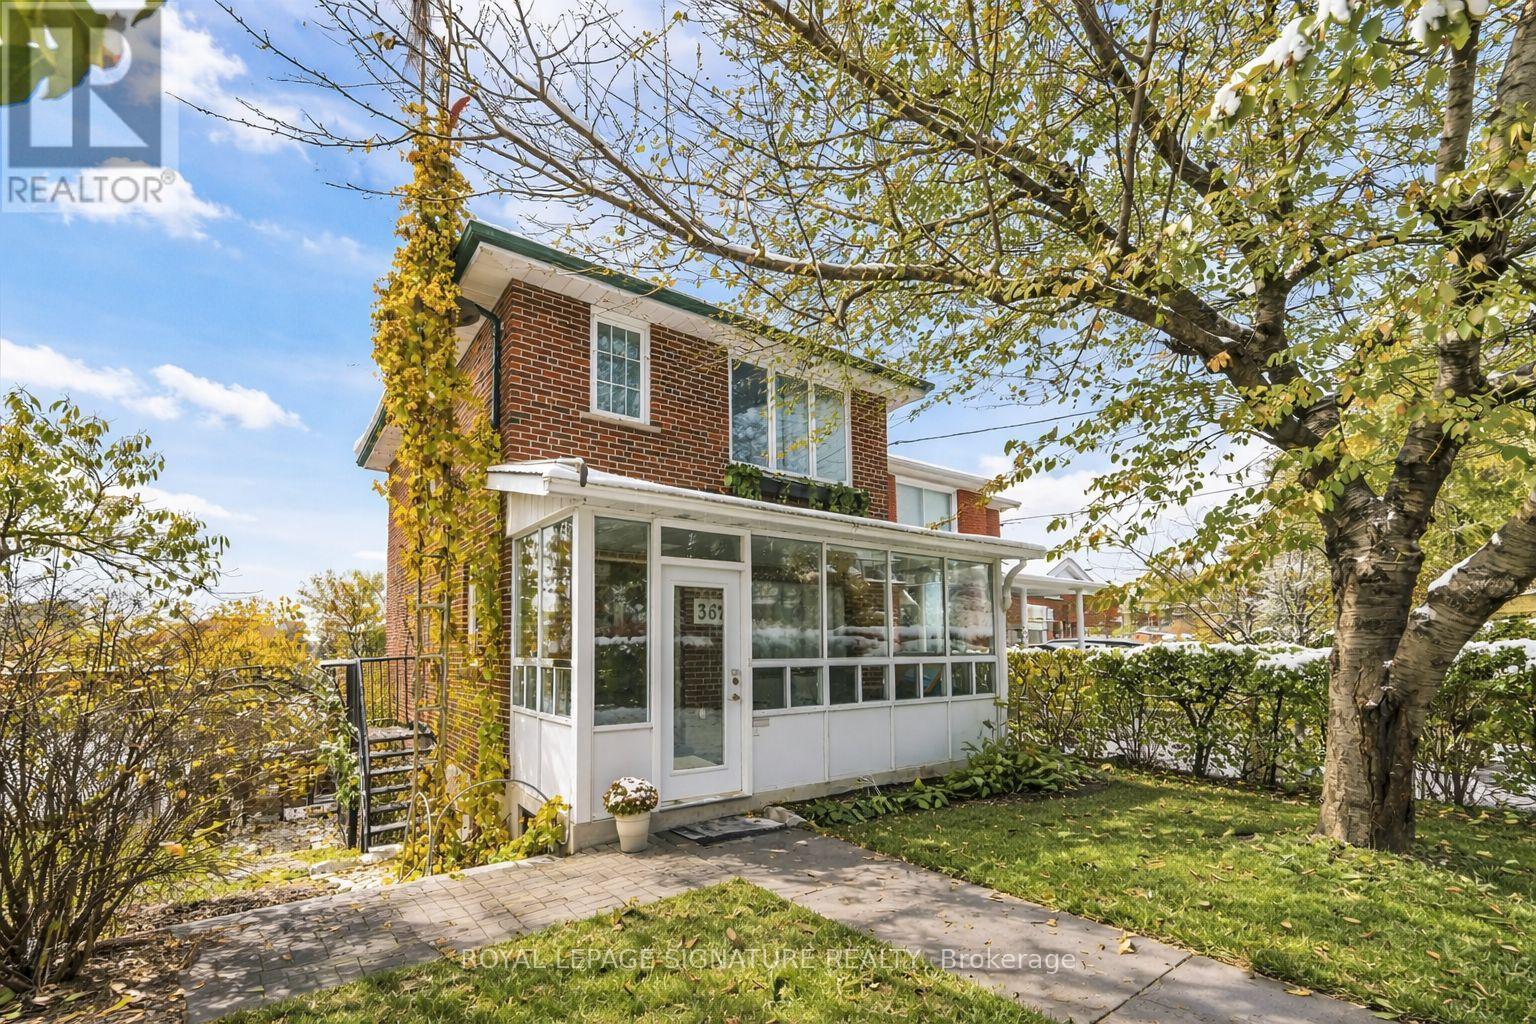
362 Silverthorn Avenue
Toronto, Ontario
Beautiful two-storey detached home ideally located near the new Eglinton Cross-Town LRT, with quick access to Highways 400 and 401. handicap parking spot in front of the house. Features a detached one-car garage with a private laneway.This home offers multiple premium upgrades and includes three bedrooms and two bathrooms. The primary bedroom overlooks stunning spring blossoms, while the nursery features a cozy built-in window seat and bookcase. The second-floor bathroom boasts heated floors, built-in storage, and elegant marble finishes.The open-concept kitchen and dining area feature a heated marble floor and induction cooktop. The high-ceiling basement includes a wood-burning fireplace, walkout to the backyard, and a separate entrance-ideal for a potential studio apartment.Surrounded by lush greenery and mature trees, the property offers a terraced side garden perfect for plant lovers and a landscaped backyard centered around an apricot tree. Perched on a hilltop, the home is filled with natural light and offers stunning sunset views.Additional highlights include a spacious cantina, solid brick construction, high-mount digital TV antenna, new plumbing and wiring, a tankless hot water heater, and a new A/C unit.Blending vintage charm with modern comfort, this home offers character, warmth, and convenience in one of Toronto's most desirable locations. (id:60365)
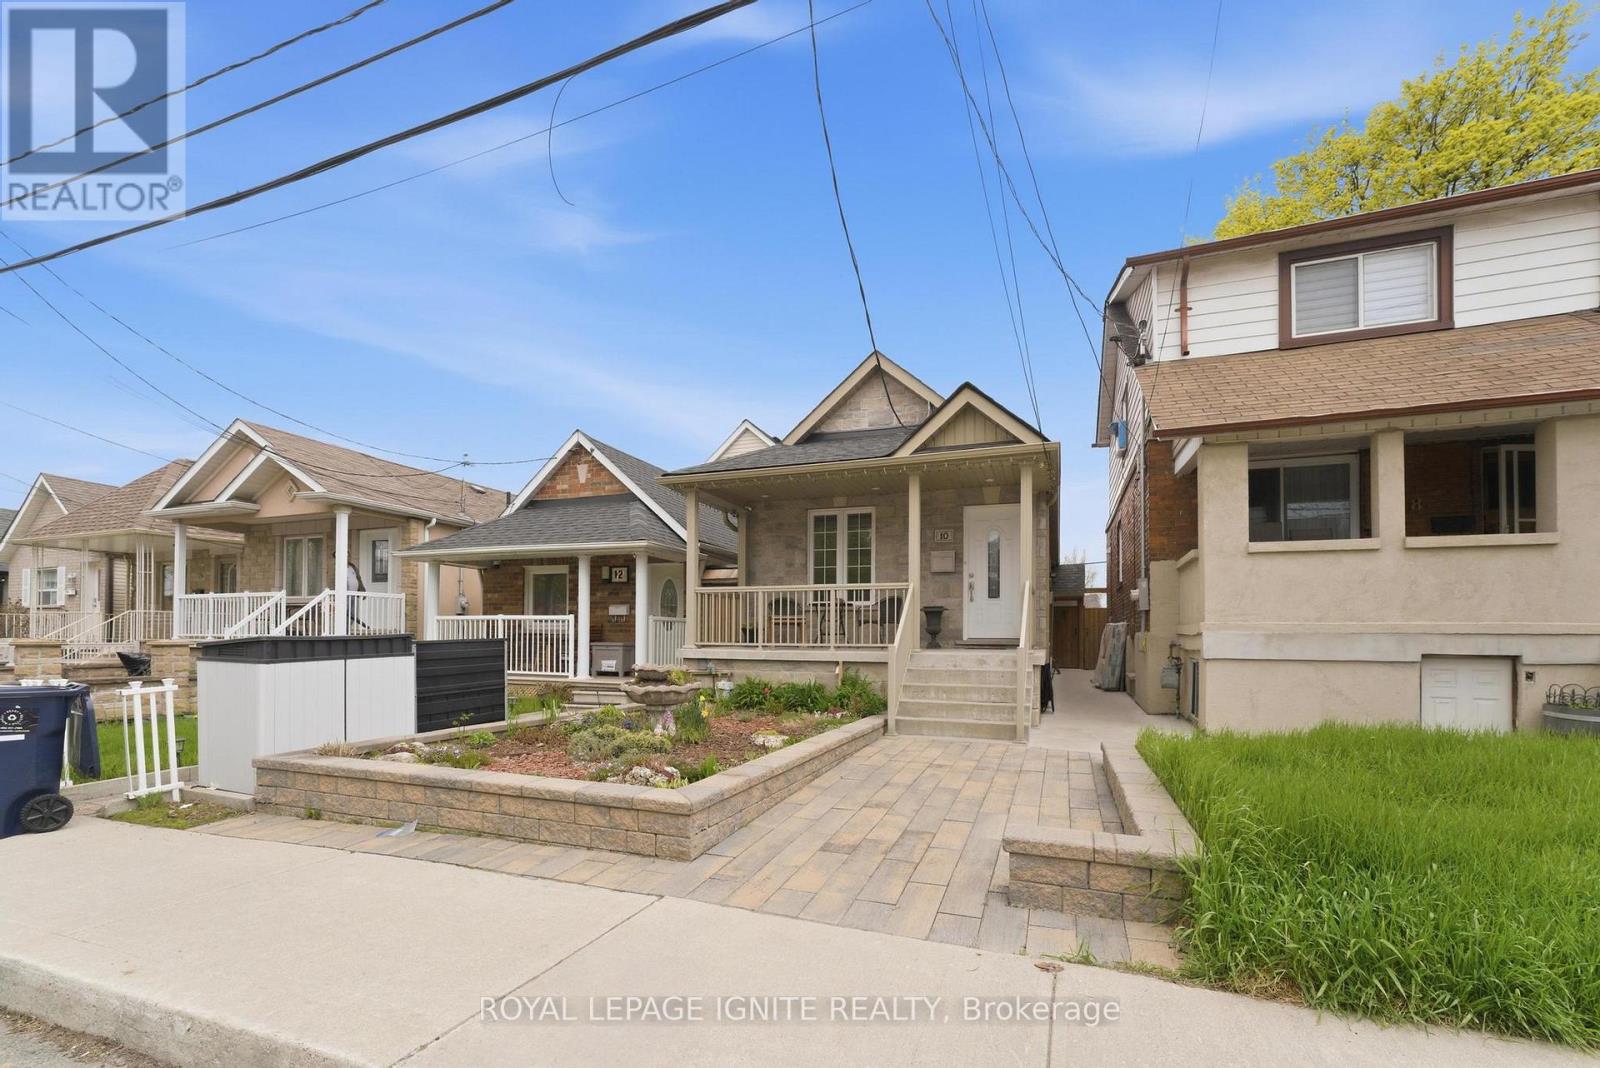
10 Cayuga Avenue
Toronto, Ontario
Stunning Turn-Key Home with Income Potential in Prime Location. Welcome to this beautifully updated, carpet-free home nestled on a quiet, family-friendly street, just steps from LRT and Major TTC lines, Major Hwys 400, 401, 404, home to some of Toronto's best bakeries, restaurants, food markets, shops and bars. A true gem in the city, this property offers the perfect blend of modern living convenience. Inside, you'll find 3 generous bedrooms with hardwood throughout and in the basement, an open-concept layout ideal for entertaining, featuring a stylish modern kitchen, spacious living and dining areas and a cantina. At the same time, the private ensuite laundry adds everyday convenience. Step outside to your own picturesque backyard oasis, perfect for relaxing or hosting guests with a built-in stainless steel kitchen and entertaining area for your relaxation. A double-car garage offers incredible flexibility for storage and a workshop. Located in the sought-after Rockcliffe-Smythe neighbourhood, this is known for its strong sense of community, tree-lined streets, and easy access to parks, trails, and local amenities. Enjoy close proximity to the Junction and Stockyards districts, along with the added convenience of being close to the Eglinton Crosstown LRT, plus quick access to Bloor West Village, Jane Subway Station, Eglinton Flats, and Humber River hiking and biking trails. This move-in-ready home checks every box. Don't miss your chance to live in one of the city's most exciting and accessible neighbourhoods! (id:60365)
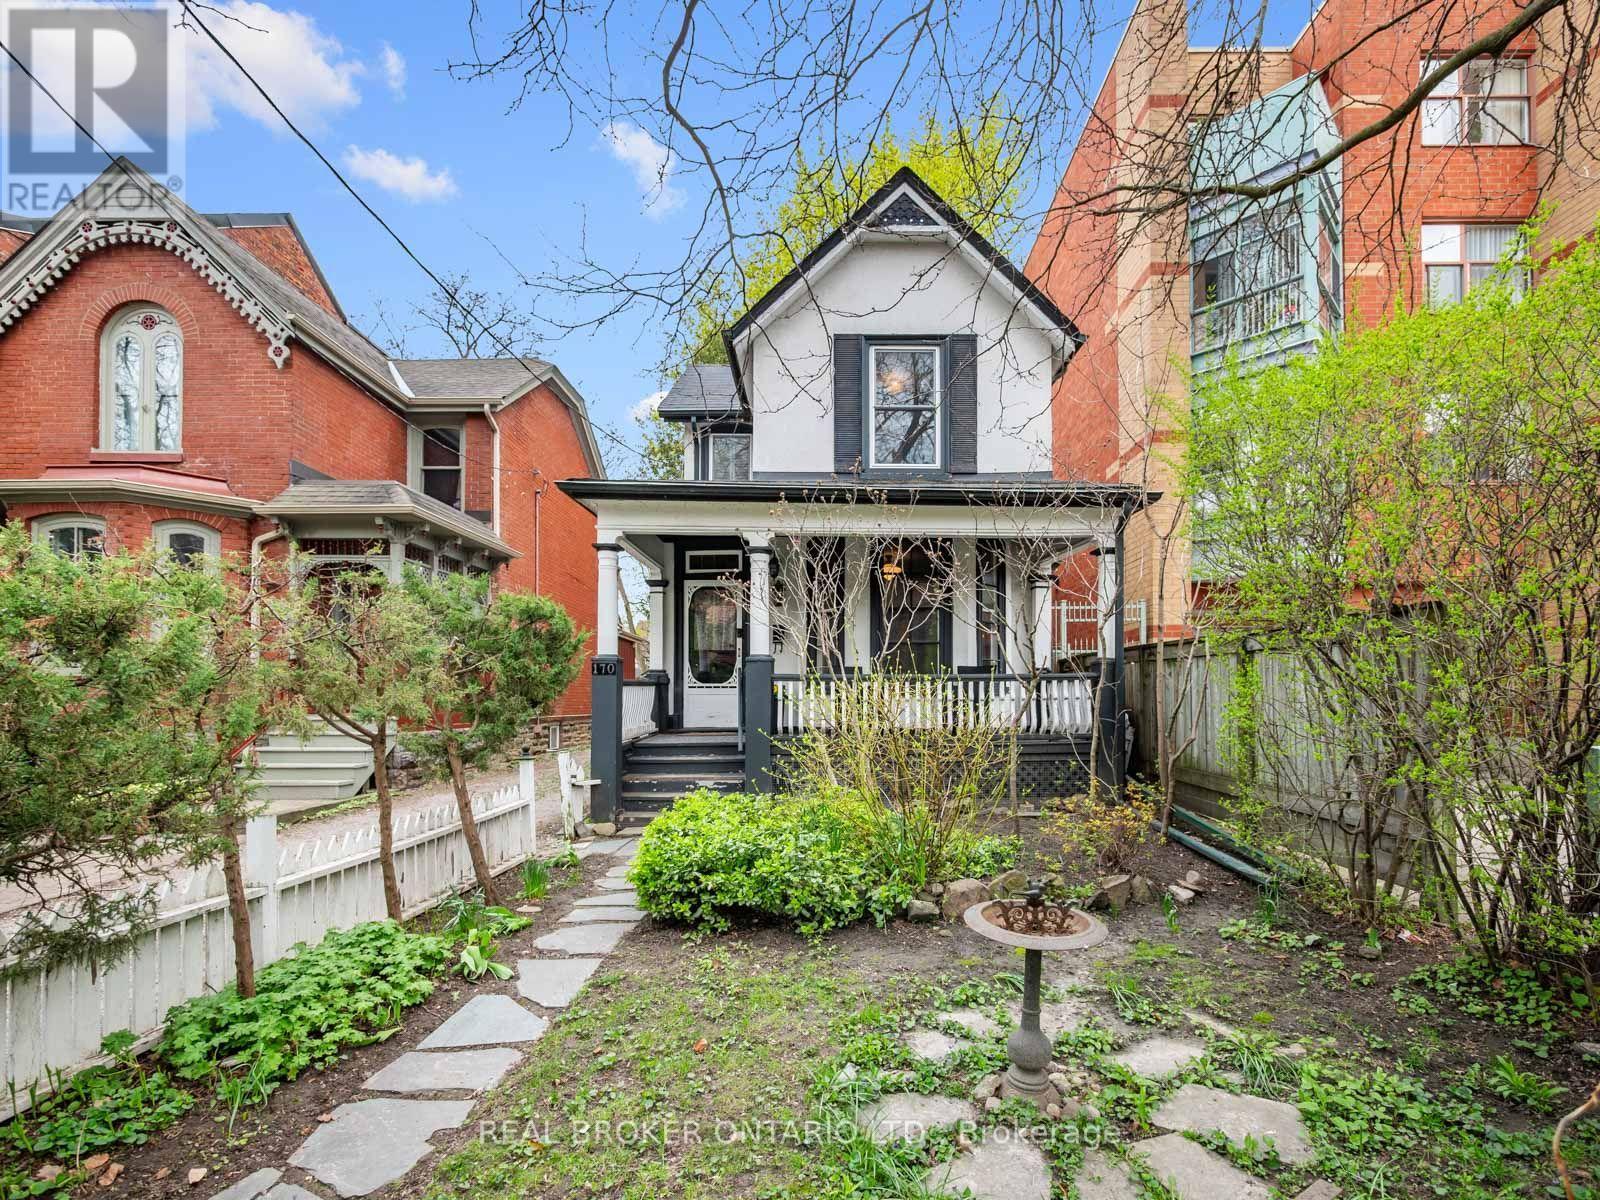
170 Cowan Avenue
Toronto, Ontario
A Storybook Victorian, Plucked From Another Time. Once upon a quiet street, behind a curtain of perennial blooms, stands a home that time has been gentle with, and that's been gently loved in return.This enchanting 1880s Victorian, originally a church manse, is one of the rarest gems you'll find on the market today. Thoughtfully refurbished with every modern comfort, yet still humming with original period soul, every corner whispers craftsmanship: pressed tin ceilings and walls, leaded and stained glass windows that catch the afternoon light, gleaming hardwood floors, graceful French doors, and an unforgettable second-floor bath crowned by a tin claw-foot tub circa 1881. Step outside and the picturesque 25 x 163 ft lot unfolds like a fairytale. Front and back perennial gardens bloom in sequence through the seasons, while the deep, dreamy backyard feels like a secret world of its own. It's the kind of place where summer evenings linger and morning coffee turns into morning daydreams. Tucked at the back, a fully heated and insulated garage doubles as the ultimate studio, workshop, or creative escape. Add a finished basement suite with its own kitchen, four bedrooms, three bathrooms, and a home that has passed through only a precious handful of hands over the decades, and you have something genuinely uncommon: a residence with stories already woven into its walls, patiently waiting to add yours. A home this rare doesn't come along often. When it does, you don't just buy it. You become part of its story. (id:60365)
87 Luella Crescent
Brampton, Ontario
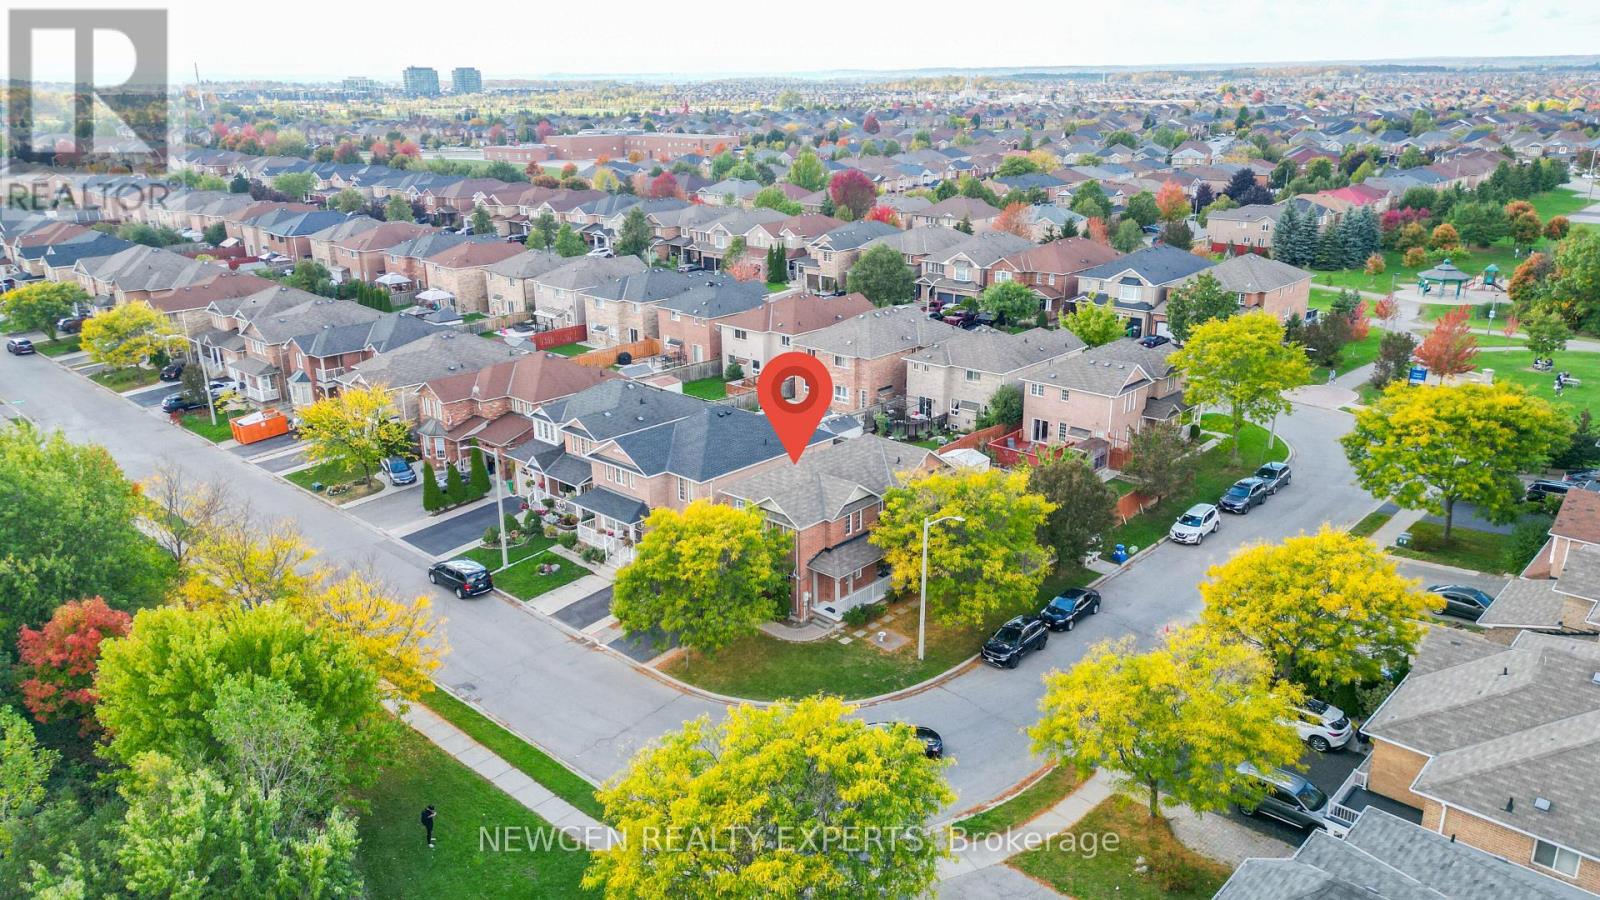
WOW!! Priced to Sell!! Absolutely stunning 4-bedroom detached home located on a quiet crescent and sitting on a beautifully landscaped premium corner lot overlooking a pond and lush green space. This home offers an open-concept layout with hardwood floors on the main level, a bright breakfast area with a walkout to a large private landscaped backyard, and a family room with a cozy gas fireplace.Enjoy a spacious kitchen with stainless steel appliances, elegant oak stairs, and great curb appeal with picturesque park views. Conveniently located within mins to Mount Pleasant GO Station, Cassie Campbell Community Centre, shopping plaza, parks, and all major amenities. A perfect combination of location, layout, and lifestyle, this home is a must-see! Don't miss out! (id:60365)
28 Latania Boulevard
Brampton, Ontario
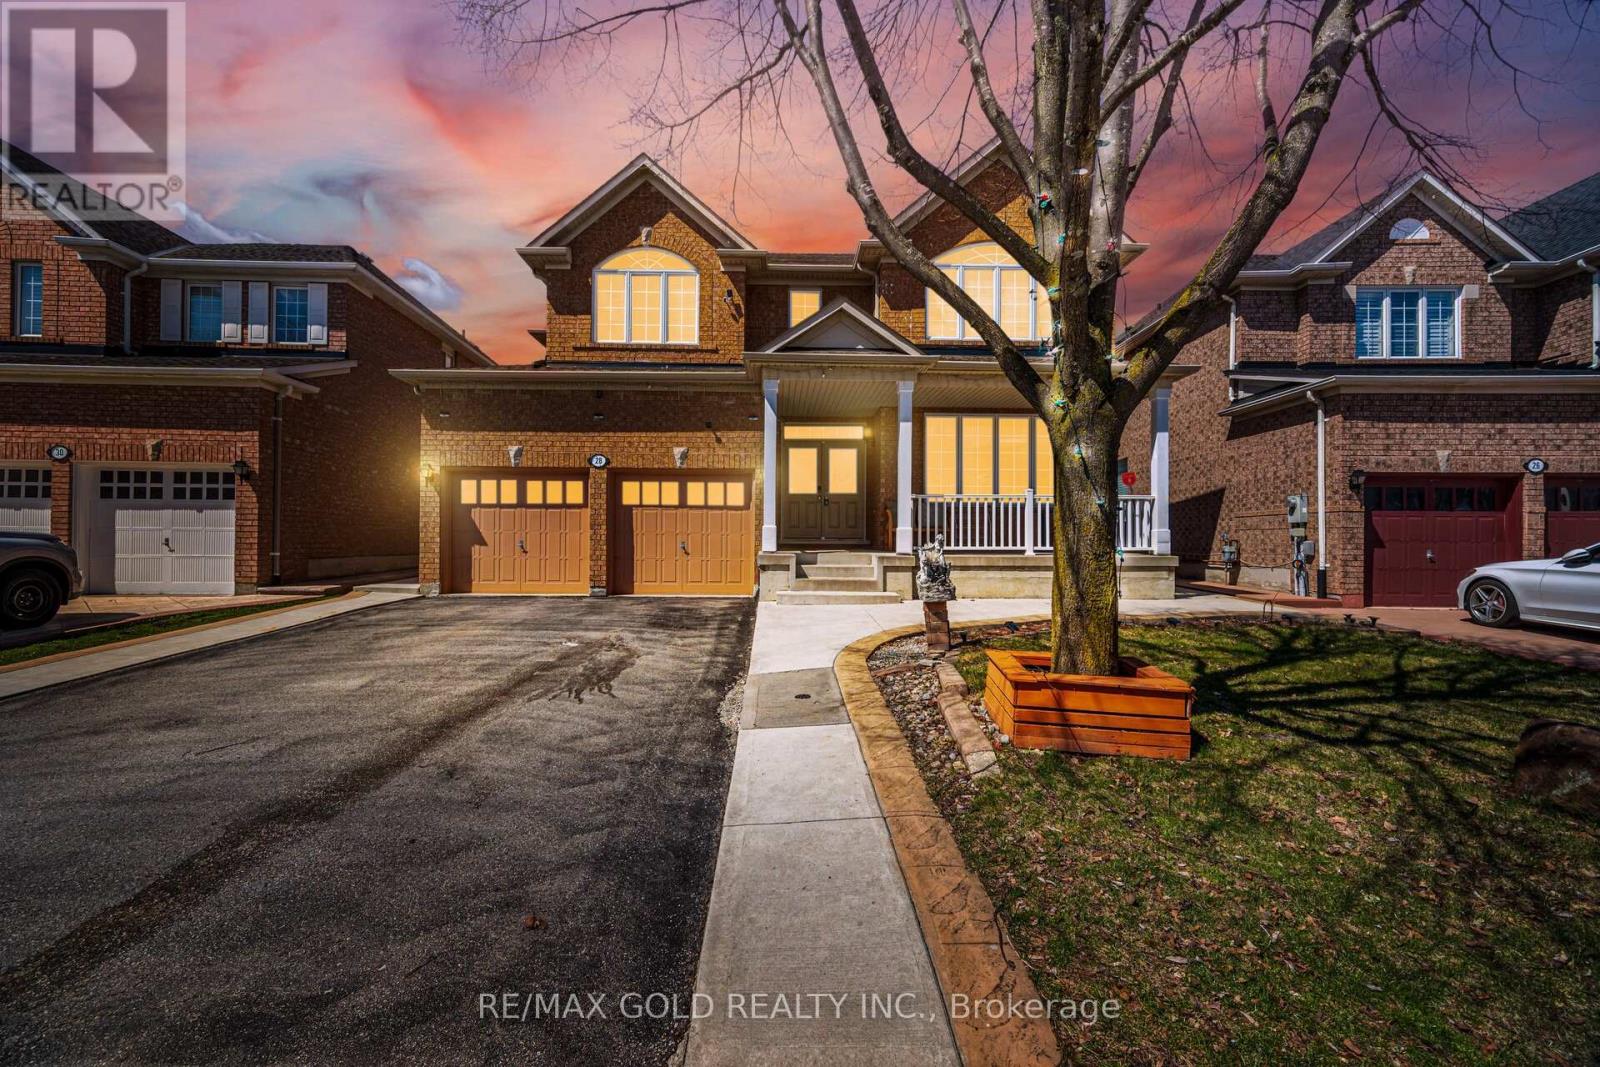
Aprx 2700 Sq Ft!! Welcome To This Very Well Maintained Fully Detached Home. Features A Finished Basement With Separate Entrance. The Main Floor Showcases An Elegant Layout With Separate Sep Family Room, Combined Living & Dining Room. Spacious Den Ideal For A Home Office. Kitchen Is Equipped With S/S Appliances & Breakfast Area With W/O To Yard. Second Floor Comes With 4 Spacious Bedrooms & 3 Full Washrooms. Master Bedroom With Ensuite Bath & Walk-in Closet. Finished Basement Comes With 2 Bedrooms, Kitchen & Washroom. Separate Laundry In The Basement. Located In A Prime Neighborhood Close To All Amenities, Schools, Highways, Public Transit, Shopping Malls. (id:60365)
20 Elgin Street
Halton Hills, Ontario
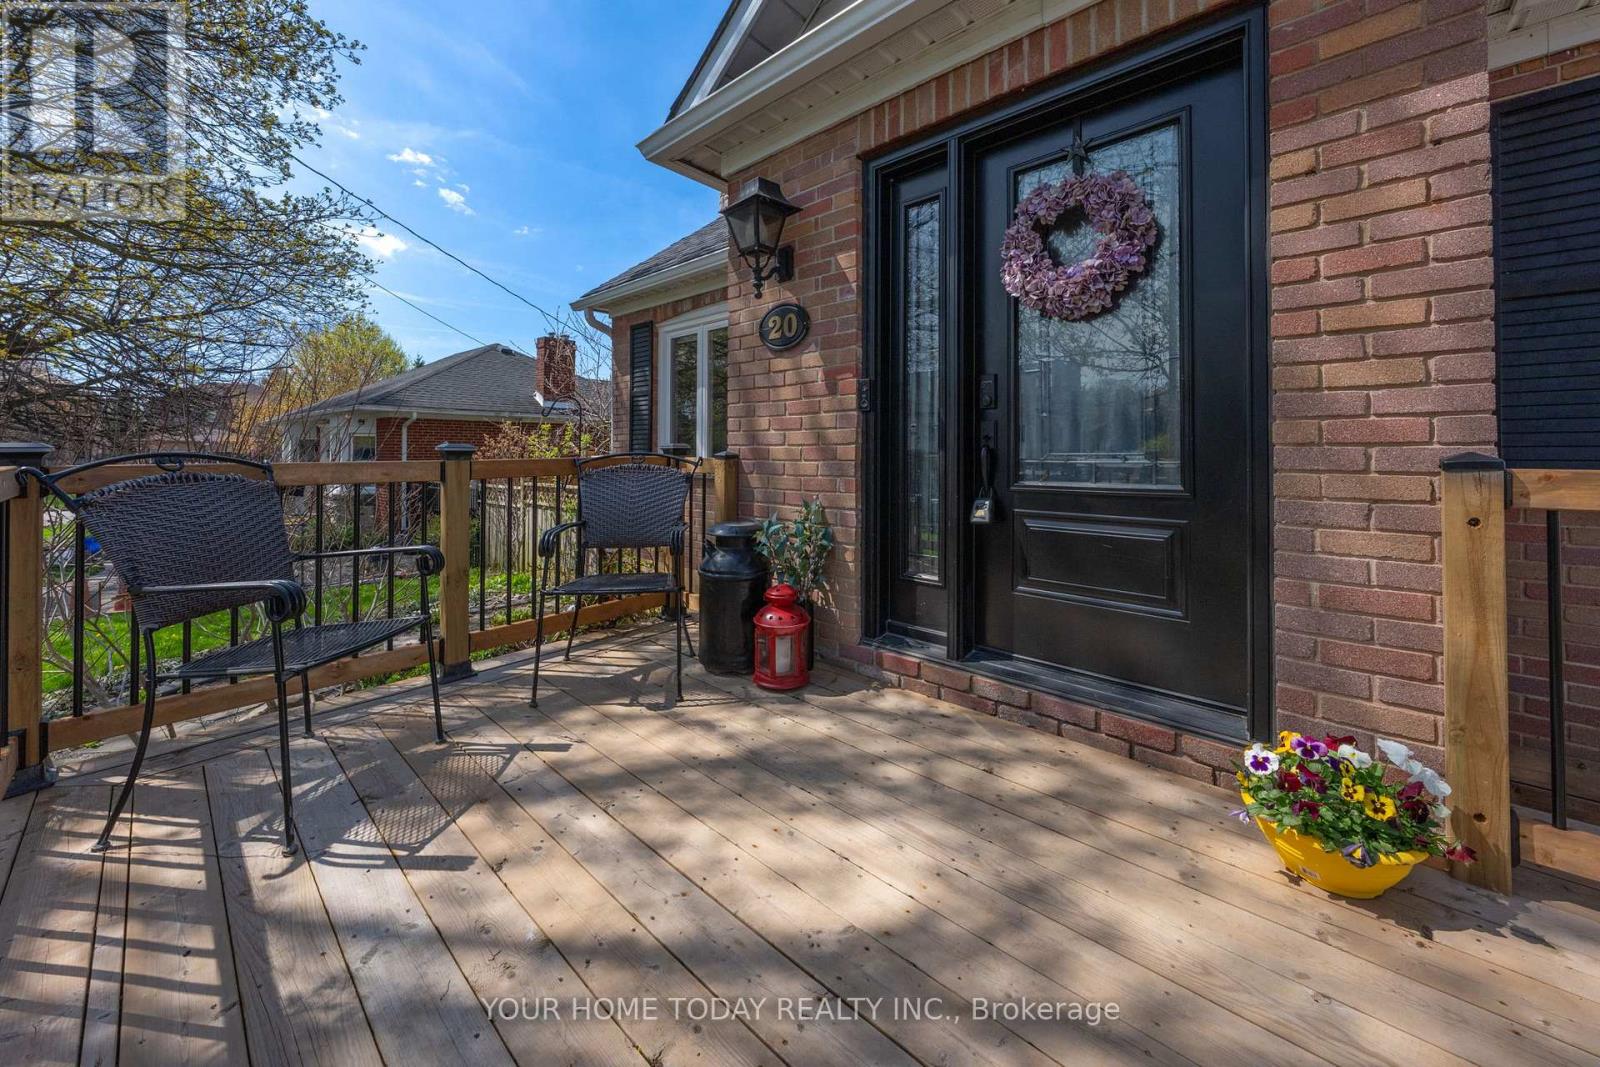
Much Bigger Than It Looks! In-Law Suite! Huge Mature Lot (66 ft. x 158 ft.) - A Win, Win, Win! An inviting front porch welcomes you into the main level of this lovingly maintained and upgraded home where you will find a spacious and gracious layout featuring stylish finishes and tasteful flooring throughout. The living room invites you in with a cozy wood-burning fireplace set on brick, while the large sun-filled formal dining room is perfect for gatherings. The chef-approved kitchen showcases heated ceramic tile flooring, quartz countertops, shaker-style cabinetry and stainless-steel appliances (including a gas stove), all overlooking the expansive family room. The family room boasts a gas fireplace set against a striking stone backdrop and two sets of garden doors that open to a vast deck and beautifully landscaped private yard. The yard features a firepit and plenty of play space for kids, grown-ups and four-legged friends alike. An office and combined laundry/powder room complete this level. An open wood staircase leads to the upper level where the primary suite offers a luxurious 3-piece ensuite and 2 walk-in closets. Two additional bedrooms share a well-appointed 4-piece bathroom. The finished lower level provides additional living space, including a fully equipped one-bedroom in-law suite with 3-piece bathroom and separate entrance - perfect for guests, extended family, or rental potential. A large music room and storage/utility areas complete the level. Parking for 6 cars is a bonus! Steps to Go, schools, shops, parks (including splash pad), restaurants, and more - this delightful family home offers generous space, privacy and endless possibilities. (id:60365)
30 Wickstead Court
Brampton, Ontario
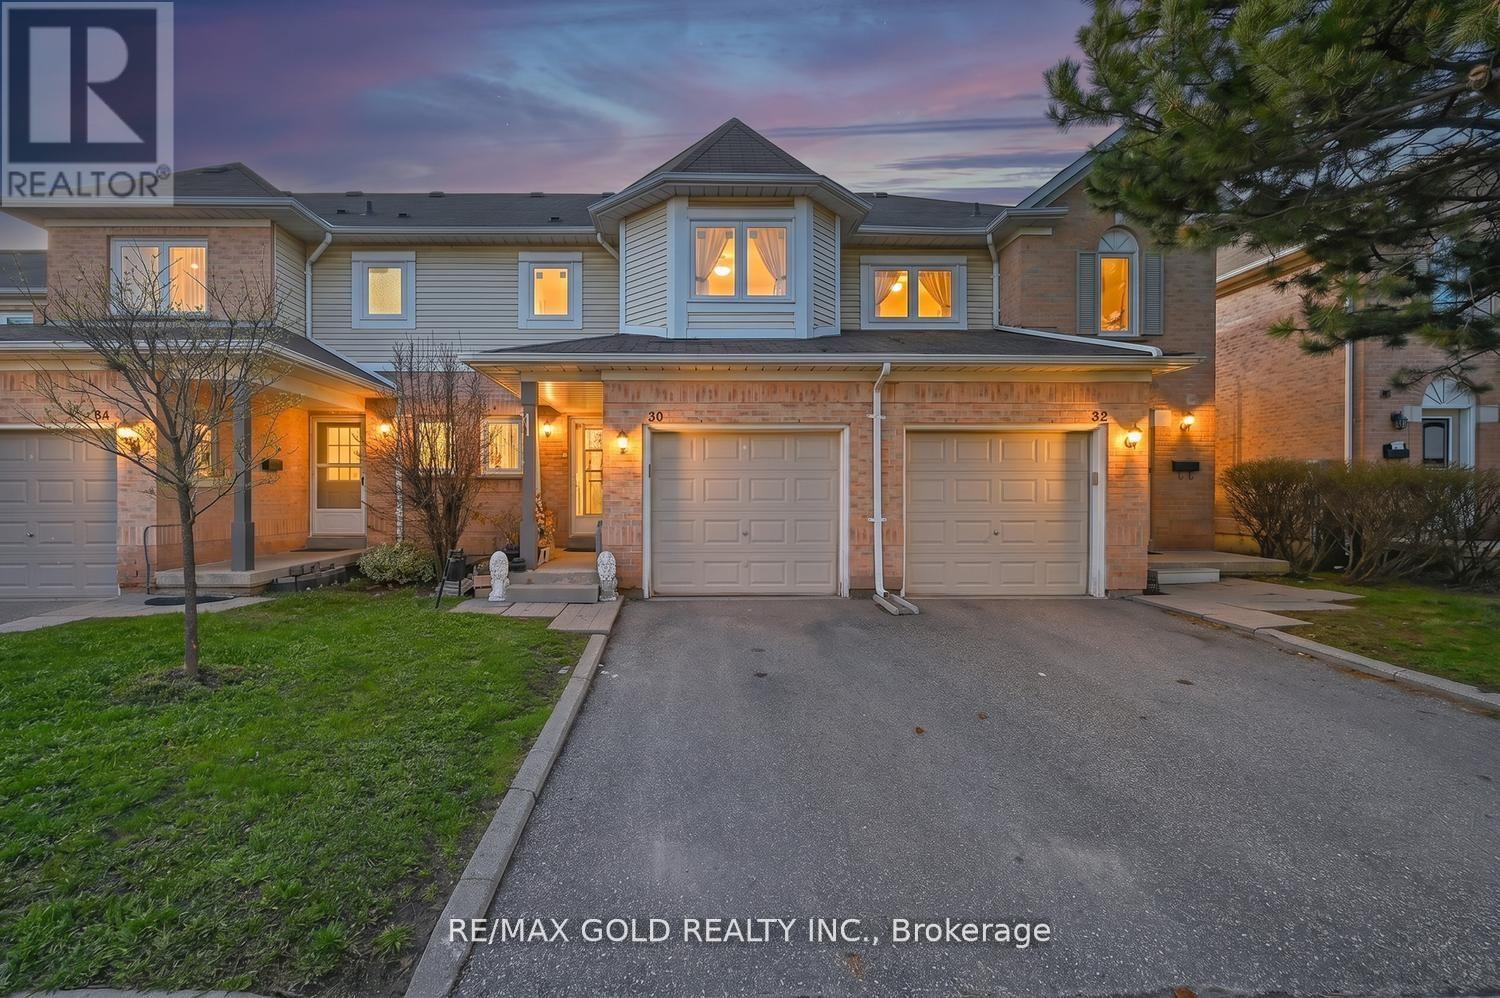
Don't miss this beautifully updated, freshly painted 3-bedroom, 2.5-bath, new modern kitchen(2023) with quartz countertop and backspace, patio door (2023) and updated washrooms(2025)new windows(2025) SS appliances(Gas Stove, Rangehood, Fridge, and Dishwasher)(2023) and much more approx. $50,000 spent to upgrade the home nestled on a quiet, family-friendly court in Brampton. This inviting property offers a bright and functional layout, featuring a modern kitchen with sleek stainless steel appliances, spacious living areas, and finished basement. Enjoy serene backyard views backing onto greenspace, providing privacy and a peaceful setting. Ideally located close to public transit, top-rated schools, places of worship, parks, hospitals, recreation and shopping centers, Highway 410 etc. This home combines comfort, convenience, and joyful lifestyle in one of Brampton's most desirable neighborhood. (id:60365)

© 2026 Proptech Realty Inc., Brokerage.