
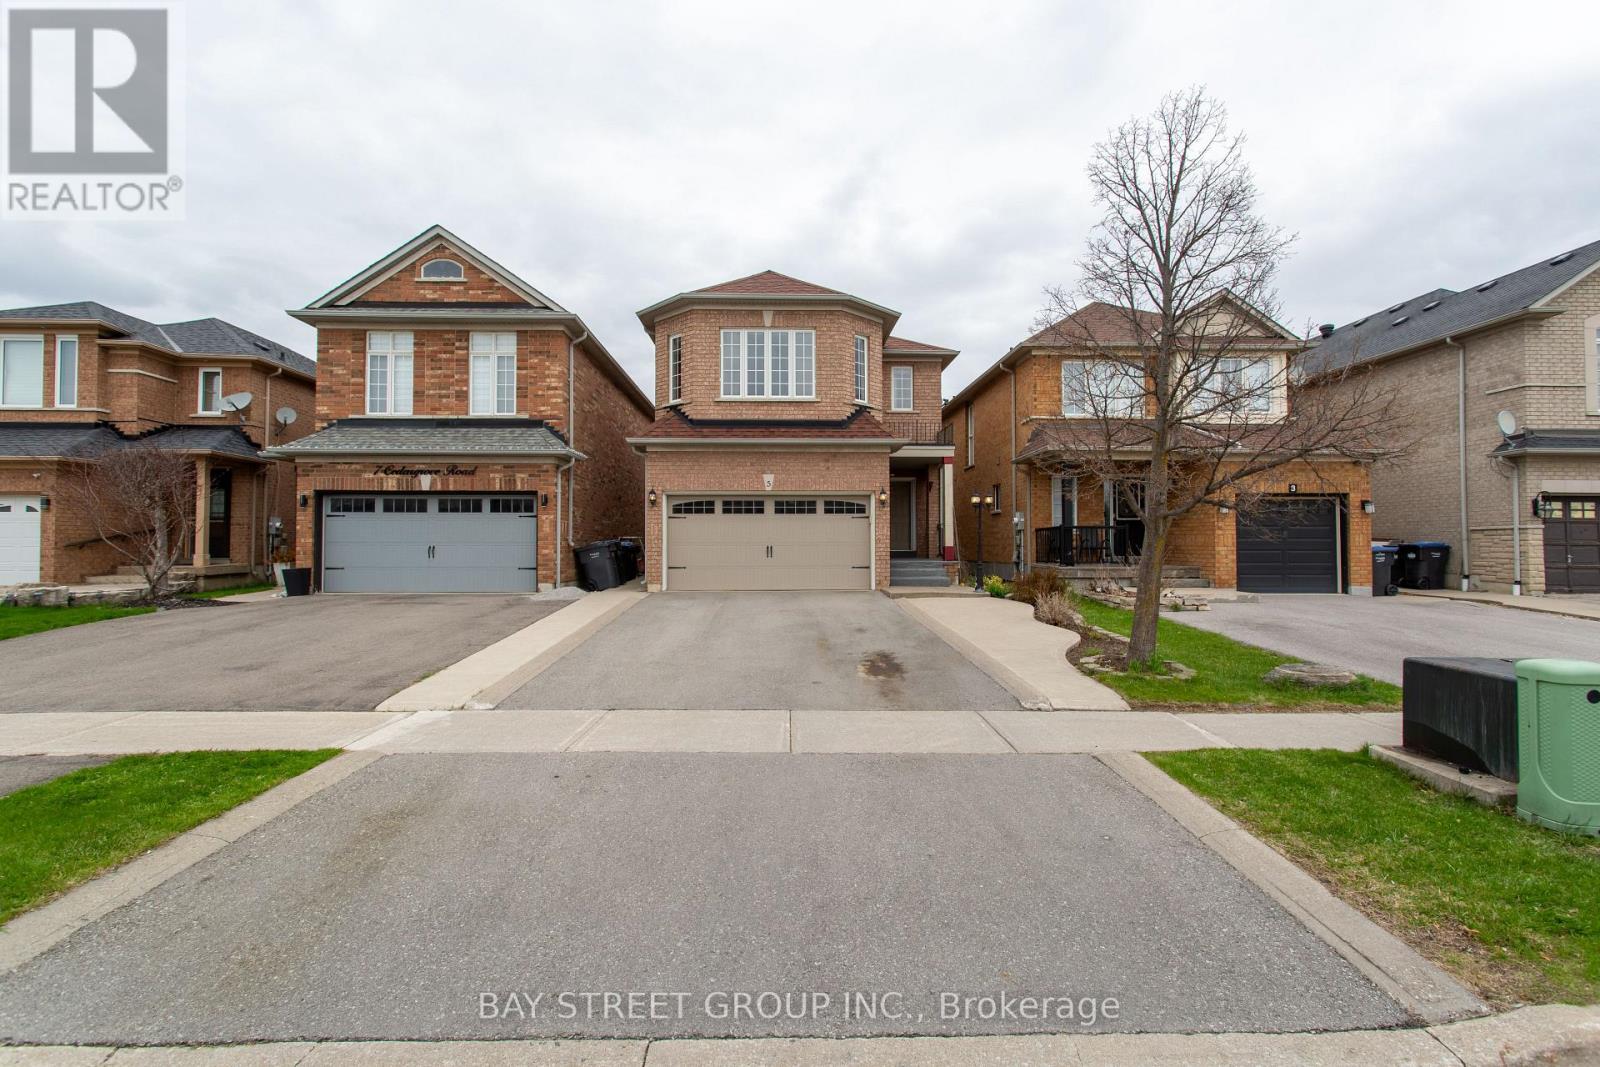
5 Cedargrove Road
Caledon, Ontario
Charming Updated 3 Bedroom, 3.5 Bath Detached Family Home with In-Law Potential, Ideally Situated on the West Side of Bolton. Features an Eat-In Kitchen with Quartz Counters, Stainless Steel Appliances & Walk-Out to a Patio and Fully Fenced Backyard. Bright Open Concept Living and Dining Areas Provide Great Space for Entertaining. The Upper Level Offers a Spacious Primary Bedroom with 3pc Ensuite & Walk-In Closet, Along with 2 Well-Sized Bedrooms and a 4pc Main Bath. The Finished Lower Level Includes a Large Rec Room, 3pc Bath, Office or Additional Bedroom, Laundry Area, Cold Cellar & Plenty of Storage with Direct Access to the Garage. Complete with a 2 Car Garage and a Paved Driveway Accommodating up to 4 Vehicles. Conveniently Located Near Schools, Parks, Amenities, and Within Walking Distance to Downtown Bolton, with Easy Access to Mississauga and Major Highways. Shingles Were Replaced in 2021. An Excellent Opportunity to Own a Beautifully Finished Solid Detached Home. (id:60365)
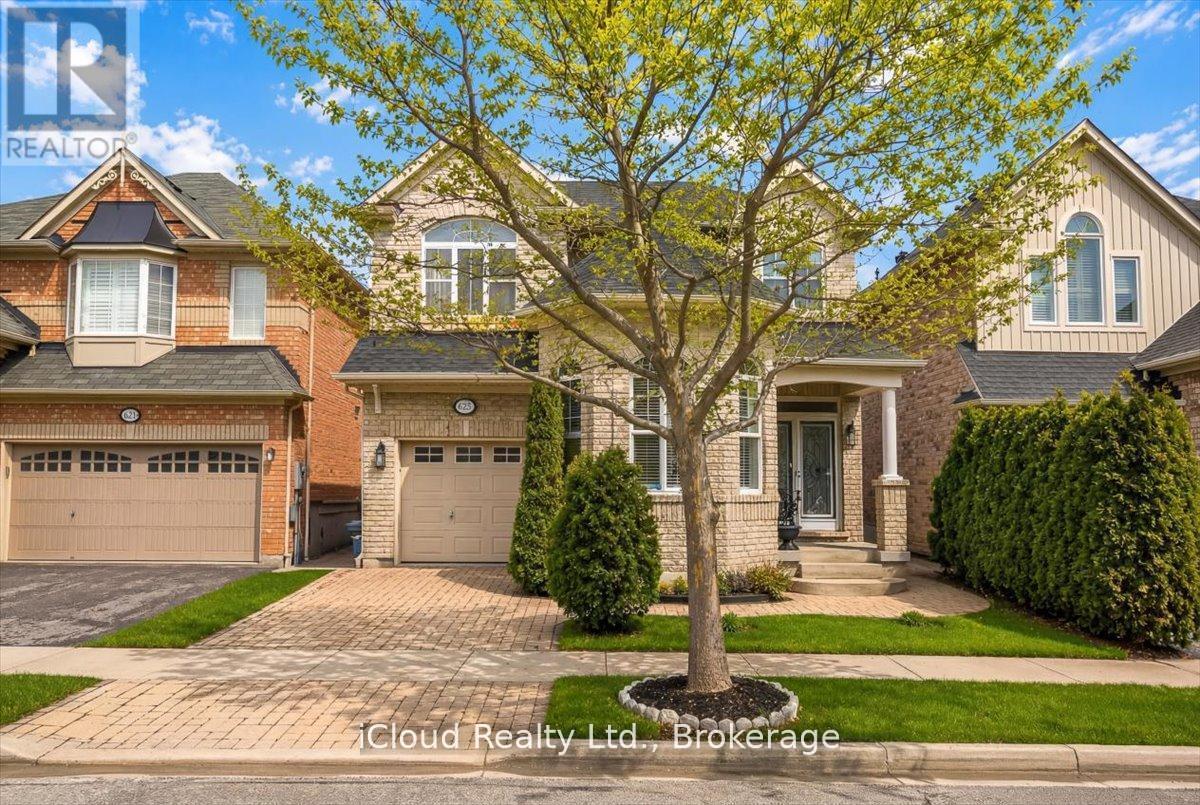
625 Laughren Crescent
Milton, Ontario
Welcome to 625 Laughren - a beautifully maintained, spacious family home in the heart of Milton, one of the GTA's most desirable communities for families Offering approximately 3,057 sq. ft. of finished living space, this open-concept home is thoughtfully designed for comfortable everyday living and effortless entertaining. From the moment you step inside, you're welcomed by impressive 9-foot ceilings on the main floor, creating a bright, airy atmosphere that enhances the home's expansive layout. The separate living(12ft ceiling) and dining rooms provide the perfect setting for both intimate family gatherings and formal entertaining. Meticulously cared for and move-in ready, this home truly showcases pride of ownership throughout. With 4 spacious bedrooms and 4 bathrooms,and master ensuite with jacuzzi, there is ample room for a growing family, multi-generational living, or hosting guests with ease. The fully finished basement features raised flooring and proper drainage channels, offering additional living space ideal for a recreation room, home gym, or media area. Designed as a home for all seasons, enjoy cozy winter evenings indoors and warm summer days in a welcoming community setting. Located in a family-friendly neighbourhood with free overnight street parking for guests, this property offers both comfort and convenience. Living in Milton means enjoying the perfect balance of small-town charm and modern amenities. Known for its top-rated schools, beautiful parks, scenic trails, and proximity to the Niagara Escarpment, Milton offers endless opportunities for outdoor recreation and family activities. With easy access to major highways and GO Transit, commuting throughout the Greater Toronto Area is seamless.625 Laughren is more than just a house - it's a spacious, well-cared-for home in one of Ontario's best communities for families. Your next chapter starts here. (id:60365)
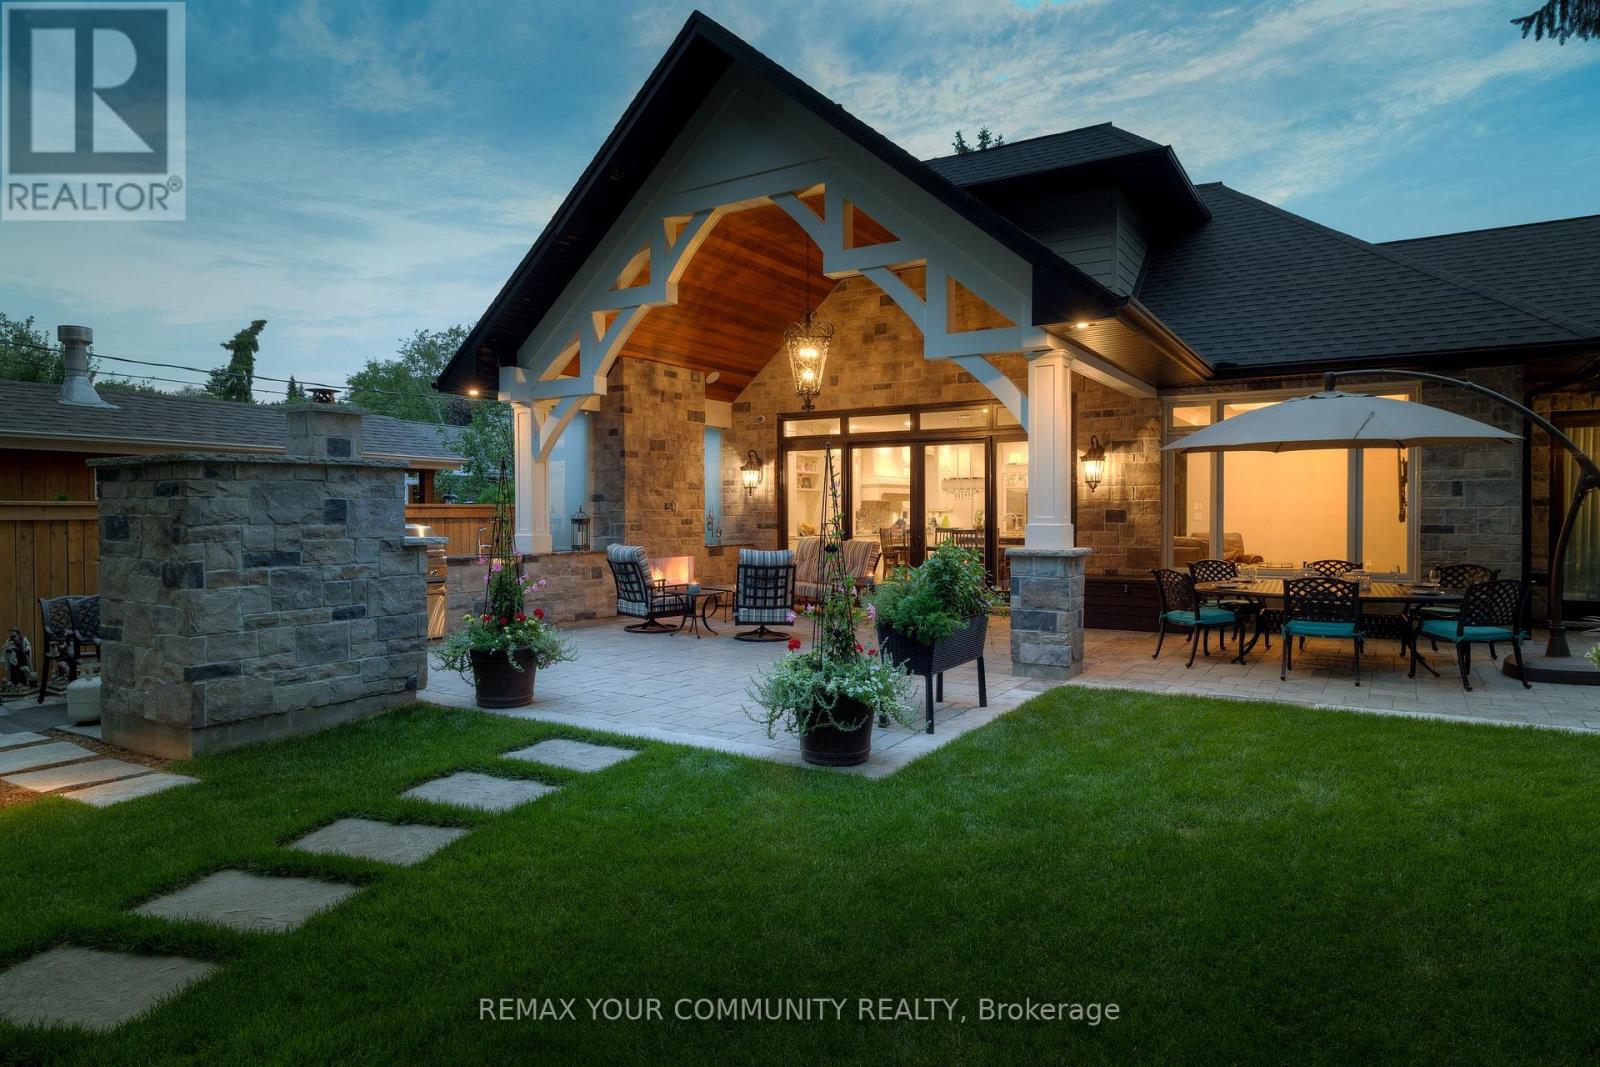
1551 Warland Road
Oakville, Ontario
Welcome to 1551 Warland Rd, a stunning custom-built bungaloft in the heart of highly sought-after South Oakville. Nestled just a 5-minute walk from Coronation Park and the serene shores of Lake Ontario, this exceptional residence offers over 5,700 square feet of meticulously finished living space, blending luxury, comfort, and modern convenience. Step inside to discover an inviting main floor where primary rooms exude elegance with coffered ceilings, expansive picture windows flooding the space with natural light, and rich hardwood flooring. The gourmet kitchen is a chefs dream, featuring top-of-the-line JennAir appliances, including dual dishwashers, a gas stove with a custom hoodfan, side-by-side fridge, built-in oven, and microwave. A butlers pantry and servery seamlessly connect the kitchen to the dining room, perfect for effortless entertaining. The bathrooms elevate luxury with quartz countertops, undermount sinks, sleek glass shower enclosures, and heated flooring for year-round comfort. The primary suite, conveniently located on the main level, offers a tranquil retreat with sophisticated finishes and ample space. Downstairs, the lower level impresses with a custom wet bar and wine room, ideal for hosting guests, alongside a dedicated exercise room for your wellness needs. Every detail has been thoughtfully designed to enhance your lifestyle. Step outside to the backyard oasis, where an outdoor patio steals the show with a custom pizza oven, built-in barbecue, and a covered area featuring a cozy fireplace perfect for al fresco dining or relaxing evenings under the stars. Located in one of Oakville's most desirable neighborhoods, this bungaloft combines timeless craftsmanship with modern amenities, all just steps from parks, lakefront trails, and the vibrant South Oakville community. (id:60365)
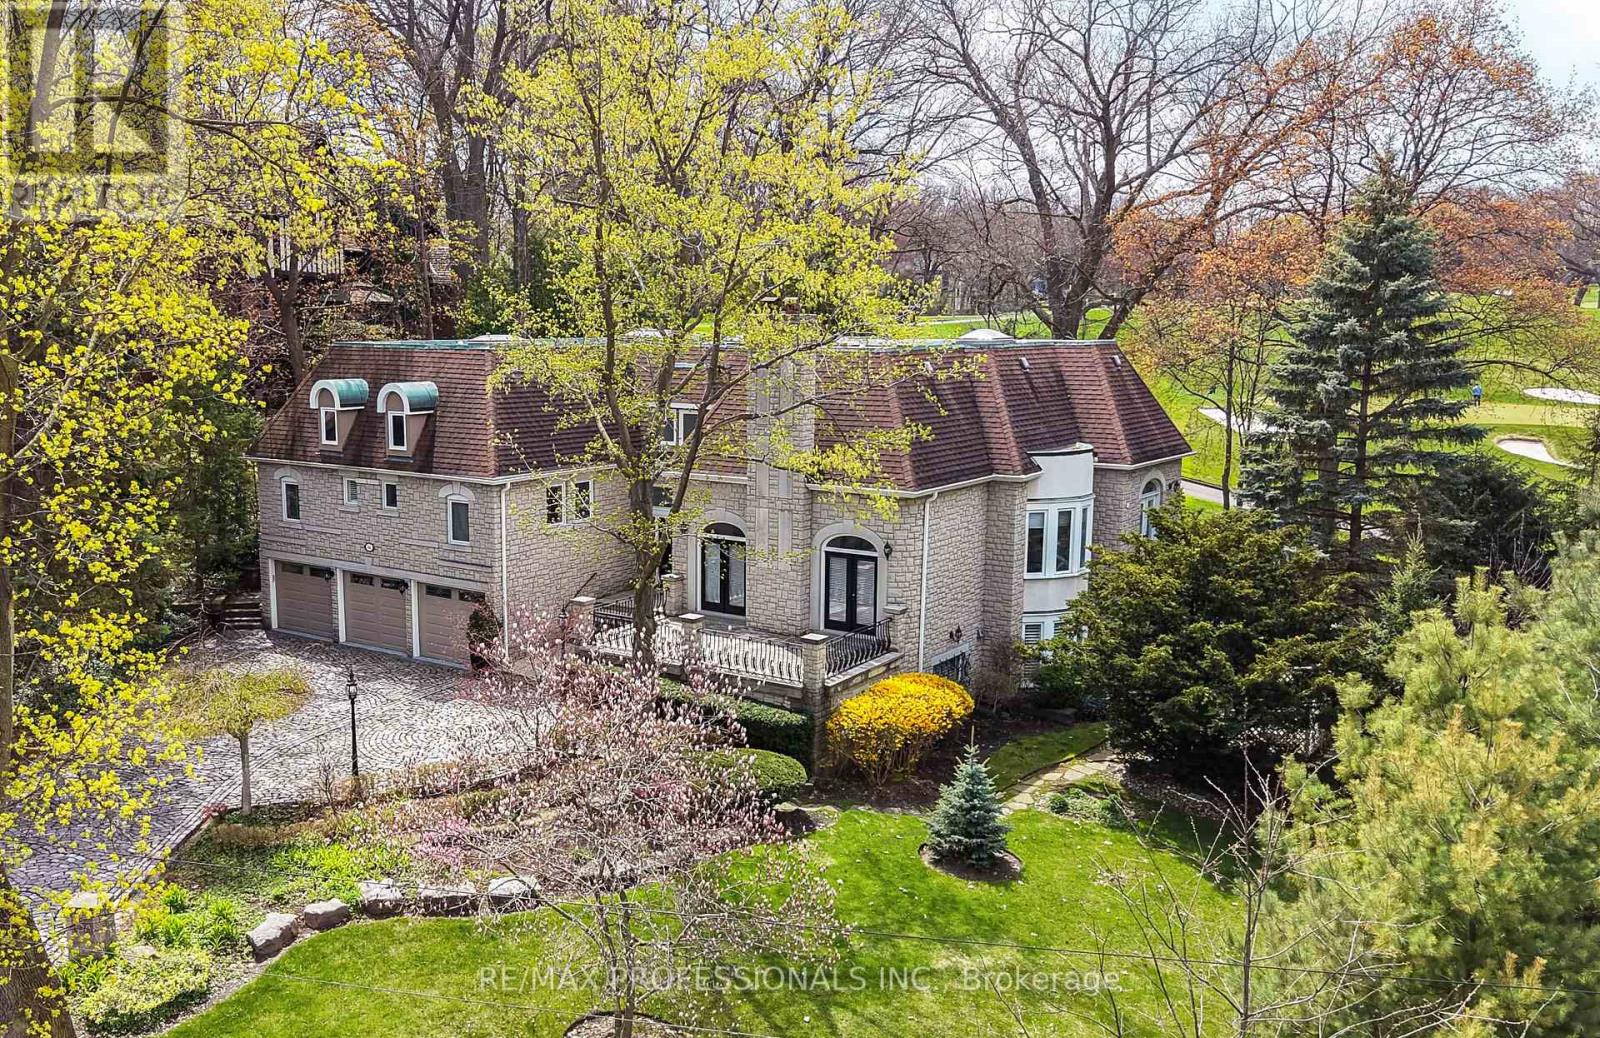
6a Edenbrook Hill
Toronto, Ontario
Welcome to 6A Edenbrook Hill in prestigious Lincoln Woods, Edenbridge-Humber Valley. Overlooking the 3rd hole of St. George's Golf Club-one of Canada's most renowned courses-this European-inspired custom stone estate is idyllically situated on a mature, tree-lined lot with a cobblestone driveway and 3-car garage, pairing architectural presence with exceptional seclusion. This thoughtfully curated 4+1 bedroom, 7-bathroom luxury residence features white oak herringbone flooring, soaring ceilings, large skylights, refined millwork, a custom floating glass staircase and expansive windows capturing panoramic fairway views. Grand principal rooms include a grand foyer, sunken living room with wood-burning fireplace and walkouts to the front terrace, formal dining room with a classic baywindow, gourmet kitchen equipped with Wolf, Sub-Zero and Miele appliances, granite counters, centre island and breakfast area, family room with wide-plank oak floors, custom built-ins and walkout to therear terrace and a dedicated office with pot lights and custom cabinetry providing an ideal executive workspace. A striking 2nd level loft crowns the home, offering a versatile retreat w/ elevated views and endless potential. Four well-appointed bdms offer ensuite/ semi-ensuite baths, including a sumptuous primary retreat with a 6-piece ensuite, walk-in closet and private terrace overlooking the course. The fully finished lower level is designed for entertaining, complete with a recreation lounge with a wet bar & 2 walkouts to the rear grounds, 2nd kitchen, additional bedroom, gym, sauna and wine cellar. Professionally landscaped grounds and multiple terraces provide refined outdoor living with a front-row vantage pointto the championship greens of St. George's. Minutes to Humber Rivertrails and parkland, Toronto's premier golf clubs and top schools including Humber Valley JMS & KCS. A true trophy property in Etobicoke's most exclusive enclaves! (id:60365)
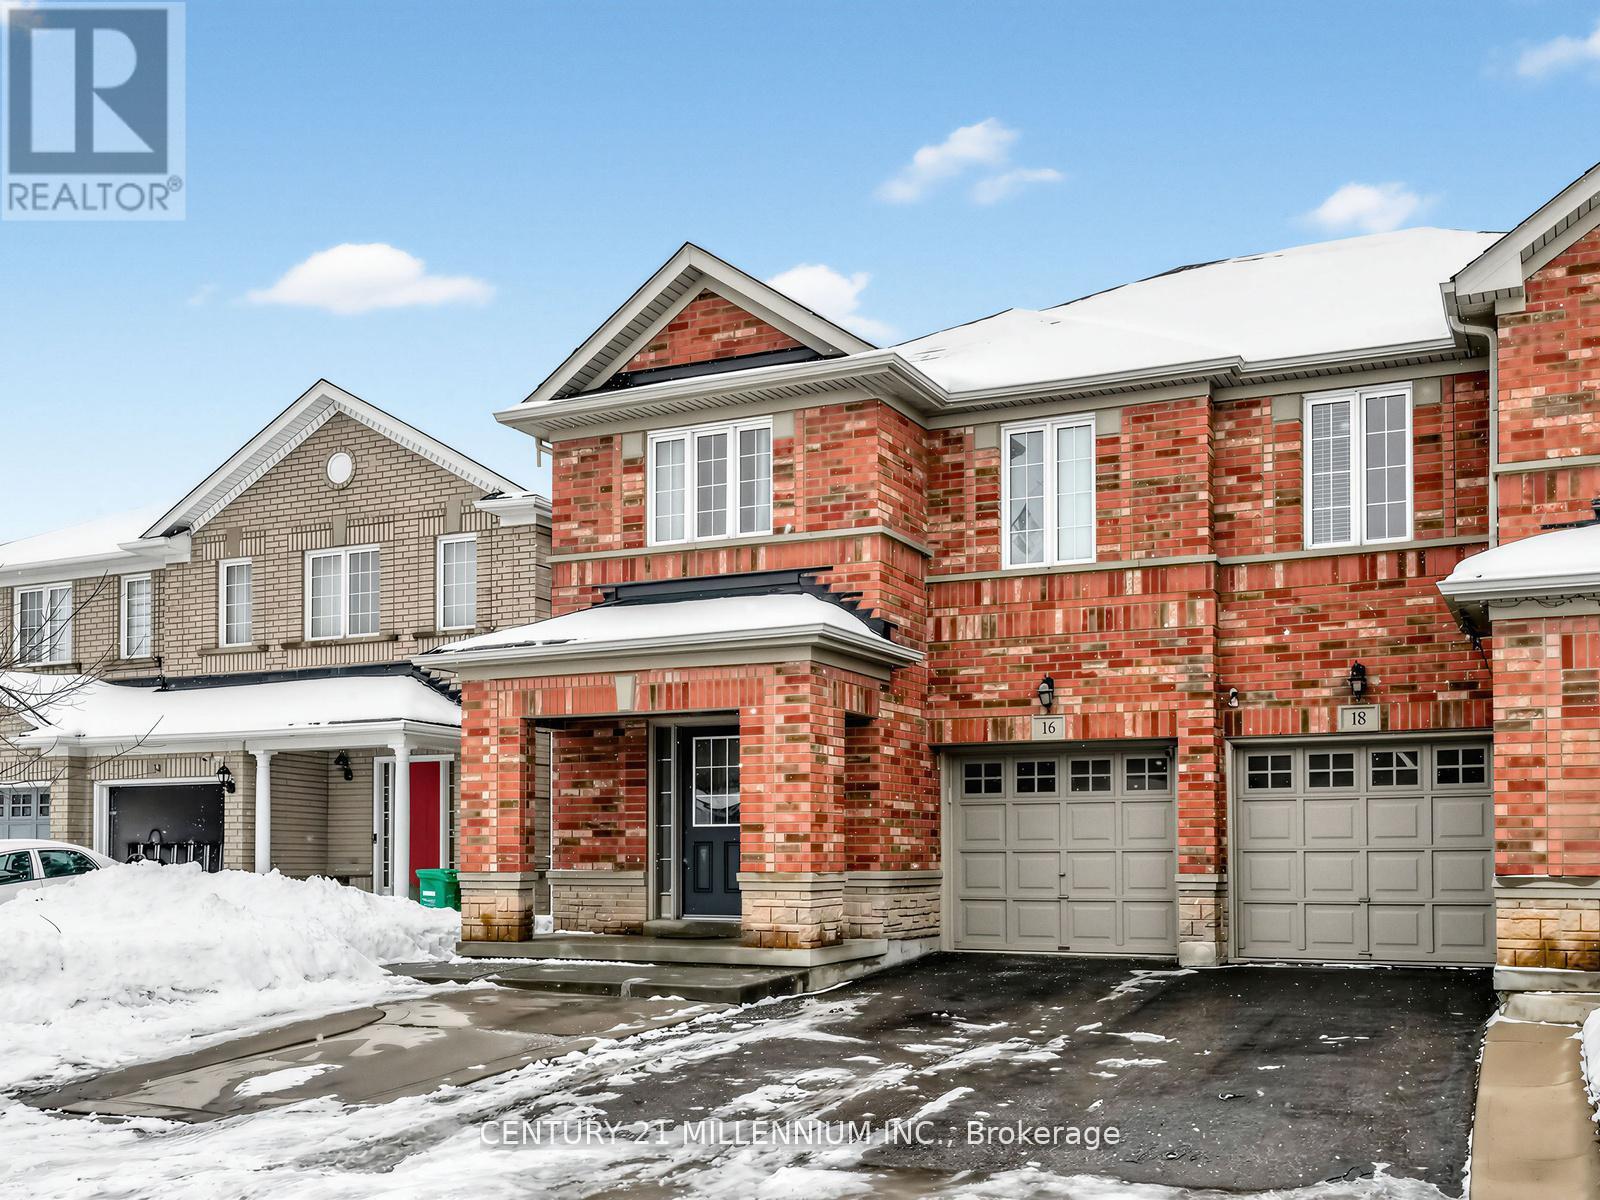
16 Albery Road
Brampton, Ontario
Welcome to this 4+2 bedroom semi detached home with income potential. Well maintained and thoughtfully upgraded, this home offers a functional layout ideal for families or investors. Features include a carpet free interior, a widened driveway for extra parking, and an interlocked backyard for low maintenance outdoor living. The primary bedroom includes the convenience of upstairs laundry located in the ensuite, while the fully finished basement includes a self contained 2-bedroom apartment with kitchen, bathroom, and its own laundry. A two year old roof provides added peace of mind. A move in ready property offering comfort, convenience, and flexibility. Don't miss the opportunity to view this move in ready home today! (id:60365)
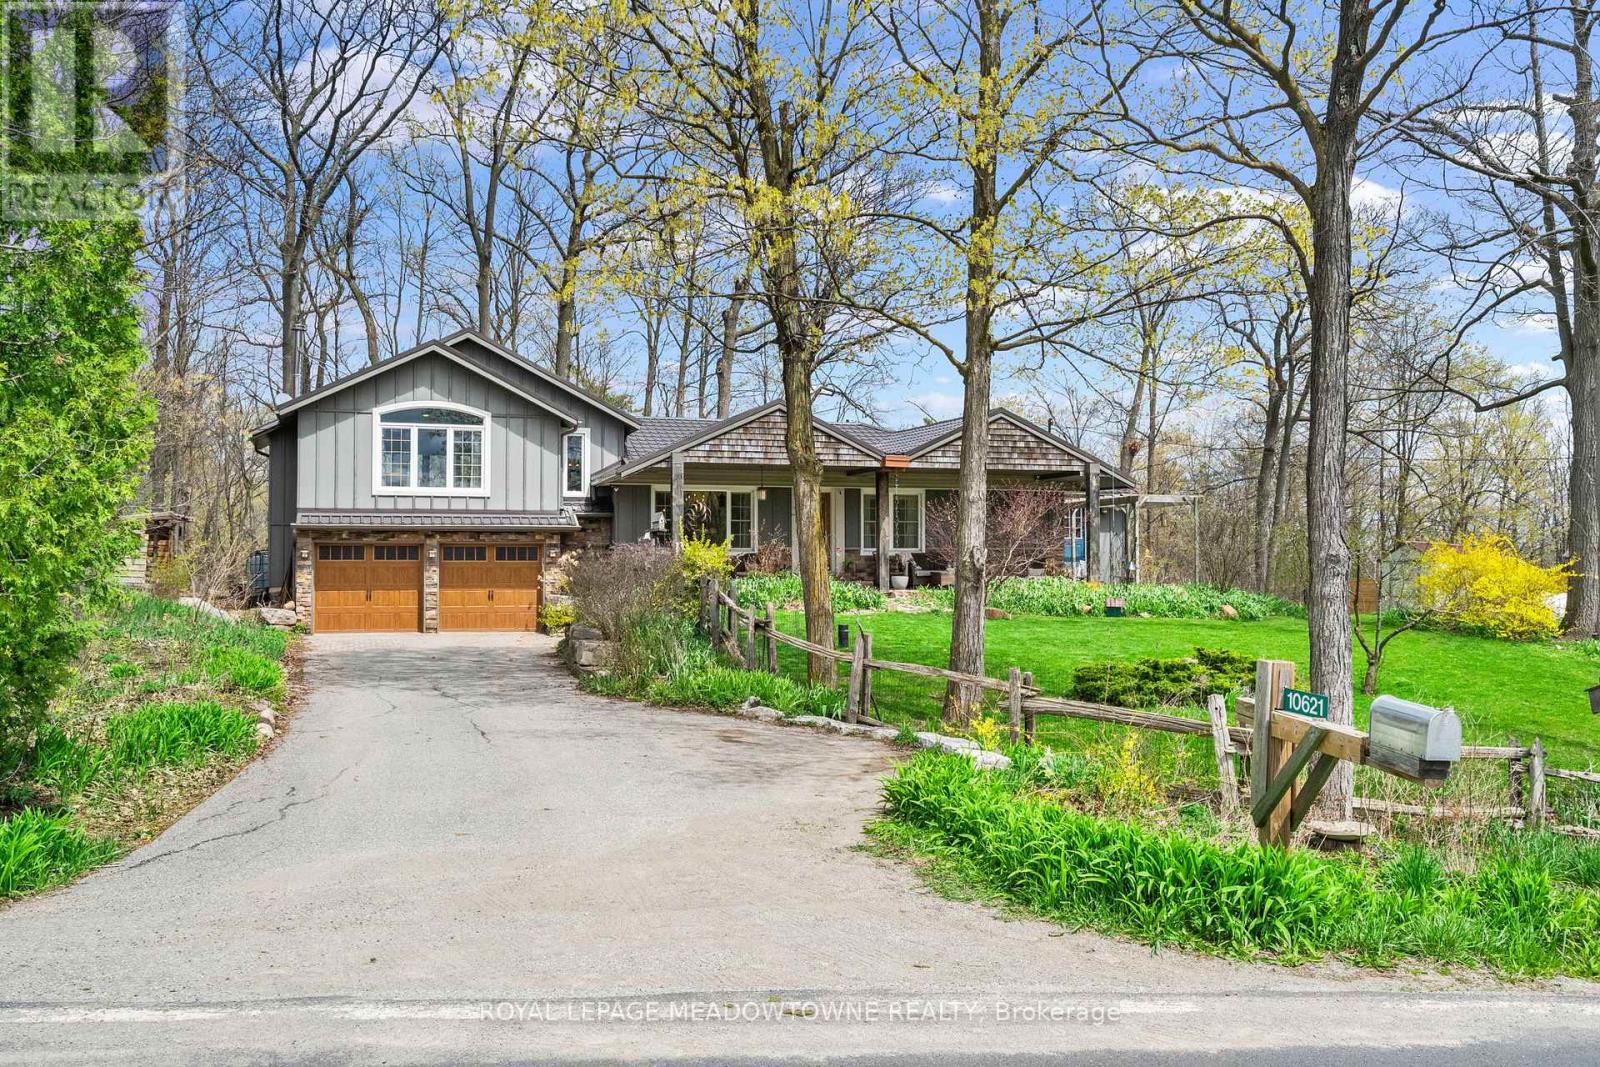
10621 Third Line
Halton Hills, Ontario
Welcome to 10621 Third Line, Milton-a beautifully maintained rural property set on 1/2 an acre, offering the perfect blend of space, privacy, and modern comfort, just 15 minutes from downtown. This charming 3-bedroom, 2-bath home features a wonderful and functional layout, ideal for family living. The combined kitchen and dining area serves as the heart of the home, opening to unobstructed views of landscaped open fields at the front, while the backyard is framed by mature trees-creating a peaceful and private setting you'll enjoy year-round. The kitchen is both stylish and functional, complete with quartz countertops, stainless steel appliances, a built-in oven and microwave, and ample counter space-perfect for everyday cooking and entertaining. Hardwood flooring runs throughout the home, adding warmth and a timeless finish. The home offers an extra-deep 2-car garage and an expansive driveway with parking for up to 8vehicles, providing ample space for guests, recreational vehicles, or additional storage. Step outside to a true backyard oasis. Surrounded by trees, the property offers exceptional privacy and a natural setting for outdoor living. The deck and BBQ area are conveniently located just off the kitchen, creating seamless indoor-outdoor flow. A hot tub completes the space-perfect for relaxing and unwinding. The finished basement adds valuable additional living space, ideal for a rec room, kids' area, or family retreat. Numerous updates provide peace of mind: Furnace (2023), HVAC (2023), Metal Roof (2024), Leaf Guard Eavestroughs (2024), Well Upgrade with Cistern (2023), Septic (2024), Water Filtration(2022), Water Softener (2026), Deck (2013).Classy, comfortable, and perfectly sized for a family-this is rural living at its best. (id:60365)
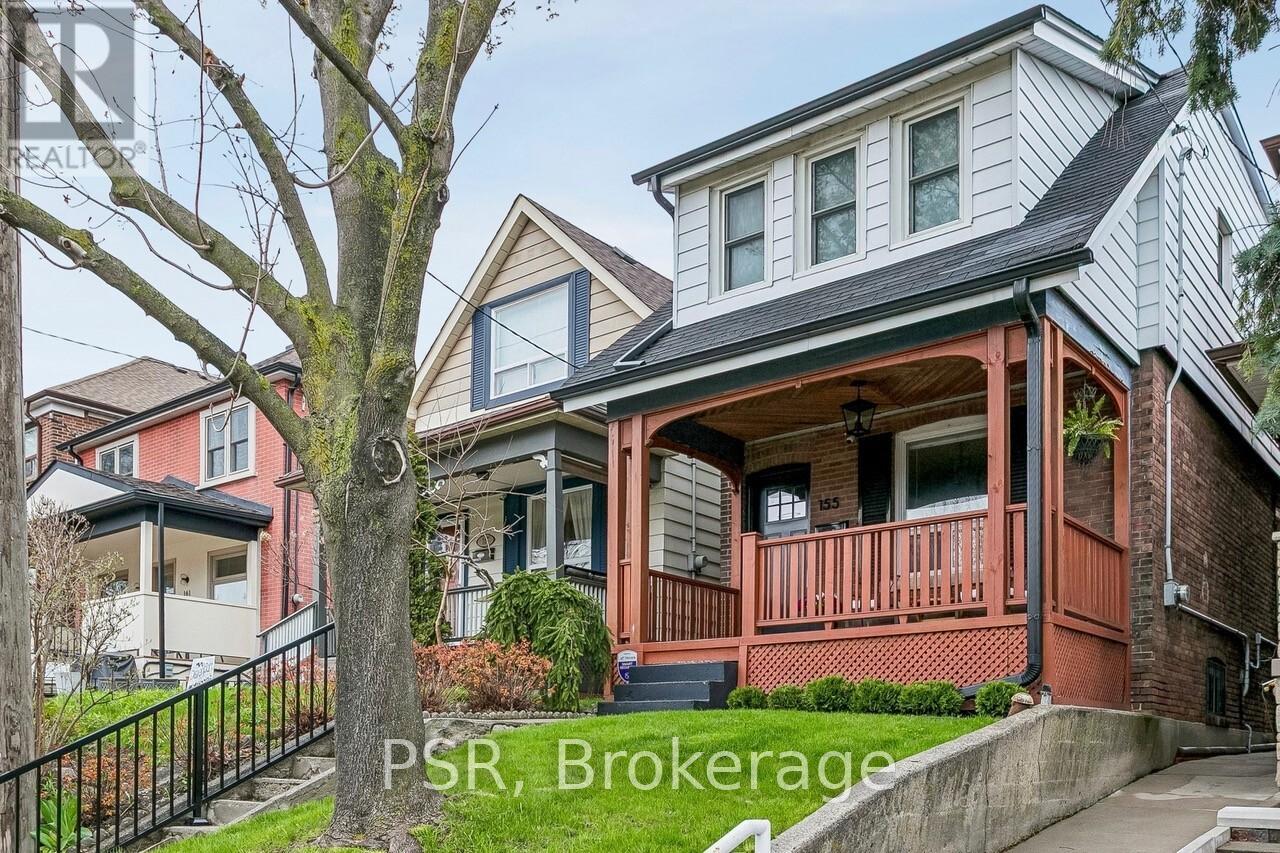
155 Mcroberts Avenue
Toronto, Ontario
Handsomely perched over a premium Corso Italia street; this two storey fully detached charmer backs onto over 100 acres of majestic greenspace. Deep lot with a proper yard & oversized detached 2 car garage (off an extra wide lane). All new: kitchen (back to studs), white oak hardwood floors, broadloom (second floor), furnace, light fixtures, window coverings, garage roof and large wood deck off kitchen. Primary bedroom with attached sitting room/office/nursery. Main floor bedroom currently used as a home office. Full finished basement. One of Toronto's most up and coming neighbourhoods; with purposeful retail, restaurants/cafes & large-scale outdoor community spaces abound. Easy walk to 12.6-hectare Earlscourt Park; featuring lit multipurpose turf sports fields & track, ball diamond, 4 tennis courts, basketball & volleyball courts, children's playground, wading pool, dog park & many walking paths. Perfect area & home for a young family. (id:60365)
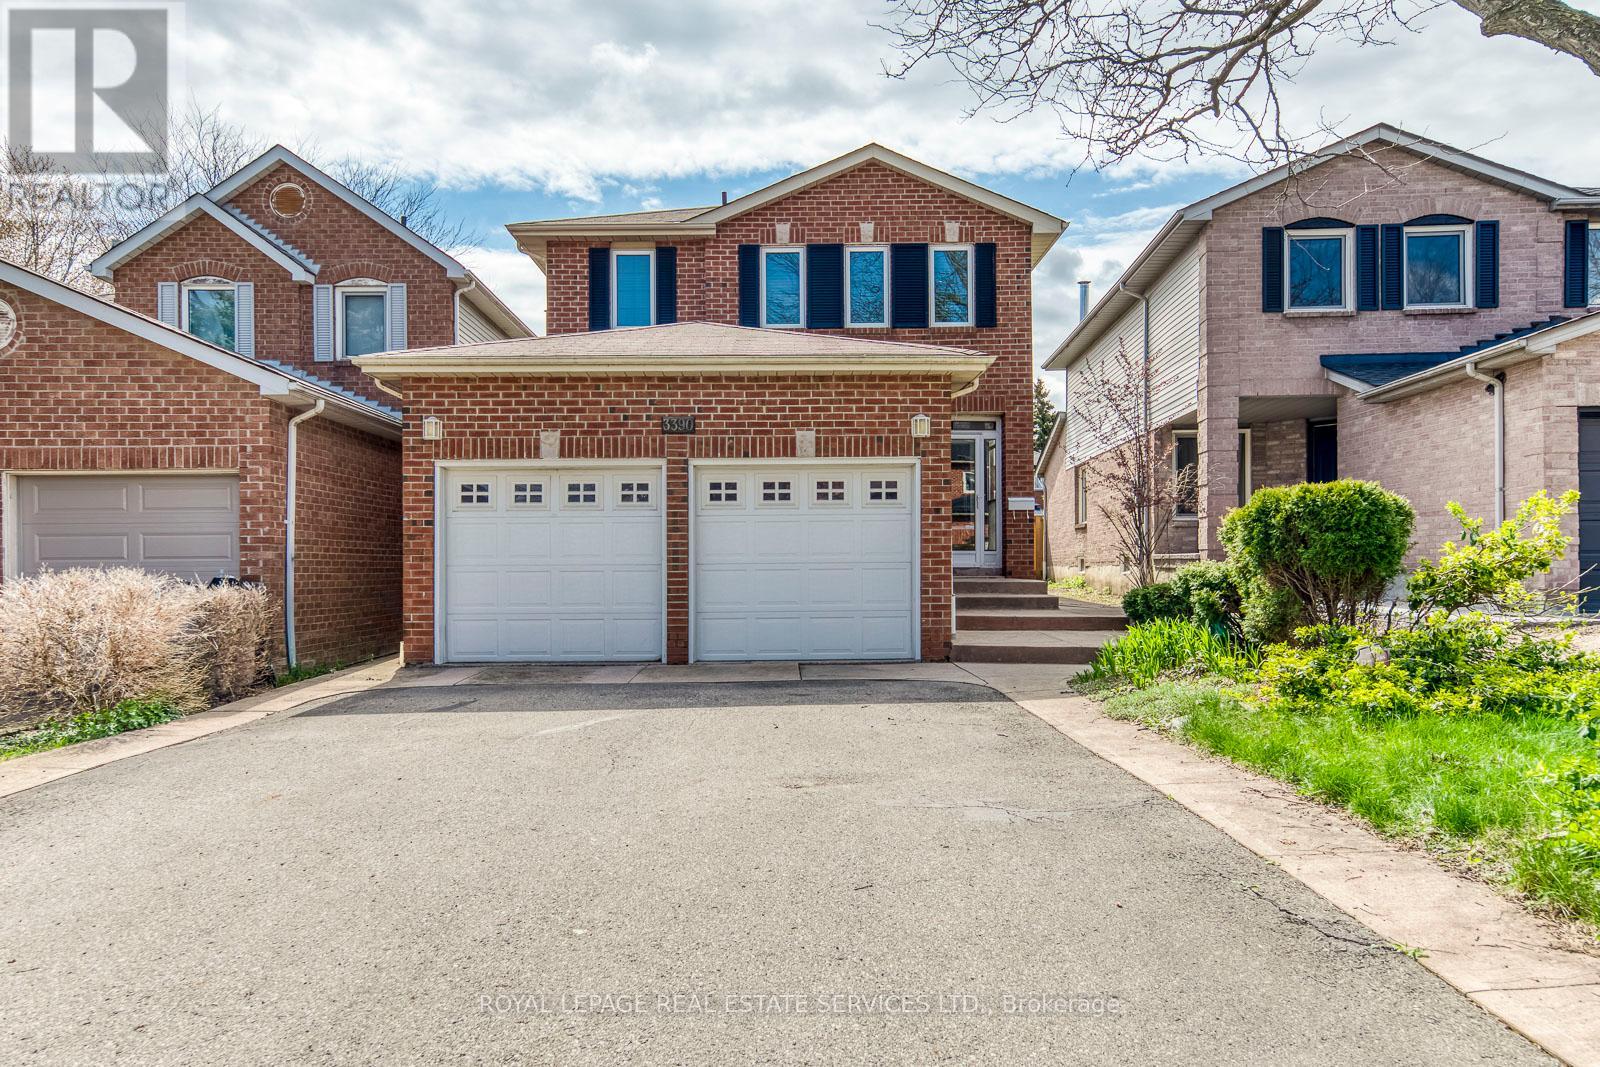
3390 Chartrand Crescent
Mississauga, Ontario
Welcome to this beautifully maintained 3-bedroom home of approximately 1900 sqft, tucked into Erin Mills, a family-friendly neighbourhood, just a short walk to Ridgeway Plaza. From the moment you step inside, the warmth of gleaming hardwood floors and a thoughtfully designed, carpet-free layout sets the tone for comfortable everyday living. The bright family room, with its vaulted ceiling and gas fireplace, invites you to unwind, while the formal living and dining areas offer the perfect setting for hosting family and friends. Upstairs, the spacious primary bedroom feels like a private retreat, complete with a renovated ensuite featuring heated floors and a massage bathtub, as well as updated bathrooms throughout the home. Carefully upgraded over time, the home also offers custom closets, California shutters, a kitchen equipped with a garburator, a newer furnace, an owned tankless water heater, newer laundry, and a concrete-paved backyard designed for low-maintenance enjoyment. A covered front porch of approximately 60 sq ft provides a versatile enclosed space, perfect for additional storage and everyday convenience. Surrounded by top-rated schools, parks, trails, and everyday conveniences, with quick access to major highways, this home effortlessly blends comfort, practicality, and a location that truly supports modern family living. (id:60365)
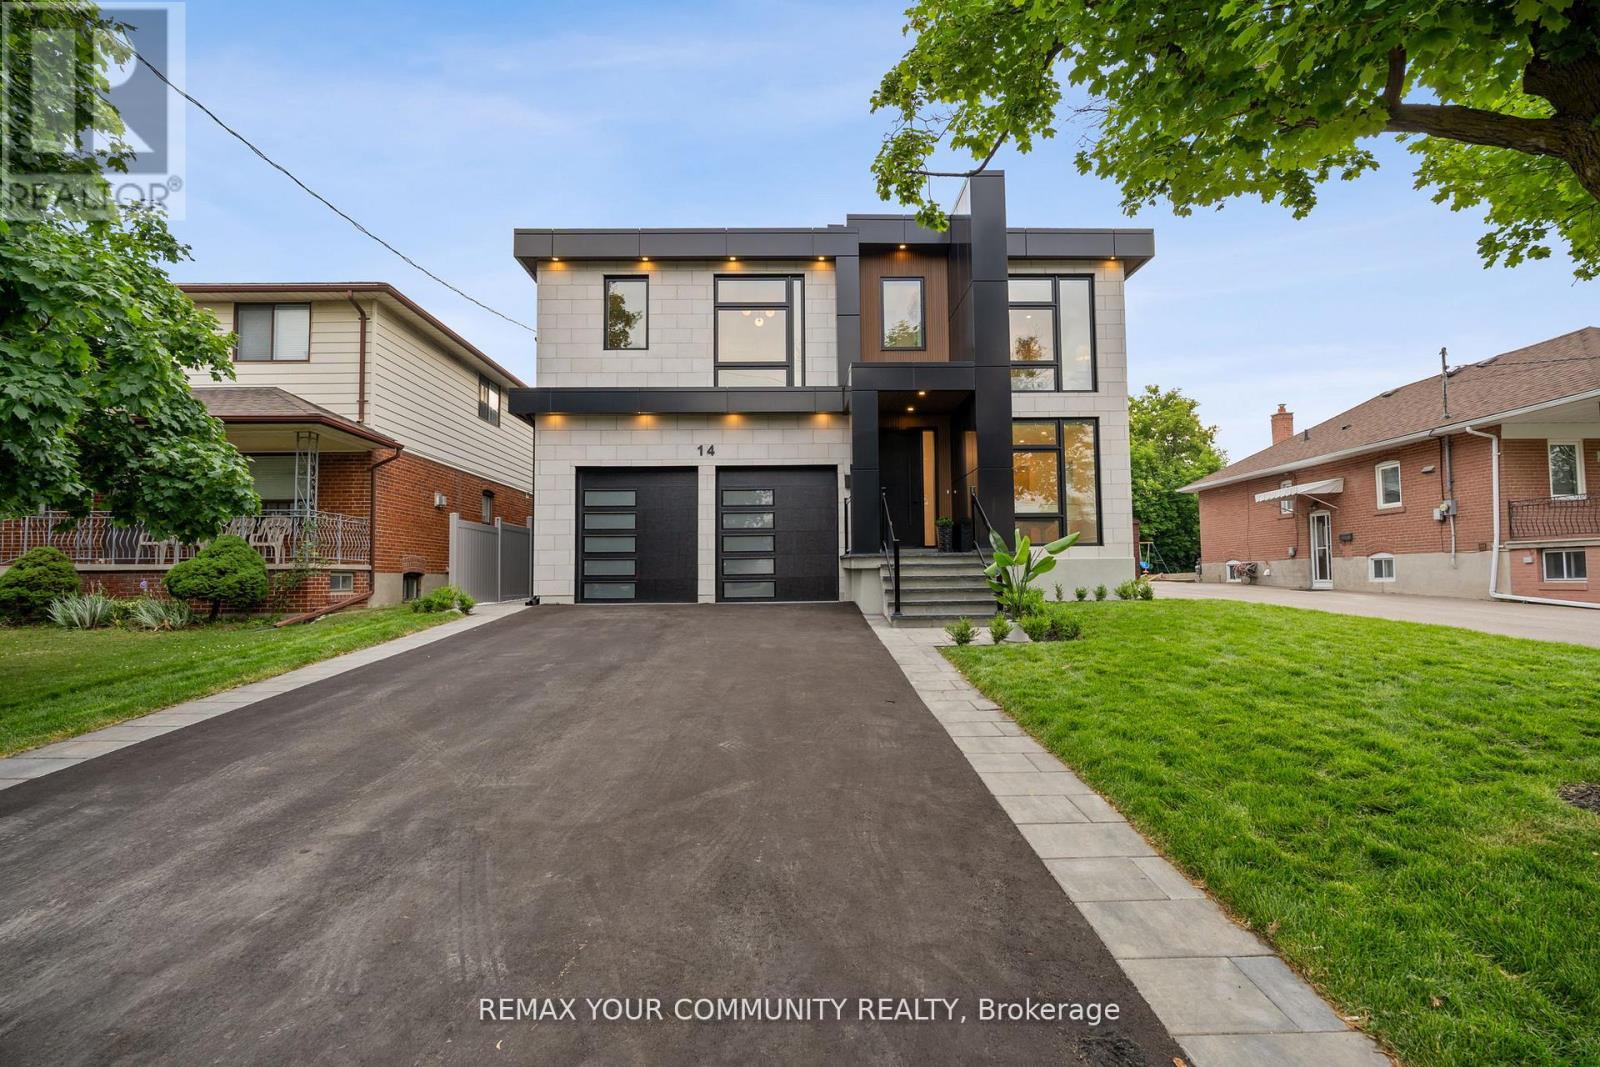
14 Ranwood Drive
Toronto, Ontario
Step into a realm of unparalleled luxury at 14 Ranwood Drive, an architectural masterpiece that redefines modern living in the west part of Toronto. This distinctive residence with a living space of over 4800 square feet, harmoniously blends sophistication, comfort, and functionality, offering a lifestyle that is both grand and inviting. As you enter, be captivated by the soaring 9 ft ceilings that create an airy atmosphere, adorned with exquisite hardwood flooring that flows seamlessly throughout. Oversized solid-core wood doors and contemporary baseboards add an elegant touch, while energy-efficient LED lighting and stylish pot lights illuminate every corner of this beautifully designed home. The highlight is a custom gourmet kitchen, featuring state-of-the-art smart appliances, sleek quartz countertops, and a concealed walk-in butler's pantry, perfect for both daily meals and lavish entertaining. The open-concept layout is anchored by a stunning floating staircase, leading you to a serene main-floor office-an invaluable space for productivity. Ascend to find five generously proportioned bedrooms, each designed with convenience in mind, with bath ensuites, ensuring both comfort and privacy for family living. The fully finished in-law suite, complete with its own kitchen and separate entrance, opens the door to endless possibilities-ideal for extended family stays or potential rental income. Outside, indulge in the meticulously landscaped lot featuring a sophisticated irrigation system and beautiful interlocked pathways, enhancing your outdoor oasis. This extraordinary home offers a unique lifestyle where elegance meets practicality. Embrace a living experience that must be seen to be fully appreciated-a truly rare offering in today's competitive market. Minutes from Humber River Hospital, Highways 400 and 401. (id:60365)
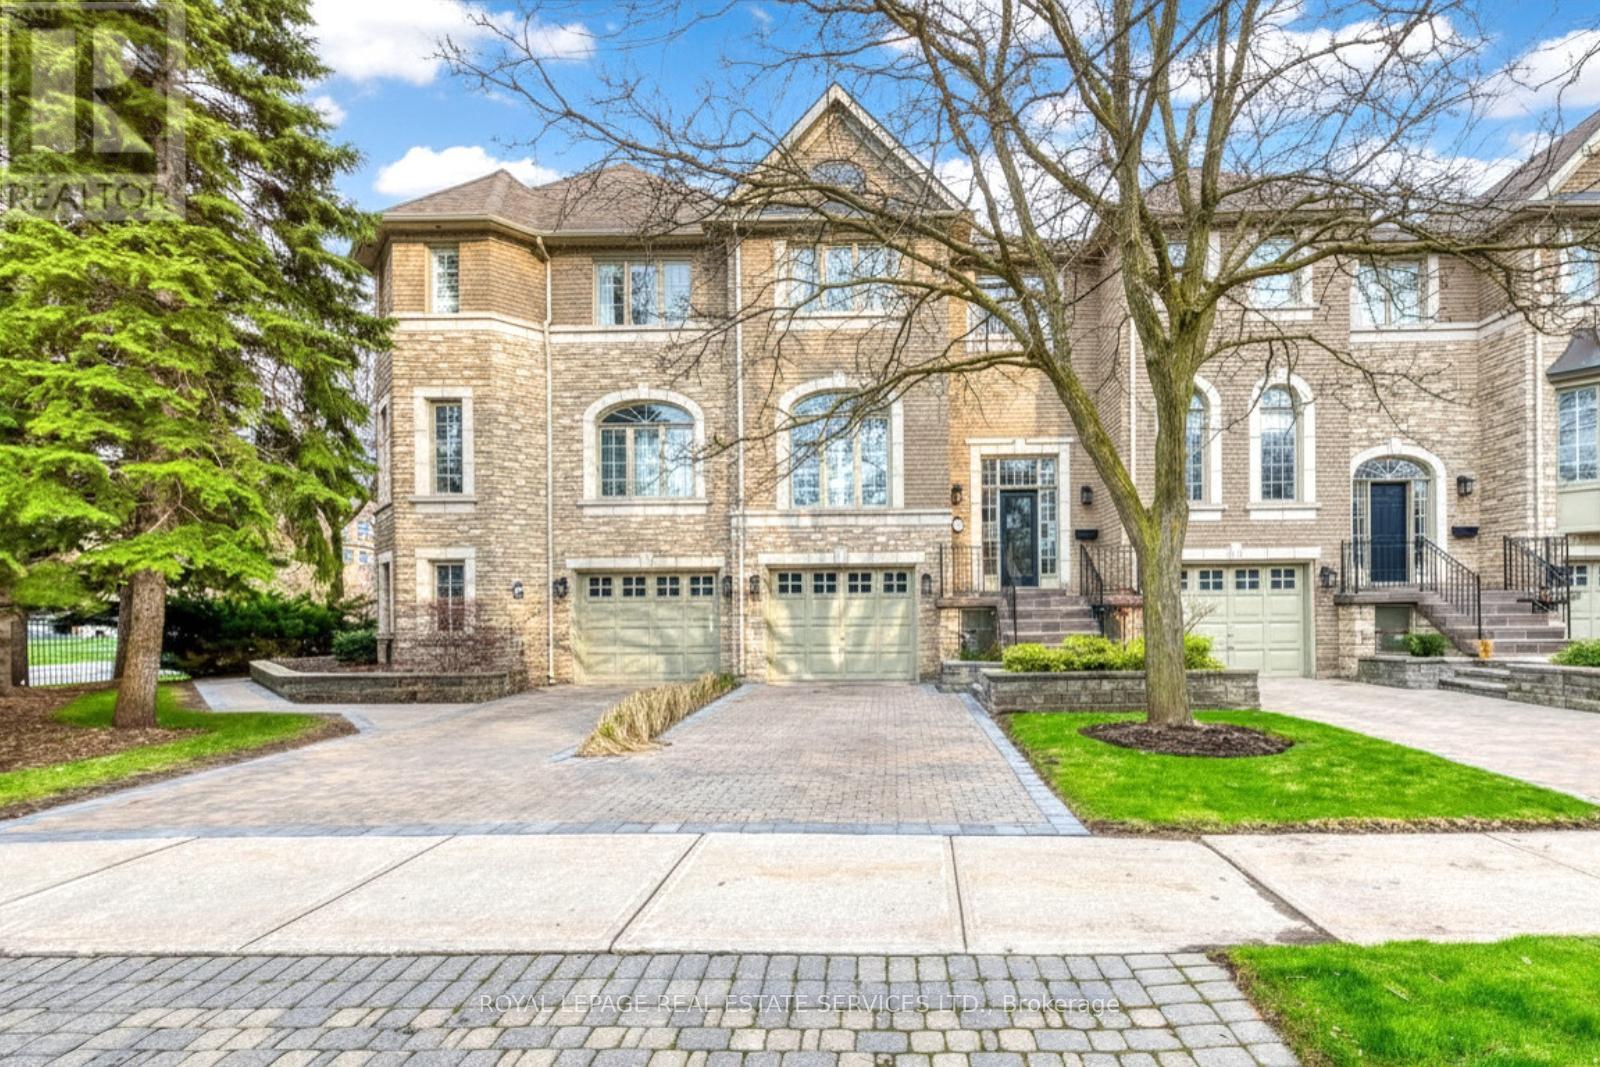
175 La Rose Avenue
Toronto, Ontario
Welcome to The Classics of Royal York - a beautifully maintained townhome nestled in the highly sought-after Humber Heights-Westmount community in Etobicoke. Ideally positioned with direct street access from La Rose Avenue, this home is part of a quiet, well-kept enclave offering a peaceful residential atmosphere. This bright and spacious 3-bedrooms, 4-bathroom residence blends comfort, functionality, and timeless elegance. A striking front entry welcomes you with soaring 13 feet ceilings and expansive glass door that fills the space with natural light, creating an immediate sense of openness. The main level, fully above grade, is designed for both everyday living and entertaining. It features generous principal rooms, large windows, and a seamless flow between the living and dining areas. The well-appointed kitchen offers ample space for cooking and gathering, with convenient access to a private deck surrounded by mature trees. A double-sided gas fireplace adds warmth and character. Upstairs, a beautiful skylight ("puits de lumiere") enhances the natural brightness of the home. The primary suite serves as a true retreat, complete with its own ensuite bathroom and a spacious walk-in closet. A second bedroom is on this level, with its own bathroom and amazing walk-in closet. The laundry room is conveniently located on the second floor adding to everyday ease. The lower level, at ground floor, extends the living space with a third bedroom featuring its own ensuite and walk-out to the backyard - ideal for guests, a home office, or multi-generational living. All bedrooms include private ensuite bathrooms, ensuring comfort and privacy throughout. Additional highlights include a large tandem garage for two vehicles. The garage comes with a work bench, a small utility sink and a separage hook-up for garden type hose. All ideals for home projects. Along with the parking there is a partial basement offering space for utilities and extra storage. Visitor Parking inside Cond (id:60365)
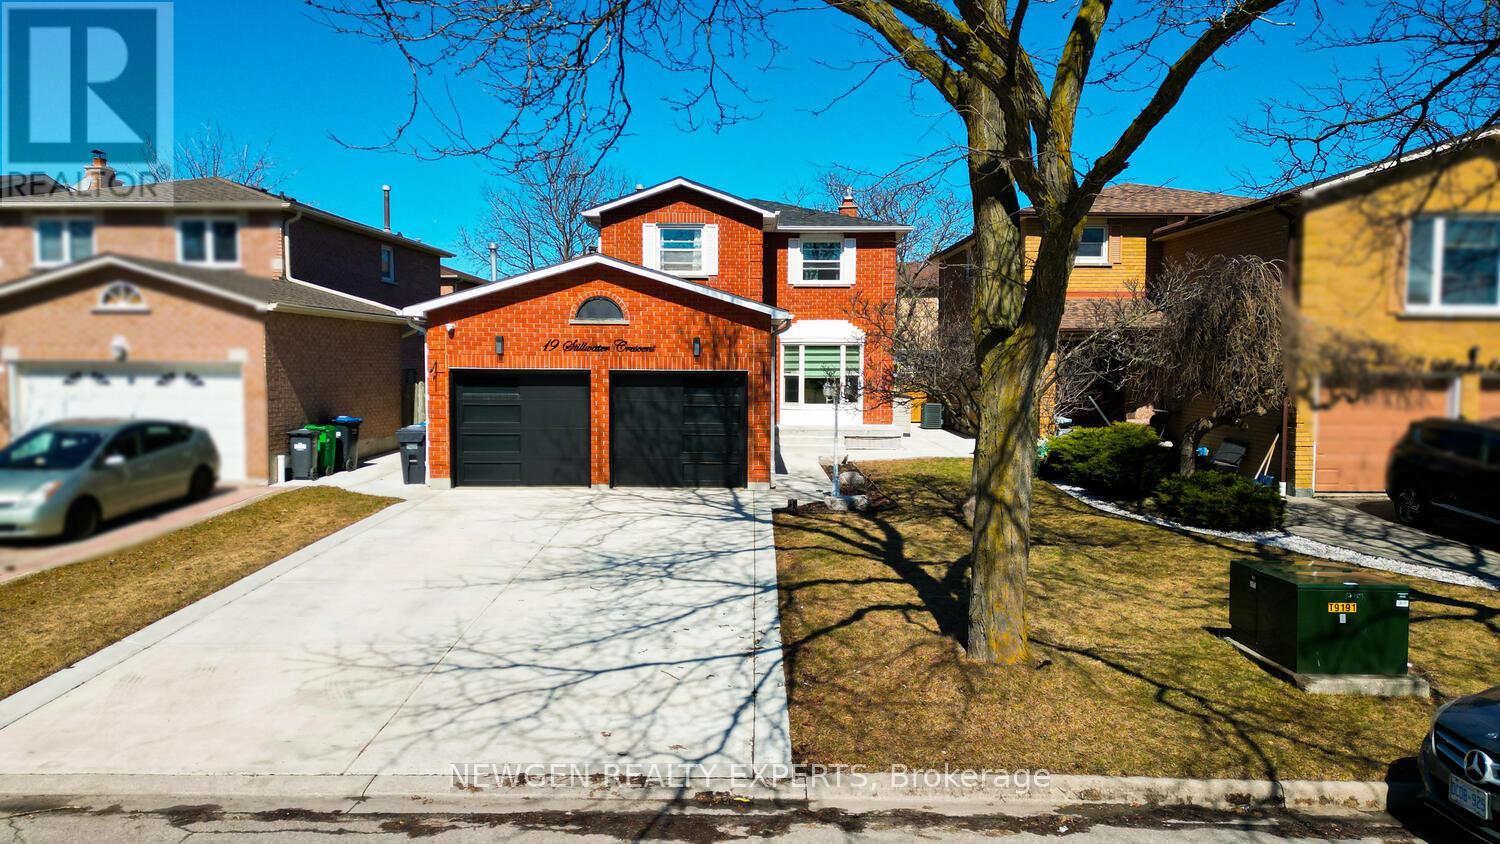
19 Stillwater Crescent
Brampton, Ontario
An Absolute Showstopper!! Discover This Luxurious, Fully Upgraded 3-Bedroom, 3-Washroom, 2-Storey Detached Home With A Double Car Garage And Newly Built Driveway For Up To 6 Cars. Thoughtfully Designed For Elegance And Comfort In A Family-Friendly Neighborhood, With No Sidewalk Adding Extra Privacy And Curb Appeal. Roof Updated Less Than 5 Years Ago For Added Peace Of Mind. The Sun-Filled Open-Concept Main Floor Features A Combined Living And Dining Area-Perfect For Entertaining Or Cozy Nights By The Fireplace With A Stylish Accent Wall. The Gourmet Kitchen Boasts Granite Countertops, Centre Island, Stainless Steel Appliances, Pot Lights, And Walkout To A Private Backyard Oasis. The Backyard Is Truly Extraordinary: Sparkling Inground Pool With Waterfall, Built-In Hot Tub, Landscaped Patio, Color-Changing LED Lights, And Covered Dining Area With TV Hookup-Ideal For Summer Fun, Parties, Or Relaxing In Style. Second Floor Offers Three Spacious Bedrooms, Including A Luxurious Primary Suite With Walk-In Closet And Windows, Plus Two Other Generously Sized Rooms With Broadloom, Closets, And Windows. The Finished Basement Features A Large Family Room, Convenient Laundry, And A 4-Piece Bathroom-Perfect For Entertaining Or Relaxing. Entrance To The Home Through The Garage Adds Extra Convenience. Close To Schools, Parks, Shopping, And Transit, This Home Offers A Rare Combination Of Luxury, Comfort, And Outdoor Paradise-Truly A Dream Come True! (id:60365)
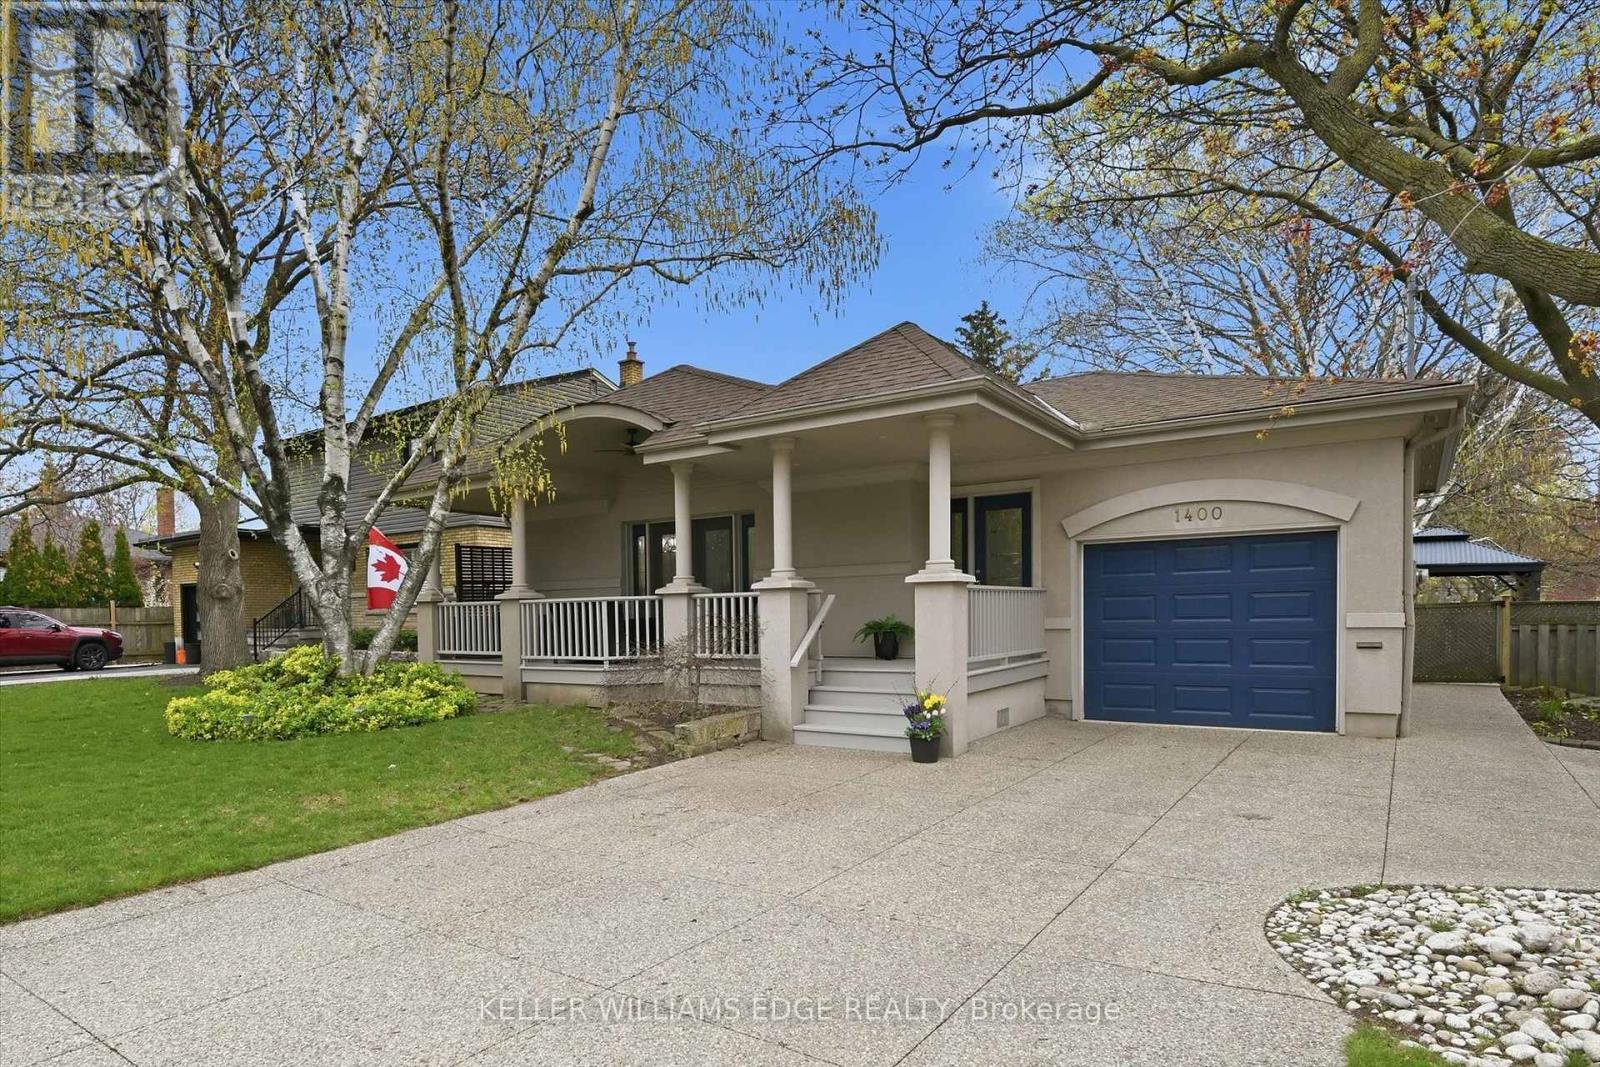
1400 Olga Drive
Burlington, Ontario
Welcome to downtown Burlington living at its finest, where lifestyle, comfort, and location come together seamlessly.This beautifully updated 3 bedroom, 2 bathroom bungalow offers 2,450 sq ft of finished living space, featuring a bright, open concept layout designed for both everyday living and effortless entertaining. Showcasing new hardwood floors throughout and freshly painted in a modern, neutral palette, the home feels crisp, cohesive, and completely move in ready.From the moment you arrive, the expansive covered front porch with ceiling fan invites you to slow down and enjoy relaxed mornings and warm summer evenings.The primary bathroom has been extensively renovated, offering a spa like feel along with the added convenience of a laundry chute, thoughtful design that blends comfort with function.The fully finished basement extends your living space with a stylish wet bar and cozy gas fireplace, perfect for hosting guests or unwinding at the end of the day.Step outside to your own private backyard retreat, now enhanced with two charming gazebos and new patio stones, creating multiple inviting spaces to relax and entertain. Complete with a hot tub, lush greenery, and a full sprinkler system to keep everything looking its best, this outdoor setting is designed for both comfort and enjoyment.A standout feature is the extended garage with 12 foot ceilings and convenient backyard access, ideal for storage, hobbies, or anyone needing extra functional space.Perfectly positioned in a highly walkable location, you are just steps to downtown Burlington's vibrant restaurants, boutique shops, and the lake. Enjoy the convenience of nearby public transit, including the GO Train and Burlington Transit, along with close proximity to shopping malls and excellent schools, everything you need right at your doorstep.This is more than a home, it is a lifestyle. (id:60365)
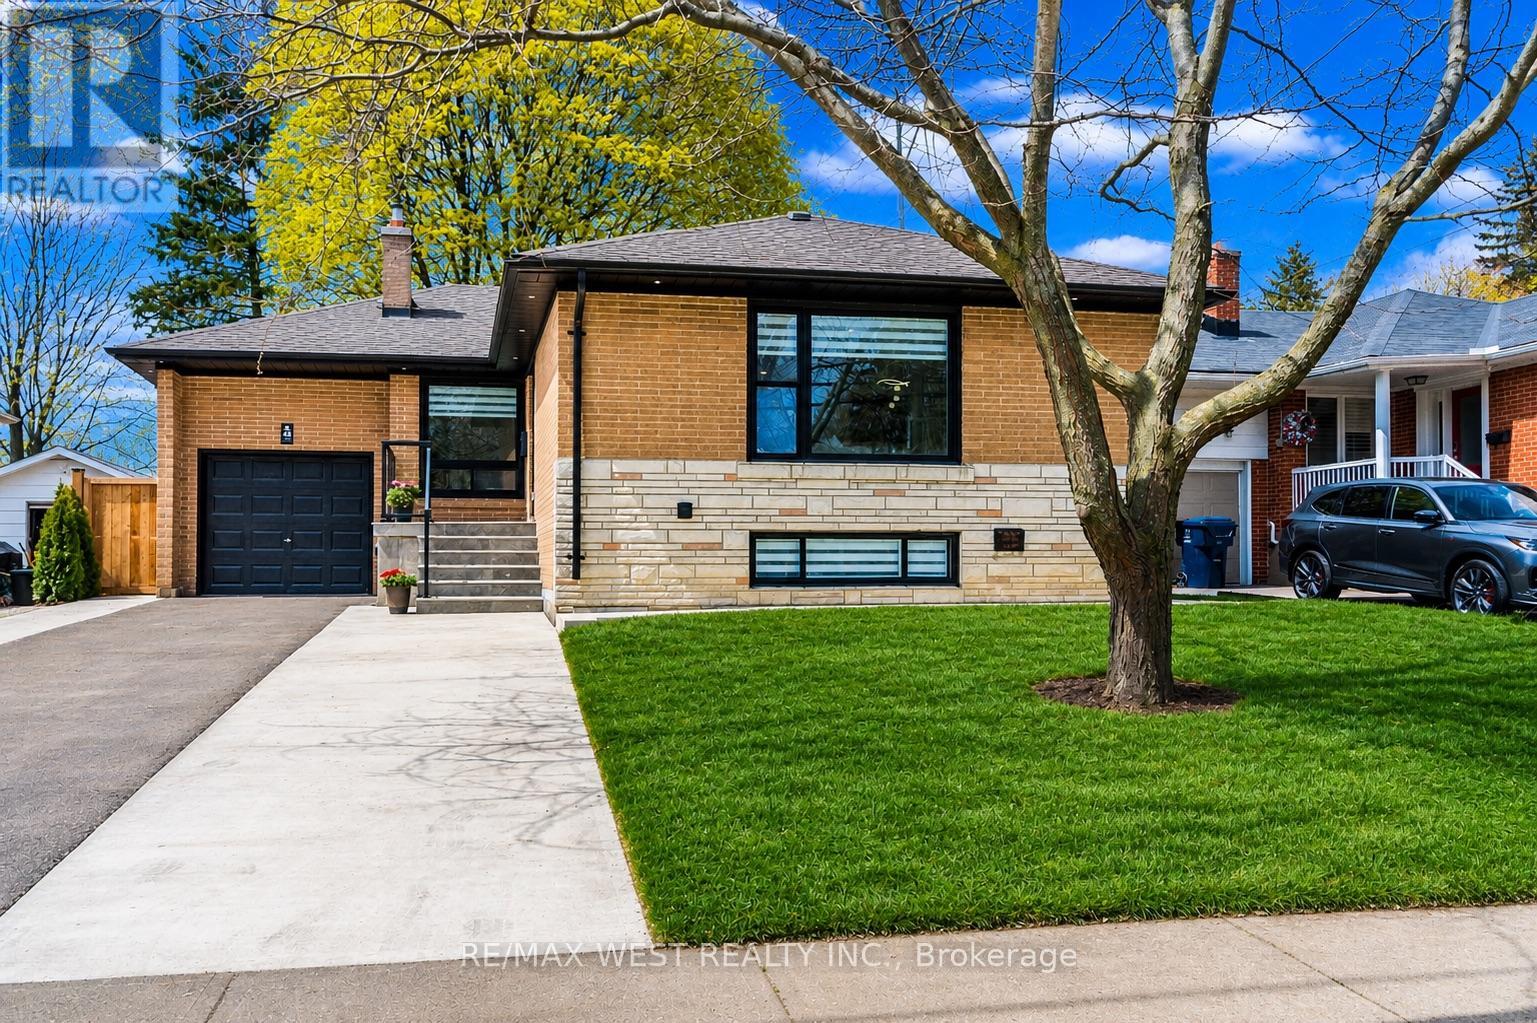
48 Lloyd Manor Road
Toronto, Ontario
Fully Renovated Charming Bungalow in Desirable Glen Agar! 3+2 Bed, 3 Bath Home Backing OntoGreen Space. Completely Updated Top To Bottom With New Electrical, Plumbing, Windows &Mechanical Systems. Main Floor Features Open Concept Layout, 3/4" Engineered American OakFloors, Solid Interior Doors & Modern Finishes Throughout. Separate Entrance To Fully FinishedBasement With 2 Bedrooms, 2 Washrooms (Incl. Primary Ensuite), Kitchen & Laundry-Ideal For In-Law Suite Or Income Potential. Basement Fully Waterproofed With Sump Pump Backup, Spray FoamInsulation, Soundproofed Ceiling, New Furnace & Ductwork (Owned), Tankless Water Heater(Owned), New Sewer Line With Backwater Valve. Exterior Upgrades Include Extended Porch WithCharcoal Limestone, Widened Concrete Driveway & New Fence. Steps To Top-Rated Schools Incl.St. Gregory's Catholic School, John G. Althouse Middle School, Rosethorn Junior School &Martingrove Collegiate Institute. Close To Parks, Trails & Transit (One Bus To Subway). (id:60365)
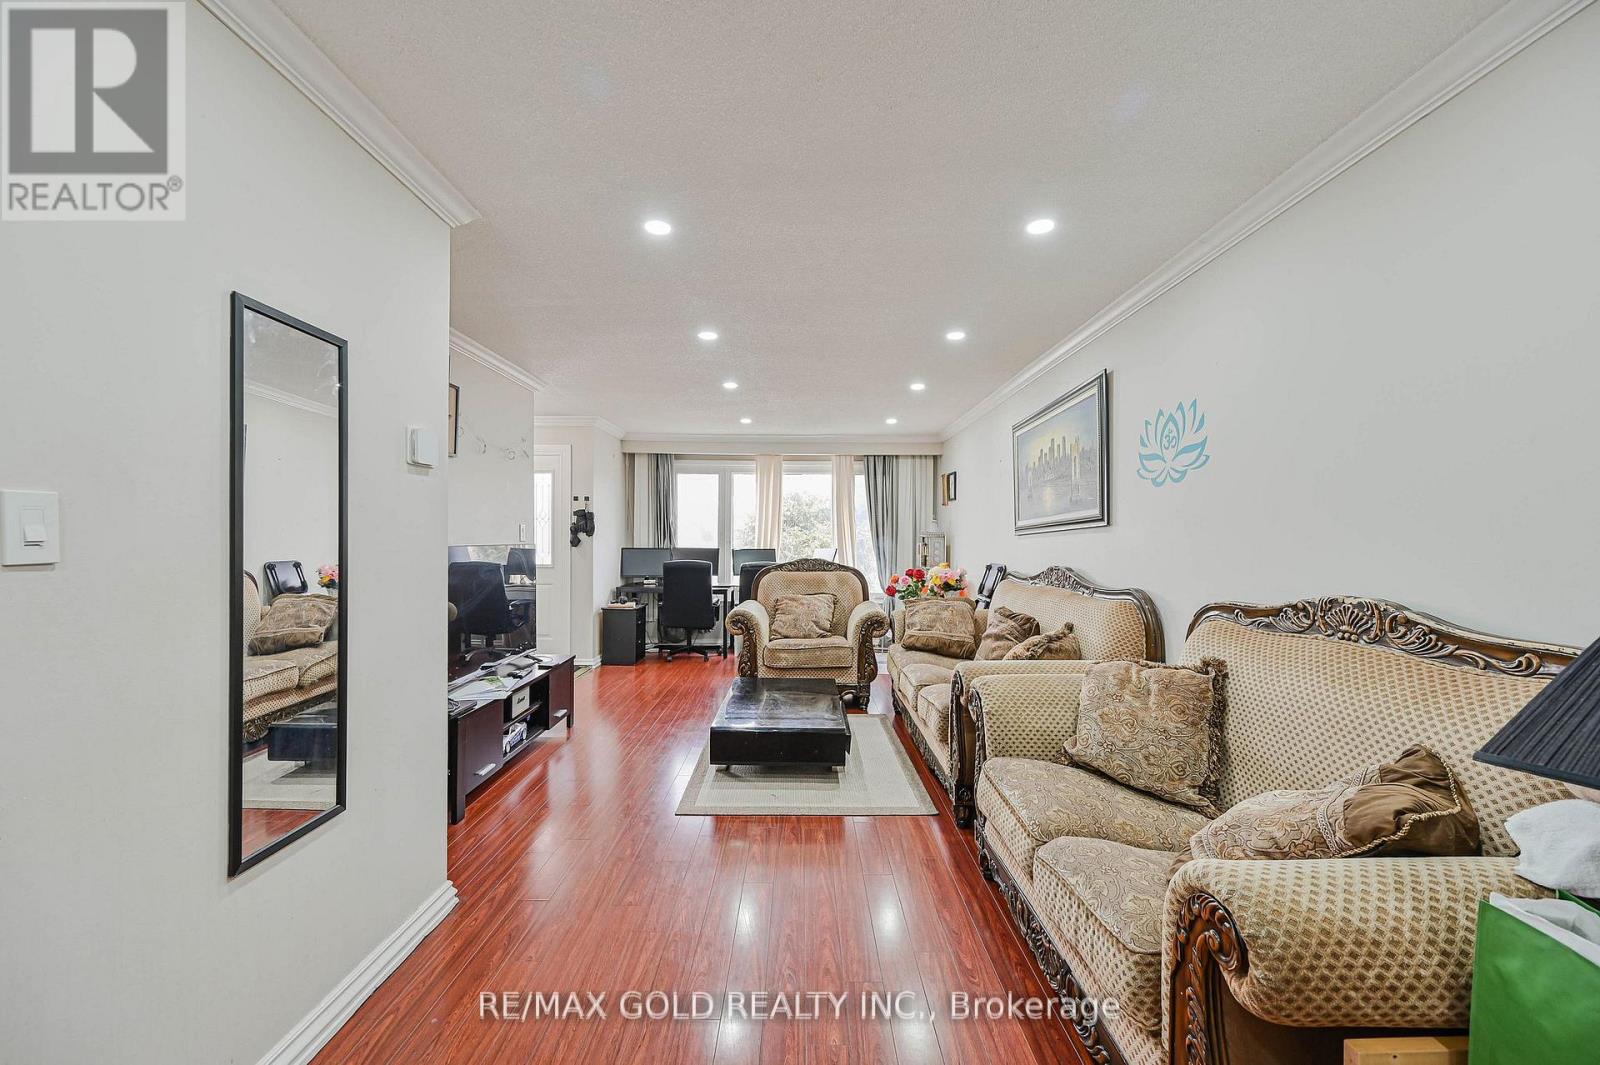
3200 Morning Star Drive
Mississauga, Ontario
Welcome to this immaculate Split-4 level semi-detached home located in one of Malton's most desirable neighbourhoods. This well-maintained property offers spacious living areas, including a comfortable family room perfect for entertaining and everyday living. Enjoy a bright and inviting eat-in kitchen featuring a skylight that fills the space with natural light. Some photos are Virtual Staged. The home also offers a separate entrance to a one-bedroom walk-in basement, along with two additional living areas on the lower level, providing excellent potential for extended family living or rental income. This is a fantastic opportunity for both end-users looking for extra space and investors seeking a reliable income stream!. A long private driveway and a fully fenced, oversized backyard create the perfect setting for outdoor enjoyment. Ideally situated close to schools, shopping, public transit, Toronto Pearson International Airport, Great Punjab Plaza, Malton Gurdwara Sahib, major highways, and all essential amenities. (id:60365)
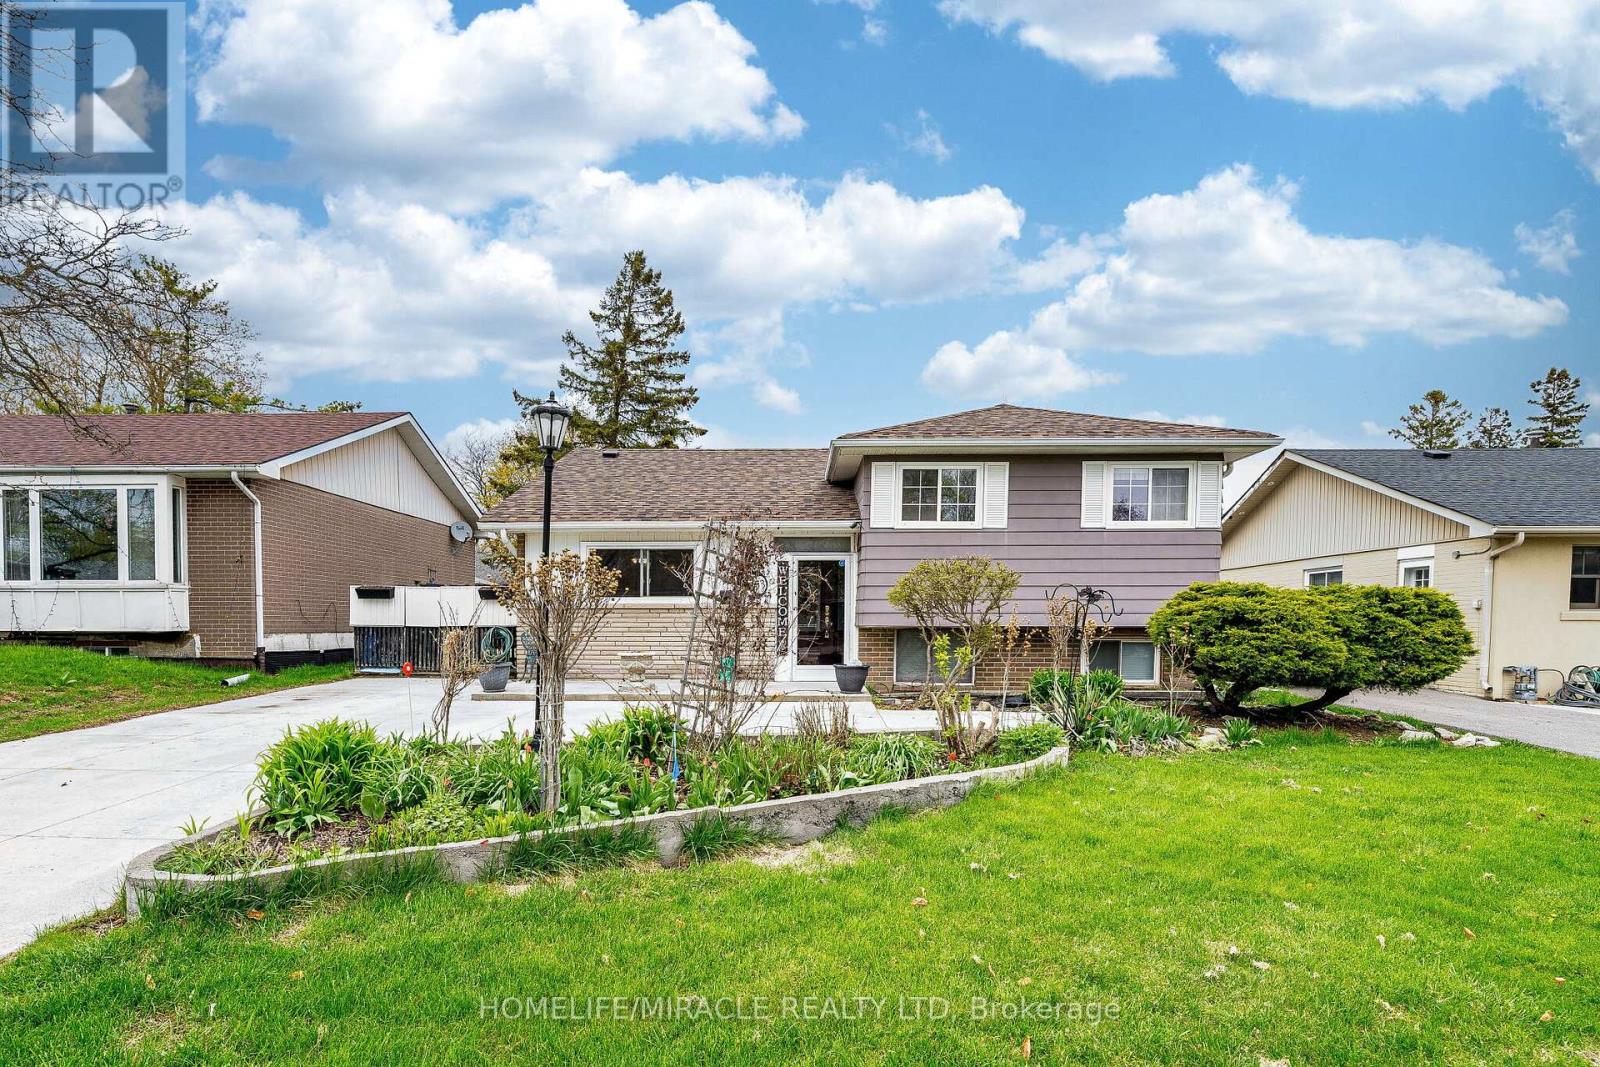
53 Windermere Court
Brampton, Ontario
Opportunity Has Arrived!! 53 Windermere Crt In Northwood Park Brampton. A Charming And Affordable Detached House Situated On A Quiet, Family-Friendly Court. This Well Cared For Home Offers 3 Bedrooms, 2 Full Bathrooms, Hardwood Floors throughout .Main Floor Features French Doors Leading To A Bright Living Room That Features Gas Fireplace With Walkout to Neatly Manicured backyard Yard. An Eat-In Modern Kitchen Perfect For Family Meals. 3 Well-Appointed Bedrooms, And A 4-Piece Main Bathroom. The Finished Basement Features Spacious Recreation Room Featuring Above-Grade Windows, An Additional 3-Piece Bathroom, A Combined Laundry & Storage Room.The Large Backyard Is Surrounded By Mature Trees For Added Privacy And Includes A Garden Shed And Fencing. The Driveway Offers Parking For 4 Cars. Located In A Prime Central Neighbourhood Close To Schools, Parks, Shopping, Restaurants, And Major Highways, This Property Combines Affordability, Convenience, A Perfect Find For First-Time Buyers, Downsizers, Or Investors Alike. Windows, Roof 2024 ,AC 2022 (id:60365)
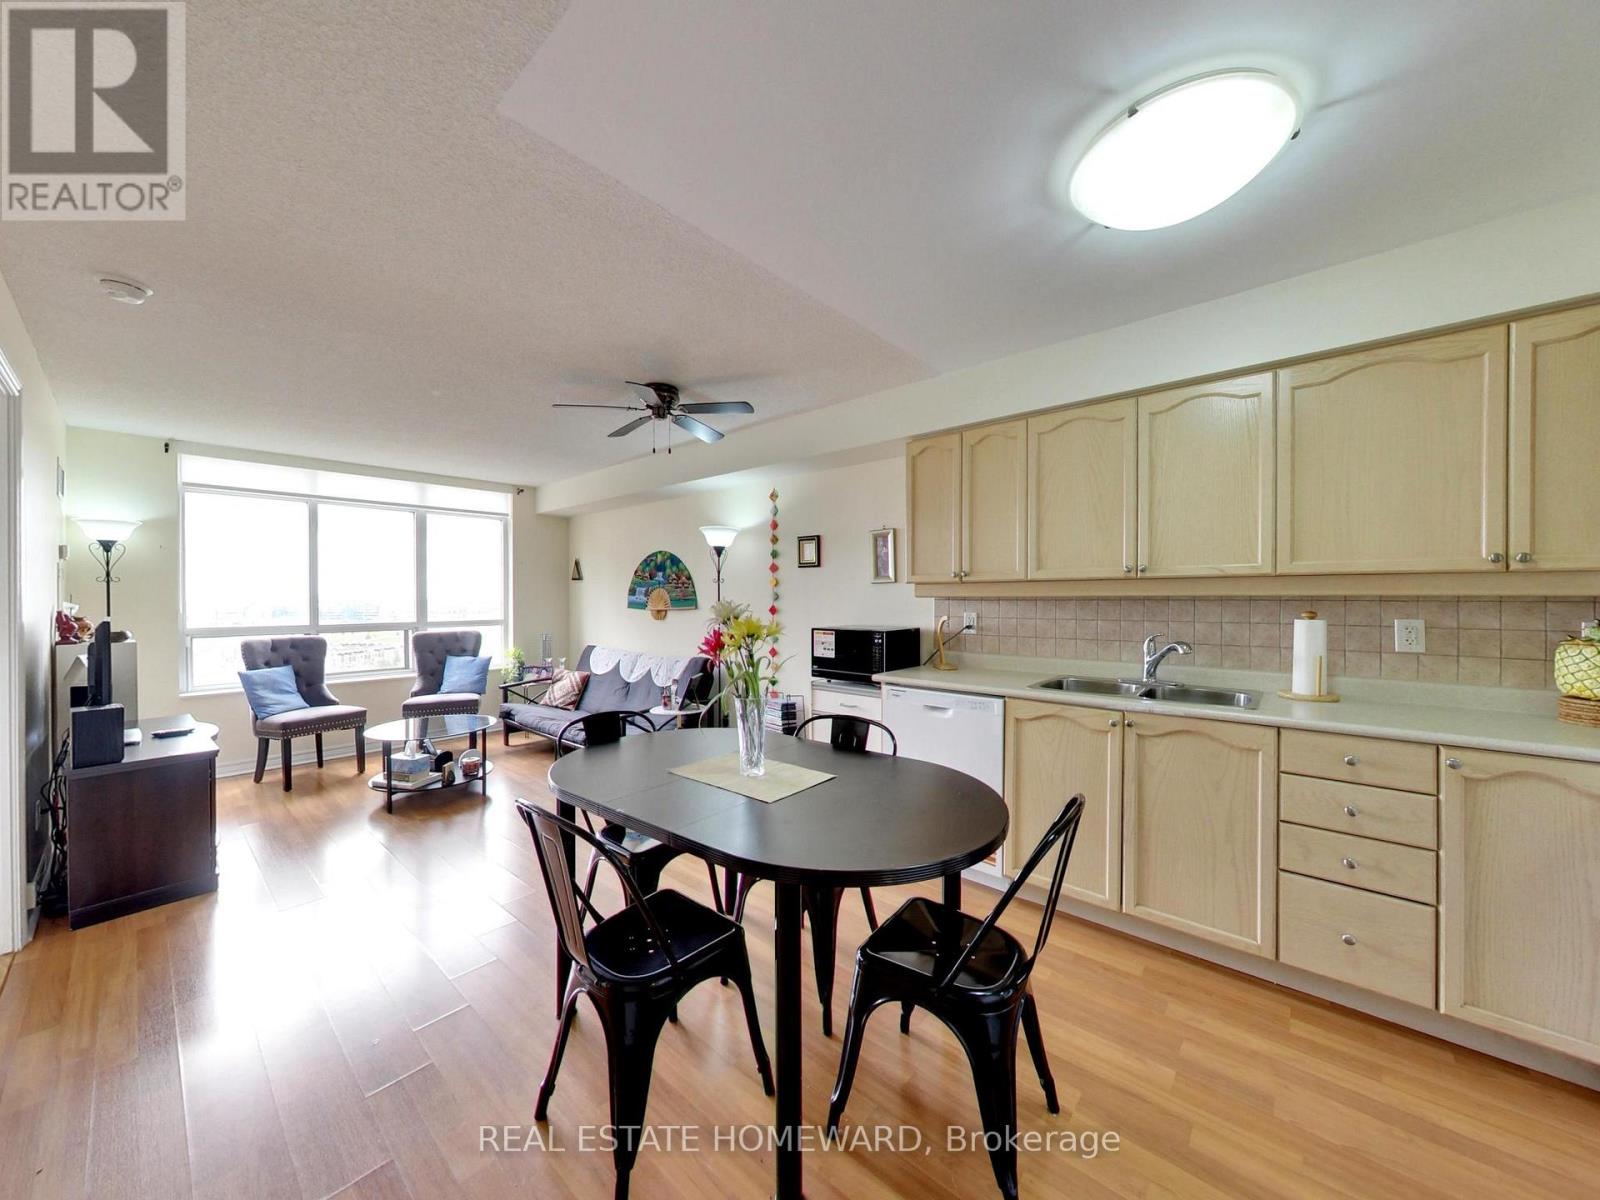
2010 - 710 Humberwood Boulevard
Toronto, Ontario
Phenomenal Tridel built condo - best builder in the GTA. Amenities are fantastic. Clear view - downtown Toronto skyline is visible, and so is the Humber River alongside the property. 1+1 Bedroom, Den can easily be used as a guest bedroom. 4 pc bathroom, ensuite laundry. Carpet Free. Kitchen is open concept. Dishwasher is NEW, just installed this month. Oven/Stove is only 2 yrs old. Condo Apt is well cared for. Please note Kitchen Counter is Sold As-Is. Status Certificate is in-hand and available. (id:60365)
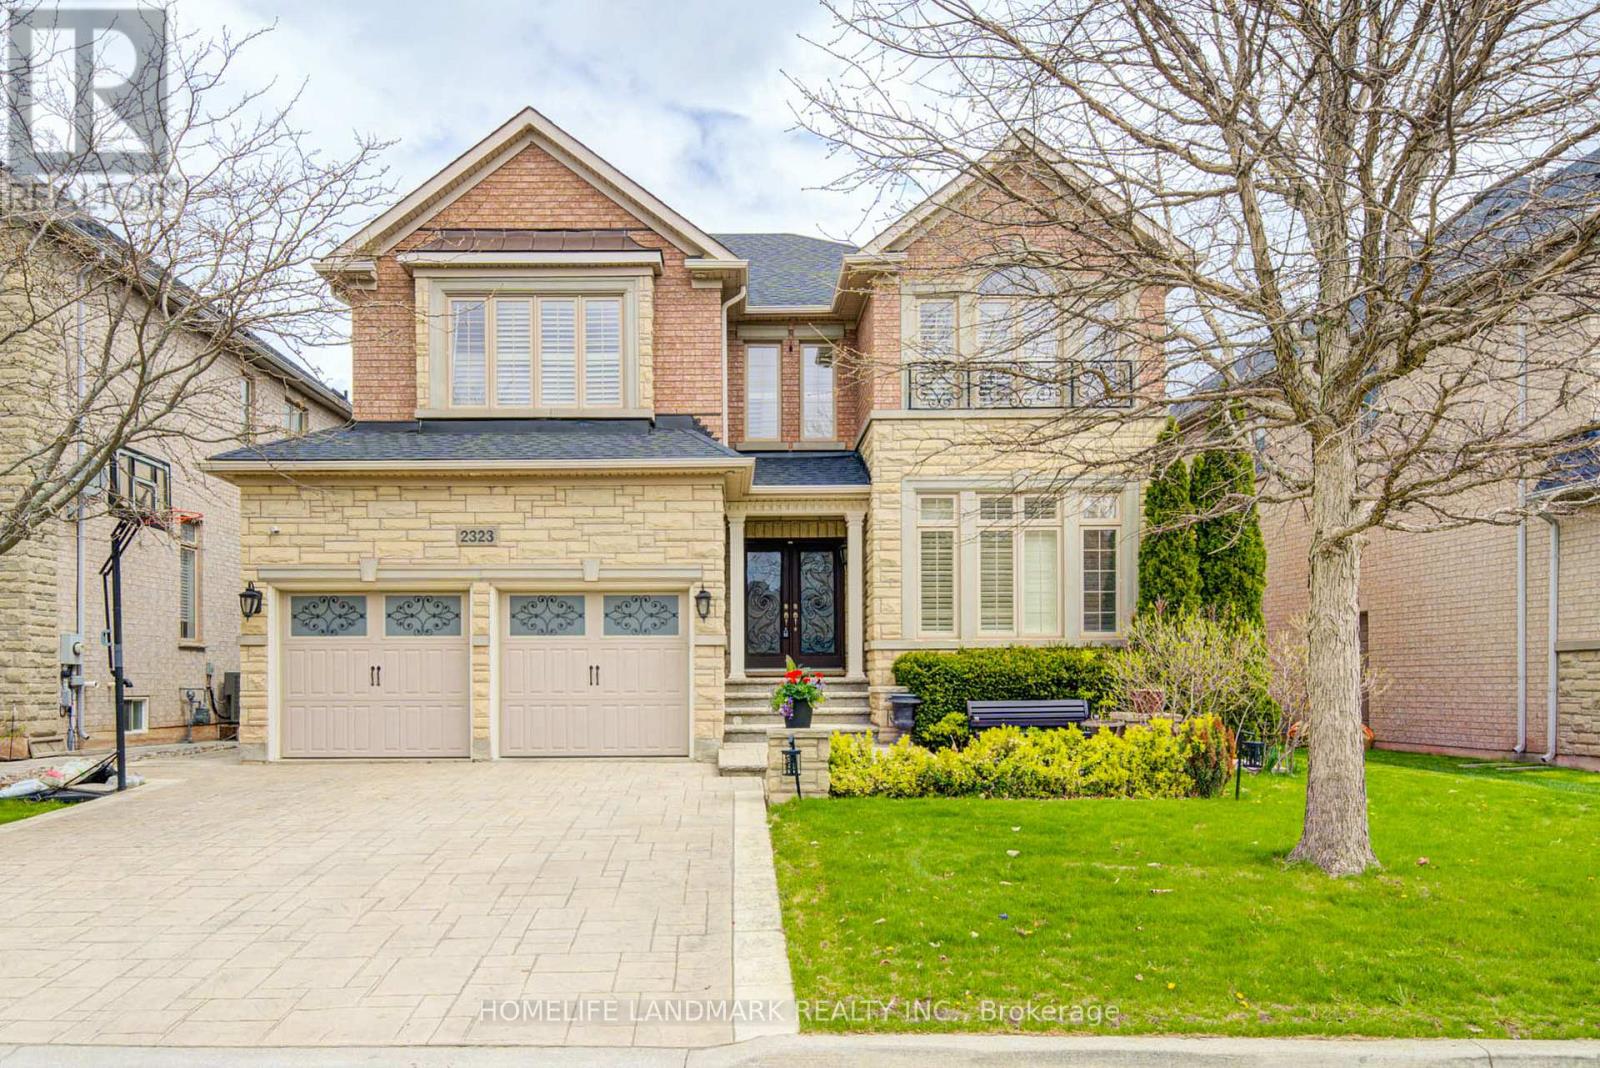
2323 Awenda Drive
Oakville, Ontario
Welcome to 2323 Aenda Dr in prestigious Joshua Creek, Northeast Oakville. This Fernbrook-built"Lornewood" model offers approx. 3,447 sq. ft. plus a walk-out basement with 9-ft ceilings.Features include hardwood floors, crown mouldings, pot lights, and a double solid woodstaircase with cathedral and coffered ceilings. Plantation shutters and silhouette blindsthroughout.Main floor library. Upgraded kitchen with granite counters. Spacious primary bedroom withlarge walk-in closet, window seat, and upgraded ensuite featuring double glass shower andgranite finishes. Closet organizers in most bedrooms.Situated on a premium 58-ft frontage treed lot with a beautifully landscaped backyard full of flowers. Located near top-rated schools, highways 403/401/407, shopping, community centre,trails, ponds, and parks.Modern furniture available for purchase separately. (id:60365)
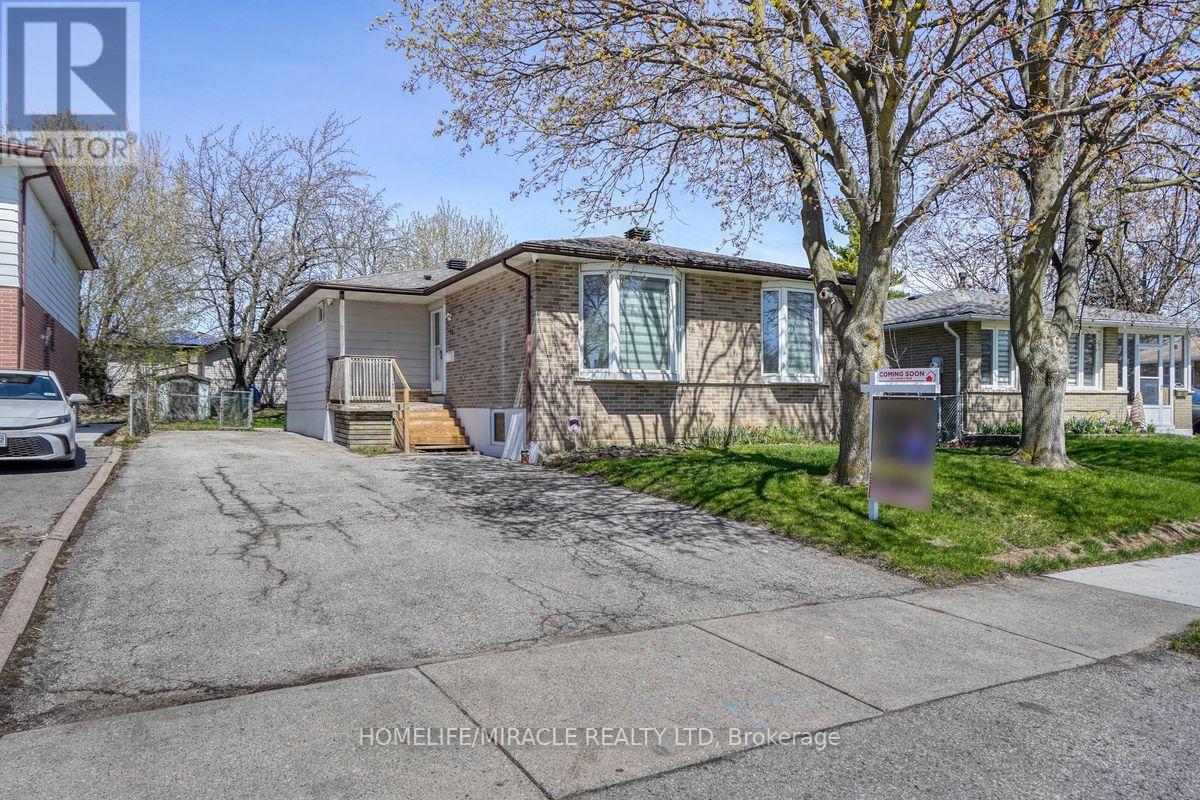
40 Reigate Avenue
Brampton, Ontario
Beautifully Maintained Detached Brick Bungalow on a 50 x 100 Ft Lot! Freshly painted and move-in ready, this bright 3-bedroom home offers excellent value for end-users and investors alike. Featuring a legal 2-bedroom basement apartment currently rented for $1,600/month (tenant willing to vacate if required), plus an additional owner-occupied room, providing strong income potential.The basement includes 2 full bathrooms, separate laundry, and a private side entrance, ideal for rental or extended family living. The main floor boasts a sun-filled layout with large bay windows, upgraded kitchen with stainless steel appliances, and hardwood flooring, while the basement offers laminate flooring throughout completely carpet-free home.Total: 3 full bathrooms + 1 half bathroom. Spacious driveway accommodates up to 6 vehicles. Backyard includes two storage sheds.Located in a quiet, family-friendly neighbourhood close to Bramalea City Centre, Centennial Mall, schools, public transit, GO Station, and Hwy 410.Great income potential. Move-in ready. Shows well! (id:60365)
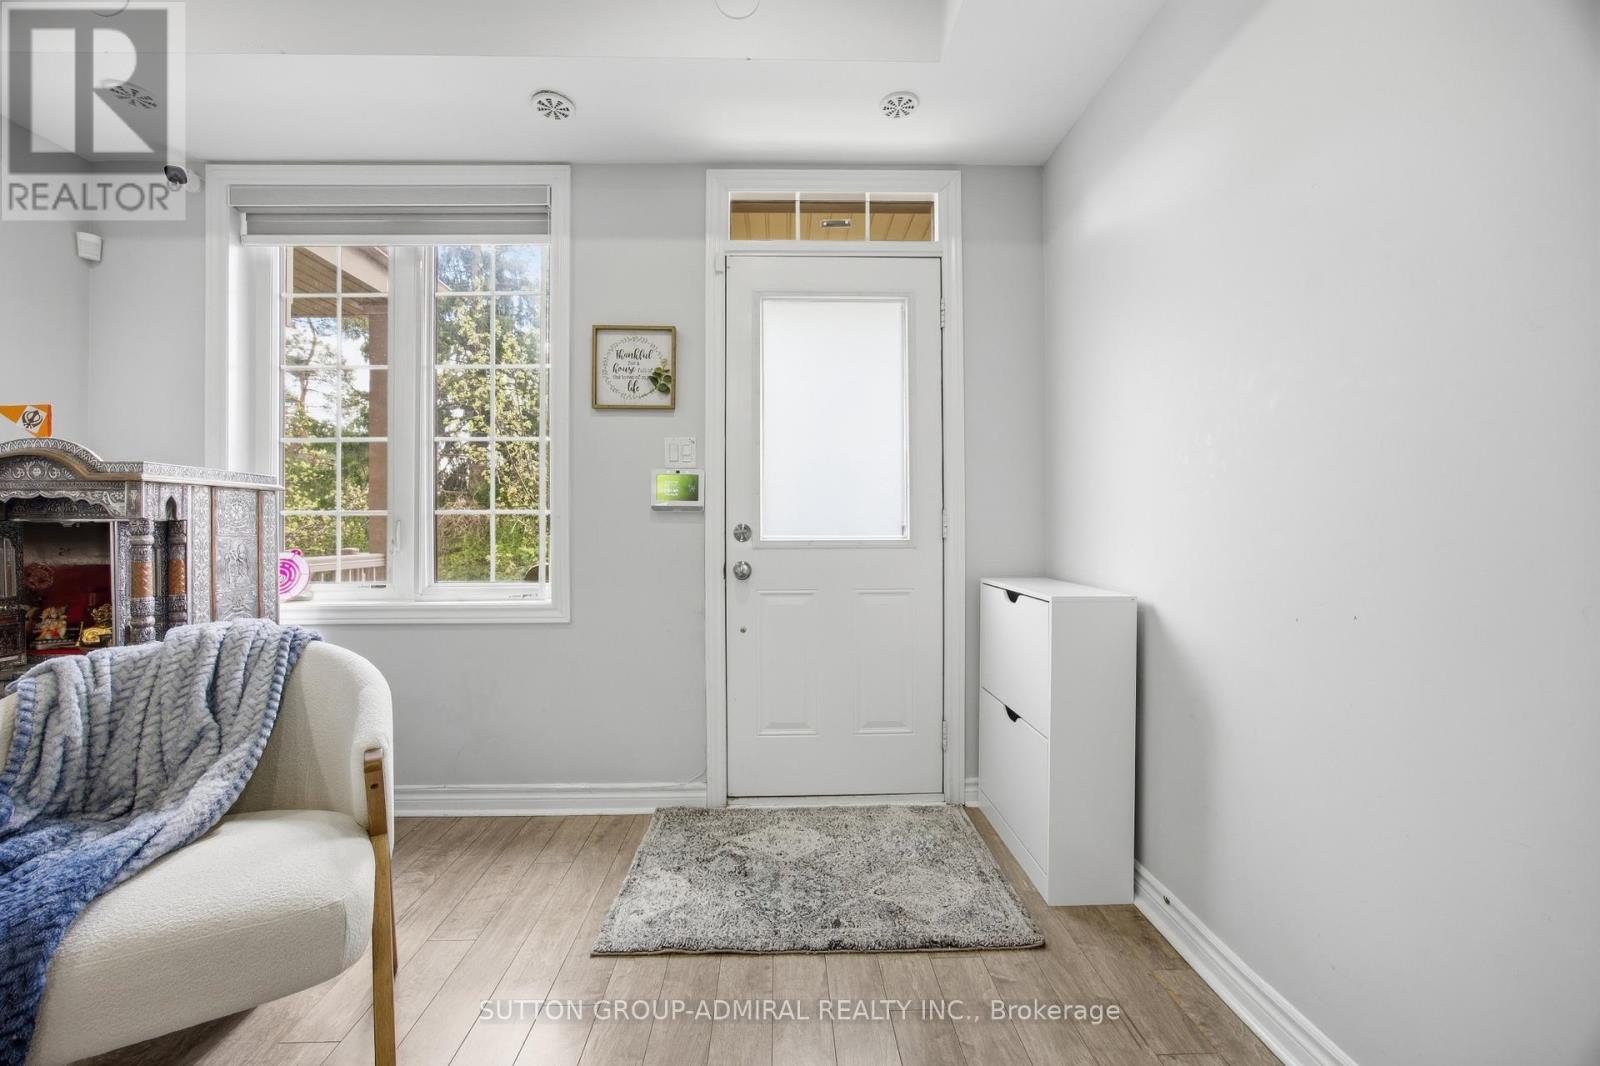
56 - 180 Howden Boulevard
Brampton, Ontario
Welcome to this beautifully maintained condo townhouse offering the perfect blend of comfort, space, and convenience. Featuring 3 generously sized bedrooms and 2 full bathrooms, Walk-in Closet, En-suite Laundry, this home is ideal for first-time buyers, growing families, or those looking to downsize without compromising on functionality. The thoughtfully designed layout offers bright, open-concept living and dining areas, perfect for everyday living and entertaining. Step out onto the oversized private balcony, complete with a gas hookup for BBQs - an ideal space for outdoor dining and relaxation. This home also features a long private garage with ample storage space, along with an additional covered parking spot for added convenience. The Garage connects from the back to the main Entrance. Located in a family-friendly community, residents can enjoy access to a nearby parkette - perfect for children to play and families to gather. Close to all essential amenities, this property offers low-maintenance living in a highly desirable setting. A fantastic opportunity to own a stylish, functional home in a great location. (id:60365)
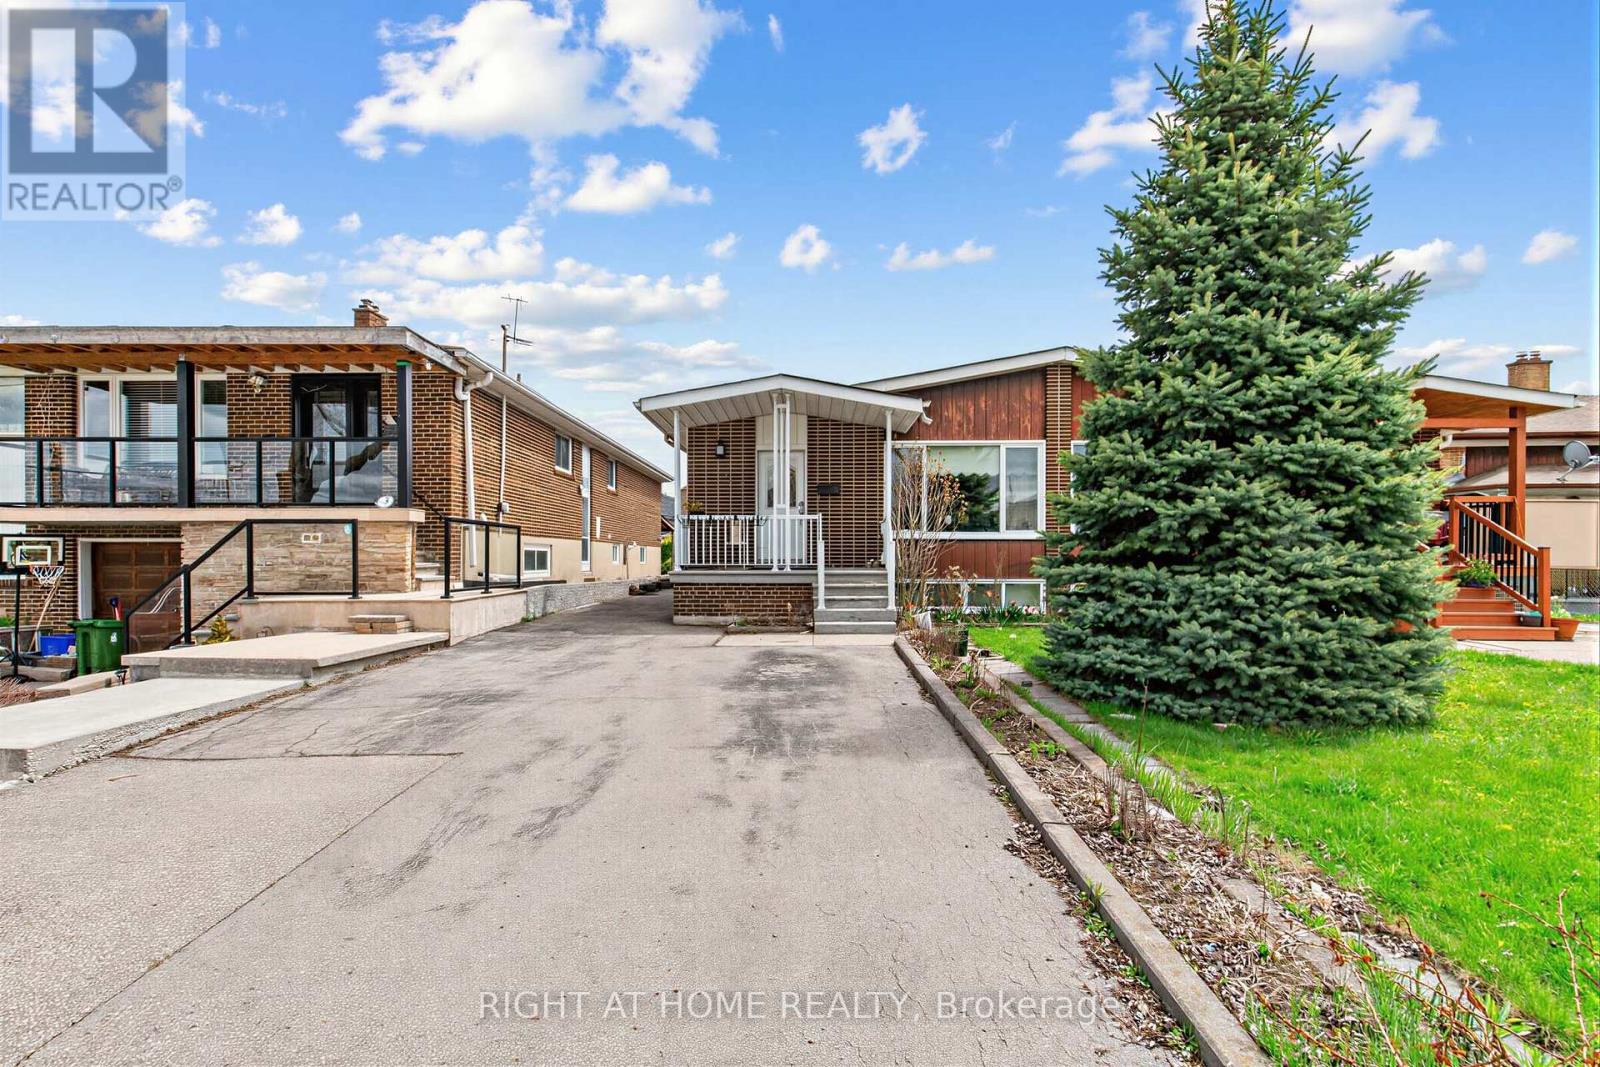
5 Thwaite Avenue
Toronto, Ontario
Stunning Renovated Home with Income Potential! Updated Kitchen, Gleaming Strip Hardwood & Ceramic Floors Throughout. Primary Bedroom with 2-Pc Ensuite. Separate Entrance to Finished Basement with Full Kitchen, 3-Pc Bath, 1 Bedroom & Rec Room - Ideal for Rental or In-Law Suite. Roof (2020), Recently Updated Furnace & A/C. Walking Distance to Parks & Sheppard/Downsview Transit. Plenty of Parking - Space for at Least 5 Cars. (id:60365)
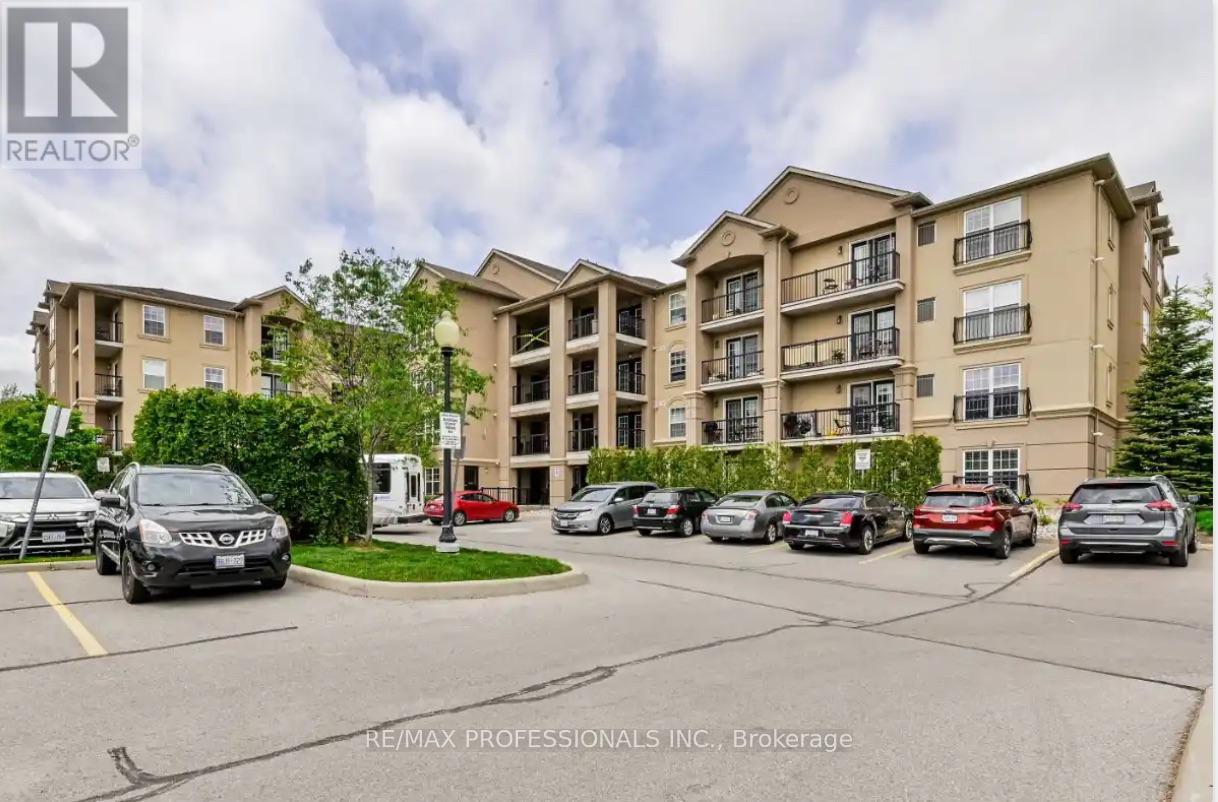
107 - 1390 Main Street E
Milton, Ontario
Welcome to Bristol on Main Condominiums! Ground floor unit facing park with a park view. Walk out patio from kitchen. BBQ allowed. Breakfast style countertop. This is a well-established mid-rise condo community located in the Dempsey neighbourhood of Milton. Built by Sutherland Development and completed around 2012, amenities include: A Gym, The buildings share a central rec centre where residents enjoy access to a party/social room with kitchen and fireplace, fitness/exercise room and visitor parking. Den can be used as a second bedroom and is currently being used as one. An extra surface parking spot is available at no extra cost from management.Plenty of visitor parking. Minutes to HWY 401, transit at your door step. * NOTE * Unit is wheelchair accessible, wide doors on main level units. (id:60365)
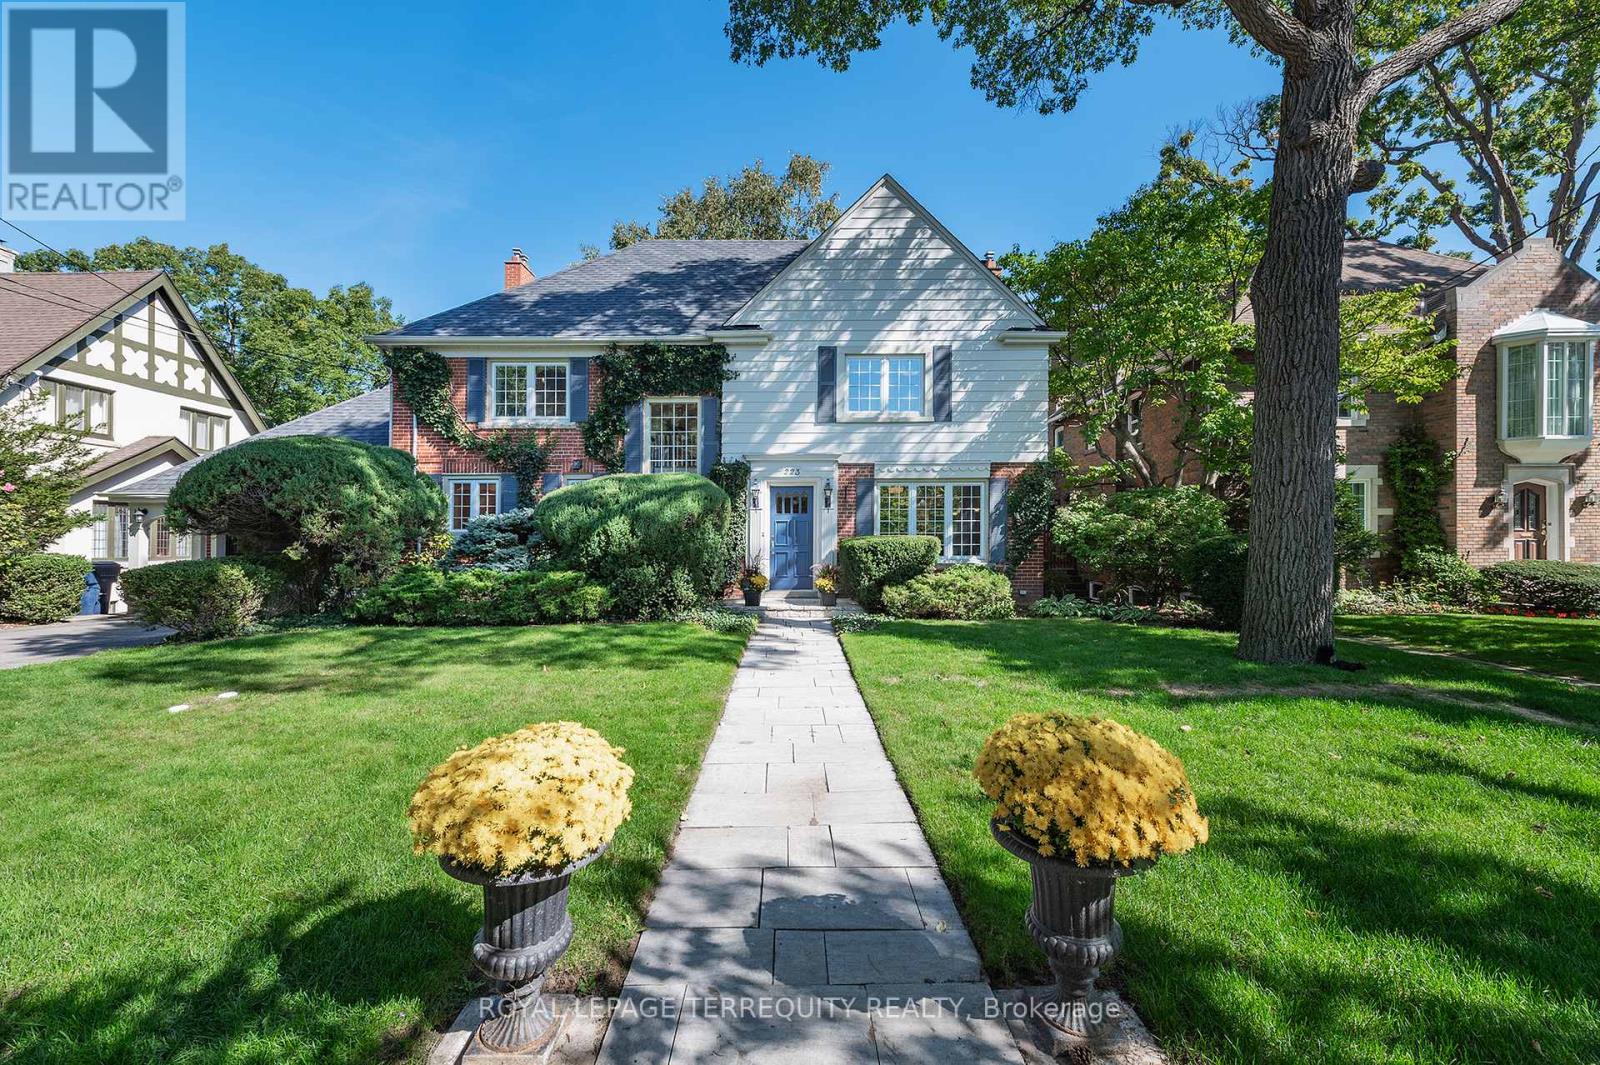
223 Riverside Drive
Toronto, Ontario
Exceptional Riverside Drive Residence. Rarely available 75' by 226' Ravine Lot. Solid Family Home with space to grow into. Gracious Living room centered around a stately open gas fireplace. Dining room with views to the wooded backyard. Mid Century modern eat-in Kitchen with access to the elevated oversized deck - perfect for morning coffee or twilight wine. Convenient powder room and covered access to the double car garage complete the main floor. Four generous bedrooms on the second - primary with a 3 piece ensuite overlooking the ravine. Wonderful potential to develop the loft attic. (Make sure to walk up the stairs and view) Above grade walk out basement to stone patio from the home office/bedroom. Full size recreation/games room - billiards anyone? Separate laundry room plus ample storage in the utility room. Steps to "Lucy Maud Montgomery" Parkette. All the above on a coveted street in Swansea with easy walking access to the Subway, Bloor West Village Shops & Restaurants, The Old Mill and Humber River Trails. 12 minutes to the financial district and minutes to the Martin Goodman Trail Boardwalk siding onto Lake Ontario. Fantastic School Districts. Move in, live and personalize at your leisure. (id:60365)
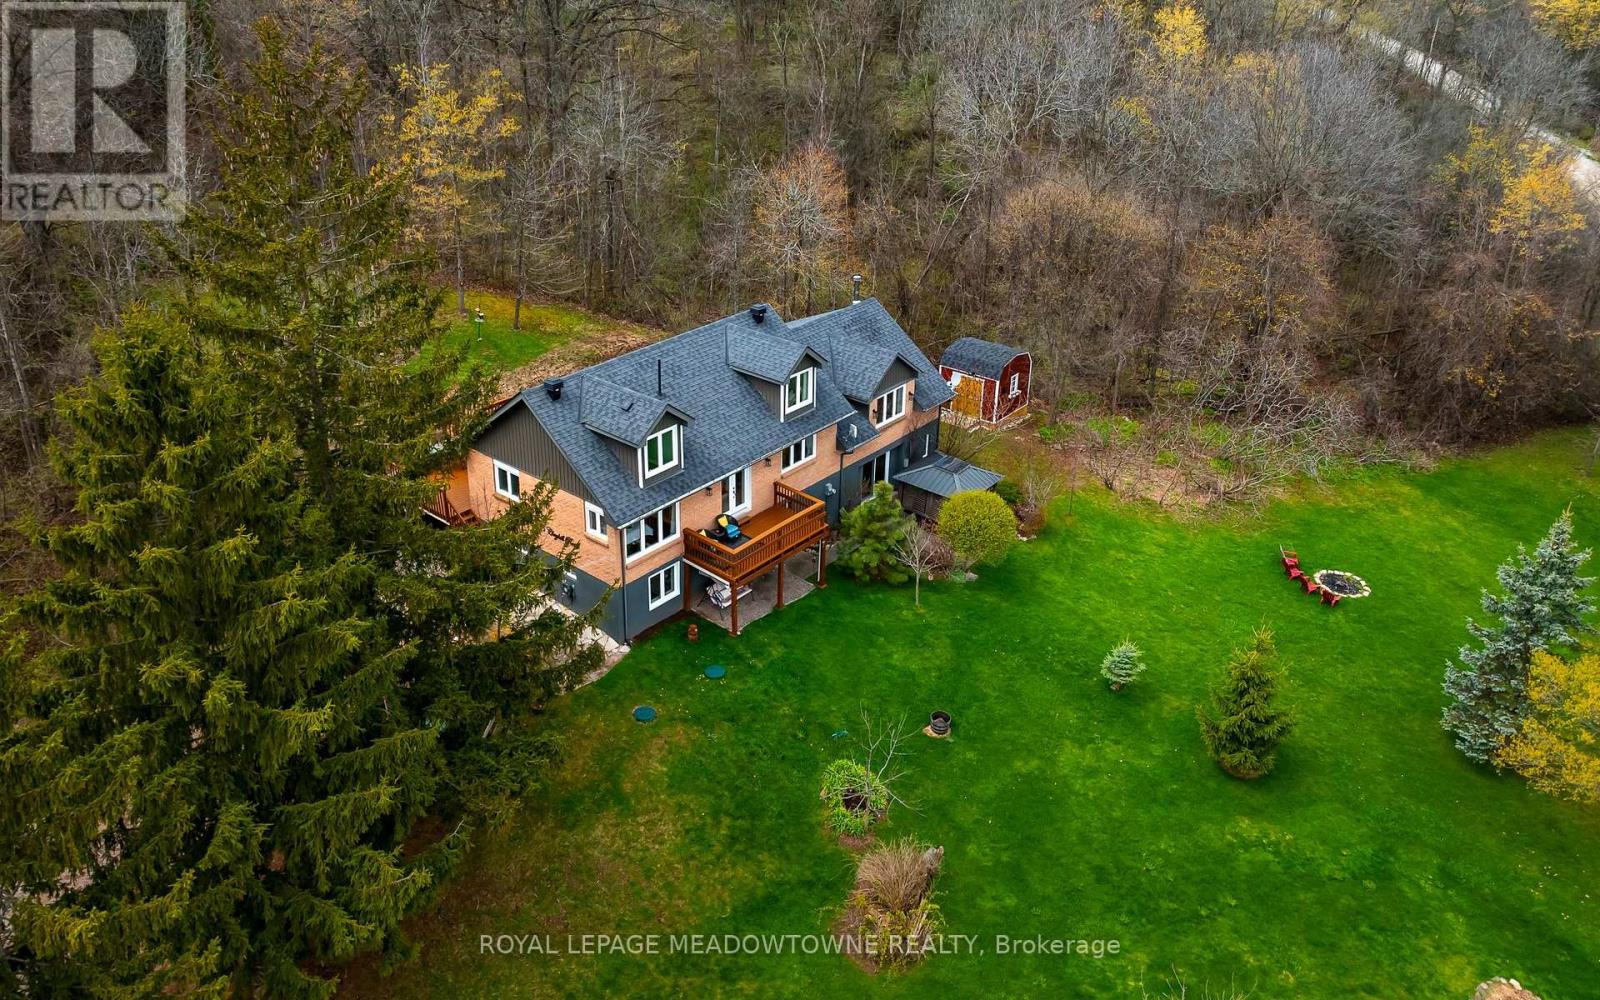
15585 Clayhill Road
Halton Hills, Ontario
Stunning custom-built home set on 1.238 acres, offering panoramic views from every window in a peaceful, nature-filled setting. A large driveway leads to a 3-vehicle carport, sheltered by an expansive front deck surrounded by mature trees, with an additional private balcony and hot tub to fully enjoy the breathtaking surroundings. The beautifully updated kitchen features stainless steel appliances, a centre island, custom backsplash, and ample storage, overlooking the bright dining area framed by scenic views. The inviting living room showcases a cozy wood-burning fireplace and French doors leading to a versatile den or home office. The main floor primary retreat offers a walk-in closet and a luxurious ensuite bathroom with heated floors. Upstairs, two additional bedrooms are filled with charm and character and are complemented by a new luxury bathroom. Perfect for multi-generational living, a circular staircase leads to a bright in-law suite with a walkout to the expansive yard, creating a true main-floor feel. This self-contained space features an open-concept kitchen, dining, and living area with an electric fireplace, plus two bedrooms and a 3-piece bath. With off-grid energy capability, nearby Silver Creek Conservation and Credit Valley Trails, and even views of the Toronto skyline, this exceptional property offers the perfect blend of privacy, sustainability, and convenience. (id:60365)
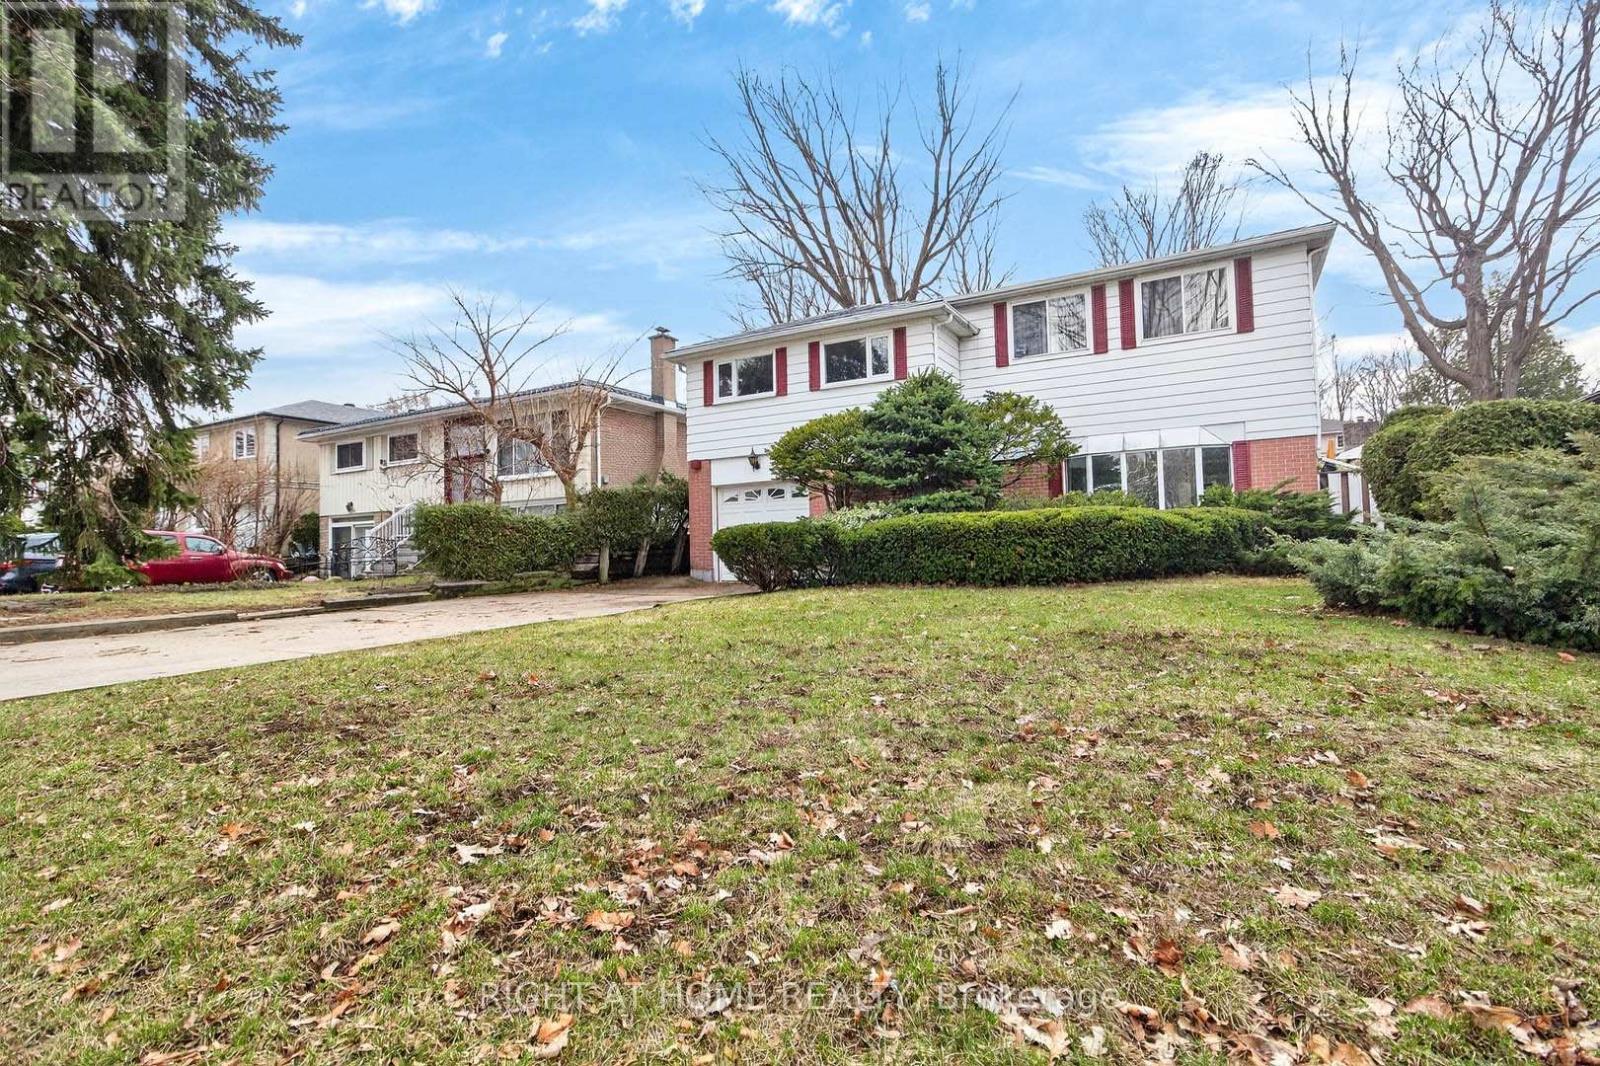
3626 Fieldgate Drive
Mississauga, Ontario
Absolute Gem in Applewood! This Detached home boasts over 2,175 sq. ft. of above-grade living space (per MPAC). The bright, open-concept layout features a spacious living room & dining room and an eat-in kitchen. Relax in the family room or main level den, plus a large sunroom opening up to your backyard oasis, perfect for entertaining. Enjoy the convenience of a main-floor powder room. The expansive primary bedroom offers a 3-piece ensuite, complemented by two more generously sized bedrooms. One of the bedrooms was former split into two separate bedrooms. The lower level includes a versatile open-concept recreation room, games room and utility room. Nestled in prime East Mississauga, this home is steps from shopping, restaurants, Mississauga Transit, schools, and parks. A must-see! ** Digitally staged for illustration purposes only ** (id:60365)

© 2026 Proptech Realty Inc., Brokerage.