
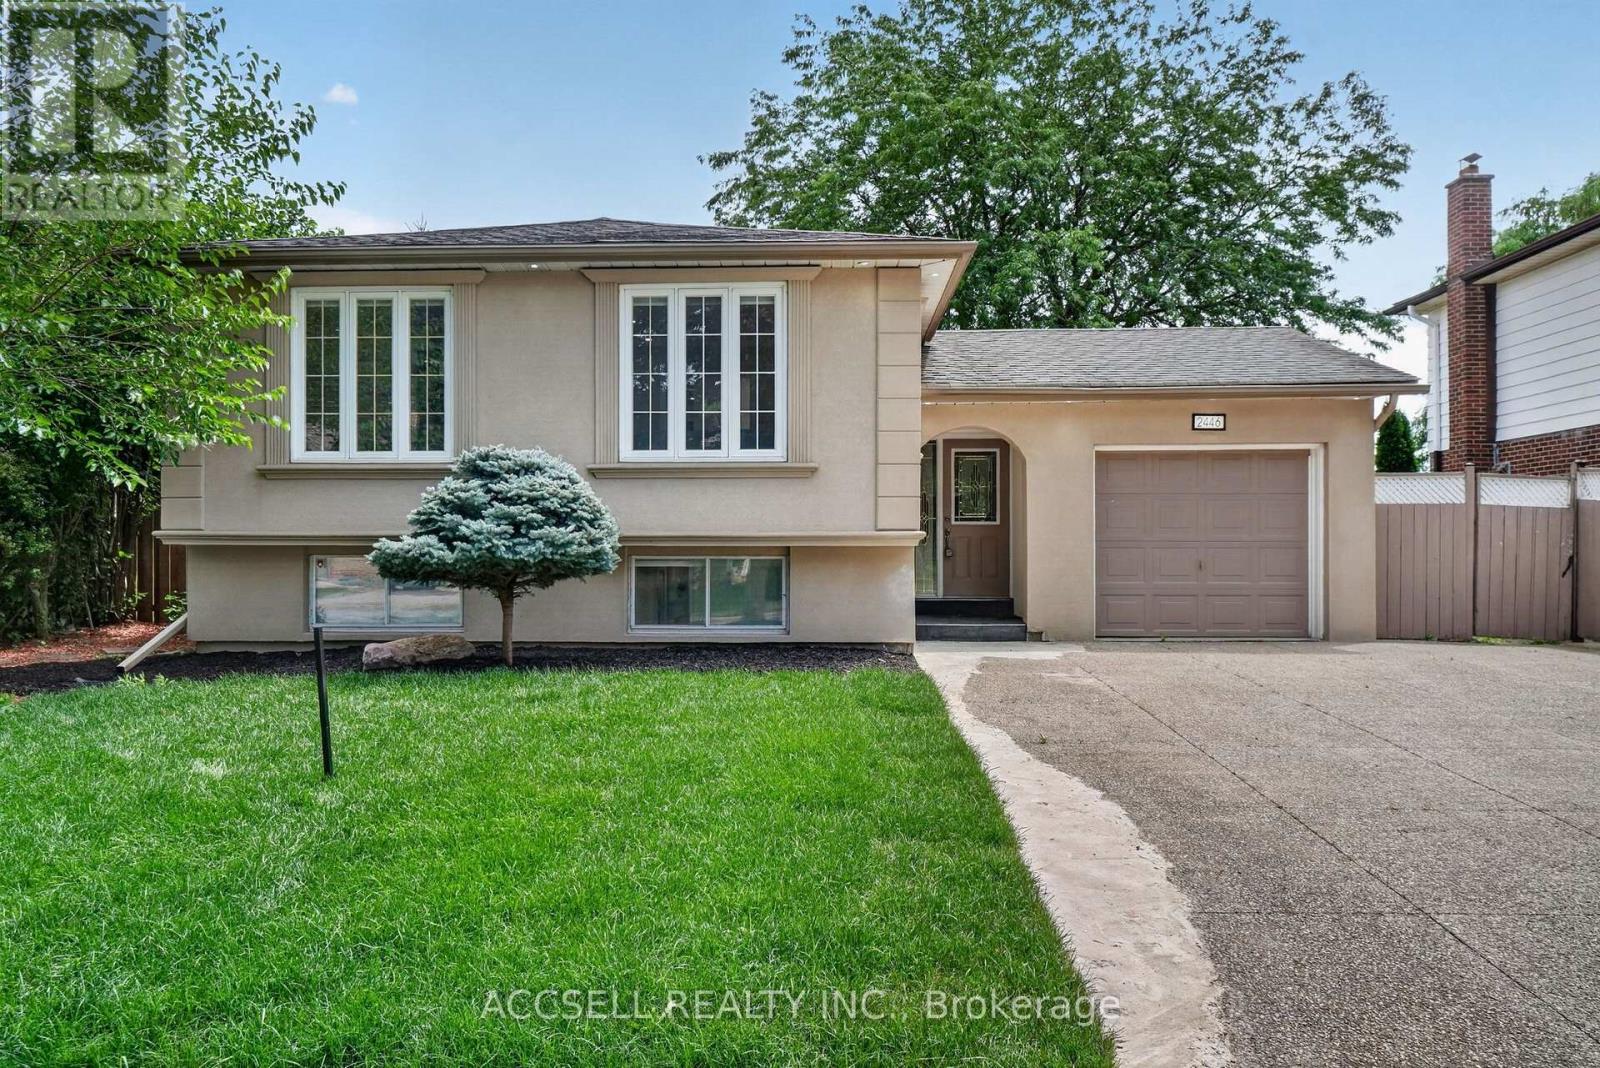
2446 Ventura Drive
Oakville, Ontario
Welcome to this beautifully renovated raised bungalow nestled on a premium 60' x 124' lot in one of South Oakville's most desirable family neighbourhoods. Thoughtfully renovated throughout, this move-in ready home offers a bright and functional layout featuring three spacious bedrooms, two full bathrooms, a stylish kitchen, and inviting living spaces designed for today's lifestyle. The fully finished lower level adds exceptional flexibility with two additional bedrooms, a full kitchen, and generous living space, making it ideal for multi-generational living and extended family.Step outside to enjoy the private backyard with no rear neighbours, providing a peaceful setting for entertaining, relaxing, or spending time with family. Located close to top-rated schools, parks, shopping, transit, and major highways, this is a rare opportunity to own a beautifully updated home that offers outstanding versatility in a highly sought-after Oakville location. (id:60365)
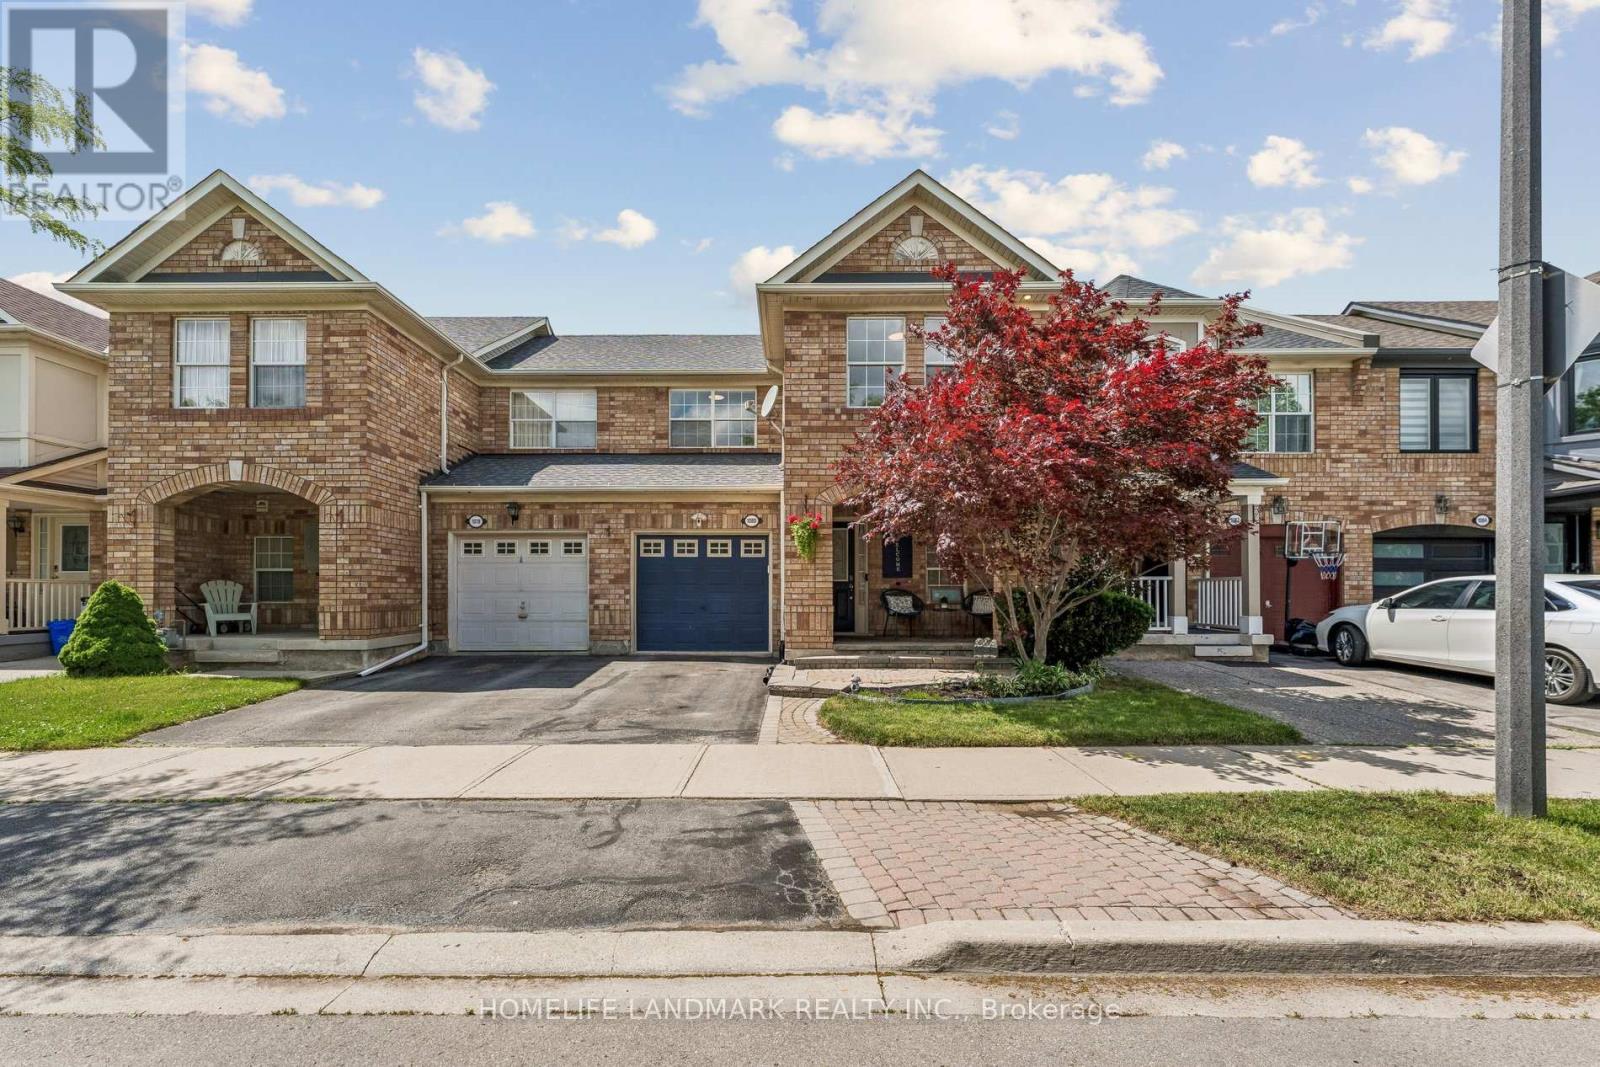
1080 Cooper Avenue
Milton, Ontario
Walk Into A Bright And Open Main Floor Featuring Large Windows And Plenty Of Natural Light. Recently Renovated (2022) From Top To Bottom With New Flooring, Modern Staircase, Beautifully Updated Bathrooms, Contemporary Kitchen, And New Stainless Steel Appliances, RO water filter system, Security Camera, Smart Video Doorbell, Smart Thermostat. And Sliding Doors Leading To A Fully Fenced Backyard. Extensively Updated Throughout With New Flooring, Renovated Staircase, Modern Bathrooms, Updated Kitchen, And New Appliances, Providing A Stylish Move-In Ready Living Space. The Second Floor Features 3 Spacious Bedrooms And 2 Full Bathrooms. The Primary Bedroom Includes A Walk-In Closet And A Private Ensuite. The Basement Offers Large Windows, Abundant Storage Space, And A Convenient Laundry Area. Major Updates Include Roof (2020), Newer Furnace And A/C. Enjoy The Covered Front Porch And Excellent Curb Appeal In This Well-Maintained Family Home. (id:60365)
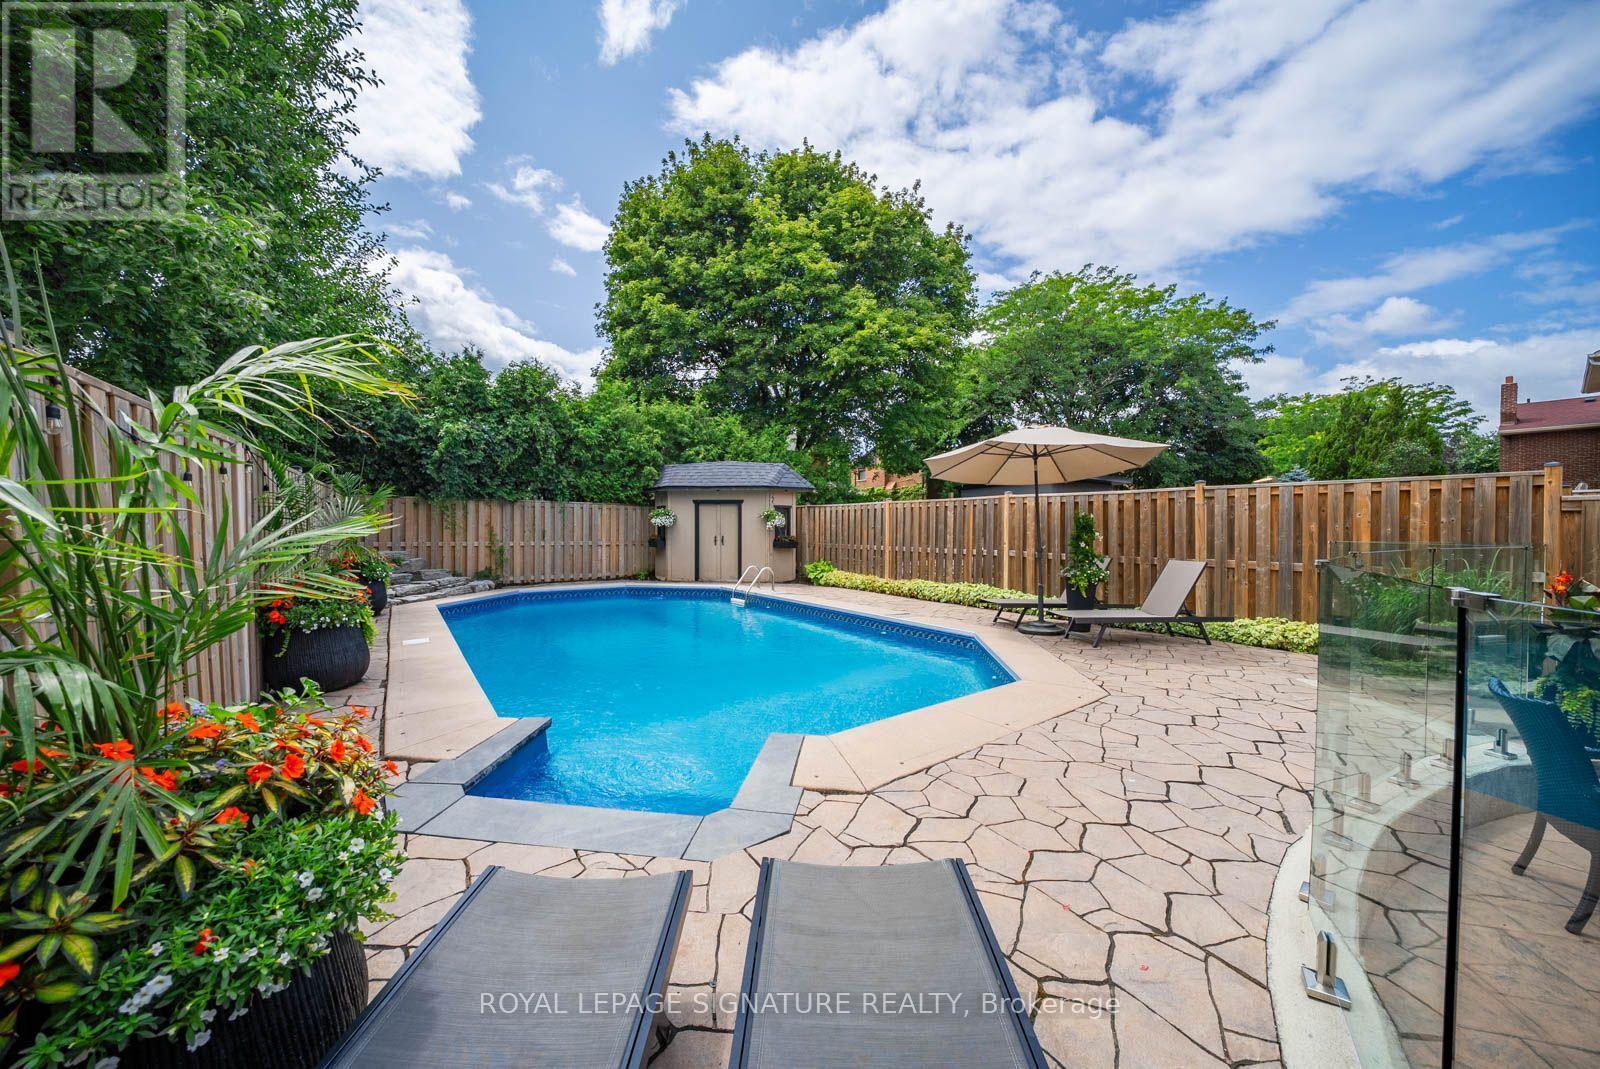
4194 Trellis Crescent
Mississauga, Ontario
Welcome to 4194 Trellis Crescent in the heart of sought-after Erin Mills! This beautifully updated 4-bedroom family home features a renovated main floor with premium engineered hardwood, a stunning chef-inspired kitchen with a large quartz island, quartz countertops, and high-end stainless steel appliances. Walk out from the kitchen to your private backyard retreat with an inground salt water pool, spacious patio, and elegant glass safety barrier. The finished basement provides additional living space, while the primary bedroom offers a newly renovated 3-piece ensuite. Complete with a 1.5-car garage, parking for 4 vehicles in the driveway, and located close to top-rated schools, parks, shopping, transit, and major highways. A move-in ready home in an exceptional family-friendly neighbourhood! (id:60365)
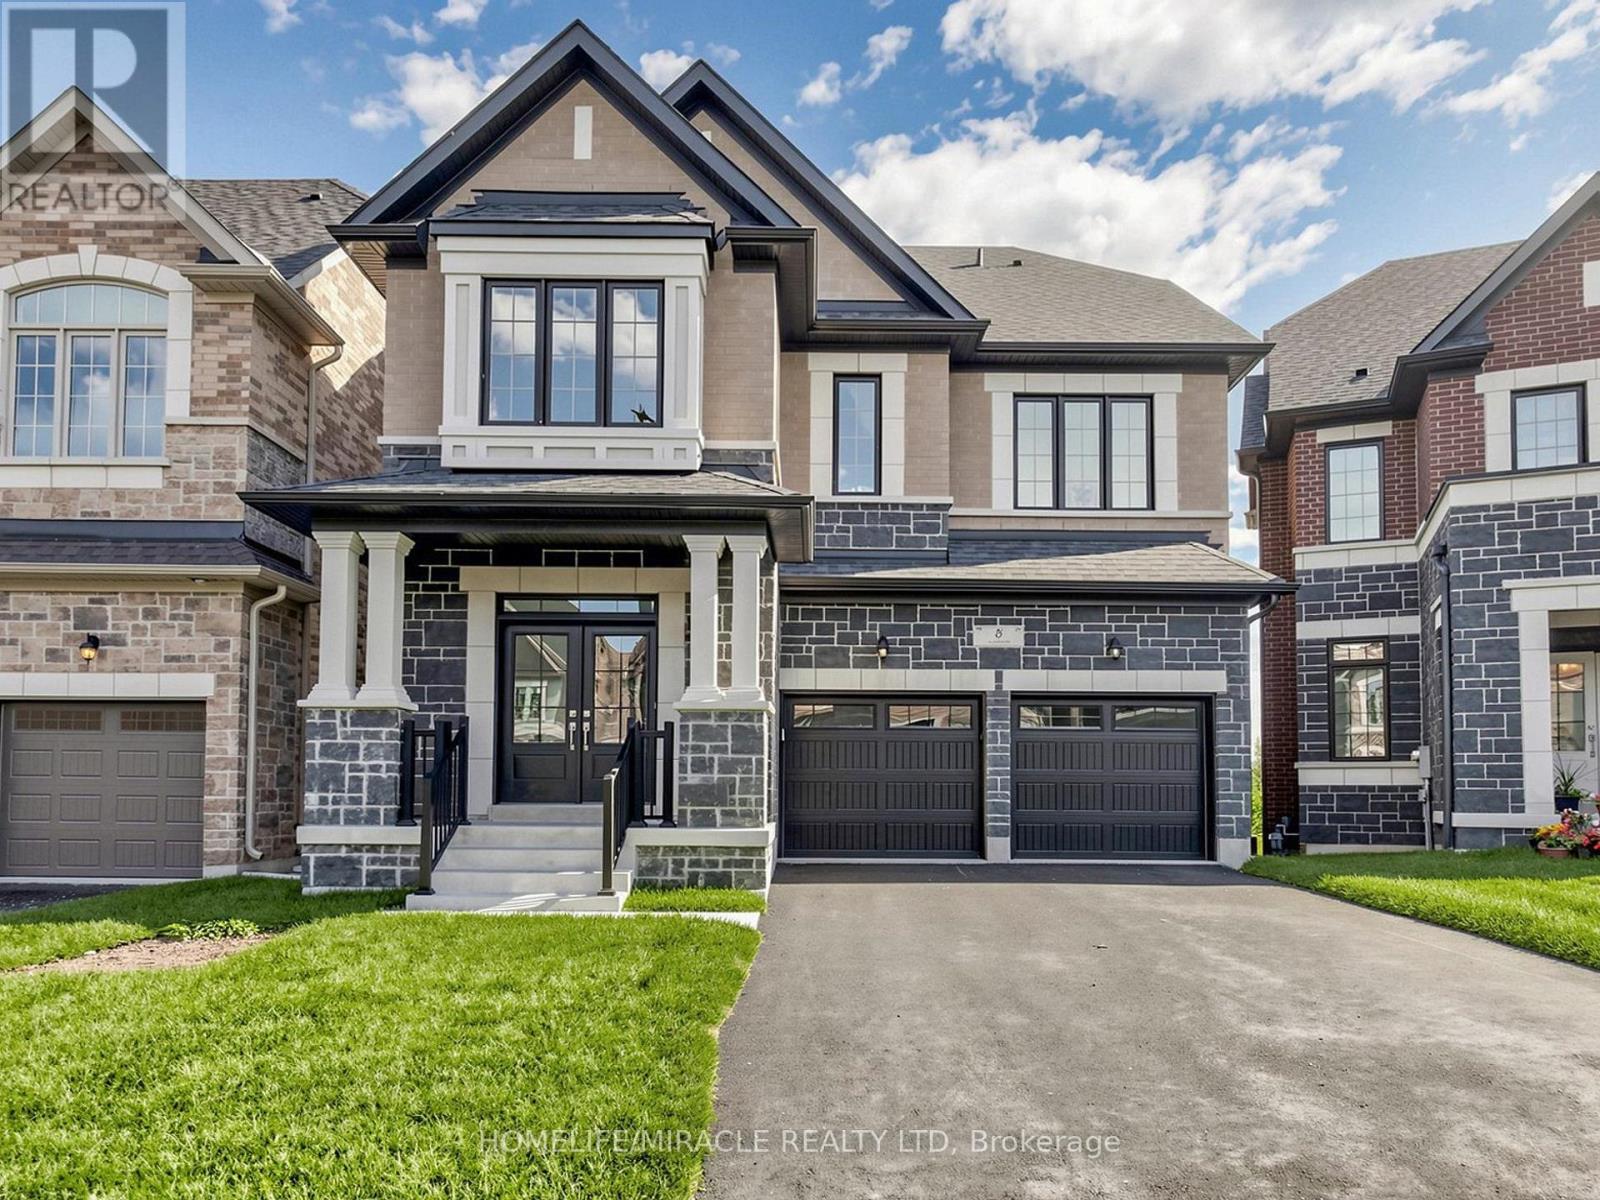
8 Ralston Court
Brampton, Ontario
Welcome to this beautifully designed Brand New 2-storey+ loft home offering 5 spacious bedrooms in a quiet cul-de-sac. Thoughtfully built for today's lifestyle, this home features a walk-out deck, an extended driveway with parking for up to 4 vehicles, and no sidewalk for added convenience. Modern upgrades include 200-amp electrical service, an electric vehicle charger rough-in, and a central vacuum rough-in. Ideally located close to parks, schools, shopping, and everyday amenities, this home offers the perfect blend of space, comfort, and convenience for growing families. (id:60365)
147 Thompson Avenue
Toronto, Ontario
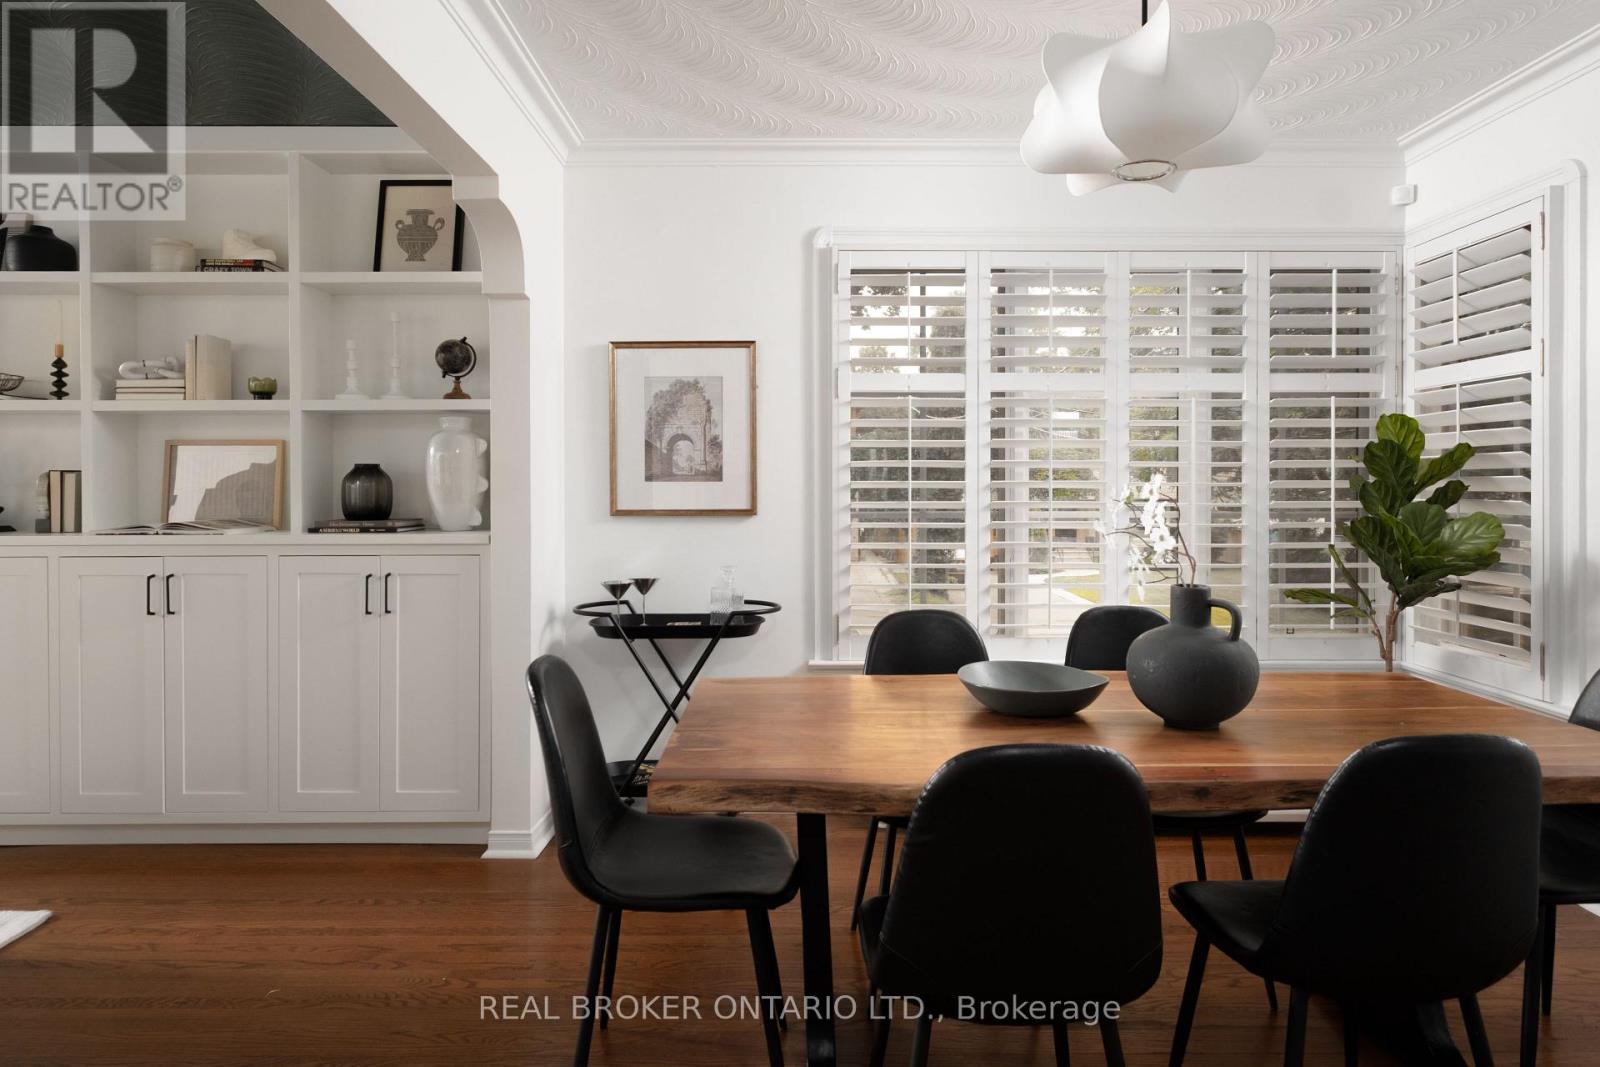
Timeless On Thompson! Welcome to 147 Thompson Ave, in the heart of Sunnylea and Thompson Orchard! This meticulously maintained and extensively upgraded bungalow offers over 2,000 sf of total living space (1,234 sf above grade) on a 50 x 120 ft lot, steps to the Kingsway shops, French bakeries, coffee shops, excellent schools and multiple transit options. The fully renovated entryway and living room feature custom built-ins framing a marble fireplace, with hardwood floors, oversized windows and loads of southern light. The renovated kitchen boasts thermostat-controlled heated floors, a gas range, new backsplash and freshly painted cupboards, overlooking the dining room. The oversized main floor primary bedroom offers a brand new walk-in closet and a new energy-efficient, sound-deadening window overlooking the manicured garden. The magazine-worthy main bathroom features herringbone tile floors and a glass-enclosed shower. The finished lower level with walk-out and separate entrance offers a cozy den, a well-proportioned third bedroom or office, a full bathroom, tiled mudroom and tons of custom storage: perfect for guests, a teenager or in-laws. The big-ticket items are done: new high-efficiency gas boiler and on-demand water heater, new 200 amp electrical panel with two EV charging stations (one in the garage, one in the driveway), all-new plumbing beneath the house, a new direct interior entrance to the built-in garage, and a freshly painted main floor. Outside, perennial gardens, flagstone pathways, a deck for BBQing and lounging, a convenient gas hookup for your BBQ, and a full automatic irrigation system make summer here effortless. Sunnylea Jr, Norseman Middle, OLS, ECI and Bishop Allen catchments, all highly rated, with excellent transit and highway access. Move right in and enjoy! (id:60365)
114 Humbervale Boulevard
Toronto, Ontario
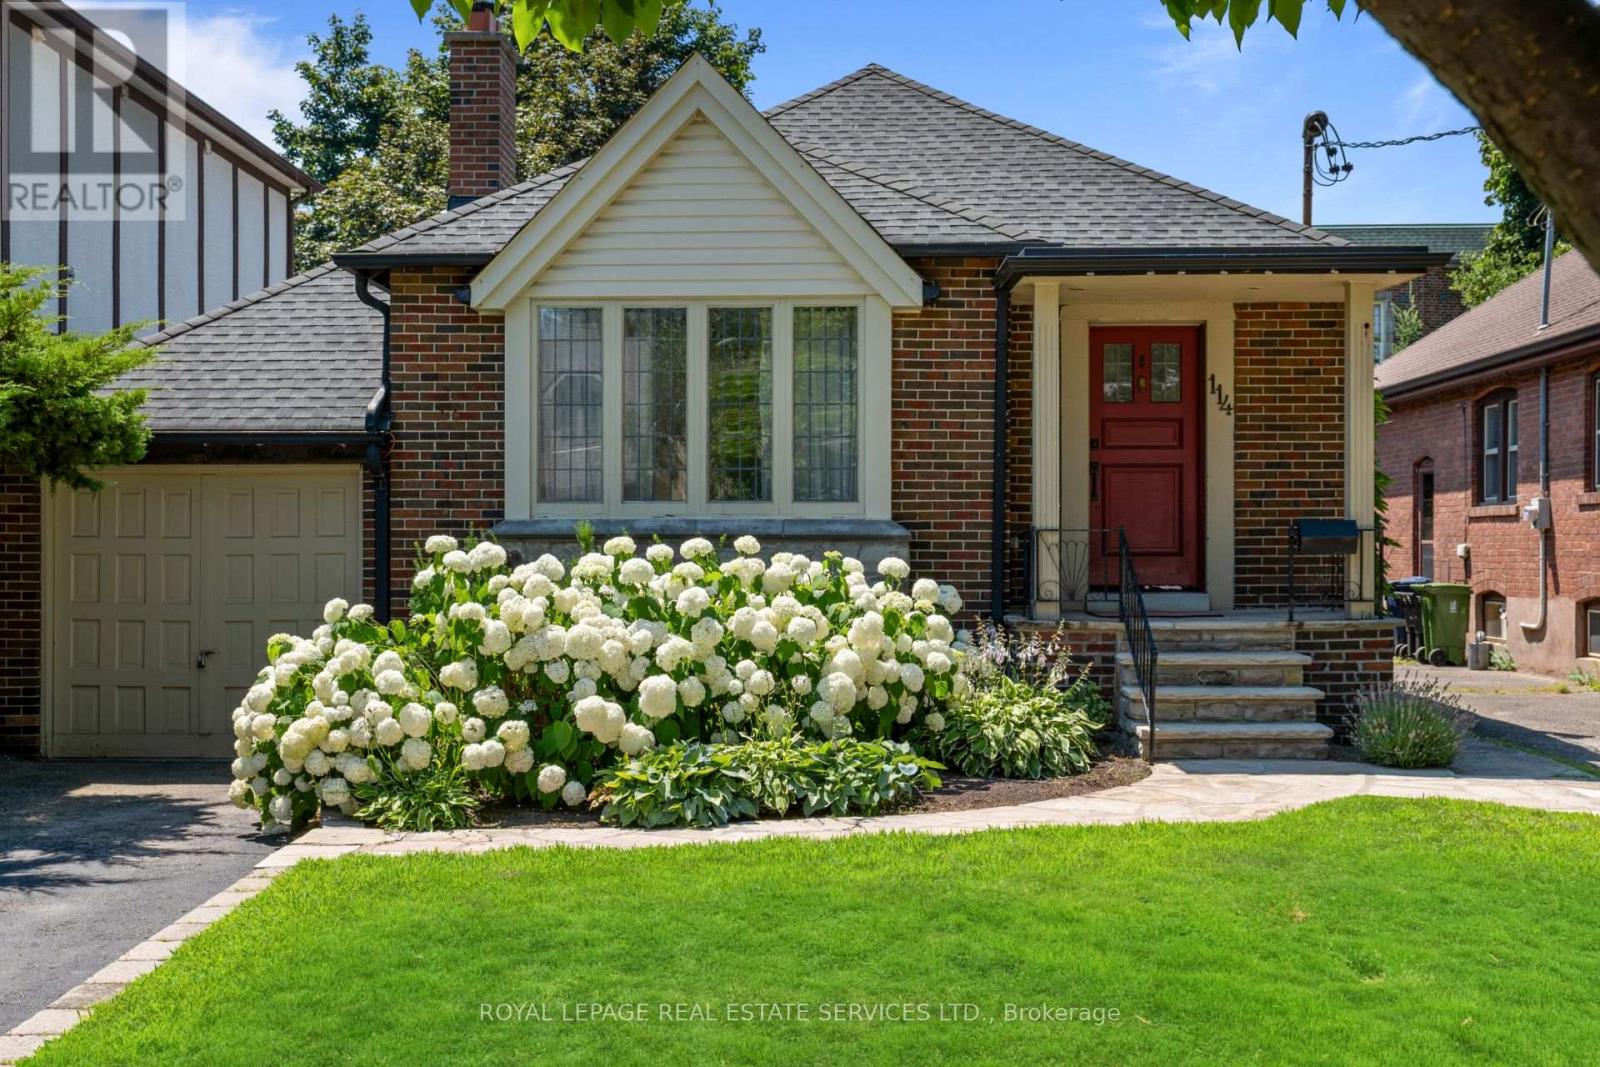
Welcome to 114 Humbervale Boulevard, a beautifully renovated residence nestled in the highly coveted Sunnylea, one of Toronto's premier west-end neighbourhoods. Thoughtfully redesigned, this exceptional home showcases soaring 14-foot vaulted ceilings with exposed beams, rich hardwood flooring, and a charming wood-burning fireplace. At the heart of the home is a stunning open-concept chef's kitchen, complete with an oversized island and breakfast bar, designed for effortless entertaining and daily living. The main level also features a beautifully renovated family bathroom and additional powder room that offers modern convenience. The home features two bright bedrooms on the main level and two additional bedrooms in the fully renovated lower level, making it equally appealing to growing families, downsizers, and professionals alike. Two separate side entrances enhance functionality, including one that opens onto a private deck leading out to the expansive backyard - an ideal setting for outdoor gatherings and summer entertaining. Set on beautifully landscaped grounds, this property features a private drive, an attached garage, and a sunny, private, fully fenced backyard with ample space for a pool or future home addition. Offering an exceptional walkable lifestyle, this ideal Sunnylea location is just steps from the highly acclaimed Sunnylea Junior School and moments from the vibrant shops, cafés, restaurants, Vintages LCBO, and subway access that make Bloor Street one of Toronto's most desirable neighbourhood destinations. With convenient access to downtown Toronto, major highways, Pearson Airport, and several of the city's finest golf courses, 114 Humbervale Boulevard presents a rare opportunity to enjoy refined living in one of Toronto's most sought-after communities. (id:60365)
2913 - 1 Fairview Road
Mississauga, Ontario
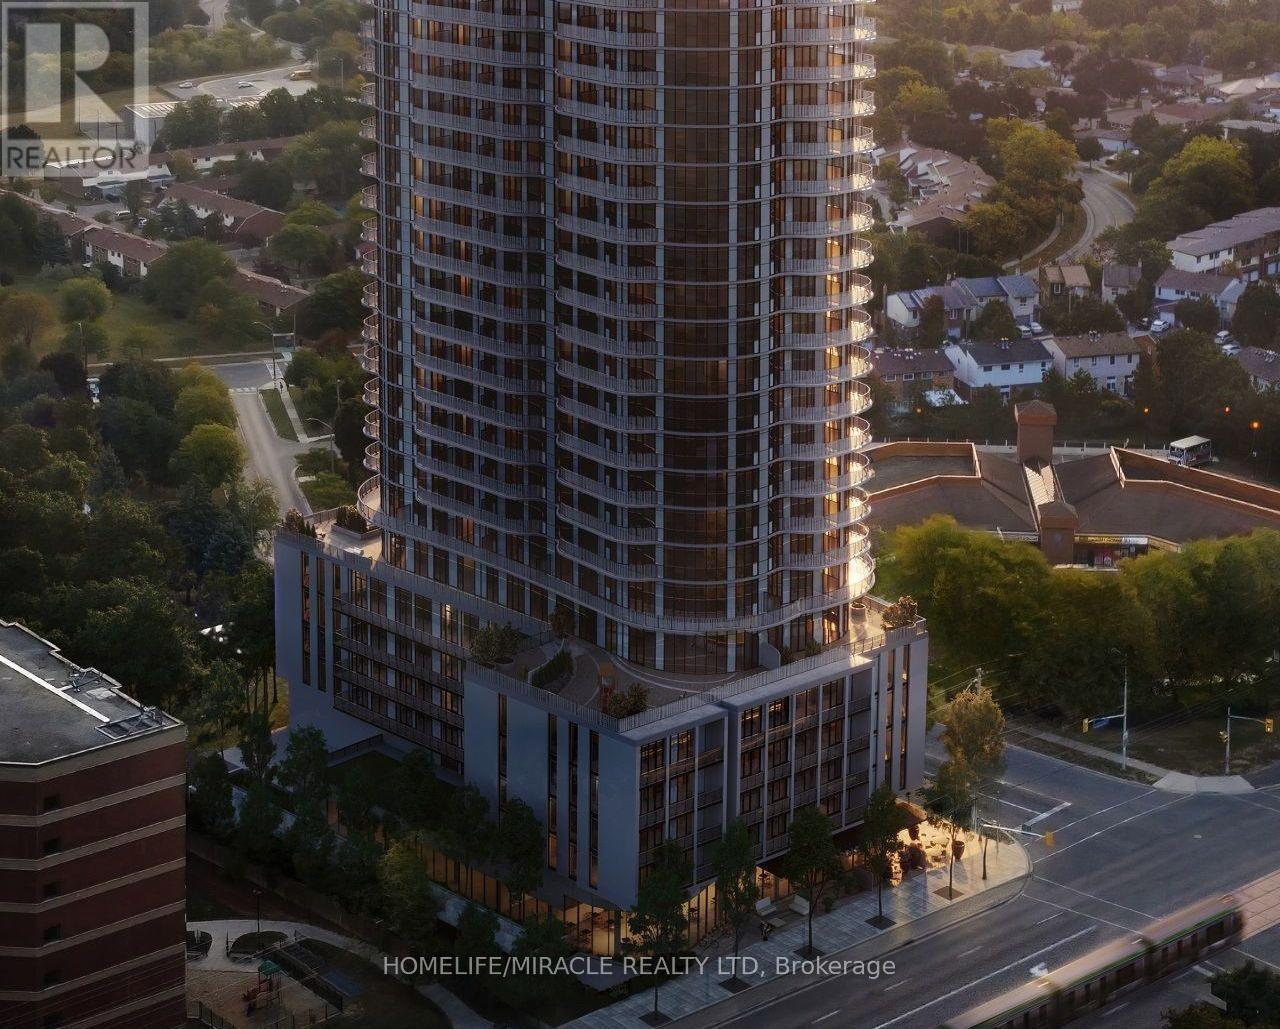
Welcome To ALBA Condos! This Brand New 1 Bedroom Den Suite On The 29th Floor Offers Bright, Modern Living With An Open-Concept Layout, Floor-To-Ceiling Windows, Contemporary Finishes, And Spectacular Unobstructed Views. The Spacious Den Is Perfect For A Home Office, Study, Or Guest Space, While The Functional Floor Plan Maximizes Every Square Foot. Residents Enjoy An Exceptional Lifestyle With Premium Building Amenities Including A 24-Hour Concierge, State-Of-The-Art Fitness Centre, Yoga Studio, Co-Working Spaces, Party & Dining Rooms, Rooftop Terrace, Guest Suites, Children's Play Area, And Pet Spa. Located In The Heart Of Mississauga At Hurontario & Fairview, Just Steps To Cooksville GO Station, The Upcoming Hurontario LRT, And Minutes To Square One Shopping Centre, Sheridan College, Celebration Square, Parks, Restaurants, Grocery Stores, Public Transit, And Highways 403, QEW & 401. An Ideal Location For Professionals Seeking Luxury Living With Outstanding Connectivity. (id:60365)

112 Ravenswood Drive
Brampton, Ontario
Excellent opportunity for first-time buyers and investors! Beautifully updated 3-bedroom detached home in the highly sought-after Fletcher's Creek South community, ideally located near the Mississauga-Brampton border. Nestled on a quiet, peaceful street away from busy traffic and not on a main road, this home offers a tranquil setting while remaining close to every convenience. Bright, functional layout with a sun-filled family room and a legal 1-bedroom + den basement apartment featuring a separate entrance and separate laundry-ideal for rental income or extended family. Freshly painted throughout with new flooring in the living room, family room, and basement. Major updates include: Furnace (2015), Roof Shingles (2016), A/C (2024), Windows (2024), Window Coverings (2024), and Garage Door (2025). Extra-wide driveway provides additional parking. Enjoy a spacious backyard. Conveniently located close to Sheridan College, Nanaksar Gurudwara, schools, library, parks, shopping, public transit, and major highways, this home offers the perfect balance of peaceful living and everyday convenience. (id:60365)
240 Mill Road
Toronto, Ontario
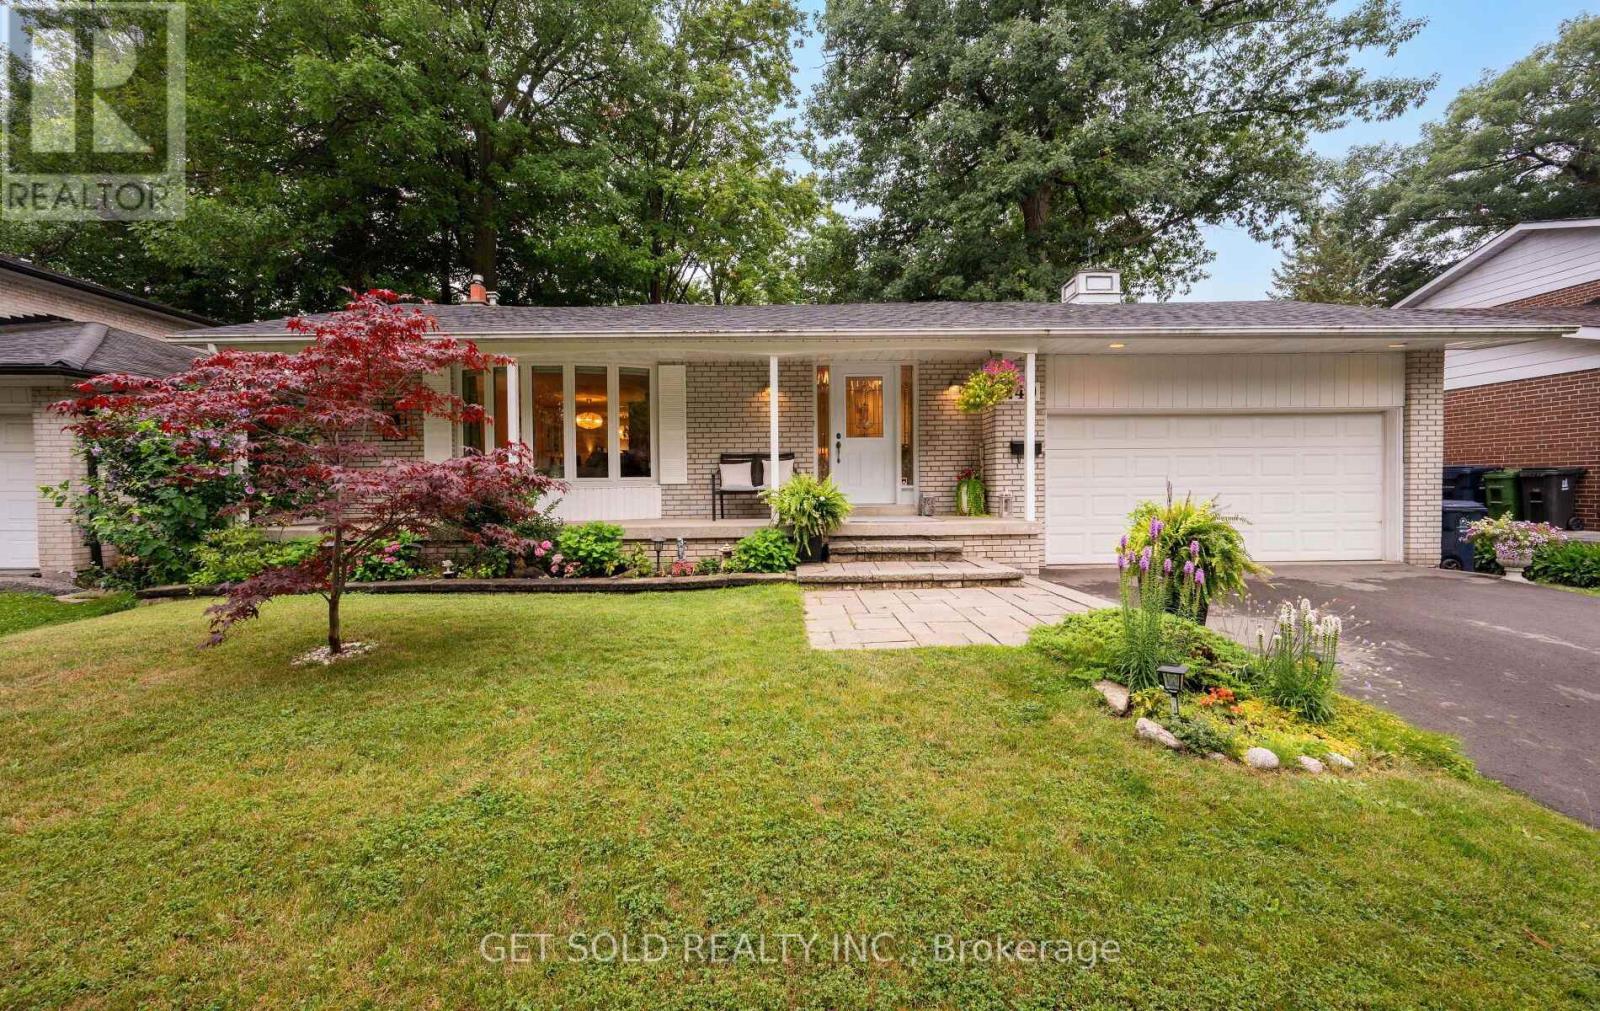
Nestled in the highly sought-after Markland Wood community, 240 Mill Road presents an exceptional opportunity to own a spacious bungalow in one of Etobicoke's most established neighbourhoods. Thoughtfully designed, the main floor features three generously sized bedrooms, all with hardwood flooring. The bright living room and dining room continue the timeless hardwood flooring throughout, creating a warm and inviting atmosphere. A bright white kitchen offers plenty of cabinetry and workspace, while the main level is completed by a 4-piece bathroom. The primary bedroom features the added bonus of a walk-out to the backyard deck, creating the perfect spot to enjoy your morning coffee or unwind at the end of the day. The finished basement provides excellent additional living space, complete with a second kitchen, a spacious family and entertainment room featuring laminate flooring and a cozy fireplace, an additional bedroom or versatile multi-purpose room ideal for a home office or hobby space, and a convenient 3-piece bathroom. Step outside to a private backyard featuring both a deck and patio, offering plenty of space for outdoor entertaining, family gatherings, or simply relaxing in your own backyard retreat. The double-car garage and private driveway provide parking and storage. Located just minutes from excellent schools, beautiful parks, walking trails, public transit, shopping, and major roadways, this home combines a desirable location with a flexible layout and outstanding potential. Enjoy all that the Markland Wood community has to offer while making this home your own. (id:60365)
1505 - 100 Quebec Avenue
Toronto, Ontario
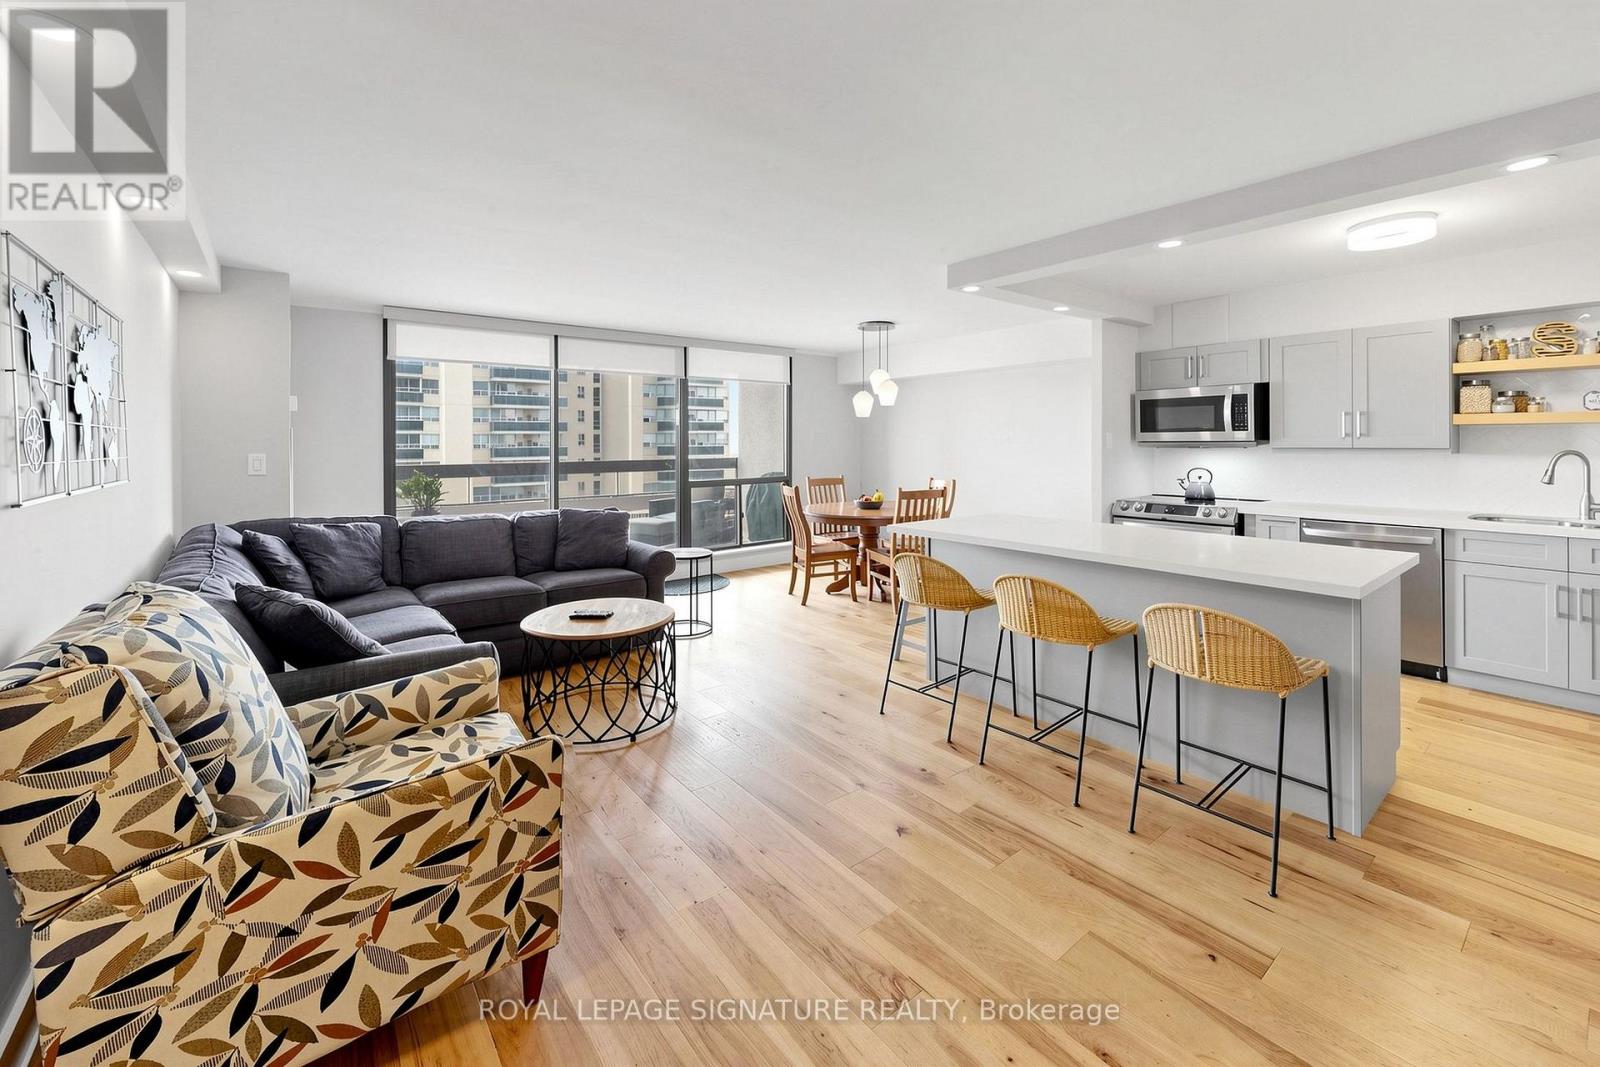
High Park living at its best! Discover the perfect combination of location, nature, exceptional amenities, and over 900 sq. ft. of thoughtfully designed living space. Ideally situated just 1 minute to the subway and 5 minutes to High Park, Toronto's largest park, you'll also enjoy Bloor West Village's charming shops, cafés, restaurants, and everyday conveniences right at your doorstep.This recently renovated, bright and spacious 2-bedroom, 1.5 bathroom suite is filled with natural light, featuring large windows and 2 walk-outs to an oversized balcony that spans the entire width of the condo. Bathed in beautiful morning sunshine with 15th-floor east-facing views toward Lake Ontario, the balcony truly feels like an extension of the living space-perfect for morning coffee or relaxing at the end of the day. The primary bedroom offers double closets and a convenient 2-piece ensuite, while the open-concept living, dining, and kitchen provide an ideal setting for both entertaining and everyday living. The second bedroom comes equipped with a Murphy Bed, perfect for sleepovers. Enjoy resort-style amenities including a heated outdoor pool, two tennis courts, fitness centre, sauna, library, and party room. Maintenance fees include heat, hydro, water, central air conditioning, cable TV, internet plus a parking space. Experience the best of urban living surrounded by nature, with easy access to the Gardiner Expressway, Lakeshore Boulevard, transit, and everything this vibrant neighbourhood has to offer. No Dogs allowed as per Building unless service dogs. (id:60365)
107 - 349 Rathburn Road W
Mississauga, Ontario
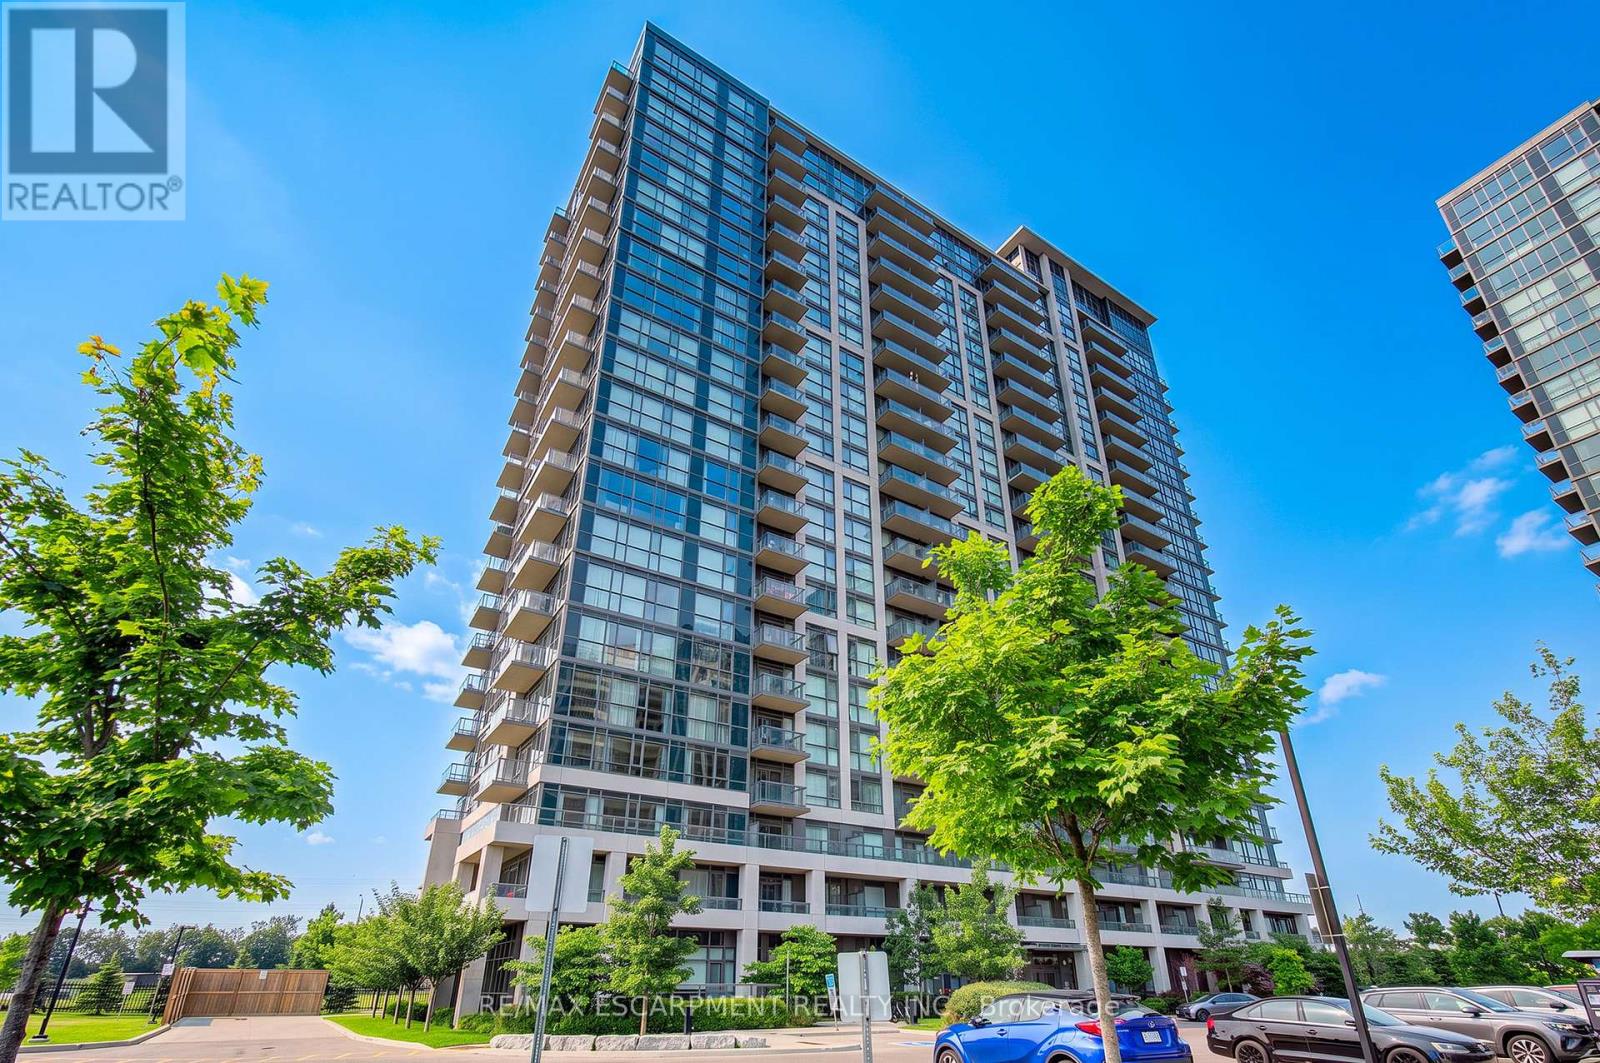
Welcome to this beautifully appointed ground-floor suite in the Grande Mirage, a newer building completed in 2021, with this unit first occupied in April 2025, offering the feel of a brand-new unit. Approx 850 sq. ft., this bright 2-bedroom, 2-bathroom condo features 10-foot ceilings, floor-to-ceiling windows, an open-concept layout, an eat-in kitchen with breakfast bar, and a spacious family room with walkout to an exceptional extra-long private terrace. The primary bedroom offers a walk-in closet a 4 pc ensuite, while the second bedroom enjoys a deep closet, perfect for working from home. Being sold fully furnished, including furniture and accessories, this turnkey suite is ideal for end-users, investors, or those seeking a furnished executive residence. An underground parking space and locker included. Outstanding amenities include an indoor pool, fitness centre, sauna, party room, bowling alley, home theatre, guest suites, and bike storage. Conveniently located in the heart of Mississauga, close to shopping, restaurants, parks, and transit. Immediate closing available. (id:60365)
401 - 1491 Maple Avenue
Milton, Ontario
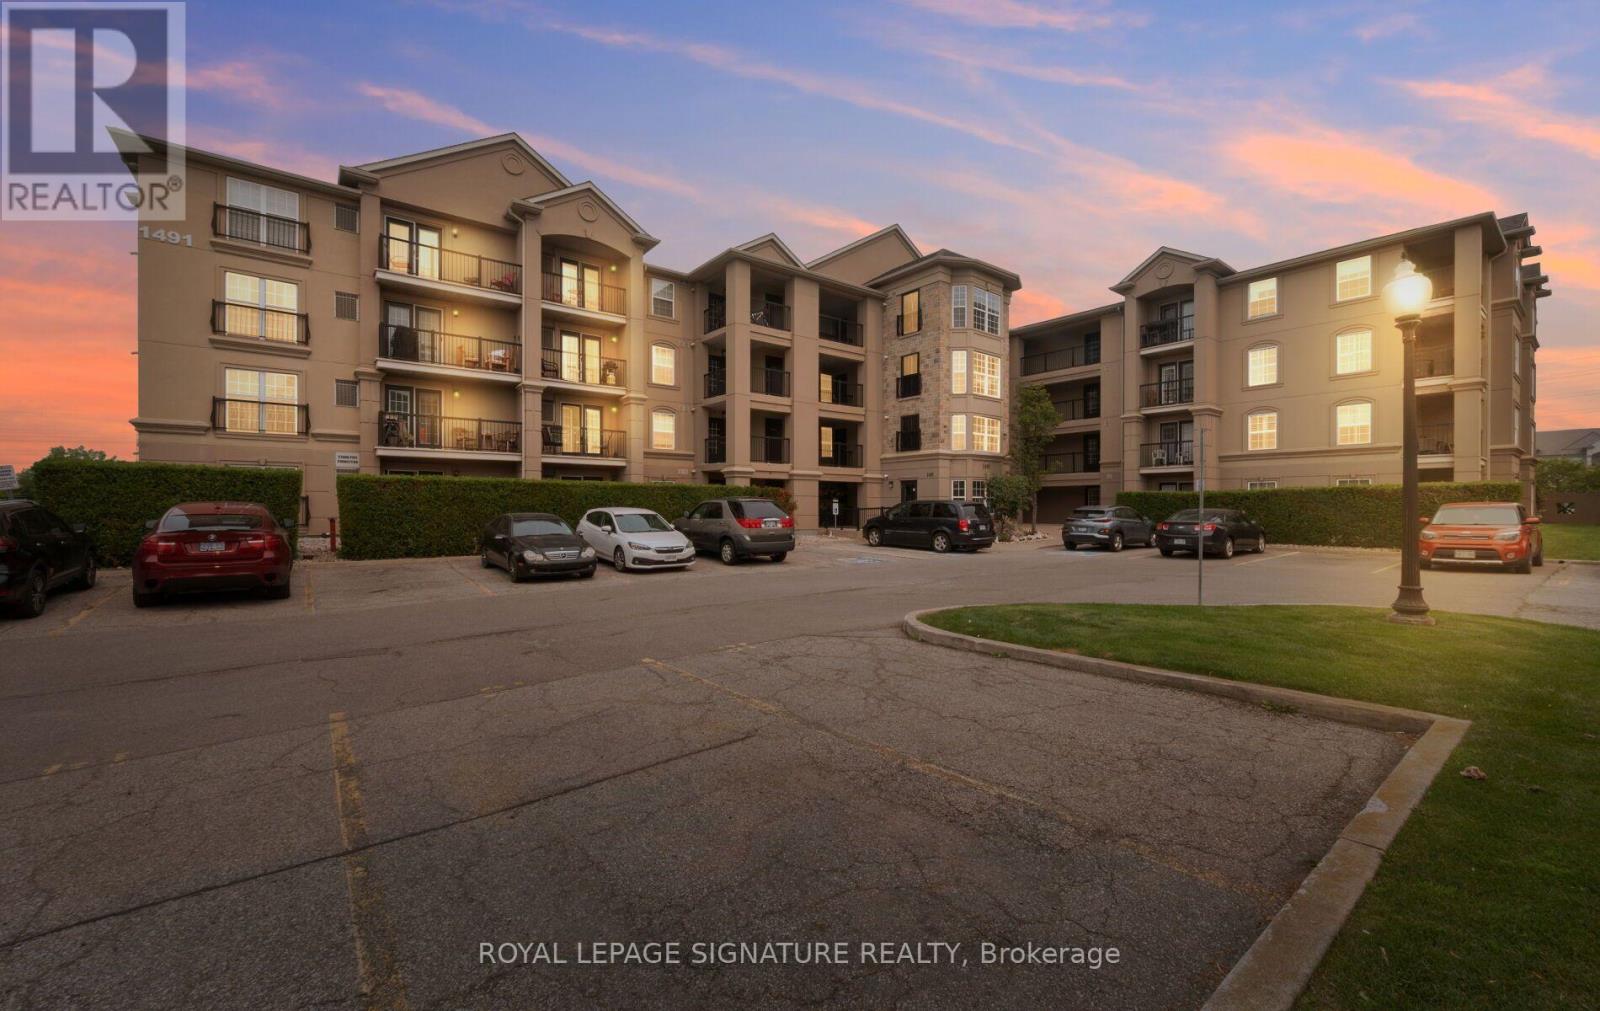
Welcome to this beautifully maintained and spacious condo in a sought-after boutique building at 1491 Maple Ave, Unit 401 in Milton. Offering over 1,000 sq ft of well-designed living space, this top-floor unit features soaring 14' cathedral ceilings that create an airy, open feel throughout and are hard to come by! The bright and functional layout includes brand new kitchen cabinetry with a breakfast bar that comfortably seats four-perfect for casual dining or entertaining. The open-concept living is highlighted by a cozy fireplace and enjoy the walkout to a private balcony where BBQs are permitted. Enjoy peaceful, unobstructed east-facing views overlooking picturesque farmland and a serene pond, providing both privacy and a quiet setting. The unit is finished with high-end laminate flooring throughout and upgraded California shutters, and it shows well.This condo offers two generously sized bedrooms and two full bathrooms, making it ideal for a variety of lifestyles. Located in a charming four-storey building with plenty of visitor parking, this property combines the best of convenience and tranquility.Situated just off James Snow Parkway, you'll have quick access to major highways, shopping, and everyday amenities-all while being surrounded by nature. (id:60365)

© 2026 Proptech Realty Inc., Brokerage.