
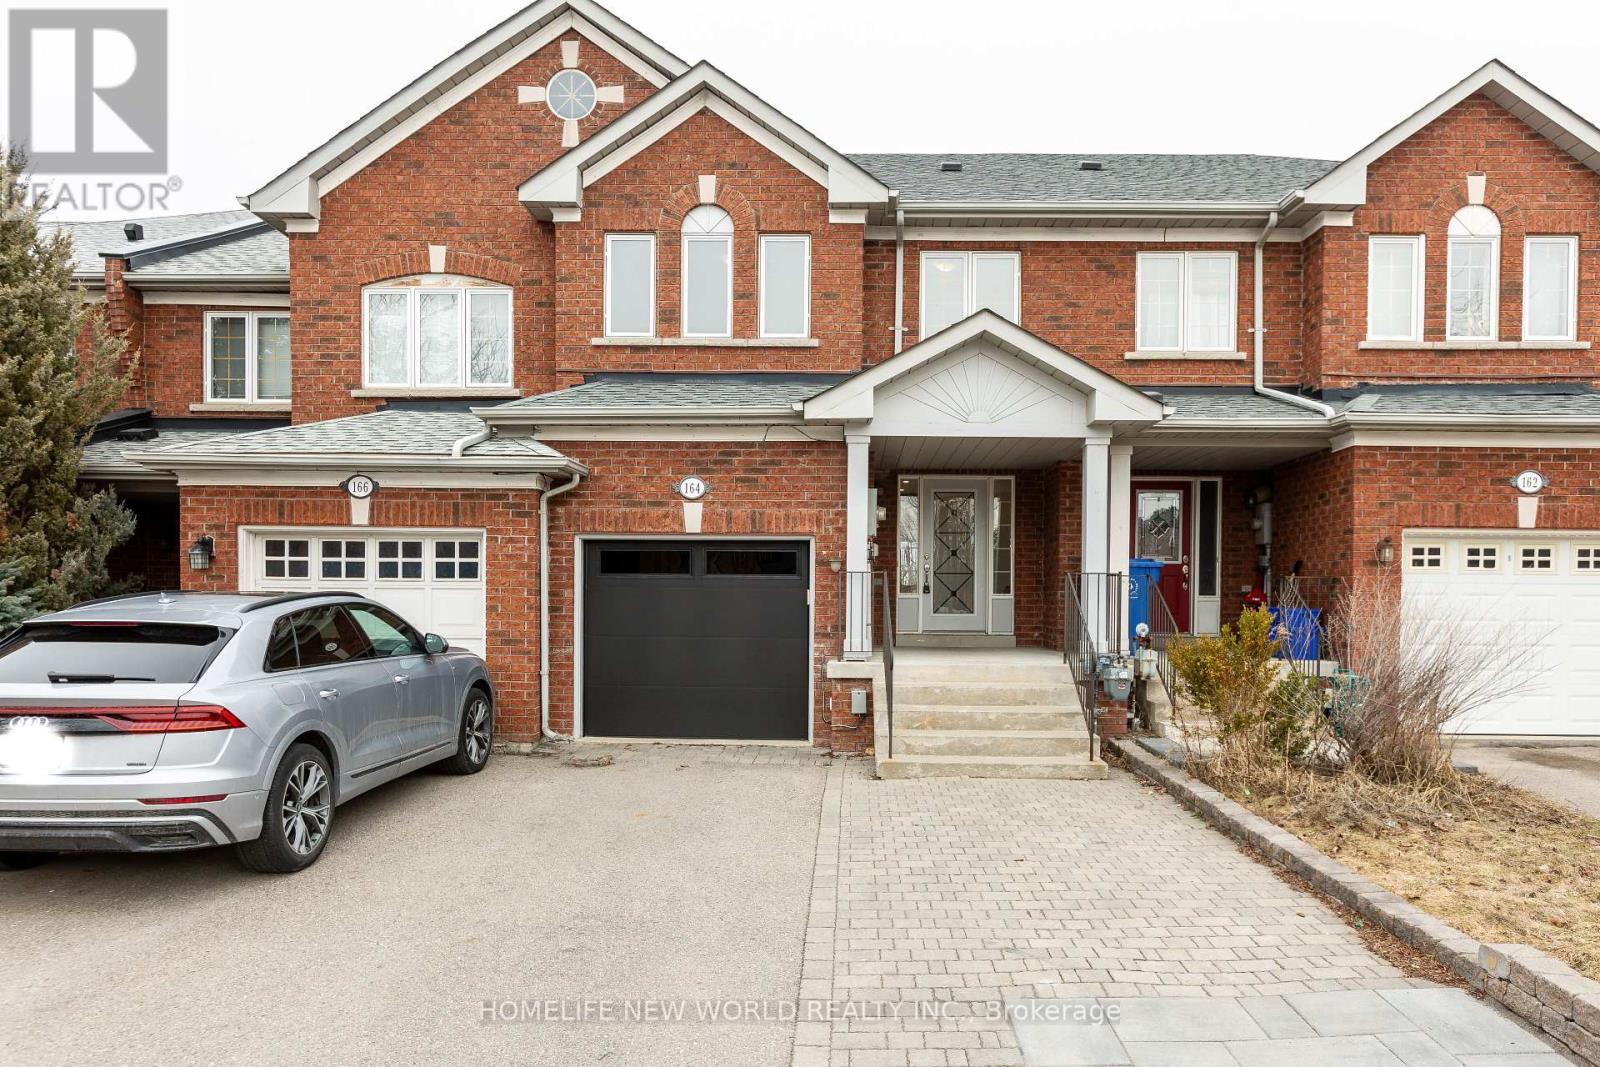
164 Banbrooke Crescent
Newmarket, Ontario
Totally renovated from bottom up, professionally designed stunning 2-storey home in the highly sought-after Summerhill Estates. This bright and spacious property features a functional open-concept layout with a large eat-in kitchen and breakfast area walking out to the deck - perfect for outdoor living. Features an above-grade basement with abundant natural light, professionally finished to provide additional living and family space. Desirable location: walking distance to top-rated schools, shops, transit, and the upcoming Mulock Park project. Surrounded by nature trails and parks - an ideal place to call home! Roof (2018), A/C (2020), Furnace (2021). (id:60365)
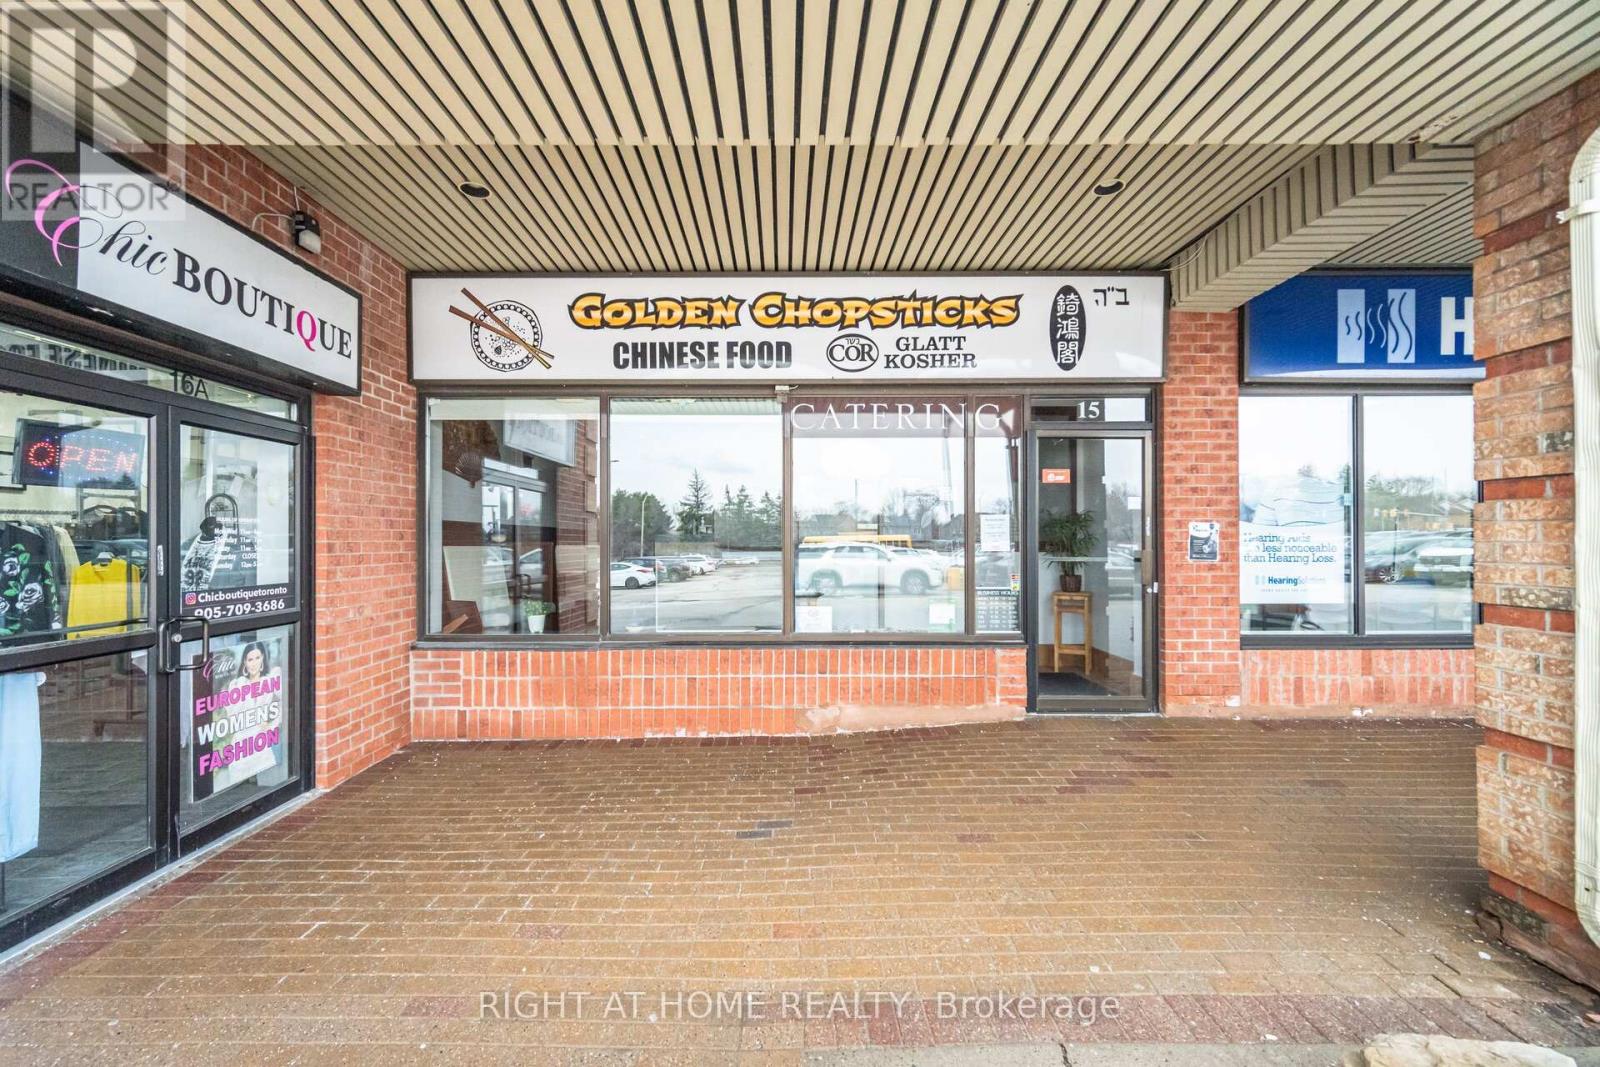
#15 - 441 Clark Avenue
Vaughan, Ontario
Owners retiring. Rare opportunity to acquire a long-established, well-known Chinese-style restaurant in a prime Clark & Hilda location in Thornhill. This business offers a loyal clientele, strong plaza exposure, and 45+ seats in a high-traffic centre with ample parking. Well-maintained restaurant feature a 20ft hood, rear delivery access, and equipments ready for high volume service. Business currently offers dine-in, takeout, and catering, with room to expand the menu and grow sales. Can continue operating or switch to your own cusine.Current rent ~$8,500+ HST. Landord is very accomodating and willing to sign new lease. Option for another 5 years + extension. (id:60365)
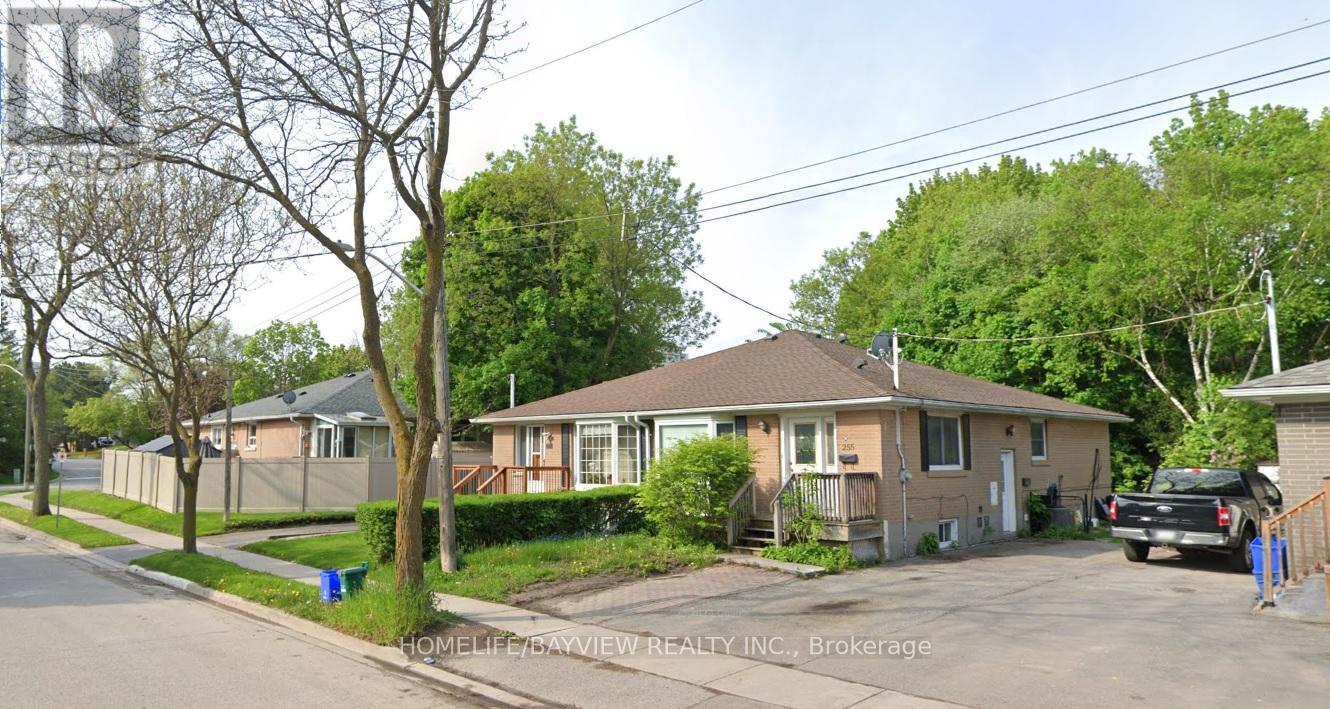
Main - 255 Penn Avenue
Newmarket, Ontario
Welcome to this beautifully renovated 3-bedroom home available for lease! Each spacious bedroom features its own closet, offering ample storage and comfort. The home includes a modern 5-piece bathroom complete with a double sink vanity and a full bathtub-perfect for families. Enjoy the bright open-concept layout, ideal for both everyday living and entertaining. The updated kitchen comes equipped with stainless steel appliances, including a refrigerator, gas oven, and range microwave hood. Additional highlights include two driveway parking spaces for your convenience. Located in a quiet, family-friendly neighbourhood, this home is close to all essential amenities such as shopping, dining, parks, and public transit. Nearby conveniences include Tim Hortons, Walmart, Costco, school, and Southlake Hospital, making daily errands and commuting effortless. A perfect place to call home-don't miss this opportunity! Tenant pays 2/3 of the utilities. (id:60365)
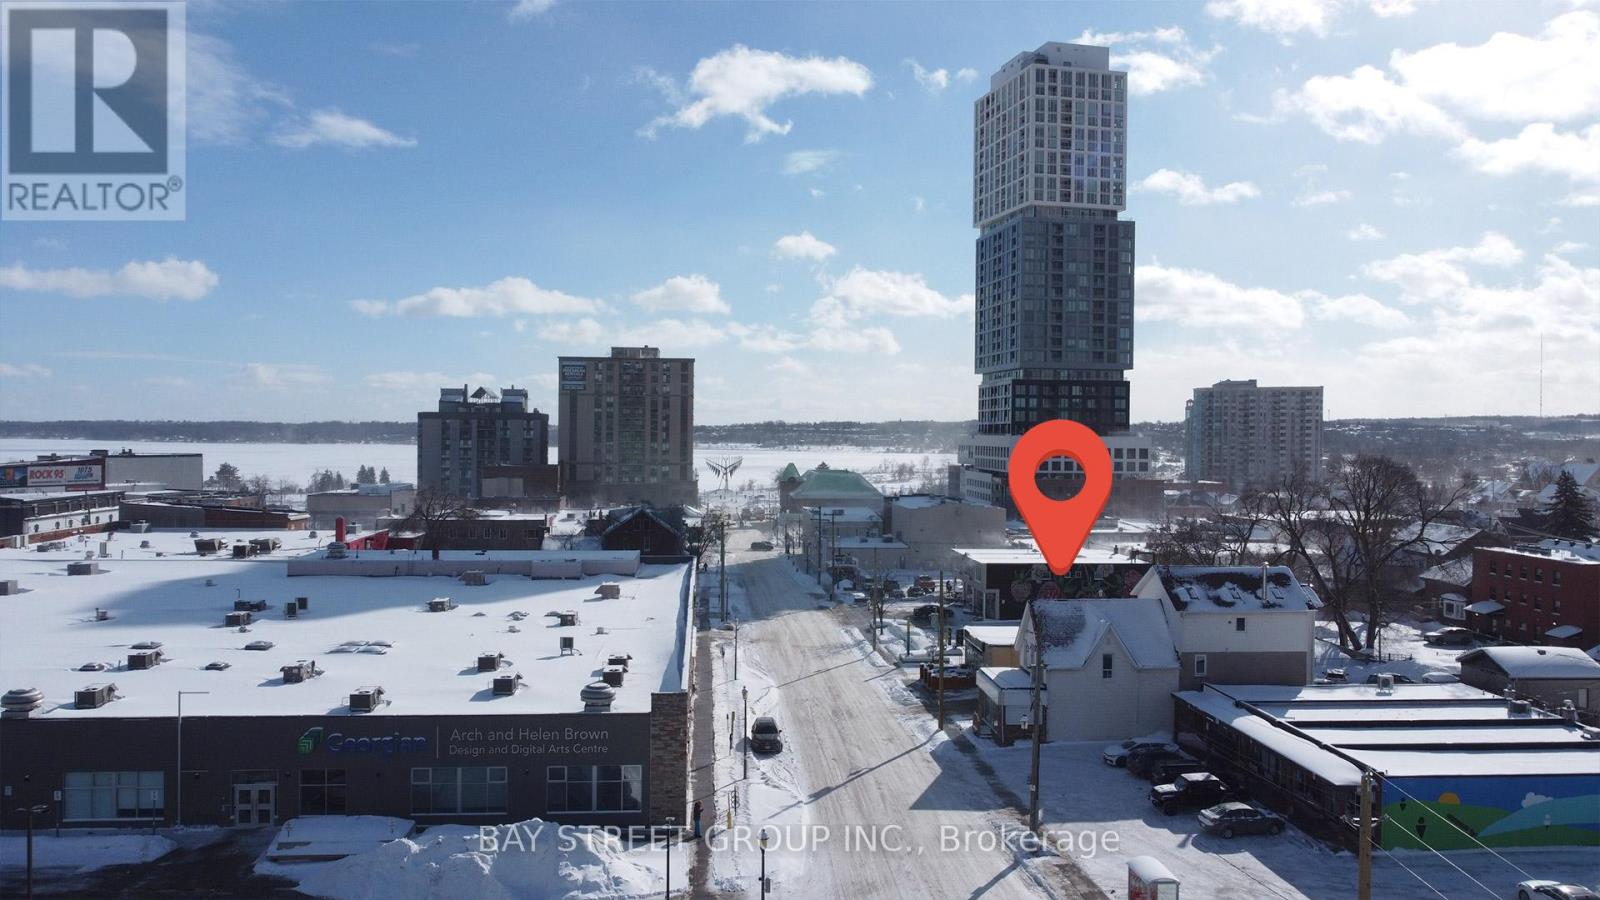
301 - 66 Maple Avenue
Barrie, Ontario
Welcome to this bright and beautifully designed unit in the heart of downtown Barrie. From the moment you step inside, you will notice the impressive cathedral ceilings that instantly make the space feel larger, more open, and full of character. Combined with skylights in most rooms, natural light pours in throughout the day, creating a warm and uplifting atmosphere that is hard to find in typical rentals. | The thoughtfully designed open-concept layout connects the kitchen, dining, and living areas into one seamless space, perfect for both everyday living and entertaining. Whether you are relaxing at home or hosting friends, the layout offers flexibility and flow that truly enhances the living experience. | The bedroom is a private and cozy retreat, featuring its own en-suite bathroom with a bathtub, ideal for unwinding after a long day. One of the standout features is the direct walk-out to your private balcony, where you can enjoy fresh air and take in beautiful views of Lake Simcoe. It is the perfect spot for your morning coffee, reading a book, or simply enjoying the peaceful surroundings. | Location is everything, and this home delivers. Situated in a prime downtown Barrie location, you are just steps away from the waterfront, City Hall, restaurants, cafes, shops, and everyday amenities. | The rental includes one dedicated parking space at the rear, a highly valuable feature in the downtown core. In addition, there are two nearby paid public parking lots, making it easy and convenient for guests and visitors. Commuting is simple with the bus station only about 50 meters away, providing excellent access to public transit. | Offered at a competitive rent with flexible and tenant-friendly lease terms, this unit presents an exceptional opportunity to live in a premium location without the premium price tag. Ideal for professionals, couples, or anyone seeking a bright, modern, and well-located home. | Do not miss your chance - come and stay today! (id:60365)

1762 Mineral Springs Way
Pickering, Ontario
Beautiful 3 bedroom plus den Townhouse located close to Hwy 407 and Go Parking/bus. Vinyl flooring throughout the house with upgraded 2 tone cabinetry and upgraded Quartz countertop. Plenty of storage with walk-in closets and mud room organizers. Close to all amenities. Must see (id:60365)
46 Williamson Drive W
Ajax, Ontario
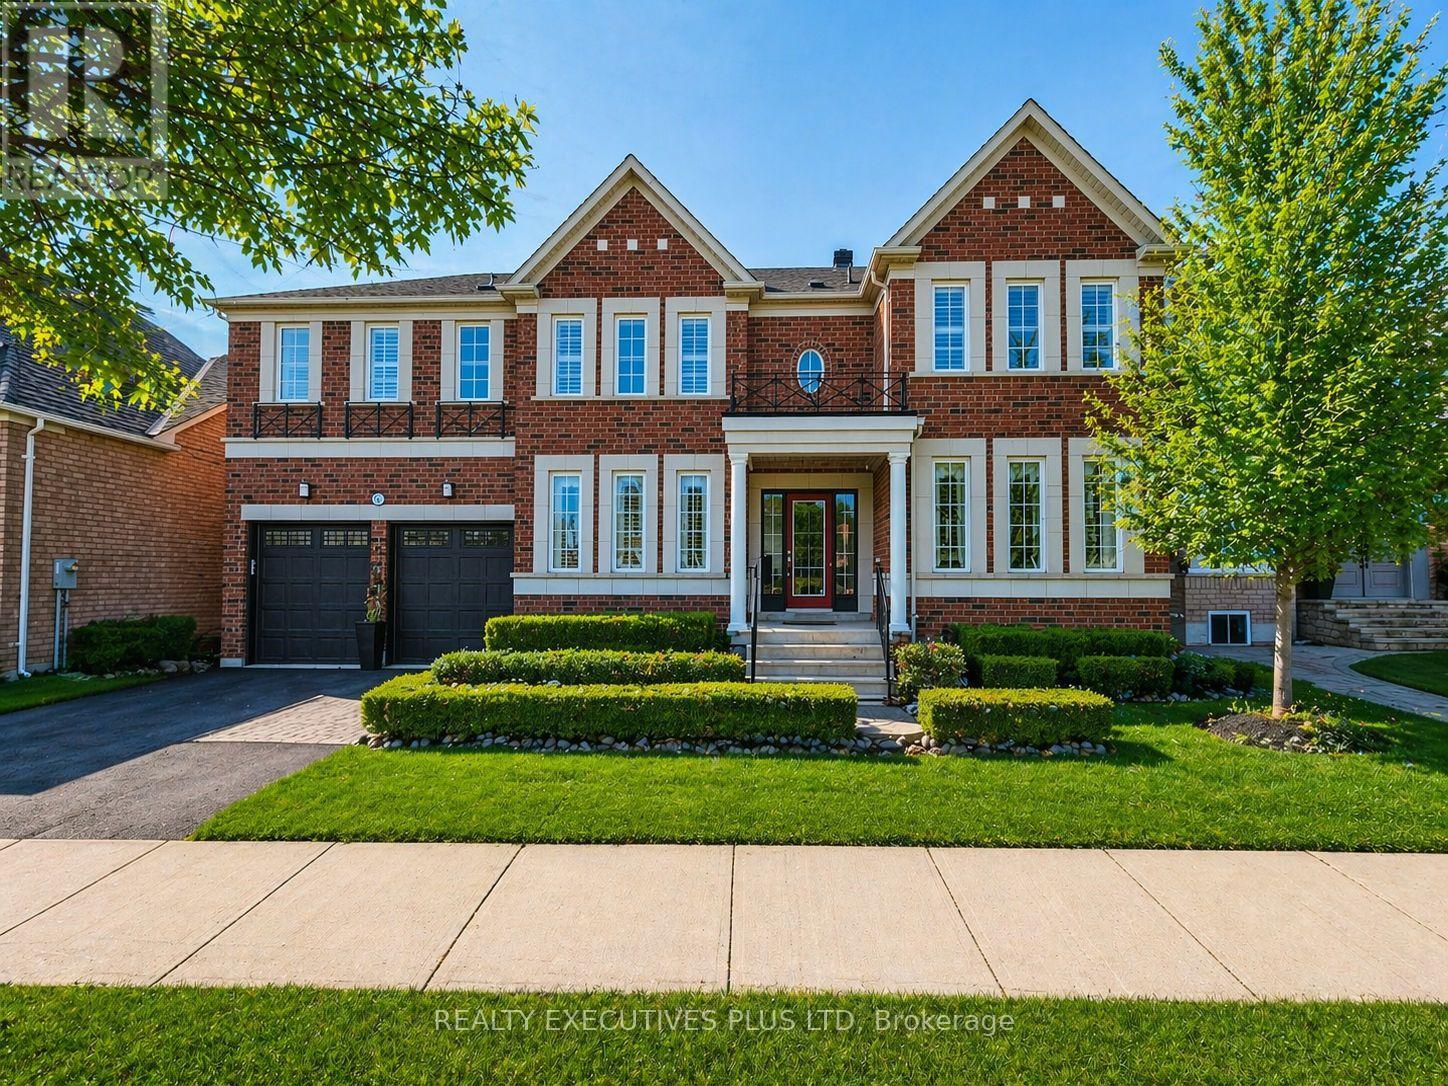
Showcasing Over 5,300 Sq Ft Of Finished Living Space, This Exceptional Detached Home is the Largest Model by Tribute Homes!! Located in Sought-After Northwest Ajax with the Convenience of Walking Distance to Groceries, Restaurants, and Local Mosque! Filled with Natural Light from Large Windows, the Home Features 9 Ft Ceilings on the Main Floor and a Spacious Open-Concept Layout Ideal for Entertaining. The Kitchen Showcases Upgraded Appliances! Quartz Counters! A Tiled Backsplash! And A Large Island With Built-in Bar Fridge! Complemented By California Shutters, and Opens to a Grand Family Room with Custom Built-Ins and a Gas Fireplace with a Stunning Two-Storey Soaring Ceiling! Formal Living And Dining Rooms Provide Elegant Hosting Spaces and a Main Floor Office or Den Offers Flexibility as a Main Floor Bedroom with Potential for a 3-Piece Bath! A Functional Mudroom with Laundry Includes Convenient Garage and Backyard Access. Brazilian Hardwood Flooring Accents the Main Level, While the Second Floor Offers Five Large Bedrooms and Three Full Bathrooms with New Upgraded Carpet Throughout! The Finished Basement Features a Large Entertainment Area! Wet Bar With Quartz Counters! Rough-Ins for A Kitchen!! a Spacious Exercise Room with Bedroom Potential! an Additional Bedroom! and a 3-Piece Bathroom!! Easily Convertible to an In-Law Suite with Potential for a Separate Entrance. Meticulously Maintained with Multiple Storage Areas, this Home is Completed by a Beautifully Landscaped Yard Featuring a Large Deck, Covered Gazebo, and Low-Maintenance Artificial Turf Grass. (id:60365)
923 Redbird Crescent
Pickering, Ontario
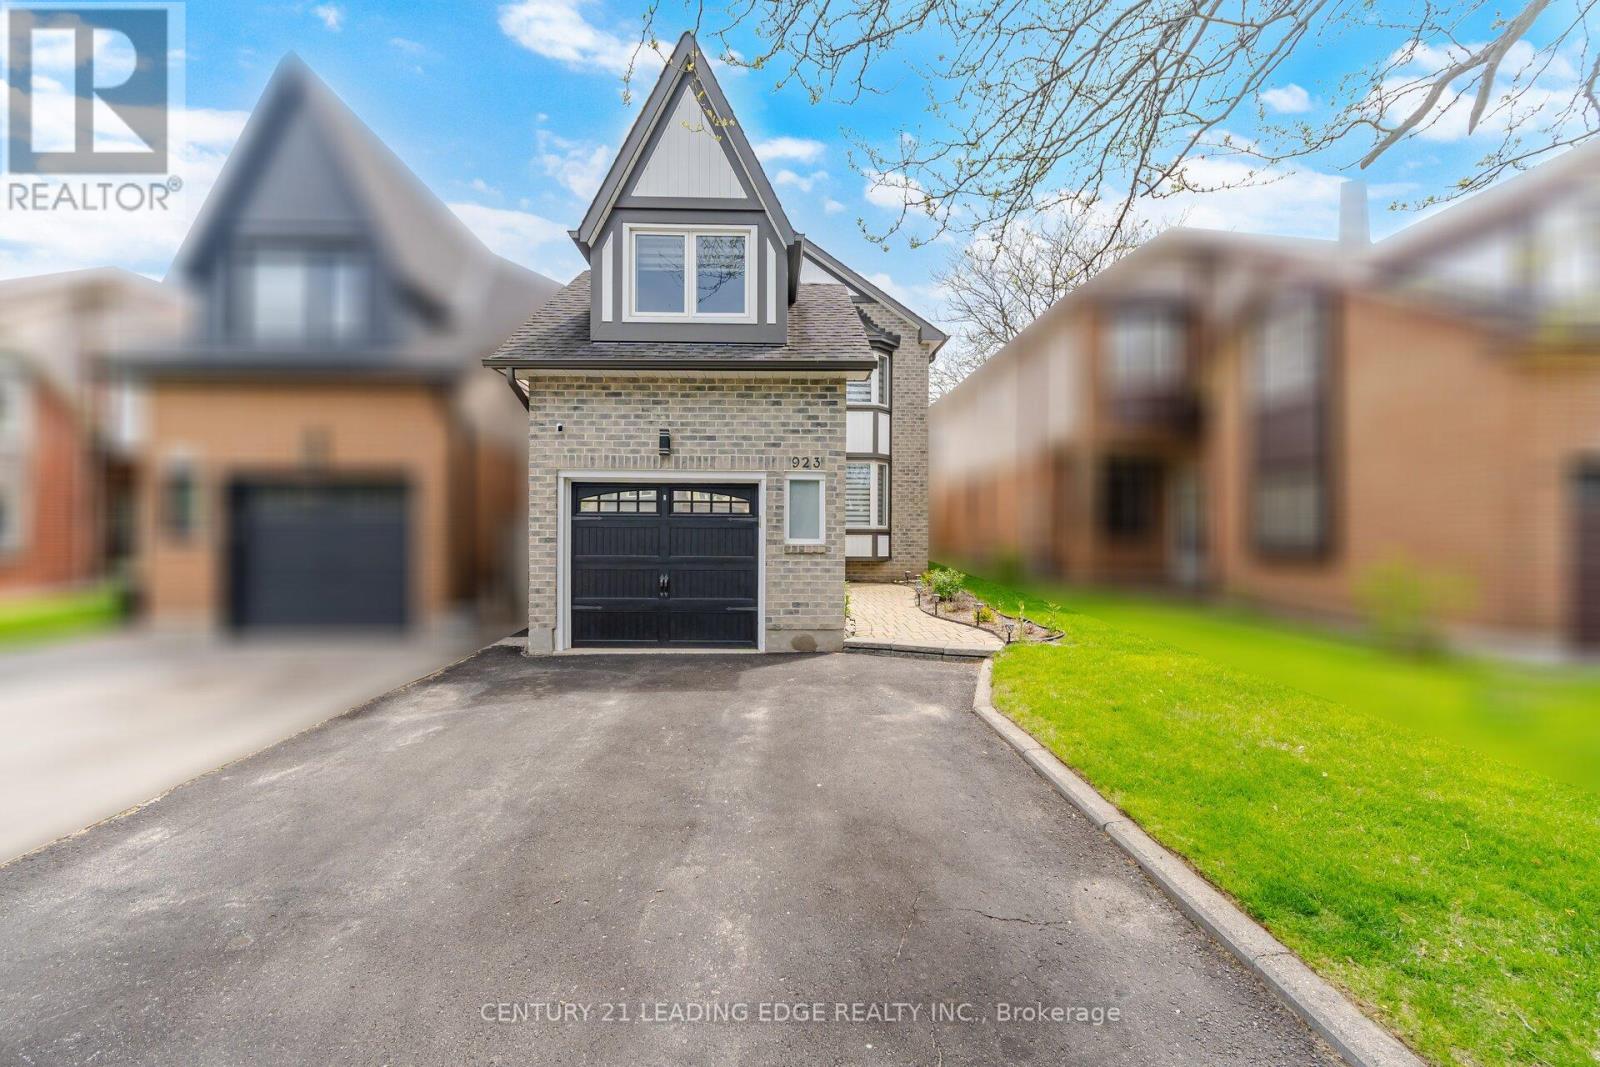
Move-In Ready Home in Prime Liverpool Location! This beautifully updated John Body home offers approximately 2000 sqft. plus a fully finished in-law suite - perfect for extended family or added flexibility. Featuring hardwood flooring throughout the main floor, loft, and stairs (2023), upgraded LED pot lights, fully automated smart lighting compatible with Alexa & Google (2023), automatic custom blinds, and a renovated fireplace mantle and powder room (2023). The custom-designed kitchen (2023) showcases quartz countertops and backsplash, melamine cabinetry, and new appliances - perfect for everyday living and entertaining. Newer kitchen appliances all purchased in 2023. The spacious loft offers flexible use as a home office, media room, or potential 4th bedroom. Major mechanical updates include a high-efficiency furnace and newer A/C system (2023), plus newer patio doors, and interior garage door. Full house painted in 2023, basement bathroom and kitchen painted in 2026. Enjoy a low-maintenance exterior with custom plantings, and a fully fenced yard. Located on a quiet family-friendly crescent backing onto William Dunbar Public School and just 5 minutes to Pickering GO Station & Hwy 401, this home offers exceptional convenience with easy access to Toronto and York Region. A true turnkey opportunity in one of Pickering's most sought-after neighbourhoods. **Some photos are virtually staged.** (id:60365)
32 Orchard Park Drive
Toronto, Ontario
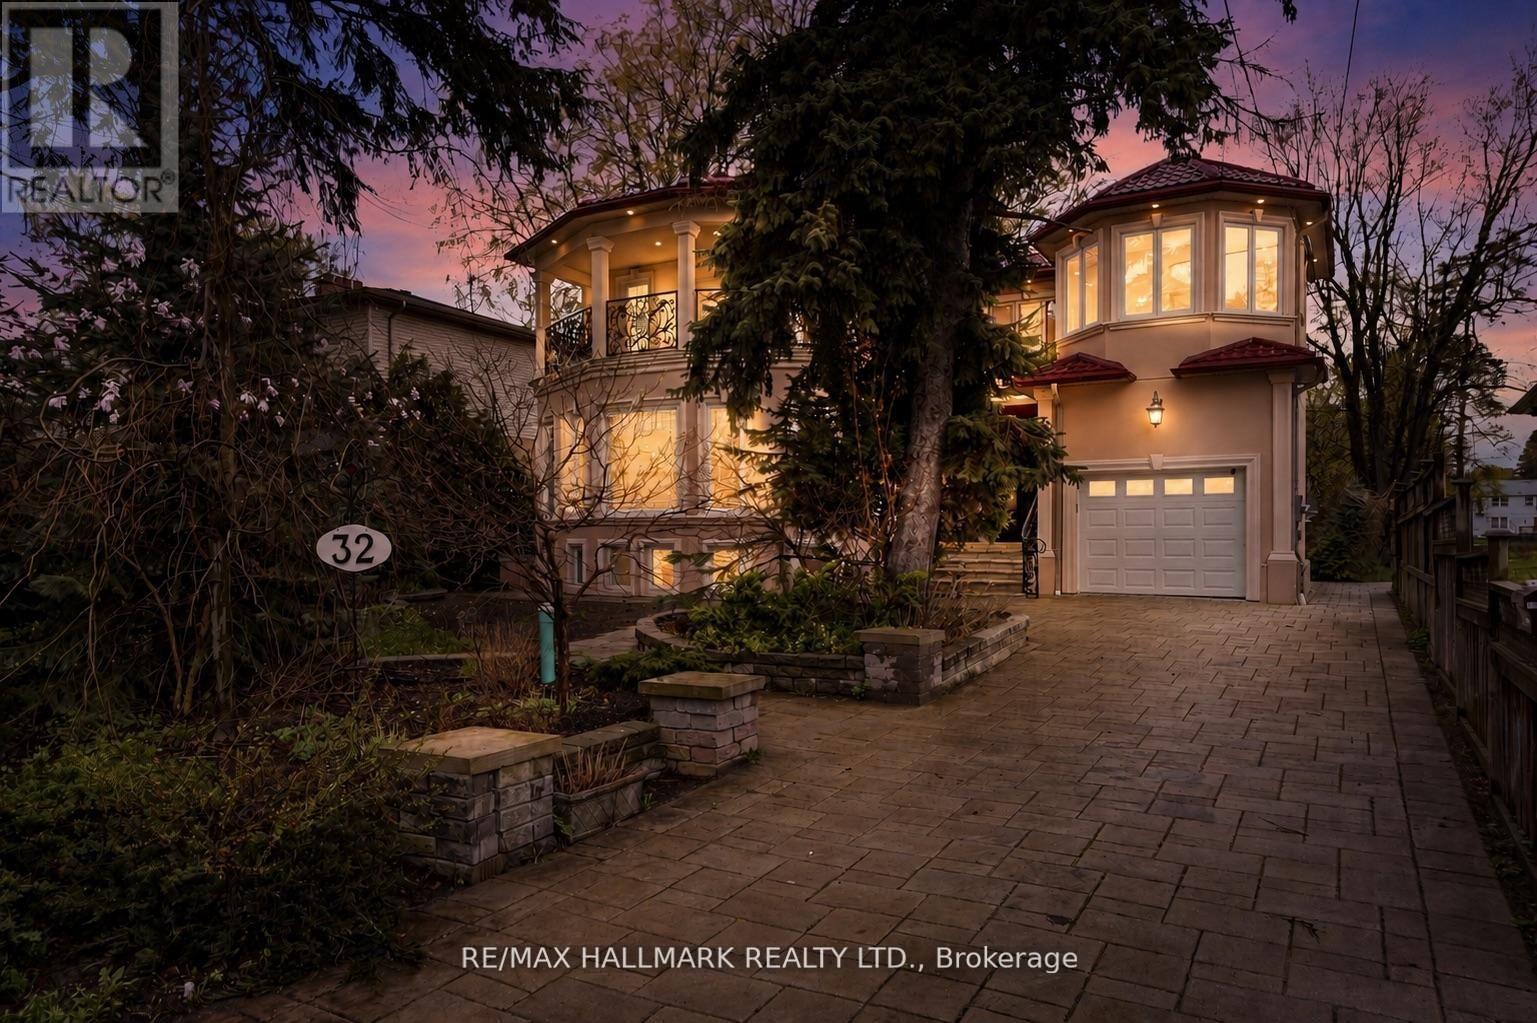
Custom-built in 2018 on an extraordinary 57 x 297 ft lot spanning approximately 0.39 acres, this exceptional residence offers over 5,100 sq ft of finished living space with a rare combination of luxury, privacy, and long-term versatility. Offering approximately 3,426 sq ft above grade plus a 1,680 sq ft finished walk-up lower level, the home features 9 ft ceilings on the main floor, nearly 9 ft ceilings in the basement, and 8.5 ft ceilings on the upper level. The separate walk-up lower level offers excellent flexibility for extended family living or future income potential. Elegant finishes include large-format polished porcelain tile throughout the principal areas, rich white oak hardwood flooring throughout the living spaces and bedrooms, pot lights throughout the interior and exterior, and custom wrought iron railings across the staircase, patio, primary balcony, and second bedroom terrace. The spacious kitchen opens seamlessly into the main dining and family room overlooking the backyard. An electric fireplace adds warmth and character to the family room. The upper level features exceptionally large bedroom spaces, including oversized primary and secondary bedrooms with the potential to create additional bedrooms, office space, nursery areas, or custom dressing rooms if desired.The spa-inspired primary ensuite features oversized porcelain tile, dual floating vanities, a freestanding soaker tub, oversized glass shower with rainfall head, lighting, and custom mosaic accents throughout. The finished lower level showcases natural travertine flooring with heated floors throughout nearly the entire basement. Additional features include a durable metal roof installed in 2018, floating vanities throughout the bathrooms, and parking for up to 4 vehicles. A rare opportunity to own a newer custom-built home on an ultra-deep premium lot. (id:60365)
85 Donlands Avenue
Toronto, Ontario
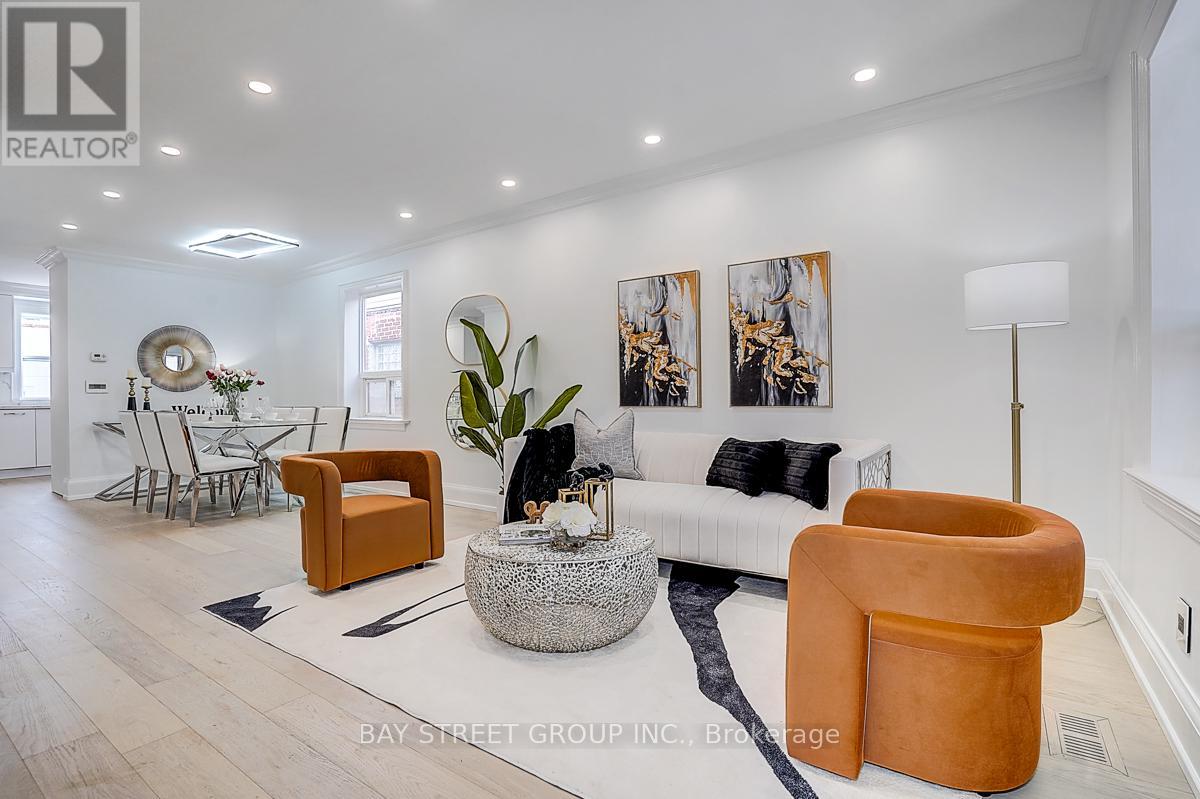
Brand New Renovation! 9 Ft Ceiling on Main! Bright Open-Concept Living + Rare Main Floor Bathroom with Shower! Sun-Filled Enclosed Front Porch! Separate Entrance to Basement! Main water & sewer lines replaced (2024, including city-side update) - enjoy strong, reliable water pressure and peace of mind with minimized risk of sewer backup from tree roots or debris, a major upgrade in this older neighbourhood. Brand new solid hardwood flooring on main and second levels, complemented by pot lights throughout the main floor, creating a bright, modern, and inviting space. The main floor showcases a seamless, airy layout with a stylish living and dining area - perfect for both everyday living and effortless entertaining. The modern white kitchen features clean cabinetry, stainless steel appliances, and updated finishes (2025), combining functionality with a fresh aesthetic. At the front of the home, the spacious enclosed porch is flooded with natural light - an ideal space for relaxing, morning coffee, or a comfortable everyday transition area. Upstairs offers bright, well-sized bedrooms with a clean, contemporary feel, enhanced by quality finishes and natural light. The home also features a separate entrance to the basement with a 3-piece bathroom, providing excellent flexibility and future potential, including possible in-law suite use. Major system upgrades deliver true peace of mind: A/C (2025), sewer line (2024), main water line (2023, including city-side update), electrical panel 100A (2018), furnace (2017), master bay window (2018), flat roof (2026).Nearby daycare provides hot meals for school-age children. A move-in ready home just steps to the vibrant Danforth - offering unmatched convenience with cafes, restaurants, parks, and transit at your doorstep. (id:60365)
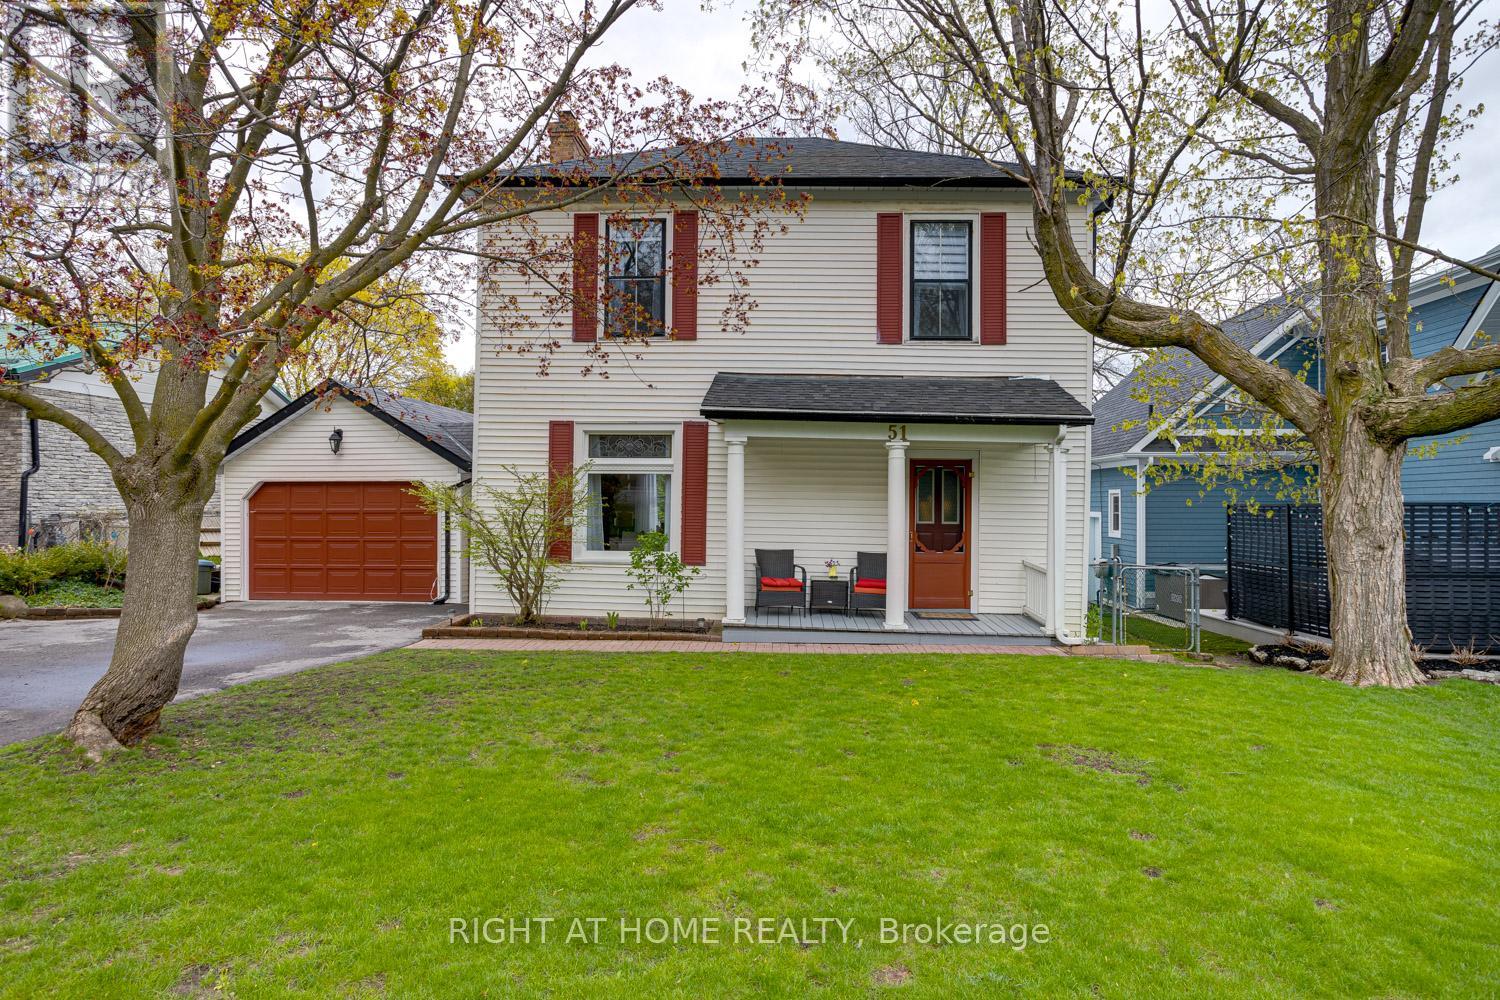
51 Caleb Street
Scugog, Ontario
Storybook charm meets timeless character in one of Port Perry's most desirable in-town locations, just a short walk to downtown shops, restaurants, waterfront amenities, and with both primary and secondary schools conveniently located only blocks away. From the moment you arrive, this beautiful two-story home captures attention with its inviting curb appeal, freshly paved driveway, quaint front porch, mature trees, & welcoming presence.Inside, the home showcases the craftsmanship & warmth often found in classic heritage-style homes, featuring oversized baseboards, large character-filled windows, & a truly spectacular living room with soaring ceilings & a stunning stone fireplace that creates an impressive focal point. The spacious eat-in kitchen is ideal for everyday living & entertaining, offering sliding door access to the backyard, while a separate sun-filled sitting room off the kitchen features a second walkout & overlooks the private outdoor setting. Convenient main-floor laundry & a two-piece bath add functionality to the thoughtfully designed layout.Upstairs, you'll find four bedrooms & a four-piece bathroom, offering comfortable space for family living. A portion of the basement features higher ceilings & provides excellent potential to create additional finished living space tailored to your needs.Step outside to a beautifully groomed, fully fenced backyard designed for relaxing & entertaining, complete with a deck, sunken hot tub, garden shed, & mature landscaping for added privacy. The detached garage offers impressive depth & versatility - ideal for a vehicle enthusiast, workshop space, storage for recreational toys, or even a small boat.Full of warmth, character, & lifestyle appeal, this is a rare opportunity to own a truly special home in the heart of Port Perry. (id:60365)
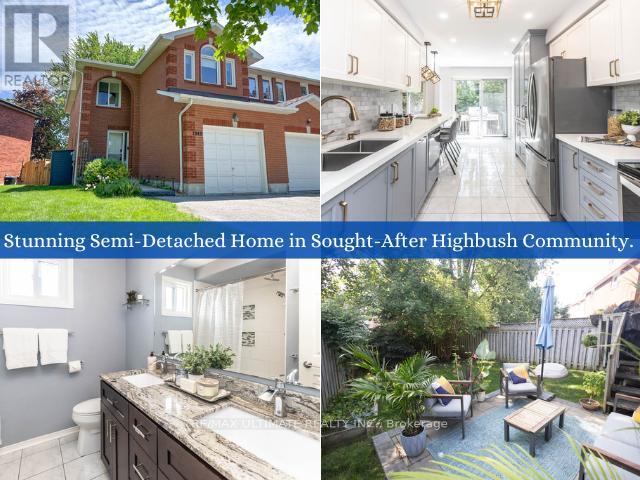
1949 Pine Grove Avenue
Pickering, Ontario
Welcome to 1949 Pine Grove Ave, a meticulously maintained 1,510 sqft semi-detached home in Pickering's sought-after Highbush community. The exterior impresses with a 16.5-ft covered porch, a stone interlock patio 21', and a private double driveway. Inside, the home shines with LED lighting throughout and a foyer offering direct garage access, featuring a new WiFi-enabled opener. The open-concept main floor boasts hardwood floors and a chef-inspired two-tone kitchen finished with quartz countertops, Carrera marble backsplash, Champagne bronze hardware, large pantry, stainless steel Whirlpool appliances and a four-person breakfast bar 21'.Upstairs, you'll find laminate flooring across three spacious bedrooms. The primary suite offers a generous walk-in closet, while the luxurious 5-piece main bath features granite counters, a soaker tub and Riobel fixtures. The versatile third bedroom is perfect for a home office, complete with a built-in Queen Murphy bed and custom shelving. The outdoor retreat includes a fully fenced yard with a deck, stone patio, and mature trees.Peace of mind is guaranteed with a furnace and A/C 21', upgraded low-e windows, and roller shades 20'. The unfinished basement provides a clean slate with above-grade windows, a bathroom rough-in, and high-efficiency laundry. Located steps from Altona Forest and Rouge National Urban Park, this home offers top-rated schools and easy access to the 401, 407, GO Transit and bus stop, perfectly blending nature with an urban commute. (id:60365)
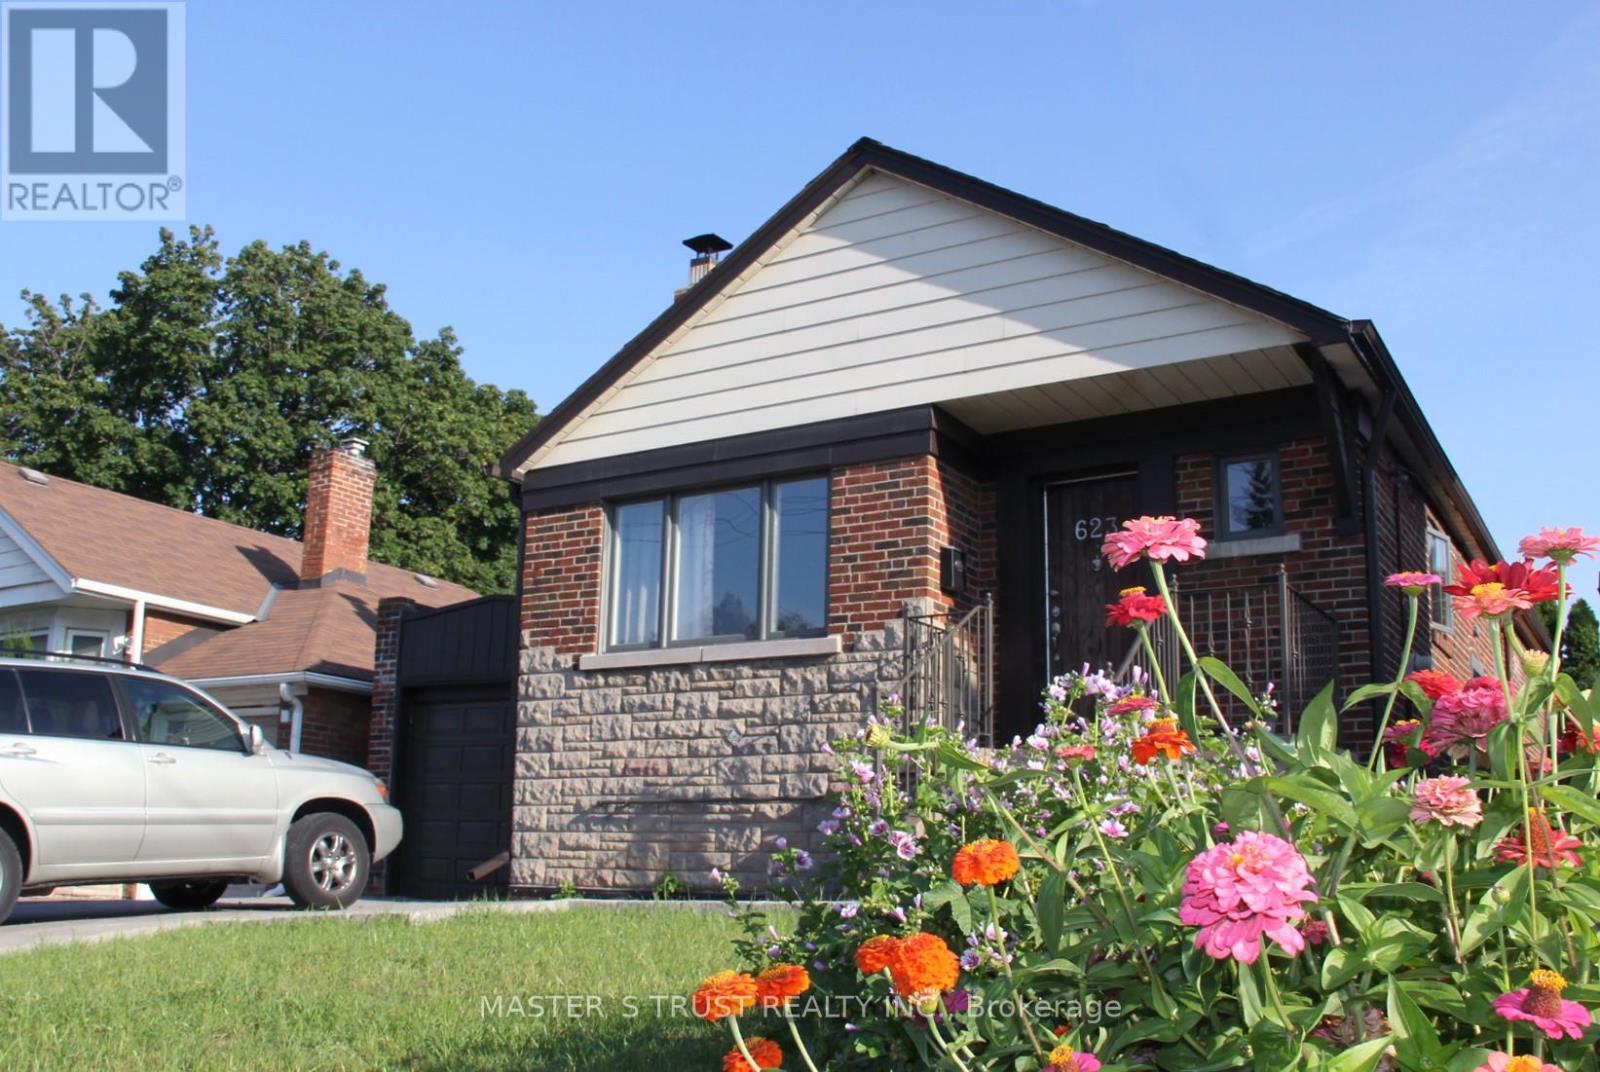
623 O' Connor Dr Drive
Toronto, Ontario
3+2 BEDROOMs on O'Connor Dr., single detached bungalow in East York near Coxwell Ave., 2 kitchens, 2 baths, laundry and cold room on separate upper and lower levels with SEPARATE entrance. All windows in the lower level are ABOVE grade. DOUBLE-LANE front yard parking lot with City's PERMIT and attached garage. Close to shops, schools, parks and highway DVP, TTC bus stops near front door of the house. Ceramic and hardwood flooring throughout the upper level living room, bedrooms, kitchen and bathroom. Ideal for multi-generation living, those seeking rental income. Cherry blossom in the backyard in spring welcome the new family of this stunning house. (id:60365)

© 2026 Proptech Realty Inc., Brokerage.