
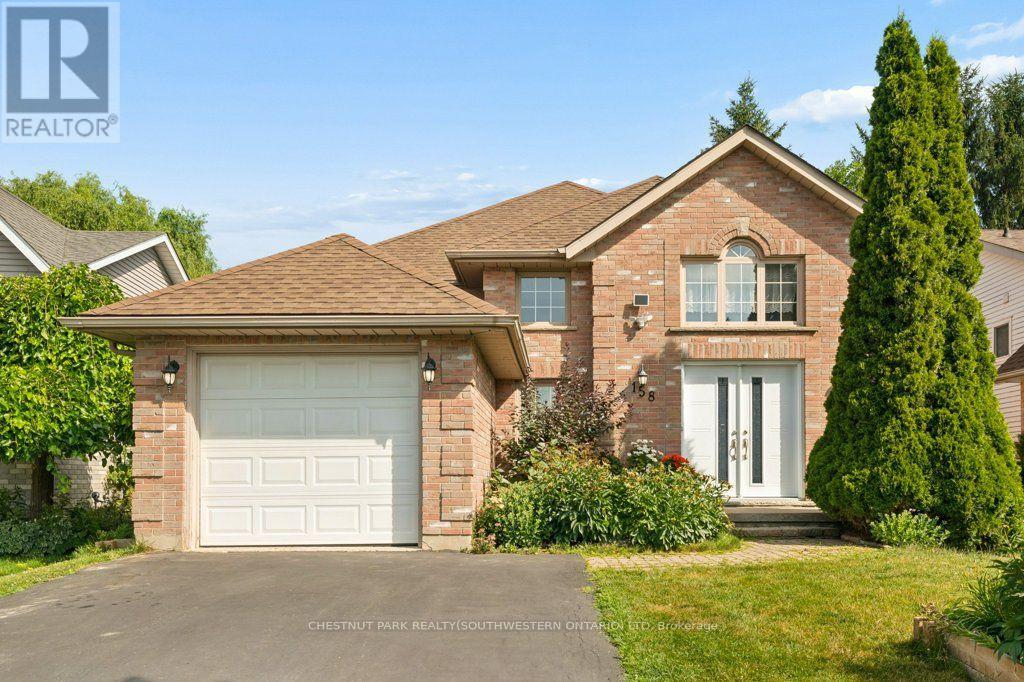
158 Bankside Drive
Kitchener, Ontario
A bright and beautifully maintained raised bungalow offering a comfortable layout that is ideal for small families and empty nesters. A spacious14 foot high foyer creates an inviting first impression not typical in a raised bungalow, leading to a freshly painted main floor with two bedroomsand a nicely finished bathroom featuring a skylight. The well appointed kitchen offers plenty of storage and direct access to the deck, fully fencedyard and vegetable gardens. A separate dining room provides the perfect setting for formal dinners and family gatherings. The bright lower levelfeatures large windows, a spacious open recreation room, a full bathroom and an additional bedroom, providing plenty of room for visitingfamily, hobbies or a private guest retreat. With three bedrooms, two full bathrooms and everyday essentials nearby, this welcoming Kitchenerhome offers easy access to shopping, schools, the expressway and all the amenities you need. (id:60365)
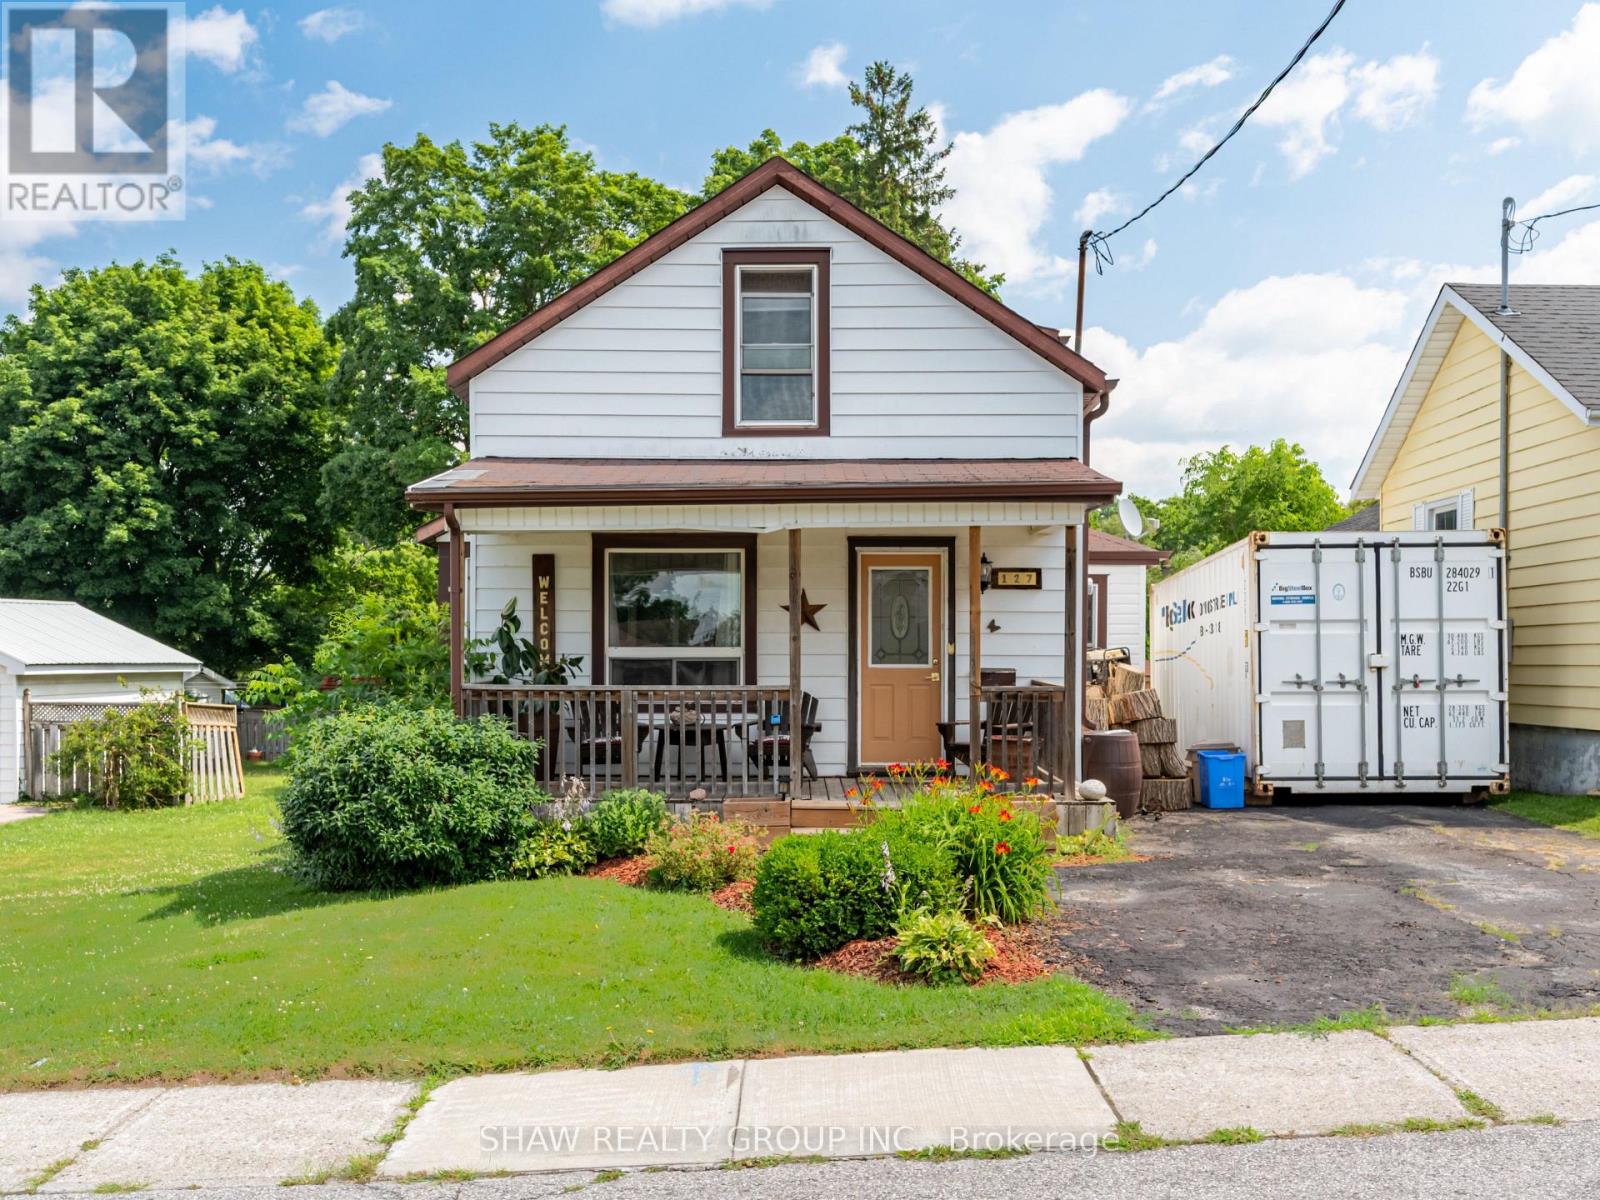
127 Bond St Street
Ingersoll, Ontario
Welcome to 127 Bond St, a Freehold spectacle of craftsmanship located in one of Ingersoll's most well established, and quiet neighborhoods. Enter the main foyer to an open floor plan connecting your living room with a supersized dining room. Transitioning seamlessly into your updated kitchen, featuring ample counter space with upgraded countertops, all stainless steel appliances, and room to spare for an additional breakfast area. The kitchen also features a full pantry just around the corner for endless storage! This home uniquely features two separate staircases leading to the upstairs where you'll find 2 full bedrooms, with a BONUS Den being used as a 3rd bedroom, & 1 full bathroom.. Step outside into your fully fenced private backyard with a 130ft deep lot approved for the possibility of expansion! Featuring an updated deck (2023) , multiple storage sheds and a meticulously trimmed lawn with a designated fire pit, this backyard is ready to host those summer events for your loved ones! Owners upgraded Furnace and also added A/C (2014) making it one of the few homes at this age with central air, perfect for those hot summer days! At this price point, it doesn't get better than this! Whether you're a first time buyer, retirees or even contractors, this home is a gem for all! (id:60365)
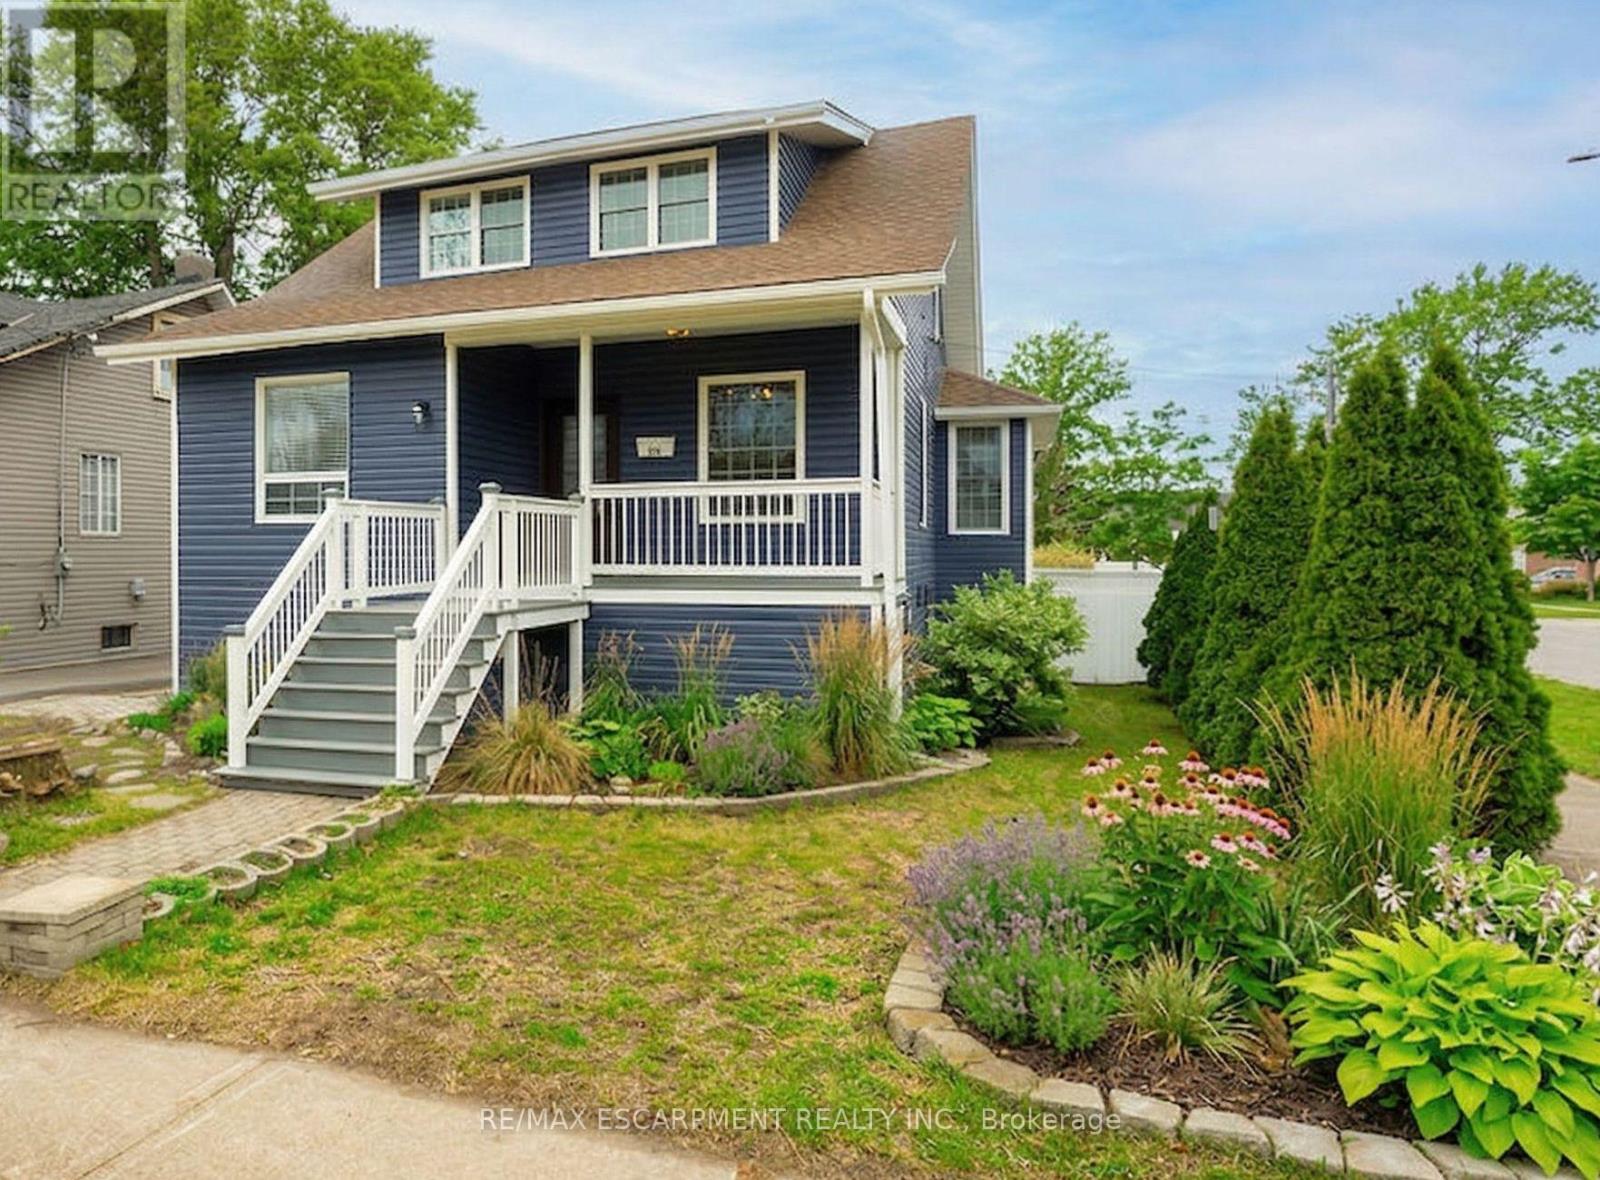
270 Beach Boulevard
Hamilton, Ontario
Experience the magic of the Hamilton Beach community in this adorable, character-filled home just steps from the sand. Start your mornings with a coffee on the covered front porch, catching the lake breeze before heading across the street for a stroll along the shore. Situated on a bright corner lot, maximizing the lake breeze and sunshine! Inside, the 1920s soul shines through a spacious living and dining layout, complemented by a dedicated main-floor office-perfect for the remote professional. The main floor also features an updated kitchen and a large, modern bathroom. Upstairs, you'll find three sun-drenched bedrooms, including two with oversized closets. The outdoors is an entertainer's dream: a newly refinished mudroom leads to a private, fenced backyard featuring a pergola-covered patio and a charming garden shed. With a finished lower-level rec room with new flooring and prime access to the QEW/403, Downtown Burlington, and Hamilton's food scene, this is the lakeside retreat you've been waiting for! (id:60365)
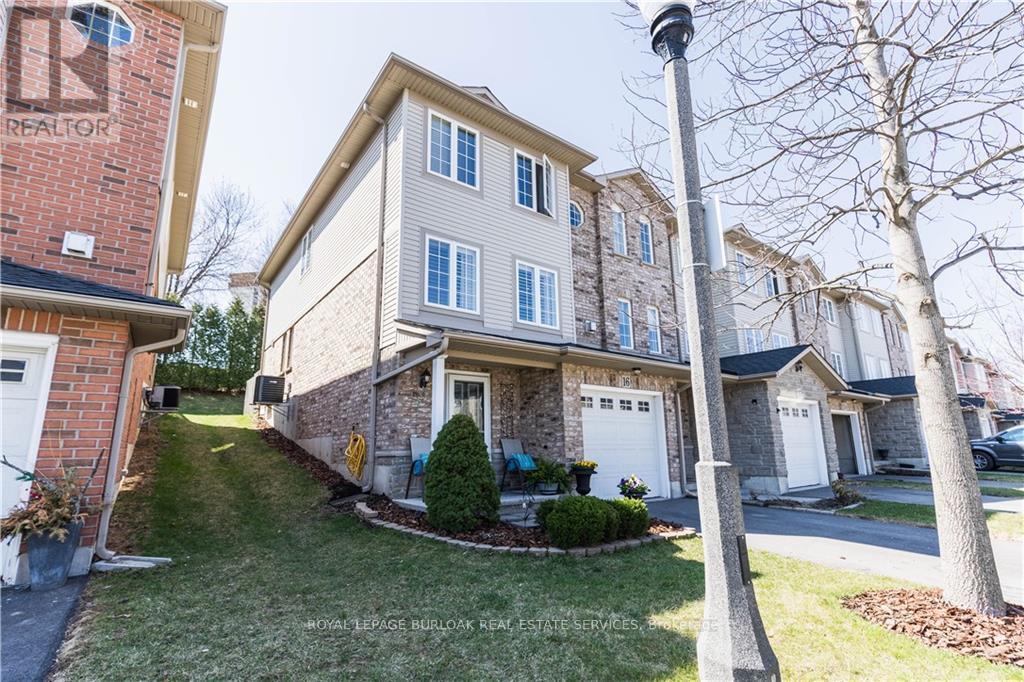
16 - 7 Southside Place
Hamilton, Ontario
Welcome to 7 Southside Place, Unit 16! This immaculate end-unit Somerset Model townhome offers approximately 2,330sq. ft. of finished living space and the perfect combination of space, comfort, privacy, and value! Featuring 3 bedrooms, 2.5 baths (including an ensuite!), and a bright open-concept layout, this beautifully maintained home showcases pride of ownership throughout! Enjoy a spacious family-sized kitchen with extended cabinetry, stainless steel appliances, under-cabinet lighting, updated backsplash, dinette area, and walk-out to a fully fenced private backyard complete with interlocking patio and stunning 10' x 12' hardtop gazebo! The main level also features an open concept and welcoming great room with corner gas fireplace, formal dining area, beautiful hardwood flooring and a convenient 2-piece bath! Upstairs, the primary retreat boasts two walk-in closets and a 4-piece ensuite with jetted soaker tub and separate shower! Two additional bedrooms and a second full bath complete the upper level. The finished lower-level bonus room provides flexible space for a family room, home office, gym, den, or potential guest bedroom. Additional features include inside entry from the attached garage, separate laundry room, central vacuum, ample storage, newer furnace, air conditioner and roof! All of the expensive items are updated! With additional driveway parking (visitor parking is also conveniently located across the street!) and incredibly low condo fees that include lawncare, windows, and exterior doors, this is a must see! Ideally located close to schools, parks, shopping, transit, and major highways. Enjoy all the conveniences of nearby Ancaster without the Ancaster price tag! Ideally located close to schools, parks, shopping, transit, and major highways! Finding an immaculate end-unit home with this much livingspace, privacy, storage, and value is becoming increasingly rare! If you've been waiting for the right home, this is one you won't want to miss! (id:60365)
119 Brantwood Park Road
Brantford, Ontario
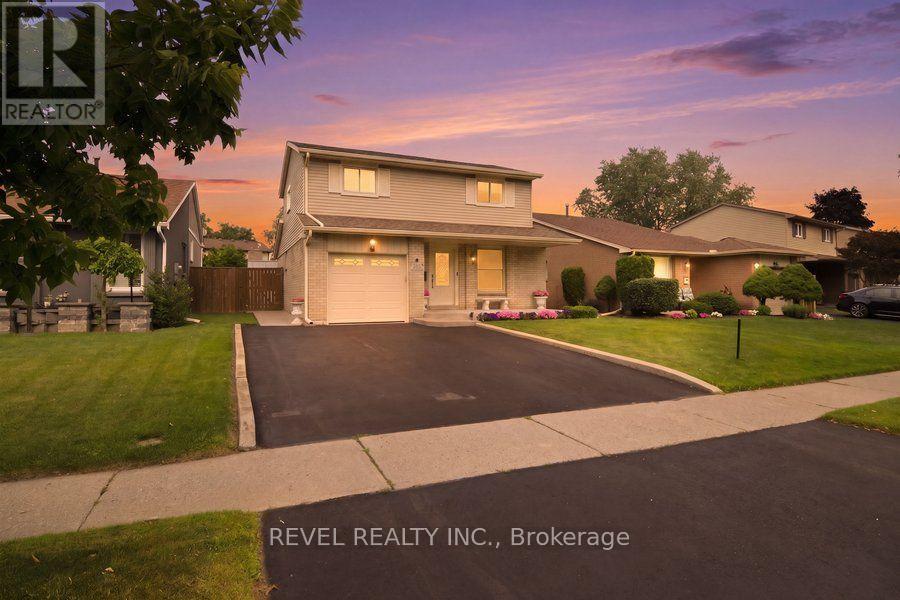
Welcome to 119 Brantwood Park Road, a beautifully maintained family home nestled in one of Brantford's most desirable neighbourhoods. Ideally located just minutes from Highway 403, Lynden Hills Park, excellent schools, shopping, and everyday amenities, this home offers the perfect blend of comfort, convenience, and lifestyle. Beautifully landscaped and offering approximately 1,475 sq. ft. of above grade living space, this home has been thoughtfully updated and designed for both everyday family living and entertaining. The main floor features a beautifully remodelled and expanded kitchen that serves as the heart of the home. Offering ample cabinetry, generous workspace, and plenty of room for family and friends to gather, it seamlessly connects to the bright living room, where soaring vaulted ceilings and a cozy fireplace create a warm and inviting atmosphere. A separate formal dining room at the front of the home provides the perfect setting for family dinners and special occasions, while a convenient 2 piece powder room completes the main level. Upstairs, you'll find three spacious bedrooms, including a generous primary bedroom with convenient ensuite privileges to the main bathroom. The finished basement adds valuable living space with a large recreation room, a full bathroom, and an abundance of storage, making it ideal for movie nights, a home office, a children's playroom, or accommodating overnight guests. Step outside from the kitchen and discover your own private backyard retreat. Spend summer days relaxing or entertaining around the heated saltwater fiberglass inground pool, surrounded by beautifully landscaped grounds that create the perfect setting for family gatherings and outdoor enjoyment. Complete with a single car garage, exceptional living space inside and out, and a prime location in a family friendly neighbourhood, 119 Brantwood Park Road is a wonderful place to call home. (id:60365)
529b Grey Street
Brantford, Ontario
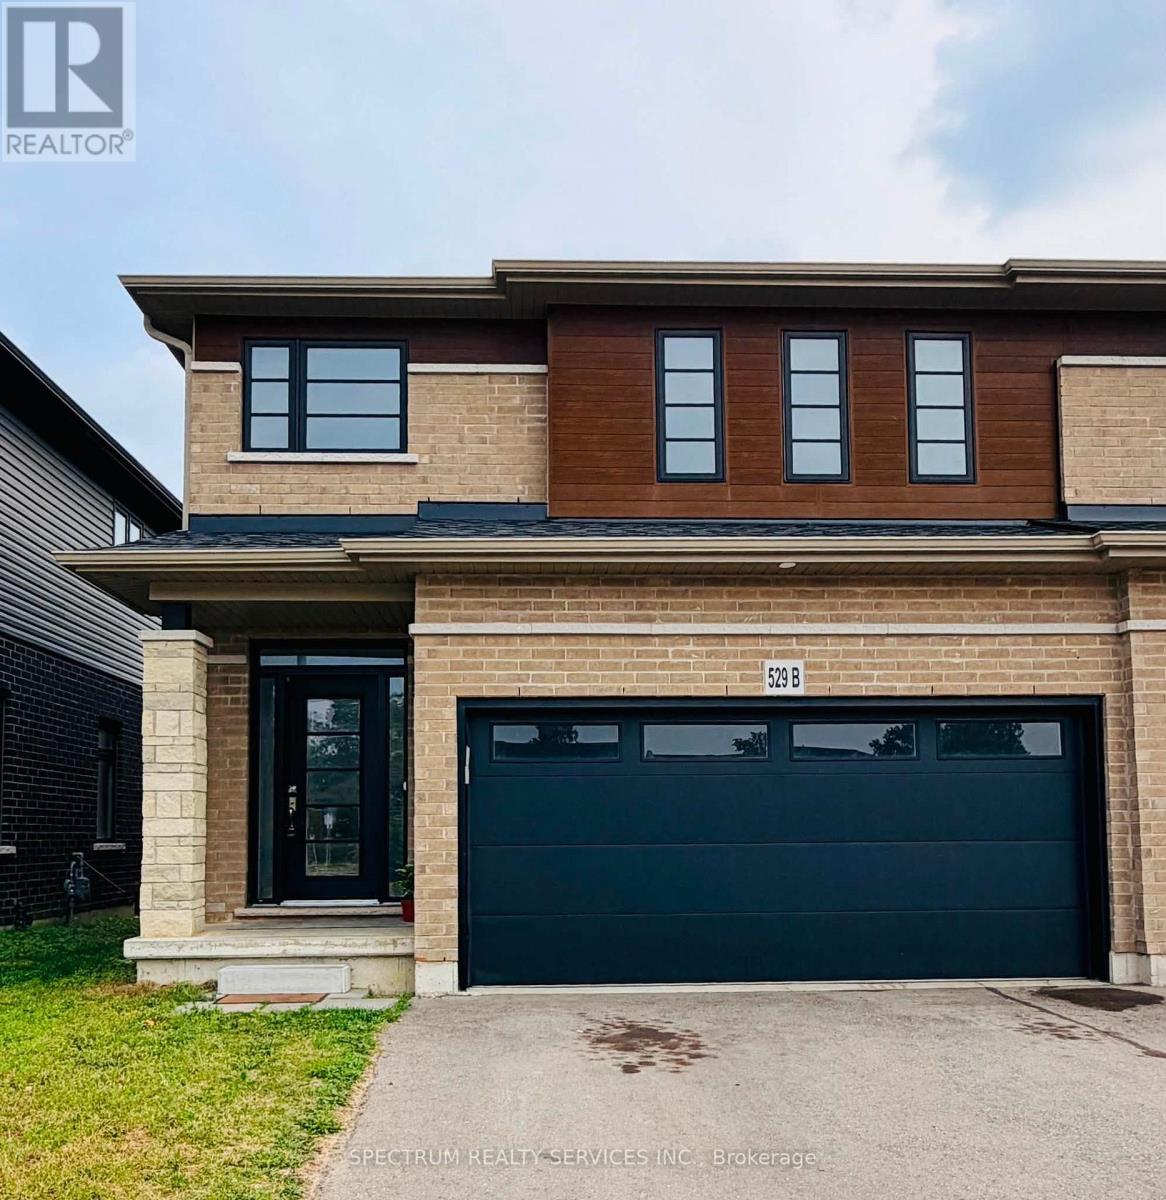
Welcome to this stunning semi-detached home located in the highly desirable Echo Park community of Brantford. Offering 1,918 sq. ft. of thoughtfully designed living space. This move-in-ready home features 4 spacious bedrooms and 2.5 bathrooms. The bright open concept main floor boasts 9-foot ceiling, laminate flooring and modern pot lights throughout. The upgraded kitchen is a true highlight: featuring a beautiful backsplash a large center island and ample cabinetry perfect for both everyday living and entertaining. An elegant oak stair case with wooden railings adds warmth and sophistication, while the attached double car garage with inside entry and garage door opener provides everyday convenience. Upper level has spacious primary suite offer a private retreat with two walk-in closets and a luxurious 3-piece ensuite. Three additional well-sized bedrooms provide plenty of spaces for family, guests or a home office. Conveniently located just minutes from highways, shopping, parks and scenic trails. This home combines comfort, style and an unbeatable location. Flexible possession is available to accommodate your timeline. (id:60365)
15 - 484 Millen Road
Hamilton, Ontario
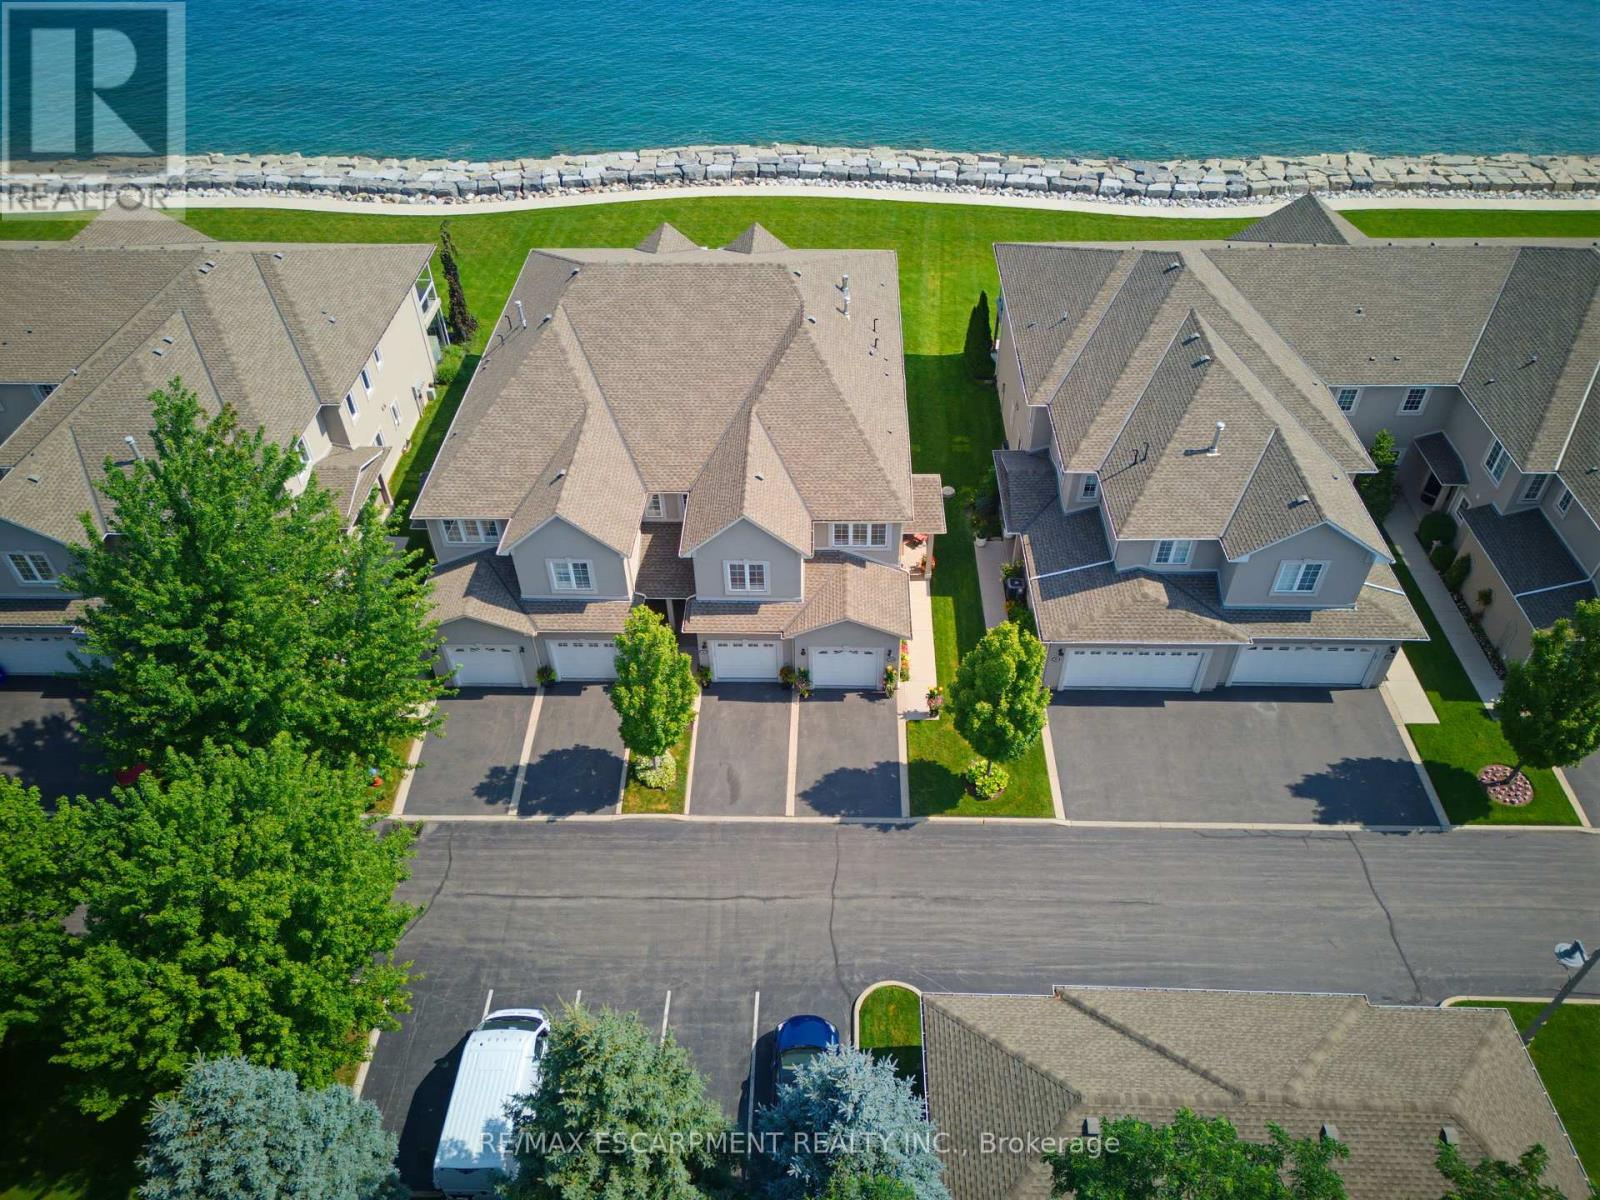
Welcome to prestigious Bal Harbour Estates, where luxury waterfront living meets effortless everyday comfort. This extensively renovated bungalow style end unit condo townhouse offers over 2,300 sq. ft. of beautifully finished living space, showcasing exceptional craftsmanship and premium finishes throughout. Completely transformed from top to bottom, this turnkey residence features a stunning designer kitchen, elegant bathrooms, premium flooring, upgraded lighting, and high end finishes at every turn. The bright, open concept main level is thoughtfully designed to capture breathtaking views of Lake Ontario, featuring a walk out that seamlessly blends indoor and outdoor living while framing the Toronto skyline in the distance. Step outside to the newly installed concrete pad, the perfect place to unwind, entertain, or simply relax while taking in the ever changing waterfront scenery. Premium European engineered motorized blinds provide effortless light control and privacy without compromising the spectacular views. The finished lower level offers exceptional additional living space, ideal for a recreation room, home office, gym, or guest retreat. As a desirable end unit, the home is flooded with natural light and offers added privacy, along with the rare convenience of three parking spaces, including an attached garage, private driveway, and an exclusive parking space located directly in front of the home, plus ample visitor parking for family and guests. Enjoy direct access to the waterfront trail and private beach, while being just minutes from the Marina, shopping, dining, and convenient highway access. Perfect for professionals, commuters, retirees, and boating enthusiasts seeking a maintenance free waterfront lifestyle. The recently fortified shoreline provides long-term peace of mind, allowing you to simply relax and enjoy one of Stoney Creek's most sought after lakefront communities. Luxury. Location. Lifestyle. Welcome home. (id:60365)
203 Santas Village Road
Bracebridge, Ontario
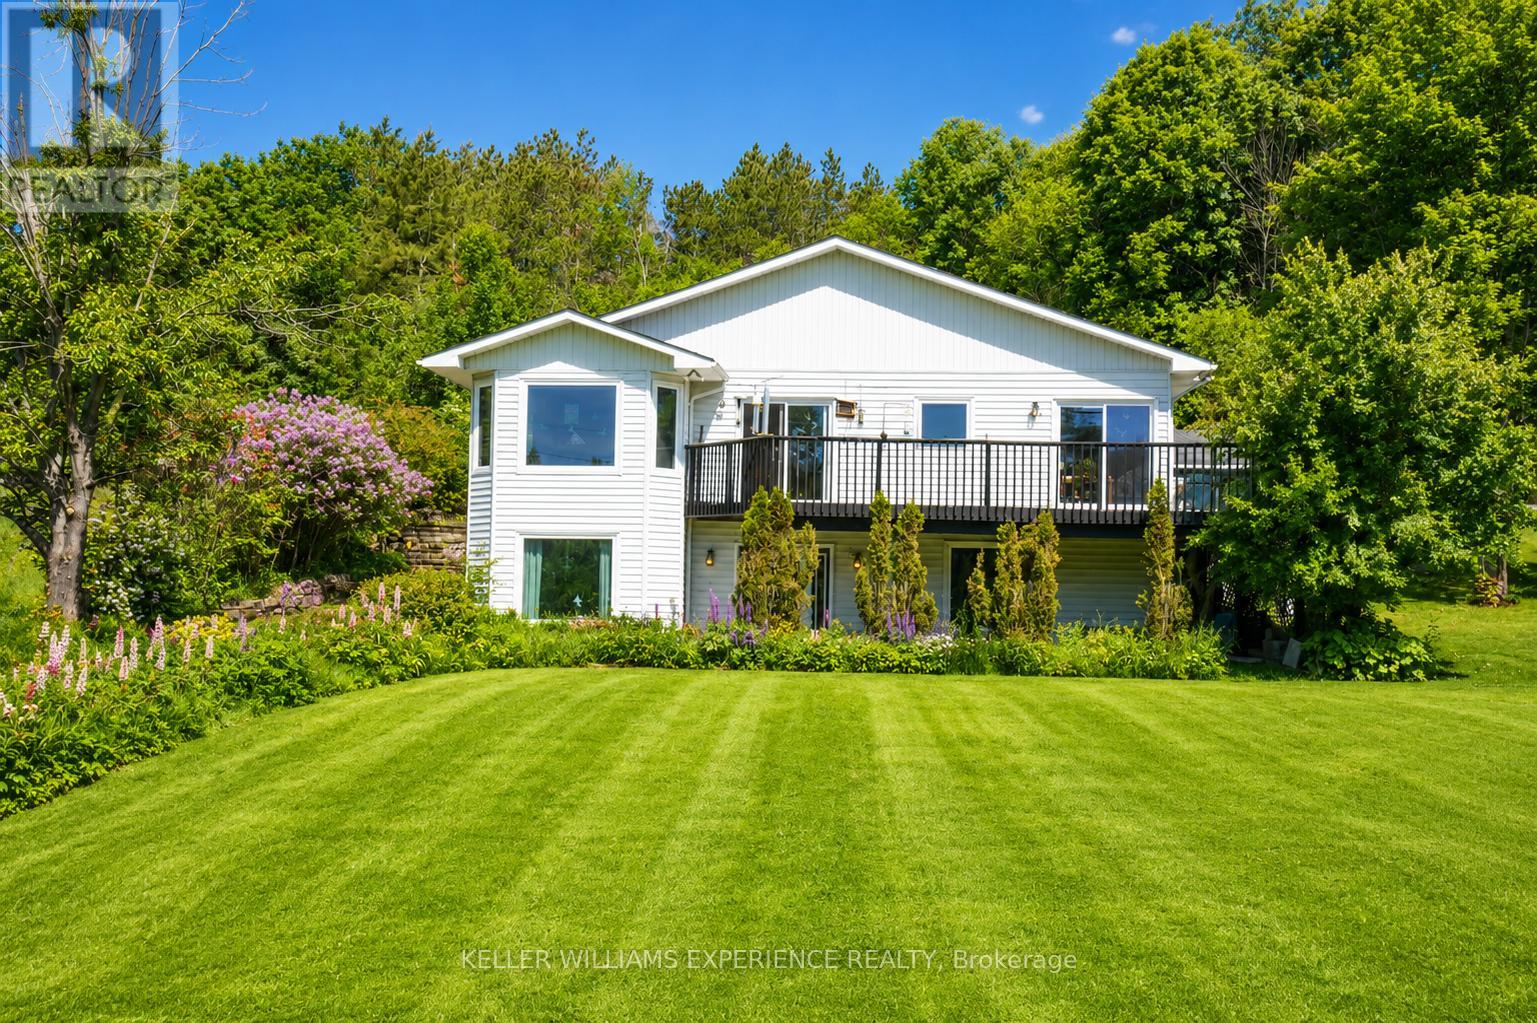
First time offered! A rare Muskoka River well-maintained raised bungalow offering space, flexibility, and future potential. Situated on a rare double-wide lot with approximately 200 feet of frontage, the existing home is positioned on the western half of the property, creating exceptional possibilities for the future.The bright and inviting main level features renovated bathrooms, updated windows (2023), and an abundance of natural light throughout. A stunning four-season sunroom serves as the perfect bonus living space, providing beautiful river views and year-round enjoyment.The fully finished walkout lower level offers a separate entrance and can be easily converted into an in-law suite or multi-generational living space. Whether you're accommodating extended family or seeking income potential, the layout provides excellent versatility.Car enthusiasts, hobbyists, and contractors will appreciate the oversized two-car garage, offering ample room for vehicles, machinery, workshop space, and additional storage.Major recent upgrades include a brand-new whole-home Generac backup power system installed in 2026, providing peace of mind in every season.Enjoy waterfront living, generous outdoor space, and endless possibilities in this exceptional Muskoka River property. A rare opportunity to own a spacious home on a premium lot with outstanding value and future potential. (id:60365)
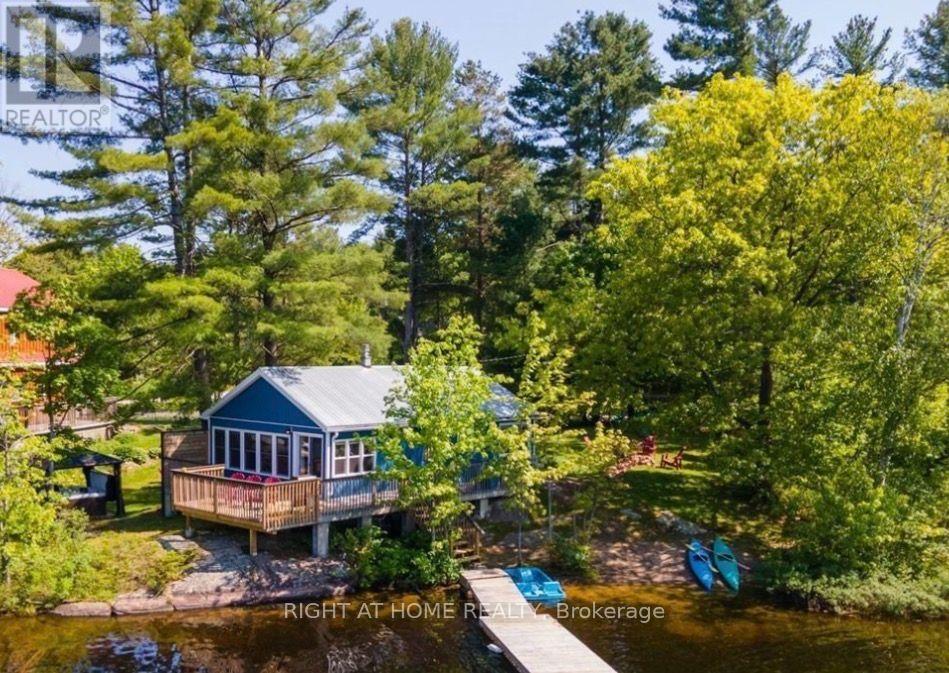
1190 South Morrison Lake Road
Gravenhurst, Ontario
Welcome to beautiful Morrison Lake. Family friendly property with a gorgeous sand beach and play area for the children.Waterfront property offering a picturesque North West view from the 122' of sandy shoreline and deeper water at the end of the dock. Year round road access with loads of parking for all of your toys. This is a wonderful summer destination but great for the winter months as well. Well maintained, year round cottage with many updates ready for you to enjoy this summer! Sunny and bright open concept living area that has amazing water views finished with wood floors, propane stove/ newer furnace, UV filtration system, steel roof and newer washer/dryer. Updated siding, eaves and crawl space spray foam insulation. Walk out to lakeside deck to enjoy the peace of the water and bathe in the sun. Bell Internet already installed - work from home in peaceful tranqulity. Close to Gravenhurst in the heart of the Muskokas. Morrison Lake is the one of the closest lake in the Muskokas to the GTA. Priced right for ease of financing. (id:60365)
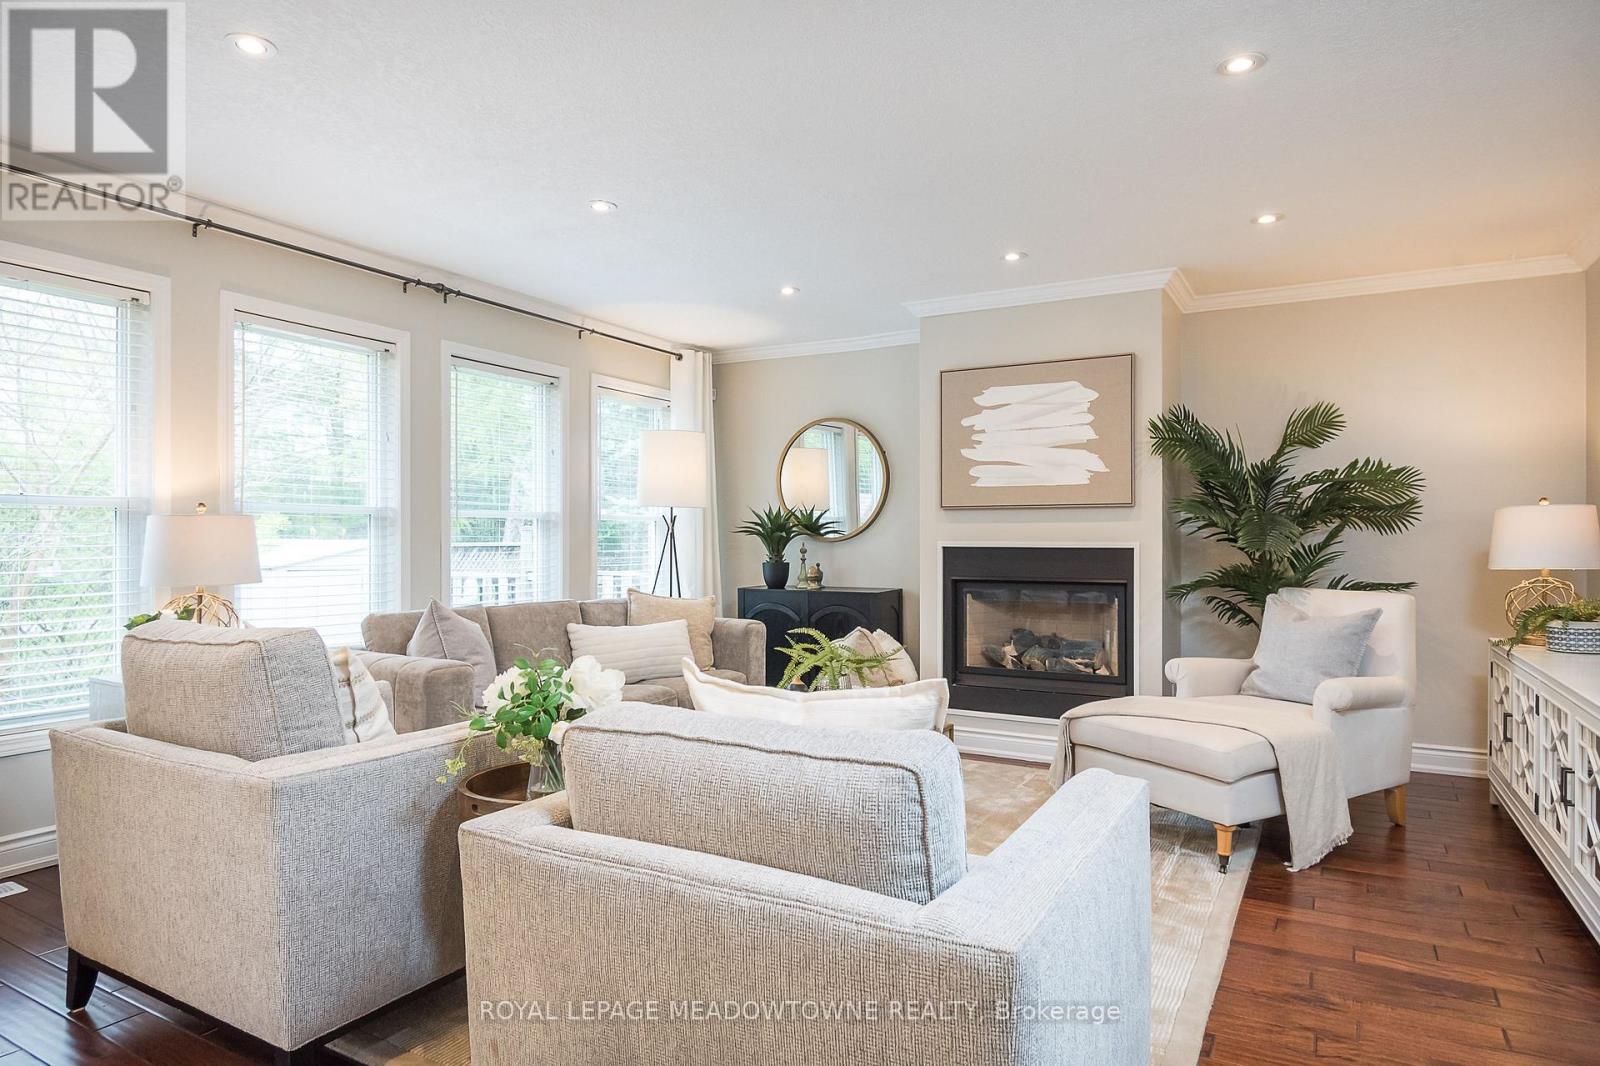
23 Baggs Crescent
Cambridge, Ontario
Nestled on a quiet family-friendly street, this beautifully maintained home offers the perfect blend of comfort, style and convenience just steps from Witmer Park, schools and everyday amenities, with quick highway access for commuters. Backing onto greenspace with a walking path and no direct rear neighbours, this property offers the privacy and outdoor setting today's families are looking for. Freshly painted throughout, the home features low-maintenance concrete walkways, a double car garage with interior access and parking for up to six vehicles. Inside, enjoy carpet-free living with upgraded lighting, a neutral colour palette and an inviting open concept layout where the bright eat-in kitchen flows seamlessly into the cozy family room anchored by a gas fireplace, creating the perfect everyday gathering space. The kitchen features granite countertops, stainless steel appliances, extensive pantry storage, tile backsplash and direct access to the fully fenced backyard complete with a stunning deck. Upstairs, all bedrooms are generously sized and carpet-free, including a spacious primary retreat with a walk-in closet and ensuite featuring a separate tub, along with a 4-piece main bath and convenient upper floor laundry. The finished basement adds exceptional living space with an open rec room, wet bar, a full bathroom with shower and an additional flexible bonus room, making this home an ideal fit for growing families seeking space, comfort and an unbeatable neighbourhood setting. AC installed in 2025, Furnace: 2023 (id:60365)
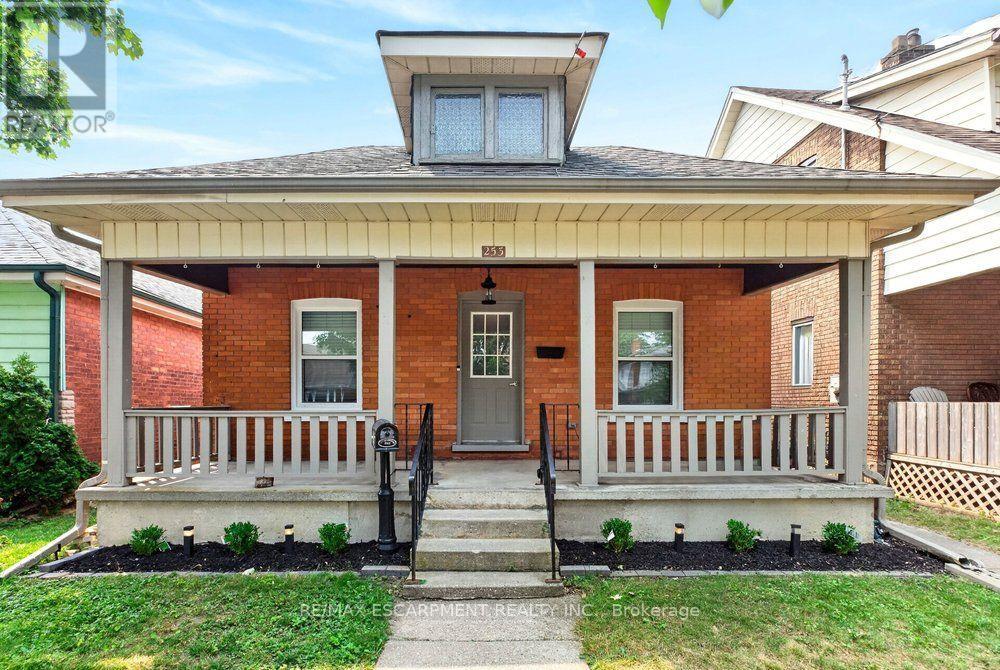
253 Marlborough Street
Brantford, Ontario
Welcome to 253 Marlborough Street, Brantford, a charming, move-in-ready bungalow that perfectly blends comfort, style, and convenience. This beautifully updated home features 2 spacious bedrooms and a bright, open-concept living and dining area that's ideal for both everyday living and entertaining. The updated kitchen boasts modern finishes, newer appliances, and a functional layout that makes meal preparation a pleasure. Downstairs, you'll find a versatile lower level highlighted by newly finished epoxy flooring, creating the perfect space for a recreation room, home gym, workshop, or additional living area. Step outside to enjoy the large deck overlooking a private backyard, an inviting outdoor retreat for summer barbecues, morning coffee, or relaxing evenings with family and friends. Conveniently located close to Brantford's top amenities, including shopping, restaurants, parks, schools, and with quick access to major highways, this home offers an exceptional lifestyle for first-time buyers, downsizers, or investors alike. Don't miss your opportunity to own this beautifully updated bungalow in a fantastic Brantford location. (id:60365)

202 - 893 Concession Street
Hamilton, Ontario
Bright and freshly updated, unit 202 at 893 Concession Street sits by the edge of the Hamilton Escarpment and offers a balance of space and amenities that is rare at this price point. The living room stretches across rich dark-stained hardwood floors, flooded with natural light through a large south-facing window that frames open sky and rooftop views; the full-width open balcony extends the living room even further outdoors. The layout flows naturally from the living area into a generous dining room finished with new porcelain white tile flooring, then into a kitchen fitted with glass-front cabinetry. Two well-proportioned bedrooms, a full 4-piece bathroom, and the convenience of in-suite laundry round out a floor plan that genuinely works day to day. The condo maintenance fee covers heat, water, building insurance, maintenance, landscaping, parking, and snow removal. A reserved carport parking space and an exclusive storage locker across the hall are included. Nearby Juravinski hospital, Concession Street shopping, parks, public transit, and Mountain Brow trail access put the best of the Hamilton Mountain within easy reach of the front door. (id:60365)

© 2026 Proptech Realty Inc., Brokerage.