
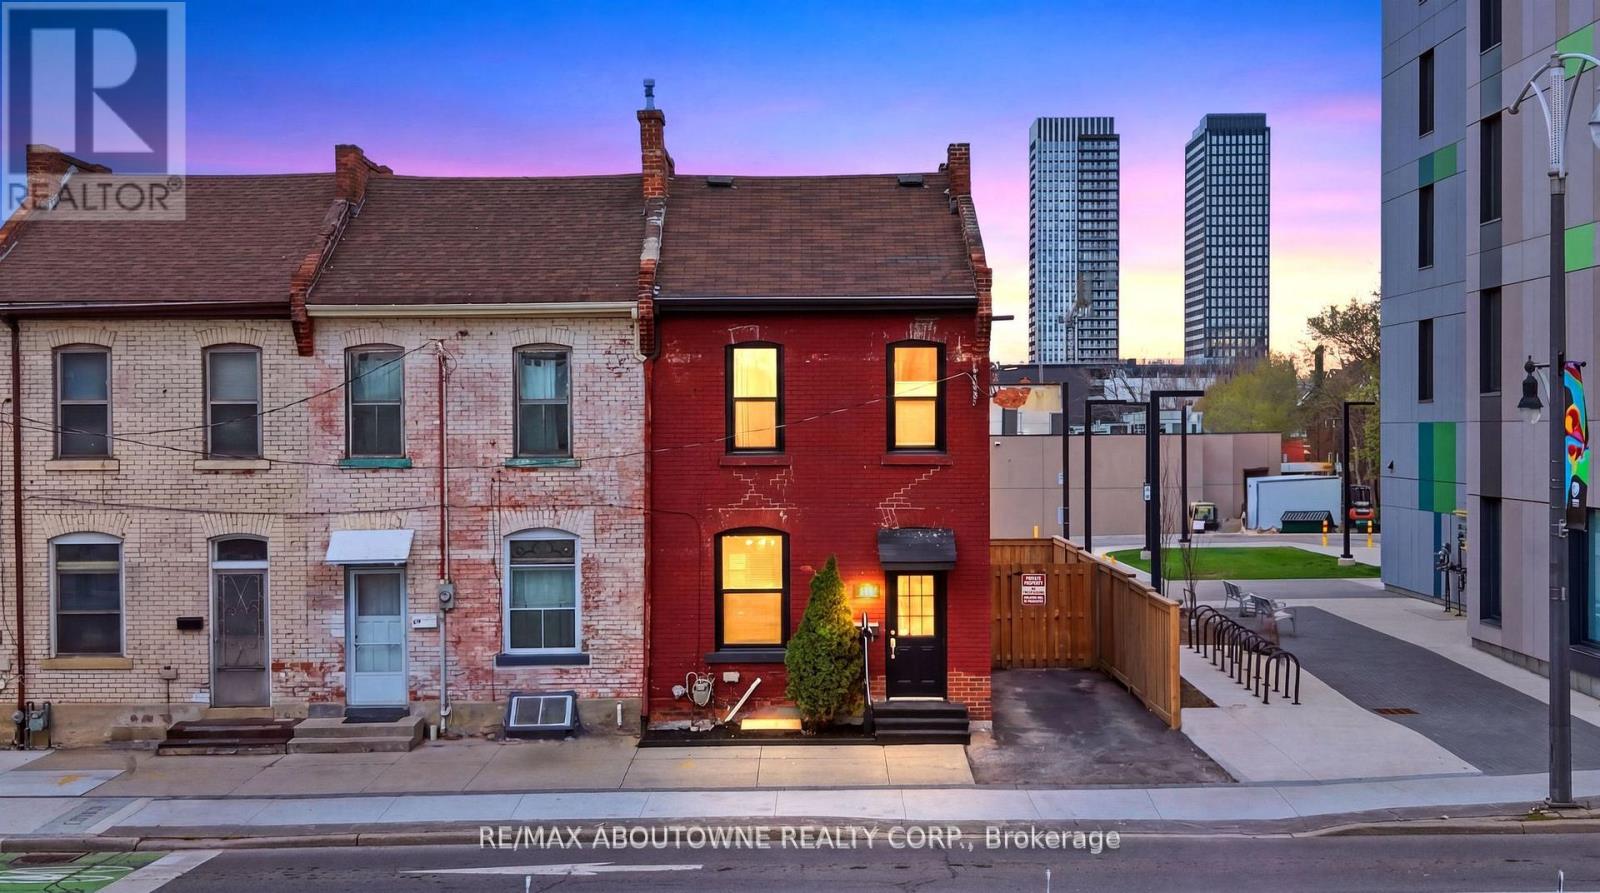
116 Bay Street N
Hamilton, Ontario
Live, Invest, or Launch Your Business-Rare D4 Zoning in the Heart of Downtown Hamilton! Turn-key home with income potential, parking, and unmatched walkability steps to transit and top amenities. Welcome to 116 Bay St. North, a beautifully upgraded century semi-detached home in Central Hamilton's Downtown Urban Growth Centre. This move-in-ready property offers functionality, and future potential-ideal for end-users, investors, or buyers seeking flexible live/work opportunities. Positioned on a well-travelled street with excellent visibility, this property offers added exposure for home-based businesses or future commercial use. The side of the building also presents potential for signage/advertising income. Situated in a Walker's Paradise (Walk Score 99), this location offers exceptional convenience with walkable access to Bayfront Park, the Hamilton Farmers' Market, Hess Village, and James Street North. Commuters benefit from proximity to the West Harbour GO Station, while nearby destinations like the TD Coliseum, restaurants, cafes, and everyday services enhance the downtown lifestyle. The home features newly levelled and reinforced flooring, updated bathrooms, and a bright functional layout. Since Oct.2025, approximately $75,000 has been invested into masonry (300+ bricks replaced), drainage improvements, duct/drain servicing, and overall maintenance. Additional highlights include, owned furnace (2022), owned A/C (2025),owned hot water tank, and new Nordic windows (2025) with transferable warranty to 2050. Roof originally completed in 2012 and repaired in 2025. Rare for downtown living, the property offers 2 private parking spaces with the potential to expand to 4. Zoning allows residential, commercial, or mixed-use opportunities. Residential Rental potential of approximately$2,500/month, more if commercial tenant. A rare opportunity. (id:60365)
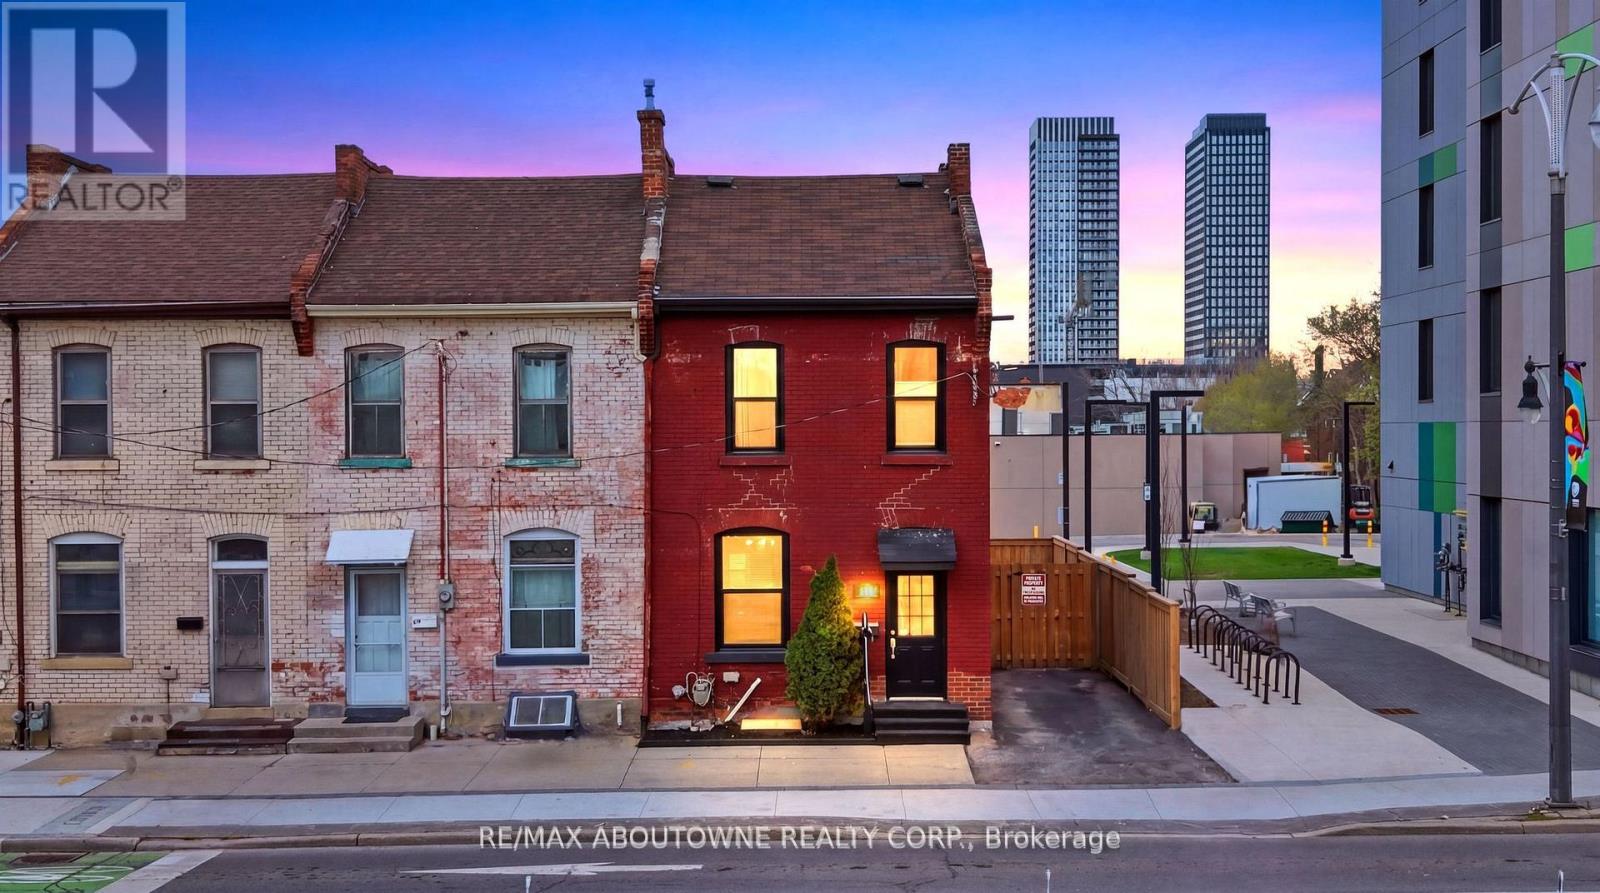
116 Bay Street N
Hamilton, Ontario
Cash Flow Today, Redevelopment Tomorrow-Prime Mixed-Use Opportunity in Downtown Hamilton! High-exposure property with flexible D4 zoning, parking, and multiple income streams.116 Bay Street North presents a strategic investment opportunity in Hamilton's rapidly intensifying Downtown Urban Growth Centre. Positioned on a high-visibility corridor, this property is ideal for investors seeking stable income with long-term upside. Excellent exposure along Bay Street North supports retail, office, or service-based tenants, while the side elevation offers potential additional revenue through signage or advertising. Zoned D4 (Downtown Local Commercial), permitting a wide range of uses including retail, restaurant, office, medical, personal services, and mixed-use residential-providing maximum flexibility for repositioning or redevelopment. Approximately $75,000 has been invested since October 2025 into key improvements including structural floor leveling, subfloor repair, masonry restoration (300+ bricks), drainage correction, duct/drain servicing, and general upgrades. Additional features include, owned furnace (2022), owned A/C (2025), owned hot water tank, and new Nordic windows (2025) with warranty to 2050. Roof completed in 2012 and repaired in 2025.Currently configured residential with estimated rental potential of approximately $2,500/month. Strong short-term rental demand driven by proximity to the FirstOntario Centre and surrounding amenities. Located in a Walker's Paradise (Walk Score 99), offering exceptional tenant appeal with walkable access to the West Harbour GO Station, Bayfront Park, Hess Village, and the Hamilton Farmers' Market. Includes parking for 2 vehicles with potential for 4-rare for the downtown core. A compelling opportunity to secure a versatile asset in one of Ontario's fastest-growing urban nodes. (id:60365)
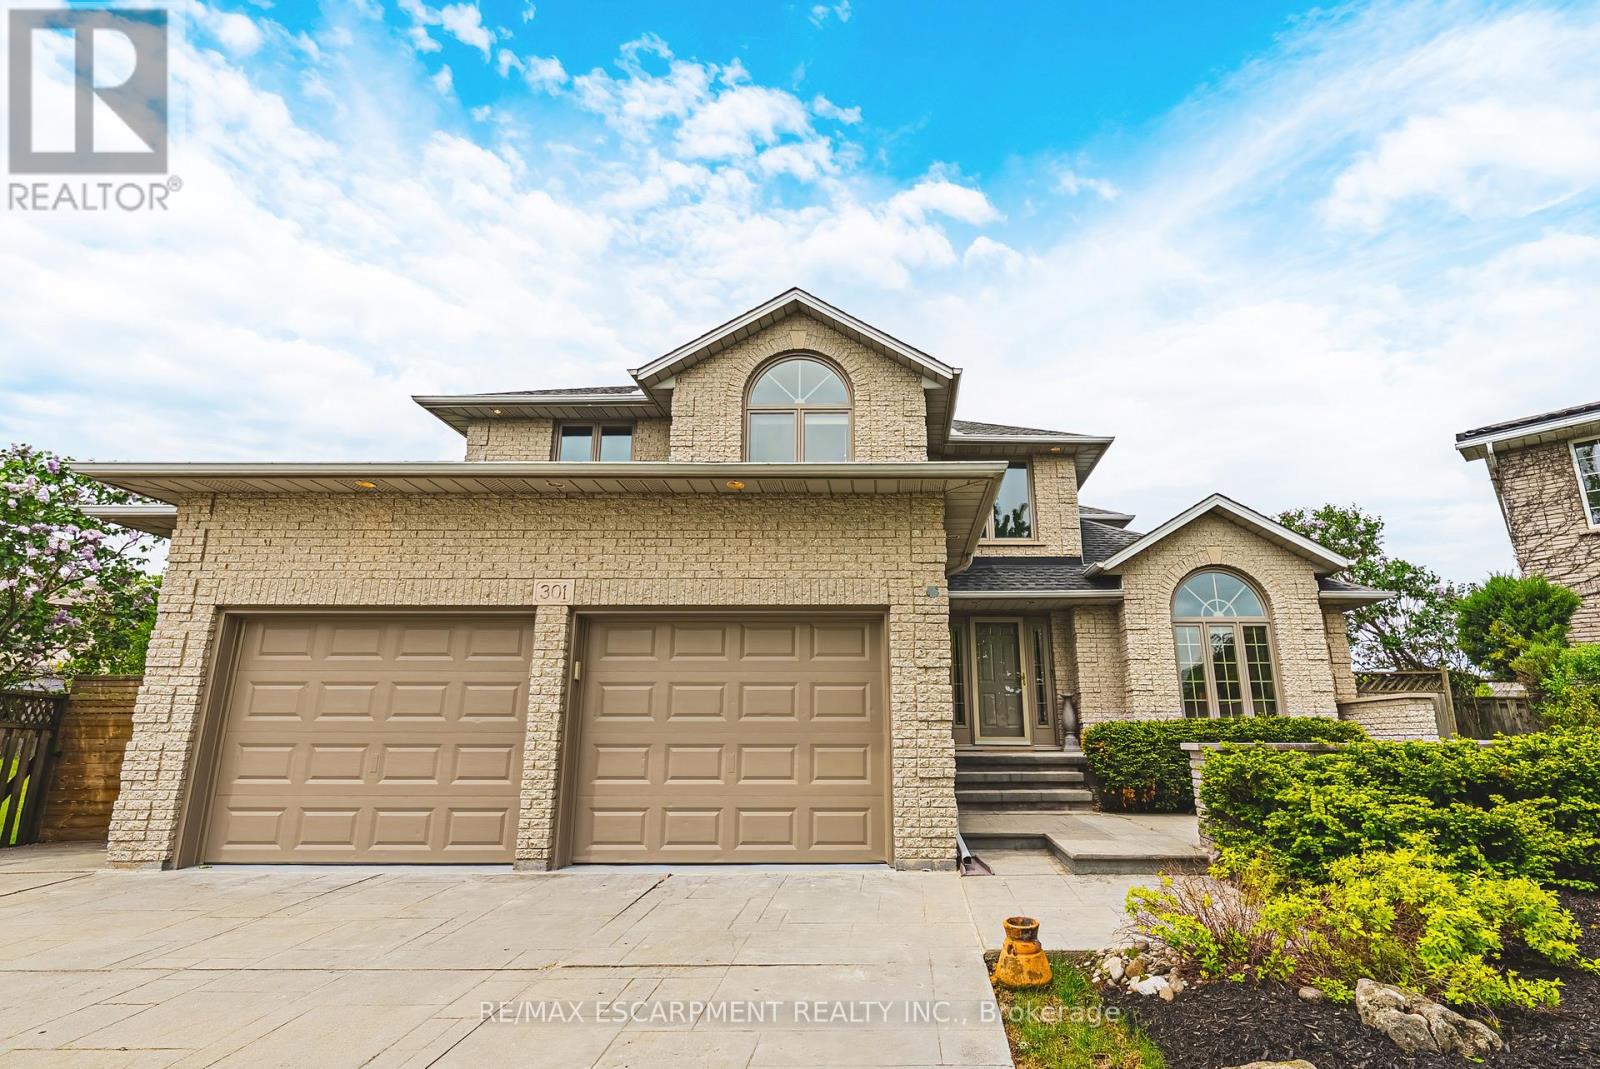
301 Parkwood Crescent
Hamilton, Ontario
Welcome to 301 Parkwood Crescent - a truly impressive 5-bedroom, 4-bathroom family home offering over 2,800 sq. ft. of finished living space, plus an additional 2,194 sq. ft. in the unfinished basement with endless potential. Proudly owned and meticulously maintained by the original owners since it was built in 1993, this home has been cared for from top to bottom. The thoughtfully designed main floor features a private nanny or in-law suite complete with a bedroom, 3-piece bathroom, kitchenette, and laundry hookup. The bright and spacious kitchen showcases vaulted ceilings, ample storage, and an abundance of natural light. Enjoy both a sunken family room and separate living and dining areas, creating the perfect layout for everyday living and entertaining. Step outside to the massive pie-shaped backyard with plenty of room for a pool, pool house, patio, gardens, and more. Upstairs, you'll find four generously sized bedrooms and a 4-piece bathroom. The primary retreat features a large bay window, walk-in closet, and a spacious 5-piece ensuite with double sinks, a separate shower, and an air-jet jacuzzi tub. The expansive basement offers incredible storage space, laundry area, and a walk-up to the recently updated double-car garage. The garage flooring was recently painted and epoxied to create an additional finished space - great for a man-cave or workshop. Tucked away at the back of a quiet court, the home also offers parking for up to six vehicles. Freshly painted throughout, with updated furnace and A/C, plus a newer composite deck in the backyard, this home is move-in ready. Ideally located just steps to Limeridge Mall, parks and green space, the LINC, and situated in a highly desirable family-friendly neighbourhood. LETS GET MOVING! (id:60365)
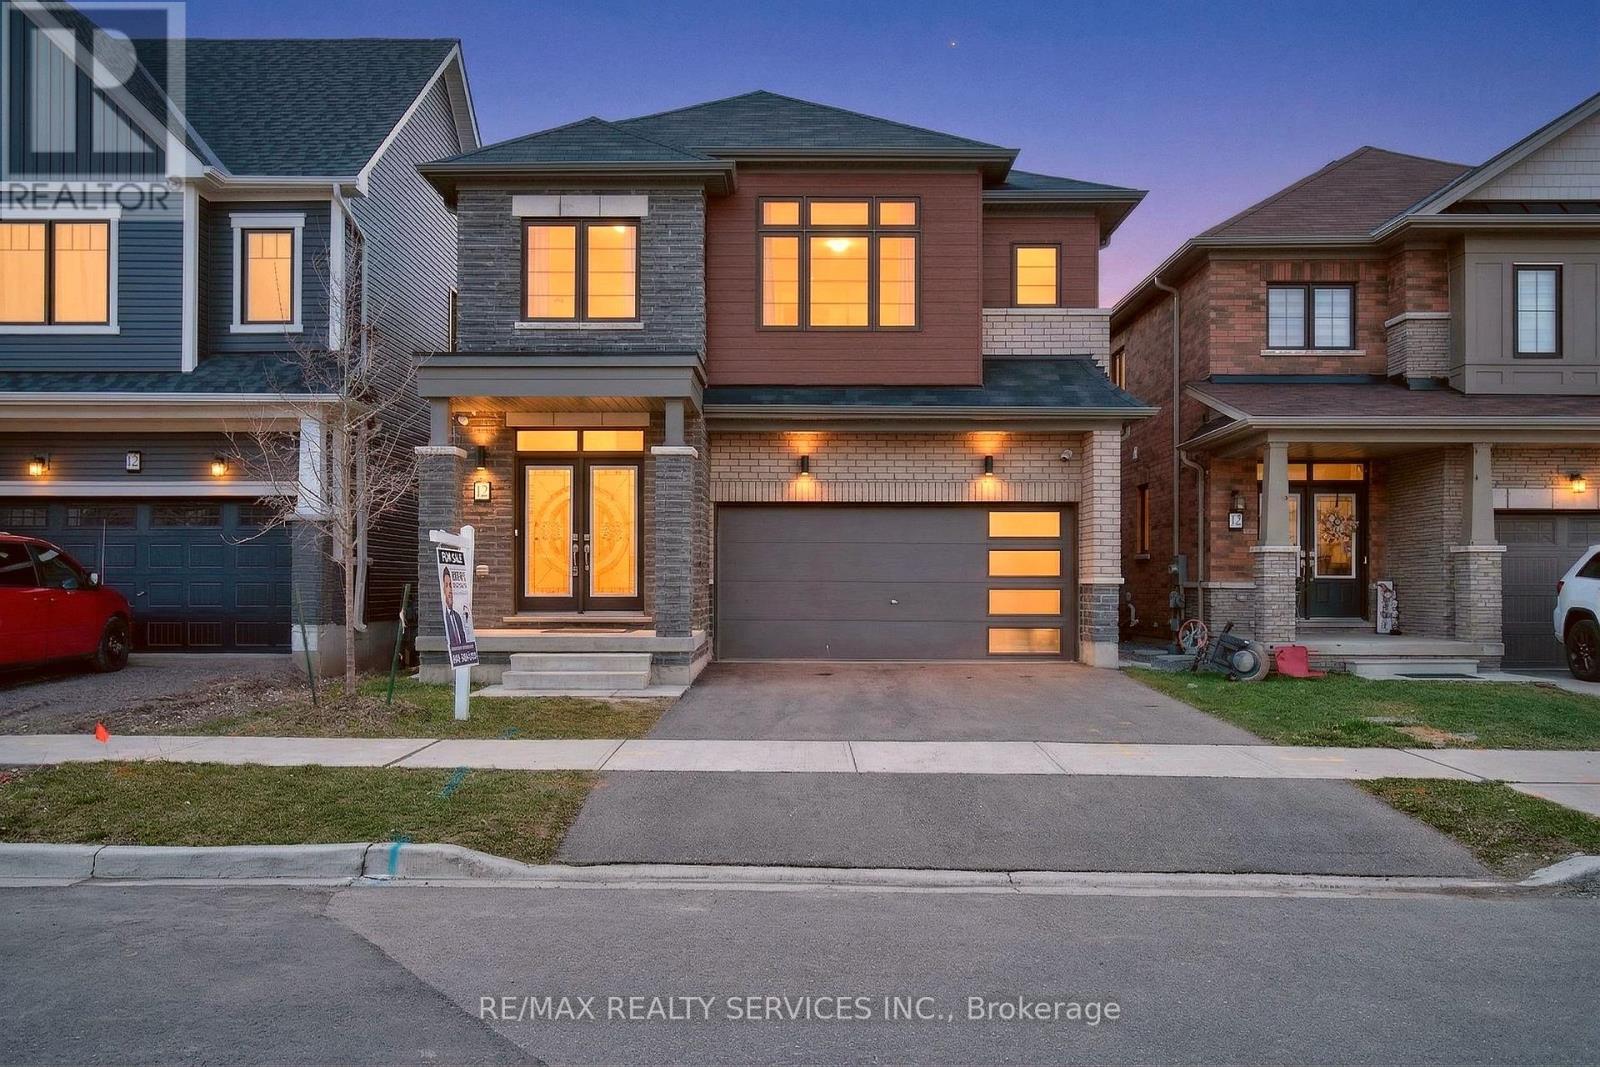
12 Ladd Avenue
Brantford, Ontario
Beautifully designed home offering 2,422 sq. ft. of elegant and functional living space. The main floor features a spacious dining area and an impressive great room, seamlessly combined with an open-concept kitchen and breakfast area - perfect for entertaining or enjoying quality time with family. The second floor is thoughtfully laid out with two primary bedrooms. The main primary suite offers a luxurious 5-piece ensuite and two walk-in closets, while the second primary bedroom includes its own private 4-piece ensuite. In addition, there are two generously sized bedrooms connected by a convenient Jack and Jill bathroom. Completing the upper level is a large media loft - an ideal space for a home theatre, office, or additional family lounge. This home combines comfort, space, and modern design - perfect for growing families. and those who love to entertain. (id:60365)
22 Charlotte Crescent
Kitchener, Ontario
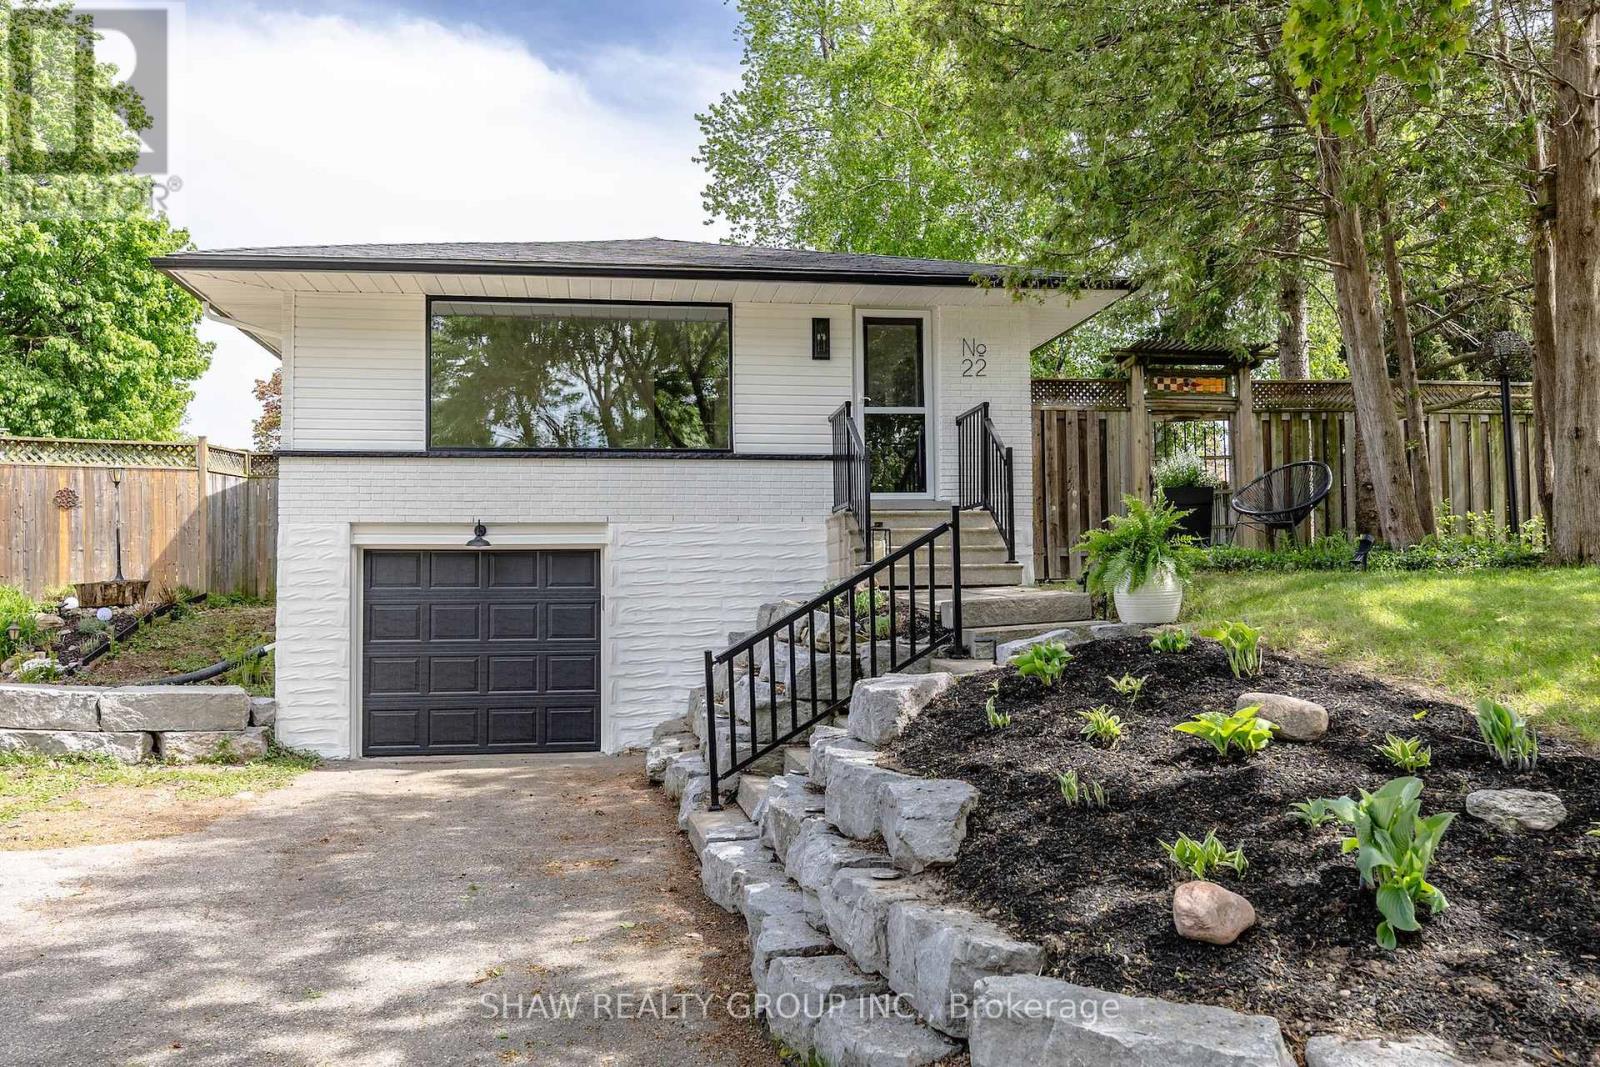
Welcome to 22 Charlotte Crescent! A modern Masterpiece in Kitchener's Coveted Stanley Park! Situated on a picturesque, mature tree-lined street, this beautiful raised bungalow has been completely transformed from top to bottom with timeless character and premium modern finishes. The bright, open-concept main floor boasts a sun-drenched living room with a large picture window and a show-stopping great room kitchen featuring a beautiful island, brand-new appliances, and dramatic floor-to-ceiling cabinetry. Three generous main-floor bedrooms and a sleek custom-tiled bath complete the upper level. The fully finished lower level features a separate entrance via the side yard & garage, offering incredible potential for an in-law suite with its own spacious living room, bedroom, second custom bath, and laundry. Step outside to a private, fully fenced backyard oasis complete with a spacious deck, hosta garden, and handy storage shed. Offering a 4-car driveway plus a garage, and situated just steps from Stanley Park Mall, scenic trails, top schools, and Hwy 7/8, this move-in ready home offers an unbeatable lifestyle. Book your showing today! (id:60365)
40 Nickel Street
Greater Sudbury, Ontario
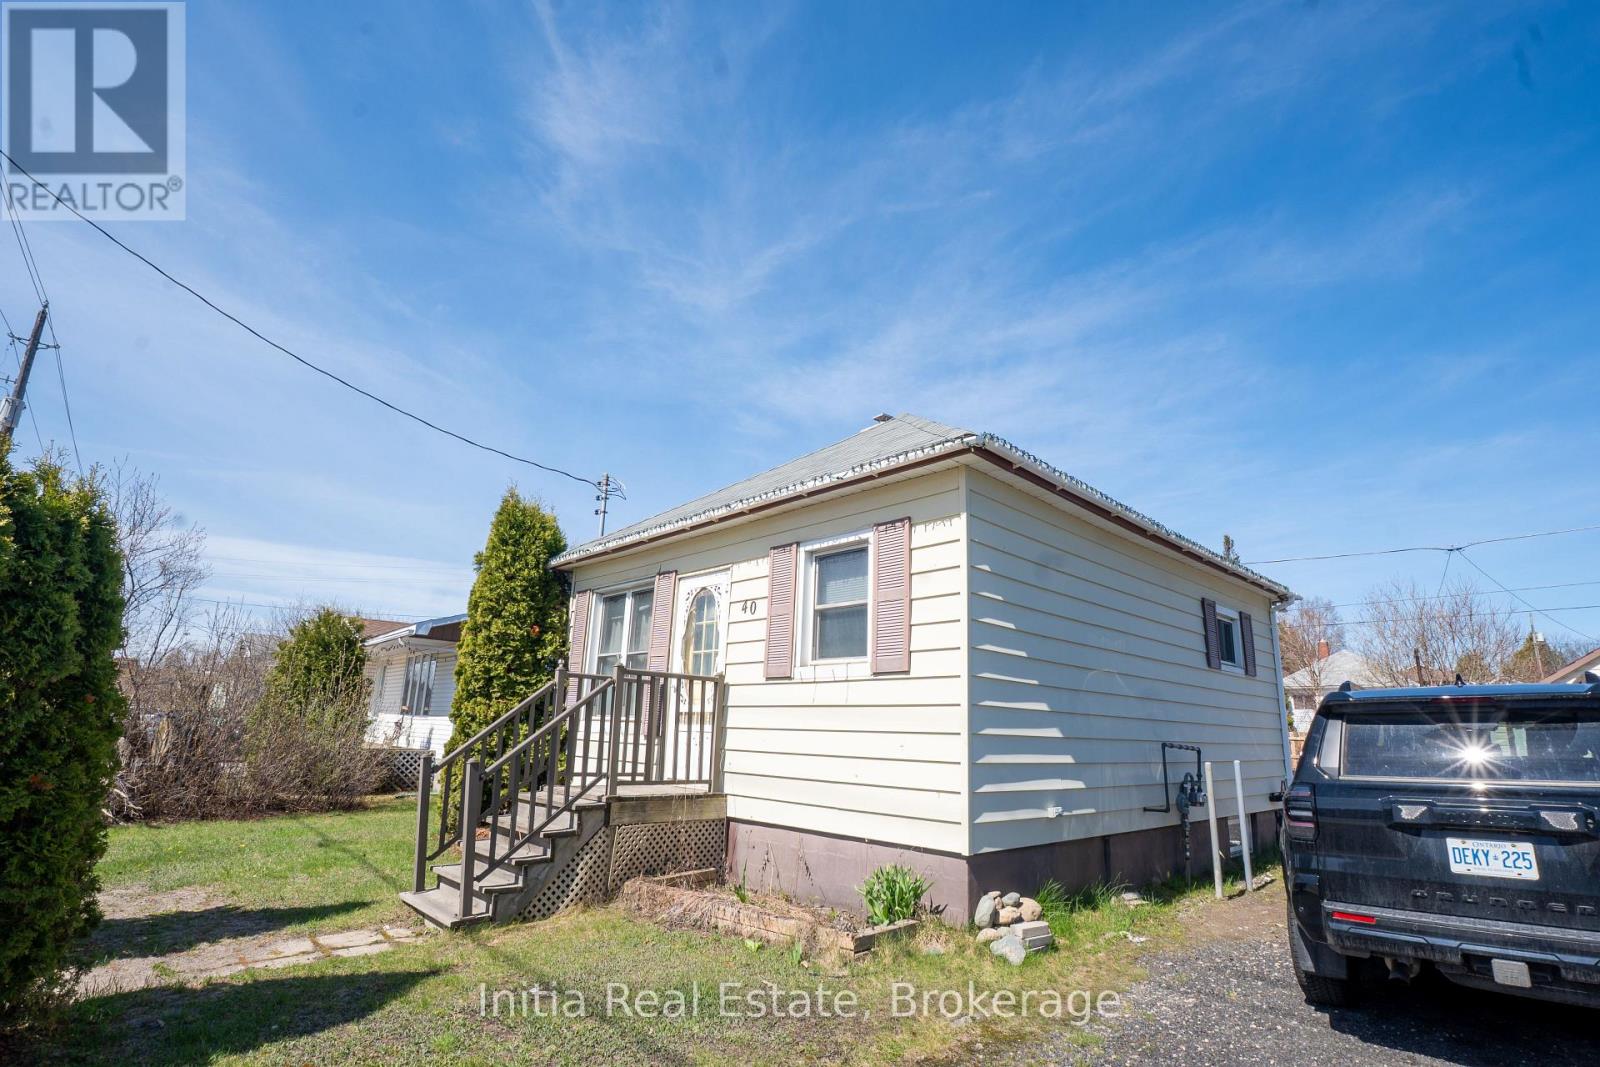
Efficient living meets prime location! This 2-bedroom, 1.5-bathroom home features a major energy upgrade with a brand-new electric heat pump system. Enjoy significantly lower utility bills and year-round comfort controlled by a smart thermostat. The system provides efficient heating and cooling down to -15C, with a natural gas auxiliary backup for ultimate reliability on freezing days. Situated on a primary route to Coleman Mine, you will love the priority winter road maintenance that ensures dependable, stress-free access all winter long. Move in and enjoy worry-free living! (id:60365)
23 Marion Crescent
Hamilton, Ontario
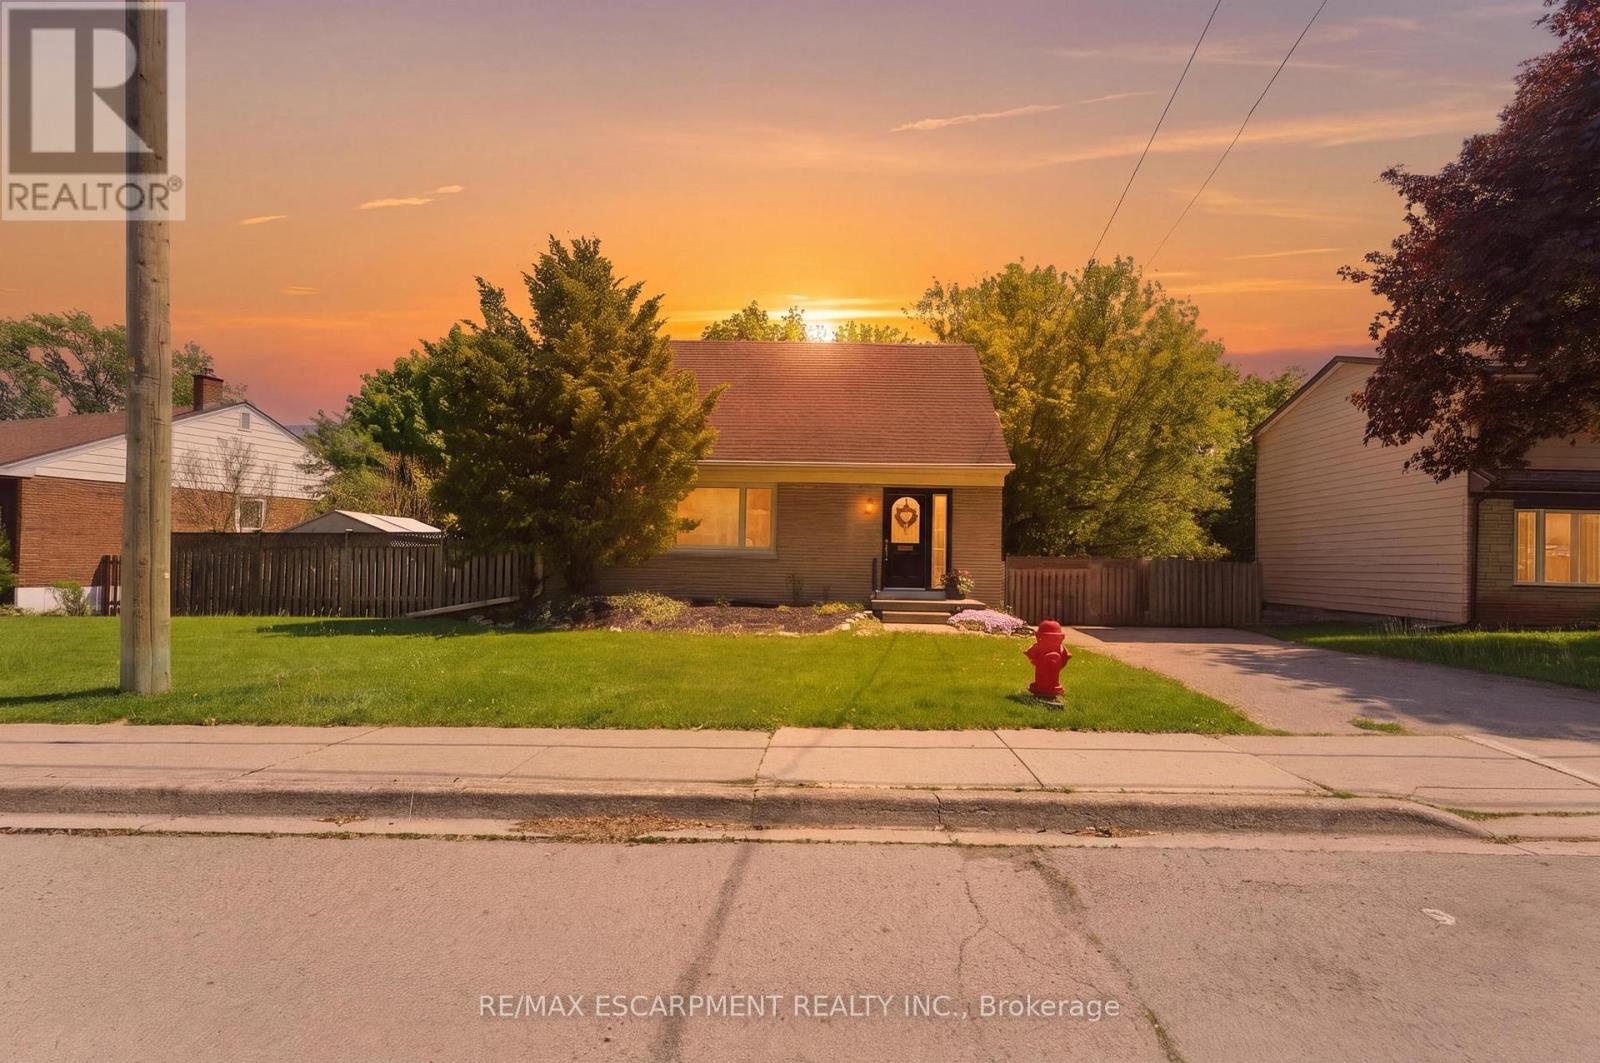
Charming 3 bedroom, 2 bath home filled with natural light in a fantastic family friendly neighbourhood! Ideally located close to parks, public schools, and all the shops, restaurants, and amenities of downtown Dundas. Situated with extra wide frontage making a spacious front yard and private backyard, offering plenty of room for outdoor enjoyment. Enjoy the rare convenience of watching your kids play at school right from your kitchen window! Inside, you'll find warm and inviting living spaces plus a newly renovated basement providing even more functional living area perfect for a rec room, home office, or family space. A wonderful opportunity to own a bright and welcoming home in one of Dundas' most desirable communities. (id:60365)
252 Main Street
Erin, Ontario
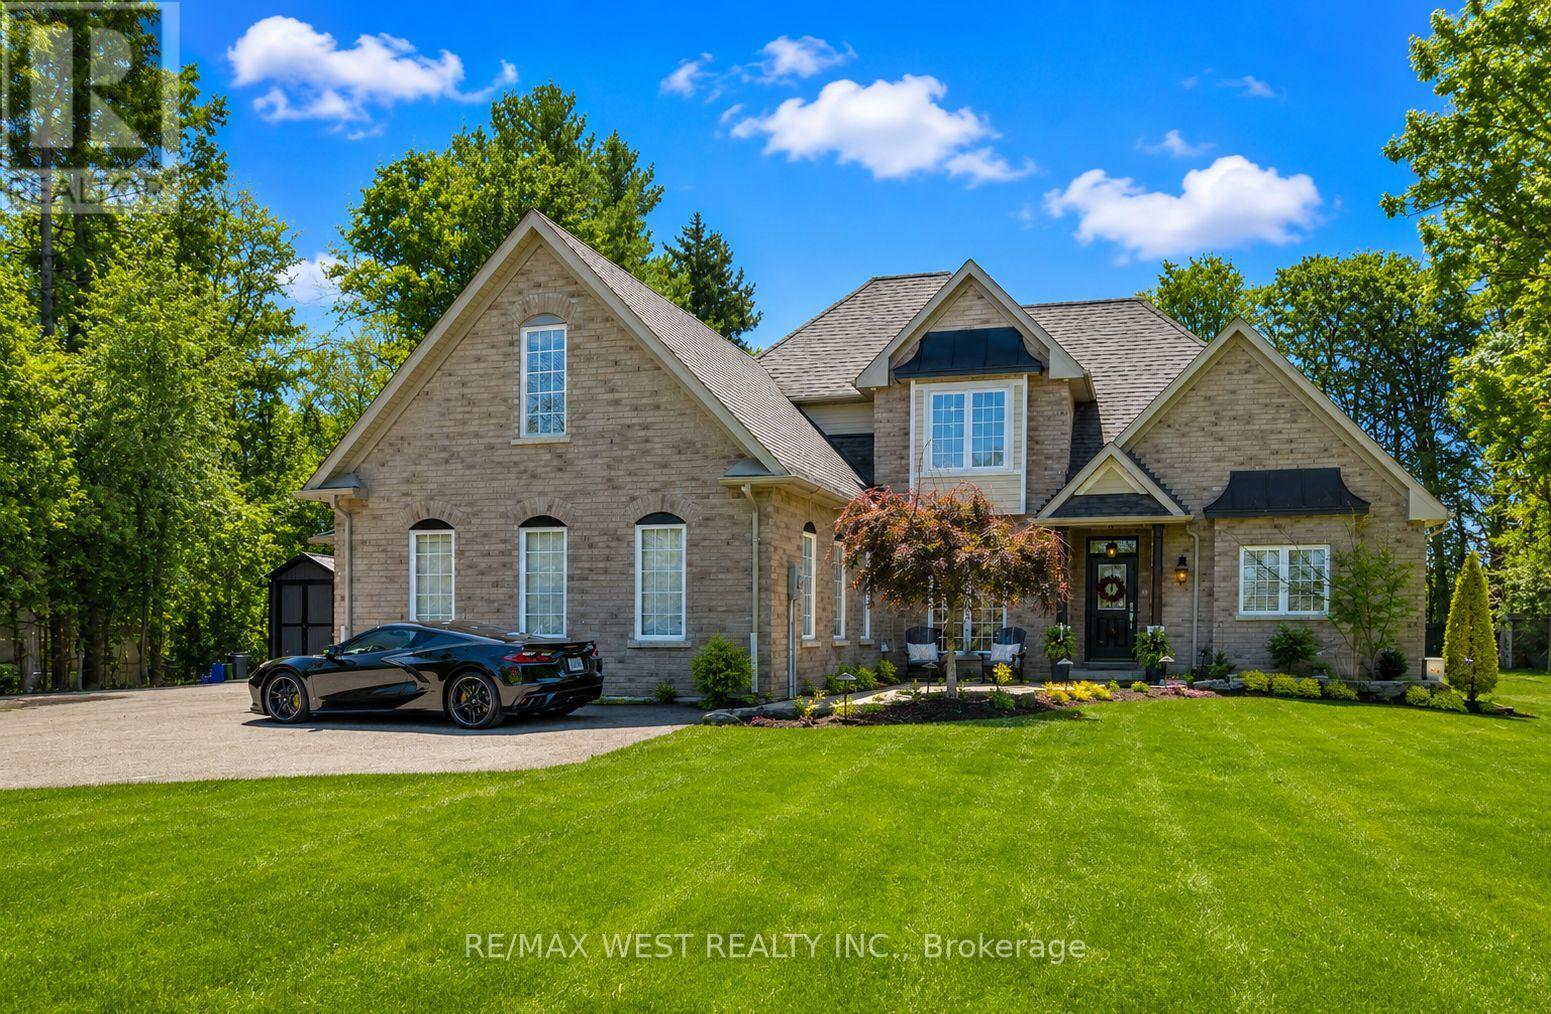
Custom-Built Masterpiece in the Heart of Erin! This bungaloft offers over 4,300 sq ft of total living space, blending refined craftsmanship with everyday comfort. Pride of ownership is evident in every detail from the hand-stained hardwood floors to the thoughtfully designed indoor and outdoor living spaces. The chef-inspired kitchen features upgraded solid wood cabinetry, a new LG fridge, double oven, gas cooktop, wine fridge, and large centre island perfect for gathering with family & friends. The adjoining dining & sitting areas share a stunning two-way gas fireplace. Step outside to discover your private retreat complete with a sheltered BBQ area(with two gas lines), screened-in gazebo with powered lighting and ceiling fan, multiple seating areas, elegant fence-line lighting, rough-in for future hot tub, and a fire pit with wood storage all overlooking the tranquil pond beyond. The living room offers cathedral ceilings, a second view of the two-way fireplace, and surround sound system that extends to the patio for effortless indoor-outdoor entertaining. The main floor primary suite is a true haven, featuring a spa-like 5-pc ensuite with soaker tub, walk-in shower, double sinks, and walk-in closet. The main level also includes a stylish home office, 2-piece bath, and convenient laundry room with access to the 4-car insulated garage divided into two sections, including a heated area. Upstairs, you'll find three beautifully appointed bedrooms and a 5-pc bath ideal for family or guests. The lower level is designed for year-round enjoyment, featuring a games area, wet bar, home theatre with surround sound, gym, 3-piece bath, gas fireplace, and custom lighting. This remarkable home is within walking distance to boutique shops, restaurants, the high school, parks, trails, & more. A Generac generator powers most of the home, offering peace of mind without compromise. A rare opportunity to own a home that perfectly balances luxury, functionality, and small-town charm. (id:60365)
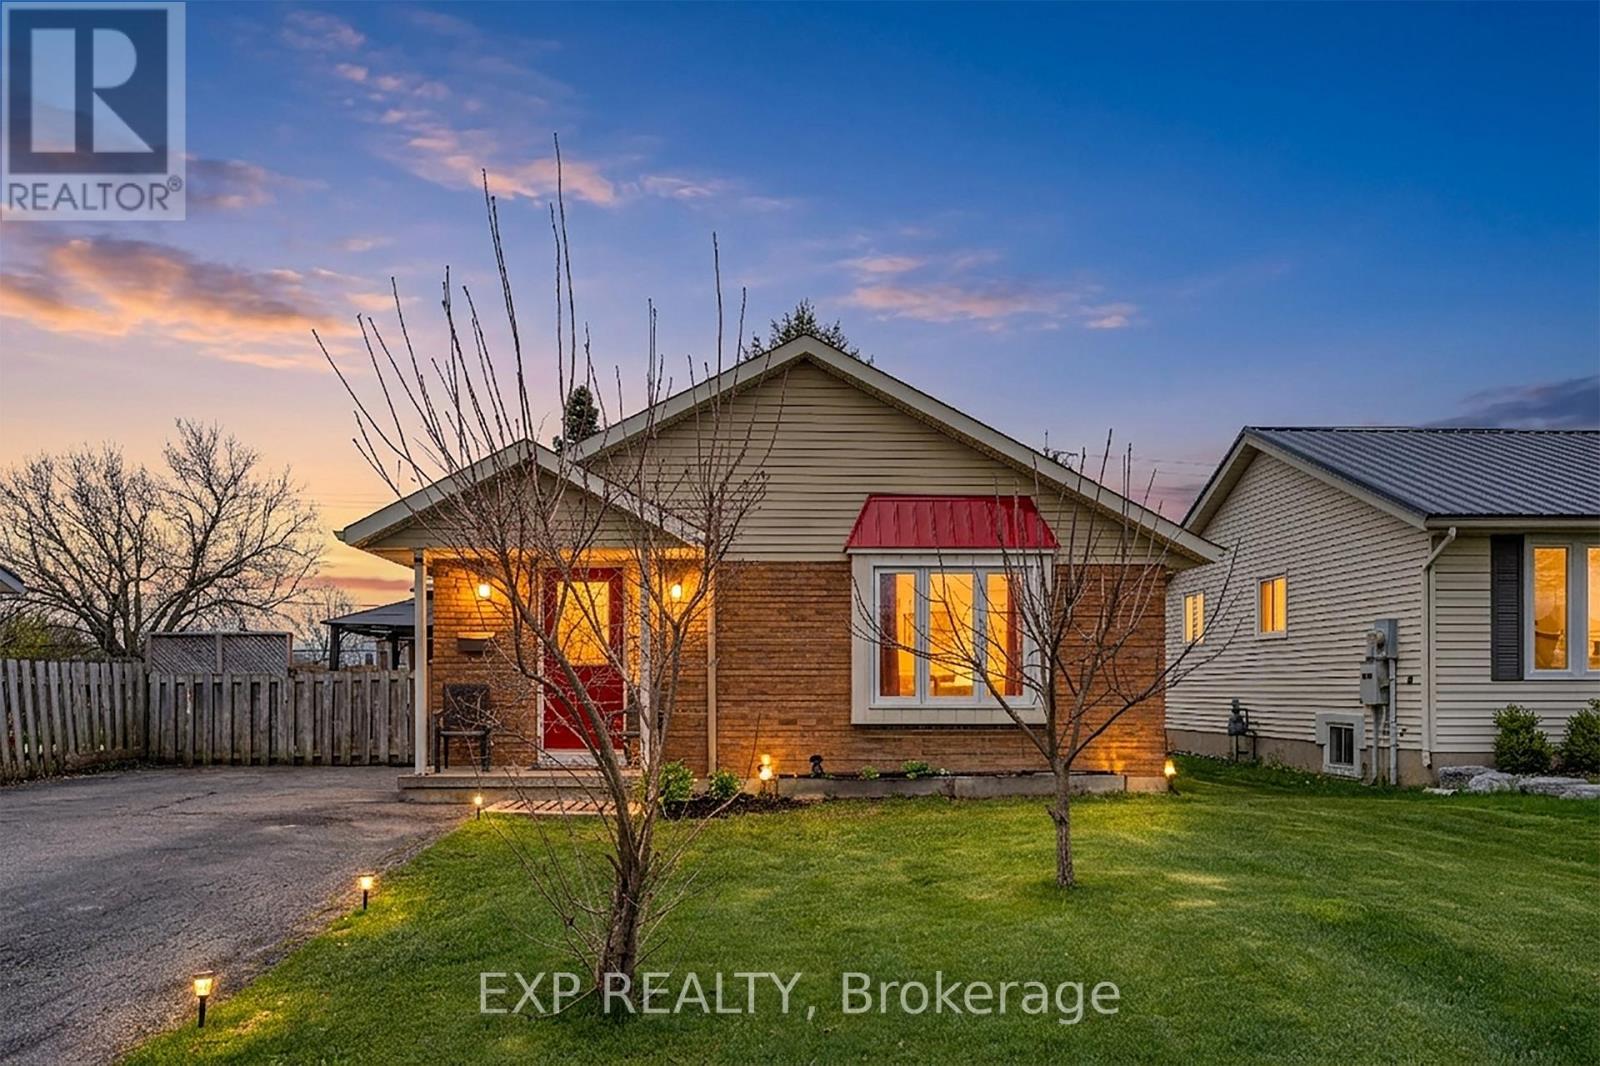
8 Abbott Lane
Haldimand, Ontario
Detached bungalow in a quiet neighbourhood with in-law potential! This well-kept home offers 2 bedrooms, 2 bathrooms, main floor laundry, and a separate entrance to the basement. Owned by the same owner for over 22 years, it has been carefully maintained with major updates including a newer roof (approx. 2 years) and furnace and A/C (approx. 3 years) (id:60365)
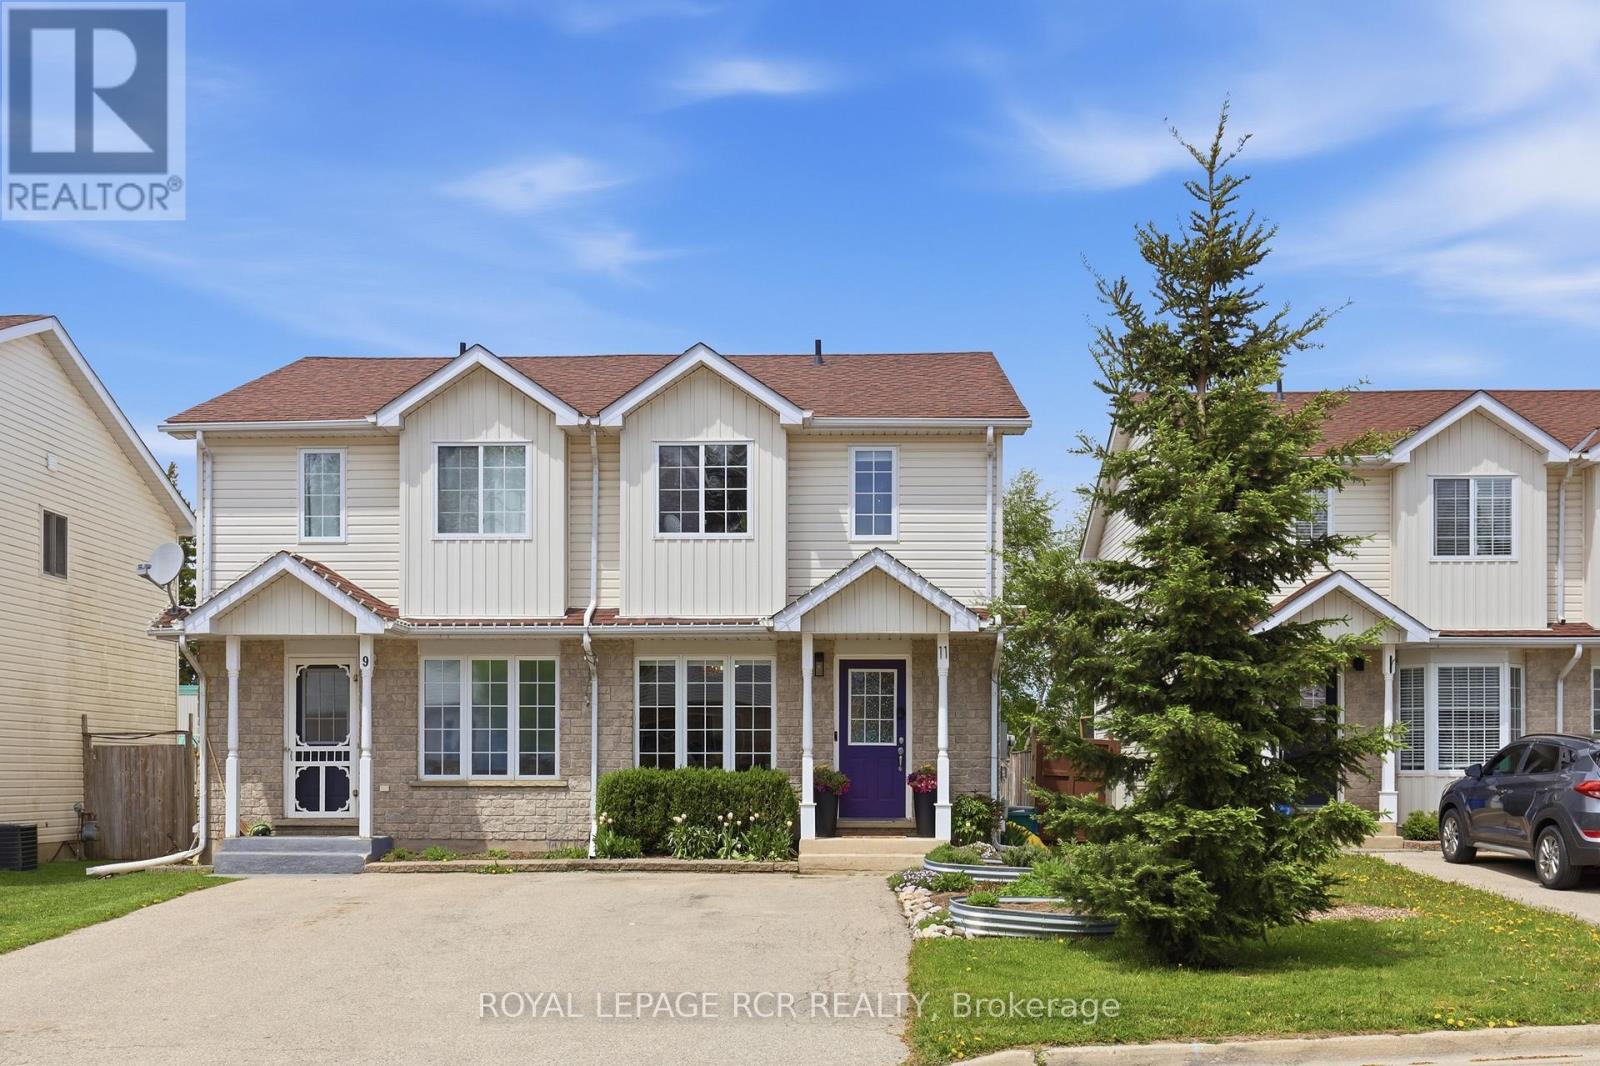
11 Farrell Lane
Wellington North, Ontario
Perfect for first-time homebuyers or downsizers, this meticulously maintained home offers comfort, functionality, and peace of mind. Pride of ownership is evident throughout every inch of this charming property at 11 Farrell Lane in Arthur.Nestled on a quiet dead-end street that leads directly to scenic walking paths, this home offers the perfect balance of small-town living and connection to nature. Step inside to a welcoming foyer complete with a convenient front hall closet. The bright eat-in kitchen features a large window that fills the space with natural light, while the functional galley layout flows seamlessly into the living room.From the living room, patio doors lead to the newly built deck (2025), thoughtfully designed with privacy walls and no rear neighbours - creating the perfect outdoor retreat. Enjoy summer BBQs, relax with a good book, or unwind while watching the sunset in your own private oasis. The fully fenced backyard is ideal for children and pets alike.Upstairs, you'll find three spacious bedrooms and a 4-piece bathroom. The primary bedroom features both his-and-hers closets for added convenience. The finished basement expands the living space with a cozy rec room and a 3-piece bathroom - perfect for movie nights, a kids' play area, or hosting guests.Located within walking distance to restaurants, schools, boutique shops, and grocery stores, the welcoming Arthur community truly offers everything you need close to home. Short walk to the rec center, splash pad, playground, baseball diamond, and outdoor pool. The quiet cul-de-sac location with no through traffic provides a safe space for kids to bike and play. Parking for 2 cars in the driveway. Conveniently situated for commuters, Guelph, Orangeville, and Kitchener-Waterloo are all within easy driving distance. This could be the home you've been waiting for! (id:60365)
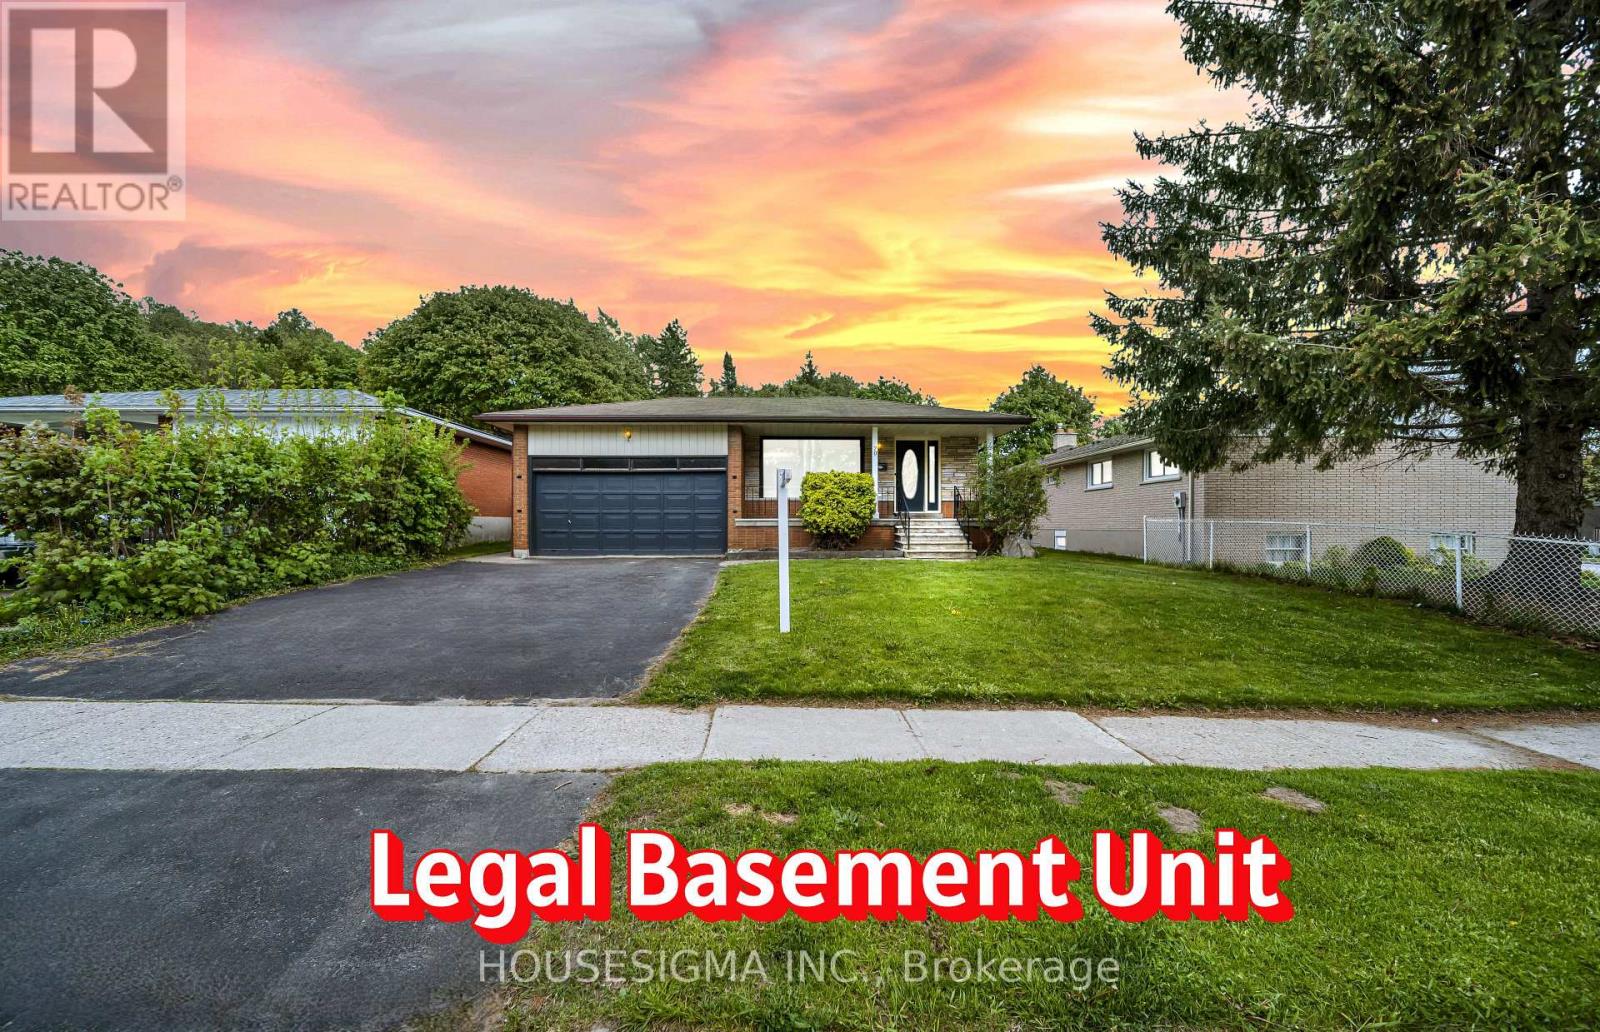
70 Flanders Road
Guelph, Ontario
Tucked into one of Guelph's most peaceful and family-friendly neighbourhood, this beautifully renovated Carpet Free bungalow with Legal Basement Apartment offers the perfect blend of modern style and everyday function. From the moment you step through the front door, you'll be drawn in by the tasteful updates, contemporary design, and warm sense of home. The heart of the main floor is a thoughtfully designed kitchen featuring stainless steel appliances, elegant countertops, and generous cabinet space - equally suited to weeknight dinners and weekend entertaining. Three spacious bedrooms and a 4 piece Bathroom on the main level provide comfortable living for a growing family, with bright, welcoming spaces throughout. What truly sets this property apart is the legal basement apartment, accessed through its own private separate entrance. Fully finished and fully self-contained, the lower level features a spacious living area, full second kitchen, two bedrooms, and a 3 piece bathroom - an exceptional opportunity for extended family living, multi-generational households, or as a mortgage helper generating reliable rental income to offset your monthly costs. 2 Car Garage and big Driveway to fit 4 cars. Step outside to a private backyard ideal for entertaining family and friends, hosting summer barbecues, or simply enjoying a quiet morning coffee. Conveniently located just minutes from top-rated schools, the University of Guelph, Dovercliffe park and Creek, Stone Road Shopping Mall, and quick highway 6 access, this home delivers lifestyle, location, and long-term value in equal measure. A rare opportunity in today's market - properties of this caliber with legal income potential do not last. (id:60365)
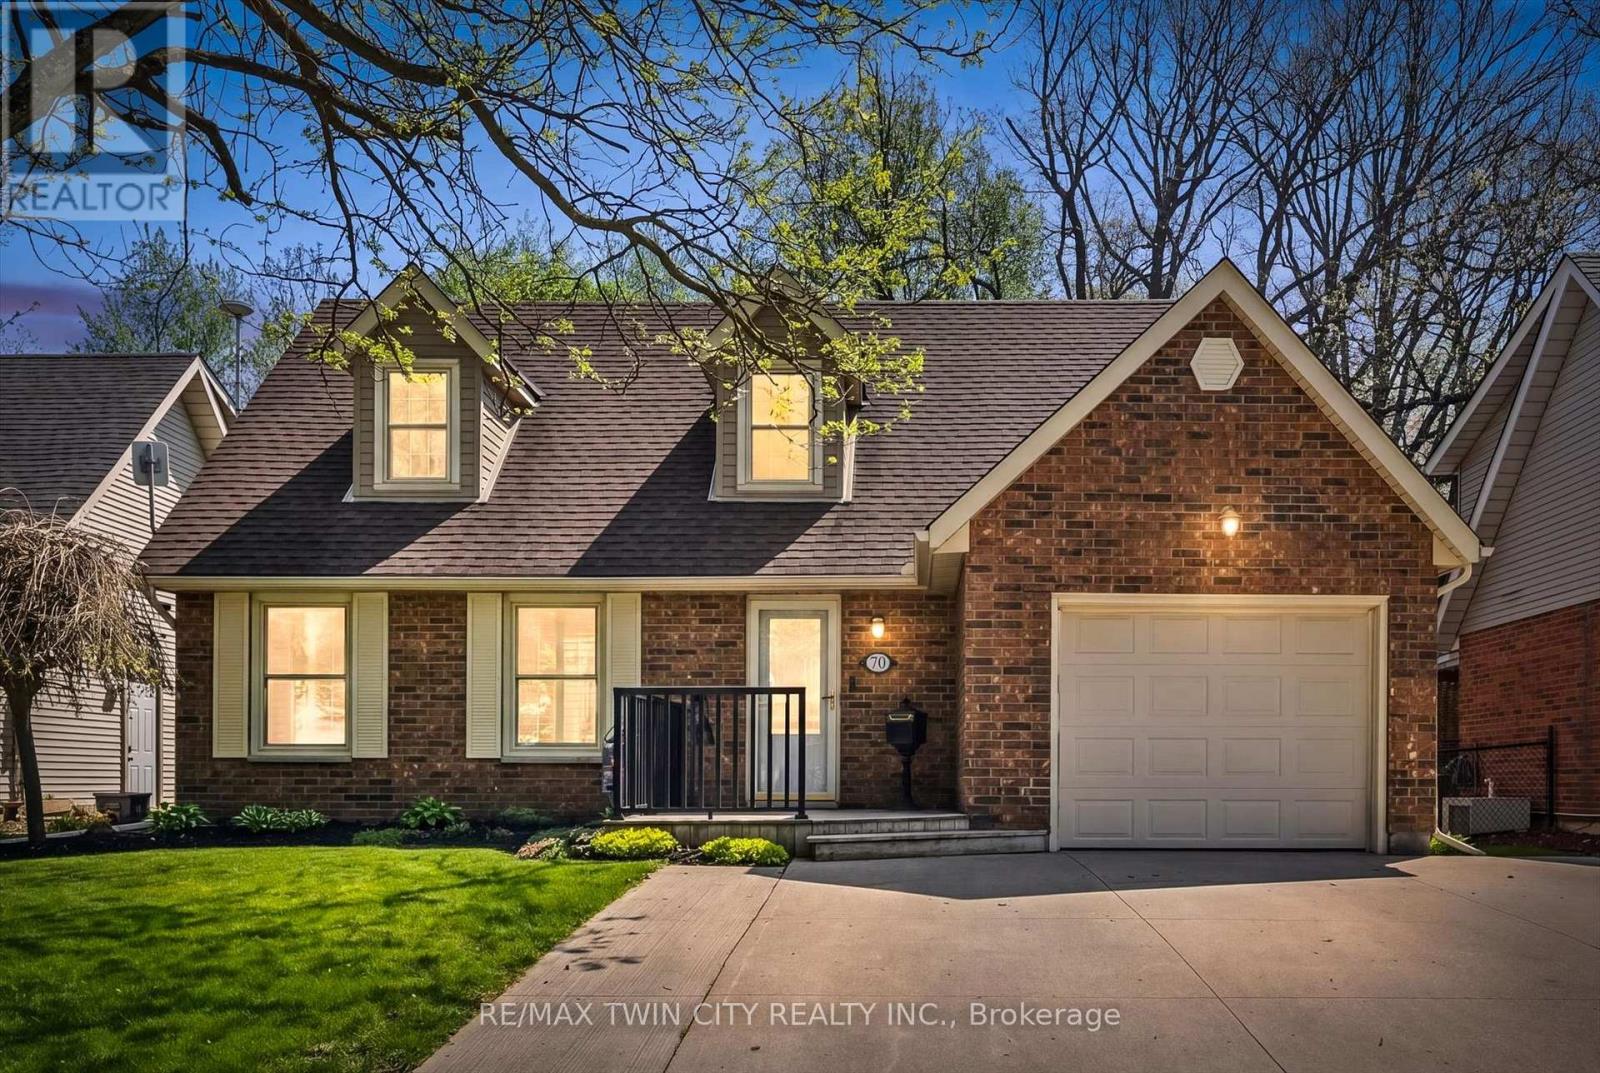
70 Peachtree Crescent
Cambridge, Ontario
Welcome to this charming 4-bedroom Cape Cod style home located in a sought-after family-friendly neighbourhood! Situated on a spacious lot backing onto mature trees with no rear neighbours, this property offers the perfect blend of privacy, comfort, and convenience. The bright and spacious main floor features a welcoming living room, formal dining room, convenient powder room, and an eat-in kitchen open to the cozy family room - ideal for everyday living and entertaining. Upstairs, you'll find 4 generously sized bedrooms and a full bathroom, offering plenty of room for the whole family. The fully finished basement provides exceptional additional living space perfect for a recreation room, home gym, games area, or media room, along with a second full bathroom for added convenience. You'll also love the oversized laundry room designed with space and functionality in mind. Step outside to enjoy the fully fenced backyard with peaceful treed views, creating a private outdoor retreat for relaxing, entertaining, kids, or pets. The home also features a single car garage and double wide driveway with ample parking. Located within walking distance to parks, trails, and green space, this home is perfectly positioned for families looking to enjoy an active lifestyle in a welcoming community. A fantastic opportunity to own a beautifully maintained home in a highly desirable neighbourhood! (id:60365)

© 2026 Proptech Realty Inc., Brokerage.