
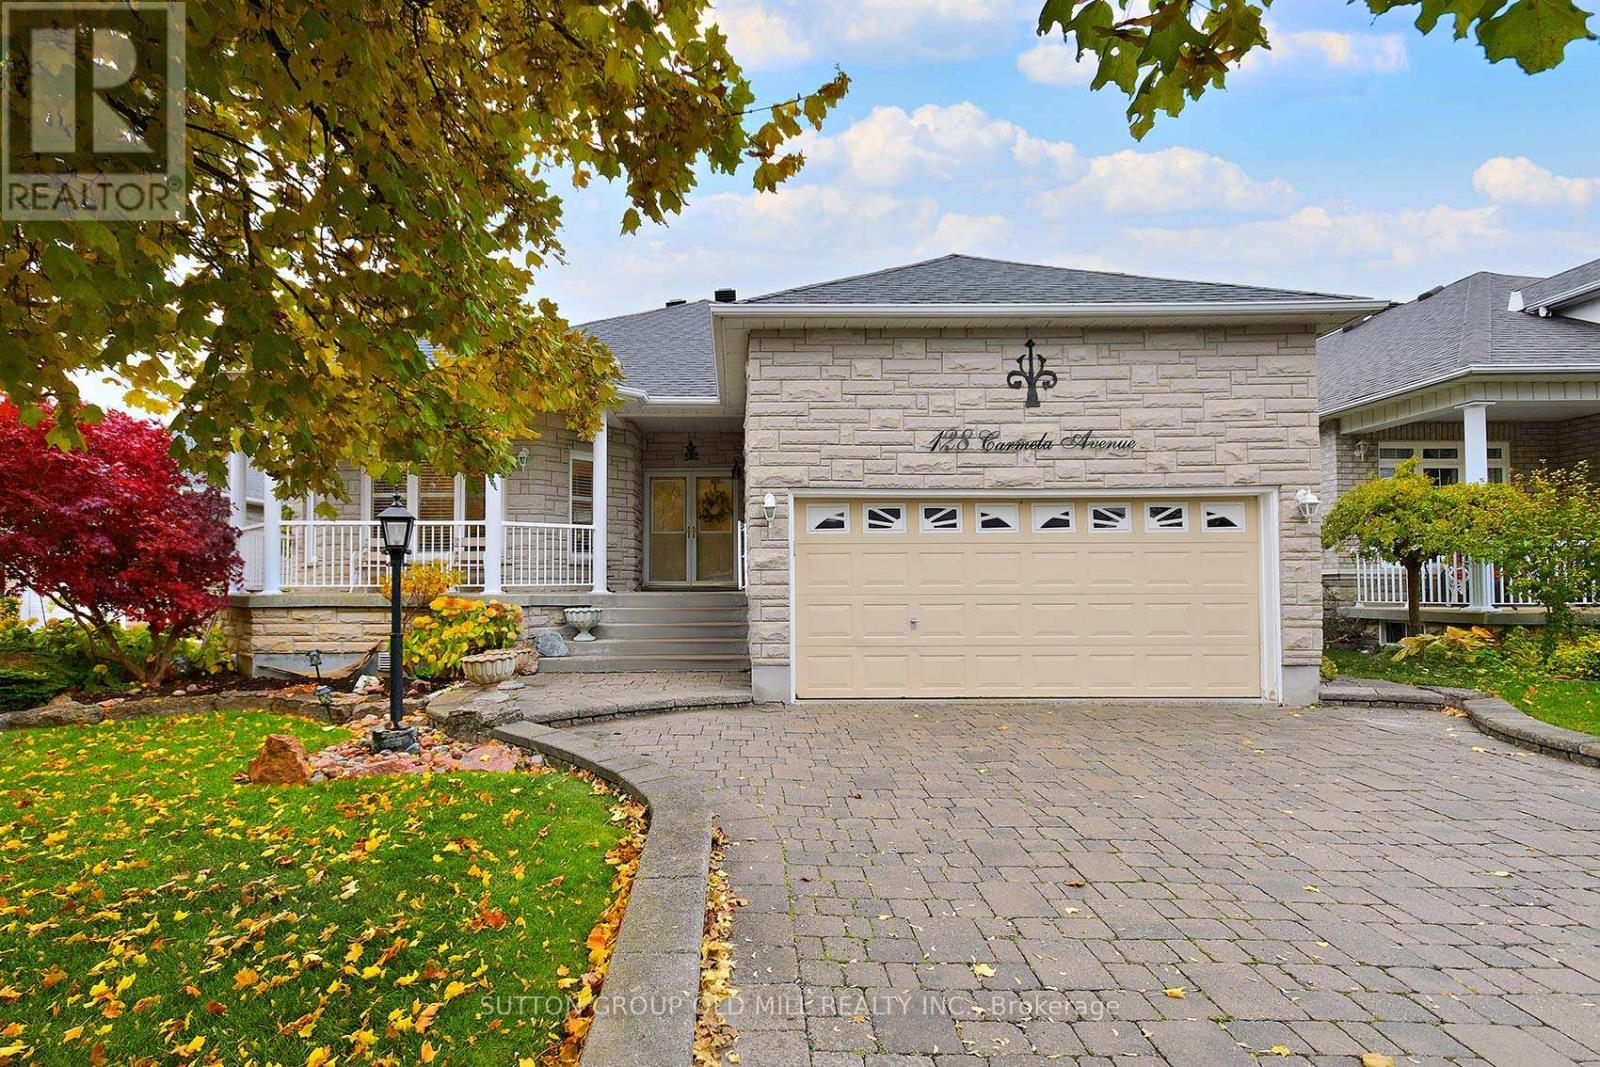
128 Carmela Avenue
Richmond Hill, Ontario
Welcome to 128 Carmela a spacious and updated raised Bungalow on a quiet court location. This home is much larger than it appears ! The Great Room features hardwood floors and cozy gas fireplace 12 foot ceilings and a walk out to the deck and backyard. Plenty of windows add to the bright open feeling. The kitchen was recently updated with Quartz countertops, Stainless Steel appliances and new pendant lighting. The layout features a centre island with breakfast bar and pennisula servery adjacent to the formal dining room. What a great space to host family and friends! The Dining room has a beautiful bay type window and space for a large table and sideboard. Crown moldings, pot lights and neutrals colours. California shutters throughout the main living area. The Primary bedroom features double door entry, hardwood floors, crown mouldings a 4 piece ensuite bath and walk in closet. The ensuite features a large soaker tub, glass shower, granite countertops, heated floors and custom tilework. The 2nd bedroom has a semi ensuite bath, hardwood floors and 9 foot ceilings. Bedroom 3 features french doors, and Hardwood floors, this would also make a great office or den. The Main floor laundry is very handy, with newer washer and dryer, built in cabinets and access door to the garage. A side oak staircase leads to the ample basement space! There is a 4th bedroom with built in Murphy Bed, a full bath and large finished rec room. Above grade windows bring in plenty of light. Multiple storage areas and so much potential for more bedrooms, a 2nd kitchen, home theatre, craft room... the choice is yours! Enjoy this summer in the beautifully landscaped private yard with Garden shed. Double car garage and 4 parking spots on the driveway. Don't miss out on this beautiful home! ** PUBLIC OPEN HOUSE SUNDAY MAY 31st 2 - 4 PM ** (id:60365)
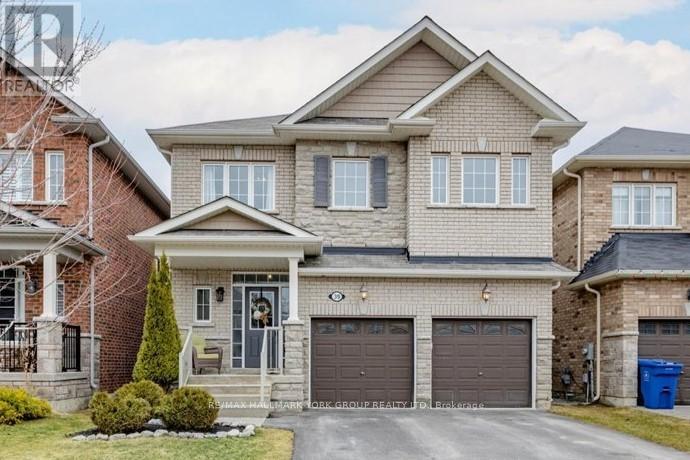
39 Prosser Crescent
Georgina, Ontario
Beautifully appointed all-brick and stone 4-bedroom, 5-bathroom detached family home offering approximately 2,400 sq ft, tucked away in a private and tranquil community in the heart of Sutton. The bright and spacious main floor features an open-concept layout with rich hardwood flooring throughout the living and dining areas, highlighted by a cozy gas fireplace-perfect for relaxing or entertaining. The generous, pot-lit kitchen features stainless steel appliances and a separate breakfast area with a walk-out to the deck and fully fenced backyard. Upstairs, you'll find four generously sized bedrooms, including a primary retreat complete with a walk-in closet and a luxurious 5-piece ensuite. A secondary bedroom offers its own private 4-piece ensuite, while the remaining two bedrooms share a convenient 4-piece semi-ensuite. Second-floor laundry adds everyday ease and functionality. The fully finished lower level boasts a bright, open-concept design with pot lighting, a separate rec/family room, a 2-piece bathroom, and ample storage space-ideal for growing families or additional living needs. Ideally located close to schools, parks, shopping, community centre and all amenities, this home perfectly blends comfort, space, and convenience. Don't miss this incredible opportunity, book your showing today! (id:60365)
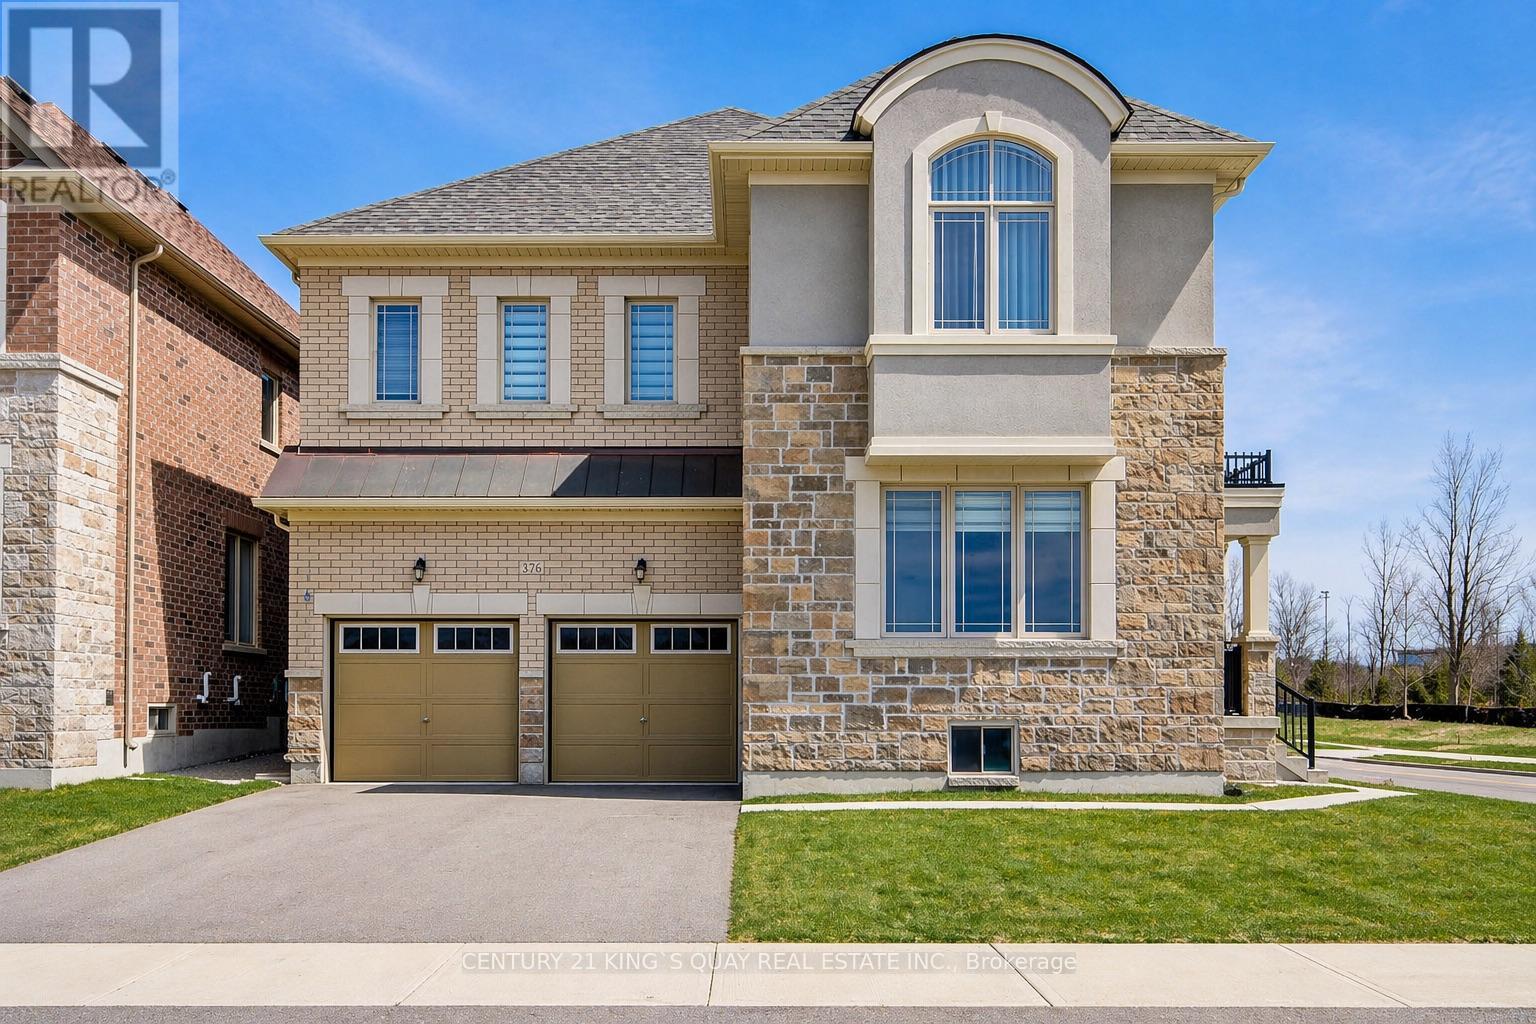
376 Seaview Heights
East Gwillimbury, Ontario
Welcome to this beautifully maintained home located in the desirable and growing community of East Gwillimbury, featuring unobstructed ravine views. This 3-year-new home offers 5 generously sized bedrooms and 3.5 bathrooms, with a thoughtfully designed layout ideal for modern family living. The bright and functional interior is enhanced by 9-ft ceilings on both main and second floors, and includes spacious living and dining areas perfect for everyday comfort and entertaining. The well-appointed chef's kitchen showcases high-end stainless steel appliances, ample cabinetry, and workspace. Large windows throughout allow for abundant natural light, creating a warm and inviting atmosphere, while the backyard provides excellent outdoor enjoyment.Conveniently located close to parks, schools, shopping, and major routes, this home offers the perfect balance of space, comfort, and suburban convenience. Extensively upgraded throughout, it features thoughtfully curated finishes, a modern walk-in shower, elegant doors, and cohesive designer selections-delivering a sophisticated, turn-key living experience.Loaded with premium builder upgrades, including hardwood flooring throughout (incl. bedrooms), upgraded kitchen cabinetry with quartz countertops, luxury ensuite with designer tiles and glass shower, modern staircase with black metal pickets, large format tiles in kitchen, foyer and bathrooms, and smooth ceilings in multiple rooms. Additional features include gas line rough-in for stove, upgraded undermount sinks and plumbing fixtures, and enlarged basement windows for enhanced natural light.Move-in ready with quality upgrades-a perfect blend of style, comfort, and functionality! (id:60365)
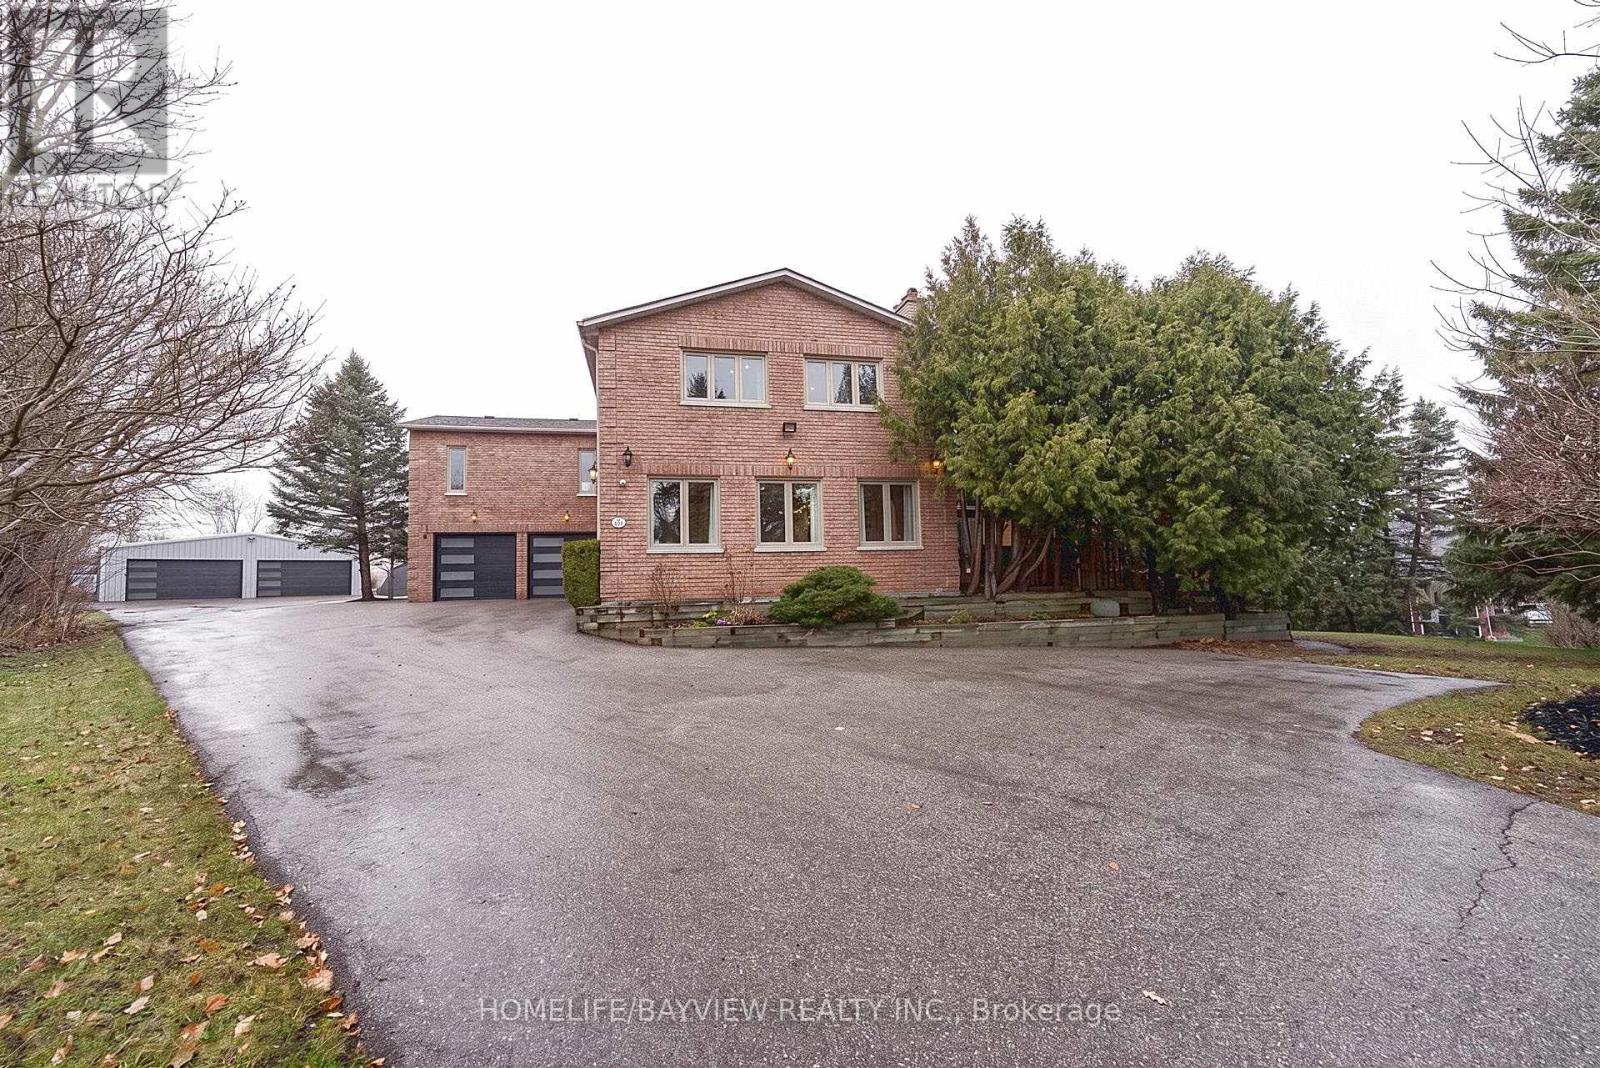
25 Whispering Pine Trail
Aurora, Ontario
Truly a unique custom built house sitting on a huge pie shape lot 100 x 300 feet, 4200 above grade luxury sqft featuring an oversized family room with cathedral ceilings with rustic beams and walkout to a private patio. Fully renovated from top to bottom including a custom kitchen with central island, combined liv/din area with wrap around windows, main floor office has a walk-in closet and custom wall unit, the oversized primary retreat offers picturesque views of front and backyard with a walkout to sundeck, wall to wall custom wardrobe is also featured in this room with gas fireplace and 9 foot ceilings as well as a well appointed full ensuit bathroom with in floor heating and a walk-in closet. The basement features a theatre room with a built in bar. There is a separate detached 6 car heated garage at the back of the property and the long driveway can hold up to 22 cars. (id:60365)
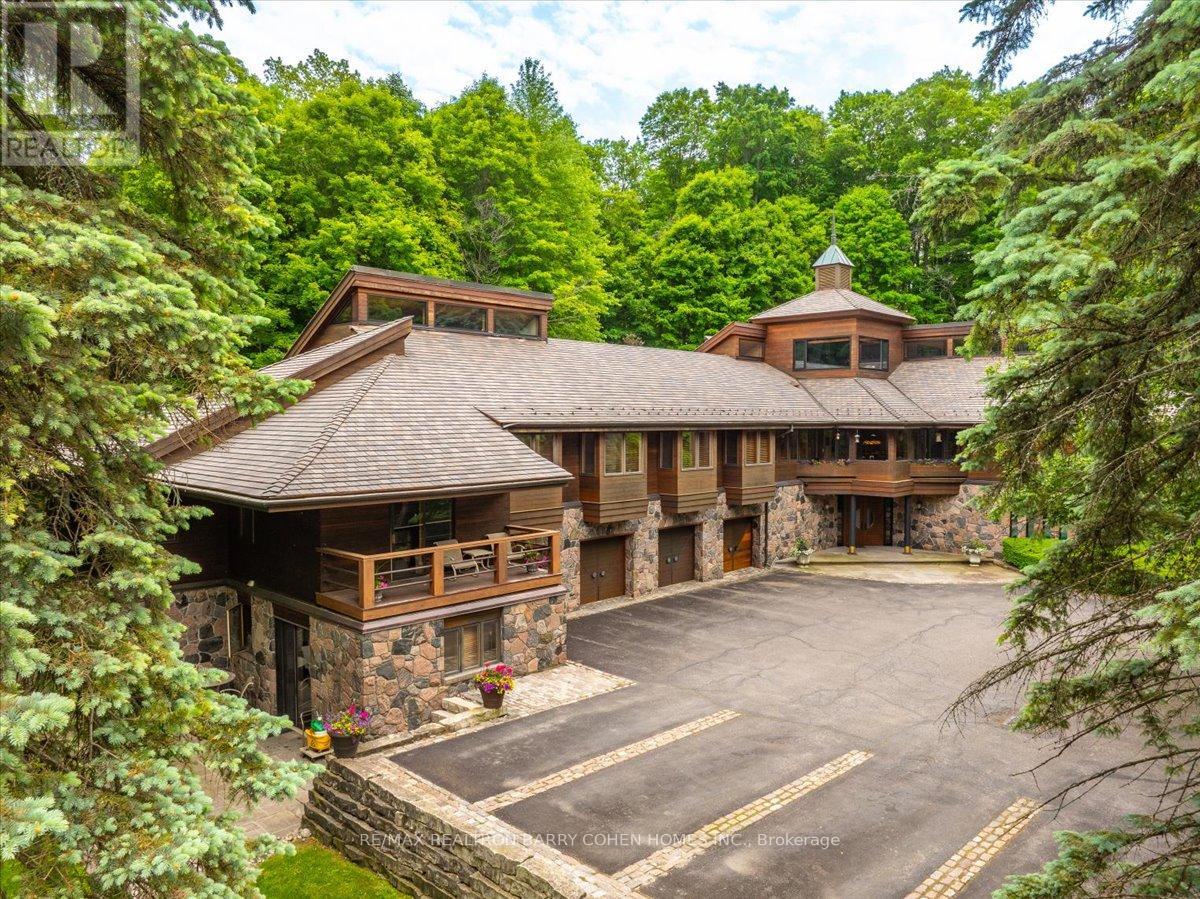
20 Woodsend Crescent
Aurora, Ontario
A Rarely Offered 15,000SqFt Prestigious Estate On An Exclusive Cul-De-Sac Bordering Aurora's Exclusive Beacon Hall Golf Club. Nestled Amid A Premium 4-Acre Lot! The Property's Severance Potential Provides An Added Investment Opportunity. The Existing Estate Is An Architectural Marvel. Designed By Famed Architectural Firm Laszlo Nemeth Associates & Features Outstanding Indoor & Outdoor Entertaining Spaces Including Covered Outdoor Kitchen W/Multiple Terraces, Majestic Lawns & Forests, Plus A Bridge Leading To The Tennis Court & Tennis Pavillion. An Additional Outdoor Hot Tub Sits Beside The Swimming Pool, Highlighted By A Cascading Waterfall Feature. The Great Rm Centres Around A Striking 20ft+ 4-Sided Floor-to-Ceiling Stone Fireplace Crowned By Vaulted Ceilings & Surrounded By Wall-To-Wall Windows W/Multiple. A Large Bar, Sunken Billiard Rm, Family Rm, Grand Dining Rm & Gourmet Kitchen Complete The Main Floor Entertaining Spaces. Main Floor Primary Suite Boasts His & Hers Dressing Rooms, Spacious 9-Piece Ensuite & Private Stair To The Indoor Pool Complex Complete W/ Grotto Hot Tub W/Waterfall, Walkout To Rear Gardens, Full Service Bar & Spa Zone Featuring Marble Steam Room, Sauna, Shower Rm & Exercise Room. The Main Floor Bedrm Wing Features 2 Additional Bedrooms W/Ensuites, Spacious Office W/ Wet Bar & Powder Rm, Games Rm, Laundry, Guest Wing W/2 Bedrms Plus Ensuites. The Top-Floor Office, Complete W/An Adjacent Washroom, Presents An Idyllic Workspace Filled W/ Natural Light While Also Offering Excellent Potential To Be Converted Into An Additional Bedrm. Included Is A 1-Bedrm Self-Contained Apartment W/Separate Entrance For In-Laws Or Staff Including Kitchen, Bathrm & Living Rm. A Rare Offering W/Unmatched Amenities, Luxurious Privacy, Investment & Development Potential, Conveniently Located Close To St. Andrew's College, St Anne's School, The Country Day School, & Villanova. Steps to Beacon Hall Golf Course, Close To Magna Golf Club & Several Club Link Courses. (id:60365)
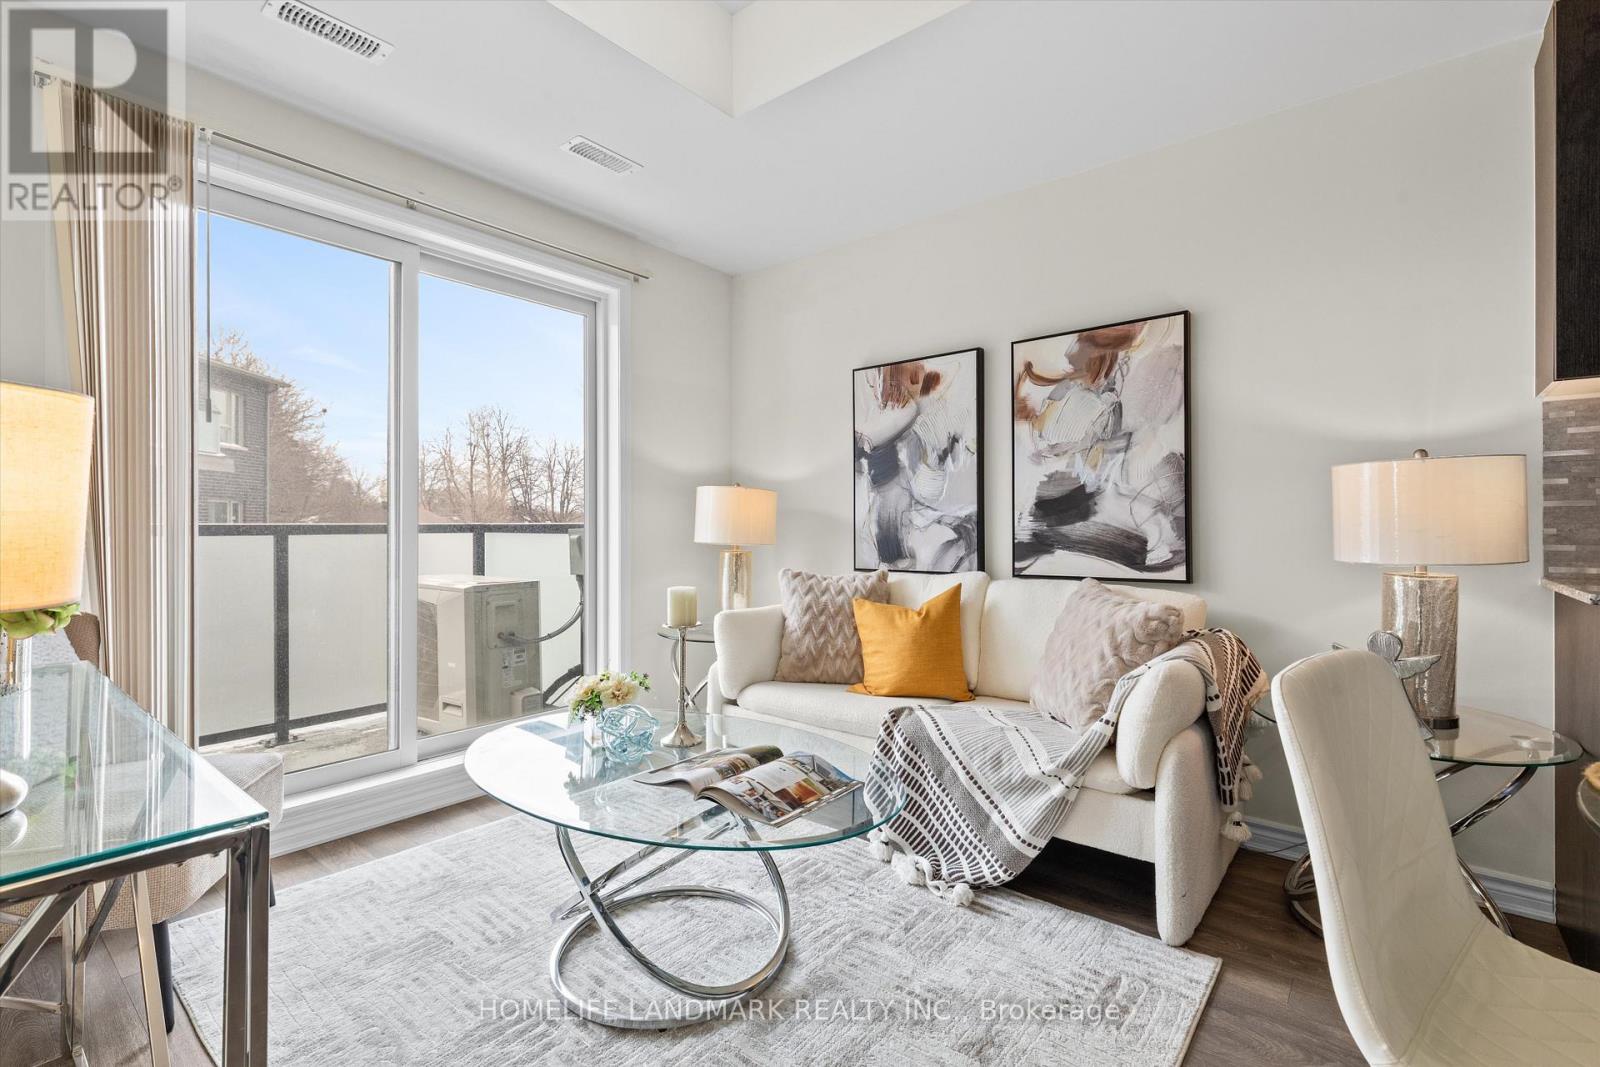
214 - 1085 Danforth Road
Toronto, Ontario
Welcome to East Station Townhomes - a beautifully upgraded 3-bedroom, 3-bath stacked townhome oering stylish, modernliving in Toronto's vibrant east end. Built by Mattamy Homes, this thoughtfully designed residence oers just over 1,000 sq. ft. of functionalliving space with a bright open-concept layout ideal for families, professionals, or investors. The versatile third bedroom is currently used as ahome oce and can easily be converted into a sleek bedroom to suit your needs. The contemporary kitchen is designed to impress, featuringstone/granite countertops, upgraded cabinetry, stainless steel appliances, a stylish backsplash, and ample prep and storage space, perfect forboth daily living and entertaining.The spacious living and dining area is filled with natural light and oers a walkout to a private balcony, idealfor morning coee or evening relaxation. Upstairs, enjoy well-sized bedrooms including a comfortable primary suite with ensuite bath andgenerous closet space.Elegant finishes throughout include modern flooring, refined lighting, turnkey upgrades, plus the added comfort of awhole-home air exchanger for improved air circulation and year-roundcomfort. Conveniently located less than a kilometre from the EglintonLRT and Kennedy Subway Station, and close to schools, parks, shopping, and everyday amenities, this low-maintenance urban home is afantastic opportunity in a rapidly growing east Toronto community. (id:60365)
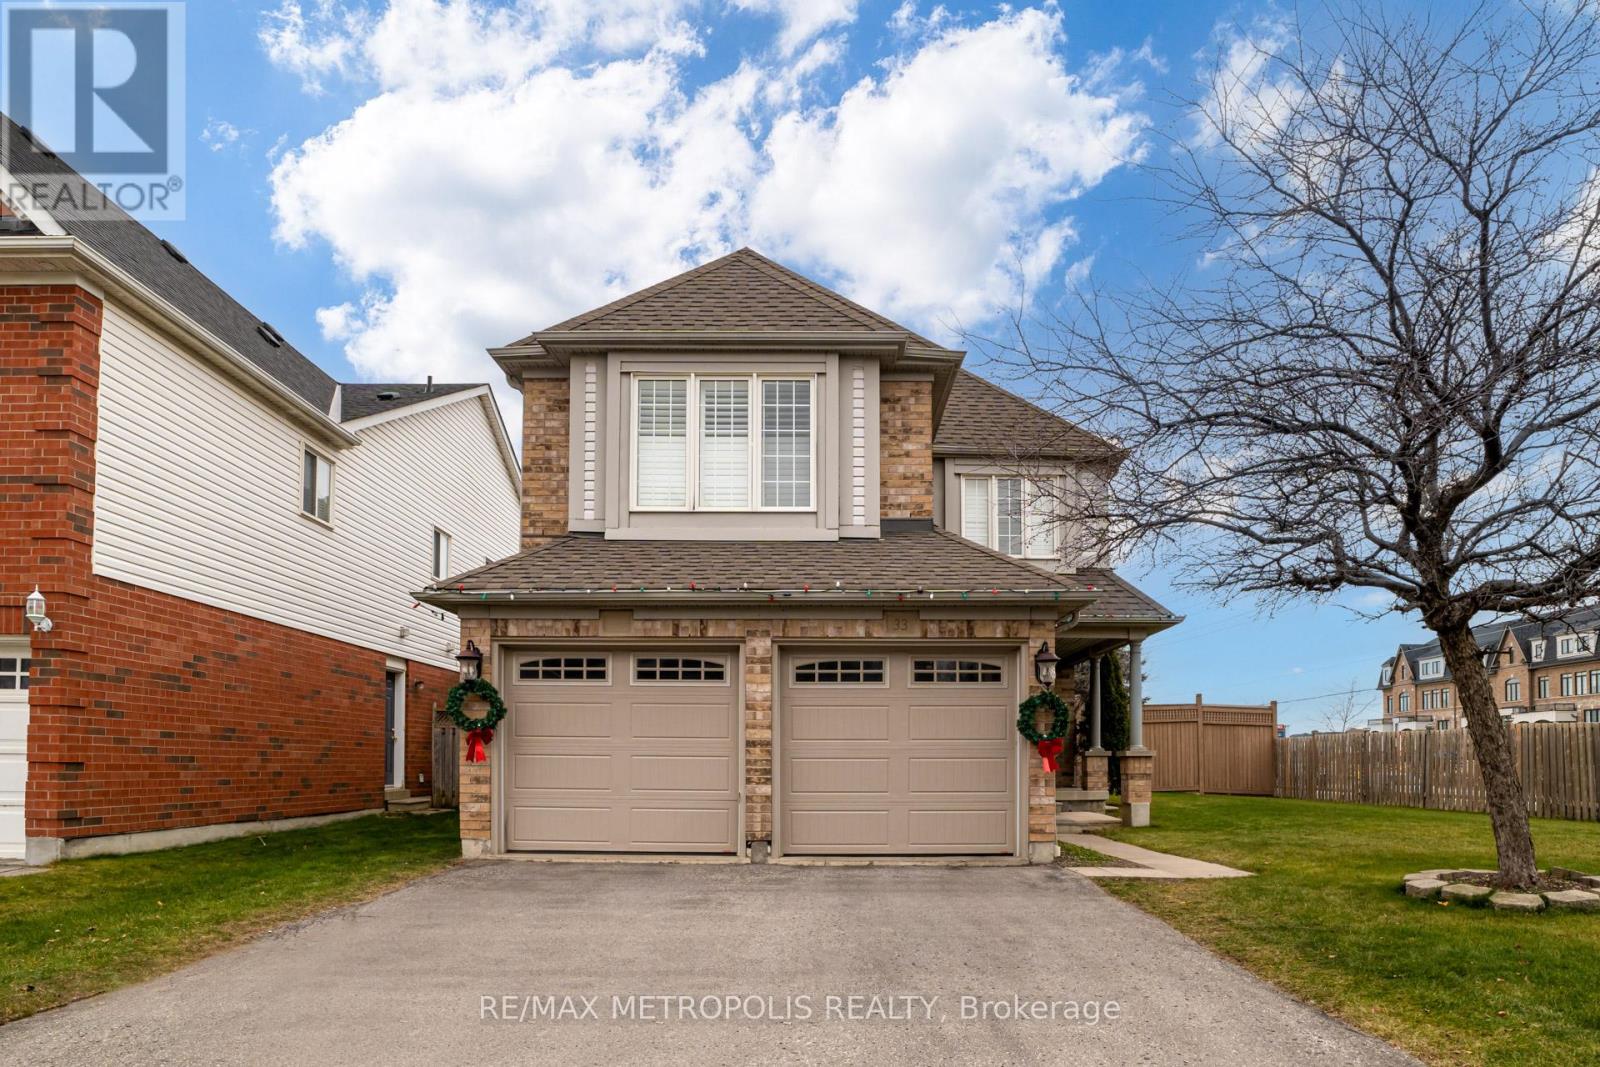
Bsmt - 33 Tweedie Crescent
Whitby, Ontario
This stunning 2-bedroom legal basement apartment offers a bright and airy living experience with abundant natural ventilation. The open-concept kitchen features stainless steel appliances, making it perfect for cooking enthusiasts. Enjoy a large living and family room, ideal for relaxation or entertaining. Located in the highly sought-after Williamsburg area, within the boundaries of top-rated public schools, this apartment boasts modern upgrades like pot lights throughout and high-quality laminate flooring, ensuring a stylish and comfortable ambiance. (id:60365)
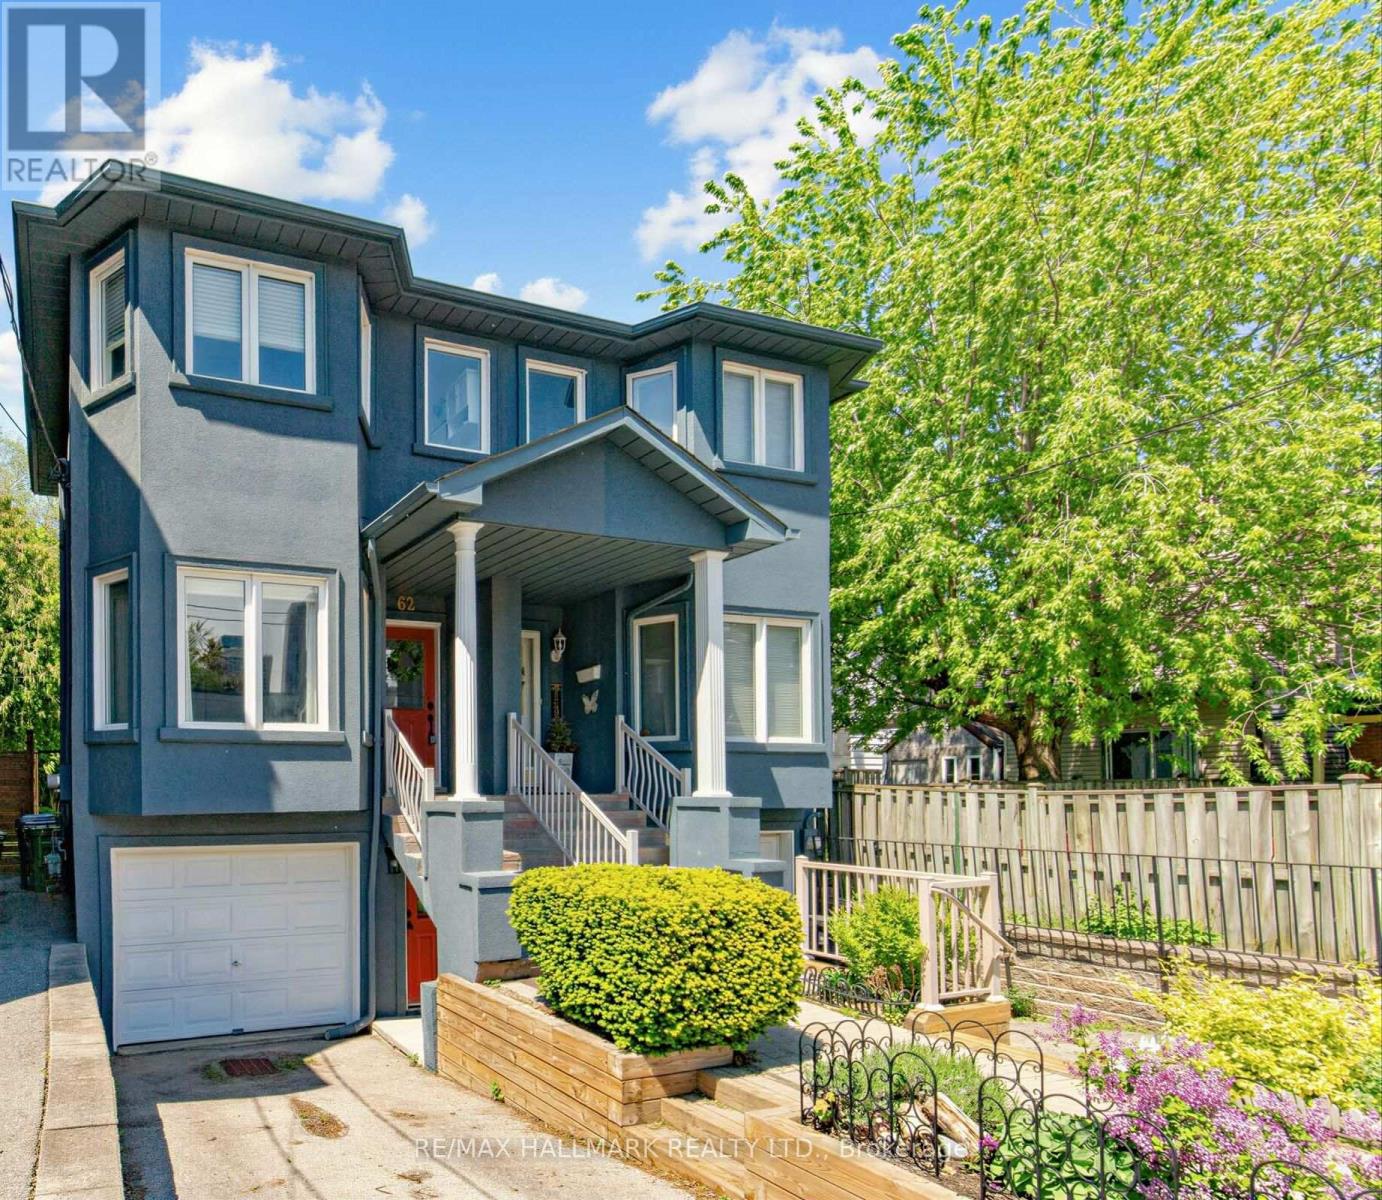
62 Doncaster Avenue
Toronto, Ontario
Rarely offered and beautifully updated semi-detached home in one of the east end's most sought-after family neighbourhoods. Featuring soaring 9' ceilings, hardwood floors throughout, elegant open-concept living and dining areas, and a sophisticated modern kitchen with quartz countertops and walkout to a private fully fenced backyard retreat.Thoughtfully designed for modern family living with 3 spacious bedrooms, 4 bathrooms, main floor laundry, and a stunning finished walk-out lower level with separate entrance, second kitchen, additional bedroom, and exceptional in-law or income potential. Professionally painted and meticulously maintained with extensive upgrades and $$$ spent throughout. Bright, artistic, and filled with natural light, this home shows beautifully and offers the perfect blend of comfort, style, and functionality.Rare for the area, this property also features a private driveway with 2-car parking plus built-in garage.I deally located on a quiet tree-lined street just minutes to Main Subway Station, Danforth GO, excellent schools, parks, cafés, restaurants, shopping, and all the charm of the Danforth community.A truly exceptional opportunity for families, investors, or anyone seeking turnkey living in a prime location. (id:60365)
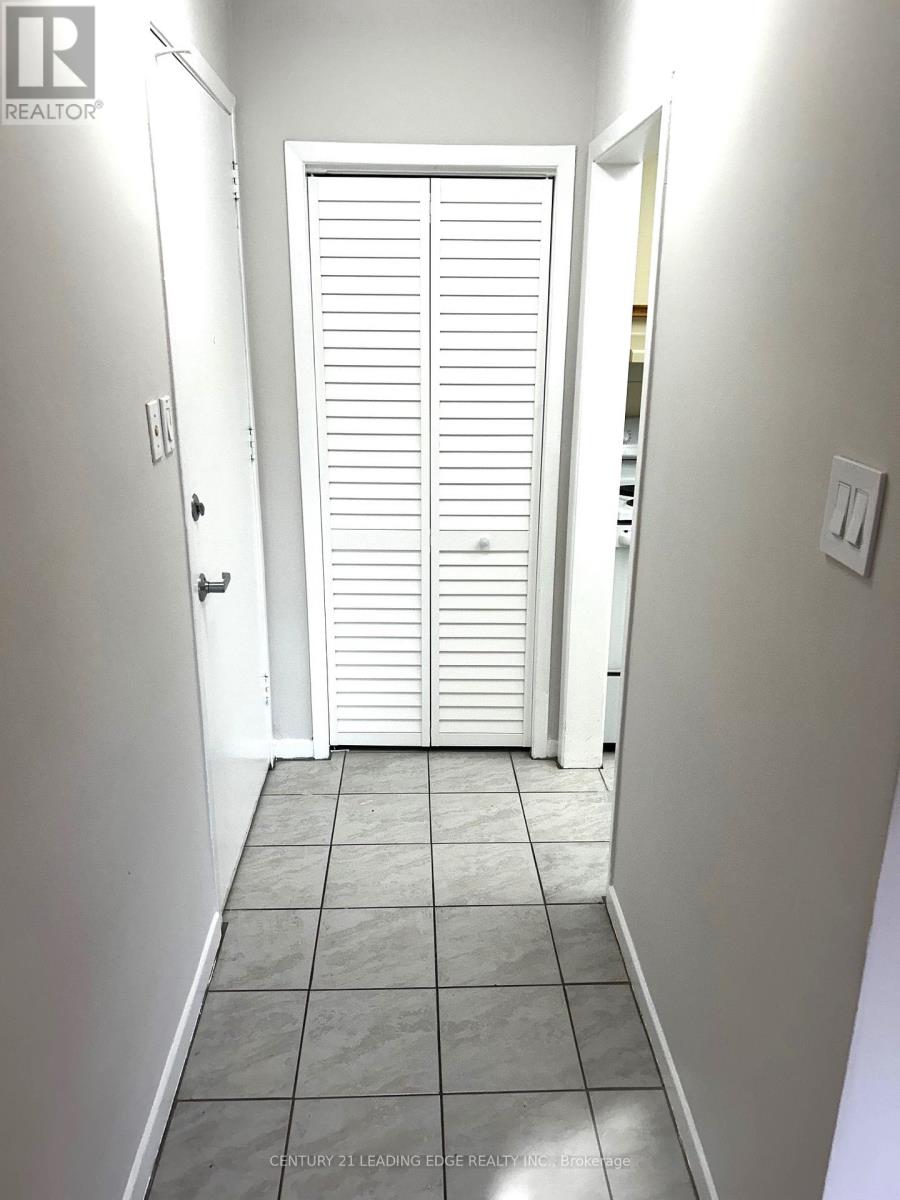
A - 1013 Pape Avenue
Toronto, Ontario
This quiet 2 story apartment is located in the heart of East York. Approximately 800 sq. ft. of living space in this clean and well-maintained unit. Large open concept space with lots of windows for natural light on the main floor and a spacious kitchen for cooking and entertaining. The 2nd floor of the unit has two bright and well sized bedrooms, with an ensuite laundry and 3 piece bathroom with tub. This cozy and comfortable apartment is located in an excellent community for families and professionals while just steps away from TTC, restaurants, shops and schools. Parking Spot available at additional cost. (id:60365)
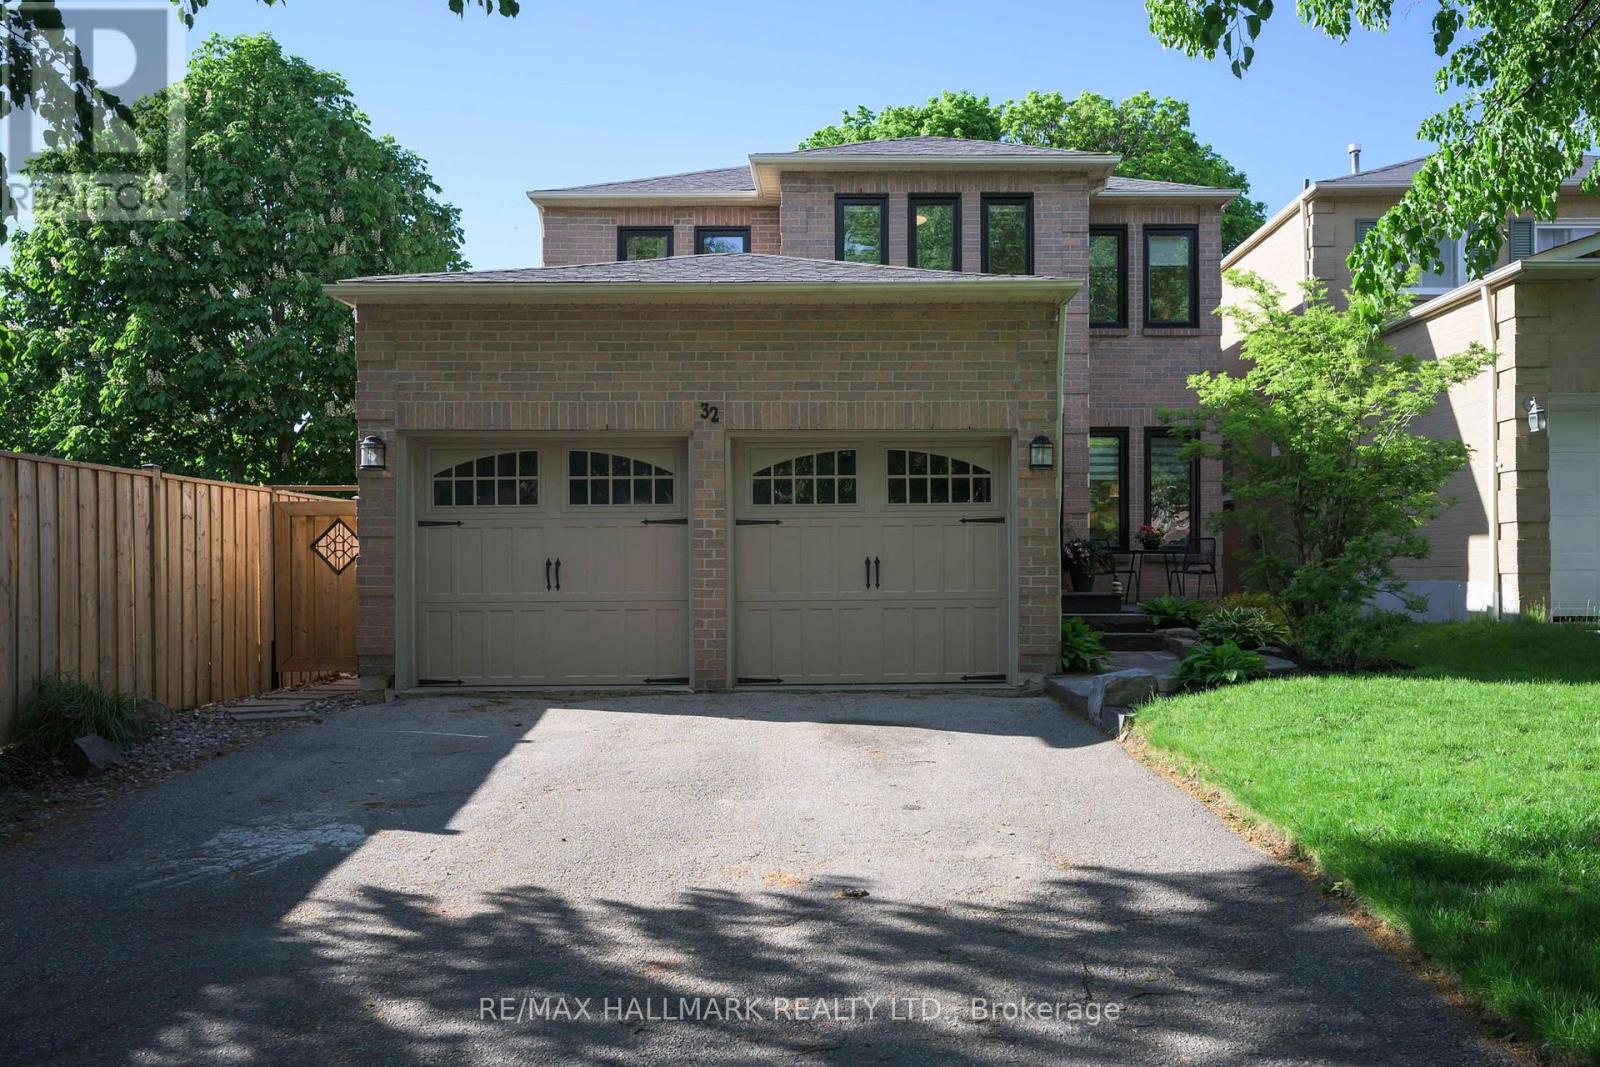
32 Locker Drive
Ajax, Ontario
A Rare Opportunity To Secure A Spacious Family Home With A Legal Secondary Suite In Applecroft, One Of Central Ajax's Desirable Neighbourhoods. This Spacious 4-Bedroom Home Offers The Rare Combination Of Comfortable Family Living And Exceptional Income-Generating Potential. Featuring A 2 Bedroom Registered Legal Accessory Apartment Unit With Its Own Private Walk-Out Entrance, This Property Presents A Unique Opportunity For Multigenerational Families, Investors, Or Homeowners Looking To Offset Monthly Carrying Costs. The Main Floor Is Designed For Everyday Living, With A Practical And Well-Balanced Floor Plan That Includes A Bright Updated Kitchen, A Separate Family Room With Corner Fireplace, Convenient Main Floor Laundry, And Direct Access To The Double Attached Garage. Generous Principal Rooms Provide Plenty Of Space For Family Gatherings, Entertaining, Or Simply Enjoying Day-To-Day Life. Upstairs, Four Well-Proportioned Bedrooms Offer Flexibility For Growing Families, Home Offices, Or Guest Accommodations. An Over-Sized Primary Suite Features A Walk-In Closet And Renovated Ensuite Bath, Creating A Comfortable Retreat At The End Of The Day. The Fully Fenced Backyard Is Framed By Mature Trees, Offering Privacy And Room To Enjoy The Outdoors. A Double Private Driveway And Attached Double Garage With Ample Storage Ensure Parking Is Never A Concern. Easy Access To Multiple Parks, Schools, Neighbourhood Amenities, Ajax GO Station, And Highways 401 And 407, Making Commuting Throughout The Durham Region And The GTA Remarkably Convenient. Whether You're Searching For A Home That Can Adapt To Changing Family Needs, Accommodate Multiple Generations Under One Roof, Or Provide An Additional Source Of Income, This Delivers The Flexibility And Practicality That Today's Buyers Are Looking For. (id:60365)
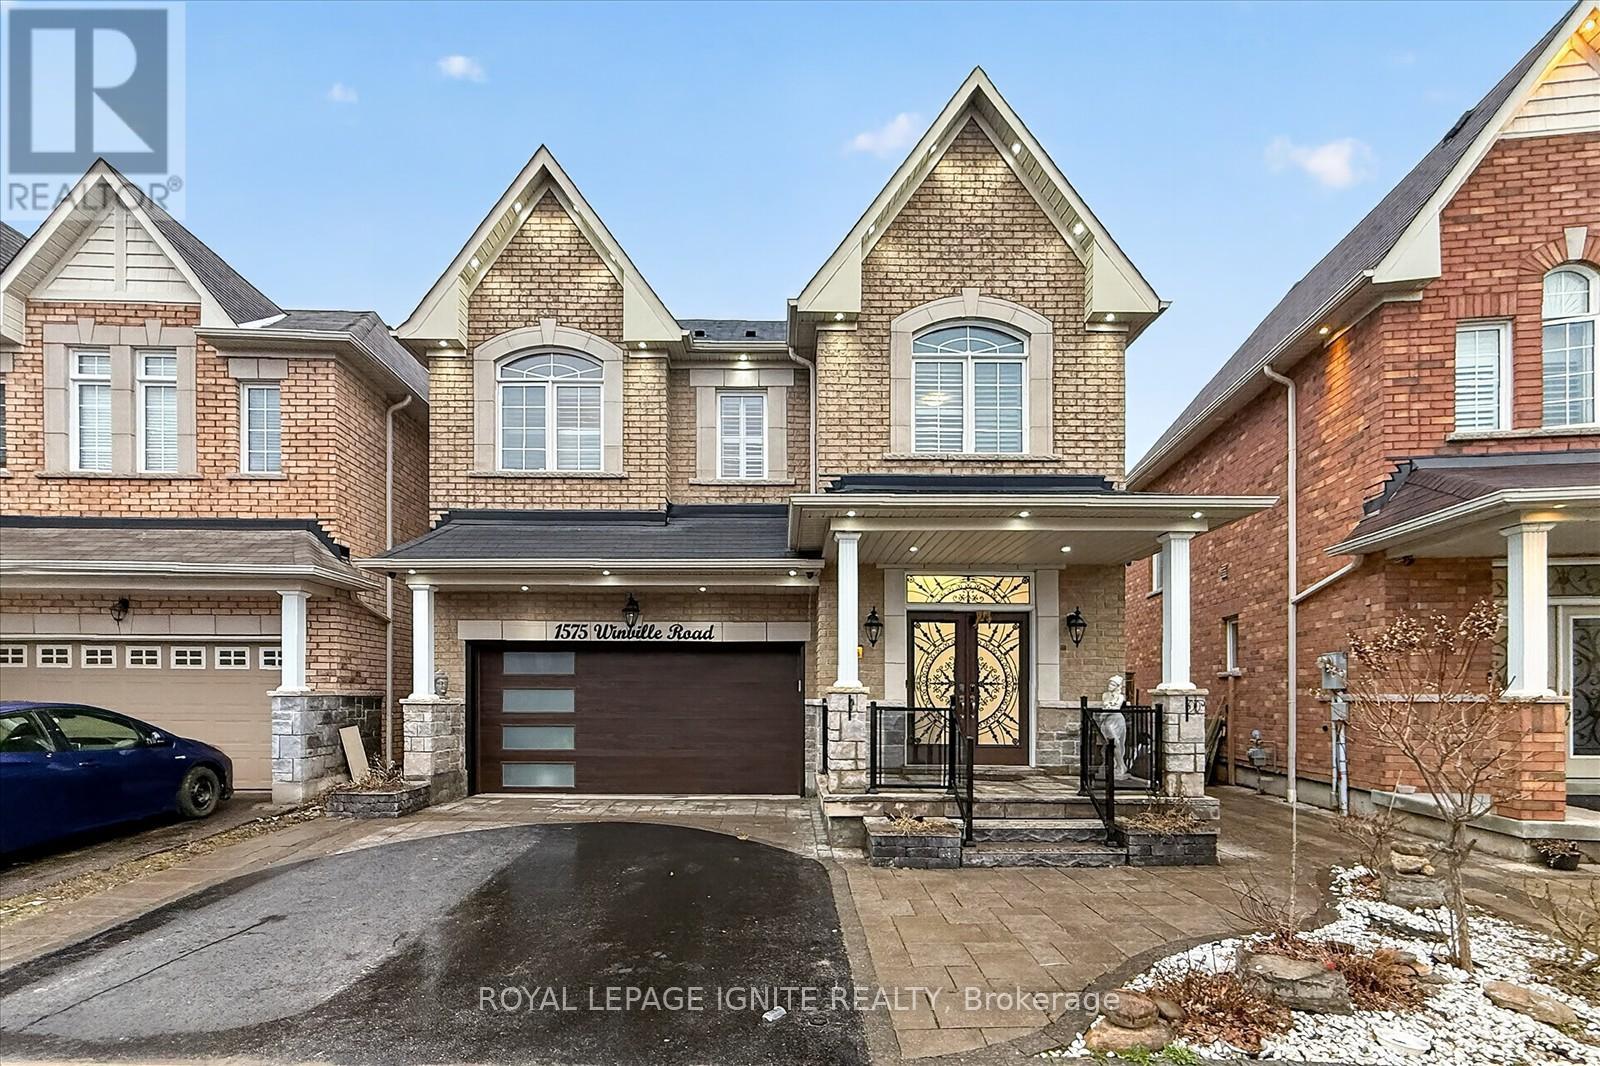
1575 Winville Road
Pickering, Ontario
Welcome to 1575 Winville Road, Pickering! This beautifully upgraded detached home with a finished basement sits on a rare premium pie-shaped ravine lot, offering exceptional privacy and scenic views. Featuring an elegant stone façade, the home showcases impressive curb appeal with upgraded landscaping, interlock porch, and a fully fenced yard. A welcoming entrance leads into a thoughtfully designed interior with quality finishes throughout. The main floor offers a spacious and functional layout with separate living, dining, and family rooms, perfect for both everyday living and entertaining. Enjoy hardwood flooring throughout and a stunning oak staircase. The modern kitchen is equipped with new stainless-steel appliances, a pantry, and a bright breakfast area. Upstairs, you'll find 4 generously sized bedrooms. The primary bedroom features a luxurious 6-piece ensuite, walk-in closets, and serene ravine views. A second bedroom includes its own 4-piece ensuite, ideal as a second primary suite. A convenient second-floor laundry room adds to the home's functionality. The finished basement includes lookout windows, allowing for plenty of natural light. It's ideal for extended family living and offers excellent potential for rental income. Additional features include security cameras for added peace of mind. Located close to top-rated schools, parks, shopping, grocery stores, restaurants, and with easy access to GO Transit and Highway 401, this home perfectly blends comfort, convenience, and future potential. Don't miss this rare opportunity to own a premium ravine lot home in one of Pickering's most desirable neighborhood! (id:60365)
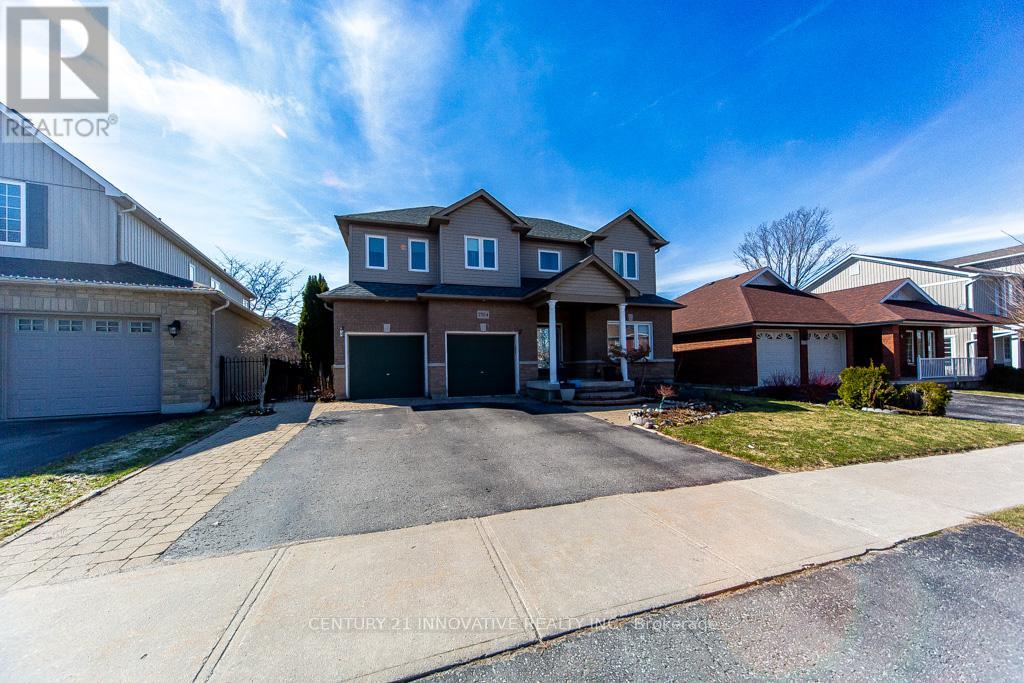
2504 Prestonvale Road
Clarington, Ontario
HERE IS THE BEST DEAL in the town of Courtice absolutely stunning and spacious FAMILY HOME with 5+1 Generous Bedrooms and option for 6th one in basement MASTER BEDROOM HAVE DOUBLE DOORENTRY AND LUXIRIOUS WASHROOM FOR RELAXATION. Fully bright main floor with SUNKEN FAMILY ROOMAND LIVING ROOM WITH DINNING ROOM. This Beautiful HOME have 50.62 wider lot with TWO LEVALDECK FOR FAMILY TO ENJOY IN BIG BACKYARD ACCESSBLE FROM KITCHEN AREA.. Finished spacious basement offer BEDROOM WITH KITCHEN AND LUXERY BATHROOM AND OPTION FOR 2ND BDEROOM AND LIVINGROOM ...This BEAUTIFULL HOUSE is situated close to almost all amenities which a family needed few minutes away like SCHOOL, PARK, PLACE OF WORSHIP,PUBLIC TRANSIT, SCHOOL BUS ROUTE, HEALTHCARE CLINIC PLAZA , GOLF NEARBY AND HOSPITAL...Good news is FURNACE,WINDOWS AND ROOF is still under warranty. Respected families you must see this house which lowest price for 5+1 beds in this neighborhood (id:60365)

© 2026 Proptech Realty Inc., Brokerage.