
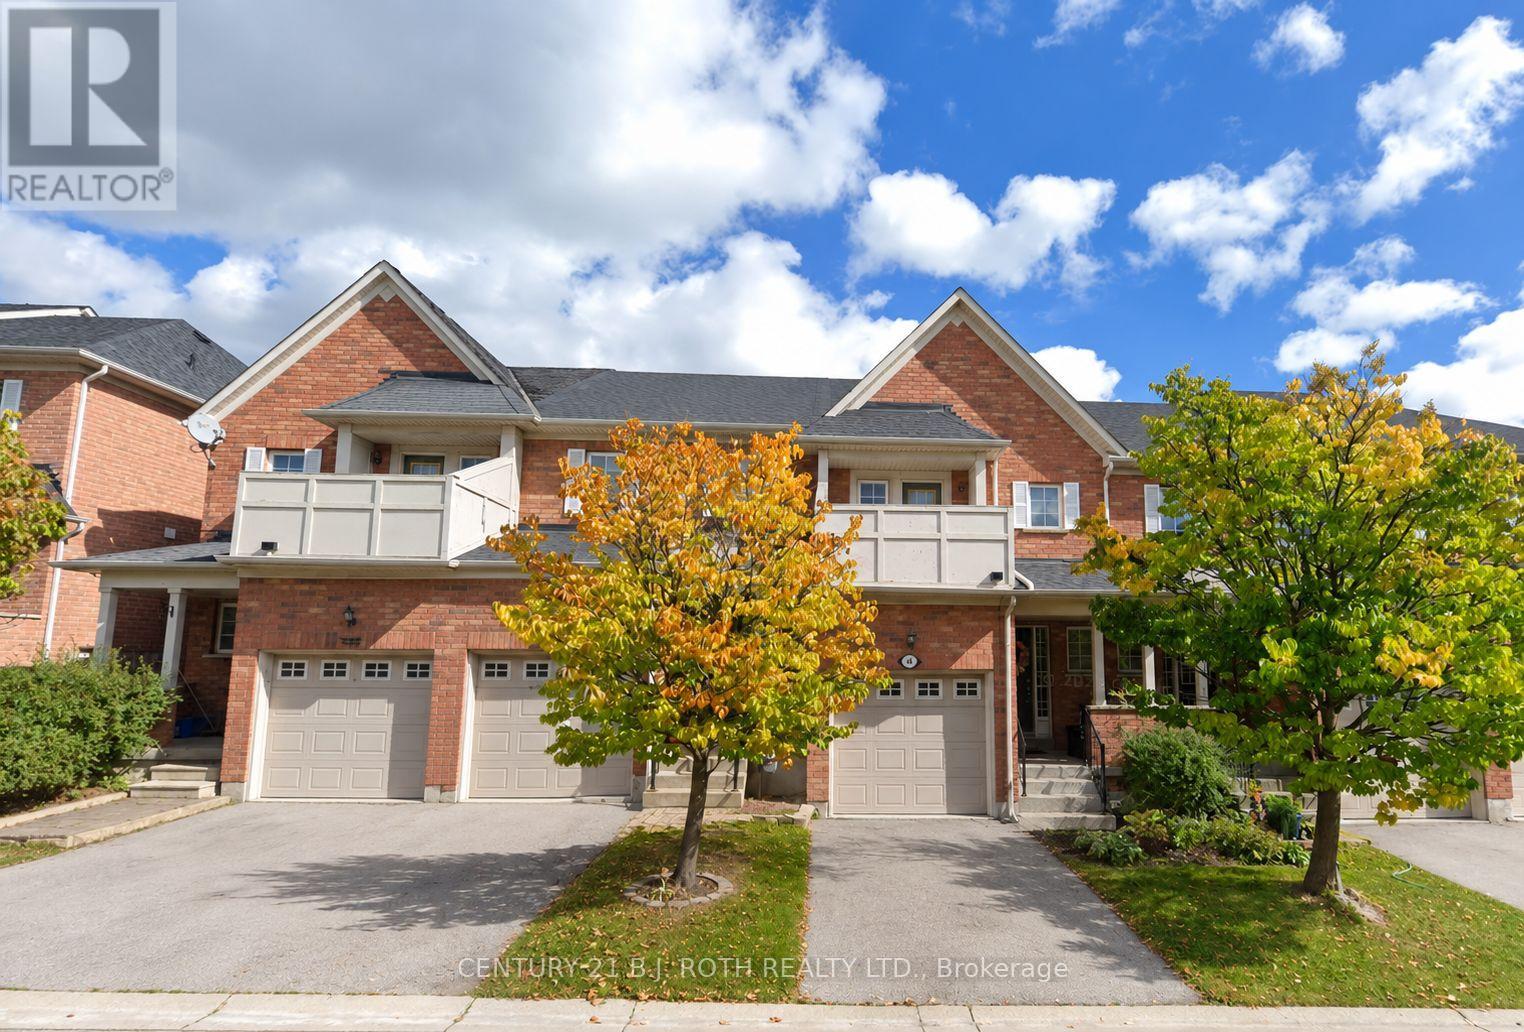
66 Sprucedale Way
Whitby, Ontario
Welcome to this beautifully updated 3-bedroom townhouse available for lease in a highly desirable, family-friendly neighbourhood. Offering the entire home, this well-maintained property features hardwood flooring throughout and has been freshly painted, creating a bright, clean, and move-in-ready space. The fully finished basement provides additional living space with a large recreation room and a convenient third 3Pc bathroom, making it ideal for a growing family, a home office, or entertaining guests. Step outside to enjoy the fully fenced backyard, complete with raised garden beds for those who love to garden. Ideally located close to excellent schools, parks, shopping, restaurants, public transit, and with easy access to major highways, this home offers the perfect combination of comfort and convenience. Water is included in the monthly rent. Tenants are responsible for lawn, driveway maintenance, heat, hydro, and tenant insurance. All required supporting documentation must accompany offers for consideration. (id:60365)
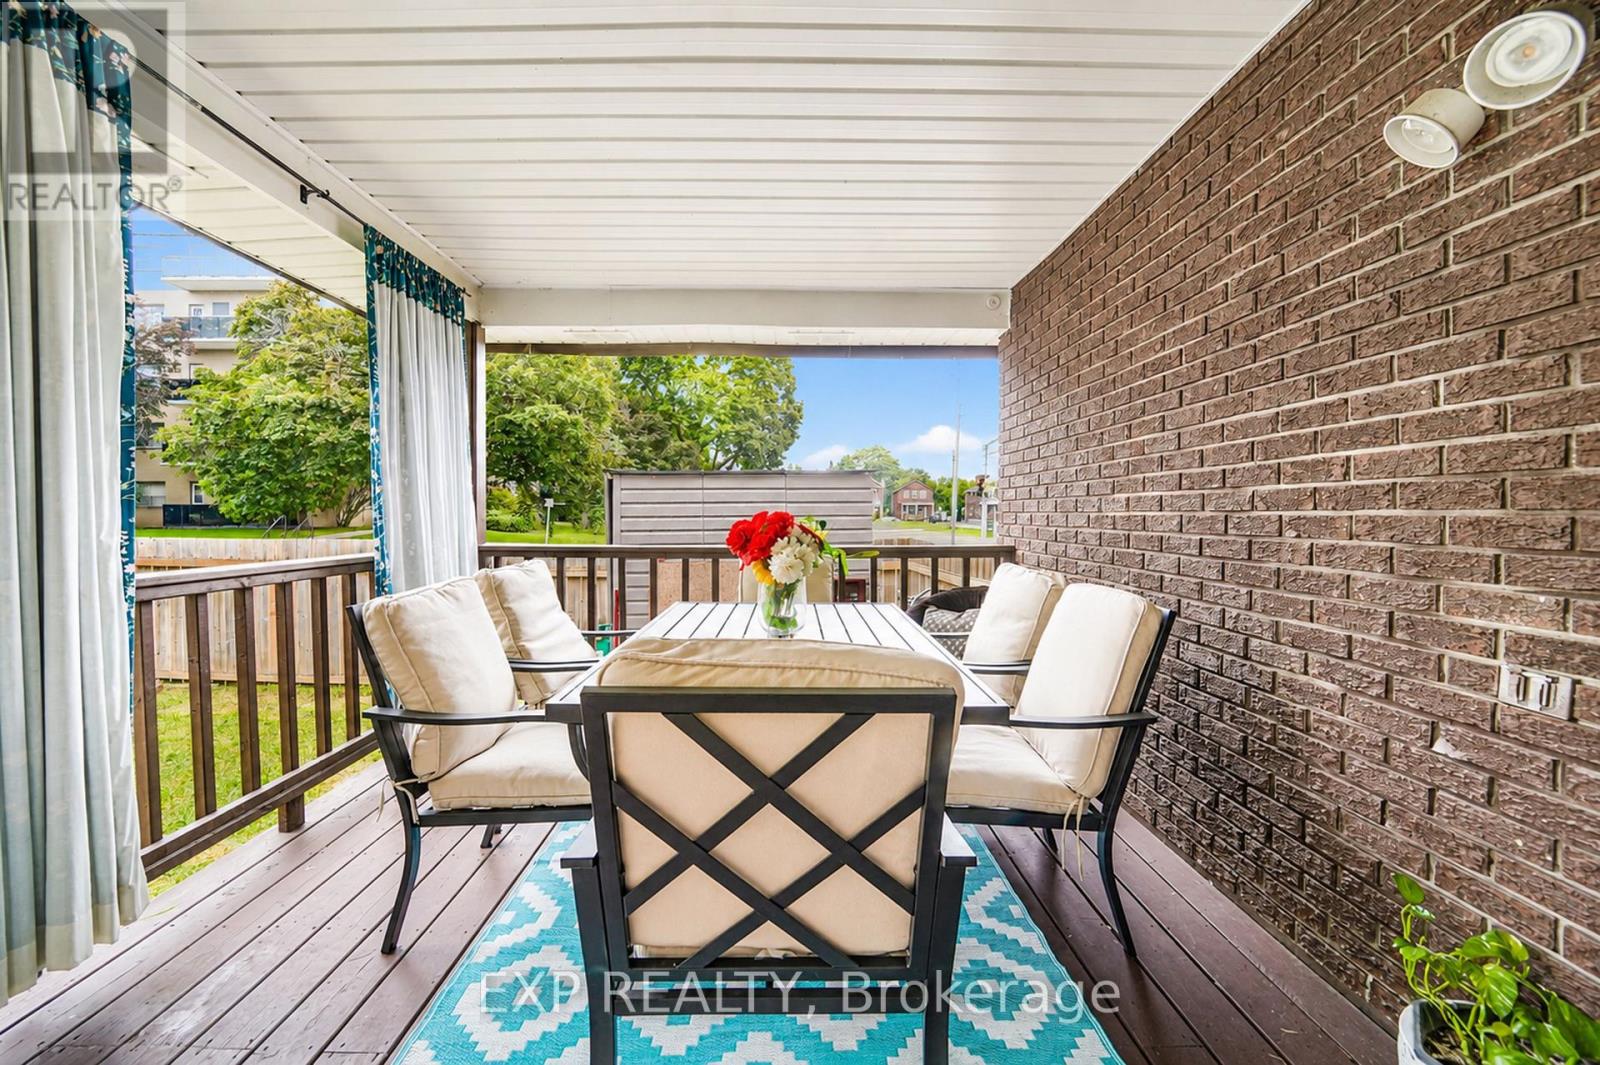
246 Mary Street N
Oshawa, Ontario
Welcome to this well-maintained 3+1 bedroom, 4-bathroom home offering over three levels of finished living space in a desirable, family-friendly neighbourhood. Designed with both comfort and functionality in mind, the main floor features a bright, inviting layout with a walkout to a covered deck overlooking the private, fully fenced backyard-perfect for outdoor dining, entertaining, or relaxing. The upper level offers three spacious bedrooms, while the finished basement provides excellent additional living space with a large fourth bedroom, a 4-piece bathroom, and a generous recreation room, making it ideal for extended family, guests, a home office, or a growing family. Additional features include parking for up to 4 vehicles, ample living space, and a practical floor plan to suit a variety of lifestyles. Conveniently located close to schools, parks, shopping, restaurants, public transit, community centres, and everyday amenities, with easy access to major highways and downtown Oshawa. This move-in-ready home is an excellent opportunity for first-time buyers, growing families, or those looking for additional space in a convenient location. (id:60365)
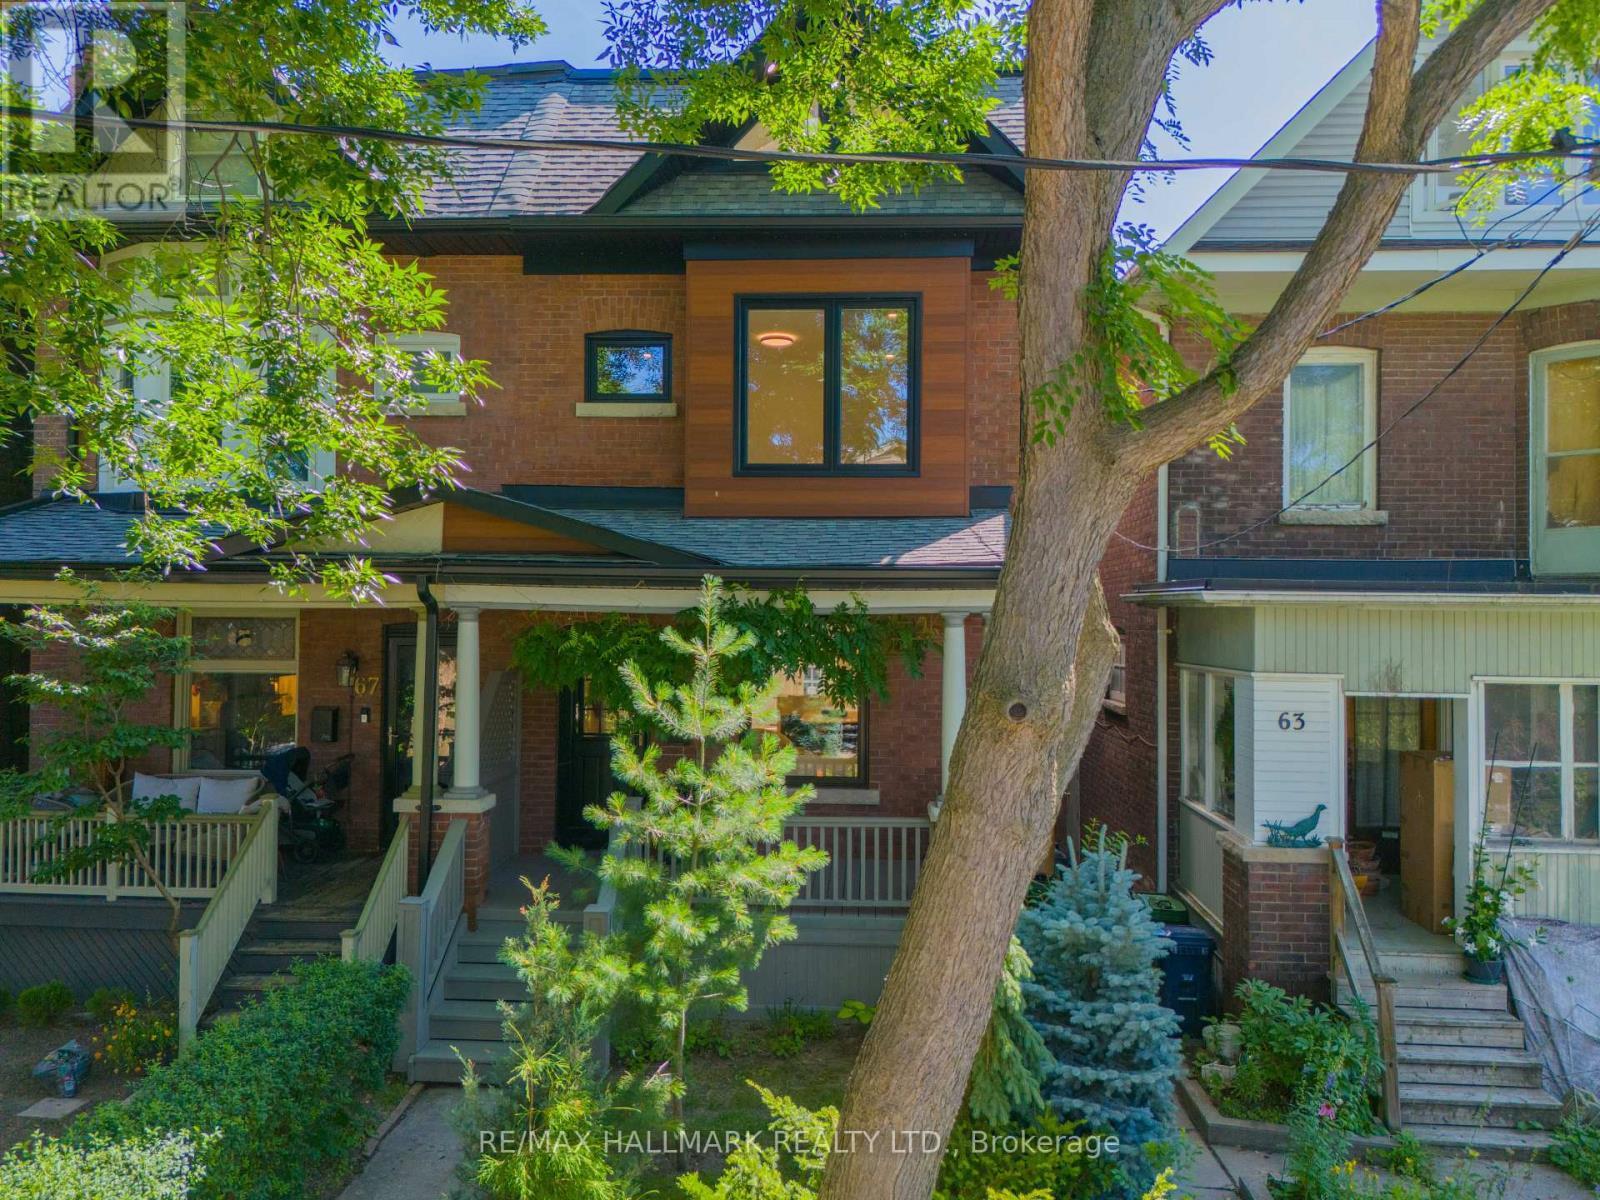
65 Hampton Avenue
Toronto, Ontario
A Rare Offering on one of Riverdale's most coveted tree-lined streets. Beautifully renovated from top to bottom, this exceptional 5-bedroom family home offers the perfect balance of contemporary design, and an abundance of space. Rarely will you find a home where every bedroom is generously sized, offering exceptional space for growing families. Bathed in natural light from oversized windows and multiple skylights, this home offers approximately 2,100 sq. ft. above grade (nearly 2,600 sq. ft. of total living space). This home has been thoughtfully designed for modern family living. The open concept main floor is designed for both everyday living and effortless entertaining, featuring beautiful hardwood floors, a gas fireplace, elegant living and dining areas, and a spectacular gourmet kitchen with custom cabinetry, quartz countertops and backsplash, premium stainless steel appliances, gas range, and abundant storage. Walk out to a private deck and beautifully landscaped garden. The second floor offers three spacious bedrooms and a beautifully appointed family bathroom. Then comes the showstopper. The entire third floor is an extraordinary private primary retreat featuring a king-sized bedroom, multiple skylights, a luxurious spa-inspired ensuite (10ftx10ft) and an adjoining media lounge or sitting room surrounded by expansive windows with beautiful treetop views. The finished lower level provides exceptional additional living space with a large family/recreation room, generous bedroom, and full bathroom, perfect for guests, teenagers, in-laws, or a home office. Ideally located just steps to Withrow Park, the Danforth, subway, cafes, restaurants, and within the coveted Frankland School, Earl Grey Senior Public School, and Riverdale Collegiate Institute catchments. This is a truly remarkable family home that checks every box in one of Toronto's most sought-after neighbourhoods. (id:60365)
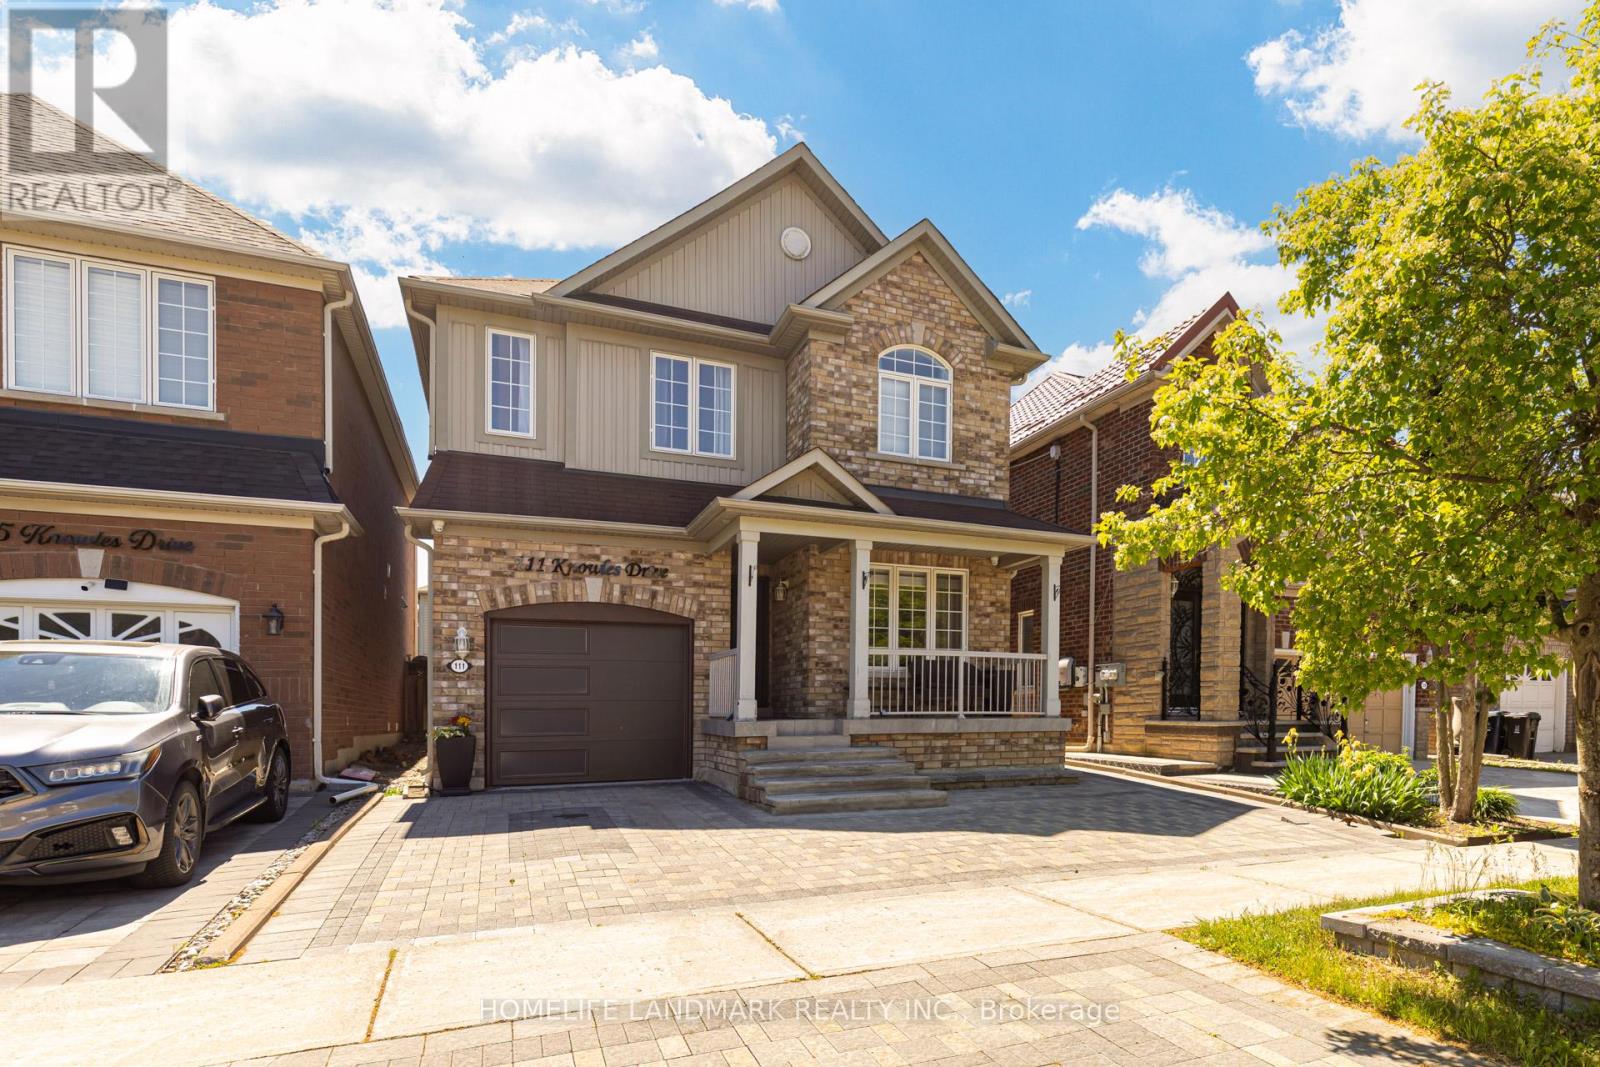
111 Knowles Drive
Toronto, Ontario
Welcome To Your Beautiful 2-Storey Detached Home Nestled In A Quiet Neighborhood, This Home Offer 4 Bedroom & 3 Washroom House, Along With 3 Car Parking, Updated Kitchen Cabinet with Quartz counter top, wooden Floor Throughout The House. Provides The Experience Of Comfort Living! With Big Windows Throughout the House and Light Color Wall-Paint, This Space Invites You To a Cozy Environment, Allowing For Time To Create Memories With All Loved Ones! Spacious Kitchen, Separate Family Room Overlooking Your Private And Well-Designed Backyard Patio!!! The Backyard Will Transport You, Friends & Family To A Magical Place Where Memories Can Be Made! 4 Amazing Bedrooms Allow For Ample of Living Space, And a Partially Finished Basement, Providing You The Creativity & Freedom To Imagine This Space To Your Liking! Close To Schools, Parks, & Highways, Don't Miss The Chance, Book Your Showing Today!! Don't Miss This Opportunity To Make This Your Forever Home!!! Book A Showing & See The Magic Yourself!! (id:60365)
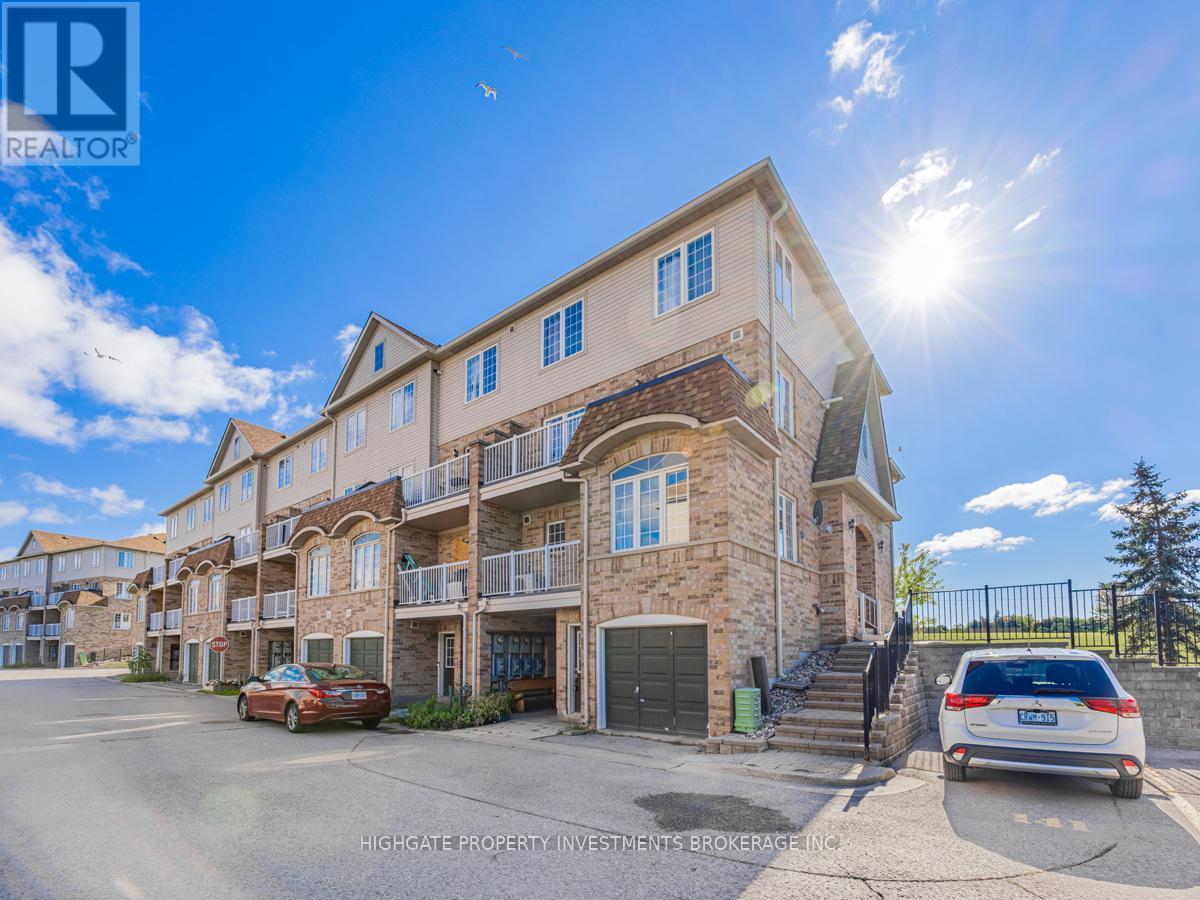
3 - 200 Mclevin Avenue
Toronto, Ontario
Stunning & Spacious 2 Bed, 1 Bath @ Markham/Sheppard. Corner Unit With Large Windows Throughout - Lots Of Natural Sunlight! Premium & Modern Finishes W/ Open Concept Design. Combined Living/Dining Space W/ Laminate Flooring, Large Windows, Led Lighting & W/O To Balcony. Separate Galley-Style Kitchen W/ Ceramic Flooring, Pass Through Window, Ample Cabinetry & Double-Bowl Sink. Spacious Prim Bdrm Includes Large Walk In Closet, 2 Windows & Laminate Flooring. 2nd Bdrm Includes Large Window, Double Closet, Led Lighting & Laminate. Bathroom Features Full-Sized Tub W/ Sliding Glass Shower Door, Ceramic Flooring, Large Mirror & Extended Vanity. Great Location! Minutes To TTC, Malls, Schools, Parks, Restaurants, Walmart, LCBO & Theatres. (id:60365)
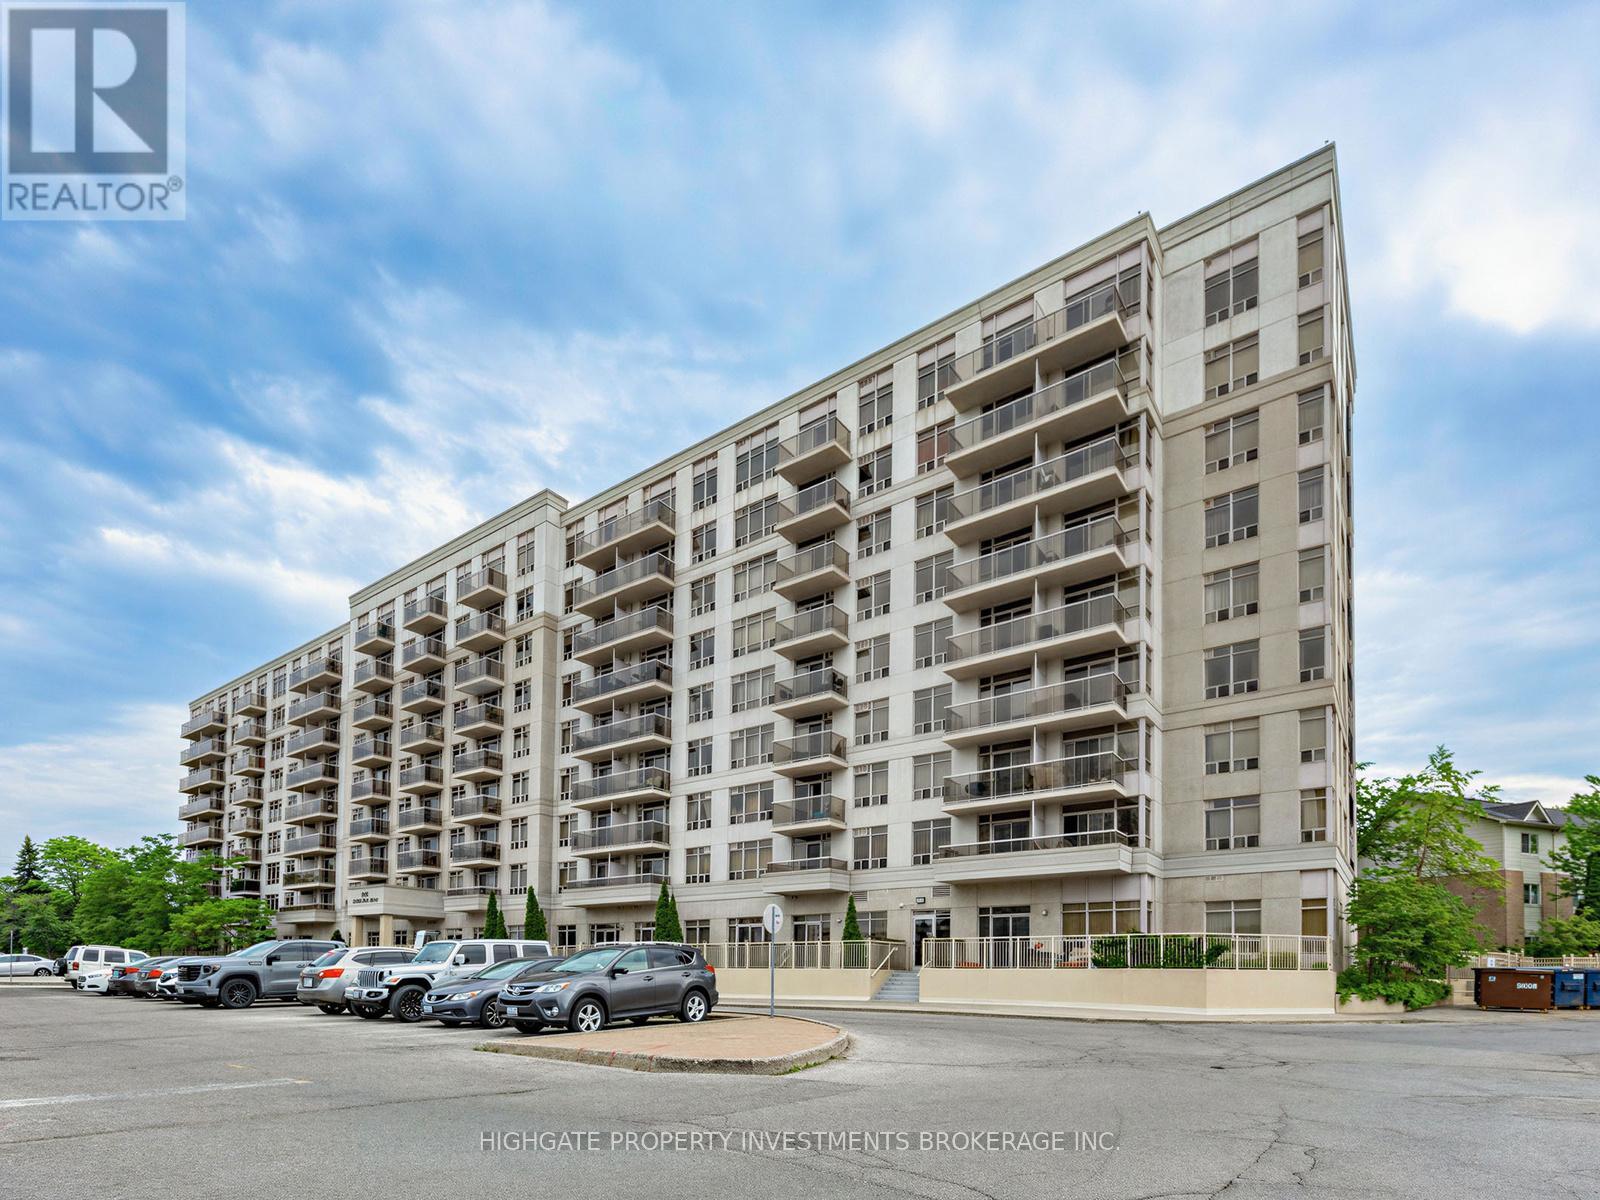
209 - 3650 Kingston Road
Toronto, Ontario
Absolutely Stunning & Rarely Offered Corner Unit Boasting 1180 Square Feet. Bright & Spacious With An Abundance Of Natural Light. Optimal & Free Flowing Floorplan. The Kitchen Features Tile Flooring, Double Counter, Ample Cabinetry & Breakfast Area With A Window. Combined Living & Dining Spaces With Soft Broadloom, Large Windows & Walk-Out To Balcony. Primary Bedroom Includes Large Window, Walk-In Closet & Soft Broadloom. Secondary Bedroom With Large Window & Large Closet. Spacious Foyer Features Walk-In-Closet - Great For Storage! Full-Sized Modern Baths. Well Maintained. Move-In Ready! Minutes to Goodlife, TTC, Go Train, Bluffs, Restaurants. Shops & More. (id:60365)
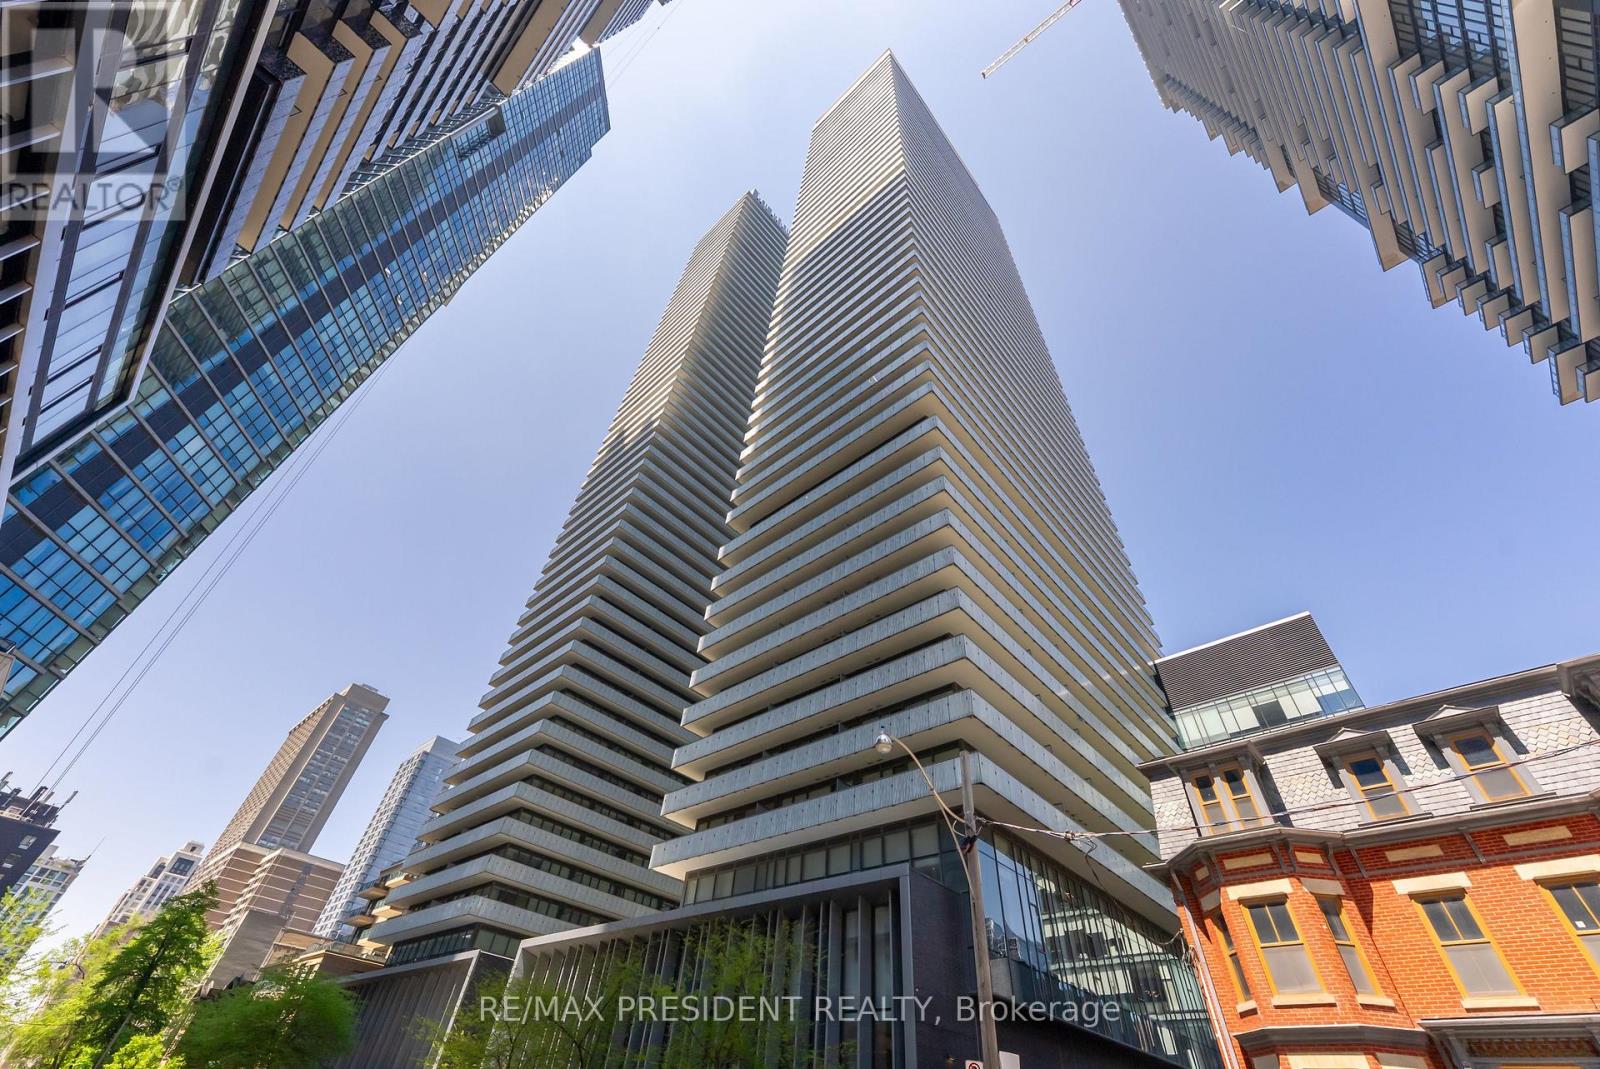
2715 - 50 Charles Street E
Toronto, Ontario
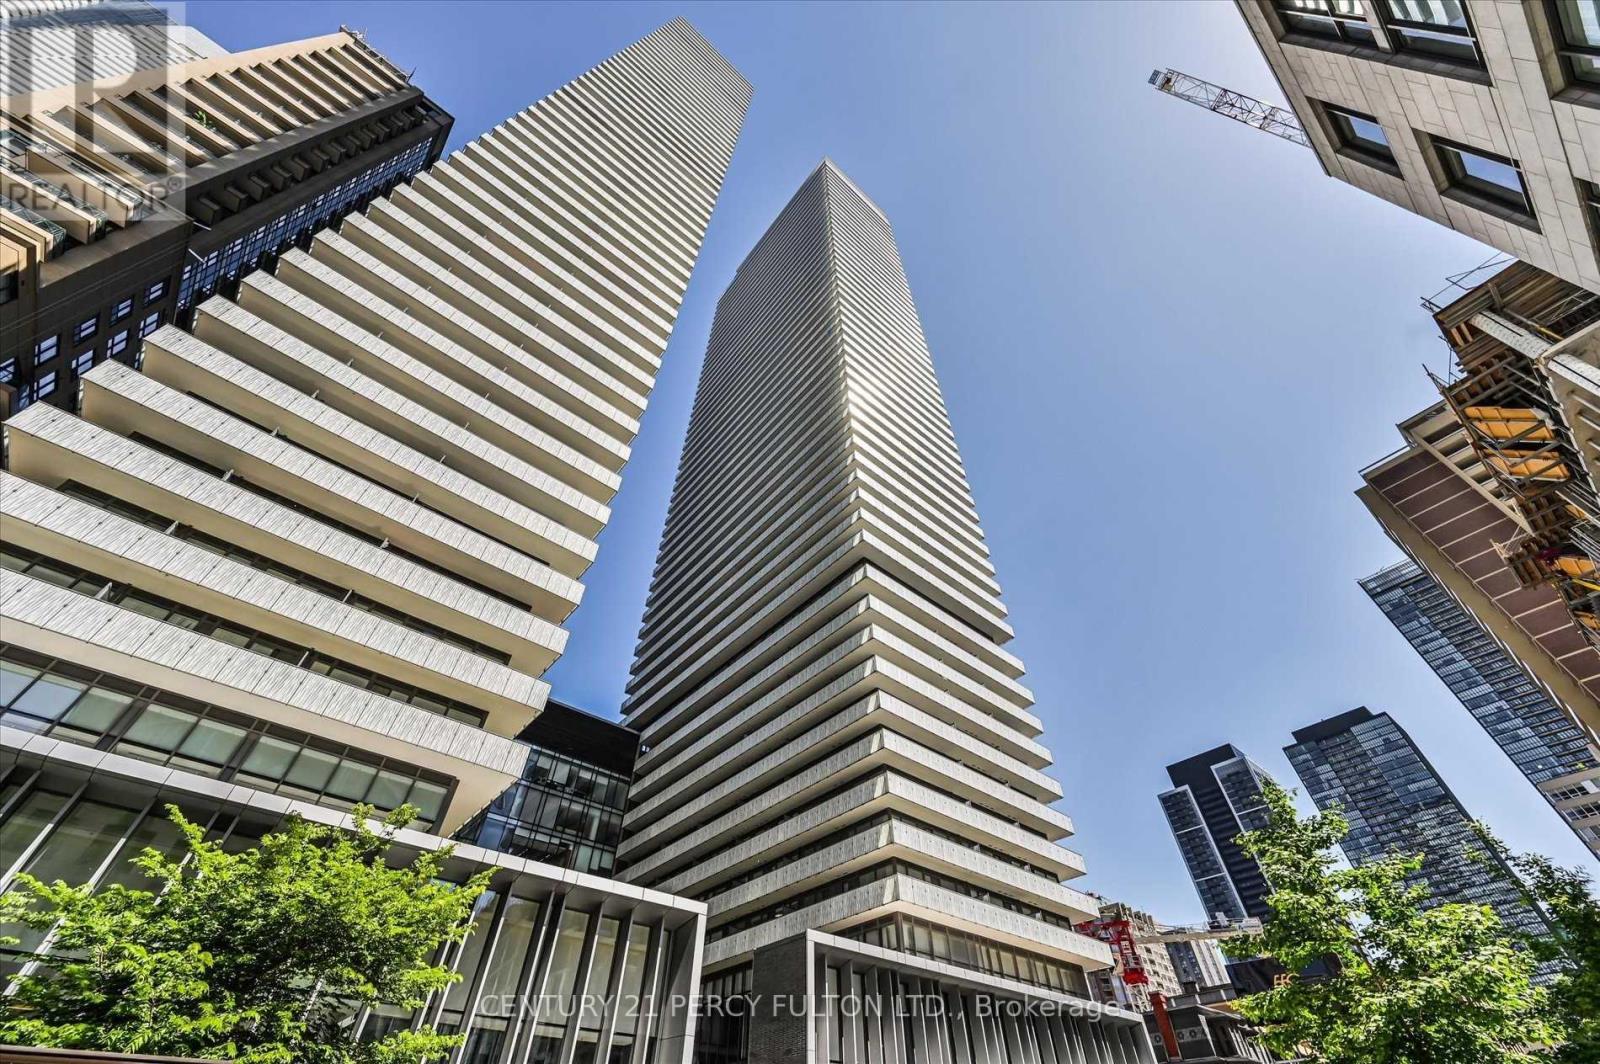
Rarely Offered Suite with Unobstructed East Views Stretching Across the Entire Unit & Full-Length Balcony! Bright and Functional 2 Bedroom Layout at the Prestigious Casa III Residences in the Heart of Yonge & Bloor. Both Bedrooms Feature Windows - A Rare Find - Filling the Space with Natural Light. 9 Ft Ceilings, Floor-to-Ceiling Windows & Extensive Cabinetry Offering Exceptional Storage Throughout. Upgraded Suite Featuring Extended Kitchen Cabinets, Designer Ceiling Light Fixtures in Both Bedrooms & Mirrored Closet Doors in the Primary Bedroom. Modern Finishes Combined with a Highly Efficient Open-Concept Layout Make This the Perfect Urban Home. Experience 5-Star Condo Living with Luxury Amenities Including a Stunning 20 Ft Lobby Furnished by Hermes, State-of-the-Art Fitness Centre, Rooftop Lounge, Outdoor Pool, Outdoor BBQ Area, Spa, Guest Suites & 24 Hour Concierge. Unbeatable Location Just Steps to Yonge & Bloor Subway, Yorkville Shopping, Fine Dining, University of Toronto & Everything Downtown Toronto Has to Offer. (id:60365)
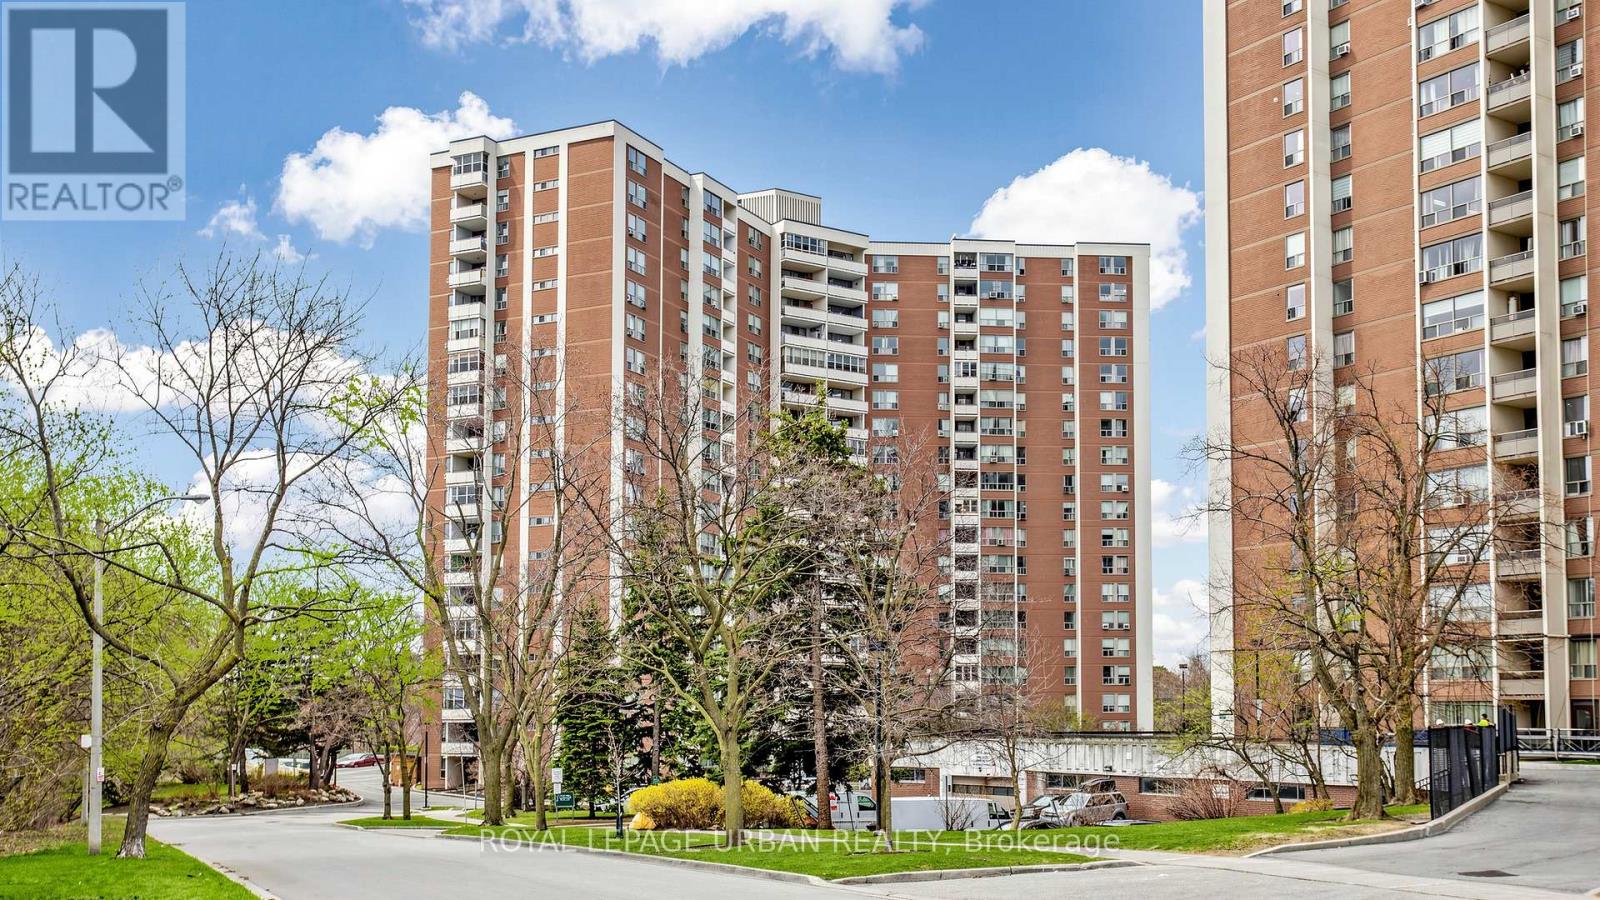
602 - 60 Pavane Linkway
Toronto, Ontario
Bright, spacious and fully renovated 2-bedroom condo offering over 850 sq ft of functionalliving in a quiet, nature-filled setting. Move-in ready with a modern eat-in kitchen featuringquartz counters, pantry storage and clean finishes, plus a generous primary bedroom with walk-in closet and the rare bonus of ensuite laundry. Enjoy stunning north-facing views overlookingthe Don River Valley - a true green escape right from your living Ioom - with large windowsbringing in tons of natural light. Located in a well-managed building in Flemingdon Park, surrounded by trails, parks and ravine systems, perfect for families, dog owners and outdoor lovers, and just steps to Taylor Creek Park, golf courses, schools and everyday amenities, with easy access to the DVP, TTC and, the (finally complete) Crosstown LRT. Exceptional building amenities include an indoor pool, sauna, gym, convenience store, and even a self car wash station. Maintenance fees include all utilities, cable and internet, offering outstanding value with no surprises. (id:60365)
908 - 50 Charles Street E
Toronto, Ontario
Prime Yonge/Bloor location (Functional Design 1 Bedroom Without Any Waste Of Space), 1 Min To Two Line Subways. Walking Distance to U Of T, Ryerson, Luxury Shopping And Fine Dining. Hottest Life In The Downtown. Hermes Touched 3 Stories Lobby Like 5 Star Hotel. State Of The Art Amenities On 4th Floor Including Fully Equipped Gym, Business Wi-Fi, Rooftop Lounge And Outdoor Pool. Well kept unit (**Pictures was taken when the unit is vacant) (id:60365)
2401 - 5 Quarrington Lane
Toronto, Ontario
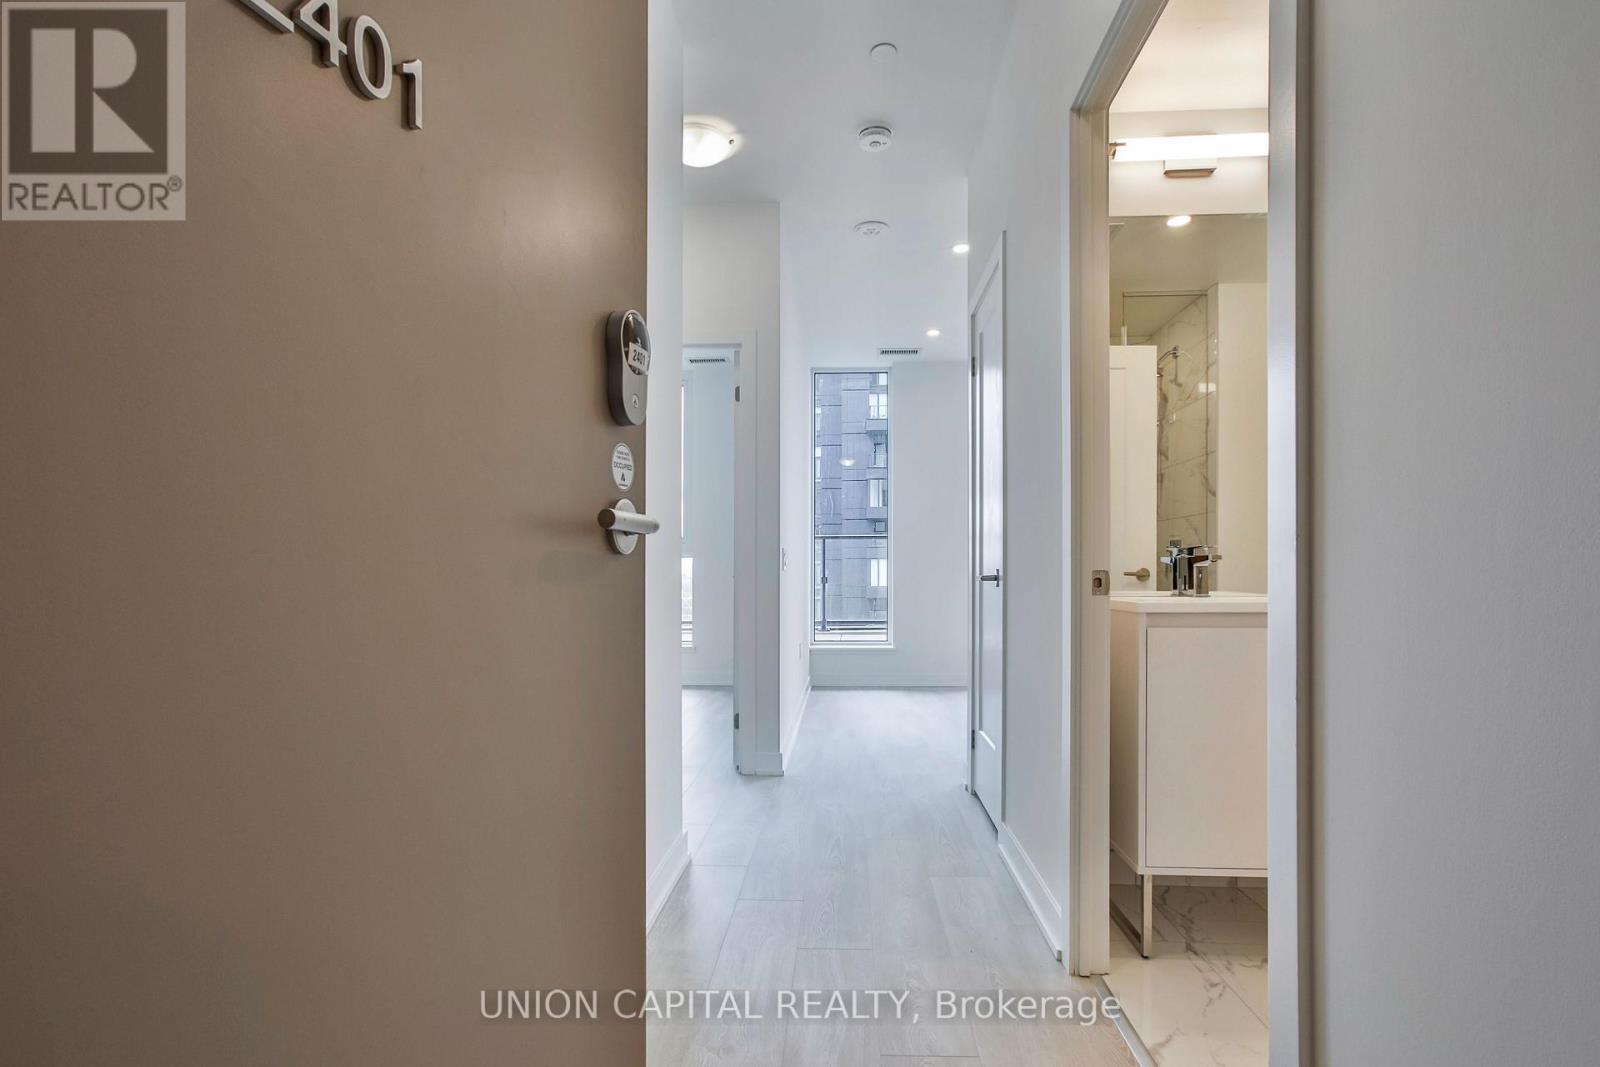
Modern 1 bedroom condo offering a smart & functional layout with 506 sq. ft. of beautifully designed living space plus an impressive 212 sq. ft. private terrace-perfect for outdoor dining, entertaining or simply relaxing. The open-concept living, dining & kitchen area maximizes every square foot, while the spacious bedroom features convenient closet space. Complete with a stylish 3-piece bathroom and ensuite laundry, this unit is ideal for renters, professionals or investors seeking contemporary urban living. Situated in a vibrant master-planned community at Don Mills & Eglinton, this exceptional location is steps to TTC transit and the upcoming Eglinton Crosstown LRT, offering easy access throughout the city. Minutes to the Don Valley Parkway, Highway 401 and downtown Toronto. Enjoy nearby shopping at CF Shops at Don Mills, grocery stores, cafés, restaurants, Sunnybrook Park, E.T. Seton Park, Wilket Creek Park, walking & cycling trails, as well as excellent schools and everyday amenities right at your doorstep. A fantastic opportunity to enjoy comfort, convenience and an outstanding Toronto location. (id:60365)
2511 - 14 York Street
Toronto, Ontario
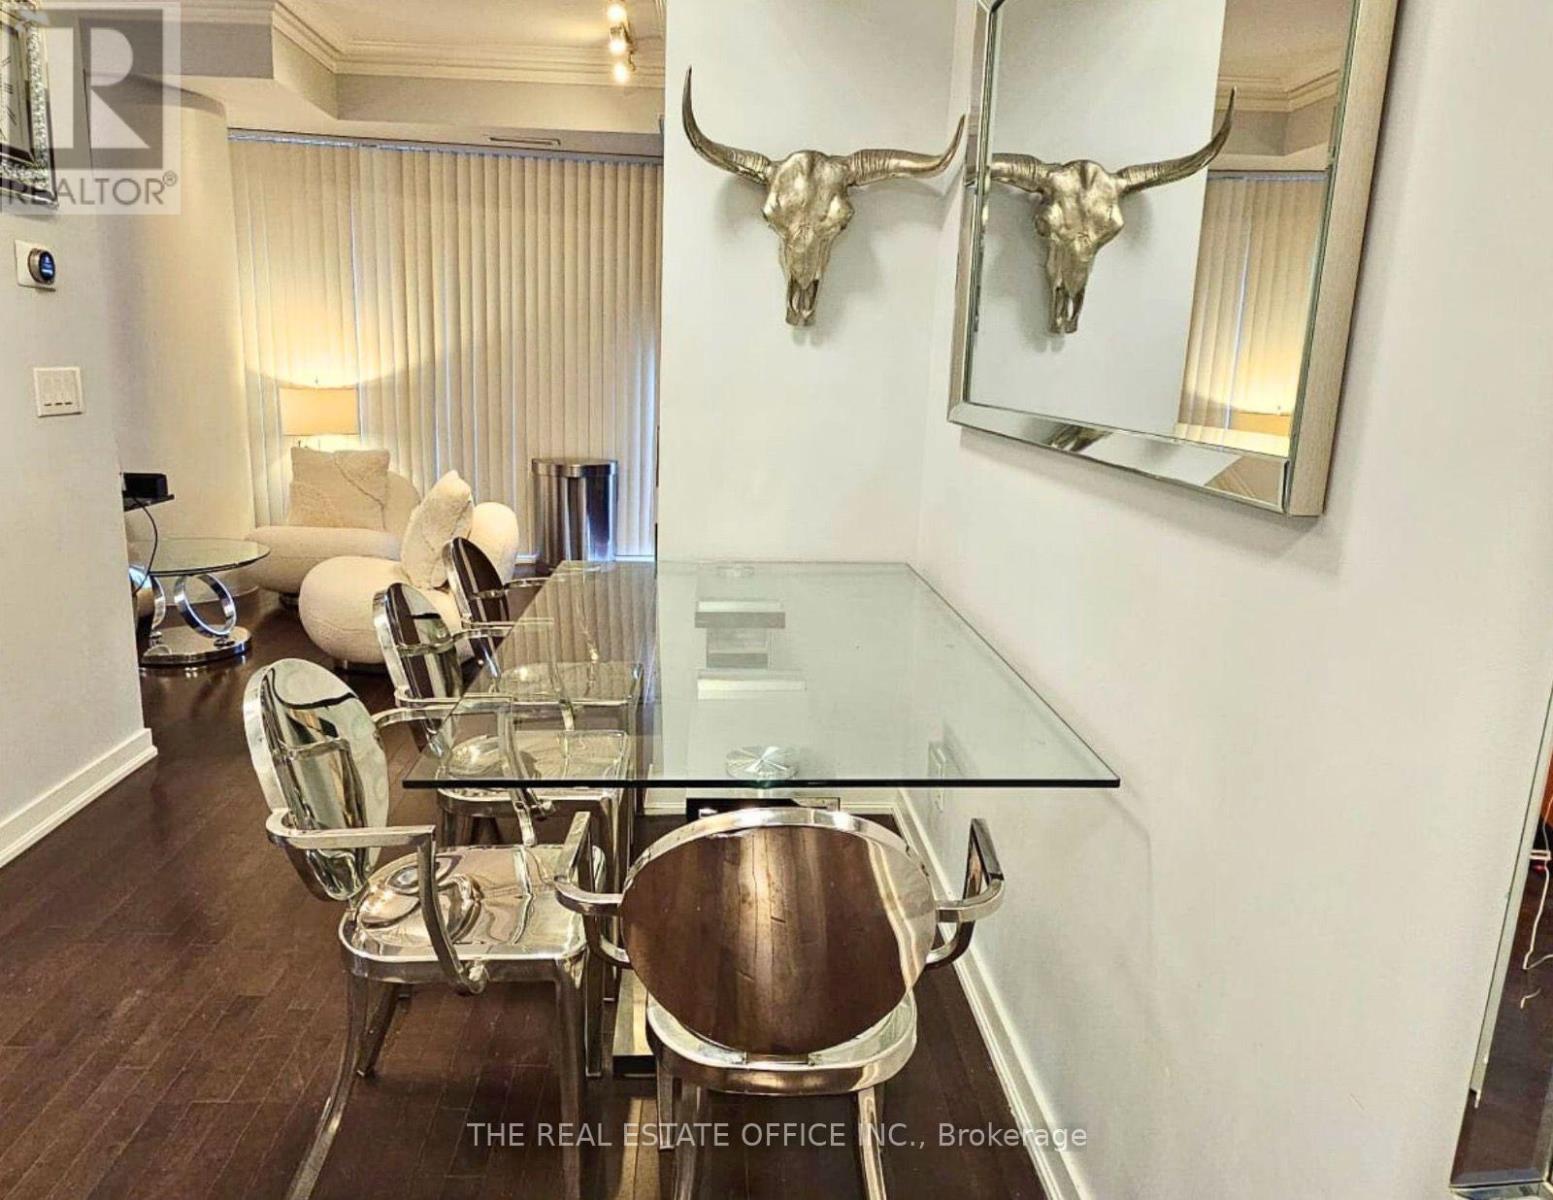
Fully furnished 1-bedroom suite in Toronto's downtown core. Functional layout with modern finishes and move-in ready. Conveniently located within walking distance of Union Station, the HYW, GO Transit, restaurants, cafés, shopping, and everyday amenities. Building features include a 24-hour concierge, indoor pool, fitness centre, yoga studio, and direct access to the P.A.T.H. system and Union Station. Close to Toronto's Harbourfront, CN Tower, Scotiabank Arena, Maple Leaf Square, the Financial District, and the Entertainment District. No short-term rentals permitted. (id:60365)
1204 - 761 Bay Street
Toronto, Ontario
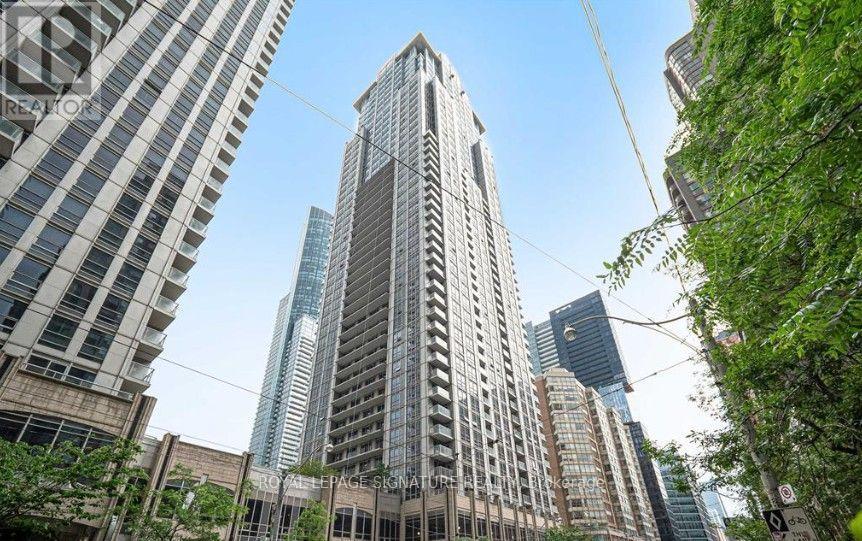
Residences Of College Park 2, Approx 770 Sq Ft. 1 Br + Den (Can Be Used As Office/Br) 2 Washrooms, Open Concept Kitchen With Granite Counter Top. Unobstructed East View (Park View), Laminate Flooring throughout the unit. Direct Access To Subway, 24 Hr Metro, Restaurants, Shops And Hospitals. Walking Distance To U Of T & Ryerson University. (id:60365)

© 2026 Proptech Realty Inc., Brokerage.