
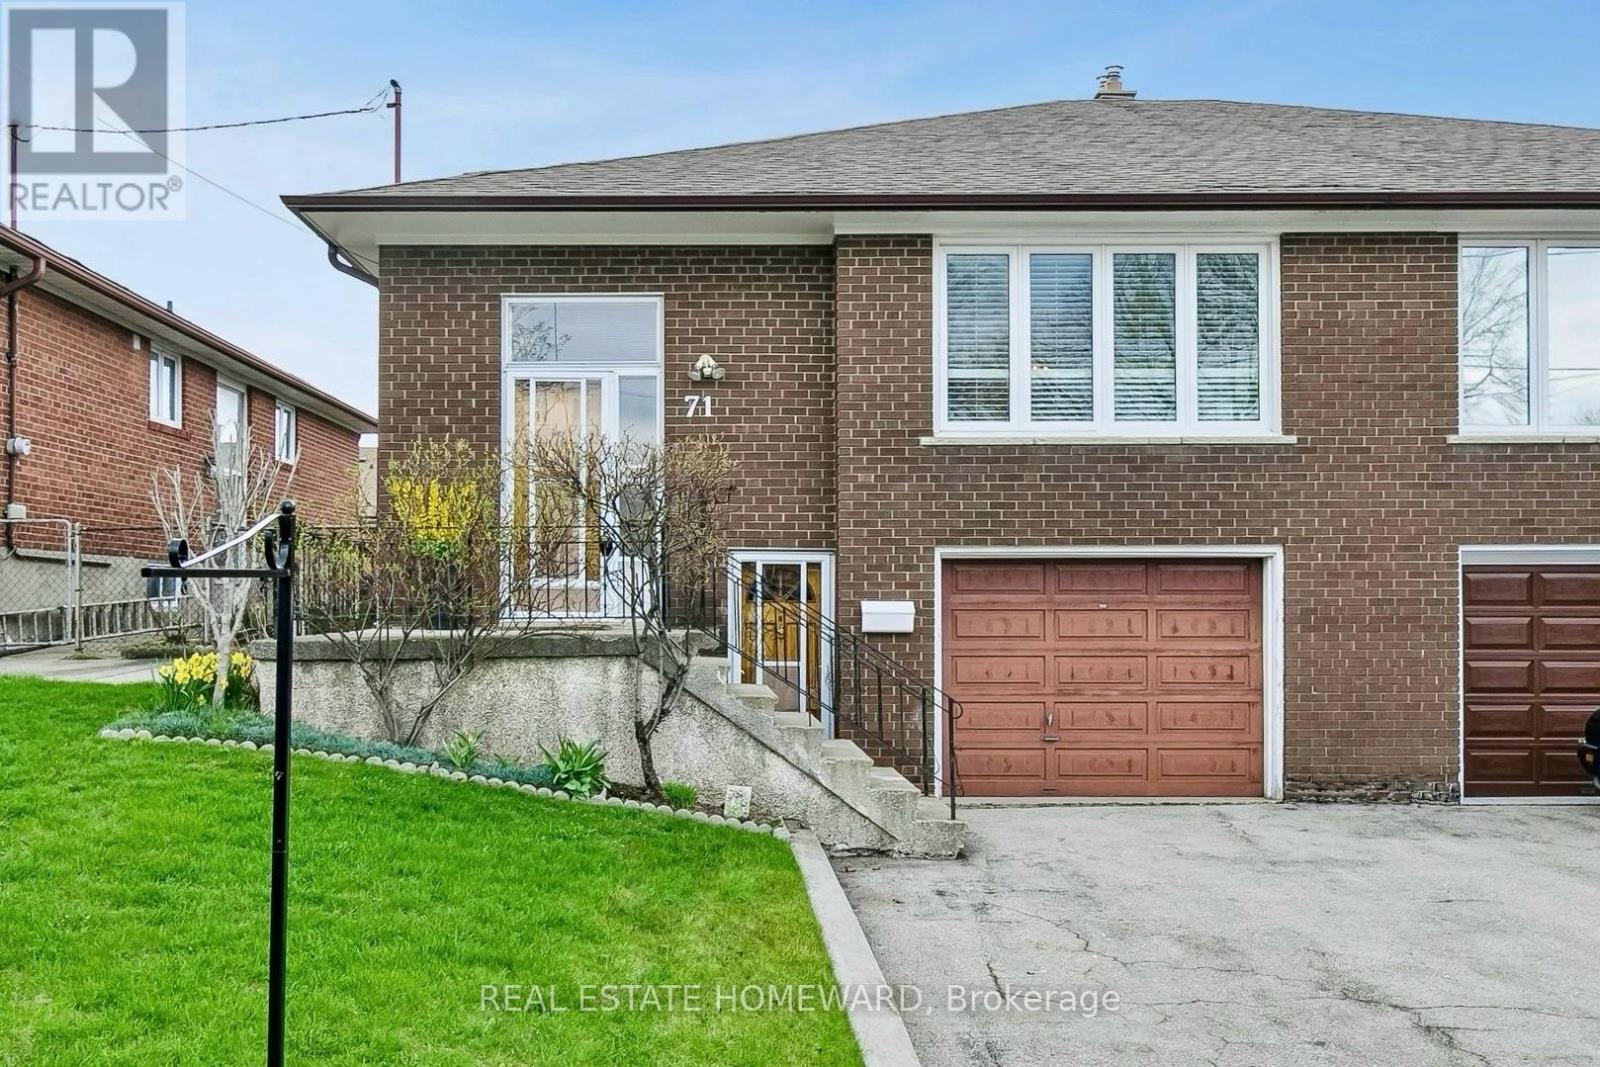
71 Thwaite Avenue
Toronto, Ontario
Terrific on Thwaite! Exceptionally maintained, spacious and bright Semi in a family friendly connected area. Home features both a side entrance and separate ground floor entrance to a c.1000 sq ft finished basement conveniently fitted with a full kitchen, 3pc bath, gas fireplace and built-in bar. A lower level that would make a great in-law suite or fantastic space for kids to play and study with friends. The upstairs has been freshly painted and features 3 great size bedrooms, a large and bright dining /living room combo with custom California shutters and hardwood floors throughout. The functional kitchen features a breakfast area and bright south facing windows. The location can't be beat! Perfectly placed in a quiet family friendly area with awesome neighbours, playgrounds and sprawling parks nearby like Downsview Park and Northwood Park, and yet only a 10 min drive to the GO station, HWY 401 and a short bus ride to the Subway. Major grocery and box stores are also a short drive away for added convenience. This one checks a lot of boxes, book a showing and come see for yourself! *Some pictures have been virtually staged. (id:60365)
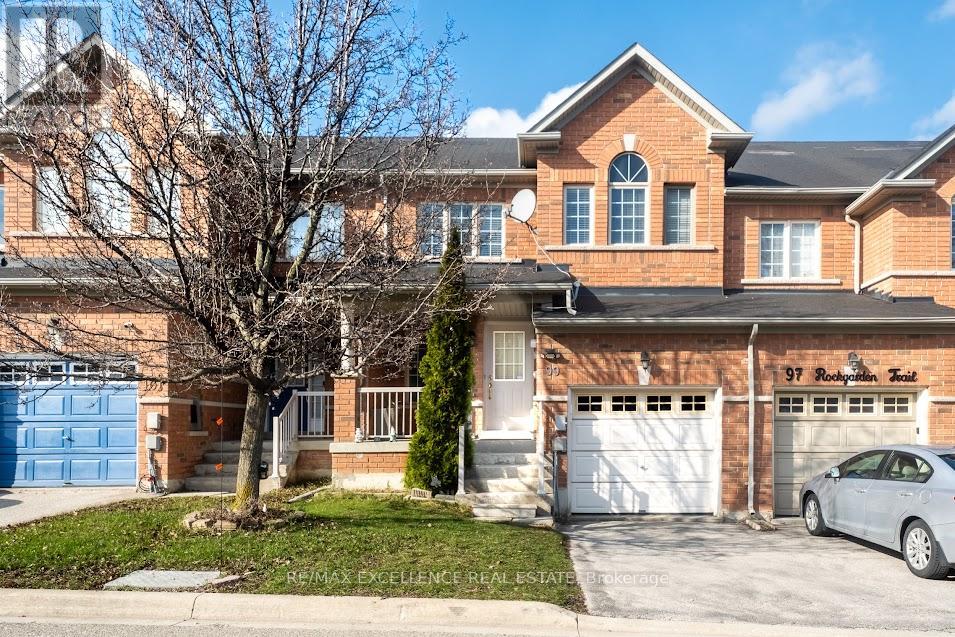
99 Rockgarden Trail
Brampton, Ontario
Beautiful 3+1 bedroom Freehold Condo Townhouse with Garage on a Premium Ravine lot with No Rear Neighbors. Features a Furnished Walkout Basement. Conveniently located near schools, grocery stores, and all amenities, directly opposite a park. Show with Confidence. Priced for Immediate Action (id:60365)
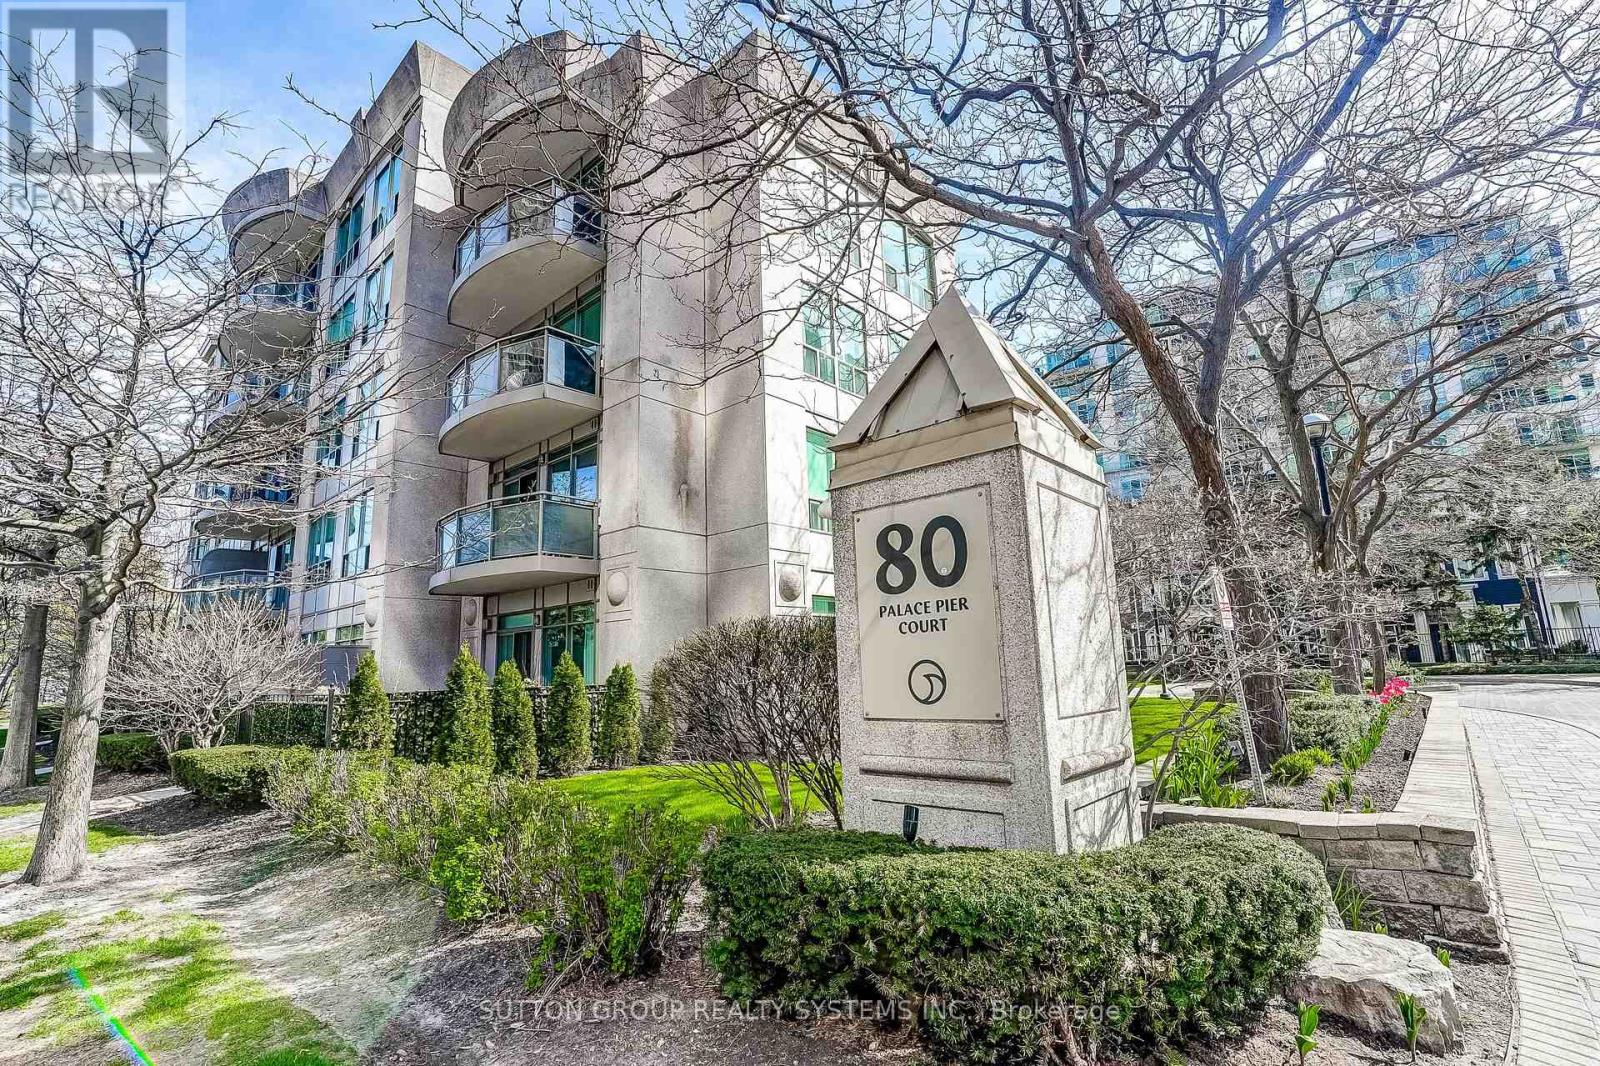
404 - 80 Palace Pier Court
Toronto, Ontario
Truly Exceptional! A Rare Opportunity! South-facing, unobstructed, sweeping resort-like views overlooking Lake Ontario, parkland and city skyline. Wake up smiling to incredible sunrises. Spacious, sun-filled 1425 Sq.Ft of living space with 2 walkouts to a large 31' terrace-like balcony, wide enough for a table and plenty of seating, Your very own outdoor oasis to enjoy quietly or with family/friends get-togethers. Great layout with 3 baths, 2 spacious bedrooms and a Den/Office large enough to be a 3rd bedroom. Hardwood and ceramic floors throughout. Large, renovated kitchen with quartz counters, custom pantry and ensuite laundry with steel shelving for storage. Exclusive 5-Storey, 29 Unit, Quiet, Friendly Boutique Building; Located at 80 Palace Pier Court, the building is seamlessly integrated with its sister building at 88 Palace Pier Court, providing residents with the intimate, quiet atmosphere of a boutique residence while enjoying the extensive amenities of a much larger complex. The exceptionally short elevator wait times should not be overlooked! Owned parking space conveniently located near the elevators, just steps from a convenient underground car wash station, and personal locker directly behind the parking spot.Enjoy the many amenities: Concierge, Gym, Party/Meeting Room, Rooftop Deck/Garden in both buildings, Plenty of Visitor Parking. Additional Highlights: All the amenities Humber Bay Shores has to offer including scenic lakeside walking/jogging/biking along the Martin Goodman Trail, Summer Farmers Market Saturdays 9-2 pm; restaurants, cafes and pubs only steps away, and access for commuters to downtown via local transit or driving - (id:60365)
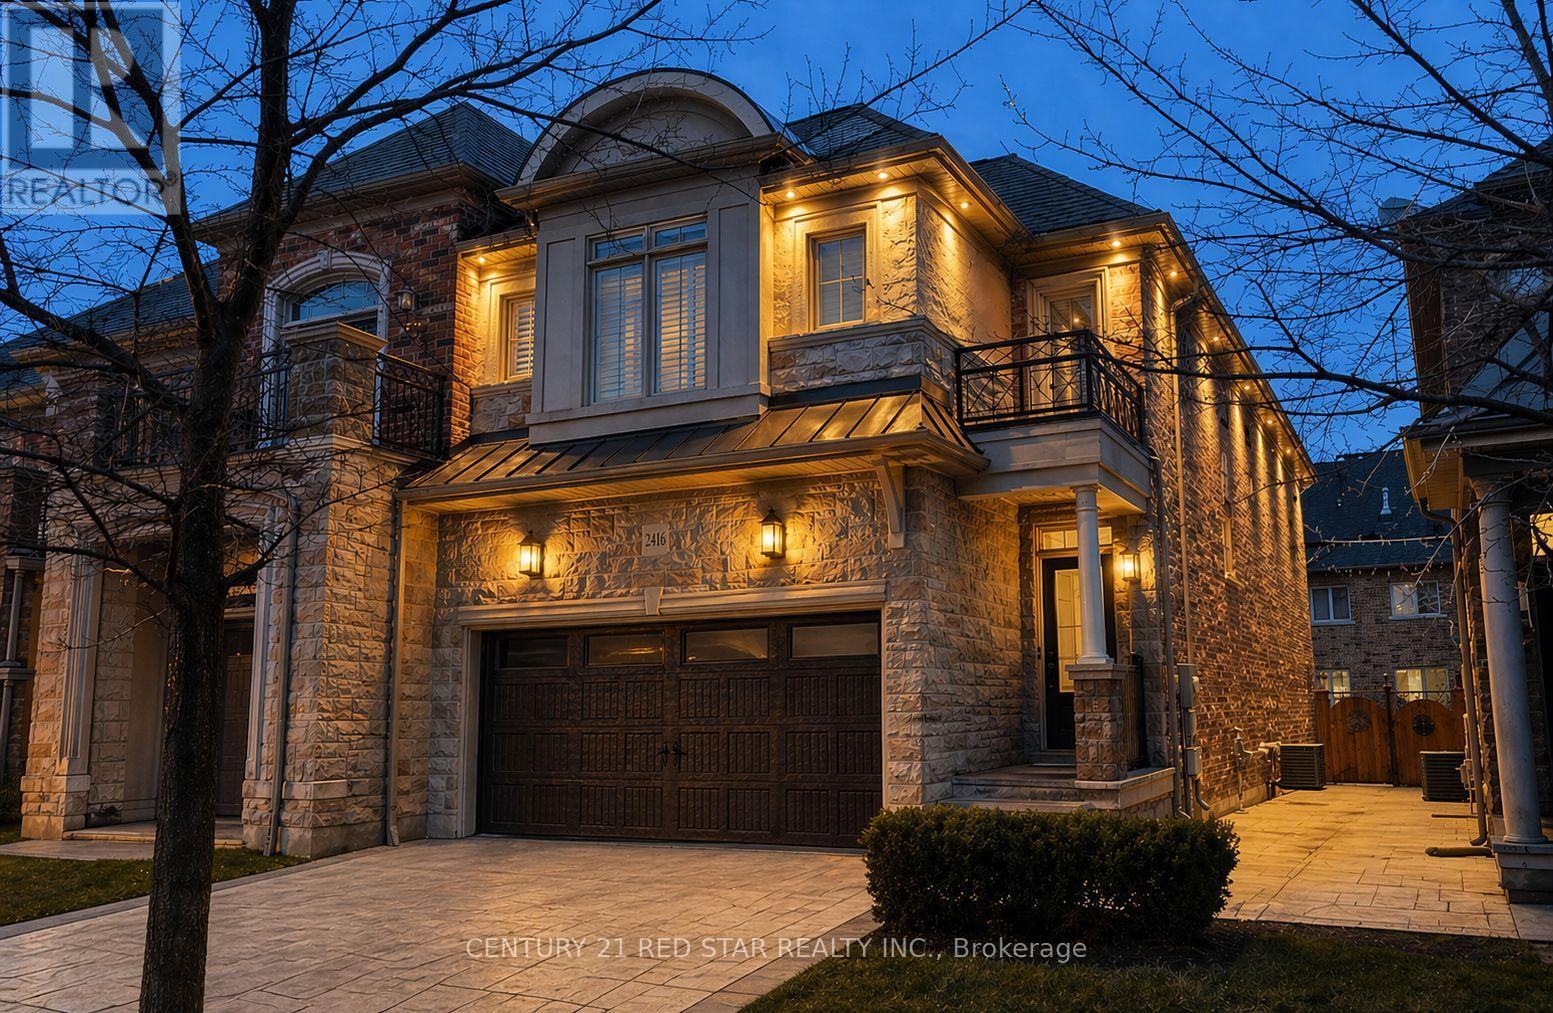
2416 Village Common
Oakville, Ontario
$PRICED TO SELL$ Welcome to this Upgraded, Executive & Premium End-unit townhome nestled in Cul-de-sac prestigious Bronte Creek community of beautiful Oakville. Featuring a rare double car garage and concrete driveway, this home offers 4 Bedrooms, 4.5 Bathrooms with Finished Basement boasting 3279 sqft living space showcases exceptional curb appeal. Almost $100K spent on premium interior and exterior enhancements. Main floor offering 9' ceilings, rich plank hardwood flooring, elegant oak stairs with iron pickets, and California shutters throughout. The open-concept layout features a combined living/family room with cozy fireplace, dining & breakfast area. The chef-inspired kitchen is beautifully upgraded with extended white cabinetry, quartz countertops, a stylish backsplash, and brand new Fisher & Paykel premium appliances complimented by pot lights on entire floor. A sliding glass door leads to the fully fenced backyard, complete with a concrete patio, Beautiful Landscaping for privacy and calmness. Upstairs offers four spacious bedrooms, the expansive Master bedroom retreat offers a walk-in closet, and a spa-inspired ensuite with double sinks, quartz counters, a separate glass shower, a soaker tub, with a premium mirror. Second bedroom offers lots of space and private 3 pc bathroom adding privacy. Remaining 2 spacious bedrooms and additional 3 pc bathroom offers more cozy space. A second-floor laundry room, eliminating the need to carry loads between floors.The professionally finished Basement includes quality carpet, pot lights, big spacious windows and a spacious recreation area which can be used in many versatile ways and a full bathroom. Additional highlights includes Smart & Secure Front door, Garage Epoxy, Exterior Smart pot-lights, railing at front and patio doors, freshly painted, and recently deep-cleaned. Located within walking distance to top-rated schools, parks, scenic trails and just minutes to 403/407,Bronte GO, Hospital makes this home a Must see! (id:60365)
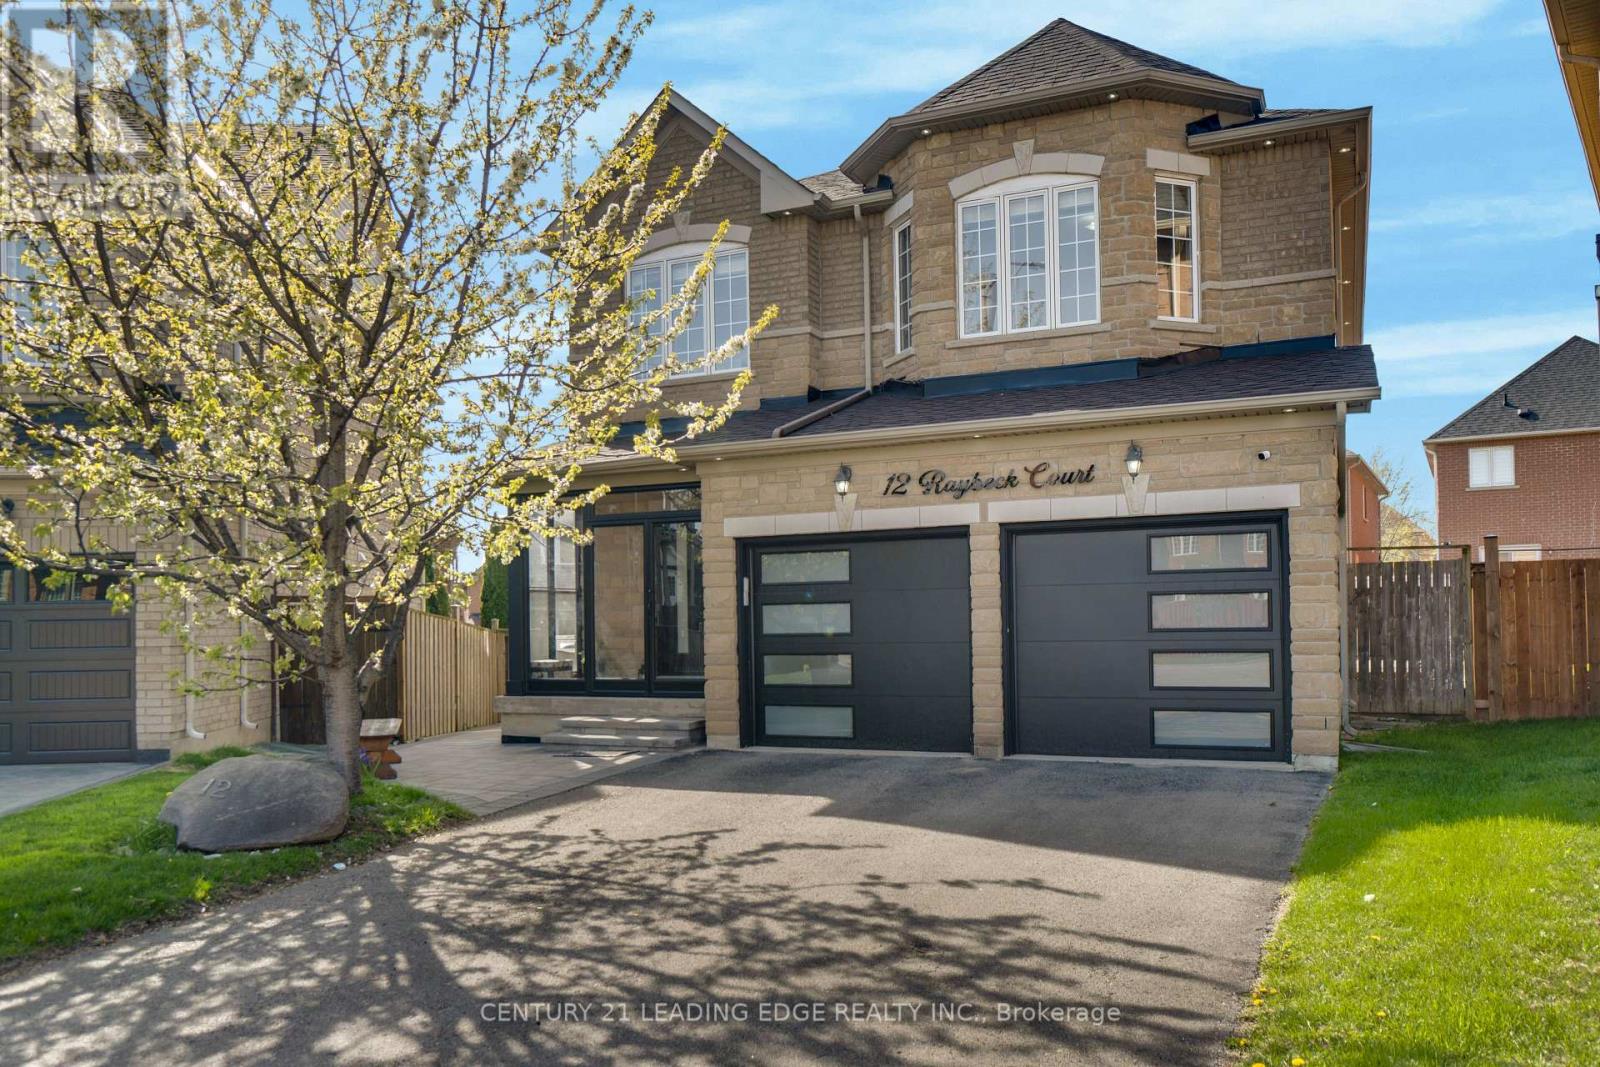
12 Raybeck Court
Brampton, Ontario
Welcome to 12 Raybeck Crt-where location meets lifestyle on a quiet, child-safe cul-de-sac in sought-after North West Brampton. Set on a rare pie-shaped lot, this beautifully upgraded 4-bdrm detached home offers the space your family needs and the finishes you'll love. Just minutes from parks, conservation areas, top-rated schools, shopping, & with easy access to Highway 407, convenience is truly at your doorstep. Step inside to 9-ft ceilings and hardwood floors flowing seamlessly through the living, dining, & family rooms, all enhanced by cozy gas fireplace, modern pot lights and stylish chandeliers. At the heart of the home is a chef-inspired, fully upgraded kitchen-thoughtfully renovated & enlarged to maximize both style and function. Featuring a centre island with breakfast bar, quartz countertops, S/S appliances, a stylish backsplash, & an added pantry for extra storage, this space is perfect for everyday living & entertaining alike. The laundry room is a standout-featuring tile flooring, built-in sink with quartz counters, custom pantry storage, & a designer backsplash. Upstairs, enjoy laminate flooring throughout, 4 generously sized bdrms, & two fully upgraded washrooms. The primary suite is your private retreat with double-door entry, a spa-like 5-pc ensuite, & a custom built-in closet, while additional bedrooms also feature custom closet solutions for maximum organization. The finished bsmt is an entertainer's dream-complete with a built-in home theatre (screen & projector included), full washroom, sleek bar area with sink and fridge, pot lights, cold room, & ample storage. This backyard is a dream-custom deck for summer evenings, rolling grass with space for the kids to play, & cherry blossoms that turn it into your own outdoor sanctuary. Major updates offer peace of mind: New Modern and Stylish Front and Garage Doors, New Glass Entry Porch, Roof(2024), Furnace(2022), & Outdoor pot lights for added curb appeal. (id:60365)
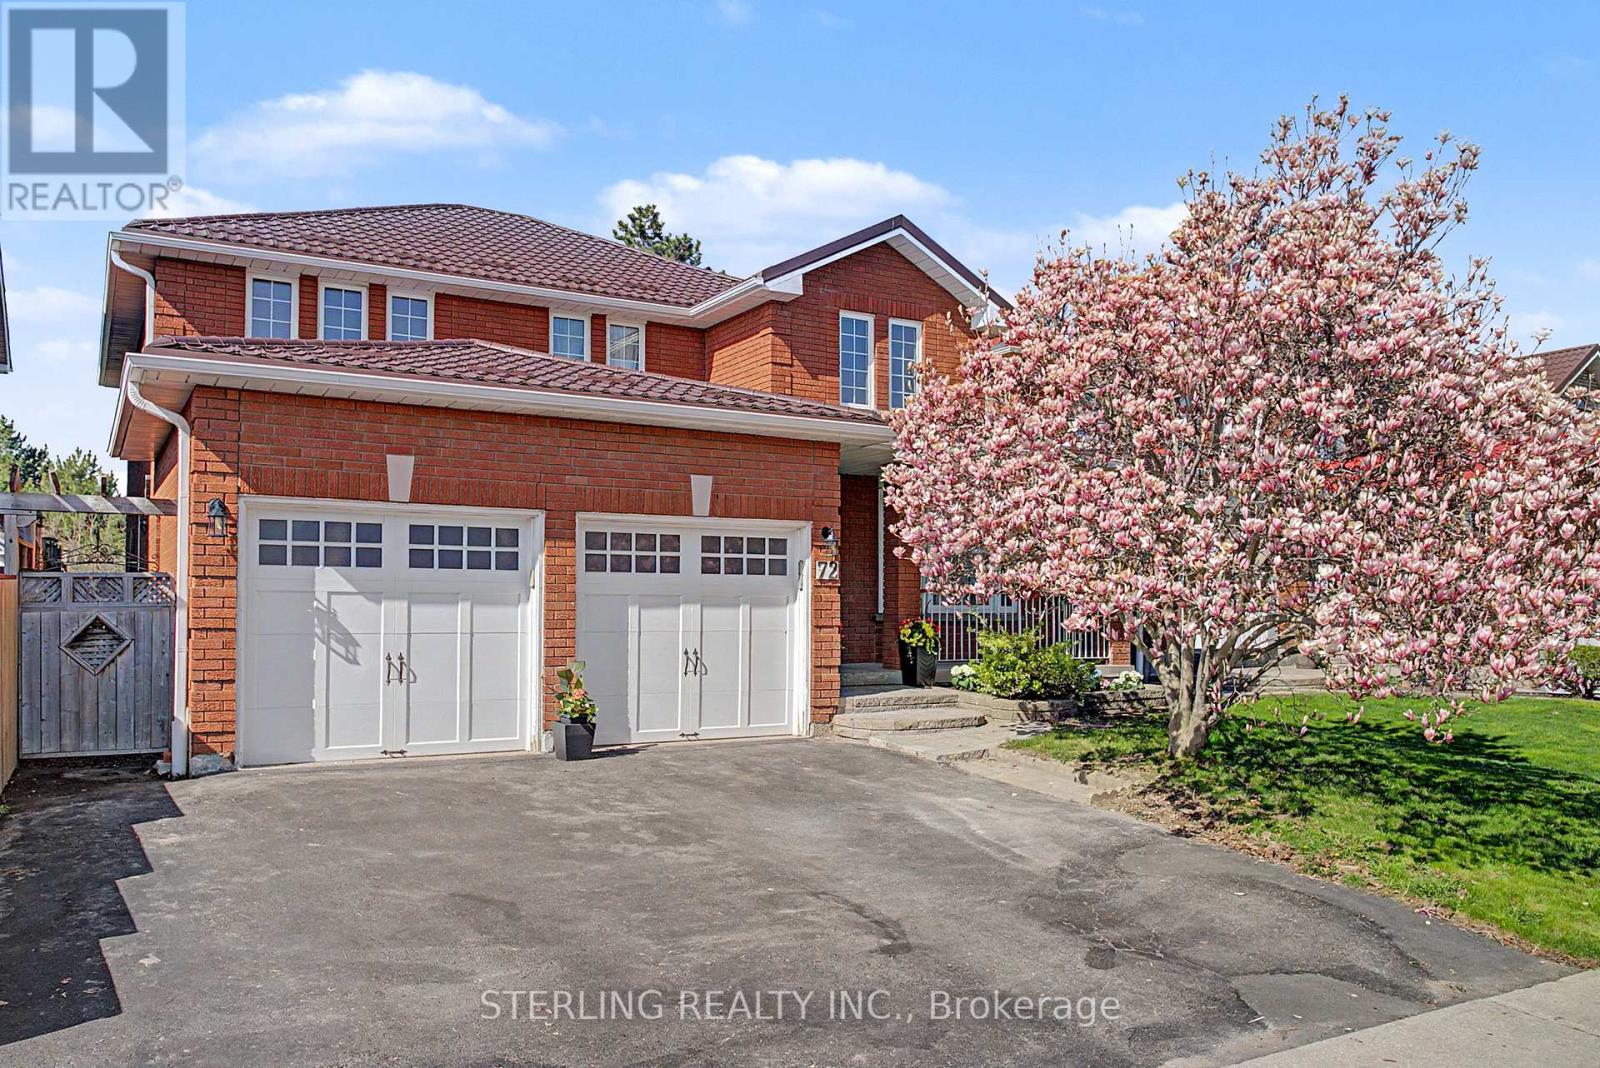
72 Sunforest Drive
Brampton, Ontario
KING SIZE OPPORTUNITY - Bright, Spacious & Instantly Appealing! This Large and Attractive Home Features a Generously Sized Living Area with New Windows (2020) that Offer an Abundance of Natural Light! Boasts a RARE Main Floor Den - ideal for Office or a Main Floor 5th Bedroom! Designer Kitchen Features Large Eat-in Area, Granite Counters and Large Ceramic Tiles. Brand New dishwasher (2026) & New Induction stove (2025). Rich Hardwood floors on Main Floor. Walkout to Deck Showcases a secluded Yard BACKING ONTO PARK - An Entertainers Delight! Spacious Finished Basement Complete with 3-Piece Washroom and Bedroom Area - an ideal Family Retreat or Teenage Quarters! UP- GRADED MECHANICALS Give You with Piece of Mind and Nothing To Do! >> Refurbished Main Bathroom, Quality Metal Roof (2025) providing Long Lasting Attractive Durability! ALL NEW Main Flor Windows (2020), New Furnace (2026), Insulated Garage Doors (2023), New Eves (2019) , Bedroom Doors replaced (2026), New Berber Carpet and paint (2026). >>BACKING ONTO PARK! >>STEPS TO Etobicoke Park Trail System and Creek! >>Centrally Located Walking Distance to Elementary and Public/Catholic High Schools & Shopping. >>> Many Fine Features Round Out This Rare Offering - Just Move in and Enjoy! See Broker remarks. (id:60365)
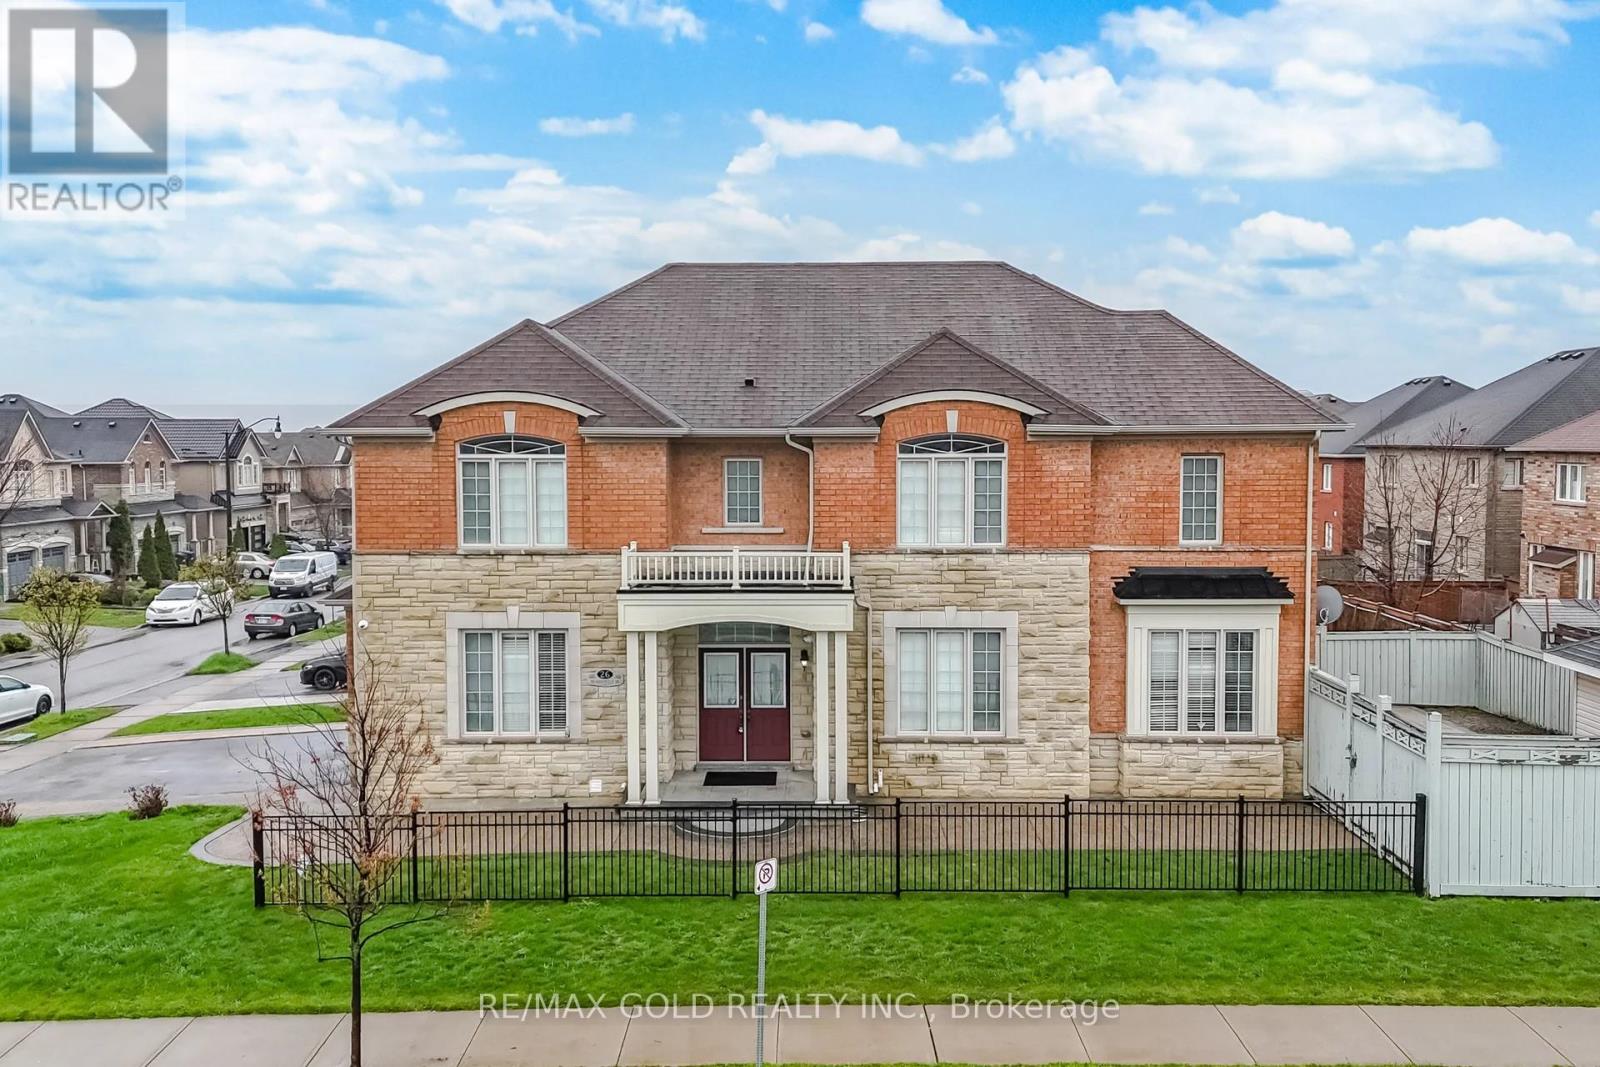
26 Drummondville Drive
Brampton, Ontario
3009 Sq Ft As Per Mpac. Welcome To This Very Well Maintained Fully Detached Luxurious Home Built On Premium Corner Lot With Full Of Natural Sunlight. Offering Elegance & Comfort Throughout With 10 Ft Ceiling On The Main Floor & 9 Ft Ceiling On The Second Floor. Main Floor Offers Sep Family Room, Combined Living & Dining Room. Upgraded Kitchen Is Equipped With S/S Appliances & Breakfast Area With way Out To Yard. Second Floor Features 4 Spacious Bedrooms & 3 Full Washrooms. Master Bedroom With Ensuite Bath & Walk-in Closet. Unfinished Basement With Separate Entrance. Upgrade House With Concrete In The Backyard & Side Ways. (id:60365)
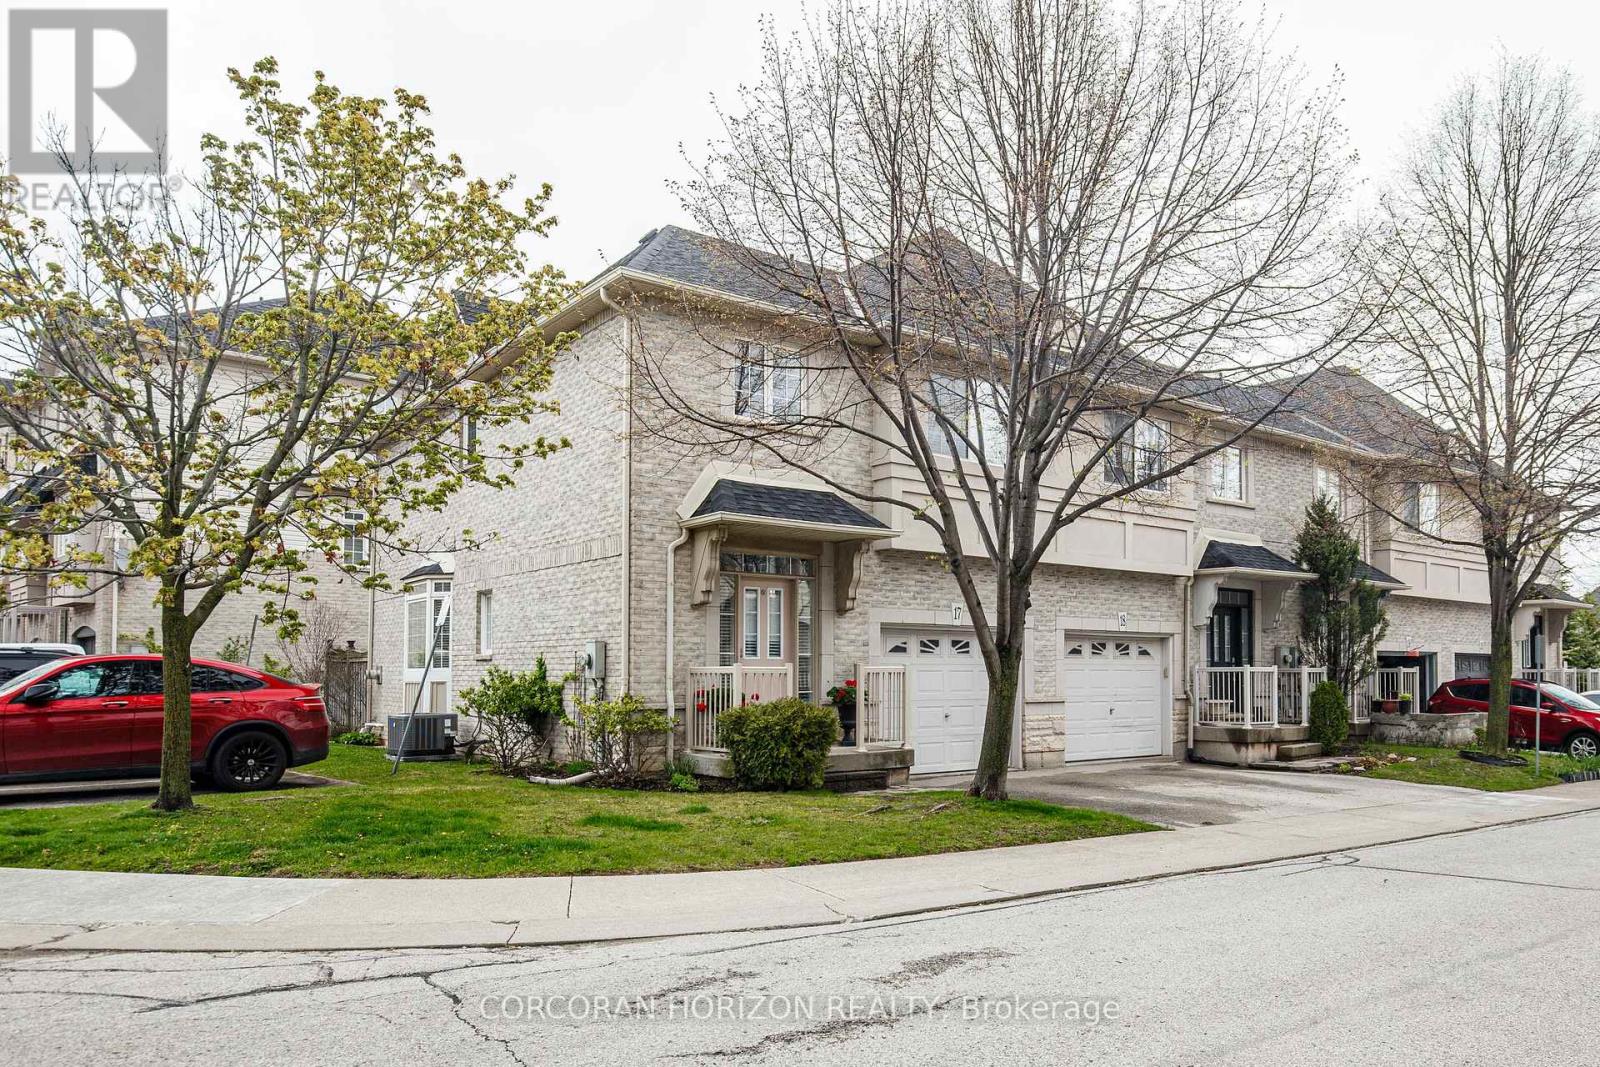
17 - 5080 Fairview Street
Burlington, Ontario
Welcome to this beautifully maintained and updated end-unit townhome, offering a rarely available 3-bedroom layout within the complex. This bright and spacious home is enhanced by stunning vaulted ceilings and impressive 9-ft ceilings on the main floor, creating an open, airy feel throughout. Elegant hardwood flooring flows seamlessly across the home, adding warmth and timeless appeal.The end-unit positioning allows for an abundance of natural light to pour in throughout the day, every room feels bright, inviting and vibrant. Enjoy the convenience of direct access to the garage-perfect for everyday ease and added functionality.Ideally located within walking distance to the Appleby GO Station, and just minutes to the QEW, shopping, dining, and all essential amenities. Embrace an active lifestyle with close proximity to the beautiful Burlington waterfront, nearby parks, and the Centennial Bikeway.This home is truly move-in ready, with key updates made over time, including furnace, A/C, and hot water tank (2024), and roof (2017). Pride of ownership is evident throughout-this property has been meticulously cared for and exceptionally well maintained.Perfect for first-time buyers, down-sizers, or young families seeking a turnkey, low-maintenance lifestyle in a highly convenient location. (id:60365)
23 Addiscott Street
Brampton, Ontario
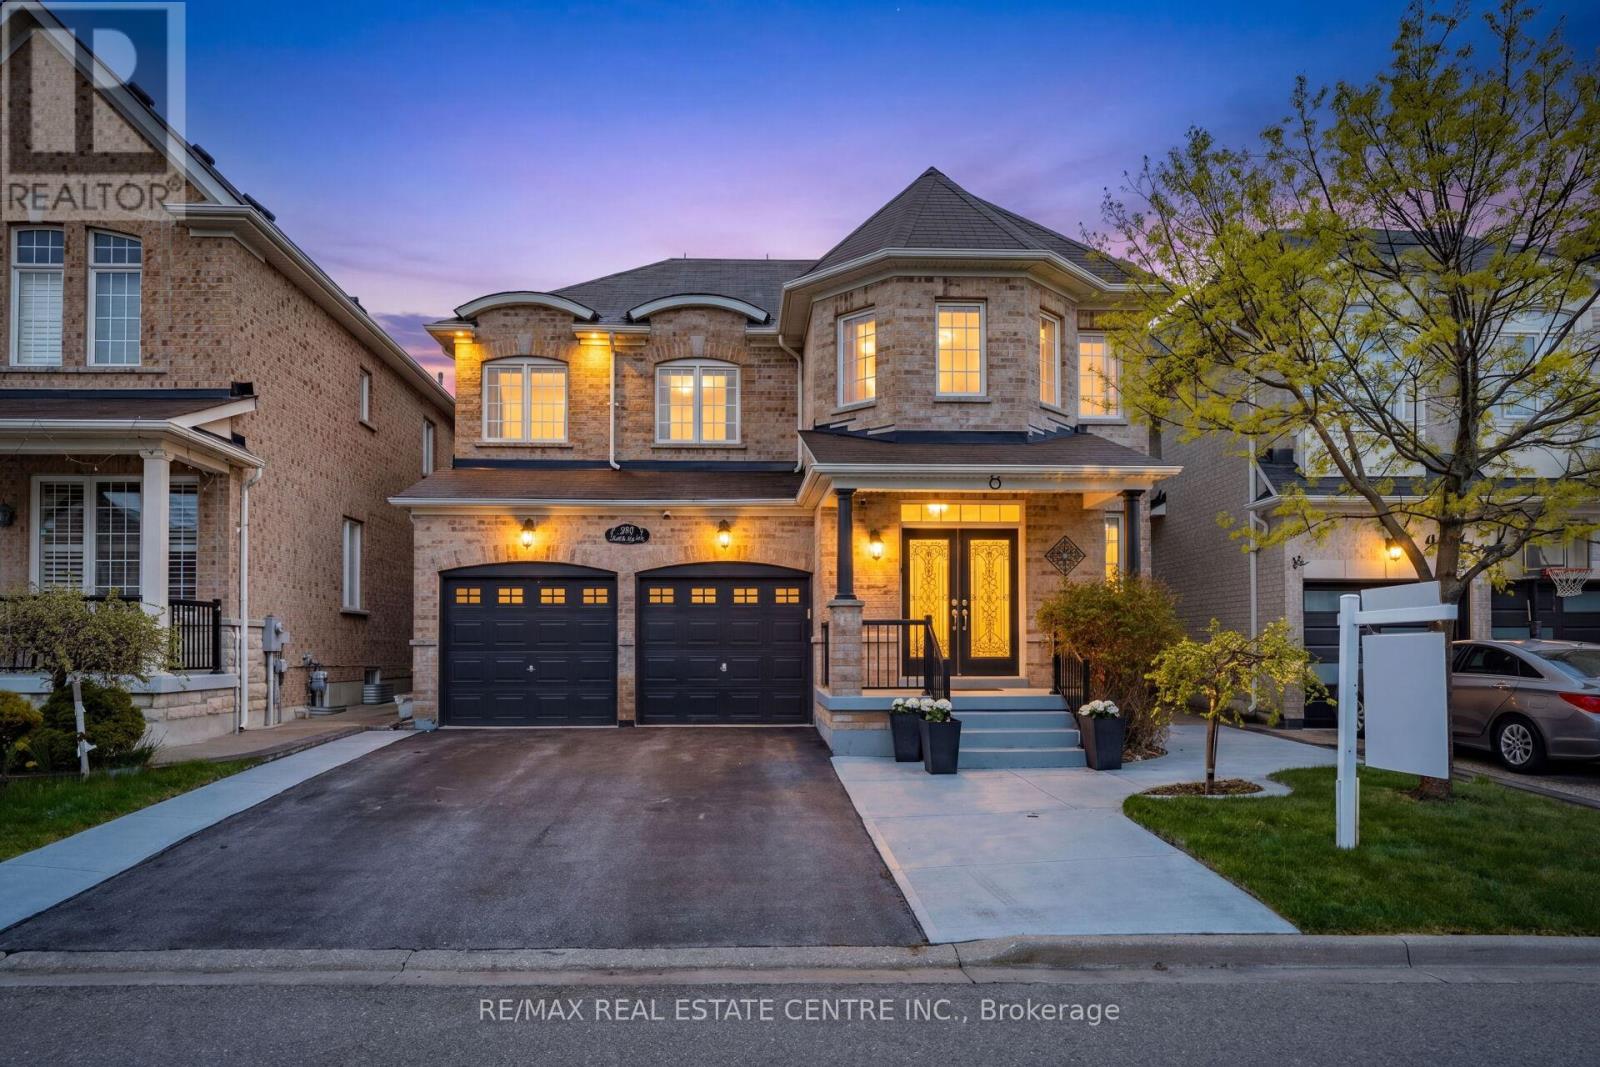
Beautiful 2700+ Sq. Ft Home Offering A Spacious, Functional Layout With Many Upgraded Finishes Throughout. Double Door Wide Entry, Main Floor Features A Combined Living & Dining Area, Separate Family Room With Fire Place. Family-Sized Stunning Kraftmaid Designer Kitchen With Extended Center Island And Numerous Upgrades, Walk Out To Covered Deck. A Convenient Spice Kitchen And Main-Floor Laundry Provide Added Practicality, With Direct Access To The Garage And Backyard. The Second Floor Includes A Generous Primary Bedroom With a 5-piece Ensuite Bult In Closet And Walk-In Closet. The Second And Third Bedrooms Share A Jack-And-Jill 3-Piece Bathroom. The Fourth Bedroom is Exceptionally Large - Almost Second Primary Suite - Complete With Its Own Private 3-Piece Ensuite. The Fully Finished 2 Bedrooms Legal Basement Offers Incredible Additional Living Space, Featuring A Combined Living & Kitchen Area, Both Bedrooms With Closets And Windows, Two 3-Piece Bathrooms, And Huge Recreation Room. Perfect For Extended Family, Rental Income, Or Multi-Generational Living. Enjoy A Back Covered Deck With Curtains - A Cozy, Private Outdoor Space For Relaxing Or Entertaining A Rare Offering That Blends Size, Comfort, And Versatility In A Highly Desirable Location. No Carpet In The House!! Close To All The Amenities, Not To Be Missed !! (id:60365)
135 Poplar Avenue
Halton Hills, Ontario
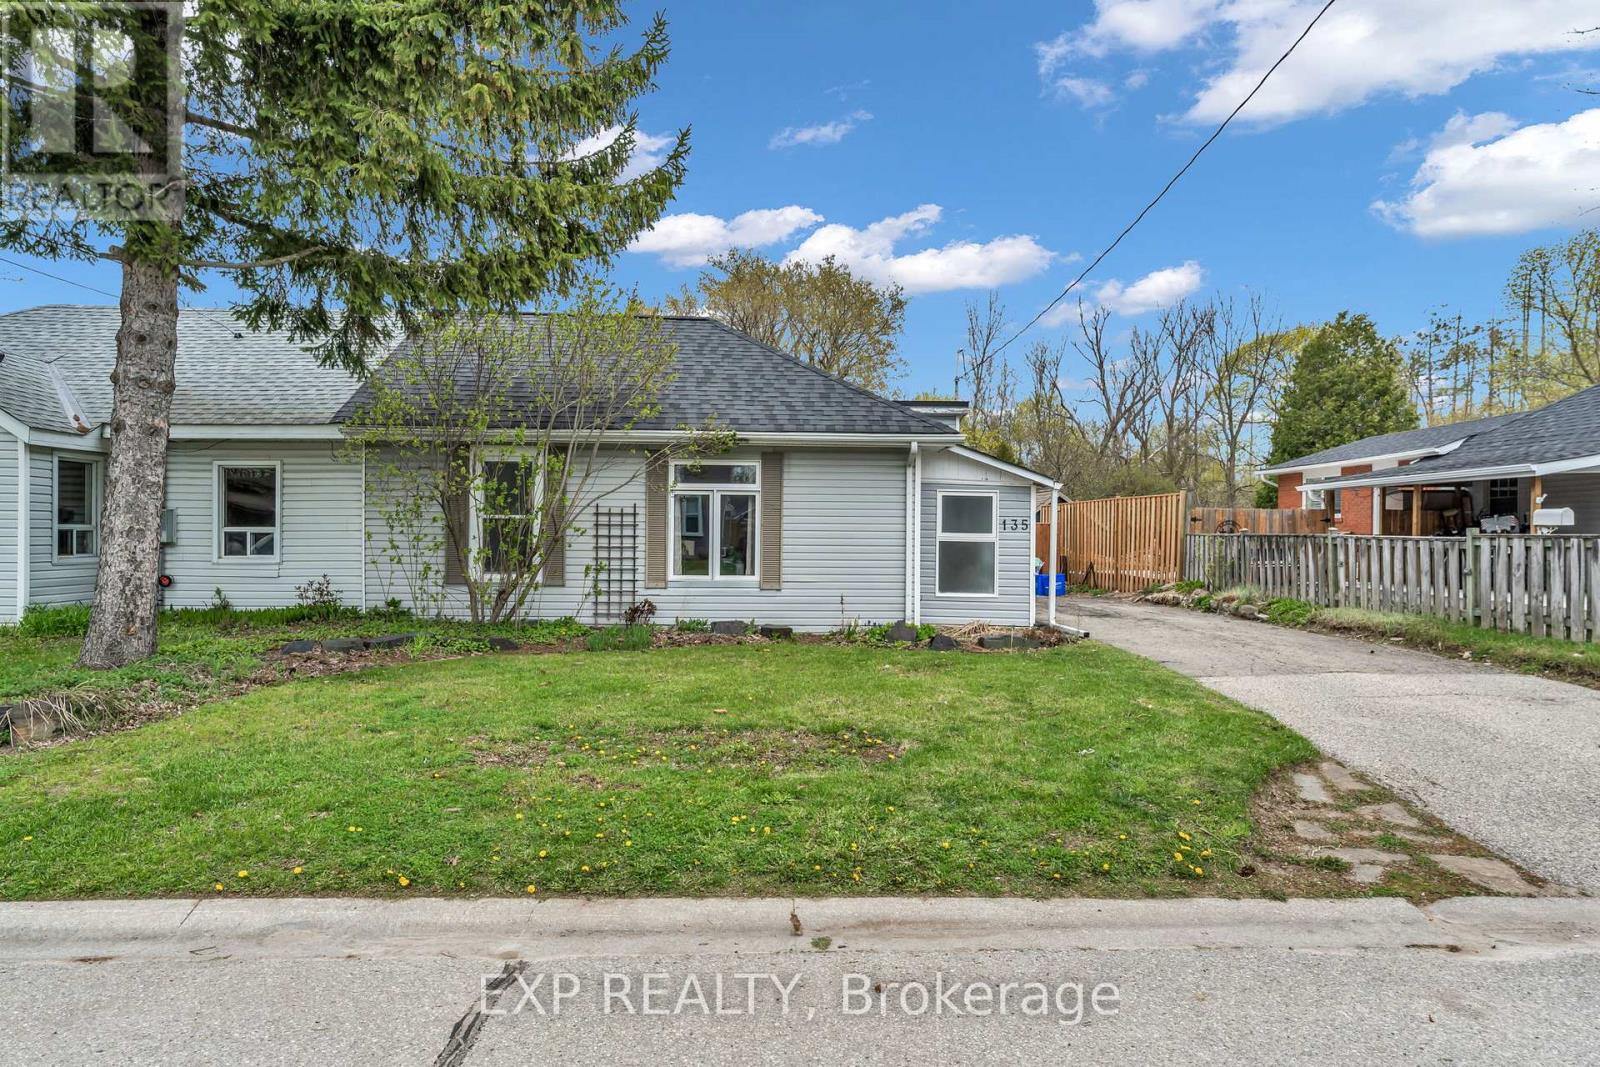
Welcome To 135 Poplar Avenue In The Heart Of Acton. This Beautifully Updated 2-Bedroom Semi-Detached Bungalow Offers Bright, Functional Living On A Quiet, Family-Friendly Street. Featuring An Updated Bathroom, Main Floor Laundry, And A Bright Mudroom With A Built-In Storage. This Home Blends Comfort And Style Effortlessly. The Kitchen Showcases Stunning Shiplap Detailing And A Warm, Inviting Feel Perfect For Everyday Living. The Spacious Primary Bedroom Features His & Her Closets, While The Partially Finished Basement Offers A Separate Entrance, Rec Room Suitable For A Home Office, Gym, Or Additional Living Area. Step Outside To A Large, Private Backyard With Plenty Of Room To Relax, Entertain, Garden, Or Enjoy Summer Nights. Centrally Located Close To Parks, Schools, Shops, GO Station And More, This Home Is Move-In Ready And Full Of Charm. (id:60365)
1386 Forest Glade Road
Oakville, Ontario
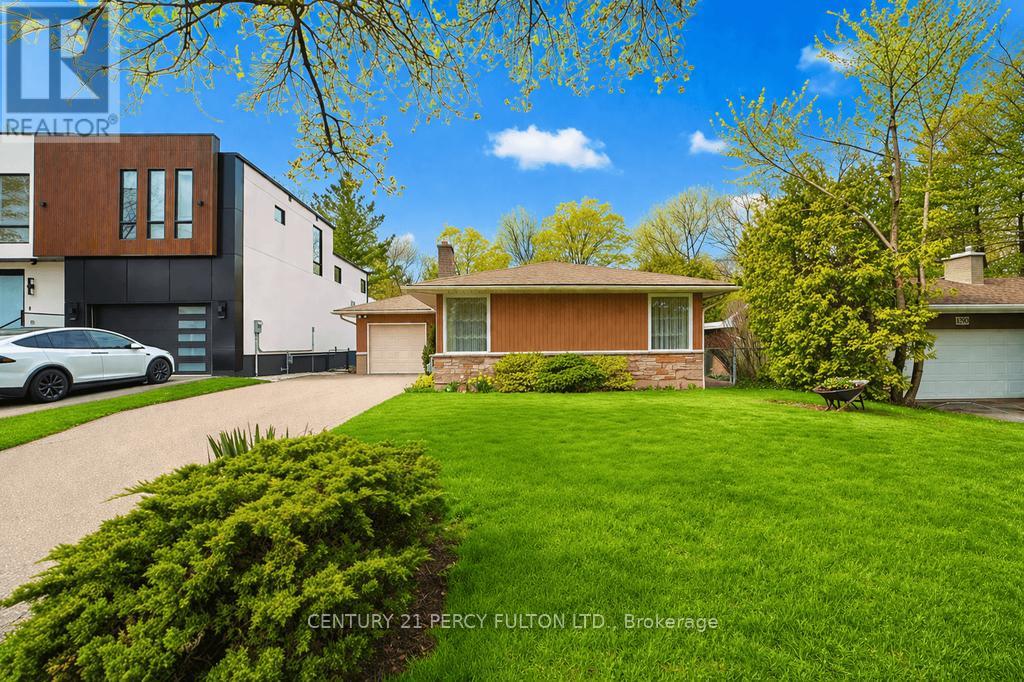
A charming detached home set on a spectacular ravine lot with a private inground pool. Tucked away on a quiet, family-friendly street, the home backs onto a lush, forested creek valley -providing exceptional privacy and a serene natural backdrop. Sunlight fills the home throughout, creating a warm and inviting atmosphere. Lovingly maintained by the same family since 1968, it sits on an expansive 60 x 151 ft lot, offering outstanding potential for expansion or redevelopment. Ideally located within one of Oakville's top rated school zones, including Munn's Public School and Iroquois Ridge High School. (id:60365)
597 Durie Street
Toronto, Ontario
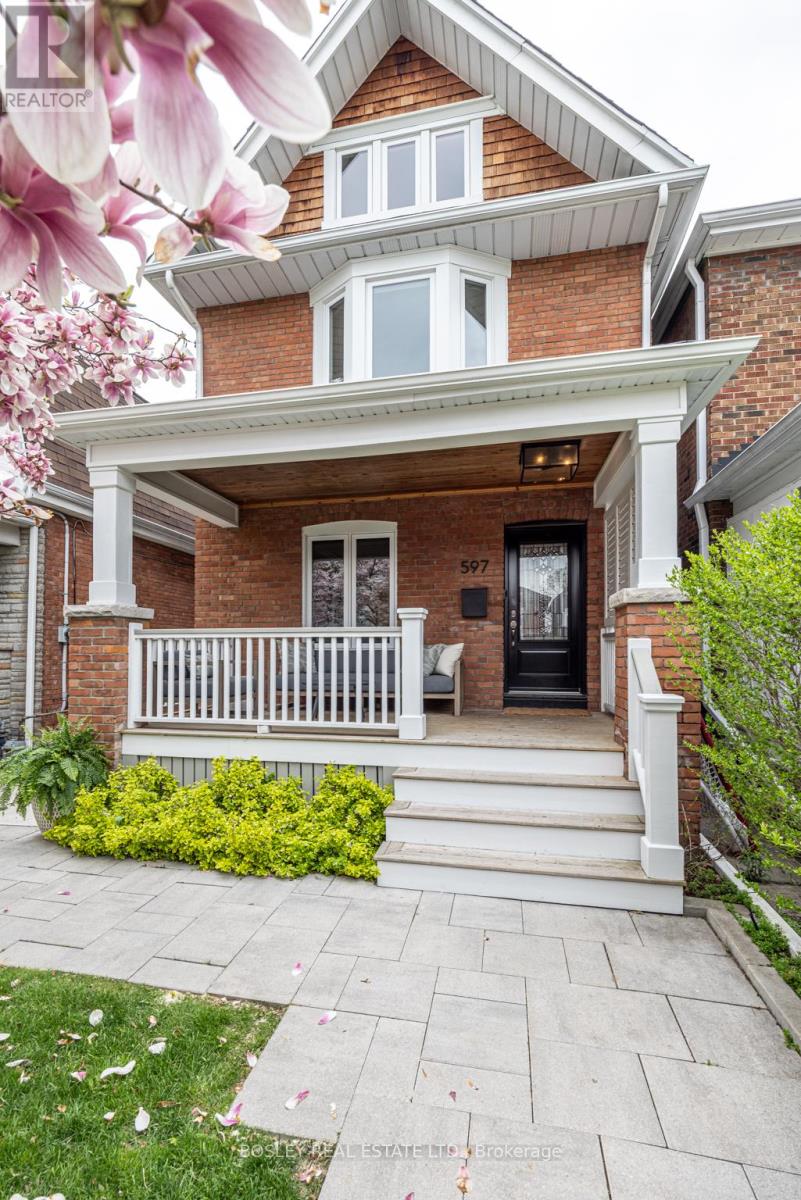
Welcome to this handsome, three-storey red brick detached home set on a deep lot. A wide, inviting front porch sets the tone, while the front entry offers a stylish landing zone for coats, boots, and everyday gear. Inside you're greeted by an effortless blend of warmth and sophistication. The spacious five-bedroom layout offers lots of versatility, with bright, generously sized rooms ideal for growing families, guests, hobby space, or home offices. At the heart of the home, the naturally bright kitchen is a chef's dream. Thoughtfully designed with Corian countertops, abundant storage, generous prep space, and a gas range. It's made for everything from slow mornings or afternoon homework at the breakfast bar or evenings of entertaining. The sink overlooks the backyard, perfectly positioned to keep an eye on outdoor fun. The main living area is spacious and inviting, featuring a gas fireplace and a picturesque view of a magnificent magnolia tree. Upstairs, the second-floor primary offers wall-to-wall custom closets and built-in storage. The full basement expands the living space with a media and hangout area, family-sized laundry, storage, and a separate entrance beneath the deck; offering excellent functionality. Lovingly maintained and improved with a new double car garage, casement windows, updated electrical, upgraded copper plumbing, and third-floor ductless A/C for individual temperature control. Outdoors, the mature backyard is a private, fully fenced oasis with lush perennials, a BBQ area, oversized deck with metal-frame pergola, and even potential for a winter skating rink. With approximately 2,345 sq ft of living space on a 140-foot lot, there's everything you need plus exciting potential to expand. Laneway house eligible. Perfectly situated between Bloor West Village and The Junction; where community, convenience, and a true sense of home come together. Offers anytime. (id:60365)

© 2026 Proptech Realty Inc., Brokerage.