

464 Piper Street
North Dumfries, Ontario
5.5-Acre Ayr Estate - step into a rare blend of pre-Confederation legacy and modern luxury at Stonehaven Estate. Nestled on manicured grounds within walking distance of Ayr, this mid-1800s stone farmhouse has been transformed into the ultimate family retreat and entertainer's paradise. Boasting over 3,000 sqft of living space, the main residence flawlessly marries heritage character with contemporary design. The heart of the home is a breathtaking 800 sq. ft. Great Room featuring soaring vaulted ceilings, wrap around windows/doors to pool deck, original exposed stone walls, a gas fireplace, and wide-plank flooring. A modernized showstopper kitchen, main floor is perfectly complemented by formal living/dining rooms and main floor laundry. Upstairs offers three bedrooms, a main 3-piece bath, and a vast Primary Suite with a stunning private ensuite. Beyond the main home, the property offers incredible outbuildings designed for utility and lifestyle. Capped by a striking red steel roof, the detached Coach House features a 3.5-bay garage. Above, a fully modernized 2-bedroom apartment reveals a gourmet kitchen, sprawling living space, and vaulted ceilings, with layout potential to add an extra bedroom on the main level. Adding to the estate's appeal is a custom-finished, heated shop ideal for hobbyists and entrepreneurs. This space features epoxy floors, a WETT-certified wood stove, electric heating, available water, and a large commercial roll-up door. Centered around a custom live-edge wood bar, it is the ultimate private pub, showroom, or home-business headquarters. Offering unparalleled privacy just minutes from Ayr's vibrant downtown amenities, Stonehaven Estate is truly a legacy property. The apartment's legal status and permits are currently being updated with the township to ensure full buyer confidence, and the property will also benefit from a brand-new septic system. Watch the YouTube video to truly see what this estate has to offer. Open House Sat 2-4 (id:60365)
856 Magnolia Avenue
Newmarket, Ontario
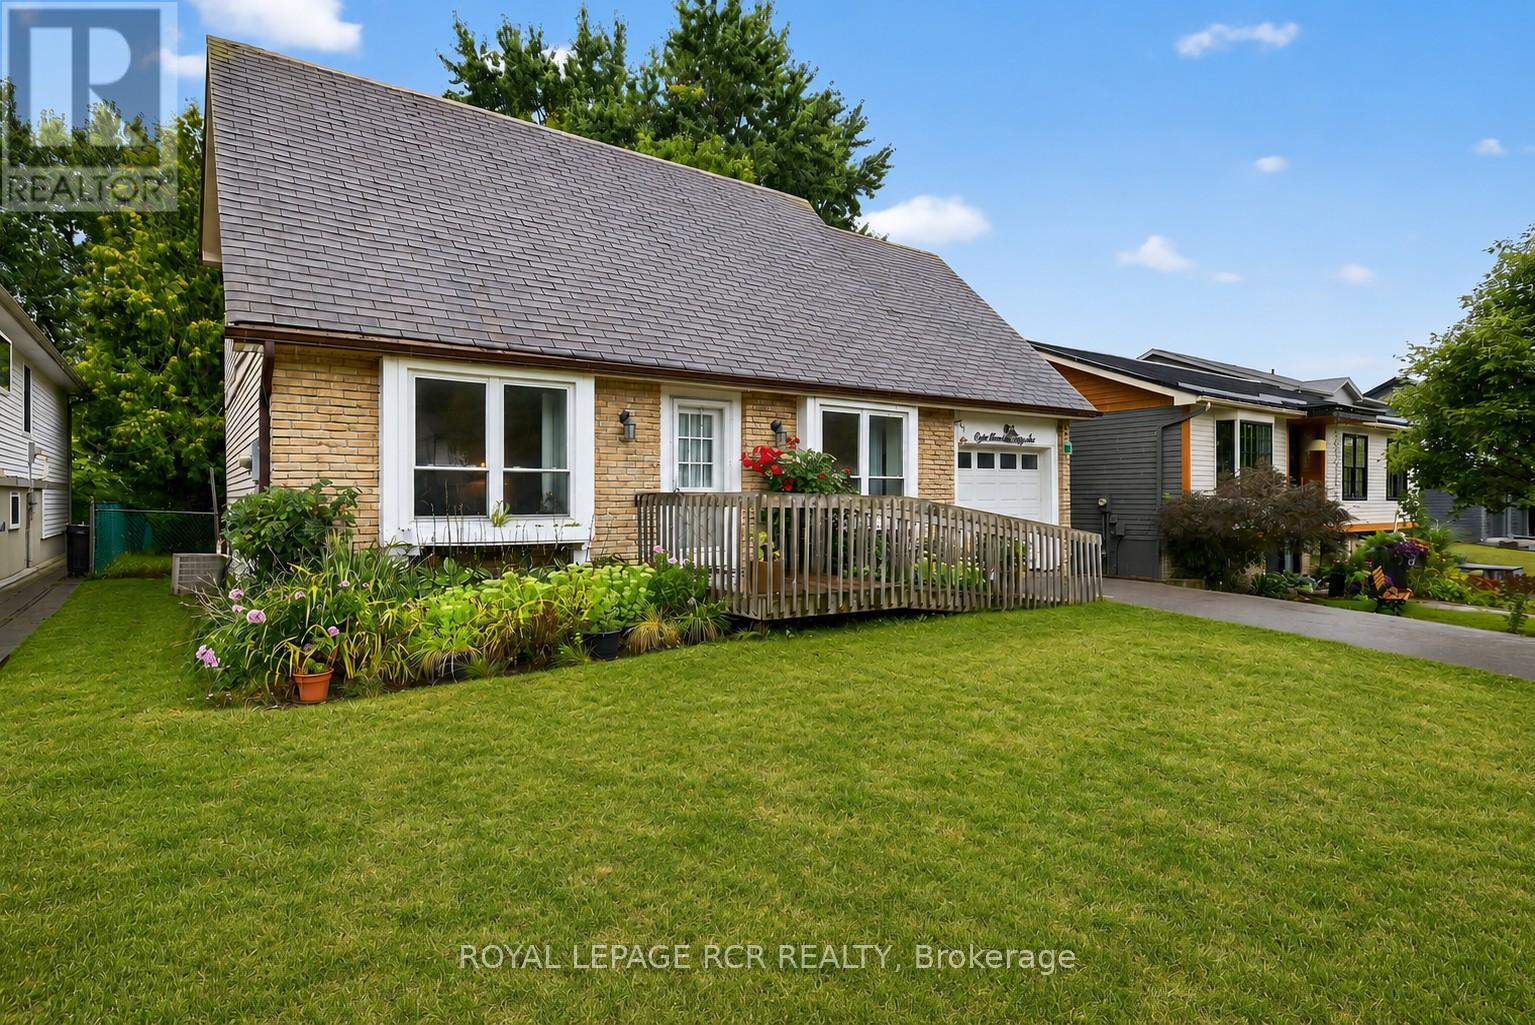
Welcome to this lovingly maintained 4-bedroom (3 on the second level and 1 on lower level), 3-bathroom home offering generous living space, timeless comfort, and exceptional versatility for growing or multi-generational families. Proudly cared for over the years, this home showcases true pride of ownership throughout and presents a wonderful opportunity to move in and personalize at your own pace. The bright and spacious main level features a sun-filled living room ideal for everyday living and entertaining, while a separate family room provides an additional cozy retreat for movie nights, gatherings, or quiet evenings at home. The functional eat-in kitchen offers ample cabinetry, plenty of workspace, and room for a family-sized table, creating a warm and welcoming heart of the home. While the interior reflects a more traditional style, the home has been exceptionally maintained and offers a solid foundation for future updates. A standout feature is the main floor family room was being used as a bedroom, complete with a convenient 3-piece ensuite featuring a roll-in shower, ideal for extended family, guests, or accessible main-floor living needs. The finished basement adds valuable additional living space perfect for a recreation room, home office, hobby area, or playroom, along with a full bathroom and excellent storage options. With spacious bedrooms and 3 full bathrooms, this home offers flexibility, comfort, and room to grow. Situated in a quiet family-friendly neighbourhood, this is a fantastic opportunity to enjoy a well-cared-for home with endless potential to make it your own. (id:60365)
22 Pierre Berton Boulevard
Vaughan, Ontario
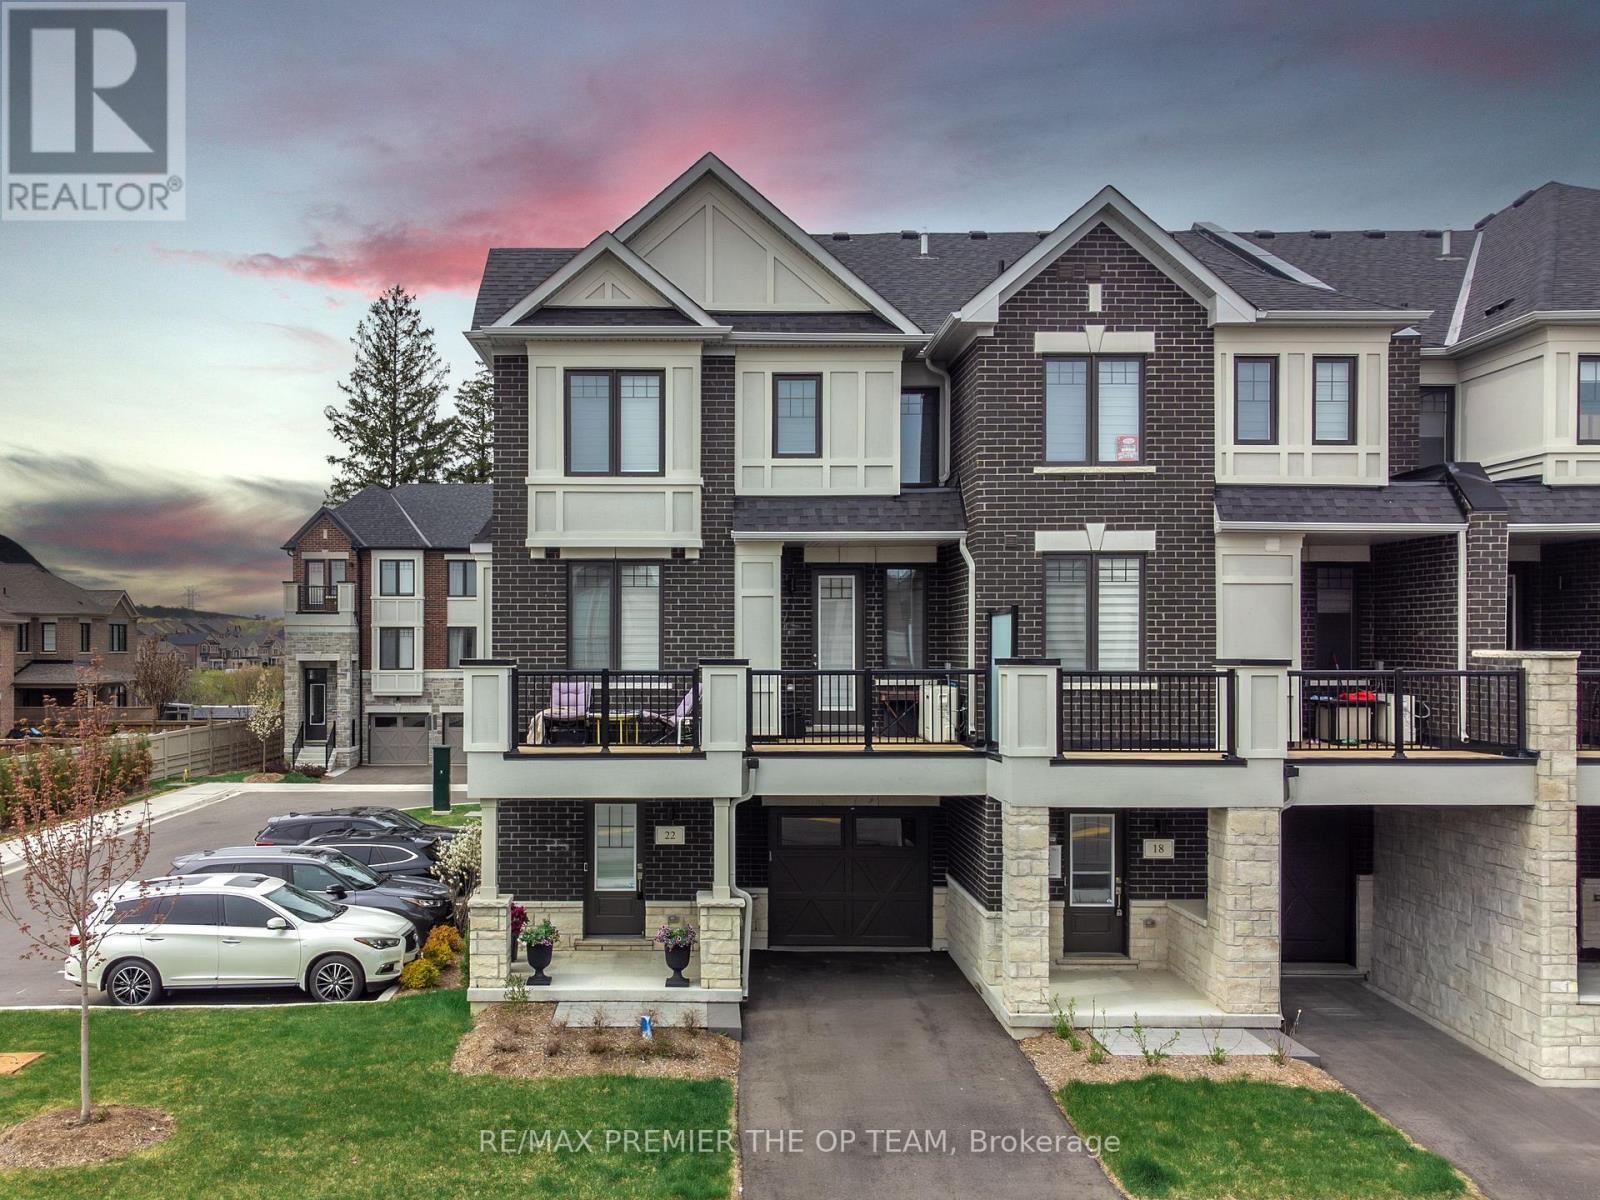
A RARE OPPORTUNITY NOT TO BE MISSED! Welcome to an exceptional corner townhome in the prestigious McMichael Estates Collection by Treasure Hill Homes, nestled in the heart of Kleinberg. Offering over 1,500 square feet of thoughtfully designed living space, this beautifully appointed home features 3 bedrooms, 3 bathrooms, and a private one-car garage. The open-concept layout is perfect for modern living, featuring a warm and inviting fireplace, a stylish kitchen ideal for entertaining, and sun-filled living spaces throughout. Retreat to the elegant primary suite complete with a walk-in closet and private ensuite. Enjoy your morning coffee or evening unwind on the private balcony overlooking the peaceful neighborhood and creek views. Located just minutes from top-rated schools, parks, HWY 400 & 427, Kleinberg Village, and the iconic McMichael Canadian Art Collection. This is an incredible opportunity for first-time home buyers, young families, and savvy investors alike - experience the lifestyle you've been waiting for. (id:60365)
194 Sherwood Place
Newmarket, Ontario
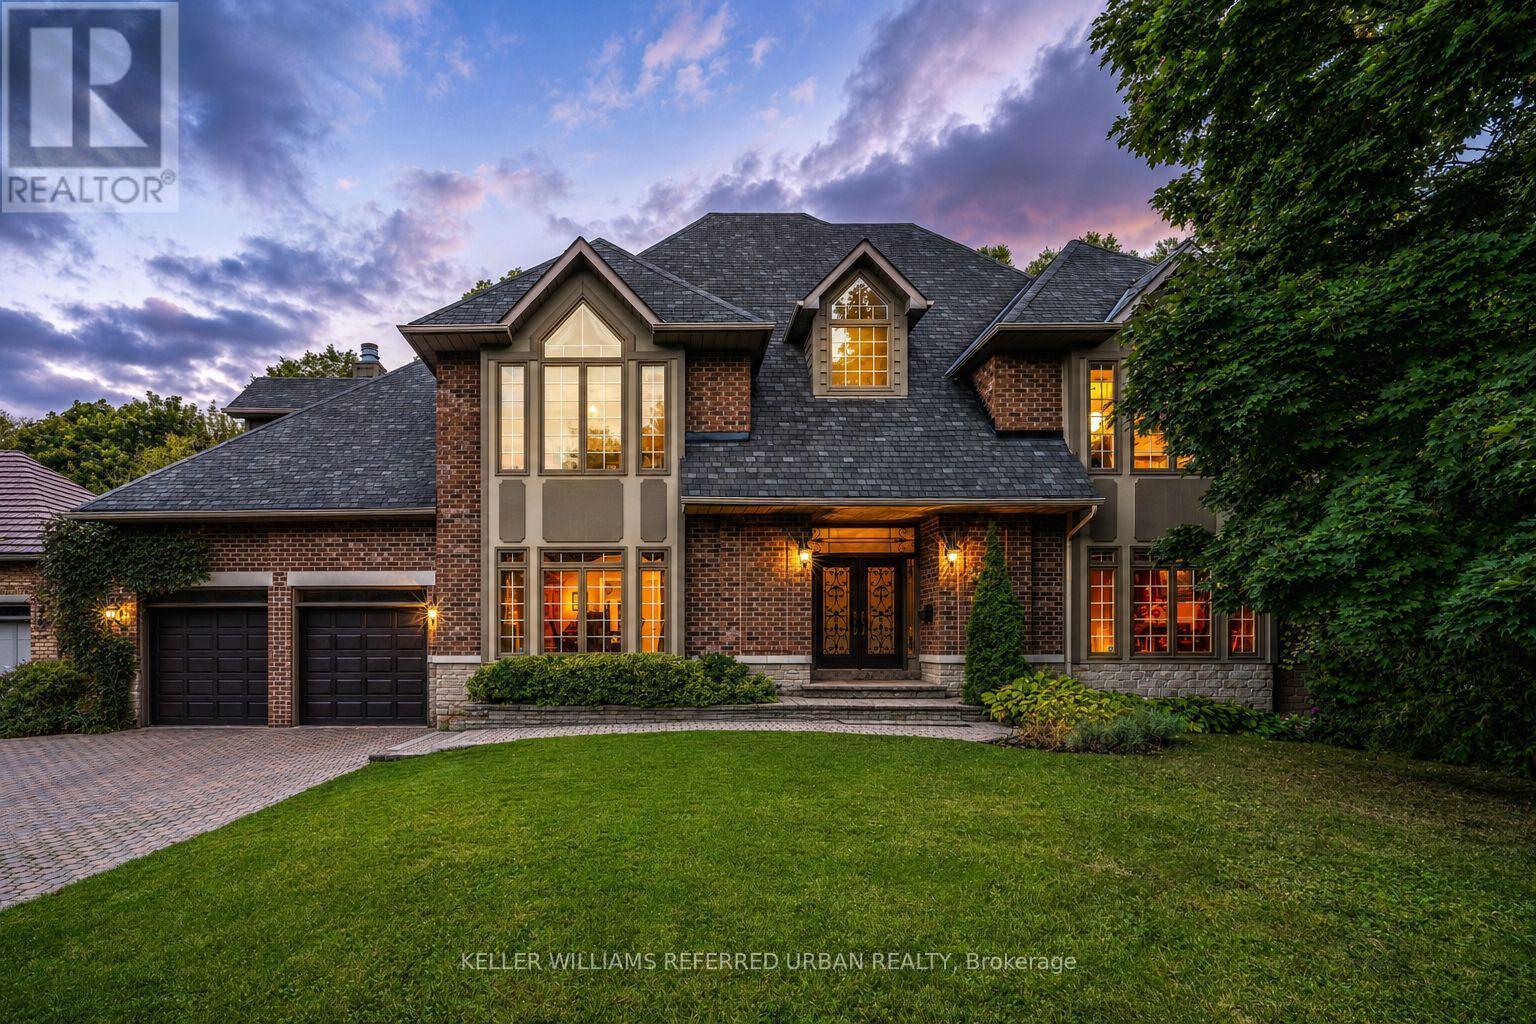
A rare offering in the heart of Downtown Newmarket, this elegant, estate-style residence delivers a unique blend of architectural character, privacy, and walkable convenience. Just moments from Newmarket Historic Main Street, the Postmark Hotel, and Riverwalk Commons, home to Ontario's top-ranked farmers' market, seasonal events, skating, and summer water features, this location places you at the centre of it all. Fine dining, cafés, theatre, parks, trails, and top-rated schools are all within walking distance. Privately set on a quiet, southwest-exposed cul-de-sac, this home sits on one of Newmarket's most desirable and discreet streets. From the moment you arrive, a grand double staircase sets the tone, opening into nearly 7,000 sq ft of refined living space. A gallery-style hallway leads to the stunning main hall, where 20-foot ceilings, a statement stone fireplace, and floor-to-ceiling windows overlook a serene, forested backdrop. The kitchen offers both function and charm, featuring a cozy coffee nook within a turret-style window, perfect for quiet mornings. The formal dining room, highlighted by elegant curved walls, is ideal for hosting, while the adjacent living room with a wood-burning fireplace provides a warm, intimate setting. Upstairs, spacious bedrooms overlook the dramatic open-to-below spaces. The primary suite is a true retreat, complete with a three-sided fireplace, sunken sitting area, and a Juliet balcony with peaceful treetop views. A home of this calibre-offering timeless design, privacy, and an exceptional location-is rarely available. (id:60365)
582 Millard Street
Whitchurch-Stouffville, Ontario
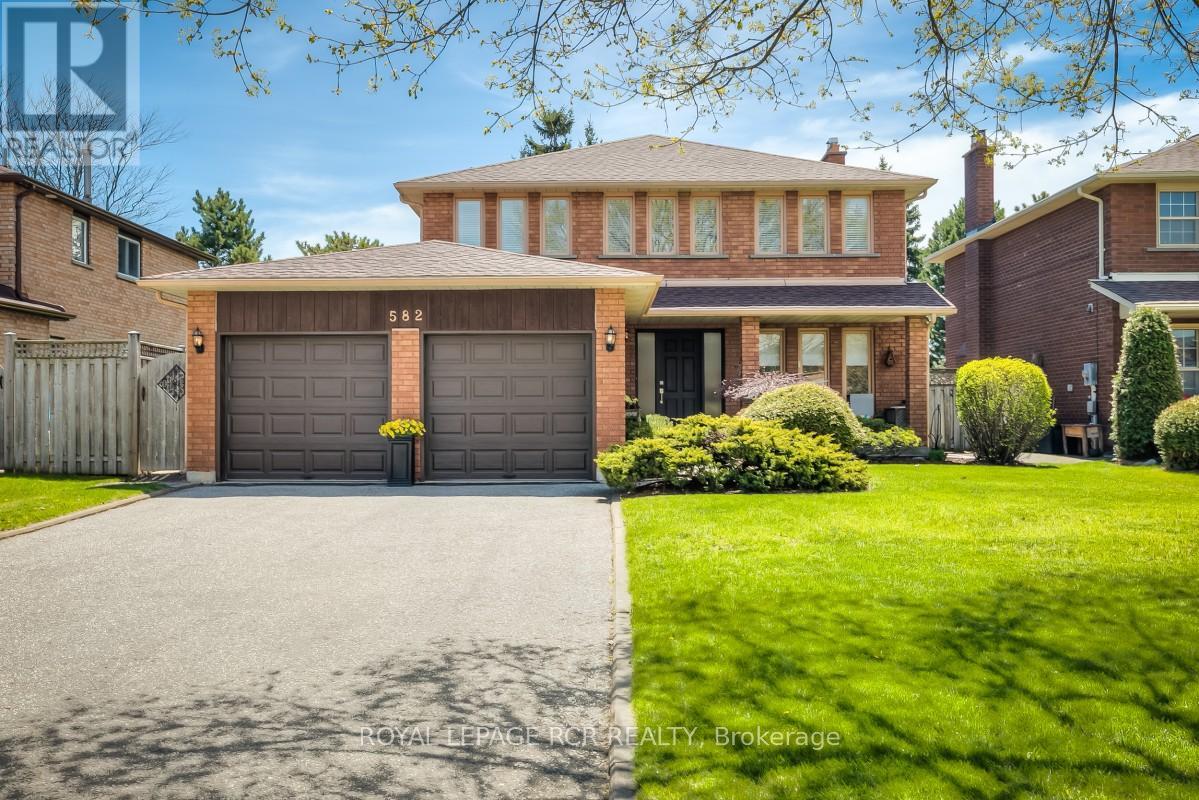
Welcome to 582 Millard Street located in the Heart of Stouffville. Lovely 4 Bedroom, 4 Bath Home with a generous 50x109' lot. Mature Gardens and Welcoming Landscaping. Natural light is in abundance on all 3 levels. Relax on your back deck that faces south and receives sun all day long! Master Retreat features a Sitting area and Ensuite. 3 other large Bedrooms on the 2nd Level and a 5th Bedroom on the Lower Level. Large eat-in-Kitchen with walk-out to Deck. A Den/Family Room on Main Level and also Lower level! Formal Dining Room, Two Fireplaces, Two-car Garage and Large Driveway that will park four cars. Close to Shopping, Schools, Recreation Centre, Arenas - perfect for a growing family! Meticulously maintained. Roof-2025, Fenced Backyard, over 2200 sq ft on the Main Floor! Plenty of Room to Roam! A Popular Neighborhood - Backing onto Parkland with Multiple Amenities, 5 minute walk to GO Station, 5 minute walk to Downtown Stouffville, 3 minute walk to Public Reservoir and Nature Trails. Walkability to Public and Separate Schools as well as French Emersion. Easy access to Hwy 404. Other closeby amenities: Oak Valley Health (Markham Stouffville Hospital), Stouffville Leisure Centre - Library / Indoor Pool / Fitness Centre / Skating Trail. Multiple Shopping Centres. (id:60365)
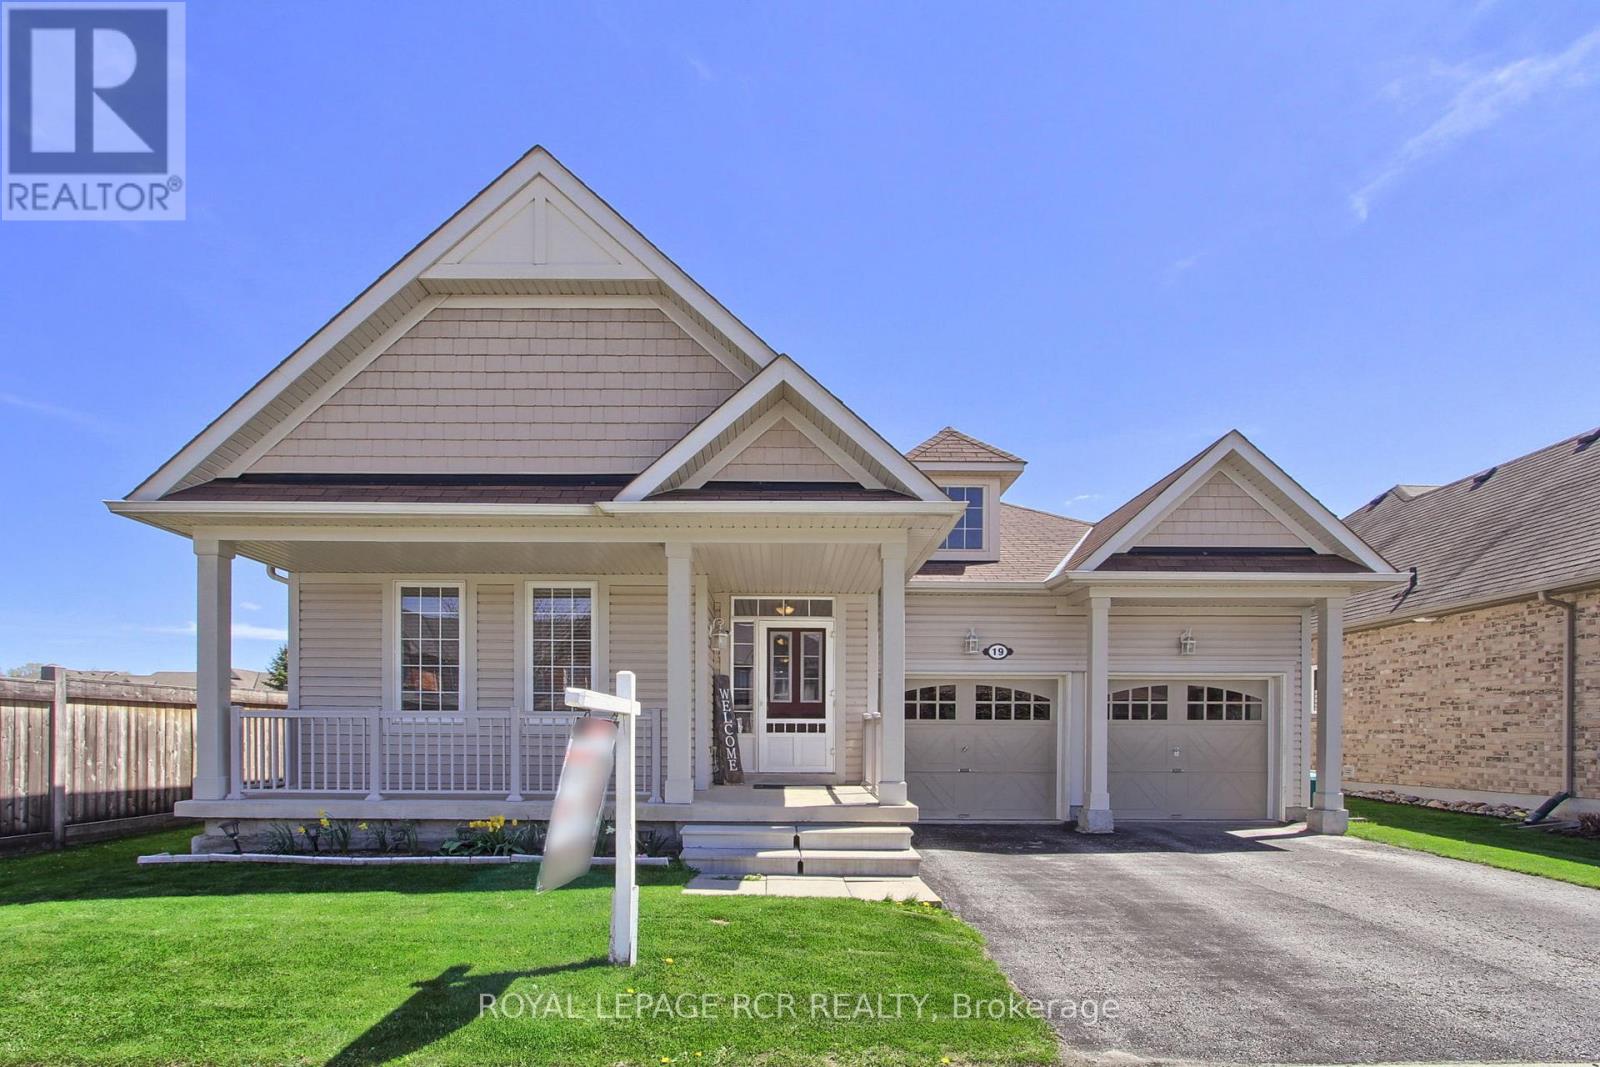
19 Wyndham Circle
Georgina, Ontario
Welcome 19 Wyndham Circle! Located in a desirable and family friendly neighbourhood of Sutton West. Beautifully updated 3 bedroom bungalow features an open concept main floor layout with approx. 1,650 sq.ft, 9ft ceilings, pot lights, hardwood and ceramic floors, dining room with coffered ceiling, bright living room, eat-in kitchen with granite countertops, breakfast bar and walk-out to fully fenced backyard with deck, shed and sides onto park - great for the kids! Primary bedroom with 4pc. ensuite with soaker tub and his and her closets, main floor laundry with direct garage access, lower level with spacious L-shaped rec room. Walking distance to trails, close to schools, shopping and all amenities plus a short drive to Highway 404! (id:60365)
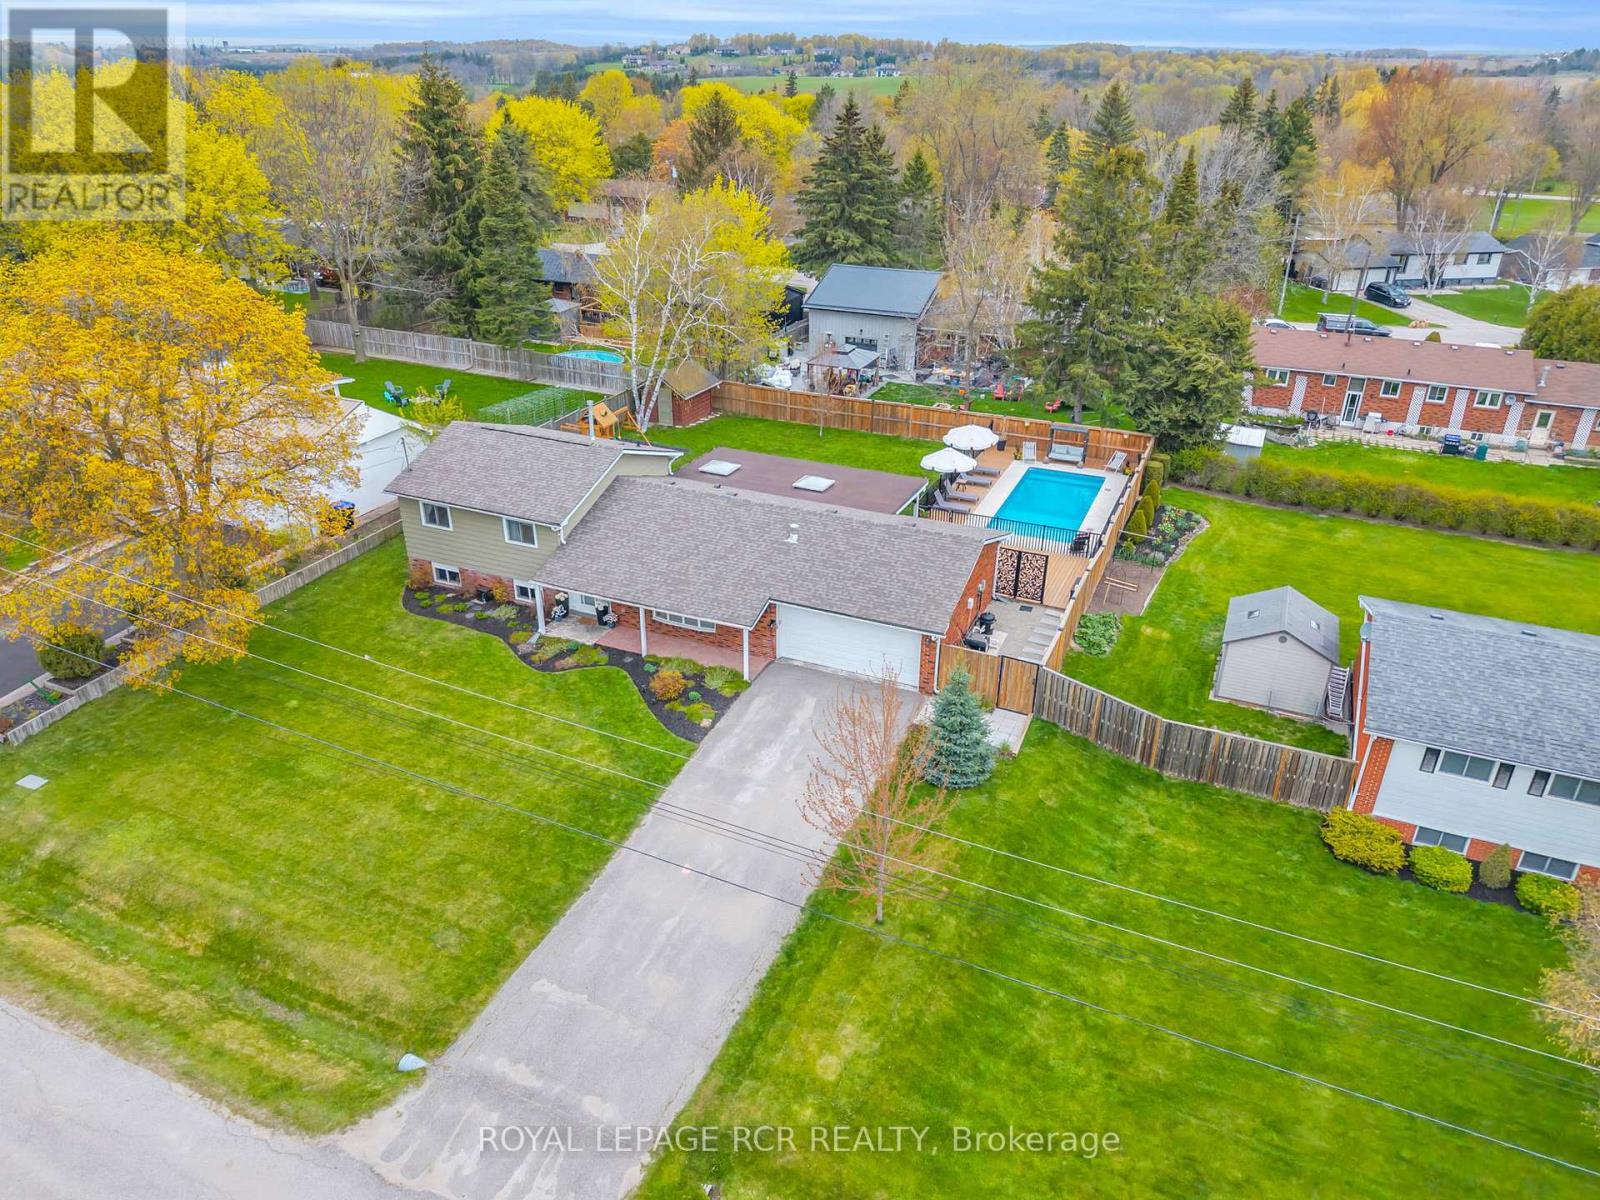
17 Cummings Road
Bradford West Gwillimbury, Ontario
Imagine your family's next chapter unfolding in the heart of beautiful Bond Head. Nestled in a welcoming, family-friendly subdivision just minutes from Highway 400, this stunning sidesplit bungalow offers the perfect blend of comfort, style, and convenience for growing families.Situated on a huge lot, this immaculate 3-bedroom, 3-bathroom home was thoughtfully designed for everyday living and effortless entertaining. The bright open-concept layout creates a warm and inviting atmosphere - perfect for busy mornings, cozy movie nights, and hosting family and friends.Step outside and discover your own private backyard paradise. The brand new heated saltwater pool (12' x 28') features a tanning ledge in the shallow end and a bend into the deep end, creating the ultimate summer retreat for both kids and adults alike. The expansive 55' x 14' deck offers incredible outdoor living space, including a 31' x 14' covered section complete with 2 skylights and a natural gas BBQ hookup - ideal for outdoor dining, relaxing, and entertaining in any weather.The backyard is truly family-focused with a playground structure set on a safe rubber mulch base, giving kids the perfect space to play and explore right at home.Additional features include an alkaline in-line water filtration system and water softener, a beautifully finished 2-car garage with drywall, pot lights, built-in shelving, and Husky track storage system, plus a spacious 6-car driveway for plenty of parking.Located in one of Bond Head's most desirable areas, this move-in-ready home offers the lifestyle young families dream about - a safe community, modern comforts, outdoor enjoyment, and room to grow for years to come. (id:60365)
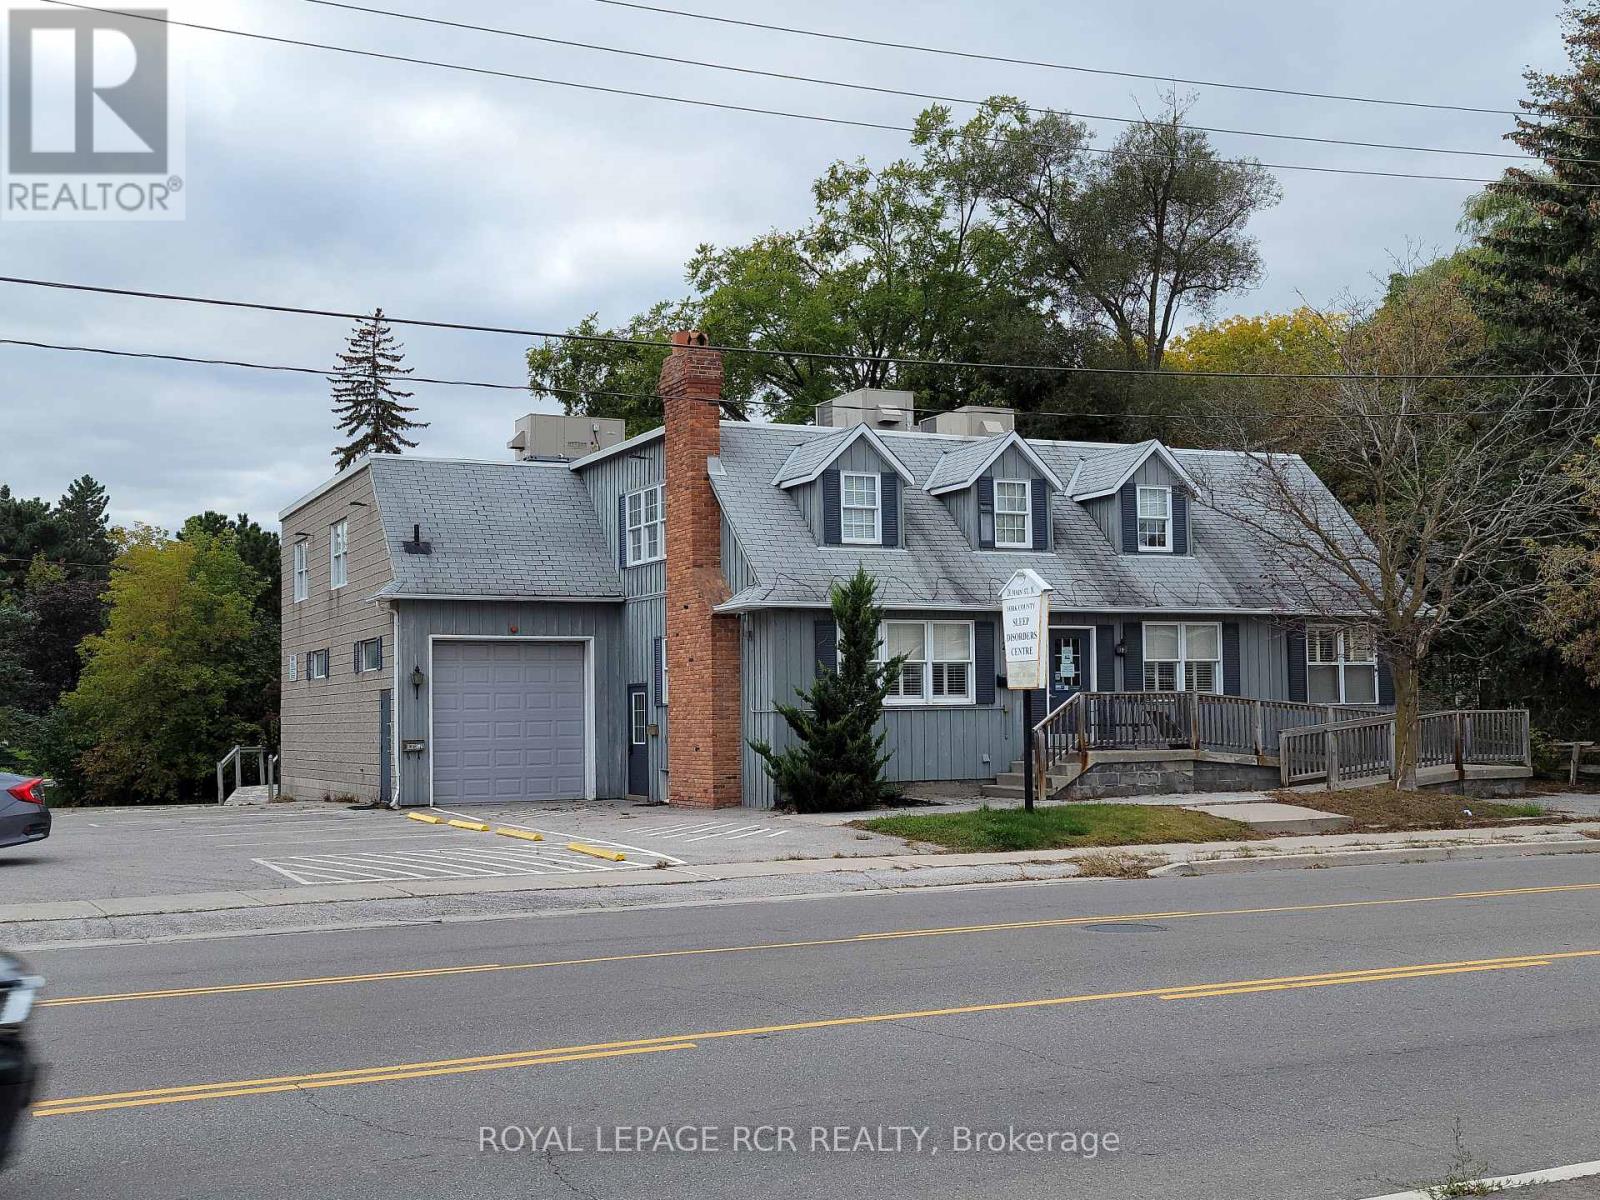
3 - 28 Main Street N
Newmarket, Ontario
Downtown Newmarket, Easy Access To Hwy 404 and Hwy 400. Large Drive In Storage/Garage With Office Space. Tenant pays Telephone and Internet. Commercial Liability Insurance Required. Low Nose Hours Between 8 pm to 8 am. (id:60365)
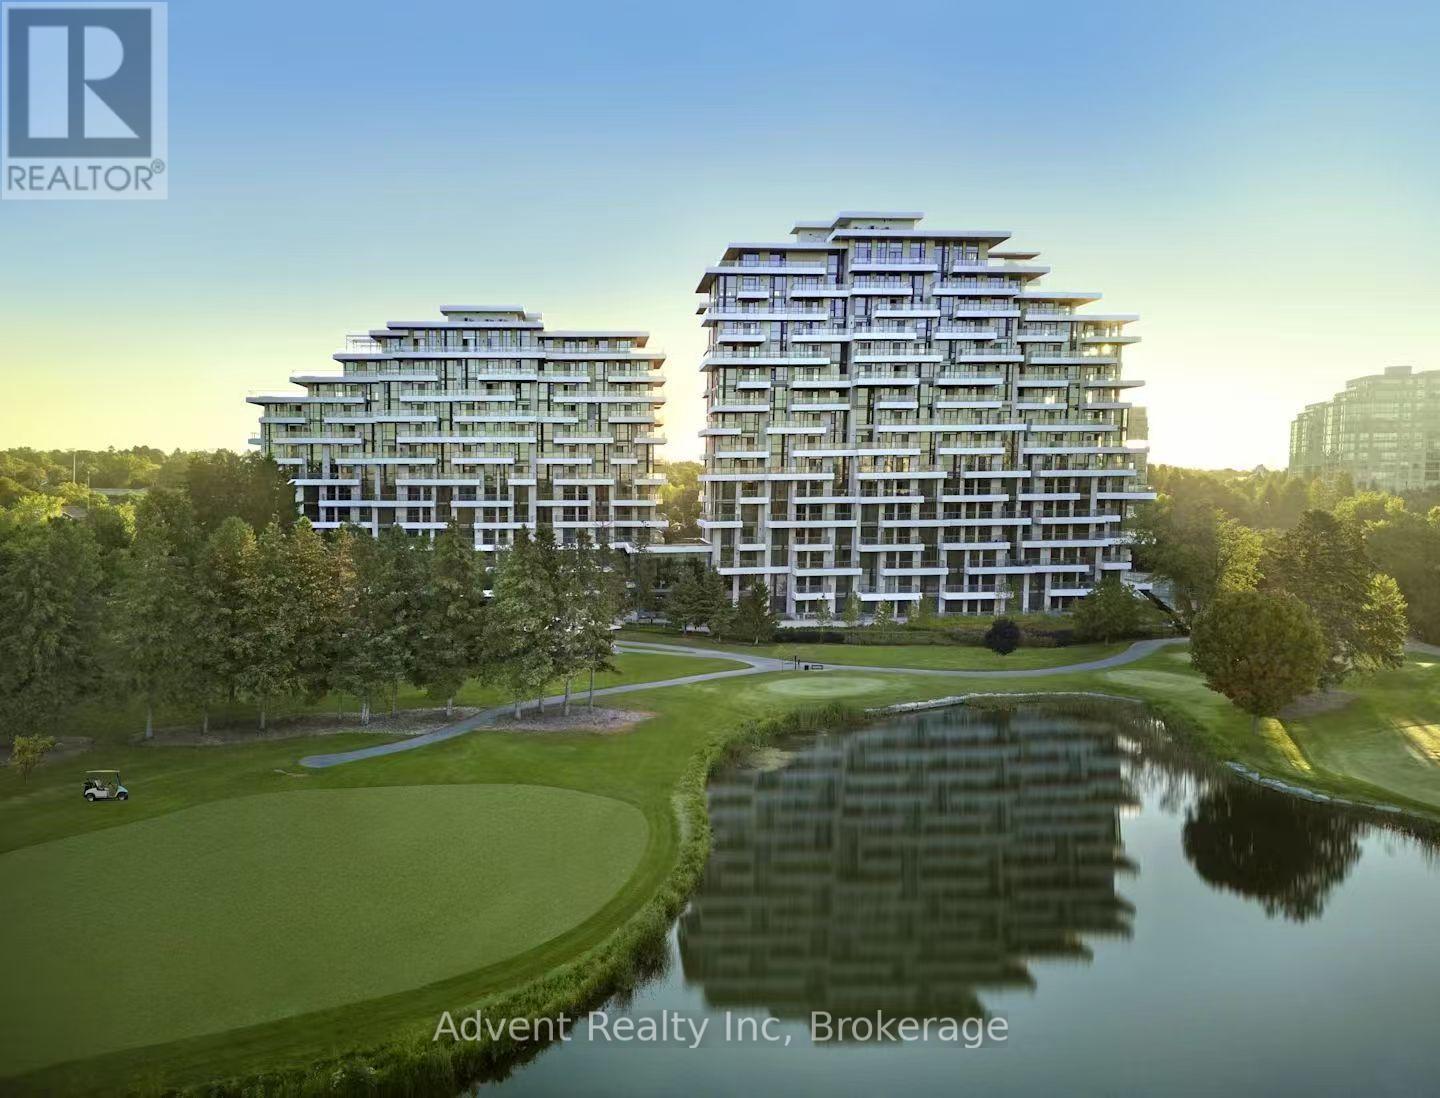
103 - 397 Royal Orchard Boulevard
Markham, Ontario
Experience resort-style living in this ultra-luxurious 2-bedroom, 2-bathroom residence offering 1,612 sq. ft. of beautifully upgraded interior space, plus an expansive private terrace with BBQ access-all backing directly onto the prestigious Ladies' Golf Club of Toronto. Wake up to sweeping, unobstructed south-facing views of lush fairways and mature greenery that stretch as far as the eye can see. This one-of-a-kind suite is not youraverage condo-boasting soaring ceilings, a thoughtfully designed split-bedroom layout, and a flow that feels more like a house than a condo. Indulge in the five-star amenities offered by this boutique luxury residence, including a heated indoor swimming pool, fully equipped fitness centre, elegant sauna, and a stylishly appointed party lounge perfect for entertaining. Residents also enjoy beautifully landscaped outdoor BBQ areas, creating the perfect setting for alfresco dining and sunset gatherings. (id:60365)
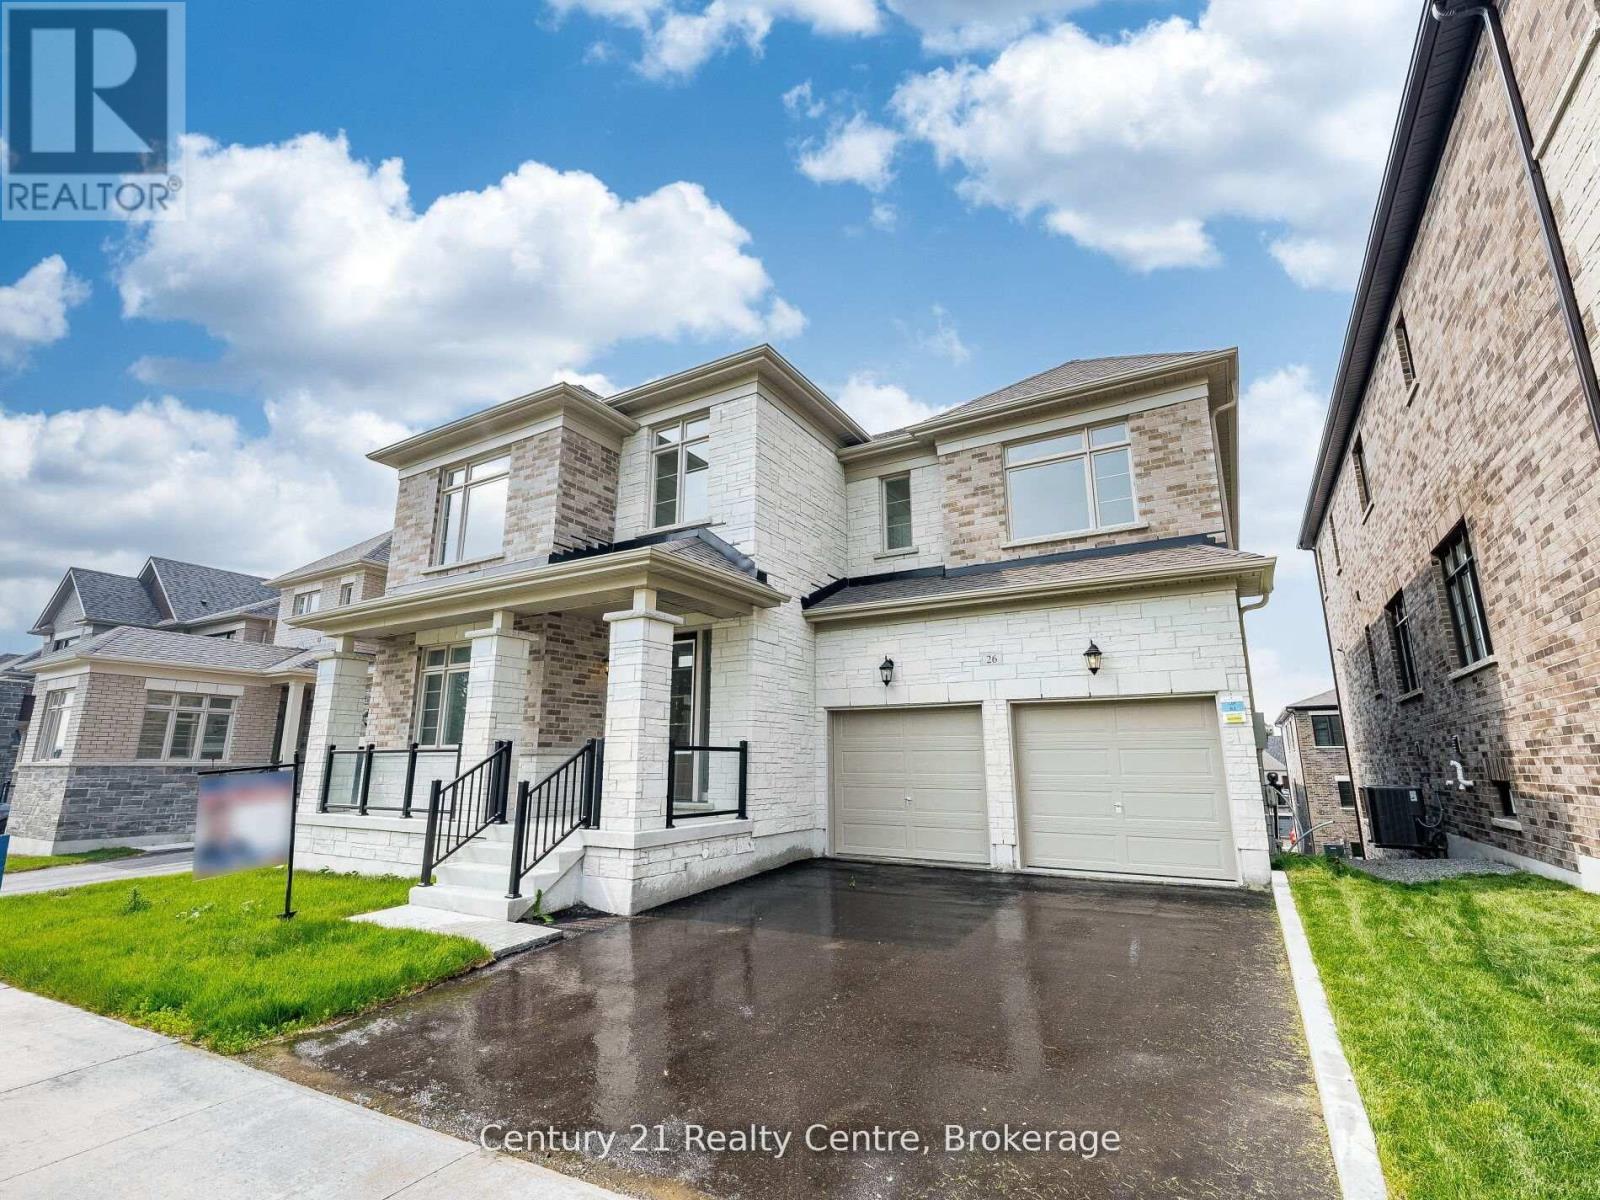
26 Hearn Street
Bradford West Gwillimbury, Ontario
The Ridgeland model by Sundance Homes-the only one of its kind-sits at the Highest Point of the Community with Golf Course Views and NO home in Front. RARE Find 50 feet wide. Offering 3,681 sq ft above grade, this 5-bedroom, 3.5-bath home includes a main-floor Den that can serve as a 6th bedroom-ideal for multi-generational living or a Home Office.Enjoy an Open-Concept kitchen with stone countertops, wet bar, and high-end vinyl flooring, plus a private deck with unobstructed greenbelt and sunset views. The Walk-Out Basement features a Cold Cellar, Bathroom Rough-In, and potential for an in-law suite or entertainment space.Upgrades include 9-ft smooth ceilings (main & second floor), 200-amp panel, aluminum/glass railings, 8-ft side yard clearance, and an Oversized Garage that Fits a PickUp Truck. Conveniently located near Hwy 27, Line 7, Hwy 400, the future 400-404 bypass, and just 20 minutes to Canada's Wonderland and the Honda Plant in Alliston. Steps to Bond Head Elementary, Bradford District High School, golf, and conservation areas.A rare opportunity in one of Ontario's fastest-growing communities-move in and enjoy. (id:60365)
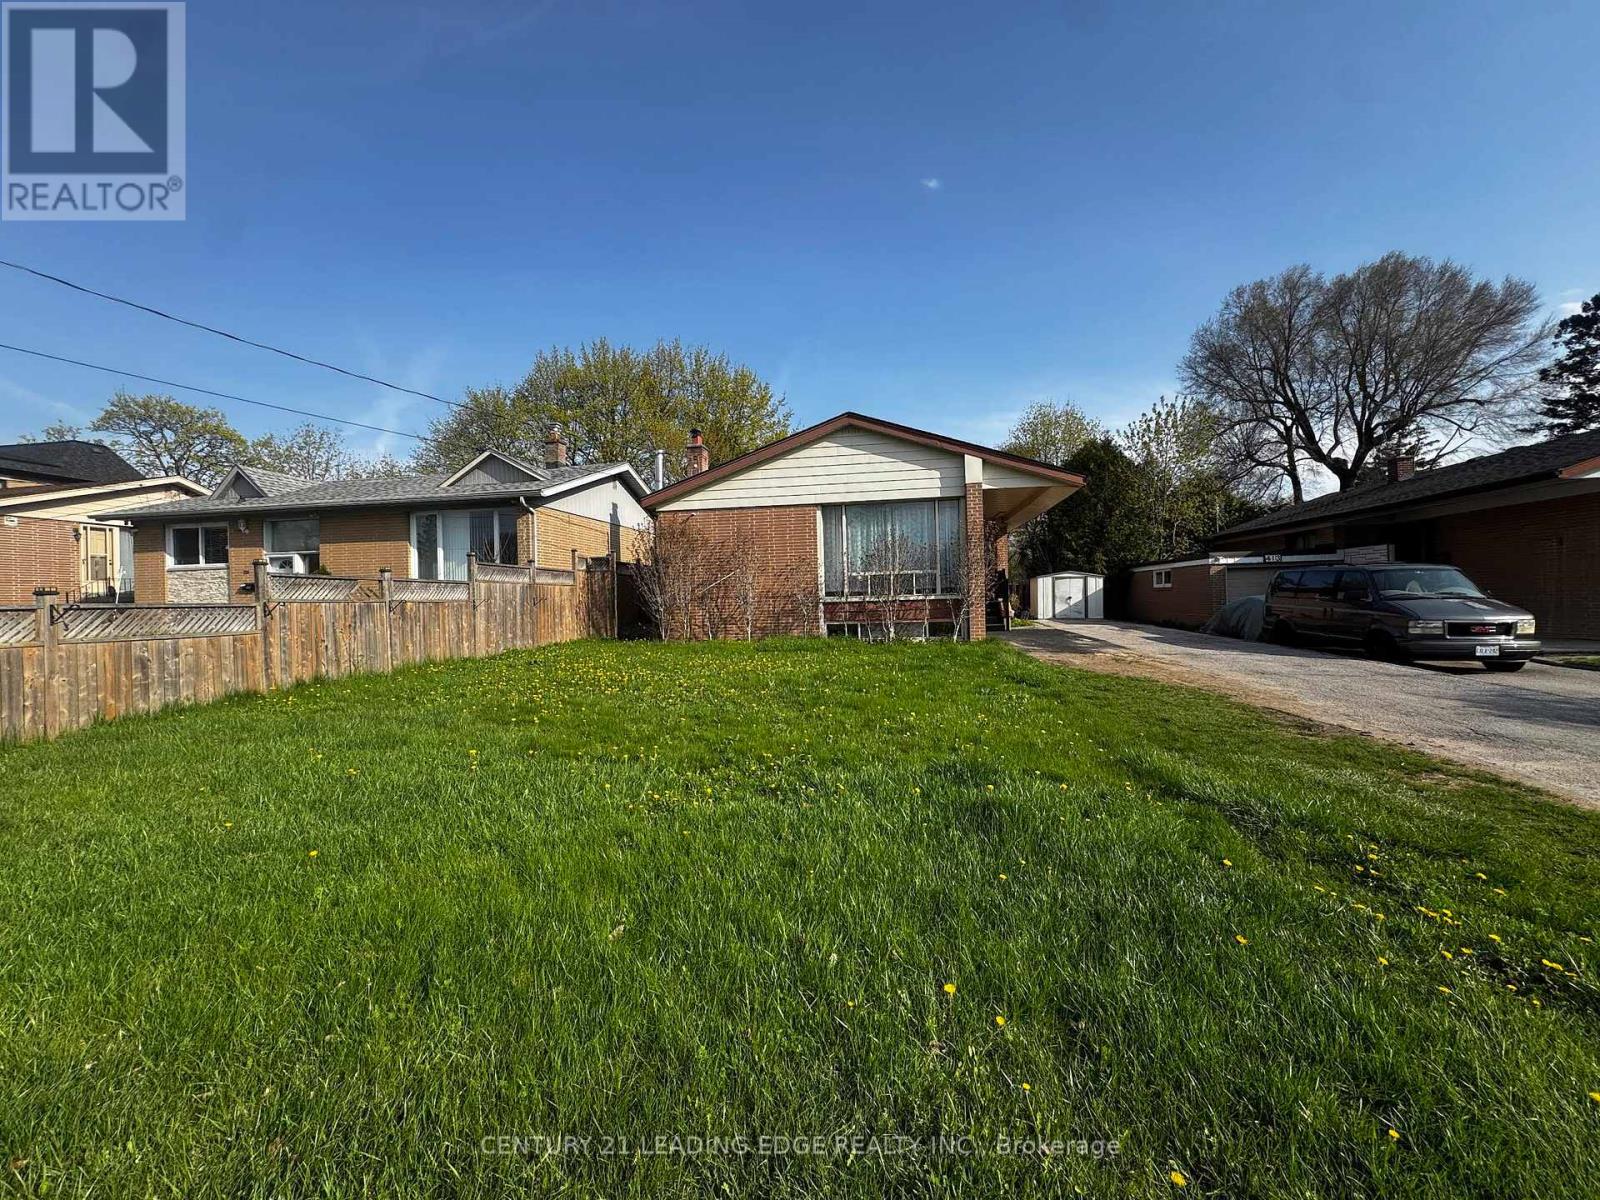
409 Paliser Crescent S
Richmond Hill, Ontario
Detached Bungalow, Finished Basement (Separate Door) Very Convenient Location In Bayview/Major Mackenzie!!!Walk To High Ranking Bayview Secondary School !! Walmart!!Go Train!!Shopping!. Stunning Bright Large Window Living Room ,. (id:60365)
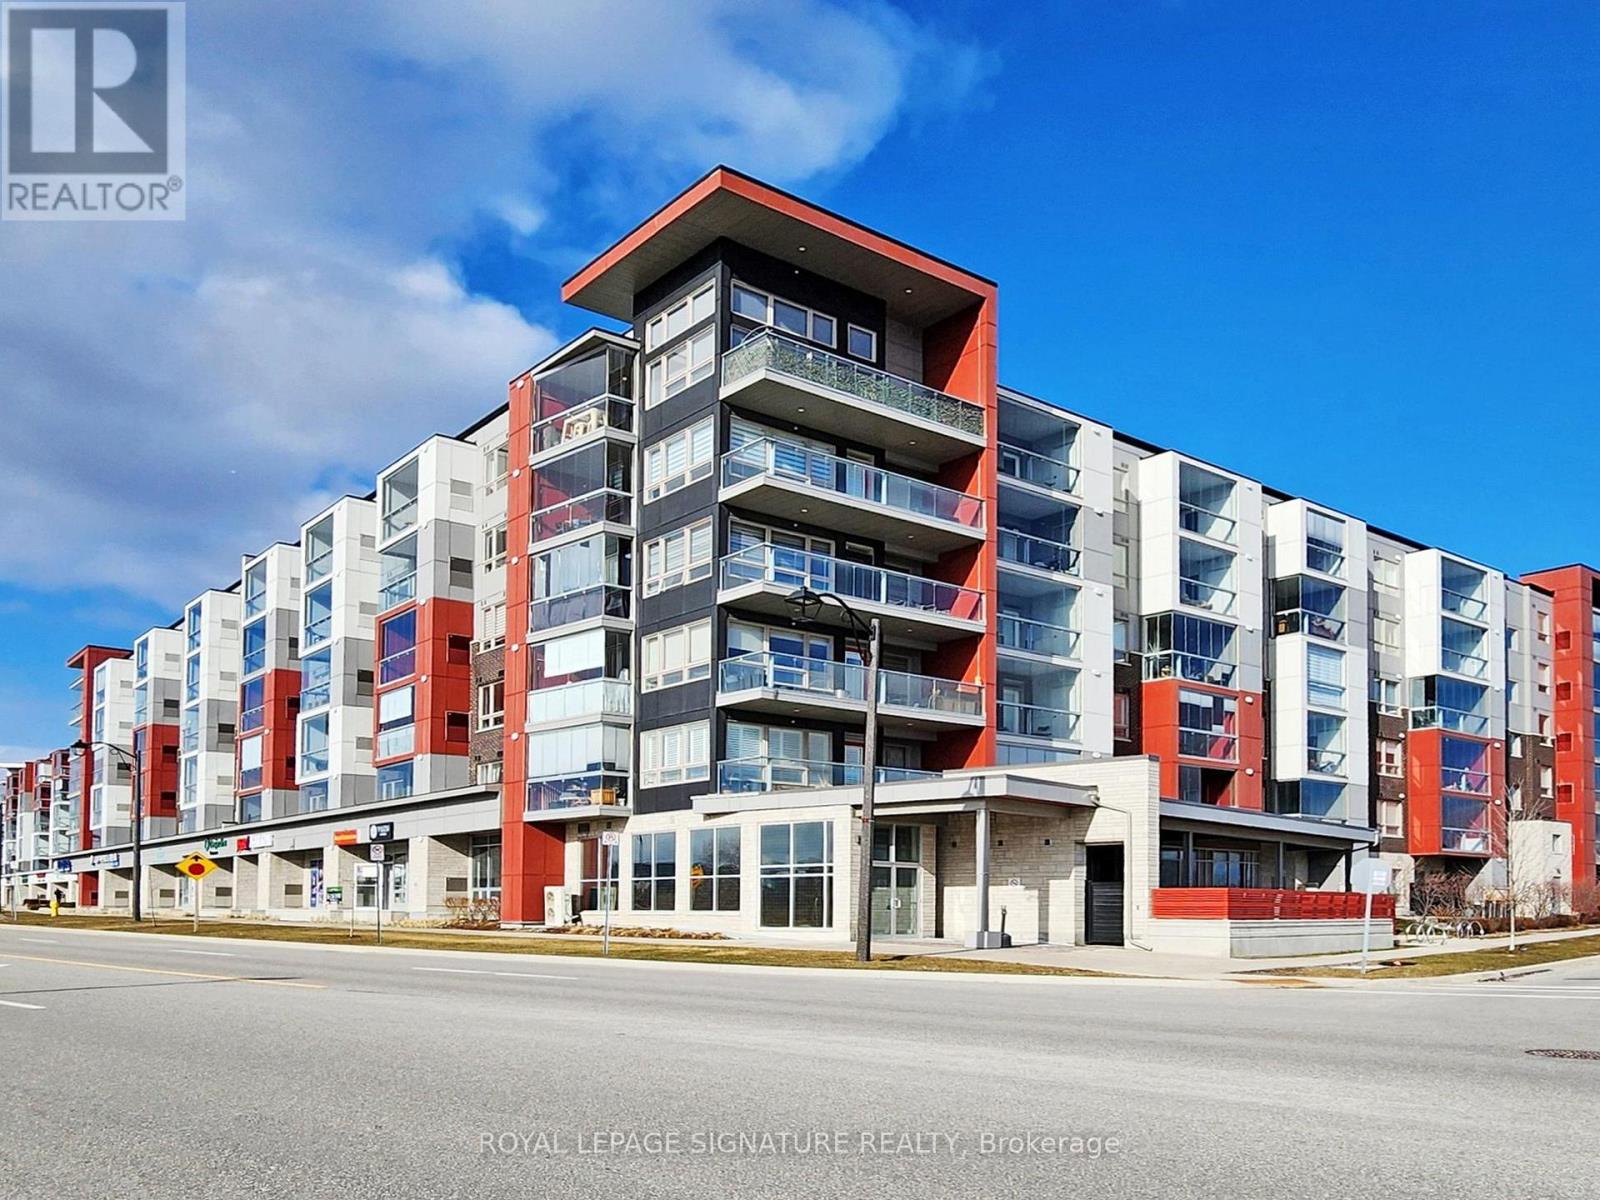
305 - 58 Adam Sellers Street
Markham, Ontario
Absolutely Stunning 6-Year New Boutique Mid-Rise Condo Built By Mattamy Homes in Desirable Cornell Markham! Corner Unit 2Br+Den 2Bath **Over 1200 Sq Ft with Two (2) Underground Parking and 1 Storage Locker**! Large Windows for Lots of Natural Light with South East Exposure, Weather Sealed ('24) Large Balcony With Retractable Glass Windows (Can be Enjoyed All Year Round or Greenhouse), Open Concept Functional Layout, Spacious Bedrooms both with Walk-in Closets, Den Space Great for a Home Office, Upgraded Laminate Floors in Bedrooms ('24), Freshly Painted, Stainless Steel Appliances and More! Walking Distance To Hospital, Community Centre, Library, Public Transit, Viva Bus Terminal, Convenience Store, Cafe. Close To Hwy 7 & 407, Go Transit, Markville Mall, Parks, Top Rated Schools and More!! (id:60365)

© 2026 Proptech Realty Inc., Brokerage.