
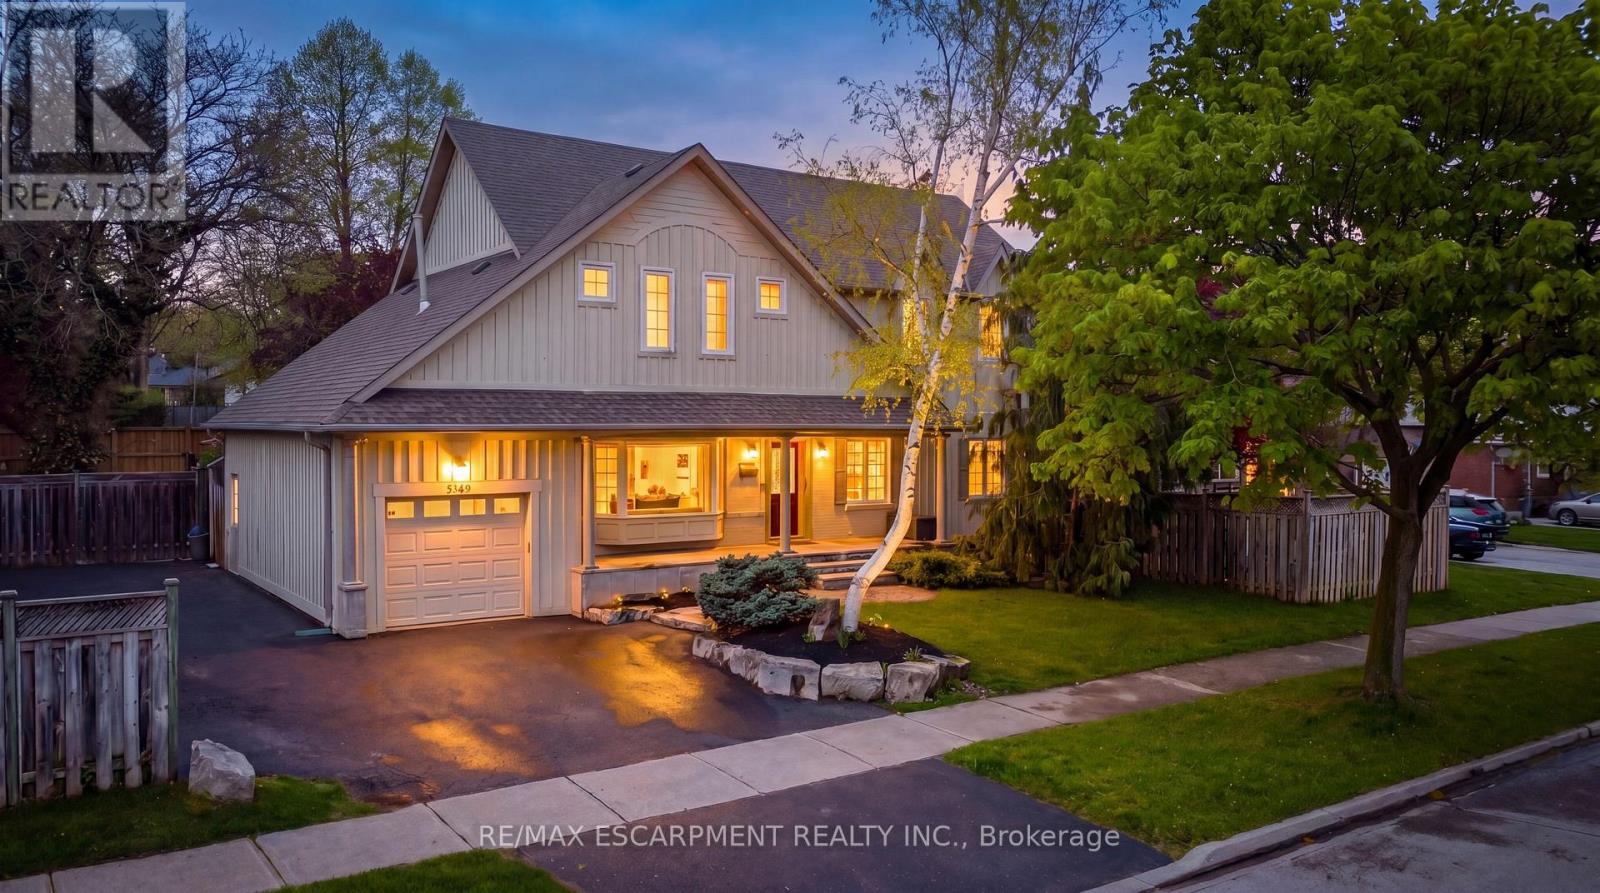
5349 Bromley Road
Burlington, Ontario
Welcome To This Spacious And Versatile 2-Storey Family Home In Burlington's Highly Sought-After Elizabeth Gardens Community - A Family-Oriented Neighbourhood Known For Its Great Schools, Parks, Recreation, And Proximity To Beautiful Lake Ontario! Offering 4+1 Bedrooms And 2.5 Bathrooms, This Home Features A Thoughtfully Designed Layout Perfect For Growing Or Multi-Generational Families. A Convenient Main Floor Bedroom (currently being used as a dance studio) Offers Incredible Flexibility And Can Easily Be Used As A Home Office, Workout Room, Playroom, Guest Space, Or Anything The New Owners Envision. The Open-Concept Kitchen Flows Seamlessly Into The Family Room With Direct Access To A Large Entertaining Deck Overlooking The Very Private Oversized Side Yard - An Ideal Setup For Summer Gatherings And Relaxing Evenings Outdoors. Convenience Is Everywhere With Inside Garage Access, A Wide Driveway That Comfortably Fits 4 Cars, Plus Two Separate Laundry Areas Located On The Upper Floor And In The Basement. The Finished Basement Features A Separate Entrance And Excellent In-Law Suite Potential, Making It Ideal For Extended Family, Guests, Or Additional Living Space. The Second-Floor Builder Addition Was Completed In 2008/2009 And Constructed Using Reinforced Design/Materials To Support A Potential Future 3rd-Storey Expansion Should The Next Owner Wish To Grow The Home Even Further - A Rare And Exciting Opportunity! Located Close To The Brand New Skyway Recreation Centre, Small Schools, Parks, Shopping, And The Lake, This Is The Perfect Place To Call Home. (id:60365)
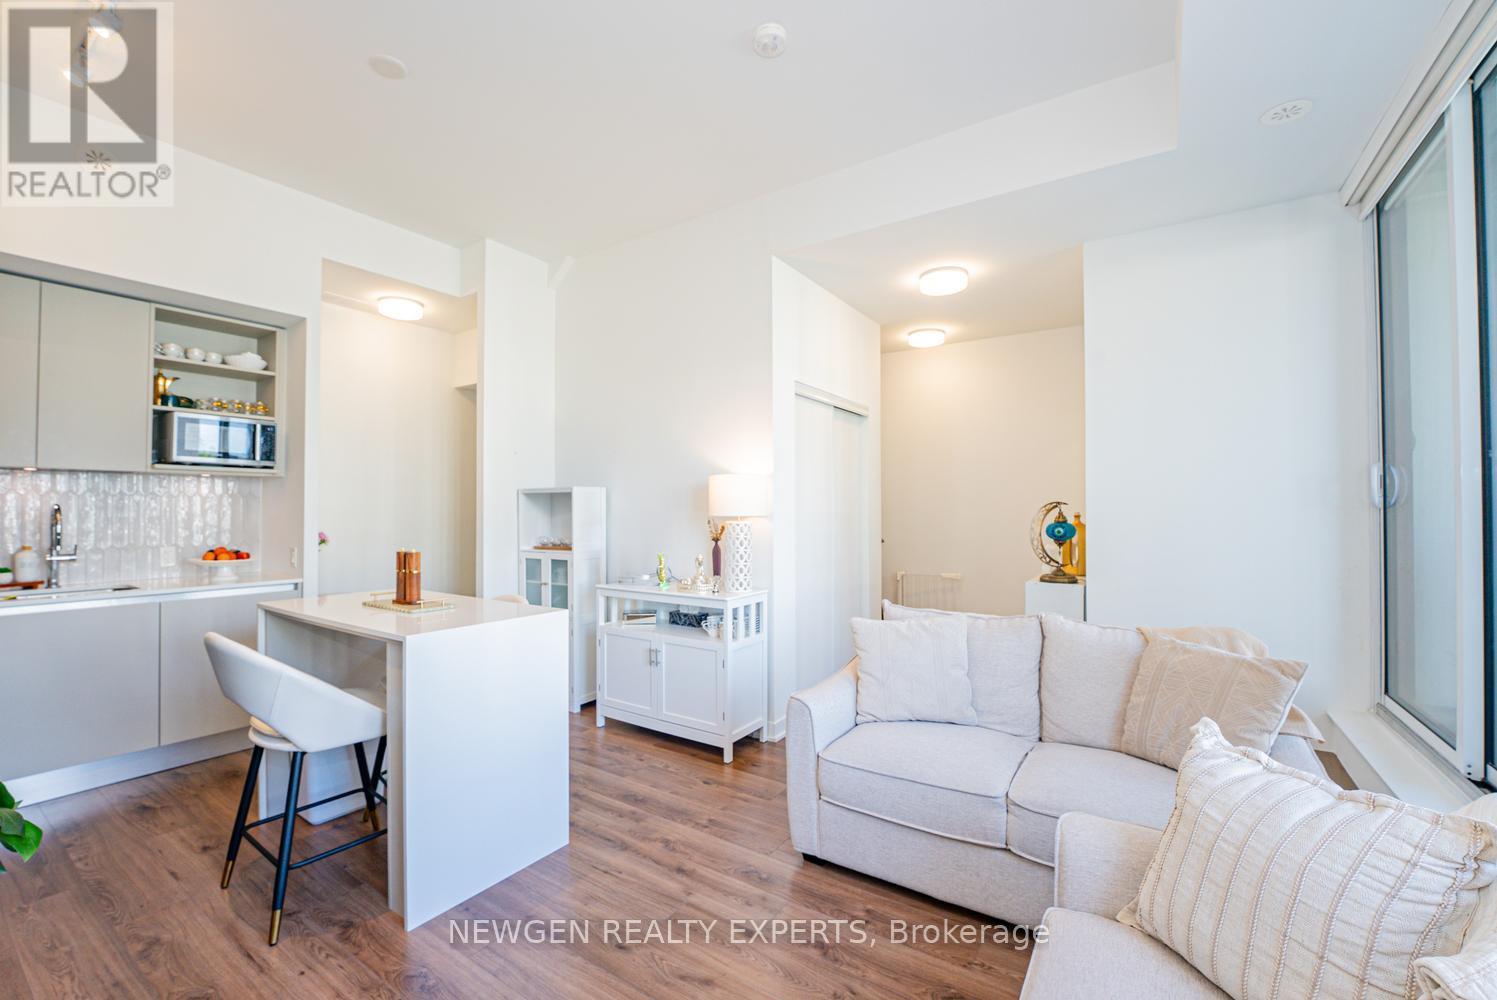
129 - 3020 Trailside Drive
Oakville, Ontario
Welcome to Distrikt Trailside! > Ideally situated in Oakville's desirable Glenorchy community, this rare 2-bedroom condo townhouse blends modern luxury with incredible outdoor living. Offering 1,101 sq. ft. of refined interior space and 367 sq. ft. of outdoor space, this home features two balconies and a massive rooftop terrace-an entertainer's dream! 10-foot smooth ceilings designed for modern, light-filled living. Upgraded Trevisano kitchen featuring a central island, premium Fulgor Milano appliances, and a stunning porcelain tile backsplash. European laminate cabinetry, soft-close drawers, and a sleek stainless steel undermount sink with a pull-down spray faucet. Striking double-height fitness studio with top-tier cardio and strength equipment. Dedicated indoor and outdoor yoga and Pilates spaces.6th-floor residents' lounge featuring a chef's kitchen, private dining room, fireplace lounge, and games room-perfect for hosting or unwinding. Everyday conveniences including a pet wash station, secure parcel storage, and dedicated on-site property management. (id:60365)
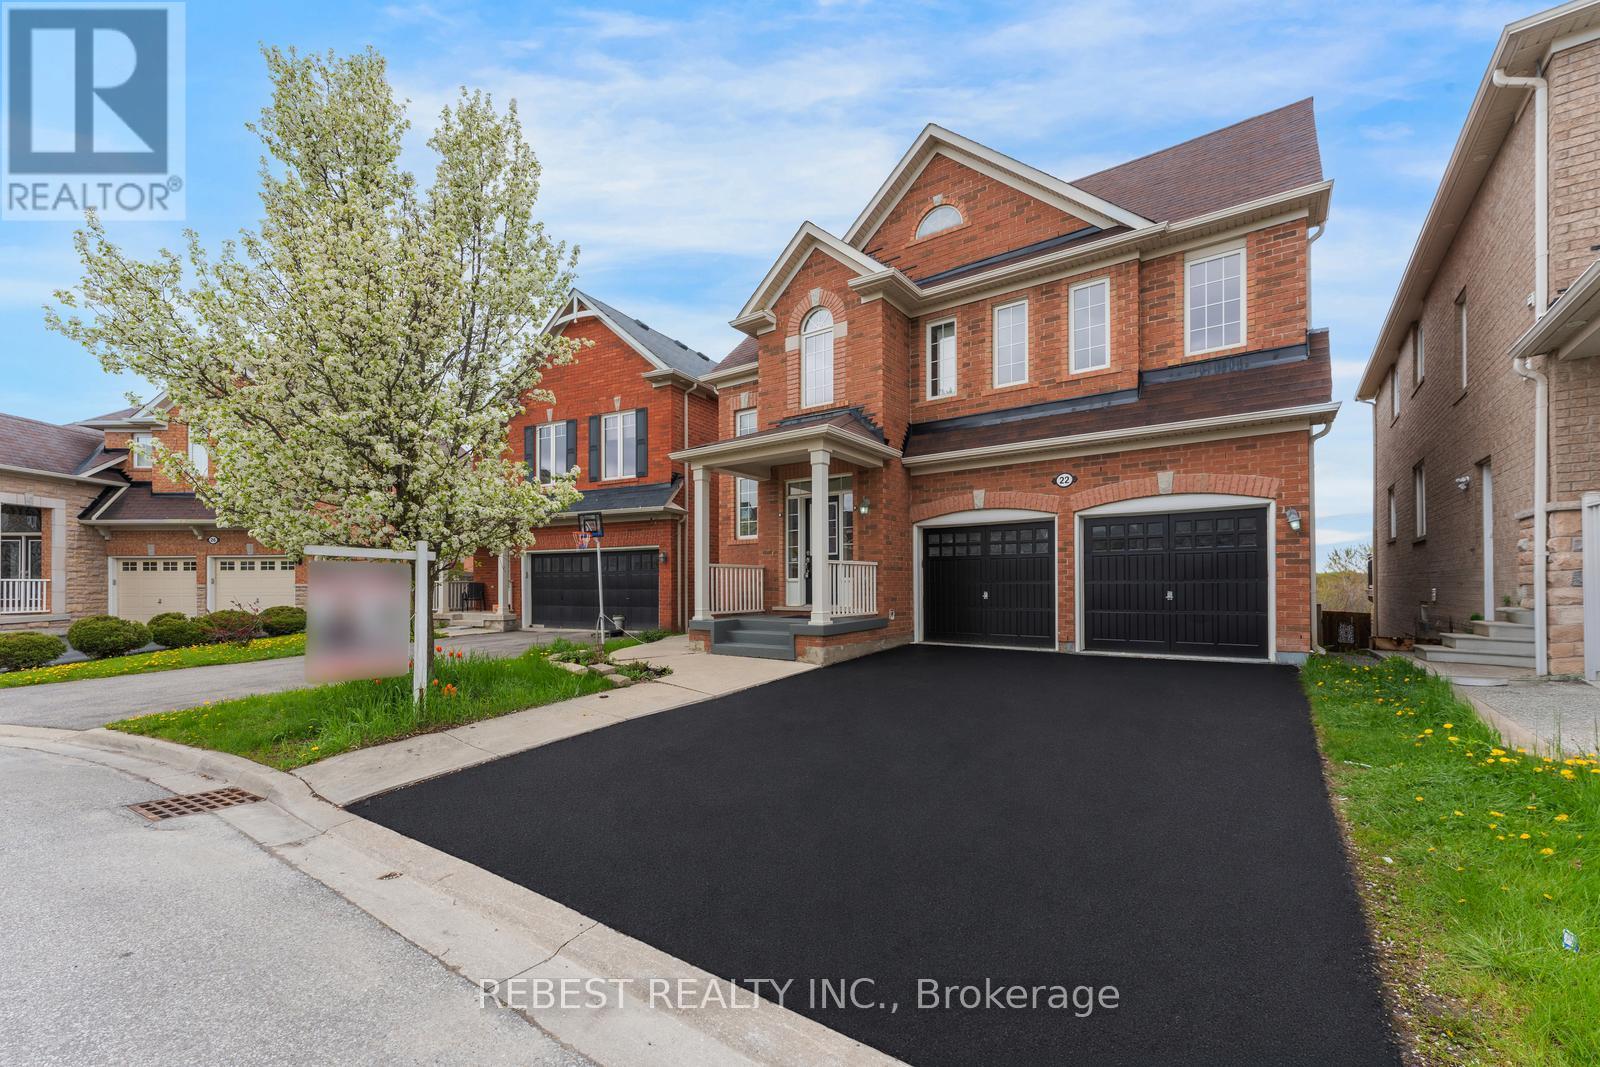
22 Birch Tree Trail
Brampton, Ontario
Welcome to this beautiful 4+2 bedroom detached home situated on a premium ravine lot in one of Brampton's most sought-after communities!This freshly painted, carpet-free home offers a bright, spacious, and highly functional layout with an entrance to a grand open-to-above foyer. 9 ft. ceilings on the main floor, and stylish contemporary finishes throughout. The updated main kitchen features a modern countertop and new stainless steel appliances, making it perfect for everyday living and entertaining. Formal living and dining room. A Large Family Room With A Gas Fireplace Overlooks The Kitchen & Breakfast Area. Quartz Counters In Kitchen & Bathrooms Throughout. The house is vacant and ready for you to move in as soon as you wish to. Family Friendly Neighborhood, Close To All Amenities Such As Schools, Parks, Bus Stops, etc. Minutes To HWY 427. The second floor offers 4 generously sized bedrooms and 2 full washrooms with quartz counters. Master With Double Door Entry, a 5 pc Ensuite & 2 huge walk-in closets. A rare highlight of this home is the legal walk-out basement apartment, complete with 2 bedrooms and excellent income potential - ideal for extended family, in-laws, or end users looking to offset mortgage costs. Additional updates include a new furnace installed in 2023, providing comfort and peace of mind. Enjoy the convenience of a 2-car garage plus a 4-car driveway with no sidewalk, offering ample parking for the whole family. A rare turnkey opportunity combining space, functionality, ravine views, and income potential - this is one you don't want to miss! (id:60365)
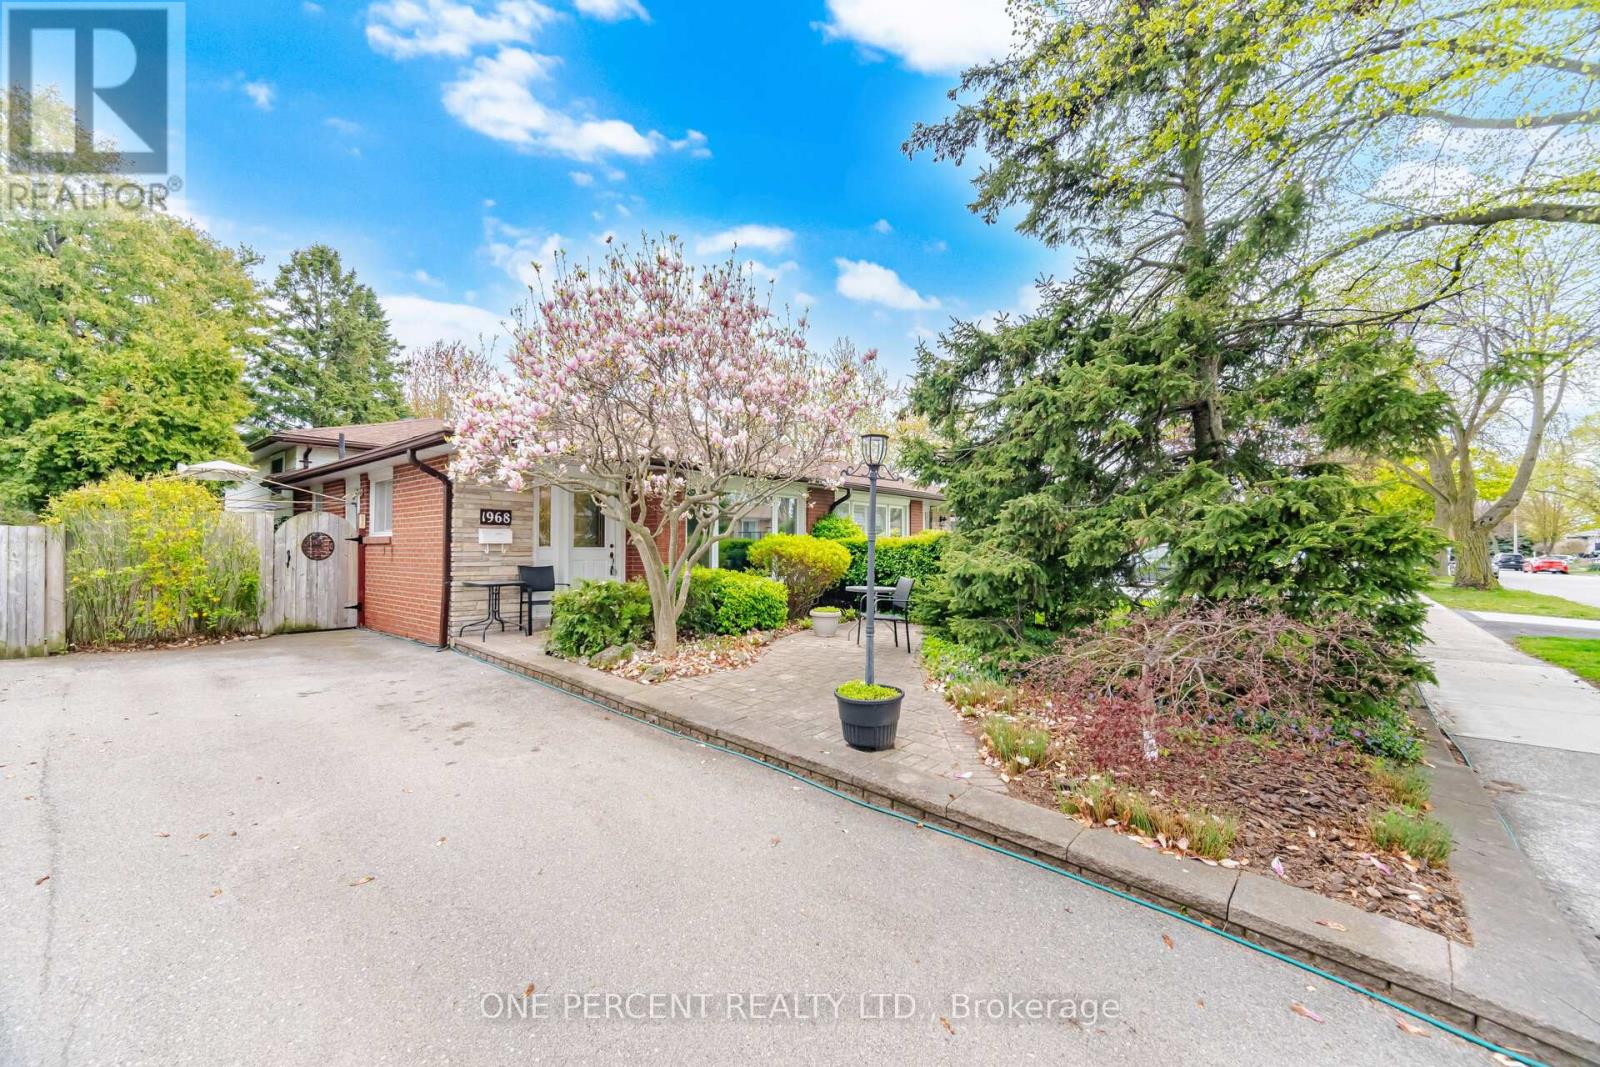
1968 Carrera Lane
Mississauga, Ontario
Fantastic Semi-Detached Home in A Premium Location surrounded by over a million-dollar homes. No backyard neighbours, just open the back gate and step into Lewis Bradley Park, a playground for kids, a heated Outdoor Pool and a step to Mississauga's most scenic waterfront trails. 3 +1 bedrooms, 2 full baths, and a three-level backsplit offer living and dining, plus a family room with above-grade windows on the lower level. Upgraded modern Eat-In Kitchen with off-white cabinets and a granite countertop. A massive crawl space for storage. The lower-level family room has 1 Br and a 3-pc bath and a stair lift to the lower level offers added accessibility and convenience. This versatile space is ideal for family gatherings, guests, a teen retreat, or a bright home office. The interlocking front and backyard lead to a landscaped garden overlooking the park. This mature, family-friendly neighbourhood offers an exceptional lifestyle close to Lake Ontario, scenic parks, waterfront trails, and everyday amenities. Access to highly rated schools, Walkability to the Clarkson GO, grocery stores, shops, and cafes. You're also just minutes from the QEW, making commuting easy in any direction. 30-minute walk to the lakeside. Enjoy nearby Rattray Marsh Conservation Area, Jack Darling Memorial Park, the Waterfront Trail, Lakeside Park, Bradley Museum, Clarkson Village, Lakeshore Road West, and vibrant Port Credit, among others. A beautiful location not to be missed! Book Your Showing Today! (id:60365)
107 Bernard Avenue
Brampton, Ontario
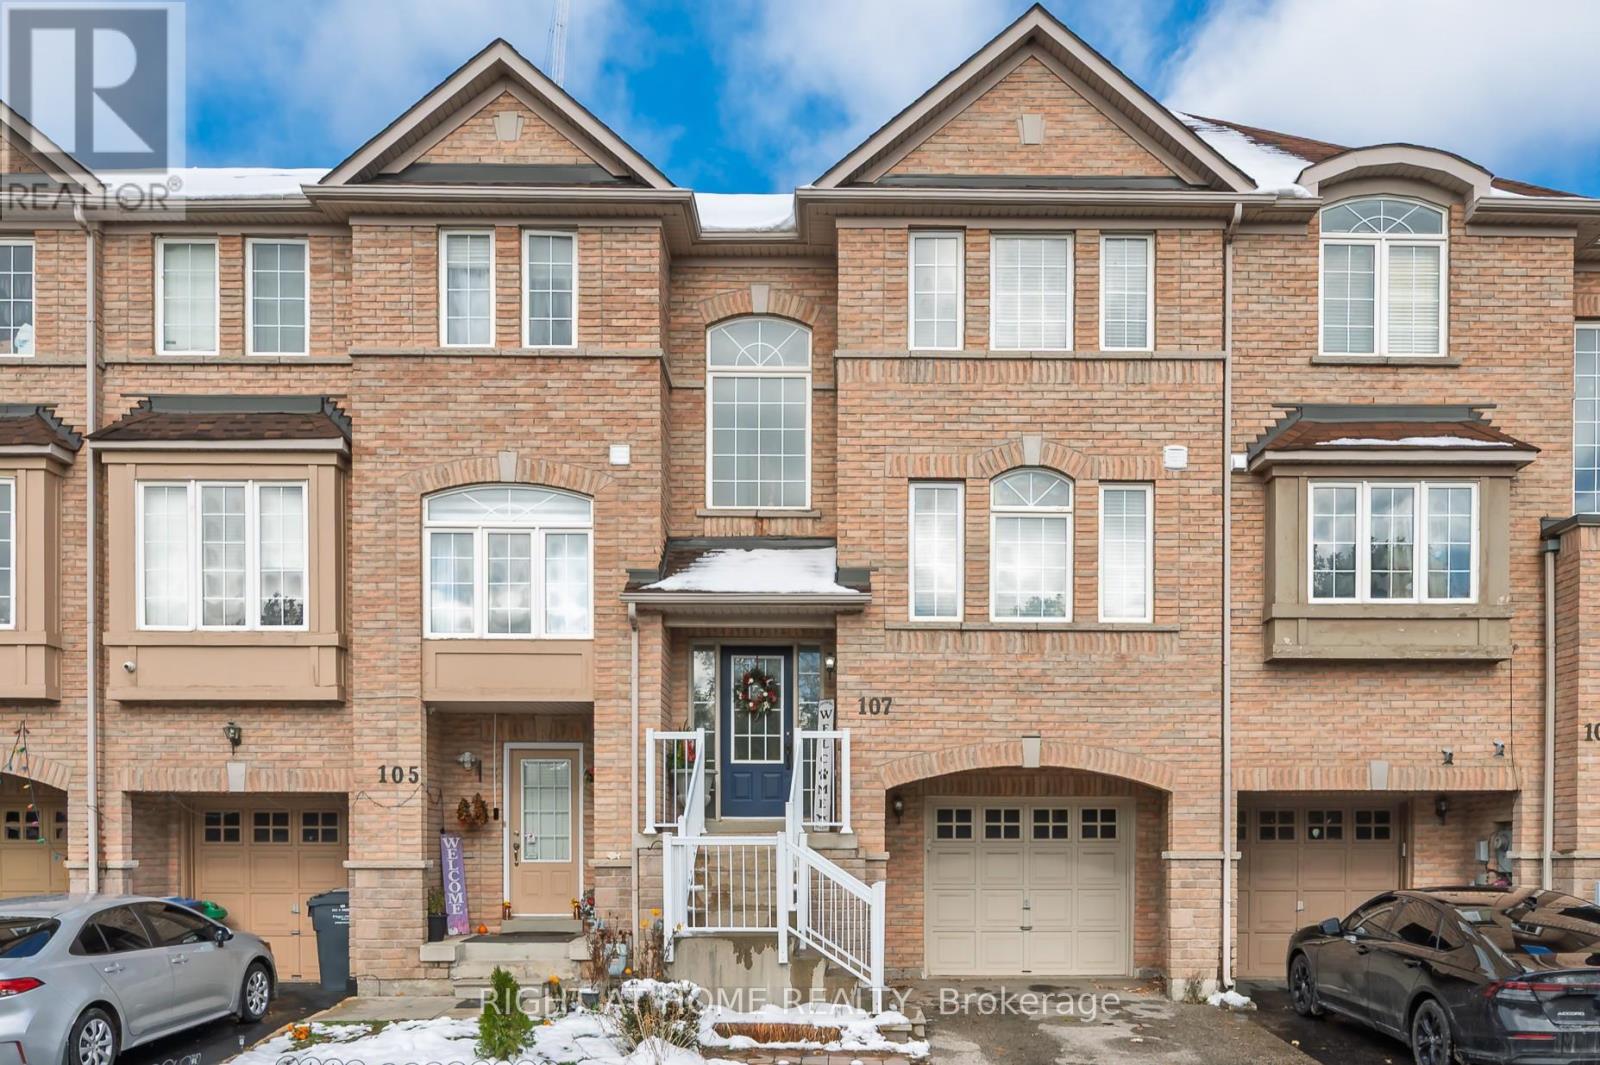
Welcome to this beautiful 3+1 bed, 3-bath freehold townhome nestled in a desirable neighbourhood offering a blend of comfort and urban convenience! Enjoy peaceful views of a pond, marsh and greenspace and occasionally even wildlife from the front porch. Step outside from the kitchen to a spacious back patio offering the perfect setting for outdoor dining, gardening, or unwinding after a long day. The main level features a well-designed layout with connected living, dining, and kitchen area, complemented by a bright family room for living and entertaining. Upstairs, the primary bedroom includes a large walk-in closet and private ensuite bath, plus two comfortable bedrooms and a well-appointed main bath. The lower level features a versatile recreation room, which can be used as an additional bedroom or office space and includes a walkout to a fully fenced backyard and covered deck. The home includes in-unit laundry and a large, attached garage with inside access, offering room for a parked car and extra storage. Located close to Shoppers World, Sheridan College, major highways, schools, shopping, transit and parks, this area provides excellent access to everyday amenities. Recent updates include new A/C (2025), roof (2021), refreshed bathrooms incl. vanities and lighting and fresh paint throughout (2025), updated electrical outlets and switches. (id:60365)
77 Trailside Walk
Brampton, Ontario
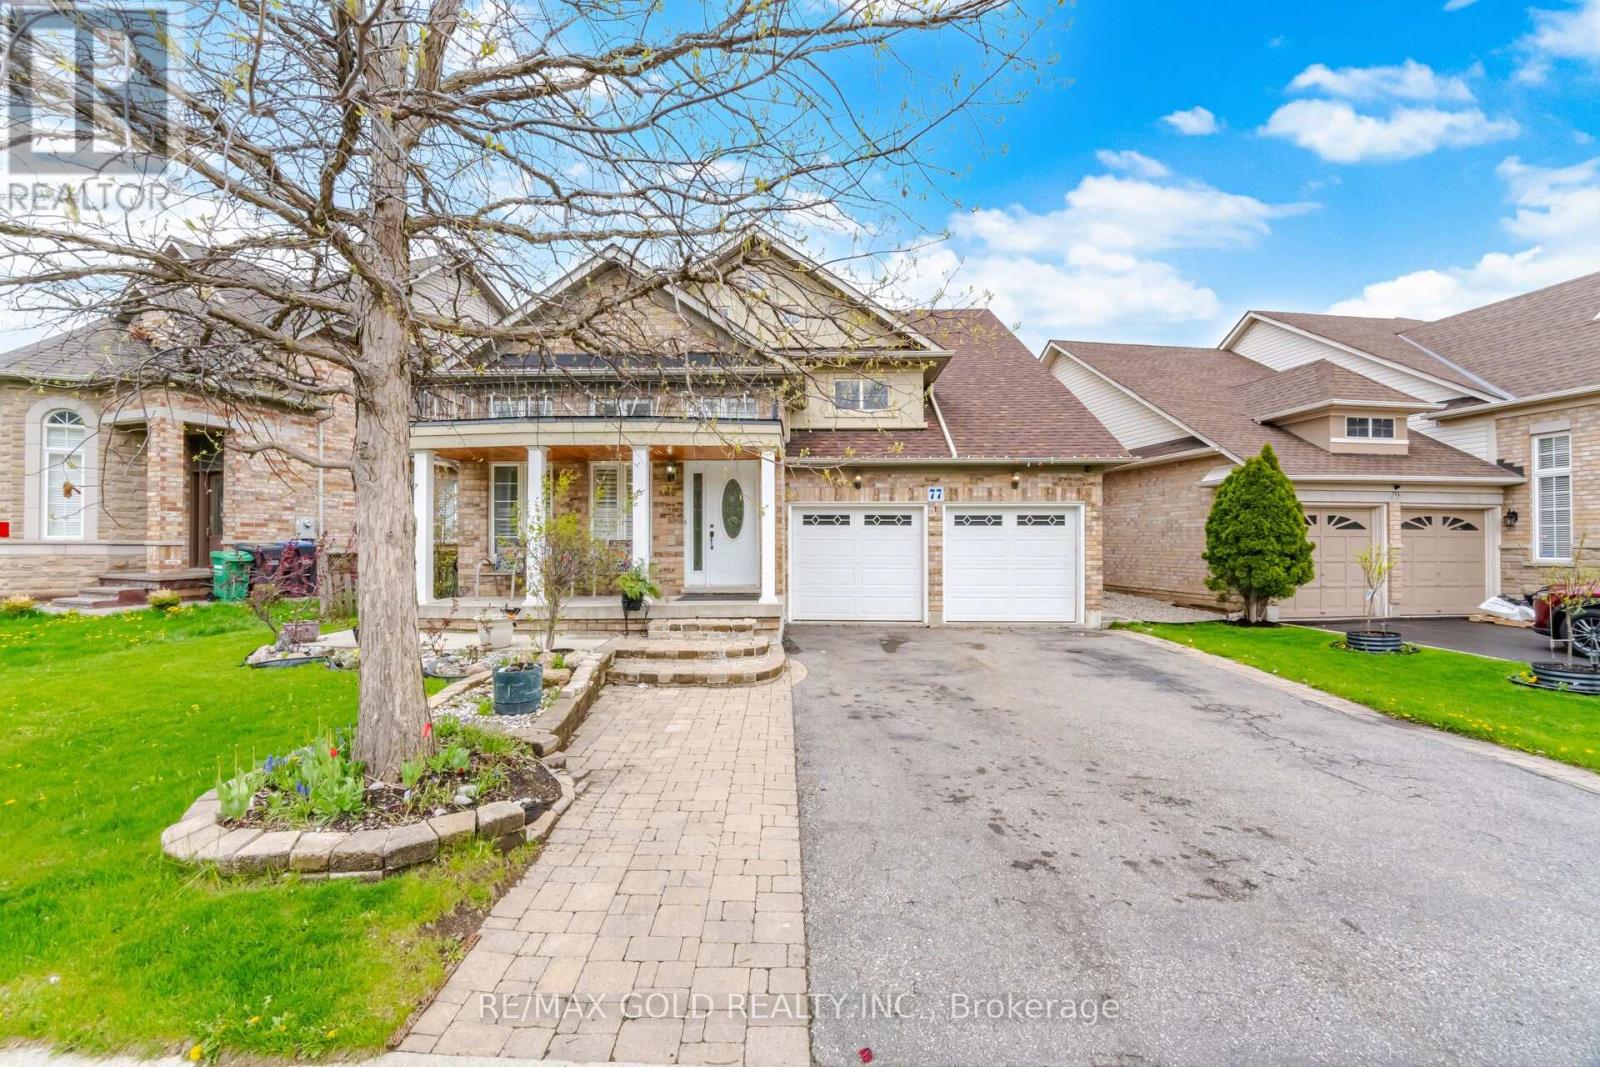
Come & Check Out This Very Well Maintained Fully Detached Spacious Home. Comes With Finished Walkout Basement With Separate Entrance. Bright & Functional Open Concept Layout On The Main Floor With A Spacious Family Room & Dining Area. Separate Living Room On The Upper Floor, Perfect For Additional Family Space. The Kitchen Is Equipped With S/S Appliances & A Breakfast Area. Features 3 Good Size Bedrooms & 3 Full Washrooms. Fully Finished Walkout Basement Includes 1 Bedroom, Kitchen & A Huge Living Room. Conveniently Located Close To All Amenities Including Shopping Malls, Schools, Highway, Parks & Much More. (id:60365)
208 Galley Avenue
Toronto, Ontario
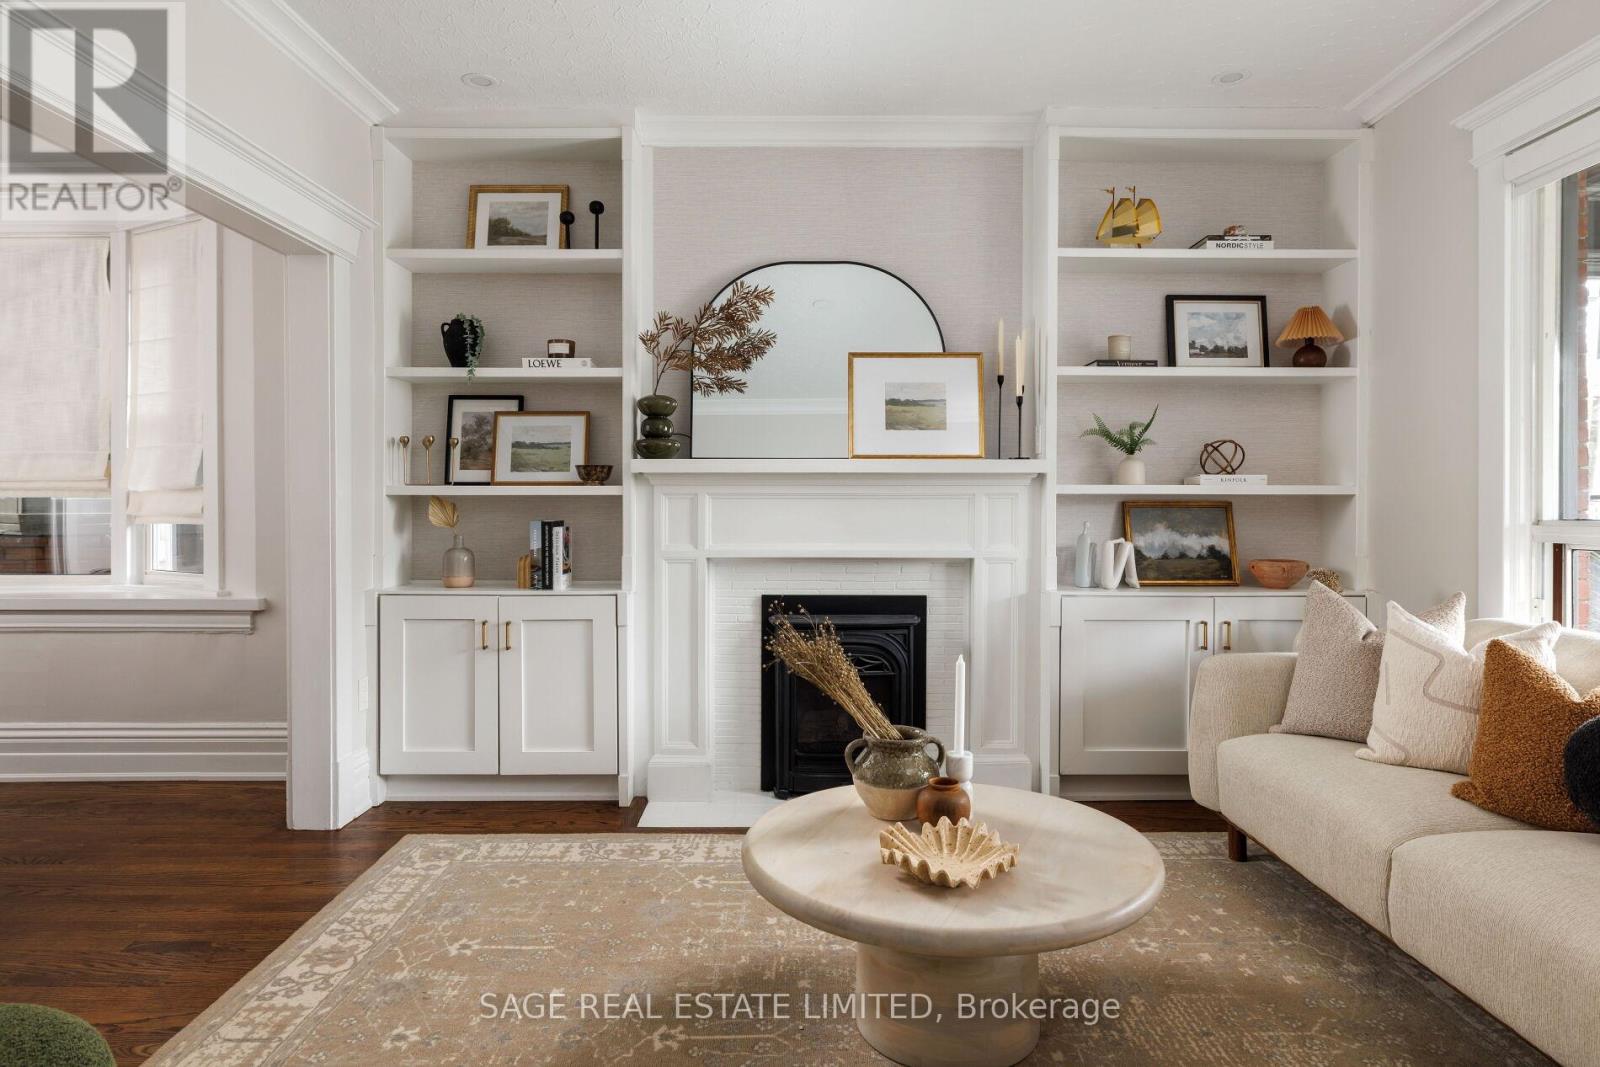
Once you step inside 208 Galley Avenue, you're very likely to fall in love. Nestled in coveted Roncesvalles Village, this beautifully maintained home blends timeless character with thoughtful modern updates. Set on a wide lot, it offers generously proportioned rooms that feel larger than the typical Toronto semi. The welcoming living room, complete with custom built-ins and a cozy gas fireplace, sets a refined tone that carries throughout the home. A dedicated dining room and main-floor powder room make hosting dinner parties and family gatherings effortless. The spacious eat-in kitchen features abundant storage and counter space, finished with sleek cabinetry and warm under-cabinet lighting. New oak flooring and tall baseboards create a classic, elevated feel throughout the home. Upstairs, three well-sized bedrooms each with ample closet space and custom organizers. The primary bedroom comfortably accommodates a king-sized bed and is bathed in natural light from large south-facing windows. The basement suite includes an additional bedroom, family room and full kitchen, with two separate entry points - from the second floor and the backyard - providing flexible options for extended family space, an in law suite, or rental income. The private fenced yard sets the scene for summer evenings, whether enjoying your morning coffee or hosting friends for a BBQ. Spend your weekends strolling Roncesvalles, home to boutique shops, cafés, and exceptional restaurants, or enjoy a short walk to High Park with its scenic trails and year-round recreation. Hot summer days are a breeze with the lake and Sunnyside outdoor pool just a short walk from your door.Located within the sought-after Garden/Fern Avenue school catchment and offering easy access to the Gardiner Expressway, the TTC and the Up Express train. Conveniently close to St. Joseph's Health Centre. 208 Galley is a true box-ticker-and could very well be your happily ever after. Permit street parking available (id:60365)
1068a Shaw Drive
Mississauga, Ontario
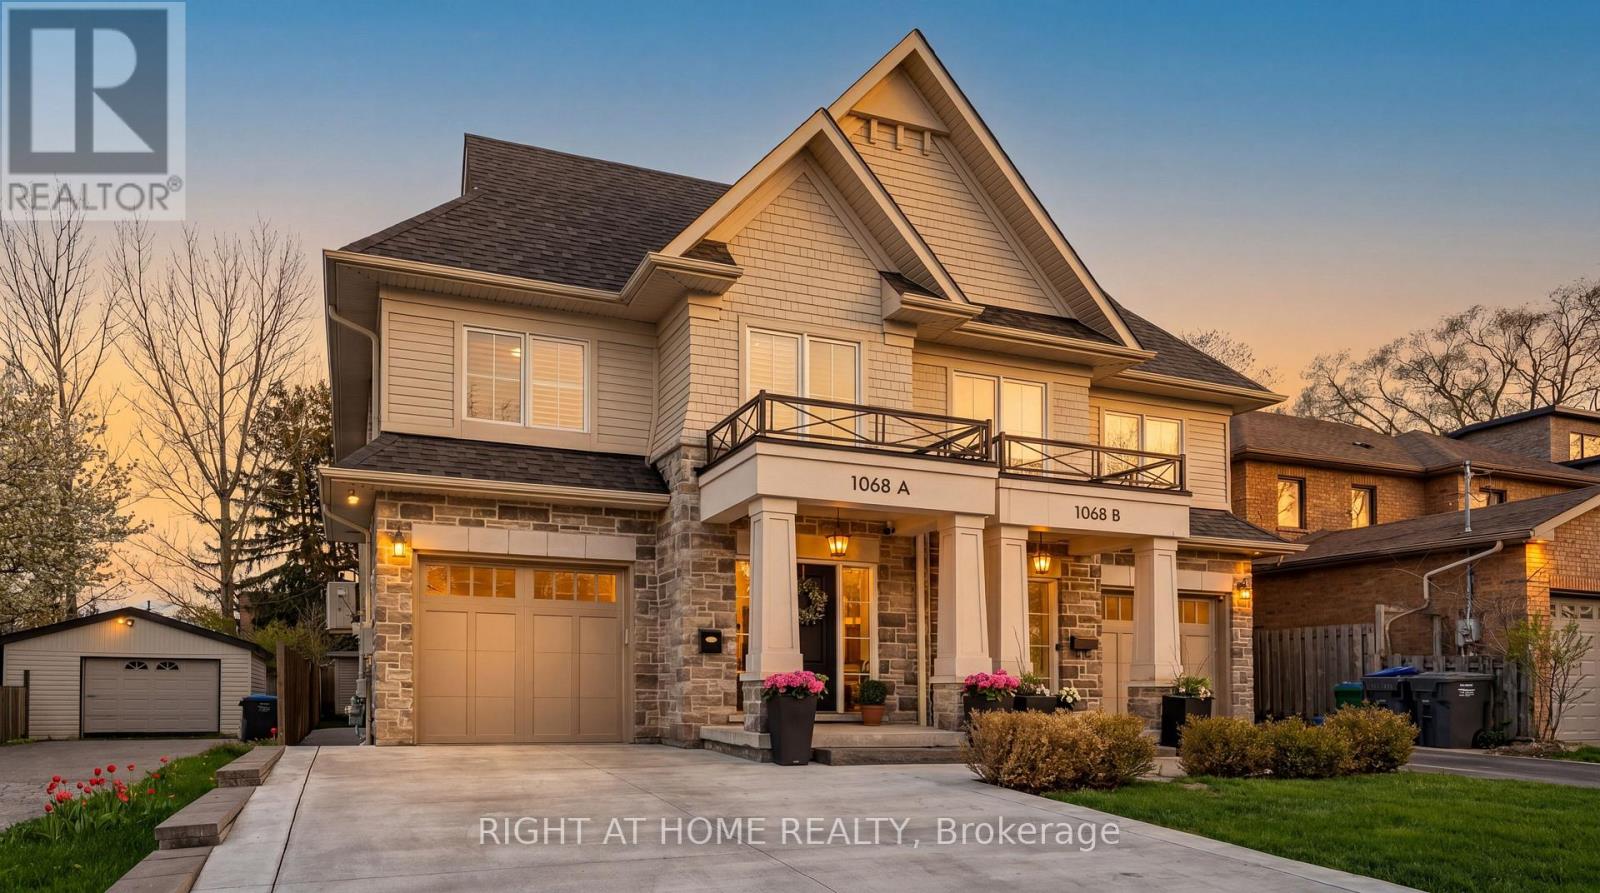
A beautifully appointed home nestled in the sought-after Lakeview Community, where comfort, style, and location come together perfectly. Just a short walk to the lakefront and vibrant Port Credit, this exceptional home offers approximately 3,000 sq. ft. of thoughtfully designed living space filled with warmth, natural light, and elegant finishes throughout. From the moment you step inside, you'll feel right at home. The inviting Great Room features a cozy fireplace, custom built-in shelving, large bright windows, hardwood floors, pot lights, and Custom blinds, creating the perfect space to gather and unwind. The spacious kitchen and dining area is bright and functional, complete with stainless steel appliances, water filtration, large island and a walkout to a private backyard oasis featuring an entertainer's deck and plenty of space to relax or play. Upstairs, the luxurious primary retreat offers a spacious walk-in closet and spa-inspired 4-piece ensuite with heated floors, rain shower, and built-in bench - the perfect place to recharge at the end of the day. The fourth bedroom is currently configured as a large open family room and can easily be converted back to a bedroom if desired. Convenient second-floor front-loading laundry and ample storage add to the home's thoughtful design. The finished lower level offers incredible versatility with space for a rec room, office, gym, and your very own high-end infrared sauna. Additional highlights include Sonos speakers, direct garage access, built-in storage solutions, and a newly extended concrete driveway accommodating 4 vehicles plus 1 in the garage. Enjoy the ultimate Lakeview lifestyle with easy access to waterfront trails, parks, golf courses, top-rated schools, GO Transit, and major highways. Minutes to R.K. McMillan Park, Rattray Marsh Conservation Area, and the shops, cafés, and restaurants of Port Credit and Clarkson - this is the one you've been waiting for. (id:60365)
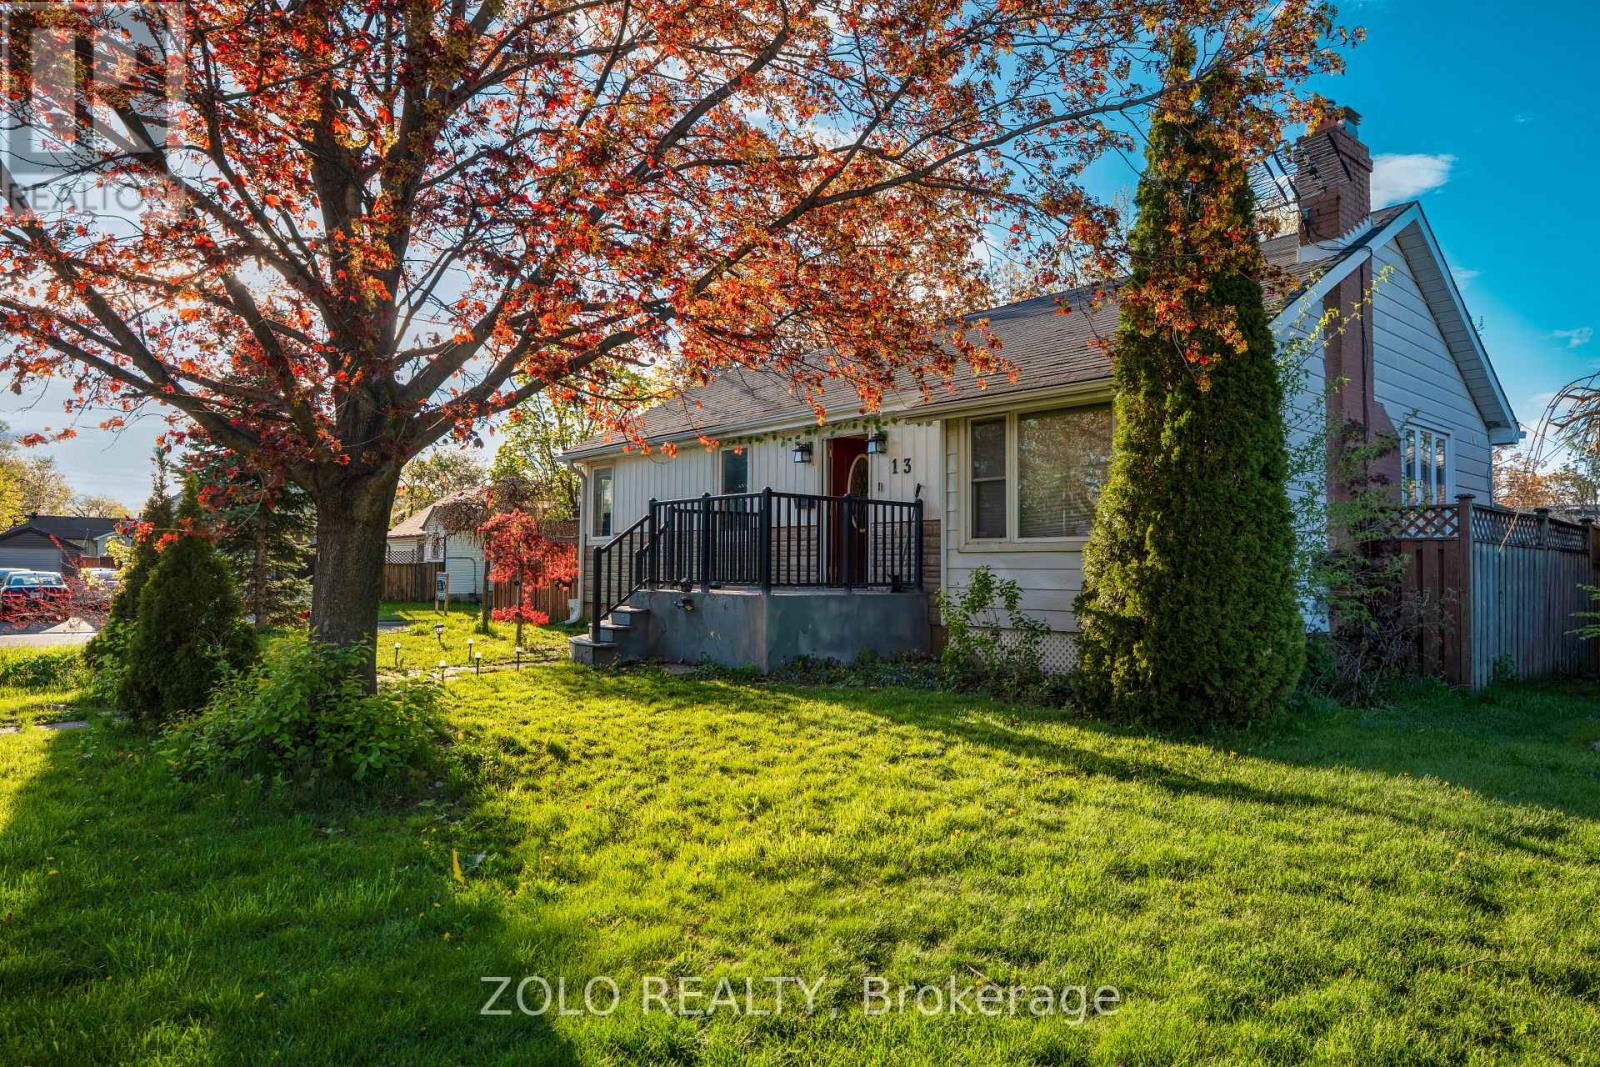
13 Foster Road
Mississauga, Ontario
Welcome to this spacious and well-maintained detached home situated on a premium 55 x 100 ft corner lot in the highly desirable Malton neighborhood of Mississauga. This beautiful property features 3+2 generously sized bedrooms and 2 full bathrooms, offering an ideal layout for large or extended families. The main level boasts a bright and functional floor plan with spacious living and dining areas, along with an extended sunroom providing additional living space perfect for entertaining, relaxing, or family gatherings throughout the year.The finished lower level offers 2 additional bedrooms with great potential for in-law living or rental income opportunities. Huge private driveway with ample parking for multiple vehicles. The large corner lot provides excellent outdoor space, added privacy, and future potential. Conveniently located close to top-rated schools, parks, shopping centres, public transit, Pearson Airport, GO Station, and major highways including 427, 407, and 401. A fantastic opportunity for families, investors, or buyers looking for space, comfort, and convenience in a prime Mississauga location. (id:60365)
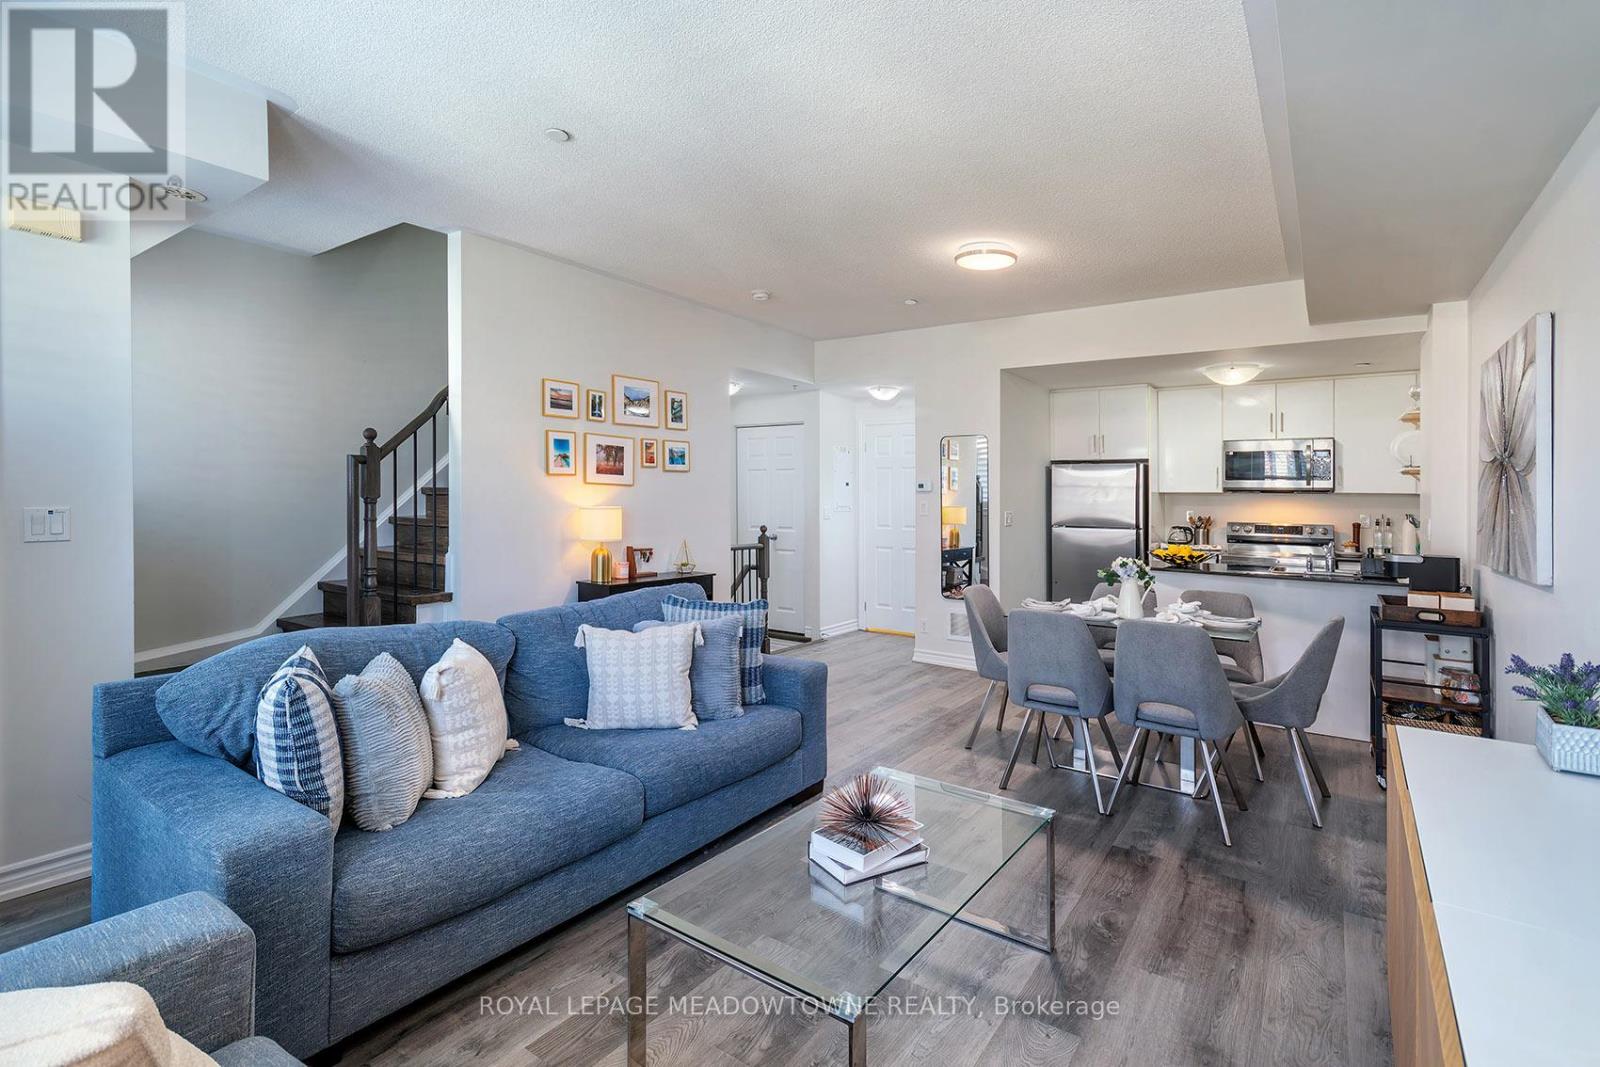
19 - 10 Carnation Avenue
Toronto, Ontario
Experience stylish lakeside living in this bright and functional 2-storey townhome in the heart of Toronto's sought-after Long Branch community. Designed with comfort and everyday living in mind, this sun-filled home features an open concept layout with 9' smooth ceilings and oversized windows that flood the space with natural light, creating a warm and inviting atmosphere throughout. The spacious living room walks out to a private balcony - the perfect spot to enjoy your morning coffee or unwind at the end of the day. The modern kitchen offers granite breakfast bar seating, pot lights, and excellent flow for entertaining. Upstairs, the generously sized primary bedroom features a private 3-piece ensuite, closet, and a bright nook with balcony access - ideal for a home office, reading corner, or sitting area. The second bedroom is equally bright and functional with a large window and closet. A second full bathroom and convenient upper-level laundry complete the space. Set in the vibrant Long Branch neighbourhood, this location offers the perfect balance of community charm and urban convenience. Enjoy being steps to local cafes, restaurants, shops, and everyday amenities along Lake Shore Blvd W. Commuting is effortless with quick access to both Long Branch and Mimico GO Stations, TTC streetcar service, and major routes into downtown Toronto. Nature lovers will appreciate Laburnham Park at the end of the block and nearby Colonel Samuel Smith Park, known for its scenic waterfront trails, green space, and winter skating trail. A fantastic opportunity to enjoy bright, low-maintenance living in one of Toronto's most desirable west-end communities. (id:60365)
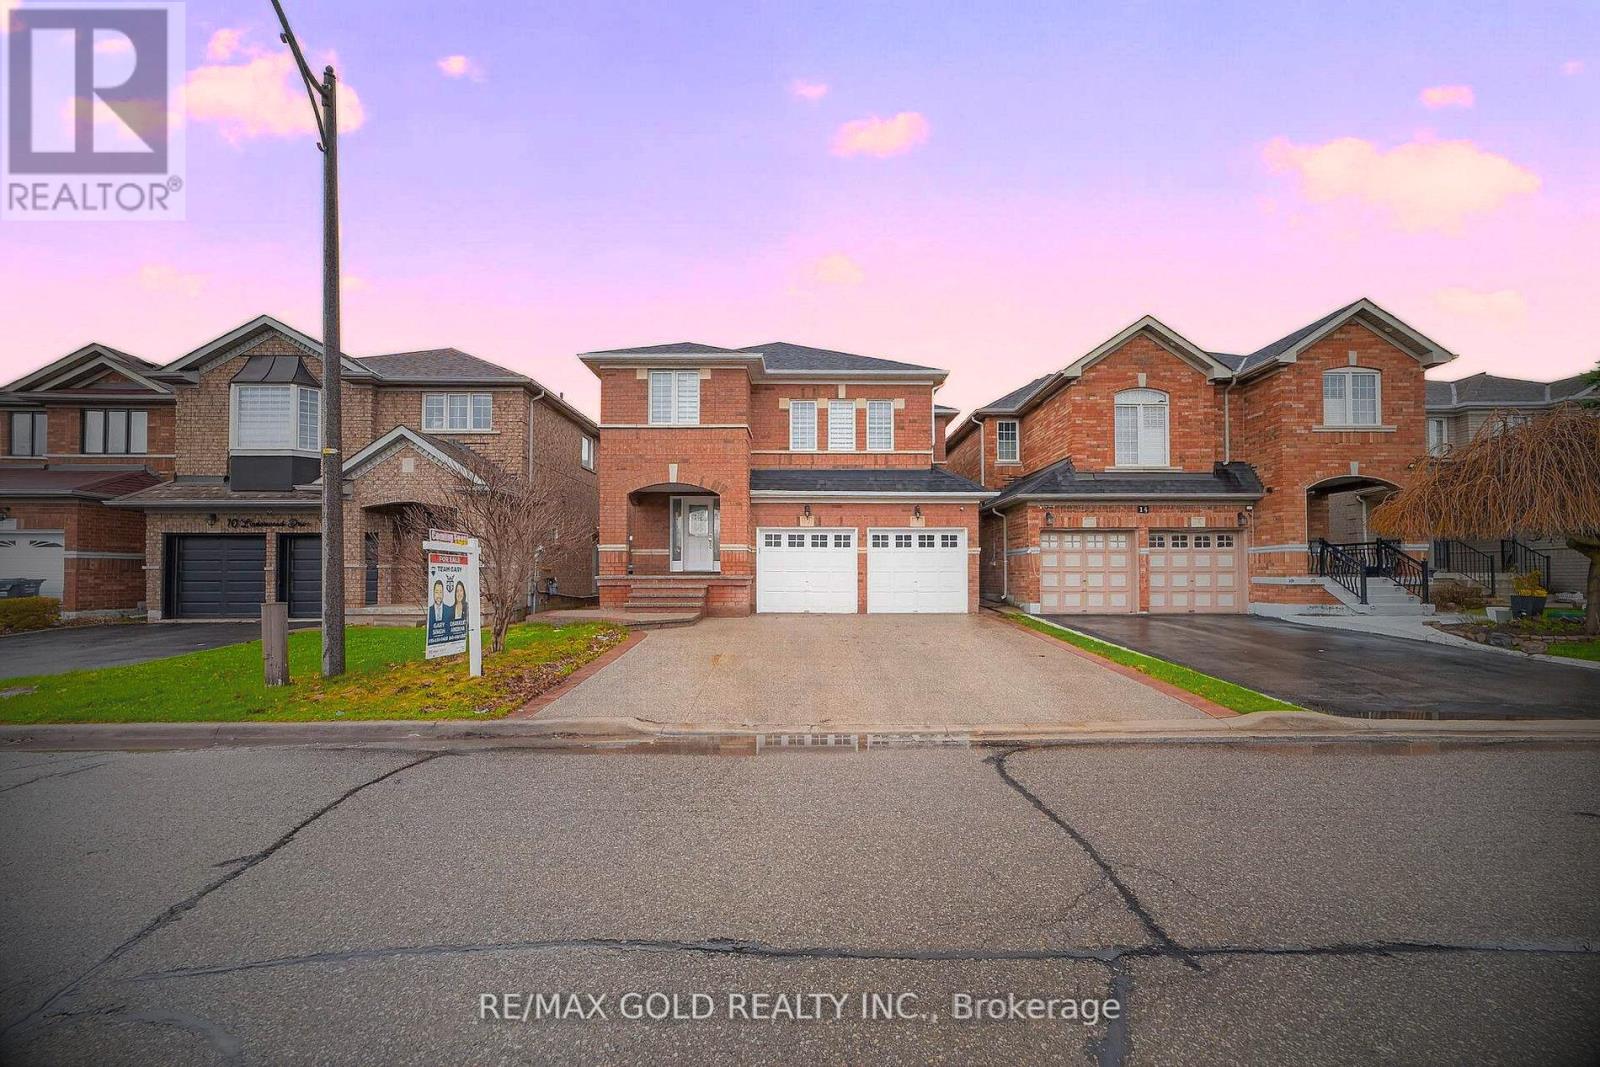
12 Linderwood Drive
Brampton, Ontario
Absolutely stunning and truly a showstopper, this beautifully upgraded 4+2 bedroom detached home with a double car garage offers the perfect blend of luxury, space, and functionality. Featuring 4 well-appointed bathrooms and a fully finished basement with a separate entrance, this home is ideal for extended family living or excellent rental income potential. The basement includes 2 additional bedrooms, providing added flexibility and space. A standout feature is the expansive second-floor family room, which can easily be converted into a 5th bedroom to suit your needs. The main floor boasts an extended, modern kitchen complete with a center island, stainless steel appliances, pot lights, and ample cabinetry-perfect for cooking and entertaining. The entire home has been freshly painted and enhanced with pot lights, creating a bright and inviting atmosphere throughout. The open-concept living and dining areas are filled with natural light, while upstairs you'll find generously sized bedrooms, including a luxurious primary retreat with a private ensuite. Located in one of Brampton's most desirable neighbourhoods, this home is within walking distance to schools, parks, and transit, and just minutes to Mount Pleasant GO Station, Cassie Campbell Community Centre, shopping, and restaurants. (id:60365)
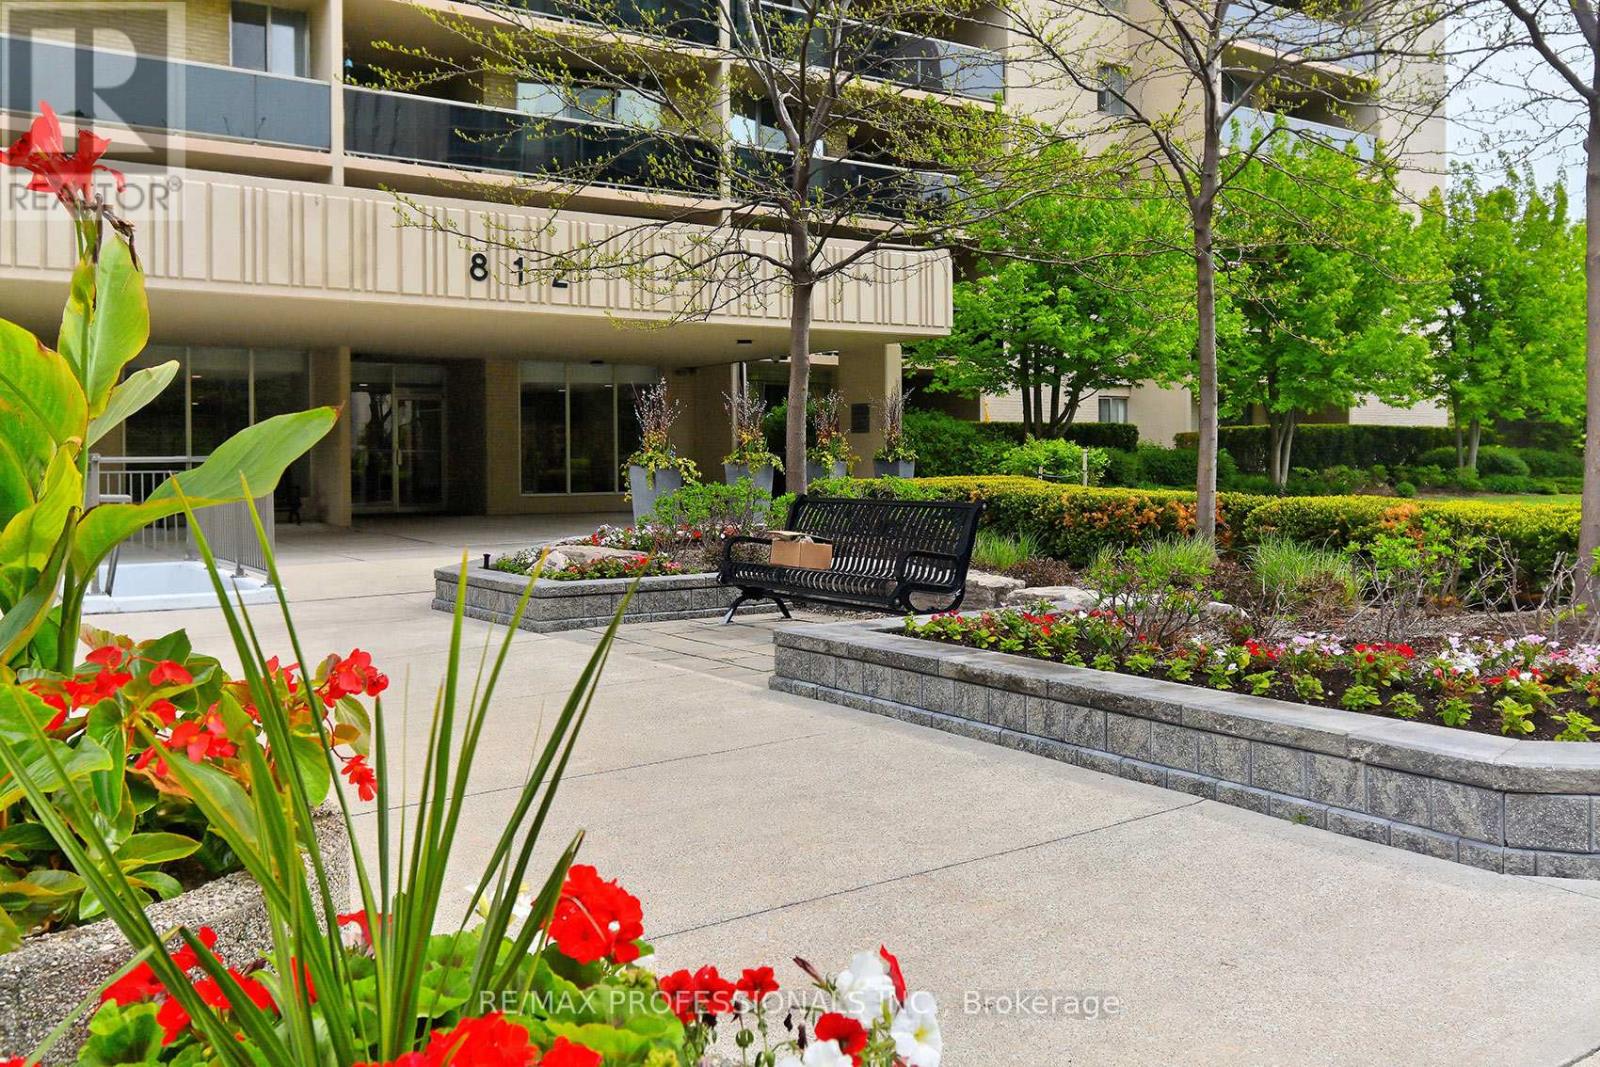
1504 - 812 Burnhamthorpe Road
Toronto, Ontario
Spacious + Bright 2-bedroom and den in Prestigious "Millgate Manor. This open concept layout boasts over 1300 sqft with panoramic East views. So worth seeing! Laminate flooring throughout and updated kitchen with stone counters + ample cabinetry. Updated bathrooms + generous ensuite locker. Huge wrap-around balcony perfect for entertaining. Top of the line amenities including indoor + outdoor pools, tennis court, gym, sauna, and party room. TTC at your doorstep + easy access to highways, shopping + airport. (id:60365)

© 2026 Proptech Realty Inc., Brokerage.