
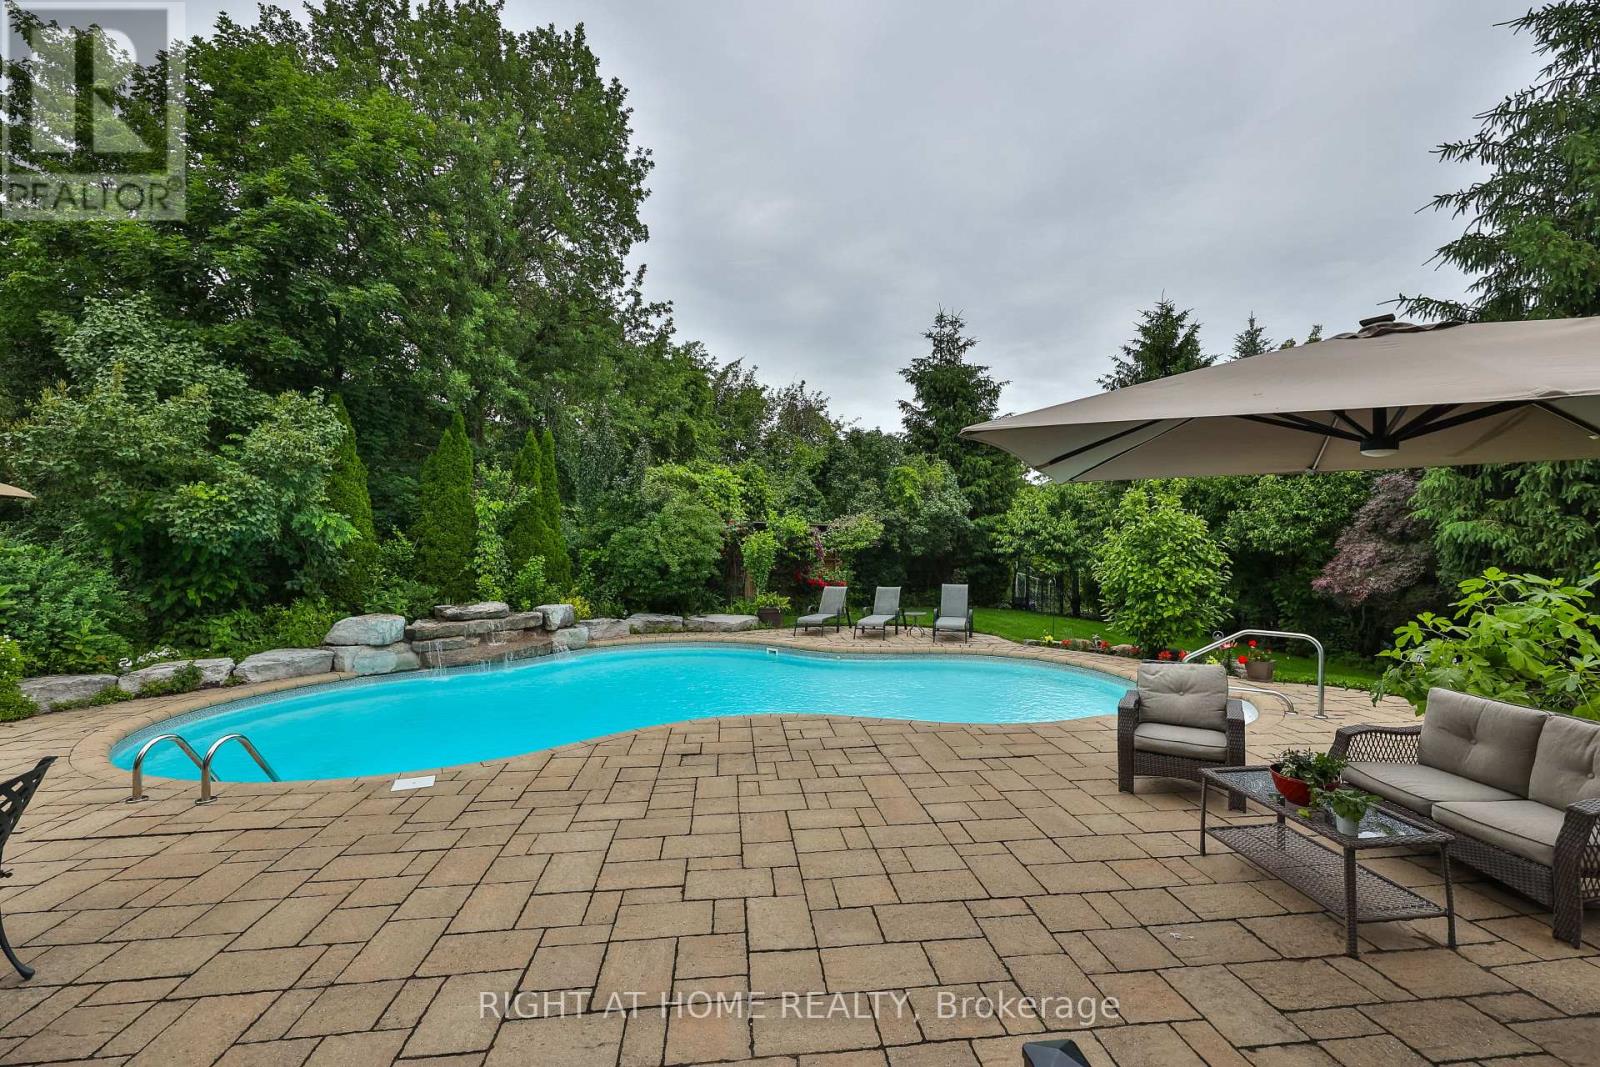
2275 Whitecliffe Way
Oakville, Ontario
Welcome to your own private summer retreat in prestigious Westmount! Freshly painted, this exceptional premium pie-shaped ravine property sits on an impressive 183.9 FT deep lot with 131.78 FT across the rear, offering unmatched privacy and outdoor living. Discover the true showstopper, a resort-inspired backyard oasis complete with a custom 9ft deep saltwater pool, tranquil waterfall, lush landscaping and expansive green space for children and pets to enjoy. Whether hosting summer gatherings or relaxing in your own private sanctuary, this outdoor setting is truly exceptional. Designed for both family comfort and elegant entertaining, this beautifully maintained home offers over 4,000 sq ft of finished living space, featuring 4 spacious bedrooms upstairs, each with access to their own ensuite ensuite bathroom. The thoughtfully designed 9ft main floor includes a dedicated home office, soaring cathedral ceilings in the family room, a convenient mudroom/laundry room with direct garage access and hardwood flooring throughout the main and upper level. The finished basement extends your living space with a full kitchen, 3-piece bathroom and in-law suite potential-ideal for multi-generational living, guests, or recreation. Additional features include an in-ground sprinkler system, security system, insulated garage doors with automatic garage door openers. Ideally located in one of Oakville's most sought-after neighbourhoods, within walking distance to highly rated Captain R. Wilson, Garth Webb, and St. Joan of Arc schools, just minutes from Oakville Trafalgar Memorial Hospital, parks, shopping, major highways (407 & QEW) and all essential amenities. Recent Updates: Roof (2018), Main Floor Appliances (within 5 years), Pool Safety Cover (2024), Pool Salt Cell (2025), Pool Transformer (2026). Freshly updated, professionally presented, and move-in ready-this is Westmount living at its finest. (id:60365)
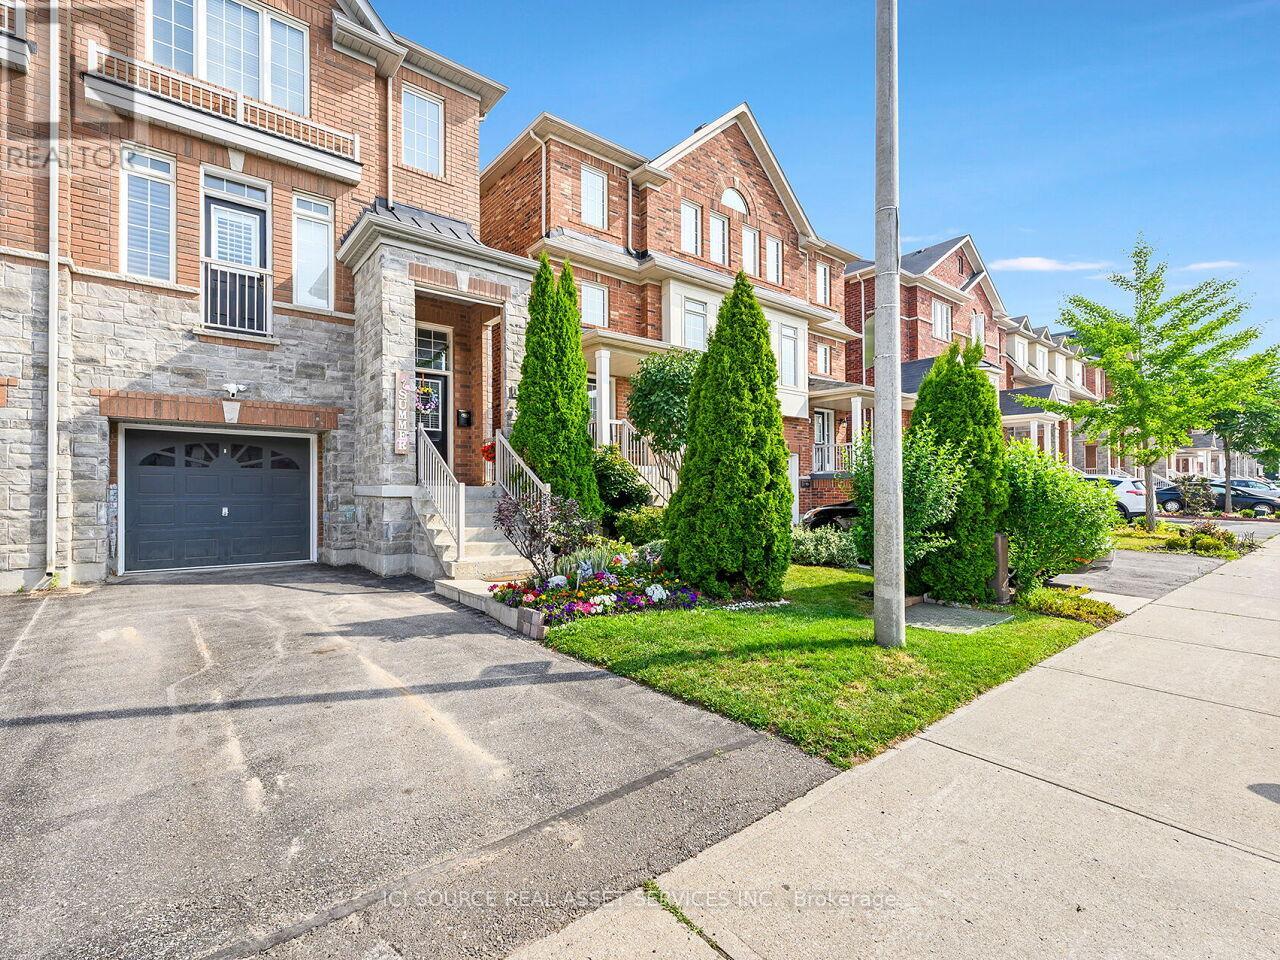
38 Betty Nagle Street
Toronto, Ontario
If you are looking for a house to start a family, or a rental investment opportunity, 38 Betty Nagle Street has your name on it! This, charming and traditional 3-storey semi-detached house has it all. For starters, location is everything and this house is in a prime location within 15-20 mins from several nearby amenities, including Pearson Airport, Downsview Park, the Finch LRT, York University, Humber College, Humber River Hospital, Highways 400 and 401, Weston GO Station/UP Express, Yorkdale Mall, and several other nearby schools, shops, parks and recreational facilities. In addition, the house itself has been well-maintained by its original owners, and includes noteworthy features such as high ceilings that create asense of openness, prominent kitchen on the main floor, an oversized rear outdoor deck located directlyoff the kitchen (fabulous for morning coffee, afternoon barbeques and evening dinners), exquisite dark hardwood floors and stairs on all three above grade floors (except the basement), California shutters andblinds on all sliding doors and windows, three bedrooms (including a primary bedroom with an ensuite), and a secondary rear entry on the main floor, which allows for backyard access or an entrance/exit for apotential rental tenant if so desired. Optimal location, polished and well-maintained look and feel, potential rental income generation.....this house can be yours if the price is right! *For Additional Property Details Click The Brochure Icon Below* (id:60365)
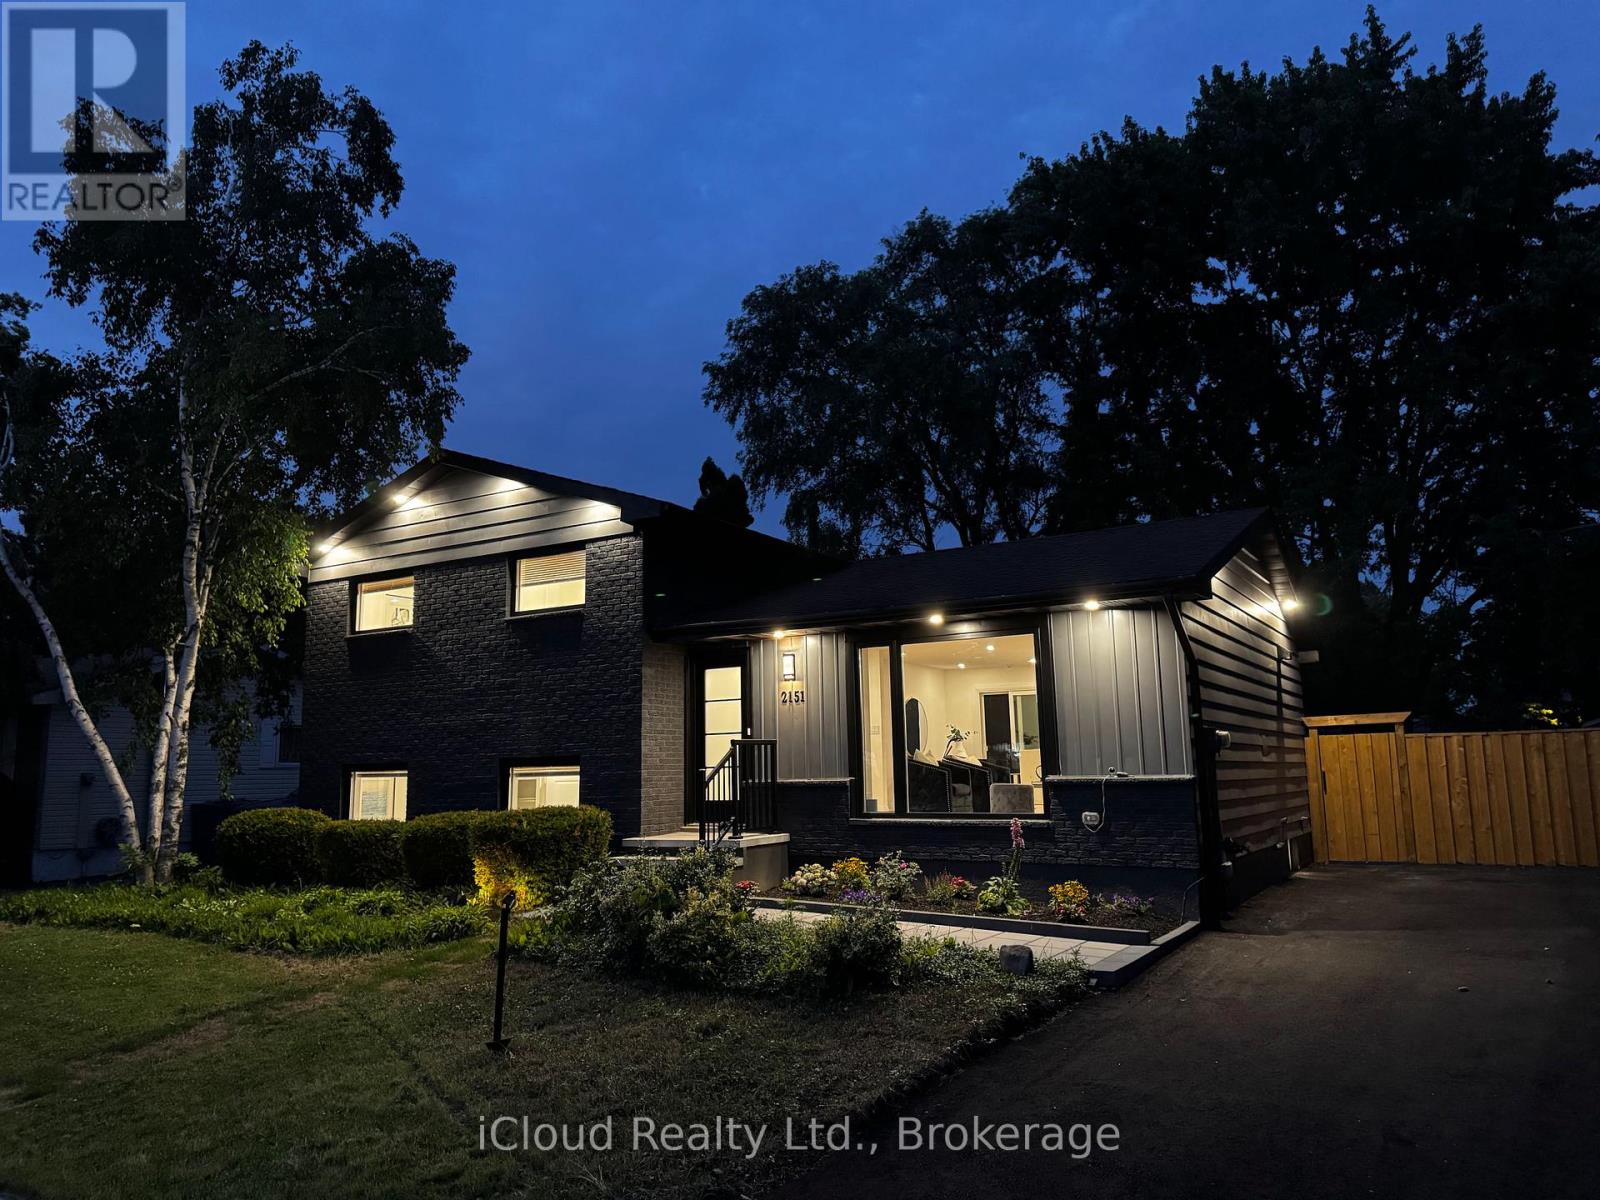
2151 Falmouth Terrace
Burlington, Ontario
Welcome to 2151 Falmouth Terrace! In the sought-after Brant Hills Community. Home Is Sitting On A Large Lot With A 64 ft frontage. Private And Scenic Backyard Space. Conveniently located just a few minutes away from the Burlington Go Station. Close To Schools, Shopping, Parks, and More! Fully renovated with a lot of upgradesWith 100s of thousands in extensive, premium, thoughtfully upgraded renovations from top to bottom, this carpet-free home offers a perfect balance of modern luxury and functional living, with high-end finishes throughout. As you enter, you're welcomed by a grand foyer that leads into the spacious, open-concept main floor that creates a bright atmosphere. The kitchen is equipped with high-end appliances, functional drawers, elegant cabinetry, and under-cabinet lighting, perfect for both cooking and entertaining. This home is fully equipped with a smart thermostat, smart door lock, and smart appliances, ensuring convenience, comfort, and peace of mind with an extended 4-car driveway .The main floor offers smooth ceilings, pot lights, new fixtures, and fresh paint. A formal dining room provides the perfect space for entertaining. All bathrooms have been tastefully renovated with modern fixtures. The finished middle level and basement includes two large bedrooms, a living room and dining, a full bathroom, a full kitchen, and a separate entrance, offering flexibility for extended family or rental potential. Furnace 2022, owned Hotwater tank 2018, AC 2018( recently maintained), New doors and windows, All appliances new with an extended warranty , Rough in for washer and dryer on the main floor and crawling basement storage. (id:60365)
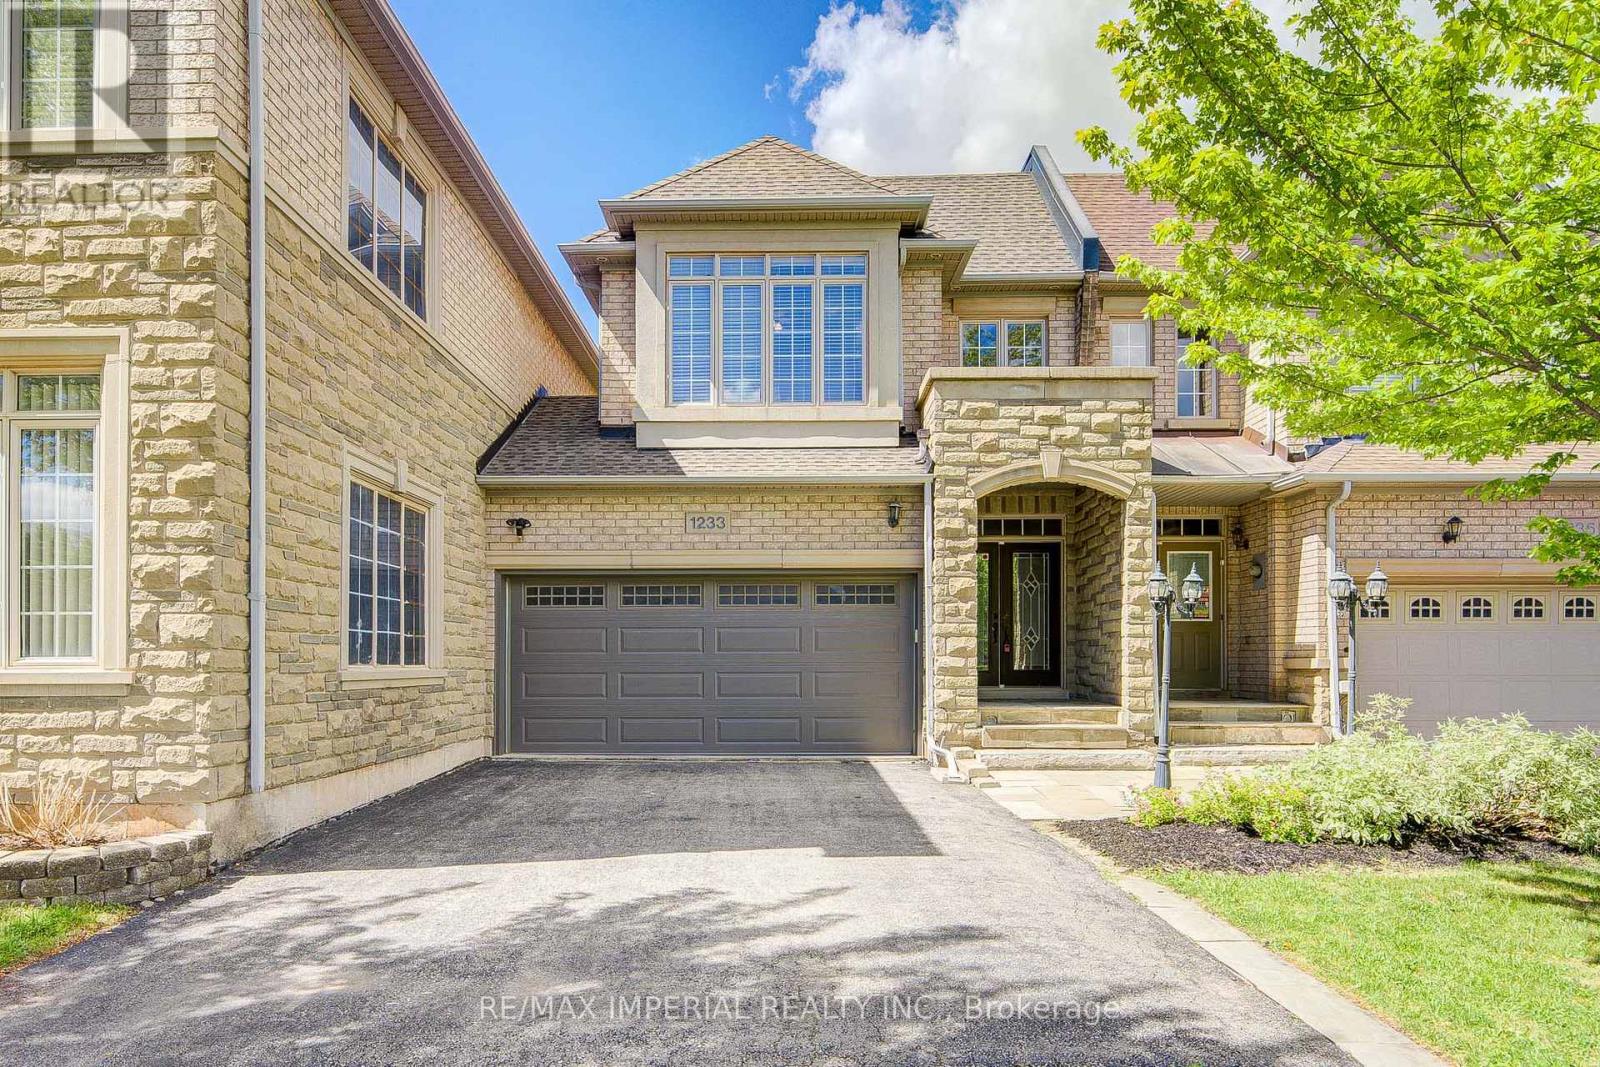
1233 Agram Drive
Oakville, Ontario
Call Joshua Creek your home! Timeless Elegance Meets Modern Luxury. Executive double-garage townhouse by Fernbrook Homes perfectly blends classic aesthetics with modern high qualify craftsmanship. Nestled on a quiet street in Oakville's prestigious Joshua Creek, The home has everything you need with a great price point. Exquisite Living Spaces: A grand two-story foyer with a winding oak staircase sets a tone of sophistication. The main floor features 9ft ceilings, hardwood floors throughout, and smooth ceilings.Gourmet Kitchen: A chef's dream equipped with custom white cabinetry, granite countertops with high-end functionality.Private Retreats: Wonderfull backyard and patio for your family to enjoy The primary suite offers a massive walk-in closet and a spa-inspired 5-piece ensuite. Upstairs laundry. The professionally finished basement includes an expansive recreation area, full bath and ample storage. Top schools: Joshua Creek Public school and Iroquois ridge high school are top ranking. (id:60365)
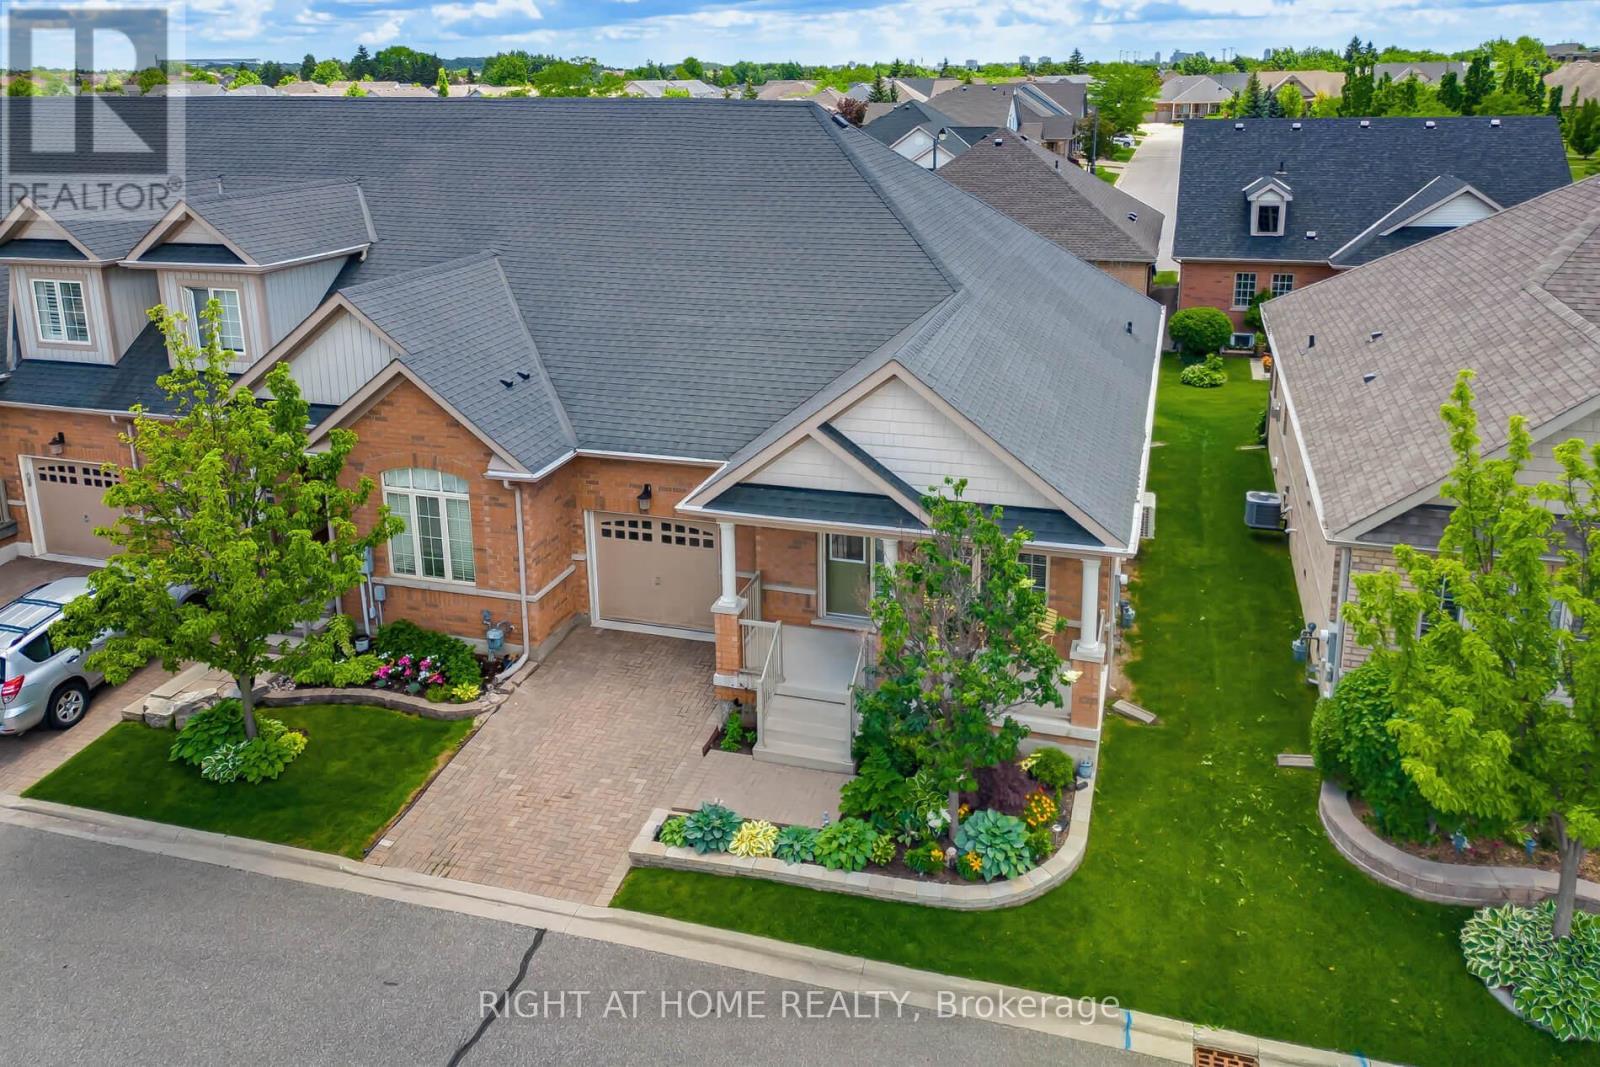
39 Lacorra Way
Brampton, Ontario
***OPEN HOUSE SAT JULY 25 from 2-4pm*** PRICED TO SELL** Beautiful End Unit Townhouse - just like semi - in the highly desired Rosedale Village, a gated Adult Lifestyle community with its own private golf course. Enjoy the abundance of resort-like amenities and activities at no extra cost - golf, tennis, pickleball, shuffleboard, bocce, a Clubhouse with indoor pool, gym, auditorium, lounge, library and meeting rooms. Come for the active lifestyle or come for the peaceful, secure and calm lifestyle - do as much or as little as you wish. This well maintained Victoria Rose model has many features that you will love. Your own private driveway - no sharing. End unit - extra windows for extra natural light. Smooth ceilings throughout - no popcorn ceilings! Large front porch - extra space for relaxing alone or with friends. Inside garage access - convenient indoor parking. Main floor laundry - conveniently located adjacent to bedrooms. Carpet-free throughout - solid hardwood in living/dining, hallways and bedrooms. Main floor primary suite with ensuite bath and walk-in closet. Second bedroom that can be used for your office or a den. Modern well-laid out white kitchen with centre island, breakfast bar, pantry, granite countertops, backsplash, under cabinet lighting and stainless steel appliances. The breakfast area is spacious and bright. The gardens have mature shrubs, a gorgeous blue spruce tree and good size for you to enjoy or use your imagination to make it your own. This is a move in ready home. Come see for yourself! Book your tour today! (id:60365)
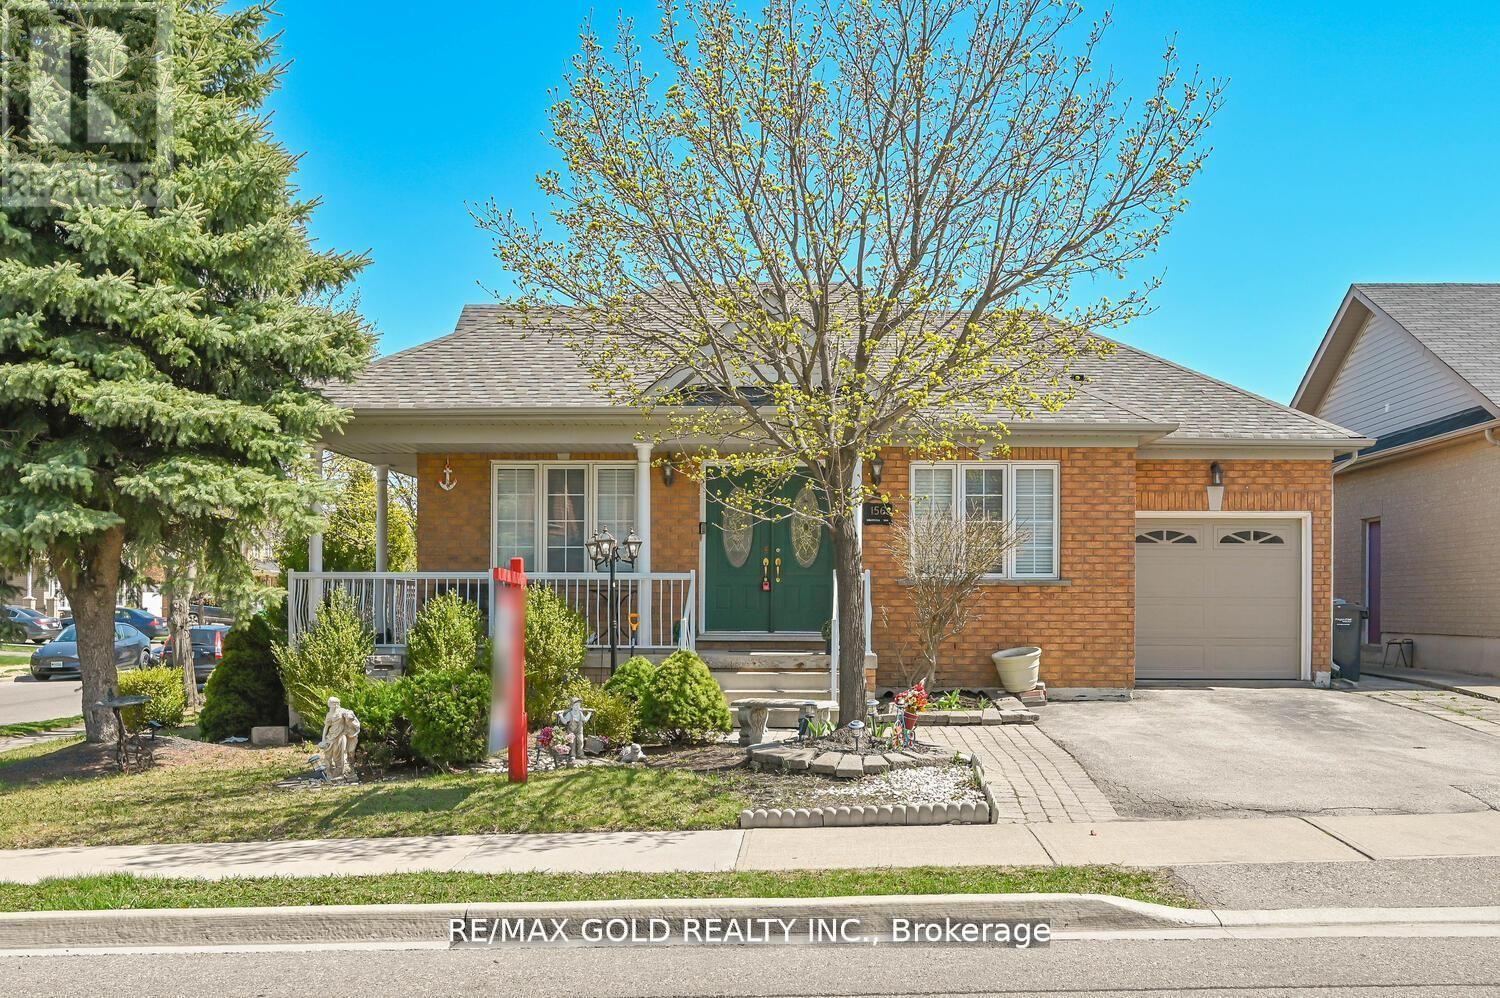
156 Barleyfield Road
Brampton, Ontario
Welcome To This Stunning Bungalow In The Desirable Springdale Neighbourhood. 3 Bedrooms with 4 Bedrooms Finished Basement. This beautiful property features hardwood floors throughout the main living areas, Well Maintained. Shows 10+++ Open Concept Kitchen. Family Room Are Flooded With Natural Light & Hardwood Floors with Pot lights all over And A Gas Fireplace. The Dining Area opens to a screened-in patio and a private backyard. The spacious primary bedroom offers a 4-piece ensuite. Convenient Main Floor Laundry Room. Huge Basement With Finished Rec. Room, Washroom And Bedrooms. Located Across The Street From Miles Of Lush Walking Trails. Close To Trinity Common Mall, Schools, Parks, Brampton Civic Hospital, Hwy-410 **Don't Miss It** (id:60365)
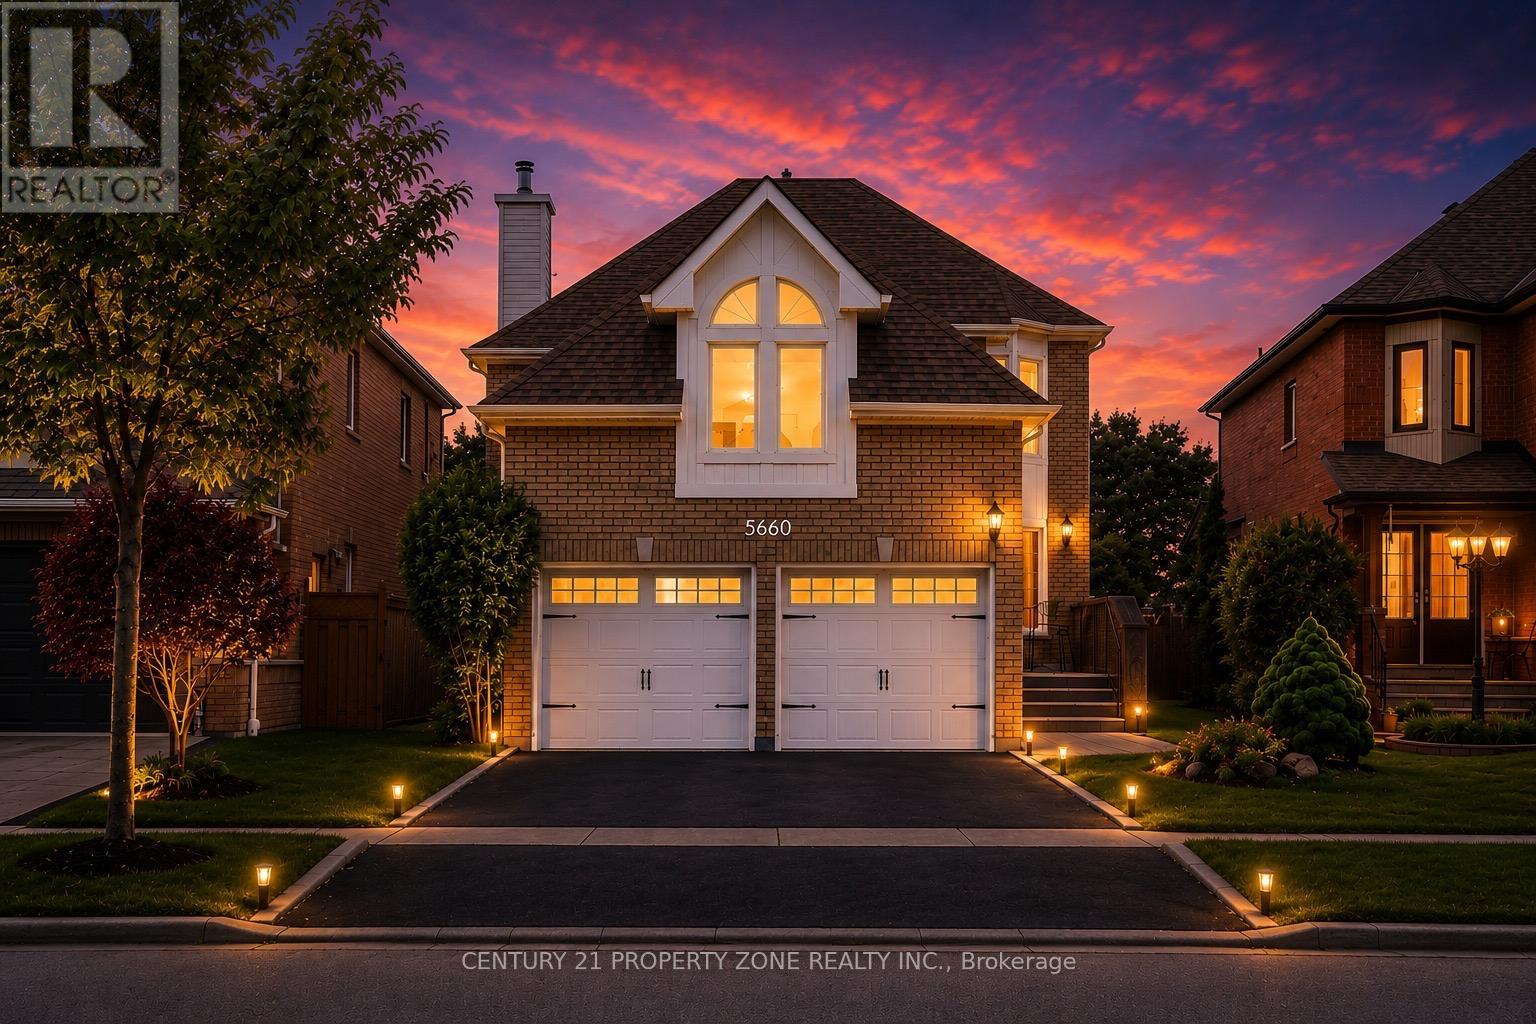
5660 Bell Harbour Drive
Mississauga, Ontario
Welcome to this immaculate family residence offering nearly 4,000 sq. ft. of beautifully finished living space, including a professionally finished basement, backing directly onto scenic Bell Harbour Park. Designed for both comfortable family living and elegant entertaining, this exceptional home features spacious principal rooms, a gourmet kitchen, and a rare oversized second family room with soaring cathedral ceilings .The bright upper level offers additional living space with a gas fireplace, while a few steps down leads to another spacious family room, providing even more room for relaxing or entertaining guests.Step outside to a private backyard retreat featuring a large entertainer's deck, beautifully landscaped grounds, and direct access to the park. Ideally located in one of Mississauga's most sought-after neighbourhoods, this home is just steps from John Fraser Secondary School and St. Aloysius Gonzaga Secondary School. Thoughtfully updated throughout, recent improvements include a new furnace (2025), hot water tank (2024), fridge (2024), kitchen appliances (2022), garage doors (2019), driveway (2021), backyard landscaping (2018), basement flooring (2017), and full interior painting (2026). Additional highlights include main-floor laundry, elegant crown moulding, upgraded light fixtures, and hardwood flooring throughout. A rare opportunity to own a premium park-backing property in one of Mississauga's most desirable communities. (id:60365)

151 - 475 Bramalea Road
Brampton, Ontario
Experience stylish city living in this beautifully maintained and upgraded townhouse located in a vibrant, amenity-rich community. Bright, clean, and full of character, this home offers a functional layout designed for comfortable everyday living. Featuring a spacious primary bedroom with double closets, plus two additional generously sized bedrooms and a beautifully updated 5-piece bathroom with quartz counters and ceramic flooring. Enjoy an open-concept living and dining area ideal for entertaining, along with a well-appointed kitchen featuring agas stove, ceramic flooring, and backsplash. The finished basement adds valuable living space with a 3-piece bathroom, laundry area, tub, storage, and utility room. Exterior highlights include a carport with parking for two vehicles and an interlock brick walkway. Conveniently located close to parks, shopping, dining, transit, and all essential amenities. Includes existing fridge, stove, washer, dryer, blinds, draperies, ceiling fan, ELFs, and more. (id:60365)
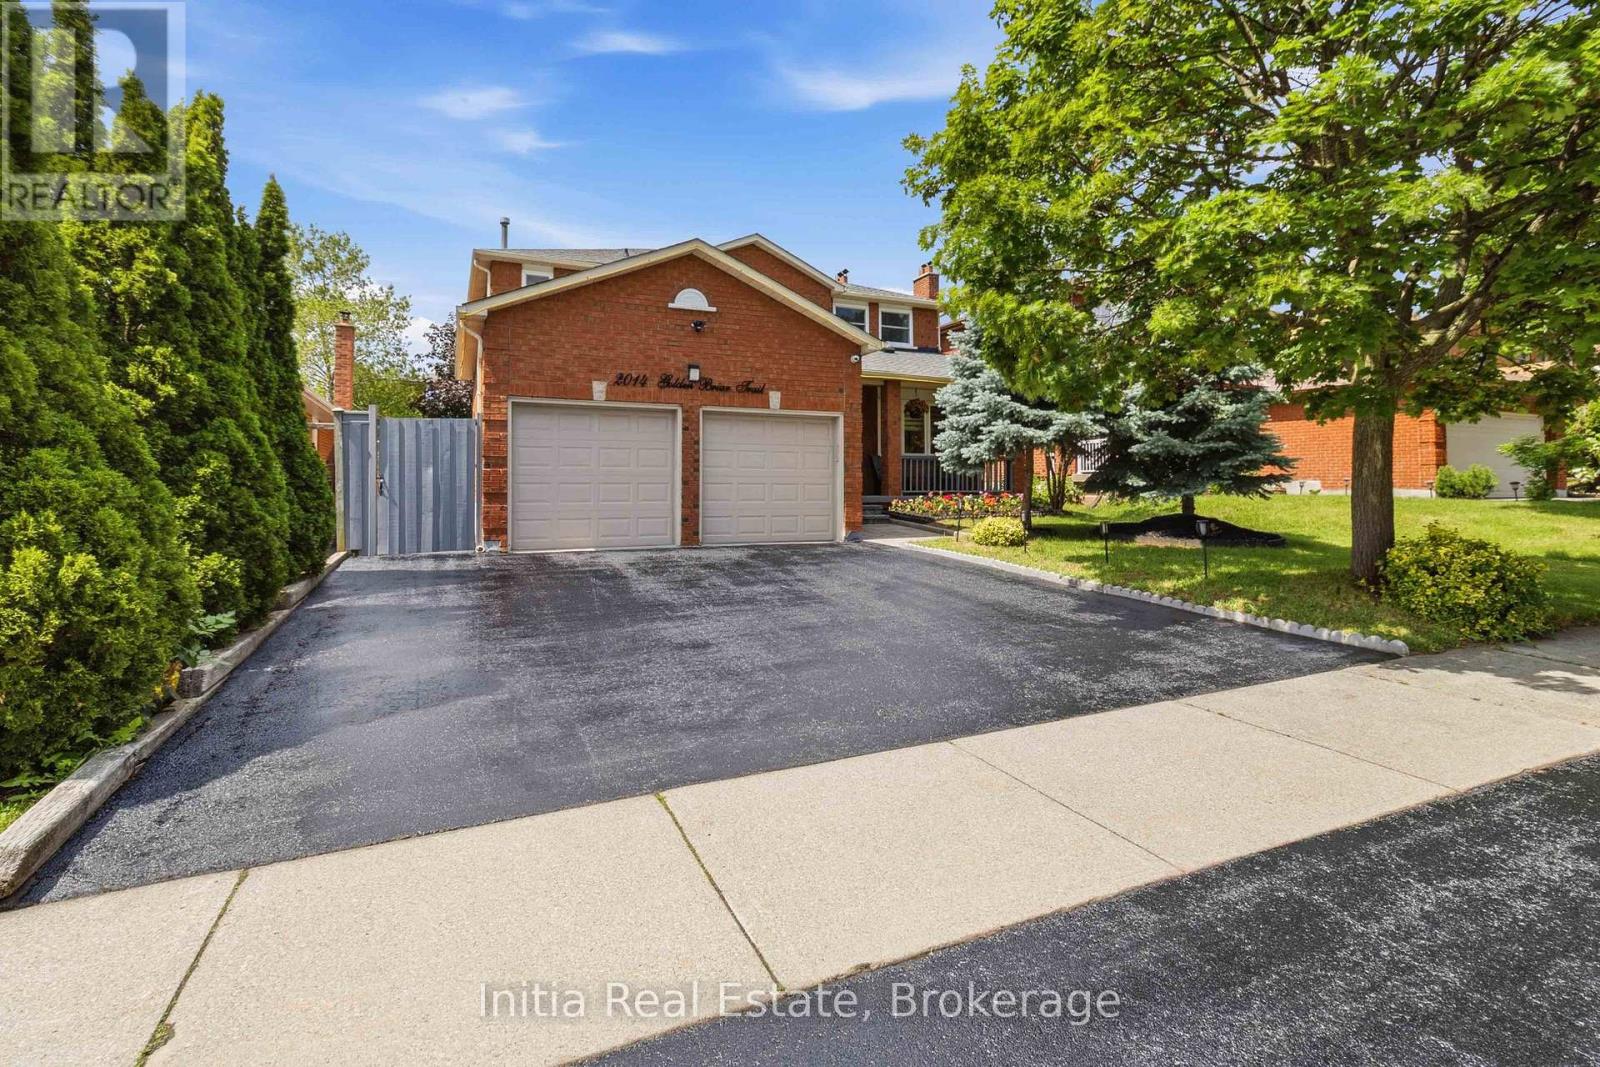
2014 Golden Briar Trail
Oakville, Ontario
Steps to **Sheridan College** with a **Separate Entrance Legal Basement Apartment**, Previously Rented for $4000! A Golden Opportunity in Oakville's Wedgewood Creek. Exceptional Curb Appeal & Pride of Ownership Visible All Around! Spanning almost 3800 SqFt of Finished Living Space, Step Inside The Grand Entrance with Ceramics, Full Foyer, & Circular Oak Stairs. Sun-Kissed Open Concept Kitchen & Breakfast Area with Stainless Steel Appliances(2022), **Premium Gas Range**, Granite Counters, & Walk-Out to Picturesque, Private, Treed Backyard Oasis with Rope-Lighted Gazebo Deck & BBQ, Hot Tub, Shed(2023), & Gala Lighting. Cozy Family Room + Fireplace, Separate Pot-Lighted Living Room, Chic Dining Room + Main Floor Laundry Room(Washer 2020). Massive Primary Bedroom with 5 Piece Ensuite & Walk-In Closet + 3 Large Bedrooms & Bathroom. Fully Finished Basement Apartment with 2 Large Bedrooms, Full Bathroom + Separate Laundry(2021), Eat-In Kitchen with Built-in Microwave(2023), Rec Area, Office, & Tremendous Theatre Room. 200 Amp Electrical(2022) + Hard-Wired for Ethernet & CCTV Cameras On All Levels. Newer Roof, Triple Car Driveway, & Stone Walkway(All 2020). Family-Friendly Neighborhood with Top Schools like Iroquois Ridge High School & Falgarwood Public Elementary. Private Schools like Walden International & Oakville Christian School, as well as French Immersion, AP, & IB Schools Situated Around. Parks & Public Transit Nearby. Artery Street with Priority City Snow Removal. Excellent Community & Connectivity with Oakville GO, 403/QEW, Trafalgar Memorial Hospital, & Upper Oakville Shopping Centre. (id:60365)
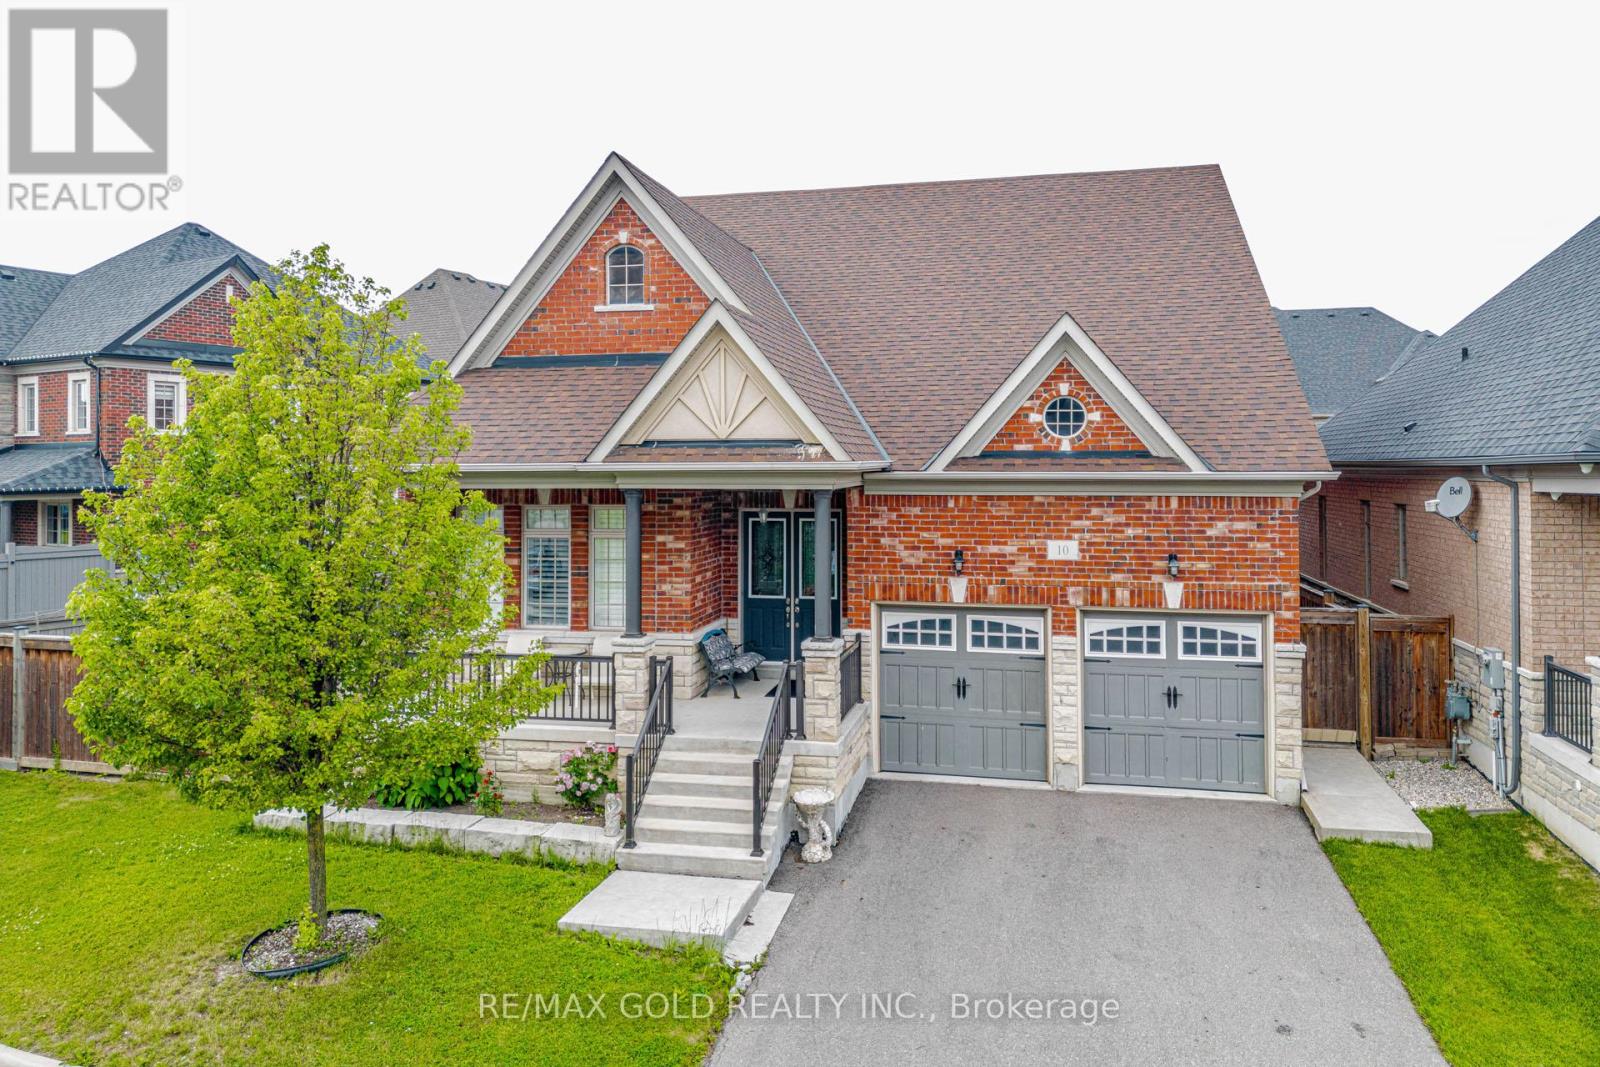
10 Falkland Road
Brampton, Ontario
(BUNGALOFT 2874 SQFT).Welcome to this exceptional and rarely offered detached home situated on a premium 70-foot wide lot in one of Brampton's most sought-after communities . Boasting approximately 2,874sq. ft. of beautifully designed living space , this home features a unique and highly functional layout with two spacious bedrooms conveniently located on the main floor, including a luxurious primary retreat.The impressive family room showcases soaring open-to-above ceilings, creating a bright and airy atmosphere, while the 10-foot ceilings throughout the main floor add to the home's grand appeal. The modern kitchen and spacious principal rooms are perfect for both everyday living and entertaining.Upstairs, you'll find two additional generously sized bedrooms, offering ample space for growing families. The expansive basement (With Sep Entrance by the builder) provides incredible potential and already includes a second kitchen, making it ideal for extended family living. With ample space available, an additional bedroom can easily be added to maximize functionality and value.Located in a prestigious neighbourhood close to top-rated schools, parks, shopping, transit, and major highways, this is a rare opportunity to own a truly distinctive home on an oversized lot. Don't miss your chance to experience luxury, space, and convenience all in one remarkable property (id:60365)
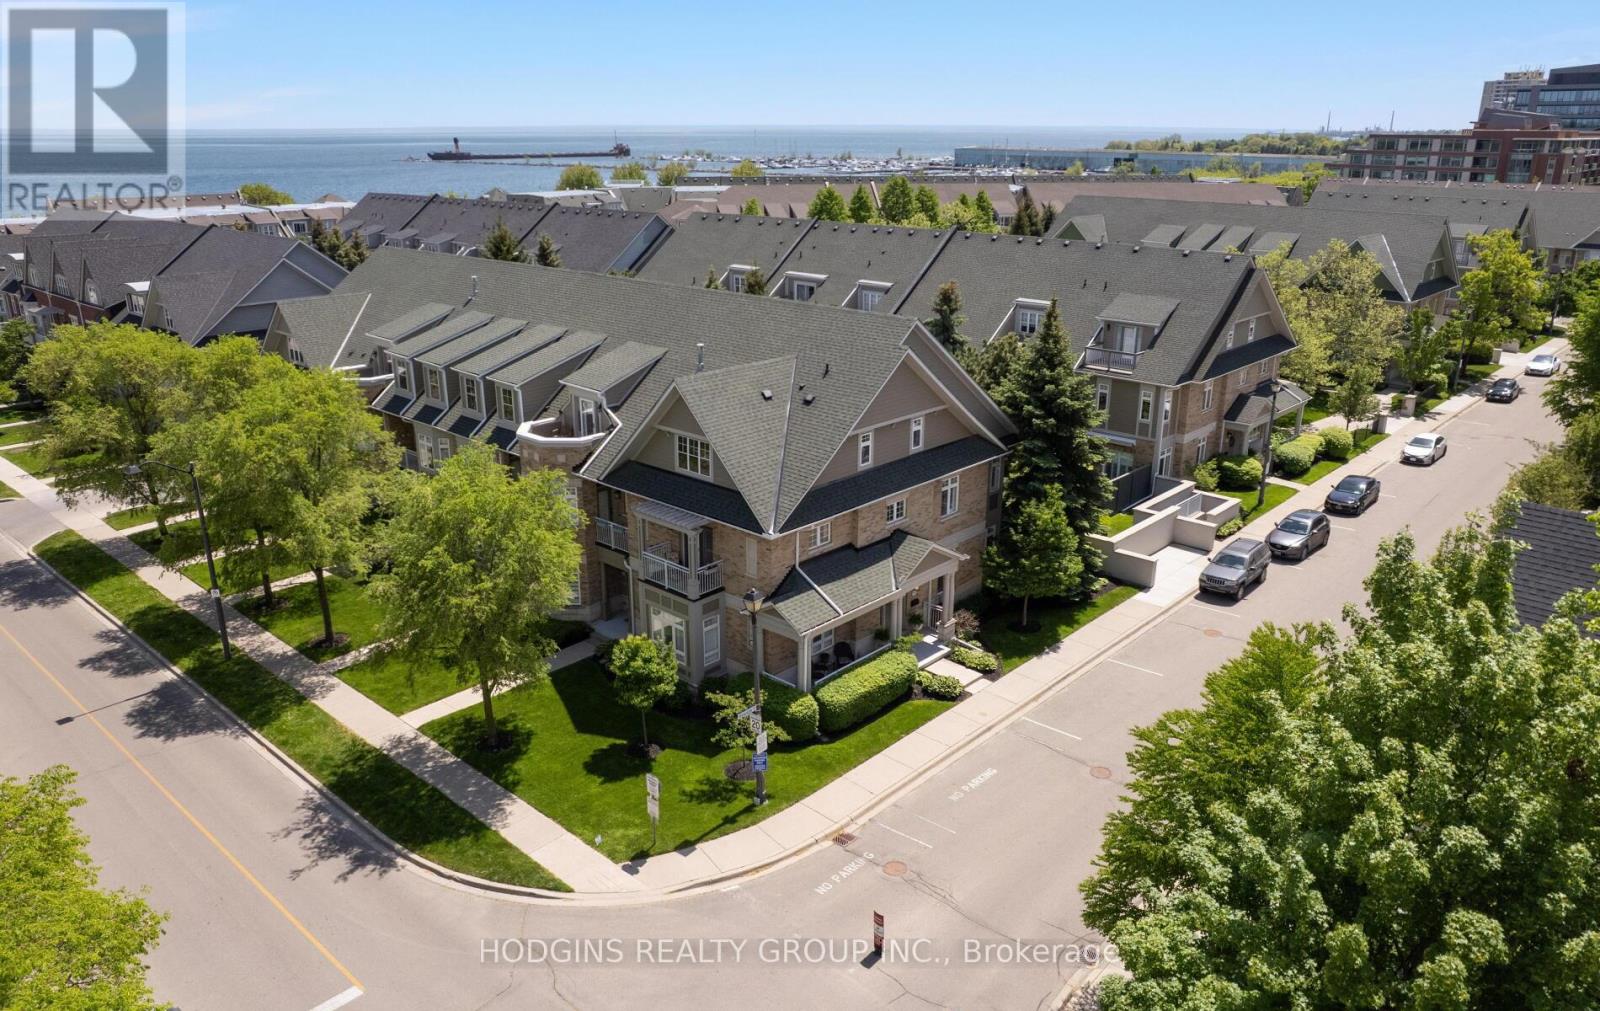
42 - 136 St Lawrence Drive
Mississauga, Ontario
Gracious & expansive, 3000sf + finished basement, corner end unit on prestigious St Lawrence Drive just steps to the Lake! Abundance of brilliant natural light & air flow via stately elongated front exposure with generous covered veranda in addition to large western facing entertainer's private patio surrounded by mature trees & sunset balcony off #2 primary Loft suite. Not to be forgotten is the Eastern facing covered balcony complimenting the "guest worthy" 3rd bdrm! Beautiful renovations including natural tone wide plank hardwood floors, new staircase top to bottom, gorgeous primary ensuite bath, premium kitchen open to spacious family room, custom fin basement perfect for chilling or World Cup Games! Fantastic storage and closet space throughout including oversized second floor laundry. FOUR (4) car underground parking for car aficionados or those who require serious storage! Stroll into trendy Port Credit village for dinners & festivals or to GO for effortless downtown access! Cherish the beauty of the waterfront trail while enhancing your health span & longevity! This customized premiere home is truly a rare opportunity in Mississauga's most desirable "maintenance free" waterfront community. (id:60365)
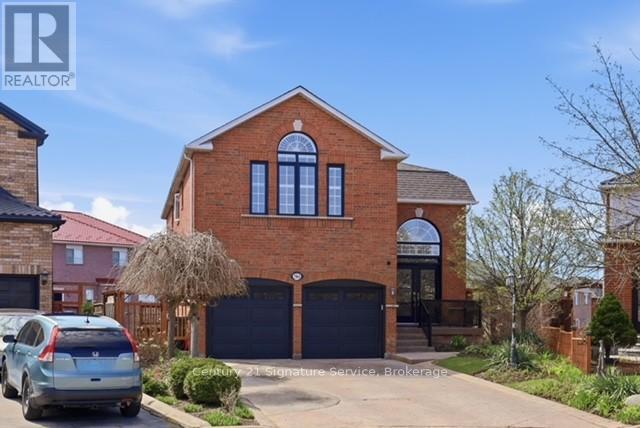
784 Avonshire Court
Mississauga, Ontario
Welcome to this stunning, fully updated modern home, ideally situated on a quiet and highly sought-after court, set on a generous lot. Offering approximately 4700sf -3200 sq. ft. of beautifully finished living space above grade, plus an additional 1,500 sq. ft. walkout basement, this property seamlessly combines luxury, space, and versatility.The sun-drenched interior is bright and inviting, with large windows that fill every room with natural light. Thoughtfully upgraded throughout, the home features new engineered flooring, fresh painting, lots of pot-lights and a perfect blend of contemporary finishes with warm, comfortable living spaces.The rare walkout basement with a separate entrance offers exceptional flexibility ideal for a spacious two-bedroom rental apartment or an in-law suite, making it perfect for extended family living or generating additional income.With its impressive size, abundant natural light, expansive lot, and premium court location, this home presents a truly rare opportunity to enjoy both elegance and functionality in one exceptional property.MULTI-FAMILY LIVING IN A COURT LOCATION WITH WALKOUT BASEMENT FEATURING A 2-BEDROOM SEPARATE ENTRANCE. GORGEOUS BACKYARD ON A DEEP, POOL-SIZED LOT. BRIGHT AND AIRY HOME.LOWER UNIT IS CURRENTLY TENANTED; TENANT WILL VACATE IN JUNE. (id:60365)

© 2026 Proptech Realty Inc., Brokerage.