
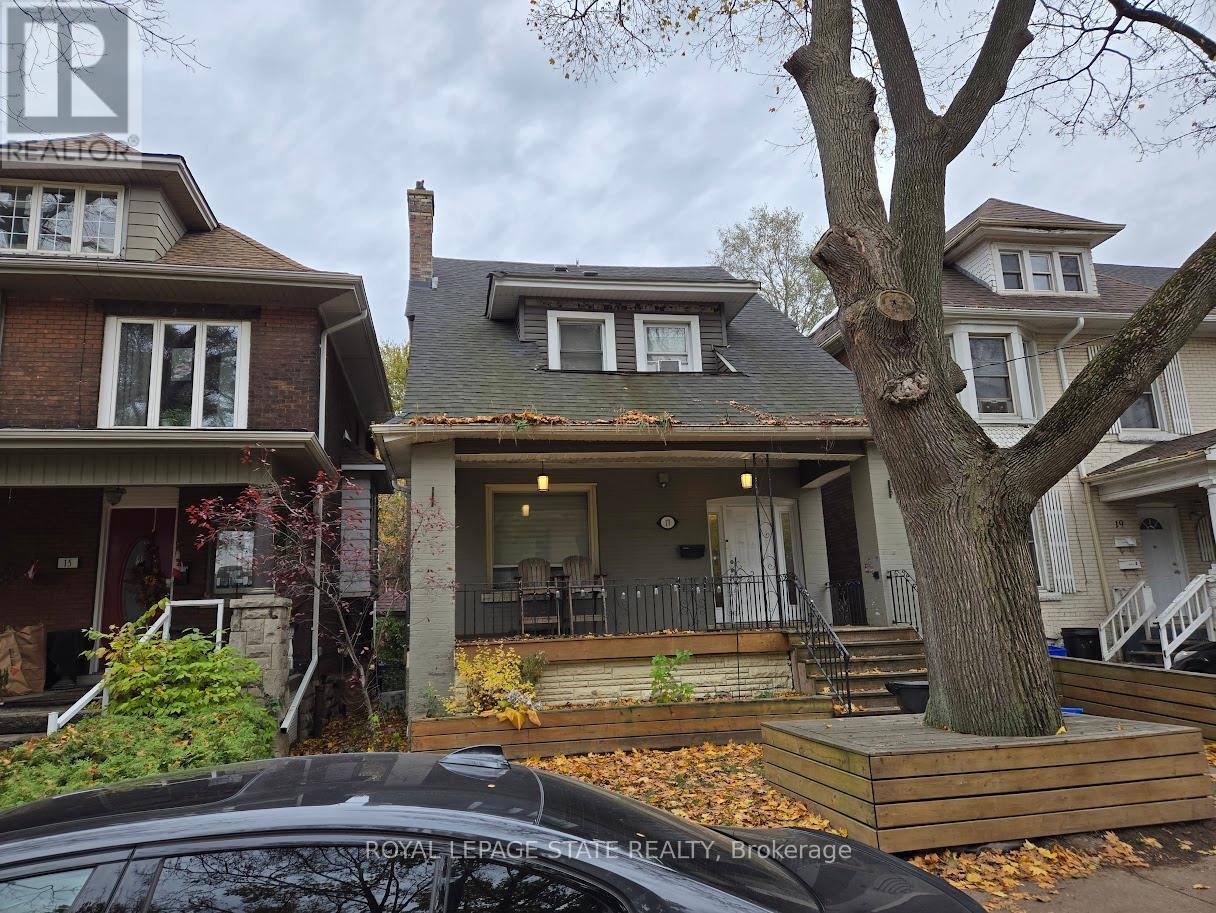
17 Fairleigh Avenue S
Hamilton, Ontario
Duplex close to downtown Hamilton and all major amenities. Features three units: one 3-bedroom and two 1-bedroom suites. All units have separate entrances. Provides a great opportunity for investors or extended families. Sold " as is, where is" basis. Seller makes no representation and/ or warranties. (id:60365)
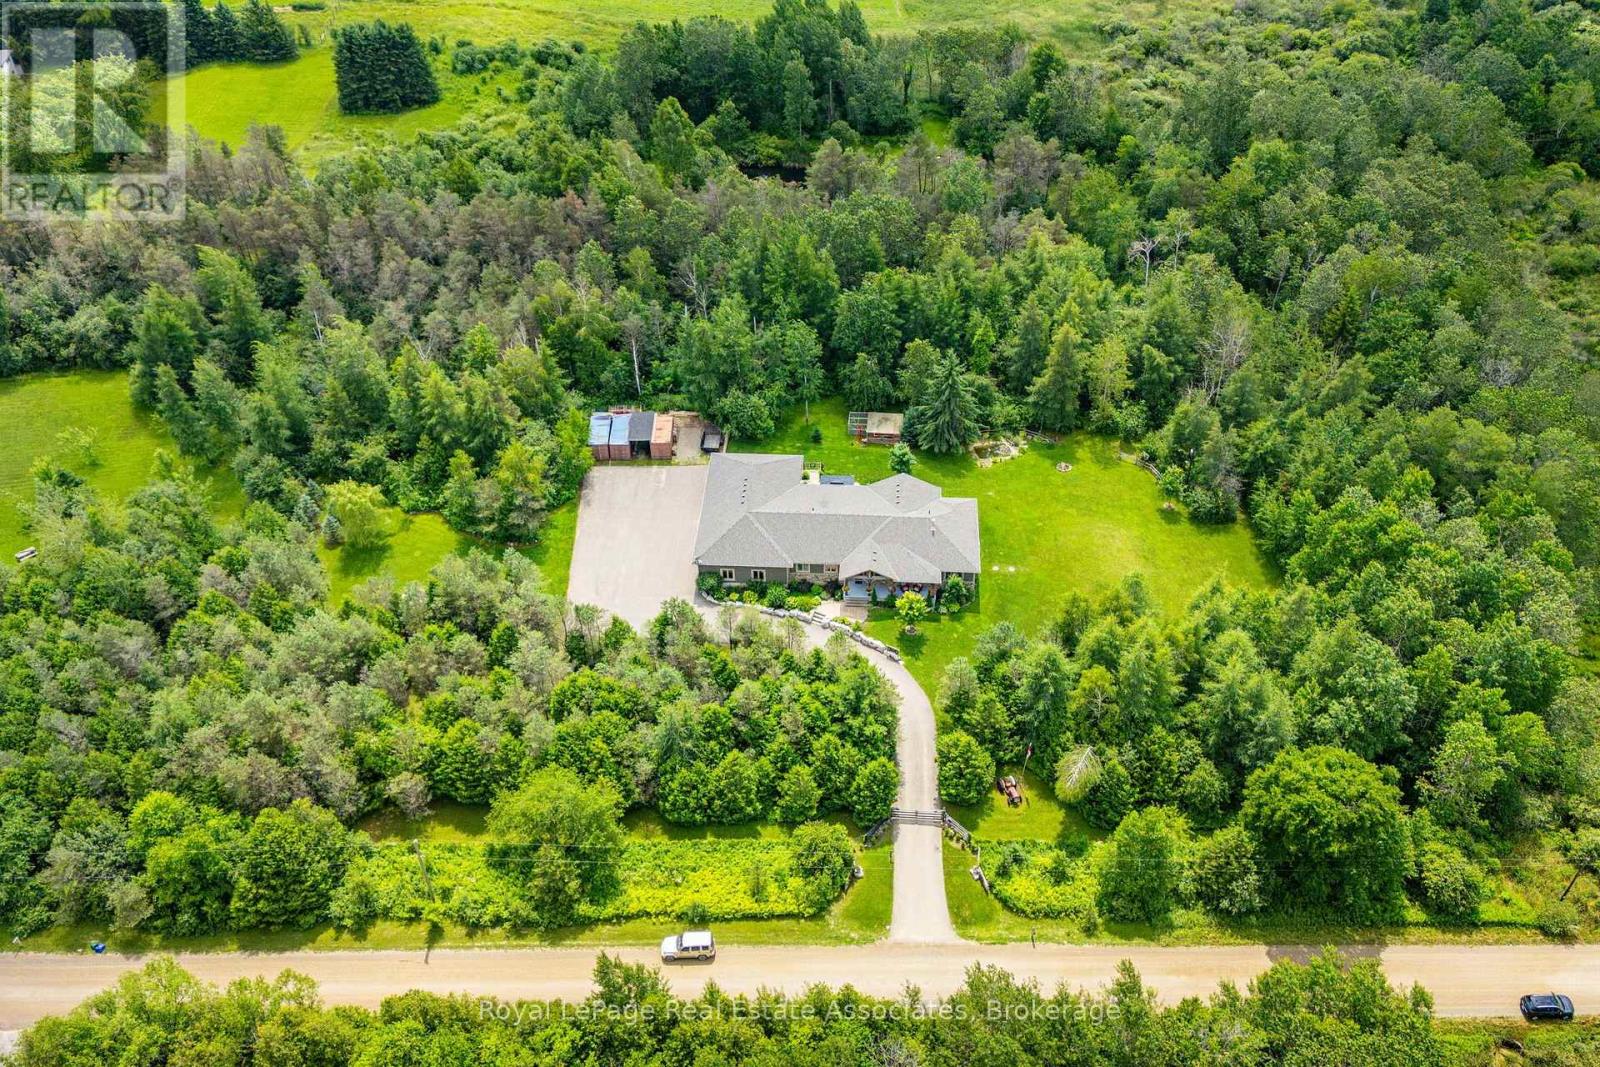
5594 First Line
Erin, Ontario
Escape to your private country retreat on 6.78 acres in rural Erin, where this custom-designed 3+2 bedroom, 4 bathroom bungalow offers over 3,500 sqft of finished living space, a 1,875 sqft heated garage & parking for up to 13 vehicles. Built in 2016 & tucked behind an automatic gated entry, the home features hardwood floors, 9' ceilings & a bright, open-concept layout thats ideal for everyday living & entertaining. The great room offers 12' cathedral ceilings, a stone wood-burning fireplace & oversized windows, while the kitchen is equipped w/ leathered granite counters, a centre island w/ pop-up outlets & S/S appliances(2022). A cedar-lined sunroom off the dining area opens to the backyard, creating a seamless indoor-outdoor flow. 3 main floor bedrooms include a spacious primary w/ a walk-in closet, heated tile 4 pc ensuite & walkout to a covered patio. For added convenience, across from the primary suite is a dedicated home office w/ a closet & a front yard view, along w/ a 2 pc powder room & a laundry room w/ built-in cabinetry, tile flooring & direct garage access. On the other side of the home are 2 additional bedrooms w/ hardwood floors, double closets, large windows, along w/ a 4 pc bath featuring heated tile floors. The finished basement w/ a separate entrance from the garage offers excellent potential for multigenerational living w/ 2 rec rooms. One is a private space w/ a pellet stove, while the other sits beside the second kitchen & functions well as a living or dining area. The basement also includes 2 bedrooms & a 3 pc bath. The oversized garage has 13' ceilings, 3 large bay doors, a wet bar & direct access to the main floor, basement & porch. Outdoor highlights include a swim spa(2023), hot tub(as-is), chicken coop & 3 8x20' storage pods(negotiable). Located just minutes from Erin & Hillsburgh, short drive to Guelph, Acton and Orangeville. School route, trails, & more! (id:60365)
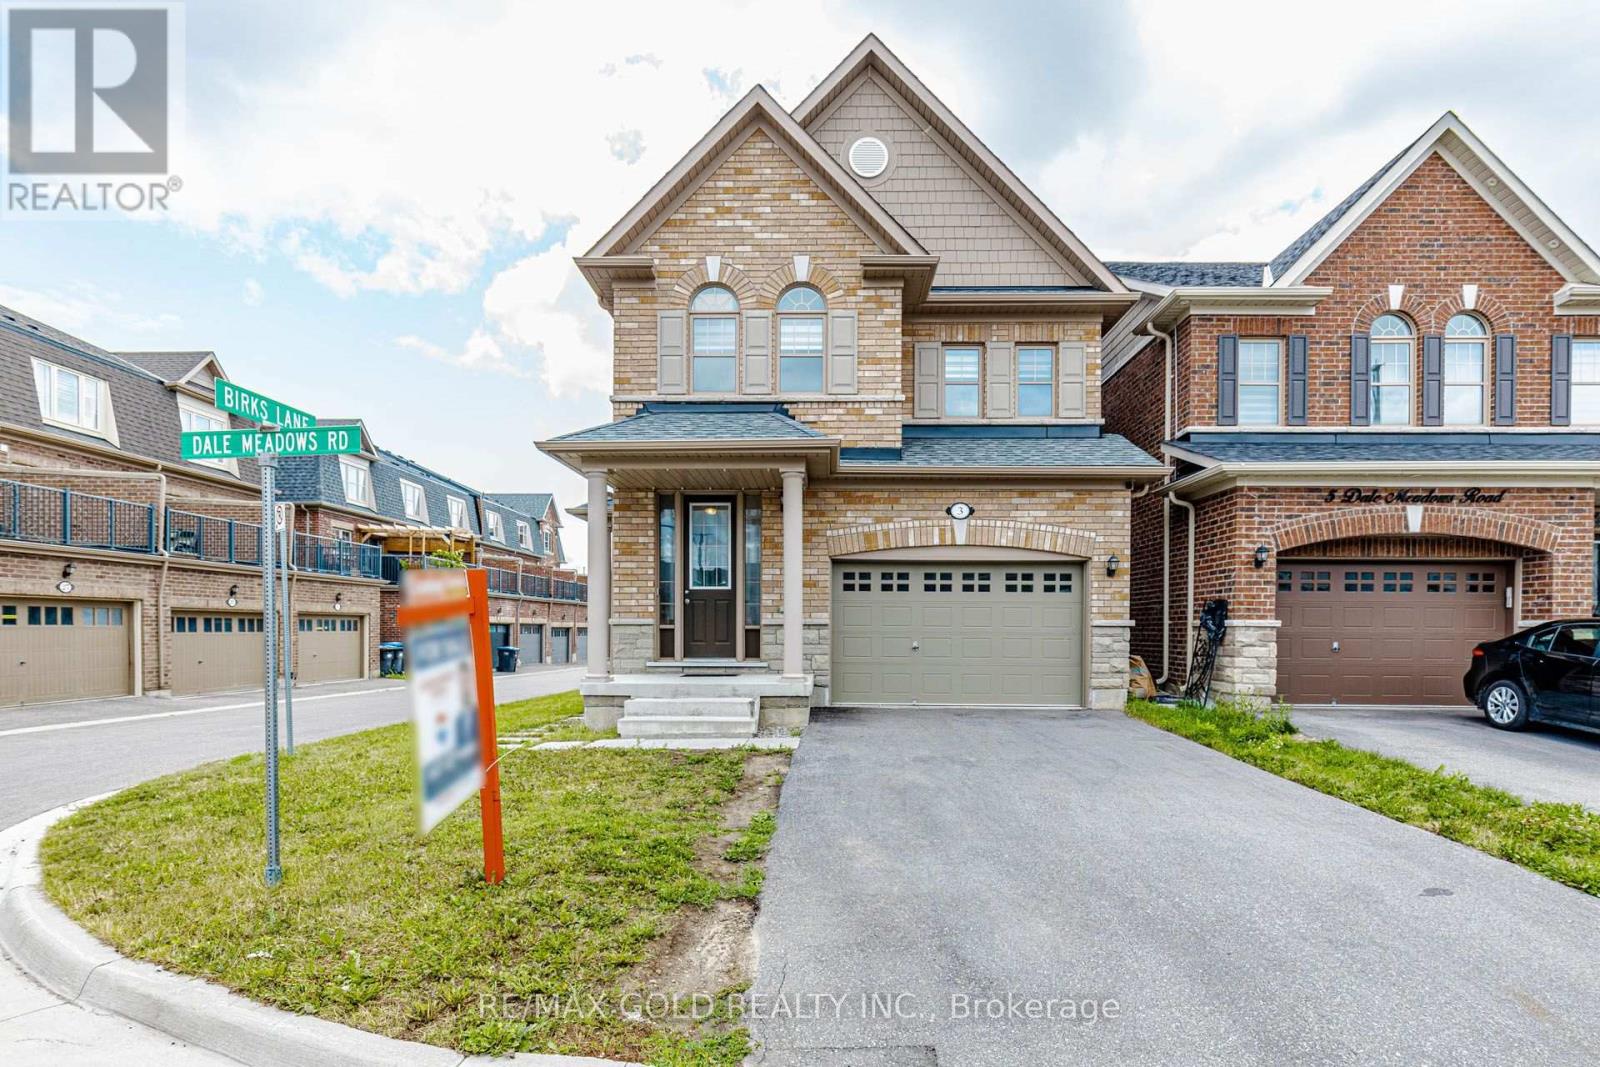
3 Dale Meadows Road
Brampton, Ontario
Welcome to 3 Dale Meadows, a beautifully maintained detached home offering a functional and family-friendly layout with 4 spacious bedrooms, 3 bathrooms, and a 1.5-car garage. Filled with natural light, the open-concept design provides a warm and inviting atmosphere, perfect for everyday living and entertaining. Situated on a premium wider corner lot, this home features a generous backyard with plenty of space for children to play or for outdoor gatherings. A park is just a 1-minute walk away, making it an ideal location for families. The upper level offers a spacious primary bedroom with a walk-in closet and 4-piece ensuite, along with three additional well-sized bedrooms and another full bathroom. With two separate entrances, this property also offers excellent flexibility and future potential for extended family or investment opportunities (subject to applicable approvals).Conveniently located close to parks, schools, shopping, and other amenities, this move-in-ready home is a fantastic opportunity for families and investors alike. (id:60365)
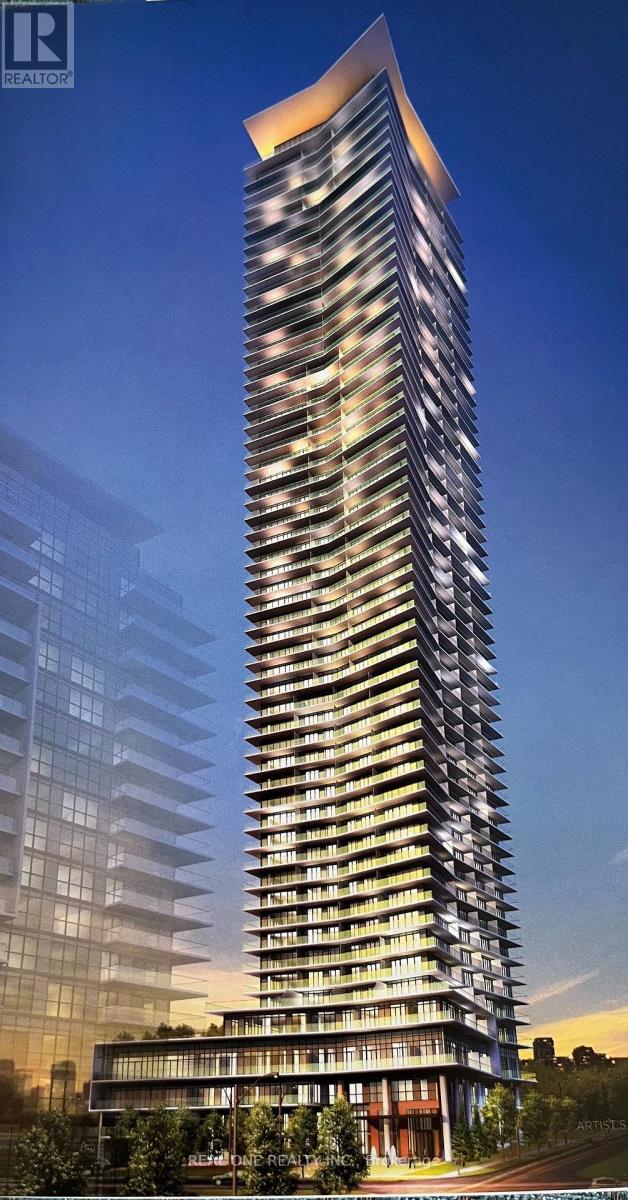
1706 - 38 Annie Craig Drive
Toronto, Ontario
Welcome to Waters Edge at The Cove, a bright and spacious waterfront home offering breathtaking lake and city views. Great layout 1+1 bedroom is designed with elegance and modern comfort, high ceilings, large balcony and lake views. Living/Dining/Kitchen combo with balcony access, Modern kitchen with stainless steel appliances, quartz countertops, Bedroom with walk-out balcony. Close to subway, shopping, transit, restaurants, waterfront trails, Steps away from Humber Bay Shores park and more! This unit includes a locker for extra storage and comes with 1 underground parking! (id:60365)
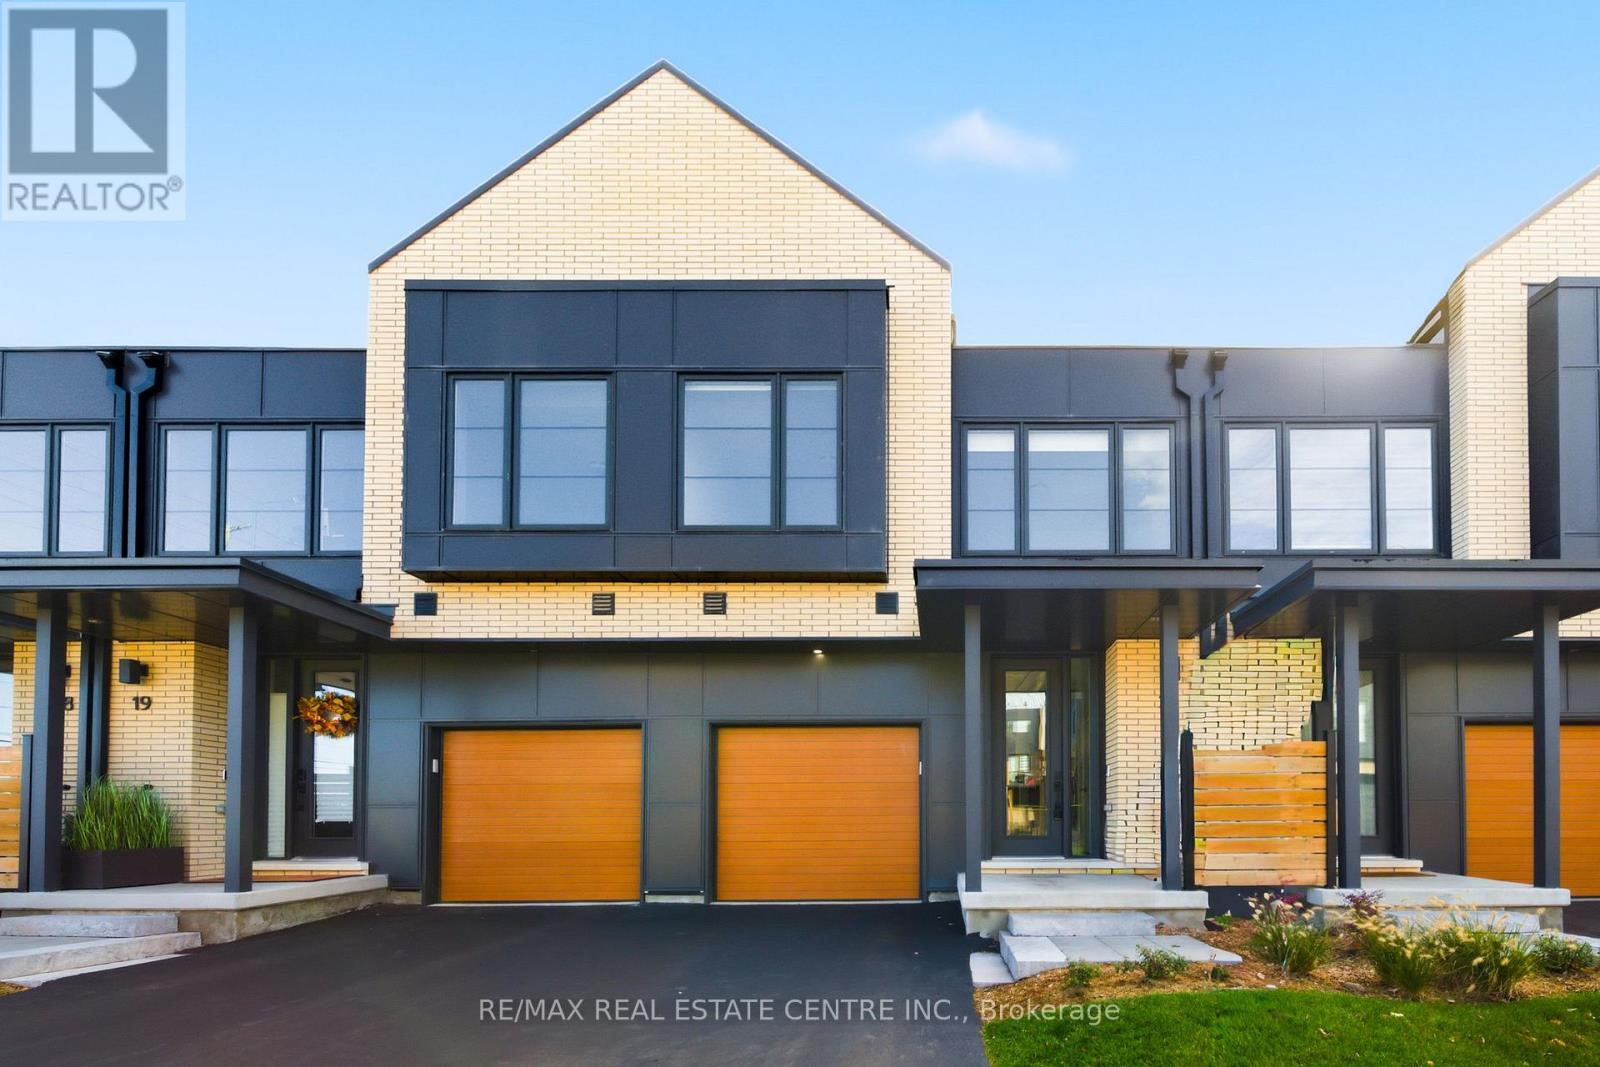
20 - 2273 Turnberry Road
Burlington, Ontario
SPACIOUS TOWNHOME by Branthaven Homes with a finished basement, tucked away in an exclusive enclave in the prestigious Millcroft golf community. Offering 2,275 sq.ft. of living space with 3+1 bedrooms, 4 bathrooms, and quality finishes throughout. The thoughtfully designed layout fills the home with natural light on every level. The main floor boasts an open-concept design with wide plank flooring, high ceilings, and oversized windows. A spacious family room flows into the dining area, while the modern kitchen features a large island with seating, stainless steel appliances, quartz counters, and a separate pantry. Step outside to the deck perfect for entertaining. Upstairs, you'll find 3 bedrooms, 2 full bathrooms, and convenient bedroom-level laundry. The primary suite includes a walk-in closet and a private ensuite. The finished lower level adds exceptional living space with a guest suite, an additional family/rec room, and a full bathroom-ideal for visitors or extended family. Enjoy great curb appeal and maintenance-free living in one of Burlington's most sought-after communities. With Millcroft's beautiful golf course, top-ranked schools, shops, dining, and amenities just steps away-and easy access to the 407, 403/QEW, and Appleby GO-this home offers the perfect balance of luxury, convenience, and lifestyle. Come experience carefree living in Branthaven's Millcroft community! (id:60365)
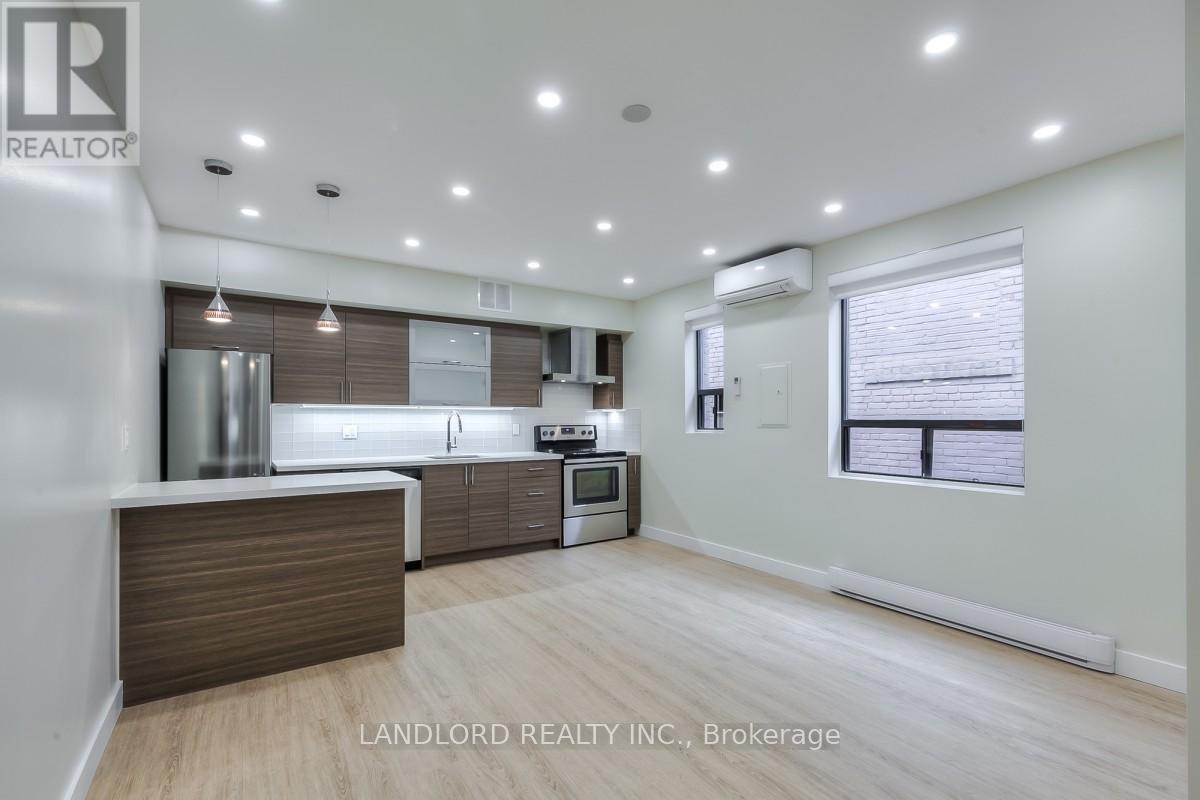
305 - 240 Durie Street
Toronto, Ontario
Professionally Managed 1 Bed, 1 Bath Suite. The Modern Kitchen Is Equipped With Stainless Steel Appliances, Quartz Countertops, And A Convenient Island, Perfect For Cooking And Entertaining. The Spacious Bedroom Offers A Double Closet And A Large Window That Fills The Space With Natural Light. Shared Coin-Operated Laundry Is Available For Added Convenience. Boasting An Exceptional Walk Score Of 98/100, This Ideally Located Home Is Just Steps From High Park, Bloor West Village's Shops, Cafés, Restaurants, Public Transit, Scenic Walking Trails, Top-Rated Schools, And All The Everyday Amenities You Need. **Appliances: Fridge, Stove and Dishwasher **Utilities: Water Included, Heat/Hydro Extra (Baseboard Heating) (id:60365)
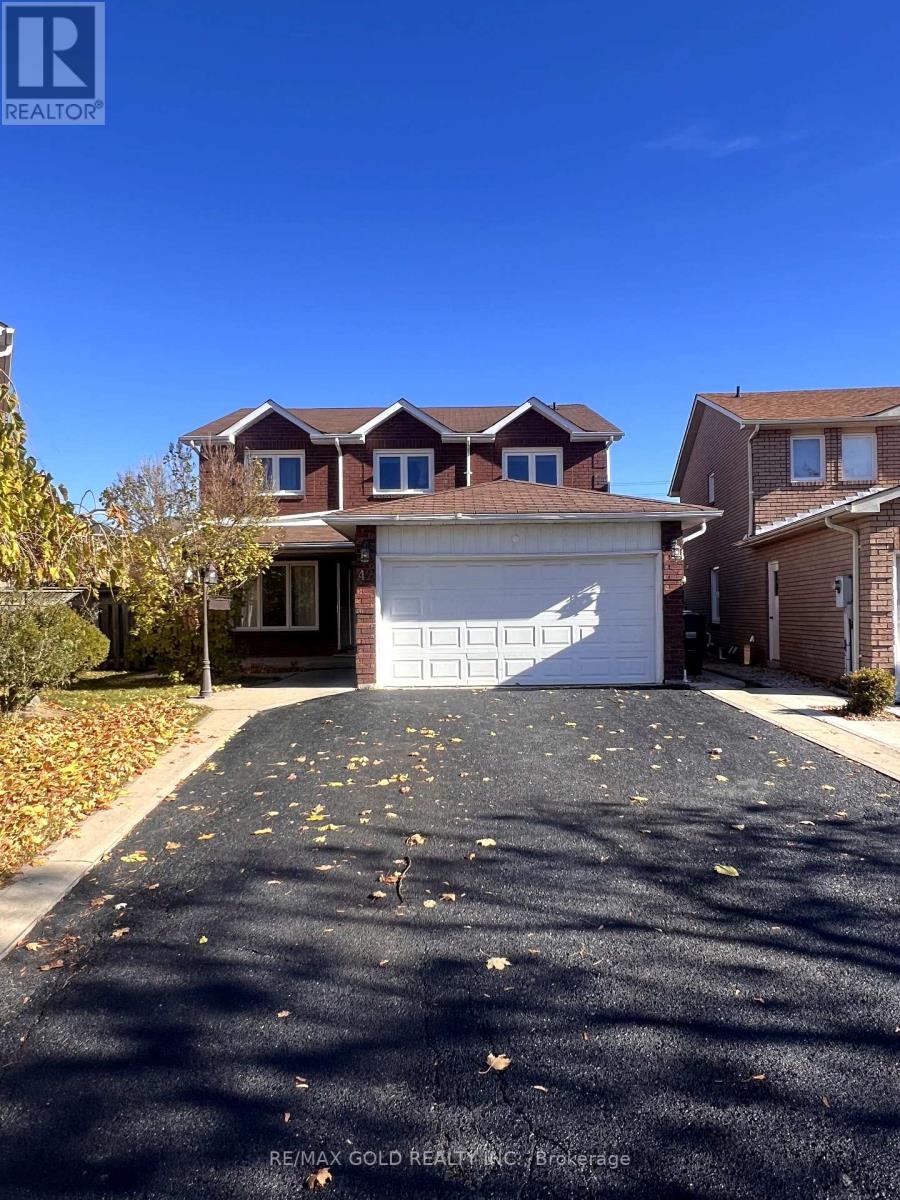
42 Toba Crescent
Brampton, Ontario
S.T.U.N.N.I.N.G. & Spacious Detached 2 story Home Featuring 4 Bedrooms And 2.5 Washrooms, 2 Car garage. Newer Custom Kitchen W/Quartz Counter, Showcase Pantry & LED Lights. Large Living Room, Sep. Family Room and Sep. Dining Room. 2 PC Bath on Main floor. Large Prim. Bedroom W/ 4Pc Ensuite & W/I Closet. 4 Large bedrooms and 2 full washrooms at 2nd level. Access to house from 2 Car garage and separate laundry in the Mud room. Hardwood Flooring Thru-ought and New LED Lights installed. Newly painted throughout, Large Backyard, Large Double Driveway w/ 4 Car parking and Nice Wooden Deck in the Backyard. Suitable For a Family or max two couples to Take Care of This Beautiful House. (id:60365)

124 Playfair Terrace
Milton, Ontario
Welcome to 124 Playfair Terrace, a stunning Heathwood-built home situated on a premium oversized corner lot in Milton's highly sought-after Scott neighbourhood. Offering approximately 3,352 sq. ft. above grade, plus a beautifully finished basement, this exceptional home blends timeless elegance with modern comfort.Step inside to soaring 9-foot ceilings, wide-plank hand-scraped hardwood flooring throughout, and a bright, thoughtfully designed layout. The main floor features elegant separate living and dining rooms, a private office overlooking the grand open-to-above foyer, and a spacious family room with a cozy fireplace. The upgraded chef's kitchen is equipped with granite countertops, premium stainless steel appliances, a large centre island, and a breakfast area with walkout access to the backyard.Upstairs, you'll find four generously sized bedrooms, including a luxurious primary suite with a walk-in closet and a spa-inspired ensuite. Additional bedrooms offer ensuite or semi-ensuite access, providing both comfort and privacy for family and guests.The fully finished basement adds exceptional versatility with a massive recreation and games room, a spacious bedroom, and 1 full and 1 half bathroom, making it ideal for entertaining, extended family, guests, or multi-generational living.Outside, enjoy the added space and curb appeal of the premium corner lot, complete with an interlocking driveway and a double-car garage. Ideally located close to top-rated schools, parks, walking trails, shopping, restaurants, public transit, and major highways.A rare opportunity to own a beautifully upgraded family home with over 4,000 sq. ft. of finished living space in one of Milton's most desirable communities. (id:60365)
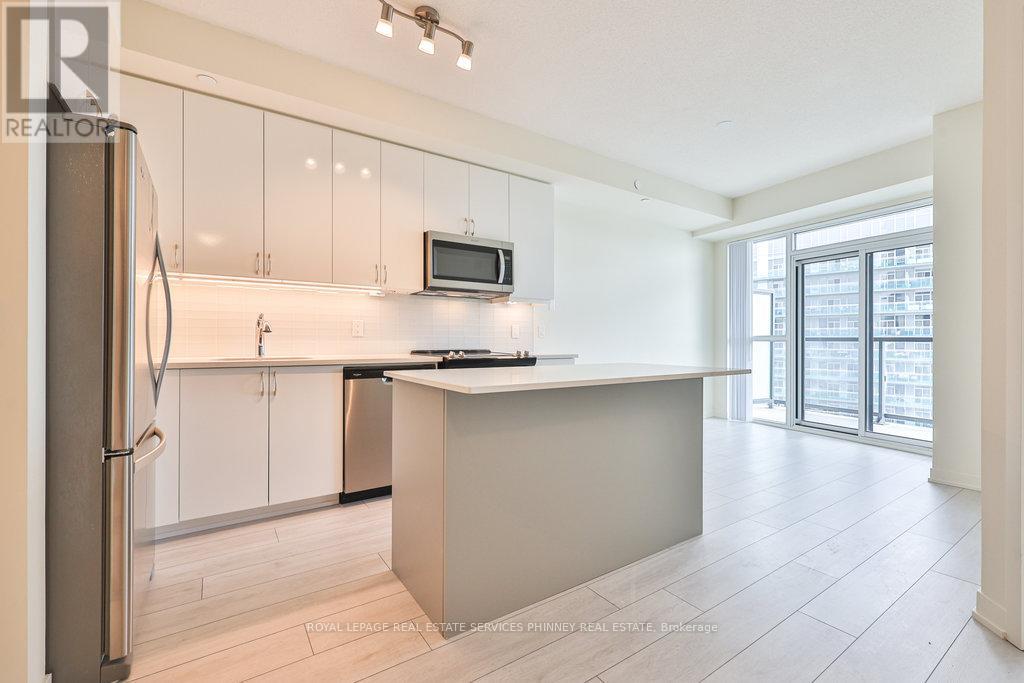
3701 - 38 Annie Craig Drive
Toronto, Ontario
Live in the beautiful waterfront community of Humber Bay with easy access to and views of downtown Toronto. Enjoy the extensive Waterfront Trail and nearby parks while grabbing a coffee at the local cafe. The newer Water's Edge condo is steps from the water and all the amenities you need! Breathtaking forever views of the lake and cityscape from an expansive balcony with two walkouts. Featuring a rare eat-in kitchen island with storage, this 1+1 bedroom unit boasts full-sized stainless steel kitchen appliances and washer and dryer. The bedroom features a mirrored double closet with organizer, window coverings and walkout to the balcony. Work from home or relax in a private den with a good book. Building amenities will feature guest suites, indoor pool, cold plunge pool, gym, spin and yoga rooms, billiards, theatre, party room, library and outdoor terrace. 24/7 concierge security in the grand lobby. Enjoy evening walks to famed LaVecchia Restaurant or watch the game at the local pub. (id:60365)
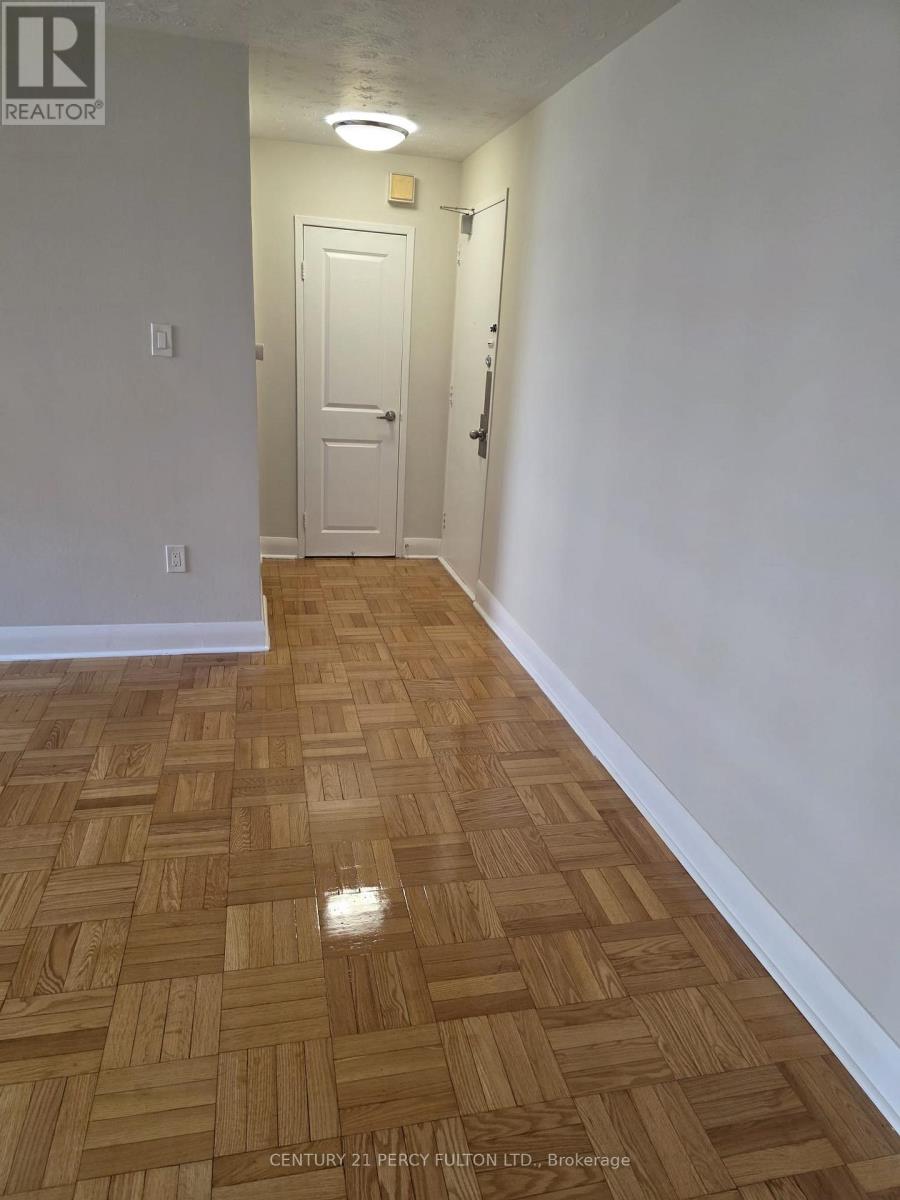
306 - 1305 Wilson Avenue
Toronto, Ontario
Bright and spacious 1-bedroom unit in a highly convenient Keele & Wilson location in Toronto. This well-laid-out suite features a large living area with separate dining space, good-size bedrooms, and parquet and ceramic flooring throughout. The modern kitchen offers quartz countertops, a double sink, and excellent storage. Upgraded Washroom. The unit is filled with natural light and offers a comfortable, open feel, perfect for everyday living. parking space and a locker available. Steps to TTC, minutes to Hwy 401, close to Humber River Hospital, shopping, parks, and everyday amenities. Ideal for professionals or families seeking space, convenience, and value (id:60365)
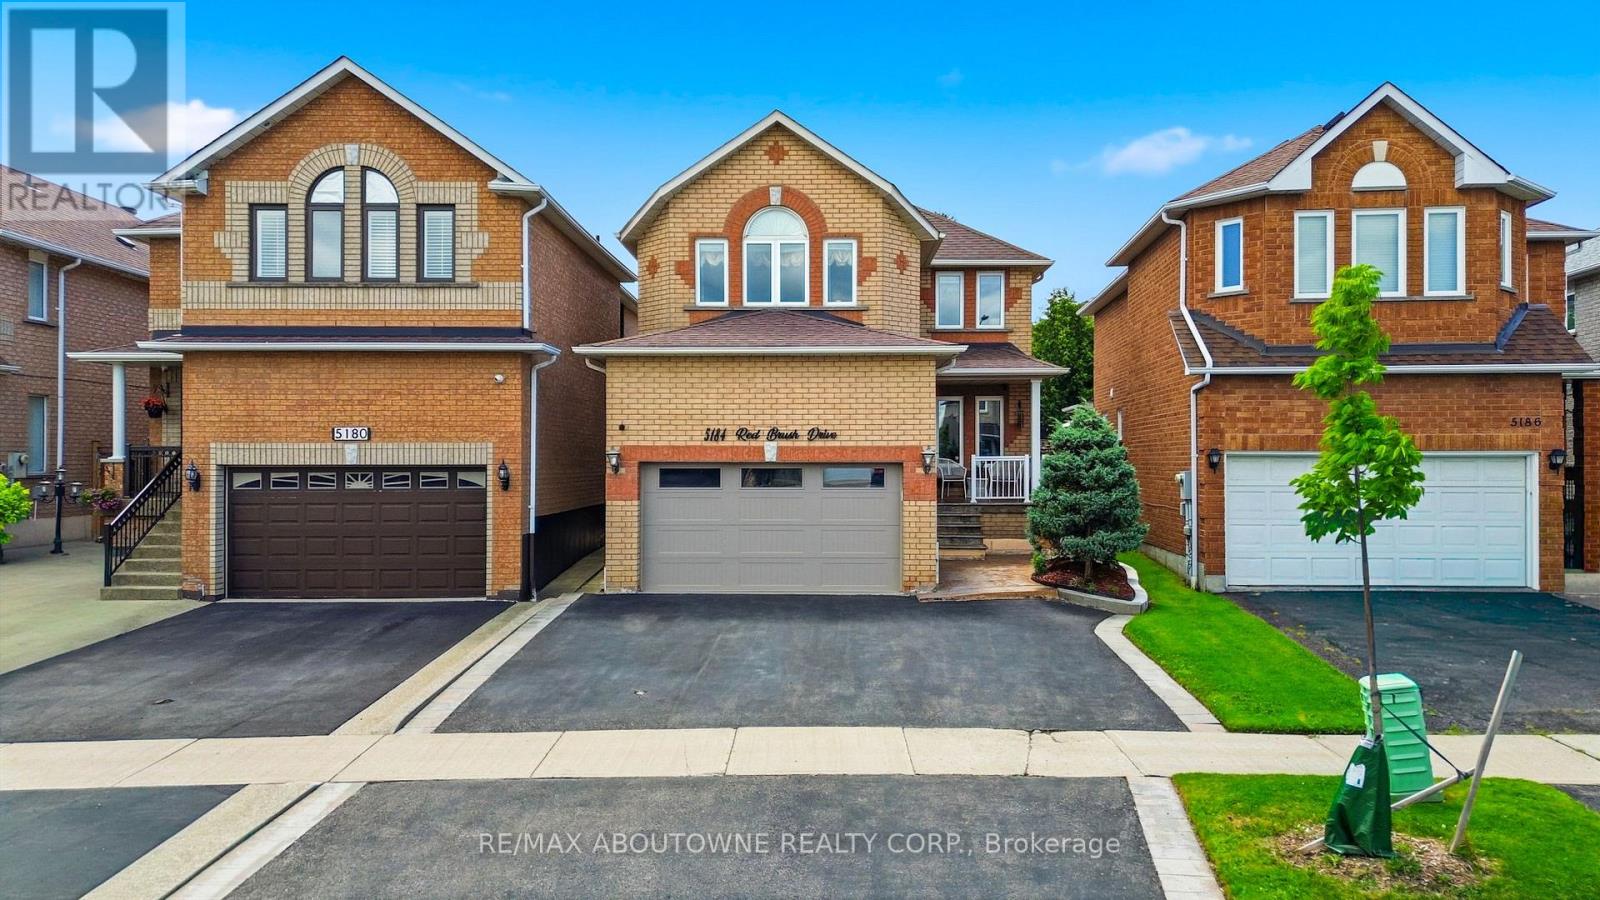
5184 Red Brush Drive
Mississauga, Ontario
Welcome to this beautifully updated detached home in one of Central Mississauga's most sought-after neighbourhoods. Offering 3 spacious bedrooms and 2.5 bathrooms, this inviting home blends comfort, style, and everyday convenience. The bright living room features luxury vinyl floors, pot lights, and a large picture window that fills the space with natural light. The separate dining room is perfect for hosting family dinners and entertaining guests. Relax in the warm and welcoming family room, complete with pot lights and a cozy fireplace. The updated kitchen is designed for both function and style, showcasing stainless steel appliances, a centre island, Quartz counter top and backsplash, Melamine kitchen cabinets, pot lights, a ceiling fan, and a walkout through sliding doors to the private backyard. A convenient main-floor laundry room adds to the home's practicality. A beautiful wood staircase leads to the second level, where you'll find three generously sized bedrooms and two full bathrooms. The spacious primary retreat features a walk-in closet and an updated private ensuite, creating the perfect place to unwind. The partially finished basement provides Rough in bathroom and rough in bedroom with a large storage area and utility room, offering endless possibilities to suit your family's needs. Step outside to enjoy the fully fenced backyard, complete with a garden shed for storing tools and outdoor equipment. Ideally located just minutes from Highways 403, 401, 410, and 407, this exceptional home offers easy access to Square One Shopping Centre, Heartland Town Centre, top-rated schools, restaurants, Frank McKechnie Community Centre, and public transit. Just steps away, Red Brush Park provides scenic walking trails, baseball diamonds, soccer fields, a dog park, and direct access to the Iceland Recreation Centre, offering an outstanding lifestyle for families and outdoor enthusiasts alike. (id:60365)
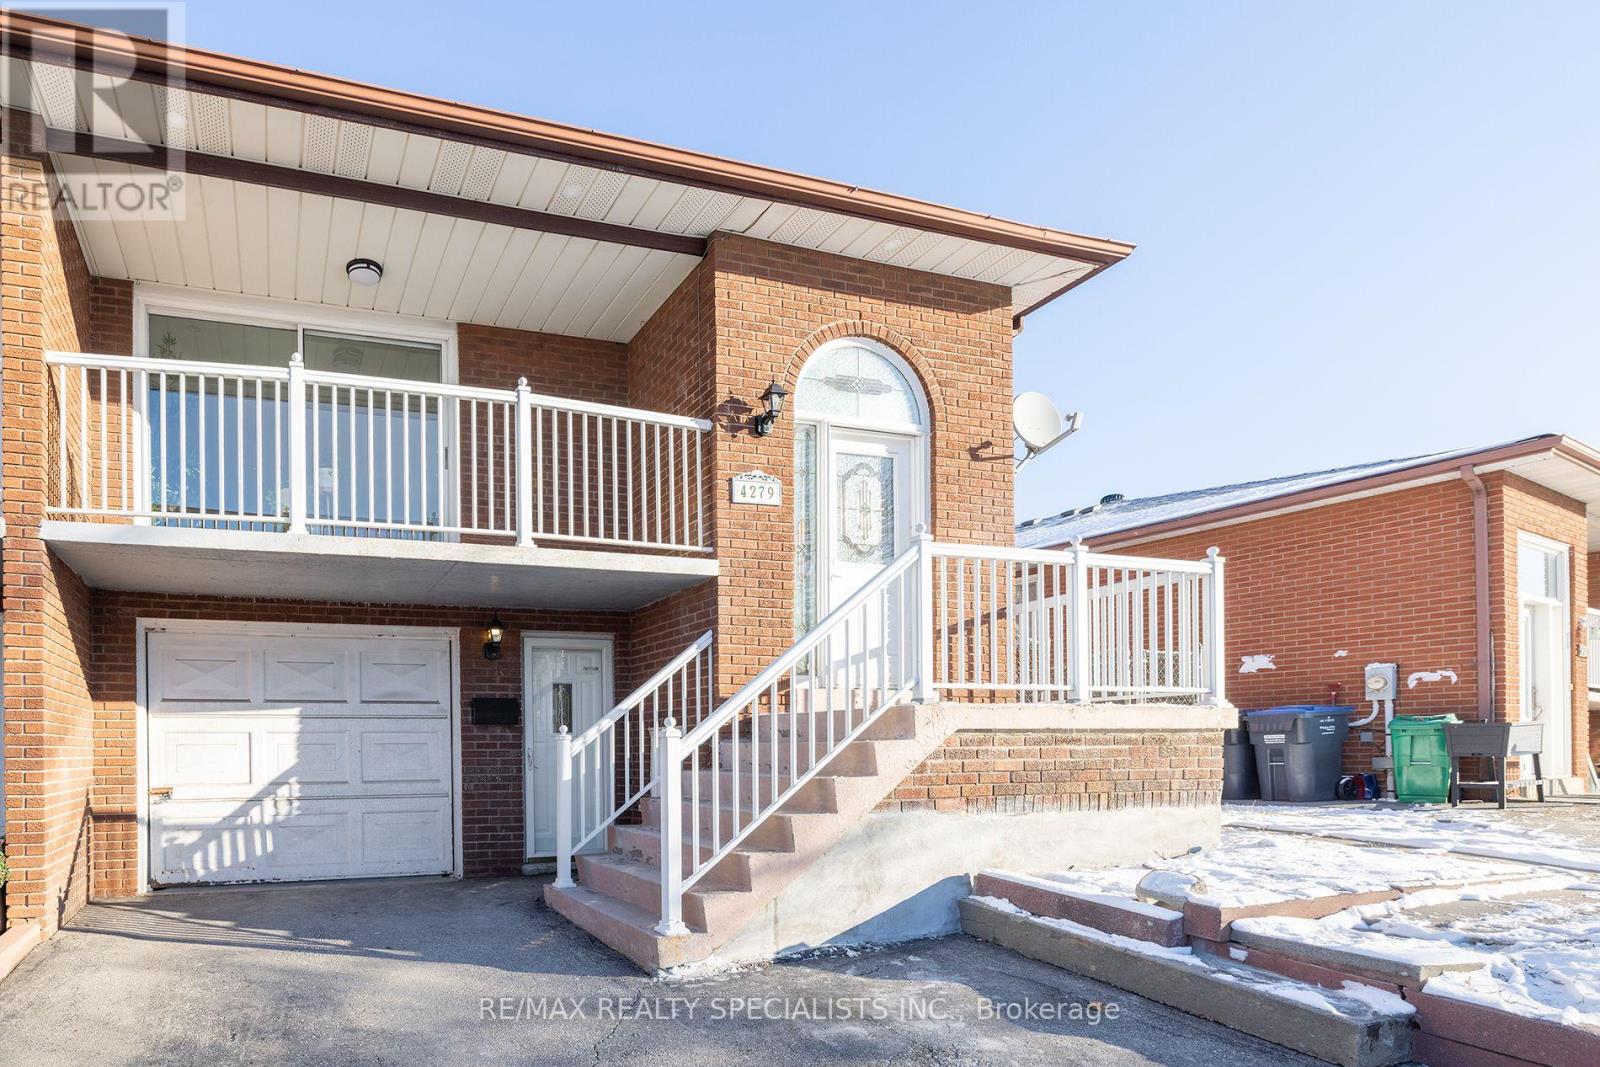
4279 Woodington Drive
Mississauga, Ontario
Gorgeous 2-Bedroom Legal Lower Level Unit With Lots Of Natural Light. This Home Has Been Completely Renovated With High-Quality Finishes, With New Laminate Flooring, Pot Lights, New Light Fixtures, Porcelain Tiles, And A Modern Washroom With A Glass Walk-In Shower. Beautiful Newly Modern Kitchen With Quartz Countertop And Backsplash. It Is Situated In A Very Tranquil And Family-Friendly Neighbourhood. It Is Centrally Located Within Walking Distance To Square One Shopping Center, Restaurants, Farmers Market, And City Centre. Steps From Public Transit That Goes To Islington Station And Square One Bus Terminal. 24 hours notice for all showings (id:60365)

© 2026 Proptech Realty Inc., Brokerage.