
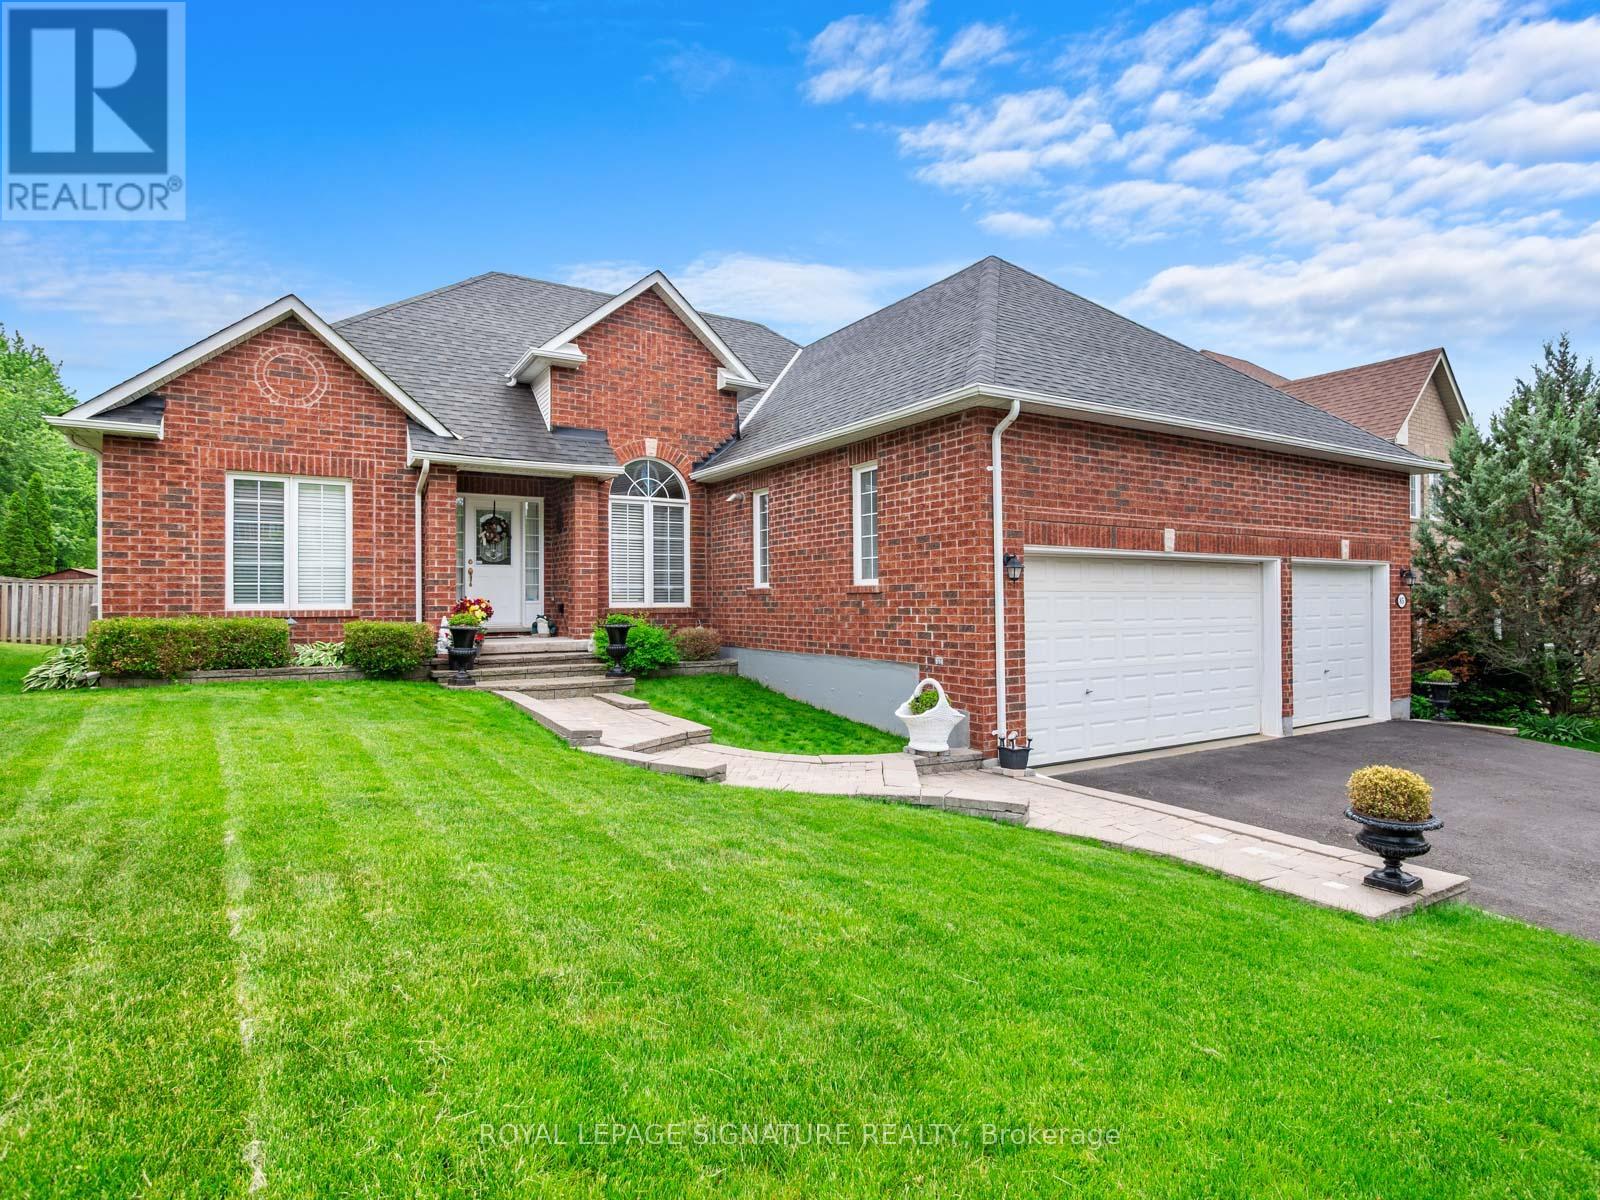
85 Ferncroft Drive
Georgina, Ontario
Live by the Lake! Magnificent, generously proportioned bungalow with a three car garage on quiet street walking distance to the lake! One of only a few homes like this in town, this is an ultra rare, sprawling 2247 sq ft above grade 3 bed, 3 bath floorplan with an ideal split bedroom layout! Step inside and you will find an inviting foyer, gleaming hardwood floors. 9' ceilings. Great room with cathedral ceiling and a gas fireplace. California shutters. Spacious kitchen with upgraded cabinets, large peninsula, stainless steel appliances and walk out to a large, south facing deck. Palatial main floor primary suite with a 5 pc ensuite with a jacuzzi and a walk in closet. Kids/guests have a jack and jill bathroom and huge closets. The formal dining room is big enough to host the whole family. Downstairs you will find a large, partially finished basement, which has a great layout, many above grade windows, 2nd gas fireplace, bathroom rough in and lots of room for your family or hobbies! The heated three car garage offers the ideal man cave or shop and storage for your toys year round. Other features include 200 amp main panel and 40 amp sub panel. Upgraded tall garage doors. Workshop. Cold storage. Beautiful masonry and curb appeal. 65 foot wide lot and an impressive footprint and located on a beautiful, quiet cul-de-sac only a few homes from the end of the street. All of this, only minutes to the lake and all that Keswick has to offer with a short stroll to schools, shopping and amenities. This immaculate home is a nearly impossible to find product that offers both the ultimate downsize or ideal family home that people can raise their family and/or grow old in. This is the very definition of well maintained and pride of ownership! I welcome you to have a look! (id:60365)
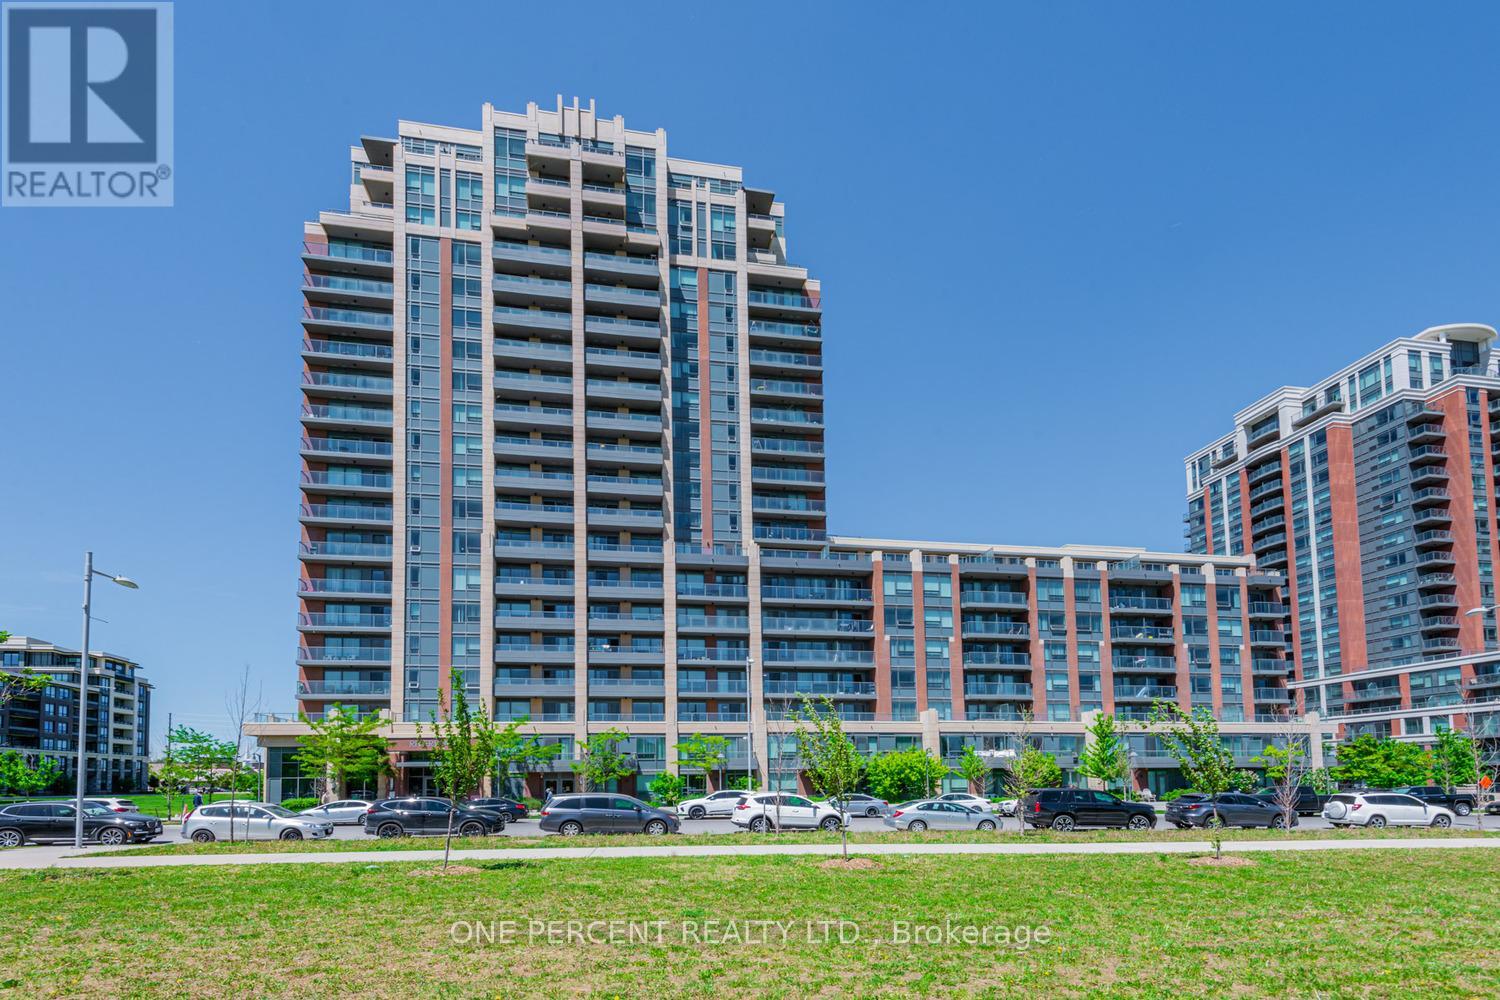
705 - 18 Uptown Drive
Markham, Ontario
Experience luxury living in Uptown Markham at this beautiful condo by Times Group. This rare and spacious 1 Bedroom + Den features a highly functional layout, laminate flooring throughout, and a generously sized bedroom with a great closet. Enjoy the bright, open living space and step out onto the large private balcony. Perfectly located with quick access to Highways 407 and 404, and just steps to Whole Foods, banks, restaurants, shops, and the Cineplex Cinemas Markham and VIP with IMAX. Nature and recreation are nearby with a beautiful 5-acre park and the Rouge River within walking distance. Transit is incredibly convenient with Viva, YRT, and GO Transit right at your doorstep. Includes parking and locker. A fantastic opportunity to live in one of Markham's most vibrant and convenient communities. (id:60365)
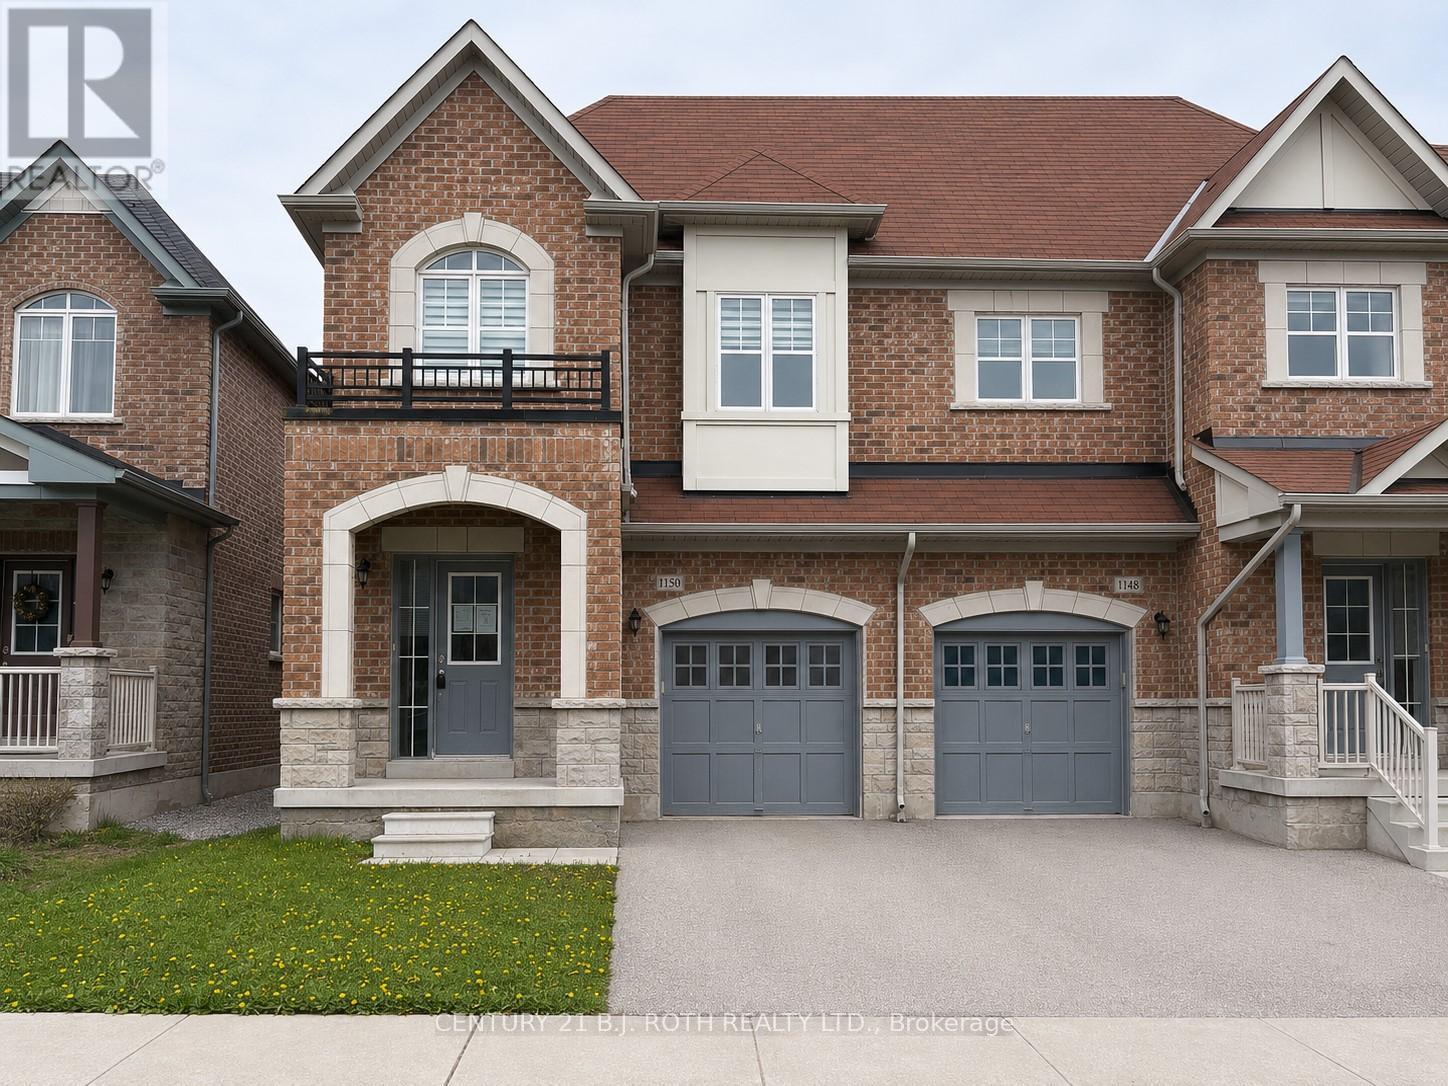
1150 Peelar Crescent
Innisfil, Ontario
Welcome to this bright and spacious end-unit freehold townhouse in Innisfil, offering 4 bedrooms and 2.5 bathrooms. Backing onto greenspace, this home provides exceptional privacy and abundant natural light. The open-concept main floor features 9' smooth ceilings, hardwood flooring, and a modern kitchen complete with quartz countertops, a large island, and a combined dinette and great room-perfect for everyday living and entertaining. The primary bedroom boasts a luxurious 5-piece ensuite. The single-car garage offers convenient access to both the home and backyard. A walk-out unfinished basement presents excellent potential for additional living space. (id:60365)
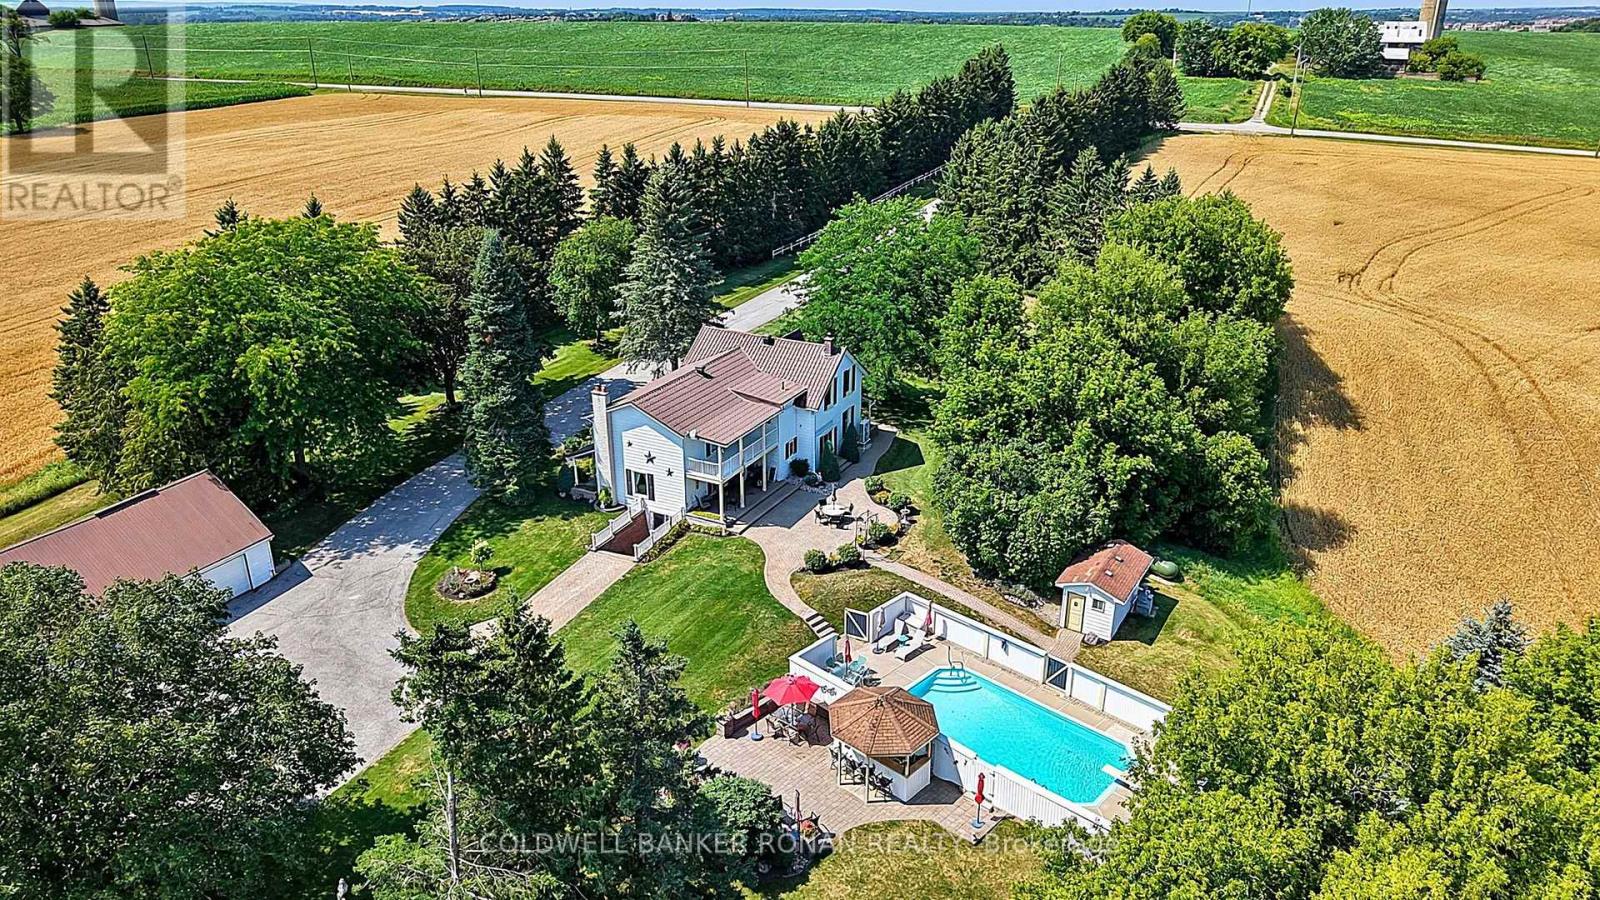
5977 13th Line
New Tecumseth, Ontario
Live the Country Dream. This stunning 104-acre estate offers the ultimate rural lifestyle-where wide open spaces, fresh air, and natural beauty surround you at every turn. Arrive down a picturesque tree-lined driveway with classic white fencing to a thoughtfully maintained property featuring expansive cash crop fields, scenic wooded trails, a tranquil private pond-perfect for recreation, farming, relaxing and future possibilities. At the heart of the property sits a charming and spacious 4-bedroom residence designed for both comfort and entertaining. Highlights include a welcoming covered front porch, living room with fireplace and walkout to patio, a generous eat-in kitchen, formal dining room, and an impressive primary suite featuring a private balcony, wall-to-wall closets, and 4-piece ensuite. Outside, unwind by the in-ground pool, entertain at the tiki bar, or take full advantage of the barn and large 4-bay garage for your business, passions and projects. Dual road access adds convenience and flexibility. Whether you're dreaming of farming, outdoor adventure, or simply escaping the city, this property delivers a lifestyle that's hard to match-just minutes from Alliston. (id:60365)

3793 Mangusta Court
Innisfil, Ontario
Welcome to an extraordinary waterfront residence in the heart of Friday Harbour Resort where refined luxury meets the vibrance of resort living within an exclusive gated community.Perfectly positioned on the water, this stunning three-level townhouse offers one of the most coveted locations in the community, complete with an oversized private boat slip and unparalleled, unobstructed views of the marina and boardwalk widely regarded as among the finest on Lake Simcoe.From sunrise to sunset, every moment is elevated. Take in breathtaking sunsets, front row views of spectacular fireworks, and the energy of live outdoor music all from your own private retreat. This is a lifestyle reserved for the few.Surrounded by world-class amenities, enjoy access to upscale restaurants, charming cafés, boutique shopping, a pristine beach, and a private residents' pool. Tucked away on a quiet cul-de-sac with ample parking, this home offers the perfect blend of privacy, security, and vibrant waterfront living.This is more than a home - it's a destination.Why travel to a resort when you can own one?Just one hour from Toronto, this is resort living at its absolute finest. 2,200 Sq Ft. Lake Club Fee: $307.46 + Maintenance 503.96 + Annual Resort Fee $4,862.99. Buyer also to pay a one time entry fee of 2% to Resort Association upon closing. (id:60365)
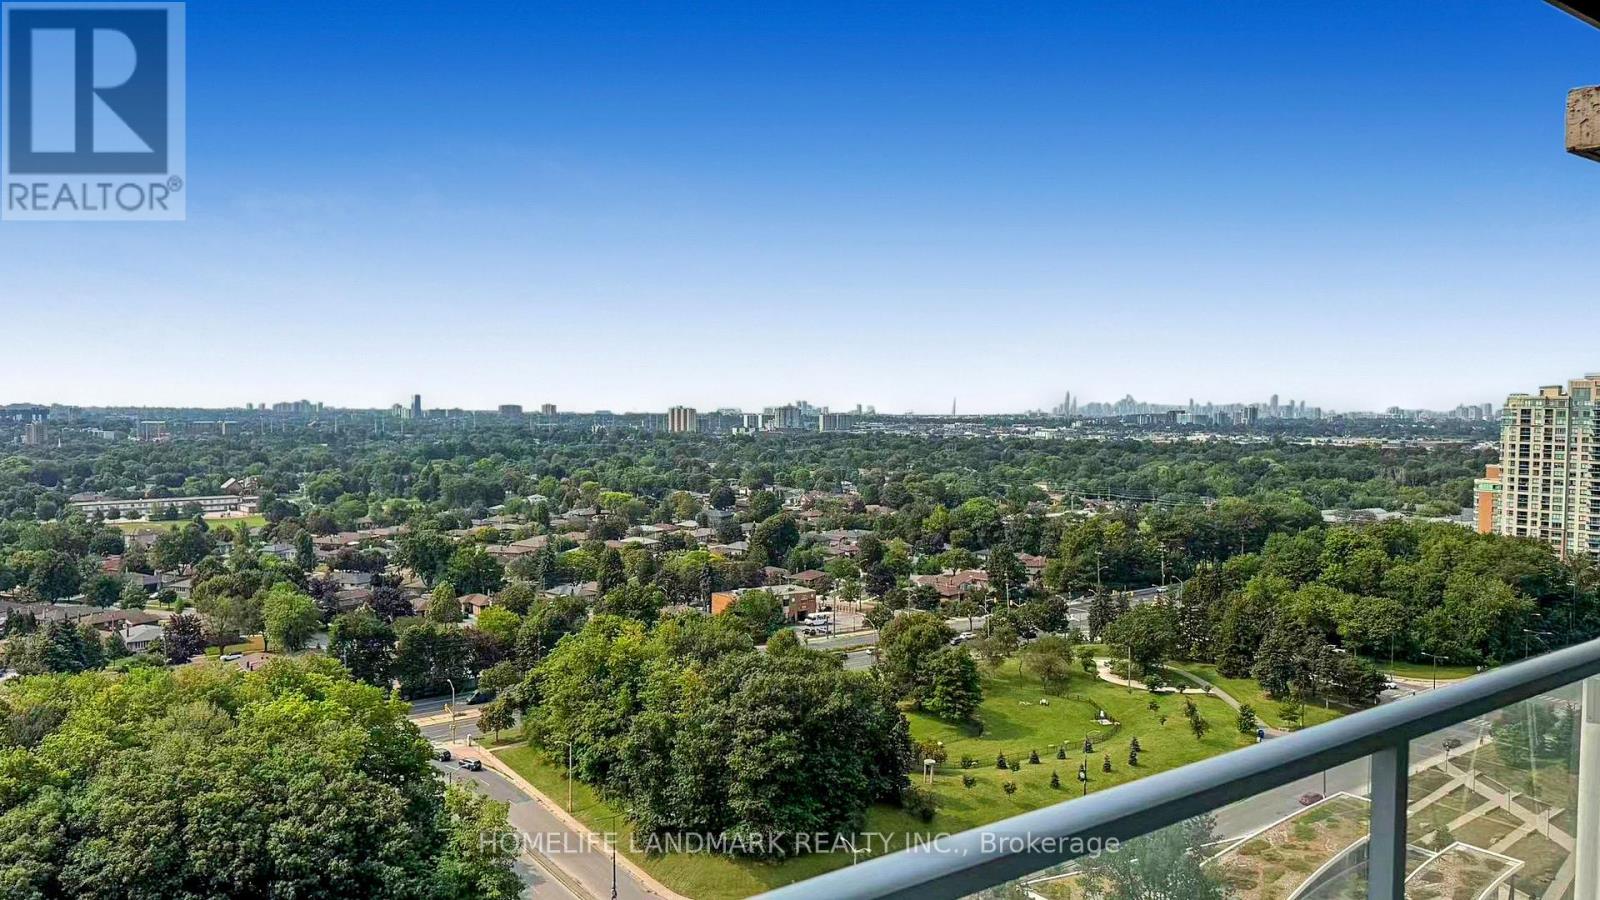
2207 - 60 Town Centre Court
Toronto, Ontario
Extremely Bright Southeast Corner, 2+1 Unit on the 22nd floor with panoramic view of city of Toronto Skyline. CN tower and Lake Ontario view. All rooms has floor to ceiling windows, unobstructed view. Functional layout, no waste of any space. Two split bedrooms, plus a den/study/even fit a bed to be the 3rd bedroom when closing the sliding door. Master bedroom can easily fit a King Size bed. Kitchen has a big center island, with lots of cabinets and counter space. Living and dining area is very spacious. Carpet free. Realatively newer laminate flooring throughout. The location is unbeatable, minutes To Scarborough Town Centre, Subway, Bus Terminal, Theatre, Restaurants, YMCA, Library, etc 24-Hr Concierge, Guest Suites, Theatre Rm, Party Rm, Exercise Rm & More. One Parking And One Locker included. (id:60365)
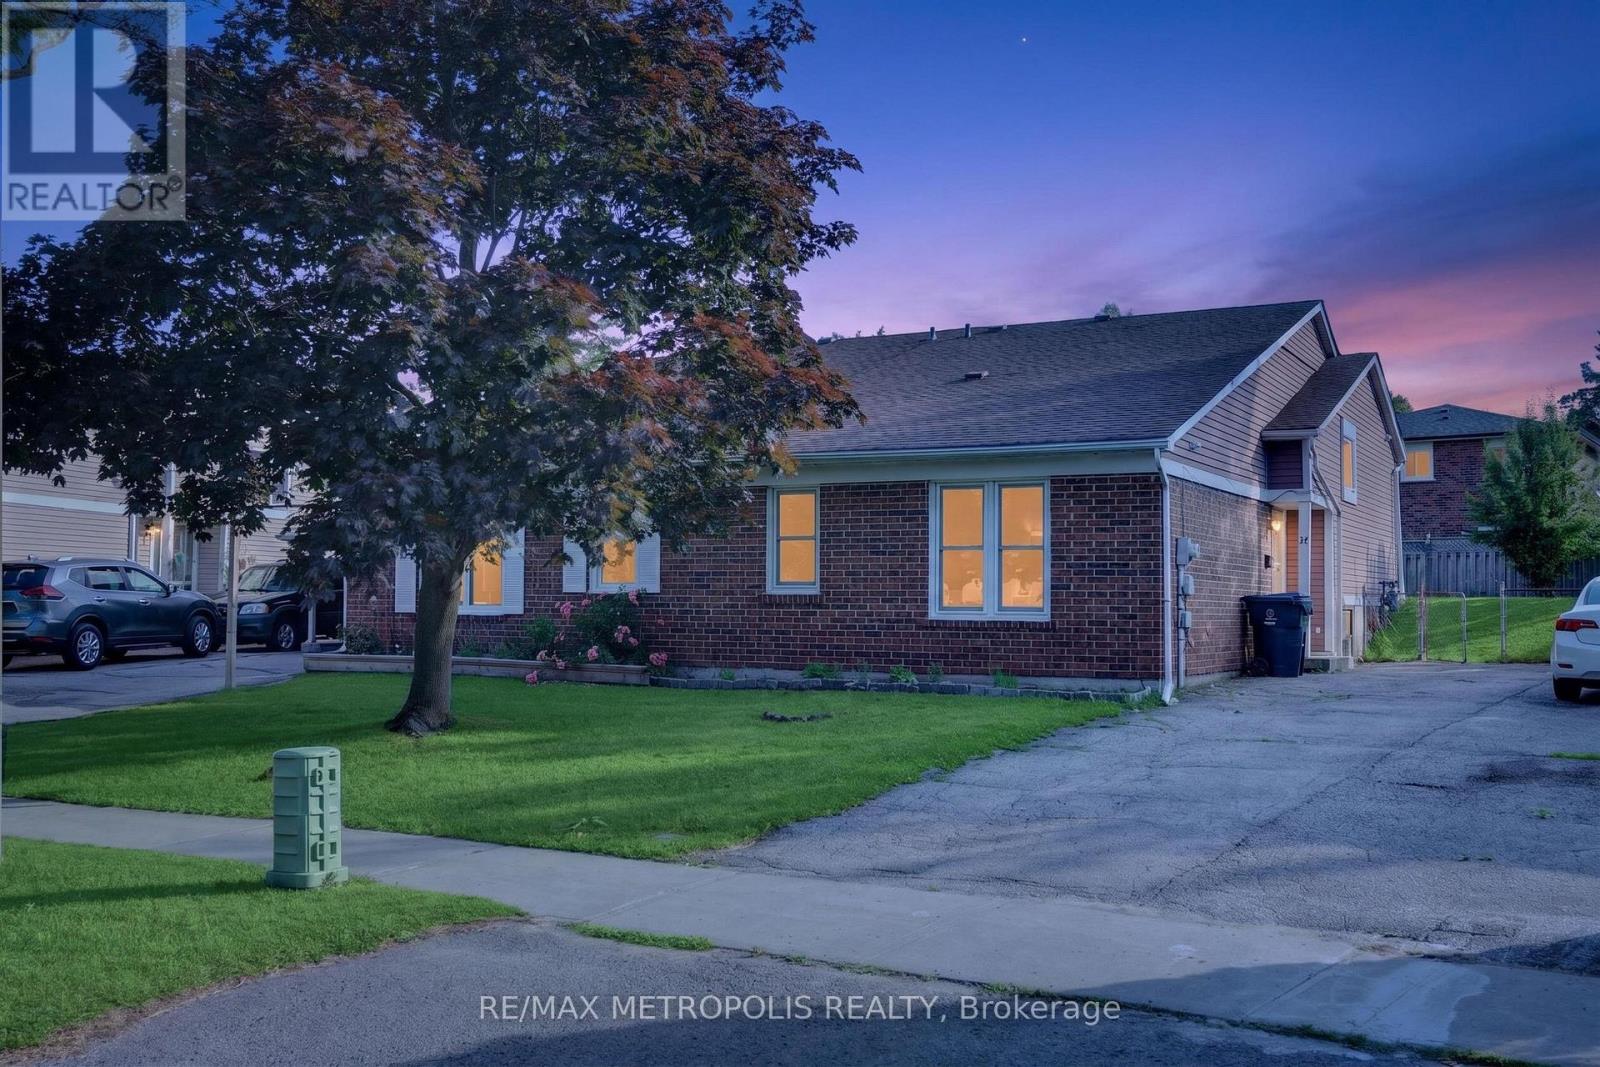
16 Stanbridge Court
Toronto, Ontario
A perfect home for First time home buyers. Welcome To 16 Stanbridge Court, Scarborough. This Spacious semi detached home is located On A Quiet neighborhood, The upper level featured three spacious bedrooms and a four piece washroom, The kitchen has quarts counter tops and stainless steel appliances and renovated in 2022, the Finished Basement has one Bedroom, 3 piece washroom and a family room. Easy Access To Public Transit, Nearby Schools and Shops. It's just Minutes away To the bus stop and Hwy 401. Great Location. Great Value. Easy To Show. Don't miss the opportunity to own this beautiful house. (id:60365)
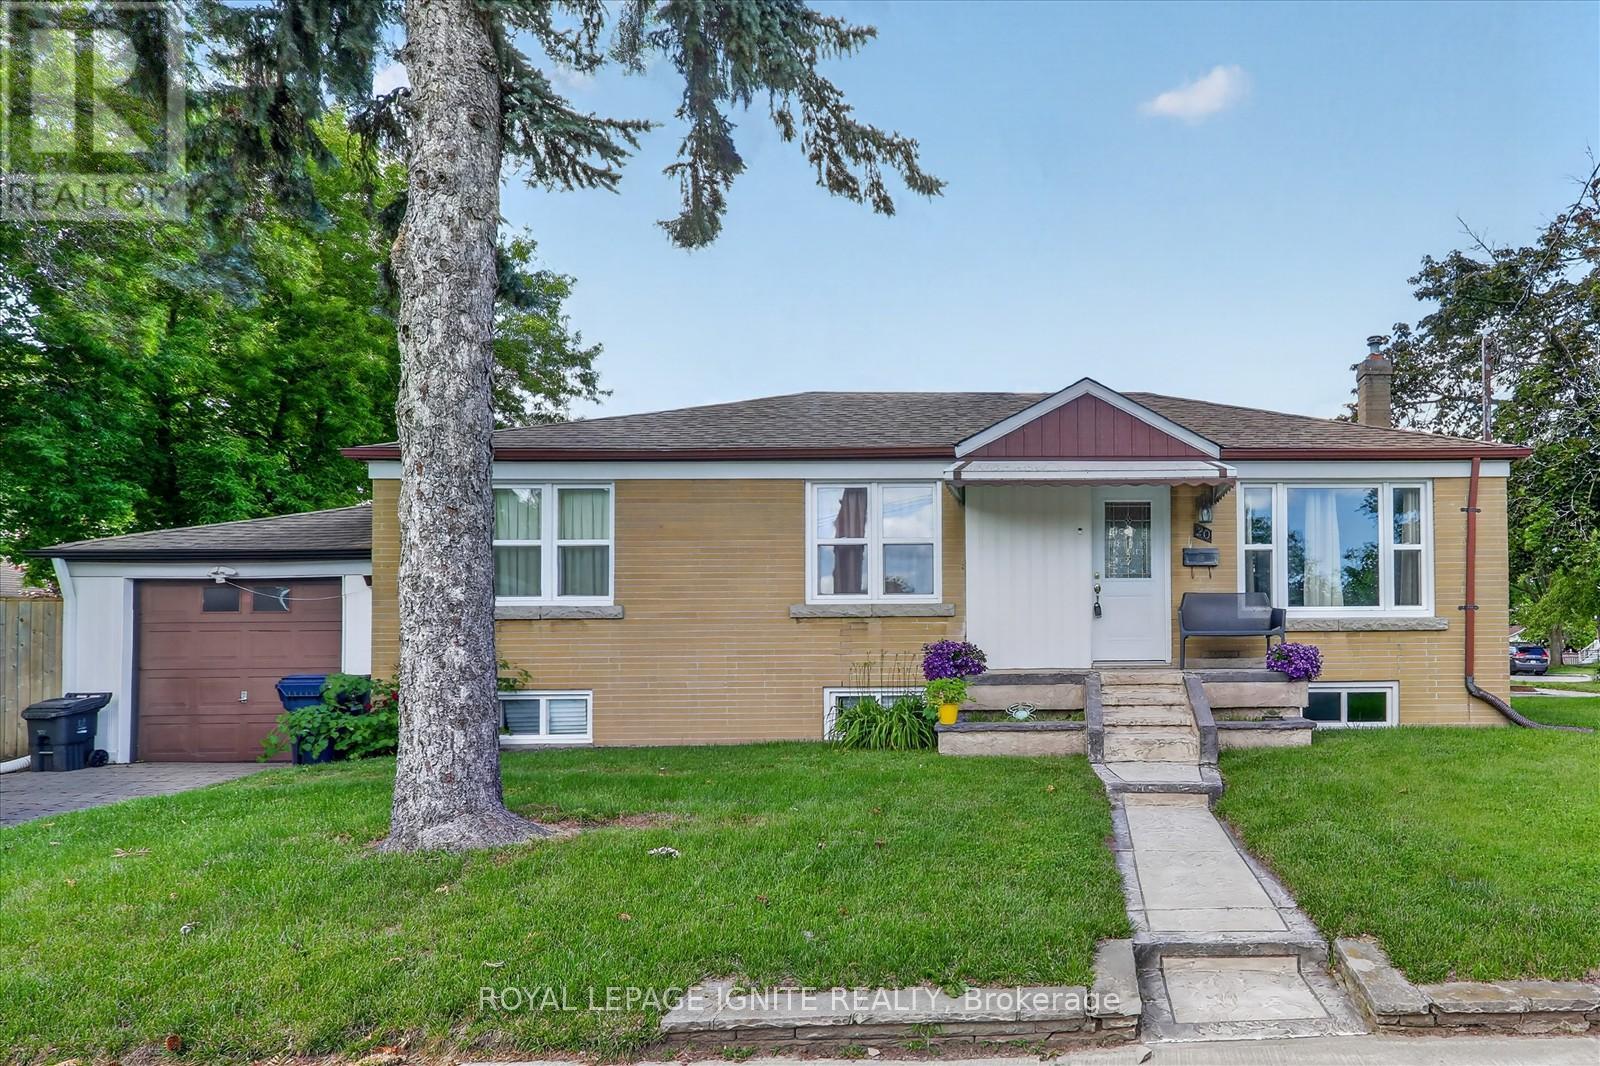
20 Alanbury Crescent
Toronto, Ontario
Welcome to this corner detached home situated on a crescent in the sought-after Woburn community. Featuring 3 spacious sized bedrooms, 1 washroom and bright and functional living space. This home includes a basement with a separate entrance and an attached garage. Ideally located close to TTC, Cedarbrae Mall, schools, parks, grocery stores and shopping. Don't miss your chance to make this home yours. (id:60365)
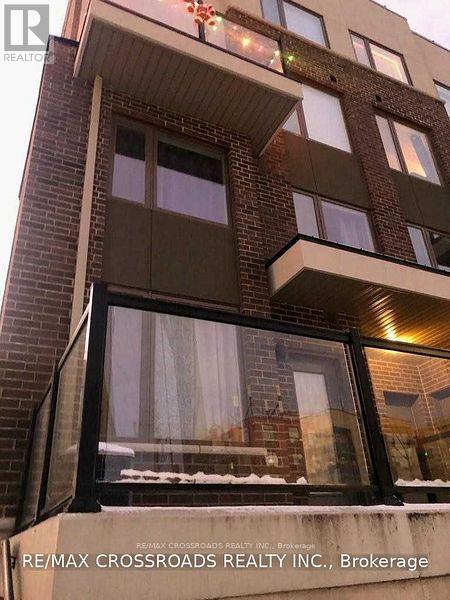
311 - 1460 Whites Road
Pickering, Ontario
End Unit At Market District Towns. Features Include Oak Handrails, Extended Upper Kitchen Cabinets, Freshly And Tastefully Painted, Stainless Steel Appliances, Stone Countertops, Vinyl Floors Throughout, Walkout To Terrace, 1 Large Parking Spot & Locker Included. (id:60365)
201 - 2460 Eglinton Avenue E
Toronto, Ontario
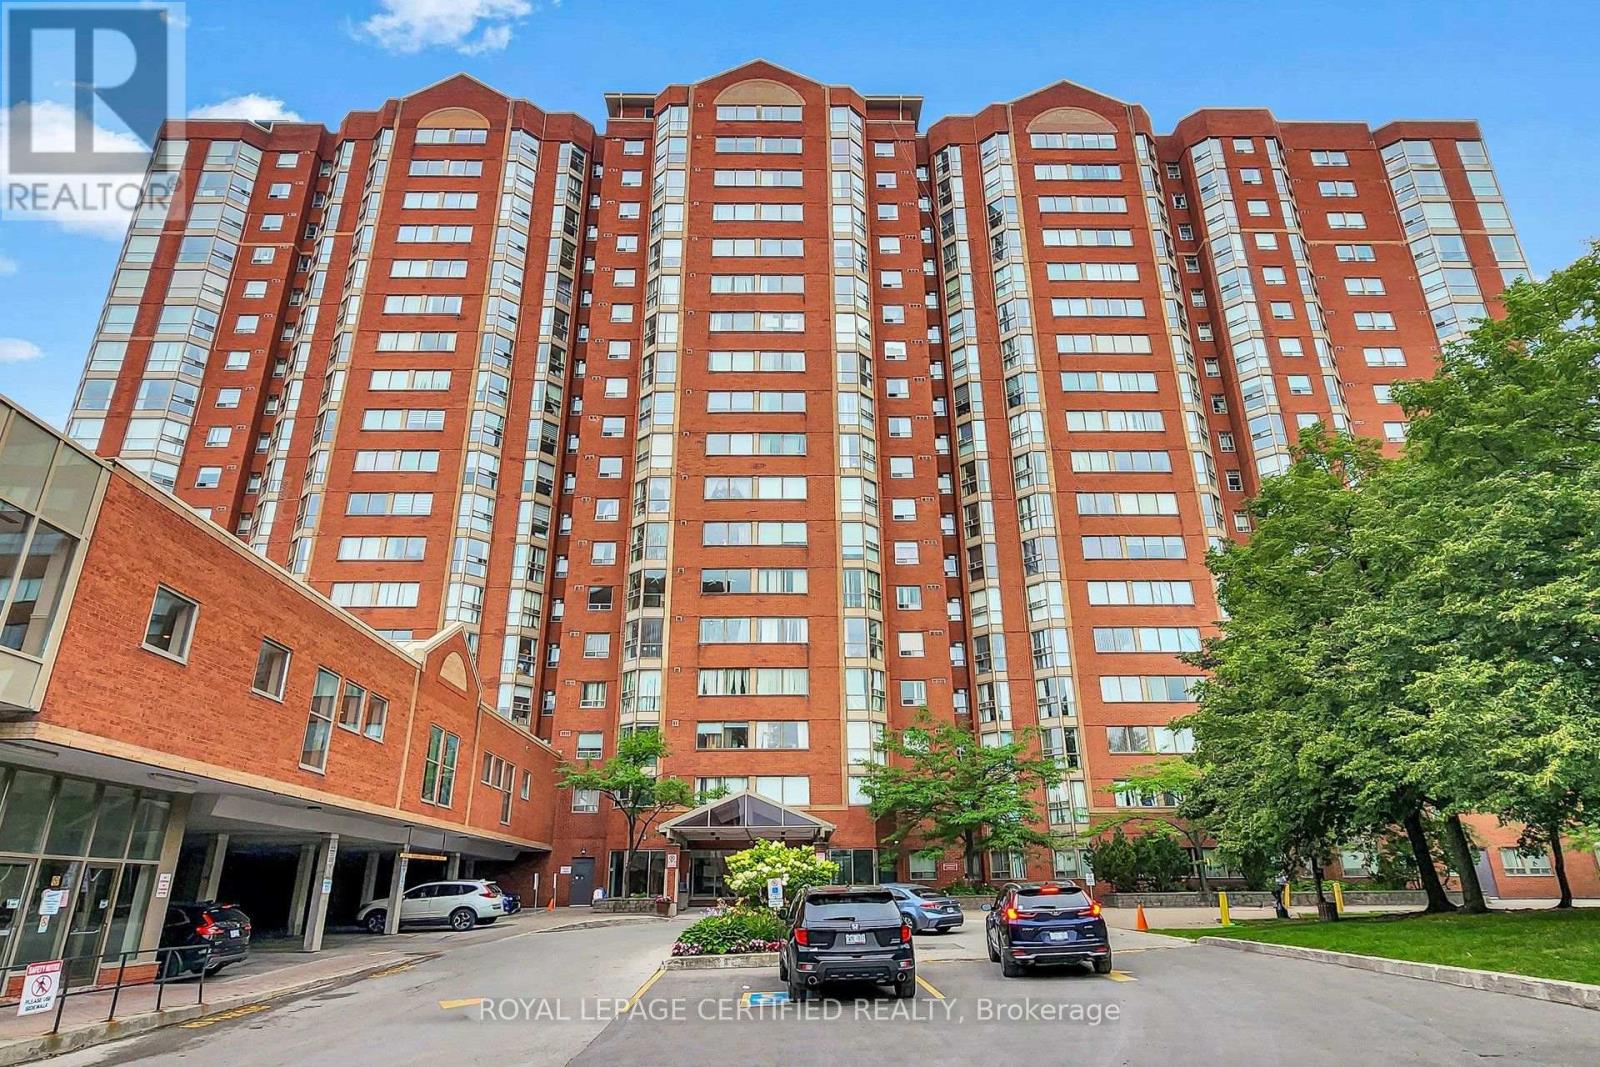
Location! Location! Location! Welcome to Rainbow Village! This spacious 2-bedroom + den/solarium (ideal as a 3rd bedroom or home office) offers 2 full bathrooms and bright West- facing exposure, filling the unit with natural light. Perfectly situated directly across from Kennedy Subway & GO Station, Don Montgomery Community Centre, and the future Eglinton Crosstown LRT, with Lord Roberts Junior Public School just minutes away. An excellent opportunity for first-time home buyers, investors, or growing families. Freshly painted and partially renovated, this unit includes 1 parking space and 1 locker. Enjoy exceptional value with hydro, gas, and water all included in the maintenance fees. Residents enjoy outstanding building amenities, including 24-hour security, an indoor pool, exercise room, party room, and ample visitor parking. Don't miss this incredible opportunity to own a spacious condo in one of Scarborough's most convenient transit-oriented communities! (id:60365)
3 - 150 Deline Crescent
Clarington, Ontario
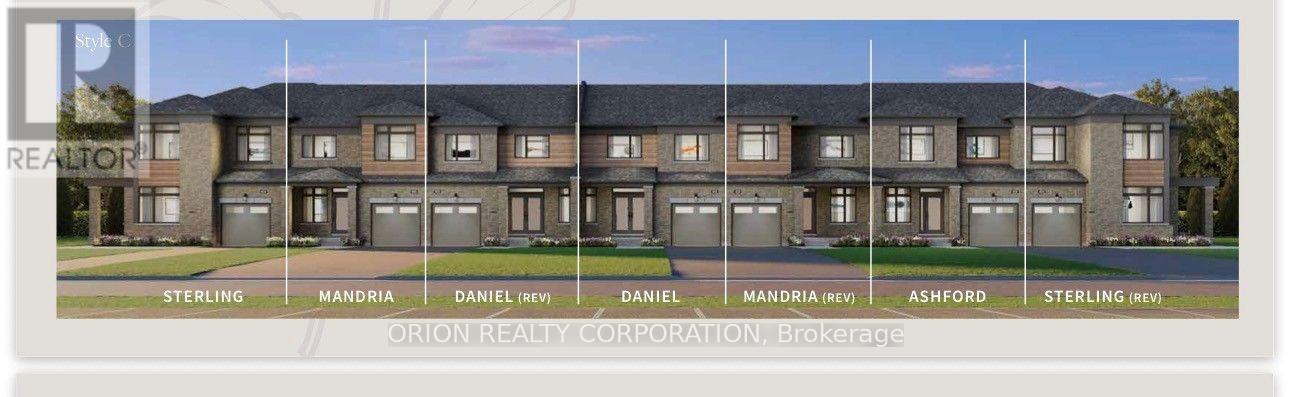
Welcome to Newbrook in Newcastle, a brand-new landmark master-planned family community by trusted, award winning builder Brookfield Residential, with over 70 years experience. This incredible low-rise project is surrounded by open spaces, parks, trails and a scenic pond. Newbrook is set to shape the next chapter of Newcastle living with small town charm, a historic downtown, relaxing waterfront & marina. Major connections are just minutes away from Highway 401, 407, Bowmanville, Oshawa & the GTA. The "Daniel" is a gorgeous East facing Traditional Family Size Two-Storey Townhome. Offering convenience of the primary bedroom, 3-piece en-suite with frameless glass shower door & walk-in closet, along with 2nd and 3rd Bedrooms and 4-piece washroom. Enjoy open concept great room, Luxury Vinyl Plank flooring on the main floor and walk-out to patio. Entertain your guests in the spacious kitchen at the breakfast bar with quartz counters and waterfall ends, extended height upper cabinetry, backsplash, Stainless Steel Appliances & 12 X 24 tiles. Stained oak staircase leads you second floor bedrooms including walk-in closet in primary bedroom, with additional 4-piece washroom. Your home Includes My Command Smart Home System, Tarion warranty and unfinished basement with optional 3-piece rough-in. Price is Net of HST. (id:60365)
18 - 188 Angus Drive
Ajax, Ontario
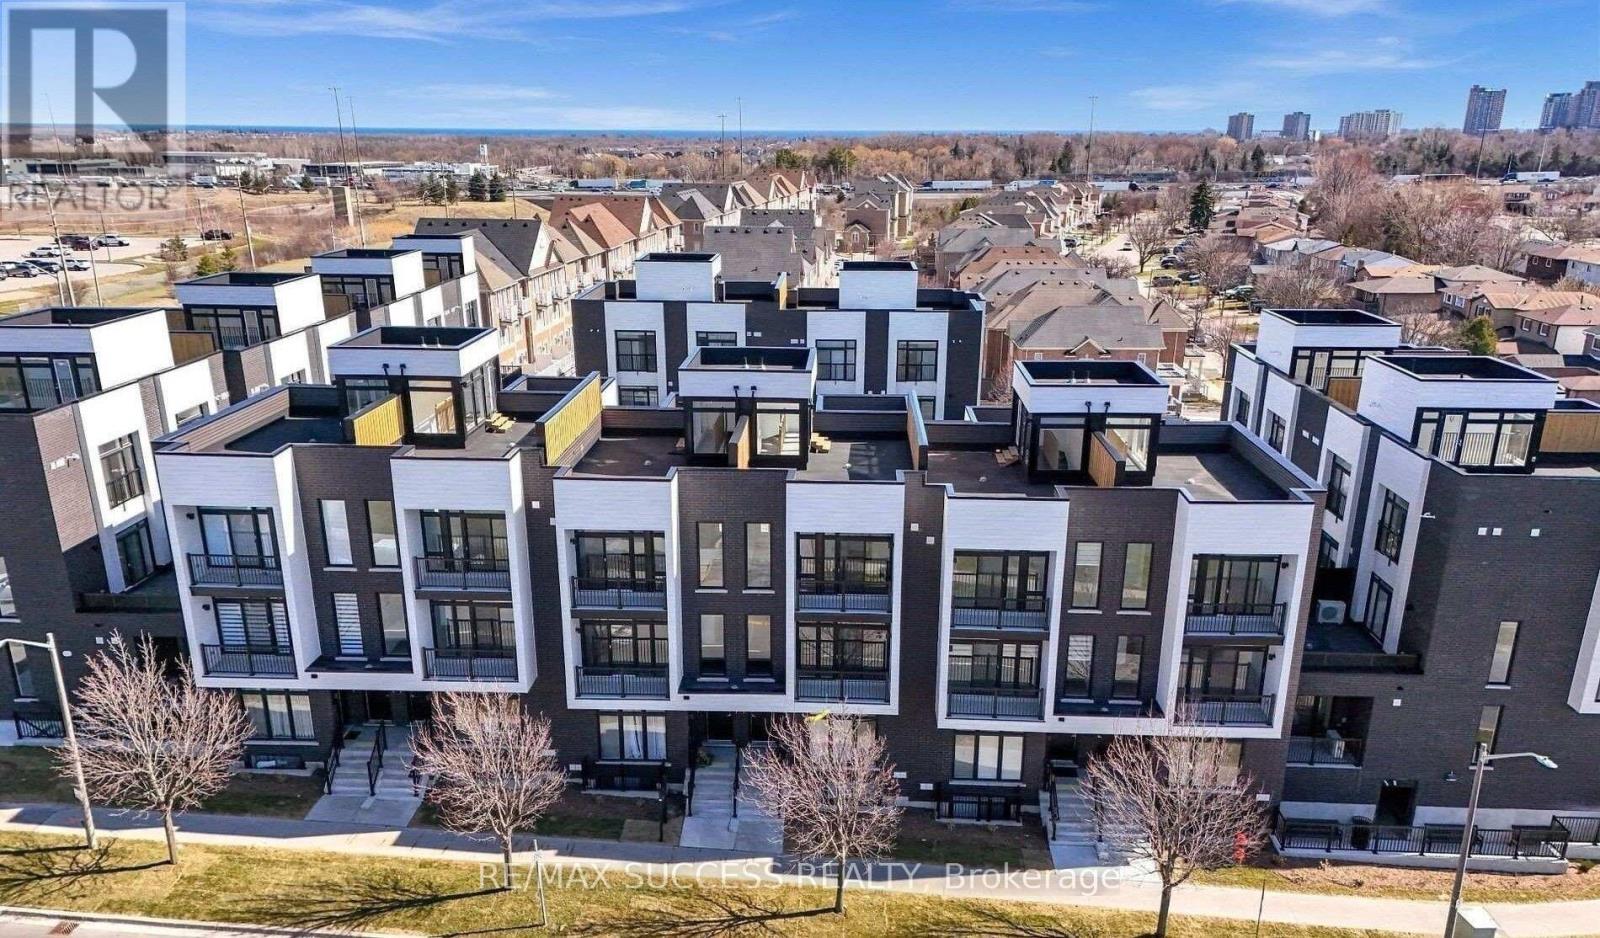
Three Bed Plus Den Brand new Seranic home with rooftop access and spacious Juliette balcony with more space to enjoy. This bright and thoughtfully designed 3-bedroom plus den, 2-bathroom townhome offers the perfect balance of comfort, functionality, and convenience. The well-planned layout features spacious principal rooms, an open-concept living and dining area, and a versatile den that can easily serve as a home office, nursery, study space, or guest room. Large windows fill the home with natural light, creating a warm and welcoming atmosphere throughout. One of the standout features is the incredible outdoor space. Enjoy a private balcony for your morning coffee and a spacious rooftop terrace that's perfect for entertaining, relaxing, or simply enjoying some fresh air at the end of the day. Complete with parking and situated in a highly convenient location, you're just moments from shopping, restaurants, Costco, fitness facilities, the library, hospital, GO Transit, public transit, and Highway 401. Maintenance includes snow removal, landscaping, grass cutting, road maintenance, and waste collection, allowing you to spend more time enjoying your home and less time maintaining it. Perfect for Convenience and Peacefulness. (id:60365)

© 2026 Proptech Realty Inc., Brokerage.