
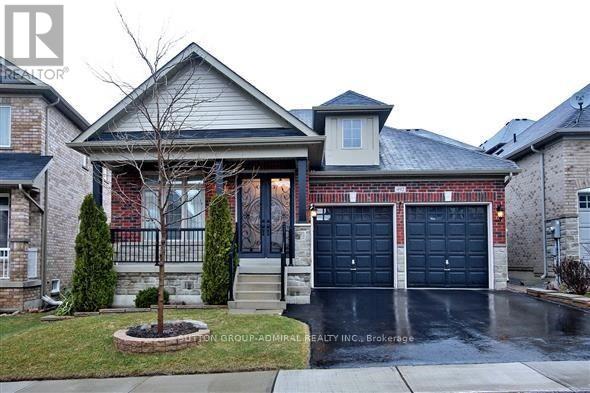
492 Kwapis Boulevard
Newmarket, Ontario
Reduced to $1,099,900 Wow!!! this is the only Bungalow in Woodland Hills!!! Beautiful Freshly Painted Bungalow in Newmarket!! Absolutely Stunning Open Concept 3 Bdrm. Home W/Many Upgrades & Secluded Private Bedroom Area* Designer Marydel Energy Star Home Located In Demand And Prestigious Woodland Hill *2195 Sq. Ft* of finished space, Premium Hardwood Flooring, Oak Stairs, Crown Mouldings, Potlights, Upgraded Gourmet Custom Kitchen W/ Tons Of Cupboard Space & Breakfast Bar, S/S Appliances, Granite Counters & Backsplash, Large Breakfast Area /W Walk-Out To Deck & Covered Gazebo. This Home was upgraded by the Builder. The backyard has had extensive patio and concrete work done to make a beautiful outdoor patio Along with the beautiful deck and canopy already there. (id:60365)
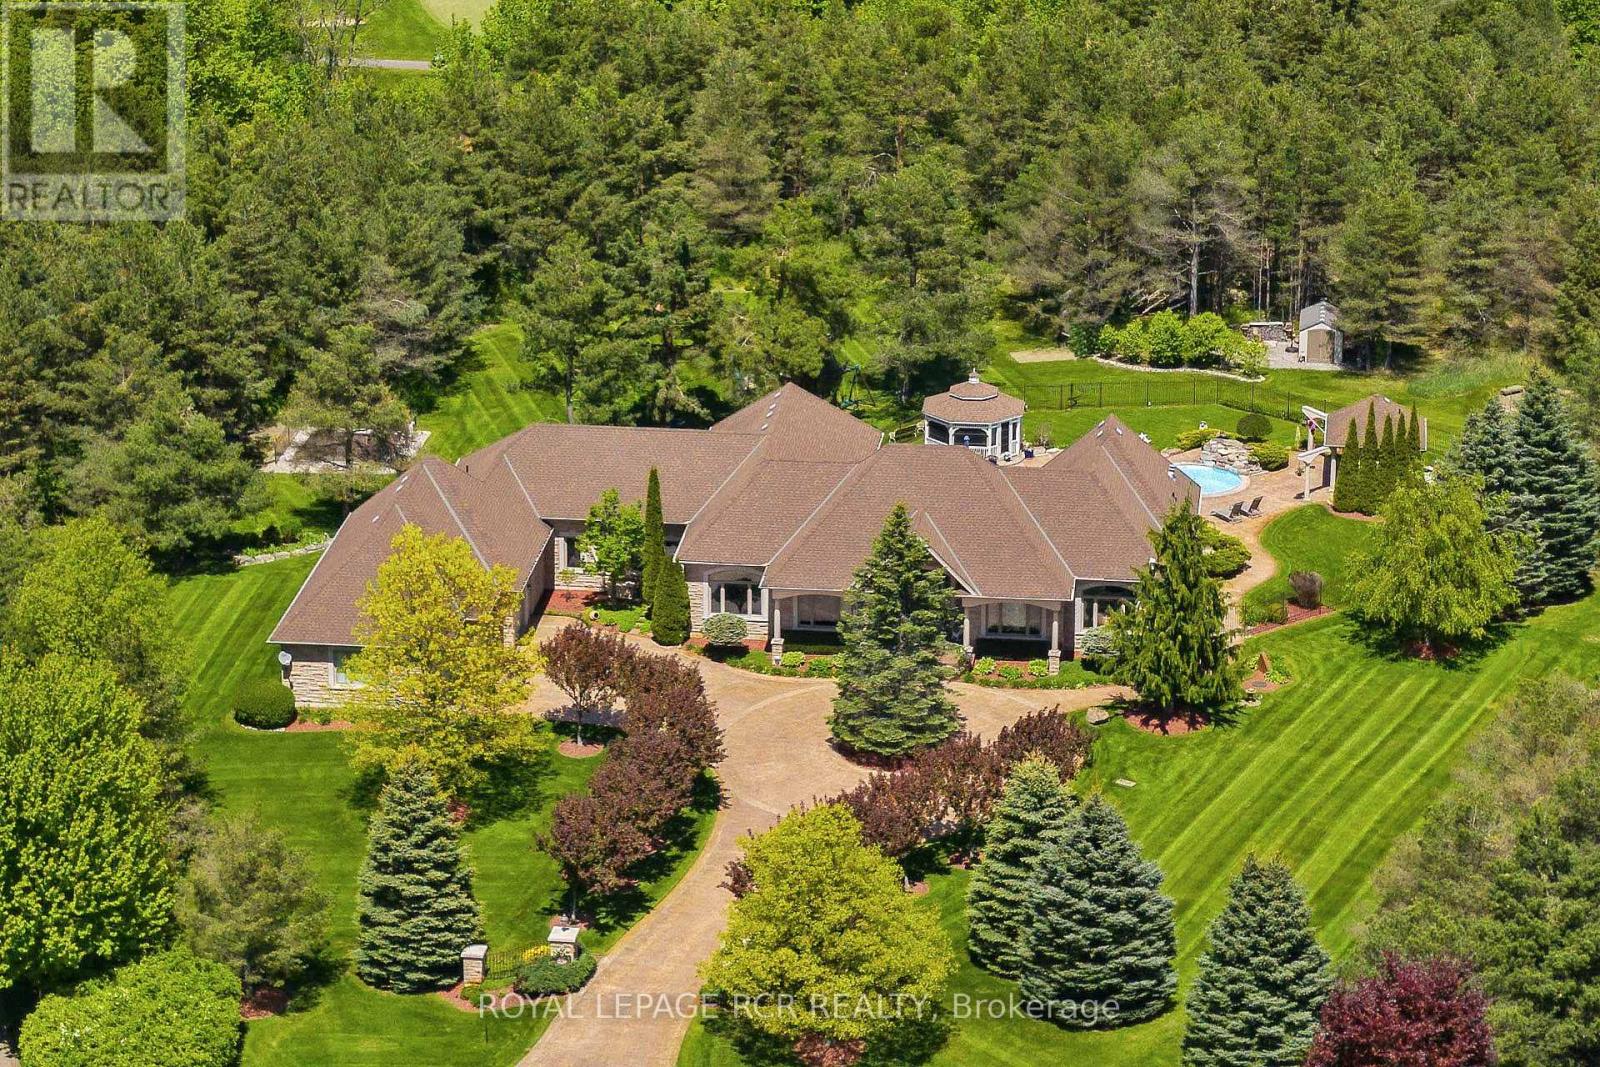
7 Sugarbush Lane
Uxbridge, Ontario
Rare 3923sf Elegant Tuscan Styled Bungalow Estate on a 2.71 acre mature forest lot fabulously located at the end of a quiet court. It is nestled into the prestigious Heritage Hills II enclave, just a couple of minutes south of downtown Uxbridge with direct access to the famous Uxbridge Trails (Country Side Preserve.)This unique architectural beauty surrounds a central back courtyard and is complimented with soaring ceilings, numerous windows, finished basement and 4 car garage. It is nestled into a breathtaking 2.71 acre property backing to forest and the Wooden Sticks Golf Course. This exceptional floor plan is designed for entertaining. The heart of the home is the oversized Tuscan-inspired kitchen, presenting a breakfast bar, a centre island and an entertaining-size huge family room. The sunlit main floor, with numerous walk-outs features, formal dining and living room, library, two wings with primary bedroom suites (which can easily be converted to 3 bedrooms), laundry room and an additional staircase to the basement. The professionally finished basement includes a service kitchen, two bedrooms, two bathrooms, a hobby room, an exceptional wine cellar, custom bar, recreation and games room, and ample storage space. The magnificent resort style backyard paradise with mature trees, formal landscaping, several walk-ways, symmetrical flower beds and manicured hedges has been exceptionally planned and maintained. Enjoy all the vacation features of a free-form inground pool with built-in bar, waterfall, gazebo, pool house with bar, outdoor kitchen, central court yard, lazy river stream, volleyball court, horseshoe pit, vegetable garden, firepit and forest trail. The Heritage Hills Residents often walk or ride into Town through the scenic trails. Welcome to Paradise! **EXTRAS** Fibre Optic Internet. Generator, inground sprinklers, heated floors in 2 basement bedrooms and 4 pc bath, jacuzzi tubs in Primary bath & basement bath. Gazebo, garden shed, pool house. (id:60365)
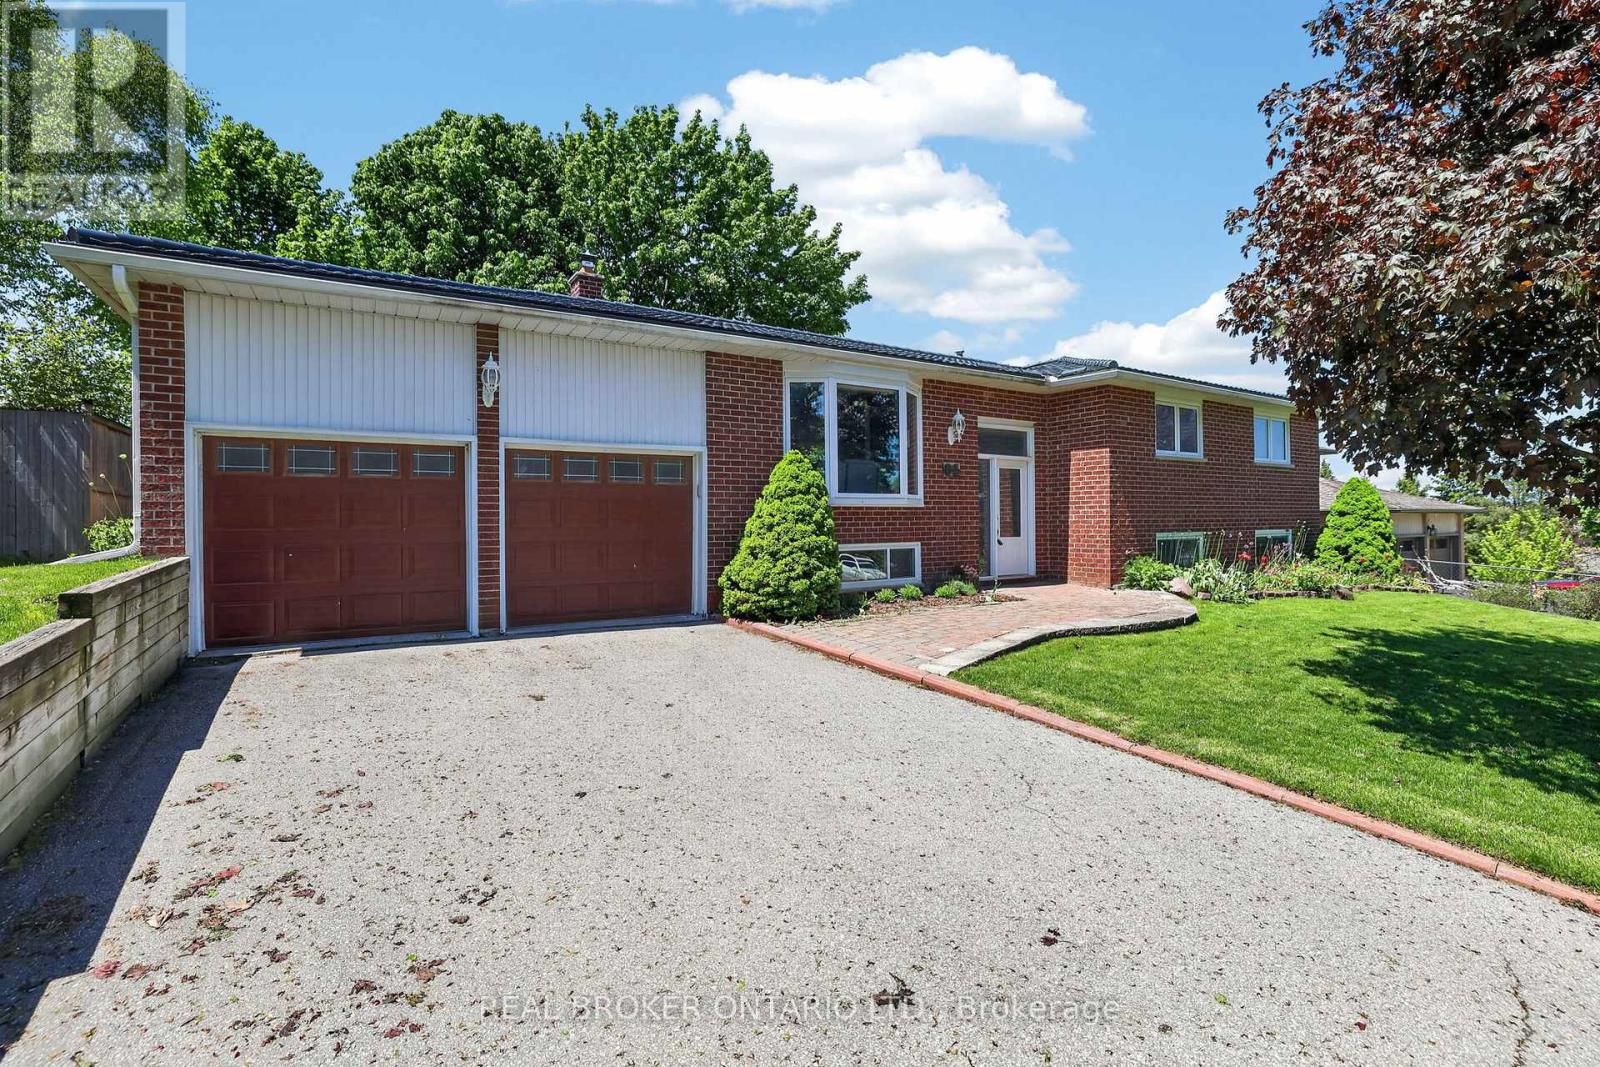
84 Samuel Lount Road
East Gwillimbury, Ontario
Some homes simply check the boxes. Others become the backdrop for life's best moments. Welcome to this beautifully maintained raised bungalow on an impressive 80 x 231 ft lot in one of Holland Landing's most established and desirable neighbourhoods. From the moment you arrive, you'll appreciate the pride of ownership and thoughtful updates throughout. The bright, inviting main level features hardwood flooring throughout, an updated kitchen that serves as the heart of the home, renovated bathrooms, and a functional layout designed for both everyday living and entertaining. With three spacious bedrooms and two bathrooms on the main level, there's plenty of room for a growing family. The fully finished lower level offers exceptional additional living space with large above-grade windows that flood the home with natural light. Complete with a fourth bedroom, a large family room, and direct access to the attached two-car garage, this level provides incredible flexibility for guests, teens, a home office, or multi-generational living. Step outside and discover what makes this property truly special. The expansive backyard offers a rare amount of space that's becoming increasingly difficult to find. Whether it's backyard soccer games, family gatherings, summer barbecues, or simply enjoying the outdoors with room to spare, this property gives you the freedom to create the lifestyle you've been looking for. Additional features include a durable steel roof, many updates throughout, and a location that puts parks, schools, trails, shopping, and commuter routes just minutes away. Offering the perfect combination of comfort, space, and location, this is the kind of home where memories are made and everyday living feels just a little bit easier. (id:60365)
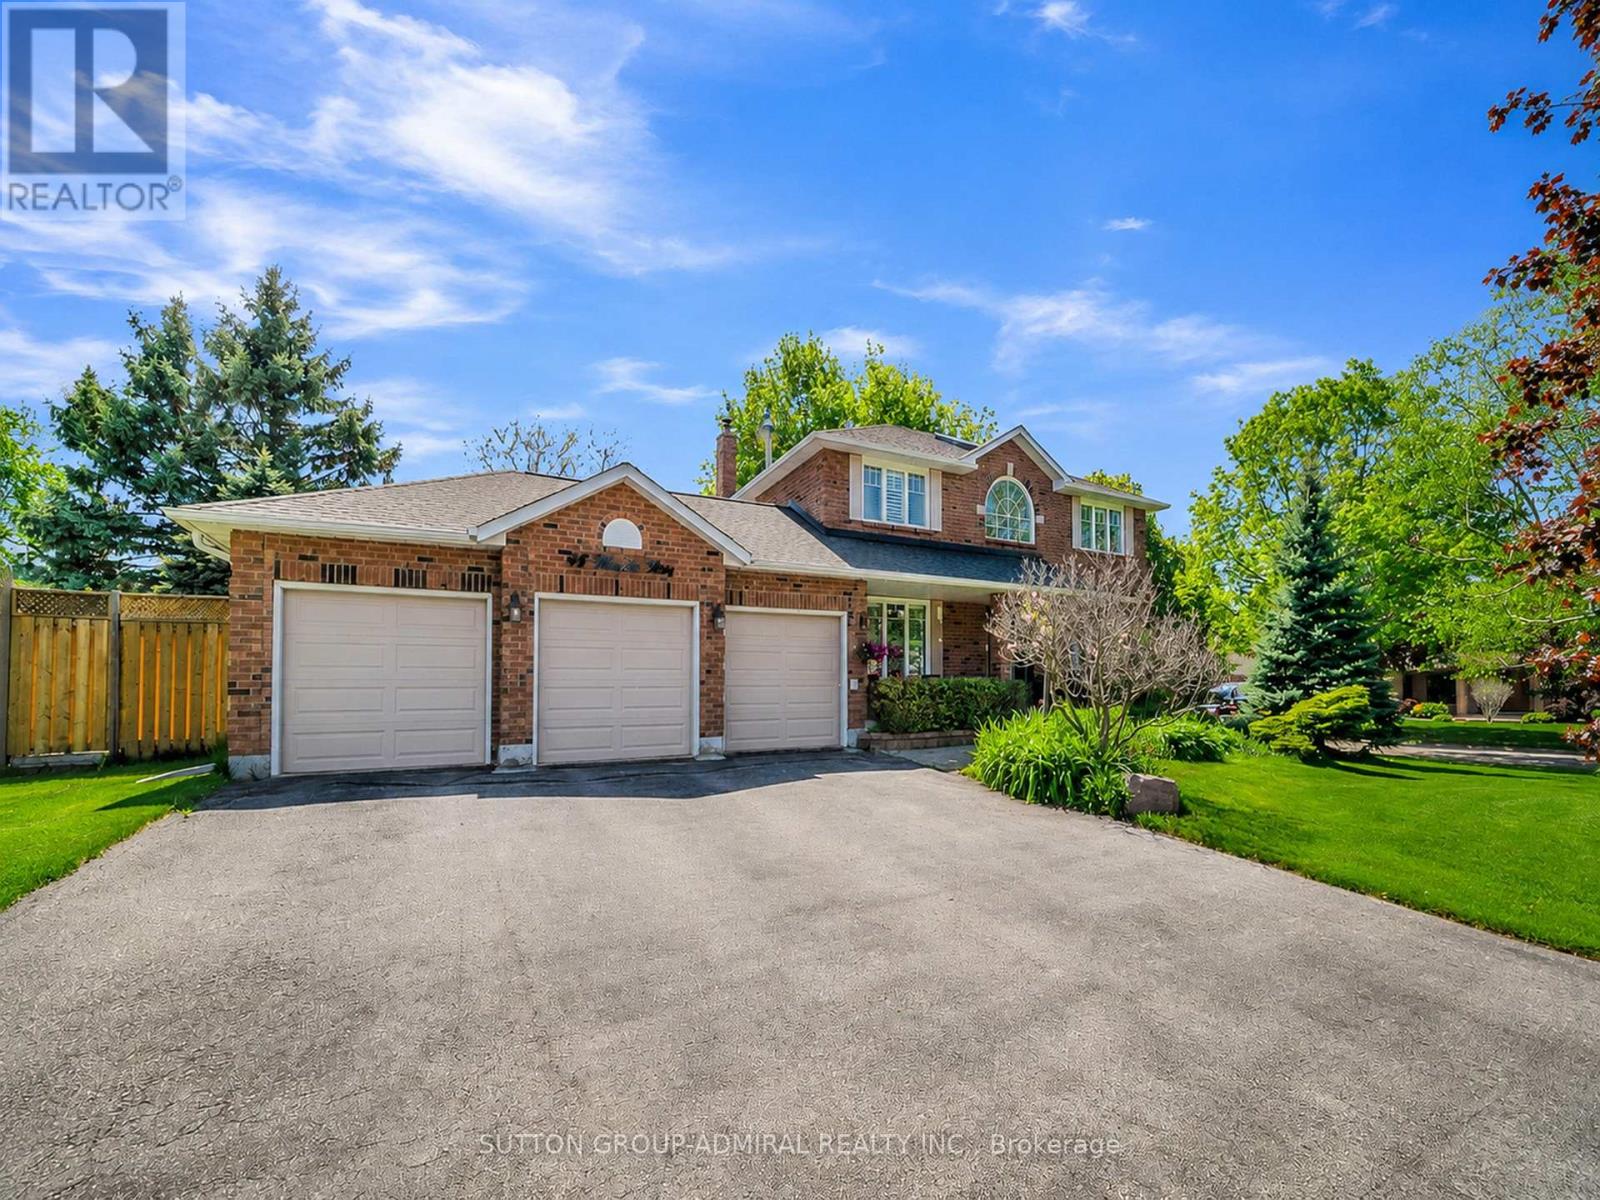
48 Maple Way
East Gwillimbury, Ontario
Welcome to 48 Maple Way - Where executive luxury meets a private cottage retreat. Nestled on a premium lot in the highly prestigious Sharon Village Estates, this exceptional residence offers the ultimate lifestyle package. The main floor boasts a classic traditional layout, featuring formal living and dining rooms alongside a cozy family room with an inviting gas fireplace. The heart of the home is the eat-in kitchen, which seamlessly walks out to a spectacular, ultra-private backyard oasis. Complete with a shimmering inground saltwater pool, mature trees, and a total privacy block, it is your own personal resort. No detail has been overlooked with a massive, top-tier renovation throughout. Enjoy a fully updated chef's kitchen with brand-new stainless steel appliances, gleaming hardwood floors, modern stairs and railings, pot lights, and beautifully renovated bathrooms featuring electric heated flooring. The property also features a nicely finished basement and an expansive triple-car garage perfect for all your toys. With significant capital improvements including a newer roof, windows, doors, dual-zone comfort upgrades, a new A/C (2024), washer/dryer (2024), and a brand-new gas pool heater (2024), this turnkey masterpiece is ready for you to move in and experience luxury living! (id:60365)
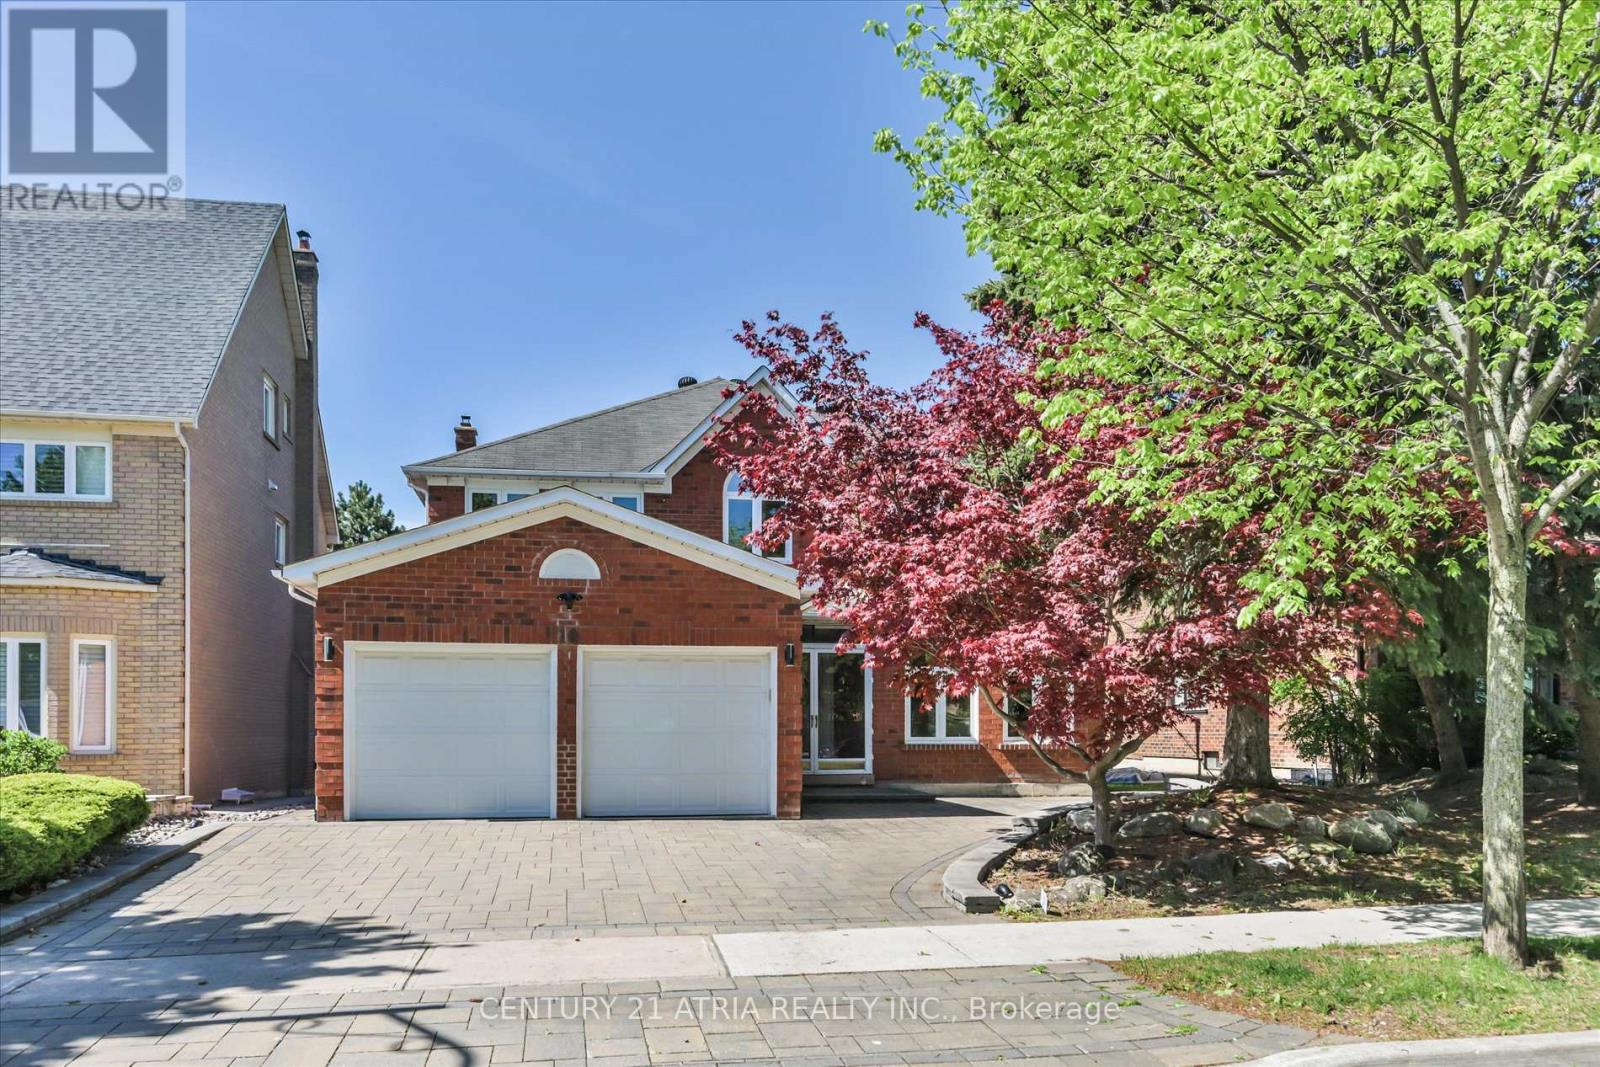
10 Morrison Crescent
Markham, Ontario
Stunning, Tastefully Renovated & Well-Maintained Executive Family Home In Desirable Buttonville! Premium 55Ft Lot Backing Directly Onto Serene Ravine & Park! Situated On A Quiet Crescent W/ Interlocked Driveway & Direct Garage Access, This Detached 2-Storey Gem Boasts Extensive Modern Upgrades, Smooth Ceilings On Main/2nd, & A Functional Layout Filled W/ Natural Light. Main Level Features Spacious Living & Dining Rooms, A Cozy Family Room W/ Fireplace, & A Beautifully Renovated Chef's Kitchen W/ S/S Appliances, Pristine Stone Counters, Under-Cabinet Lighting & Direct Walk-Out To A Landscaped Backyard Oasis W/ Deck & Partial Interlock Overlooking Picturesque Nature & Total Privacy. Upstairs, The Expansive Primary Retreat Offers A Newly Renovated Spa-Like Ensuite & W/I Closet, Alongside Generously Sized Bedrooms W/ Large Newer Windows. Top-Tier School District: Zoned For Highly Acclaimed Buttonville P.S. & Renowned Unionville High School! #1 Ranked St Justin Martyr Catholic Elementary. #1 Ranked St. Augustine Secondary. Unbeatable Location Just Mins To Hwy 404/407, Downtown Markham, Shops, & Main St Unionville. Perfect Blend Of Modern Luxury, Nature, & Ultimate Convenience. Just Move In & Enjoy! (id:60365)
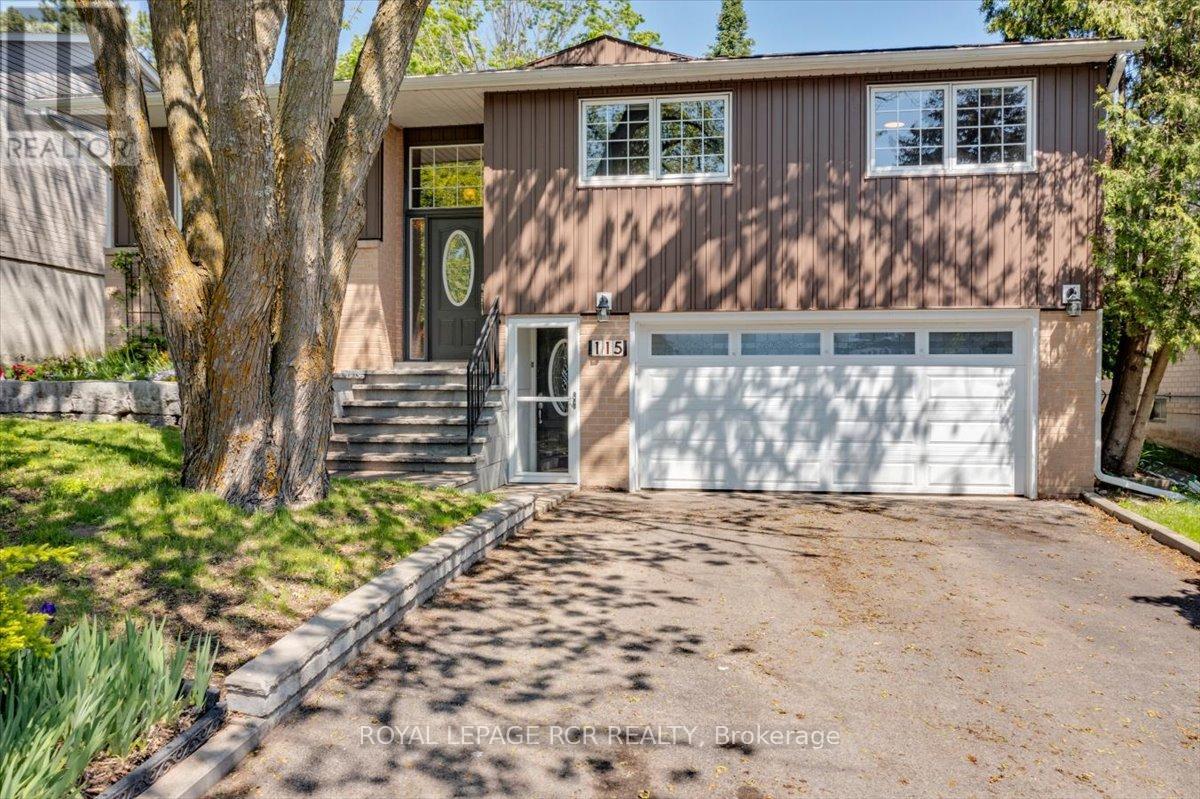
115 Beswick Drive
Newmarket, Ontario
A rare opportunity to own a fully renovated, deceptively spacious bungalow with a fully self-contained auxiliary apartment in one of Newmarket's most quiet and family-friendly neighbourhoods. This home offers the perfect blend of space, flexibility and privacy for today's modern family. Whether you are looking for multi-generational living, space for older children, extended family , guests, or income opportunities, this home delivers. The main residence features a bright and beautifully updated interior with generous principal rooms and ensuite in the primary bedroom, ideal layout for everyday living and entertaining. A substantial professional addition completed in 1993 dramatically expands the living space, creating a home that is far larger than it appears from the street. Large windows throughout fill the home with natural light on both levels. The lower level is exceptional and unlike a typical basement. Mostly above-grade and filled with sunlight, the fully separate auxiliary suite feels like an entirely separate home. Complete with its own private entrances, dedicated furnace, kitchen, living space, laundry access, and two walk-outs to the backyard, it offers outstanding independence and comfort for extended family or guests. Ucommon for the basement to be divided such that living upstairs you still have portion of the basement for yourself. With 3+2 bedrooms, multiple living areas, and incredible indoor and outdoor entertaining spaces, this home was designed for bringing people together while still allowing everyone their own privacy. The beautifully landscaped backyard features a stunning ground-level patio and deck area, creating the perfect setting for summer gatherings. Located on a mature, quiet steet surrounded by long-term homeowners, this property offers the peace of suburban living while remaining close to everything. Walking distance to multiple elementary schools and local high school, with easy access to YRT, GO. (id:60365)
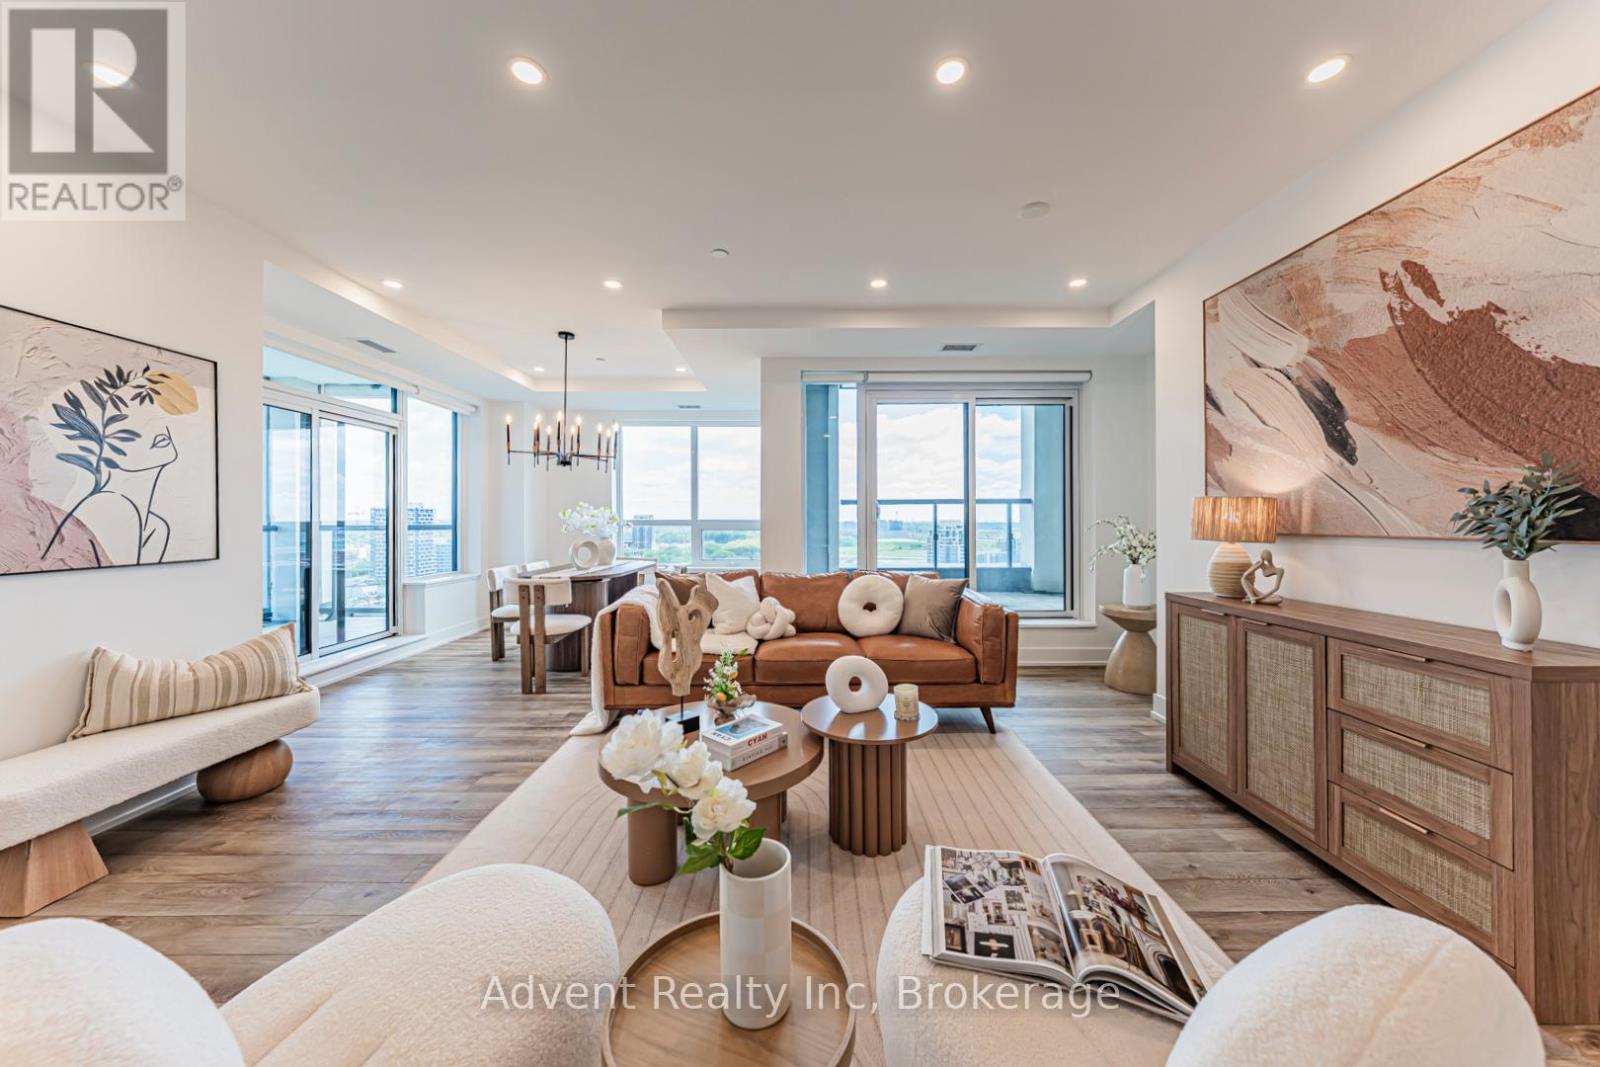
Lph05 - 8 Cedarland Drive
Markham, Ontario
Welcome to Vendôme, one of Unionville's most prestigious luxury residences. This rare and expansive 3-bedroom, 3-bathroom suite offers 1,714 sq. ft. of beautifully designed interior living space, complemented by two oversized terraces and one private balcony with unobstructed views. Featuring TWO PARKING spaces, including one EV-ready spot, and TWO LOCKERS - an exceptionally rare offering in luxury condo living.Thoughtfully crafted for modern living, the bright open-concept living and dining area showcases floor-to-ceiling windows and seamless access to outdoor spaces. The chef-inspired kitchen is equipped with built-in Miele appliances, quartz countertops, a full-height matching backsplash, and elegant under-cabinet lighting. Elevated finishes throughout include smooth ceilings, premium vinyl plank flooring, custom closet organizers, and stone countertops in all bathrooms.The primary suite serves as a private retreat, featuring a spacious walk-in closet, a spa-inspired 6-piece ensuite, and direct walk-out access to a large private terrace. Additional highlights include a front-load washer and dryer, generous storage space throughout, and abundant natural light throughout the home.Ideally located in the heart of Downtown Markham and within the boundaries of top-ranked schools, including Unionville High School, this residence offers unmatched convenience just steps to Unionville Main Street, the GO Station, First Markham Place, York University Markham Campus, fine dining, boutique shopping, and beautiful parks. With easy access to Highways 404 and 407, this exceptional home perfectly blends luxury, comfort, and connectivity. (id:60365)
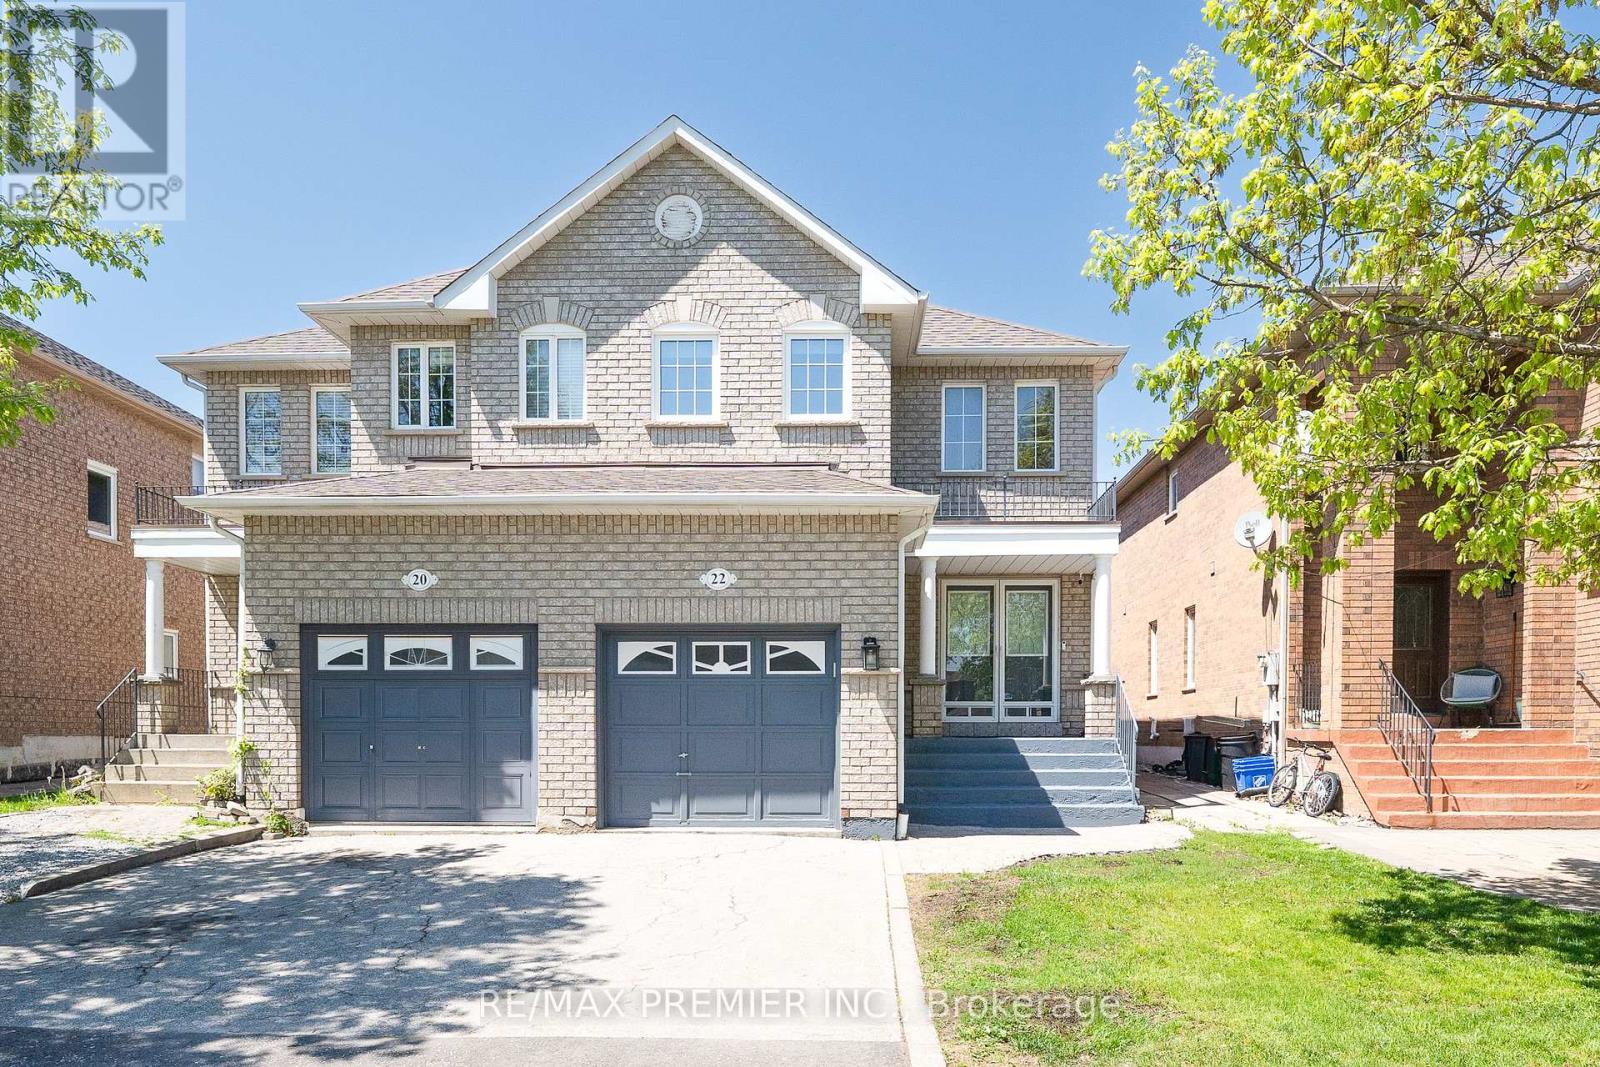
22 Laura Sabrina Drive
Vaughan, Ontario
Welcome to this stunning 3-bedroom, 3-bathroom semi-detached home nestled in the highly sought-after community of Sonoma Heights in Woodbridge. Beautifully maintained and thoughtfully designed, this exceptional home offers the perfect blend of comfort, style, and functionality for today's modern family.Step inside to discover a bright and inviting open-concept layout featuring rich hardwood flooring, elegant pot lights, and spacious living areas ideal for both everyday living and entertaining. The beautifully renovated kitchen is a true centerpiece, showcasing sleek quartz countertops, a sophisticated marble backsplash, and elegant white appliances that combine timeless style with everyday convenience.Upstairs, unwind in the spacious primary retreat complete with a walk-in closet and a beautifully updated ensuite featuring double sinks, creating your own spa-like escape. The finished basement provides valuable additional living space-perfect for a family room, home office, gym, or recreation area.Step outside to your private backyard oasis, ideal for summer BBQs, outdoor dining, and relaxing evenings with family and friends. An attached garage and private driveway offer ample parking and additional storage space.Perfectly located close to excellent schools, parks, shopping, restaurants, and grocery stores, this home also offers convenient access to Highways 427, 400, and 407 for an easy commute.Offering the perfect combination of location, lifestyle, and modern upgrades, this is a place you'll be proud to call home. (id:60365)
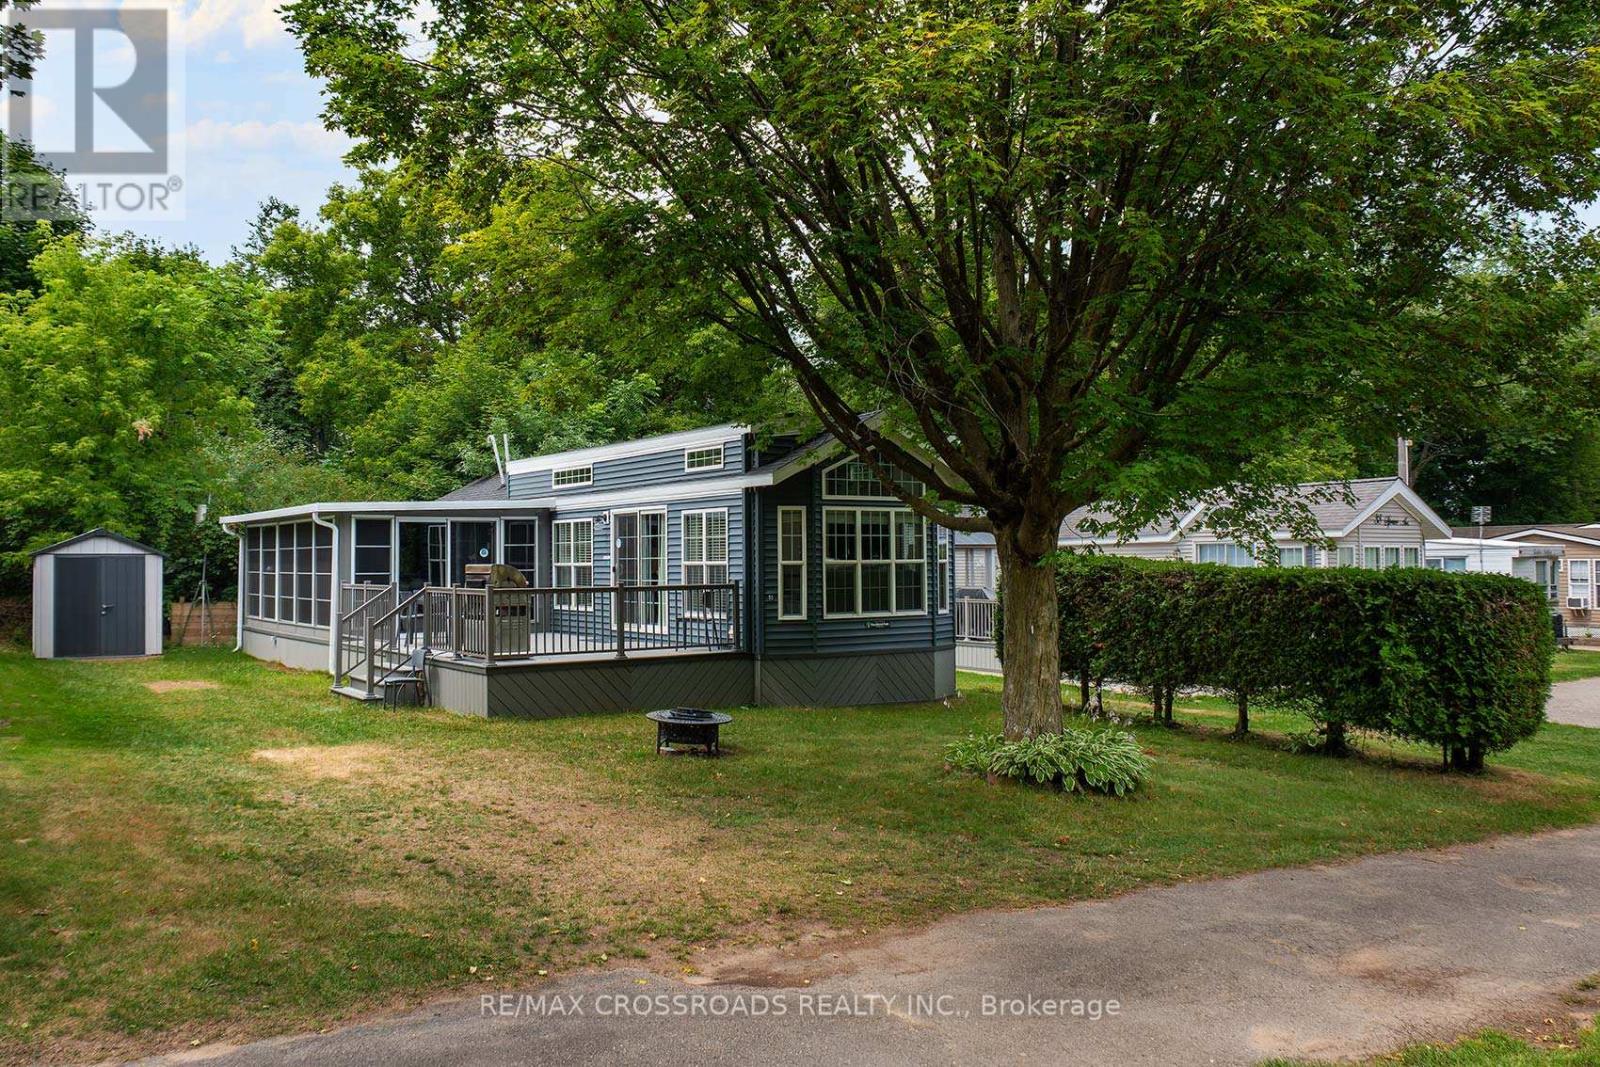
Spruce 40 - 15014 Ninth Line
Whitchurch-Stouffville, Ontario
Executive Summer retreat! Spectacular, Almost New Move-in Ready Trailer At Cedar Beach Resort At Musselman's Lake! Enjoy Resort-Style Living In This Fully Furnished 2022 Model Home On A Private, Sun-Filled Lot In The Exclusive Cedar Beach Resort. Features Include: Spacious Layout, Custom Blinds, King-size Bedroom. Large Kitchen With Ample Storage, Plus A Garden Shed. Resort Amenities: 2 Pools. Hot Tub, Splash Pad, Beach Access, Water Toy Rentals, Tennis & Basketball Courts, Fishing, Playgrounds, and More. Water Included, Hydro Metered Separately, Propane Tank Rented. Perfect For Families Or Guests Looking For A Relaxing Seasonal Getaway. Fees are $7000 a year. (id:60365)
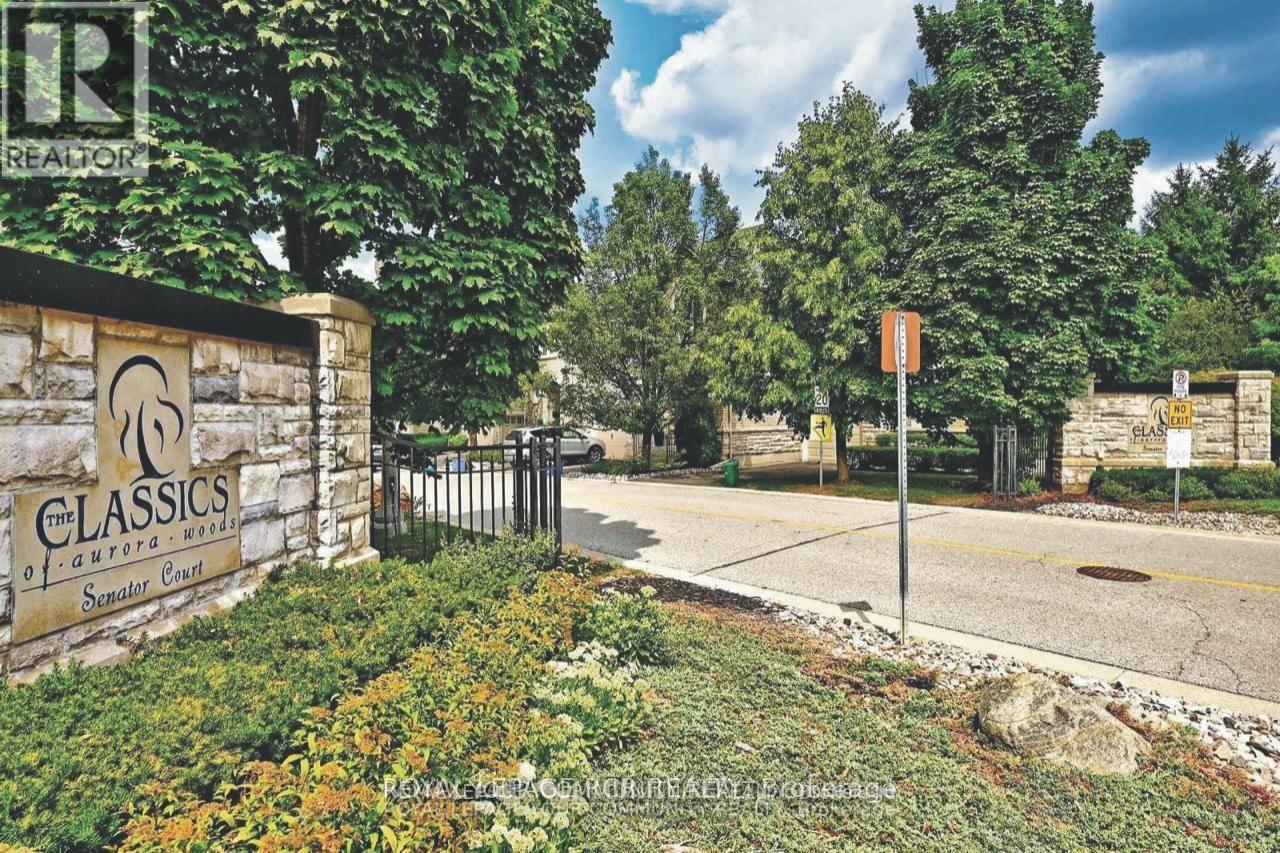
18 - 3 Senator Court
Aurora, Ontario
Welcome to this executive three-bedroom condo townhome in the highly sought-after classics of Aurora Woods - a rare opportunity to enjoy ravine living in the heart of Aurora. Backing onto a picturesque wooded sanctuary owned by the condo corporation, this home offers exceptional privacy and tranquil natural views year-round. Tucked away on a private cul-de-sac with ample visitor parking, the location perfectly balances peaceful living with everyday convenience. Just steps to Summerhill Market, the GO Train for easy downtown commuting, Aurora Town Park, schools, the new Aurora Cultural Centre, Library Square, the Aurora Farmers' Market, banks, restaurants, and more. Inside, hardwood floors flow throughout the main and upper levels, complemented by a newer carpet runner on the staircase. Soaring 9-foot ceilings with a dramatic cathedral peak create an airy, light-filled main floor. The beautifully renovated kitchen (2017) combines style and functionality with a large corner pantry, deep pot drawers, hidden utensil storage, and generous prep space. The flexible main-floor layout allows you to tailor the space to your lifestyle - whether you envision a home office or den, breakfast area, or expanded family room. The spacious dining room easily accommodates seating for eight plus a sideboard, ideal for entertaining. The inviting family room is centred around a gas fireplace and framed by windows and sliding doors overlooking the deck, landscaped gardens, and ravine backdrop. Upstairs, the primary suite comfortably fits a king-sized bed and multiple dressers, while two bright windows showcase serene backyard and ravine views. A walk-in closet, additional closet space, and a five-piece ensuite complete the retreat. Two additional bedrooms feature hardwood flooring and ample closet space, with a nearby main bath serving the upper level. The finished basement offers exceptional versatility with plenty of room for a media lounge, games area, home gym, or entertainment space. (id:60365)
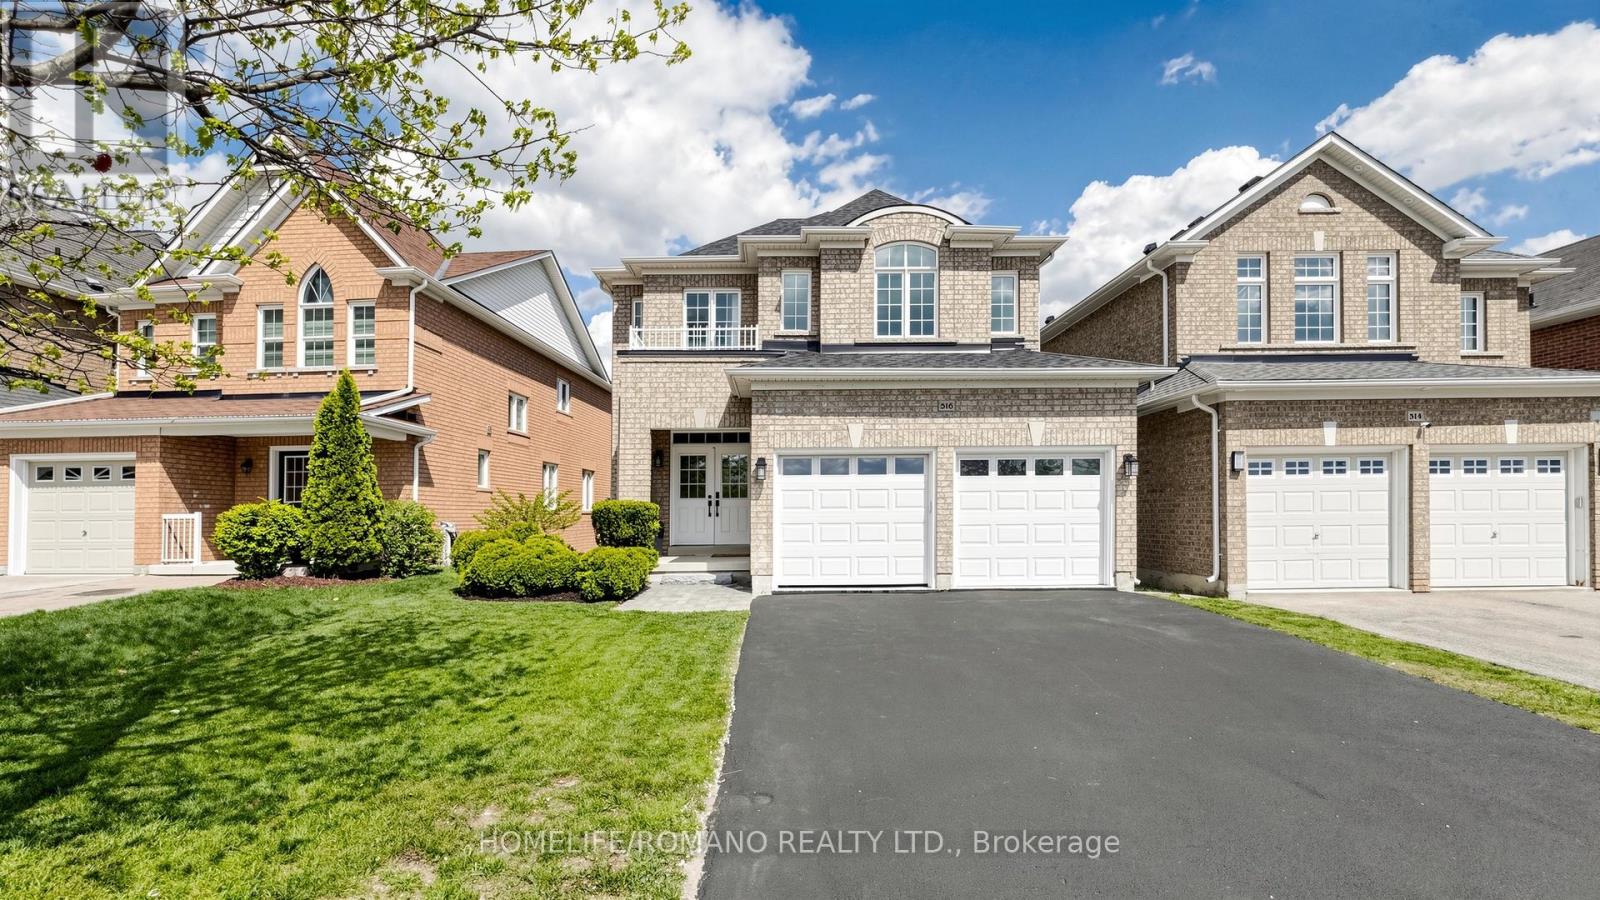
516 Woodspring Avenue
Newmarket, Ontario
Welcome To 516 Woodspring, An Absolute Showstopper! This Turnkey, Move-In-Ready Home Has Been Meticulously Updated From To Bottom- No Stone Left Unturned And No Need To Renovate. Showcasing Modern, High-End Finishes, The Main Floor Boasts Newly Refinished Hardwood Floors, Stunning New Tiles, And A Brand -New Custom Kitchen With Premium Quartz Countertops And All New Appliances Including Stainless Steel Fridge, Stove, B/I Dishwasher, B/I Microwave, Large Custom Centre Island With Breakfast-Bar. Step Through The Kitchen Walk-Out To Enjoy Your Private Deck. The Upper Level Features Hardwood And Tile Throughout, Offering Four Generous Bedrooms. The Spacious Primary Suite Is A True Retreat, Complete With A Walk-In Closet And A Beautifully-Updated Ensuite Bath Featuring A Sleek Glass Shower Enclosure. Enjoy Total Peace Of Mind With Major Recent Upgrades, Including Roof Shingles And Central Air Conditioner. Freshly Painted And Completely Modernized, This House Is Ready To Be Your Next Home! (id:60365)
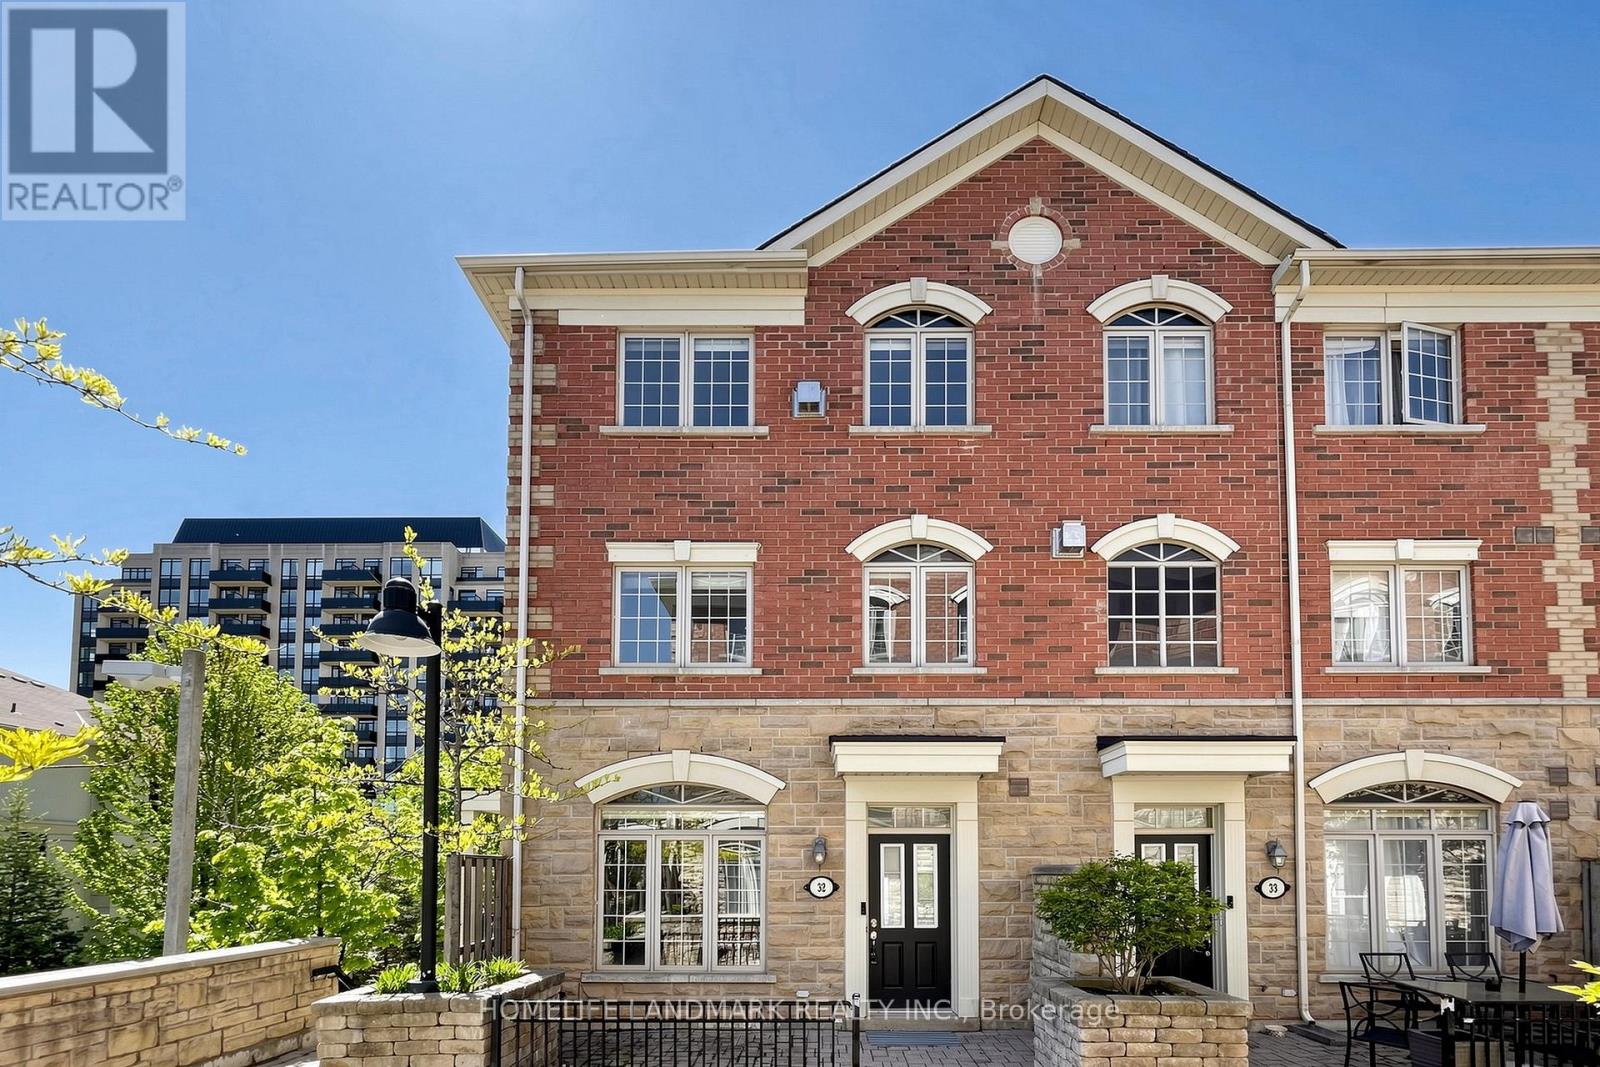
32 - 8 Brighton Place
Vaughan, Ontario
Welcome to 32-8 Brighton Pl - a rare opportunity to own one of the largest end-unit townhomes in the complex, located in the highly desirable Thornhill area near Steeles & Bathurst. *Top 5 Reasons to Love This Home: 1. Rare End Unit with Extra Light - Additional windows create a bright, airy feel with the comfort of a semi-detached home. 2. The Only Unit Currently Available with a Balcony - A unique feature that adds extra outdoor living space and charm. 3. Spacious & Functional Layout - Open-concept main floor with 9-ft ceilings, open concept kitchen, large principal rooms, and second-floor laundry for everyday convenience and free of carpet. 4. Luxury Primary Suite - Complete with a gas fireplace, his & hers walk-in closets, and a spa-like 5-piece ensuite. 5. Best of Both Worlds Location - Steps to TTC, VIVA, shopping, restaurants, parks, schools, and everyday amenities - while enjoying lower land transfer taxes compared to homes just across the street in Toronto. *Freshly Painted With Designer's Touch. (id:60365)

© 2026 Proptech Realty Inc., Brokerage.