
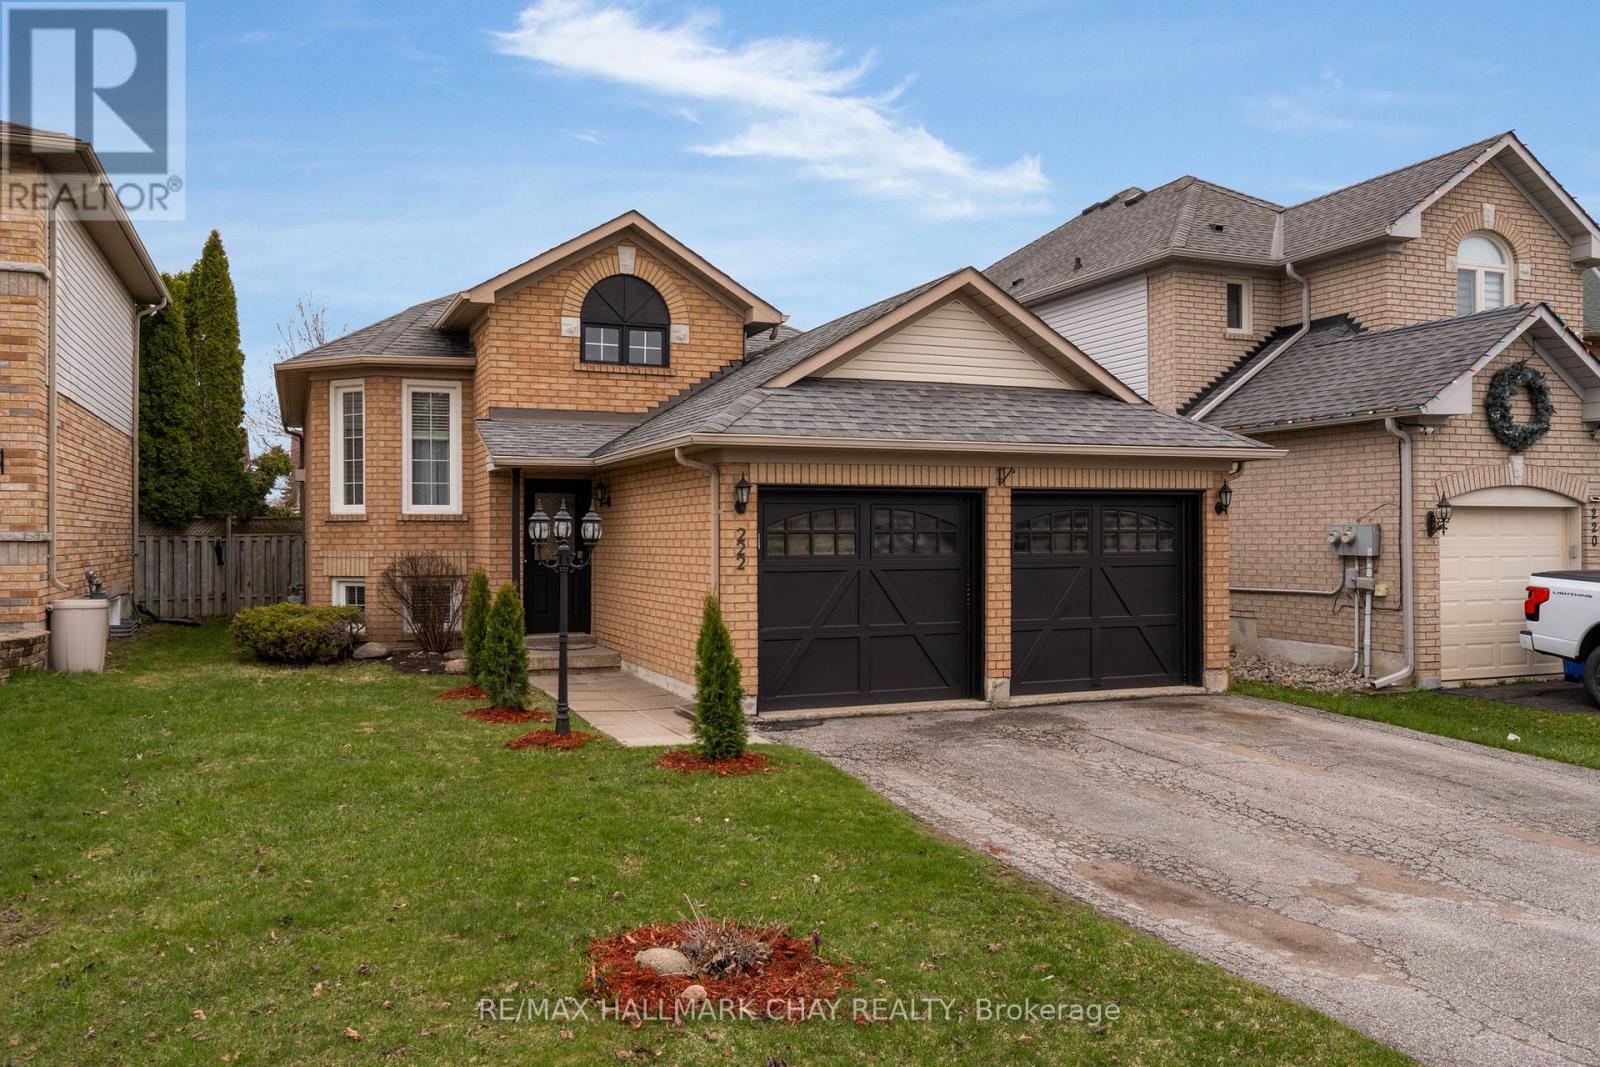
222 Wessenger Drive
Barrie, Ontario
Turn-key living in an unbeatable Barrie location! This beautifully finished raised bungalow offers the perfect blend of comfort, style, and convenience-just minutes to Hwy 400, shopping, schools, and all major amenities. Featuring 4 spacious bedrooms (2 up, 2 down) and 2.5 bathrooms, this home is ideal for families or those seeking flexible living space.The main level showcases hardwood flooring, a bright and open layout, and a stunning updated kitchen complete with stainless steel appliances and a walk-out to a brand new rear deck-perfect for entertaining. The generous primary bedroom includes its own ensuite, creating a private retreat.The fully finished lower level provides additional living space with two bedrooms and a two piece bathroom for guests, extended family, or a home office setup. Enjoy a fully fenced backyard, double car garage with inside entry, and fresh paint throughout for a move-in ready experience.A fantastic opportunity in a highly sought-after South Barrie location-don't miss your chance to call this home! (id:60365)
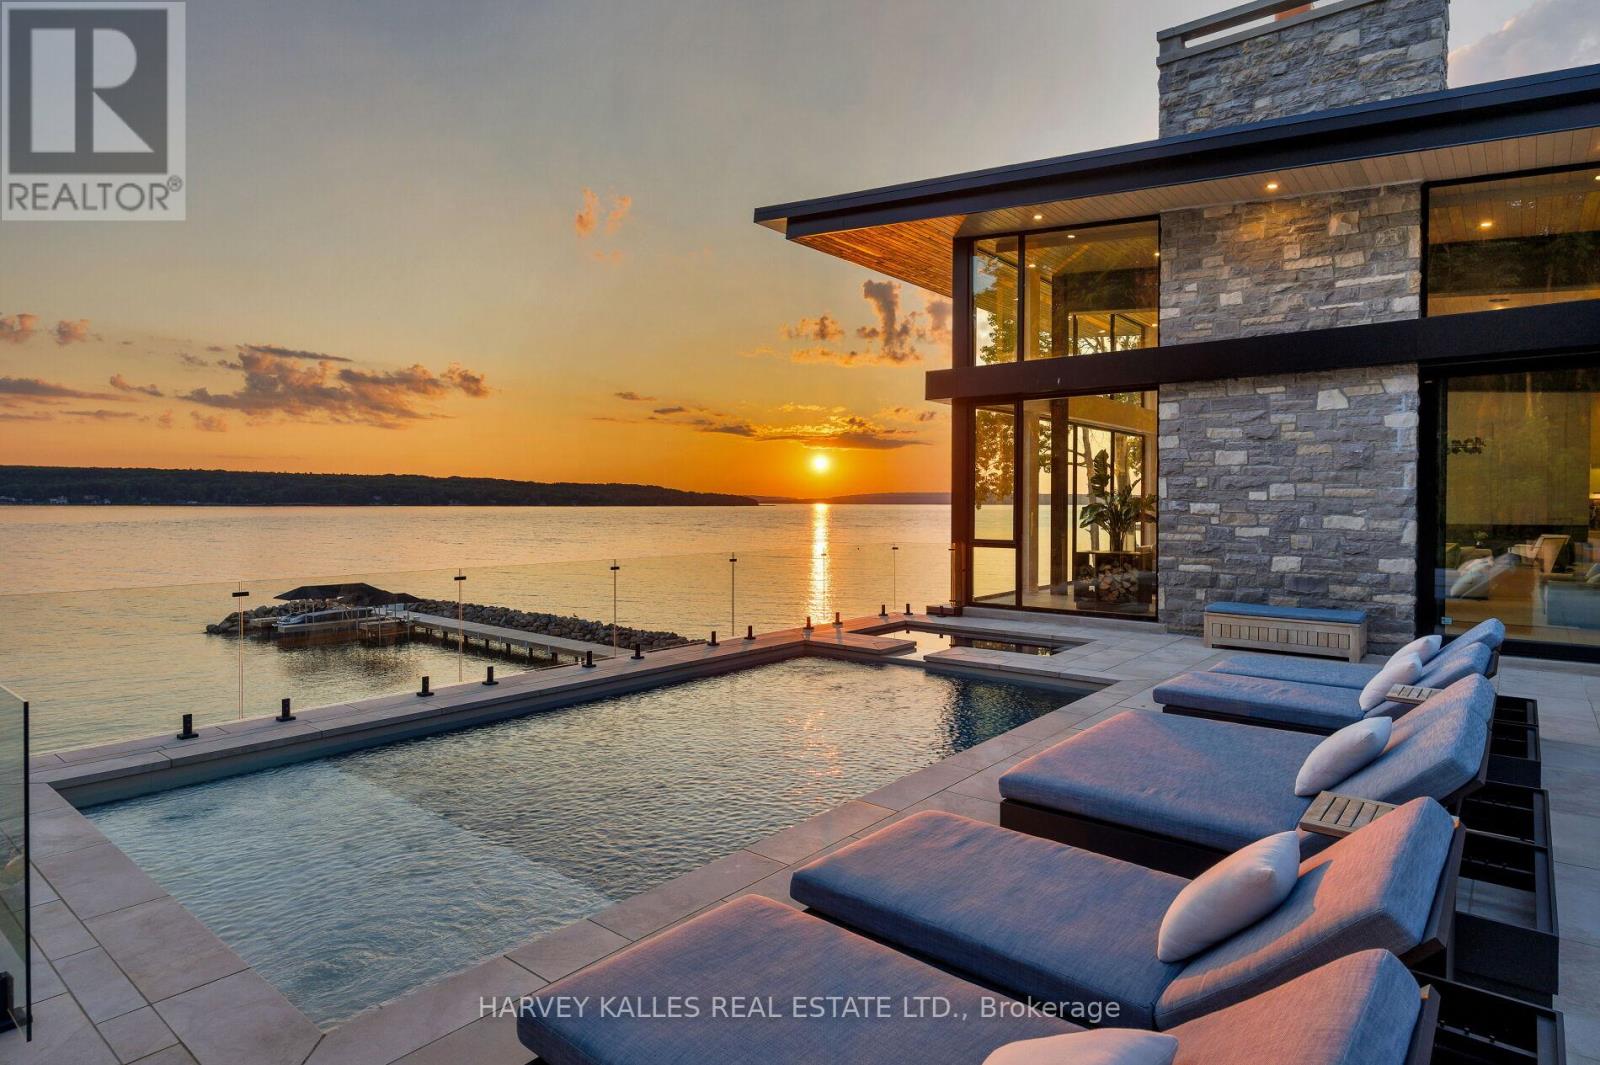
240 Silver Birch Drive
Tiny, Ontario
A contemporary waterfront masterpiece overlooking the turquoise waters of Georgian Bay & spectacular sunsets. Designed by acclaimed architect Richard Wengle built by Big East Construction, this rare Mountain Modern estate sits on 4.61 private acres with 234 ft of pristine Georgian Bay shoreline. Completed in 2023, the residence offers over 11,000 sf of impeccably crafted living space, where timeless architecture & resort-inspired amenities come together in one of Ontario's most spectacular waterfront settings. Soaring walls of glass blur the boundary between indoors & out, bringing the turquoise waters of Georgian Bay into every principal room. Natural Eramosa limestone, warm wood ceilings, structural steel, expansive glazing create a refined yet welcoming atmosphere, while the home's coveted western exposure delivers breathtaking sunsets as part of everyday living. Thoughtfully designed for entertaining, wellness & working from home, the residence includes a waterfront office overlooking Georgian Bay & the collector's garage, while the walkout lower level offers a golf simulator, home theatre, fitness studio, soaking bathtubs, steam showers, and generous gathering spaces. Outdoor living is equally impressive, featuring a saltwater pool, hot tub, fully equipped outdoor kitchen, glass-walled sauna, cold tub, multiple lounge areas & generous spaces for dining and entertaining - creating the feel of a private waterfront resort. A rare highlight is the impressive heated collector's pavilion accommodating six vehicles, complemented by an additional heated two-car garage. A 210 ft pier system with three boat lifts provides exceptional access to Georgian Bay. Located within the prestigious Thunder Beach community, residents enjoy exclusive access to private golf course, tennis, pickleball courts, private marinas, children's programs, & an active social club, while nearby Awenda Provincial Park offers kilometres of hiking & cycling trails, beaches & outdoor recreation. (id:60365)
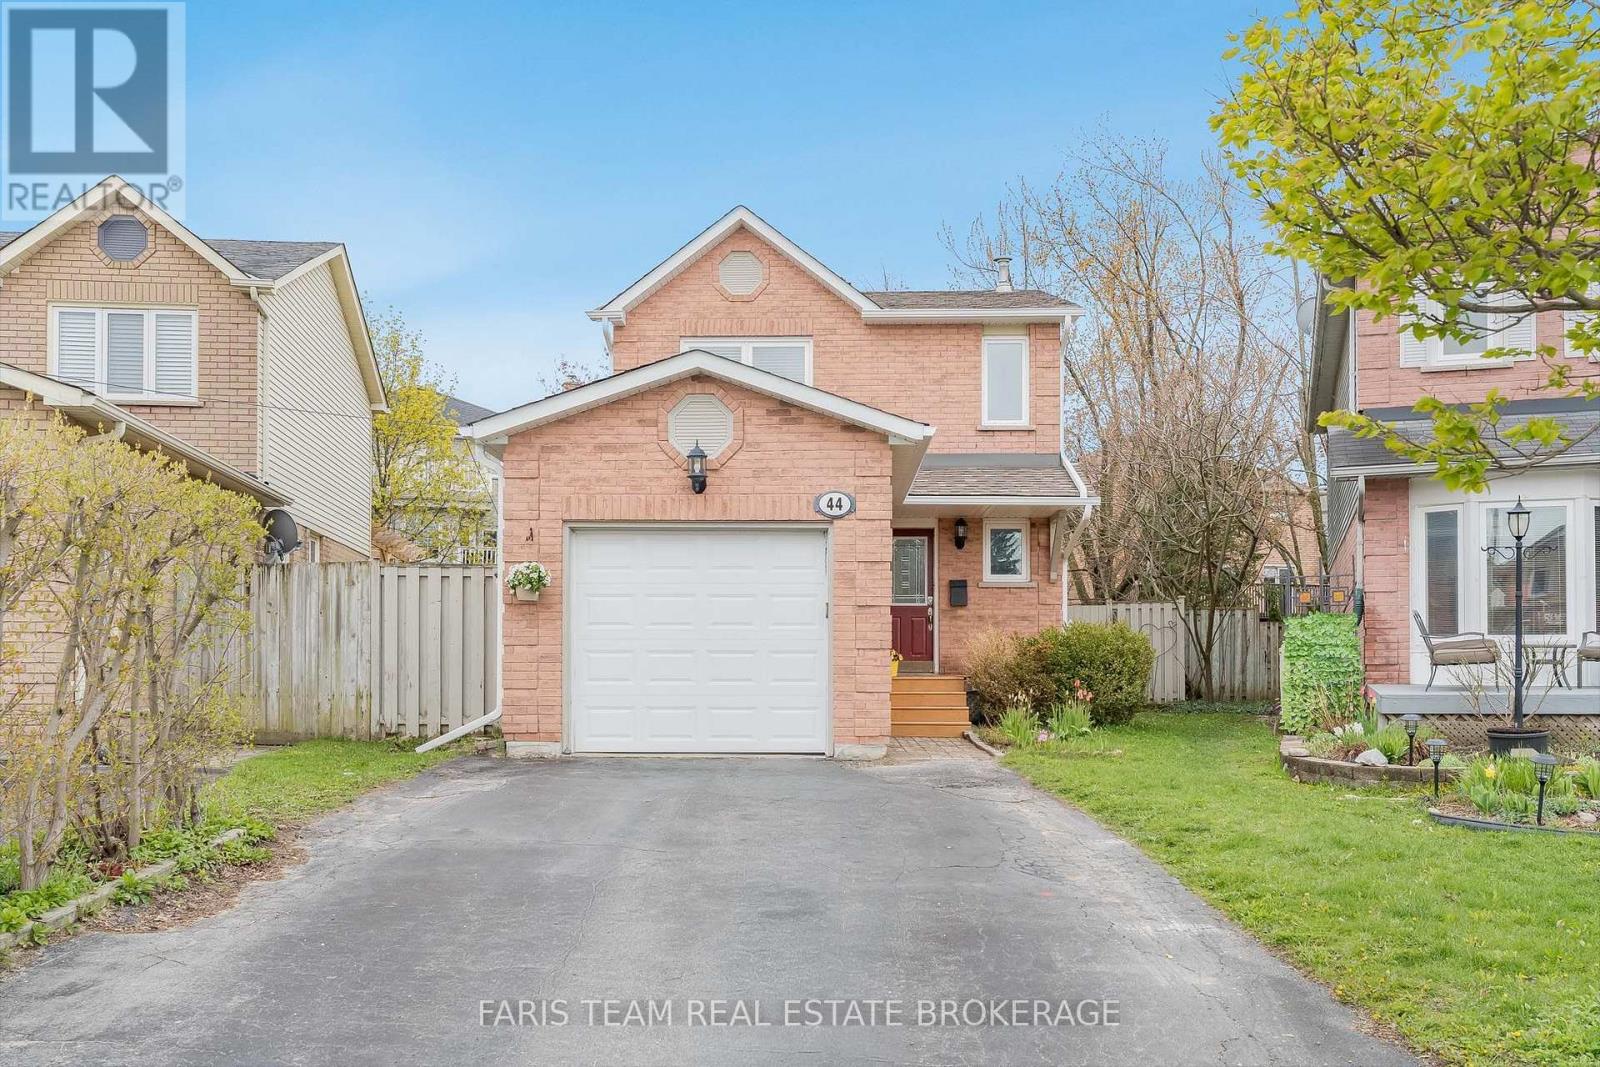
44 Hadden Crescent
Barrie, Ontario
Top 5 Reasons You Will Love This Home: 1) Well-maintained 2-storey home offering a practical and functional layout designed for comfortable everyday living, making it an excellent opportunity for first-time buyers, young families, or those looking to downsize without sacrificing space or convenience 2) Thoughtfully designed with three bedrooms, one full bathroom, and two powder rooms, plus a fully finished basement, providing flexible living spaces ideal for growing families, entertaining, or working comfortably from home 3) Finished basement adds valuable living space with an open-concept family room, separate den perfect for a home office, playroom, or guest area, and a convenient laundry room to enhance everyday functionality 4) Enjoy peace of mind with major updates already completed, including a new roof, eaves, soffit, and fascia completed in 2025, along with the addition of a tankless hot water heater and heat pump in 2021, while the fully fenced backyard offers a large deck and generous greenspace for children, pets, and outdoor entertaining 5) Ideally located in Barrie's desirable north end, this brick-front home features a built-in single-car garage, parking for up to five vehicles, and is just moments from Cartwright Park, schools, public transit, shopping, and a wide range of everyday amenities, creating an exceptional lifestyle for busy households. 1,289 above grade sq.ft. plus a finished basement. (id:60365)
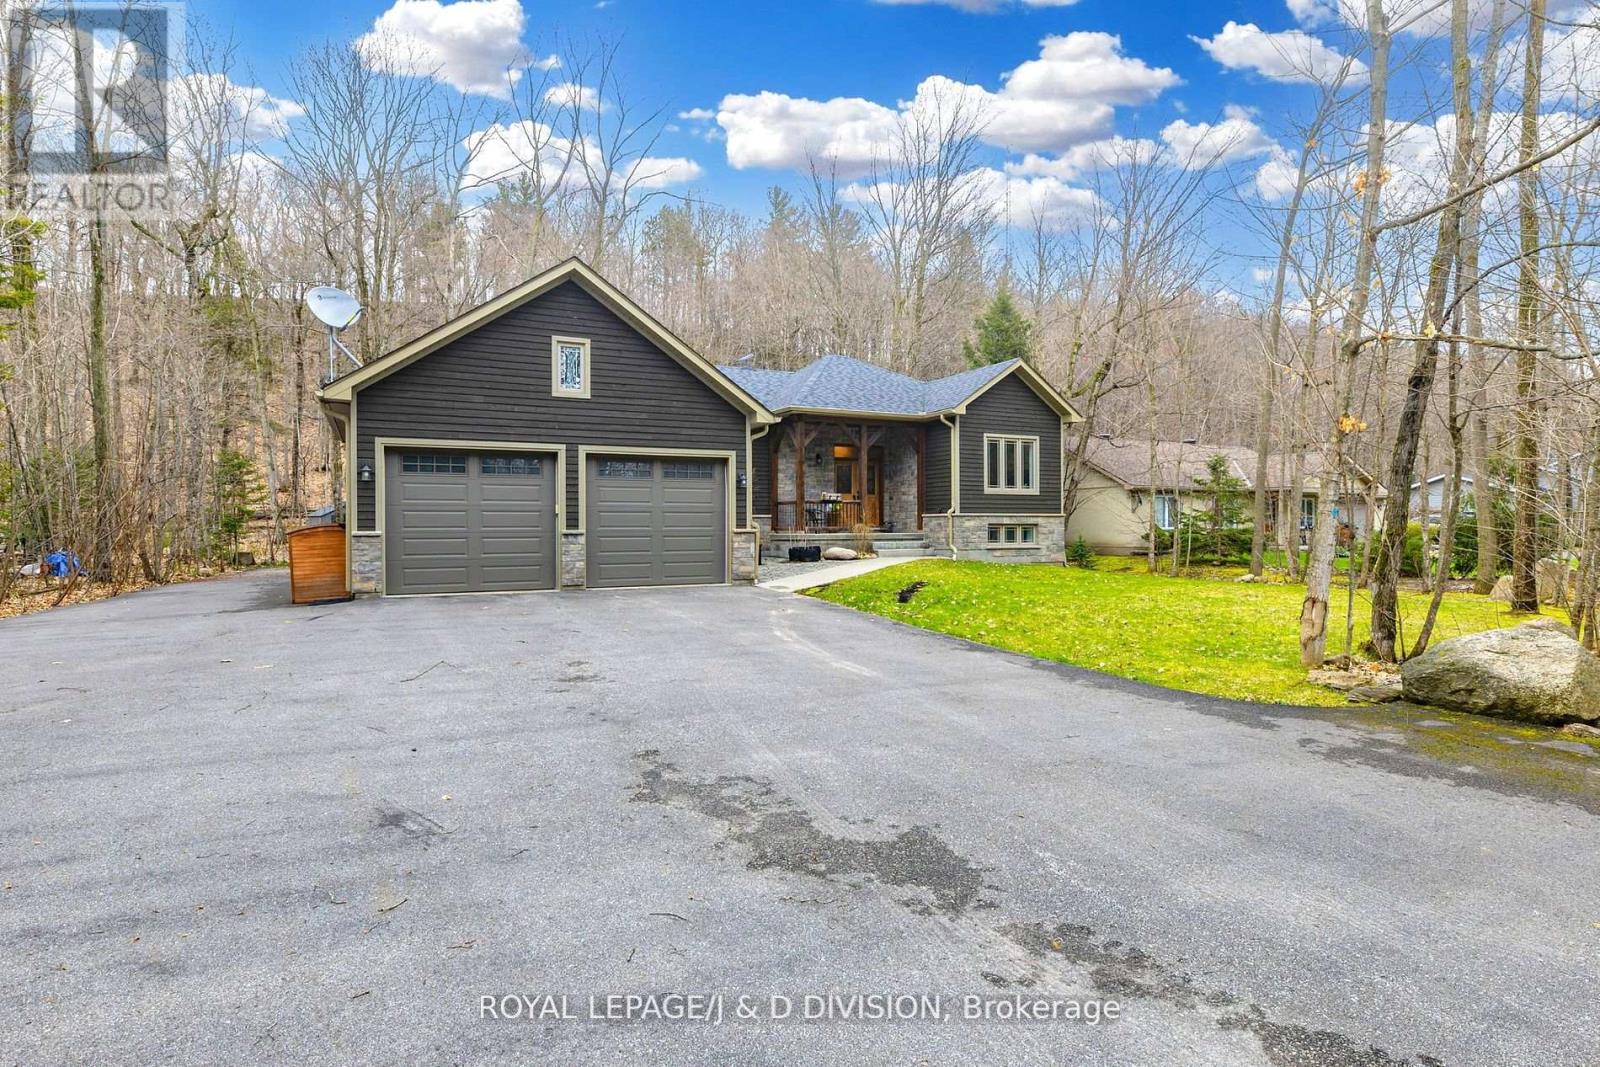
123 Desroches Trail
Tiny, Ontario
Discover an exceptional lifestyle in this stunning 3-bedroom, 3-bathroom bungalow offering over 3,500 sq. ft. of exquisitely finished living space , including a professionally finished basement ($100k+) with in floor radiant heating, 2 bedrooms, and a massive spa inspired bathroom! Perfectly positioned amidst mature trees and natural beauty, this remarkable 9 year old home delivers the ideal blend of refined comfort, privacy, and four-season recreation-all less than two hours from Toronto. Enjoy soaring vaulted ceilings, a fantastic open concept layout perfect for entertaining, a chef's kitchen, 3 spacious bedrooms and parking for about 10 Cars!. The primary bedroom features a beautiful ensuite bath & a walk out to a deck! For additional enjoyment, entertain and relax in the professionally finished basement , featuring 2 bedrooms, 2 rec rooms, a massive bathroom & heated floors. Perfect home for nature lovers! Enjoy the outdoors year round-Lafontaine Beach (2 minute drive) & hiking trails / X country skiing In your Backyard. Not to be missed! Photos when previously staged (id:60365)
71 Vivian Creek Road
East Gwillimbury, Ontario
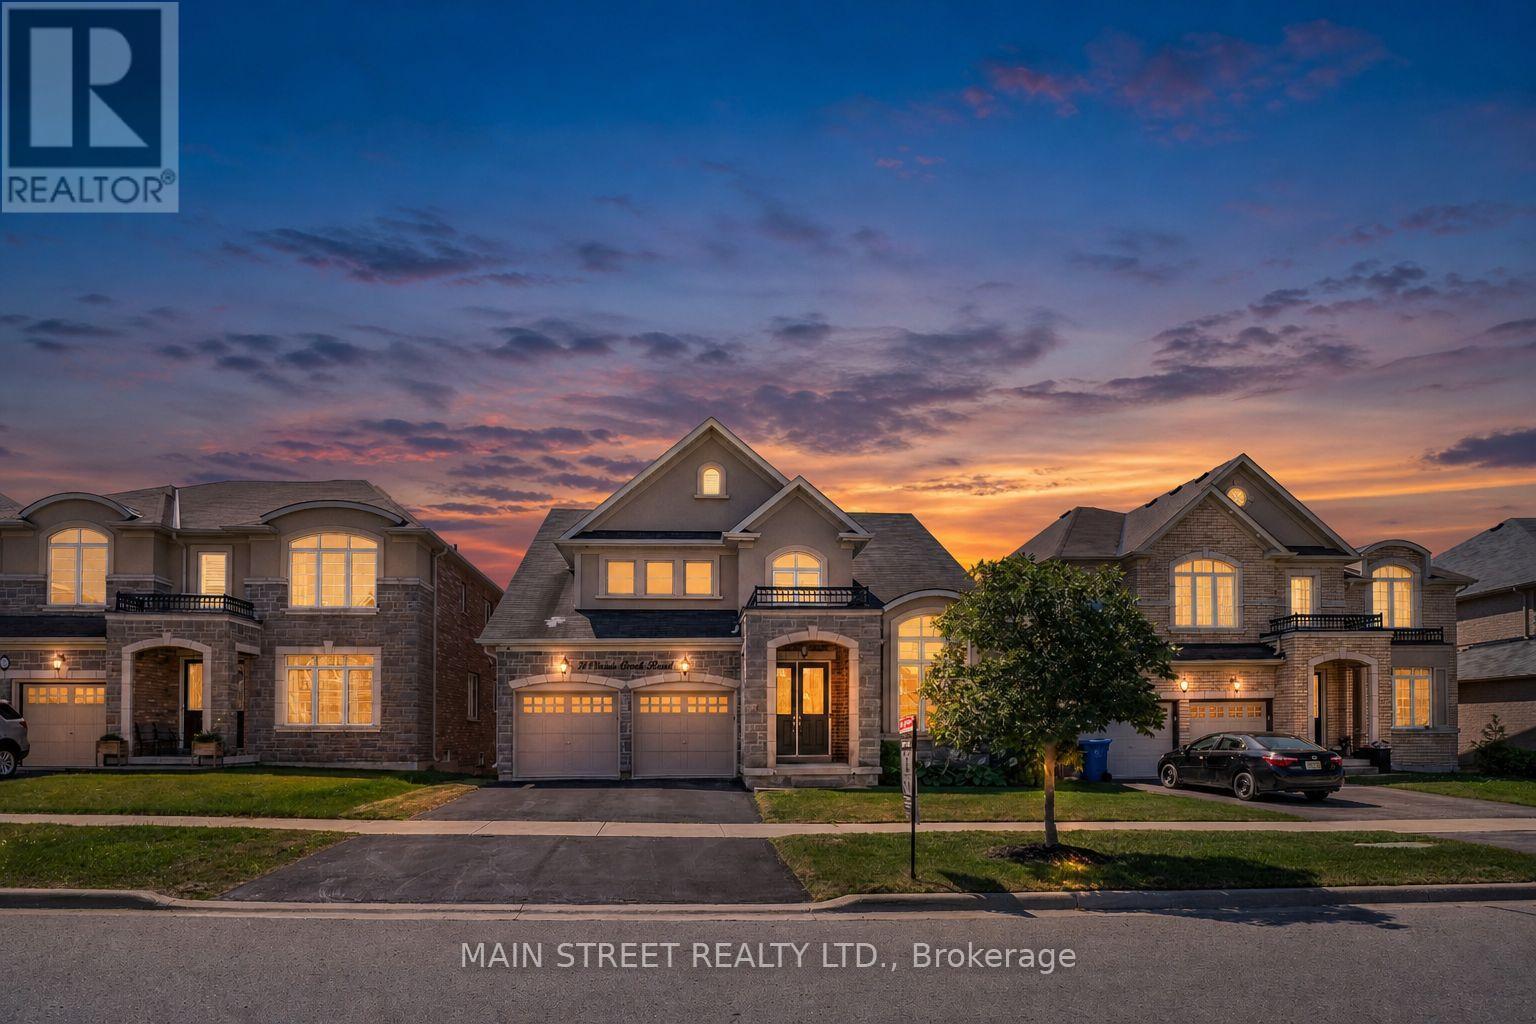
Welcome to this exceptional family home nestled in one of Mount Albert's most sought-after neighborhoods, where small-town charm meets modern comfort. Meticulously maintained and showcasing true pride of ownership, this stunning two-storey residence offers over 3,500 sq. ft. of beautifully designed above-grade living space, thoughtfully crafted for both everyday living and effortless entertaining. Step inside to soaring ceilings, an abundance of natural light, and a spectacular cathedral ceiling that creates an airy, elegant atmosphere throughout the home. Spacious principal rooms provide comfort and flexibility for growing families, while refined finishes add warmth and sophistication at every turn. At the heart of the home is a chef-inspired kitchen featuring granite countertops, a large center island, premium finishes, and a generous walk-in pantry-perfectly designed for preparing meals, entertaining guests, and creating lasting memories. Step outside to the expansive deck, an ideal setting for summer barbecues, morning coffee, or gathering with family and friends. The partially finished walkout basement offers outstanding potential for additional living space or the perfect in-law suite, with a layout that easily adapts to your family's evolving needs. Located in a quiet, family-friendly community surrounded by parks, scenic walking trails, and excellent schools, this home offers the best of both worlds-a peaceful country feel with convenient access to Newmarket, Highway 404, and the GTA. Offering exceptional space, timeless elegance, and an unbeatable lifestyle, this move-in-ready home is a rare opportunity to own one of Mount Albert's finest family residences. (id:60365)
1 - 16 Lytham Green Circ Circle
Newmarket, Ontario
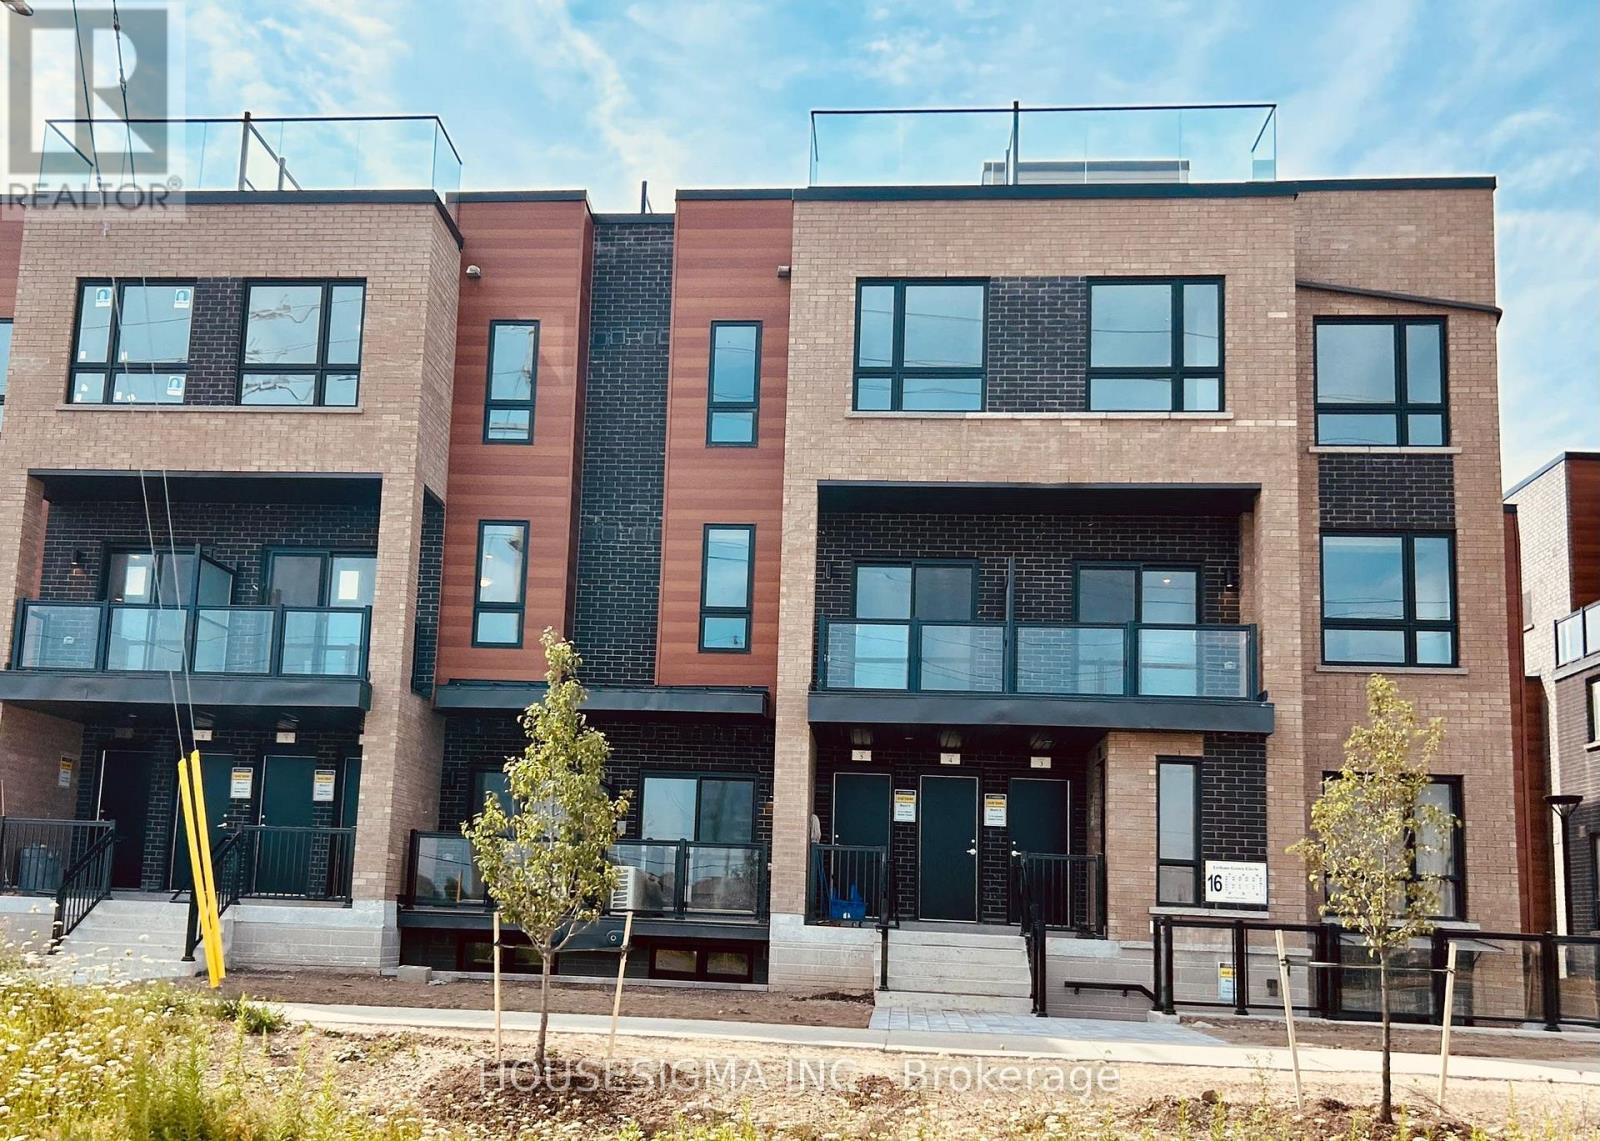
Live in convenience and comfort at the corner of Yonge & Davis in this brand new One bedroom + One parking condo townhouse with a large private patio. Bright and modern, this 665 sqf home features 9-foot ceilings, large windows, stainless steel appliances, granite counters, and ensuite laundry. Enjoy brand new Energy Star heating and cooling, and stainless steel appliances; access to a private community park, ample visitor parking, and car wash stall. Steps to the Newmarket Bus Terminal, right across from the Upper Canada Mall, grocery shops, restaurants, Southlake Hospital, and just minutes to the GO Train. Immediate possession available; Move in and enjoy the vibrant Newmarket lifestyle! (id:60365)
4 Palmira Drive
Georgina, Ontario
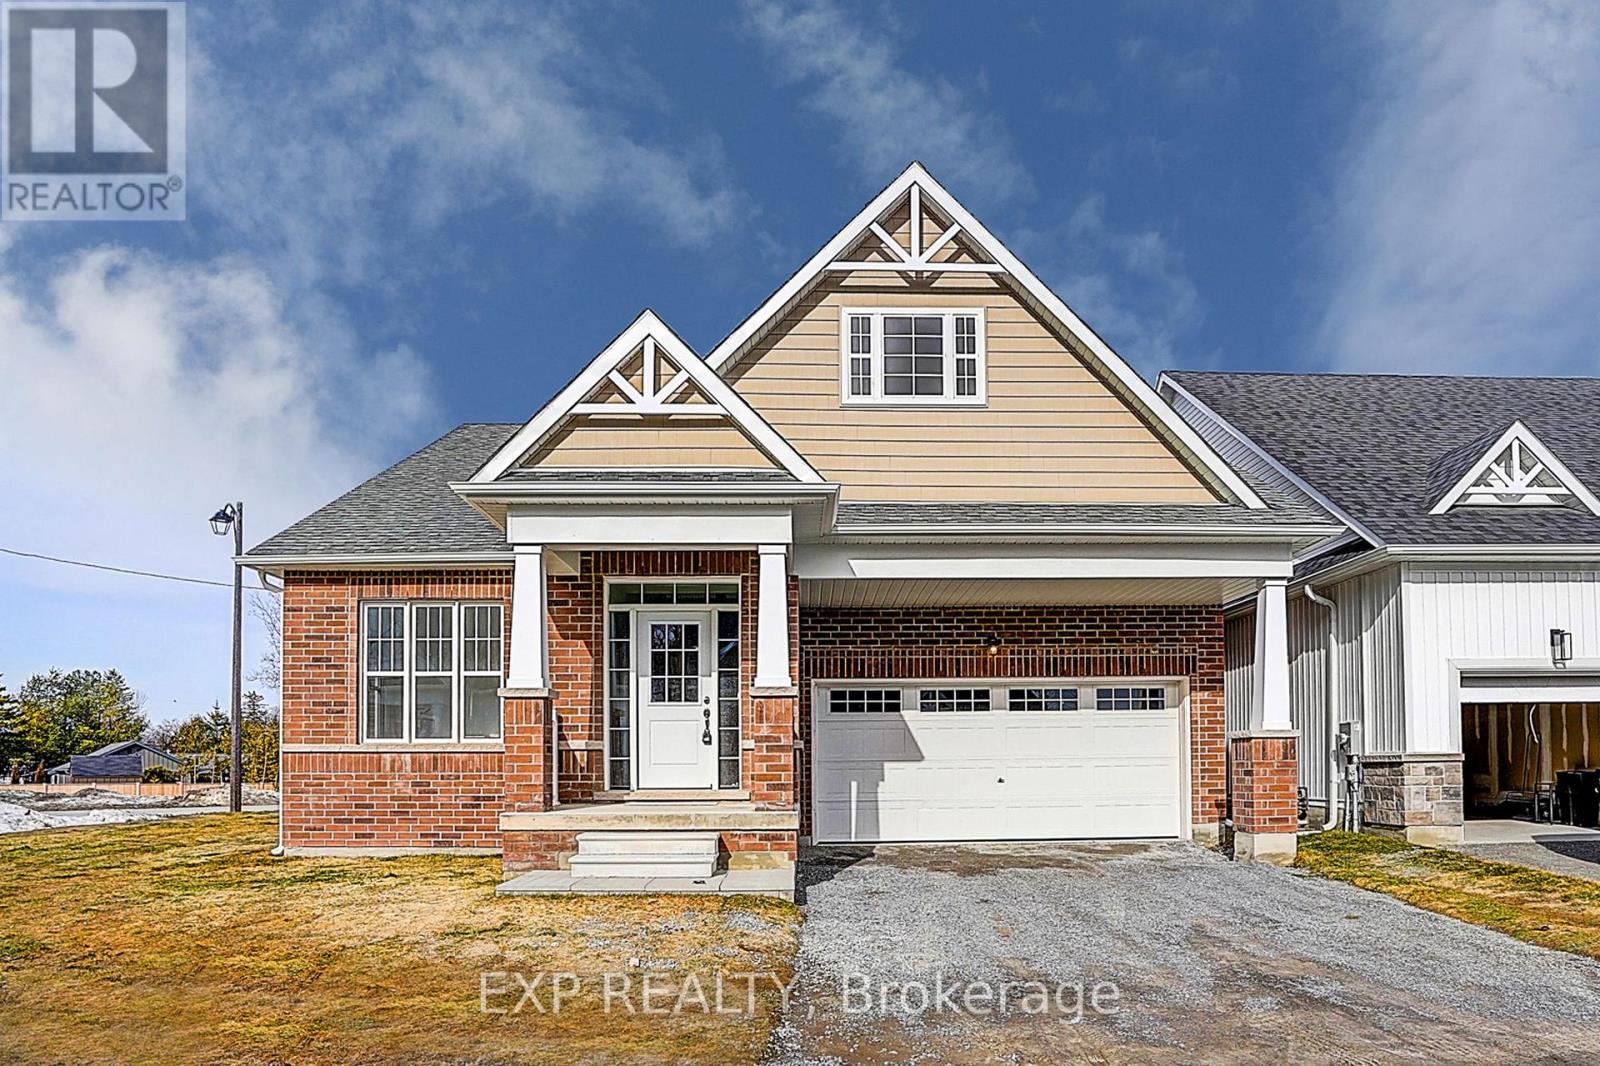
Welcome to 4 Palmira Drive, a stunning Bungaloft available for lease in the brand-new Hedge Road Landing community of Jackson's Point, a prestigious lakeside enclave just moments from Lake Simcoe and The Briars Golf Club. Situated on a premium corner lot and offers approximately 2,454 sq. ft. of thoughtfully designed living space. Step inside to discover soaring ceilings, abundant natural light, and an open-concept layout designed for comfortable living and effortless entertaining. The gourmet kitchen features quartz countertops, an oversized centre island, premium stainless steel appliances, and elegant cabinetry, seamlessly flowing into the spacious great room and dining area. The main floor offers an ideal layout with two bedrooms plus a private office, including a large primary suite complete with a walk-in closet and spa-inspired 5-piece ensuite featuring a deep soaker tub, glass-enclosed shower, and double vanity. Main-floor laundry adds everyday convenience. The upper-level loft provides additional living space with a generous lounge overlooking the great room, a third bedroom, and a full bathroom. Residents of Hedge Road Landing enjoy access to scenic walking trails, and upon completion, a private clubhouse, and a resort-style 20' x 40' in-ground pool, all included for you. Experience premium lakeside living in one of Georgina's most sought-after new communities. Tenant responsible for all utilities. Move-in ready and available for immediate occupancy. (id:60365)
23 Worthview Drive S
Vaughan, Ontario
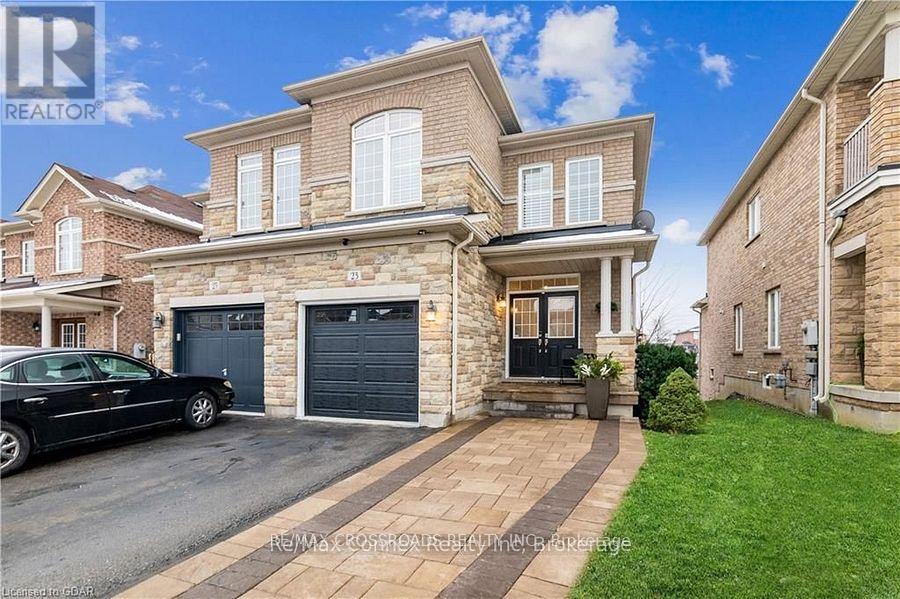
Beautiful 3 bedroom, 2.5 bath Semi- detached home available for sale.! An elegant interlock walkway leads you into the bright & airy main level which features 9' ceilings, hardwood & ceramic flooring, updated lighting & neutral decor throughout. Cozy up in the main floor living room with soft pot-lighting & warm natural gas fireplace with marble surround. The kitchen features stainless steel appliances & sleek counters and the open layout into the dining room . A sliding glass walk-out leads to your own private balcony with stairs to backyard(2024). Spacious master suite with spa-like, 5-piece ensuite & walk-in closet. Two additional roomy bedrooms, a main 4-piece bath and laundry in the upper level. Downstairs, you'll find a WALK OUT finished lower level with family room/ office, plenty of storage plus a rough-in for additional bath or kitchen & walk-out to the fully fenced rear yard with fruit trees. Roof(2024) .The attached single car garage with inside entry plus private driveway . Located just minutes to the 427, schools, shopping, restaurants and amenities. No disappointments. Thank you. (id:60365)
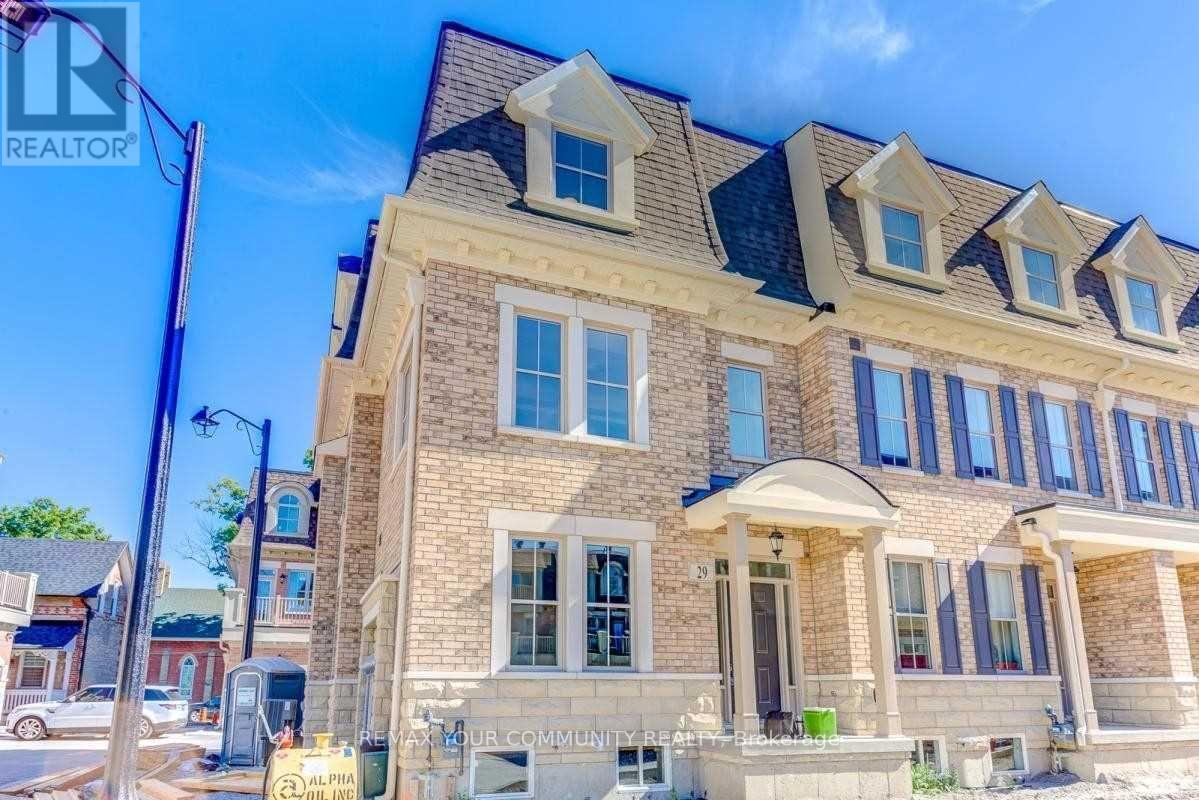
29 Amherst Circle
Vaughan, Ontario
Welcome to this beautifully upgraded corner-unit townhome in the highly sought-after Noble Square community of Vaughan. Offering approximately 1,900 sq ft of thoughtfully designed living space, this 3-bedroom, 3-bathroom home features an open-concept layout, hardwood flooring and staircases, 9-ft ceilings, a modern kitchen with ample cabinetry, and a private terrace complete with BBQ gas hook-up. Rare 3-car parking configuration featuring a built-in car lift in the garage - ideal for car enthusiasts or additional storage flexibility. Conveniently located steps to parks, schools, public transit, shopping, restaurants, and everyday essentials, this is an exceptional opportunity to own in one of Vaughan''s most connected family-friendly communities. (id:60365)
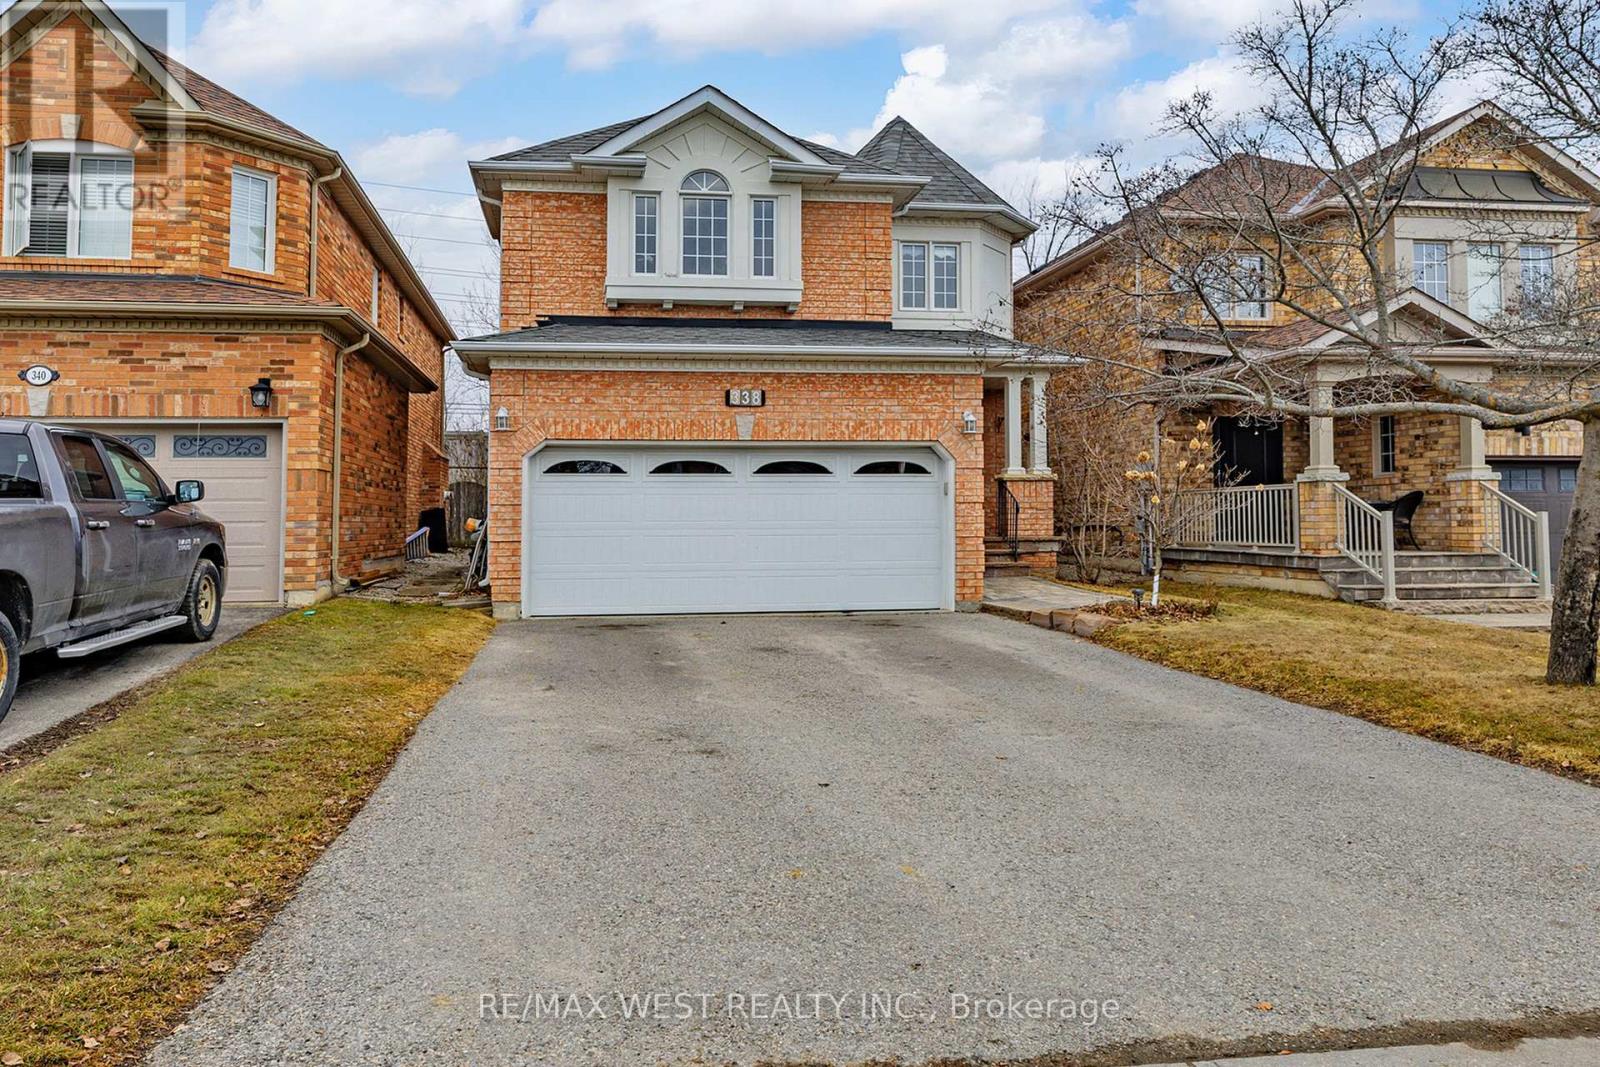
338 Mcbride Crescent
Newmarket, Ontario
Welcome to this elegant Acorn-built home in sought-after Summerhill Estates, offering over 3,200 sq ft of beautifully finished living space designed for family living and entertaining. The main level features 9-ft ceilings, hardwood floors, decorative casings, and an upgraded front door with frosted glass. Spacious principal rooms create a warm, sophisticated feel, including a formal living/dining room with crown moulding. The inviting family room showcases a 10-ft raised ceiling, marble fireplace, and large windows for abundant natural light. The eat-in kitchen offers stainless steel appliances, upgraded cabinetry, dark granite countertops, and a ceramic backsplash, with a French door walkout to a fully fenced backyard featuring perennial gardens and an interlock patio. An oak staircase with skylight leads to four generous bedrooms. The primary suite includes a walk-in closet and 4-piece ensuite, while the sunken fourth bedroom with cathedral ceiling offers flexible use as a bedroom, family room, or guest space. The finished basement provides an open-concept rec or fitness area with hardwood flooring, pot lights, mirrored accent wall, plus storage, cold room, and laundry with newer washer/dryer. Major updates (within 5 years): shingles, furnace, A/C, and central vac. Ideally located near schools, parks, shops, transit, and Hwy 400-this home offers the perfect blend of space, elegance, and convenience. (id:60365)
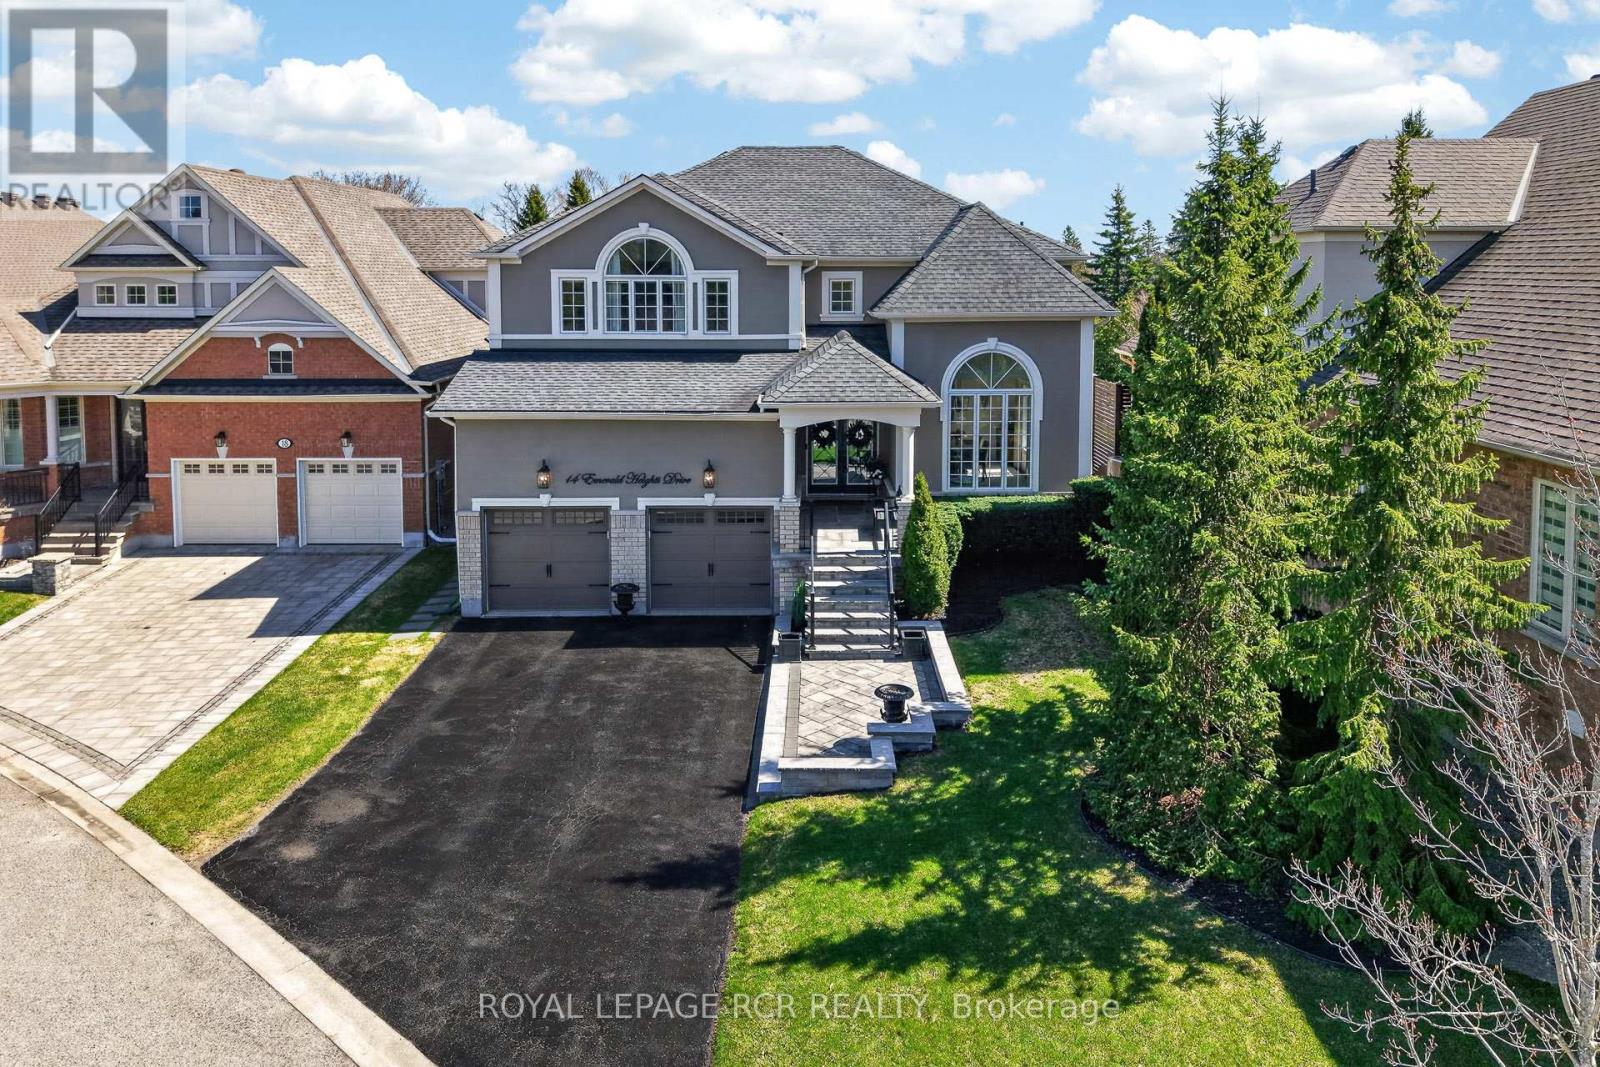
14 Emerald Heights Drive
Whitchurch-Stouffville, Ontario
Experience luxurious upgrades and meticulous maintenance in this stylish two-story home, offering approx. 3,300sf of vacation living. Perfectly situated in a prestigious and safe gated enclave, this home offers breathtaking front and back golf course views of the desirable Emerald Hills Golf Course. It is conveniently located in a luscious country setting within minutes to Hwy 404, Bloomington Go Train Station and all amenities. This upgraded residence features: 1. RENOVATED INTERIOR: New windows, a remodeled kitchen with a large island and an updated primary bathroom. 2. THOUGHTFUL LAYOUT: A main floor office and laundry room, formal living and dining rooms, and a great room open to the kitchen. 3. SPACIOUS BEDROOMS: Four upstairs bedrooms, each featuring a walk-in closet and ensuite access. The primary suite offers a 5-piece ensuite, large walk-in closet and overlooks the golf course. 4. KEY UPGRADES: New windows, a new back door, a composite back deck with glass railings, a whole-home generator, and professional landscaping. 5. PREMIUM LOT: Parking for four cars on the extra long driveway and one of the best and largest community south facing lots with spectacular back and front views. 6. VACATION STYLE AMENITIES: Residents and guests of this high-end gated community enjoy access to amenities at the community center, including an outdoor pool, hot tub, sauna, exercise room, party room, tennis courts, conference room and parkette. These extensive facilities are covered by a monthly condo fee of $1038.02, which additionally includes water, sewage, secure gated entrance and all common area maintenance. Welcome home to prestigious and safe, vacation style living! Please see attached floor plans and video of community and home. (id:60365)
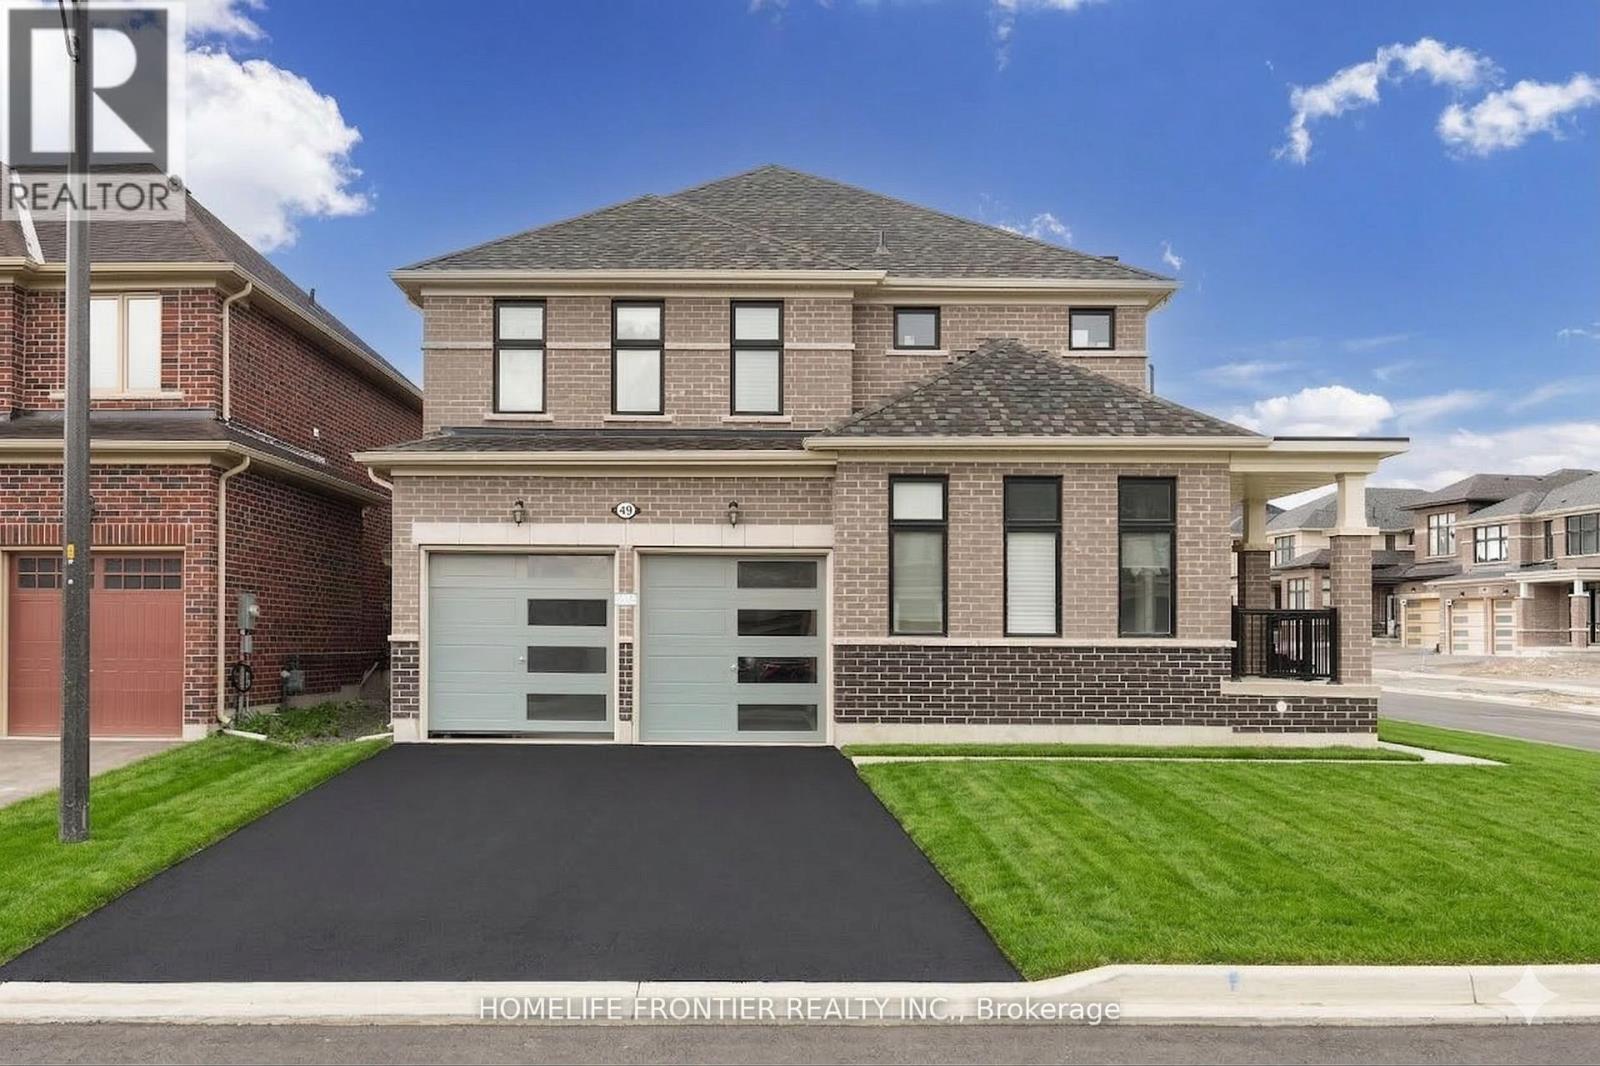
49 Ainslie Hill Crescent
Georgina, Ontario
2,560 Sq.Ft. of Upgraded Luxury on a Premium End Unit Lot. Positioned on an expansive 44ft frontage, this stunning detached home offers the rare privacy and natural light of an end-unit. The interior is a masterclass in modern design, featuring upgraded 9ft smooth ceilings throughout the entire home. The executive open-concept layout includes a private Main Floor Library and a sun-drenched Great Room that flows into a chef-inspired kitchen with a massive centre island and a dedicated Servery leading to the formal dining room. The primary bedroom is a true sanctuary with dual walk-in closets and a 5-piece spa-inspired ensuite. Three additional large bedrooms provide ample space for the whole family. Situated in the prestigious Woodbury Trails community, this signature residence is finished with premium dark hardwood floors and includes a functional sunken laundry/mudroom. A turn-key gem in Georgina's most sought-after pocket! (id:60365)

© 2026 Proptech Realty Inc., Brokerage.