
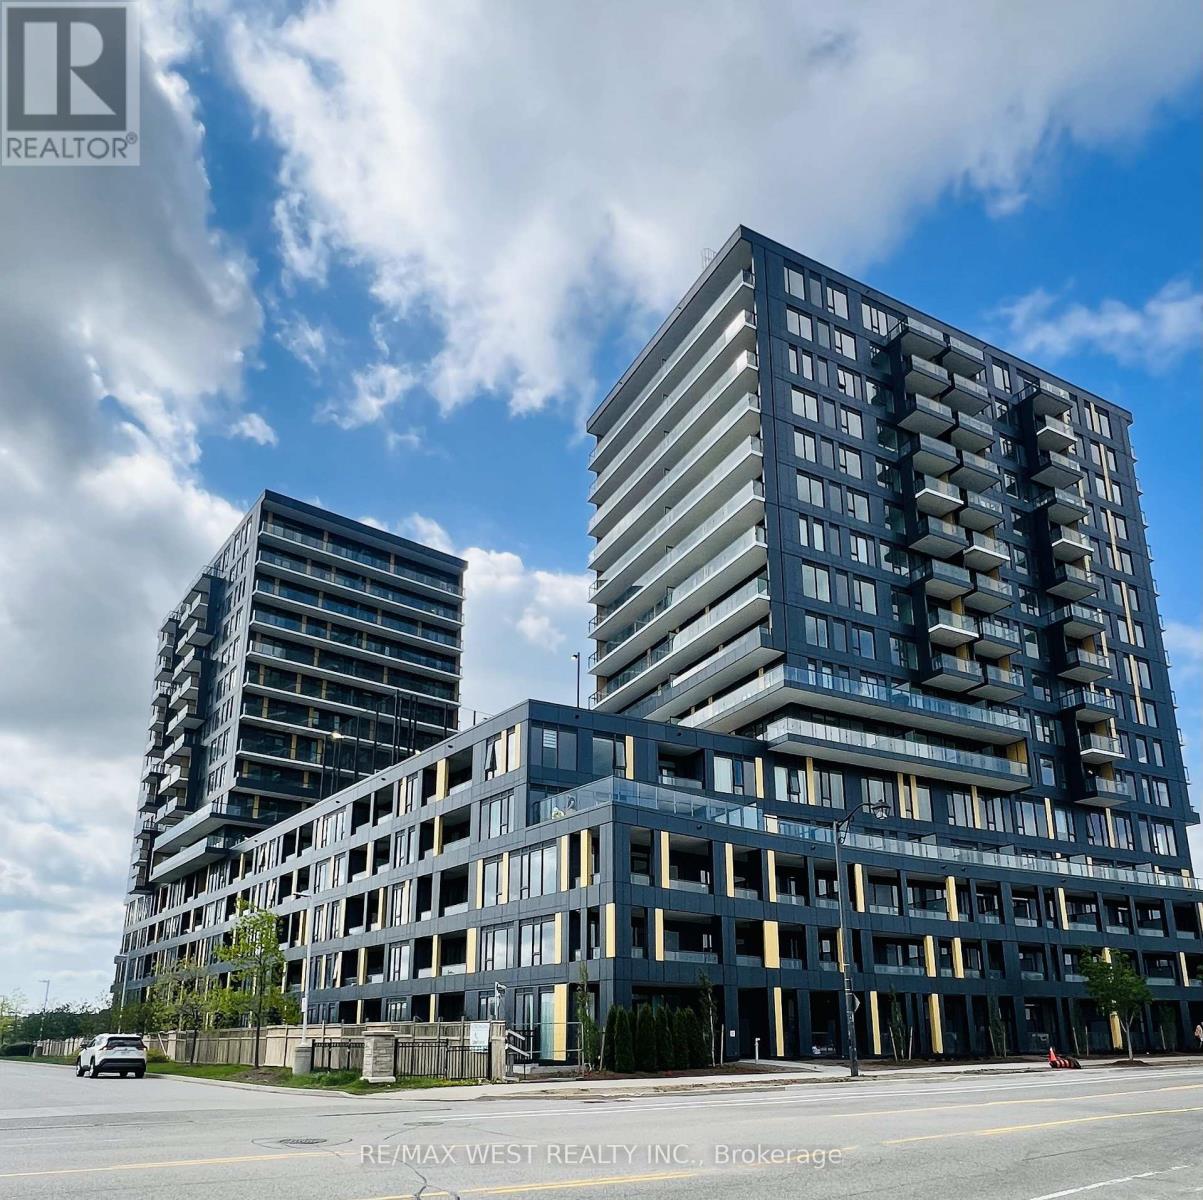
D1502 - 4878 Powers Common
Burlington, Ontario
Discover modern living at the Realm Condominium, nestled in the peaceful and rapidly growing Alton Village community of Burlington. Built by ADI, this thoughtfully designed open-concept suite offers a functional layout filled with natural light and beautiful views of the protected green space nearby. The stylish contemporary kitchen features matching backsplash finishes, quartz countertops, sleek fixtures, and brand-new stainless-steel appliances - combining comfort, elegance, and practicality. The inviting living area opens onto a spacious balcony, perfect for relaxing and enjoying fresh air. Residents can enjoy an exceptional lifestyle with premium amenities including 24-hour concierge service, a party room, youth centre, fitness facility, visitor parking, and convenient access to shopping, entertainment, schools, walking trails, highways, and public transit. Ideally located with easy access to Joseph Brant Hospital. Tenant is responsible for all utilities, including HVAC. High-speed internet is included and paid for by the landlord. This lease also includes one parking space. (id:60365)
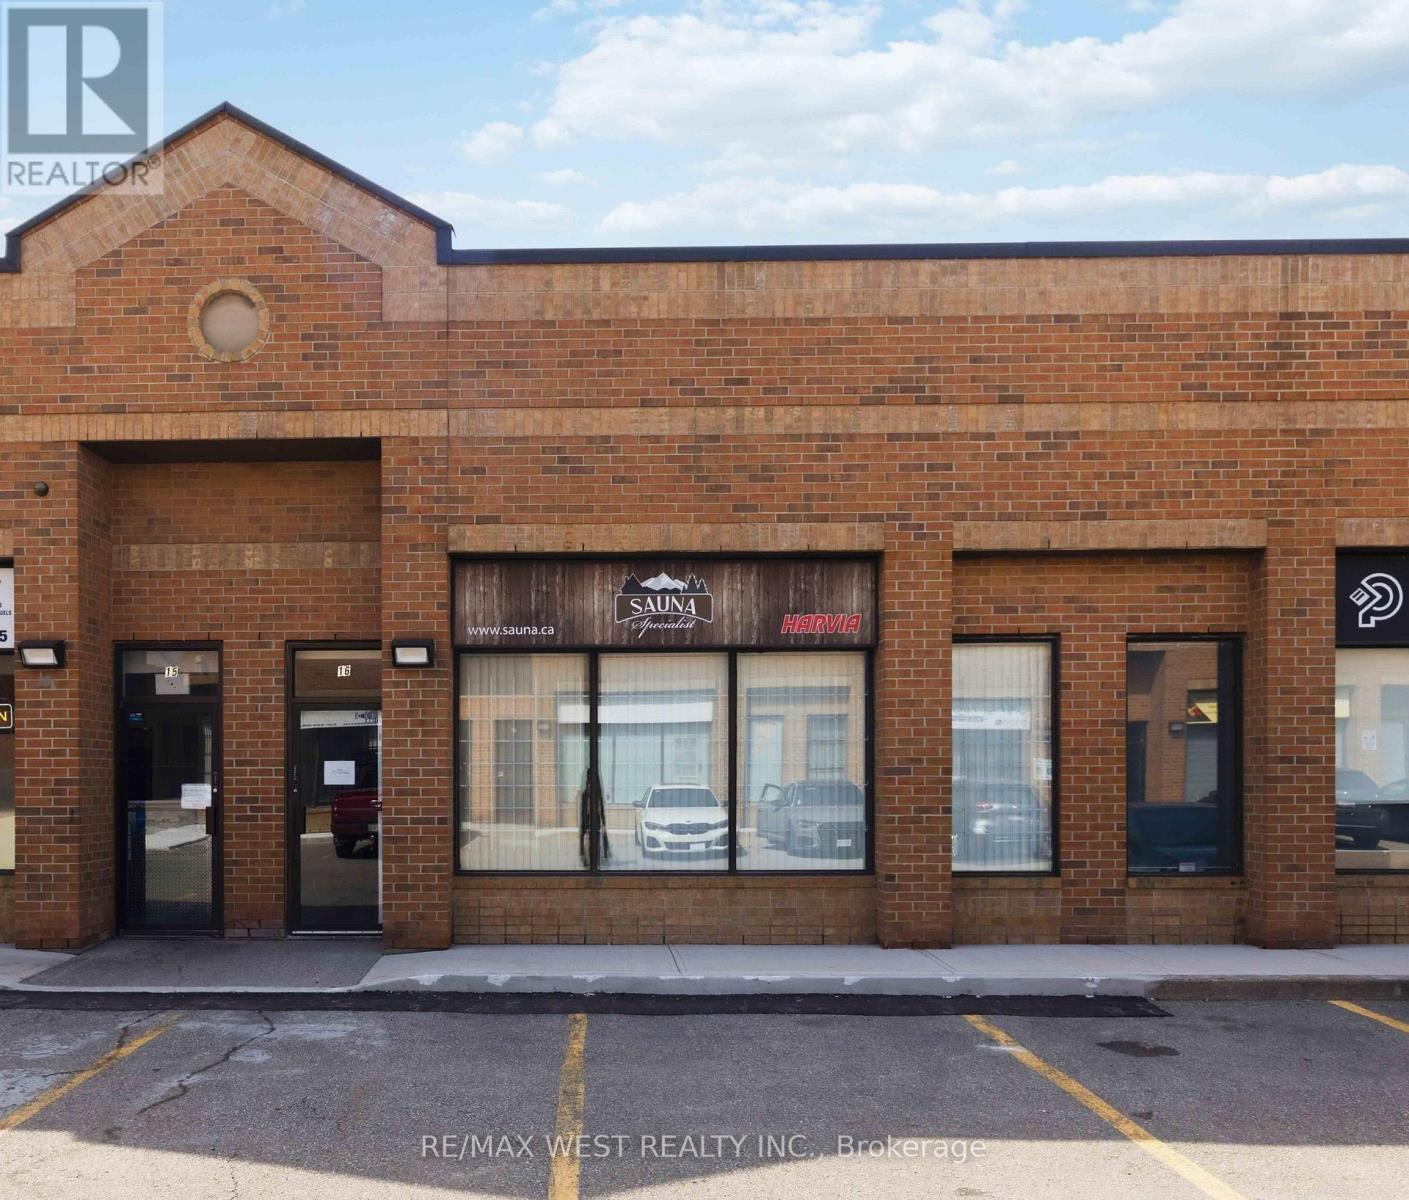
16 - 1320 Mid-Way Boulevard
Mississauga, Ontario
Additional 500 Sf Mezzanine not included in square footage. Desired Condo Complex With Good Shipping And Receiving. Grade Level/Drive In Shipping Door. Good clear height. A/C & Heating. (id:60365)
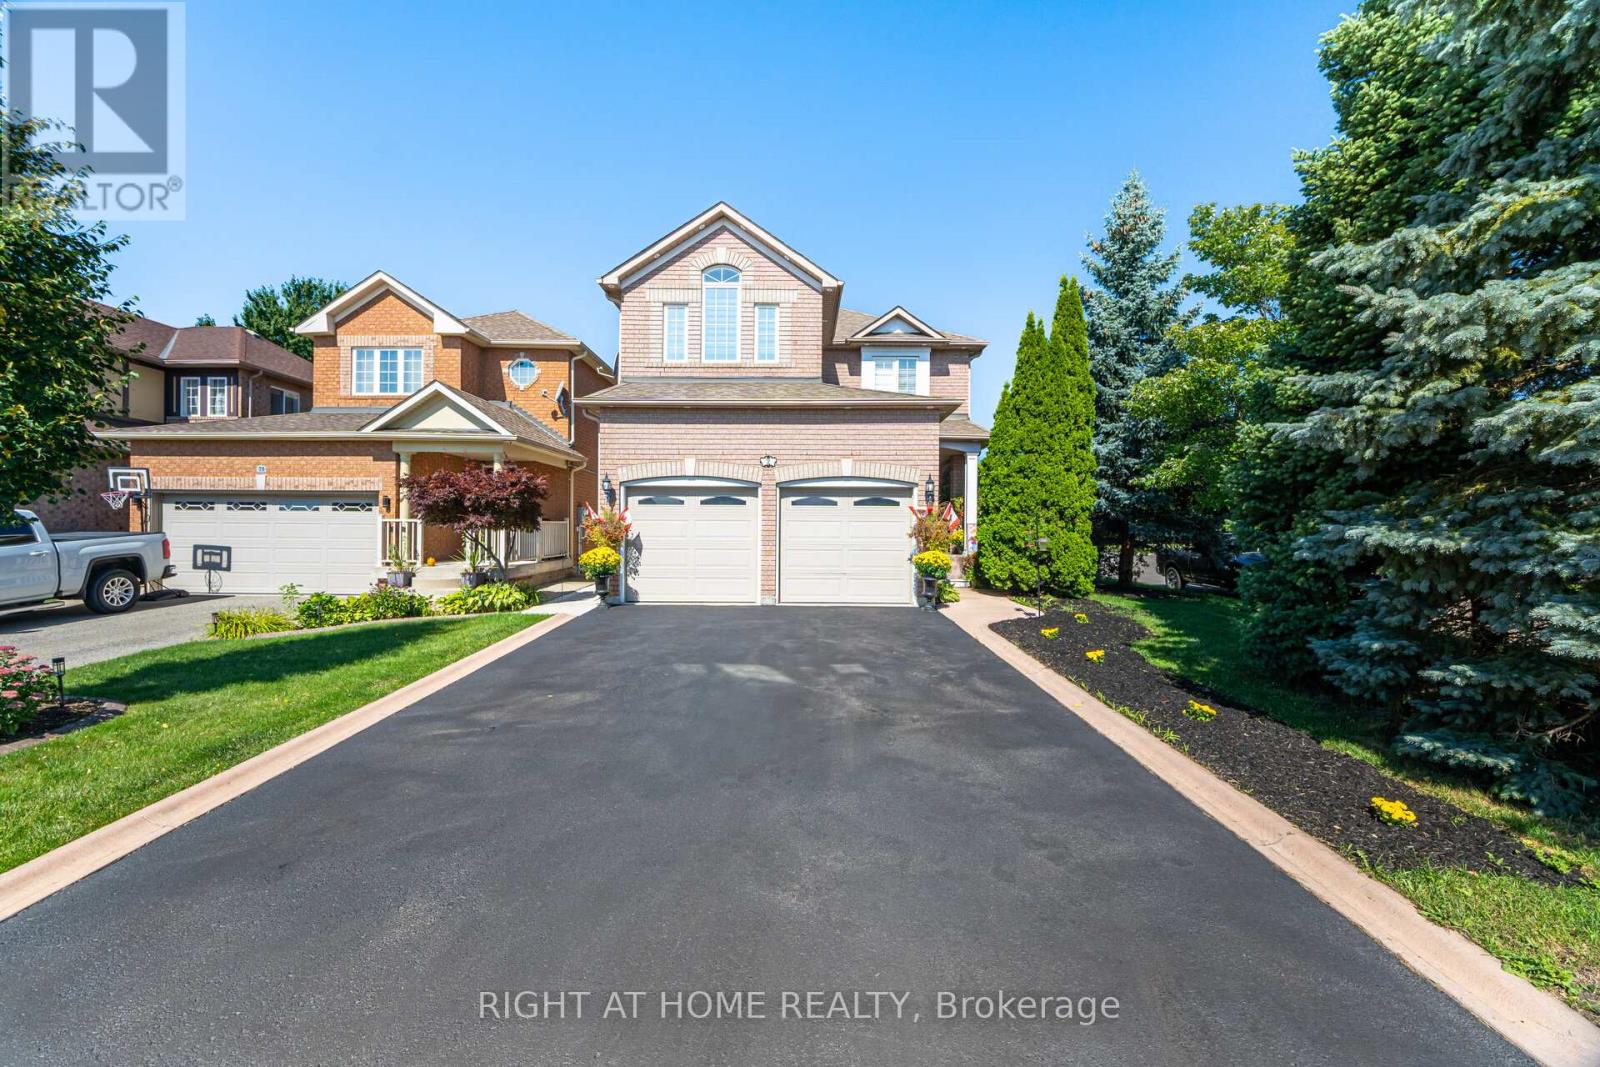
2 Melrose Gardens
Brampton, Ontario
Exceptional opportunity on a premium corner lot on a quiet court in desirable Snelgrove! Steps to Cunnington Parkette with playground on Melrose, A highly sought-after family-oriented Brampton neighbourhood! This 3+2 bedroom, 4 bathroom home features cathedral ceilings, hardwood flooring, an updated kitchen, a separate entrance to a finished basement, featuring 2 additional bedrooms and a living/dining space with a gas fireplace and a convenient kitchenette, full washroom, offering excellent in-law or extended family potential. Step outside to your private backyard oasis, with an in-ground pool, a cabana, and mature landscaping, perfect for relaxing and entertaining. Ample parking for up to 6 vehicles. Owned a tankless water heater for energy efficiency. Entry to the house or basement is also through the garage for added privacy and flexibility. conveniently located near schools, parks, transit, shopping, and major amenities. Convenient access to Hwy 410. (id:60365)
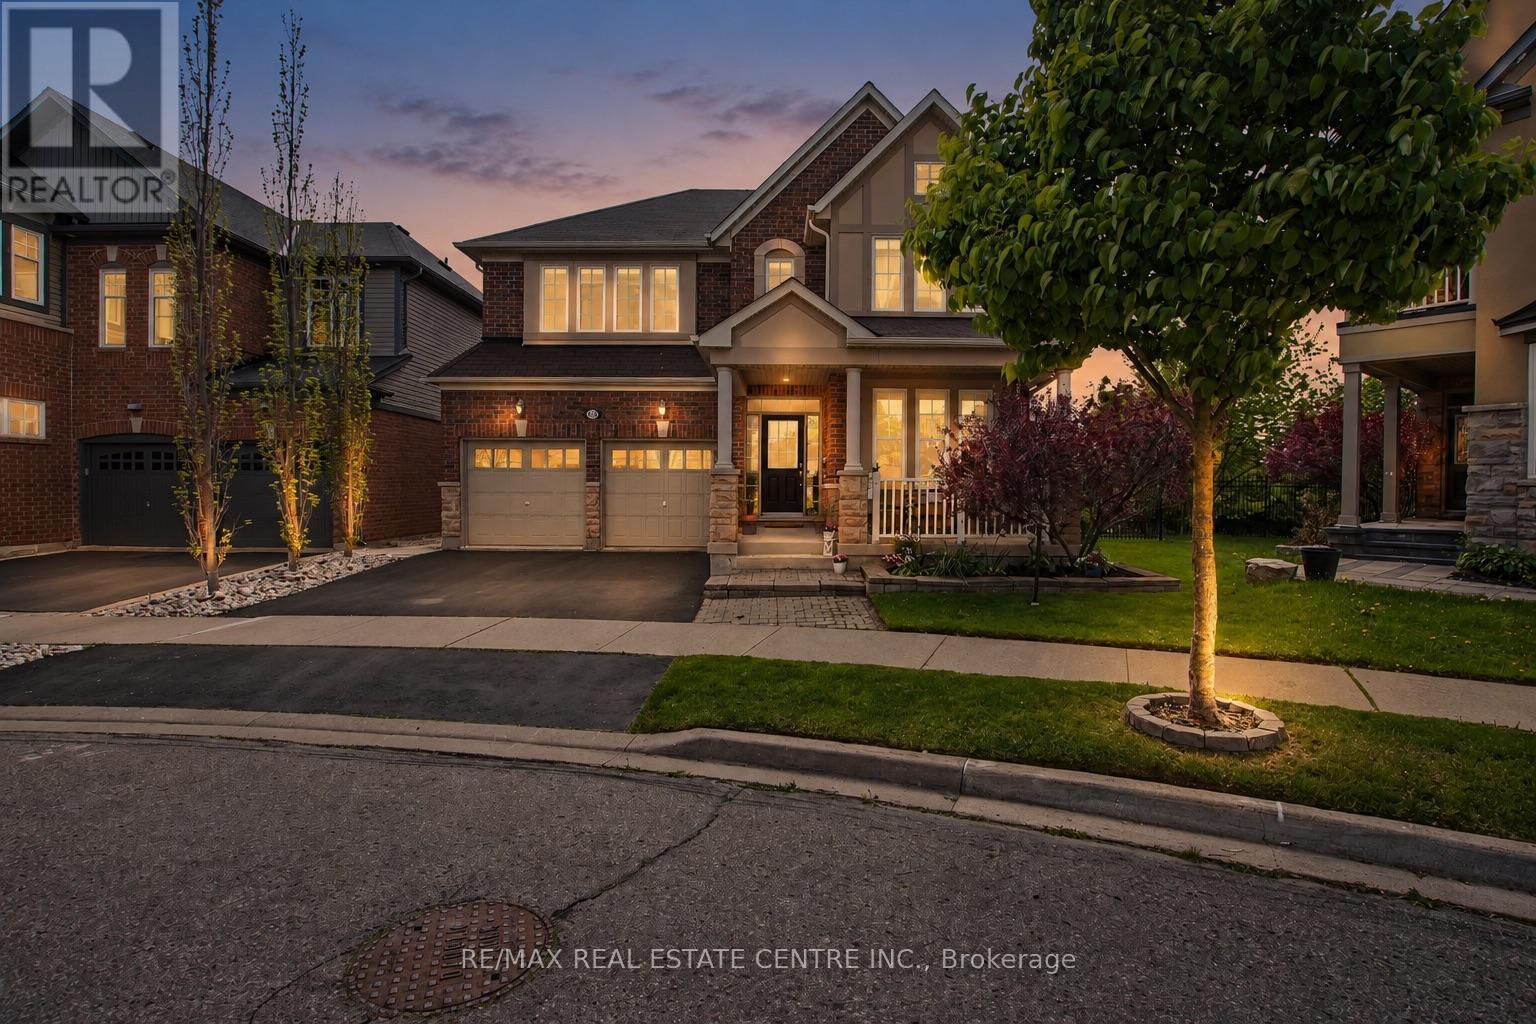
379 Wettlaufer Terrace
Milton, Ontario
379 Wettlaufer Terrace presents an exceptional opportunity to own an executive residence on a quiet, family-friendly street, perfectly positioned on a premium pie-shaped, pool-sized lot backing onto tranquil pond views, walking paths, and mature foliage. Offering over three beautifully finished levels, this impressive 4+1 bedroom, 4.5 bathroom home blends elegant design with outstanding functionality for modern family living. The heart of the home is the chef-inspired kitchen, thoughtfully designed for entertaining with expansive marble countertops, a large centre island with seating, abundant cabinetry, and a spacious breakfast area overlooking the picturesque backyard. For more formal gatherings, the elegant dining room features a striking double-sided fireplace shared with the open-concept great room, creating warmth and sophistication throughout the main living space. Upstairs, the luxurious primary retreat offers generous proportions, dual walk-in closets, and a spa-inspired 5-piece ensuite. A rare private ensuite in the second bedroom adds exceptional convenience, while the third and fourth bedrooms share a well-appointed Jack & Jill bathroom. A full-sized laundry room with built-in pantry and cabinetry completes the upper level. The fully finished walk-out basement extends the home's versatility with oversized windows, a fifth bedroom, full bathroom, a kitchenette, and expansive recreation space-ideal for multigenerational living, guests, or growing families. Step outside to experience the showstopping backyard oasis: a multi-level deck designed to maximize the breathtaking pond and nature views, ample green space for children or future pool plans, and a hot tub perfectly positioned for peaceful evenings of relaxation and birdwatching.With direct backyard access to the walk-out lower level and located just steps to schools, parks, and everyday amenities, this quietly impressive home offers the rare combination of luxury, space, and setting. (id:60365)
5 Amy Avenue
Brampton, Ontario
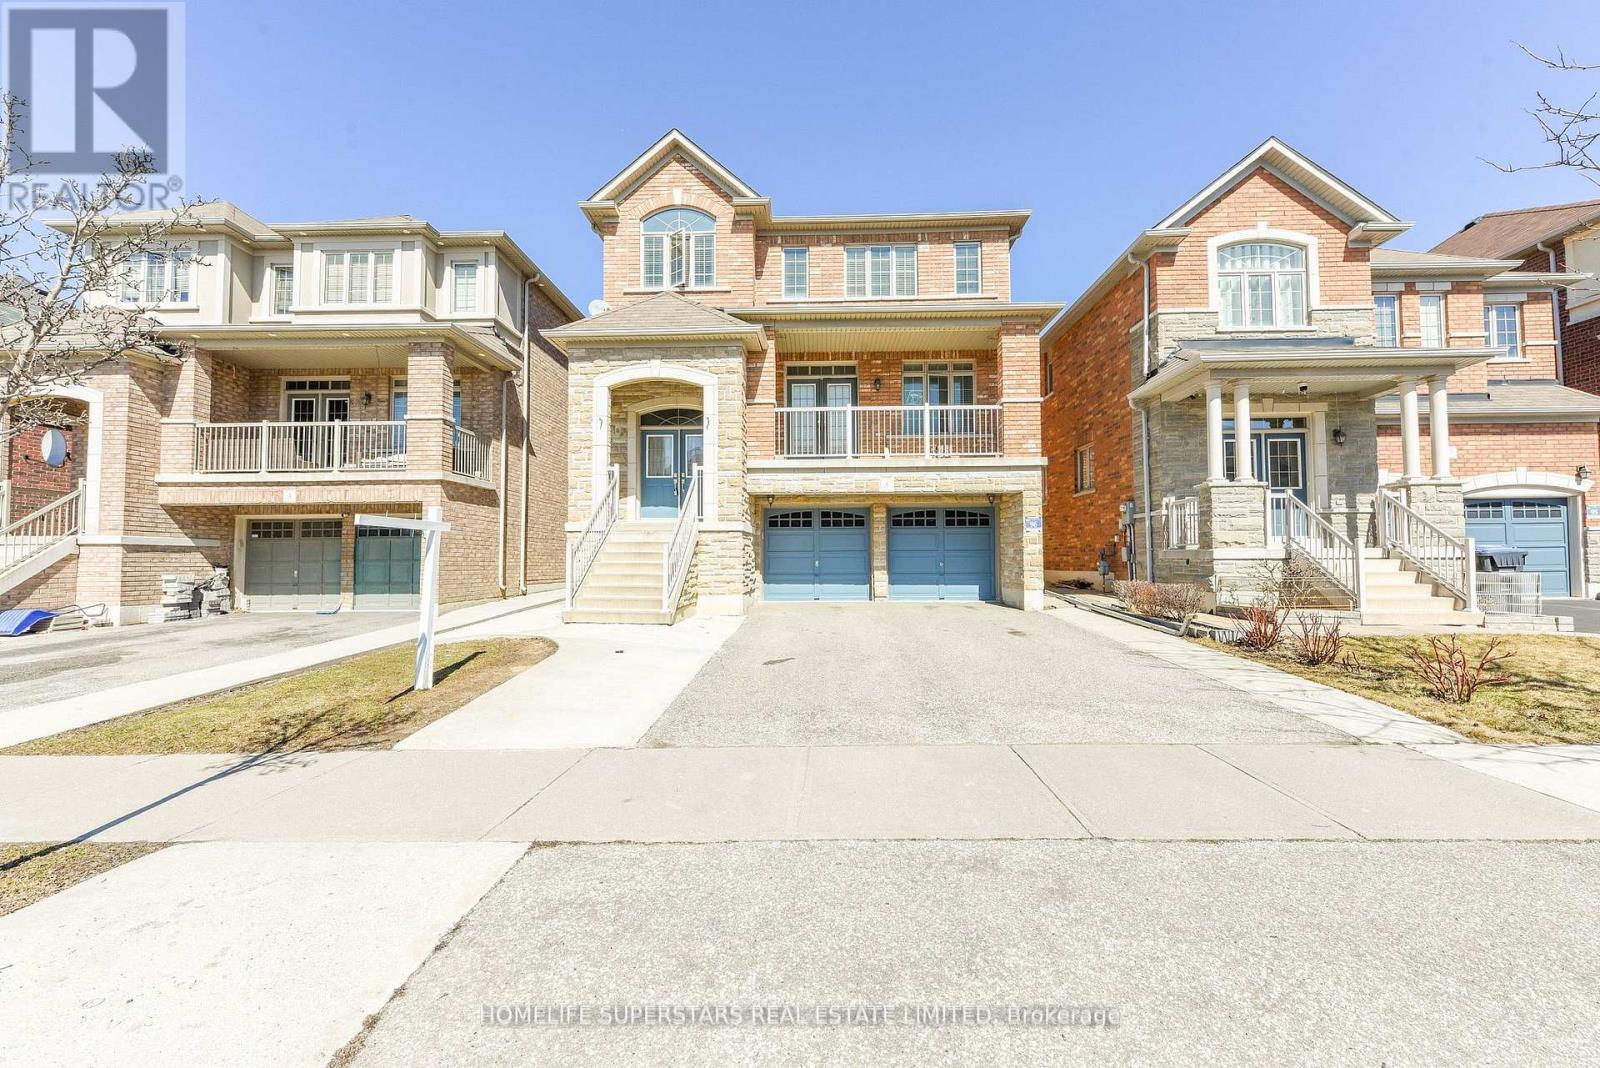
Detached Legal Two Dwelling Upgraded Home - Certificates Attached! Income Generating Legal Walkout Basement! Close To Cottrelle / HWY 50 / Hwy 7 Interection - Full of Natural Light! Approx 2,800 Sq Ft PLUS Legal Walkout Finished Basement! 3 Full Washrooms on 2nd Floor! 6 Car Parking! Stone Exterior! Double Door Entry With Open To Above Foyer! 9ft Ceiling On Main Floor! Beautiful Open Concept! No Carpets In House! Gleaming Stained Hardwood On Main Floor, Master Bedroom and Upper Hallway! Matching Stained Stairs! Huge Upgraded Eat-In Kitchen With White Cabinets, Quartz Countertops, Backsplash, Movable Center Island With Quartz Countertop, Chandeliers! Dinner Size Breakfast Area with Chandelier! Separate Pantry & Servery With Quarts Countertops And Upgraded White Cabinets! Large Front Balcony and Deck In Back! All Light Fixtures Are Upgraded Including Lot Of Chandeliers and Crystal Lights! 2 Laundries! Close To Everything Including Schools !!!! Independent Legal Walkout Basement Apartmen With Own Separate Entrance, Main Bedroom, 2nd Bedroom/Den, Great Room, Full Washroom, Kitchen and Own Laundry !!!! (id:60365)
Upper - 5463 Tenth Line
Mississauga, Ontario
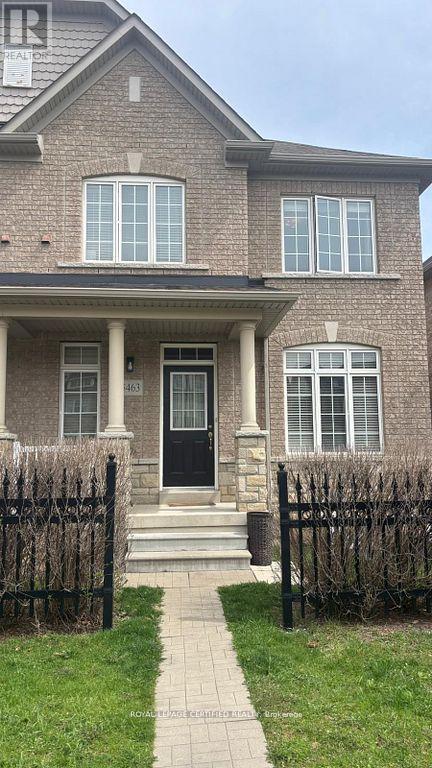
Spacious and well-maintained 3-bedroom, 2.5-bathroom upper-level home available for rent. This bright and comfortable home features a functional layout, generous living and dining areas, a modern kitchen, and plenty of natural light throughout. The primary bedroom includes a private ensuite bathroom, with two additional bedrooms ideal for families or professionals. Conveniently located close to schools, parks, shopping, transit, and other amenities. Please note: The basement is currently unfinished and not included in the rental. The owner plans to finish the basement in the future and rent it separately at that time. (id:60365)
2384 Rock Point Drive
Oakville, Ontario
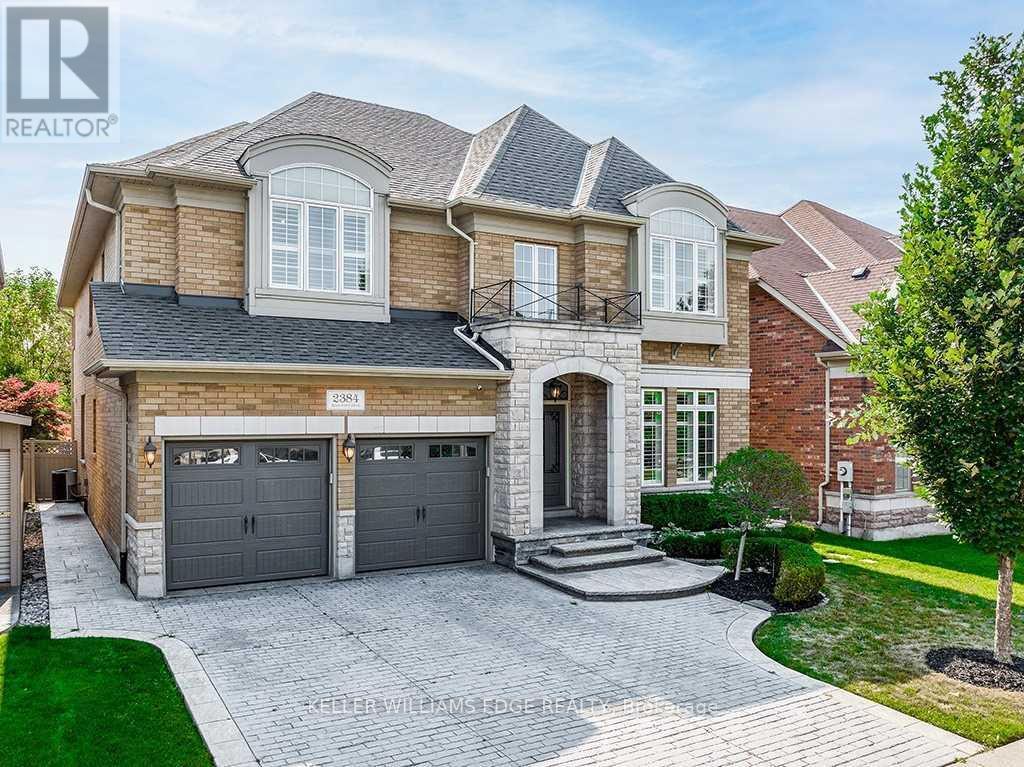
Set in the prestigious community of Joshua Creek-one of Oakville's most desirable neighbourhoods-this exceptional home offers an elevated lifestyle with over 6,200 sq ft of beautifully finished living space, including approximately 4,300 sq ft above grade.From the moment you enter, the home impresses with its airy feel, enhanced by soaring ceilings and elegant hardwood flooring throughout. The layout is thoughtfully designed, balancing open-concept living with defined spaces for both everyday comfort and entertaining. A main floor office with French doors provides a quiet, private workspace, while the formal living room features a stunning double-sided gas fireplace that adds warmth and character.The family room is truly the centerpiece, with dramatic 18-foot ceilings and a seamless connection to a well-appointed kitchen designed for both function and style. A convenient servery leads into the formal dining area, perfect for hosting gatherings. The main level is complete with a mudroom, laundry room, and a tastefully designed powder room.Upstairs, the primary suite is a true retreat, offering two walk-in closets and a luxurious 5-piece ensuite with double vanities, a freestanding tub, and a glass shower. Three additional bedrooms each provide ample space and access to ensuite or semi-ensuite bathrooms-ideal for family living.The fully finished lower level extends the home's living space with a cozy recreation area featuring a gas fireplace and custom built-ins, a full wet bar for entertaining, a dedicated home gym, and a full bathroom for added convenience.Outdoors, enjoy a private, landscaped backyard designed for relaxation and entertaining, complete with a spacious deck, built-in gas BBQ, and an inviting pool.Ideally located near top-ranked schools, scenic trails, parks, and all essential amenities, this home offers the perfect blend of luxury, comfort, and convenience. (id:60365)
3912 Rushton Crescent
Mississauga, Ontario
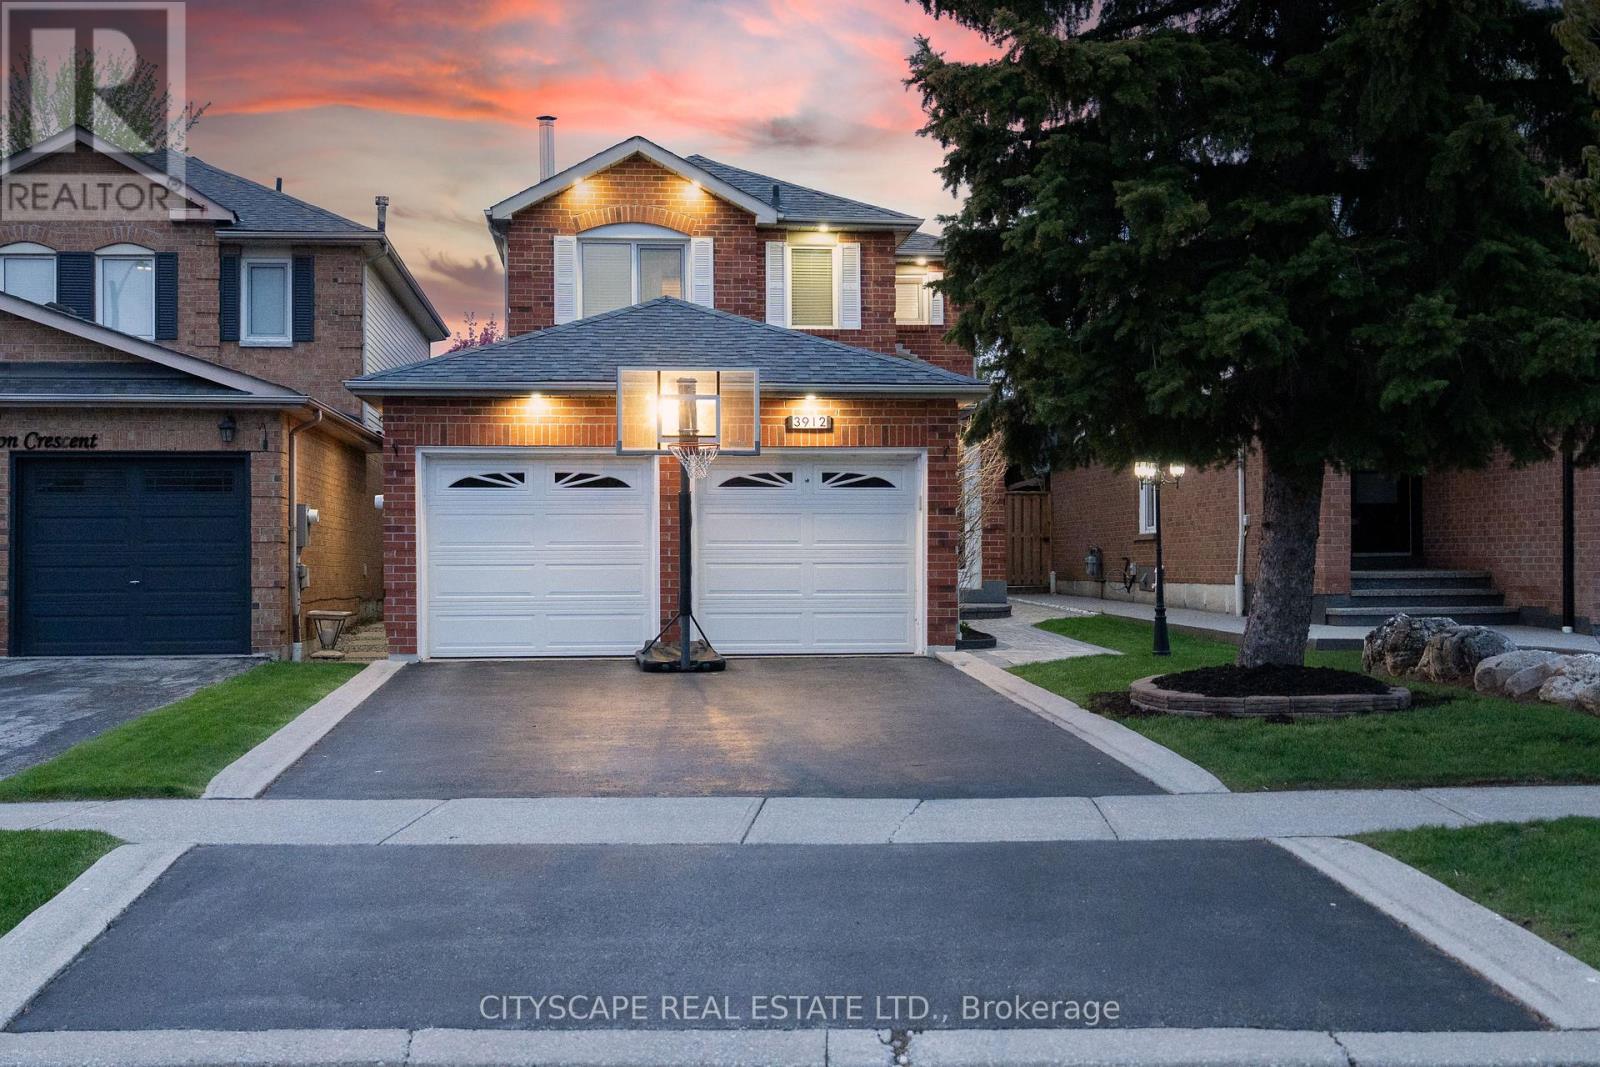
Beautifully updated detached home in desirable Erin Mills! This carpet-free 3+1-bedroom, 4-washroom home offers generous living space, including a fully finished basement. The main floor features a bright living and dining area with a walkout to a private backyard, a separate family room with a fireplace, and an updated eat-in kitchen with a breakfast nook. The primary bedroom includes a spacious 3-piece ensuite. Enjoy a deep 119 ft lot, outdoor space, 2-car garage, and parking for 4 cars. Recent updates include A/C (2019), landscaping improvements (2021), washer/dryer (2023), high-end fridge (2025), professional painting (2026), and bathroom upgrades (2026). Conveniently located near parks, trails, schools (Loyola Catholic Secondary School, All Saints Public School), shopping, Ridgeway Plaza, and major highways. Well cared for inside and out - a true turnkey home! (id:60365)
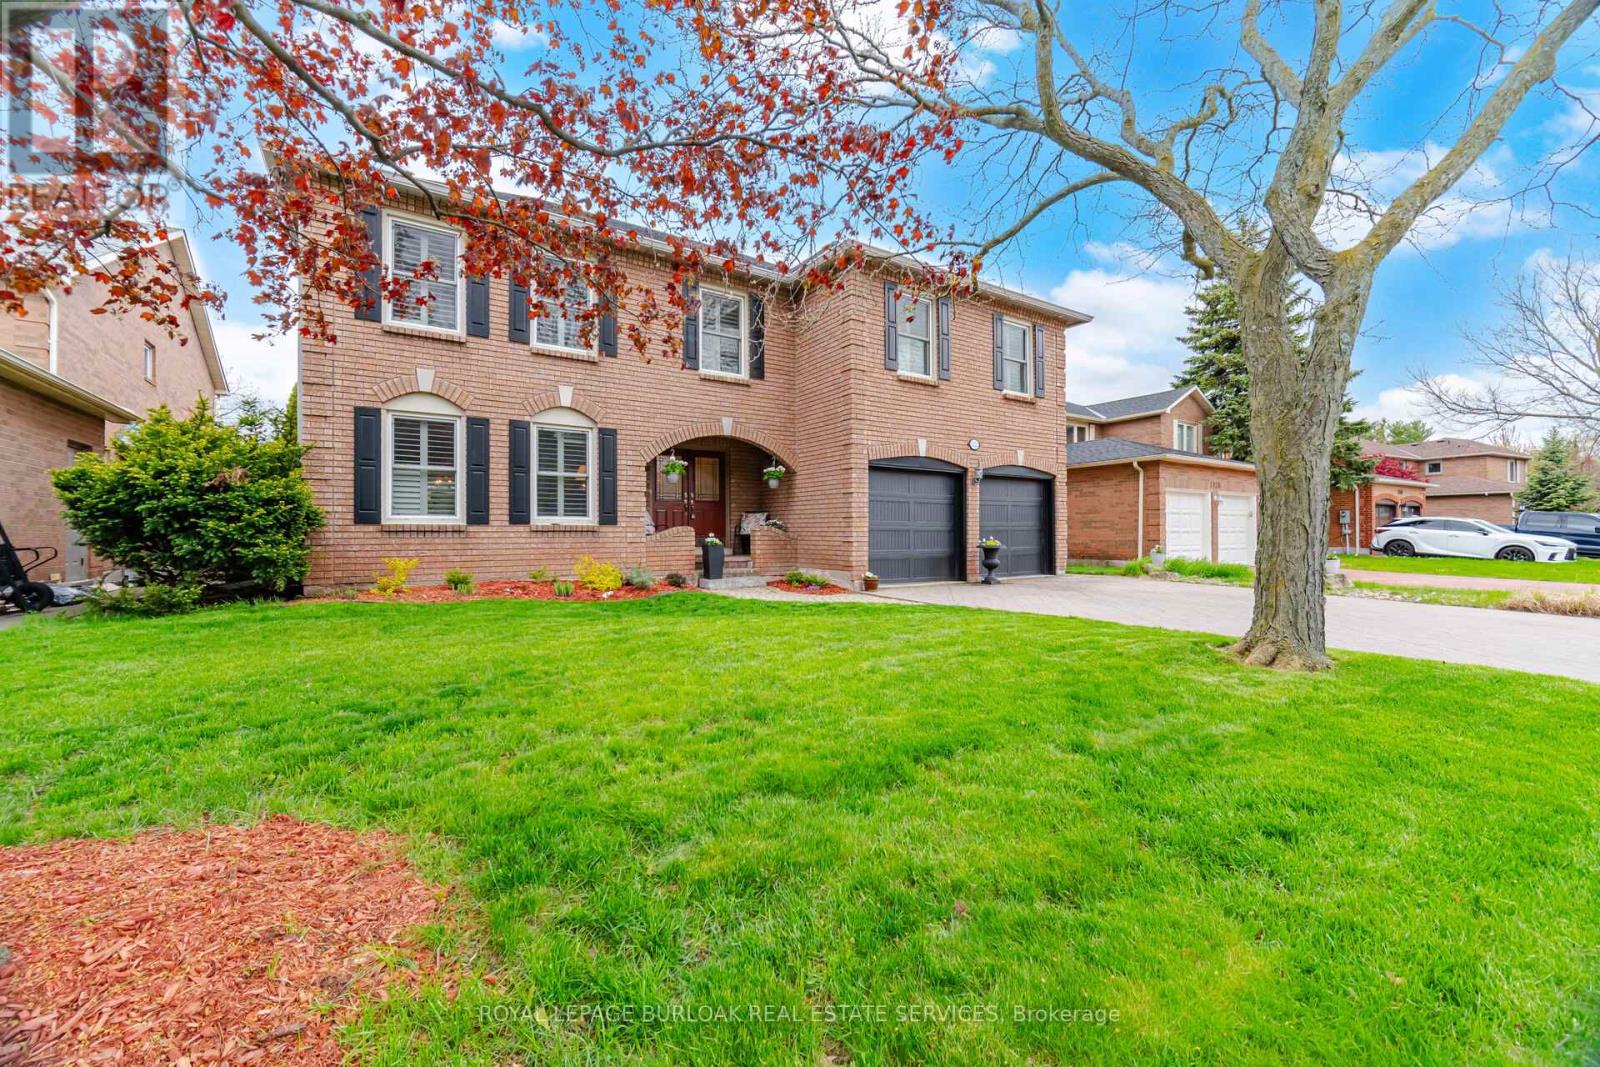
1122 Berkshire Court
Oakville, Ontario
Tucked away on a quiet cul-de-sac in Glen Abbey, one of Oakville's most sought-afterneighbourhoods, 1122 Berkshire Court offers over 5,300 sqft of beautifully designed livingspace backing onto a private ravine. Thoughtfully updated and exceptionally functional, this4-bedroom, 4.5-bathroom home is ideal for growing or multi-generational families seeking space,comfort, and a prime location.From the moment you arrive, the family-friendly setting and impressive curb appeal create awarm welcome. Inside, spacious principal rooms are designed for both everyday living andentertaining. The large living room and separate dining room offer elegant gathering spaces,while the inviting family room, complete with a gas fireplace, is the perfect place to unwind.At the heart of the home is the modern gourmet kitchen featuring quality finishes, amplecabinetry, and a bright breakfast area overlooking the backyard oasis. Main level laundry addsconvenience to busy family life. Upstairs, you'll find four generously sized bedrooms, all withensuite access, including two impressive primary suites with private ensuites, a rare featureperfect for extended families or guests. Updated lighting throughout the home adds a fresh,contemporary feel.The fully finished basement extends the living space even further with a spacious recreationroom, den, media room, abundant storage, and a 3-pc bath, offering endless possibilities forrelaxing, entertaining, or working from home.Step outside to your own private retreat. Backing onto a tranquil ravine, the beautifullylandscaped backyard is designed for making memories, featuring a large deck, hot tub, heatedsaltwater inground pool, and gazebo, an incredible setting for summer entertaining or peacefulevenings with family.Located close to top-rated schools, parks, trails, golf, shopping, GO Station and commuterroutes, this exceptional Glen Abbey home combines privacy, space, and lifestyle in one ofOakville's most desirable communities (id:60365)
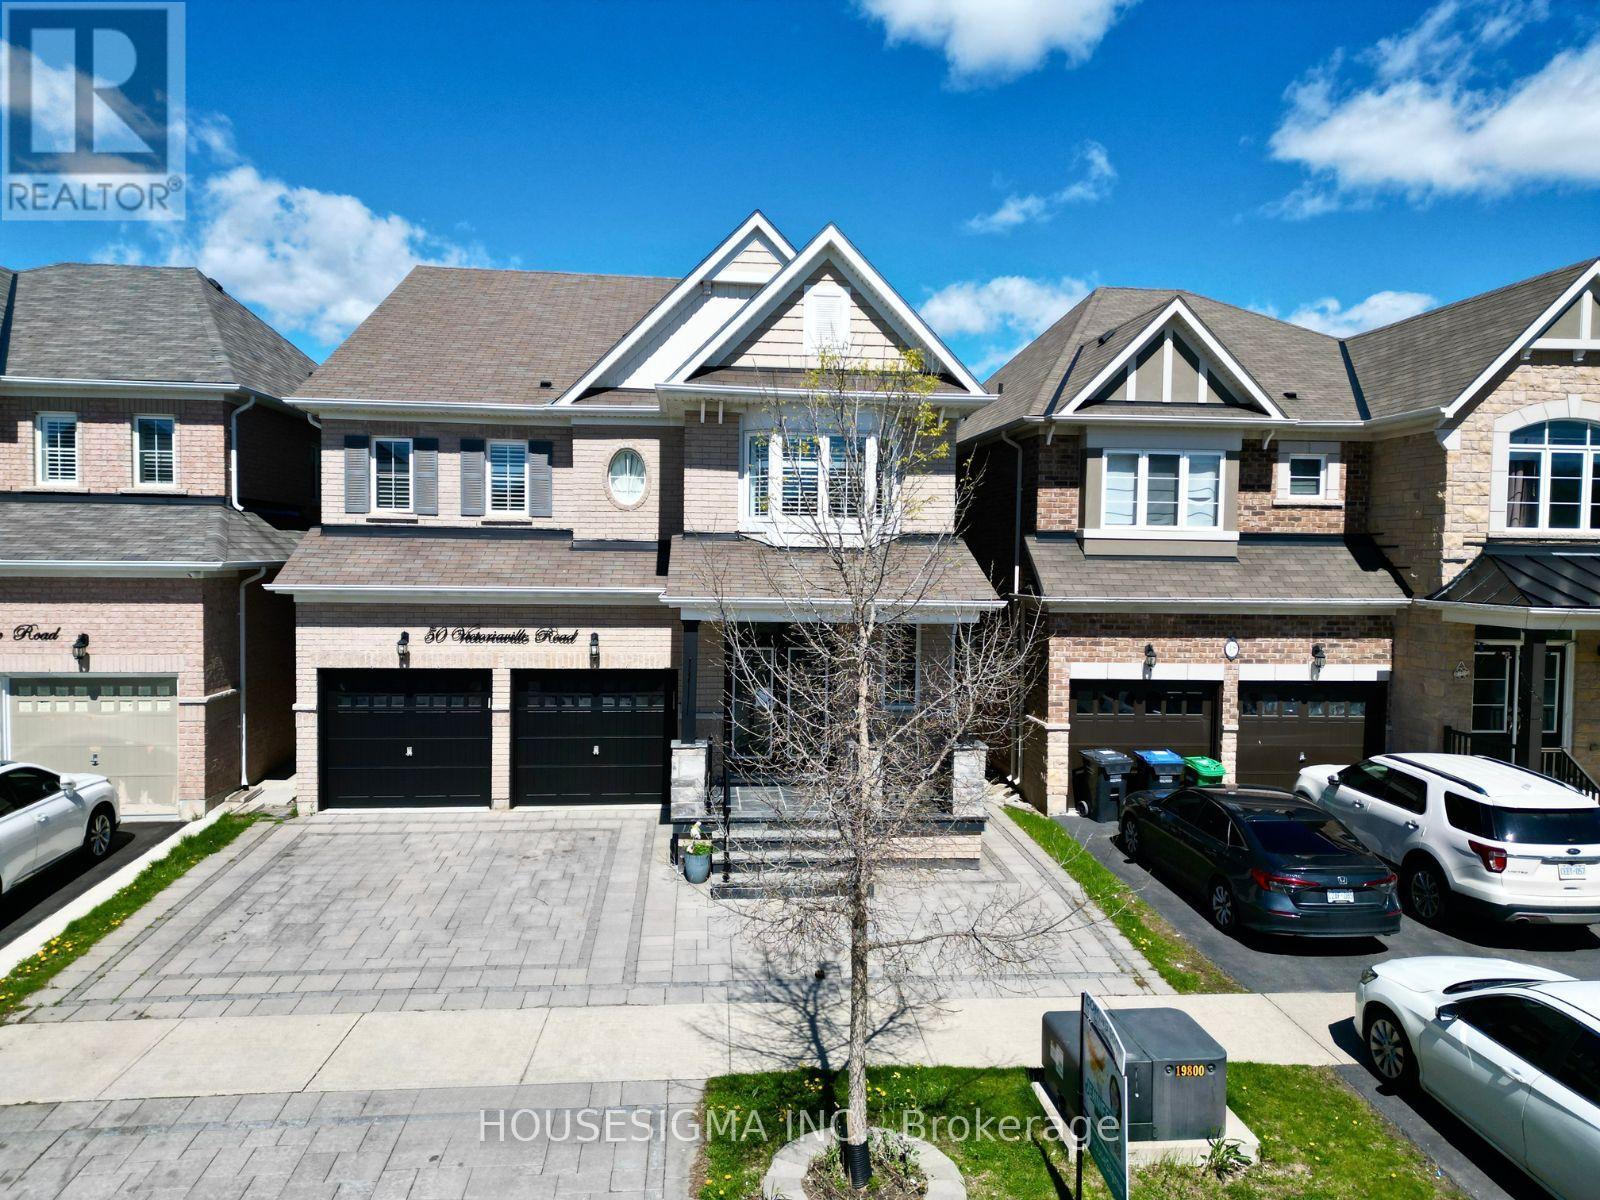
50 Victoriaville Road
Brampton, Ontario
>> One Of The Largest Homes In The Area, Nestled In Credit Valley - One Of Brampton's Most Prestigious & Family-Friendly Communities! Offering Over $150,000 In Premium Upgrades, This Impressive 3,385 Sq. Ft. Detached Residence Showcases Luxury, Space & Exceptional Income Potential. Featuring 5 Spacious Bedrooms & 4 Bathrooms Above Grade, Elegant Hardwood Flooring, A Stunning Designer Spiral Staircase, Premium California Shutters Throughout, Fresh Modern Paint, And Large-Format Porcelain Tiles.> . (id:60365)
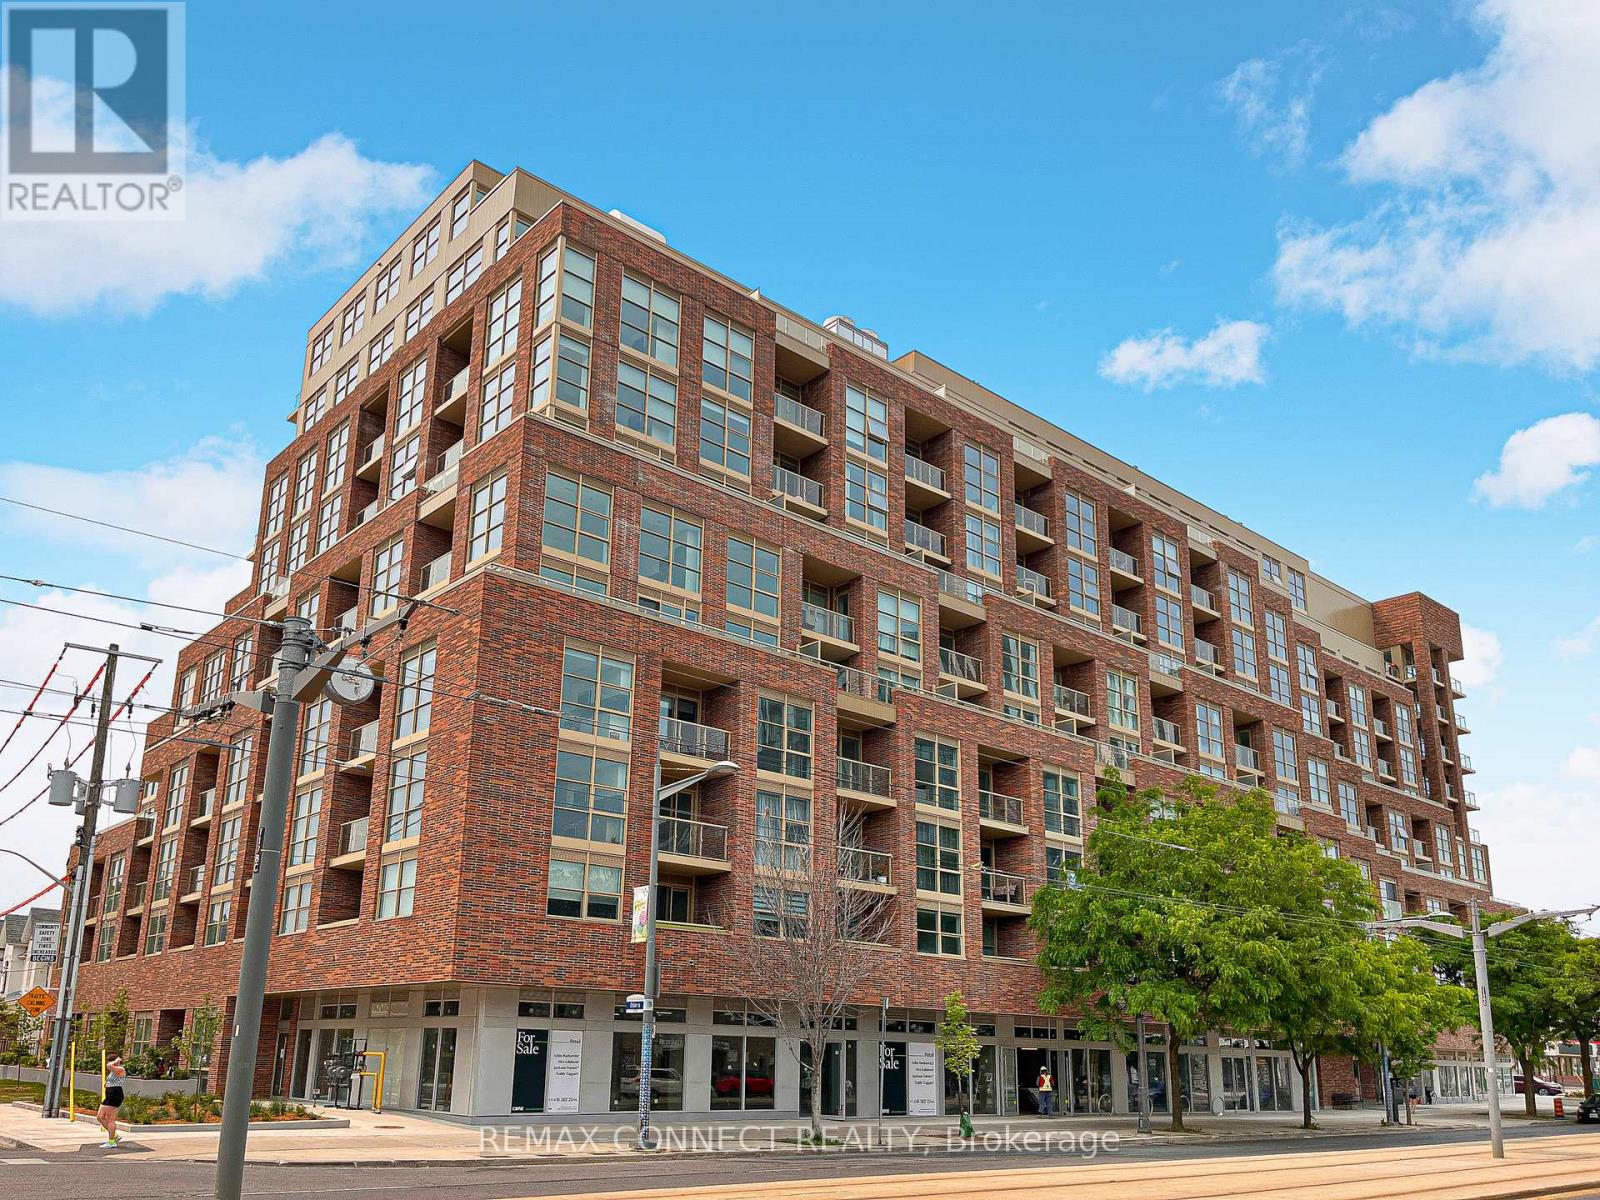
818 - 1787 St Clair Avenue W
Toronto, Ontario
Welcome to Scout Condos! This spacious 1-bedroom. 1-bath (plus locker!) unit is located in the heart of the vibrant St. Clair West neighbourhood! Enjoy the sleek, open-concept kitchen featuring stainless steel appliances and quartz counters. The bedroom features floor-to-ceiling windows and tons of natural light. Building amenities include a gym, party room, rooftop terrace, and concierge services. Located just steps from The Stockyards, dining, parks, and TTC, with easy access to downtown! * Unit is virtually staged* (id:60365)
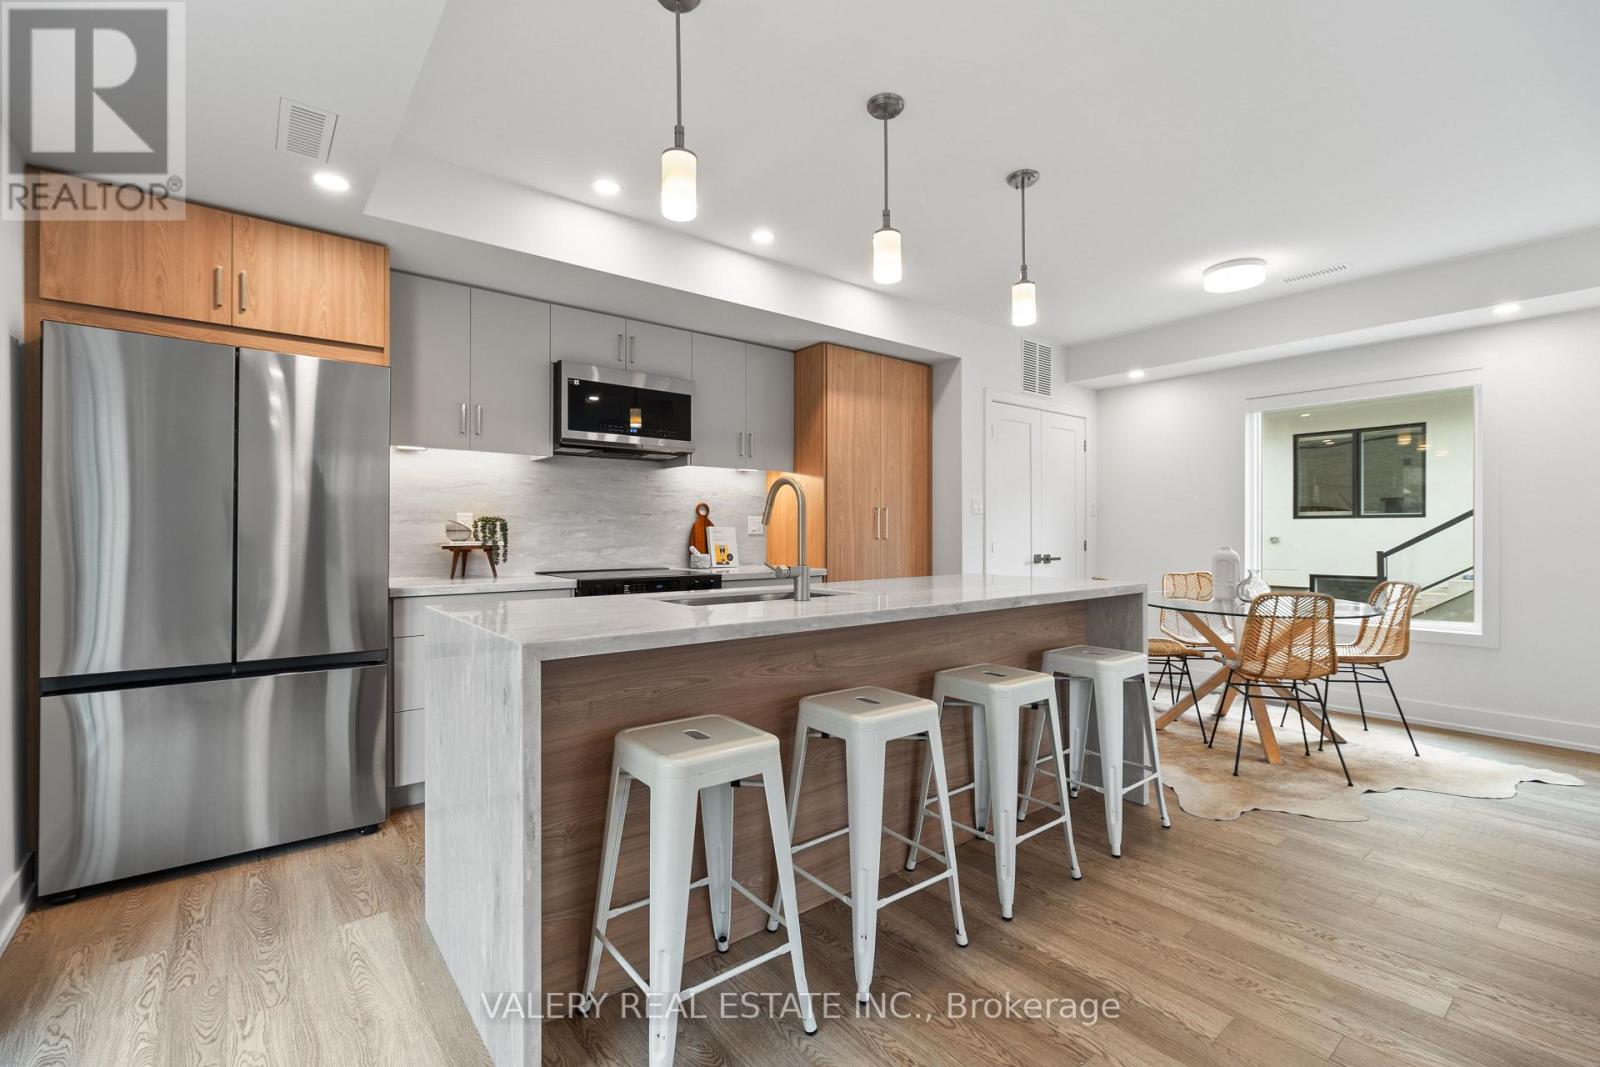
5 - 15 Acorn Avenue
Toronto, Ontario
Welcome to 15 Acorn Ave, Unit 5, There's a virtual tour below! A brand-new, garden-level suite in a boutique, newly built multiplex in the heart of a quiet, family-friendly pocket. This luxury 3-bedroom, 2.5-bath home offers nearly 1,200 sq. ft. of sun-filled living space across two thoughtfully designed levels, with high ceilings, oversized windows, and upscale finishes throughout. The open-concept main floor features a custom kitchen with a quartz waterfall peninsula, soft-close cabinetry, stainless steel appliances, and under-cabinet lighting, flowing seamlessly into a bright living and dining area that opens to your private garden oasis. In-suite laundry, central heating and air conditioning, smart locks with app-controlled keyless entry, and exterior cameras provide everyday comfort, security, and convenience. Upstairs, the primary suite feels like a true retreat, with a custom built-in closet system (double rods, shelving, and drawers) and a spa-inspired ensuite. Two additional large bedrooms provide versatile space for kids, overnight guests, or a quiet home office. With an individually metered, 100% electric design and high-performance insulation, you'll enjoy efficient climate control and lower utility costs. Located just steps from daily essentials, 15 Acorn Ave offers a relaxed community vibe with convenient access to Kipling GO and TTC Subway Station, Cloverdale Mall, and major highways, delivering a rare blend of urban convenience, peaceful residential living, and private garden-suite charm. Parking is extra $150. If you need parking for two cars, additional $50 ($200 total for parking) (id:60365)

© 2026 Proptech Realty Inc., Brokerage.