
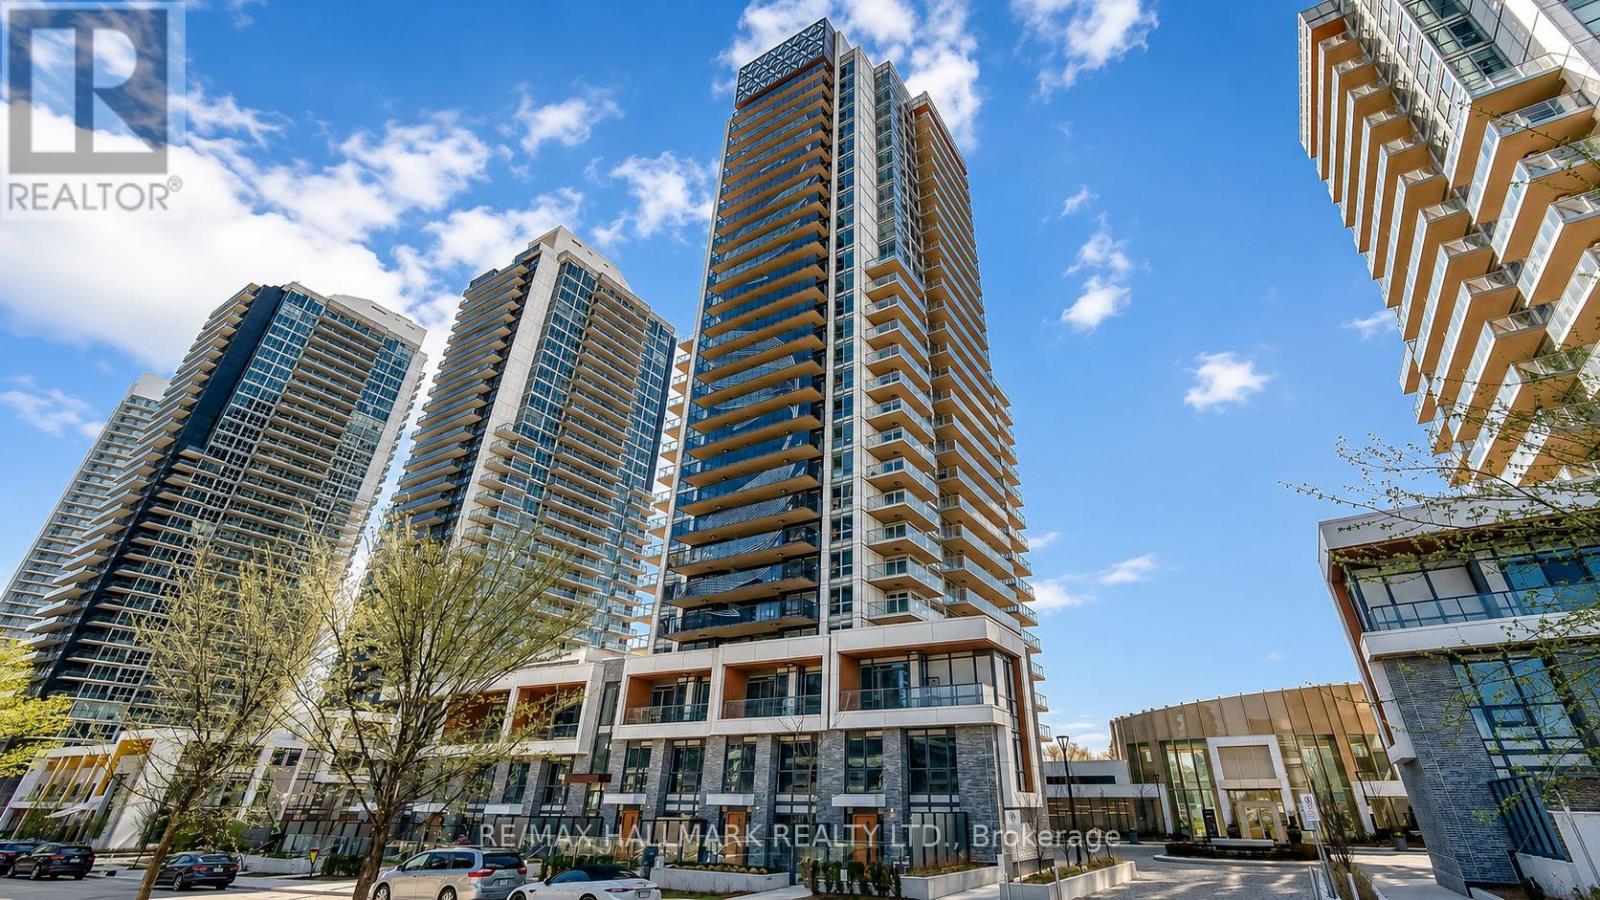
3109 - 27 Mcmahon Drive
Toronto, Ontario
Experience elevated living at Saisons Condos in the prestigious Concord Park Place community. This beautifully appointed 2-bedroom plus den residence offers approximately 860 sq. ft. of sophisticated interior living space, complemented by an impressive 168 sq. ft. private balcony overlooking the park. The versatile den is ideal for a home office or additional living space, while one parking space is included for added convenience. Designed with premium finishes throughout, the suite features 9-foot ceilings, wide-plank laminate flooring, custom closet organizers, quartz countertops with a Calacatta-inspired backsplash, integrated Miele appliances, Miele washer and dryer, and spa-inspired bathrooms finished with large-format porcelain tiles. The expansive balcony is enhanced with composite decking and radiant ceiling heaters, creating a comfortable outdoor retreat across multiple seasons. Residents enjoy privileged access to approximately 80,000 sq. ft. of exceptional MegaClub amenities, including an indoor swimming pool, sauna, whirlpool, fitness and yoga studios, full-size basketball court, golf simulator, bowling lanes, wine lounge, formal ballroom, children's play areas, outdoor entertaining spaces, and a touchless car wash. Perfectly positioned for a convenient North York lifestyle, the community is close to Bessarion and Leslie subway stations, Oriole GO Station, an expansive community recreation centre with an aquatic facility, Toronto Public Library branch and childcare centre, as well as parks and everyday services. Bayview Village Shopping Centre, Fairview Mall, IKEA, restaurants, grocery stores, Highway 401 and Highway 404 are all only minutes away. An outstanding opportunity for residents seeking luxury, connectivity, recreation, and everyday convenience within one thoughtfully planned neighbourhood. (id:60365)
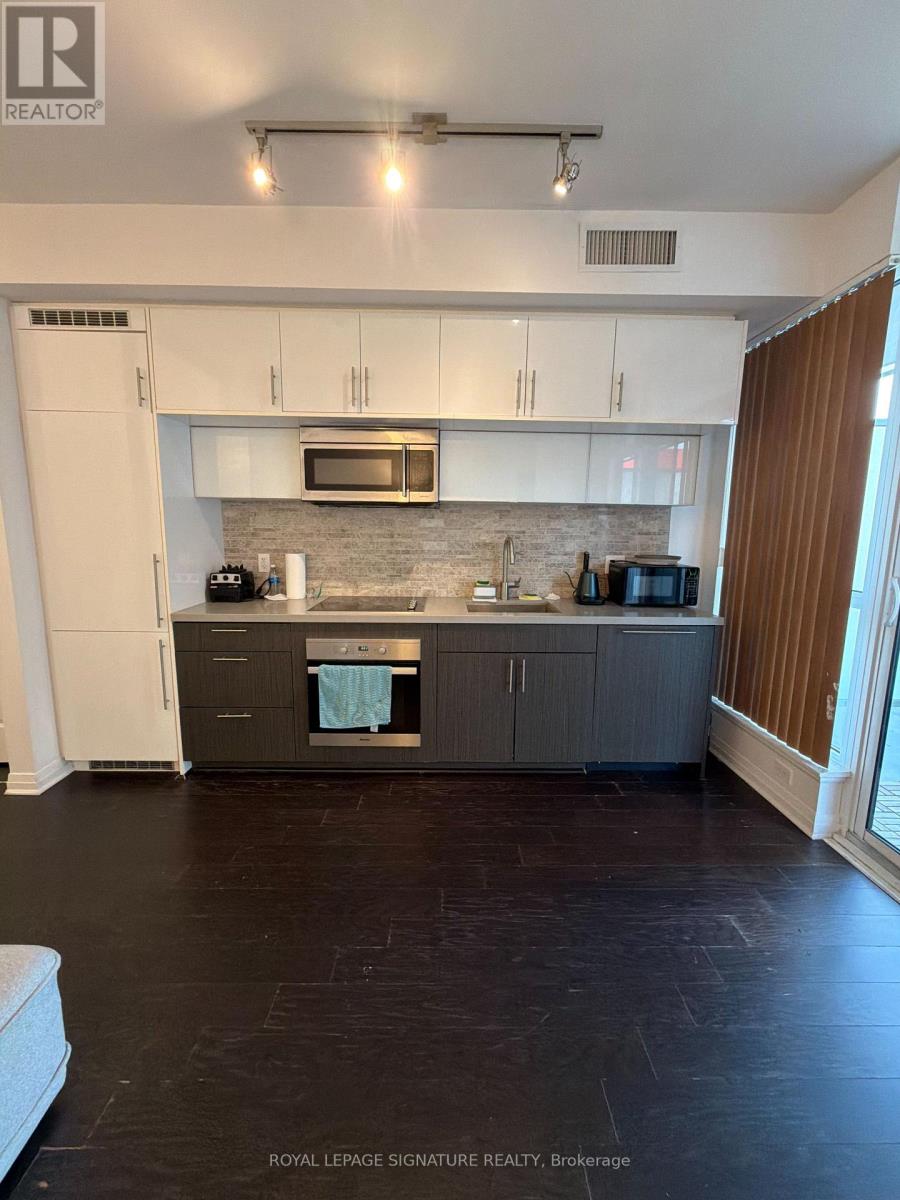
1504 - 8 Mercer Street
Toronto, Ontario
SEPTEMBER 1st Move in!! East Facing Bright and Beautifully appointed 1-bedroom, 1 bathroom condo on the 15th floor, ideally located in Downtown Toronto's Entertainment District. This East Facing bright and beautifully appointed 1-bedroom, 1-bathroom suite features high-end built-in Miele appliances, quartz countertops, engineered hardwood flooring, in-suite laundry, and a highly functional open-concept layout that maximizes every square foot. Step out onto the spacious private balcony and enjoy stunning views of the CN Tower and King Street. With the PATH entrance just outside the building, and only steps to St. Andrew Subway Station, the Financial District, Rogers Centre, CN Tower, Scotiabank Arena, and a short walk to Union Station, this location offers unmatched convenience. Exceptional Building Amenities Include: 24-hour concierge, Elegant designer lobby, "Club 8"party lounge with fireplace, full kitchen, serving bar, and ample seating, fully equipped fitness centre with cardio and strength equipment, Yoga, Pilates & meditation studio, Scandinavian-inspired sauna and spa, Outdoor rooftop courtyard with landscaped gardens, Alfresco bar and lounge, BBQ area. Expansive 10,000 sq. ft. sixth-floor terrace featuring private lounges, dining areas, outdoor kitchen, BBQs, games area, lush green space, Additional party room with kitchen and lounge, high-speed elevators. Additional Features: Locker included, Utilities included except hydro. (id:60365)
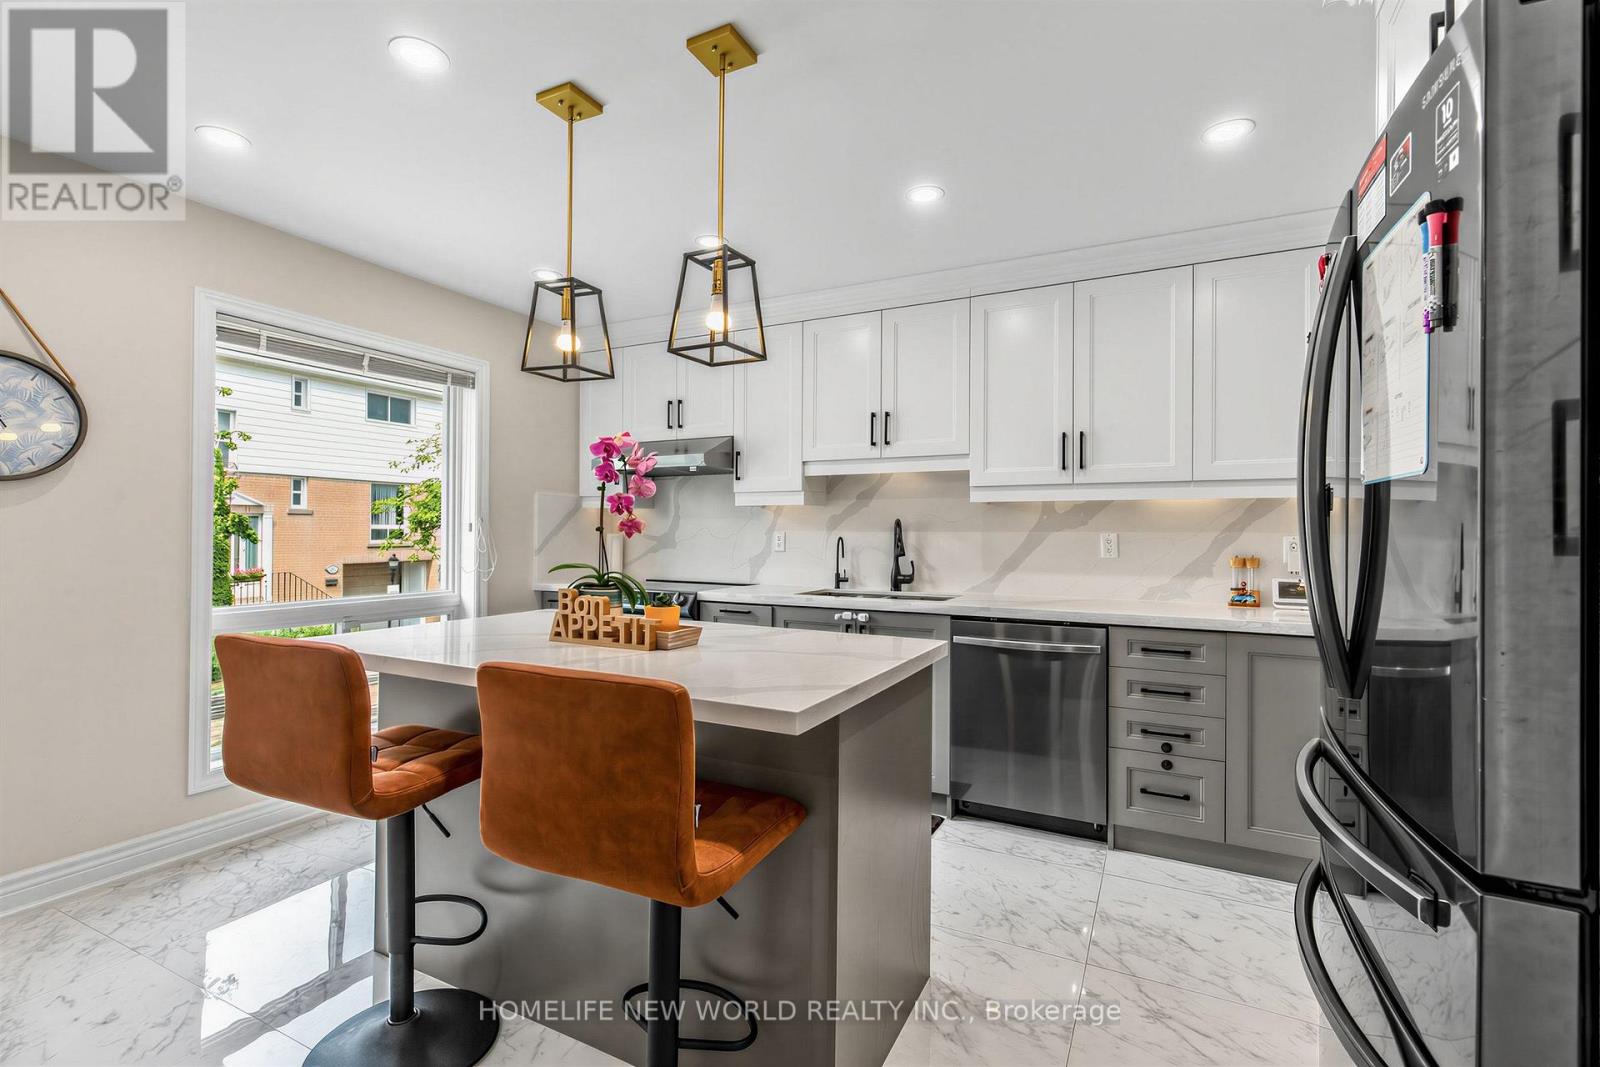
306 - 19 Liszt Gate
Toronto, Ontario
Absolutely Gorgeous, Sun-Filled Townhouse Renovated From Top To Bottom, Located In A Beautiful Complex With Low Maintenance Fees. This Bright And Spacious 3+1 Bedroom Home Features A Fully Finished Basement And A Stunning Open-Concept Layout, Enhanced By Smart Pot Lights Throughout, Hardwood Flooring Across All Levels, And An Abundance Of Natural Light. The Modern Kitchen Is Designed To Impress, Complete With Quartz Countertops And High-End Appliances, Seamlessly Flowing Into The Living And Dining Areas-Perfect For Both Everyday Living And Entertaining. Major Upgrades Include New Thermal Windows, Stylish New Doors, And A New High-Efficiency Furnace, Offering Both Comfort And Peace Of Mind. Step Outside To A Truly Welcoming Backyard Oasis, Unlike Any Other In The Complex-An Ideal Retreat For Relaxing Or Hosting Guests. Pride Of Ownership Is Evident In Every Inch Of This Meticulously Maintained Home. Tucked Away On A Short, Quiet, And Safe Street Ending With A Scenic Trail Leading To A Park, This Property Is Set In A Friendly, Family-Oriented Neighborhood Within An Excellent School Zone .Unbeatable Convenience With A Bus Stop Just Steps Away Providing Direct Access To The Subway In Approximately 10 Minutes. Close To The GO Train Station, Library, Hospital, Major Shopping Mall, And Vibrant Plazas Offering Supermarkets, Restaurants, And Banks. (id:60365)
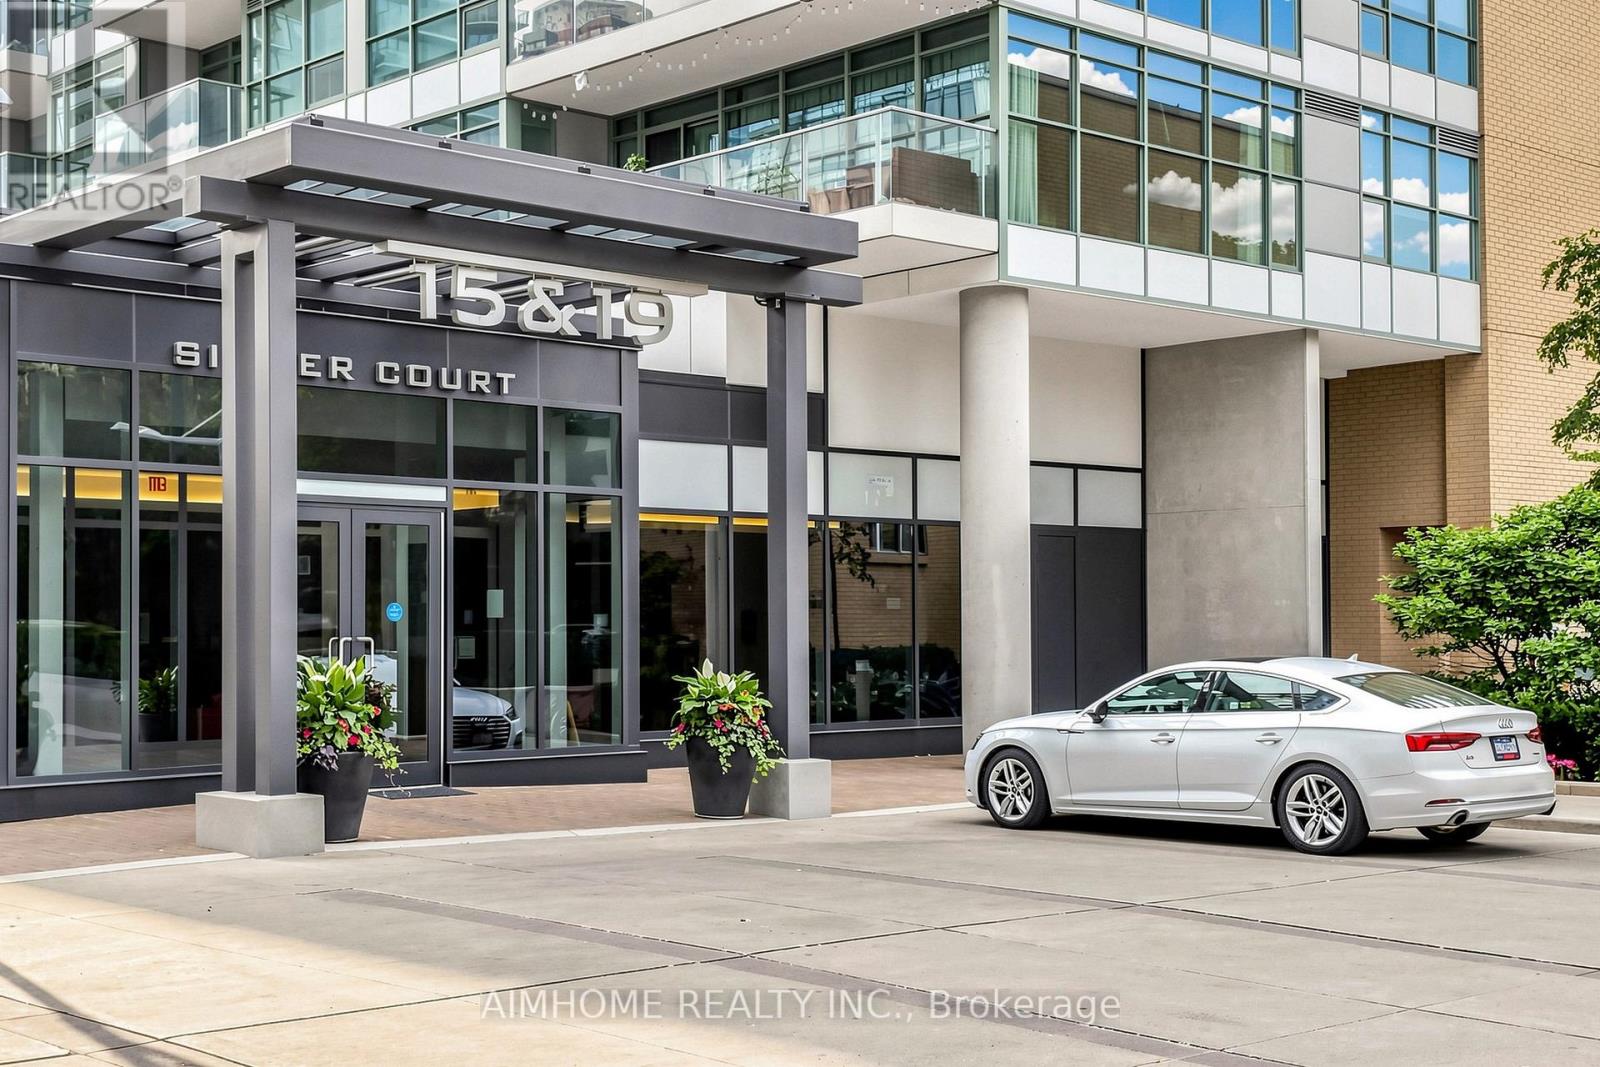
921 - 19 Singer Court
Toronto, Ontario
Welcome to 19 Singer Crt - Unit 912, New High-end and stylish Flooring, New backsplash, Spacious sun filled corner 2 bedroom plus den unit with almost 1030 sq-ft of interior living space plus a balcony with breathtaking unobstructed South view, Large floor to ceiling windows, 2 Large size bedrooms, Stacked Washer/Dryer, Steps To 2 Subway Stations, Oriole Go Station, North York General Hospital, Groceries, IKEA, Canadian Tire, Health Care Centre, Coffee Shops, Walking Paths And Parks, YMCA, Restaurants, Bayview Village Mall, High Ranking School, Minutes To HWY401 & 404, Enjoy Amenities: Indoor Swimming Pool, Sauna, Indoor Children Play Area, Well Equipped Gym, Indoor Basketball Court, Party Room, Visitor Parking, 24 Hrs Concierge/Security, Billiard Room, Yoga Room, Foosball, Karaoke Room, much more. Amazing Park Place Amenities around The Building. 1 Parking + 1 Locker included. Status certificate is available. (id:60365)
243 Florence Avenue
Toronto, Ontario
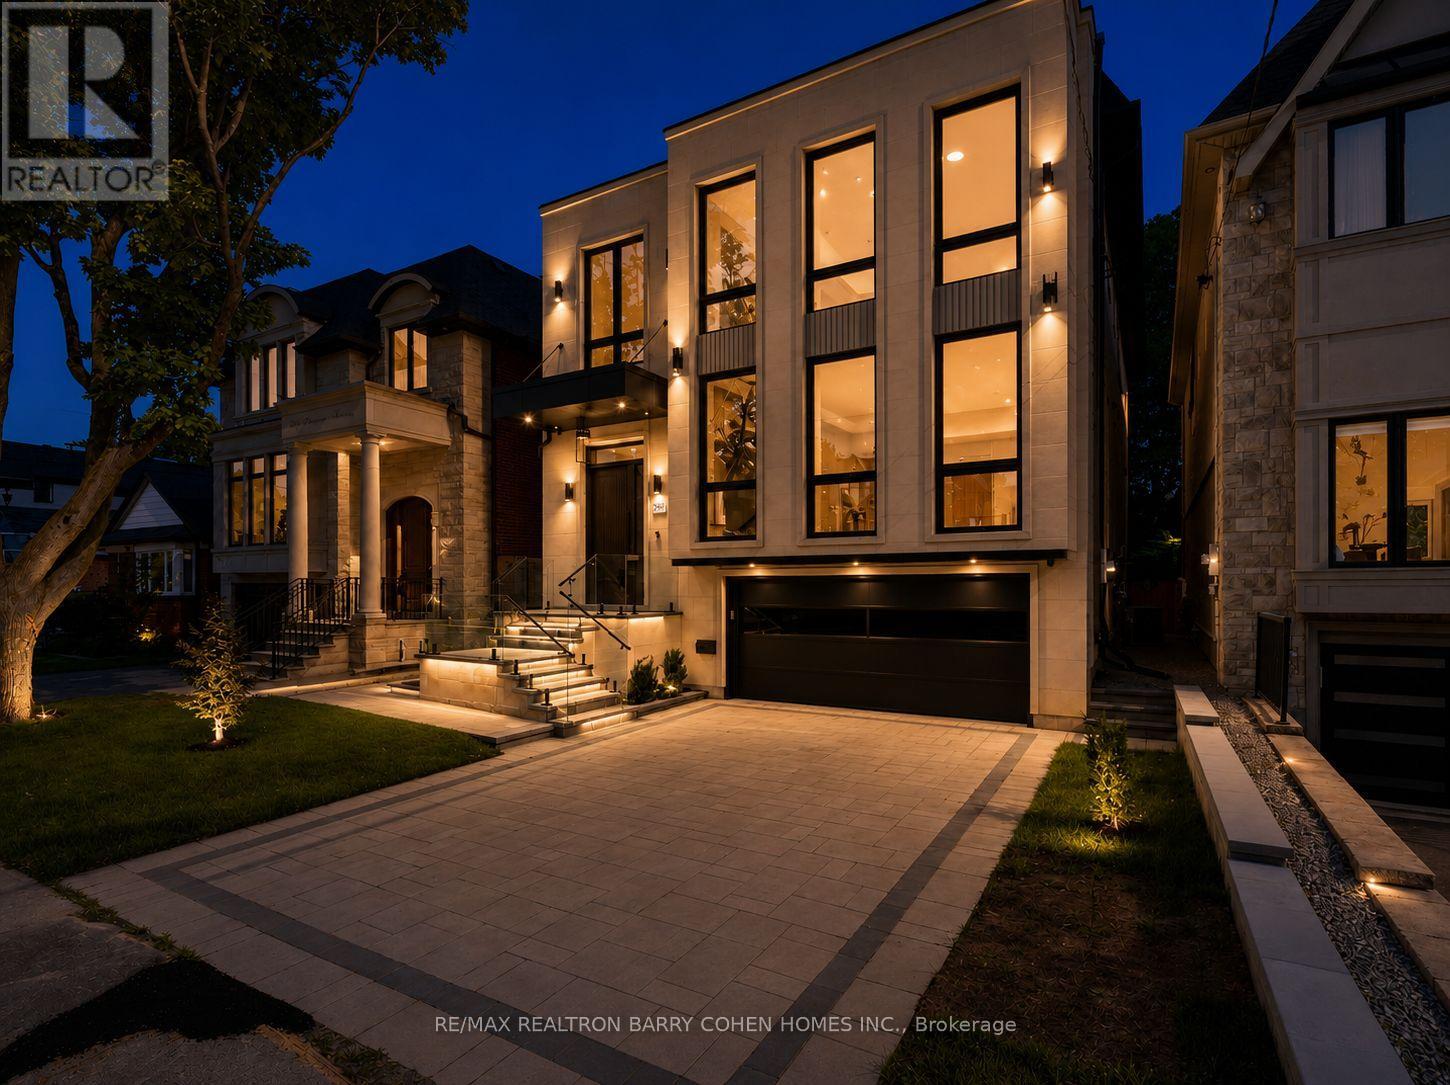
Exceptional Construction & Uncompromising Attention to Detail. This Extraordinary 6-Bedroom, 6-Bathroom Home Blends Timeless Architecture W/ Modern Innovation In One Of North York's Most Sought-After Neighbourhoods. An Indiana Limestone Exterior, Custom Landscaping, Floor-To-Ceiling Windows, White Oak Hardwood Floors, Natural Stone Finishes, Bespoke Cabinetry, & Designer Built-Ins Define The Home's Refined Aesthetic. The Chef-Inspired Kitchen Is Thoughtfully Designed For Both Everyday Living & Entertaining. A Main-Floor Guest Suite Provides Ideal Accommodation For Family Or Visitors. Upstairs, Discover Four Spacious Bedrooms, Including A Magnificent Primary Retreat Featuring A Custom Dressing Room & Spa-Inspired Ensuite. The Finished Lower Level Offers Exceptional Flexibility W/ A Fully Private Suite Complete W/ A Walk-In Closet, Private Ensuite, 2 Additional Closets, Rec Room, Wet Bar, Laundry Room, Modern Steam Room & Two Direct Walkouts. Radiant In-Floor Heating Extends Throughout The Entire Lower Level, Providing Individually Controlled Comfort During The Winter Months. Designed W/ Both Luxury & Convenience In Mind, The Home Features An Advanced Smart Home System Controlling Lighting & Integrated Home Functions, A Custom-Designed Interior Lighting Plan, & Discreet Illuminated Baseboard Lighting That Provides Elegant Nighttime Guidance Throughout The Home. Integrated Lighting Beneath The Front Entrance Steps Enhances Both Curb Appeal & Safety After Dark. The Automated Snow-Melting System Extends Beyond The Private Driveway To The Front Steps, Entrance Landing, & Porch, Ensuring Effortless Winter Maintenance. The Home Was Also Thoughtfully Designed To Accommodate A Future Elevator Installation Should The Next Owner Desire. Located Moments From Yonge & Sheppard, Premier Public & Private Schools, Upscale Shopping & Dining, Parks, & Golf Courses. A Rare Offering That Seamlessly Combines Exceptional Craftsmanship, Cutting-Edge Technology, & Uncompromising Luxury. (id:60365)
202 - 98 Vaughan Road
Toronto, Ontario
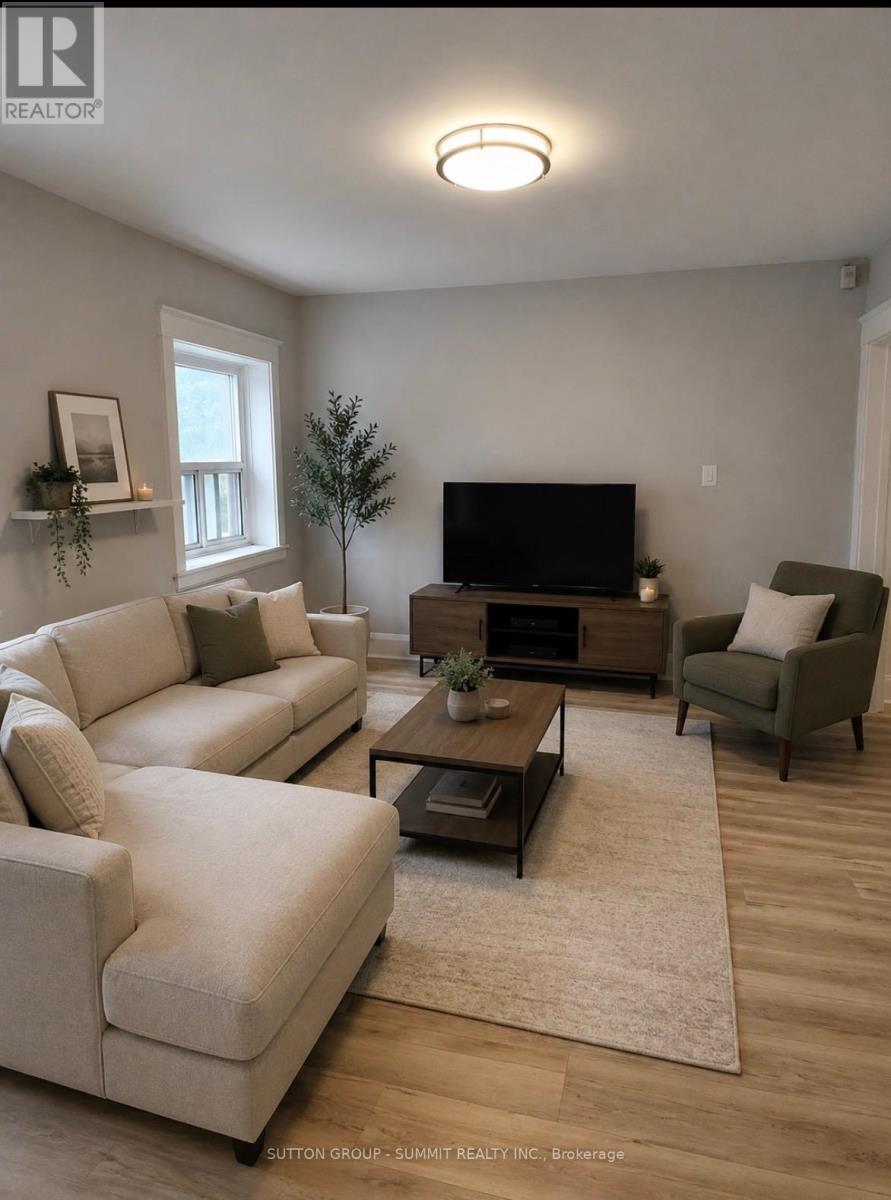
Great Location at Bathurst & St. Clair, Steps Away From The Subway & Transit Routes. Rent Includes Utilities Of Hydro, Heat, Water & Gas. Parking Is Available For Rent One Street Over On Raglan Ave For An Additional $130 Per Month. Laundromat Right Across The Street As There Is No Laundry In The Building. This A Privately Owned Apartment Building, Not A Condo. **While the pictures are of the actual unit, furniture and rooms have been enhanced with AI** (id:60365)
66 Burndale Avenue
Toronto, Ontario
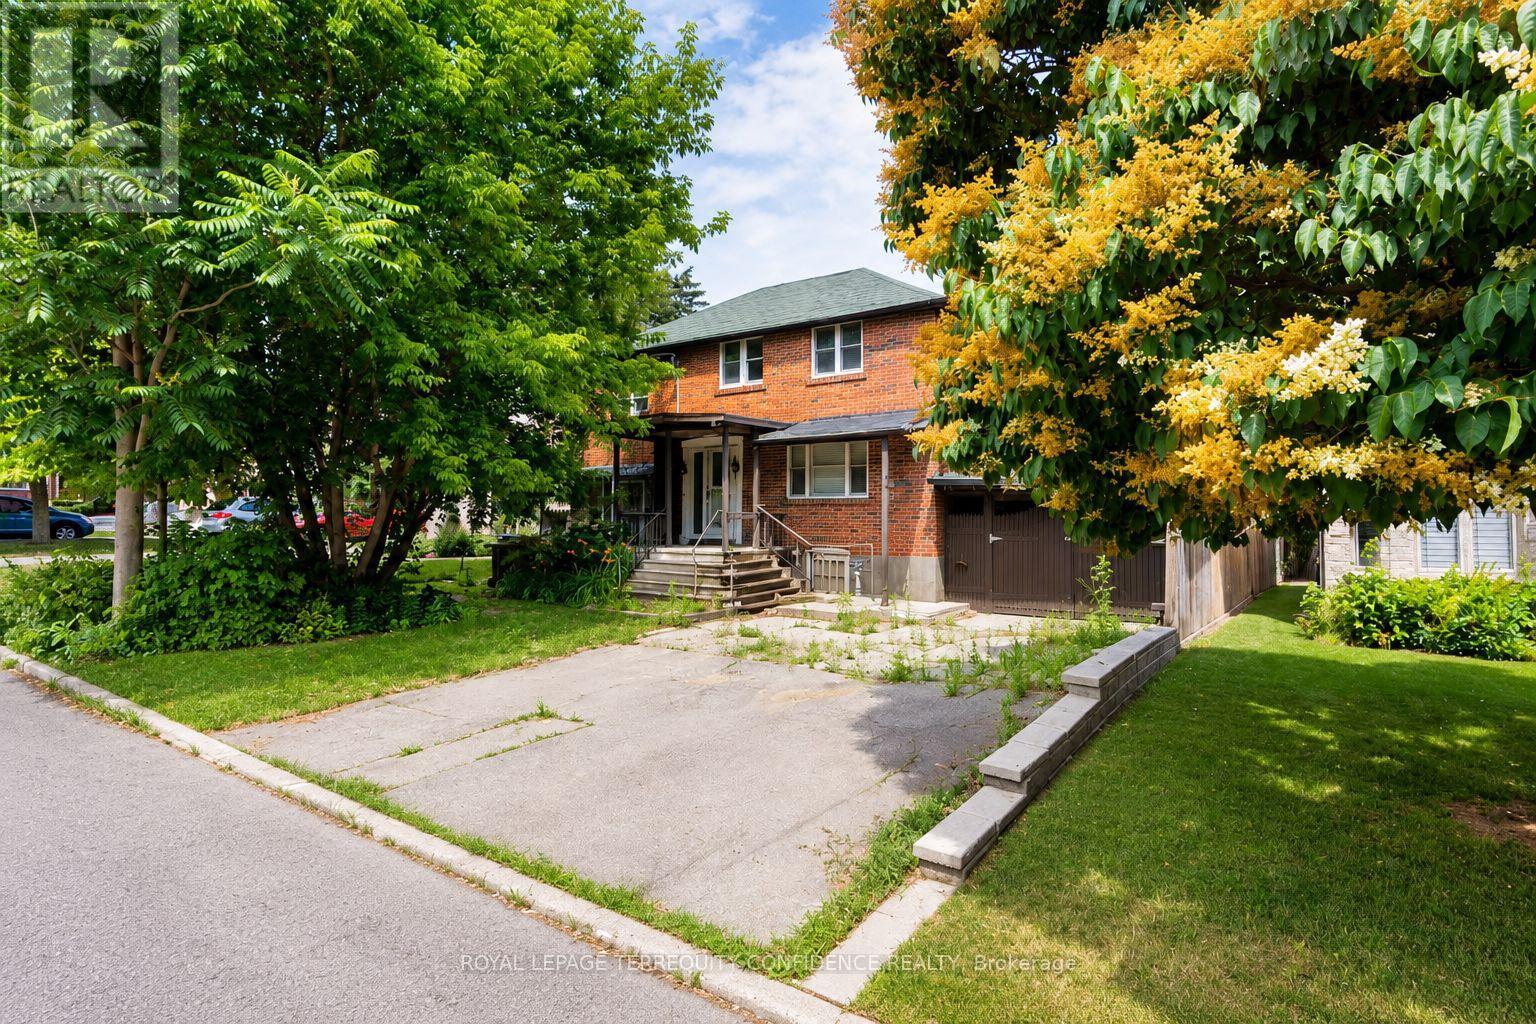
Calling All Builders -- Major Opportunity for Investment & New Home Build!! Welcome to 66 Burndale Avenue, a prime lot located in the highly desirable Lansing neighborhood in North York, Toronto. Build your dream home OR income-producing multi-plex , on a property with a VERY short distance to Yonge St. Excellent access to public transit, located just a 5-minute walk to Sheppard-Yonge subway station. Features a walk score of 95! Enjoy living close to an abundance of fine dining, cafes, multiple parks, Meridian Arts Centre, recreation/sports facilities, and schools: including Cameron Public School, Willowdale Middle School, and Loretto Abbey Catholic Secondary School. Exceptional opportunity for a new build in a Toronto hotspot of convenience. Experience living in a vibrant and connected neighborhood, while enjoying the privacy of a quiet street. (id:60365)
1110 - 109 Erskine Avenue
Toronto, Ontario
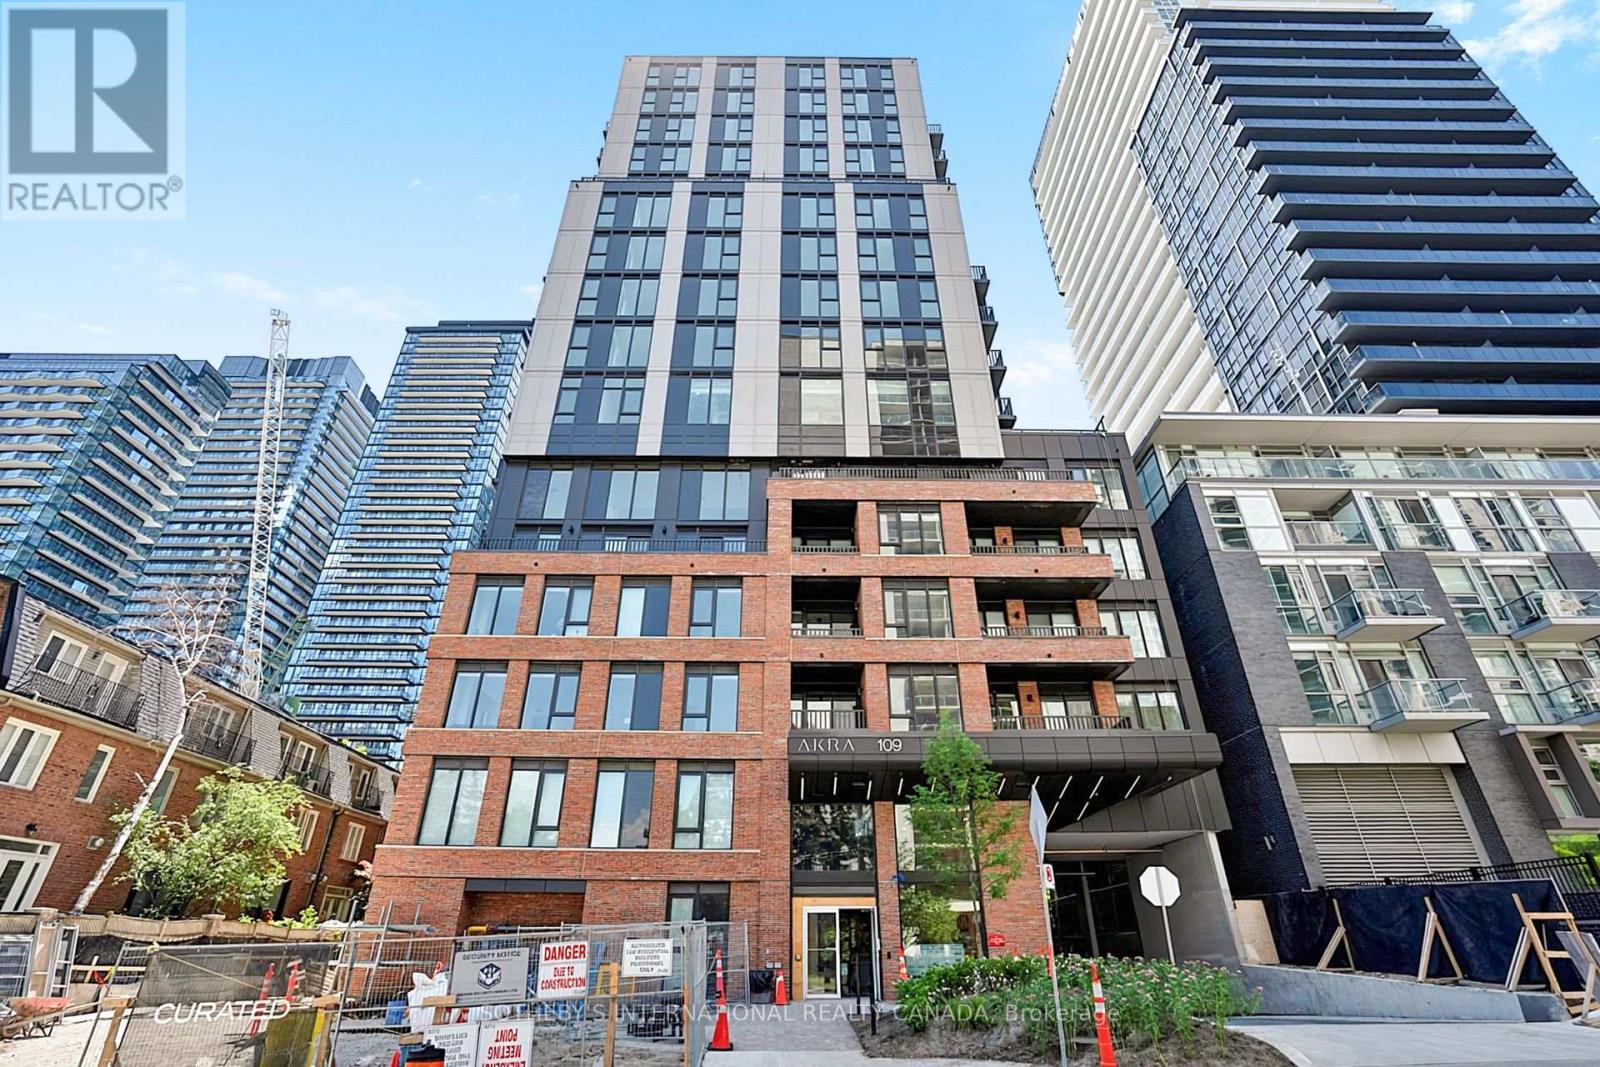
Suite 1110 at AKRA by Curated Properties, a boutique 22-storey, 200-suite wellness building at Yonge and Eglinton with interiors by Chapi Chapo Design. Approx 9 ft smooth ceilings, custom lighting throughout, custom automated blinds in every room, and custom built-in closet storage across the suite. Upgraded two-tone kitchen with built-in appliances: 30" fridge, 30" electric wall oven, 30" cooktop, 24" dishwasher, and microwave. Gas line upgrade with gas range connection, added island, Blanc de Blancs polished quartz counters extended to backsplash height, task lighting, stainless steel sink with designer black faucet, and custom pantry with upgraded millwork and slider doors. Primary bedroom with fitted walk-in closet and 3-piece ensuite. Linen closet, premium digital lockset, LED pot lights, and BBQ gas hookup. Individually controlled heating and cooling with ERV for continuous fresh air, smart water meters with leak detection and automated shut-off, SmartONE wall pad, smartphone home access, and automated parcel delivery. Full-time attended double-height lobby with circadian lighting, Danish Petersen Tegl brick podium, and building-wide air filtration. Amenities include AKRA Active fitness centre with yoga and stretching studio, seventh-floor Ritual Centre with infrared saunas, chromotherapy, red light therapy, halotherapy, hot and cold plunge pools, experience shower, and terrace lounge, plus outdoor terrace with herb garden and BBQ areas, Zen garden, and parcel room. Steps to Eglinton Station (approx 7 min walk), TTC at Yonge and Castlefield (approx 1 min), and the new Crosstown LRT. Near Whole Foods, Farm Boy, Summerhill Market, Stock T.C, the Beltline Trail, Eglinton Park, and top schools including John Fisher JPS and North Toronto CI. High-speed Bell Fibre internet, one parking spot, and one locker included. (id:60365)
6 Bowman Street
Toronto, Ontario
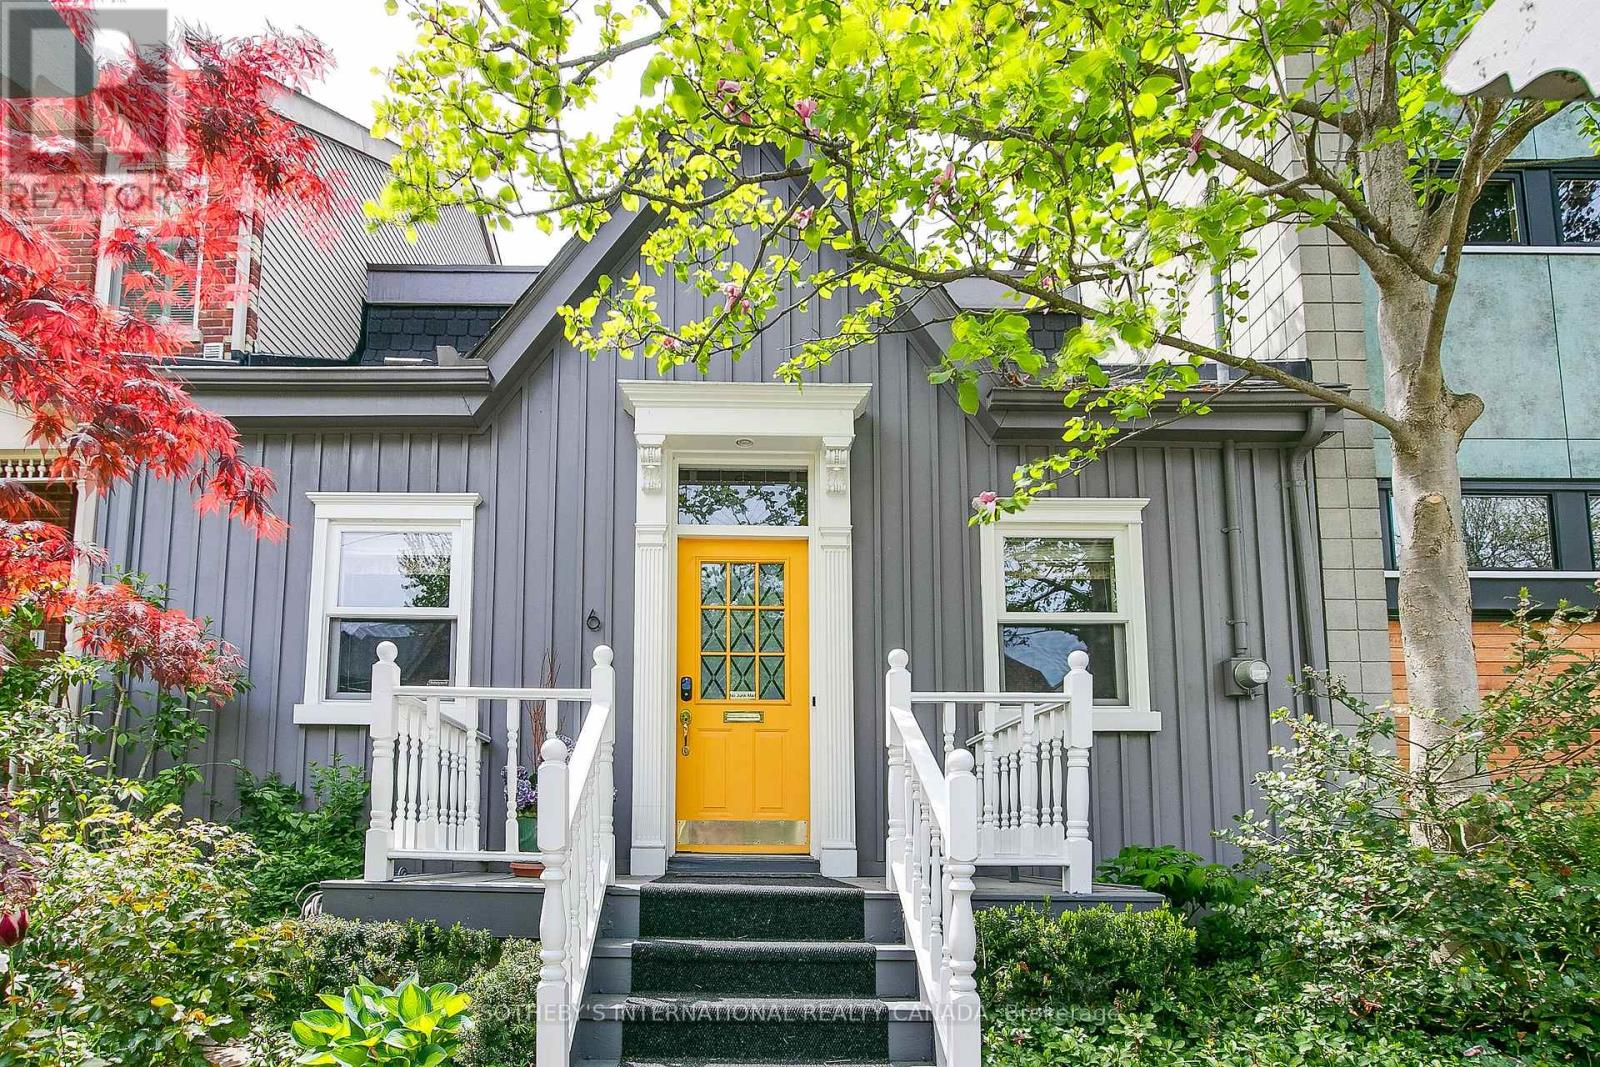
Rare fully detached 25-foot-wide 1866 historic Ontario cottage located on one of the most coveted one-block streets in the heart of leafy Cabbagetown. Beautifully renovated and meticulously maintained, this charming completely turnkey home has a relaxed, yet sophisticated style ideal for entertaining. Light and bright throughout the open concept main floor features hardwood floors, elegant wainscoting, a wood-burning fireplace and French doors opening onto a magical sun-drenched private side garden for effortless indoor-outdoor living. The chef inspired country kitchen impresses with stone counters, breakfast bar, stainless appliances and a picture window overlooking a mature, lush private garden. The entire second floor is devoted to a private primary retreat, complete with a large walk-in closet, luxurious 4-piece ensuite with oversized shower and double vanity and walkout to a private sundeck nestled in the treetops. Beautifully landscaped front and back with a wrap-around side garden, Japanese maples and stone patio ideal for warm summer nights dining al fresco! Located in the heart of Cabbagetown this home is the perfect retreat for the urban professional in the middle of the city close to shops, restaurants and cafes - all just steps to the fabled Riverdale Farm. OPEN HOUSE SATURDAY 2-4PM. (id:60365)
803 - 230 King Street E
Toronto, Ontario
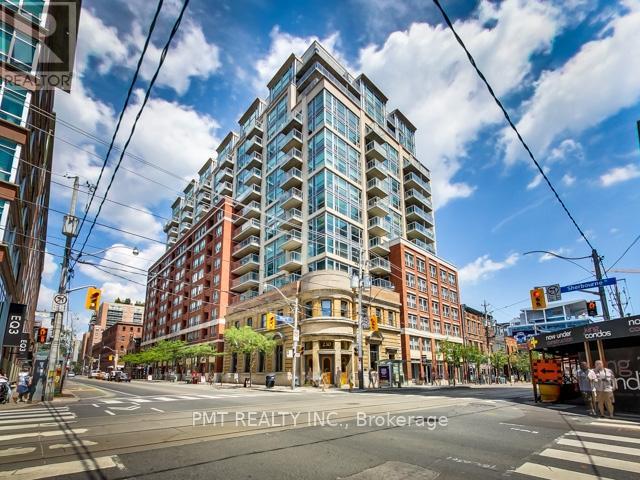
Welcome to Unit 803 at 230 King Street East, a beautifully layout unit in one of the downtown's most vibrant and convenient locations. This bright and spacious suite offers the perfect balance of functional living, and downtown lifestyle. The split layout features a generous primary bedroom along with a spacious second bedroom, perfect for guests, a growing family, or a home office. Enjoy the convenience of living just minutes from the restaurants, cafés, shopping, and everything downtown Toronto has to offer. Residents can also take advantage of exceptional rooftop amenities, including a stunning rooftop terrace with breathtaking city views. Stay active without leaving home at the fully equipped rooftop fitness center overlooking the skyline. Whether you are a first-time buyer, investor, or someone looking to embrace downtown living, Unit 803 offers an incredible opportunity to own in a sought-after location with unbeatable lifestyle. appeal. (id:60365)
6 - 24 Wellesley Street W
Toronto, Ontario
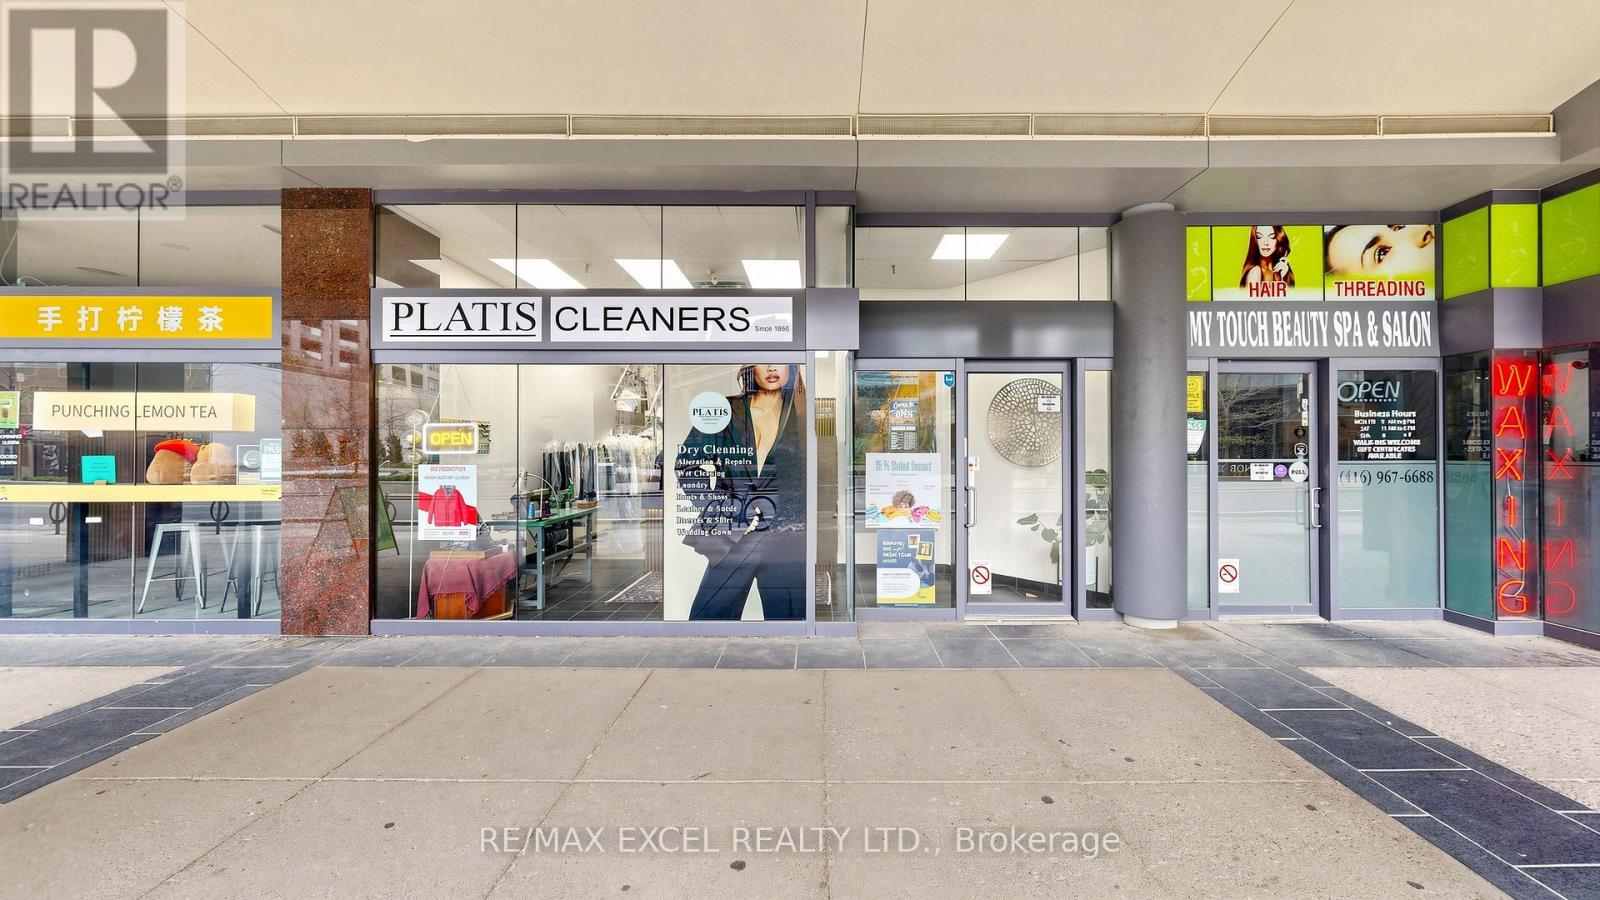
Well-established dry cleaning business with 14 active locations, including a flagship store in a prime downtown location with exceptional foot traffic. Ideally positioned next to RABA Foods and just steps from universities, government offices, and major new developments, this location benefits from constant exposure and a strong customer flow. The business generates consistent revenue through both dry cleaning and alteration services and is known for its loyal, repeat clientele. Simple to manage and well-operated, it offers excellent potential for continued growth. The buyer has the flexibility to continue operating under the PLATIS brand or pursue an independent business model, subject to the terms of the lease and applicable agreements. Training will be provided to ensure a smooth transition. A rare opportunity to acquire a thriving business in a rapidly growing and high-demand area-don't miss out! (id:60365)
306 - 9 Tecumseth Street
Toronto, Ontario
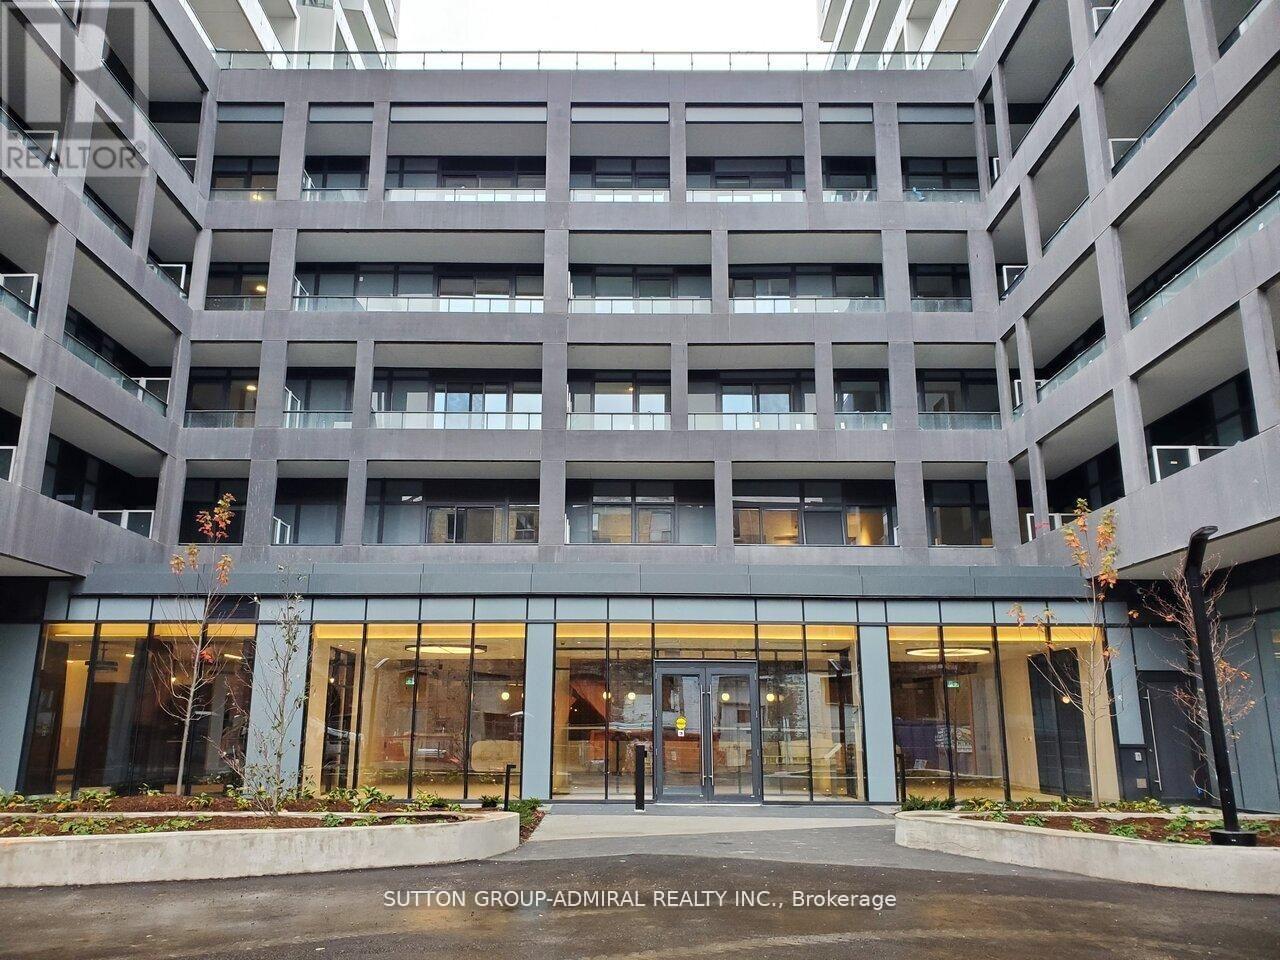
Welcome to King West Condos! Modern Unit Facing Courtyard With First Class Amenities. Bright With large Balcony. All Laminate Floors and Ceramics. Quartz Counter Top. Stainless Steel Appliances and Back Splash Tiles. Frameless Glass Shower Door, 1 Locker. Steps To public Transit, Fine Dining, Pubs, Shops at The Well, Stackt Market and Great Night Life. (id:60365)

© 2026 Proptech Realty Inc., Brokerage.