
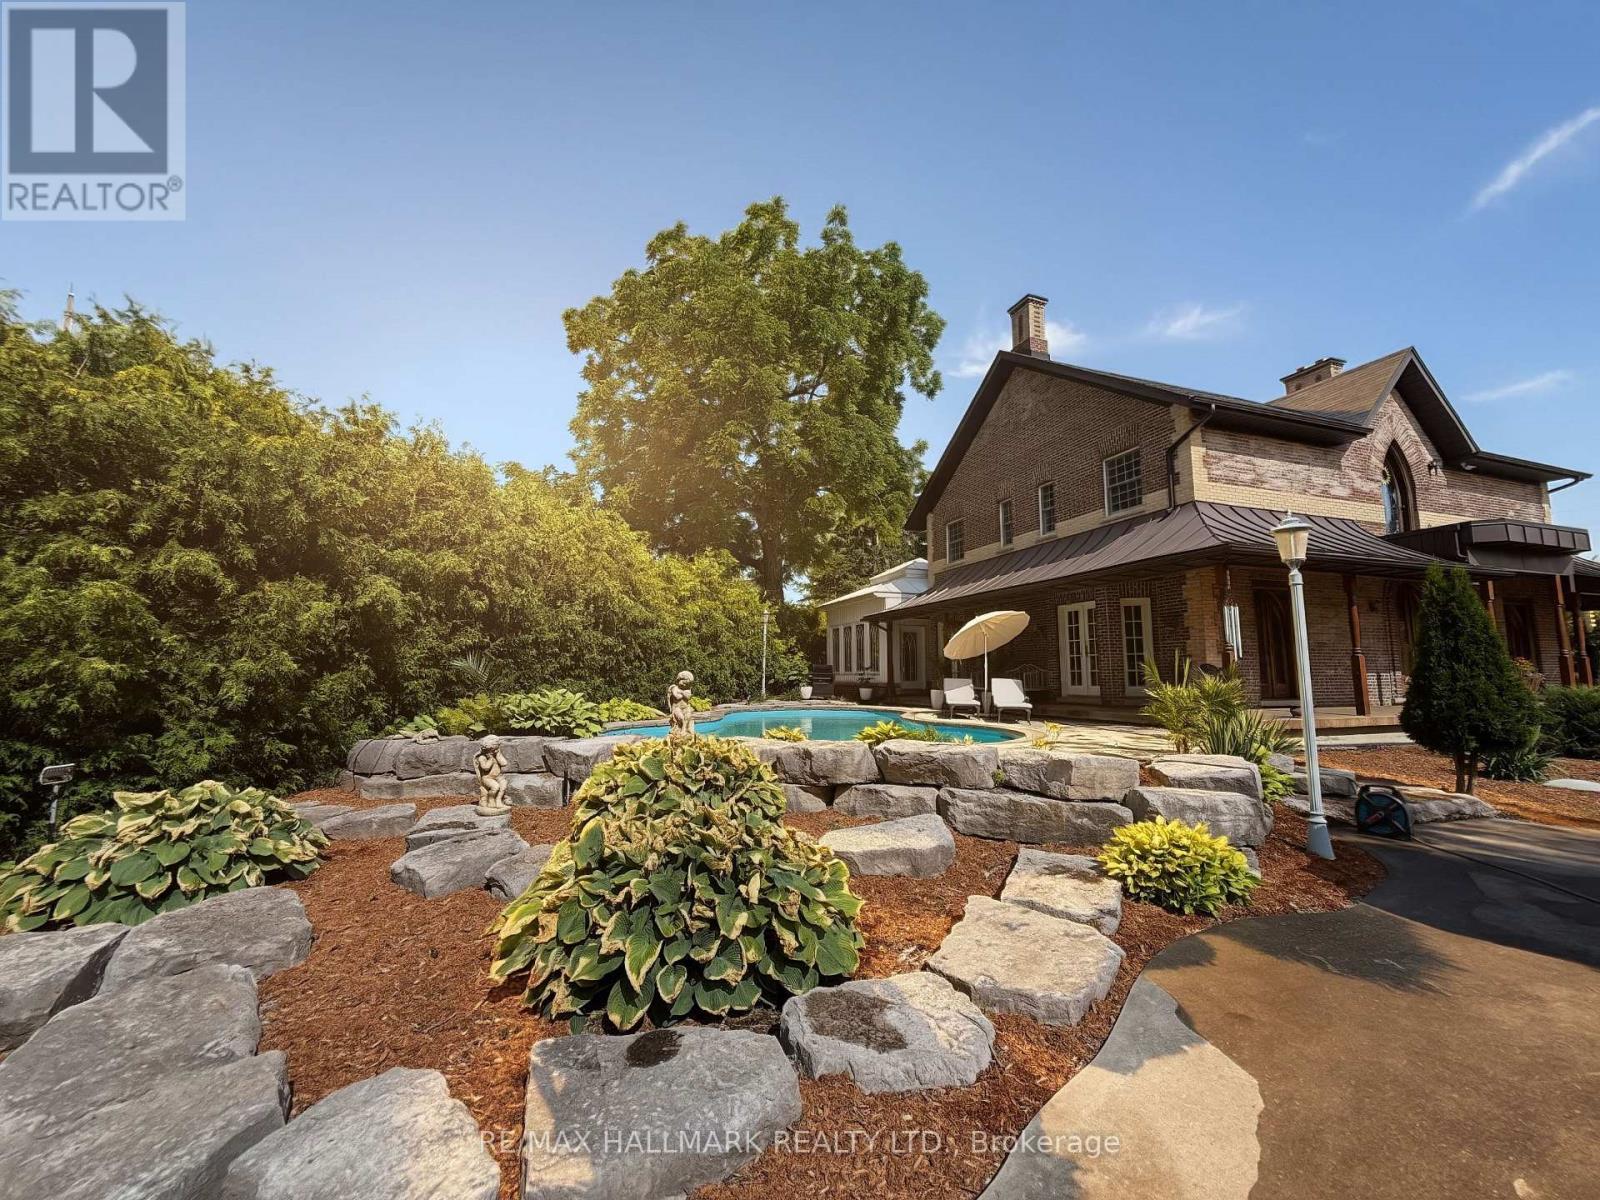
12994 Weston Road
King, Ontario
Take A Peak At One of Rural King's most celebrated private estate, the famous King Road French Chateau. Known throughout the Laskay Community & beyond, 12994 Weston Road is a landmark custom built residence that has captivated admirers for years. Photos, Drone & Video to be posted in 24 to 48 hours, make sure you check back! Now, for the first time, this extraordinary home is ready for new ownership. Situated on a premium corner lot of 0.5 + acre in the prestigious Weston Road Corridor, one of the King township's most coveted addresses. This bespoke 2012 French Country Chateau masterwork offers 4 bedrooms, 5 bathrooms, over 3,200 sq Ft of exquisitely crafted living space across three levels. Every detail was commissioned with absolute intention: Handcrafted customized door, Granite flooring & walnut hardwood floors, custom floor to ceiling fireplace in kitchen, soaring 27 foot ceiling in the grand kitchen, crown moldings & architectural millwork that simply cannot be replicated. The crown jewel: a museum quality custom fireplace in the grand entertaining kitchen, a six figure architectural centerpiece as much as function, as actual architectural artifacts intertwined throughout the home. Four custom wood burning gas fireplaces, including the primary suite, delivering warmth & timeless elegance that must be experienced in person. Descent to the lower level & discover an extra large porcelain spa, a private wellness sanctuary of rare distinction that elevates daily living far beyond the ordinary. Outside, a saltwater pool is embraced by mature cedar gradians in full summer bloom. Permanent natural heritage protection ensure thus sanctuary is private forever. Well & septic. Laskay is one of the king township's most cherished communities - surrounded by equestrians' estates, conservation land & true sense of arrival that greets you every day. (id:60365)
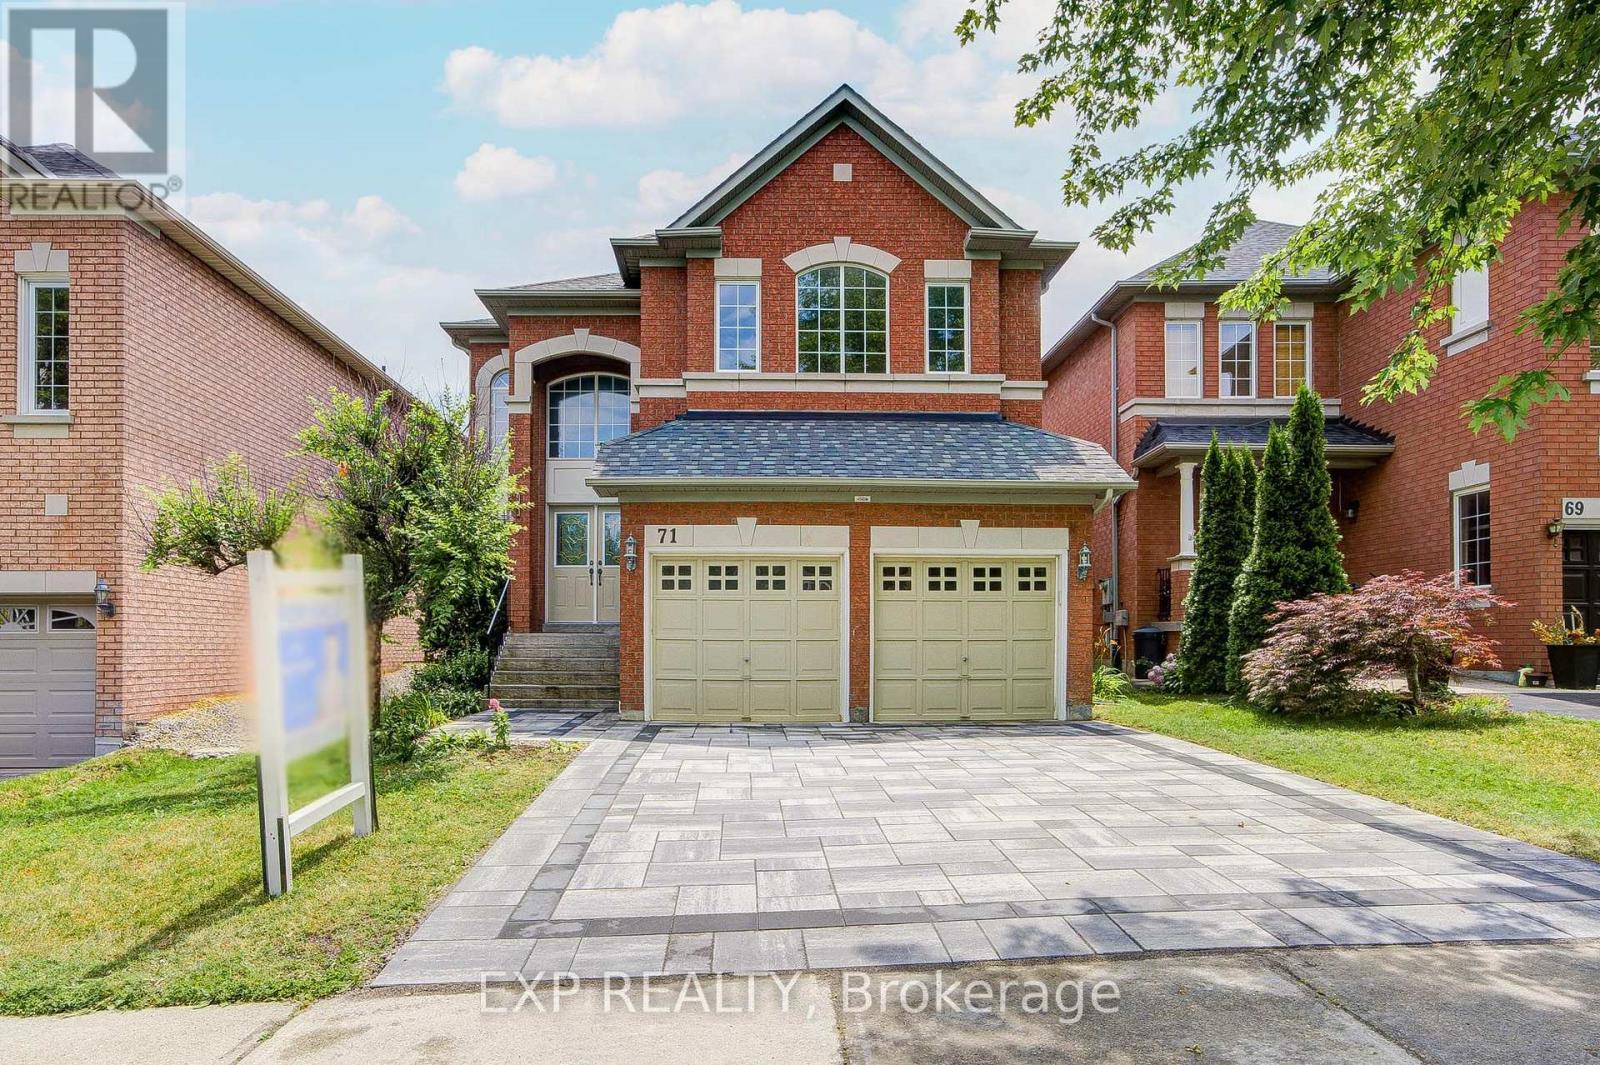
71 Futura Avenue
Richmond Hill, Ontario
Welcome To This Beautifully Maintained 4+1 Bedroom, 5 Bathroom Home Offering Elegant Living Spaces And A Functional Layout For Modern Family Living *Impressive Formal Living And Dining Rooms Filled With Natural Light Lead To A Spacious Family Room With A Cozy Fireplace *The Open-Concept Kitchen Features Stainless Steel Appliances, A Breakfast Bar, Ample Cabinetry And A Bright Breakfast Area With Walkout To The Backyard Deck *Recent Updates Include New Hardwood Flooring Throughout The Second Floor, Three Renovated Second-Floor Washrooms, Fresh Paint Throughout Most Of The Home, Pot Lights Throughout, And Updated Interlock *The Finished Basement Offers A 1-Bedroom Retreat With A Wet Bar, Providing Excellent Additional Living Space *Roof (2020) *Conveniently Located Close To Schools And Everyday Amenities, This Home Is Perfect For Growing Families. (id:60365)
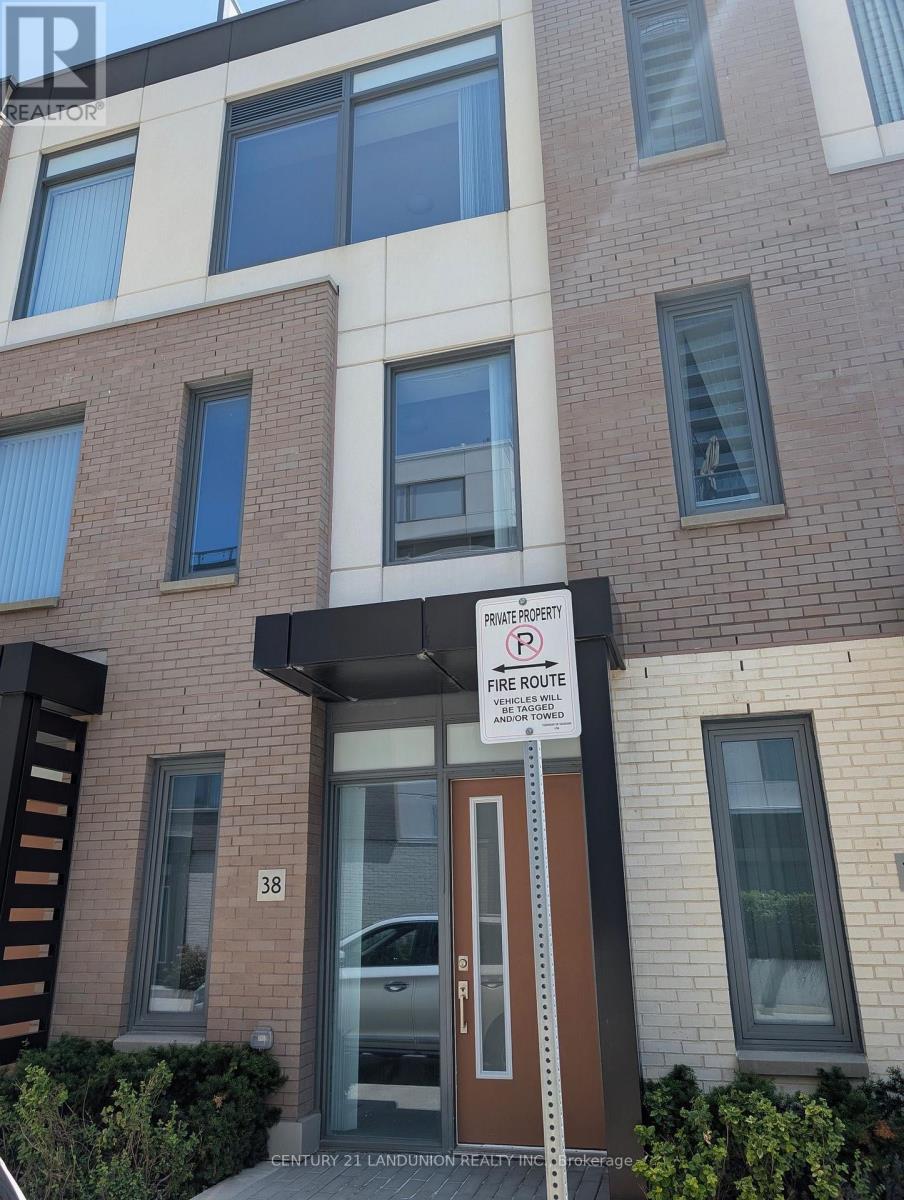
38 - 1050 Portage Parkway
Vaughan, Ontario
The property is a 3 bedroom plus den townhome. It has 2 full bathrooms with a soaker tub and a glass shower. The townhome features 9 ft smooth ceilings and laminate flooring throughout. The kitchen has a quartz countertop, undermount sink, and stainless steel appliances. The property includes a rooftop terrace for outdoor enjoyment. It is located near the VMC subway station, library, YMCA, and shopping areas. The amenities include a 24-hour concierge, gym, spa, sauna, party room, game room, theater, and outdoor lounge and BBQ. (id:60365)
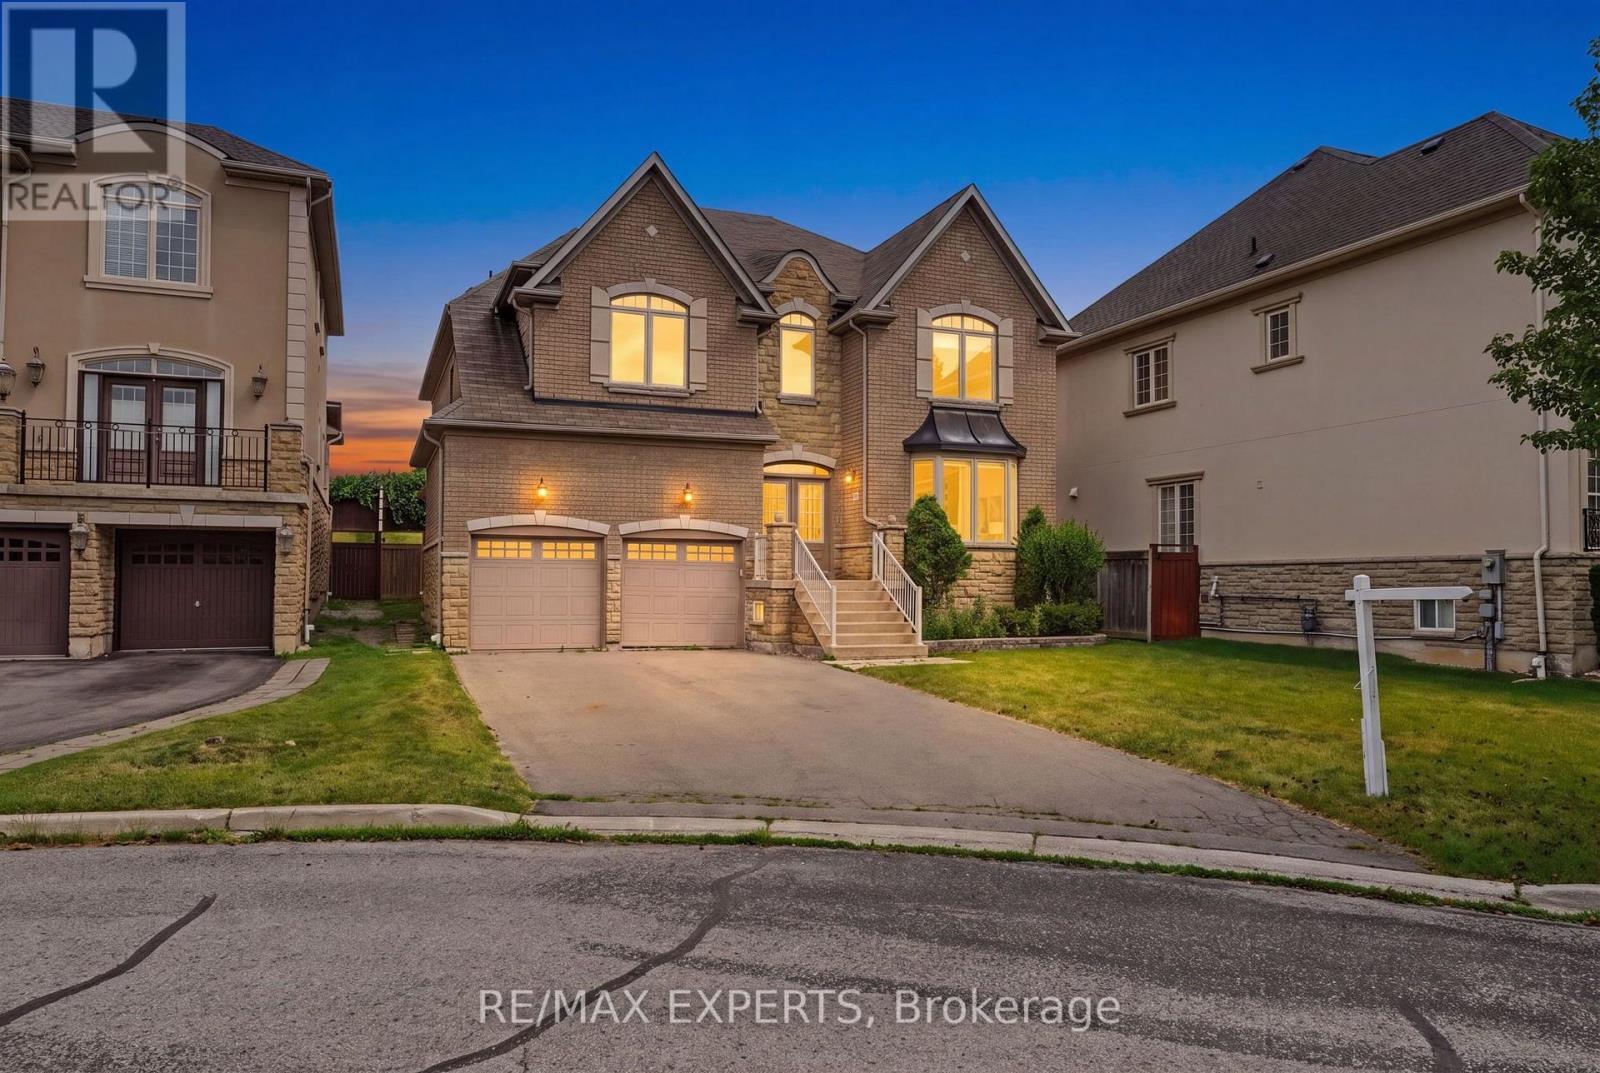
12 Sweet Valerie Court
Vaughan, Ontario
Welcome to 12 Sweet Valerie court. Nestled on a quiet, family-friendly cul-de-sac in the highly desirable Patterson community, this exceptional executive home offers nearly 4,000 sq. ft. of beautifully designed living space above grade, plus finished basement. Featuring 5 spacious bedrooms and 9-foot ceilings on both the main and second floors, this residence combines timeless elegance with everyday functionality. A grand double-height foyer creates a stunning first impression, leading to sophisticated formal living and dining rooms accented with bay windows, coffered ceilings, and elegant architectural details. The main-floor office provides the perfect work-from-home space, while the chef-inspired kitchen showcases newly refreshed cabinetry, premium stainless steel appliances, and ample space for family gatherings. The sun-filled family room is the heart of the home, featuring three skylights and a striking three-sided gas fireplace that fills the space with warmth and natural light. The upper level is designed with growing families in mind, offering a luxurious primary retreat complete with a custom walk-in closet and a spa-inspired 5-piece ensuite. Four additional generously sized bedrooms enjoy convenient semi-ensuite access and excellent closet space, with select rooms featuring custom built-in organizers. The finished basement, accessible from two separate staircases, expands the home's versatility with three additional bedrooms, a full bathroom, and a second kitchen-ideal for extended family, guests. Freshly painted throughout the above-grade levels and equipped with 200-amp electrical service, this meticulously maintained home is a rare opportunity to own an elegant, spacious, and versatile residence in one of Vaughan's premier family neighbourhoods, close to top-rated schools, parks, shopping, transit, and major highways. (id:60365)
Ph9 - 7300 Yonge Street
Vaughan, Ontario
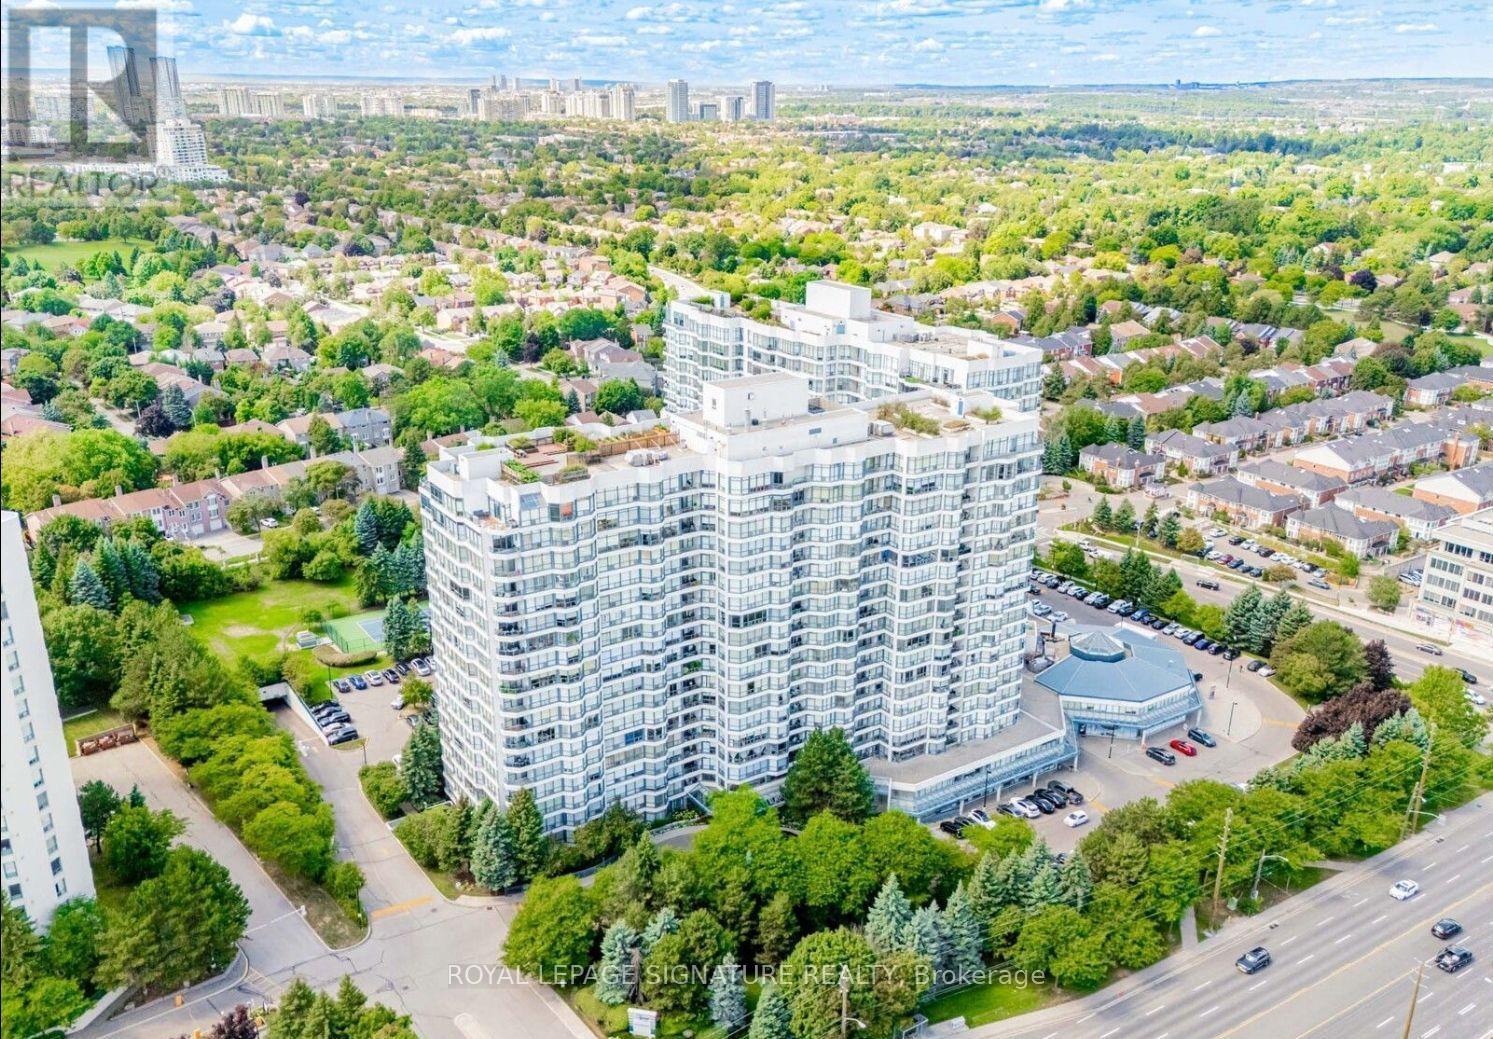
Welcome to 7300 Yonge Street, PH9 - Skyrise on Yonge, a rarely available, one-of-a-kind 2-storey penthouse offering approximately 3,620 sq. ft. of luxurious living space in the heart of Thornhill. This bright corner suite is an entertainer's dream, featuring breathtaking panoramic south-east views and an impressive grand foyer with mosaic inserts in both ceiling and flooring. The residence offers 2 spacious bedrooms plus a solarium and 3 beautifully renovated bathrooms. Designed with exceptional craftsmanship and upscale finishes throughout, this home showcases a gourmet kitchen, elegant living and dining areas with crown mouldings and architectural columns, and a striking floating wrought iron staircase. The primary suite is a private retreat, complete with a picture-window sitting area and sauna. Enjoy seamless indoor-outdoor living with a private terrace on the second floor and an additional balcony off the family room. Additional features include two parking spaces, a locker, and a large laundry room with ensuite storage. All-inclusive maintenance fees cover utilities plus TV, internet, and telephone. Residents enjoy premium amenities including an indoor pool, gym, party room, tennis and squash courts, and guest suites. Ideally located with TTC at your doorstep, and close to shopping, dining, and places of worship. A truly exceptional residence offering space, elegance, and convenience-showing to perfection. (id:60365)
406 Reeves Way Boulevard
Whitchurch-Stouffville, Ontario
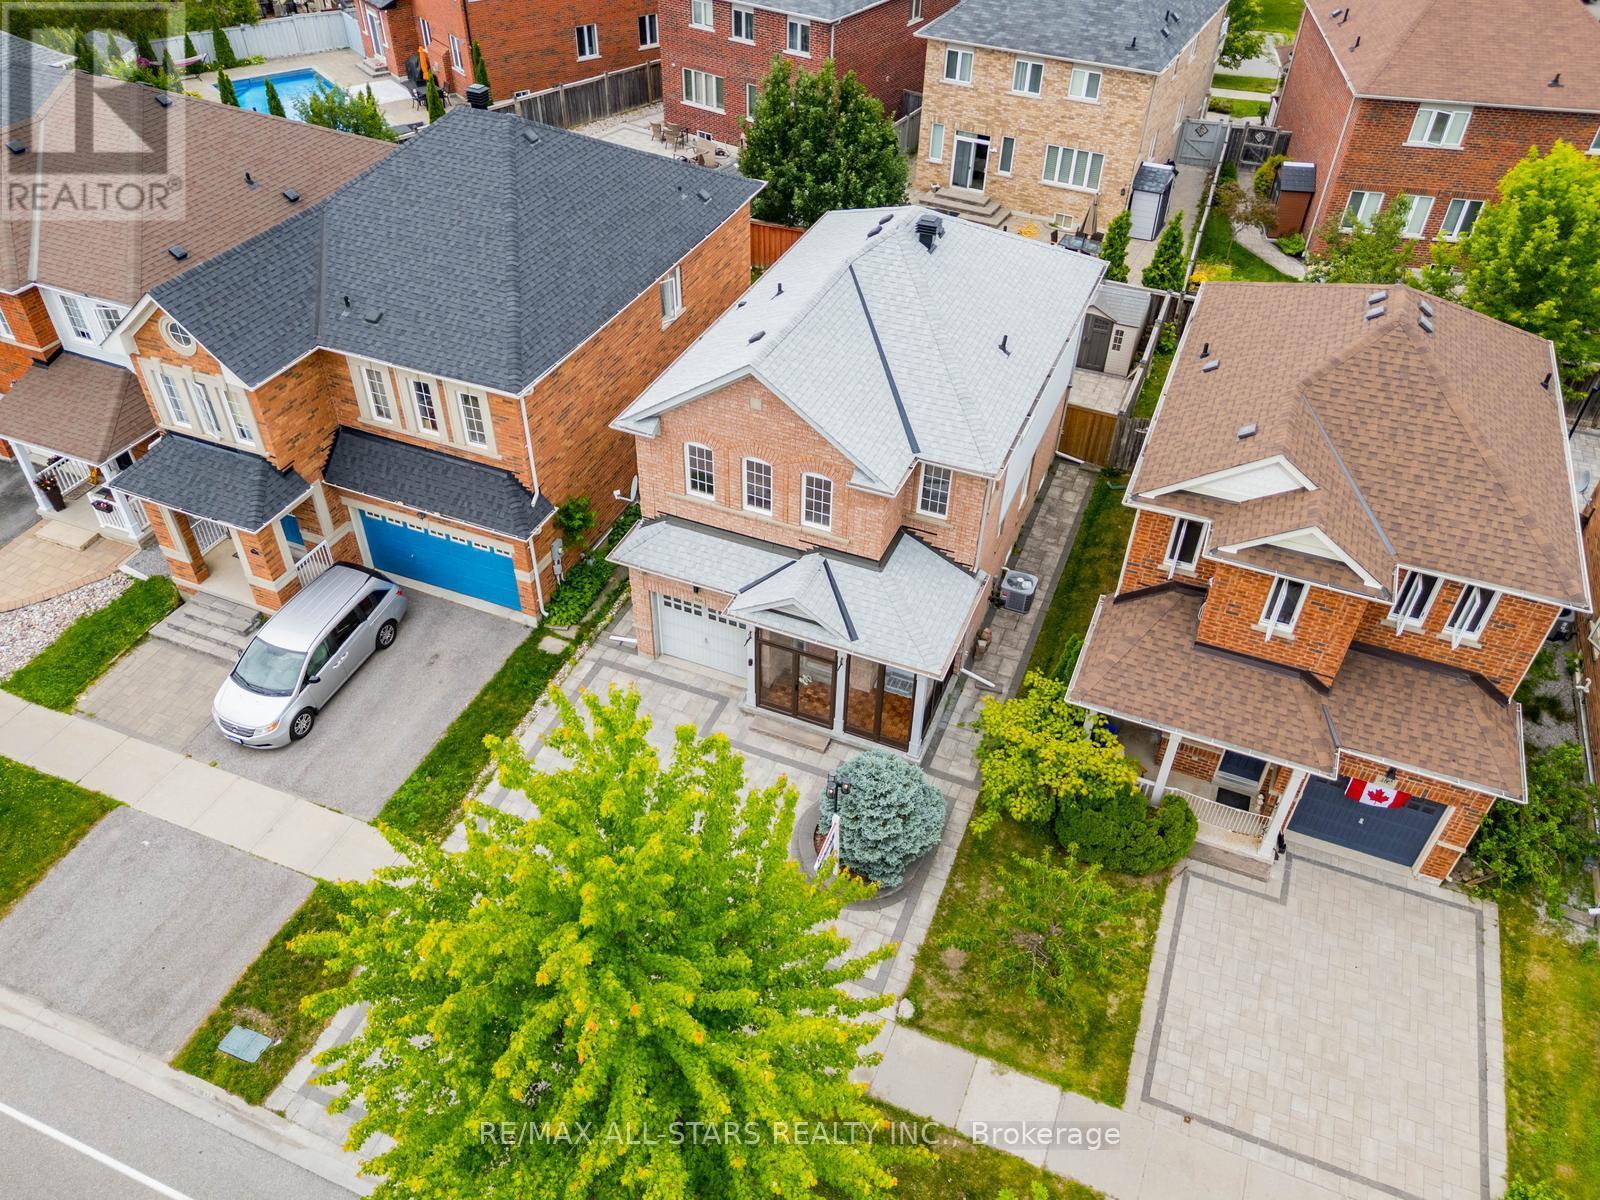
Beautifully upgraded & well-maintained detached family home, ideally situated on a premium 34-foot lot in one of Stouffville's most convenient neighbourhoods. Thoughtfully designed for everyday living, this bright & inviting home features 9-foot ceilings, hardwood flooring, upgraded light fixtures, pot lights, & a functional open-concept layout. The modern white kitchen offers tile backsplash, breakfast bar, under-cabinet lighting & overlooks the dining area and family room, creating an easy and natural flow. An enclosed front porch adds valuable mudroom-style storage, while direct garage access provides added convenience. Retreat upstairs to 3 spacious bedrooms, highlighted by a generous primary suite with a walk-in closet & a private 4-piece ensuite featuring an additional linen/storage closet. The 2nd & 3rd bedrooms are equally functional, offering a double closet & walk-in closet respectively, & share a stylish 4-piece bathroom. The finished basement extends your living space with a private home office, full 3-piece bathroom, & a versatile recreation room currently used as a home gym. Outside, enjoy professionally landscaped stone interlock from front to back, creating a stylish, low-maintenance outdoor space perfect for relaxing or entertaining. Located close to schools, parks, walking & biking trails, shopping, restaurants, community amenities, & GO Transit, this is a move-in ready home that combines comfort, functionality, & an unbeatable location. (id:60365)
404 - 35 Hunt Avenue
Richmond Hill, Ontario
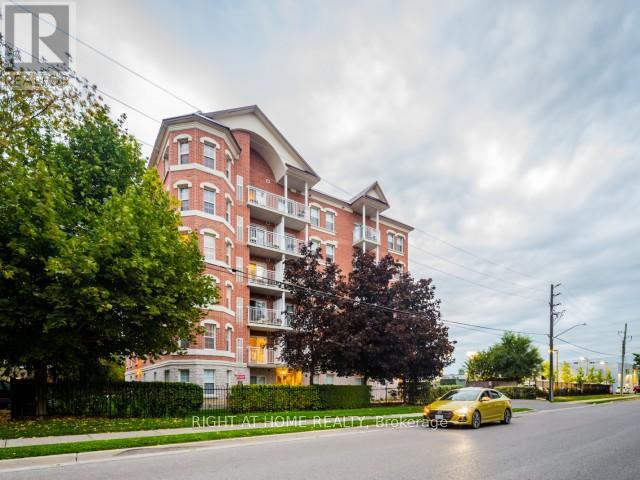
Welcome to this bright and spacious 1+1 bedroom suite in a boutique-style building located in the highly sought-after Mill Pond neighbourhood. Offering 699 sq. ft. of well-designed living space, this freshly painted and beautifully maintained unit presents an excellent opportunity for homeowners and investors alike. Enjoy stunning unobstructed south-facing views and a peaceful, low-traffic building known for its friendly community atmosphere. Ideally situated within walking distance to transit, Yonge Street, Mill Pond, the hospital, public library, recreation centre, shopping, dining, and everyday conveniences. A fantastic location with everything you need right at your doorstep. (id:60365)
1221 Fieldstone Circle
Pickering, Ontario
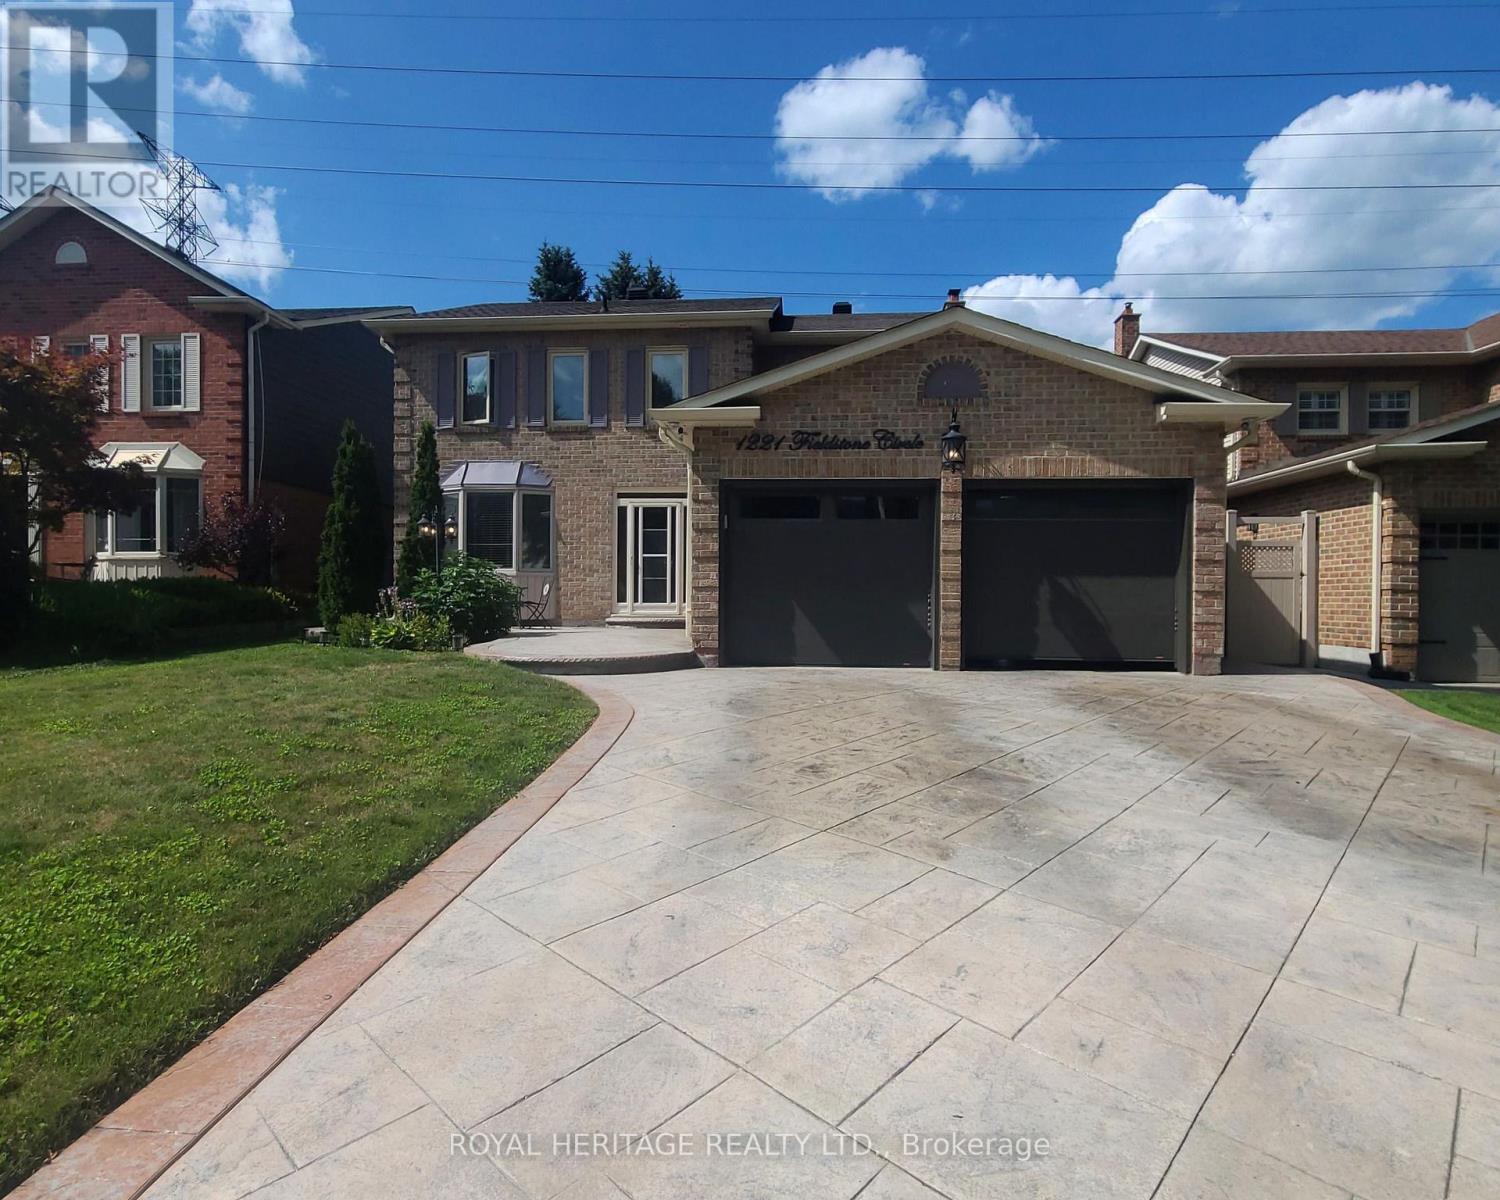
Welcome to this exceptional 4-bedroom, 4-bathroom home in one of Pickering's most desirable neighbourhoods, where luxury, comfort, and thoughtful design come together seamlessly. From the moment you step inside, you'll appreciate the elegant engineered hardwood flooring throughout the living room and second floor, complemented by sophisticated cove lighting that creates a warm and inviting ambiance throughout the home. At the heart of the home is the professionally designed chef's kitchen, featuring premium appliances, a stunning wraparound island with ample seating and workspace, a cozy built-in electric fireplace, custom built-in shelving, and a stylish wet bar-creating the perfect space for both everyday living and entertaining. The spacious living room offers plenty of room to gather with family and friends and features charming window seating with built-in storage, combining comfort with functionality. A skylight fills the home with an abundance of natural light, enhancing the bright and airy feel throughout. Upstairs, the spacious primary suite serves as a private retreat complete with a luxurious 4-piece ensuite, accompanied by three additional generously sized bedrooms. The finished basement is designed with relaxation in mind, offering a 3-piece bathroom, private sauna, dedicated laundry room, and a built-in spa chair to create your own personal wellness retreat. Step outside to your private backyard oasis featuring a sparkling inground pool and backing onto peaceful greenspace with no rear neighbours, providing exceptional privacy and the perfect setting for entertaining or enjoying quiet evenings. Combining premium finishes, resort-inspired amenities, and an unbeatable Pickering location, this beautiful home offers an exceptional lifestyle for families seeking both elegance and everyday comfort. (id:60365)
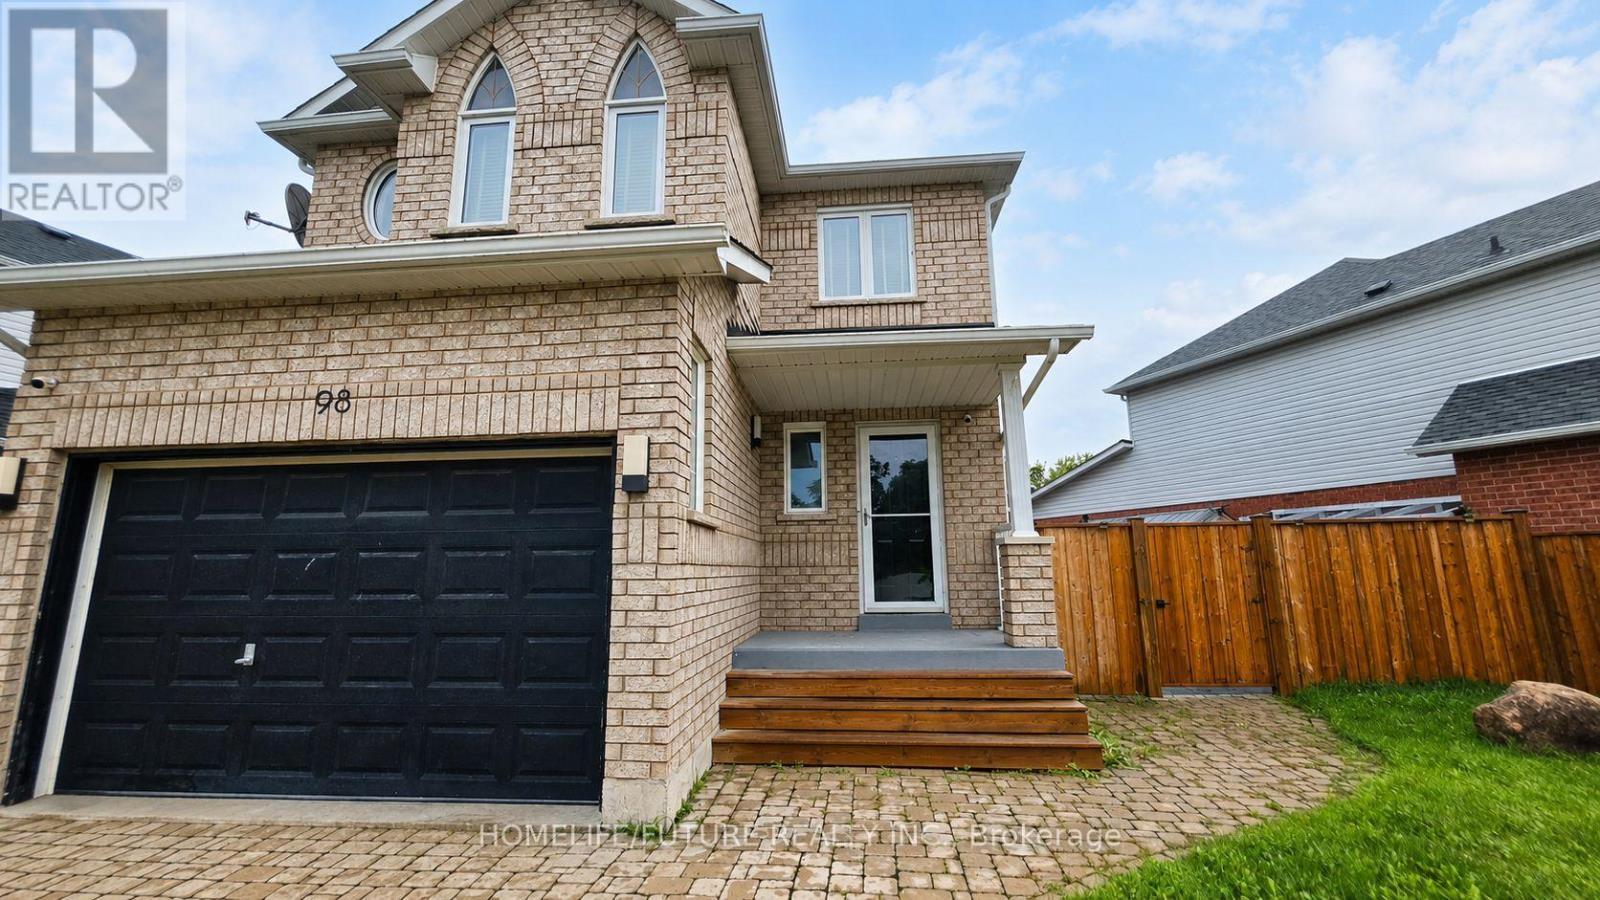
98 Guildwood Drive
Clarington, Ontario
Welcome To This Bright And Beautifully Updated Home Featuring A Newly Renovated Modern Kitchen With Quartz Countertops, Stylish Cabinetry, Black Appliances And A Spacious Island. The Open-Concept Living Area Offers Abundant Natural Light, While The Finished Lower Level Provides Flexible Additional Living Space. Complete With Contemporary Flooring, Updated Bathrooms, Generous Bedrooms And A Private Fenced Backyard With A Patio-This Move-In-Ready Property Is Perfect For Comfortable Everyday Living And Entertaining. (id:60365)
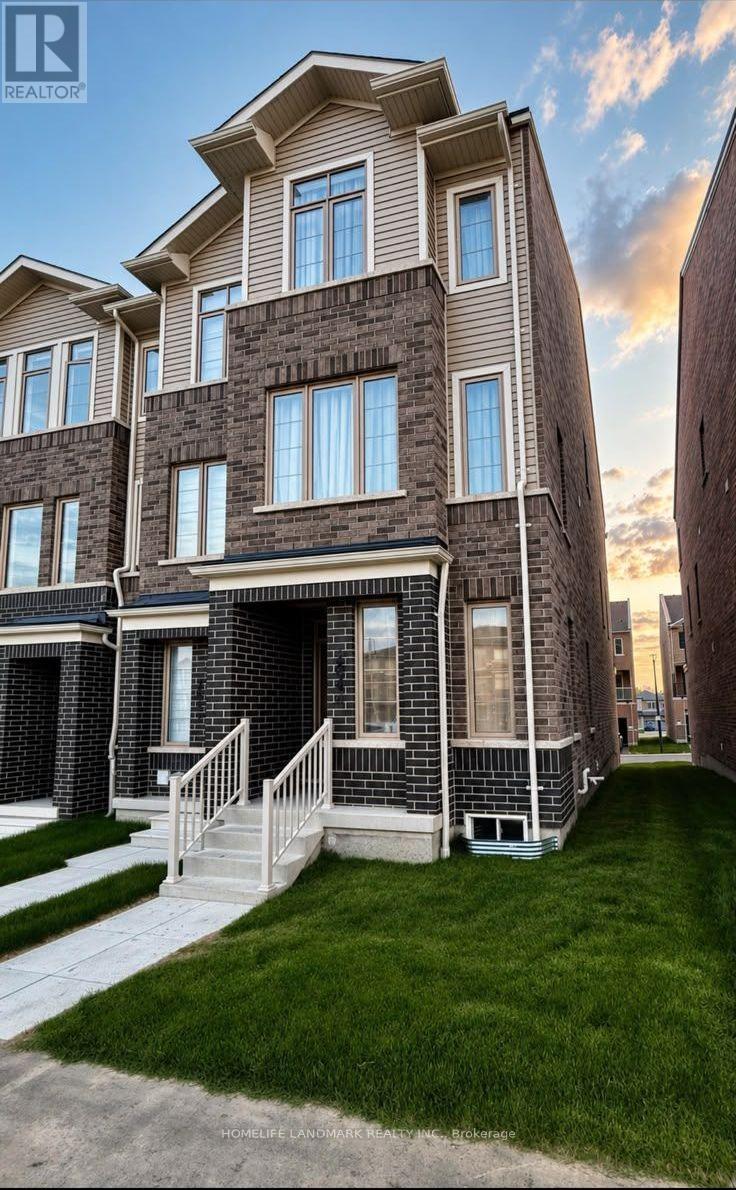
Main & Basement - 2844 Whites Road
Pickering, Ontario
End Unit Freehold Townhouse. Exposure East With Sunny Bright All Rooms. Offering More Privacy. Extra Outdoor Space & Windows, 1Bedrooms With Kitchenette and 1 Bathrooms . Upgraded Hardwood And Having Basement With Extra Space . Minutes To Highway 407, 401, Trails, Parks, etc. (id:60365)
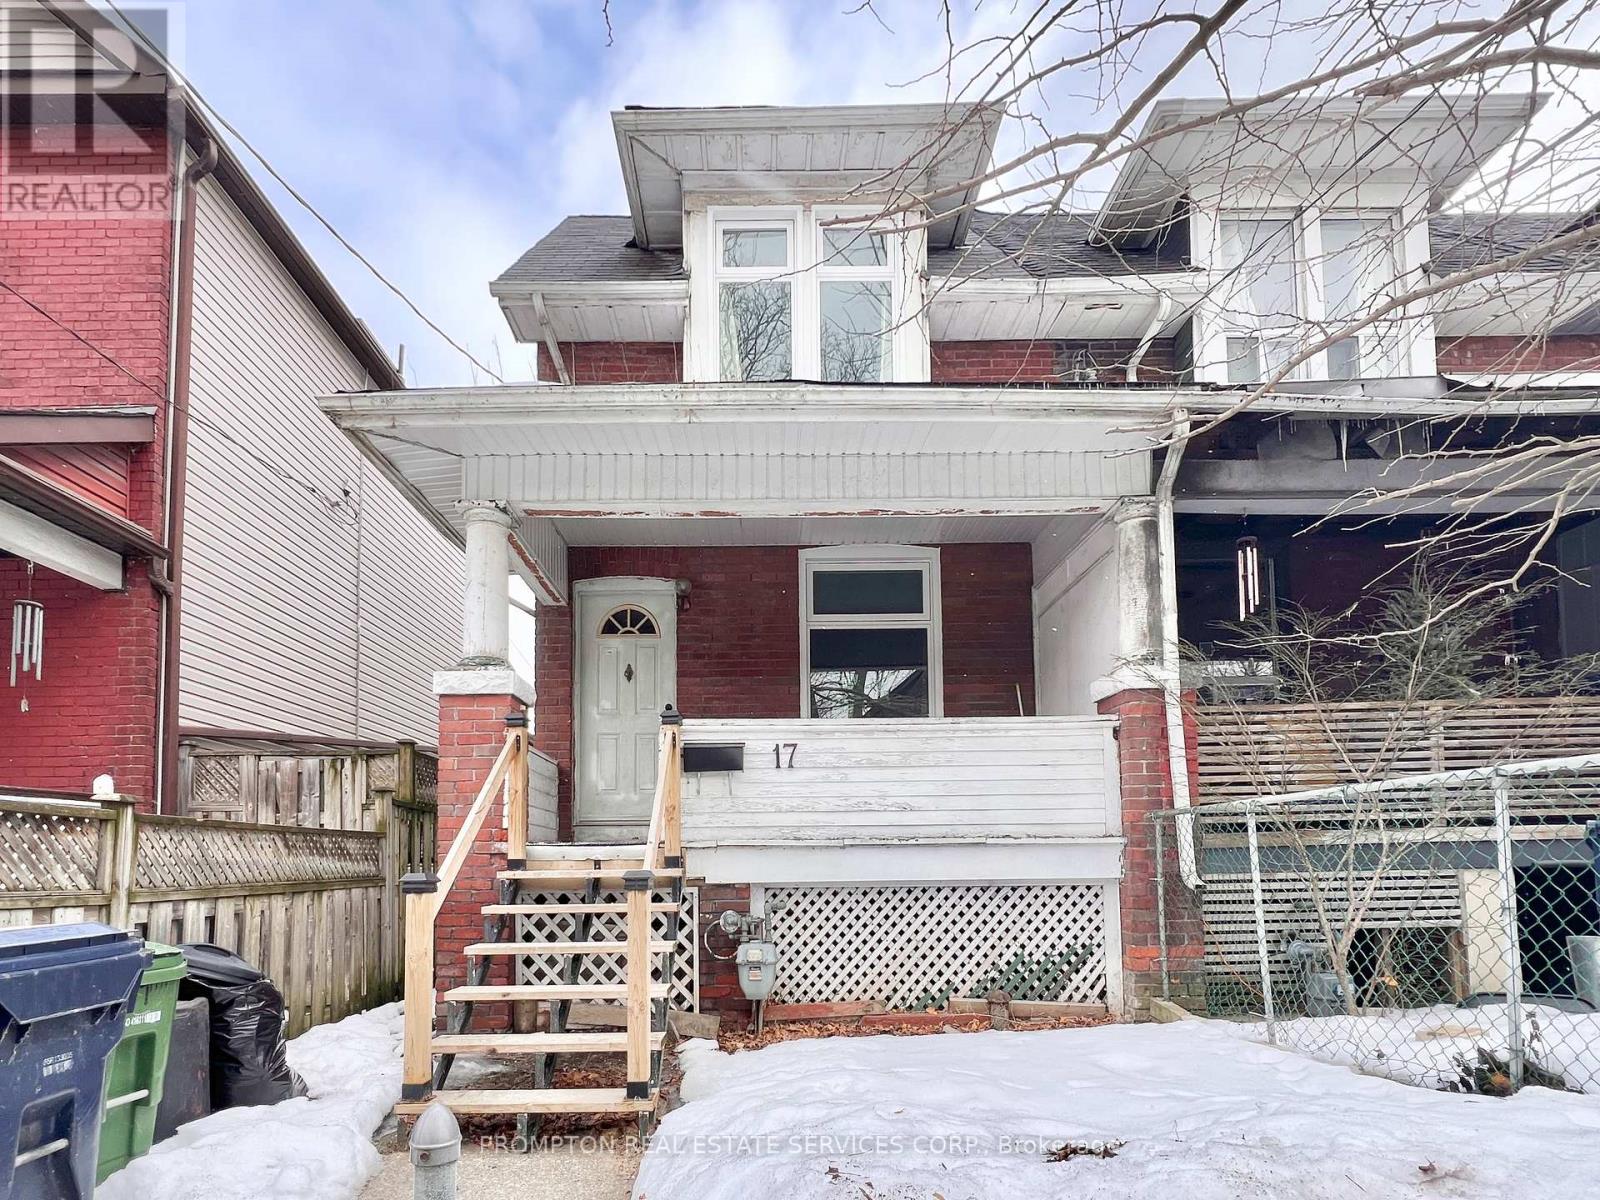
17 Winnifred Avenue
Toronto, Ontario
Welcome to 17 Winnifred Avenue - a renovated 3-bedroom semi-detached home located in South Riverdale, one of Toronto's trendiest and most sought-after family-friendly neighbourhoods! This charming home has higher ceilings, no carpet, and new windows installed last year. On the main floor, you will find a large open concept living area, newer stainless steel kitchen appliances, a separate area ideal for a home office, and a 2-piece powder room. Second floor offers 3 generous bedrooms and a full 4-piece bathroom with a bathtub. An incredibly convenient and enjoyable neighbourhood to live in and just minutes to everything you need! Less than a 5-minute walk to the Queen streetcar line, as well as plenty of great restaurants, cute coffee shops, and boutique stores. Within a 10-minute walk to Leslie Grove Park, fitness studios, various banks, and a selection of supermarkets such as Raise the Root Organic Market, Loblaws, and Fresco. Jimmie Simpson Park and Recreation Centre, Toronto Public Library, Farmboy, Shoppers Drug Mart, and Canadian Tire are also less than 15 minutes on foot. Enjoy easy access to downtown and highways. Be a part of this vibrant, well-connected community and move in immediately! (id:60365)
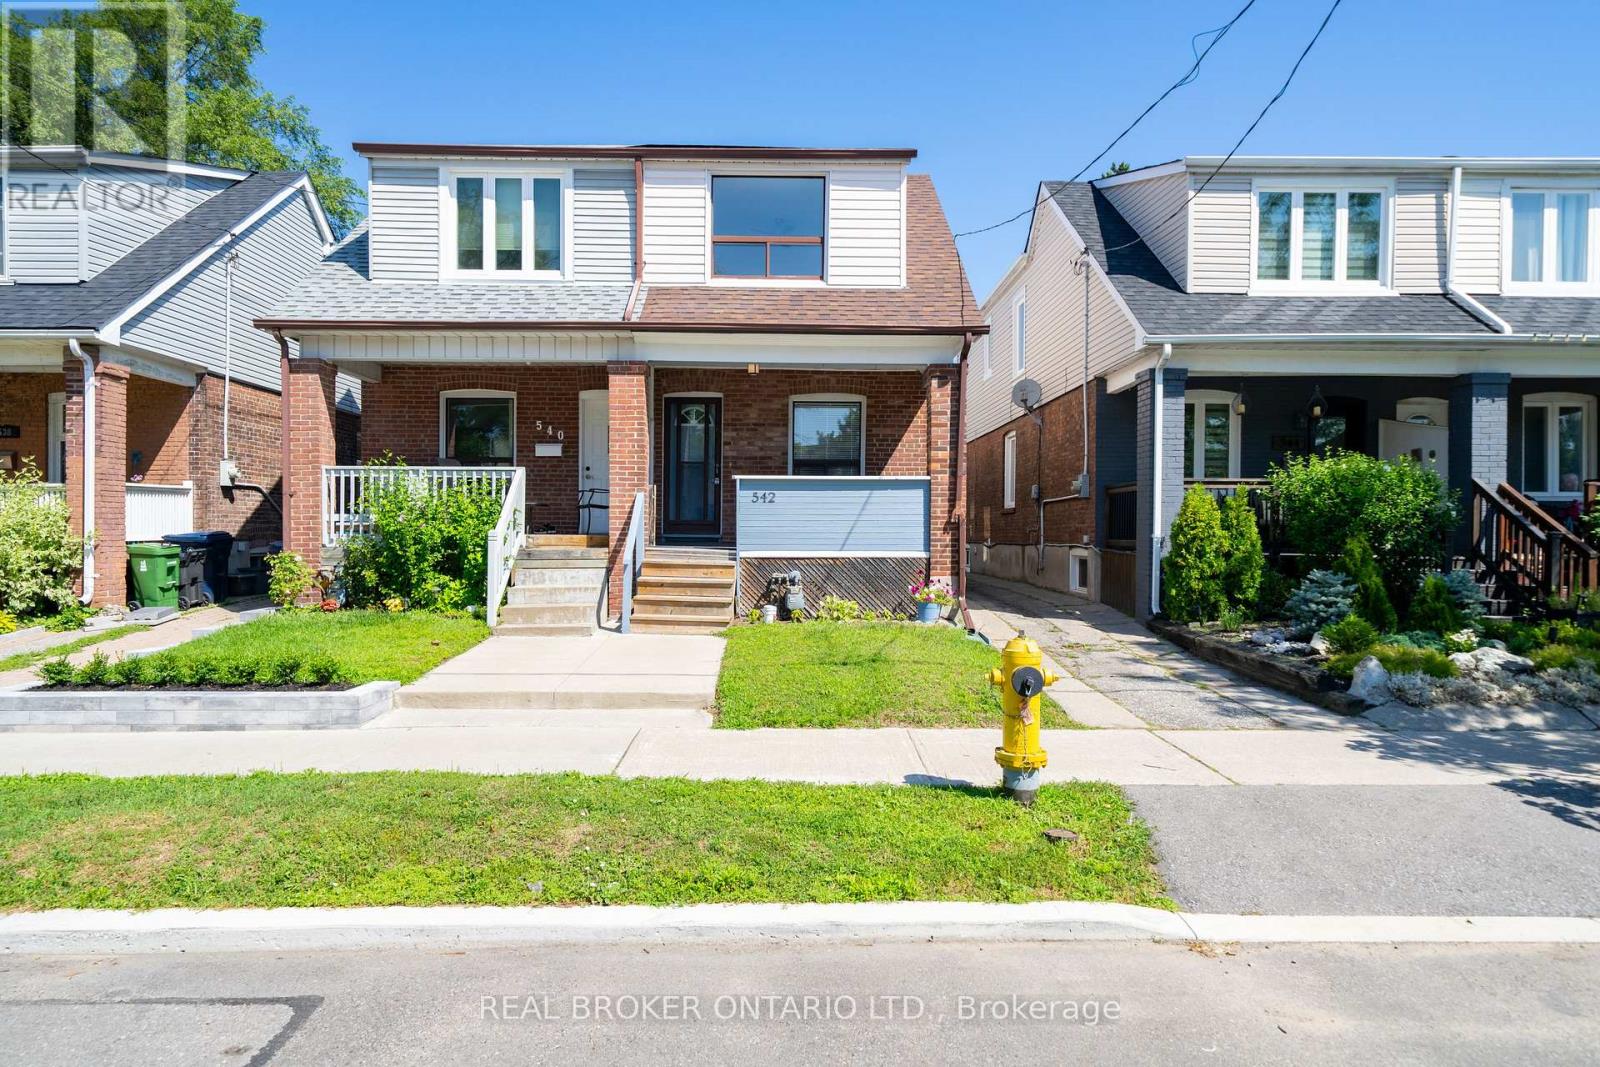
Main - 542 Glebeholme Boulevard
Toronto, Ontario
Charming 2+1-Bedroom Main Apartment - East York Gem on a Treed Street. Solid brick semi on a sought-after, tree-lined street in the heart of Danforth/East York! This bright main unit features gleaming hardwood floors throughout and a modern eat-in kitchen - perfect for morning coffee or entertaining. 2+1 spacious bedrooms offer plenty of room to spread out, with a functional layout ideal for families or roommates. Location can't be beat: steps to TTC, walk to the subway, and just around the corner from Danforth Ave's cafés, restaurants, and shops. Top-rated schools (St. Brigid, Gledhill, Monarch Park) are all within walking distance, plus a hospital nearby. Enjoy green space at Monarch Park and Taylor Creek Park, both minutes away. Gas forced-air heating, central A/C, and street parking available through the city. A rare find on one of the neighbourhood's most desirable streets. (id:60365)

© 2026 Proptech Realty Inc., Brokerage.