
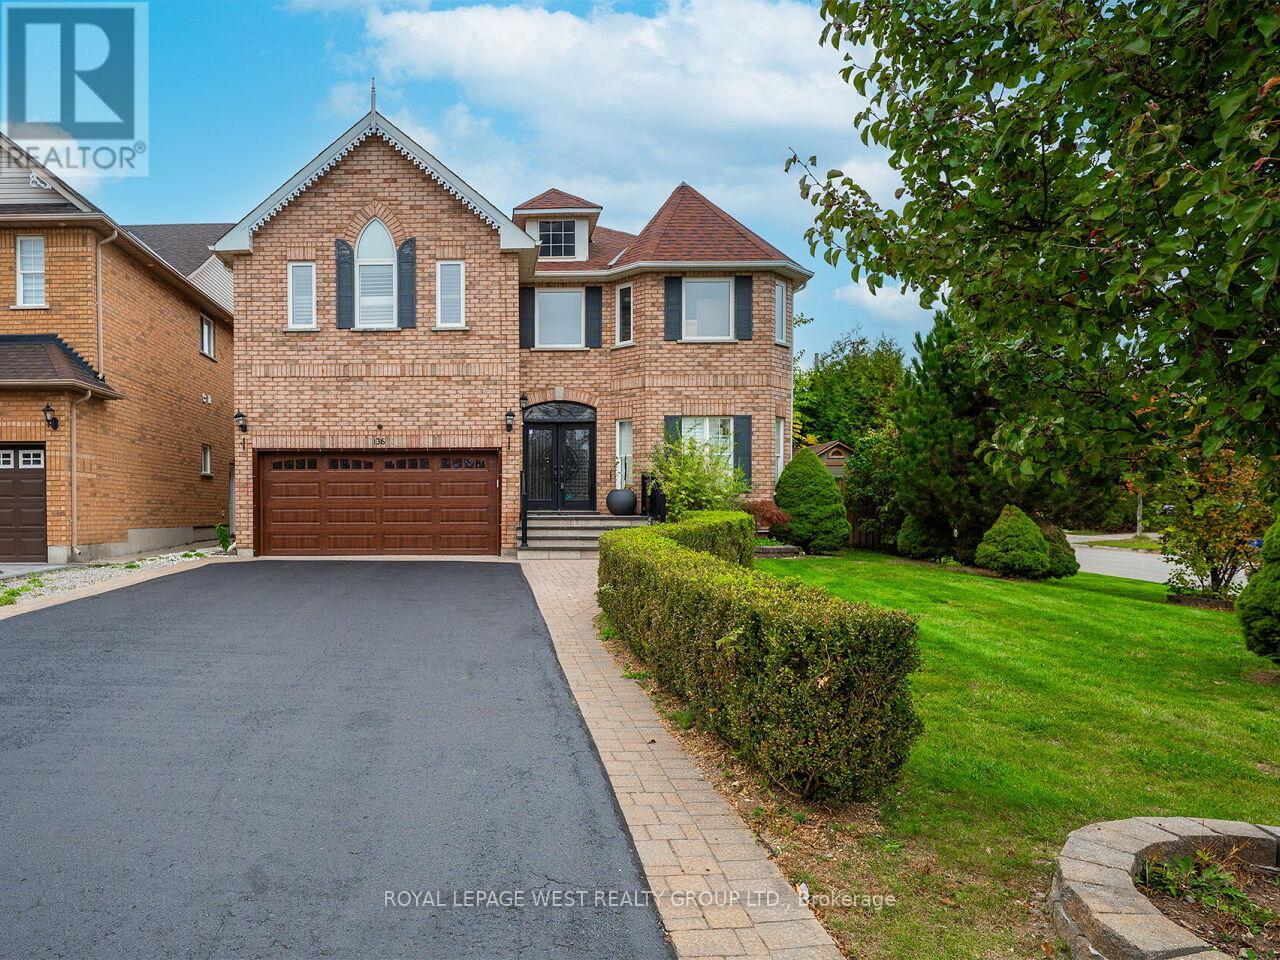
136 English Oak Drive
Richmond Hill, Ontario
Exceptional corner lot with no sidewalk, offering over 3,500 sq. ft. of livable space, this home provides enhanced privacy and the convenience of additional parking. Ideally located within walking distance to Lake Wilcox and nearby scenic bike trails, it offers the perfect blend of comfort, nature, and accessibility. The fully fenced backyard, completed in 2021 and surrounded by mature pine trees planted the same year, features a firepit and provides a private outdoor setting ideal for entertaining. The main floor features 9-foot ceilings and an updated kitchen complete with granite countertops, centre island, stainless steel appliances, and a walk-out to the backyard. The family room offers a charming bay window and a cozy gas fireplace. Numerous upgrades throughout the home include second-floor triple-pane argon-filled windows replaced in April 2023, a renovated primary ensuite featuring heated floors and a glass shower enclosure, updated electrical for the heated flooring, garage door replacement in 2022, sump pump installation in 2019, and a professionally installed shed situated on a concrete base. Front and backyard tiles have also been recently re-levelled with new polymeric sand applied between joints. A considerable upgrades to the light fixtures throughout the whole house The spacious primary bedroom features a large 8' x 10'3" walk-in closet with organizer, a 5-piece ensuite, and a sliding door walk-out to a private balcony overlooking the backyard. The newly renovated finished basement (April 2023) includes a separate entrance through the garage and offers a self-contained suite complete with a bedroom, 4-piece bathroom, kitchen, and living/dining area - ideal for extended family or in-law accommodation. Additional highlights include a double car garage and driveway parking for up to four additional vehicles. No "For Sale" sign on property. (id:60365)
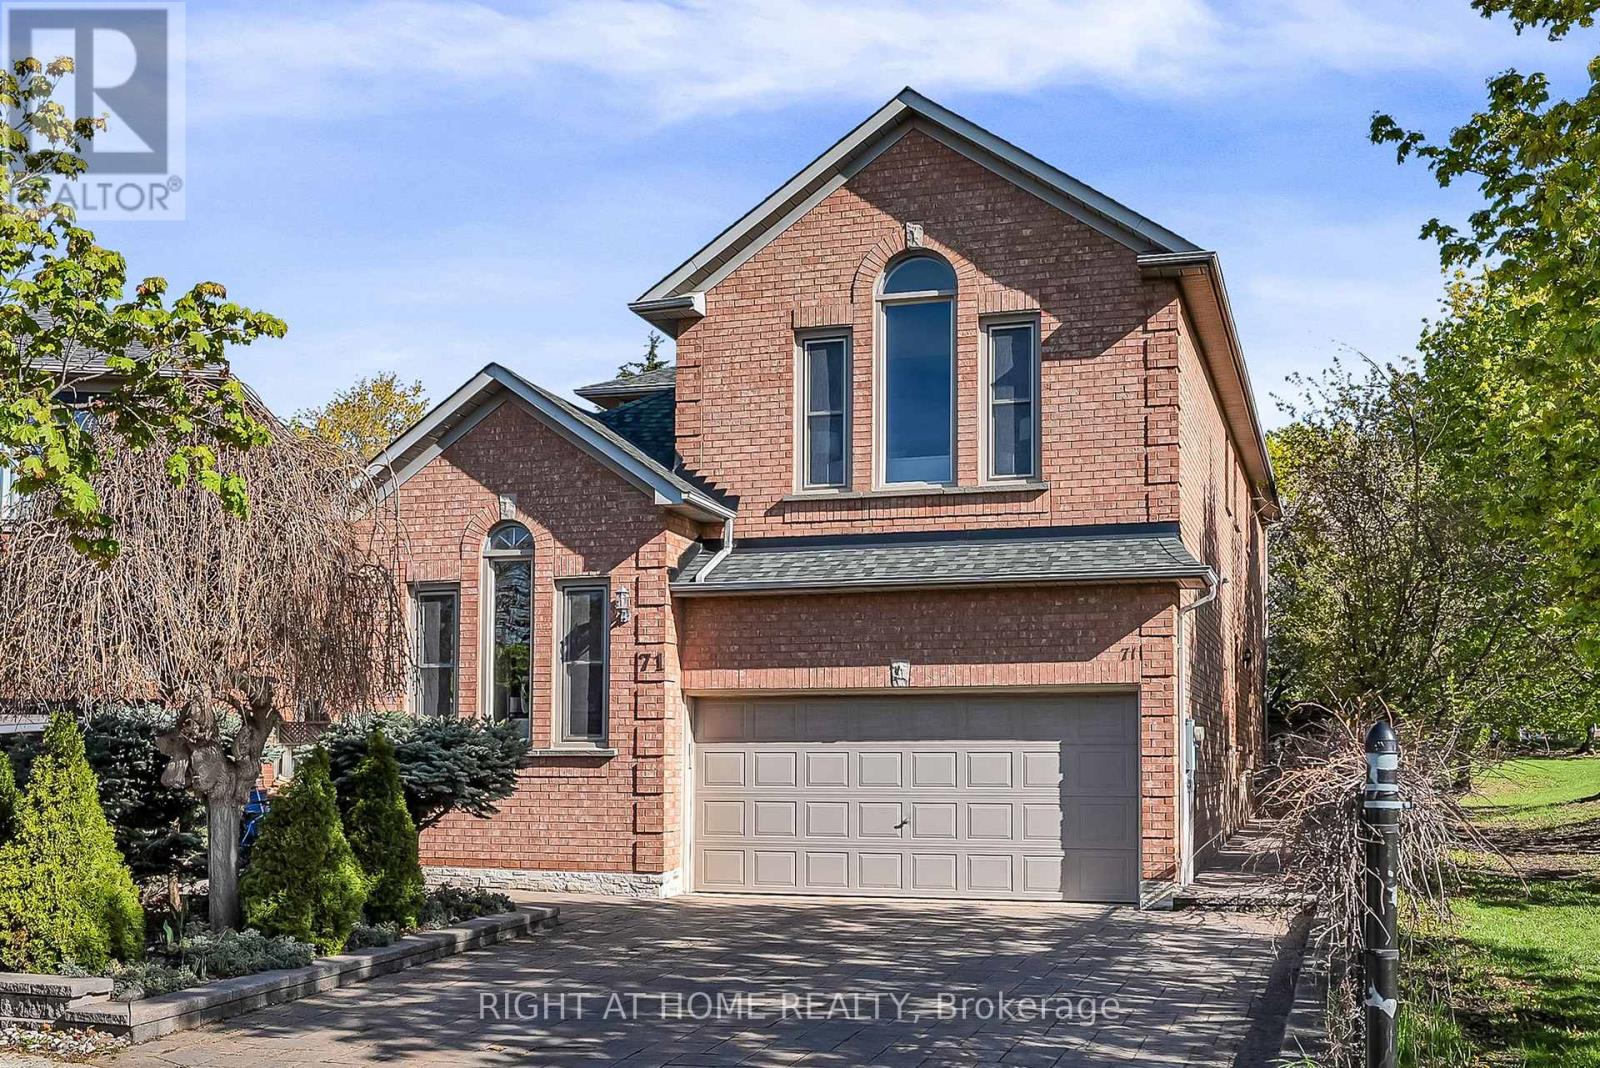
71 Ventura Way
Vaughan, Ontario
Exquisite Executive Home in Wilshire/Westmount. Welcome to your future executive retreat in the highly sought-after Wilshire/Westmount neighbourhood. Offering approximately 5,000 sq. ft. of beautifully finished living space, this residence seamlessly blends luxury, comfort, and modern functionality. Fully renovated with no expense spared, it has been thoughtfully redesigned for sophisticated living and effortless entertaining. Step into a dramatic 17-foot ceiling foyer and immediately feel the elegance and grandeur. The open-concept main floor flows seamlessly, featuring brand-new flooring, premium finishes, and exquisite craftsmanship in every detail. Natural light accentuates the spacious layout, creating an inviting atmosphere for both daily living and special gatherings.The fully finished basement provides incredible additional space, with striking wood-accented walls, perfect for a media room, home office, gym, or entertainment area. Whether you seek a luxurious family home or a refined space for a home-based business, this property offers unmatched versatility and style. Outside, the pie-shaped, pool-sized backyard has been meticulously landscaped for entertaining or relaxing in complete privacy. Elegant interlock stonework enhances the timeless curb appeal, while the premium location beside a park ensures tranquility and convenience just steps away. This rare offering is more than a home-it's a lifestyle. From sophisticated interiors to serene outdoor spaces, every aspect has been designed to elevate daily living. Don't miss this extraordinary opportunity to own a one-of-a-kind residence in one of the area's most coveted neighbourhoods. (id:60365)
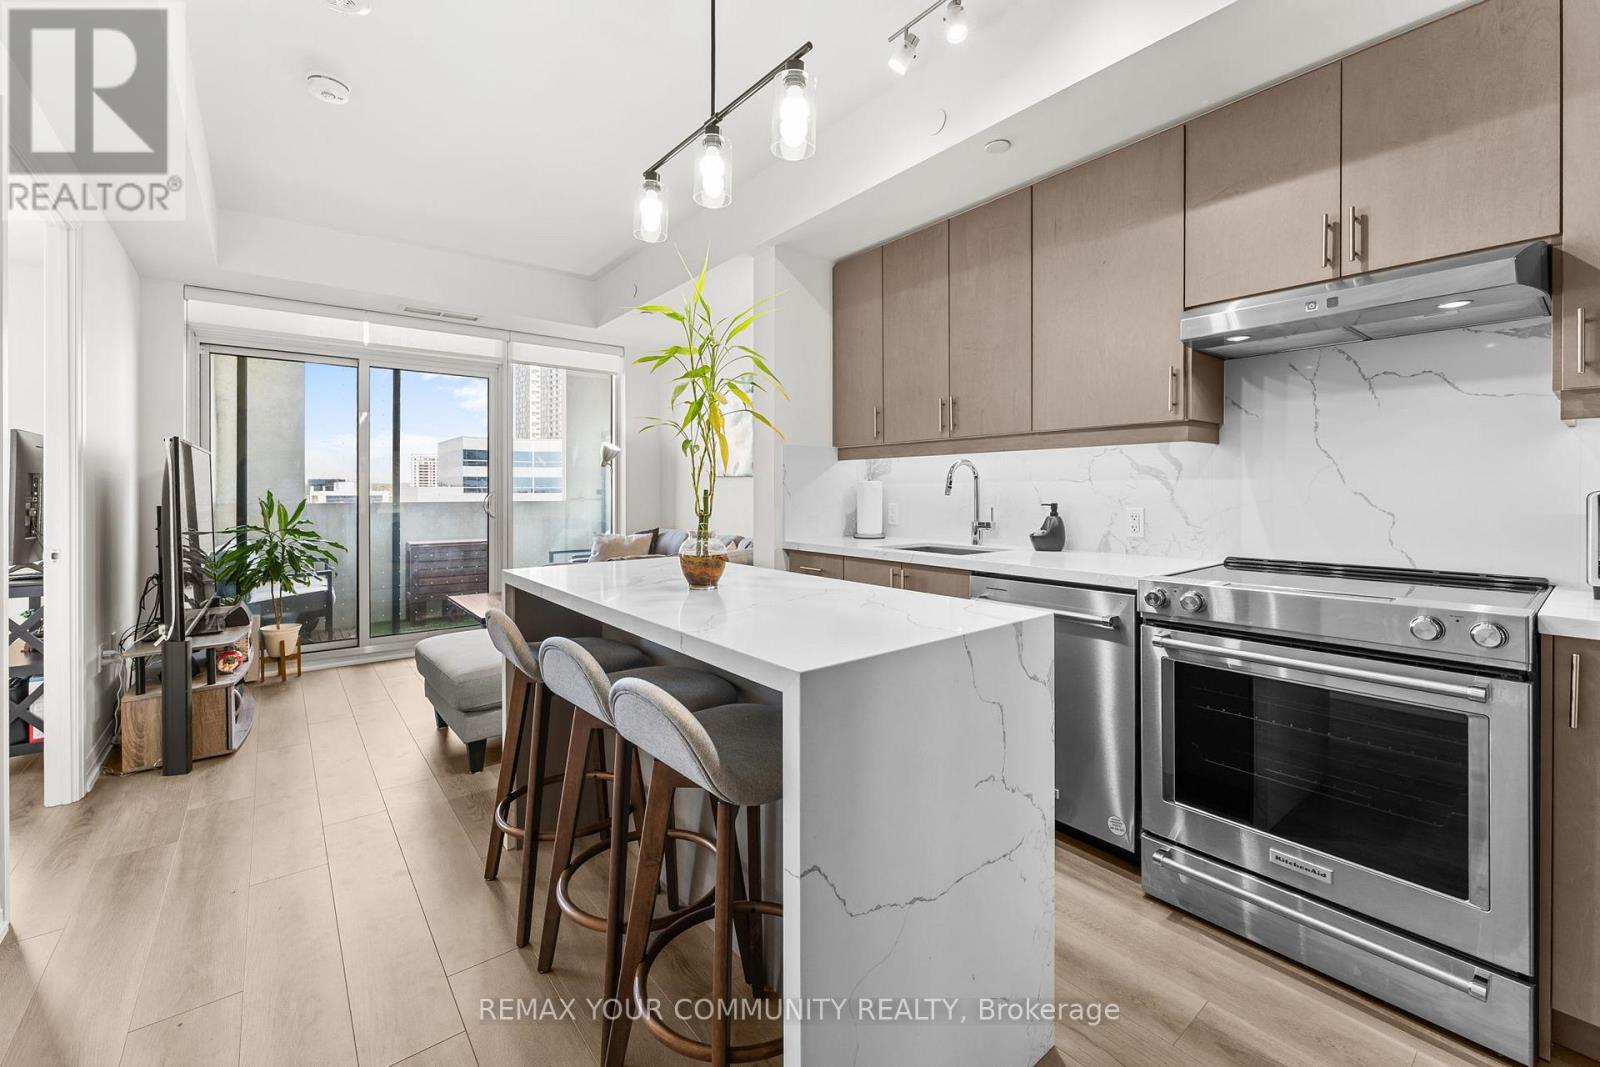
429 - 9000 Jane Street
Vaughan, Ontario
Sold conditional, showings still welcomed. Welcome To Charisma Condos West Tower At Vaughan's Growing Lifestyle & Transit Corridor. This Functional 1 Bedroom + Den Suite Offers Approximately 640 Sq Ft Of Interior Living Space Plus A Private Balcony. Thoughtfully Designed With An Open-Concept Layout, The Suite Features 9 Ft Ceilings, Upgraded Tall Upper Kitchen Cabinetry, Kitchen Valence Detailing, Quartz Waterfall Island, Quartz Backsplash, Stainless Steel Appliances, Ensuite Laundry, Walk-In Closet, And Modern Finishes Throughout.The Versatile Den Area Provides Flexible Space Ideal For A Home Office, Guest Area, Or Additional Work-From-Home Setup. Bright Living/Dining Space Walks Out To A Private Balcony Offering Additional Outdoor Living.Residents Enjoy Convenient Access To Vaughan Metropolitan Centre, Vaughan Mills, And Canada's Wonderland Alongside Nearby Transit, Shopping, Dining, Entertainment, And Major Highway Connectivity. An Excellent Opportunity For Professionals, First-Time Buyers, Downsizers, Or Investors Seeking Modern Condo Living Within One Of Vaughan's Most Convenient Urban Growth Locations.Maintenance Fees Include Common Elements, Parking, Locker, And Rogers High-Speed Internet. (id:60365)
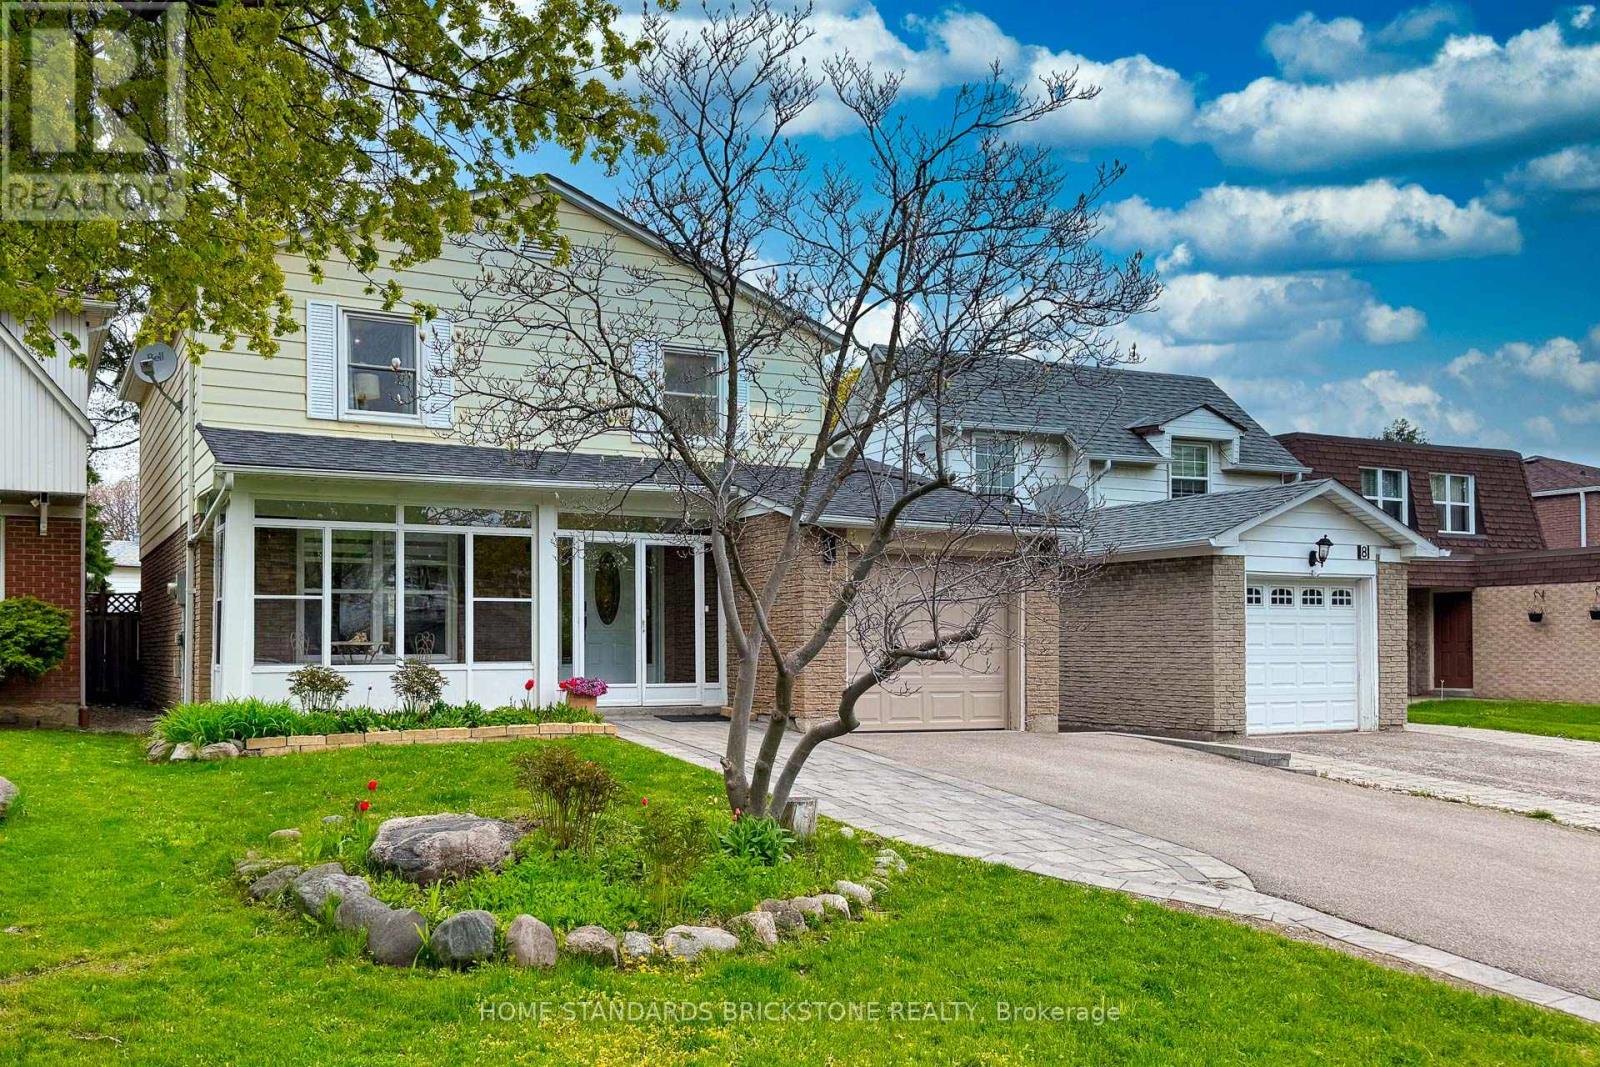
10 Chumleigh Crescent
Markham, Ontario
Welcome to 10 Chumleigh Crescent in the family-friendly neighbourhood of German Mills. This is a house fully equipped and ready for your family as you grow, ready for the next family to move in. Lovingly upgraded and renovated by the owners over the years, this 3 bedroom, 4 bathroom home is now looking for the next owners. On the main floor, you'll walk through an appropriately named sunroom that faces south for sunlight-soaked mornings, and then enter into an open concept living room and dining room for an expansive family space. You'll see a fully equipped and modern kitchen loaded with stainless steel appliances, and a direct walk out to your private large backyard. Heading up the stairs, you'll find three spacious and airy bedrooms ready to be used as your private resting or work space, with the primary bedroom's ensuite bathroom equipped with his-and-her sinks, a soaker tub, and a separate shower stall. Lastly, an expansive basement awaits you, and it will be up to you as the new owner to use it as a quiet home office, rec room, or as a guest space. Close to Highways 404 & 407 and various transit options for excellent commuting around the entire GTA, with shops, restaurants, mature parks, and other great amenities for maximum convenience. Also close to top-rated schools such as St. Michael Catholic Academy, and German Mills PS. ** This is a linked property.** (id:60365)
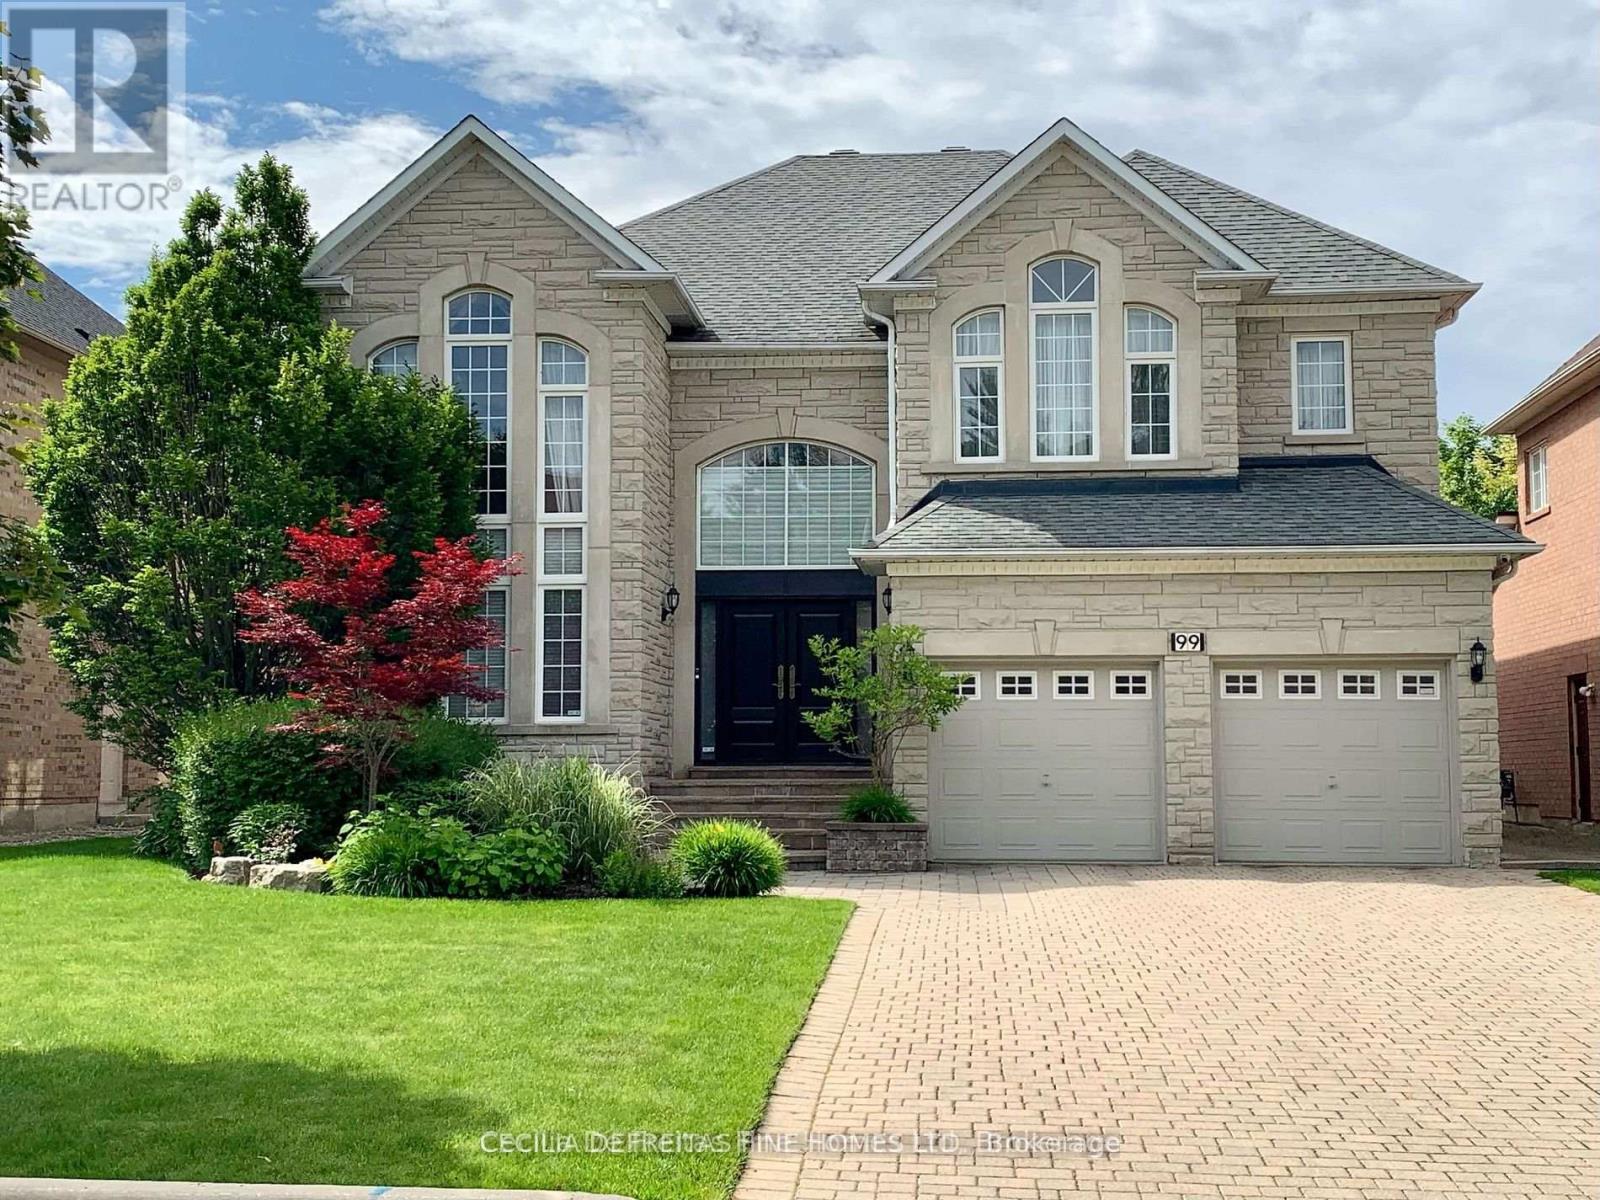
Bsmt - 99 Francesca Court
Vaughan, Ontario
Welcome to this exquisite new 1 bedroom basement apt perfect for single professional. Located in high demand and prestigious neighbourhood in Weston Downs in Woodbridge. Equipped with alarm system, self contained laundry facilities, walk-in closet in bedroom, storage, and modern new appliances and more! Separate private entrance. Wifi, 1 parking and utilities included. Minutes To Hwy 400, 427 And 407, Vaughan Subways, Vaughan Mills mall, Shopping Plazas, Restaurants And Entertainment. Easy access to transportation and bus. Definitely don't miss this one! (id:60365)
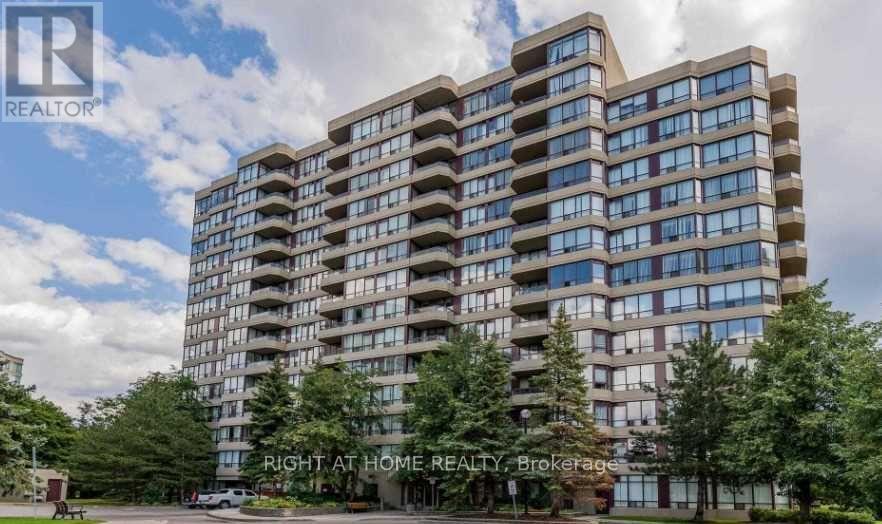
411 - 91 Townsgate Drive
Vaughan, Ontario
Prime Bathurst And Steeles Location! Right On The Edge Of Prestigious Thornhill And Metro Toronto! 2 Br 1 Wr Offered In Demand Split Bedroom Design, With Large Kitchen And Upgraded Finishes. Recently Installed H/W Floors, Freshly Painted With New Fridge, Stove And Dishwasher. Garage Included! (id:60365)
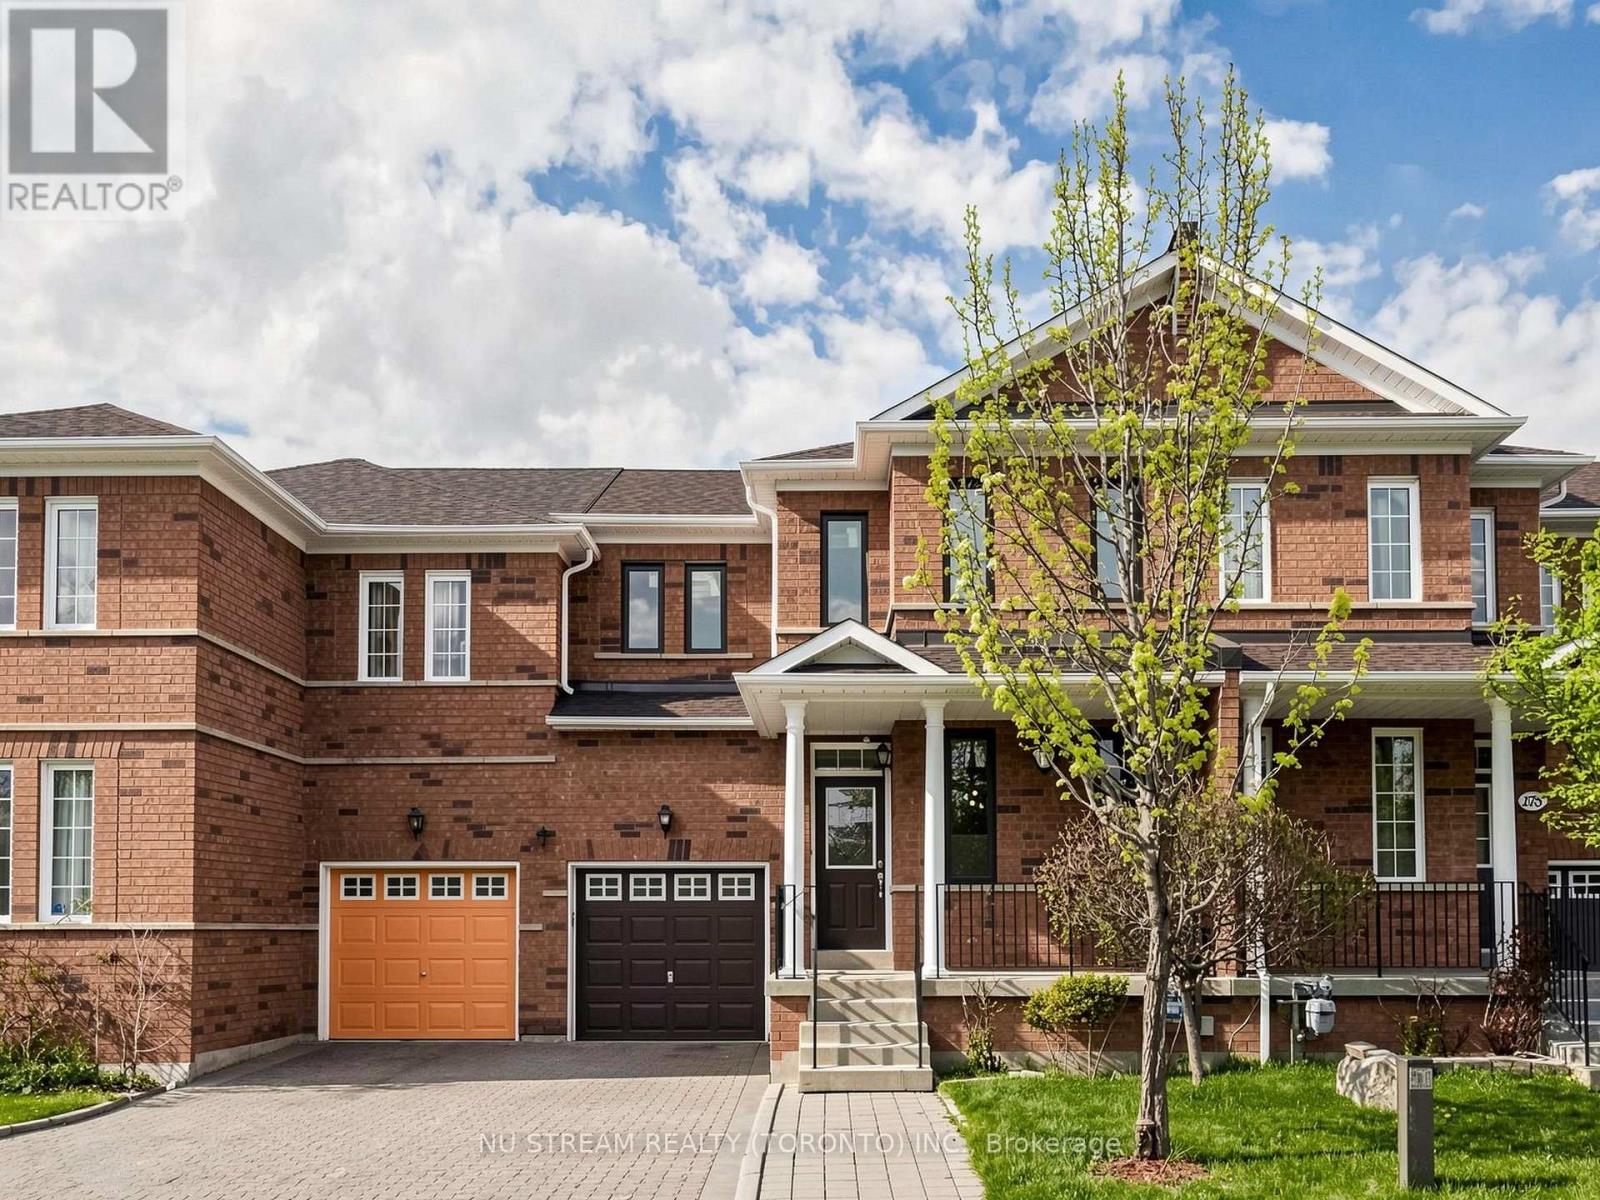
177 Wildberry Crescent
Vaughan, Ontario
Experience the pinnacle of craftsmanship in this meticulously upgraded 1,800+ sqft. townhome. Located in the heart of Vaughan's prestigious Vellore Woods, this residence offers a sophisticated lifestyle defined by modern elegance and functional design.The main level makes a striking first impression with 9' airy ceilings, ornate crown moulding, and a newly renovated designer kitchen. The premium exterior transitions seamlessly to an interior featuring gleaming hardwood floors and a matching oak staircase. The open-concept living area, anchored by a cozy fireplace, flows effortlessly, perfect for both daily living and upscale entertaining. Value extends to every corner of the home, including the convenience of upper-level laundry and a professionally finished basement. This lower level serves as a private retreat, complete with a versatile recreation room, guest bedroom, and a full 3-piece bathroom. Situated within a premier school zone and moments from Vaughan Mills, Wonderland and major transit hubs, 177 Wildberry Crescent is a turn-key opportunity for the discerning investor or family seeking a luxury-tier residence in a coveted community. (id:60365)
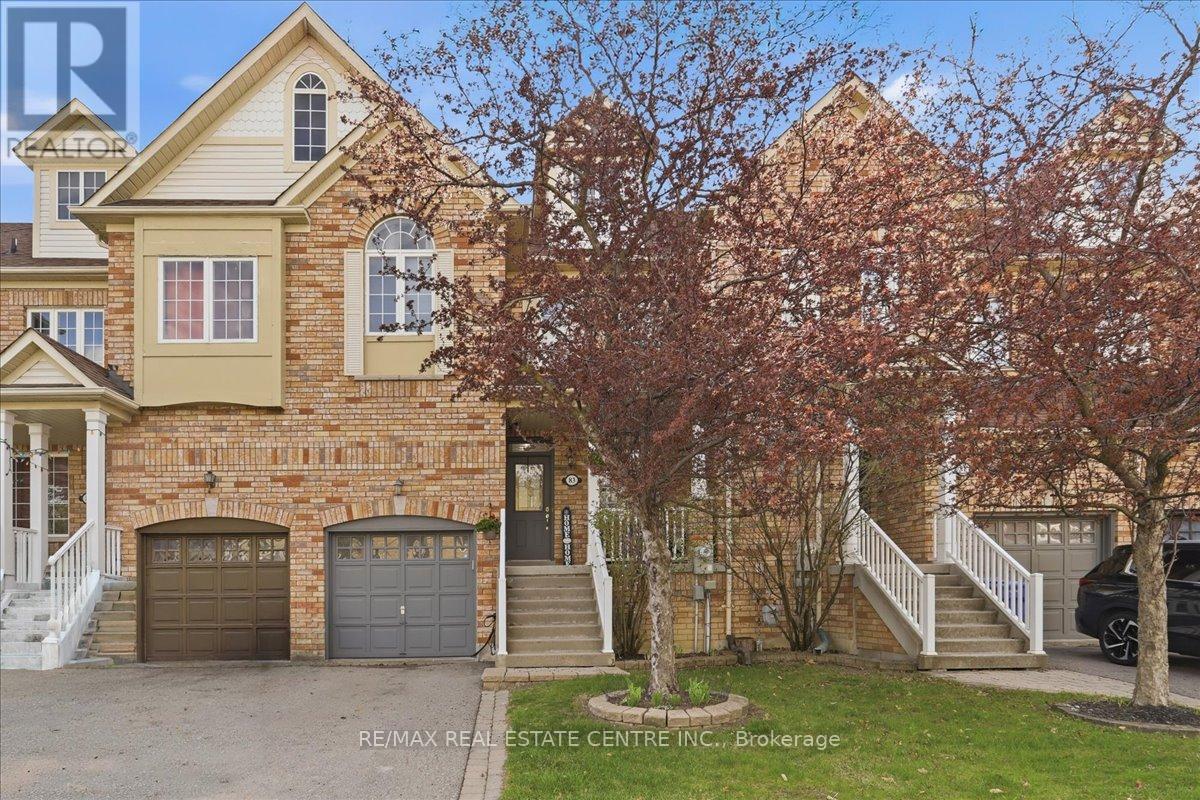
83 Limeridge Street
Aurora, Ontario
Very charming 3 Bed/4 Wash, recently reno'd, middle unit townhome in highly desirable pocket of Bayview/Wellington area of mid-town Aurora that perfectly nestled on quiet, family friendly street, close to an assortment of parks, trails, vast greenspace, Canadian Superstore, plazas, cafes, schools, gyms, St. Andrews Golf Club, St. Andrews College, pub. transit, maj rds and HWYs 404/34/26 and so much more. This beauty has been recently upgraded w/ $$ spent in modernizing kitchen w/ quartz countertops, SS appliances, custom kitchen island w/built-in bar fridge/wine cooler, matching overhead gas range hood, backsplash, newer tiling, extended cabinets, LED pot light, hardwood flooring throughout, 9 ft ceilings, upgraded vanities, sizeable finished basement w/ 3 pc washroom, large primary room w/ 4pc bath and w/i closet, 2 additional large bedrooms all w/ deep closets and windows, a sizeable backyard w/ newly installed interlocking brick patio, newer roof, newer windows, 3 car total parking w/ recently installed EV charger and so much more. This beauty simply won't last and a great entry price for a family looking to move-in to a safe, quiet and upscale area of Aurora. Book your showing today before it's too late! (id:60365)
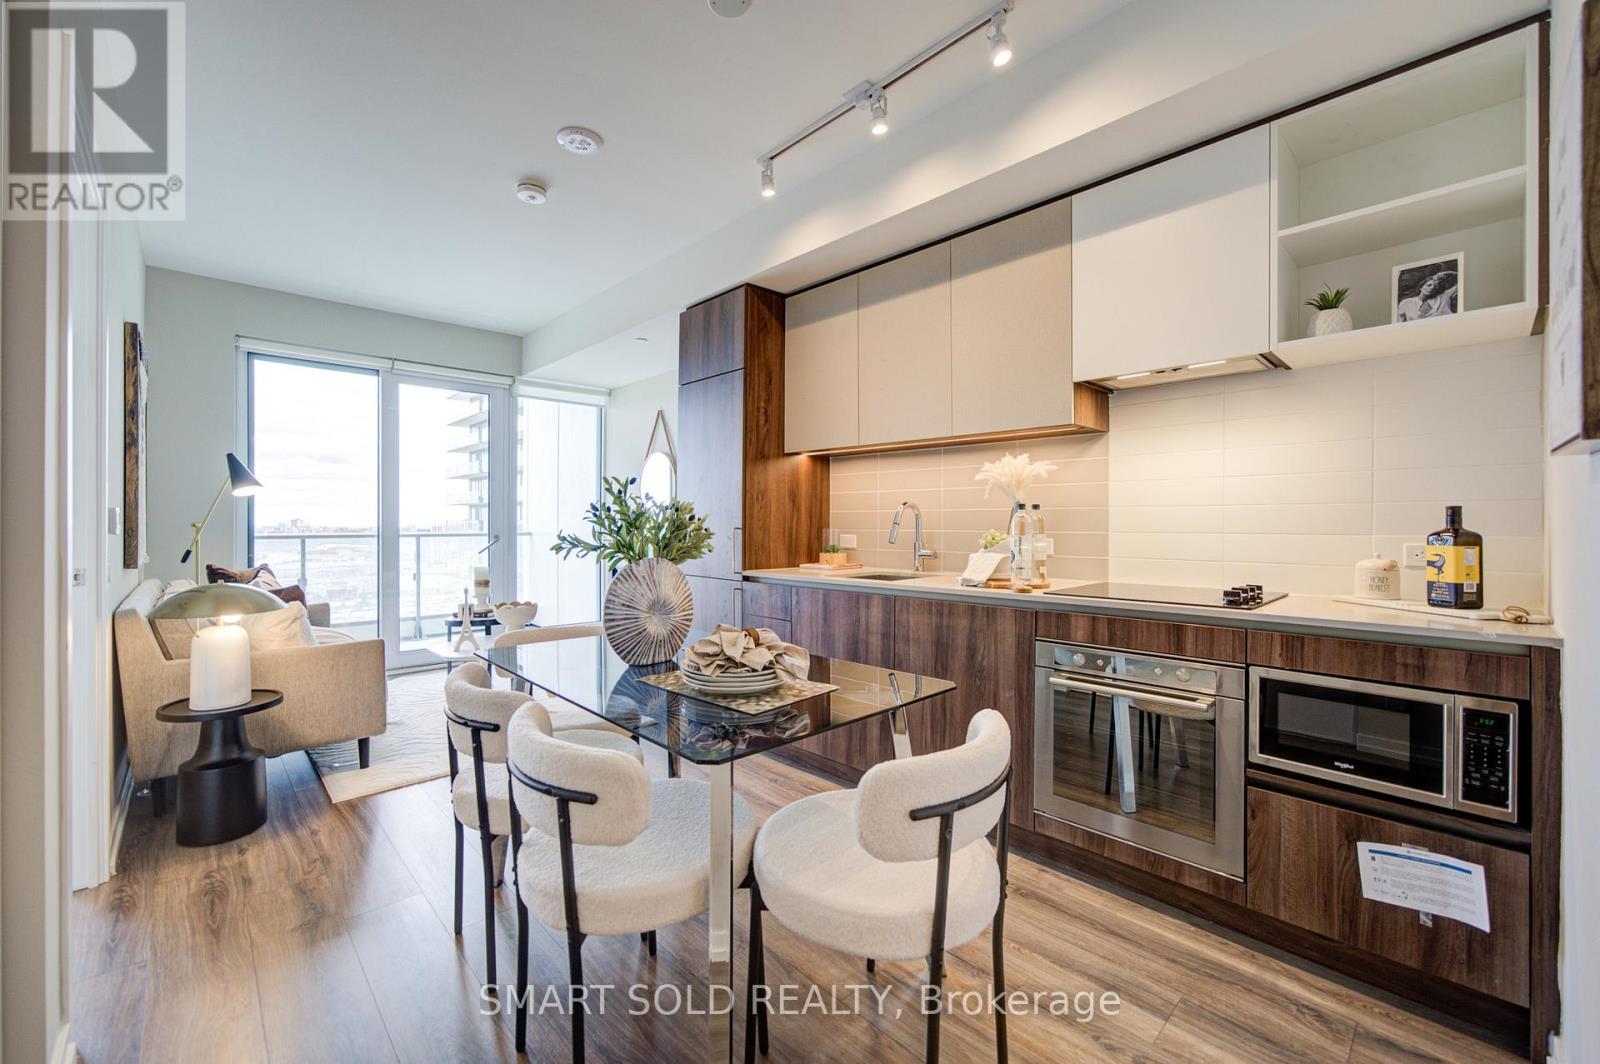
1807 - 1000 Portage Parkway
Vaughan, Ontario
Zero-Minute Walk To Vaughan Metropolitan Centre Subway Station (Subway Entrance Right Outside The Lobby)! Luxurious TC4 Building Featuring Unobstructed South Viewing 1 Bedroom + 1 Den (With A Door And Fits A Full-Size Bed, Ideal As A Second Bedroom) And 2 Full Baths In The Heart Of Vaughan. Includes 1 Parking Space And 1 Locker! This Bright, Open-Concept Layout Features Desirable South Exposure, 9-Foot Ceilings, And Floor-To-Ceiling Windows That Fill The Space With Natural Light. Enjoy Laminate Flooring Throughout, Granite Countertops, And A Spacious Living Area With Walkout To A Large Balcony Offering Stunning Unobstructed Views. The Versatile Den Is Ideal As A Second Bedroom Or Private Home Office. Prime Location Within Zero Min Walking Distance To VMC Subway Station And Viva Bus Hub, Just 7 Minutes By Subway To York University. Quick 2-Minute Drive To Highways 7, 400, And 407. Only 7 Minutes To Canada's Wonderland And 20 Minutes To Pearson International Airport. (id:60365)
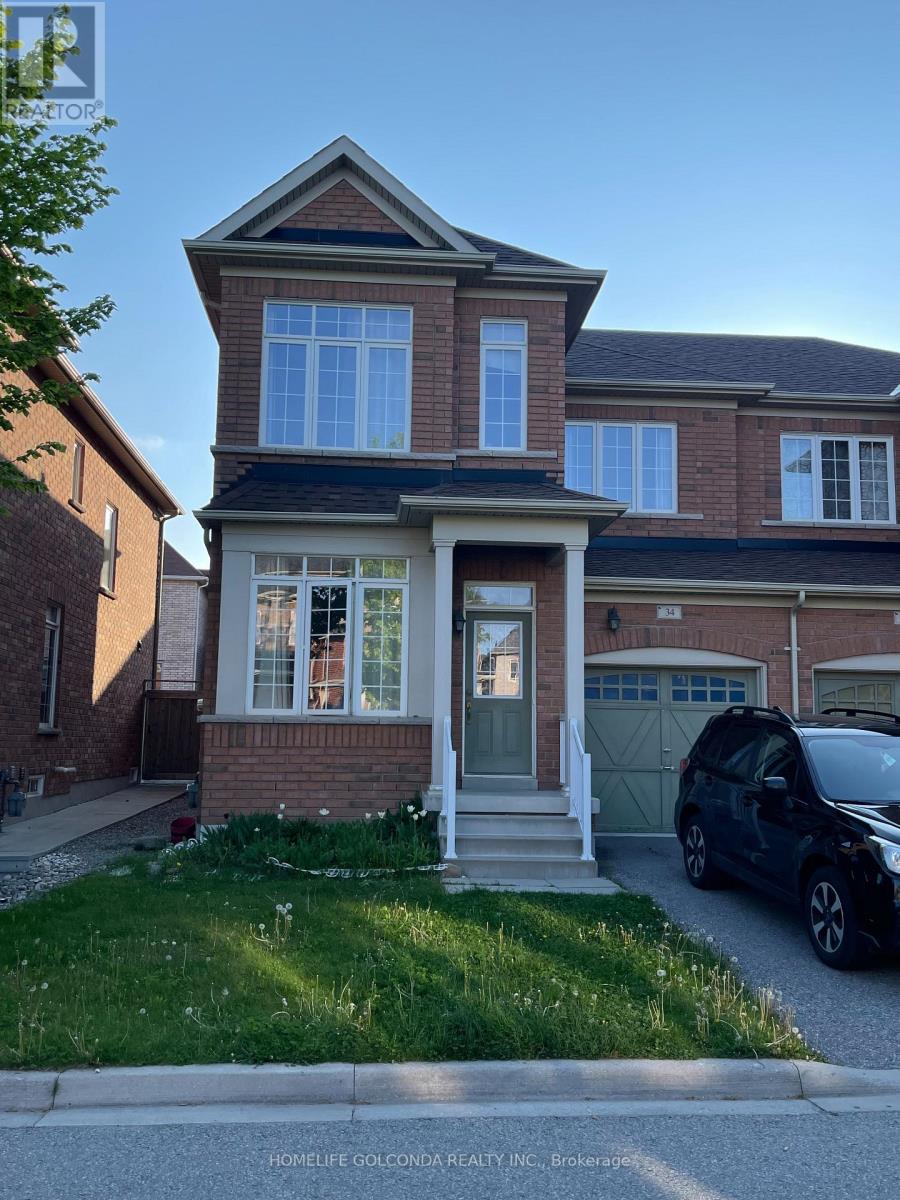
34 Prebble Drive
Markham, Ontario
The Big 4 Bedroom Semi-Detached Home. Bright And 9' Ceiling.Upgraded Hardwood Floor. Stairs,Kitchen Cabinets. Separate Shower In The Master Ensuite.Direct Access To Garage.Close To Wismer P.S.And Bur Oak High School,All Amenities And Go Train Station. (id:60365)
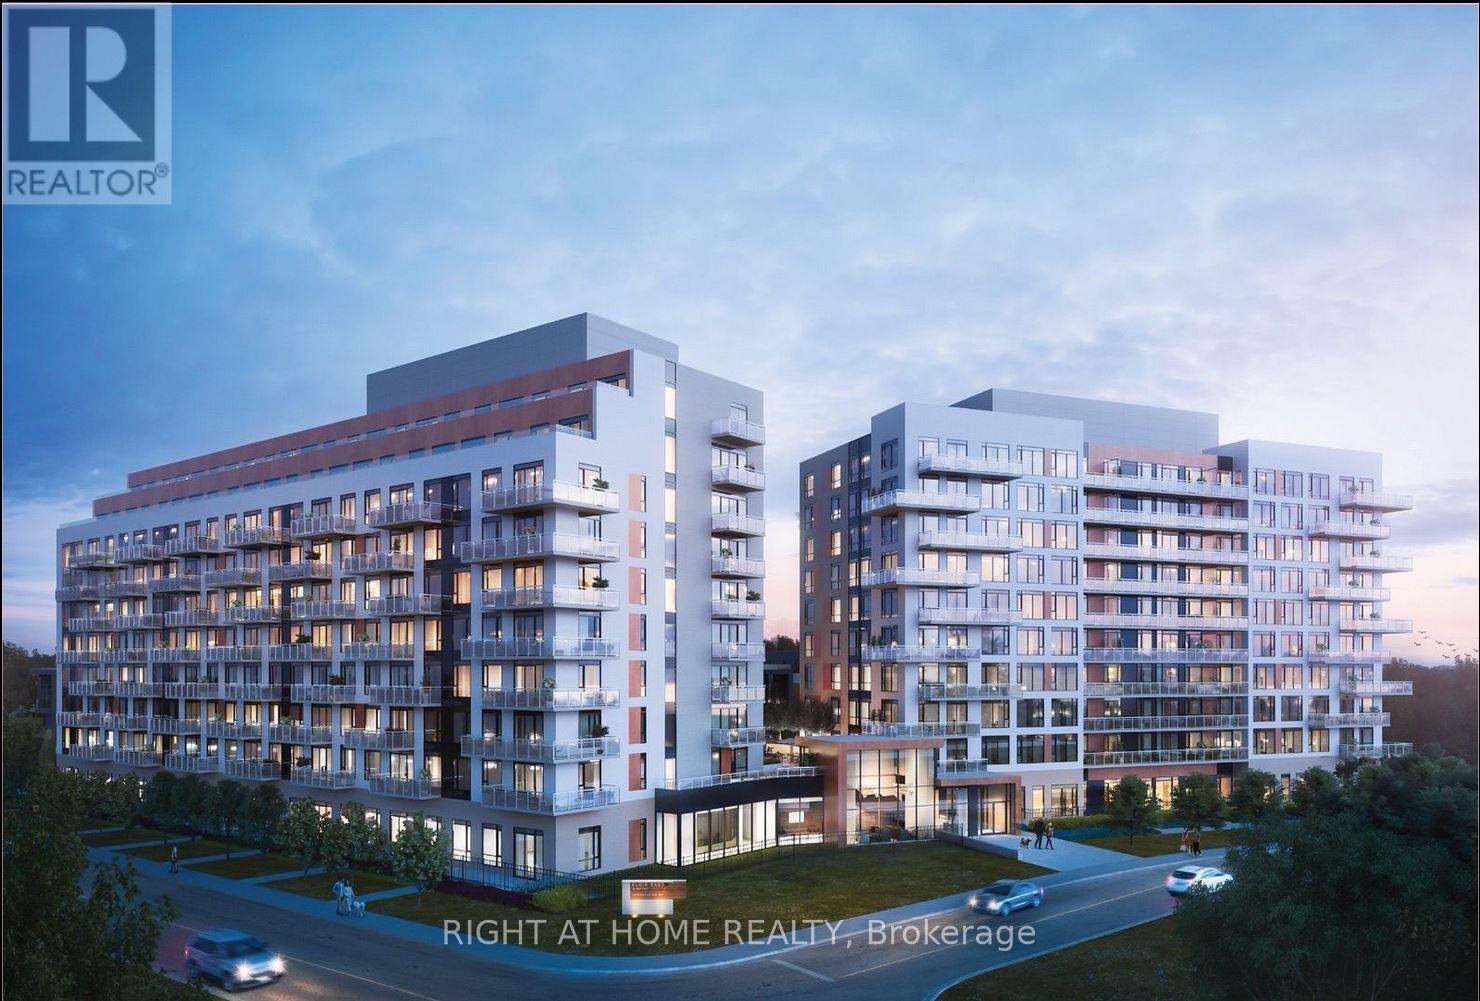
316 - 6 David Eyer Road
Richmond Hill, Ontario
Welcome to Unit 316 at 6 David Eyer Rd - a bright and thoughtfully designed 1+1 suite with desirable southwest exposure, offering approximately 650 sq. ft. of functional living space. The versatile den is ideal for a home office or guest space, complemented by a well-laid-out open-concept design connecting the kitchen, dining, and living areas. This unit features 9-foot ceilings, modern finishes throughout, and a stylish kitchen with quartz counter-tops, matching back splash, and sleek appliances. Enjoy two full bathrooms for added convenience and flexibility - a rare and valuable feature in this layout. Positioned on a quiet corner of the building facing inward, this suite offers a peaceful setting away from street noise. Step onto your private balcony to enjoy warm natural light and southwest exposure throughout the day. Includes 1 underground parking space conveniently located on P1 (same level) and 1 storage locker. In-suite laundry included. High-speed internet included. Located in a highly desirable Richmond Hill community just minutes to Hwy 404, Richmond Green Park, Costco, GO Station, top-rated schools, and everyday amenities. An excellent opportunity for first-time buyers, downsizers, or investors seeking comfort, functionality, and location. (id:60365)
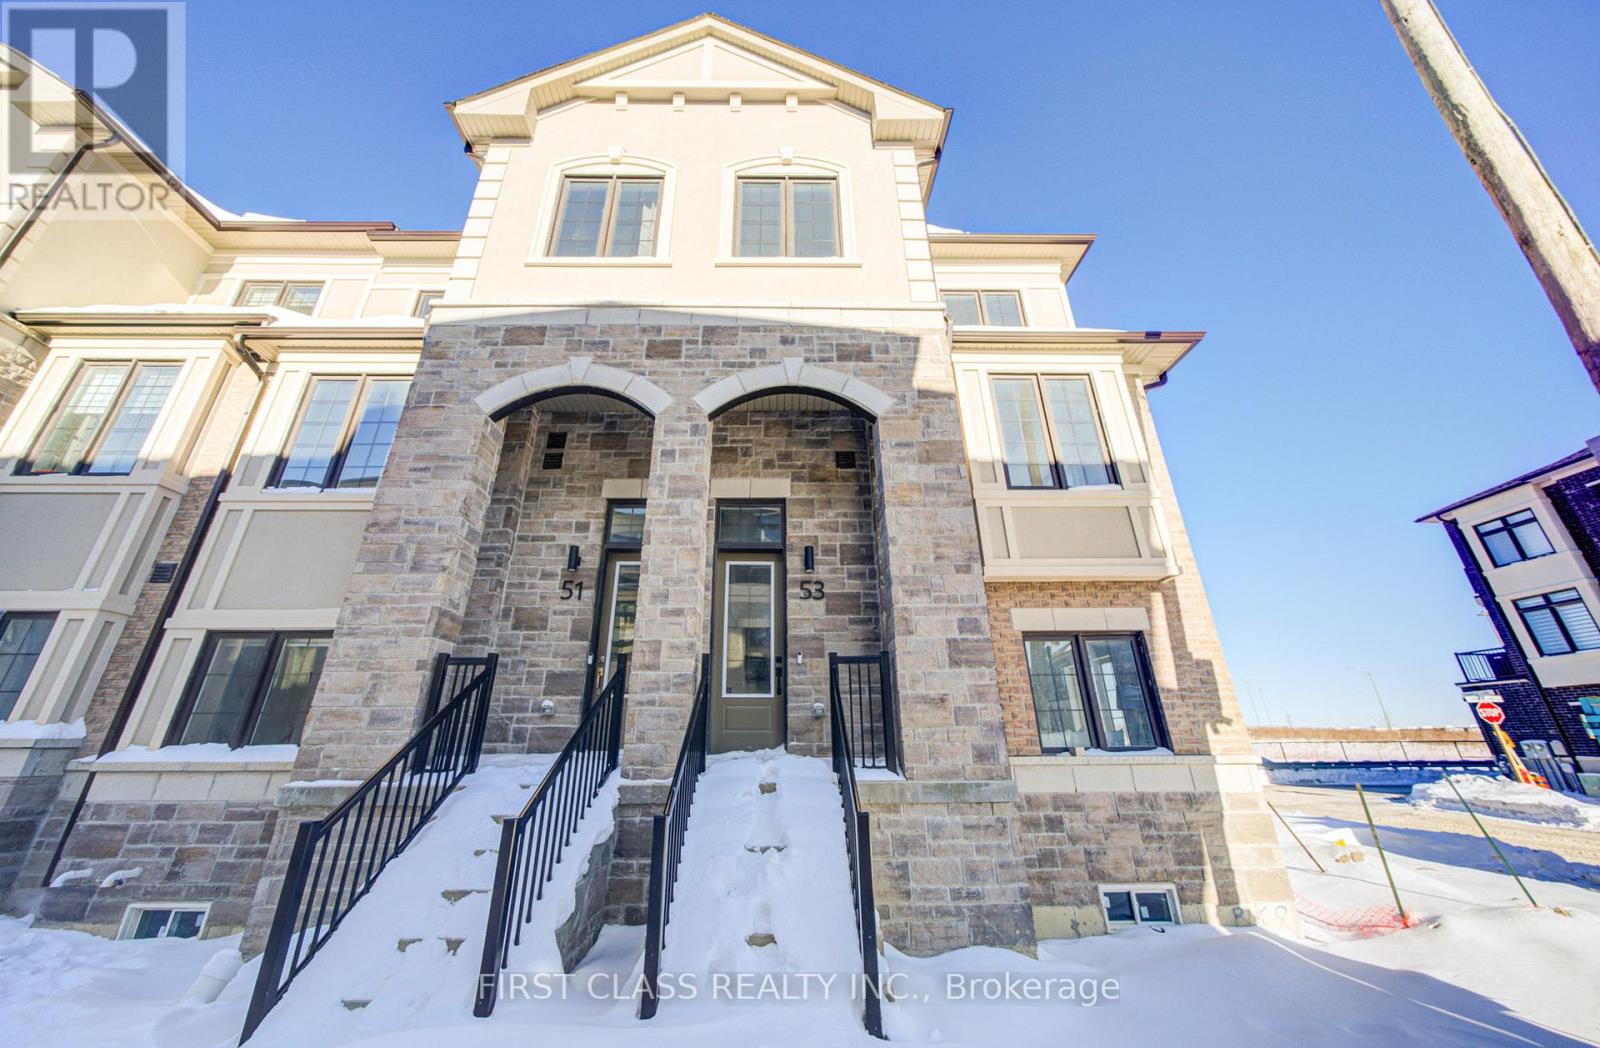
53 Peace Lane
Richmond Hill, Ontario
Brand new luxury Treasure Hill Double Car GarageTownhouse, 4 bedrooms + 3.5 bathrooms, end unit with extra lawn spaces, Modern design & hign-end finishing inside. 9 ft ceilings throughout, bright, open concept, Modern kitchen with quartz countertops, large kitchen island, built in stainless steel appliances, spacious living & dining area on 2nd flr, 3 bedrooms on 3rd floor & one entertainment Room or guest room on ground flr with one full bathroom. Vinyl floor, lots of upgrade , Walk out to balcony with unobstructed view. Don't miss this opportunity to own a brand-new 4-bedrooms end-unit townhouse in a highly prestigious area. Easy access to 404 highway. potl: $99.95 monthly (id:60365)

© 2026 Proptech Realty Inc., Brokerage.