
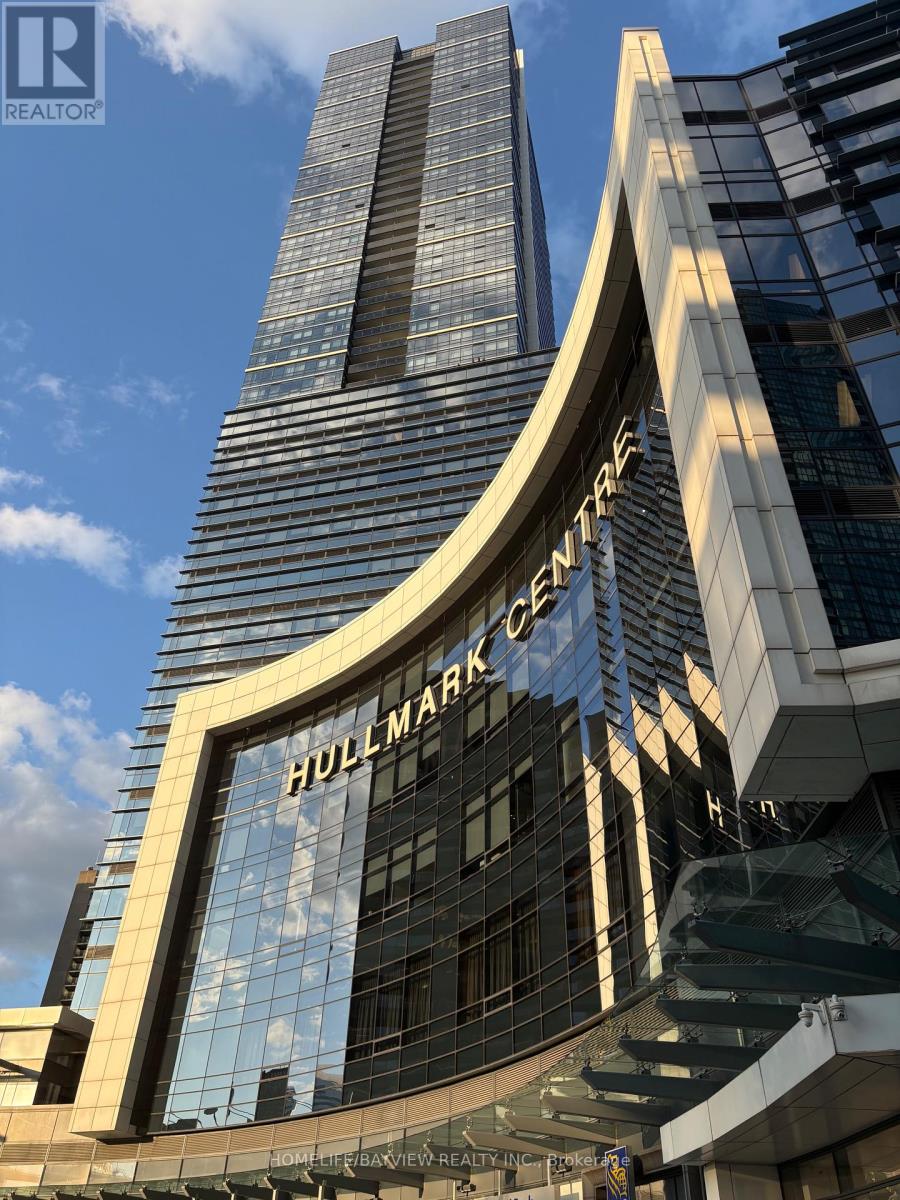
4121 - 5 Sheppard Avenue E
Toronto, Ontario
Location, Location. Luxury Condo Available For Lease In The Prestigious Tridel Hullmark Community, Conveniently Located At The Transit Hub Of North York With Indoor Direct Access To 2 Subway Lines, Just Minutes From Highway 401/Public Transit. This Bright And Well Functioned 1 Bedroom Unit Features A Well Functioned Living Space, Abundant Natural Light With Unobstrcuted North View. Modern Kitchen Features Designer Cabinetry , Build-In S/S Appliances. The Spacious Bedroom Offer A Large Closet And Oversized Window. Excellent Amenities Include 24 Hr Concierge, Outdoor Pool, Fitness Centre, Yoga Studio, Party Room. Steps To Shops, Restaurants, Schools & Parks. One Parking Included. (id:60365)
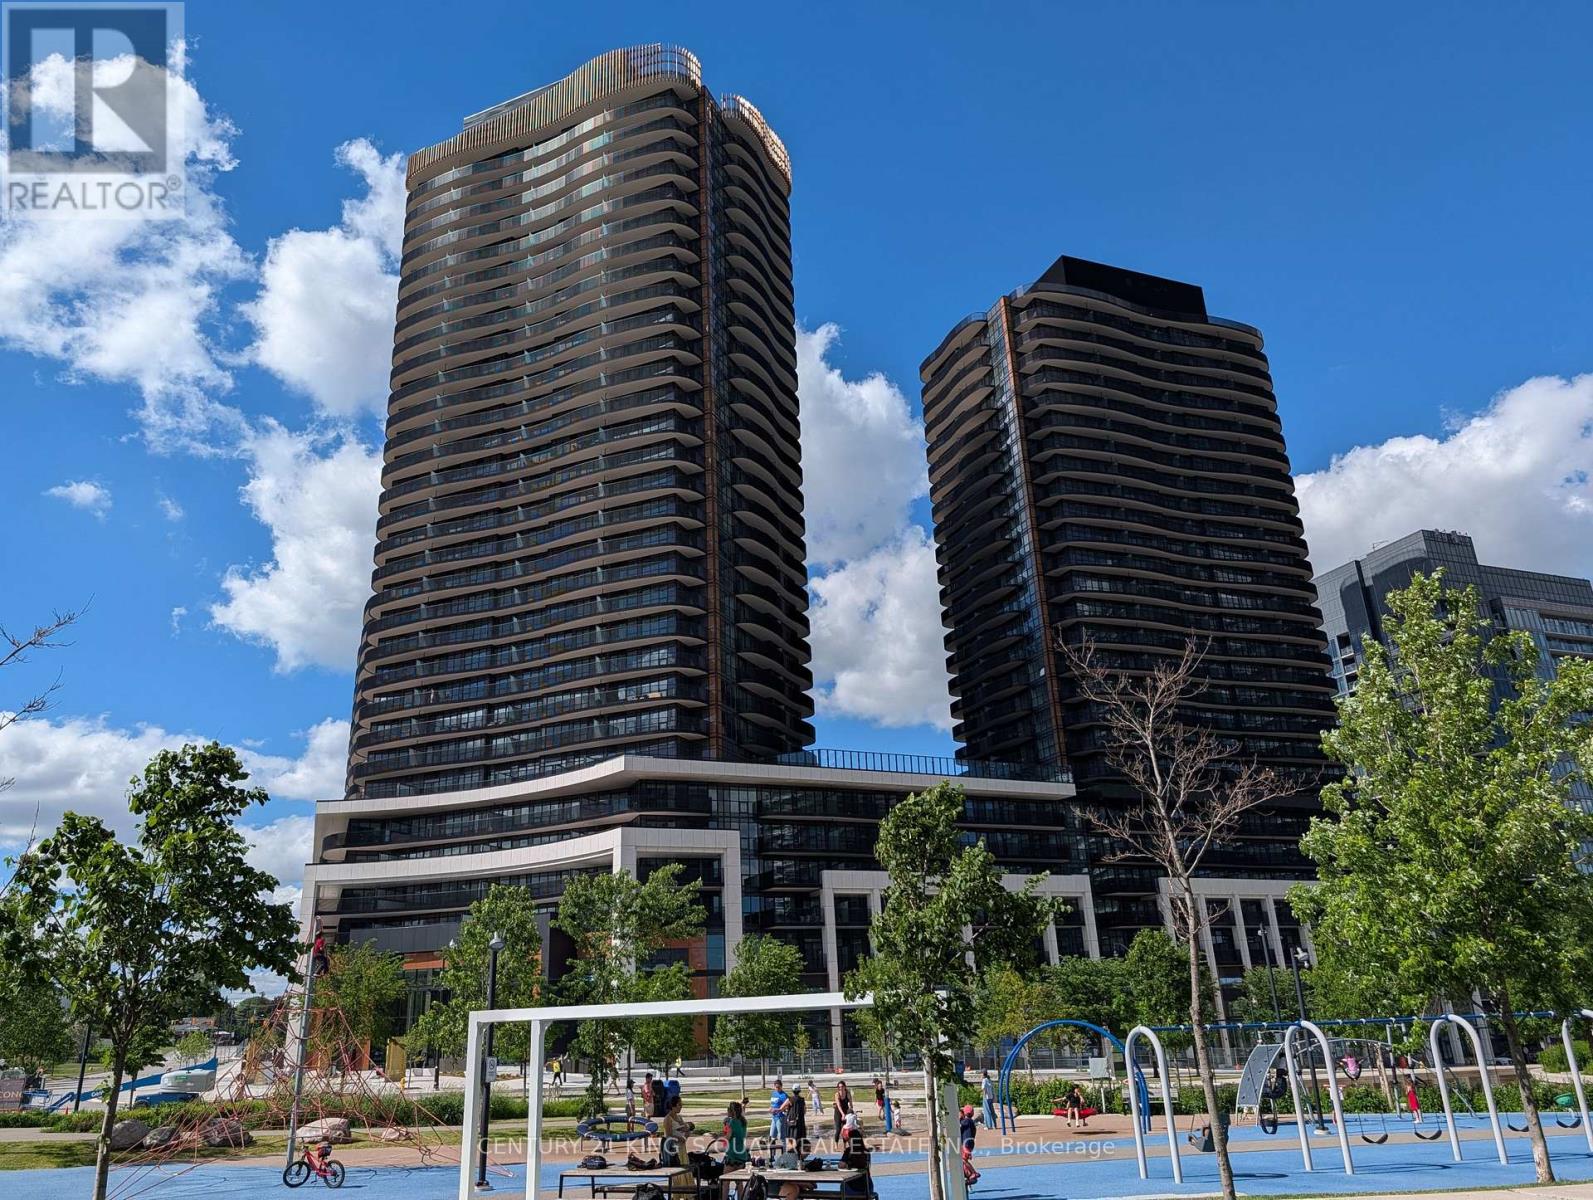
1809 - 68 Esther Shiner Boulevard
Toronto, Ontario
Welcome to King's Landing by Concord - the prestigious new residence at Concord Park Place! This brand-new, never-lived-in one-bedroom suite offers premium finishes, a bright open-concept layout, and floor-to-ceiling windows that fill the space with natural light. Enjoy functional living areas designed for comfort and style, complete with 1 EV parking space and 1 locker for added convenience. Located in the heart of North York's vibrant Concord Park Place community, you're just steps from TTC Bessarion and Leslie subway stations, parks, community centre, library, IKEA, Canadian Tire, and a variety of cafés and restaurants. Minutes to North York General Hospital, GO Station, Bayview Village, Fairview Mall, T&T Supermarket, Loblaws, and more. An outstanding opportunity to live or invest in a modern condo offering luxury, convenience, and connectivity in one of North York's most sought-after communities. (id:60365)
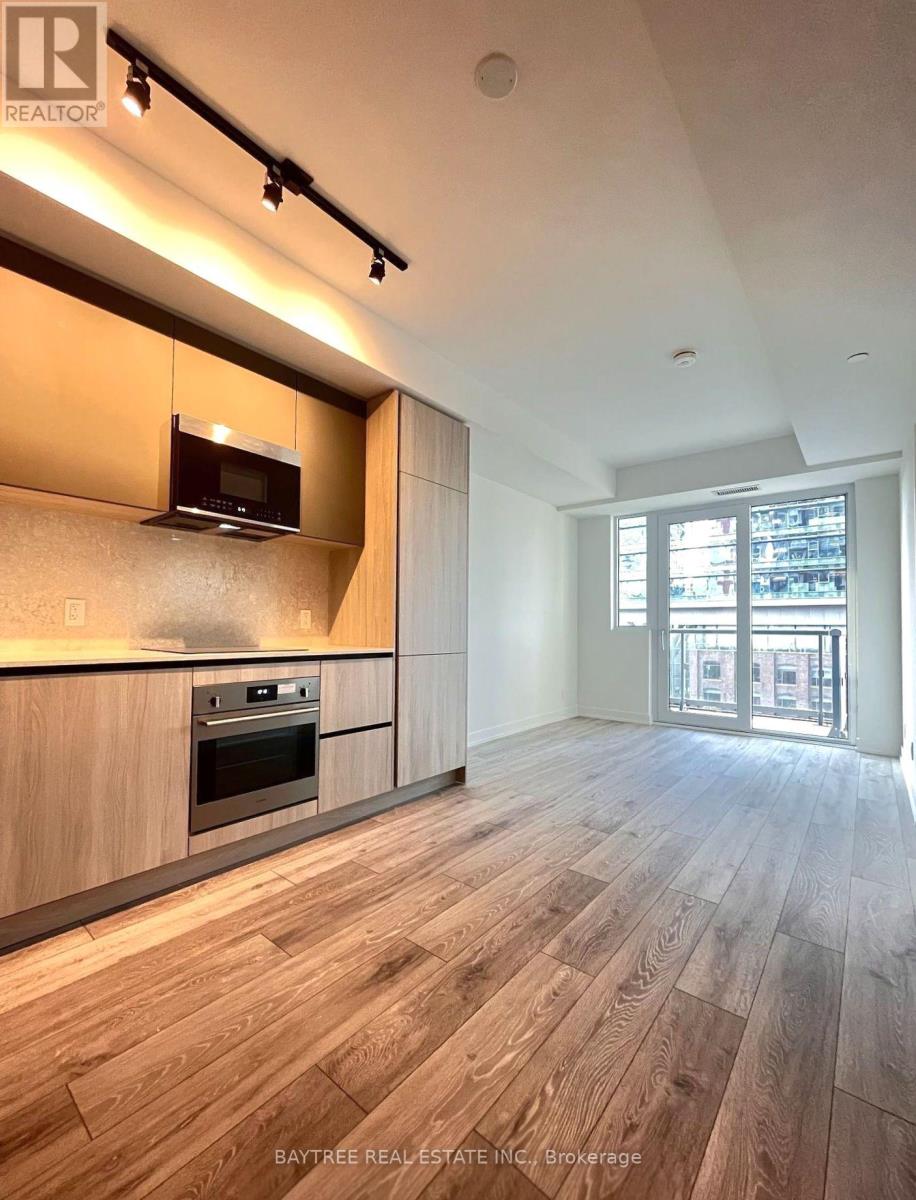
601 - 108 Peter Street
Toronto, Ontario
Welcome to PETER and ADELAIDE, an exquisite building offering a blend of modern design, craftsmanship, and unrivaled convenience. Situated in a highly sought-after neighborhood, PETER and ADELAIDE offers a wealth of amenities inside and out. Close to PATH, Financial/Entertainment Districts, Subway and Transit Access and a whole lot more to explore and discover in the area. Come check out these freshly finished units and make it your next home. Amenities pending completion - Co-working & Rec Room, Outdoor Lounge, Fitness & Yoga Studio, Infra-Red Sauna & Treatment Rooms, Demo Kitchen, Private Dining Room, Party Lounge, Terrace, Outdoor Communal Dining and Kids Zone & Arts & Crafts. Book your viewing today!! (id:60365)
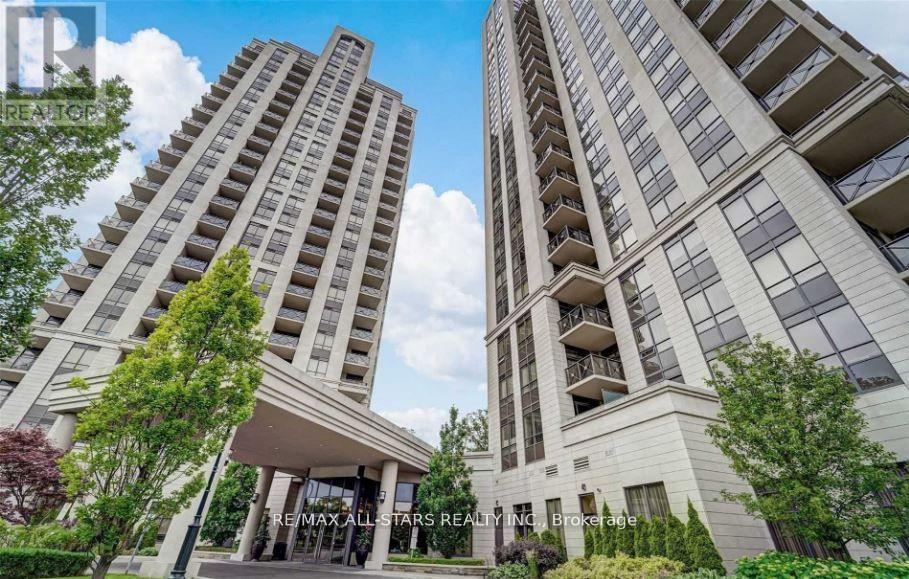
305 - 133 Wynford Drive
Toronto, Ontario
Experience luxury living in this stunning 1+1 suite located in a prestigious condo building. The unit boasts a thoughtfully designed layout with quality updates including granite countertops and stainless steel appliances. You'll appreciate the convenience of two walkouts, one from the living room and another from the bedroom that lead to a spacious balcony offering captivating southwest views, perfect for relaxation or entertaining. Situated just 15 minutes from downtown, with TTC access at your doorstep, and within walking distance to shops, the Aga Khan Centre, and Museum, this location offers both convenience and cultural richness. No smokers or pets, please. This immaculately presented suite is a rare find, combining style, comfort, and the ideal urban lifestyle. Corner Unit. Near Aga Khan Park, Museum & LRT Station. No Pets and No Smoking. (id:60365)

327 - 10 Delisle Avenue
Toronto, Ontario
Rare Midtown Condo with an Expansive Private Terrace! Welcome to one of the most sought-after layouts at The St. Clair. Approx. 986 sq.ft., this stunning split 2-bedroom, 2-bathroom residence combines functional living space, with one of the building's most exceptional features-an oversized private terrace. This suite is part of a limited collection of terrace residences rarely available in the building. Unlike the standard balconies found on upper floors, these exclusive podium-level homes enjoy expansive outdoor living spaces, measuring approximately 300 sq. ft., the terrace is among the largest outdoor spaces in the building and offers the perfect setting for outdoor dining, entertaining, gardening, or simply relaxing. Propane BBQs are permitted, a privilege not available on standard balconies. Inside, the thoughtfully designed layout offers excellent privacy and flow. The updated open-concept kitchen is a chef's delight, featuring white cabinetry, sleek granite countertops, integrated appliances, and ample workspace. The kitchen seamlessly overlooks the spacious living and dining area, creating an atmosphere for both everyday living and entertaining. Floor-to-ceiling windows enhance the bright, airy feel throughout the suite while providing access to the terrace, effectively extending the living space outdoors. Residents enjoy an exceptional array of amenities including a full-service 24-hour concierge, exercise room, media and meeting rooms, party room, business centre with building Wi-Fi, and a beautifully landscaped outdoor courtyard lounge. The building also offers convenient access to 10 EV TPA charging stations adjacent to the property. One parking space and an out-of-suite locker (on the same floor) are incld. Perfectly situated in the vibrant Yonge & St. Clair neighbourhood, steps to boutique shopping, cafés, restaurants, parks, and trails, with subway access just moments away and easy connections to Yorkville and downtown Toronto. Smoke-Free Building. (id:60365)
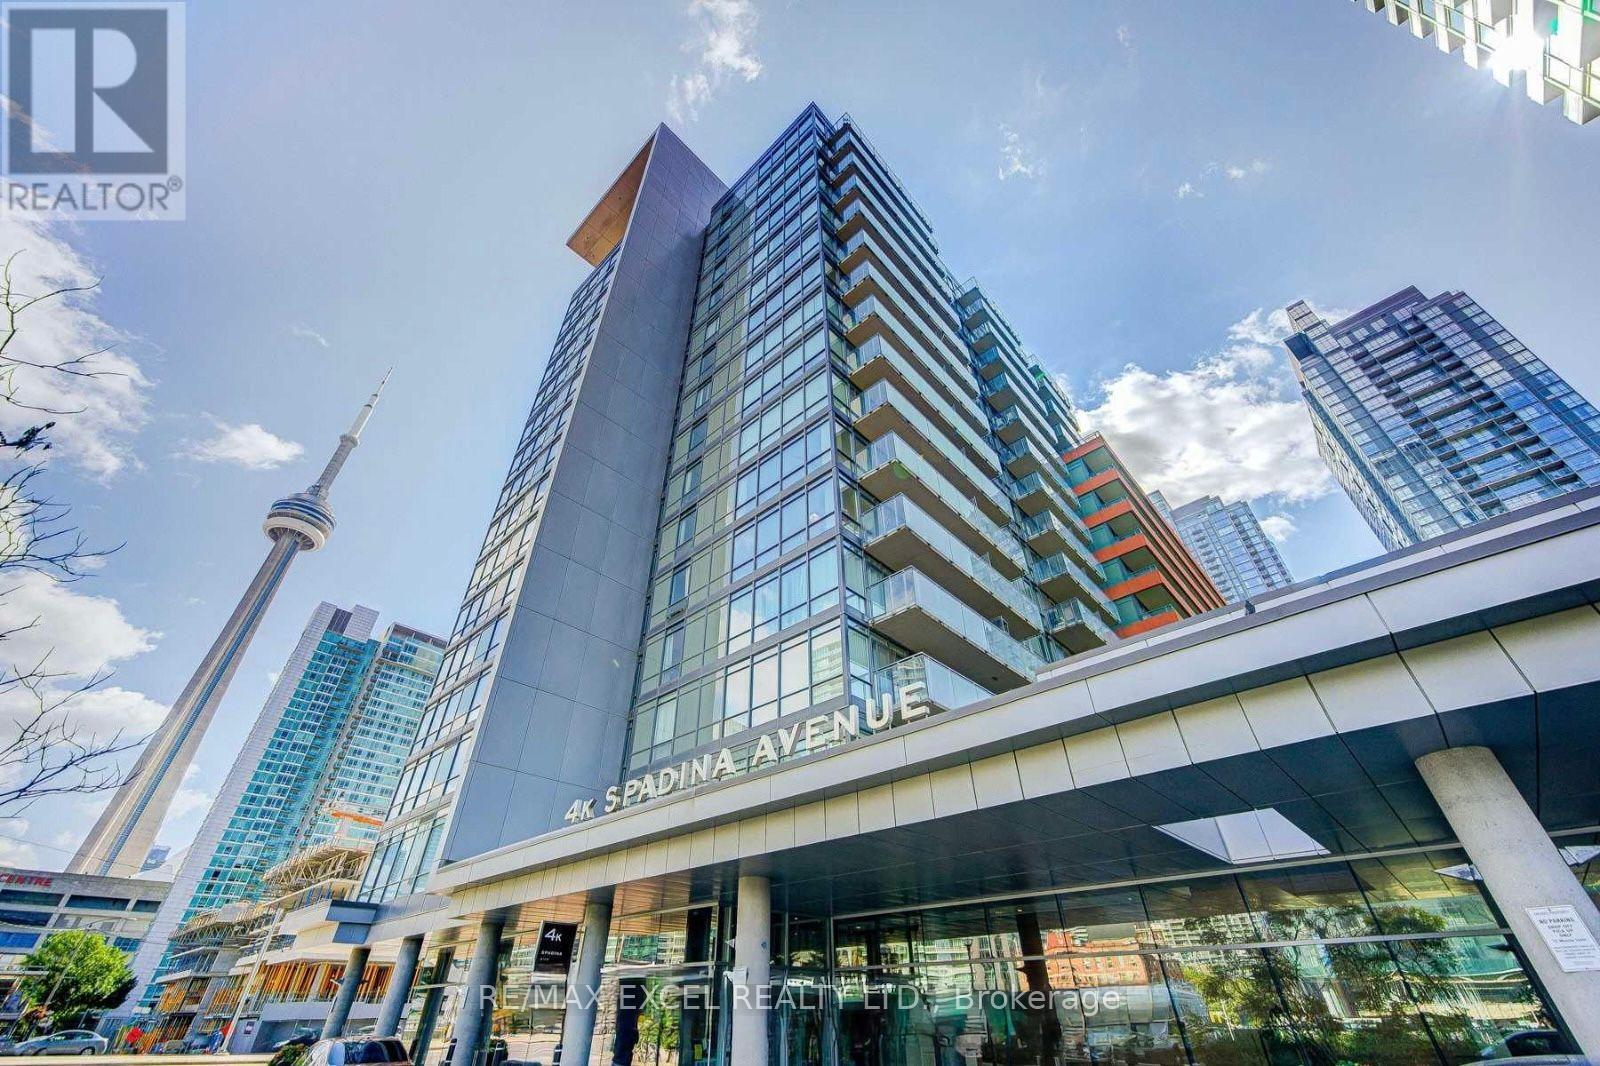
1129 - 4k Spadina Avenue
Toronto, Ontario
Welcome to Neo Condos - City Place by Concord Adex! Prime Location! Fully Furnished Well-Kept 1BD & 1BA Open Concept Unit. Just Over 500 Sq ft Of Living Space. Bright & Sunfilled Bedroom with Double Closets. Floor to Ceiling Window. Stunning Private Balcony with West Facing Views. 5 Stars Amenities with Super Club Facility: Shared with the neighbouring Montage and kept in exceptional condition by a proactive board of directors, the building delivers an indoor pool, sauna and hot tub, a rock climbing wall, pilates and yoga studio, a Hollywood-style screening theatre, karaoke room, poker lounge, rooftop deck with BBQ, and 24/7 concierge. Steps to The Well, CN Tower, China Town, Union Station, Financial District/Path, Restaurants Public Transit, Rogers Centre, Ripley's Aquarium, Lake front, Entertainment, Supermarket & More. Canoe Landing Park is steps away for waterfront walks and bike rides along the lake. Easy Access To Gardiner / Lakeshore. Close To Billy Bishop Airport. Beautiful Living Area. Prefect for Everyday Living and Entertaining. Idea For Professional Seeking Convenience & an Exciting Downtown Lifestyle. Can't Miss! (id:60365)
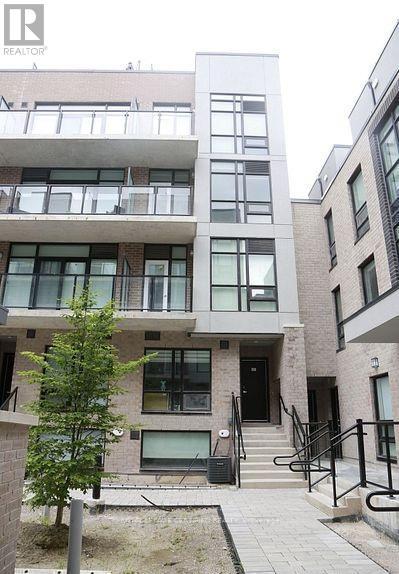
26 - 851 Sheppard Avenue W
Toronto, Ontario
UNDER 5 YEARS OLD Condo Townhouse. This beautiful 2 bedrooms, 3 baths, with a roof top terrace is just perfect for professional couple or a small family. Open concept living with 9'High Ceiling/Smooth Finish Contemporary European Inspired Kitchen Cabinetry With Brand Name Stainless Steel Appliances. This unit offers a lot of Sunlight. Unit comes with stainless steel appliances. Unit comes with 1 parking and 1locker. Easy access to major highways, Transit access, Shopping, Great schools, Lots of Amenities & Entertainment. Sheppard Subway West Is 5Min Away On Foot, Bus Is At Your Door Step & You Can Catch The Go Train, Go Bus To Yorkdale, By Car Is A Short Distance To Expressway And Hwy 401. * Superb Shopping Minutes Away: Yorkdale, Toronto's Most Popular Mall & Costco. (id:60365)
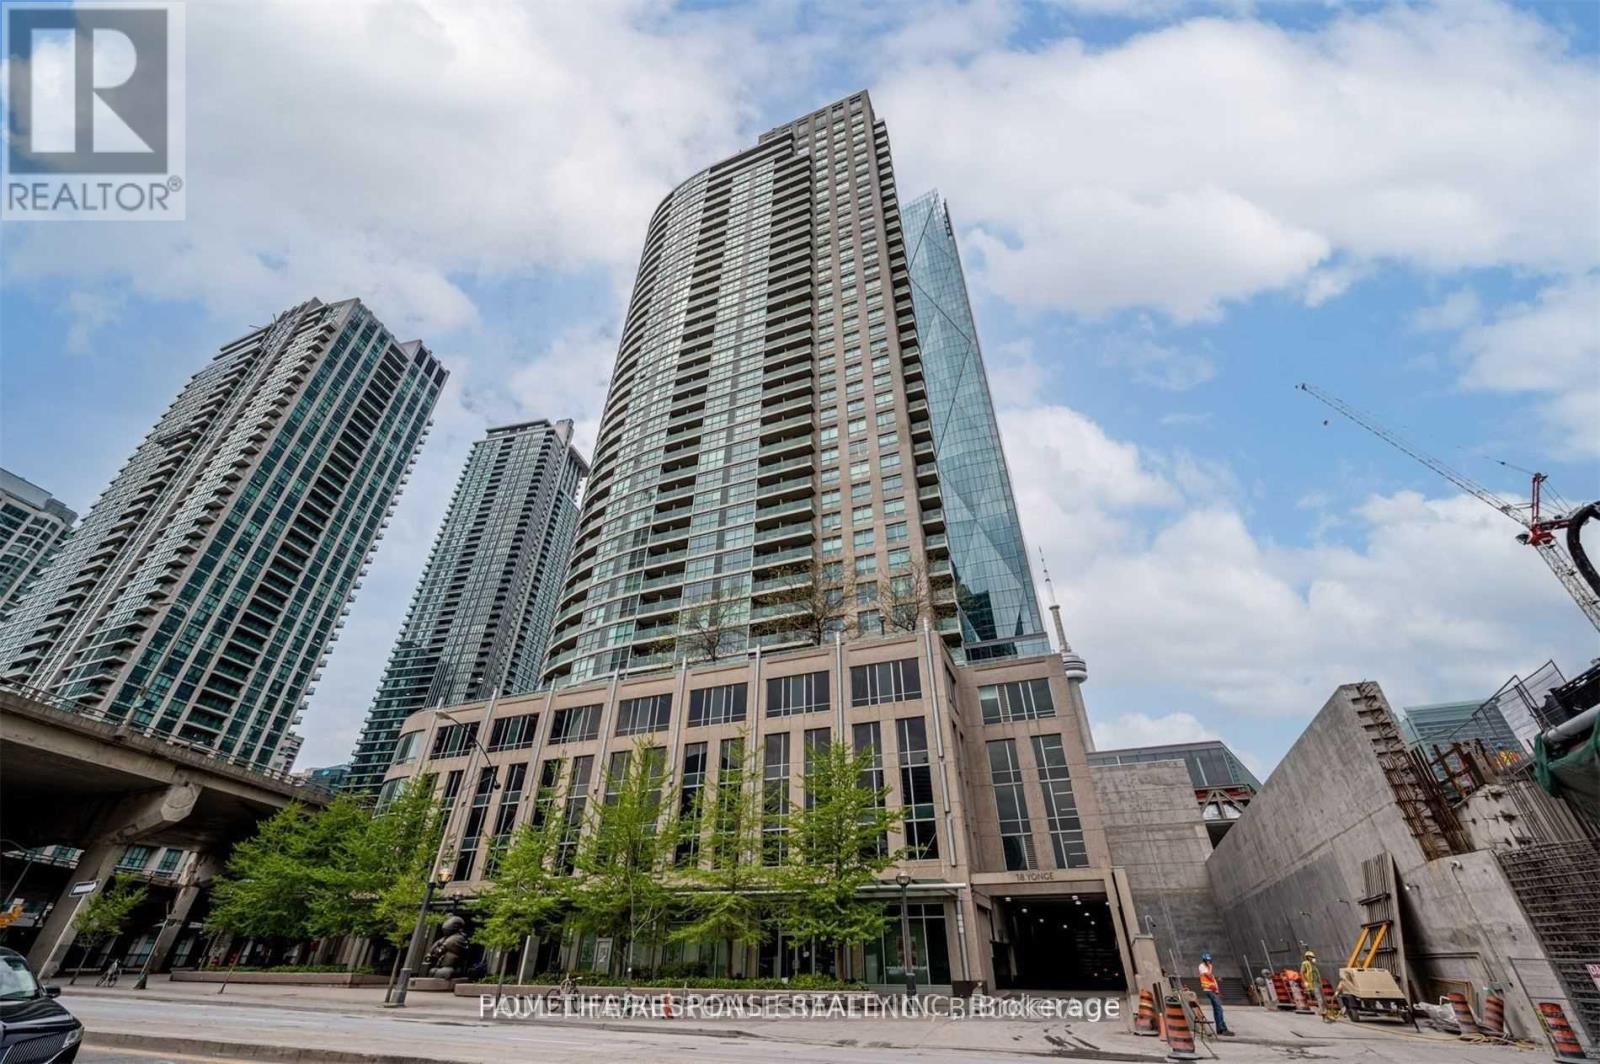
1606 - 18 Yonge Street
Toronto, Ontario
Fantastic Location! Well Sought After Layout! Bus at Door! Shows 10+++ (id:60365)
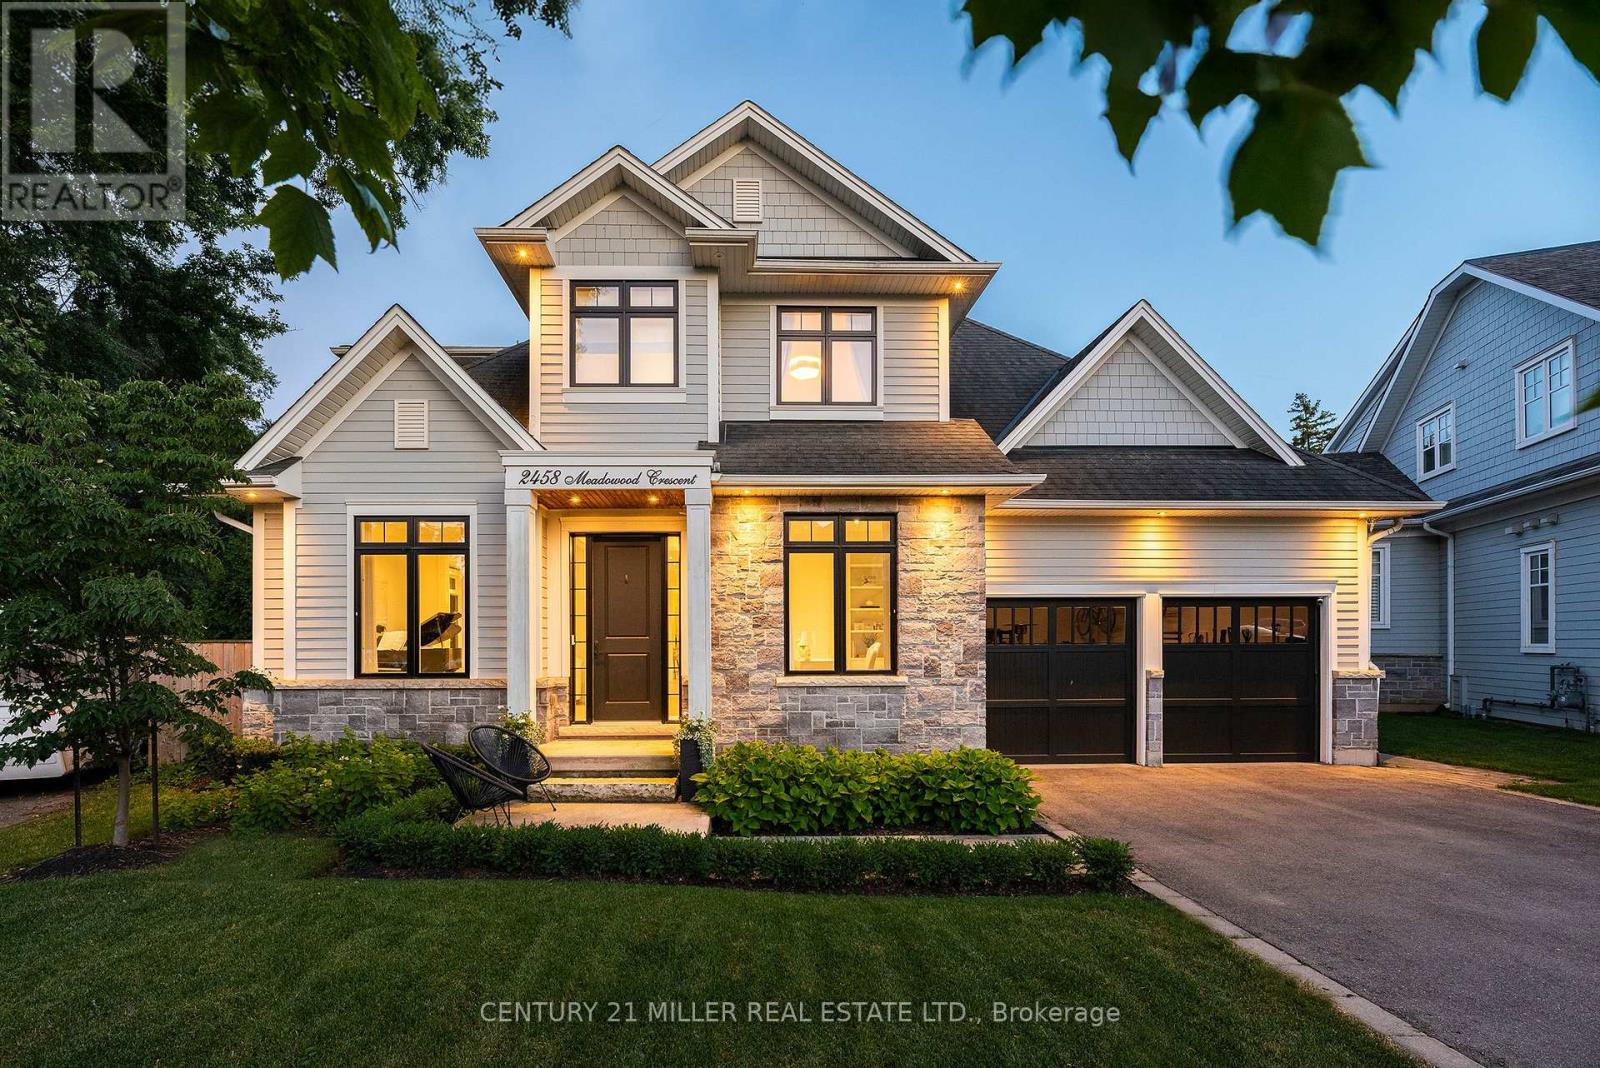
2458 Meadowood Crescent
Oakville, Ontario
Tucked away on a quiet dead-end crescent on one of Bronte's best streets, this custom-built home blends thoughtful design and family-friendly living. It is steps from a park and playground, and within walking distance of Bronte's renowned restaurants, waterfront, and marina. Offering over 3,500 square feet above grade, plus a newly finished basement (2026), every inch has been designed for everyday living and effortless entertaining. A formal foyer creates a beautiful first impression, opening to an elegant living room and private main floor office.The heart of the home is an impressive chef's kitchen with premium appliances, an oversized centre island, and exceptional storage. A butler's pantry seamlessly connects the kitchen to the walk-in pantry and formal dining room. A generous breakfast area flows into the inviting family room, featuring a warm gas fireplace.Designed as an extension of the living space, the professionally landscaped backyard was transformed by ProScape Land Design into a private outdoor retreat. It features a covered dining area with a built-in BBQ, tiered seating beneath a pergola, and a private putting green.Upstairs, the layout offers privacy for everyone. The primary suite is a true retreat with a spa-inspired ensuite and a spacious walk-in closet. Two secondary bedrooms share a beautifully appointed Jack-and-Jill bathroom, while the fourth bedroom enjoys its own private ensuite.The newly completed lower level expands the living space with beautifully finished recreation areas, a custom built-in bar with beverage and wine refrigerators, a wine display, extensive built-in cabinetry, a dedicated home gym, and a convenient two-piece bathroom.From its exceptional custom design and family-friendly layout to its magazine-worthy backyard and unbeatable Bronte location, this home is a fantastic opportunity in one of Oakville's most cherished neighbourhoods. (id:60365)
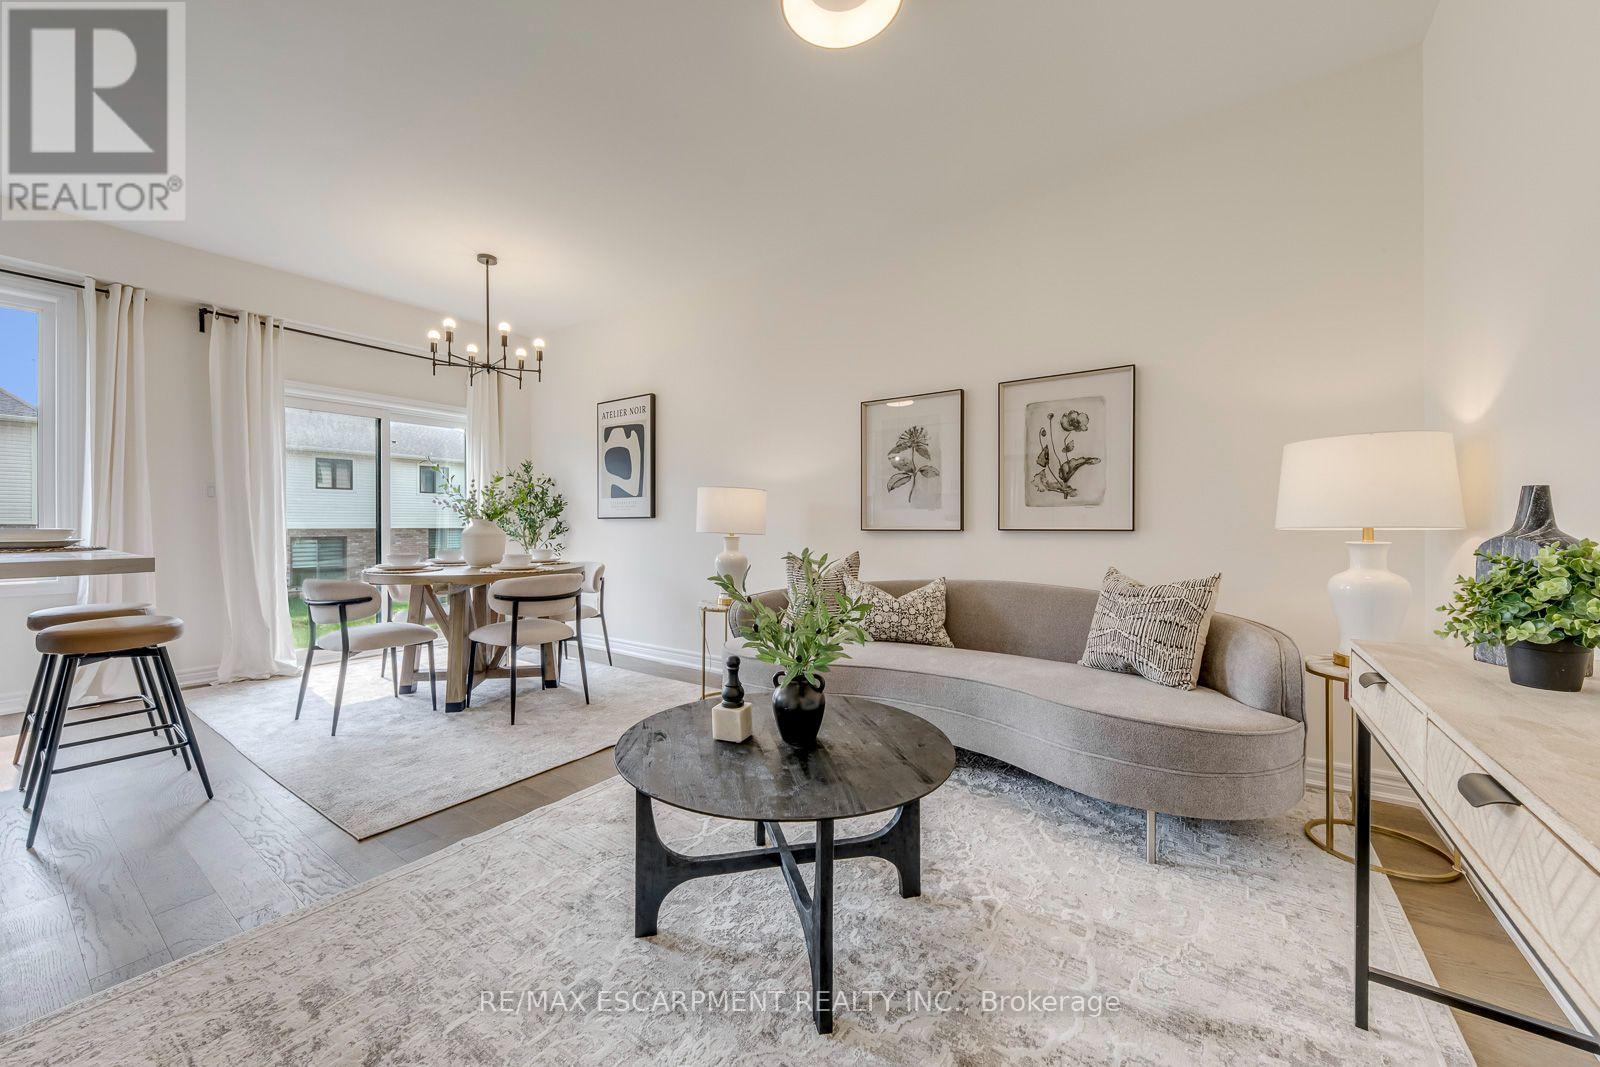
27 Mia Drive
Hamilton, Ontario
Welcome home to 27 Mia Drive - a beautifully upgraded townhouse offering modern style and everyday comfort in a growing, family-friendly community. This spacious 3-bedroom, 3-bath home features upgraded contemporary hardwood flooring throughout the main level and smooth ceilings for a clean, modern feel. The thoughtfully designed kitchen showcases split-finish, soft-close cabinetry with extended upper cabinets, a 2' pantry, upgraded hardware, and sleek quartz countertops paired with a full quartz backsplash. Brand new stainless steel appliances complete the space, making it both functional and stylish. The bright dining area offers a walk-out to the backyard - perfect for easy indoor-outdoor living and entertaining. Upstairs, you'll find three well-sized bedrooms, including a comfortable primary retreat featuring a walk-in closet and a private 3-piece ensuite. All bathrooms have been tastefully upgraded with modern finishes. Ideally situated in a newer subdivision, this home is just steps to Dr. William Bethune Park and conveniently close to shopping, restaurants, and everyday amenities - offering the perfect blend of comfort, style, and location. (id:60365)
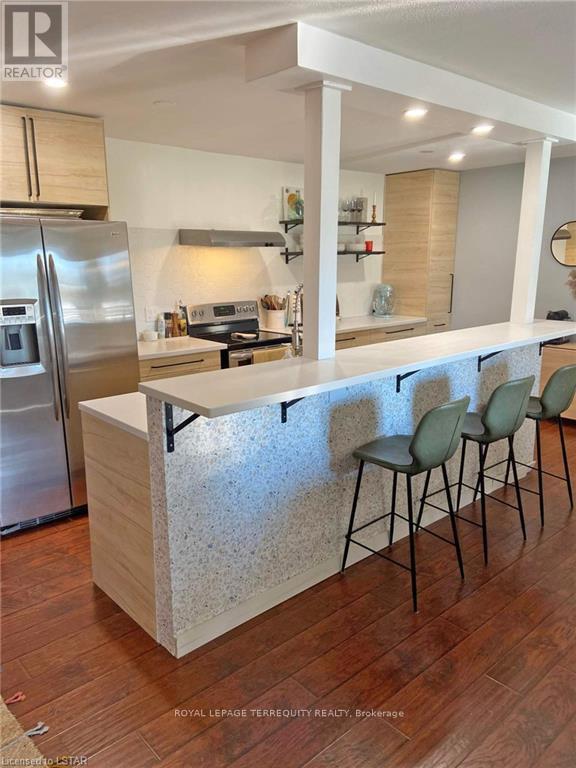
325 - 2230 Trafalgar Street
London East, Ontario
Beautifully Renovated One-Bedroom Investment Opportunity - Cash Positive! Welcome to this beautifully renovated and spacious one-bedroom condo, offering the perfect combination of style, comfort, and investment potential. The thoughtfully designed layout features a large breakfast bar, a cozy gas fireplace, spacious double closets in the bedroom, and the convenience of in-suite laundry. This exceptional property is fully leased to an excellent tenant until July 31, 2027, providing immediate, reliable rental income and making it a cash-positive investment for savvy investors. Enjoy the benefits of low maintenance fees, professional management by a well-managed condominium corporation, and access to the building's outdoor swimming pool. Whether you're looking to expand your investment portfolio or secure a turnkey income-producing property, this condo offers outstanding value and peace of mind. Contact us today for rental income details and additional investment information. Property is tenanted. (id:60365)
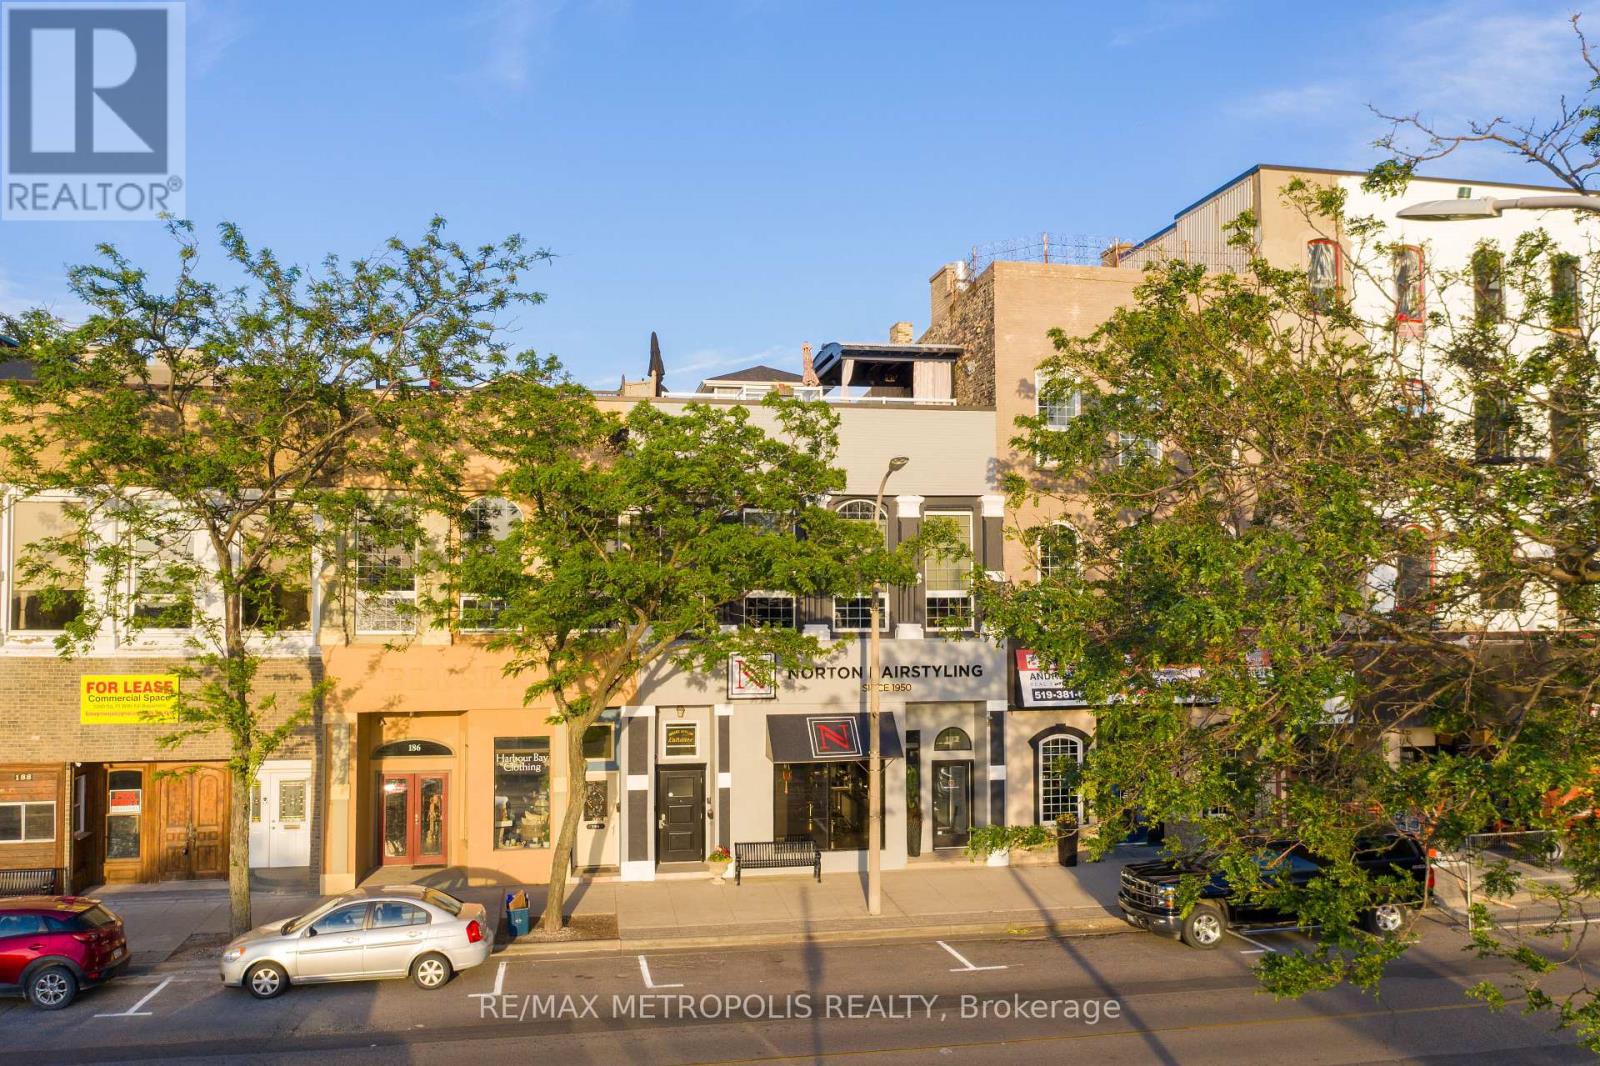
Upper - 182 Front Street N
Sarnia, Ontario
STUNNING EXECUTIVE FURNISHED LOFT FOR LEASE LOCATED IN THE HEART OF DOWNTOWN SARNIA, WITH PANORAMIC VIEWS OF THE ST. CLAIR RIVER, BLUEWATER BRIDGE & SARNIA BAY. THIS 3 STOREY WITH ITS OWN PRIVATE ENTRANCE BOASTS 3 BEDROOMS & 2 BATHROOMS IN AN OPEN LAYOUT WITH HIGH END FINISHES THROUGHOUT. THE GORGEOUS GREAT ROOM HAS MASSIVE WINDOWS THAT BRING IN NATURAL SUNLIGHT & INCREDIBLE VIEWS. THE CATHEDRAL CEILINS & GAS FIREPLACE IS OPENTO THE STUNNING CHEF'S KITCHEN WITH TALL CABINETS, GAS STOVE, & TOP OF THE LINE APPLIANCES WITH ADJACENT ENSUITE LAUNDRY. ENJOY THE OUTDOORS ON THE EXPANSIVE OUTDOOR TERRACE ROOFTOP PATIO PERFECT FOR HOSTING OR RELAXING WATCHING SARNIA'S GORGEOUS SUNSETS. ADJACENT INDOOR TERRACE KITCHEN WITH U-LINE FRIDGE & FREEZER & ENTERTAINING BAR AREA IS SET UP WITH OUTDOOR FURNITURE FOR LARGE GATHERINGS. WALK TO RESTAURANTS, ENTERAINMENT, COFFEE & BOUTIQUE SHOPS, ART GALLERY, IMPERIAL THEATRE OR CENTENNIAL PARK & WATERFRONT. TENANT TO PAY ALL UTILITIES AND INTERNET. (id:60365)

© 2026 Proptech Realty Inc., Brokerage.