
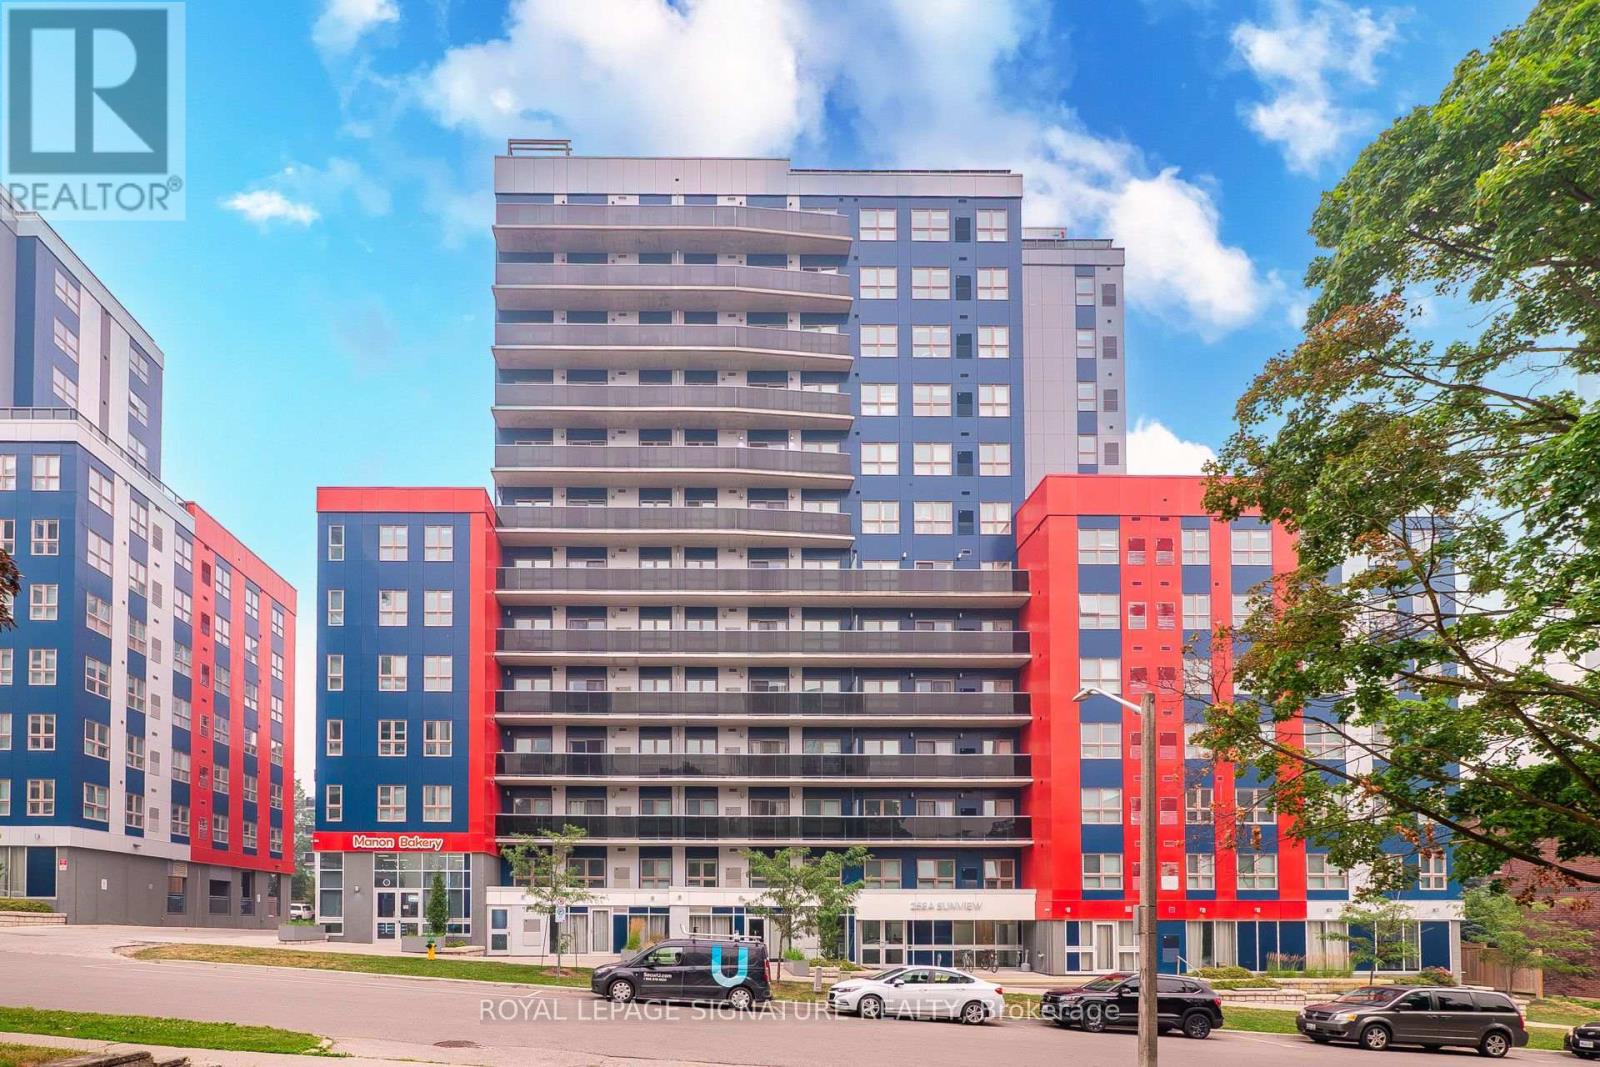
125 - 258a Sunview Street
Waterloo, Ontario
Welcome to this turnkey, fully furnished 2-bedroom condominium offering modern, low-maintenance living in one of Waterloo's most desirable communities. The thoughtfully designed open-concept layout features two spacious bedrooms, a modern kitchen, in-suite laundry and contemporary finishes throughout. This suite presents an exceptional opportunity for investors looking to generate strong rental income, parents purchasing for a university student, or first-time buyers seeking an affordable entry into Waterloo's thriving real estate market. With strong demand from students and professionals alike, this property offers excellent rental potential and long-term value. Condo fees include high-speed Internet, heat, water, air conditioning, building insurance and common elements. Residents enjoy an impressive selection of building amenities including a rooftop terrace, study lounges, secure key fob entry, elevator access, bike storage and visitor parking. Ideally situated near the University of Waterloo, Wilfrid Laurier University, Conestoga College Waterloo Campus, the ION LRT and everyday amenities, this location also offers convenient access to Uptown Waterloo, major highways and the Region's renowned technology corridor, including Google, OpenText, Shopify and Deloitte. An exceptional opportunity to own a move-in ready property, don't miss your chance to make this sought-after location your next investment! (id:60365)
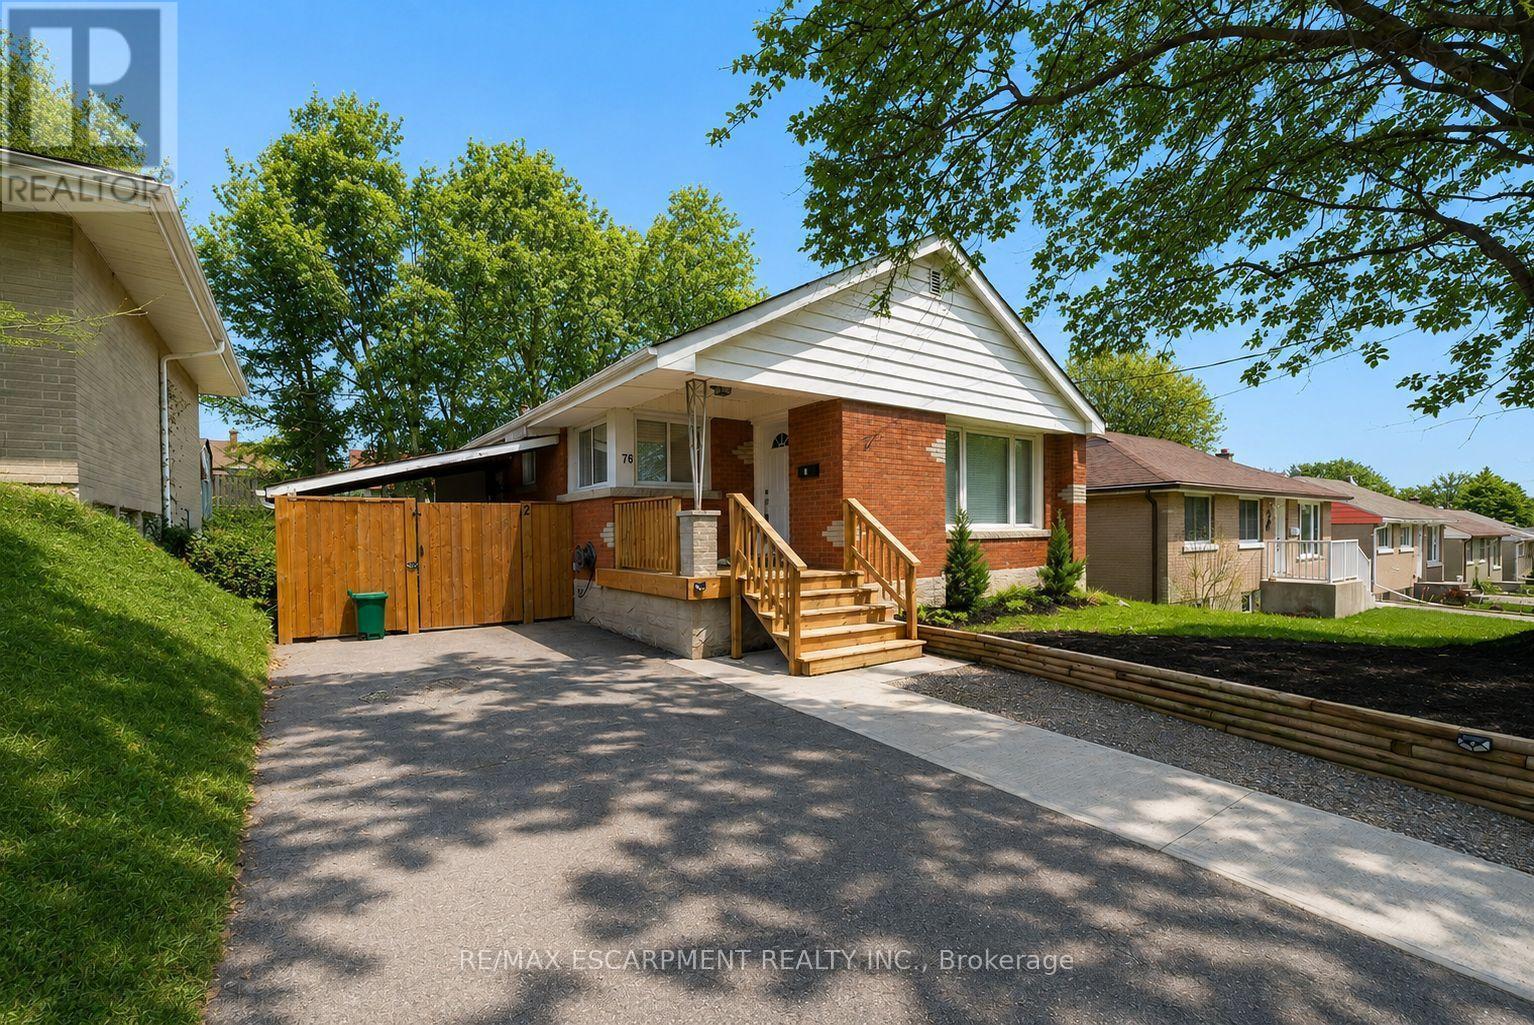
Upper - 76 Glenview Avenue
Cambridge, Ontario
Welcome to 76 Glenview Avenue! This beautifully renovated main floor unit offers 1,282 sq ft of bright, modern living space with 3 bedrooms and 1 full bathroom. The open concept layout features luxury vinyl plank flooring throughout the spacious living room and into the stylish kitchen, complete with quartz countertops, modern cabinetry, recessed lighting, an undermount sink and stainless steel appliances, including a built-in dishwasher. Down the hall, you'll find 3 generously sized bedrooms, including the primary bedroom with a walkout to a raised deck overlooking the backyard. The updated 4 piece bathroom completes the well-designed layout. Step outside to enjoy the deep, fully fenced backyard featuring plenty of greenspace, a stone patio and a charming wooden pergola, perfect for relaxing or entertaining during the warmer months. Conveniently located in a mature, family-friendly neighbourhood on a public transit route, this home is close to schools, the Wayne Gretzky Sports Centre, YMCA, parks, the Grand River and a variety of shopping and everyday amenities. (id:60365)

31 Browning Boulevard S
Bracebridge, Ontario
Discover a rare gem in the heart of beautiful Muskoka with this move-in-ready Mattamy home. This Tamarack model greets you with a charming double-sided front porch and an interior defined by 9ft ceilings, smooth finishes, as well with modern french doors leading to a private main-floor office/den. The heart of the home features a chef's kitchen and bathrooms all finished with elegant quartz countertops, while a practical mudroom with a walk-in closet keeping busy lives organized.The upper level offers 3 generous bedrooms plus a versatile loft, providing ample space for family and guests. For the hobbyist, the 3 car garage including the extension for a workshop and a rare drive-through door to the backyard, complemented by an extended driveway. Your private outdoor oasis awaits ..on the brand-new back deck, pool size yard , featuring a premium hot tub perfect for starlit Muskoka evenings. This sophisticated retreat perfectly blends modern luxury with cottage-country charm. (id:60365)

91 - 11 Harrisford Street
Hamilton, Ontario
Welcome to this beautifully maintained, move-in ready townhouse nestled in one of the area's most family-friendly communities, just a short walk to the scenic Red Hill Valley Recreational Trail. Offering stylish updates, functional living space, and a private backyard retreat, this home combines comfort, convenience, and exceptional value. Featuring engineered hardwood flooring, neutral designer finishes, and spacious principal rooms, the thoughtfully designed layout is ideal for both everyday living and entertaining. The bright eat-in kitchen is a standout feature, providing a dedicated dining area that adds flexibility and everyday convenience while offering the perfect space for family meals, morning coffee, or homework time. Overlooking the impressive living room with soaring 12-foot ceilings, the separate dining area creates an open and inviting atmosphere filled with natural light. The upper level offers generous bedrooms with flexible space for growing families, guests, or a home office, while the finished lower level provides endless possibilities as a recreation room, home gym, media lounge, or playroom. An updated bathroom with modern fixtures and contemporary lighting adds to the home's fresh, turnkey appeal. Step outside to your own private outdoor oasis featuring a spacious backyard with low-maintenance landscaping-large enough to accommodate a gazebo lounge, BBQ area, and outdoor seating for summer entertaining or relaxing evenings with family and friends. Set within one of the most sought-after family-oriented townhouse communities in the area, residents enjoy a welcoming neighbourhood atmosphere along with condo fees that remain lower than many comparable townhouse condominiums nearby. (id:60365)
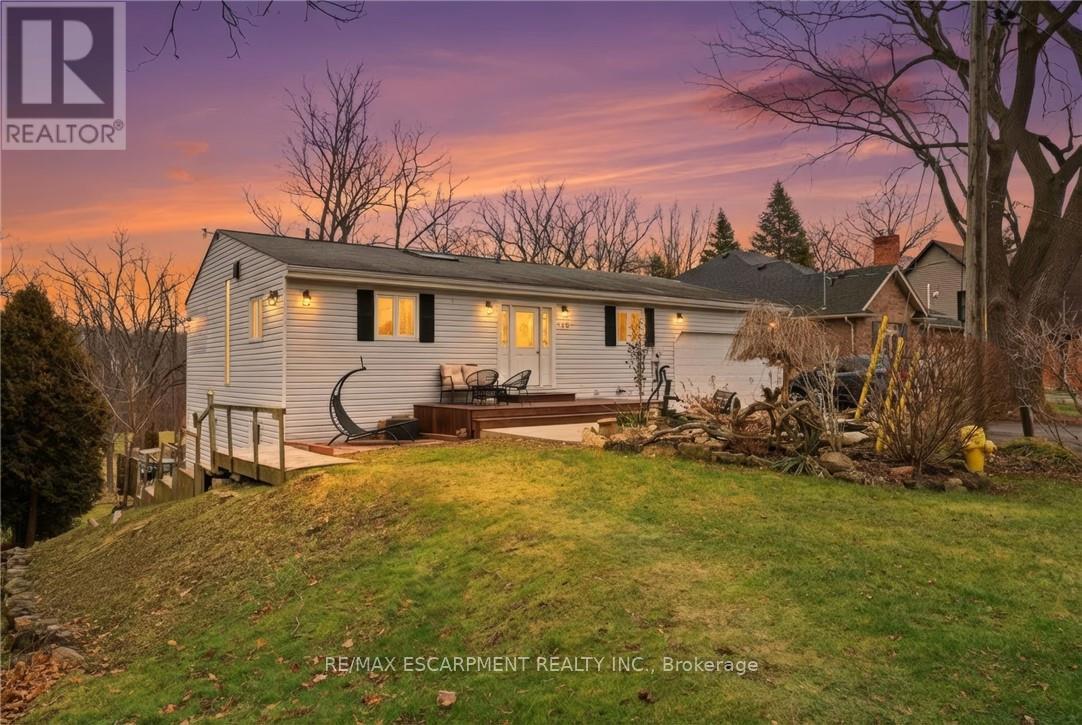
430 Winniett Street
Haldimand, Ontario
Beautifully maintained bungalow with over 2,000 sqft of finished living space, complete with an in-law suite or rental income potential, tucked away on a quiet, secluded cul-de-sac close to the heart of the growing town of Caledonia. Set on a large lot with no immediate rear neighbours, this home offers a peaceful, private landscape without moving into the countryside. The main floor is filled with character and natural light, featuring a vaulted wood plank ceiling with exposed beams and the skylight creates a warm and inviting atmosphere. The eat-in kitchen flows seamlessly into the dining area, with walk-out access to the deck - perfect for entertaining or relaxing outdoors. On the main floor you'll find the primary bedroom with a 3-piece ensuite and a walk-in closet, the additional bedroom/office space provides direct access to the double car garage and finally a beautifully updated 3-piece bath with a claw-foot tub. The fully finished walk-out basement offers exceptional versatility with an open concept in-law suite, complete with a full kitchen, large dining room, living room, and a bedroom with ensuite privilege. Walk out to the lower-level deck and enjoy the serene surroundings - this space is perfect for family members or potential rental income. Ideally located just a short jaunt to downtown Caledonia, offering access to shopping, restaurants, and everyday amenities. Seneca Park & the Rotary Riverside Trail and The Caledonia Fairgrounds are just down the street, and commuters will appreciate the quick access to the Highway. (id:60365)
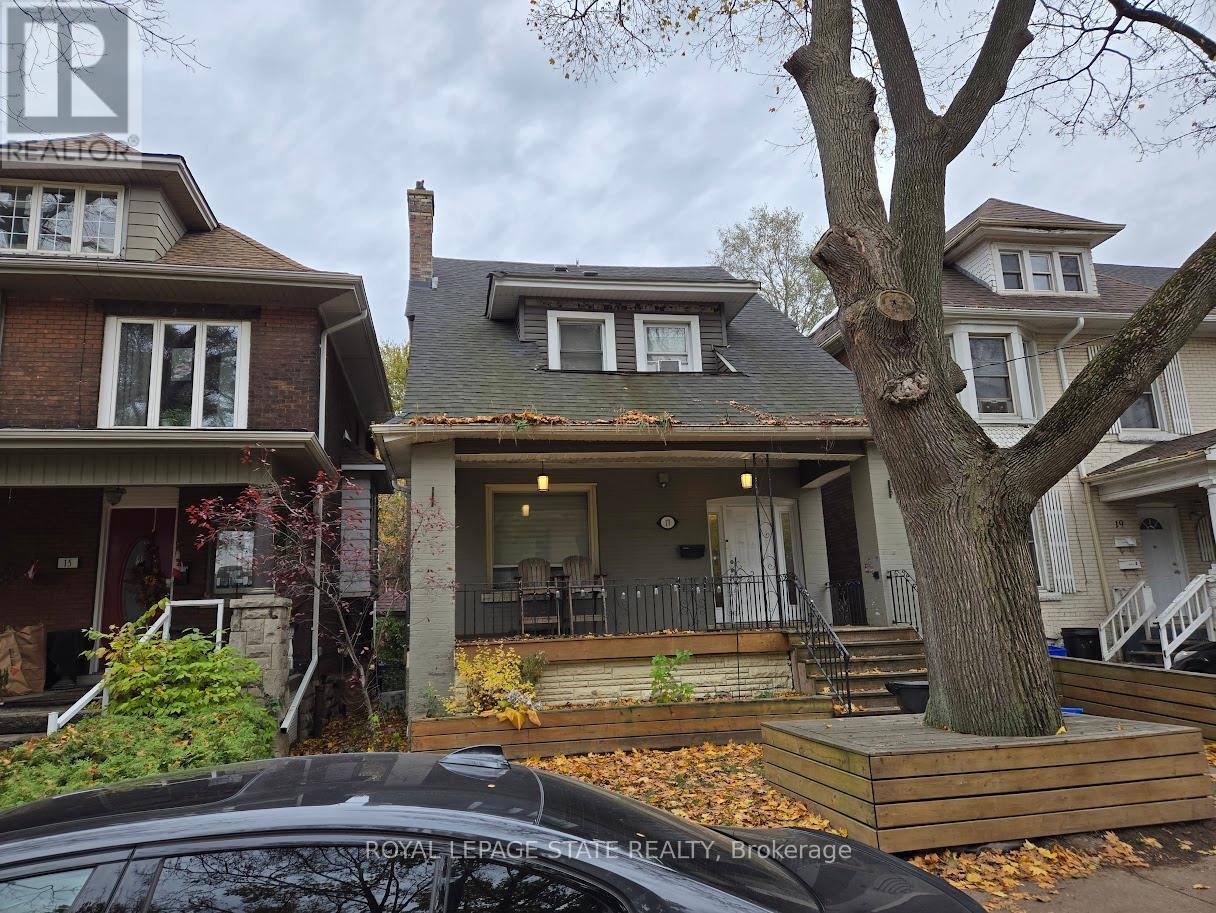
17 Fairleigh Avenue S
Hamilton, Ontario
Duplex close to downtown Hamilton and all major amenities. Features three units: one 3-bedroom and two 1-bedroom suites. All units have separate entrances. Provides a great opportunity for investors or extended families. Sold " as is, where is" basis. Seller makes no representation and/ or warranties. (id:60365)
5594 First Line
Erin, Ontario
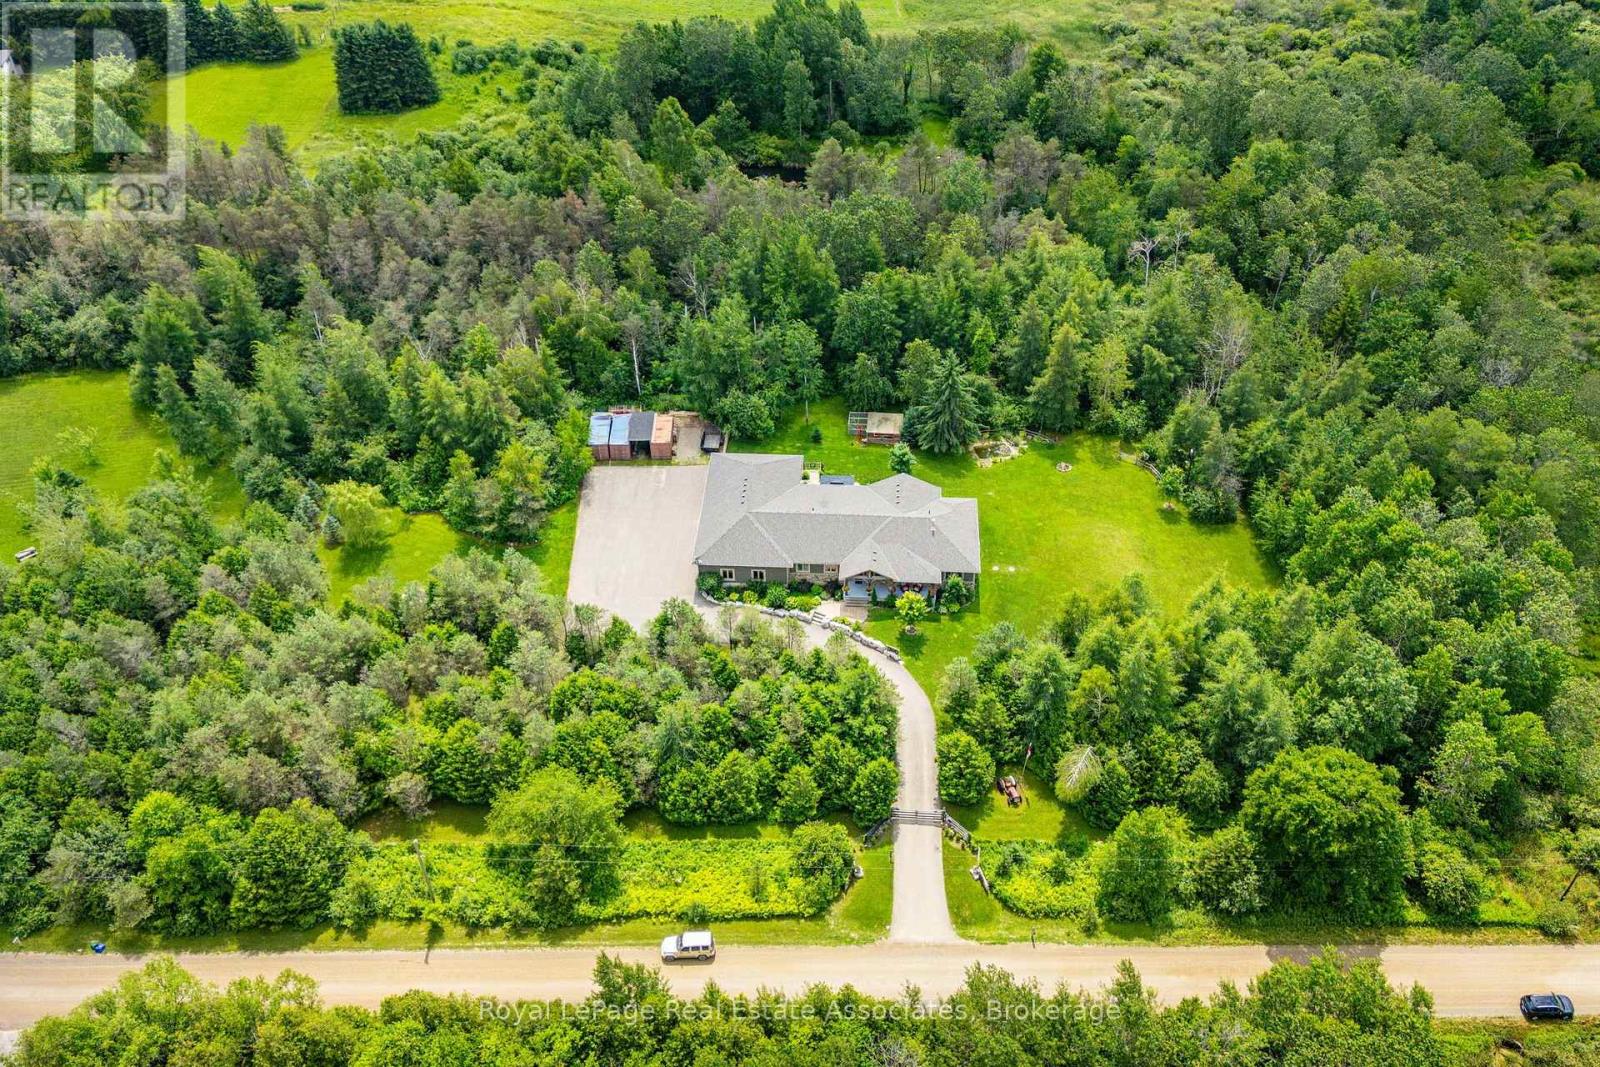
Escape to your private country retreat on 6.78 acres in rural Erin, where this custom-designed 3+2 bedroom, 4 bathroom bungalow offers over 3,500 sqft of finished living space, a 1,875 sqft heated garage & parking for up to 13 vehicles. Built in 2016 & tucked behind an automatic gated entry, the home features hardwood floors, 9' ceilings & a bright, open-concept layout thats ideal for everyday living & entertaining. The great room offers 12' cathedral ceilings, a stone wood-burning fireplace & oversized windows, while the kitchen is equipped w/ leathered granite counters, a centre island w/ pop-up outlets & S/S appliances(2022). A cedar-lined sunroom off the dining area opens to the backyard, creating a seamless indoor-outdoor flow. 3 main floor bedrooms include a spacious primary w/ a walk-in closet, heated tile 4 pc ensuite & walkout to a covered patio. For added convenience, across from the primary suite is a dedicated home office w/ a closet & a front yard view, along w/ a 2 pc powder room & a laundry room w/ built-in cabinetry, tile flooring & direct garage access. On the other side of the home are 2 additional bedrooms w/ hardwood floors, double closets, large windows, along w/ a 4 pc bath featuring heated tile floors. The finished basement w/ a separate entrance from the garage offers excellent potential for multigenerational living w/ 2 rec rooms. One is a private space w/ a pellet stove, while the other sits beside the second kitchen & functions well as a living or dining area. The basement also includes 2 bedrooms & a 3 pc bath. The oversized garage has 13' ceilings, 3 large bay doors, a wet bar & direct access to the main floor, basement & porch. Outdoor highlights include a swim spa(2023), hot tub(as-is), chicken coop & 3 8x20' storage pods(negotiable). Located just minutes from Erin & Hillsburgh, short drive to Guelph, Acton and Orangeville. School route, trails, & more! (id:60365)
3 Dale Meadows Road
Brampton, Ontario
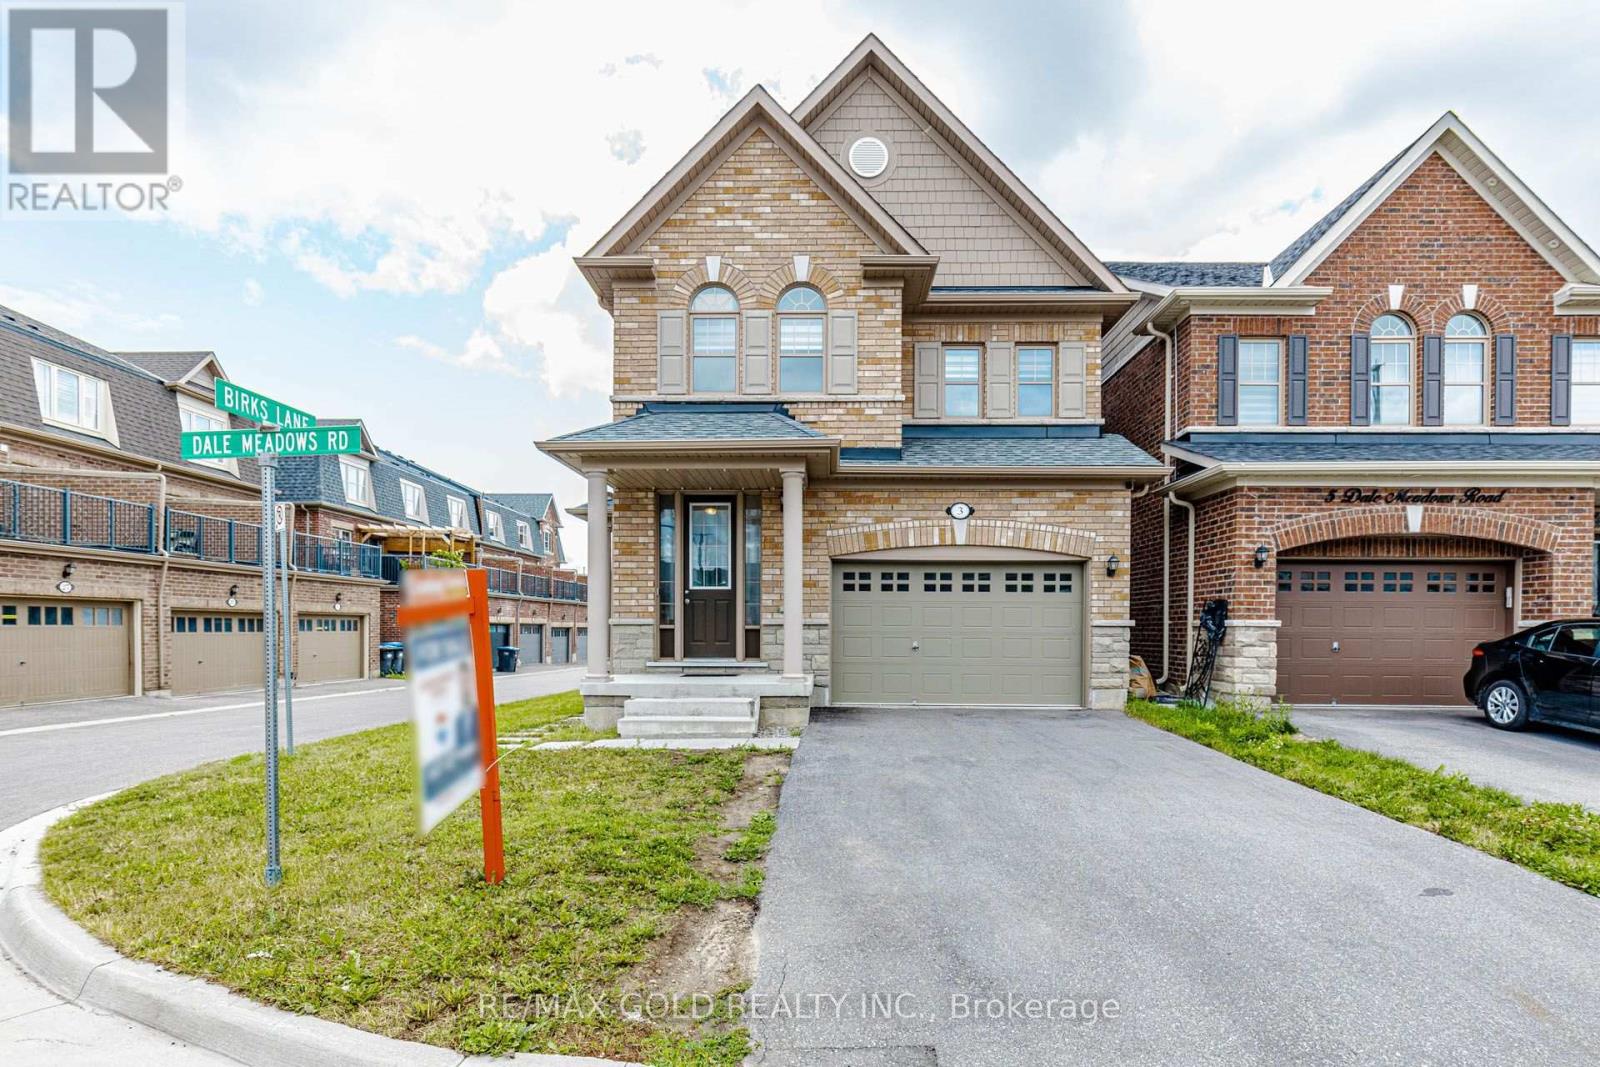
Welcome to 3 Dale Meadows, a beautifully maintained detached home offering a functional and family-friendly layout with 4 spacious bedrooms, 3 bathrooms, and a 1.5-car garage. Filled with natural light, the open-concept design provides a warm and inviting atmosphere, perfect for everyday living and entertaining. Situated on a premium wider corner lot, this home features a generous backyard with plenty of space for children to play or for outdoor gatherings. A park is just a 1-minute walk away, making it an ideal location for families. The upper level offers a spacious primary bedroom with a walk-in closet and 4-piece ensuite, along with three additional well-sized bedrooms and another full bathroom. With two separate entrances, this property also offers excellent flexibility and future potential for extended family or investment opportunities (subject to applicable approvals).Conveniently located close to parks, schools, shopping, and other amenities, this move-in-ready home is a fantastic opportunity for families and investors alike. (id:60365)
1706 - 38 Annie Craig Drive
Toronto, Ontario
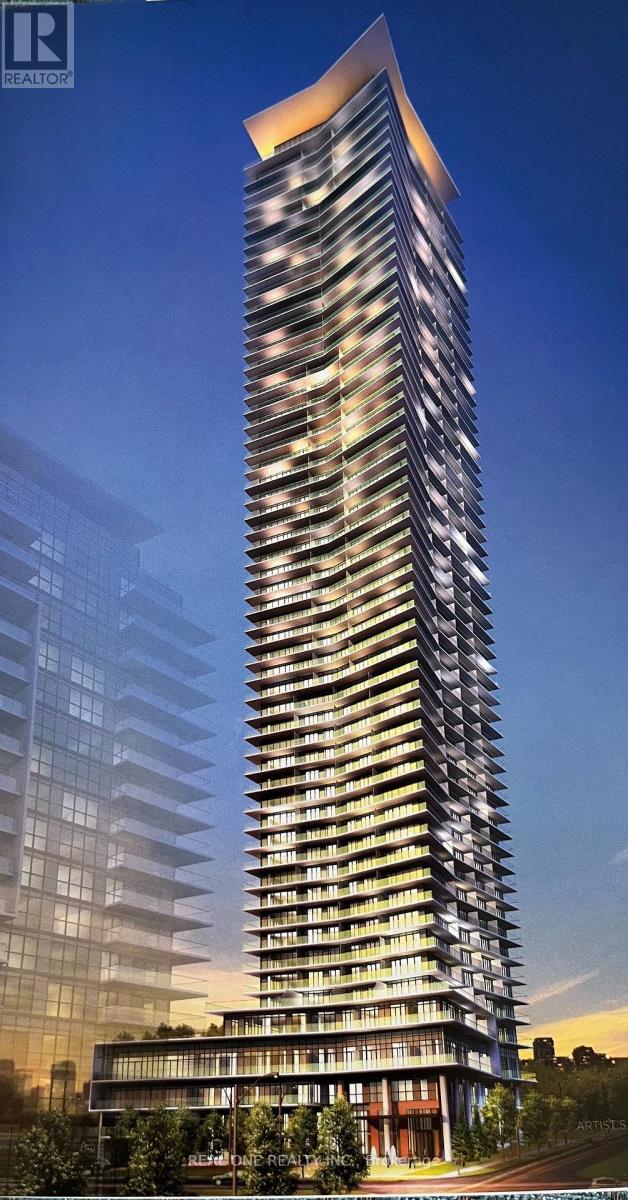
Welcome to Waters Edge at The Cove, a bright and spacious waterfront home offering breathtaking lake and city views. Great layout 1+1 bedroom is designed with elegance and modern comfort, high ceilings, large balcony and lake views. Living/Dining/Kitchen combo with balcony access, Modern kitchen with stainless steel appliances, quartz countertops, Bedroom with walk-out balcony. Close to subway, shopping, transit, restaurants, waterfront trails, Steps away from Humber Bay Shores park and more! This unit includes a locker for extra storage and comes with 1 underground parking! (id:60365)
20 - 2273 Turnberry Road
Burlington, Ontario
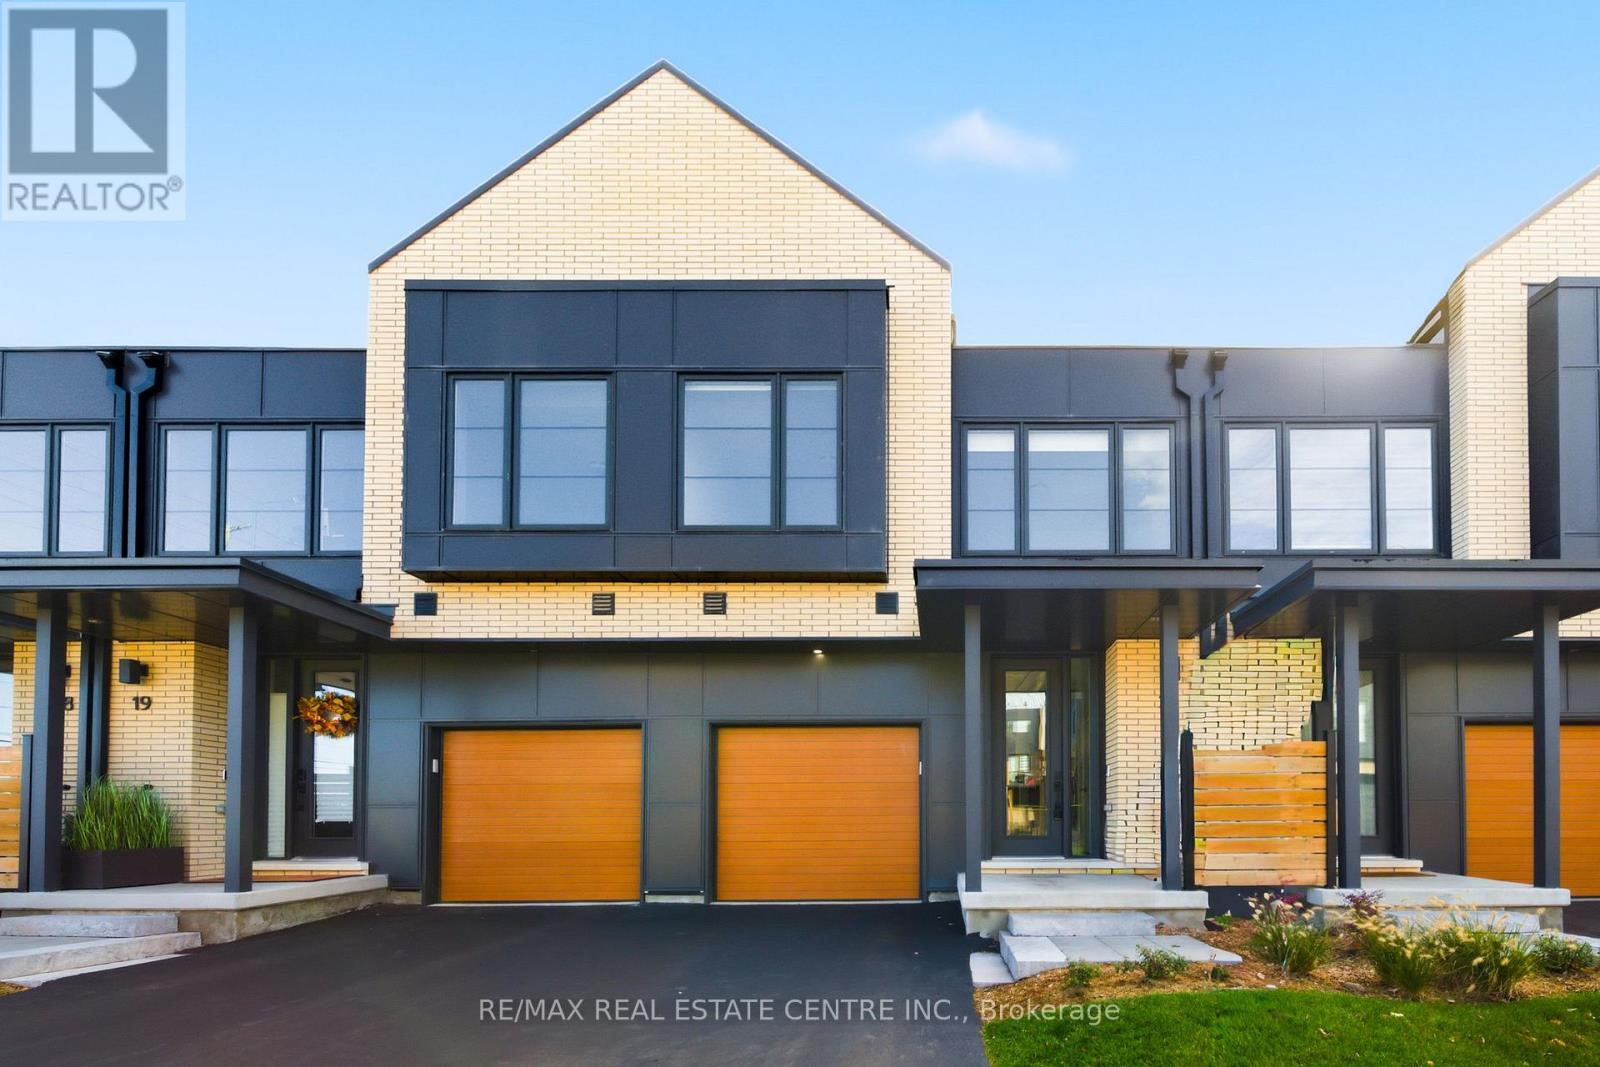
SPACIOUS TOWNHOME by Branthaven Homes with a finished basement, tucked away in an exclusive enclave in the prestigious Millcroft golf community. Offering 2,275 sq.ft. of living space with 3+1 bedrooms, 4 bathrooms, and quality finishes throughout. The thoughtfully designed layout fills the home with natural light on every level. The main floor boasts an open-concept design with wide plank flooring, high ceilings, and oversized windows. A spacious family room flows into the dining area, while the modern kitchen features a large island with seating, stainless steel appliances, quartz counters, and a separate pantry. Step outside to the deck perfect for entertaining. Upstairs, you'll find 3 bedrooms, 2 full bathrooms, and convenient bedroom-level laundry. The primary suite includes a walk-in closet and a private ensuite. The finished lower level adds exceptional living space with a guest suite, an additional family/rec room, and a full bathroom-ideal for visitors or extended family. Enjoy great curb appeal and maintenance-free living in one of Burlington's most sought-after communities. With Millcroft's beautiful golf course, top-ranked schools, shops, dining, and amenities just steps away-and easy access to the 407, 403/QEW, and Appleby GO-this home offers the perfect balance of luxury, convenience, and lifestyle. Come experience carefree living in Branthaven's Millcroft community! (id:60365)
305 - 240 Durie Street
Toronto, Ontario
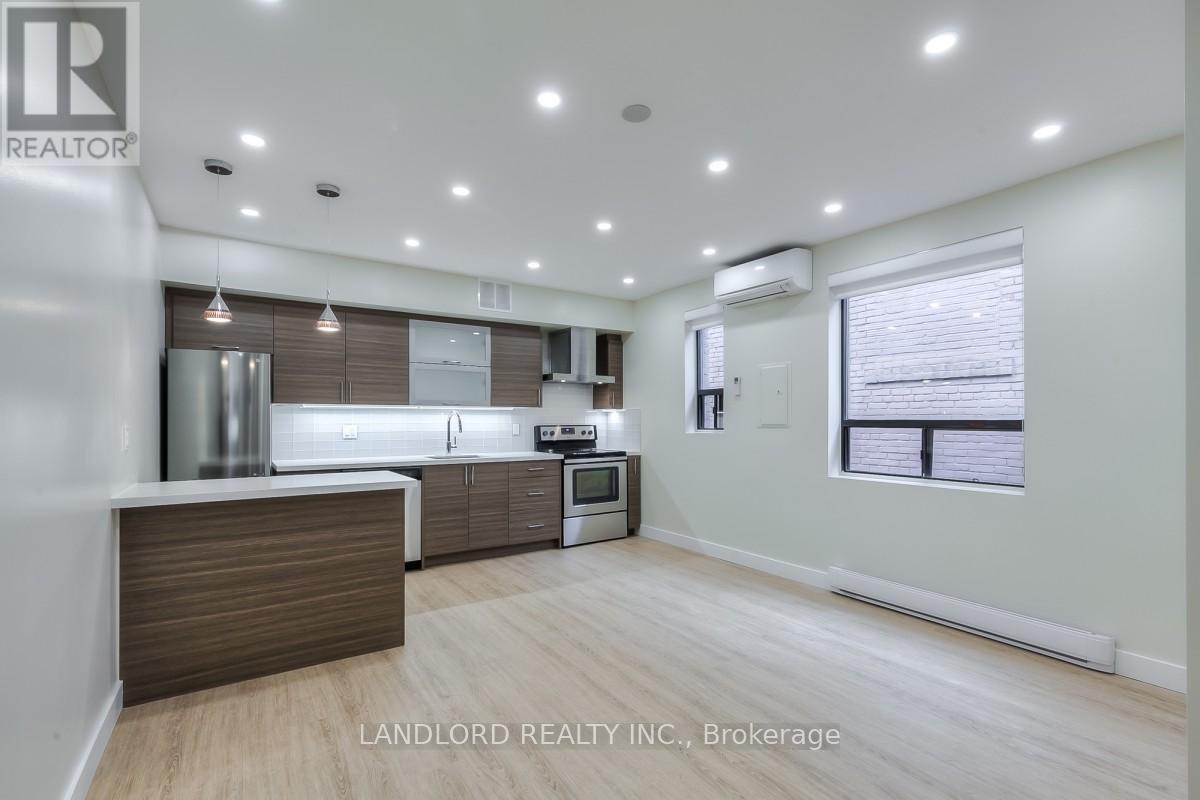
Professionally Managed 1 Bed, 1 Bath Suite. The Modern Kitchen Is Equipped With Stainless Steel Appliances, Quartz Countertops, And A Convenient Island, Perfect For Cooking And Entertaining. The Spacious Bedroom Offers A Double Closet And A Large Window That Fills The Space With Natural Light. Shared Coin-Operated Laundry Is Available For Added Convenience. Boasting An Exceptional Walk Score Of 98/100, This Ideally Located Home Is Just Steps From High Park, Bloor West Village's Shops, Cafés, Restaurants, Public Transit, Scenic Walking Trails, Top-Rated Schools, And All The Everyday Amenities You Need. **Appliances: Fridge, Stove and Dishwasher **Utilities: Water Included, Heat/Hydro Extra (Baseboard Heating) (id:60365)
42 Toba Crescent
Brampton, Ontario
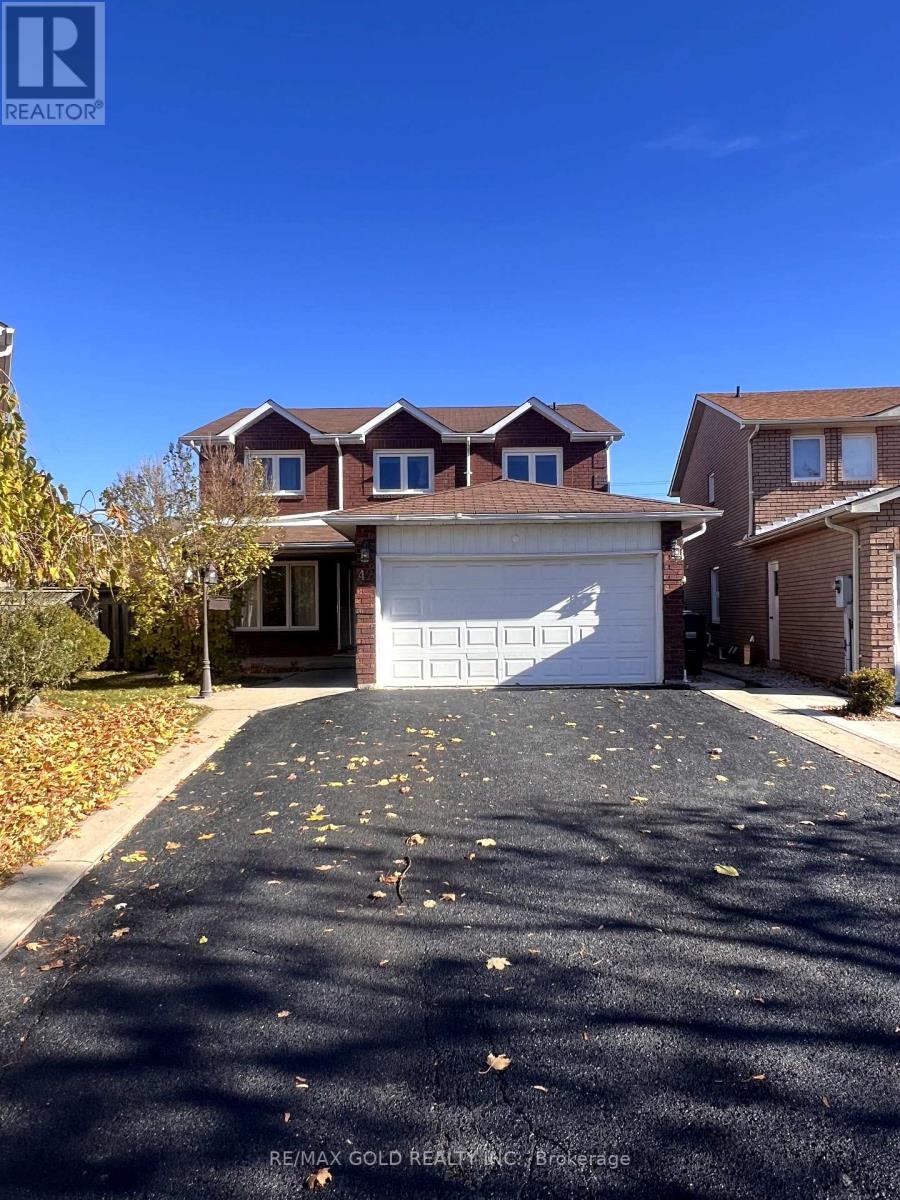
S.T.U.N.N.I.N.G. & Spacious Detached 2 story Home Featuring 4 Bedrooms And 2.5 Washrooms, 2 Car garage. Newer Custom Kitchen W/Quartz Counter, Showcase Pantry & LED Lights. Large Living Room, Sep. Family Room and Sep. Dining Room. 2 PC Bath on Main floor. Large Prim. Bedroom W/ 4Pc Ensuite & W/I Closet. 4 Large bedrooms and 2 full washrooms at 2nd level. Access to house from 2 Car garage and separate laundry in the Mud room. Hardwood Flooring Thru-ought and New LED Lights installed. Newly painted throughout, Large Backyard, Large Double Driveway w/ 4 Car parking and Nice Wooden Deck in the Backyard. Suitable For a Family or max two couples to Take Care of This Beautiful House. (id:60365)

© 2026 Proptech Realty Inc., Brokerage.