

1403 - 195 Mccaul Street
Toronto, Ontario
Welcome to The Bread Company! Never lived-in, brand new approx. 750SF One Bedroom + Den floor plan, this suite is perfect! Stylish and modern finishes throughout this suite will not disappoint! 9 ceilings, floor-to-ceiling windows, exposed concrete feature walls and ceiling, gas cooking, stainless steel appliances and much more! The location cannot be beat! Steps to the University of Toronto, OCAD, the Dundas streetcar and St. Patrick subway station are right outside your front door! Steps to Baldwin Village, Art Gallery of Ontario, restaurants, bars, and shopping are all just steps away. Enjoy the phenomenal amenities sky lounge, concierge, fitness studio, large outdoor sky park with BBQ, dining and lounge areas. Move in today! ARN Pending due to new build. The Unit is newly constructed and previously unoccupied. The Purchase Price set out herein includes HST. The Purchaser will irrevocably assign to the Vendor any and all rights, title and interest in any HST rebate (id:60365)

185 Thornbush Boulevard
Brampton, Ontario
Exceptional Ravine Living with Luxury, Privacy & Income Potential! Built by Gold Park Homes, this stunning modern Detached home sits on a rare Premium pie-shaped deep lot backing onto a picturesque forest, offering close to 3,500 SF of finished living space, including a 2-Bedroom LEGAL Basement Apartment. Featuring 6 Bedrooms, 5 Bathrooms in Total, Double-car garage, this home combines elegant design, functional living & outstanding investment potential in one of most desirable community in NW Brampton. A grand Double-Door entry welcomes you into a bright open-concept layout with oversized windows showcasing breathtaking ravine views from Kitchen, Dining, Family room & Primary Bedroom. The family room features Custom Built-in Cabinetry, while the upgraded chef's kitchen offers granite Countertops, Backsplash, Stainless Steel Appliances, a large Centre island, premium Thermador Gas Cooktop, built-in Miele wall oven & Storage Pantry Cabinet. The Sun-filled Dining area walks out to an expansive Deck overlooking the private backyard-perfect for entertaining or relaxing. The upper level features 4 spacious Bedrooms, 3 full Bathrooms, including a luxurious primary suite with a spa-inspired ensuite featuring Double Vanities, Frameless Glass Shower & a freestanding soaker Tub. A spacious upper landing with a Double-Door Linen closet adds everyday convenience. Every Bedroom has Washroom access. The professionally finished legal 2-Bedroom Basement Apartment with a Separate Entrance includes a full kitchen, spacious living area, full bathroom-ideal for extended family, multi-generational living, or rental income. Situated on a premium lot with about 114 ft Maximum Depth on one side and conveniently located close to top-rated schools, parks, shopping, transit, and everyday amenities, with future value enhanced by the proposed Costco & planned Highway 413. A rare opportunity to own a premium ravine home offering luxury, privacy, Spectacular view & exceptional Income potential. (id:60365)
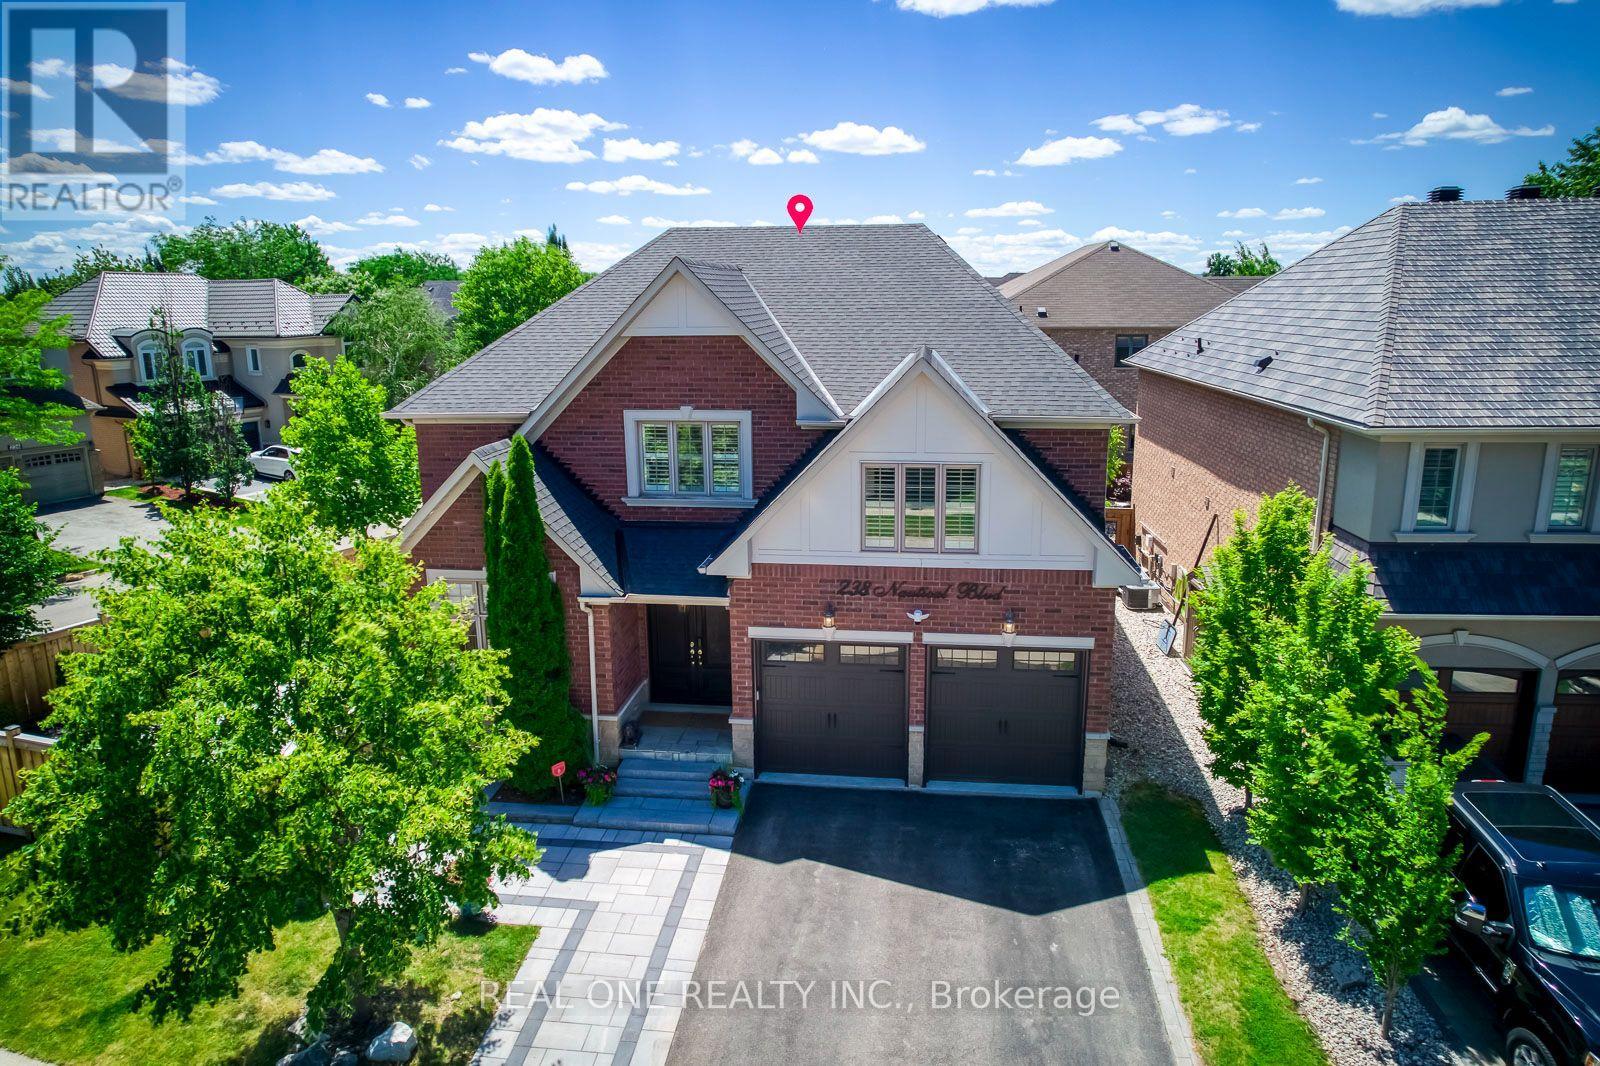
238 Nautical Boulevard
Oakville, Ontario
Stunning Extensively updated sun-filled home in Prestigious Lakeshore Woods in Oakville on a Premium corner lot with extra wide frontage. With solid brick exterior and Custom double front door, this home welcomes you into a bright and inviting main floor. It offers 3301sqft (above grade)& 1534 sqft (basement)of Elegant livings pace. Formal spacious living room , Separate Dining room, Gourmet Chefs Kitchen with Ample storage, a grand peninsula island with seating, Stainless steel appliances including a gas stove, built-in microwave, and oven. Family Room boasts a Cathedral Ceiling with Soaring Windows, built-in cabinetry including a two-sided gas fireplace shared with the main floor office. Modern Laundry room with new washer/dryer and a bench. 2nd Floor features An expansive primary bedroom with new TV cabinets and closets, Walk-in closet, and luxurious 5-piece ensuite, plus three additional spacious bedrooms each with ensuite. Fully Finished Basement Includes two bedrooms with ensuites, a large recreation area, a separate kitchen, laundry room, and an additional 2-piece bathroom. Imported light fixtures, new engineered hardwood floors through out (2026).With a double-car garage and an extra wide driveway for 3 cars, this home provides ample parking. Professionally completed interlocking at front, backyard and side yard. The backyard and side yard is your dream outdoor space with beautiful trees, new grasses (2025), new gazebo (2025), standard size badminton court (2025), lots of space to add your dream features (sunroom, outdoor kitchen, shed, etc). A rare find large lot in Lakeshore Woods (6200 sqft). Great location, close to highway, schools, shopping centers, walking distance to trails, parks (shell park, nautical park, village wood park, shell park dog parks, and beach at south shell park. (id:60365)
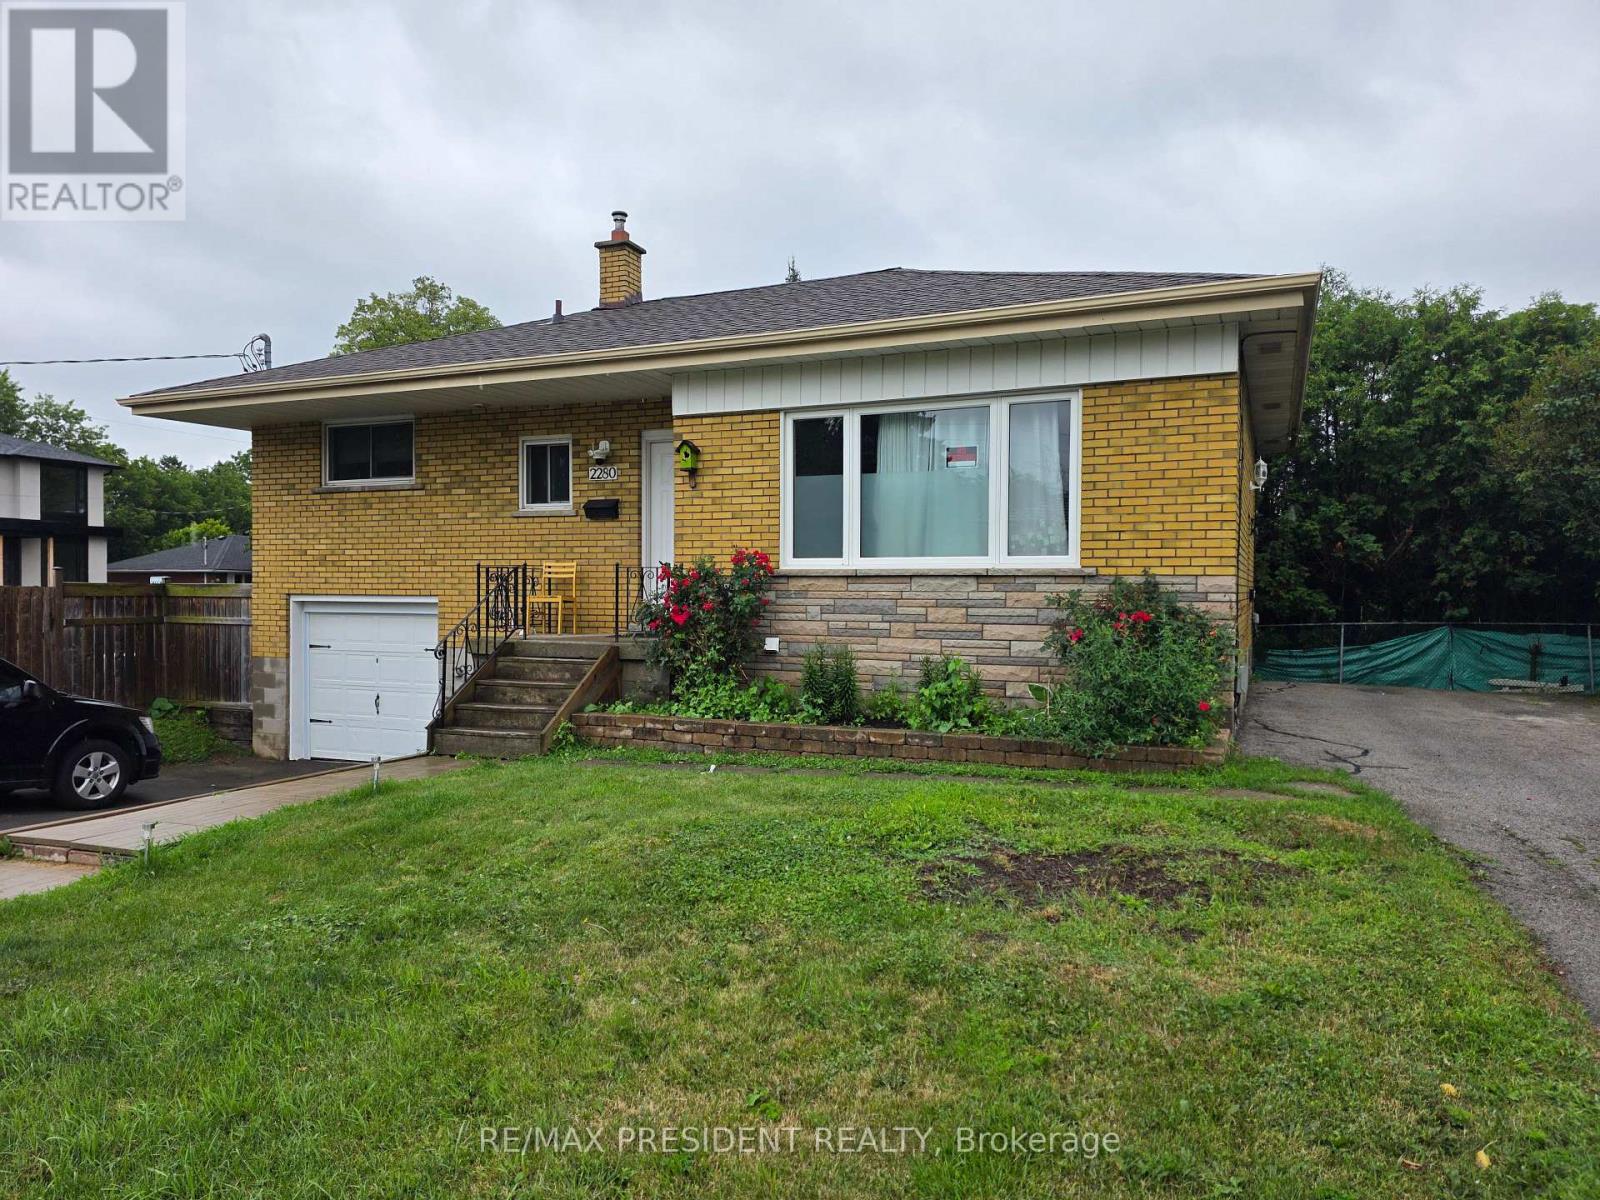
Lower - 2280 Mountainside Drive
Burlington, Ontario
Welcome to this beautifully bright LEGAL one bedroom basement apartment, filled with natural light thanks to its large windows - a rare feature that gives this unit a cheerful, above-grade feel. Enjoy the convenience of a separate private and exclusive driveway (not shared!) that fits 2 cars and your own private and exclusive side yard. Complete with private ensuite laundry for added convenience and laminate flooring throughout. Unbeatable location just minutes from Hwy 403, the QEW, and Hwy 407 - perfect for commuters. Close to shopping, restaurants, transit and everyday amenities. A rare combination of privacy, convenience, and comfort - don't miss this one! (id:60365)
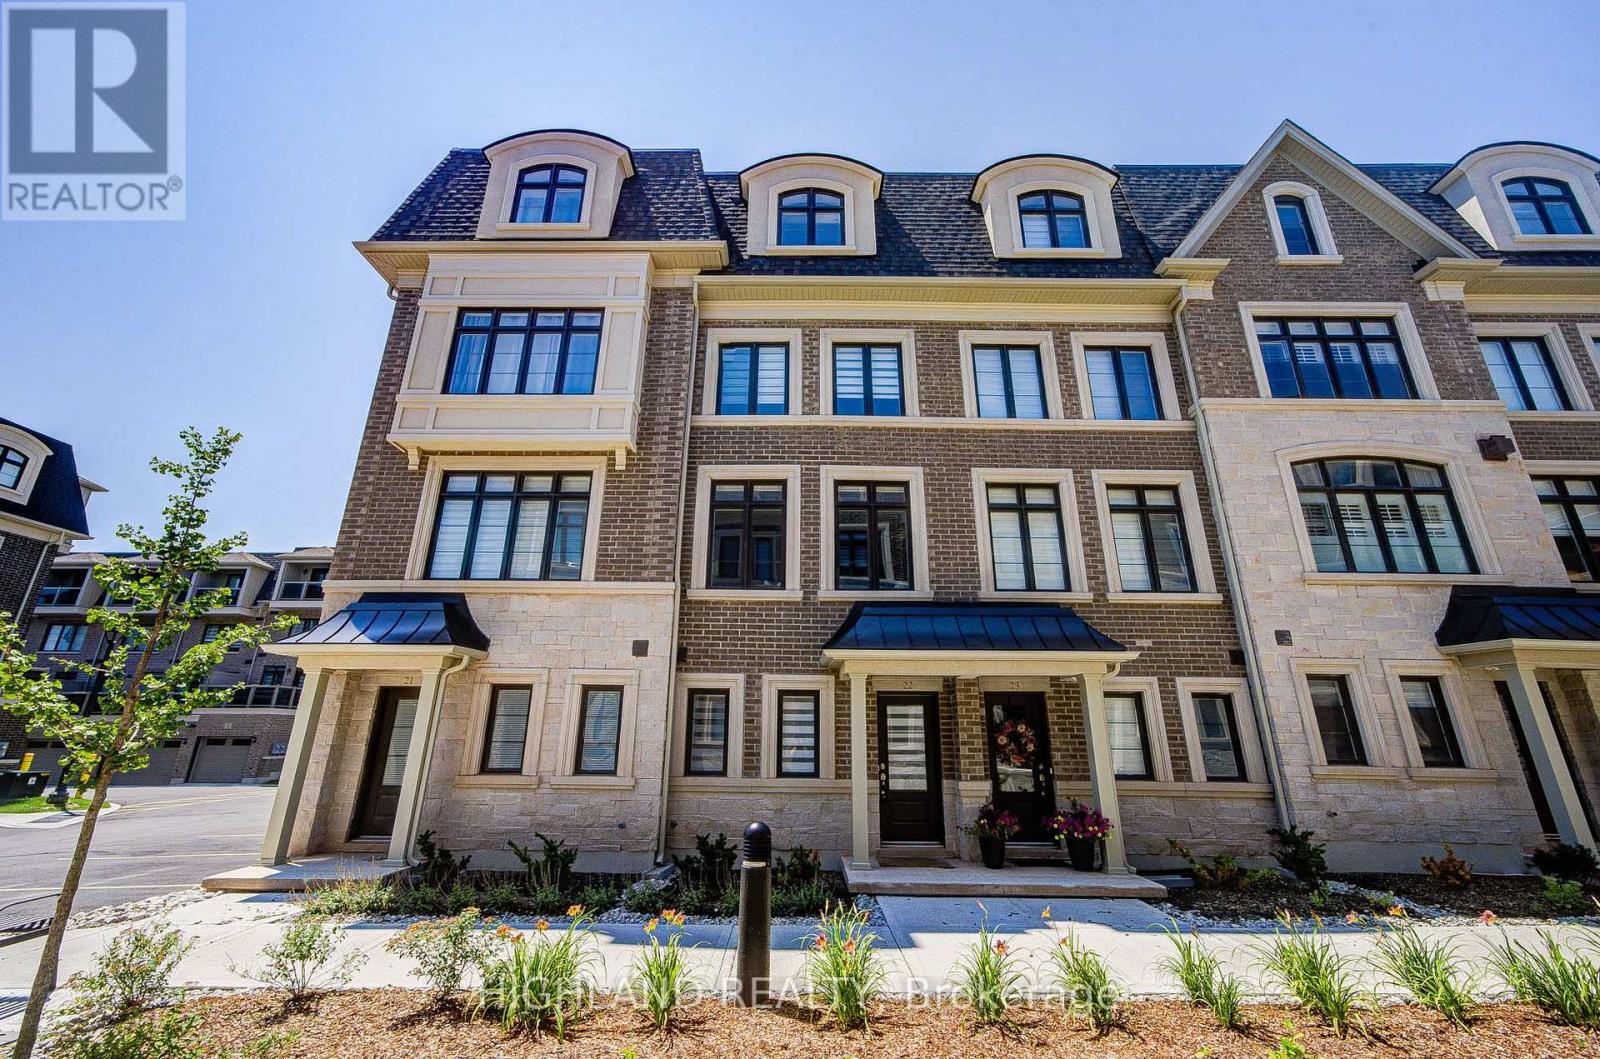
22 - 270 Melody Common
Oakville, Ontario
Stunning 3-Storey Luxury Loft-Style Townhouse in the Highly Sought-After River Oaks Community! 1-Year-New POTL Freehold Luxury Townhome featuring 9-foot ceilings * Rare tandem 2-car garage with extra storage, and a bright, open-concept, loft-inspired design that fills the home with natural light. * $$k spent upgraded throughout with premium finishes, this exceptional home includes all S/S appliances, a modern fireplace, an elegant oak staircase, and engineered hardwood flooring on the main level and hallway that creates a warm, sophisticated atmosphere. The designer white chef's kitchen features stainless steel appliances, under-cabinet lighting, and a walk-out to a private deck-perfect for relaxing or entertaining. The spacious upper level offers convenient laundry, a Juliet balcony off the primary bedroom, custom walk-in closet organizers, and a spa-inspired 5-piece ensuite * A customized walk-in his/her closet. * A luxurious loft-style primary retreat featuring an oversized spa-inspired 5-piece ensuite and a customized walk-in closet. * A perfect blend of modern design, luxury, and everyday functionality. AAA location just minutes to Oakville GO, close to Downtown Oakville, and within walking distance to Walmart, Canadian Tire, restaurants, parks, shopping, and everyday amenities. Located within the boundaries of top-ranked Post's Corners Public School and White Oaks Secondary School and just minutes to Sheridan College. (id:60365)
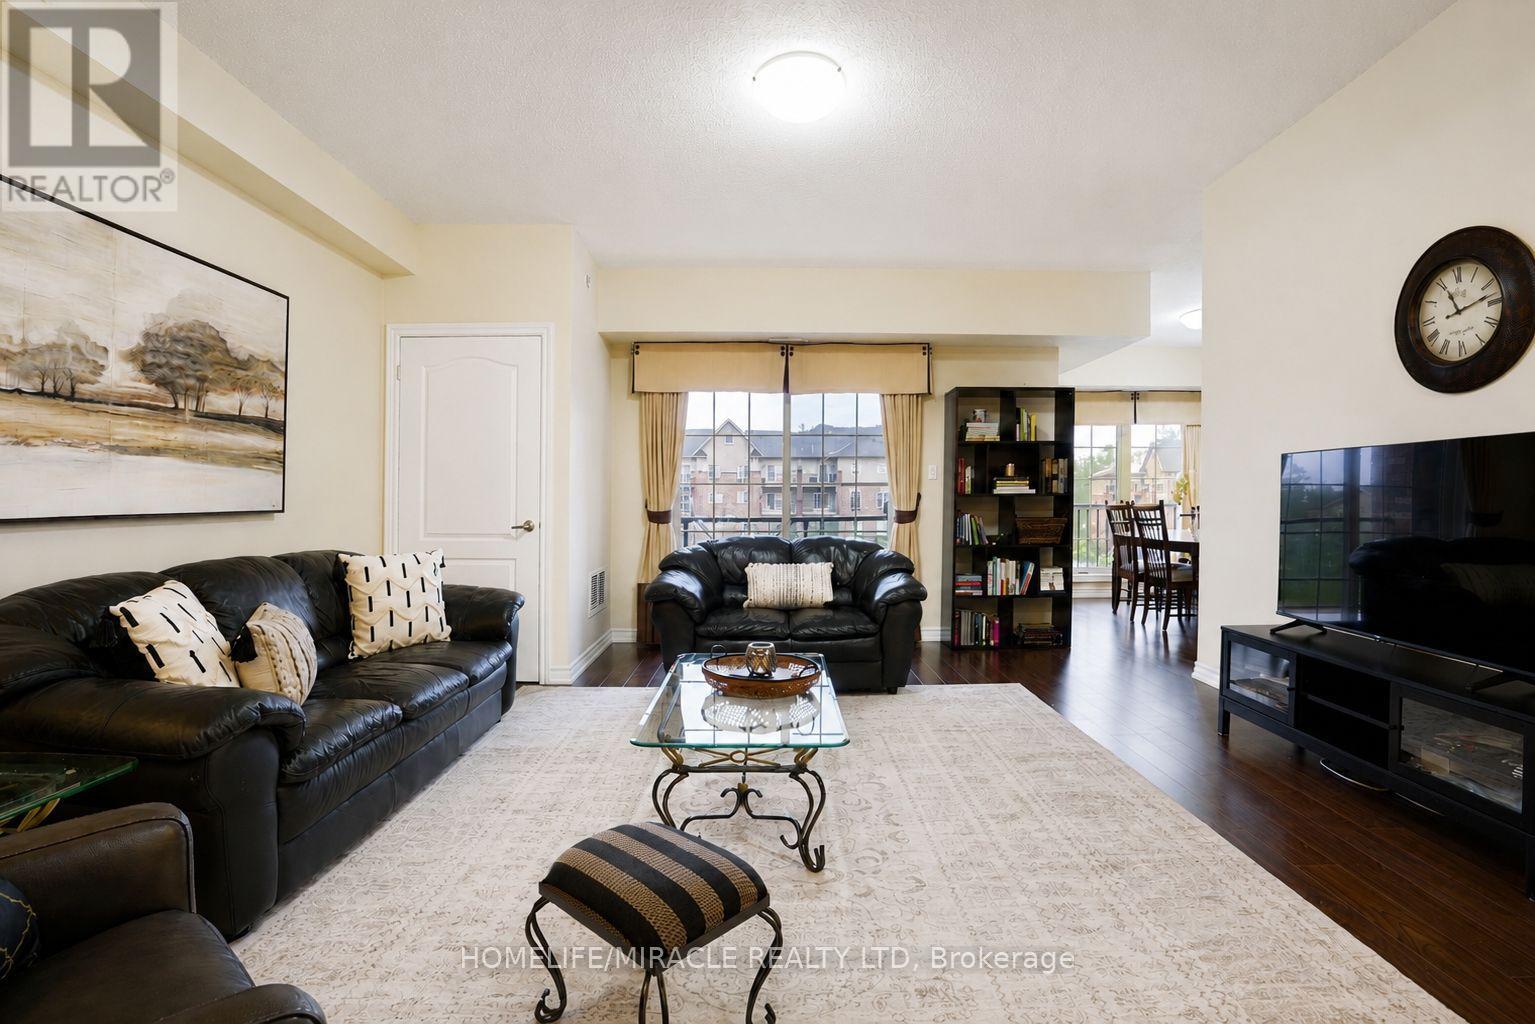
312 - 39 Ferndale Drive S
Barrie, Ontario
Rarely offered corner suite with over 1,464 sq ft of well designed living space, the floorplan buyers wait for. Three generously sized bedrooms and two full bathrooms give you room to spread out, including a primary bedroom with its own ensuite and walk in closet. The layout offers a separate dining room for proper family dinners, plus a full sized kitchen with stainless steel appliances and plenty of counter and cabinet space. In suite laundry adds everyday convenience, and the whole unit has been meticulously maintained. Includes one underground parking space and a dedicated storage locker, with reasonable maintenance fees that include water. Ideally located minutes from Allandale GO for an easy commute, with quick Highway 400 access and walking and hiking trails nearby. A great fit for downsizers, families, or anyone looking to trade stairs and shoveling for space and simplicity. (id:60365)
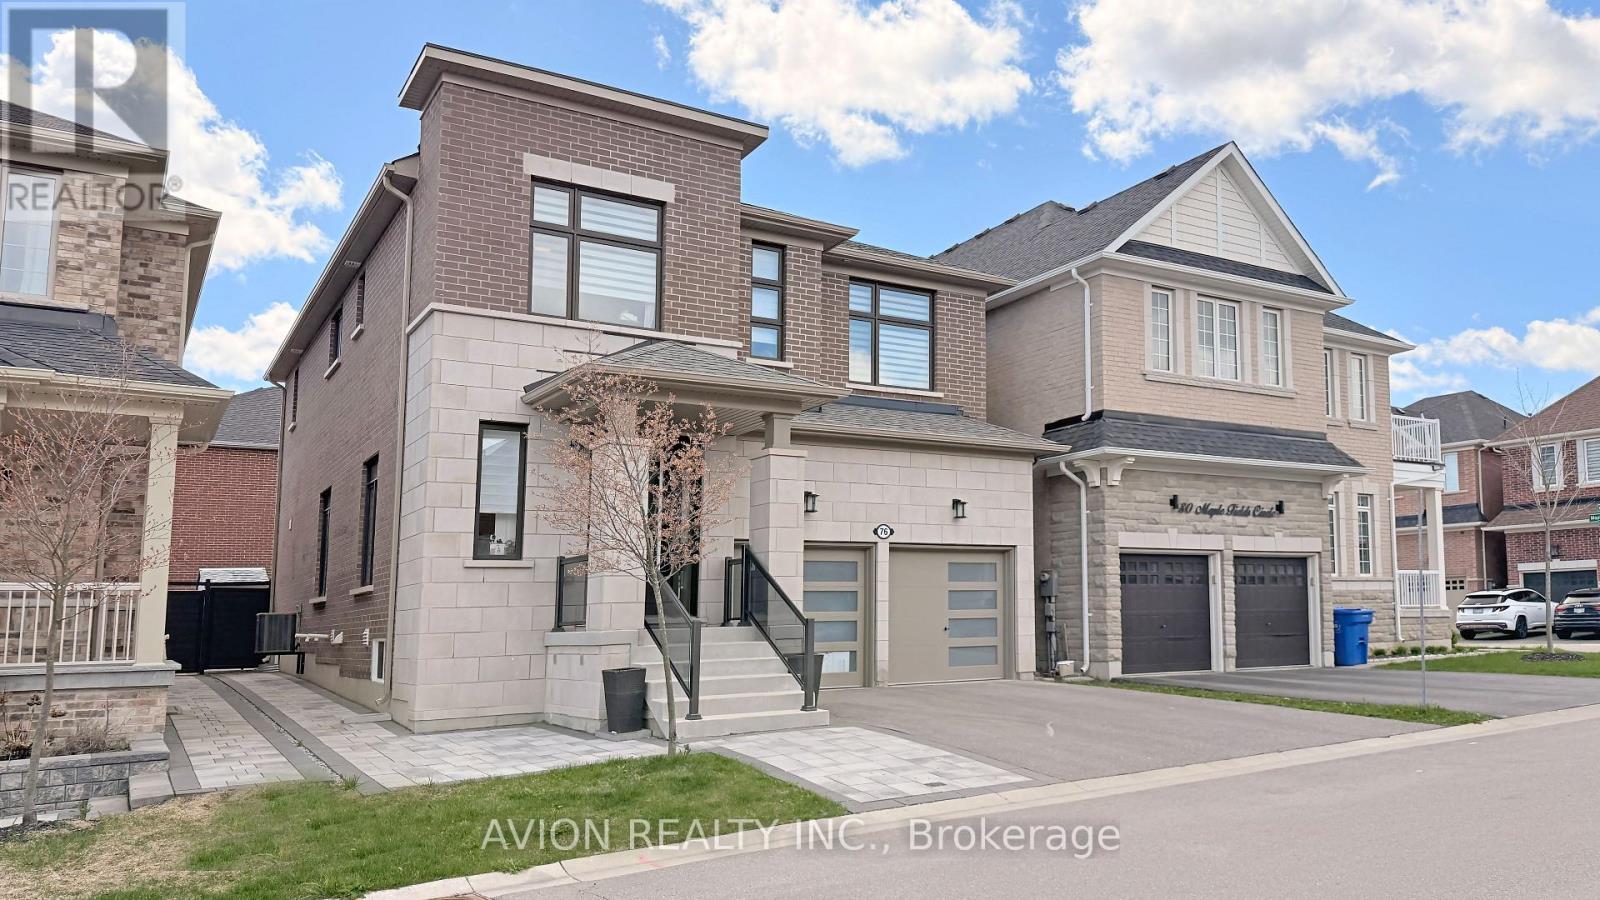
76 Maple Fields Circle
Aurora, Ontario
Excellent Location! Stunning Detached Home In Prestigious Aurora Estates Community. This Newly Built Ballymore Homes Offers Approximately 3,750 Sqft Of Beautifully Finished Living Space, Blending Modern Luxury With Everyday Comfort. The Main Floor Features Bright Open-Concept Layout With 10 Ft Smooth Ceilings, Hardwood Flooring Throughout, Large Windows, Pot Lights, And Elegant Iron Stair Railings. The Upgraded Kitchen Is Designed For Both Style And Functionality, Featuring Built-In Stainless Steel Appliances, Gas Cooktop, Large Centre Island, And Scenic Views Of The Private Backyard. Upstairs, The Spacious Primary Bedroom Offers A Walk-In Closet And A Spa-Inspired 5-Piece Ensuite Complete With Freestanding Tub And Frameless Glass Shower. Additional Bedrooms Feature 9 Ft Ceilings, Oversized Windows, Large Closets, And Private Or Semi-Ensuite Bathrooms. The Professionally Finished Walk-Up Basement Adds Incredible Value With A Bright 2 Bedrooms Apartment Featuring Separate Entrance, Modern 2nd Kitchen, Private 2nd Laundry, Spacious Living Area, And Excellent Rental Income Or Multi-Generational Living Potential. Enjoy A Sun-Filled Backyard Perfect For Relaxing, Family Gatherings, Or Entertaining Guests. Conveniently Located Close To Yonge Street, Shops, Restaurants, Highways 404 & 400, Parks, Schools, Transit, Walking Trails, Soccer Fields, Baseball Diamonds, Basketball & Tennis Courts, And More Nearby Amenities. Extras Include Central A/C & ERV/HRV, Rough-In Central Vacuum, 200 Amp Electrical Service, EV Charger, And Finished Walk-Up Basement Apartment. (id:60365)
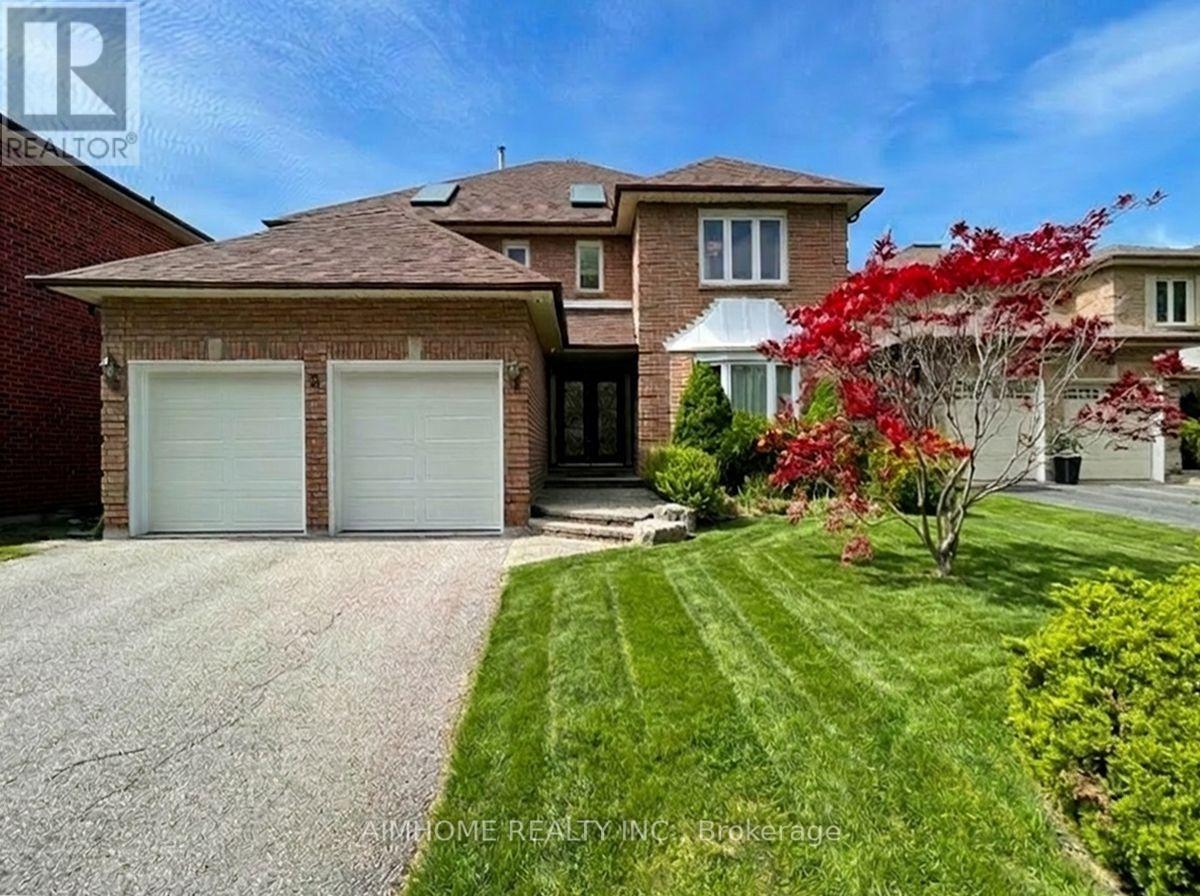
8 Cygnus Drive
Richmond Hill, Ontario
Welcome to this beautifully renovated move-in ready family home with lucky number 8 in the prestigious Observatory Hill community. Situated on a generous 52x 120 ft south-facing lot, this impressive 2-storey residence offers 4+1 bedrooms and close to 5,000 sq.ft. of total living space. Professionally upgraded from top to bottom, the home features a bright open-concept layout with a grand double-door entrance and soaring 18-ft ceiling foyer. The modern kitchen and breakfast area flow seamlessly into a spacious family room with a cozy wood-burning fireplace, perfect for family living and entertaining. Main floor office and functional laundry room with side entrance add convenience. Two skylights and large windows bring abundant natural light throughout. The primary bedroom retreat includes a seating area and a luxurious 5-piece ensuite. Finished basement with wet bar & spacious entertainment space. Double garage with brand-new garage door and direct access to the home. The driveway without sidewalk can park 4 cars. Located in a top school district including Bayview Secondary School and Sixteenth Avenue Public School. Close to parks, shopping, transit, and easy access to Highway 7, 407 & 404. A rare opportunity in one of Richmond Hill's most desirable neighborhoods. This property has undergone thorough dust removal and professional cleaning after renovation, so you can move in with peace of mind. (id:60365)
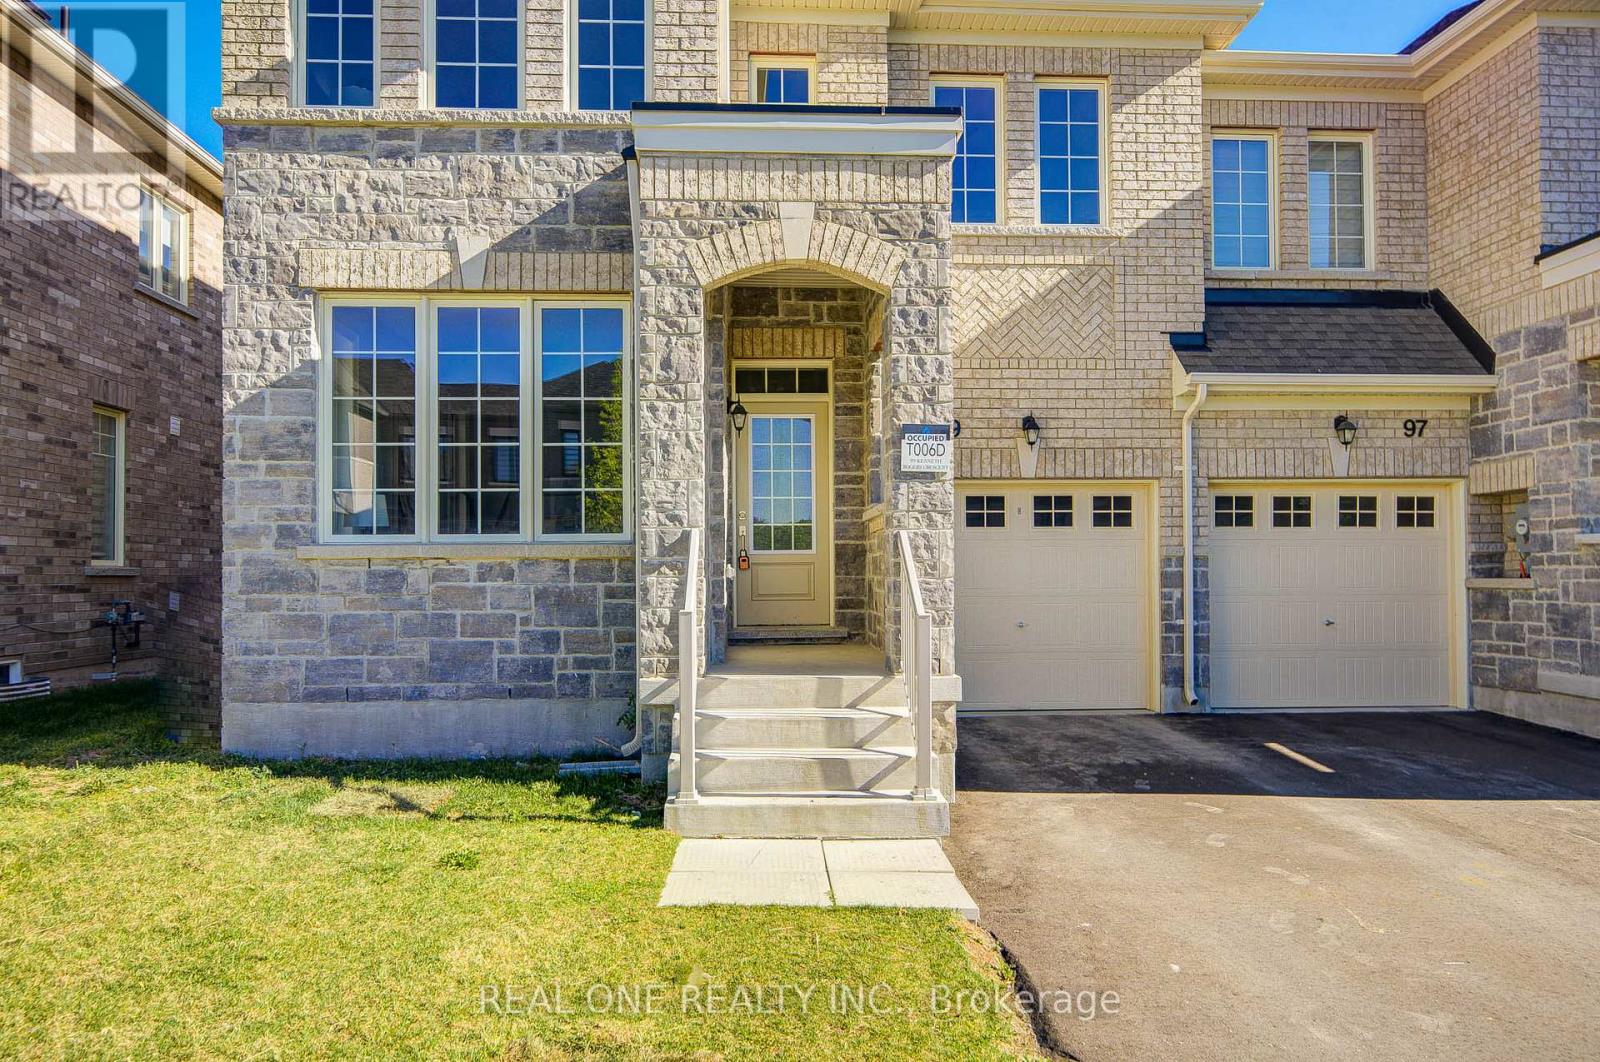
99 Kenneth Rogers Crescent
East Gwillimbury, Ontario
Welcome to 99 Kenneth Rogers Crescent, a stunning "FREEHOLD & END-UNIT& NO SIDEWALK" Townhome nestled in the highly desirable, family-friendly community of Queensville. Offering nearly 2,000 sq. ft. of thoughtfully designed living space, this beautifully maintained 4-bedroom, 3-bathroom home delivers the perfect blend of comfort, style, and functionality. Bright and spacious throughout, the home features an abundance of natural light from its many windows, creating a warm and inviting atmosphere ideal for modern family living.The main floor boasts 9-Foot Smooth Ceilings, Freshly Painted Interiors, and Brand-New Pot Lights that enhance the home's contemporary appeal. The modern kitchen is a true highlight, featuring a large centre island, and a bright breakfast area with direct access to the backyard deck-perfect for relaxing or entertaining.Upstairs, the generously sized primary bedroom offers a walk-in closet and a spacious ensuite complete with a glass shower, providing a private retreat for homeowners.Ideally located just minutes from parks, schools, shopping, the GO Station, and Highway 404, this home also sits steps away from the brand-new Community Health & Active Living Plaza-adding exceptional convenience and long-term value to the neighborhood. Proudly owned and meticulously maintained by the original owner, this home offers not just a place to live, but a lifestyle of comfort, convenience, and quality.Don't miss this exceptional opportunity. (id:60365)

19 Fountain Court
Richmond Hill, Ontario
47ft Wide Lot/Walkout Basement Apartment/Back to Ravine/Premium lot ideally located on a quiet cul-de-sac. Close To Shopping Centre, Elementary Schools, Highways, Go Train Station. Very Spacious And Bright. 4 spacious bedrooms on the upper level, 2 bedrooms in a finished walk-out basement. Main floor offers 9 ft ceilings, hardwood flooring throughout, and an upgraded kitchen with quartz countertops. Gas fireplace in family room. Upgraded iron pickets on staircase. Primary bedroom ensuite with freestanding soaker tub and seamless glass shower. Top-ranking school districts: Silver Stream Public School( Gifted Program). and Bayview Secondary School (International Baccalaureate Program).Both consistently ranked among THE BEST by the Fraser Institute. 200 Amps Electric Breaker. Basement is currently tenanted; AAA tenants are willing to stay. (id:60365)
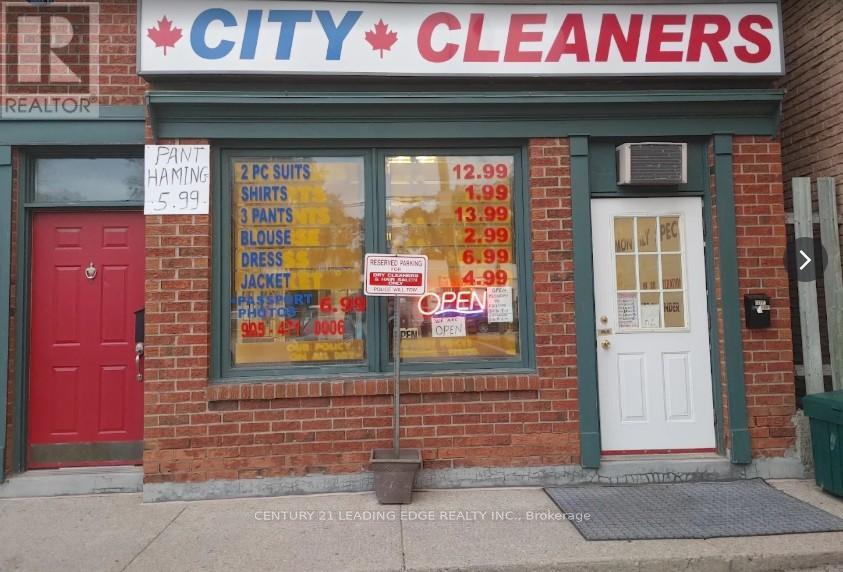
346 Main Street N
Markham, Ontario
Here's a clean, professional version you can use:**Well-established dry cleaning business with passport photo service in a busy, high-traffic location.** Turnkey operation with a loyal customer base and steady income. Ideal for an owner-operator or family business. Low overhead with excellent potential to grow by adding additional services. Owner is retiring. **Price is negotiable.** (id:60365)
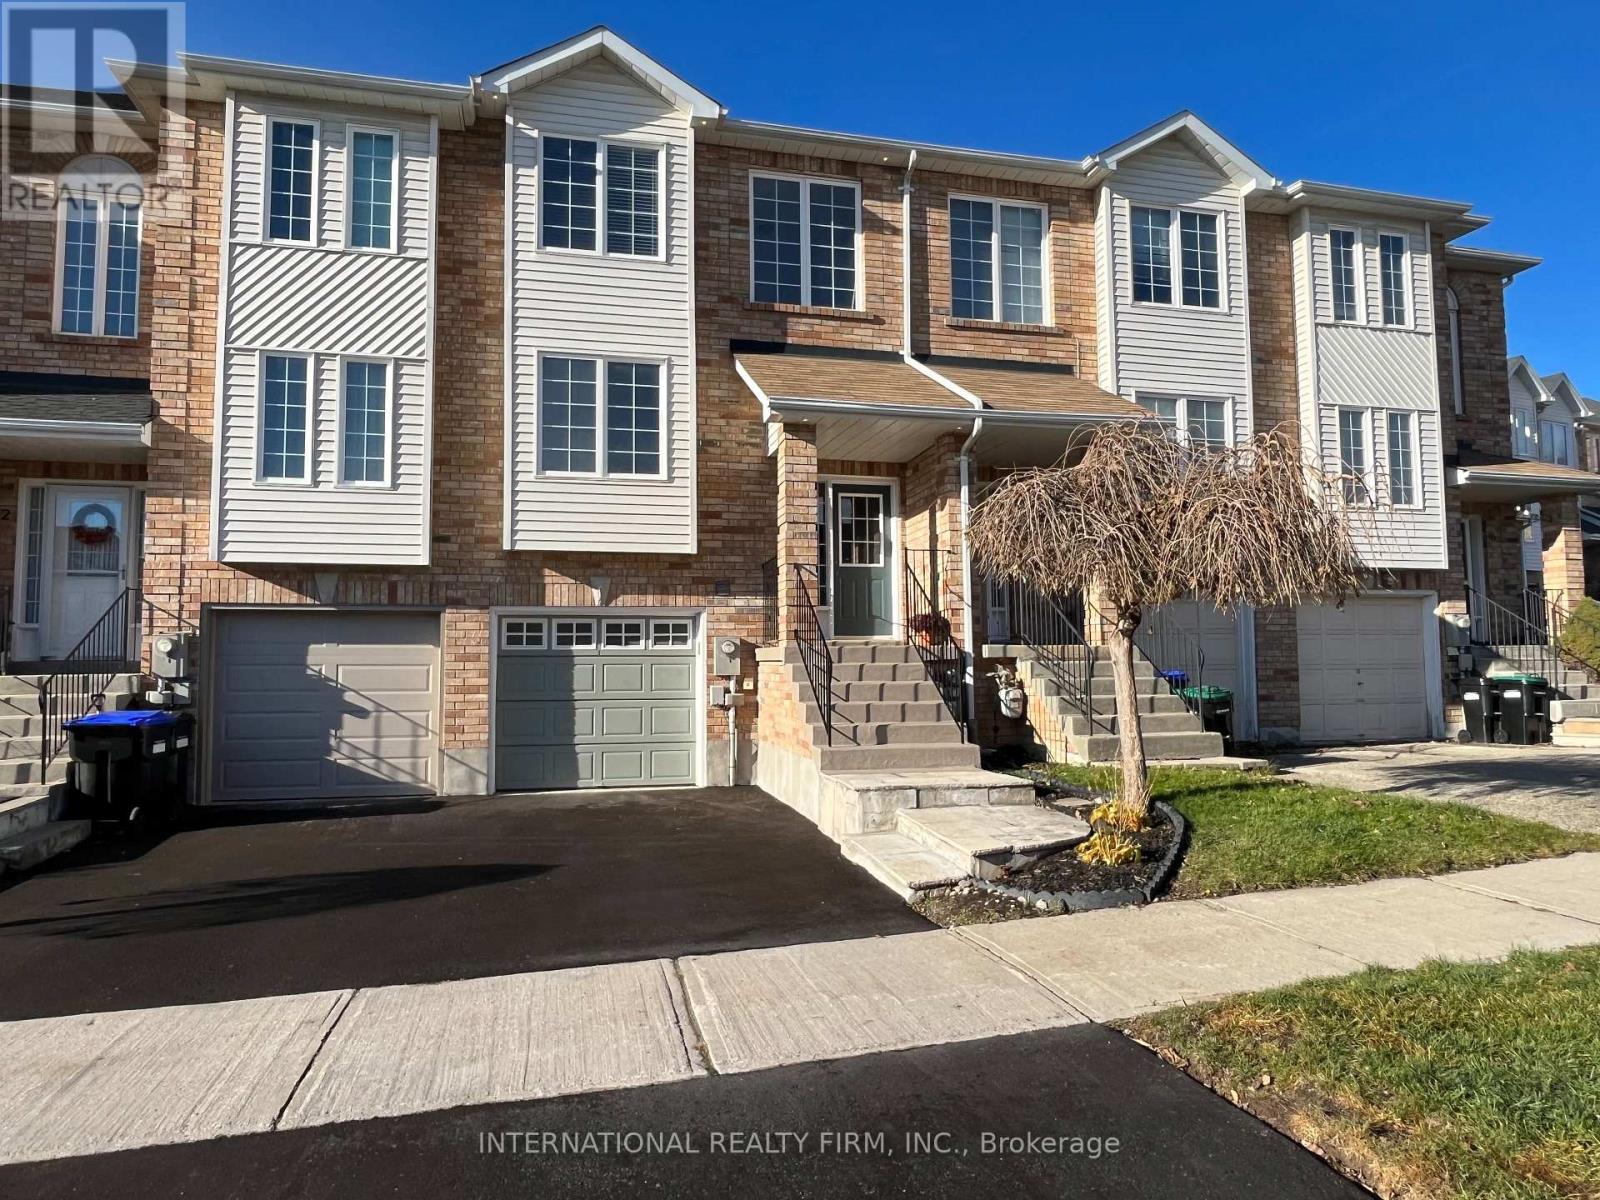
44 Natale Court
Bradford West Gwillimbury, Ontario
Located on a Quiet Court, Yet Within 10-minute Walk to Bradford Go and Vibrant Downtown, this 1500-sq. ft. Freehold Townhome Offers Both Amazing Location and Practical Layout. Freshly Painted Throughout with Plenty of Living Space and Sunlight, Nicely Appointed Rooms with Modern Trim; Hardwood Floors and Pot Lights Thru-Out Main Level. Elegant White Kitchen with Brand New Backsplash and White Quartz Counters. Oversized Master Bedroom With 4 Pc Ensuite & Walk-In Closet. A Fully Finished Basement W/Access To Garage and Extra Storage Space Offers Many Possibilities. Oversized Deck for Your Morning Coffee and Ample Grass Area for Endless Summer Entertainment. New Coat of Asphalt on the Driveway, Exterior Pot-lights, This Place Has It All. No Sign on Property. (id:60365)

© 2026 Proptech Realty Inc., Brokerage.